Plan 8-1461B – Aster Orchard Farm | Traditional Colonial – 4-Bed, 3.5-Bath, 2,800 SF
Traditional Colonial and New American house plan with brick and siding exterior • 4 bed • 3.5 bath • 2,800 SF. Open floor plan, covered porch, side-entry garage. Includes CAD+PDF + unlimited build license.






Original price was: $1,665.$1,189Current price is: $1,189.
999 in stock
* Please verify all details with the actual plan, as the plan takes precedence over the information shown below.
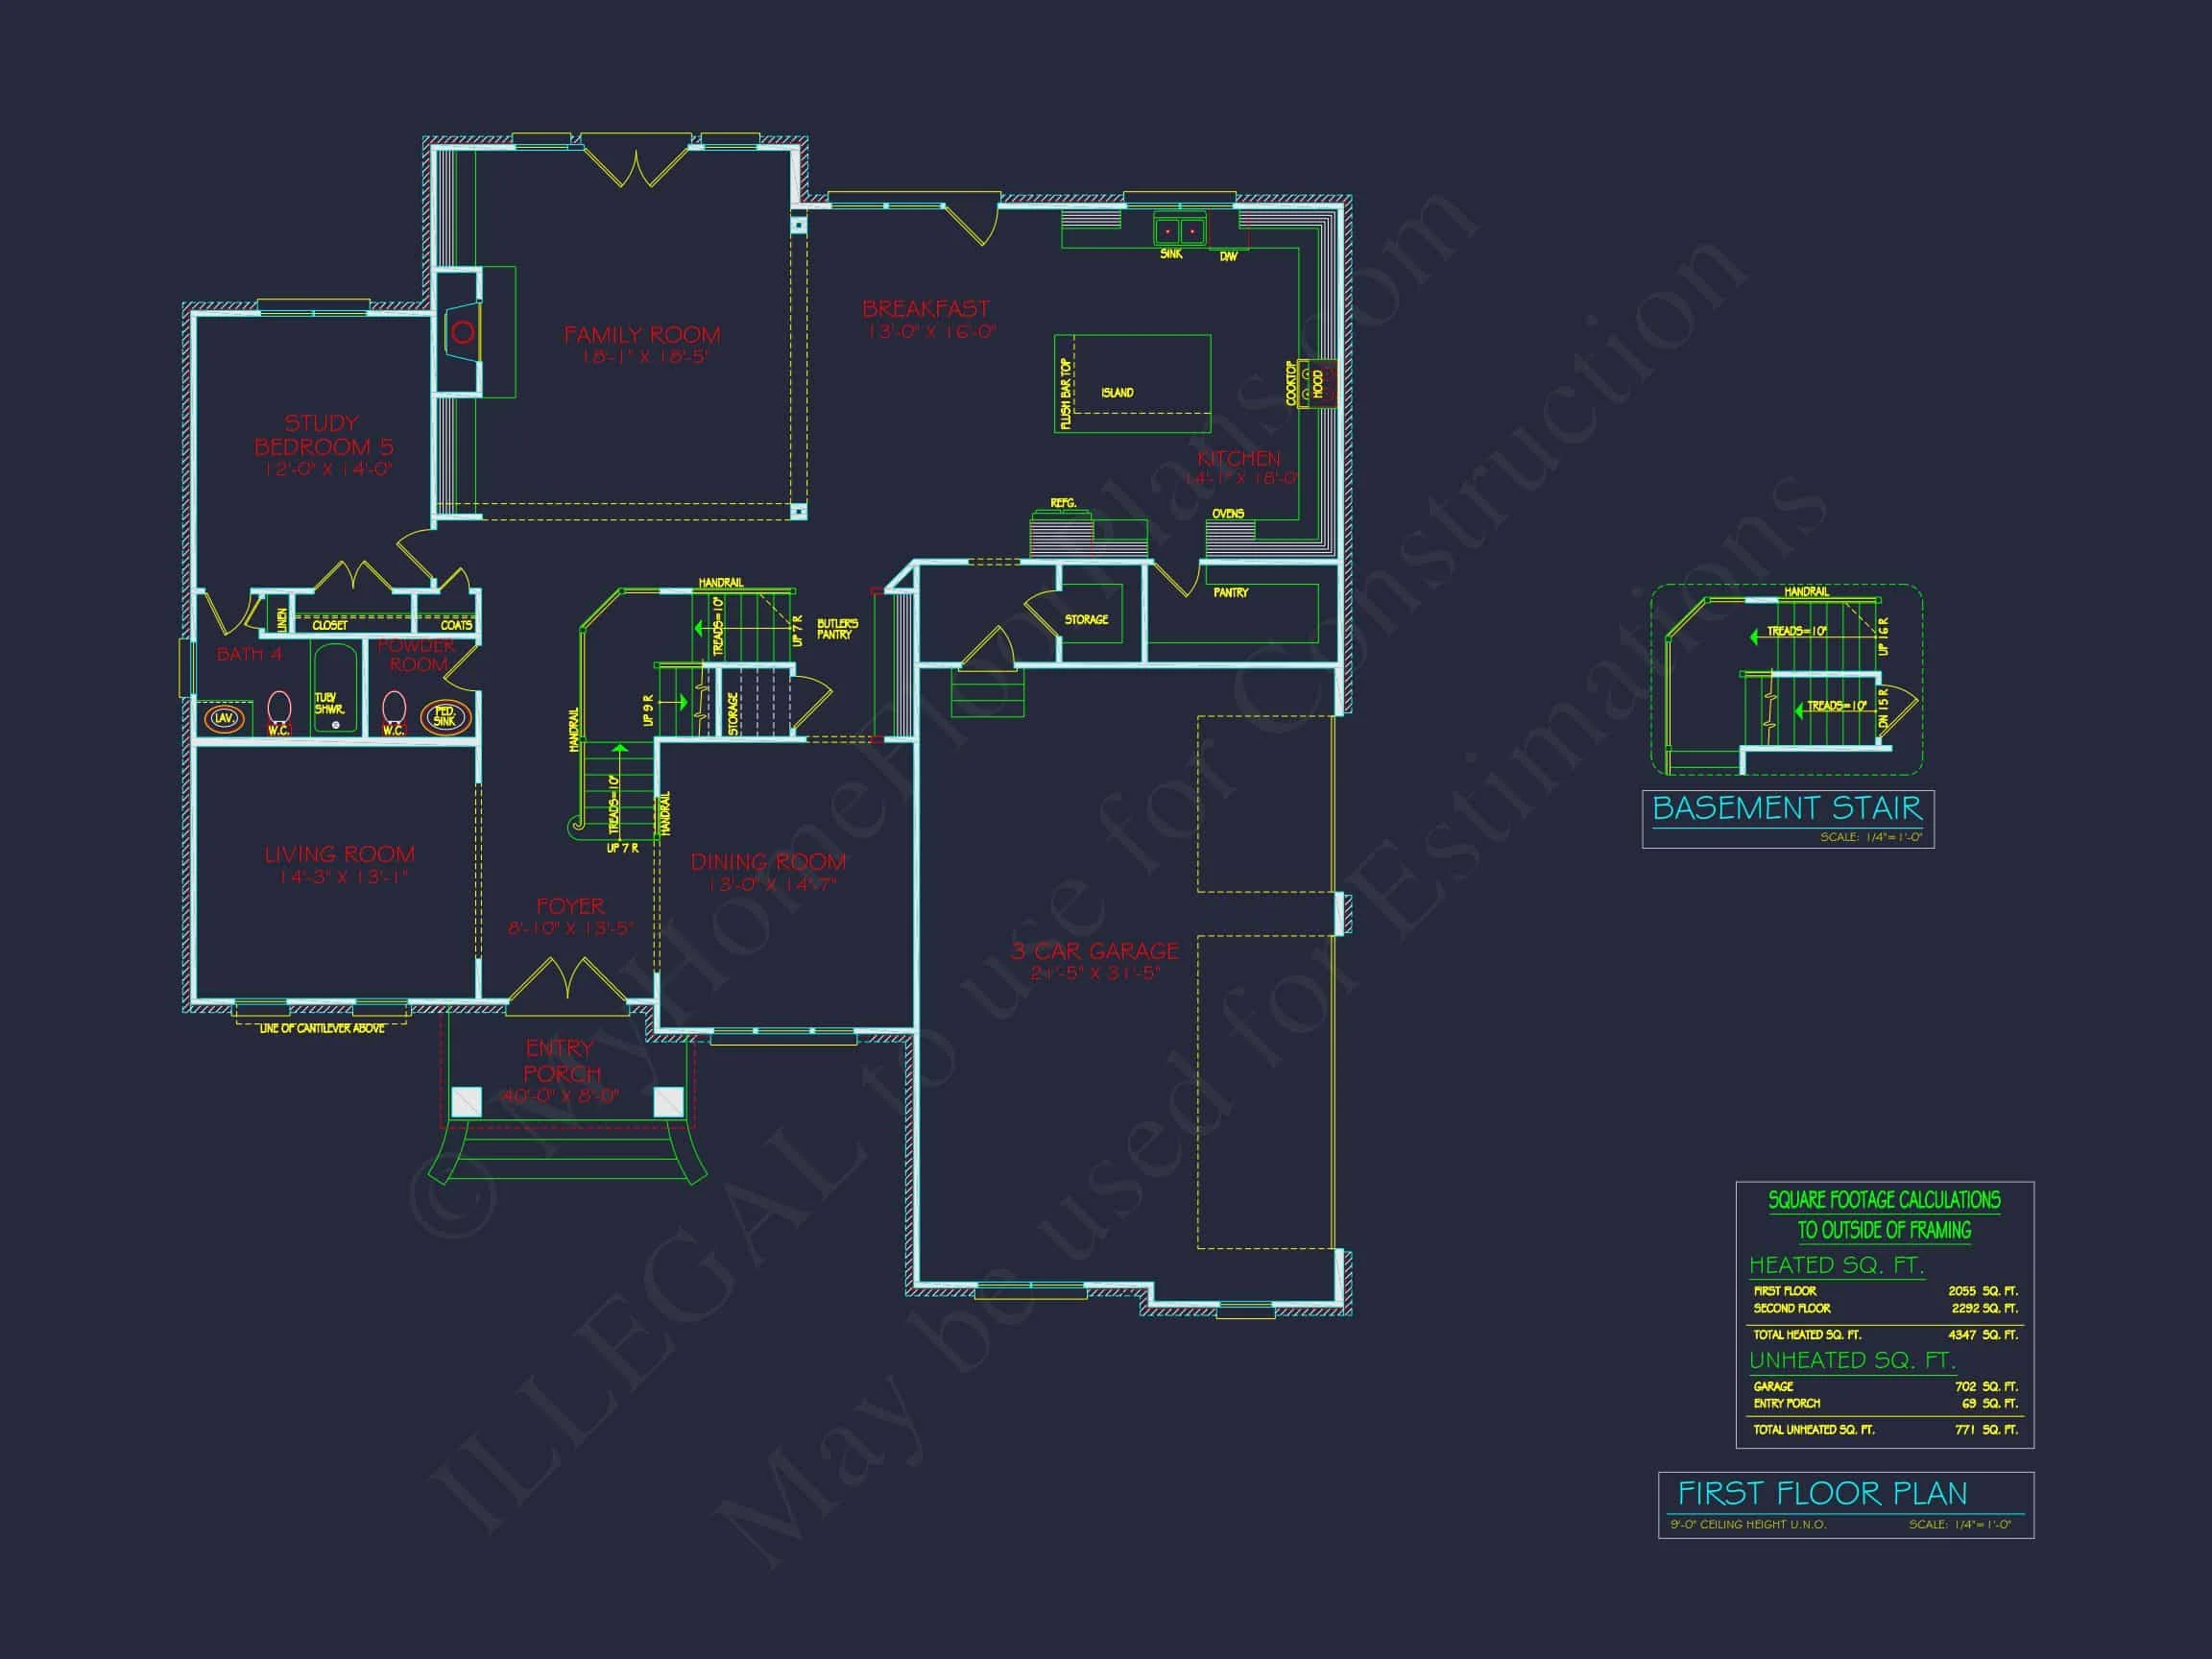
| Bedrooms | 4 |
|---|---|
| Bathrooms | 3.5 |
| Heated SF | 2,800 |
| Unheated SF | 400 |
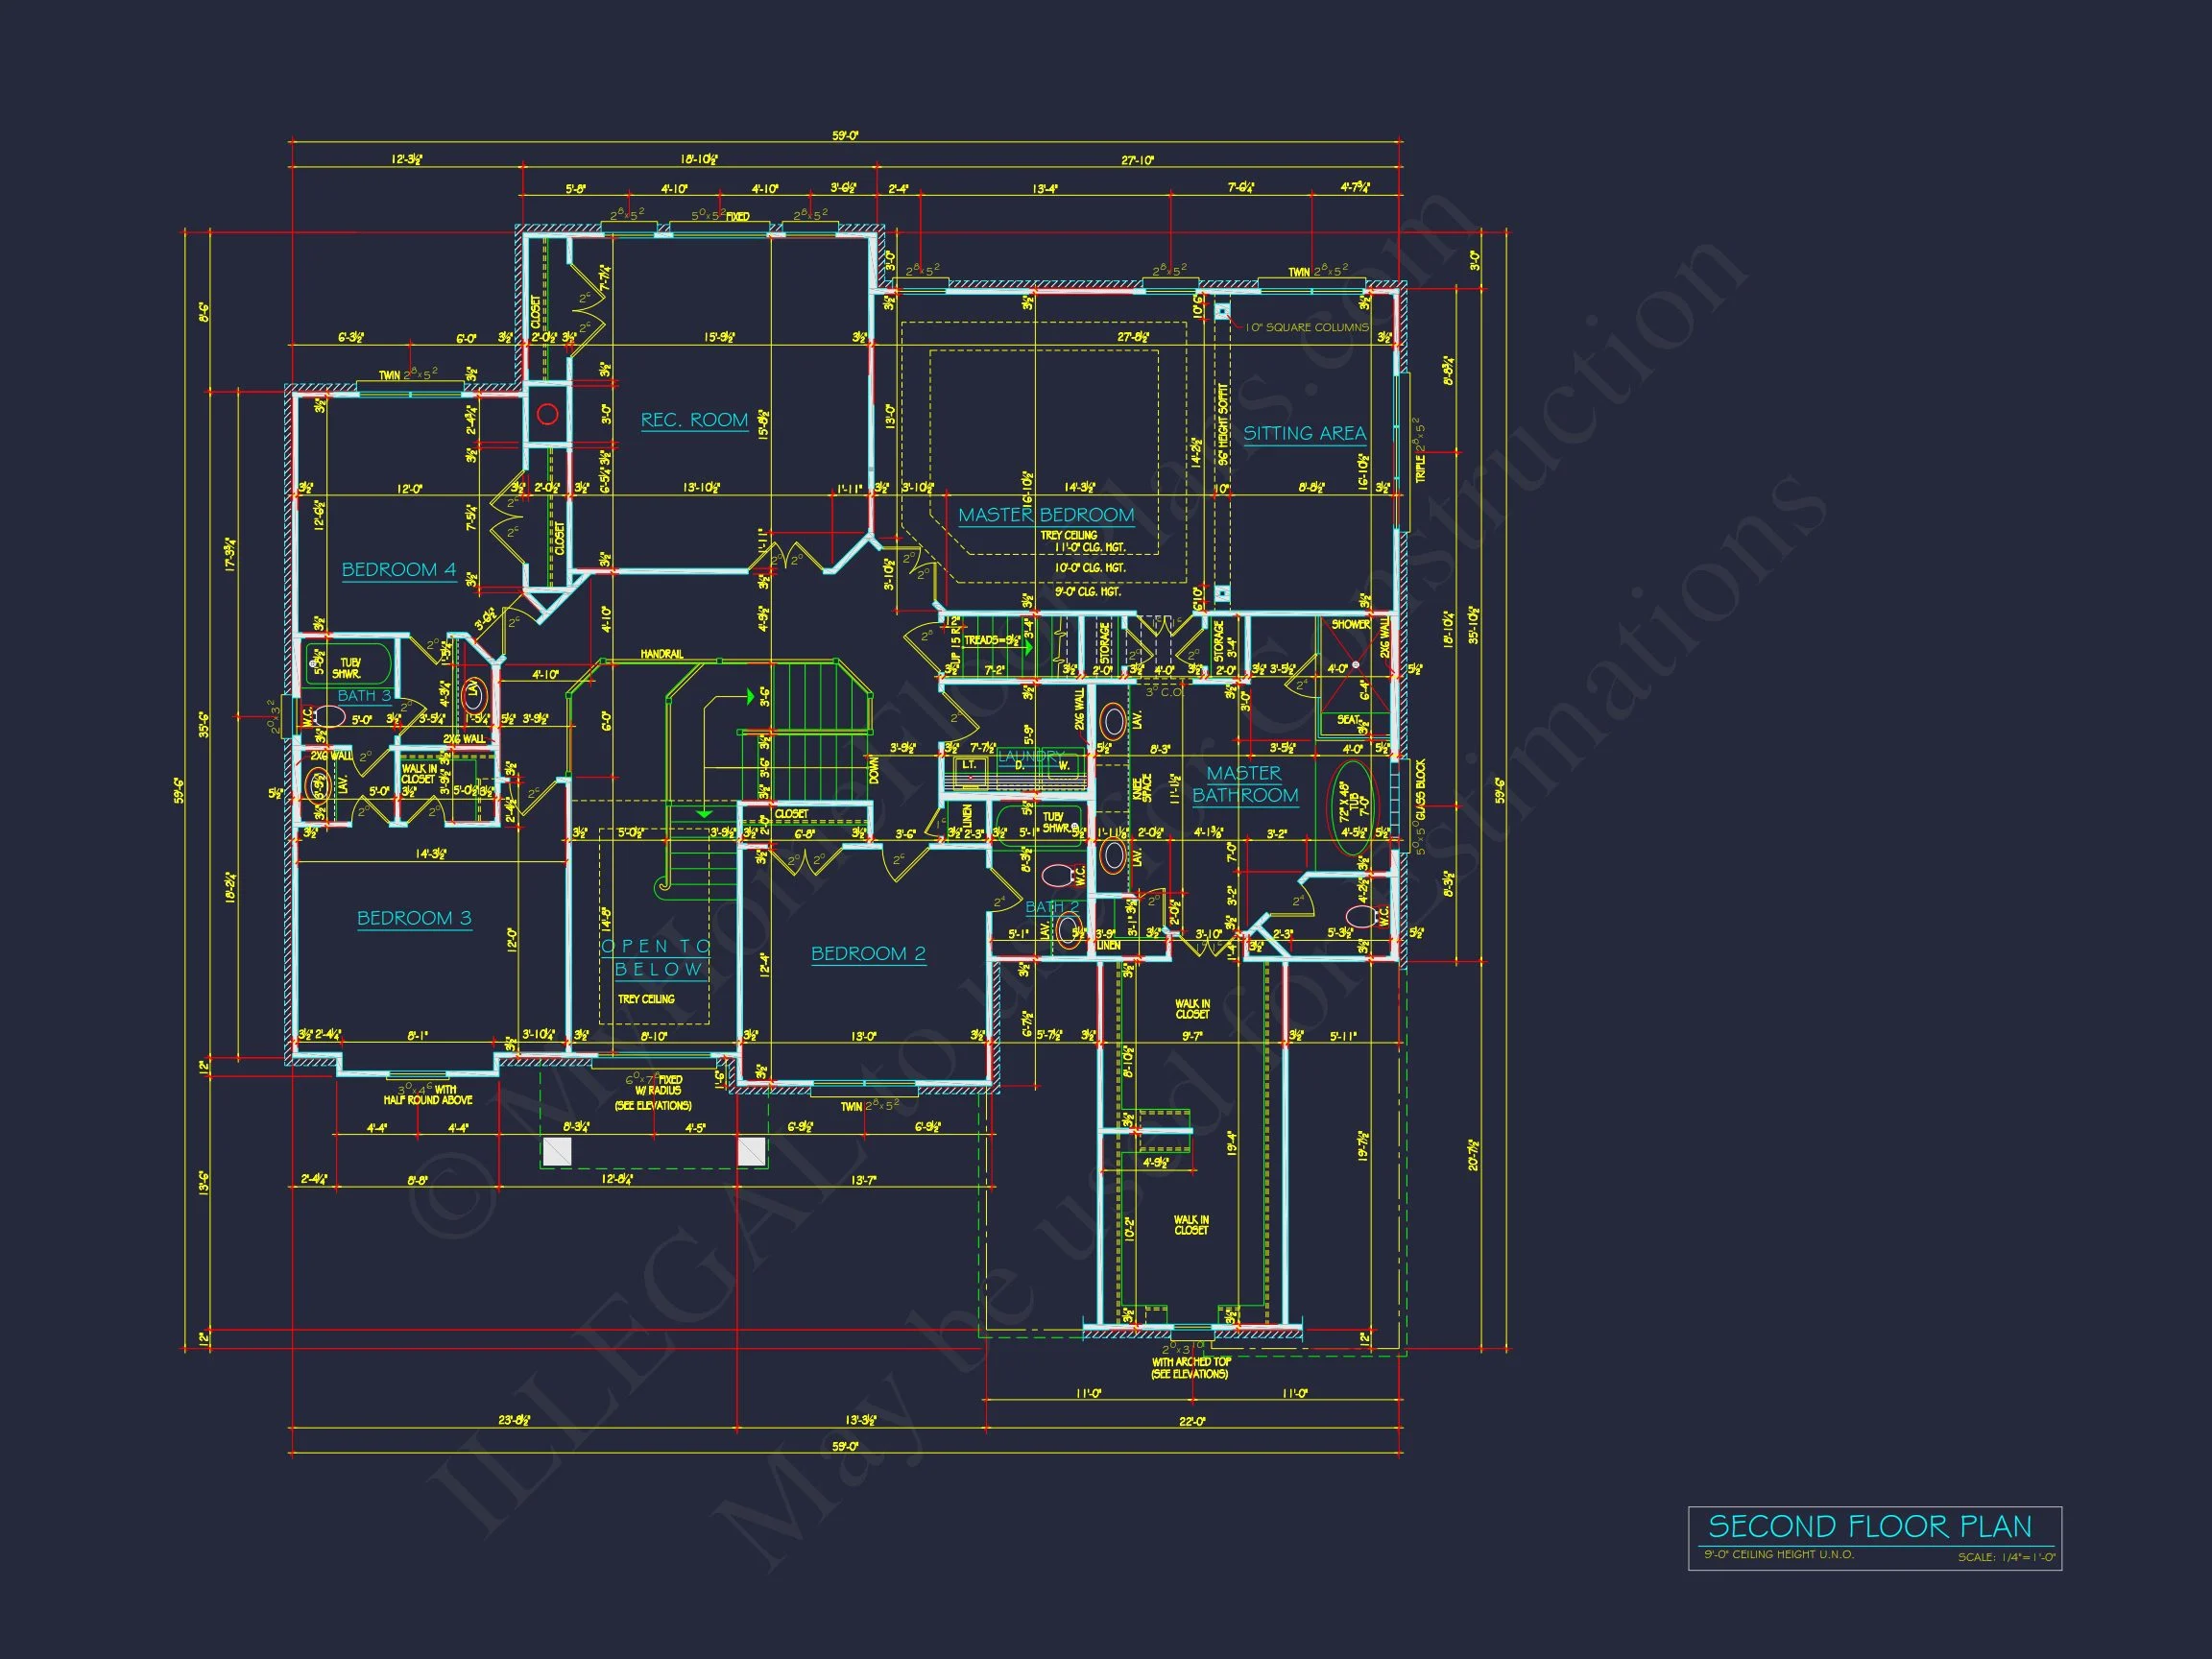
| Width | 59'-0" |
| Depth | 59'-6" |
| Floors | 2 |
| Garage Bays | 2 |
| Architectural Styles | Neo-Colonial / Neoclassical |
| Structure Type | Single-Family |
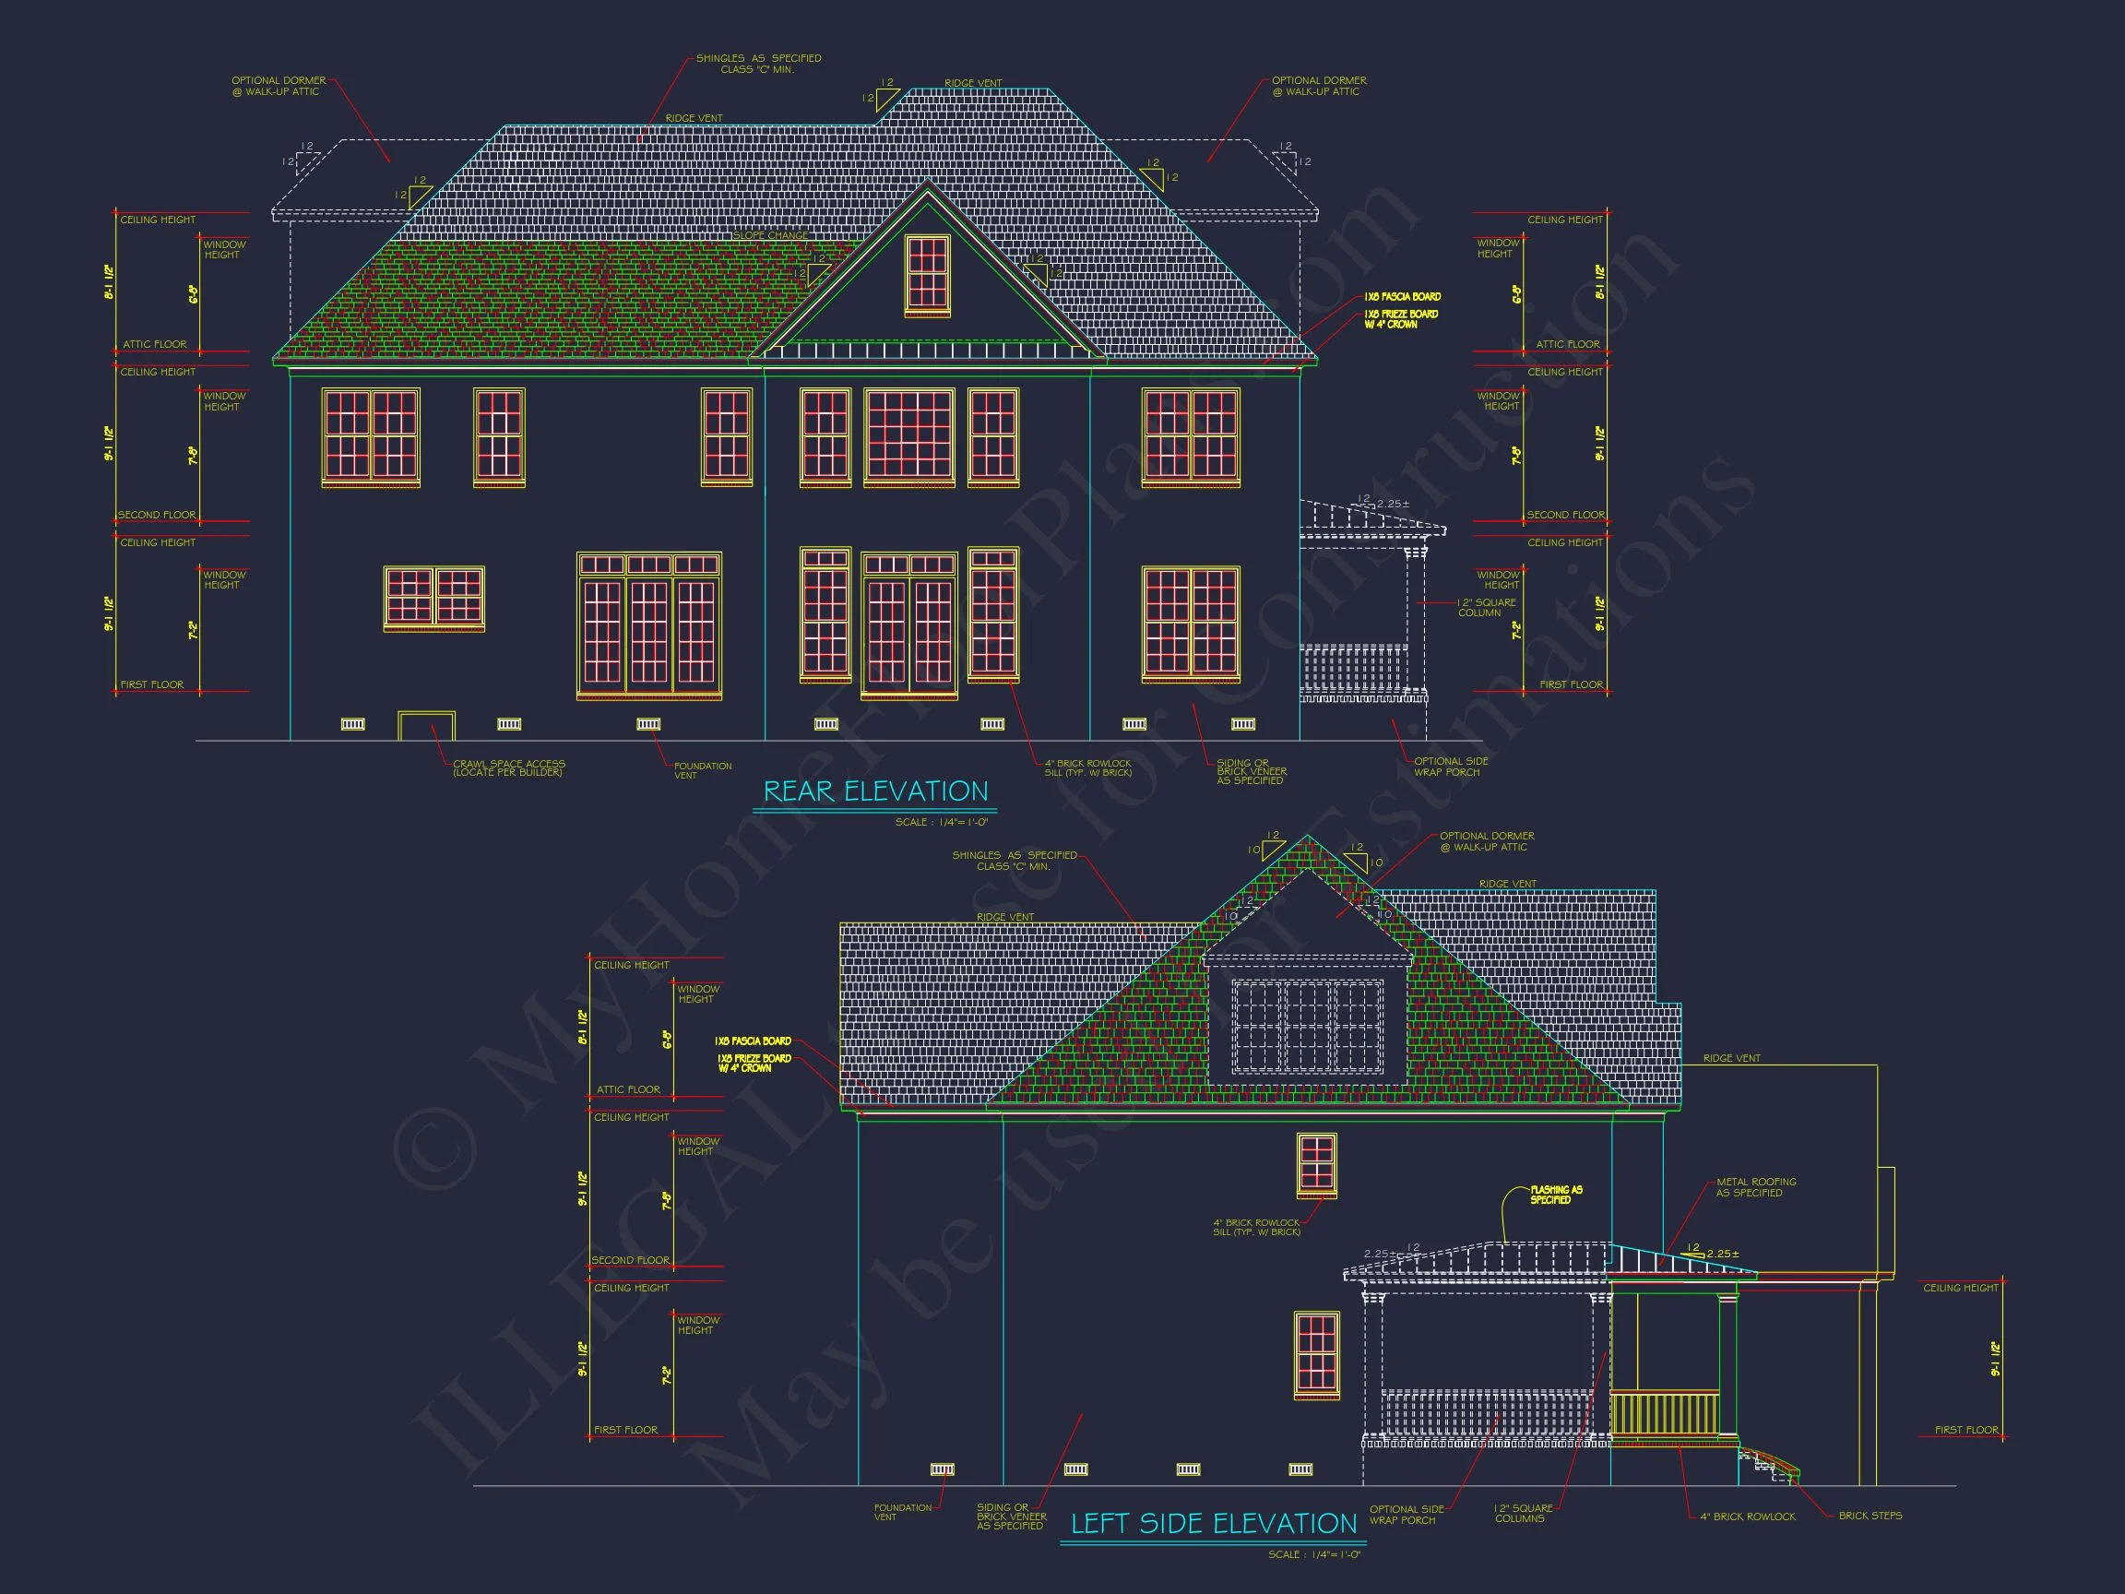
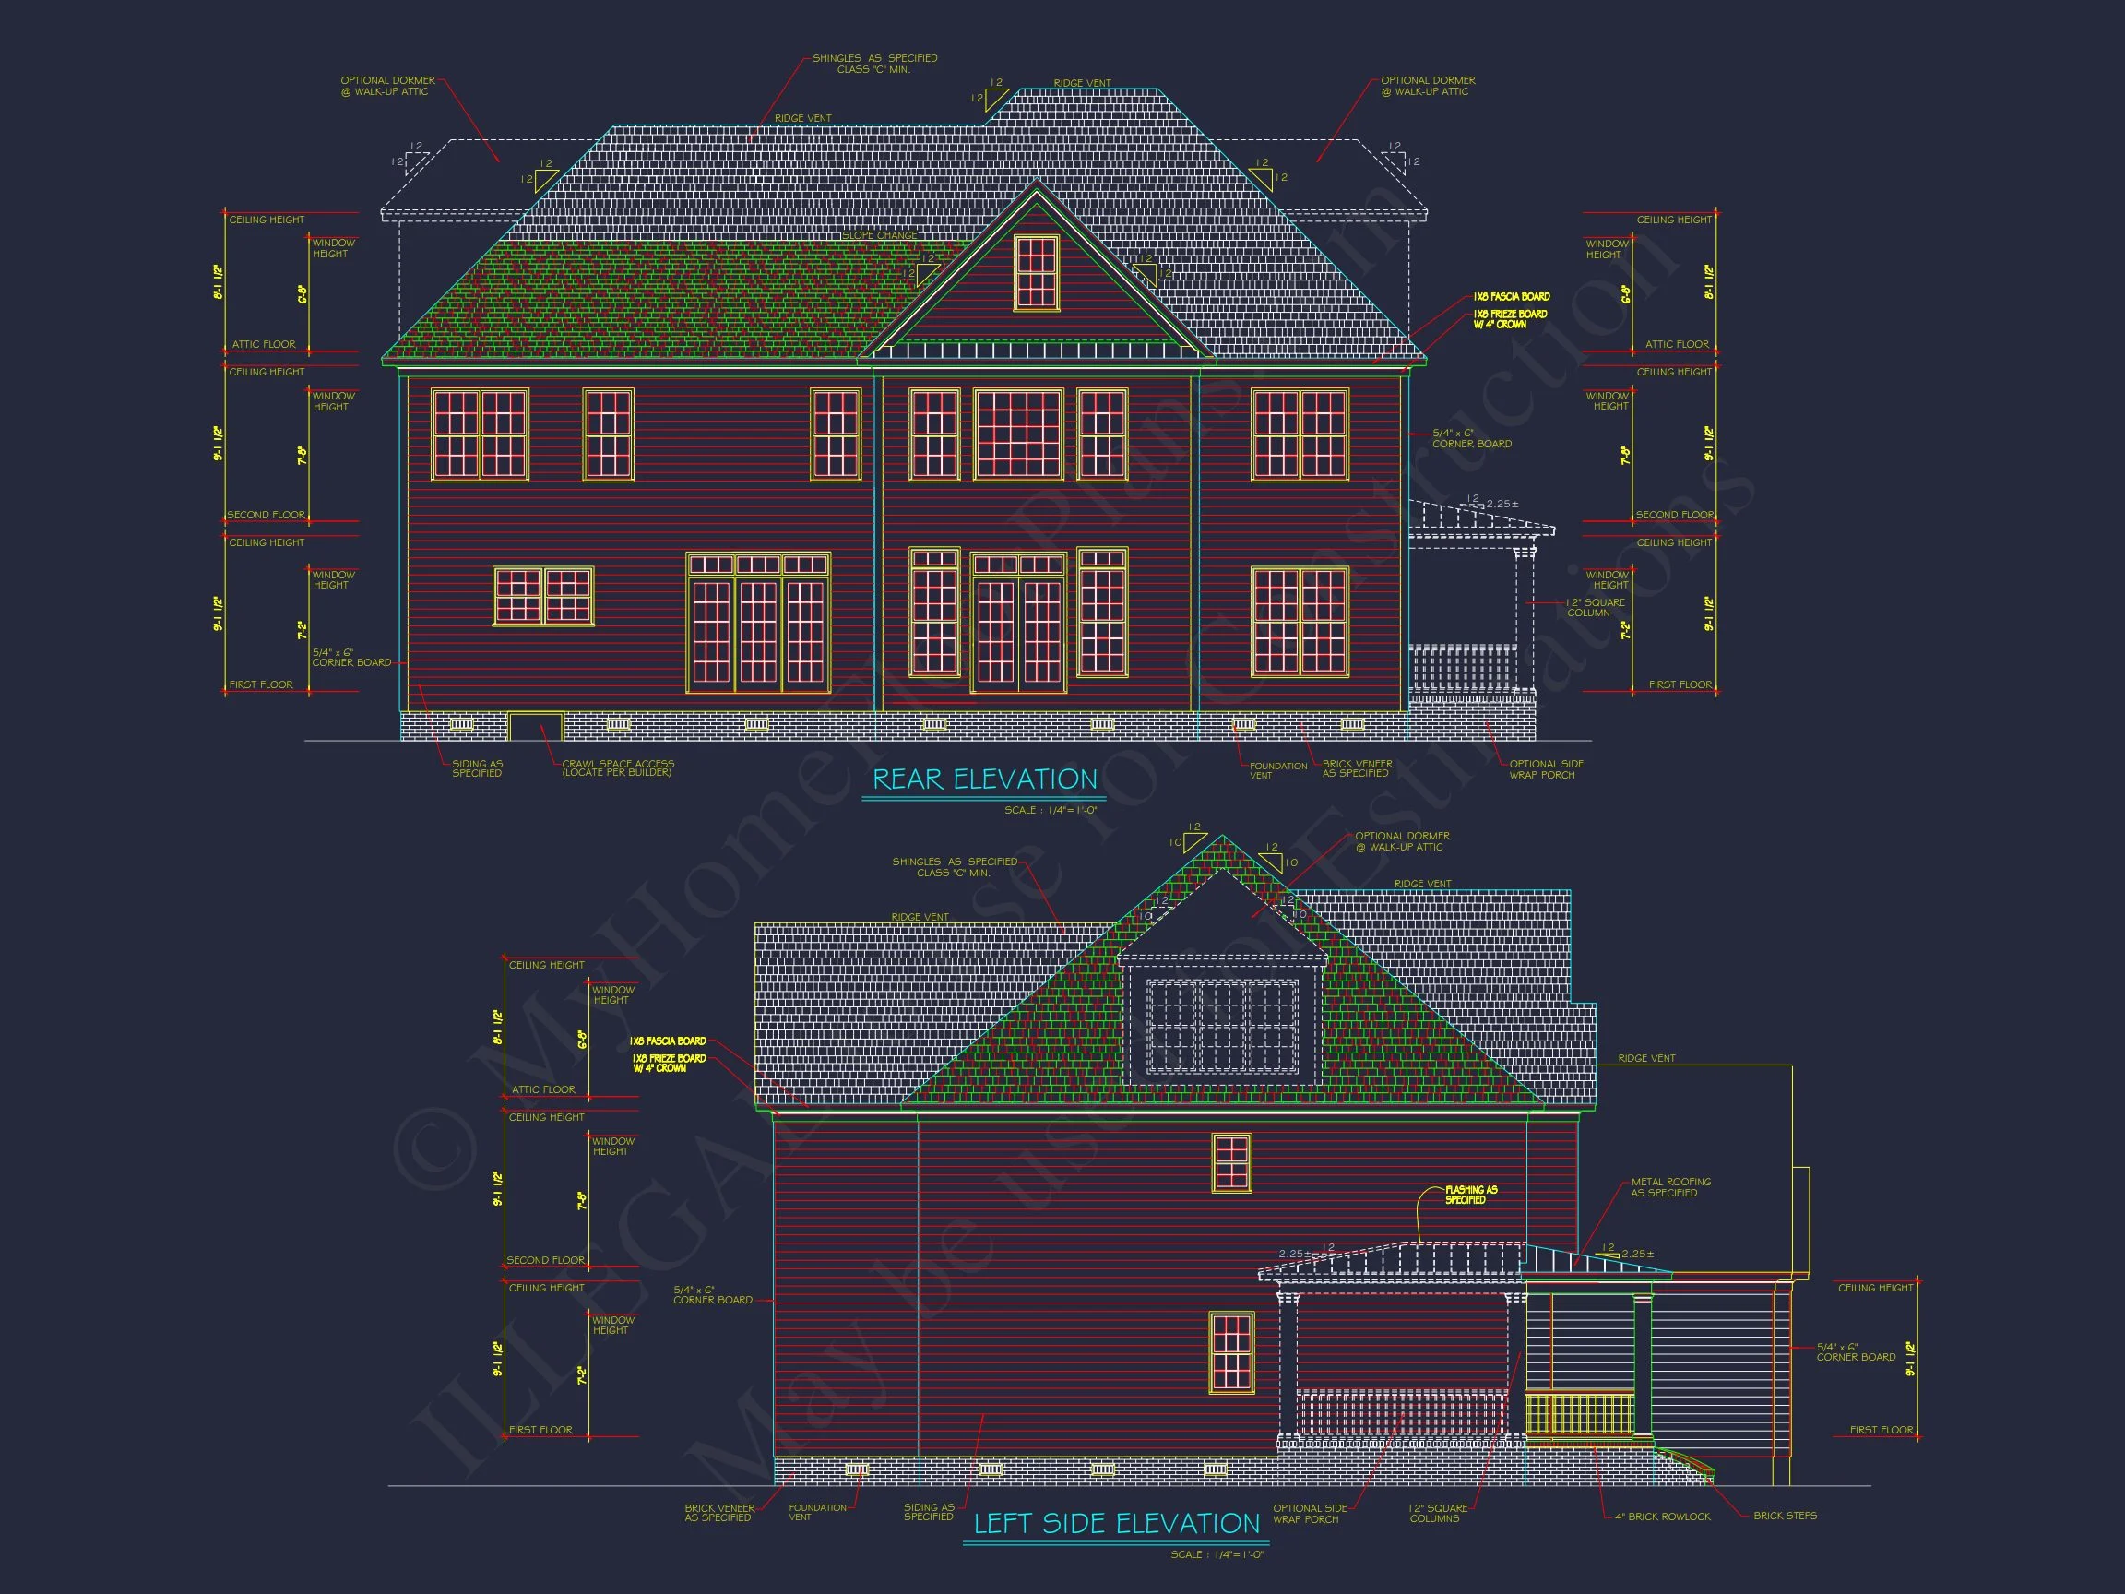
| Exterior Material | Siding, Brick |
| Indoor Features | Open Floor Plan, Foyer, Mudroom, Great Room, Living Room, Fireplace, Basement |
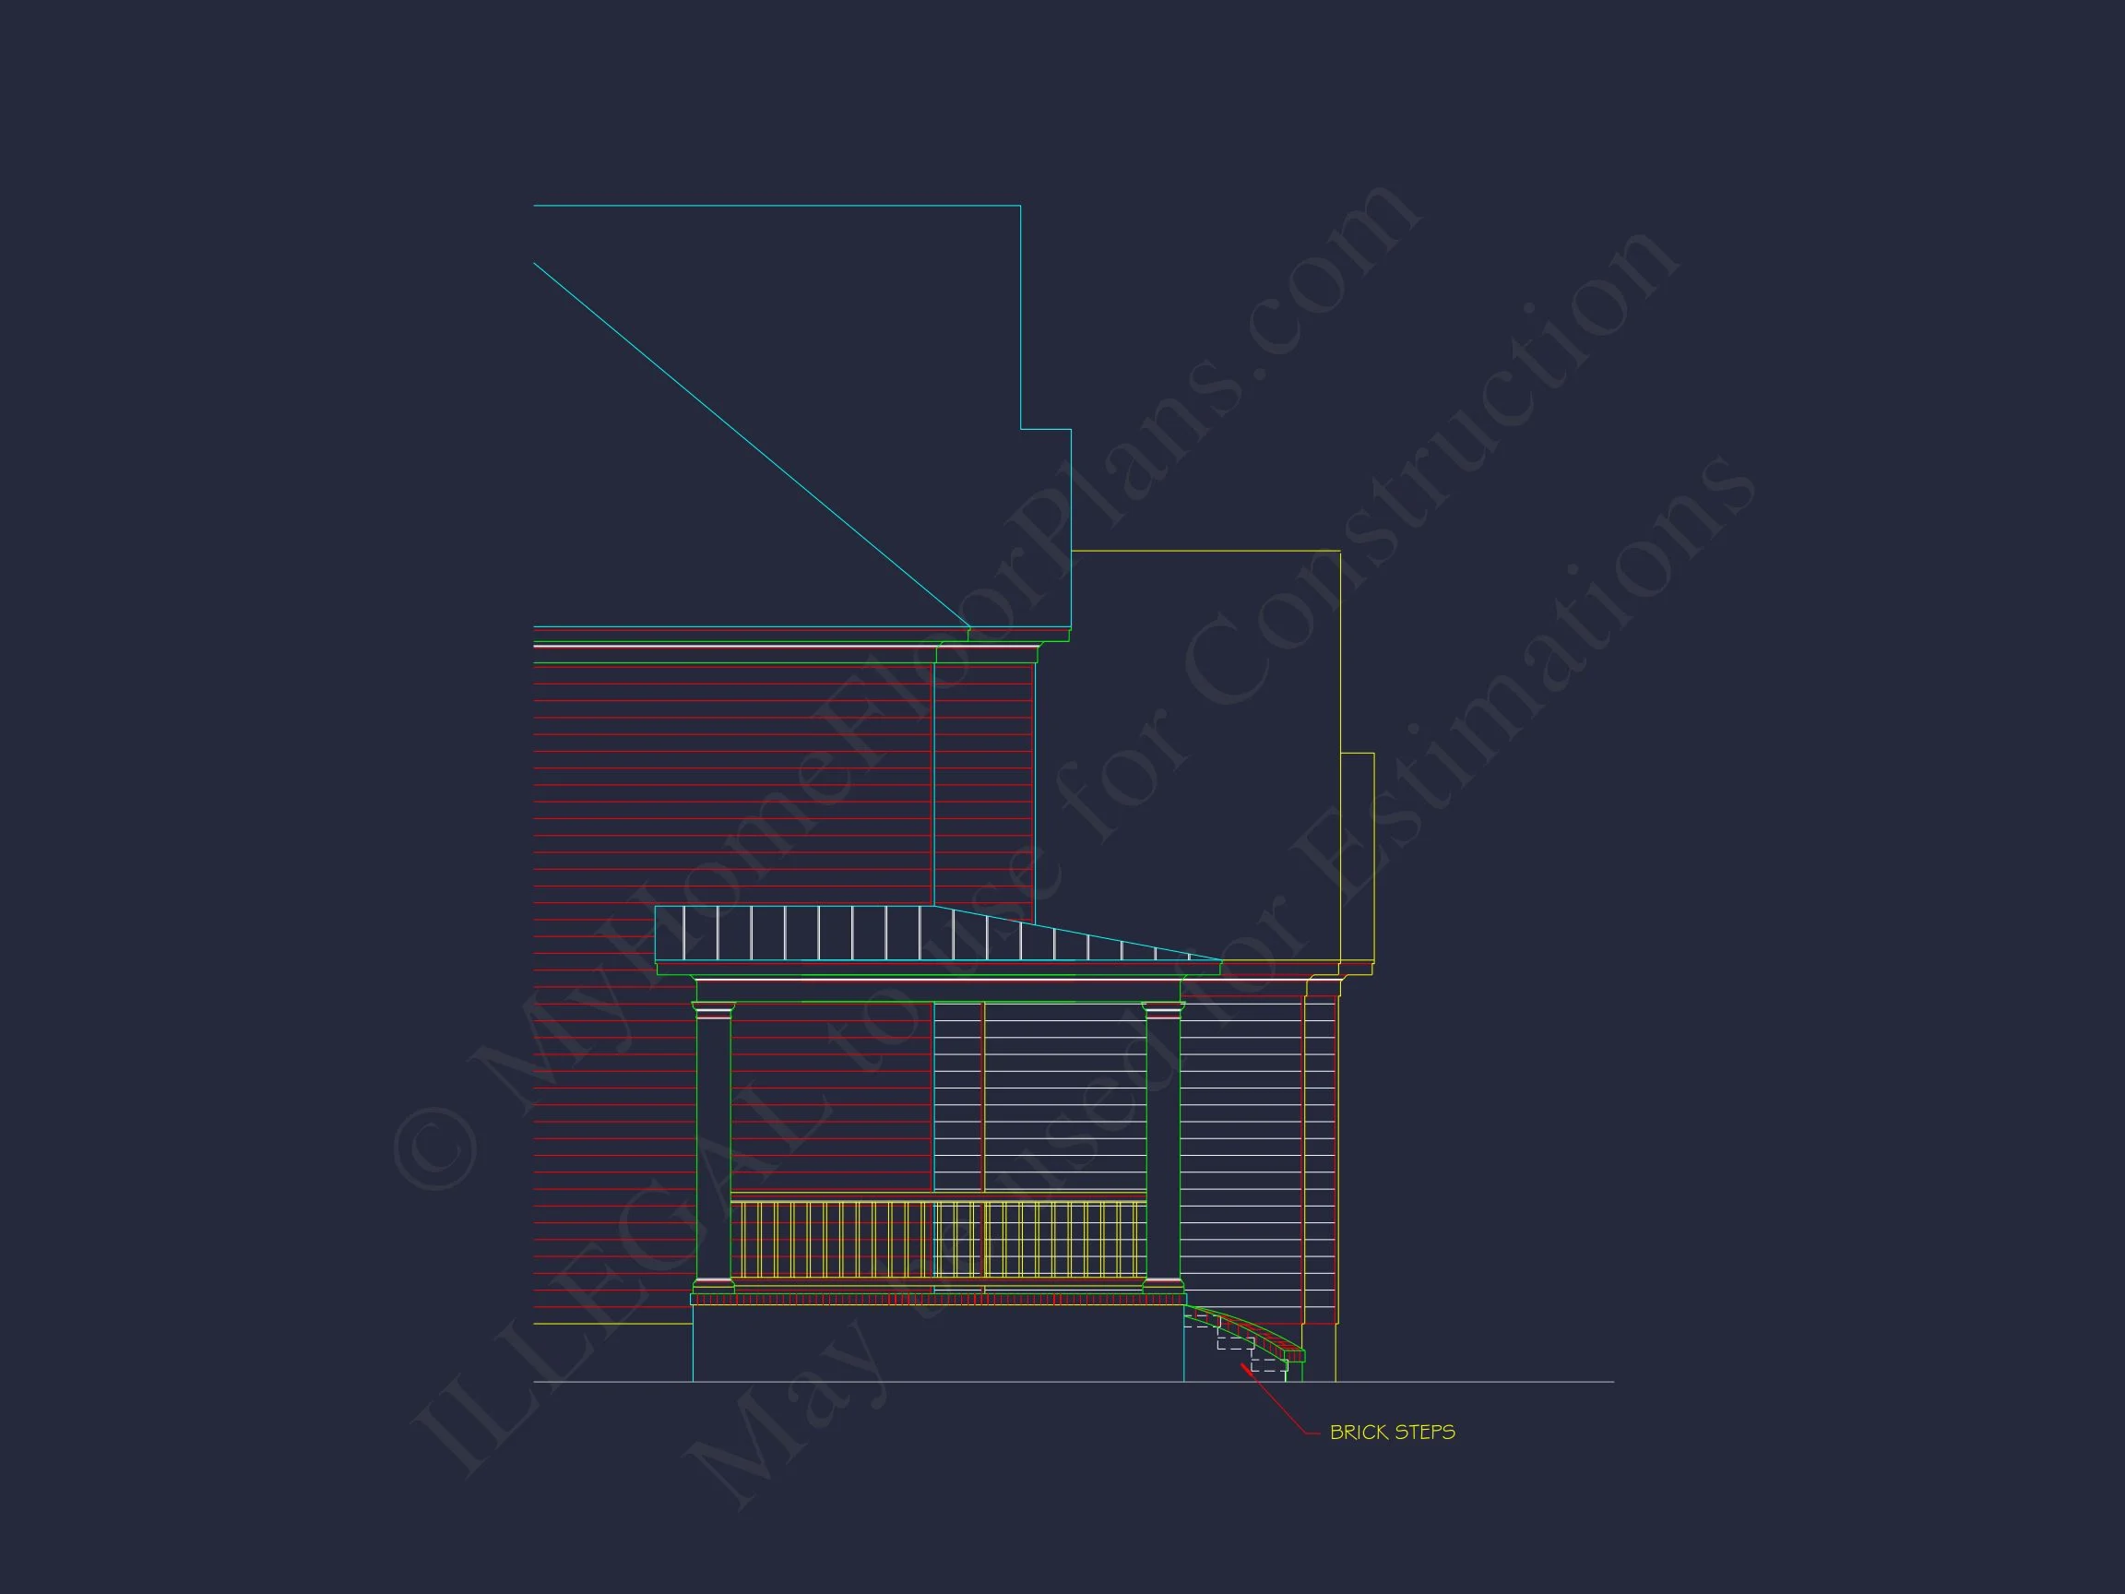
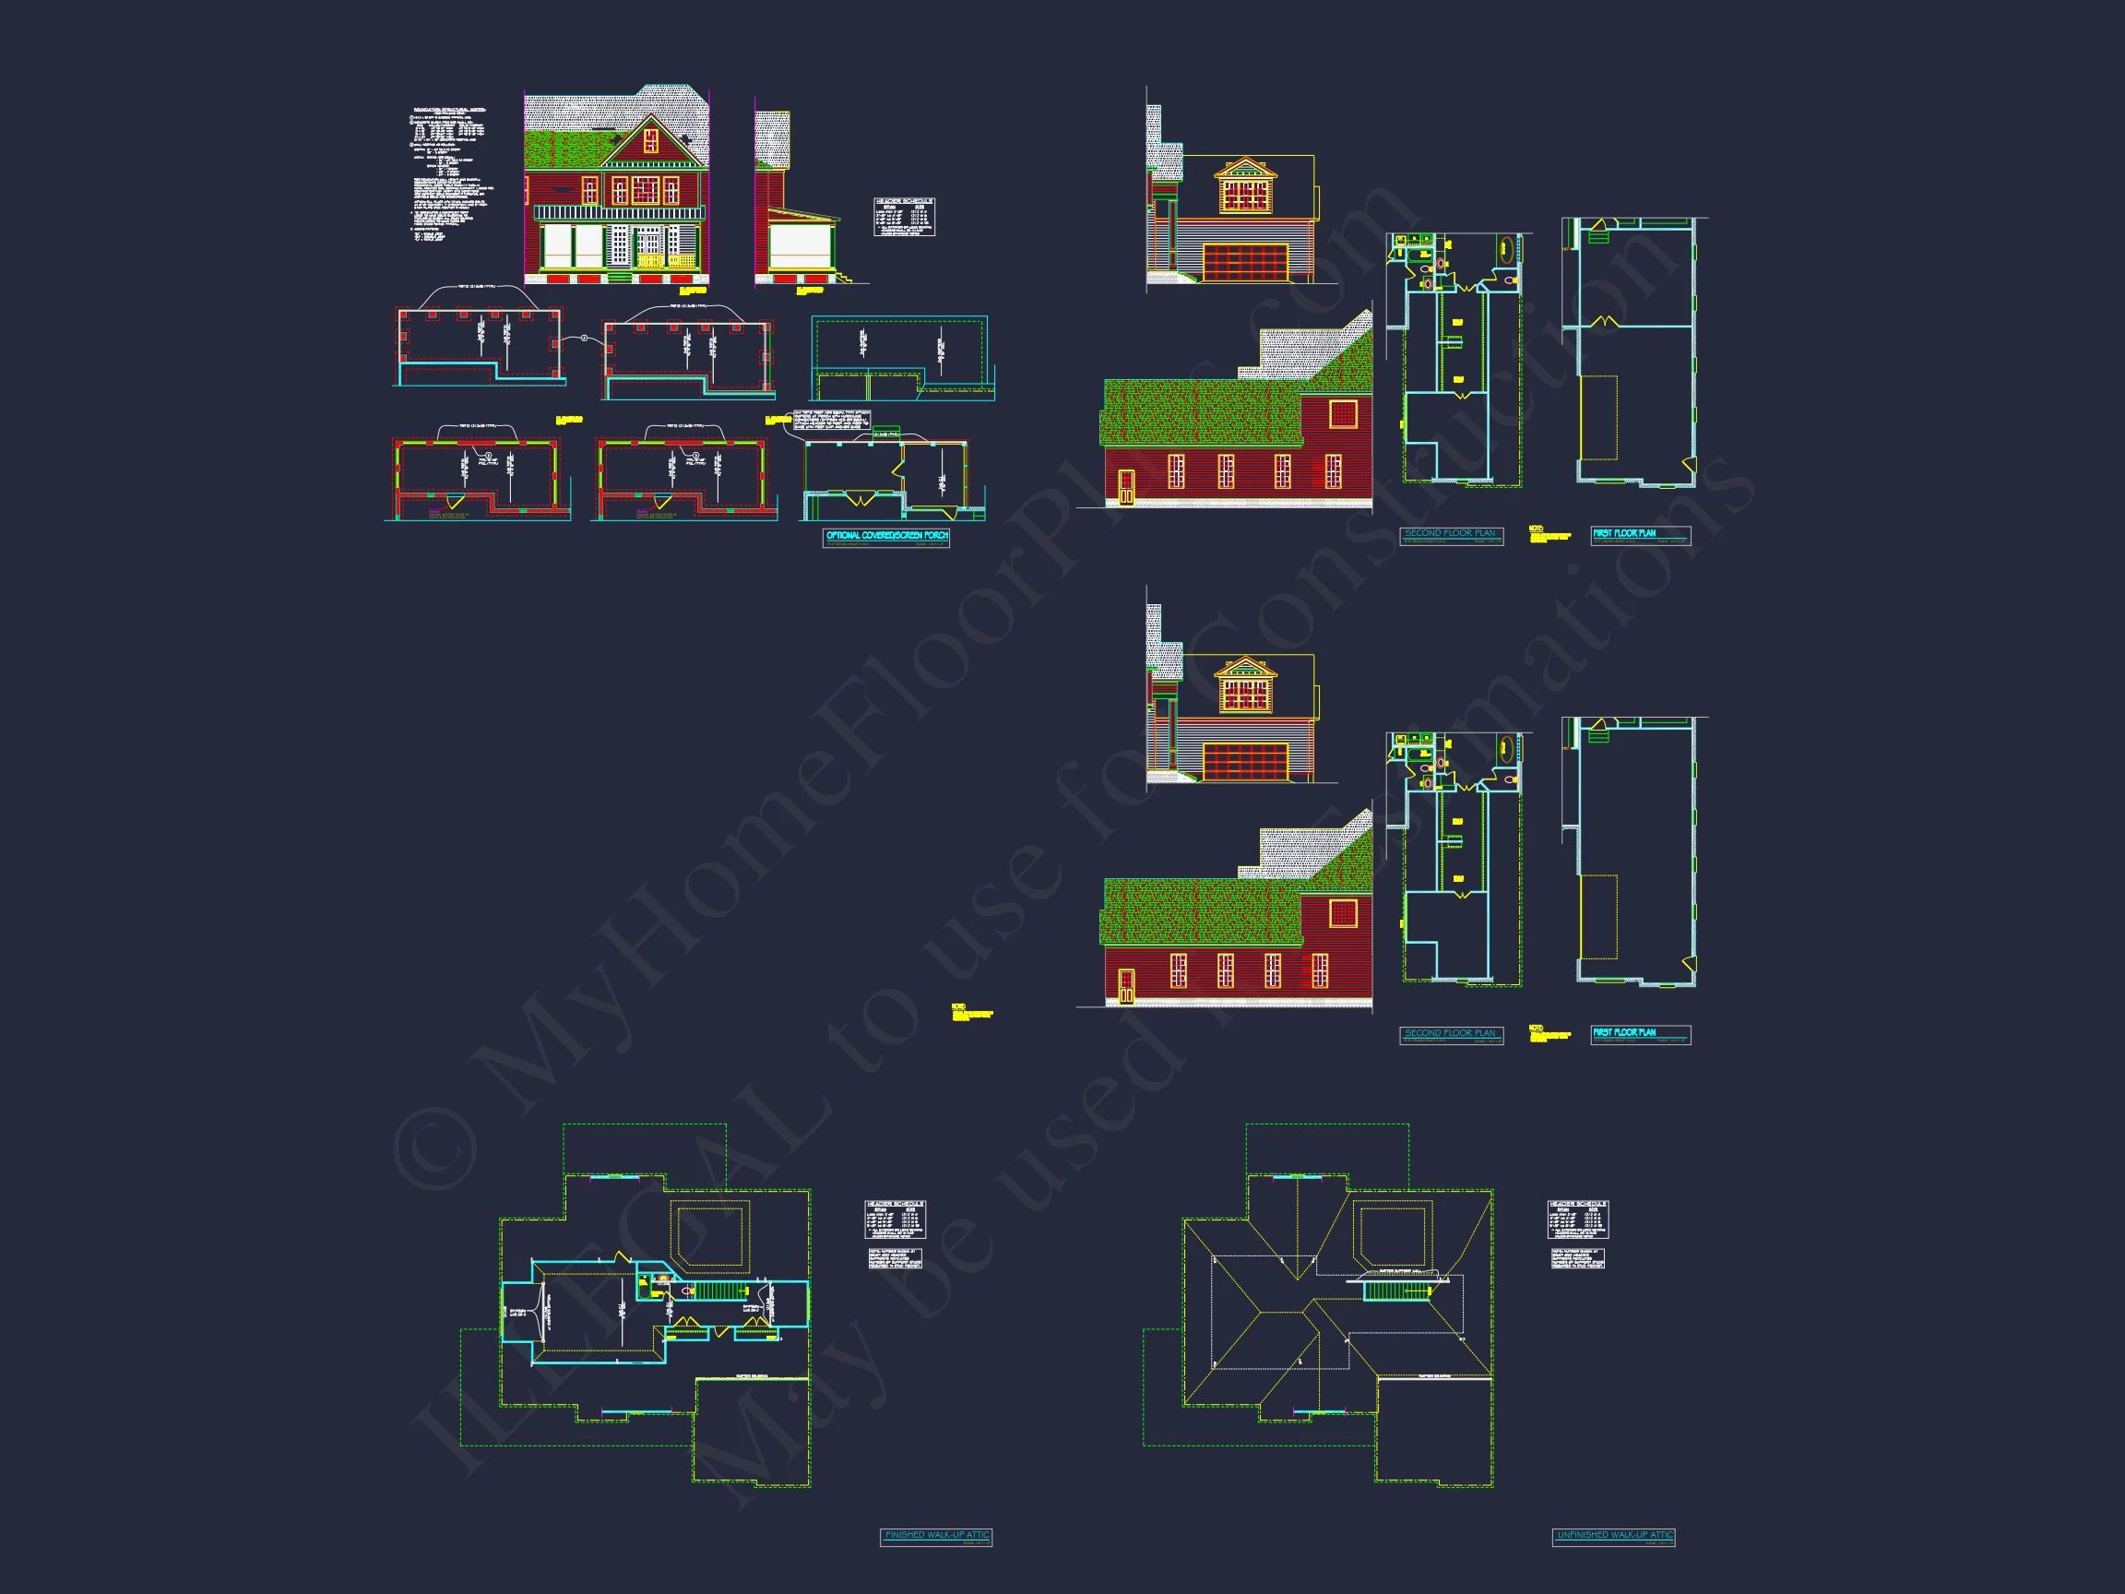
| Outdoor Features | Covered Front Porch, Covered Rear Porch, Patio |
| Bed and Bath Features | Bedrooms on Second Floor, Owner's Suite on Second Floor, Walk-in Closet |
| Kitchen Features | Kitchen Island, Breakfast Nook, Walk-in Pantry |
| Garage Features | Side Entry |
| Ceiling Features | 9 FT+, Smooth/Conventional |
Breakfast Nook | Covered Front Porch | Covered Patio | Covered Rear Porches | Fireplaces | Foyer | Great Room | Home Plans with Mudrooms | Kitchen Island | Large House Plans | Living Room | Medium | Open Floor Plan Designs | Owner’s Suite on Second Floor | Second Floor Bedroom | Side Entry Garage | Smooth & Conventional | Walk-in Closet | Walk-in Pantry
Classic Traditional Colonial House Plan with Modern New American Comfort
A beautifully balanced 2-story home design combining timeless Colonial architecture with today’s New American lifestyle features.
This Traditional Colonial house plan delivers enduring curb appeal, thoughtful symmetry, and family-focused functionality. Inspired by classic American residential architecture, the design blends historical charm with modern living expectations—making it ideal for suburban neighborhoods, estate lots, and long-term family homes.
Architectural Style Overview
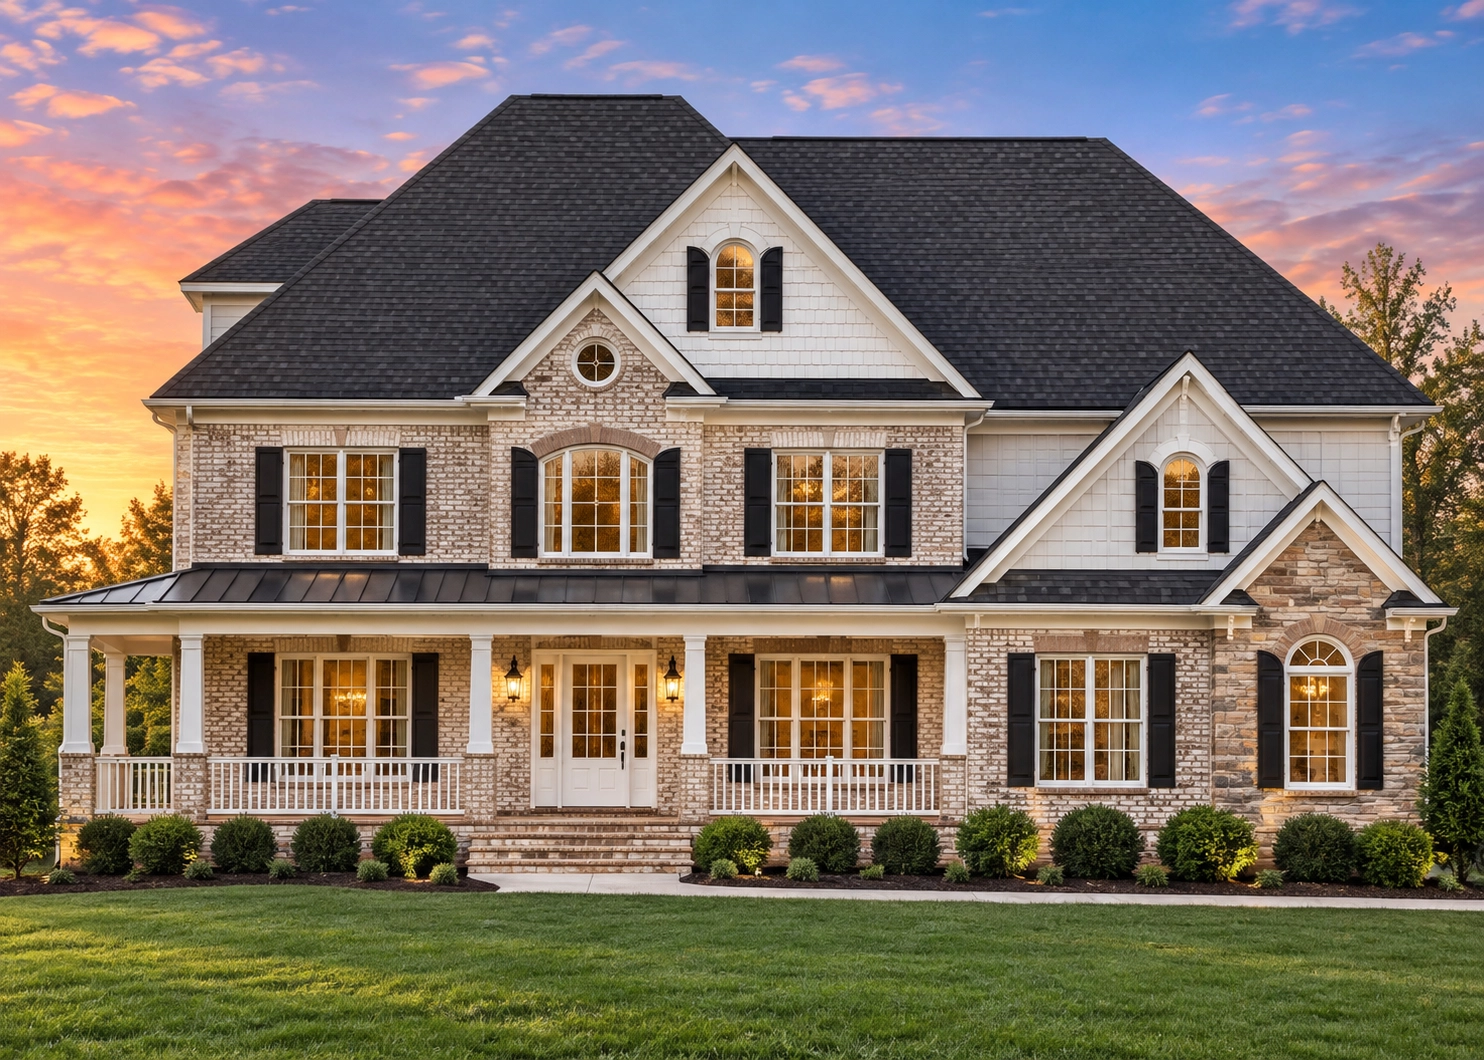
Rooted in Traditional Colonial architecture, this home showcases hallmark elements such as a symmetrical front elevation, evenly spaced windows, a centered entry, and a refined roofline. Subtle New American influences enhance the plan with open interior spaces, improved circulation, and modern livability—without sacrificing the dignified appearance that defines Colonial design.
Exterior Materials & Curb Appeal
The exterior combines classic and durable materials that elevate the home’s timeless presence:
- Horizontal lap siding for a clean, traditional façade
- Brick accents at the foundation and porch elements for visual weight and durability
- Decorative window trim and shutters reinforcing Colonial symmetry
- Covered front porch welcoming guests with understated elegance
These materials not only enhance visual appeal but also contribute to long-term value and low maintenance—key considerations for homeowners planning to build once and live well for decades.
Heated & Unheated Living Areas
- Heated Living Space: Approximately 3,000 square feet across two full stories
- Unheated Areas: Covered front porch, rear patio potential, and attached side-entry garage
The near-square footprint promotes structural efficiency, straightforward construction, and excellent room proportions throughout the home.
Bedroom & Bathroom Layout
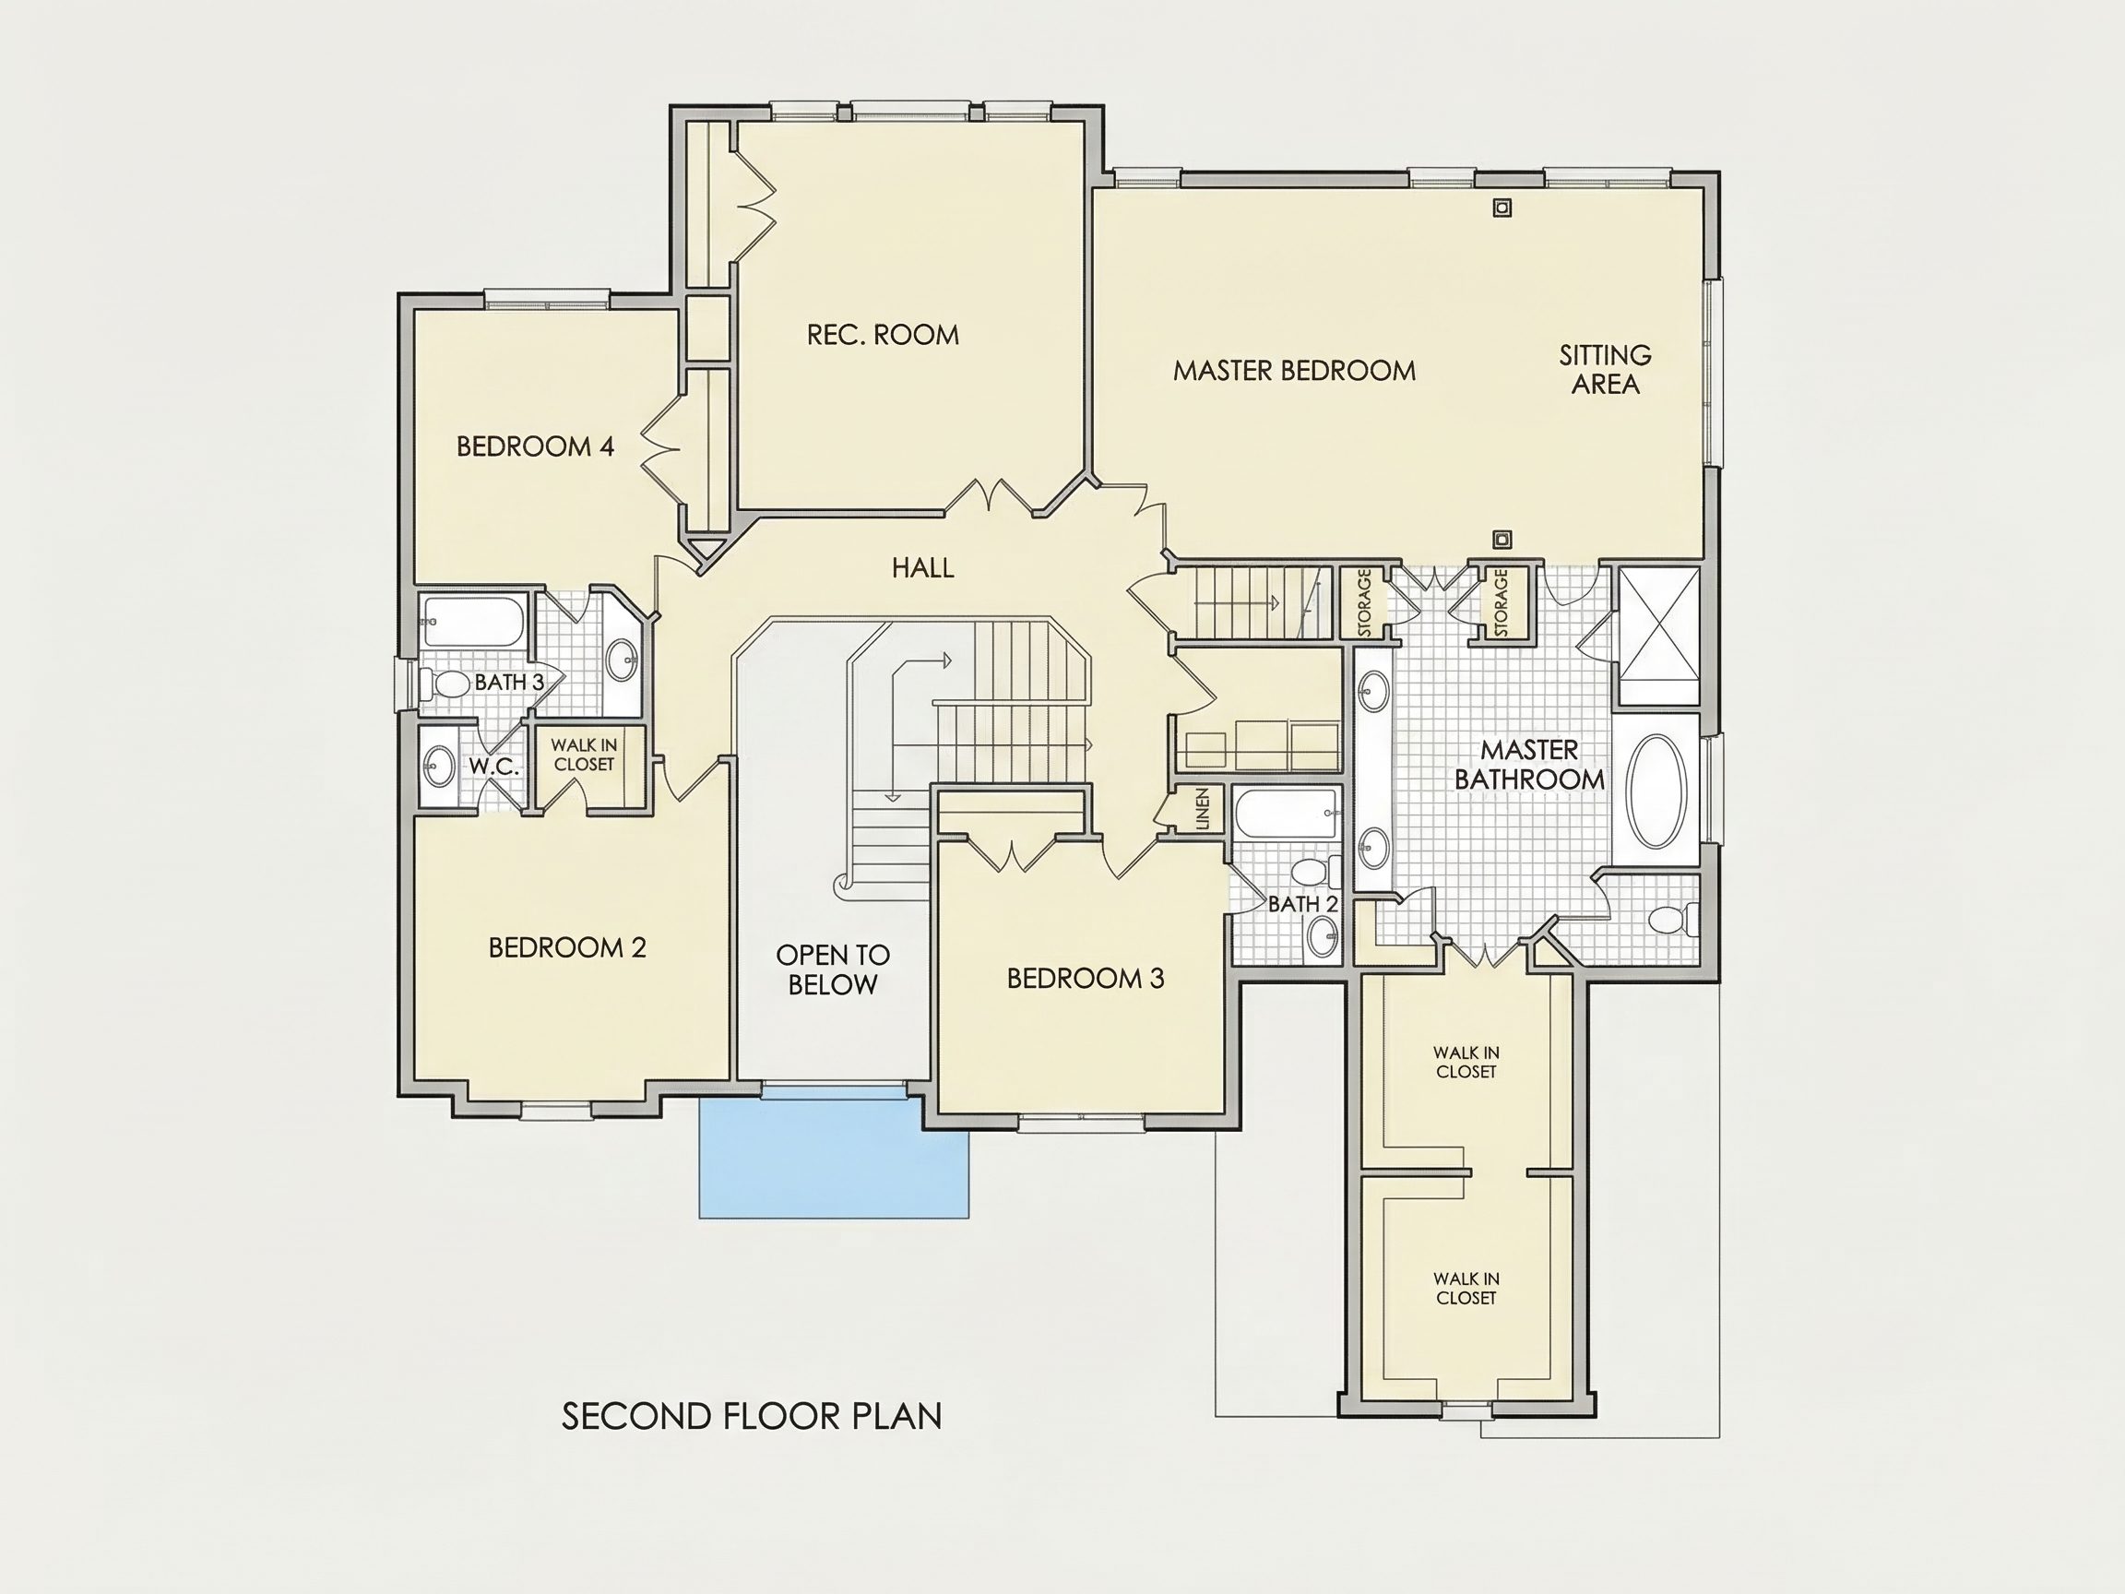
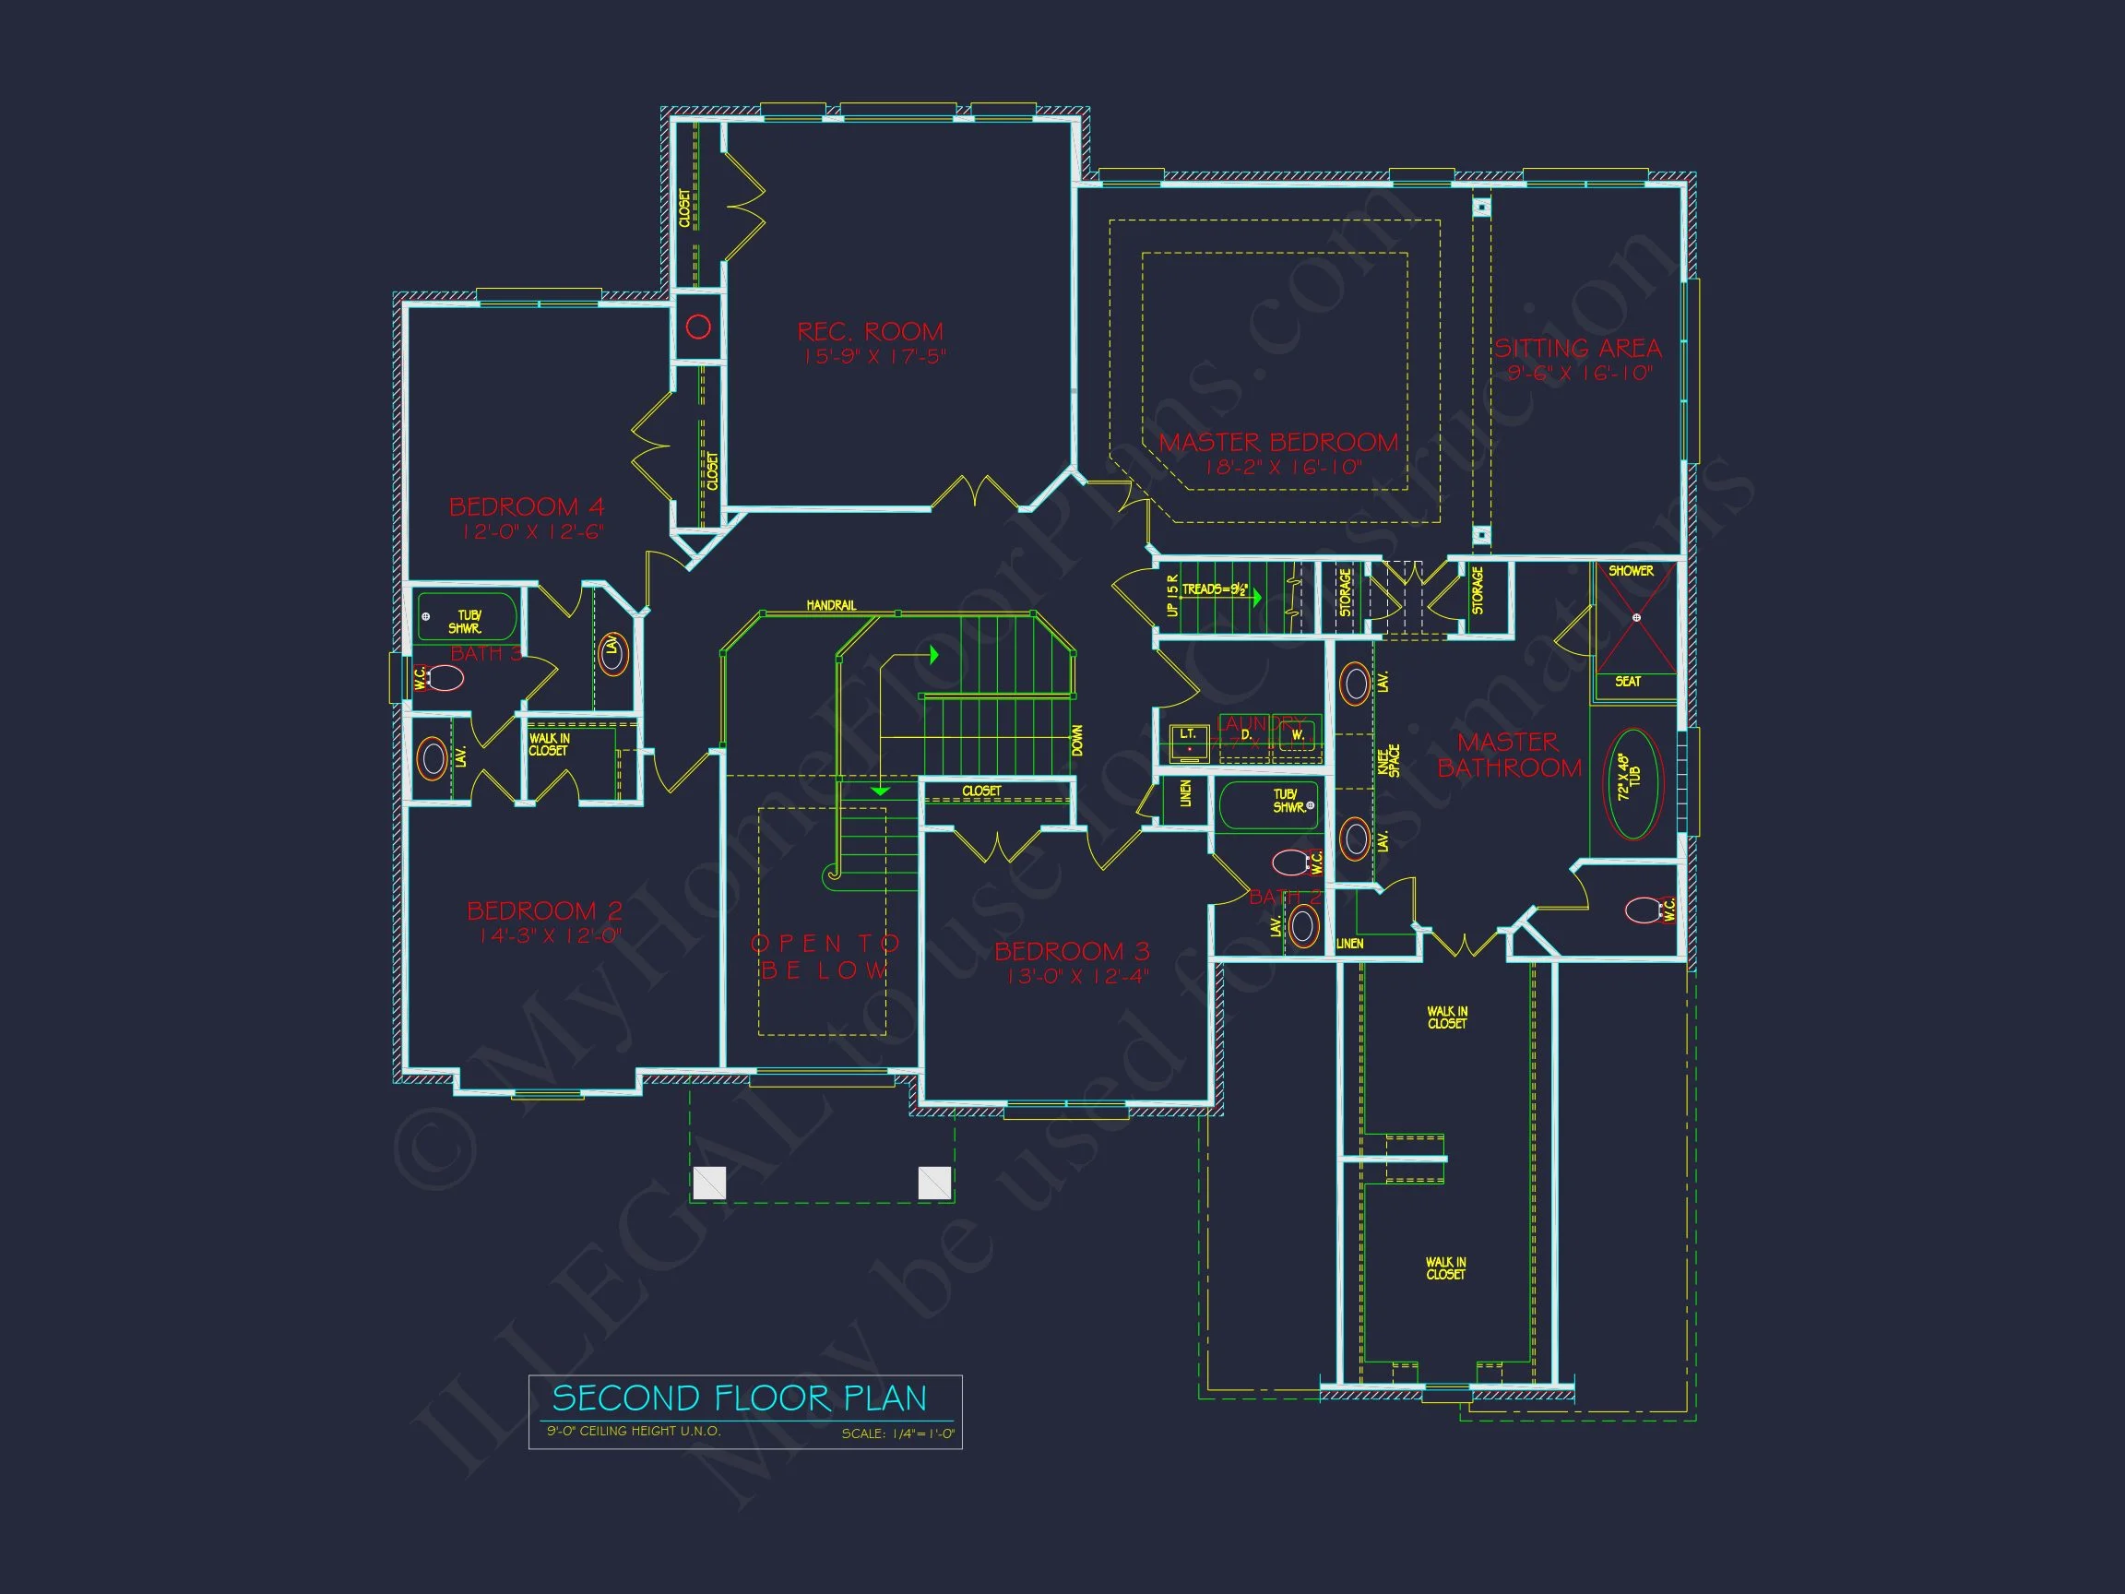
This plan includes 4 generously sized bedrooms and 3 full bathrooms, offering comfort and privacy for families of all sizes.
- Primary Owner’s Suite located on the second floor for privacy
- Spacious secondary bedrooms with ample closet space
- Well-distributed bathrooms to reduce morning congestion
The layout is ideal for growing families, multigenerational living, or homeowners who frequently host guests.
Interior Living Highlights
Designed for modern lifestyles, the interior balances openness with traditional room definition:
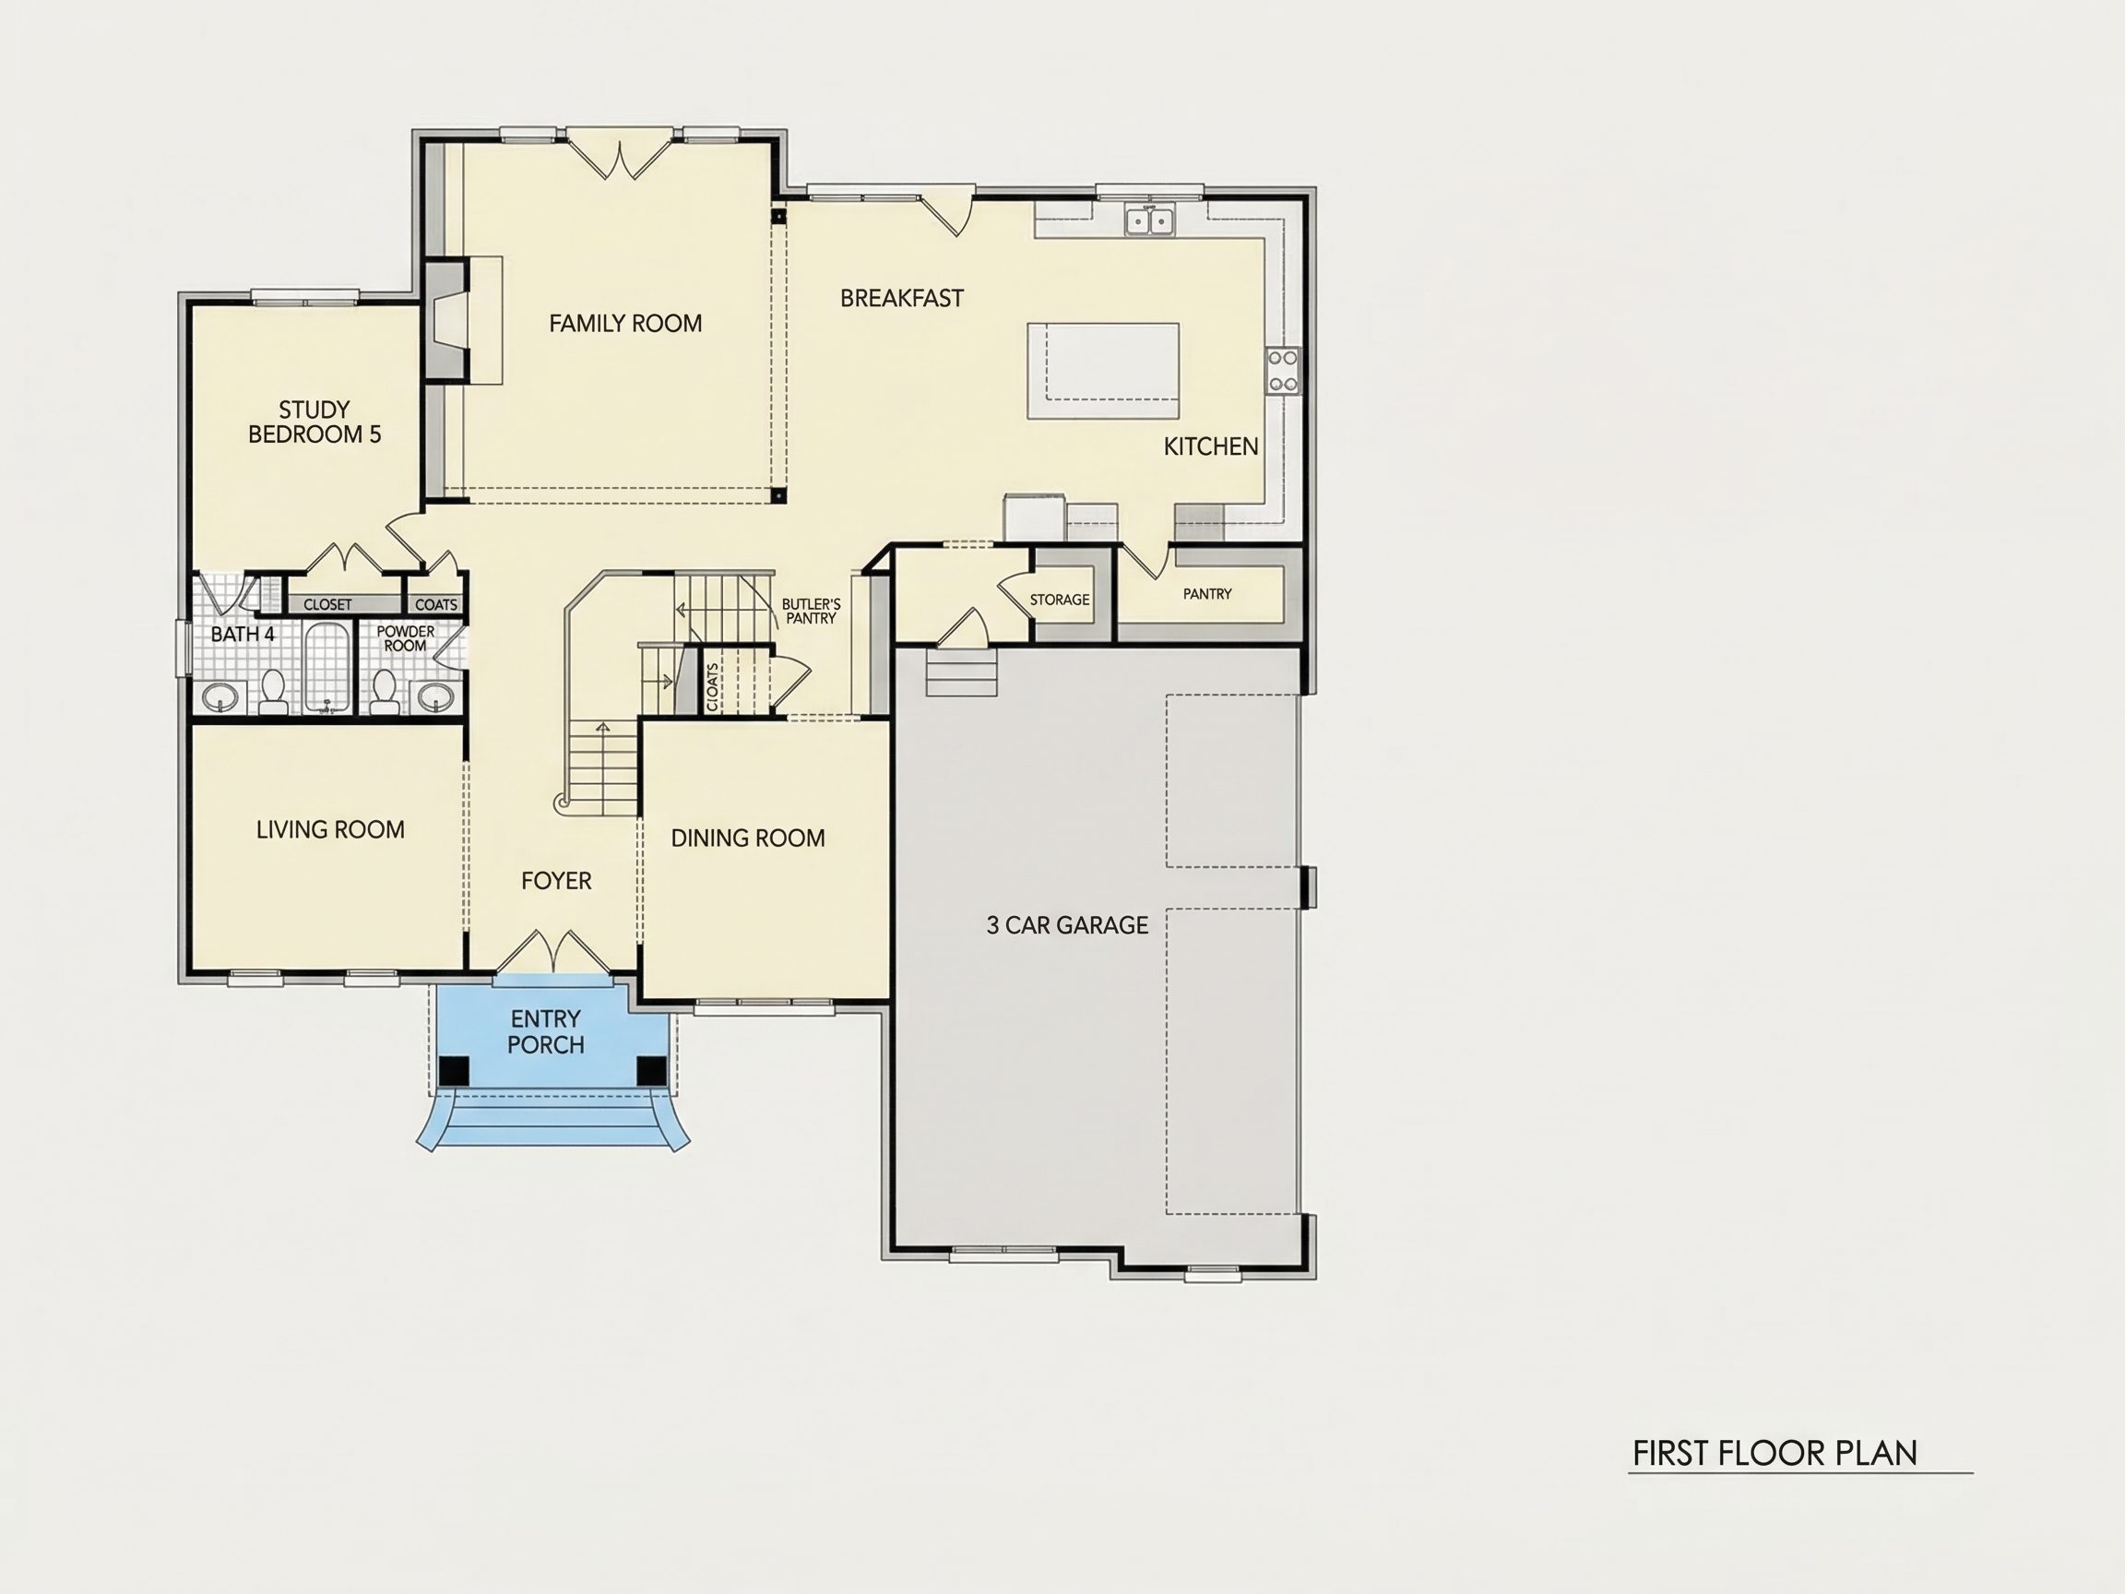
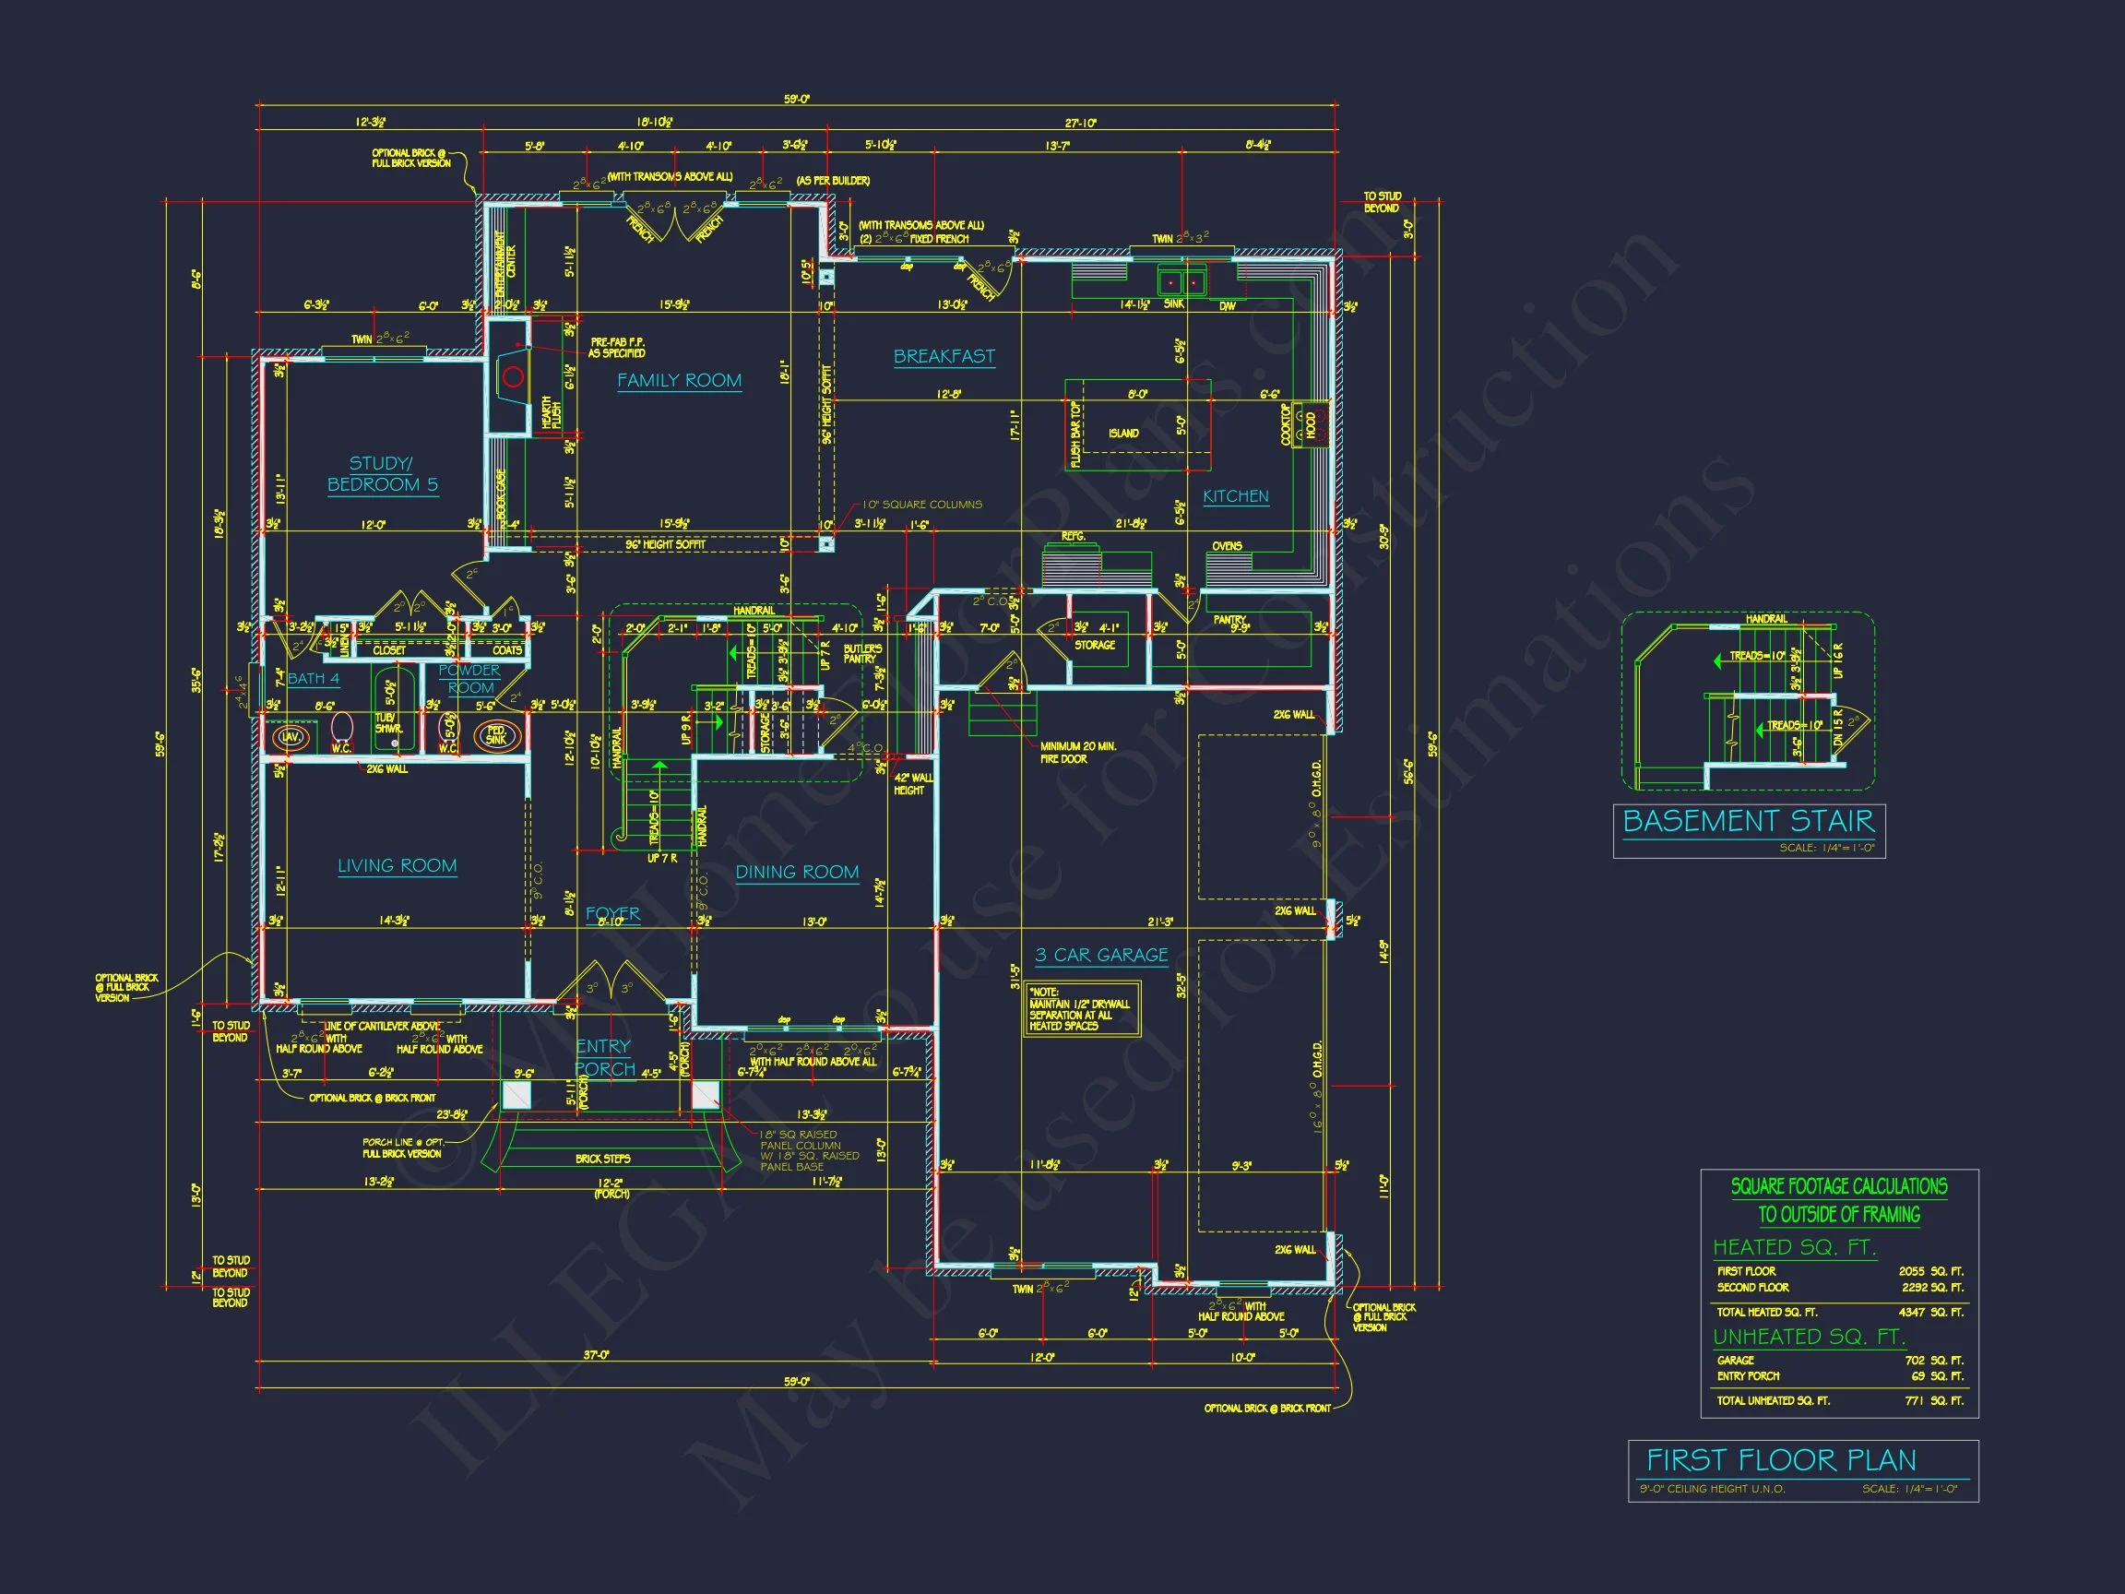
- Open-concept kitchen, dining, and great room for seamless everyday living
- Central kitchen island for prep, seating, and entertaining
- Walk-in pantry supporting both function and organization
- Great room fireplace serving as a cozy focal point
- Defined foyer creating a strong sense of arrival
Large windows bring in natural light while maintaining the symmetrical exterior appearance that Colonial homes are known for.
Kitchen & Dining Experience
The kitchen is designed as the heart of the home—open yet refined:
- Ample counter space for everyday cooking or holiday hosting
- Direct sightlines to the great room and dining area
- Optional breakfast nook overlooking the backyard
This layout supports both casual family meals and formal entertaining with ease.
Garage & Storage Solutions
- Side-entry attached garage preserves the home’s front-facing symmetry
- Space for two vehicles plus storage
- Mudroom-style entry helps keep the main living areas organized
Side-entry garages are especially desirable on wider lots and significantly enhance curb appeal in Traditional Colonial designs.
Outdoor Living Potential
- Covered front porch perfect for rocking chairs and seasonal décor
- Rear patio option for outdoor dining or entertaining
- Backyard-ready layout suitable for gardens or outdoor kitchens
These features extend the living space beyond the walls while preserving the home’s classic architectural integrity.
Why Choose a Traditional Colonial Home Plan?
Traditional Colonial homes remain one of the most enduring and desirable American house styles due to their:
- Timeless design that resists trends
- Balanced proportions and efficient layouts
- Strong resale appeal across generations
For deeper architectural context, Colonial Revival homes are widely documented as enduring symbols of American residential design by architectural historians and publications such as
ArchDaily.
What’s Included with This House Plan
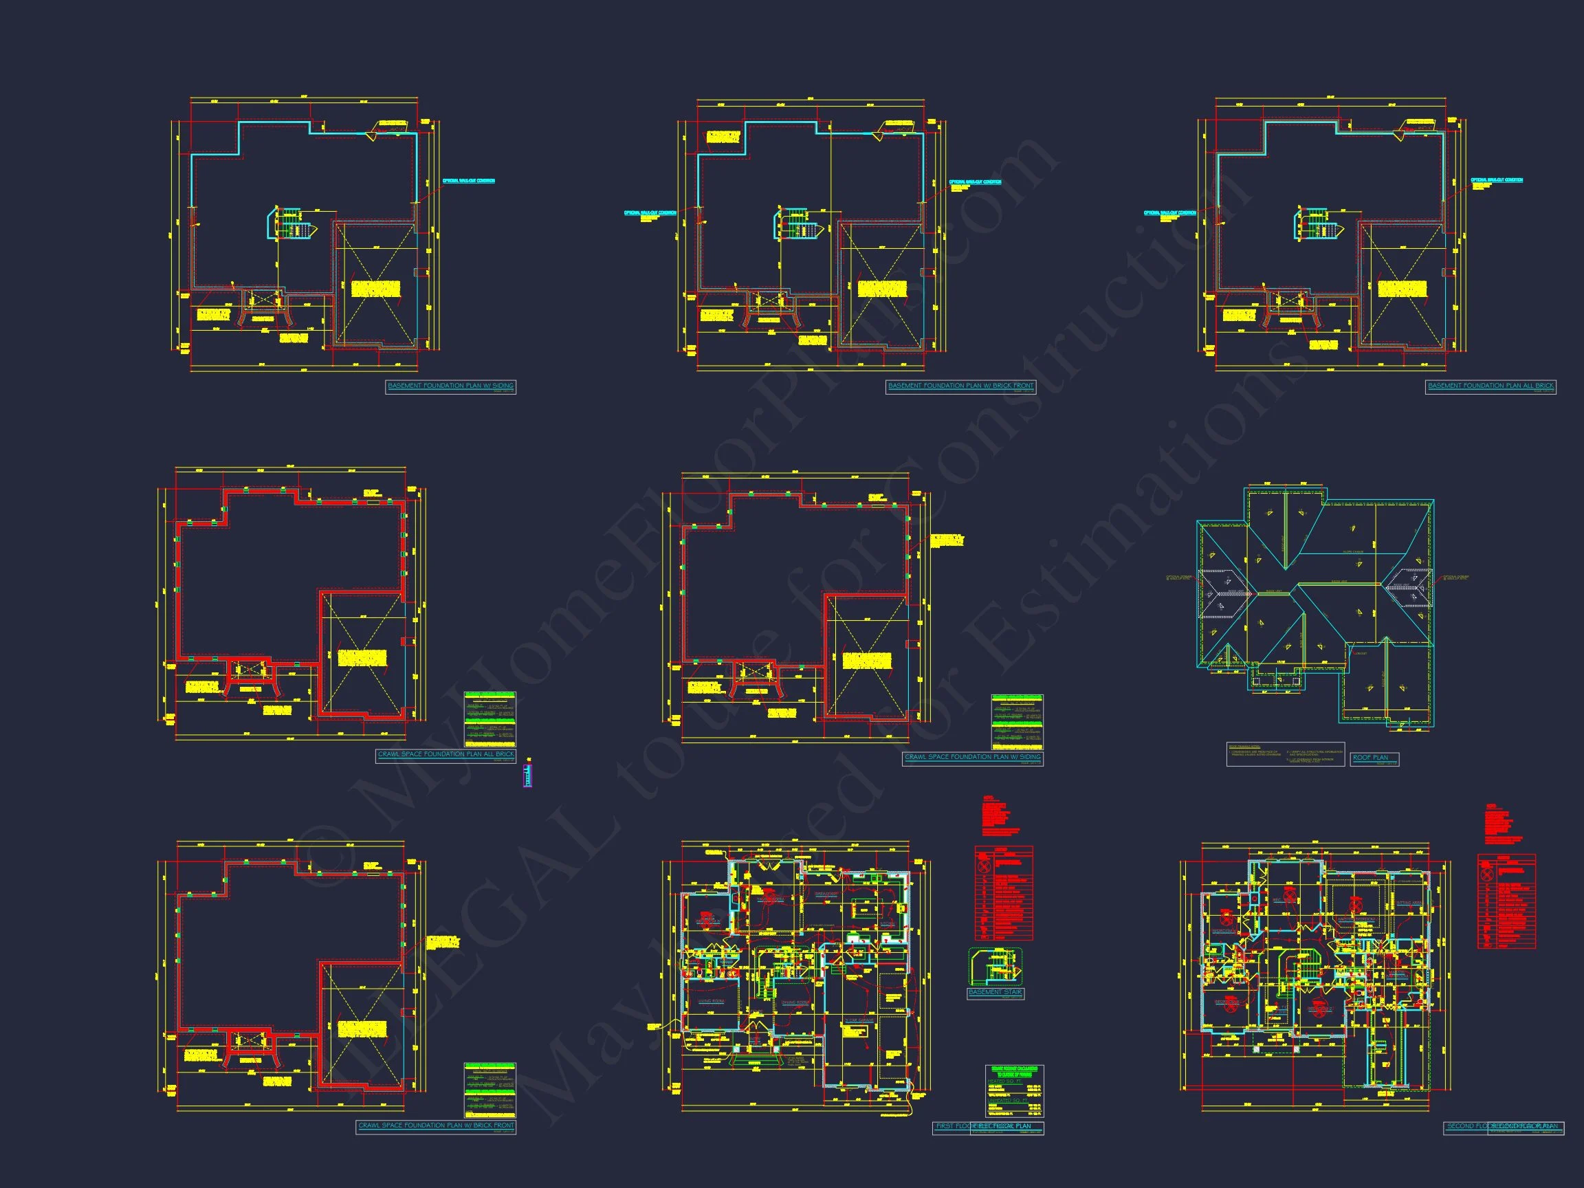
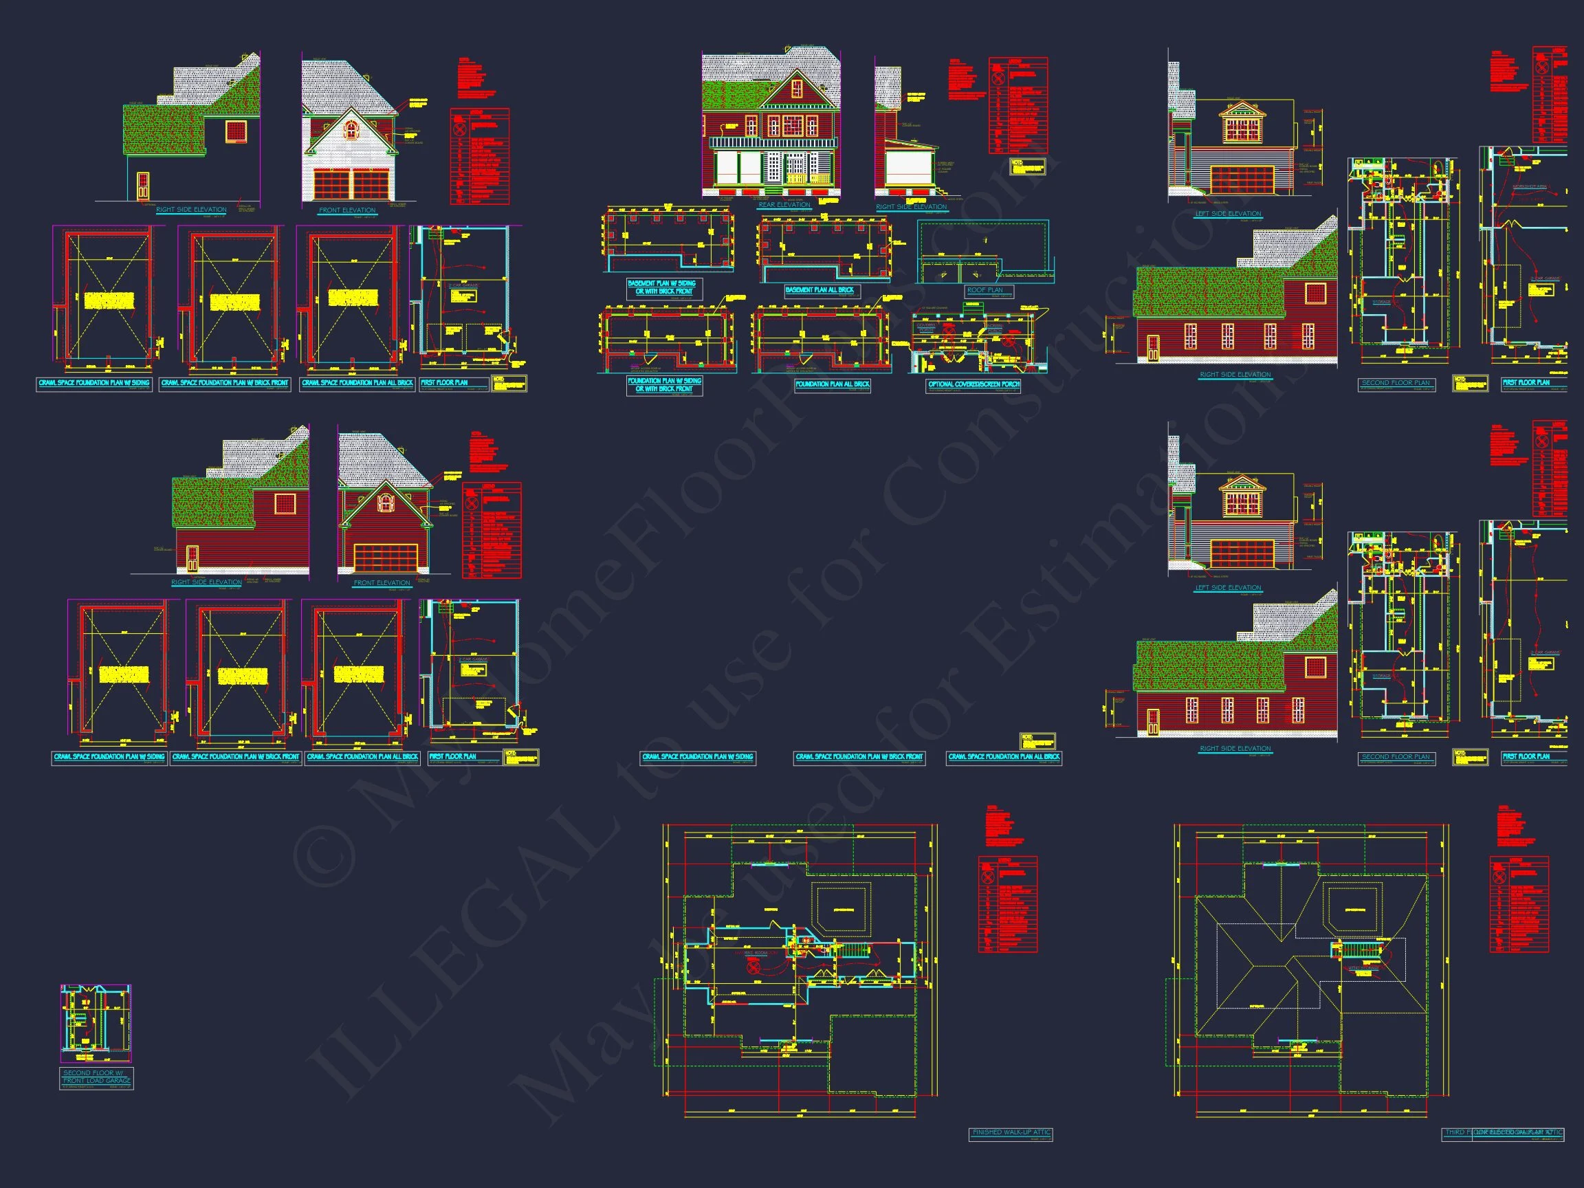
- Editable CAD files for customization
- Printable PDF blueprints for permitting and construction
- Unlimited build license — build as many times as you like
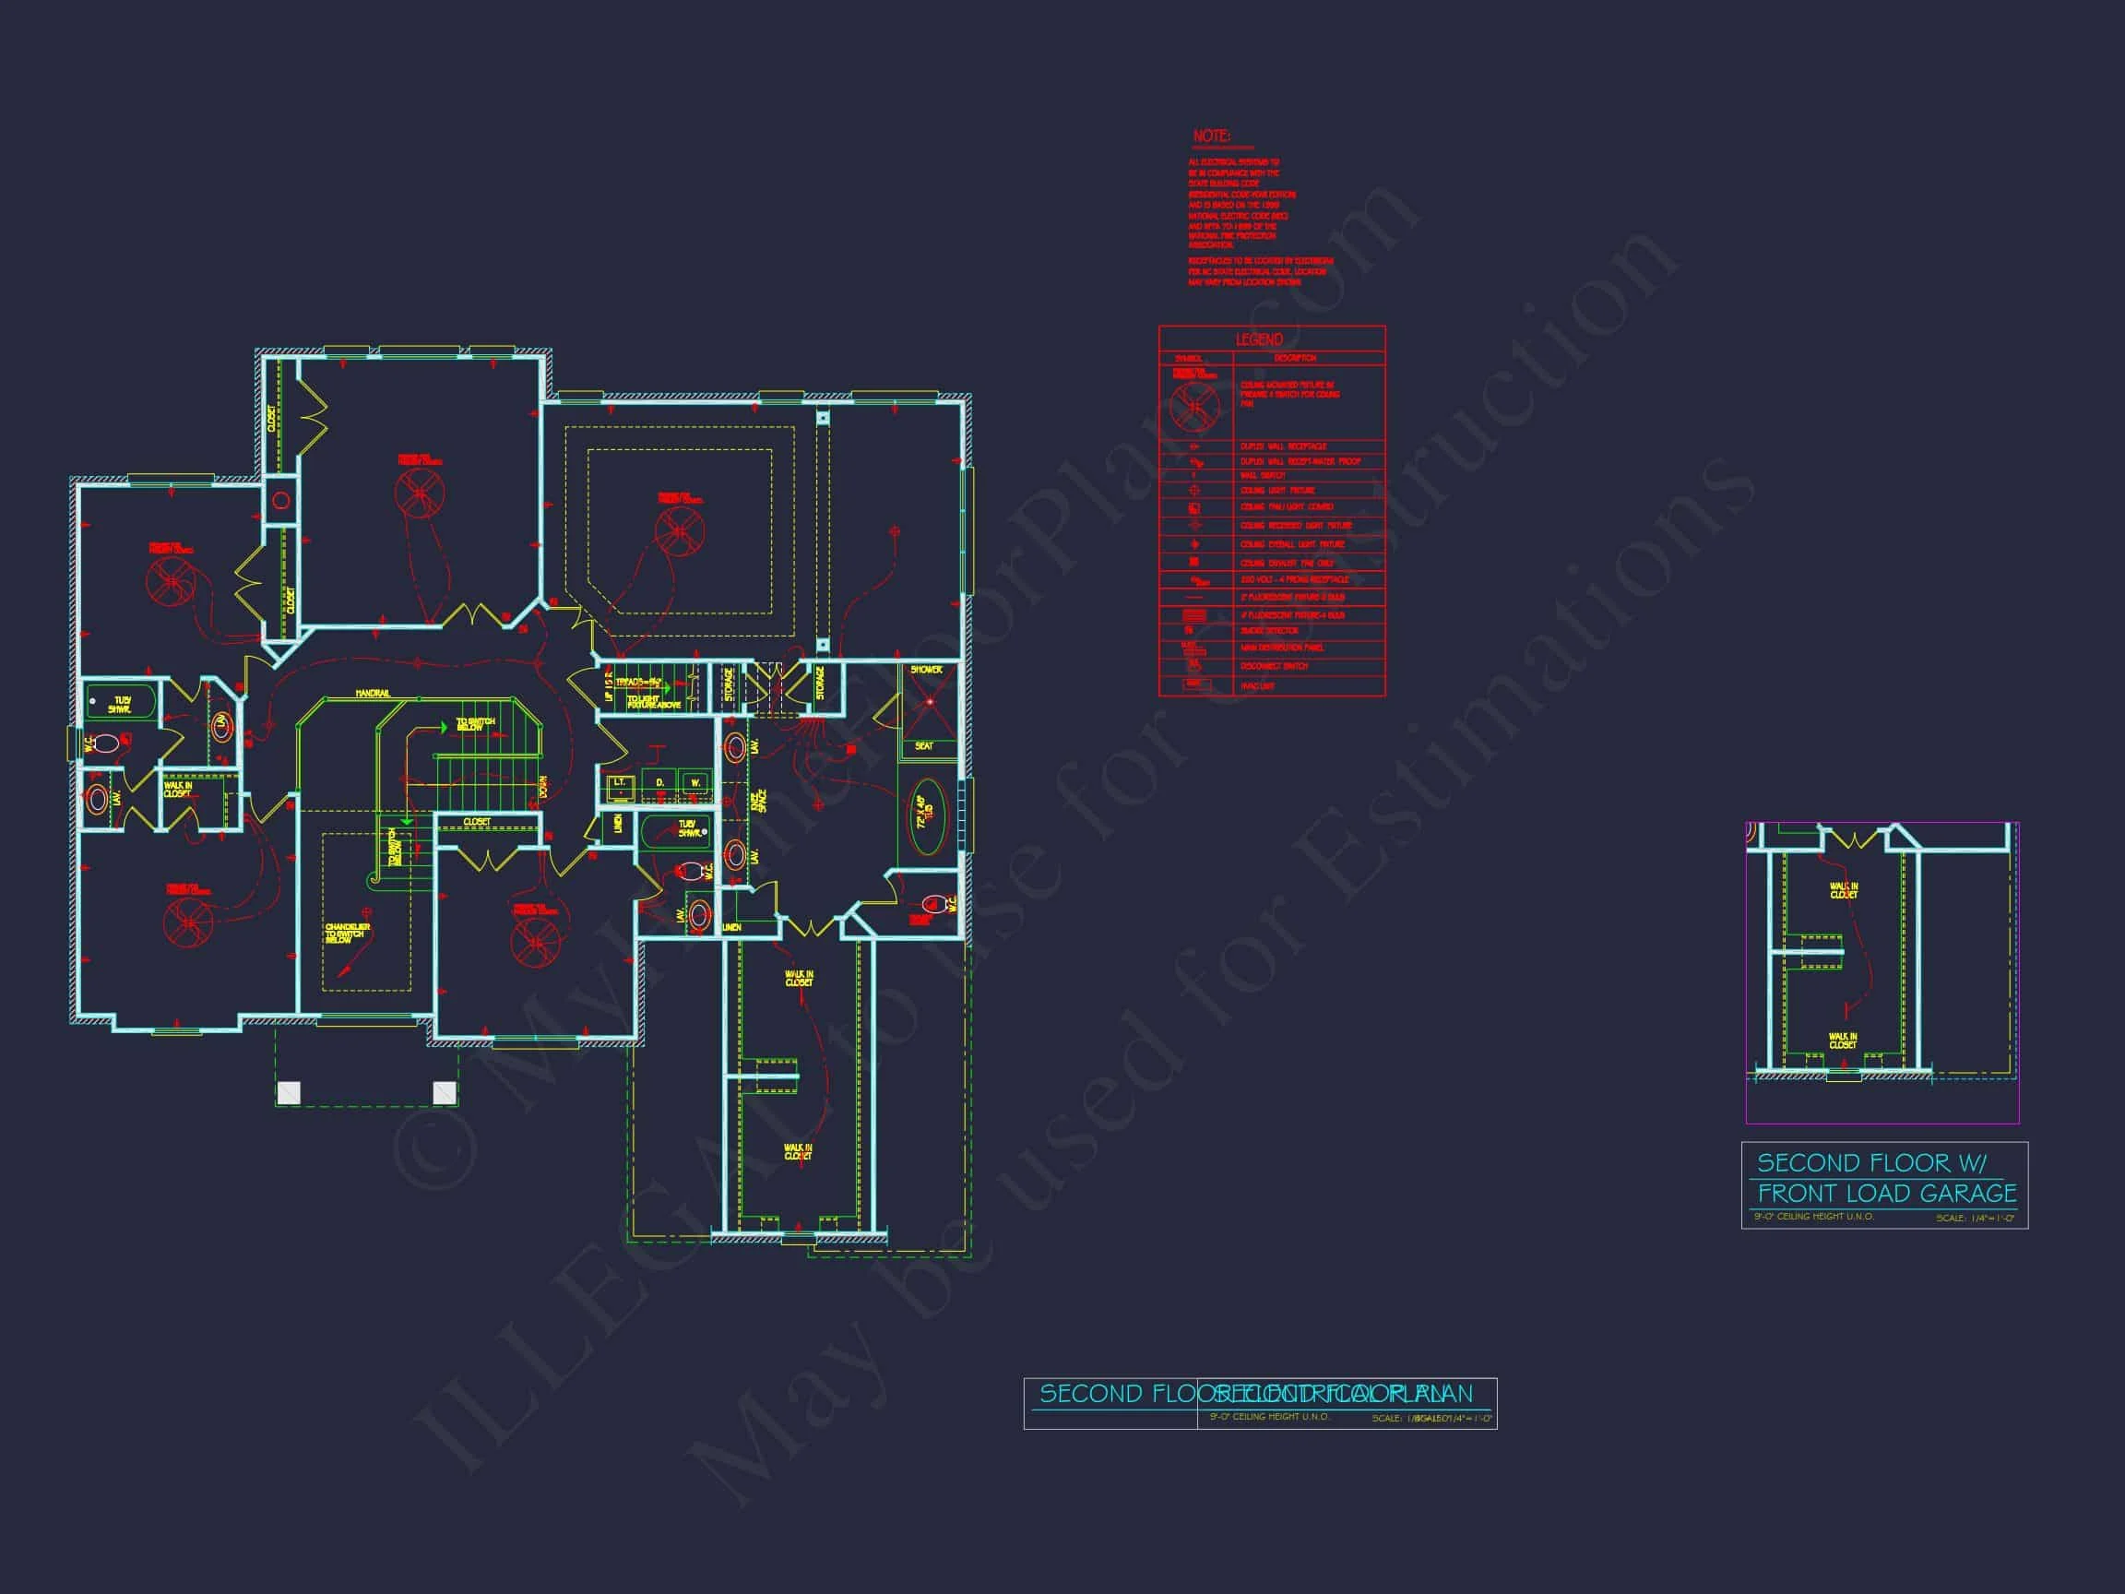
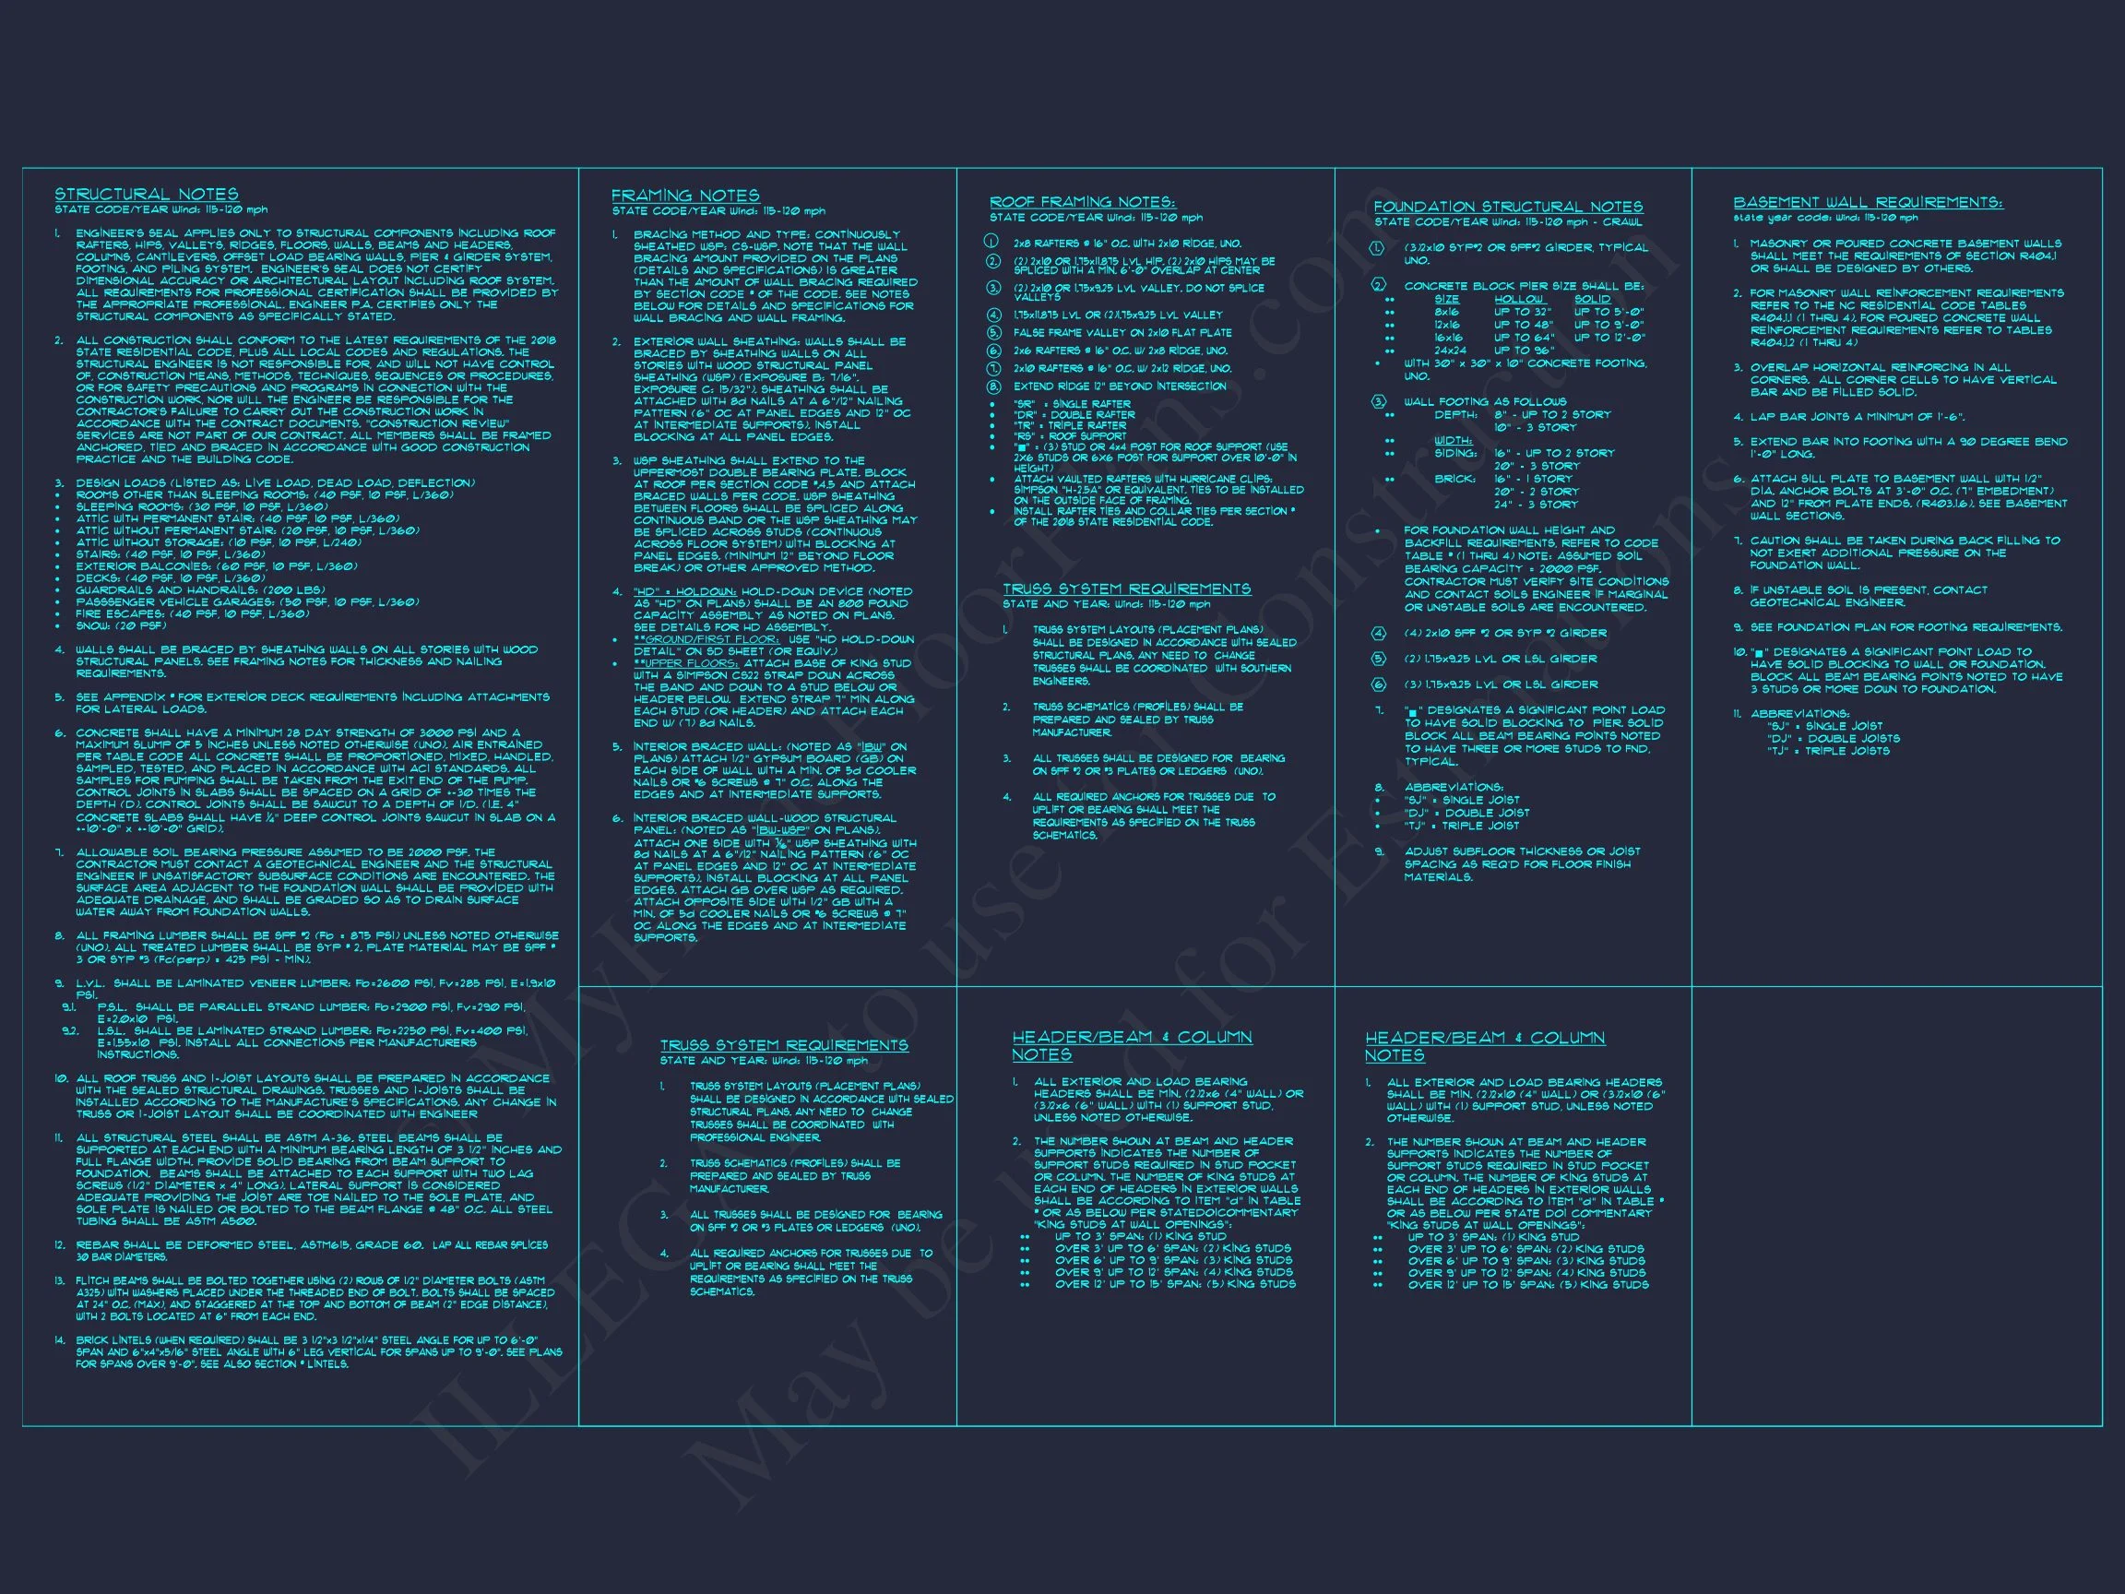
- Structural engineering included for code compliance
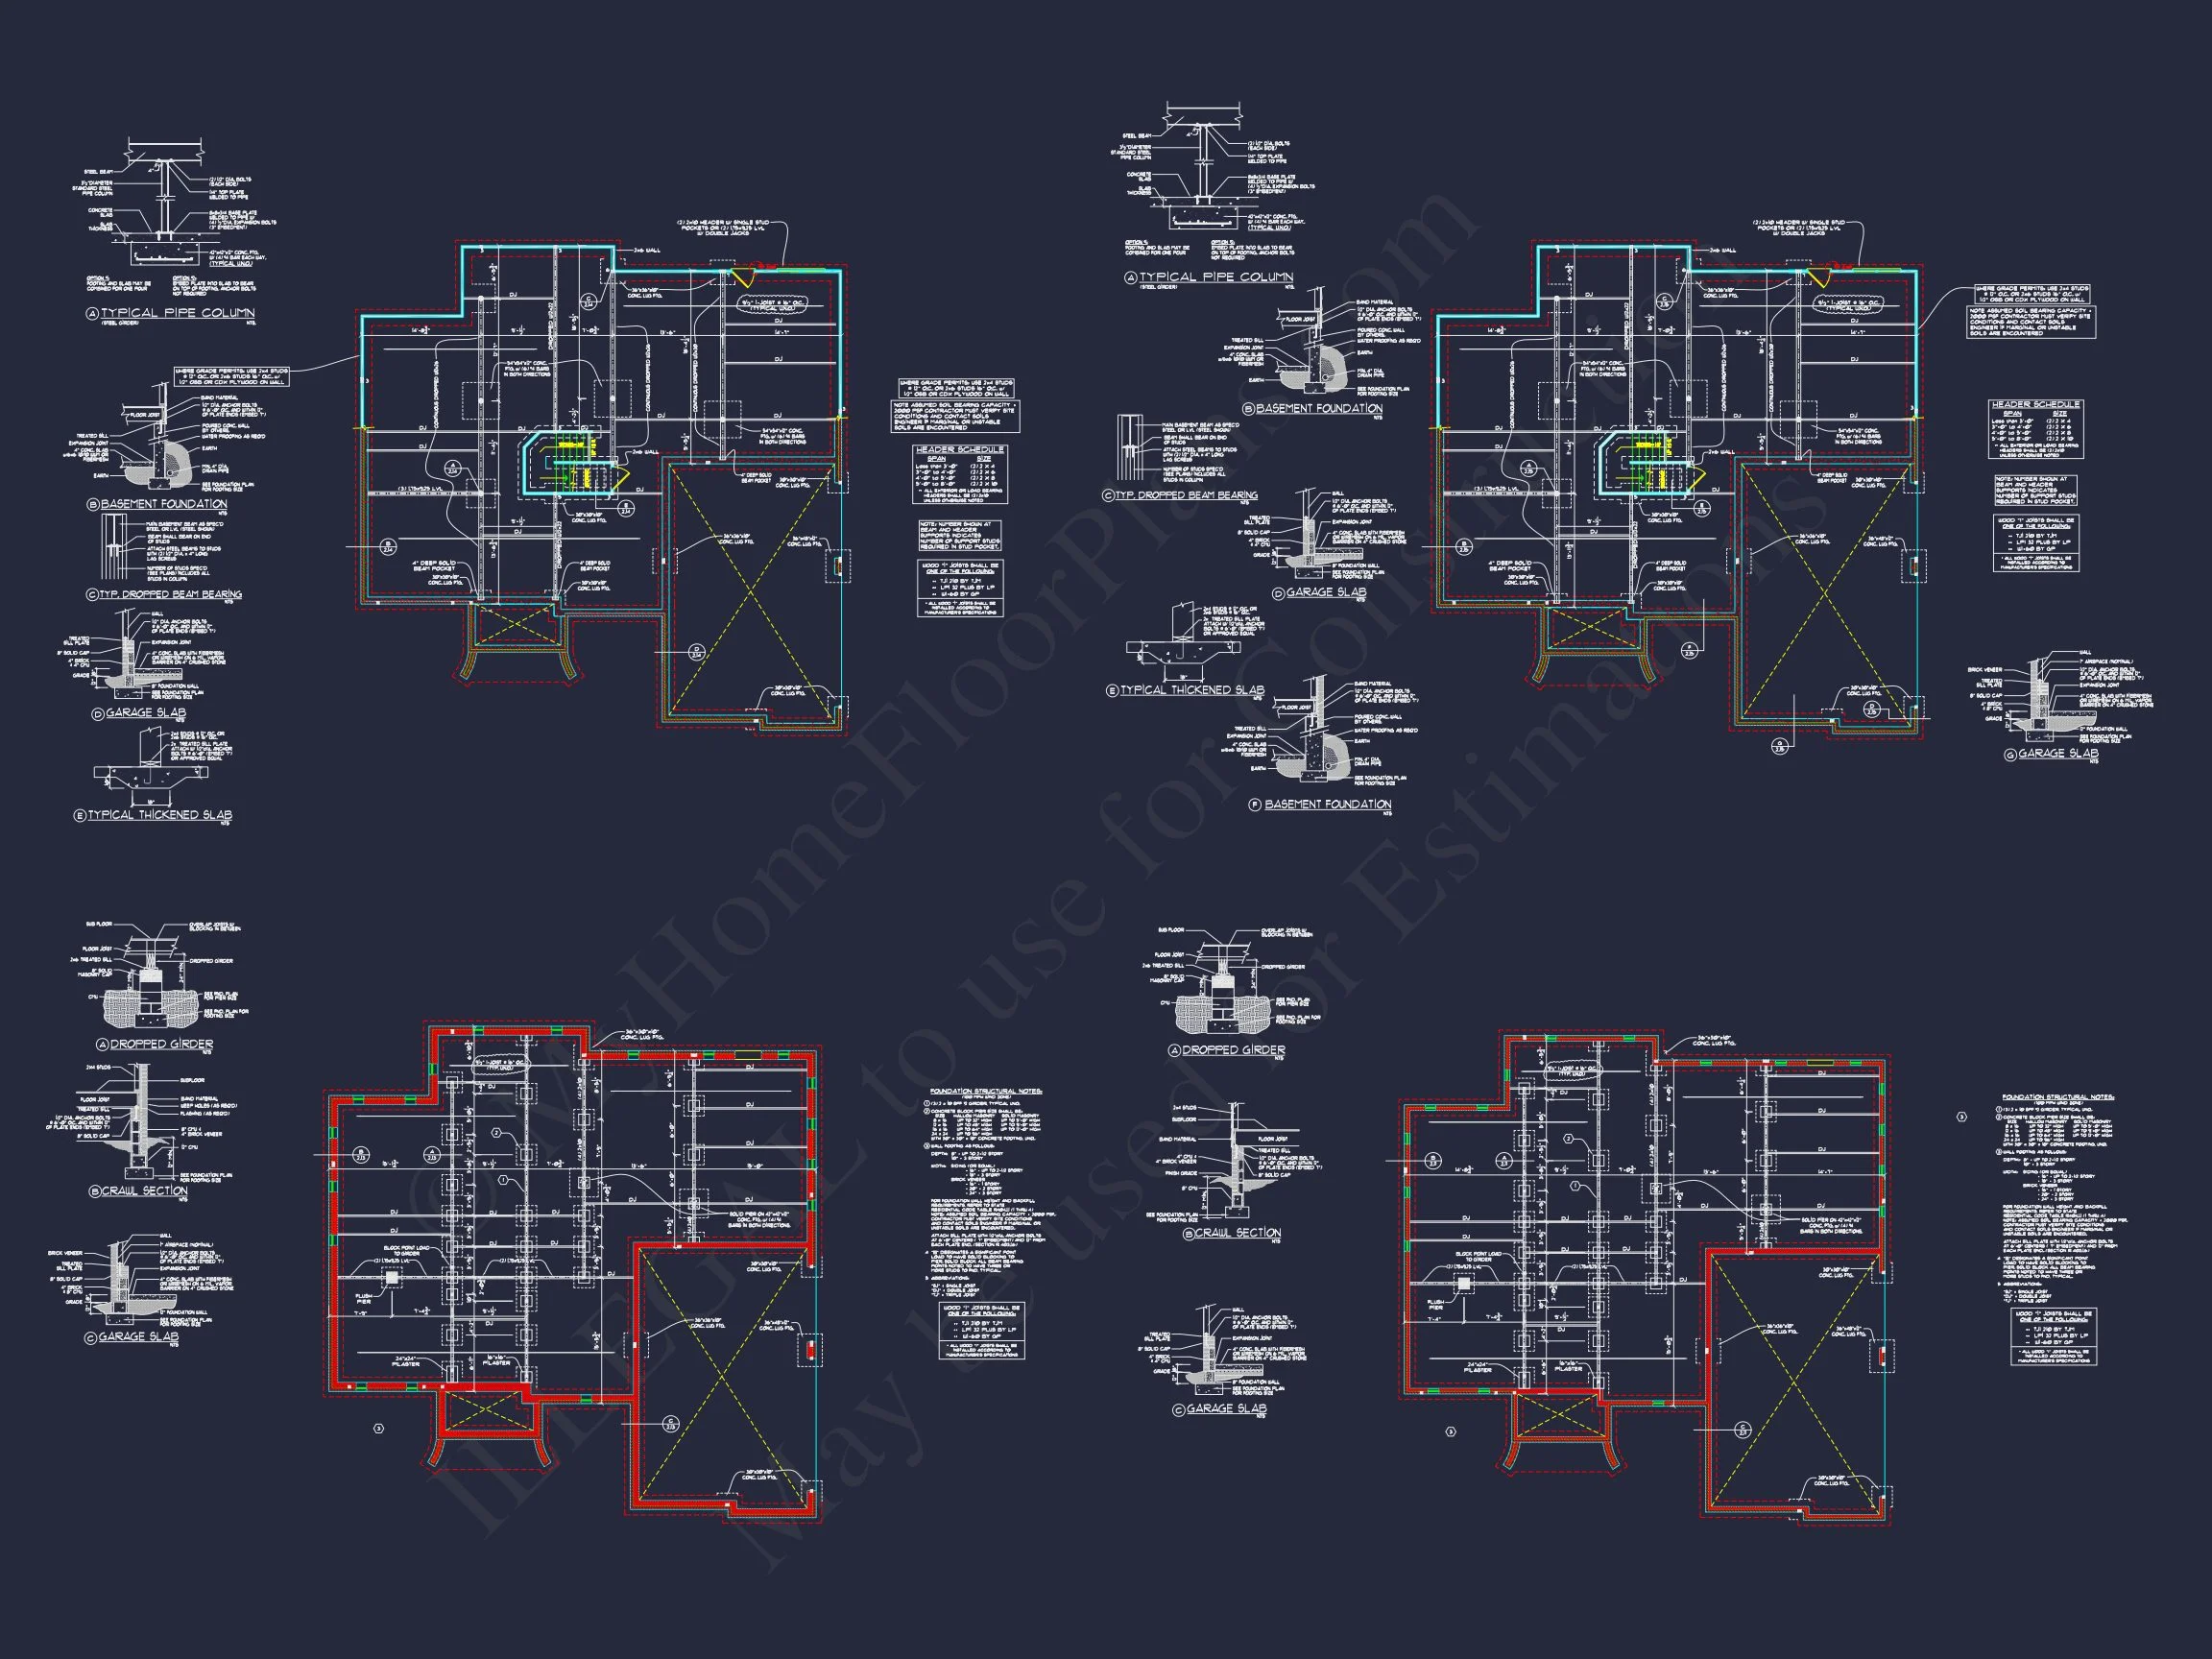
- Free foundation changes (slab, crawlspace, or basement)
Perfect For
- Families seeking long-term homes with timeless appeal
- Suburban or estate neighborhoods with architectural guidelines
- Homeowners wanting traditional style with modern functionality
Build with Confidence
This Traditional Colonial house plan offers a rare combination of architectural heritage, modern efficiency, and flexible customization. Whether you’re building your forever home or planning for future generations, this design provides the elegance, comfort, and reliability that never go out of style.
Start building with confidence—this home is designed to last.