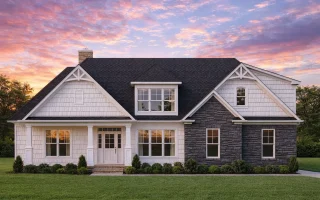
Plan 8-1684 – Flores Ridge | Traditional Ranch – 4-Bed, 3.5-Bath, 2,424 SF
Traditional Ranch and New American house plan with stone and siding exterior • 4 bed • 3.5 bath • 2,424 SF. Open living layout, split-bedroom design, generous front porch. Includes CAD+PDF + unlimited build license.
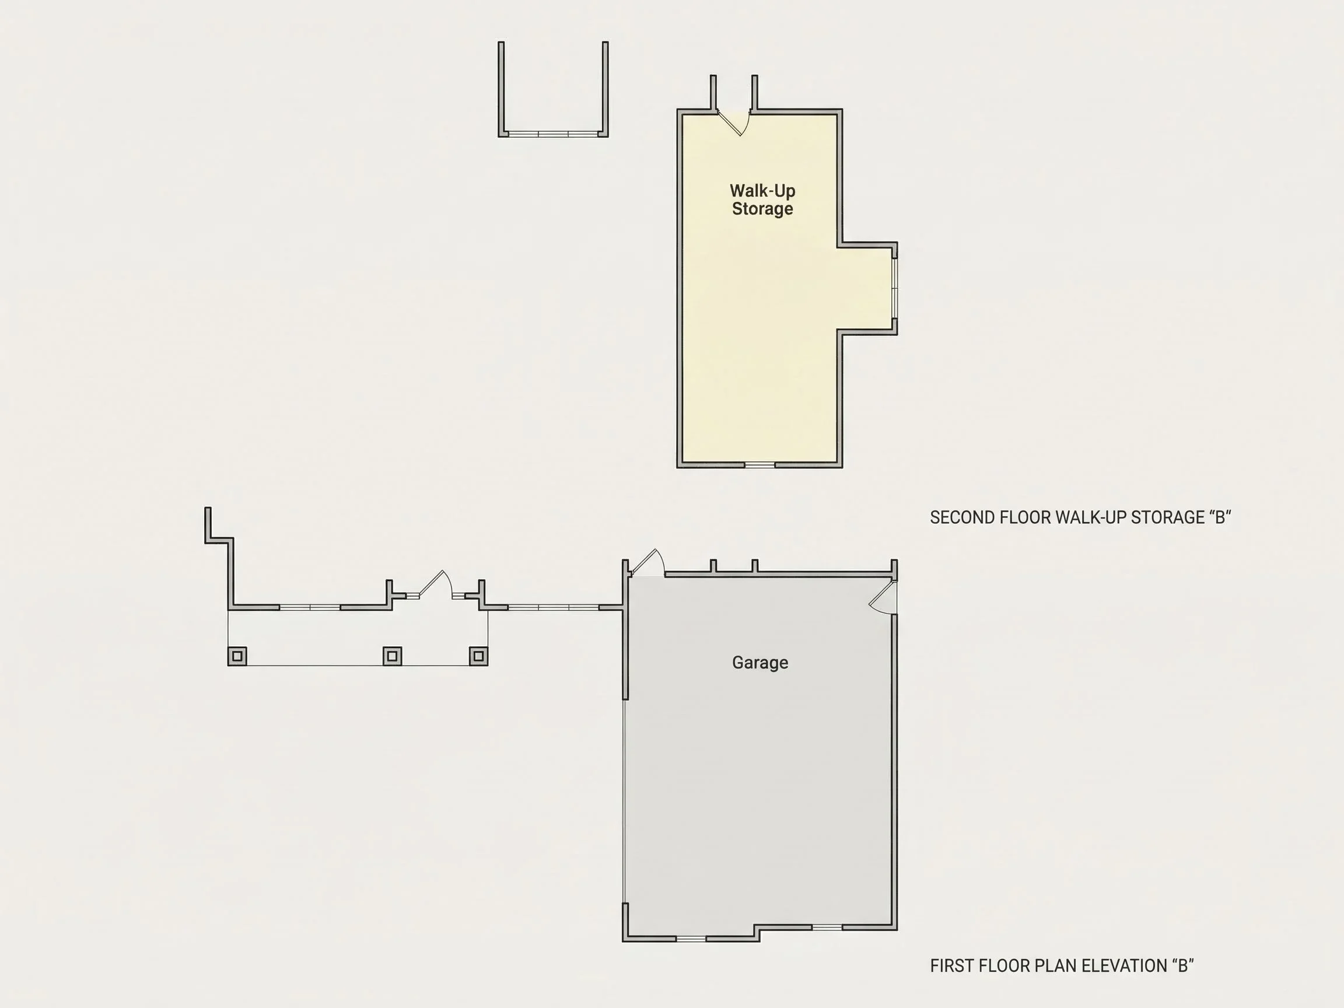
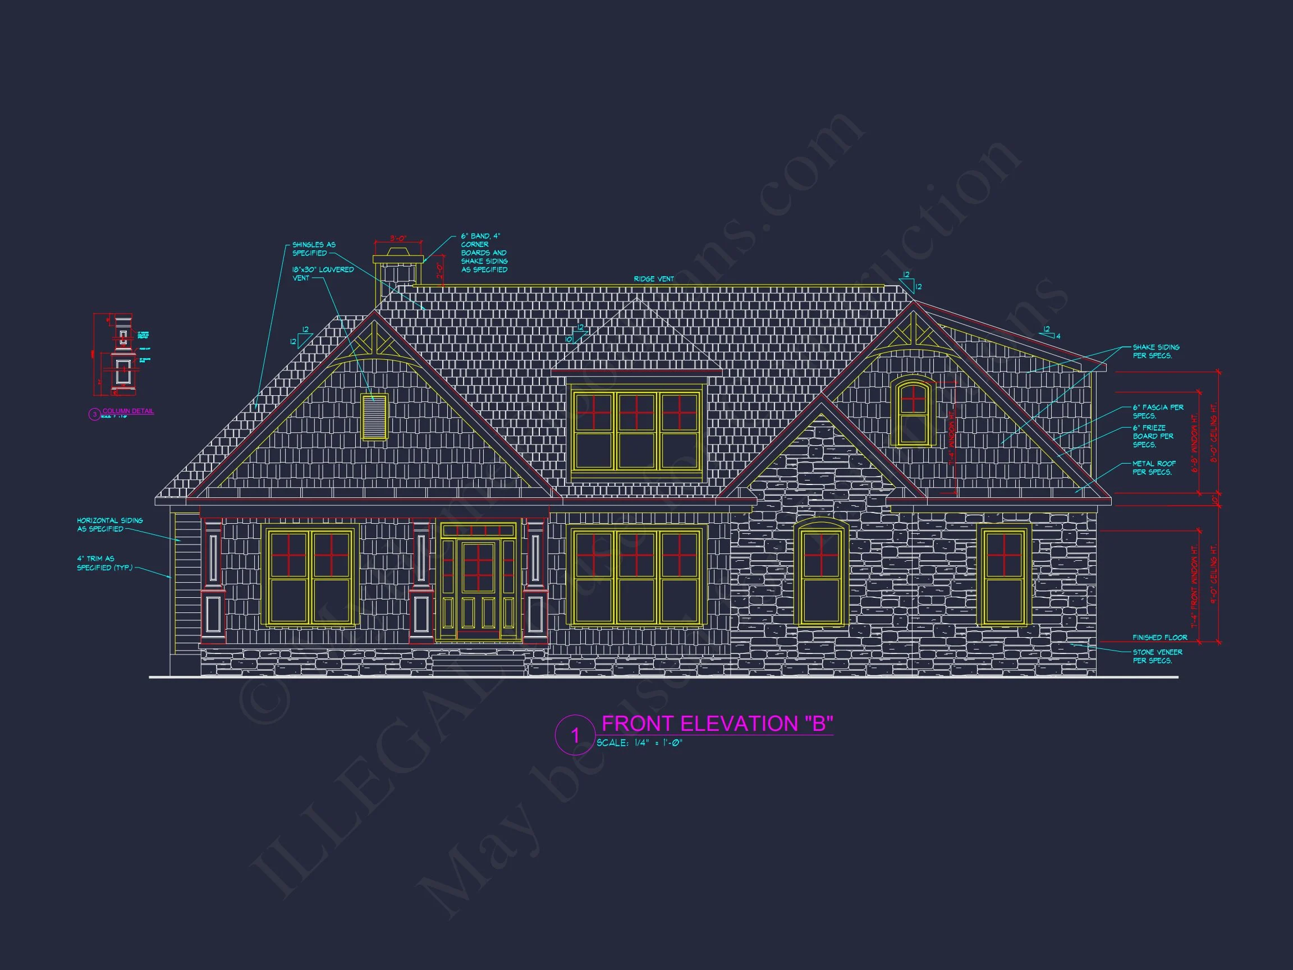
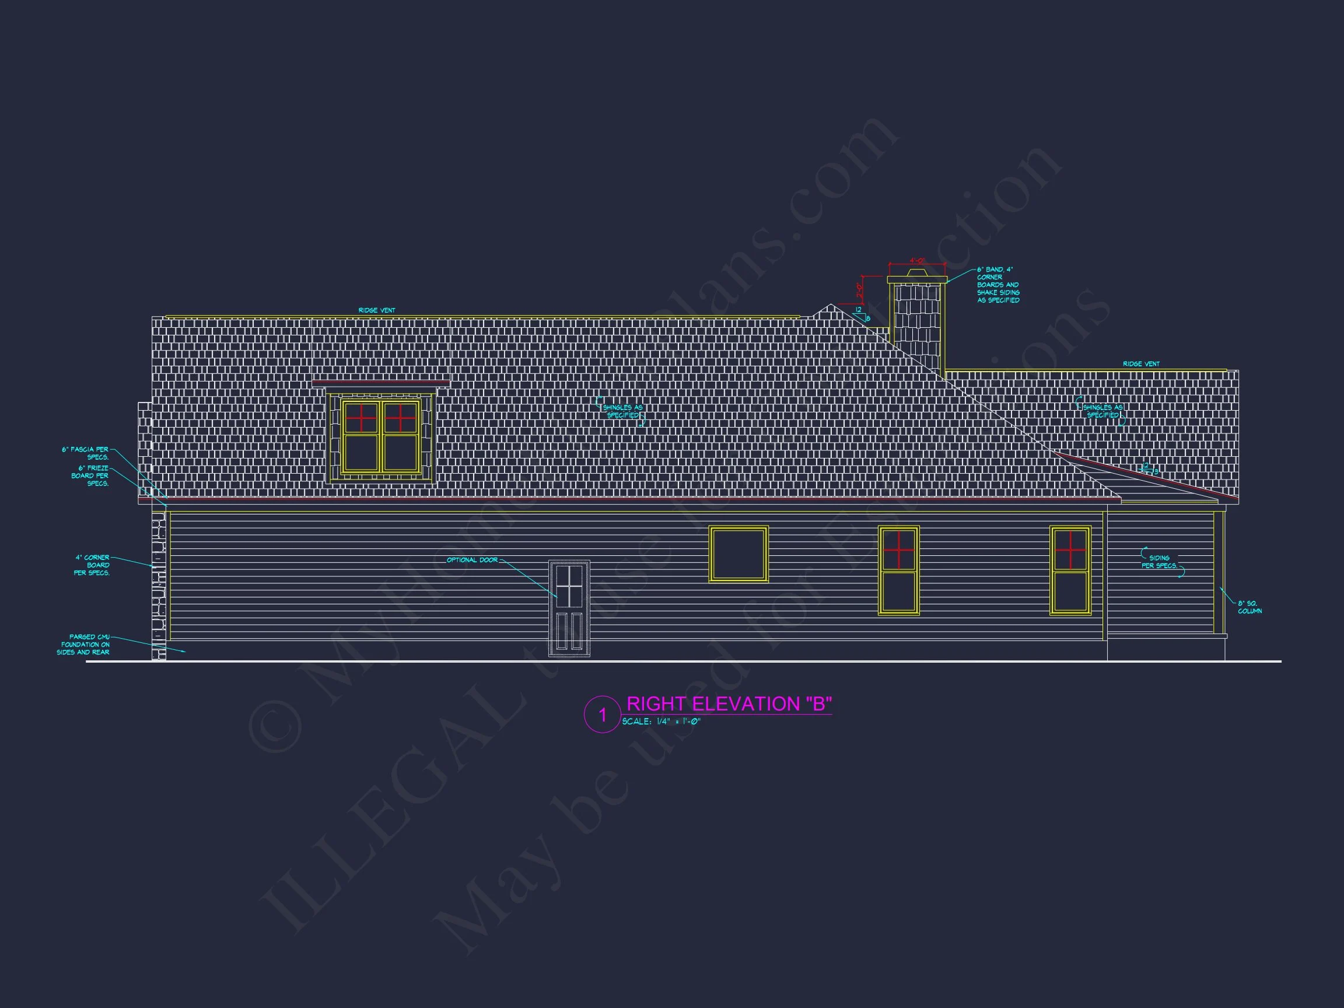
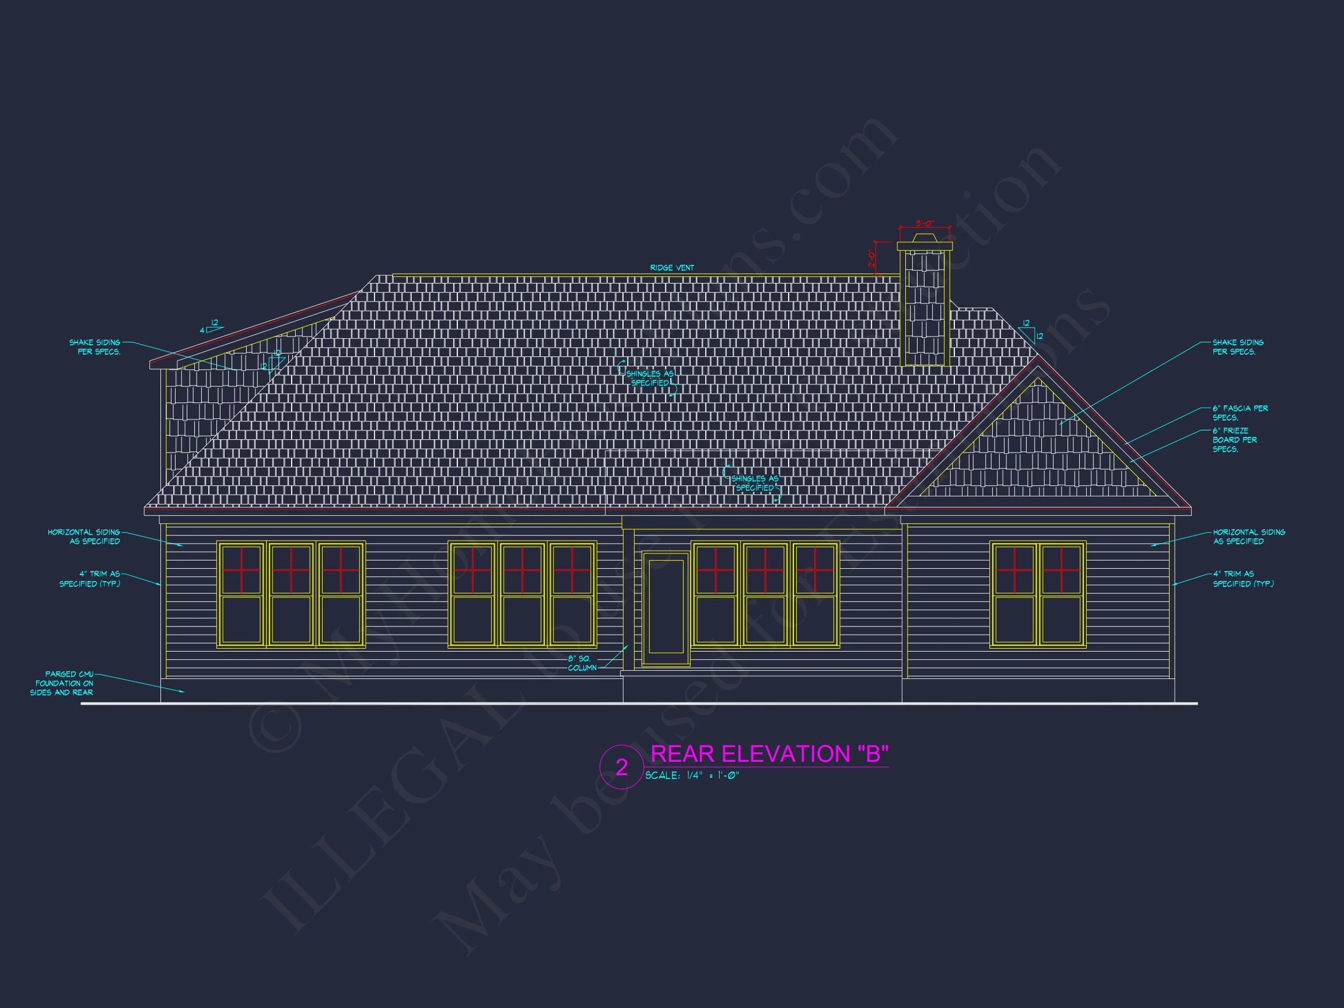
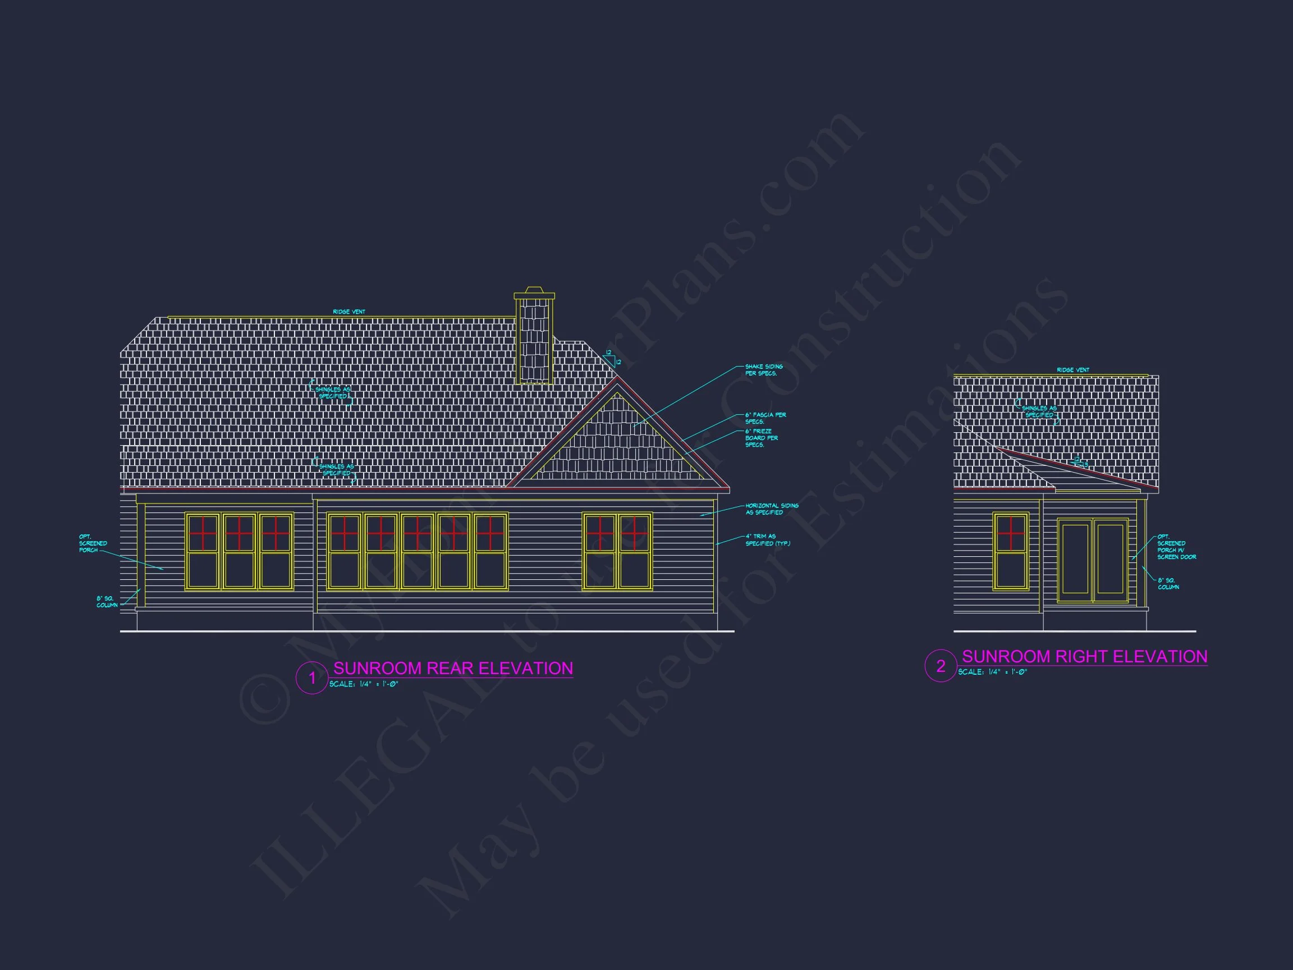
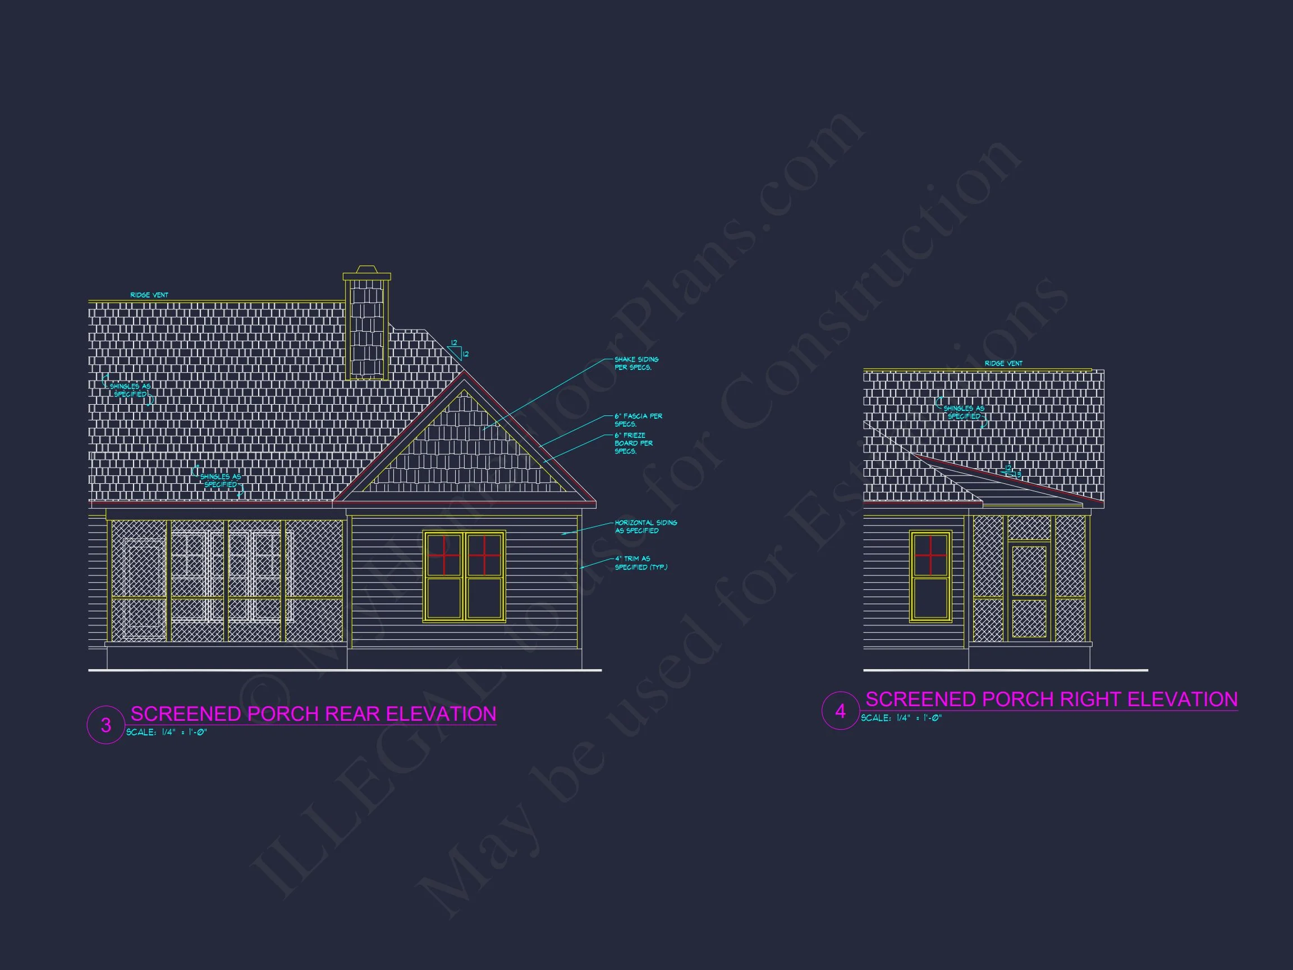
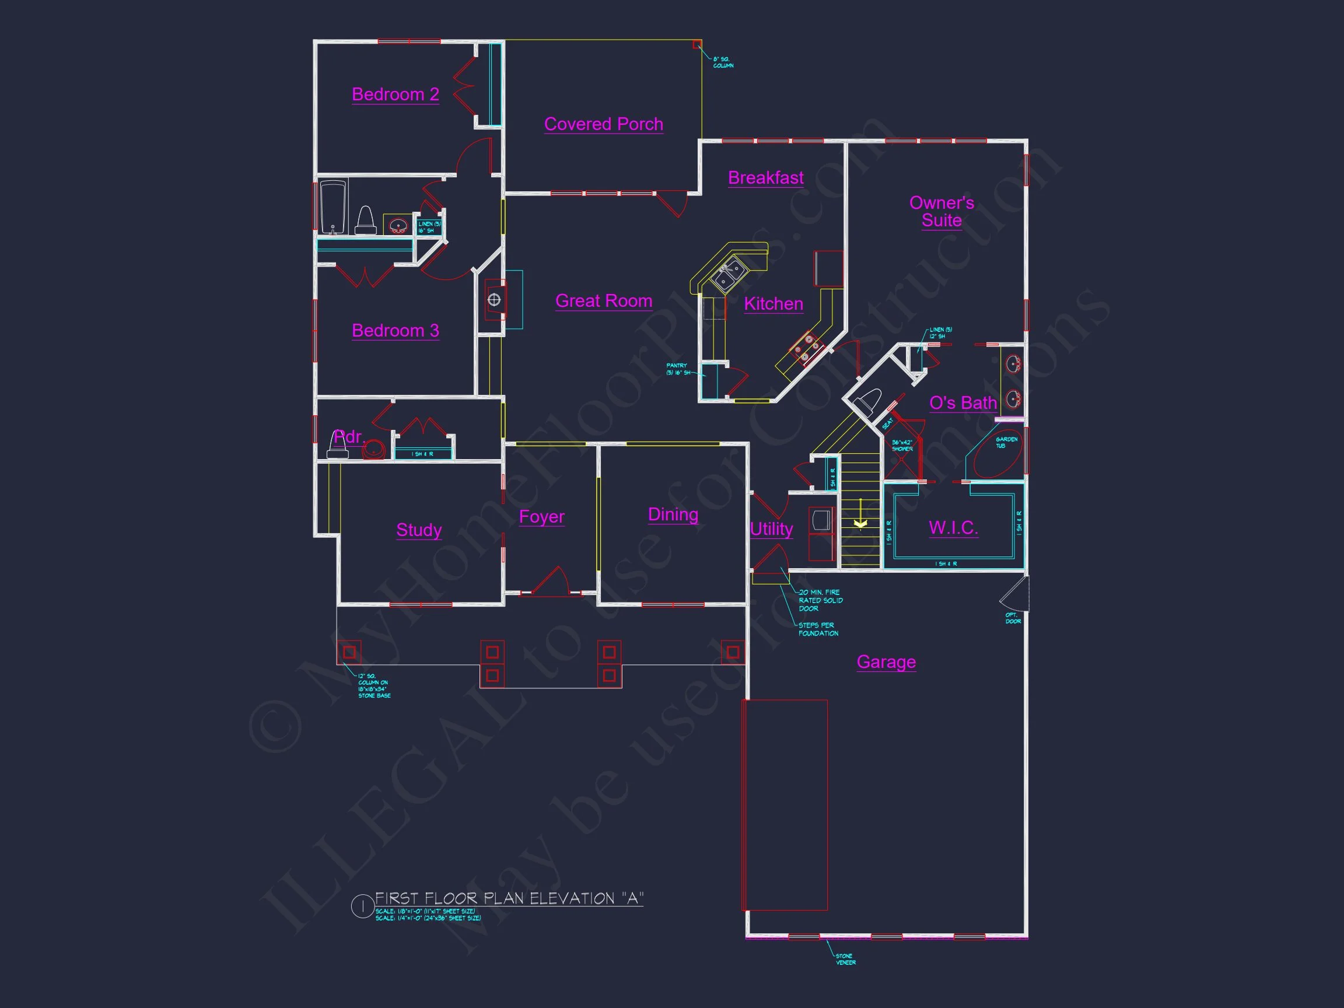
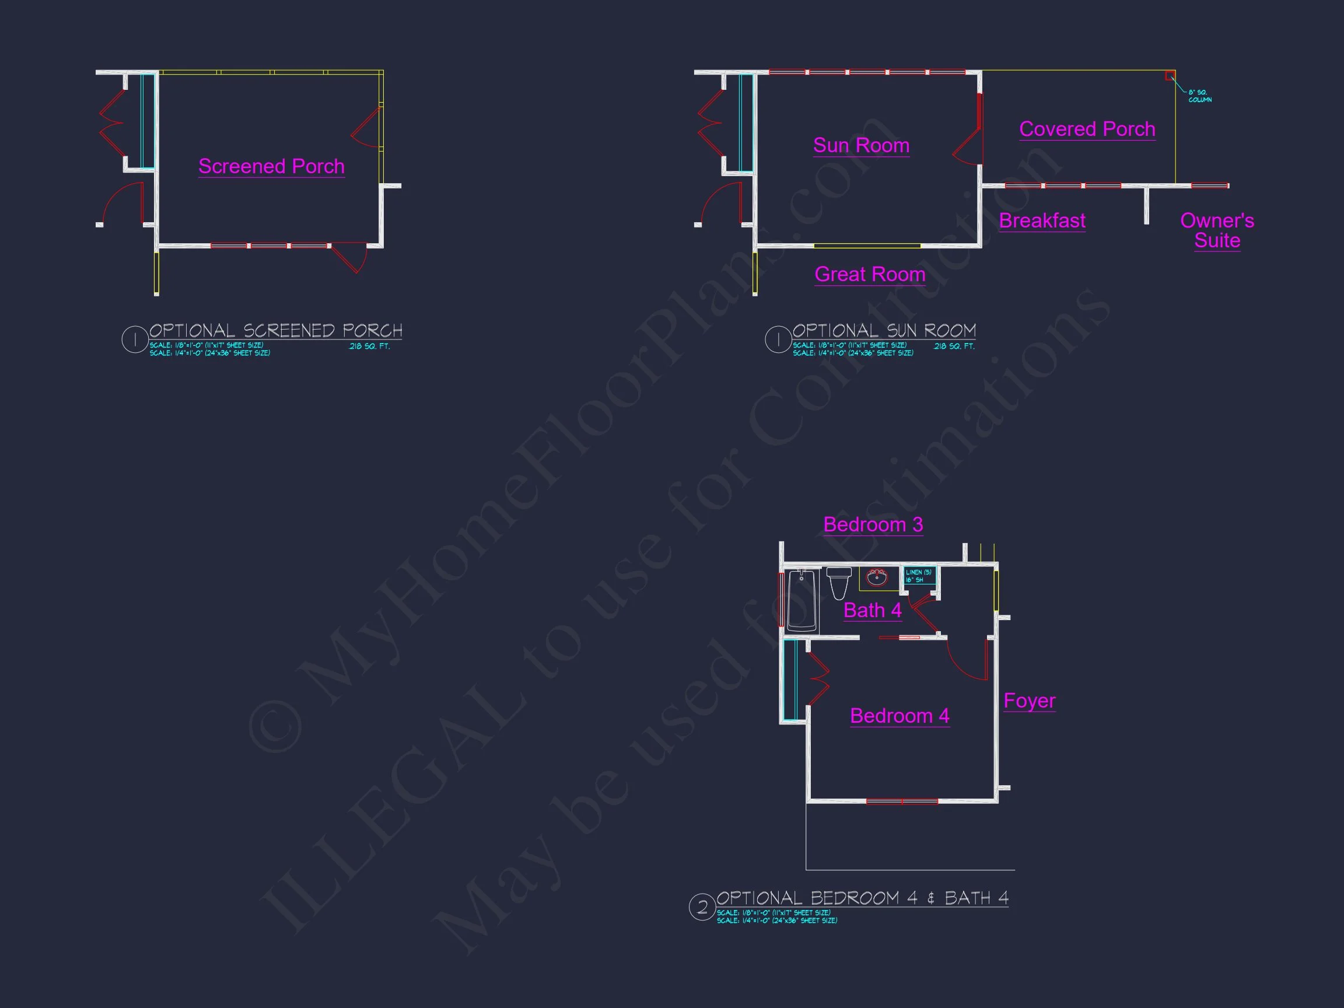
Original price was: $1,520.$1,086Current price is: $1,086.
999 in stock
* Please verify all details with the actual plan, as the plan takes precedence over the information shown below.
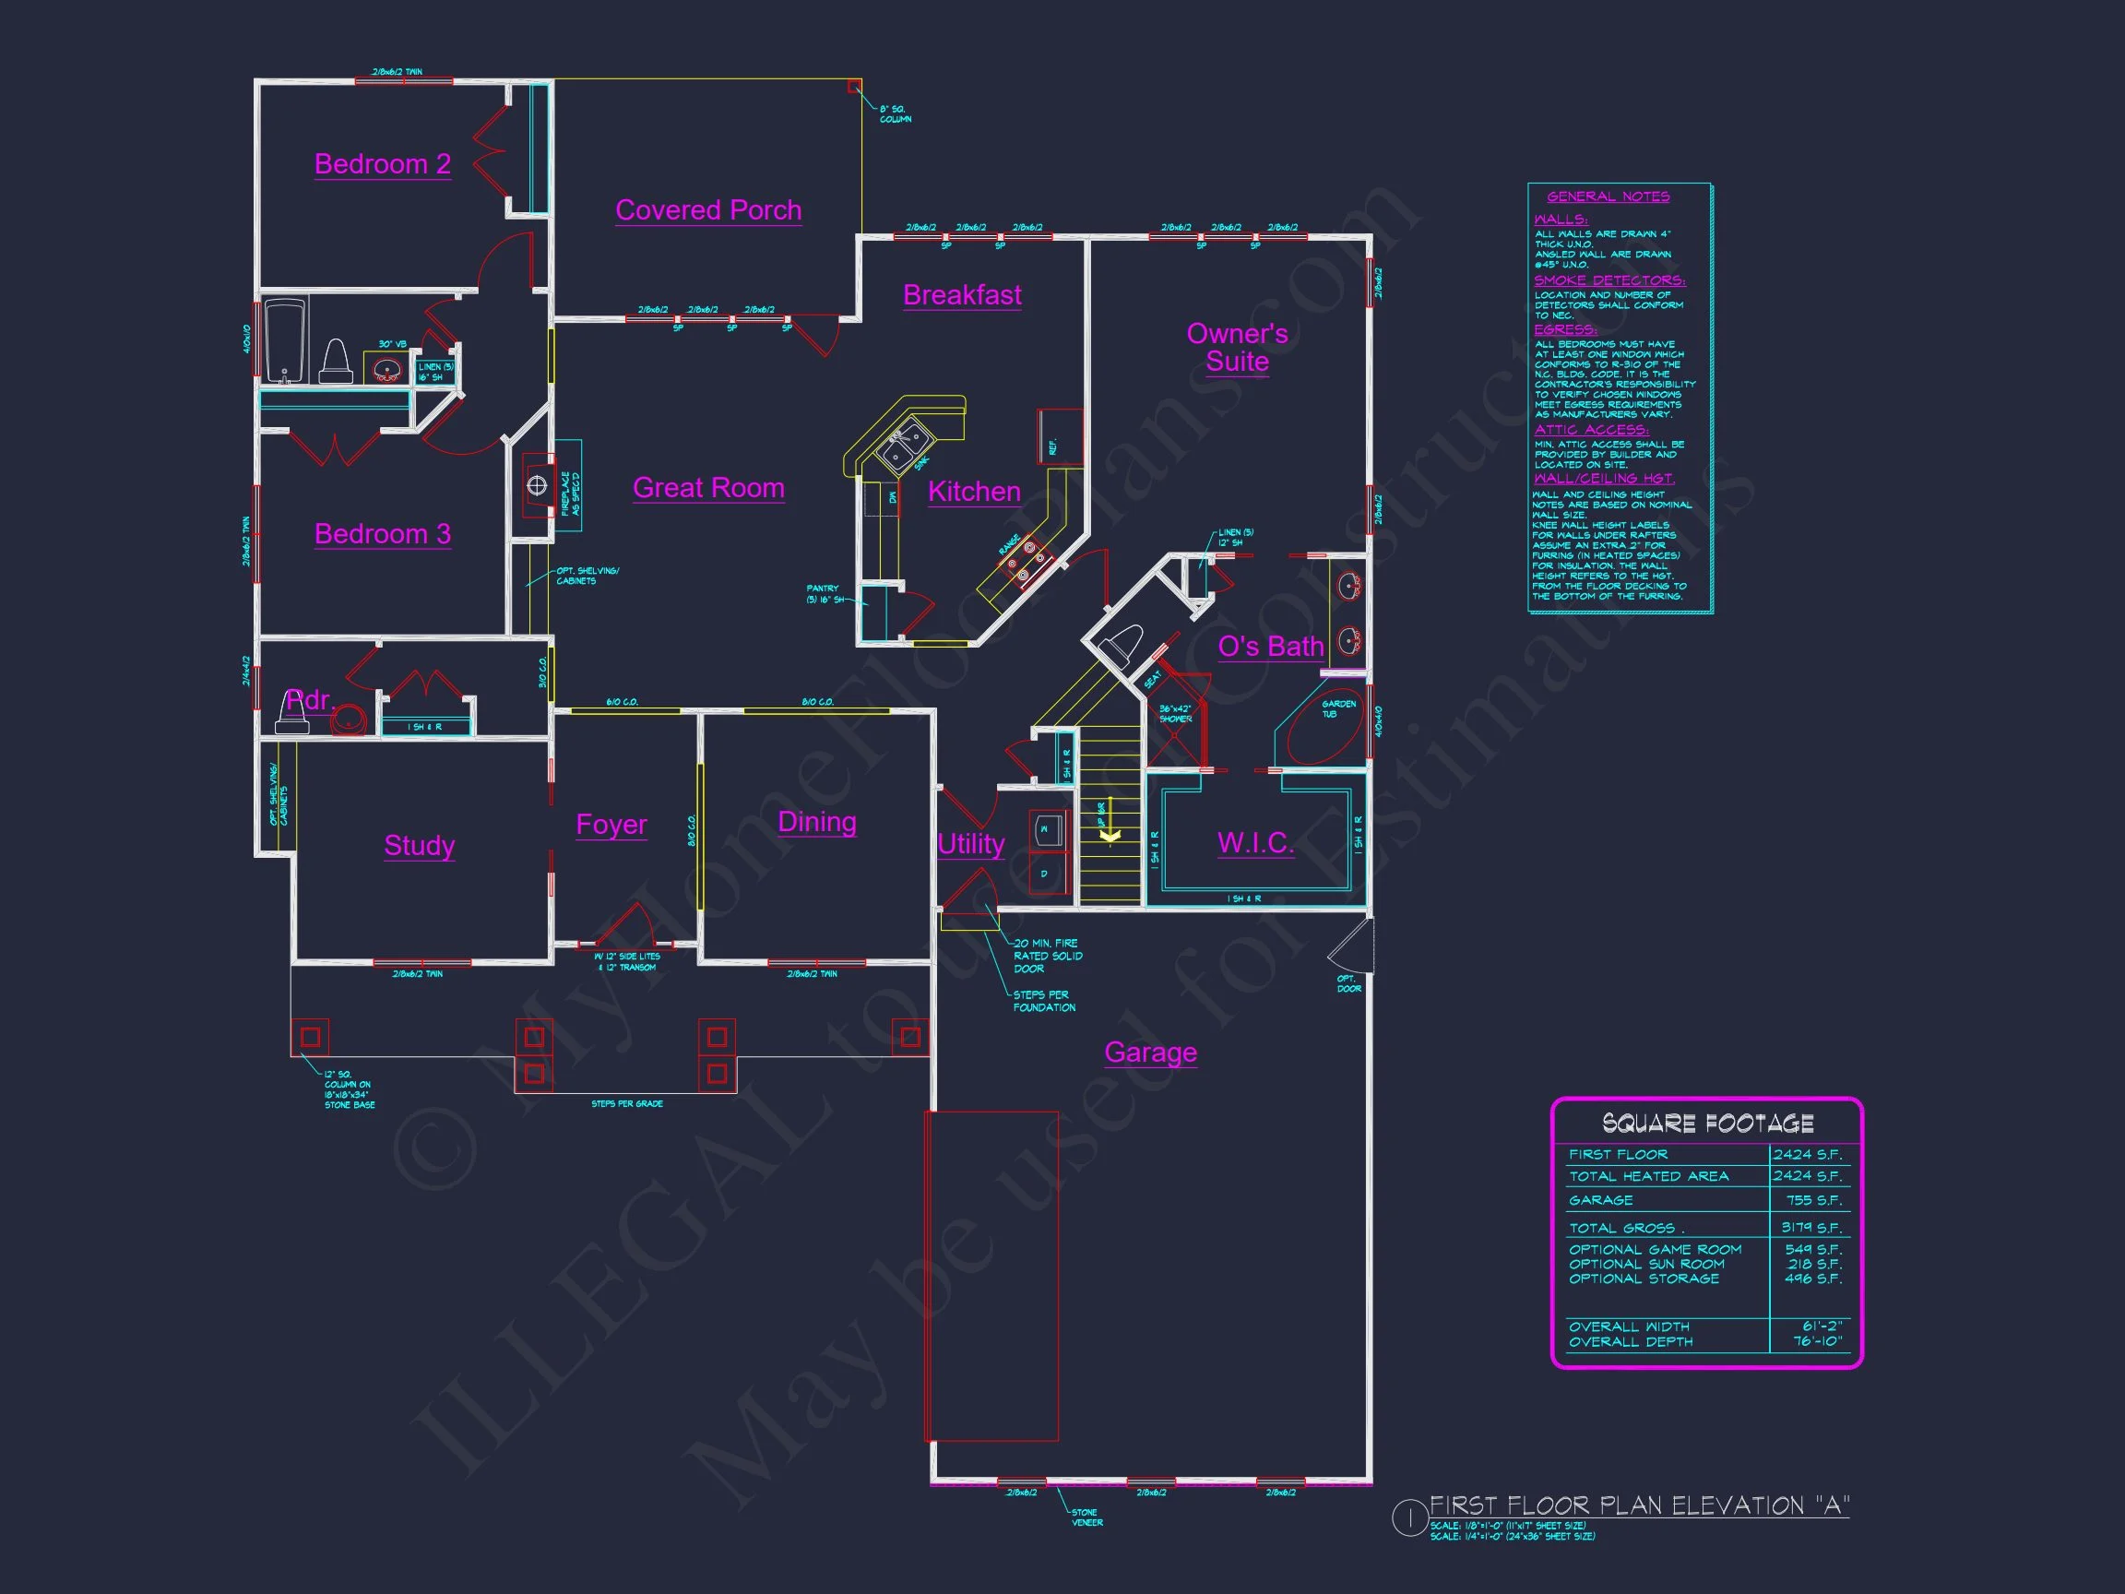
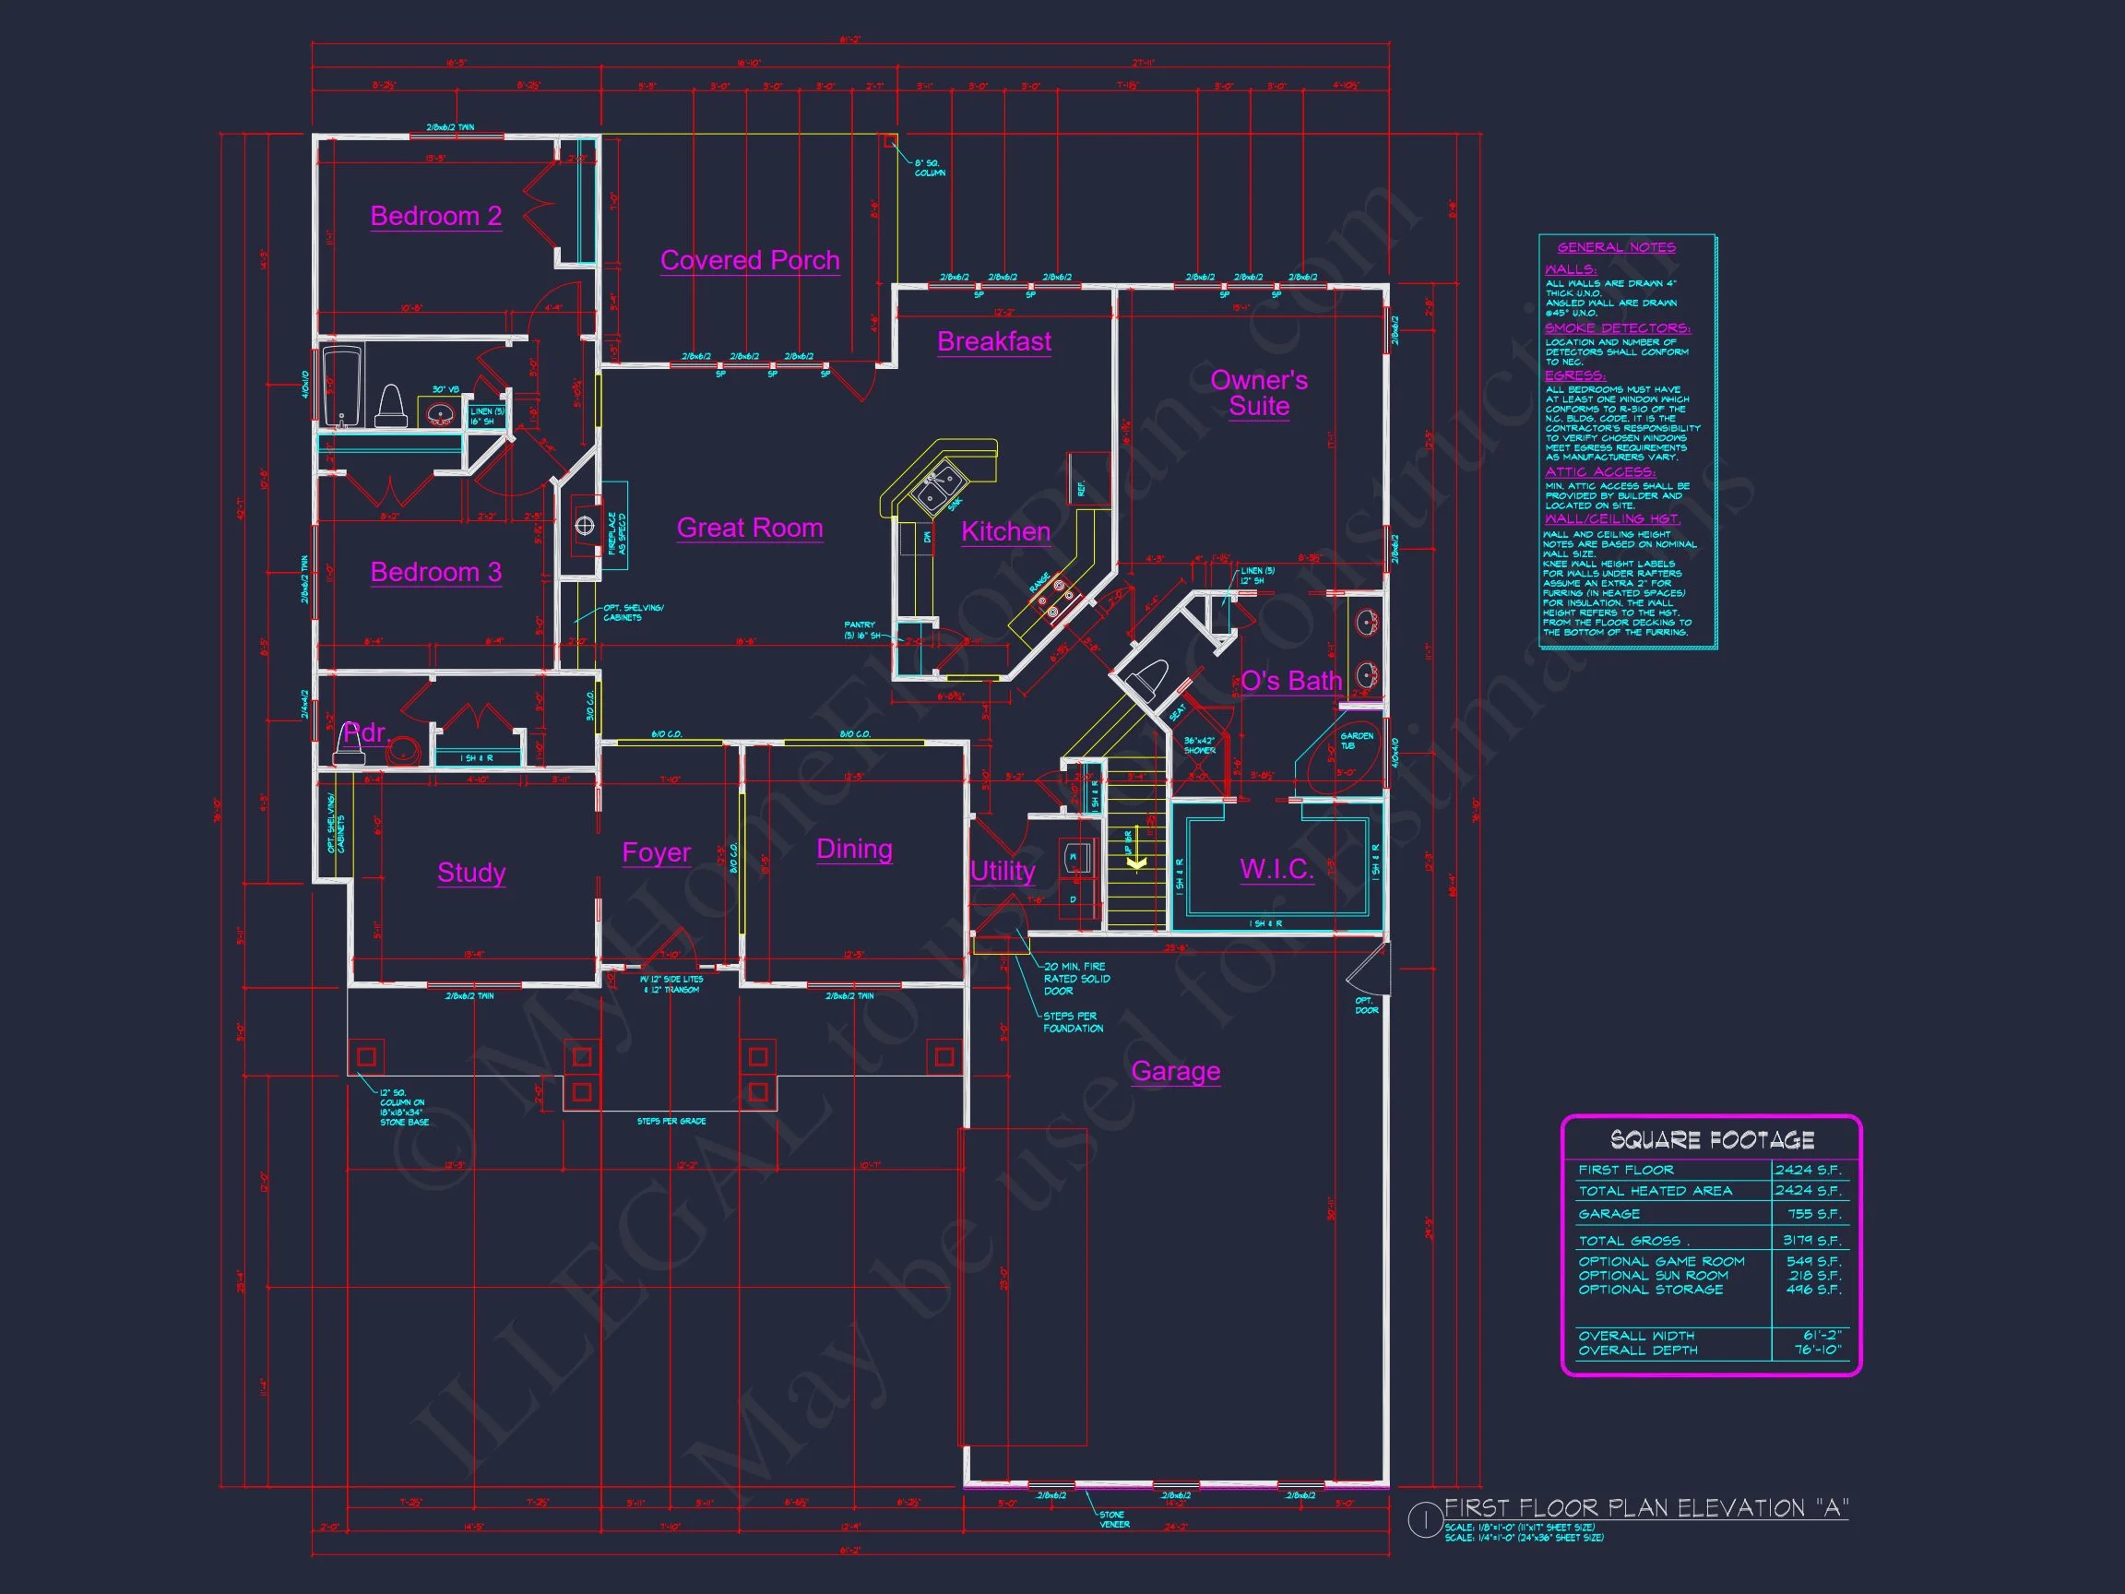
| Bedrooms | 4 |
|---|---|
| Bathrooms | 3.5 |
| Heated SF | 2,424 |
| Unheated SF | 755 |
| Width | 61'-2" |
| Depth | 76'-10" |
| Floors | 2 |
| Garage Bays | 2 |
| Architectural Styles | Cottages |
| Structure Type | Single-Family |
| Exterior Material | Siding, Shake, Stone |
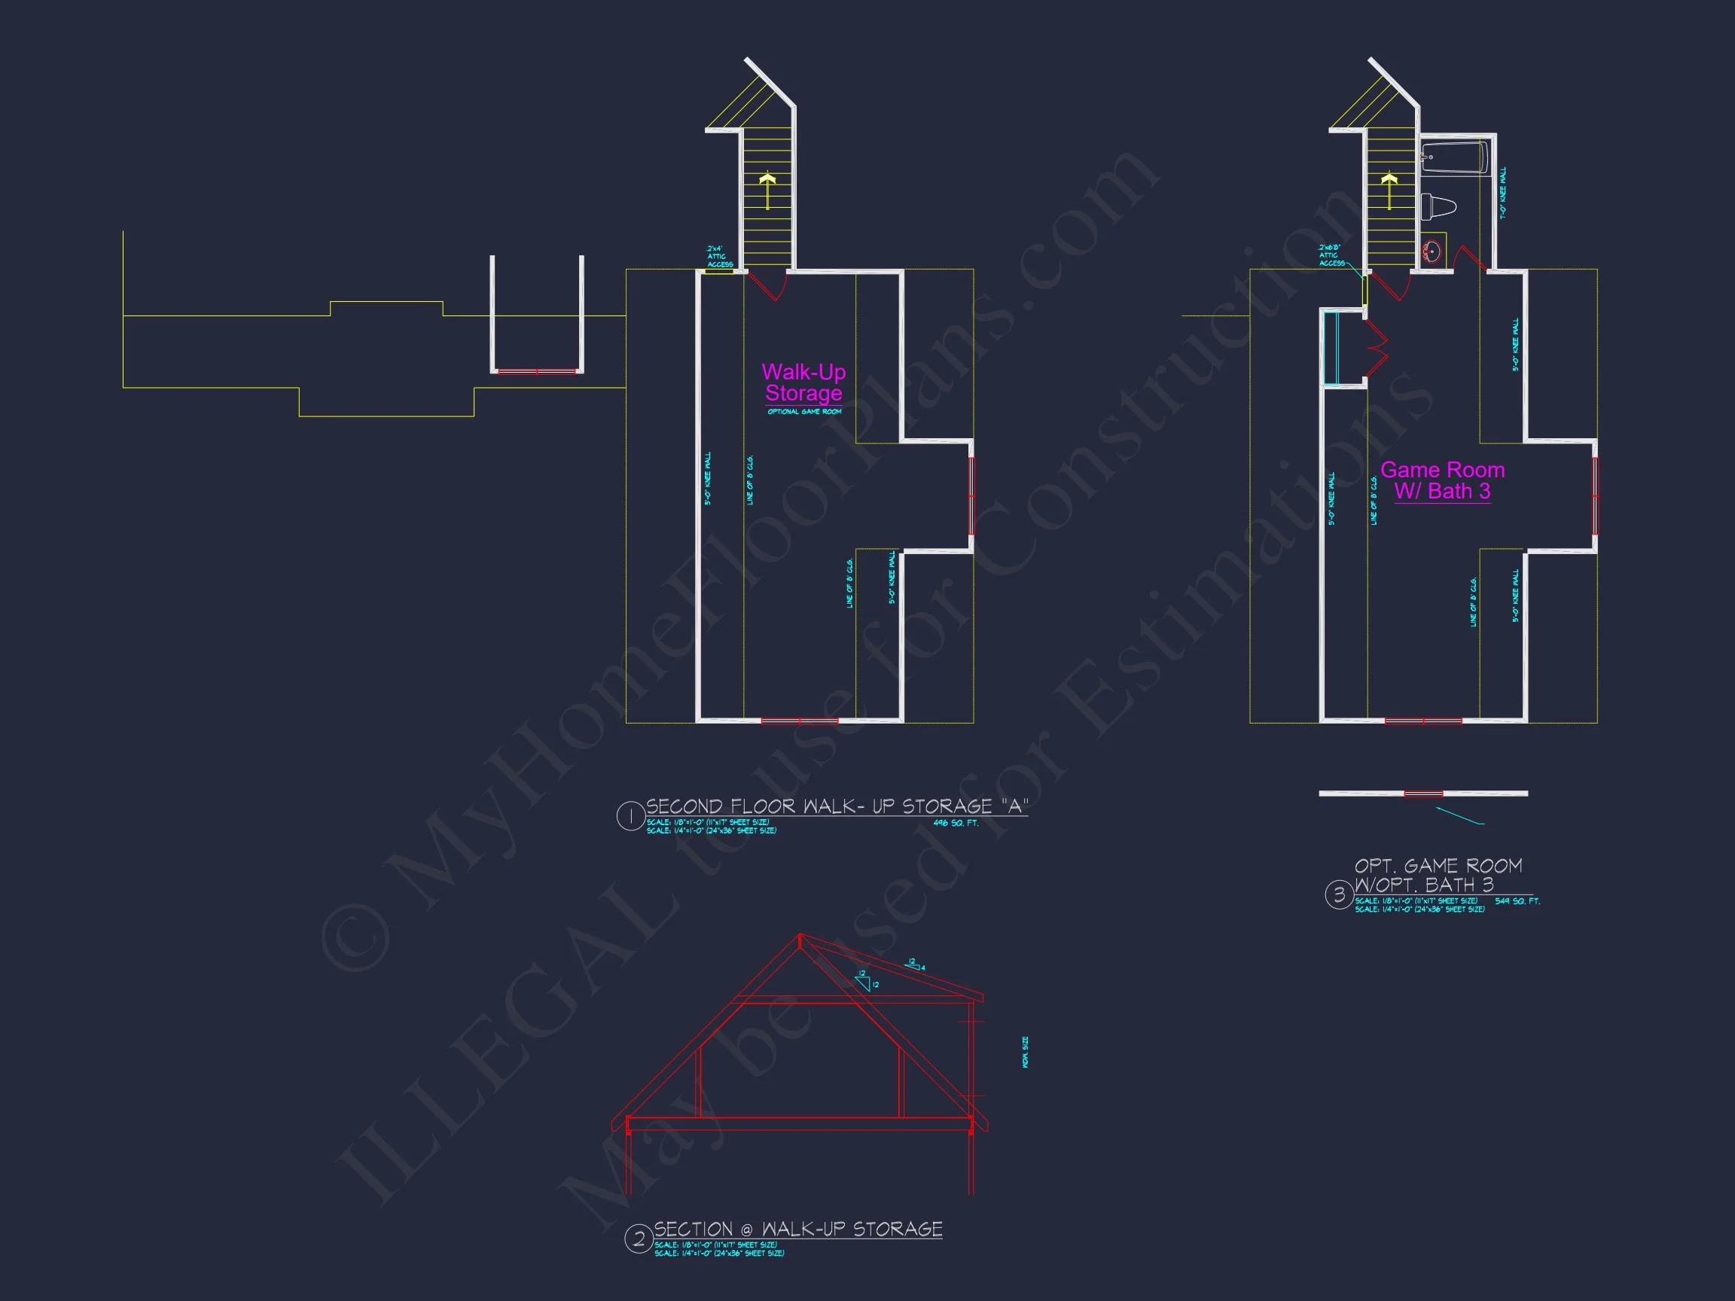
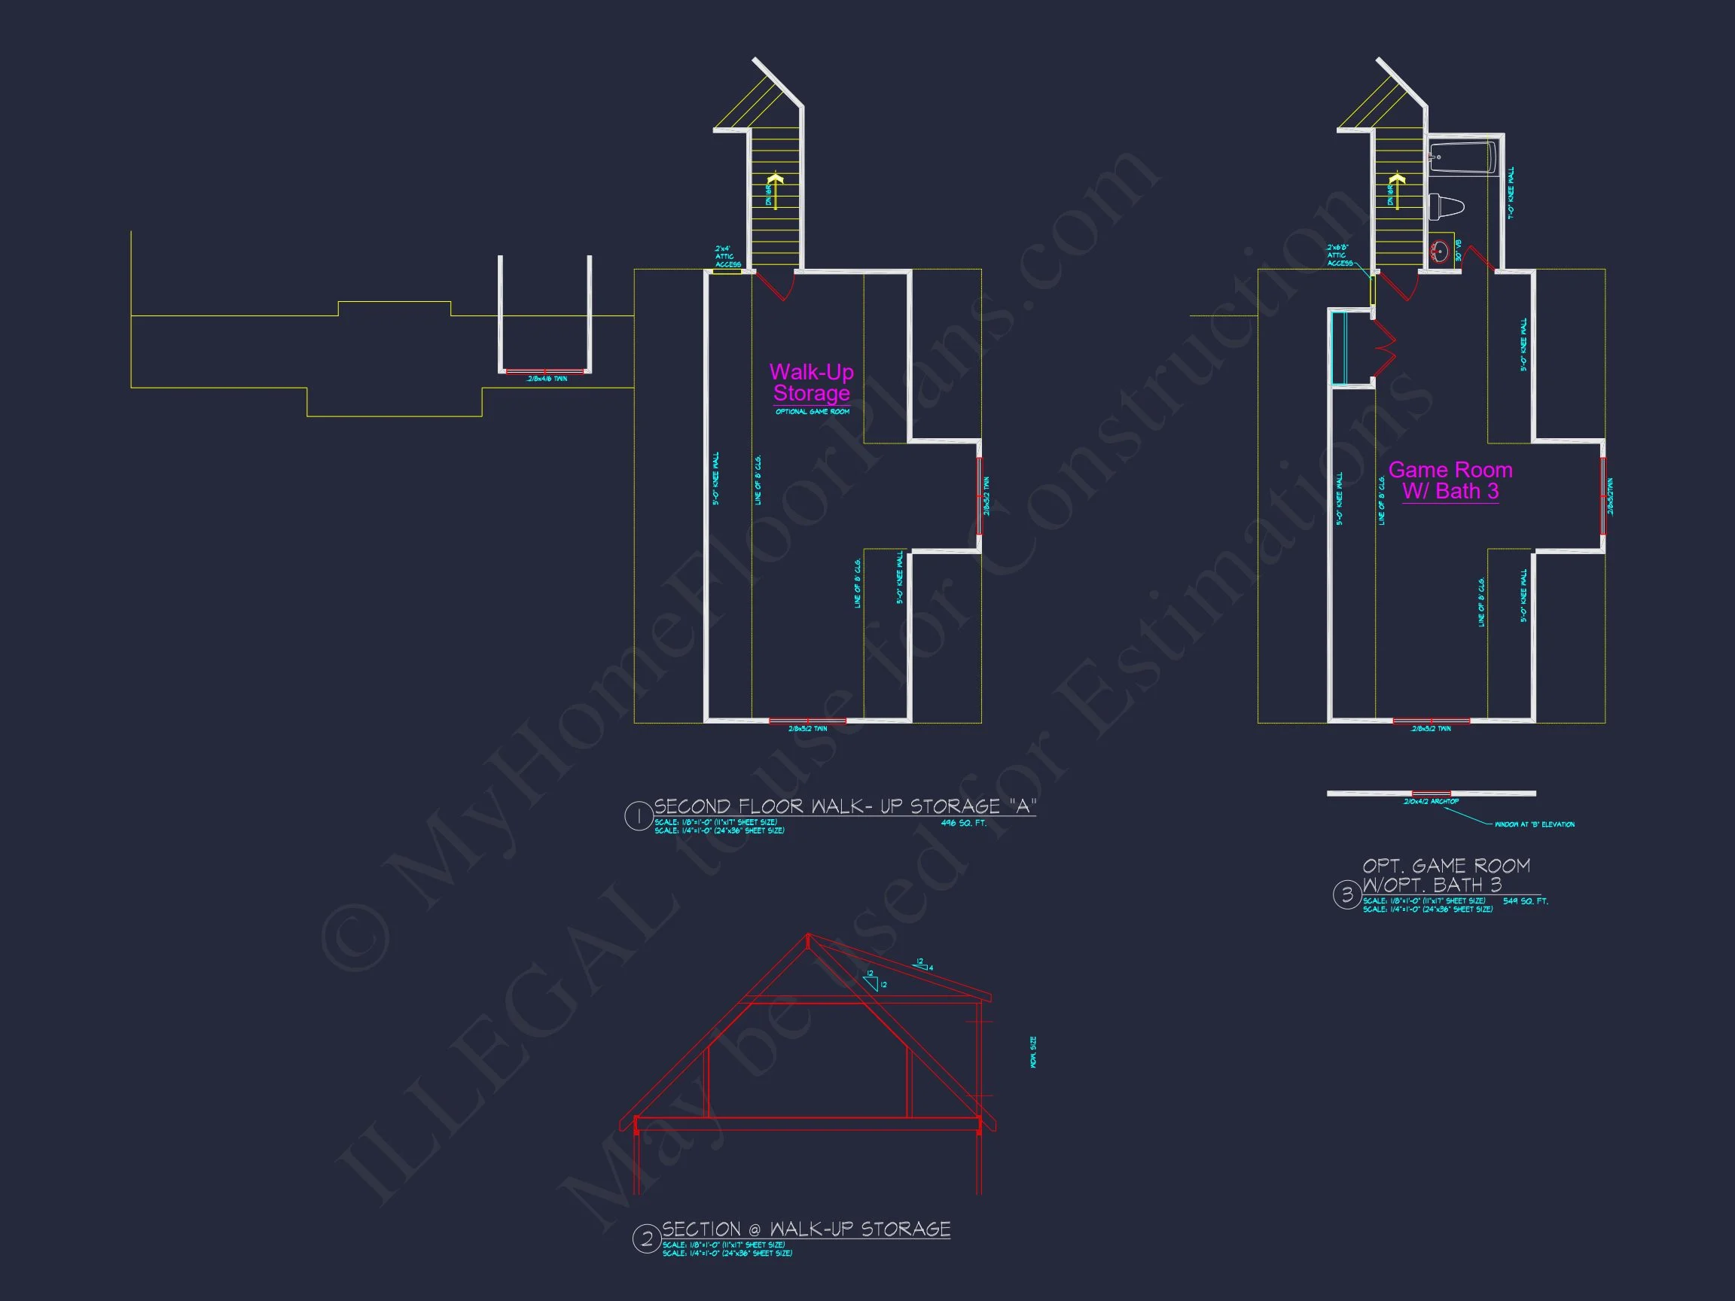
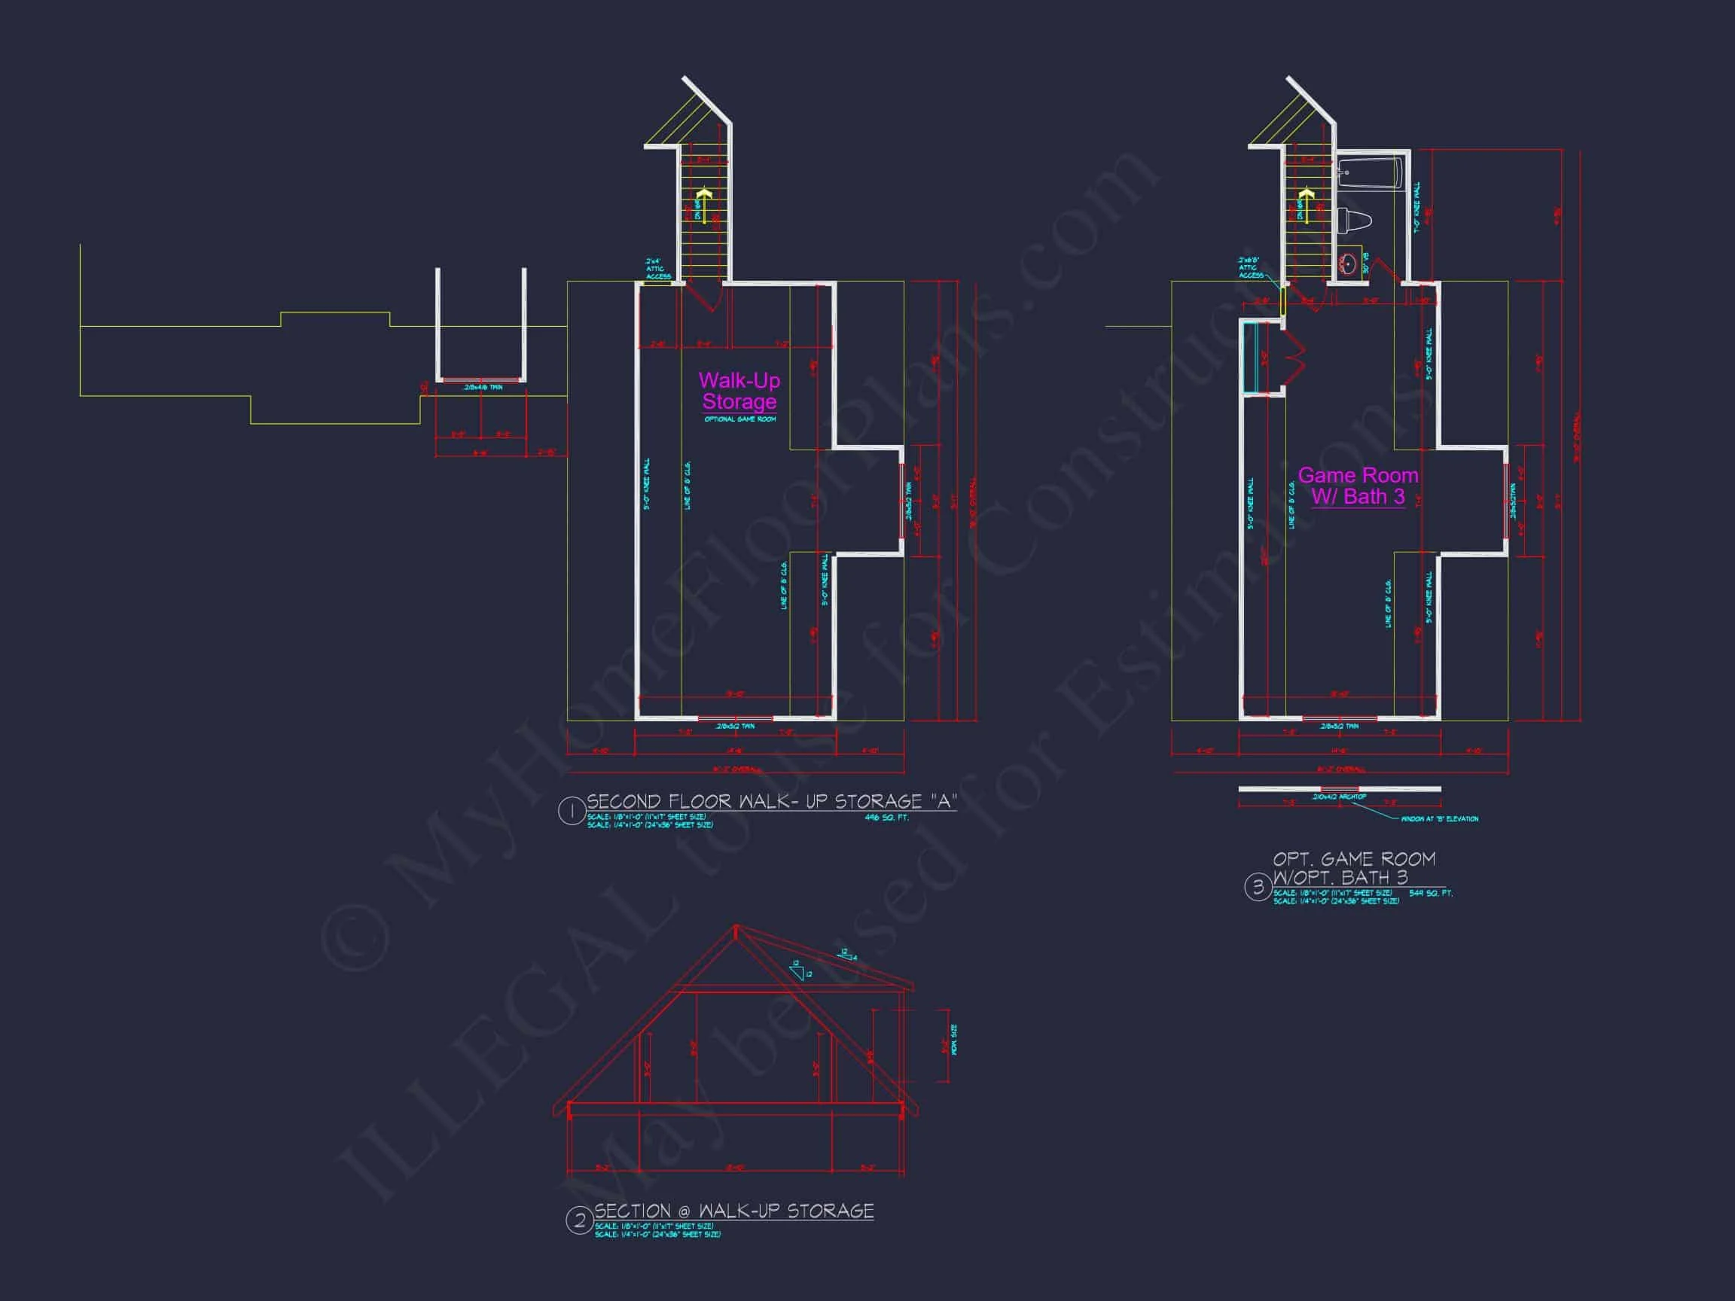
| Indoor Features | Open Floor Plan, Foyer, Mudroom, Great Room, Fireplace, Office/Study, Bonus Room, Attic |
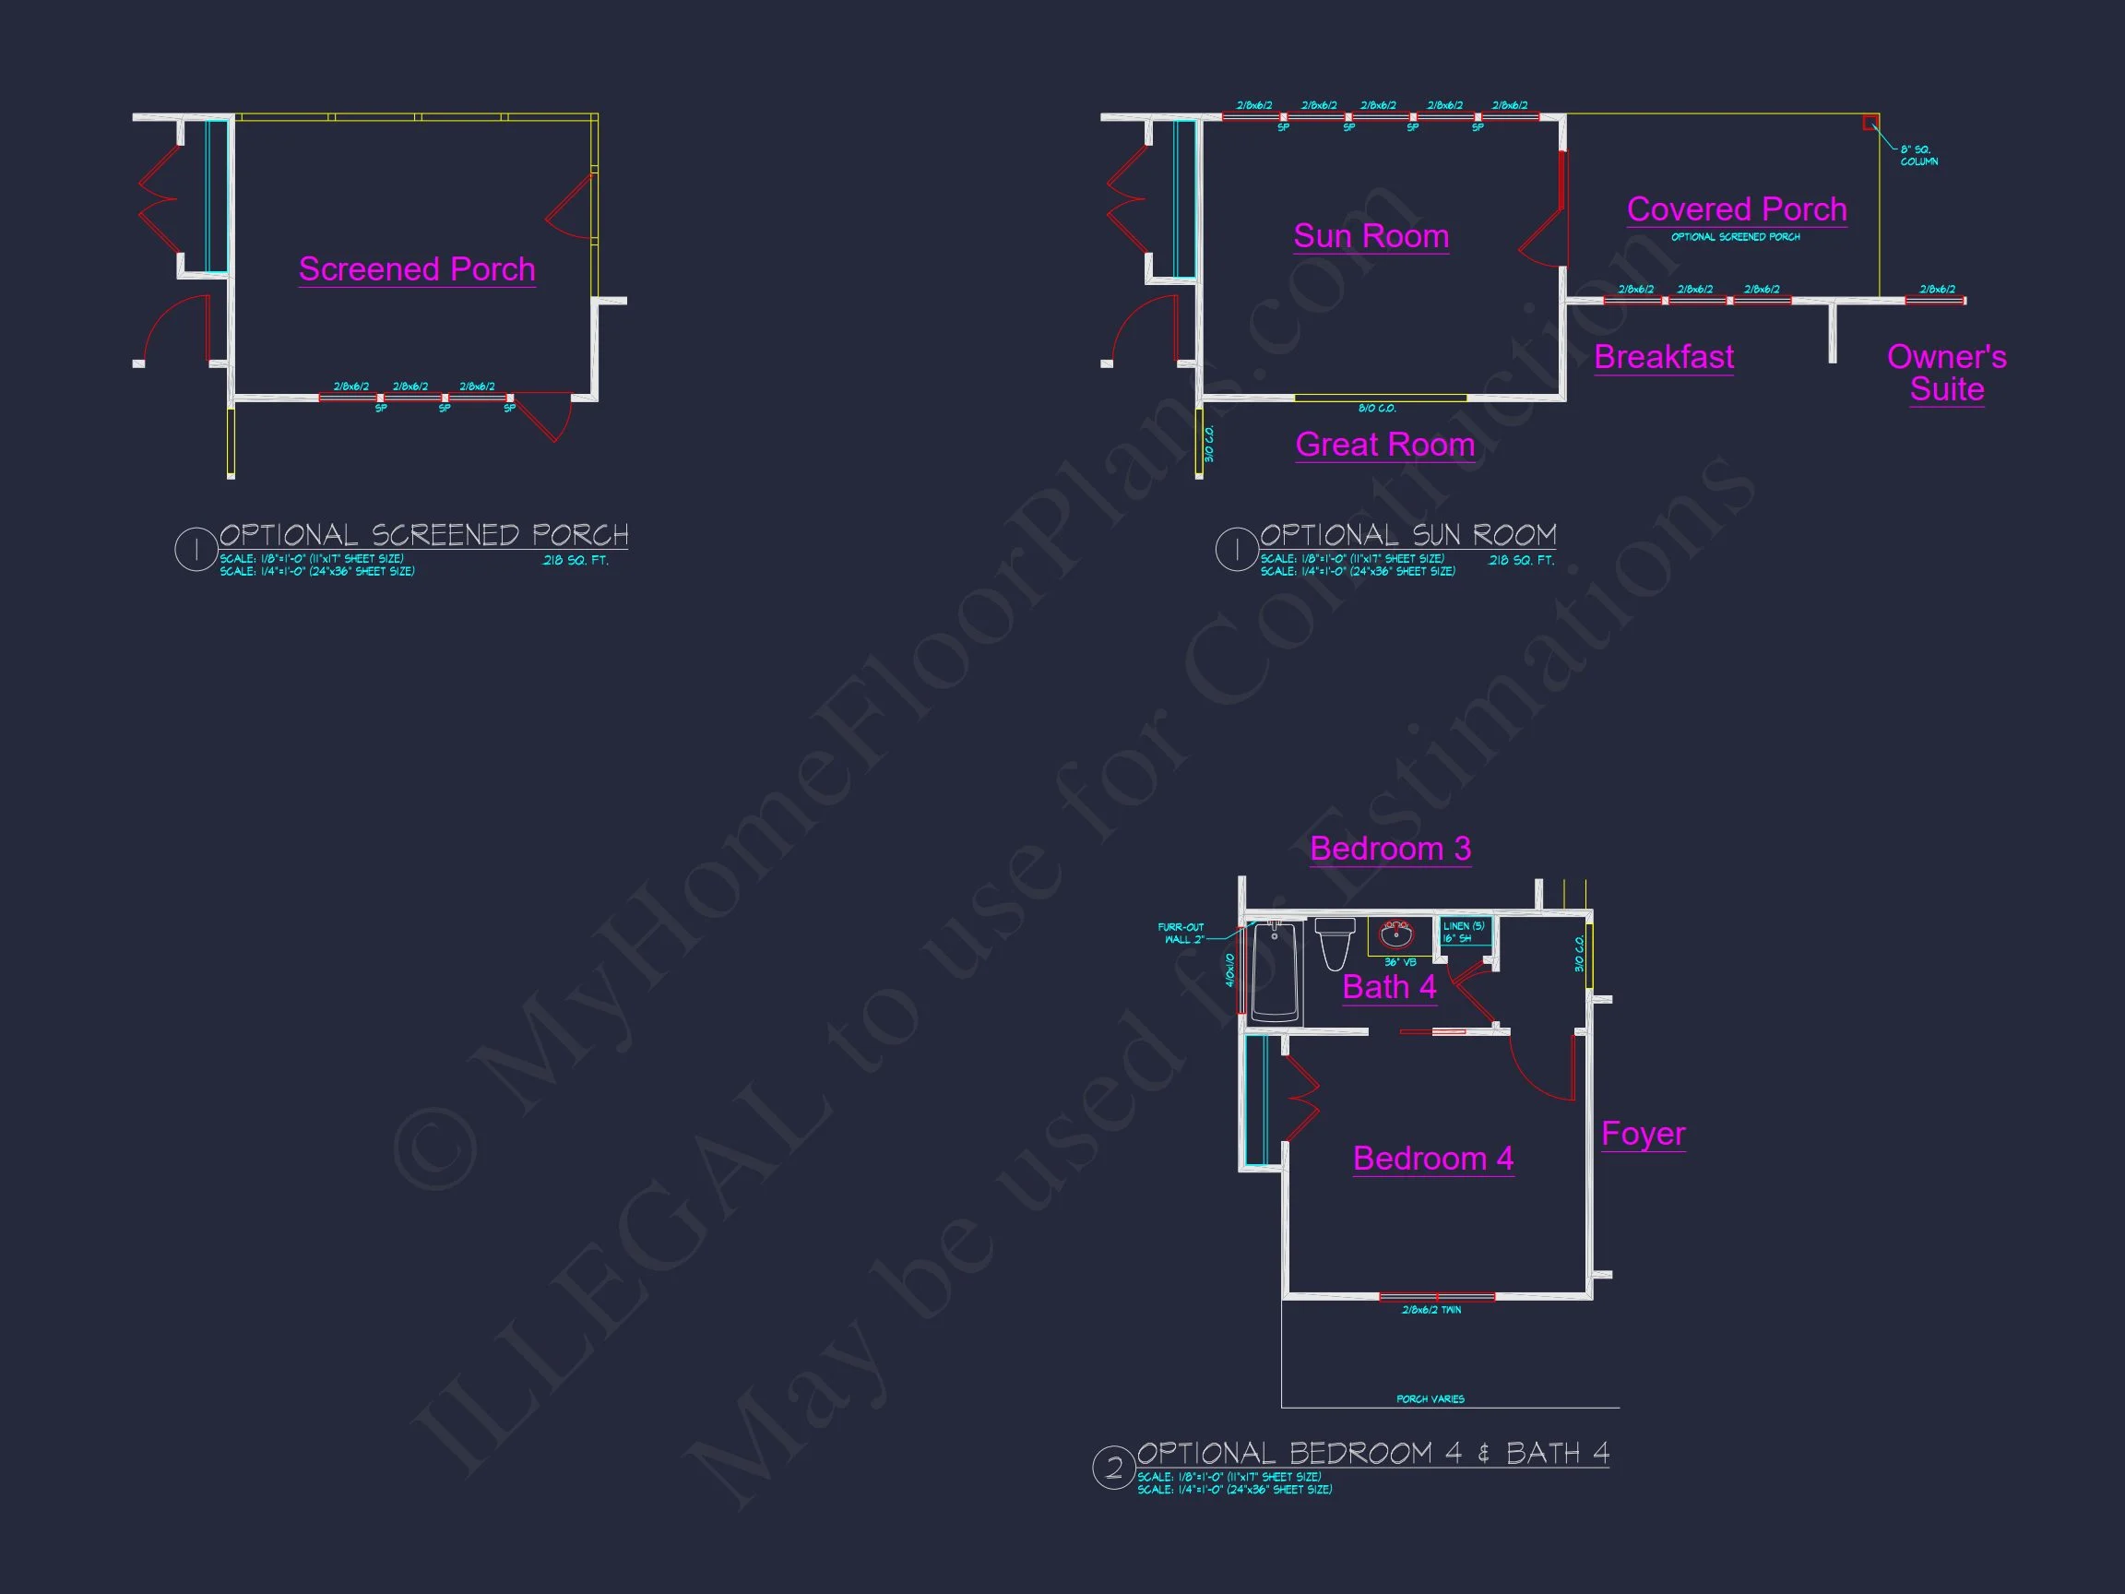
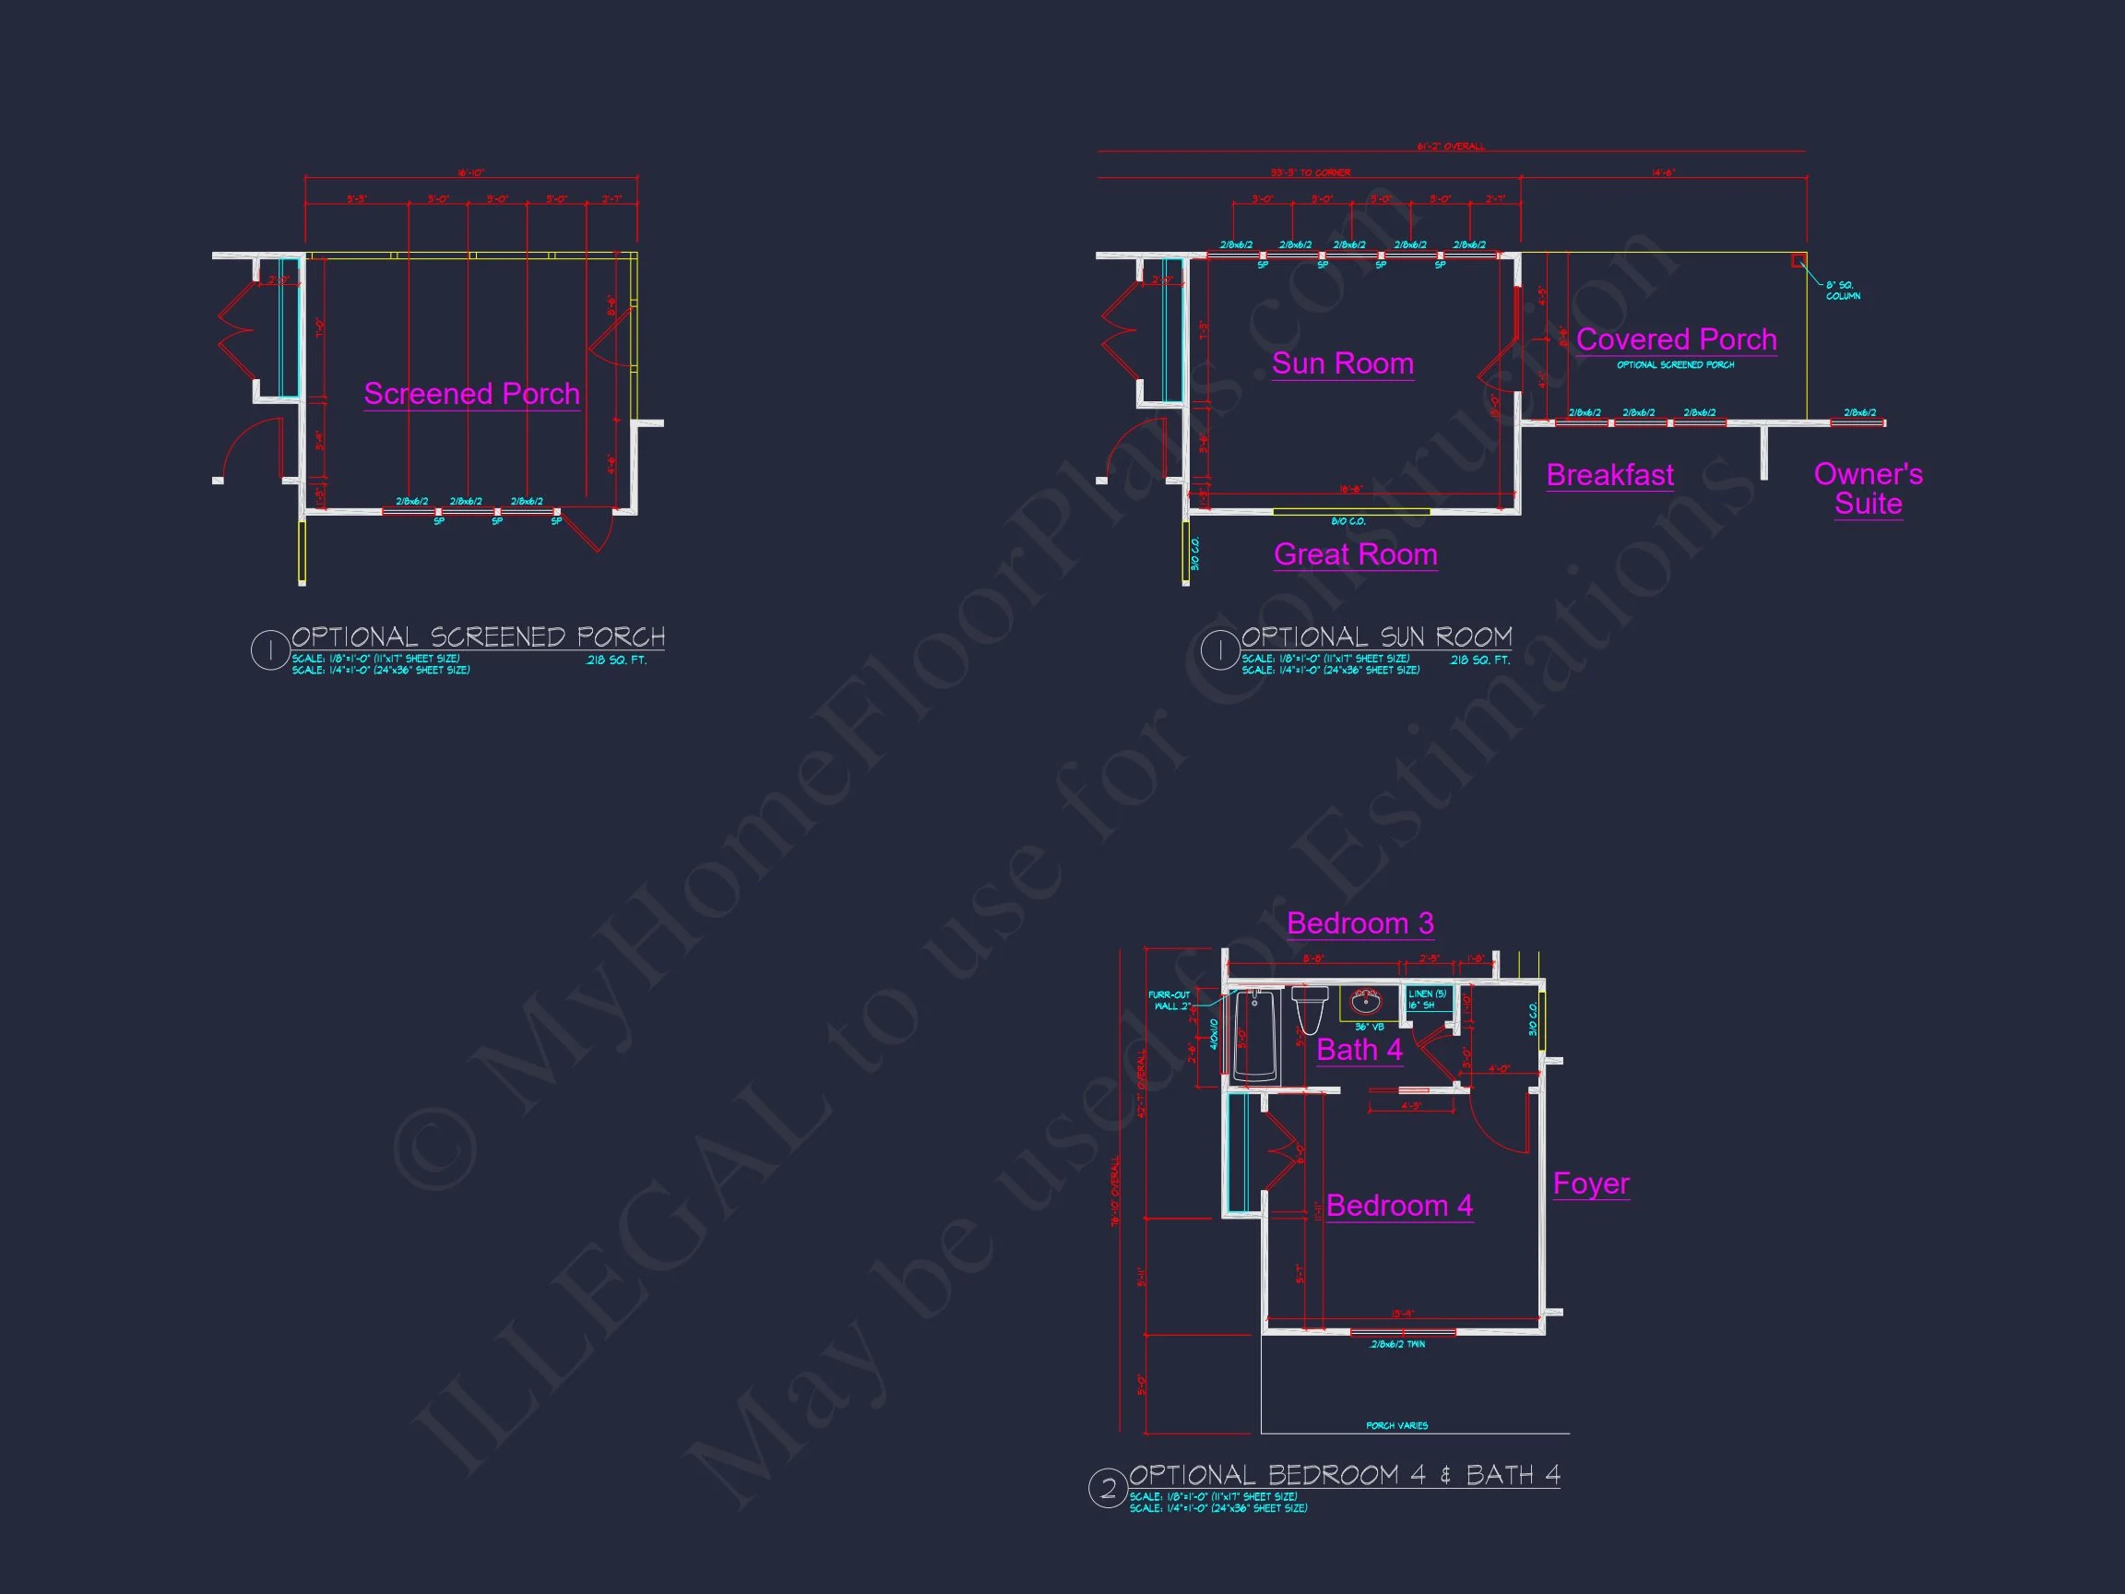
| Outdoor Features | Covered Front Porch, Covered Rear Porch |
| Bed and Bath Features | Bedrooms on First Floor, Owner's Suite on First Floor, Walk-in Closet |
| Kitchen Features | Kitchen Island, Breakfast Nook, Walk-in Pantry |
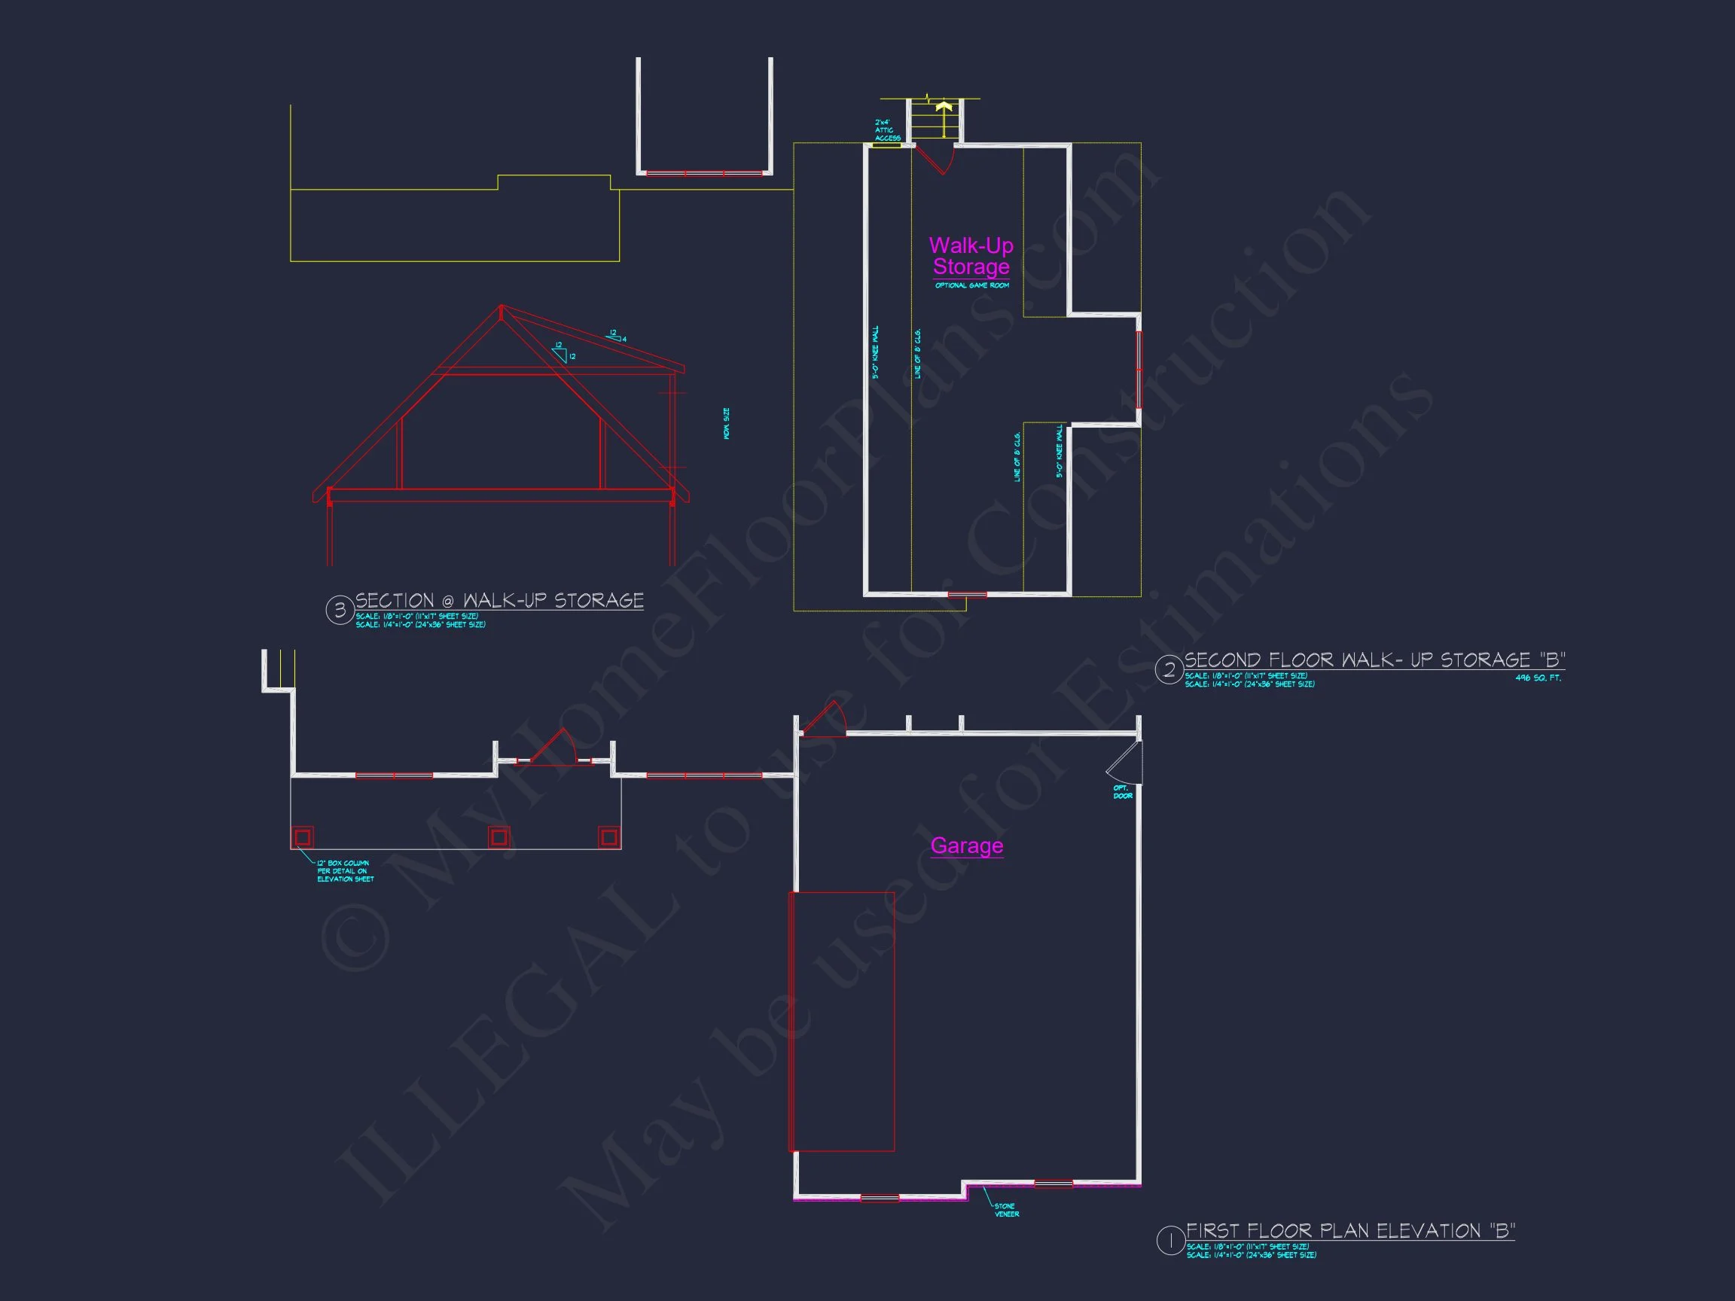
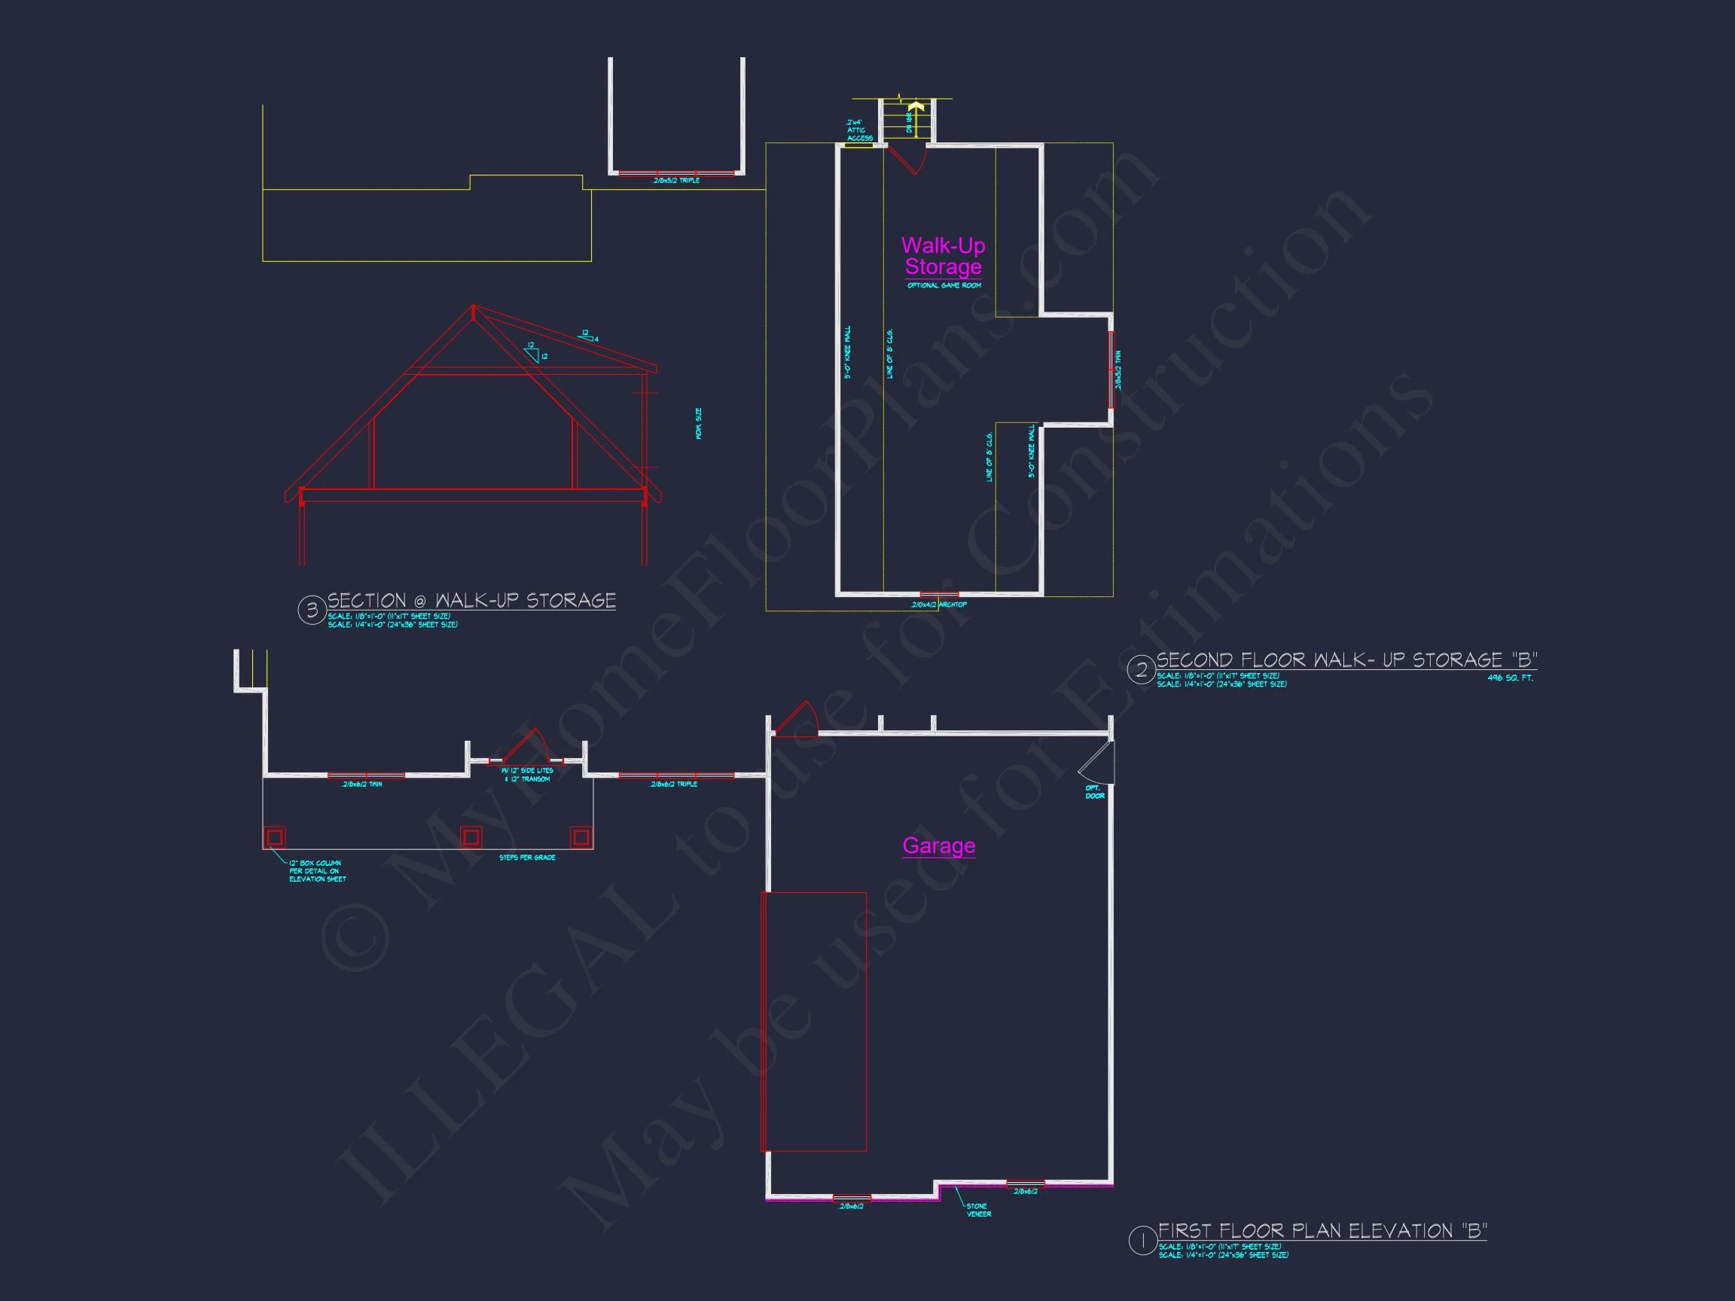
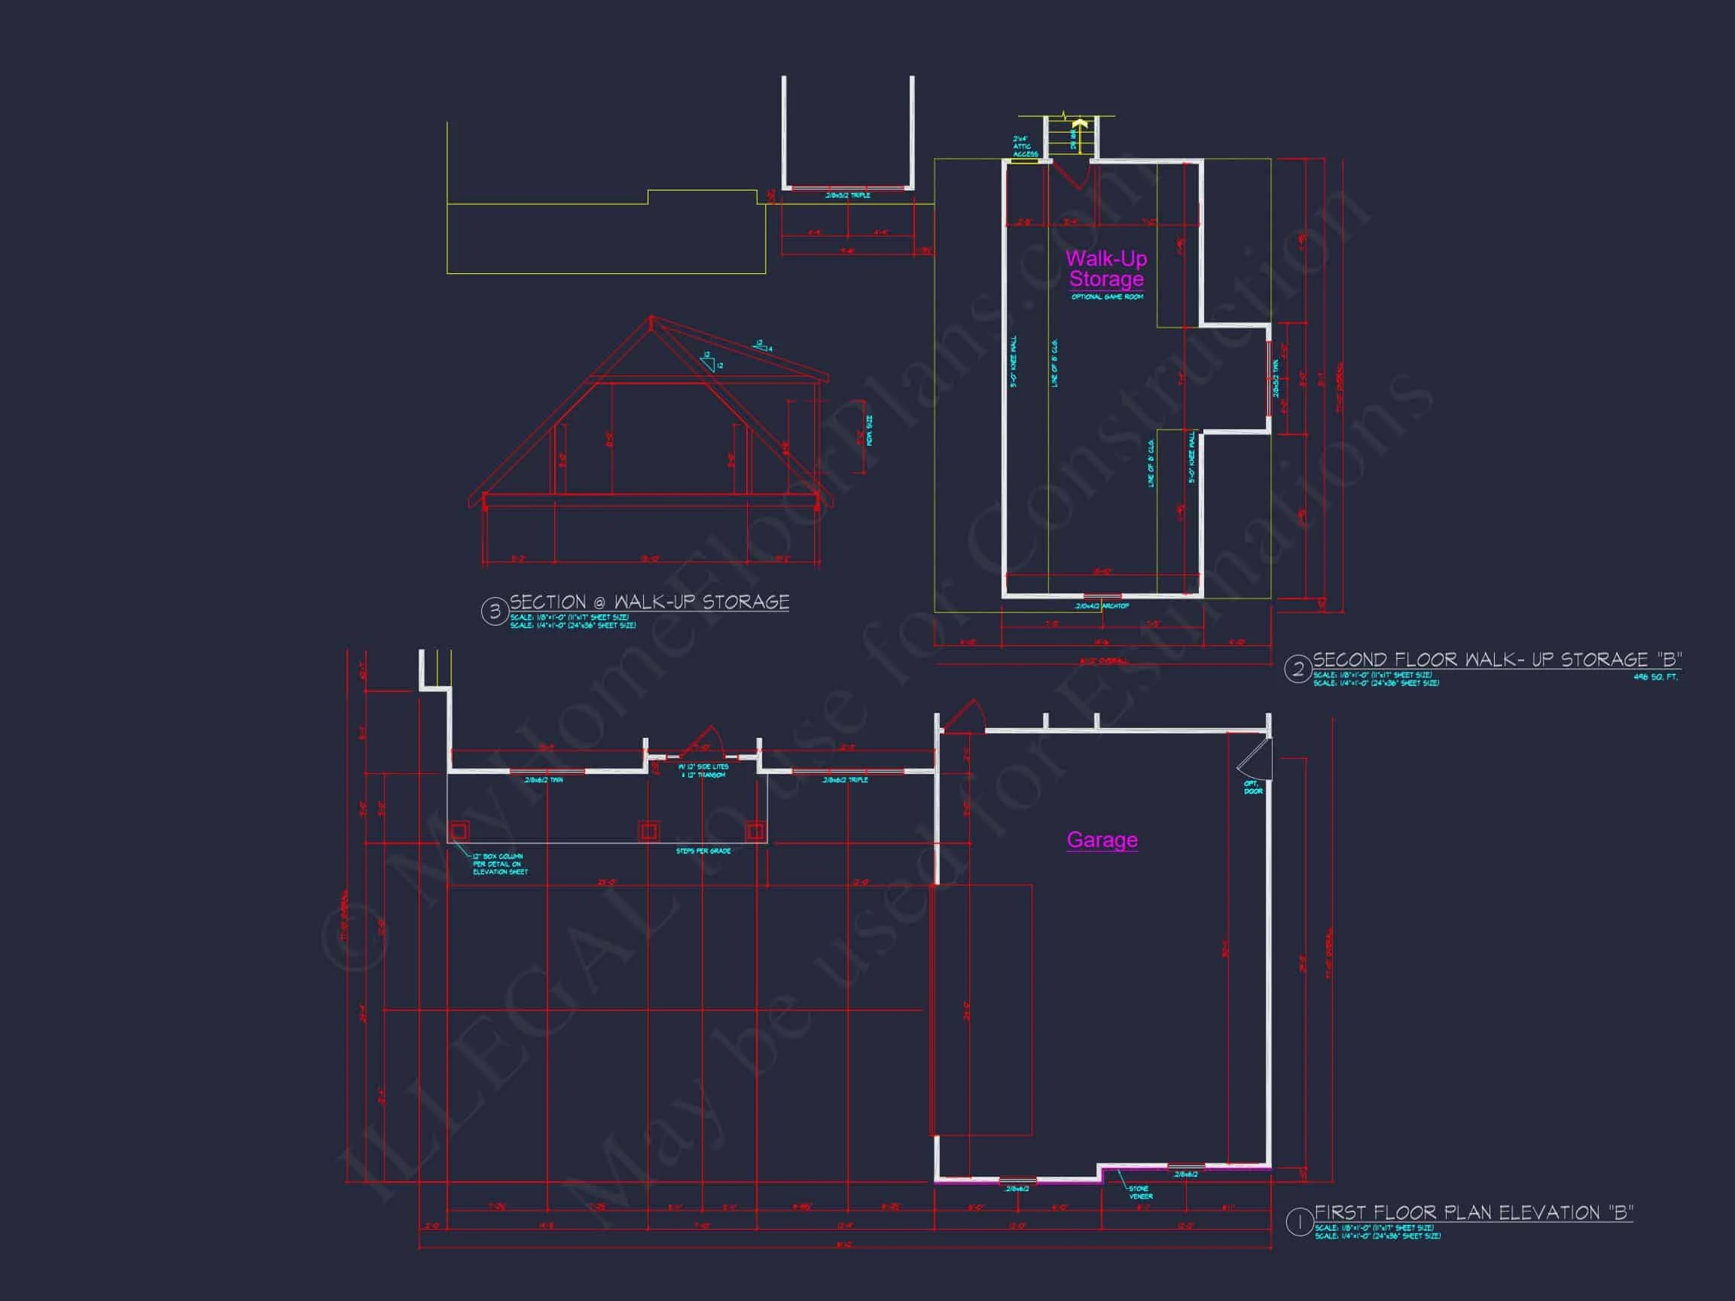
| Garage Features | Side Entry |
| Ceiling Features | 9 FT+ |
Bedrooms on First and Second Floors | Bonus Rooms | Breakfast Nook | Covered Front Porch | Covered Rear Porches | Fireplaces | Foyer | Great Room | Home Plans with Mudrooms | Kitchen Island | Medium | Office/Study Designs | Open Floor Plan Designs | Owner’s Suite on the First Floor | Side Entry Garage | Walk-in Closet | Walk-in Pantry
Traditional Ranch Home Plan with Stone Exterior and Timeless Curb Appeal
This 4-bedroom Traditional Ranch home plan offers approximately 2,050 heated square feet, a single-level layout, and classic New American detailing. Designed for comfort, accessibility, and long-term livability.
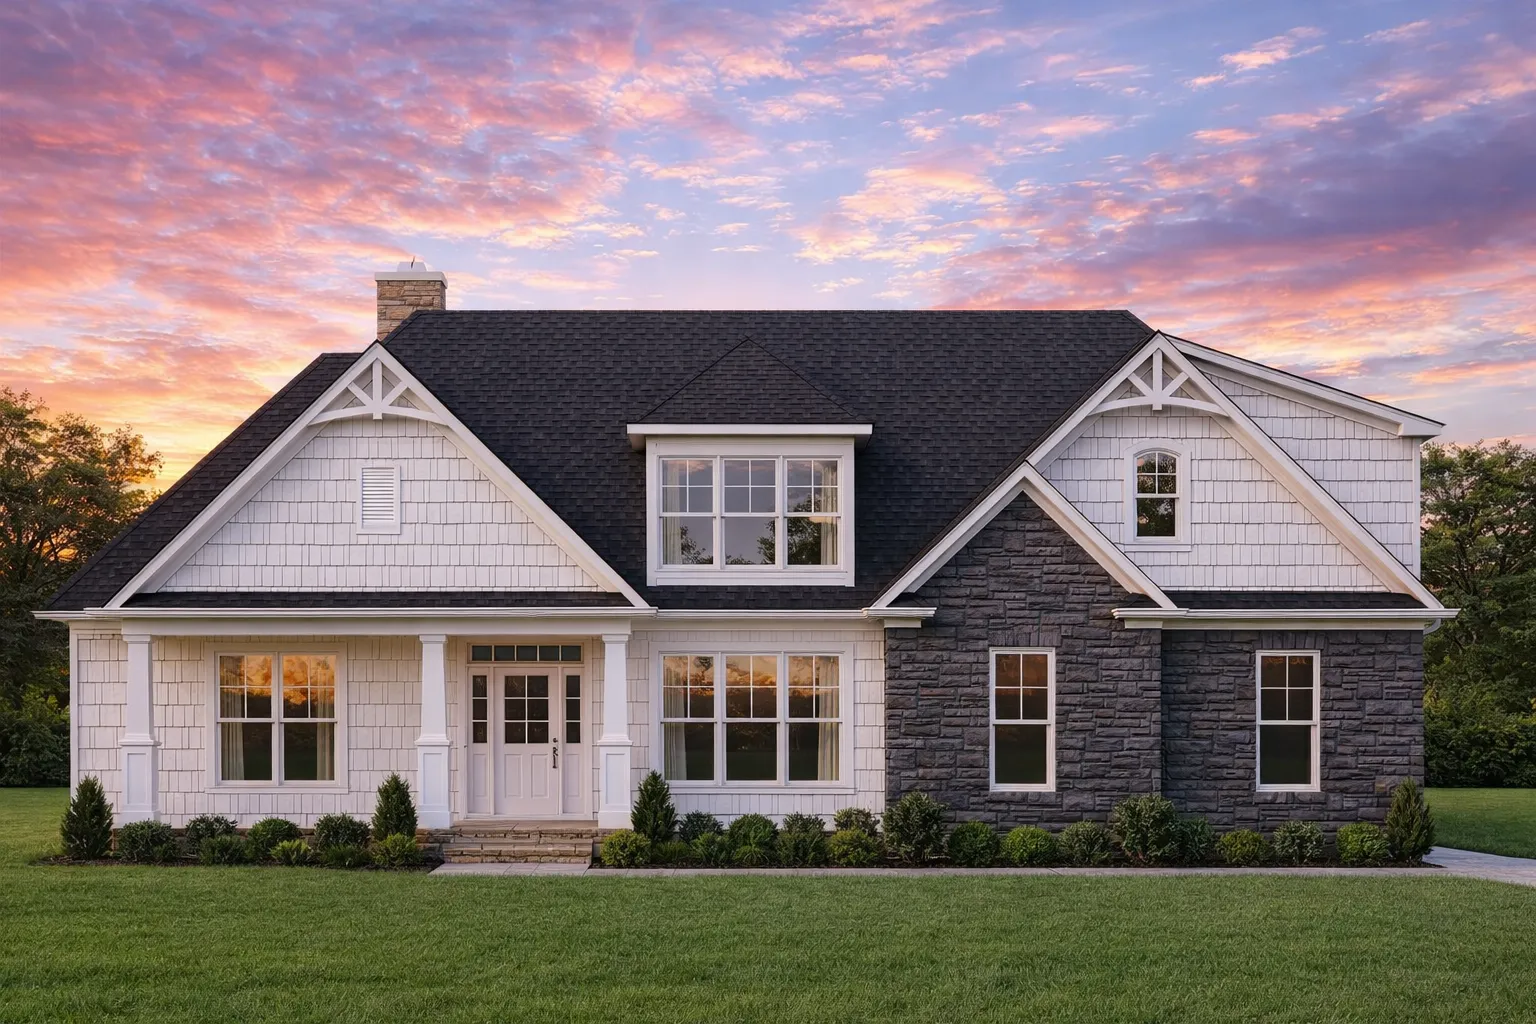
This Traditional Ranch house plan blends enduring architectural appeal with modern functionality. With its low-profile roofline, balanced symmetry, and welcoming façade, this design is ideal for homeowners seeking a practical yet refined single-story home. Influenced by New American | Modern Traditional styling, the exterior combines classic materials with clean detailing that fits beautifully in suburban, rural, or semi-estate settings.
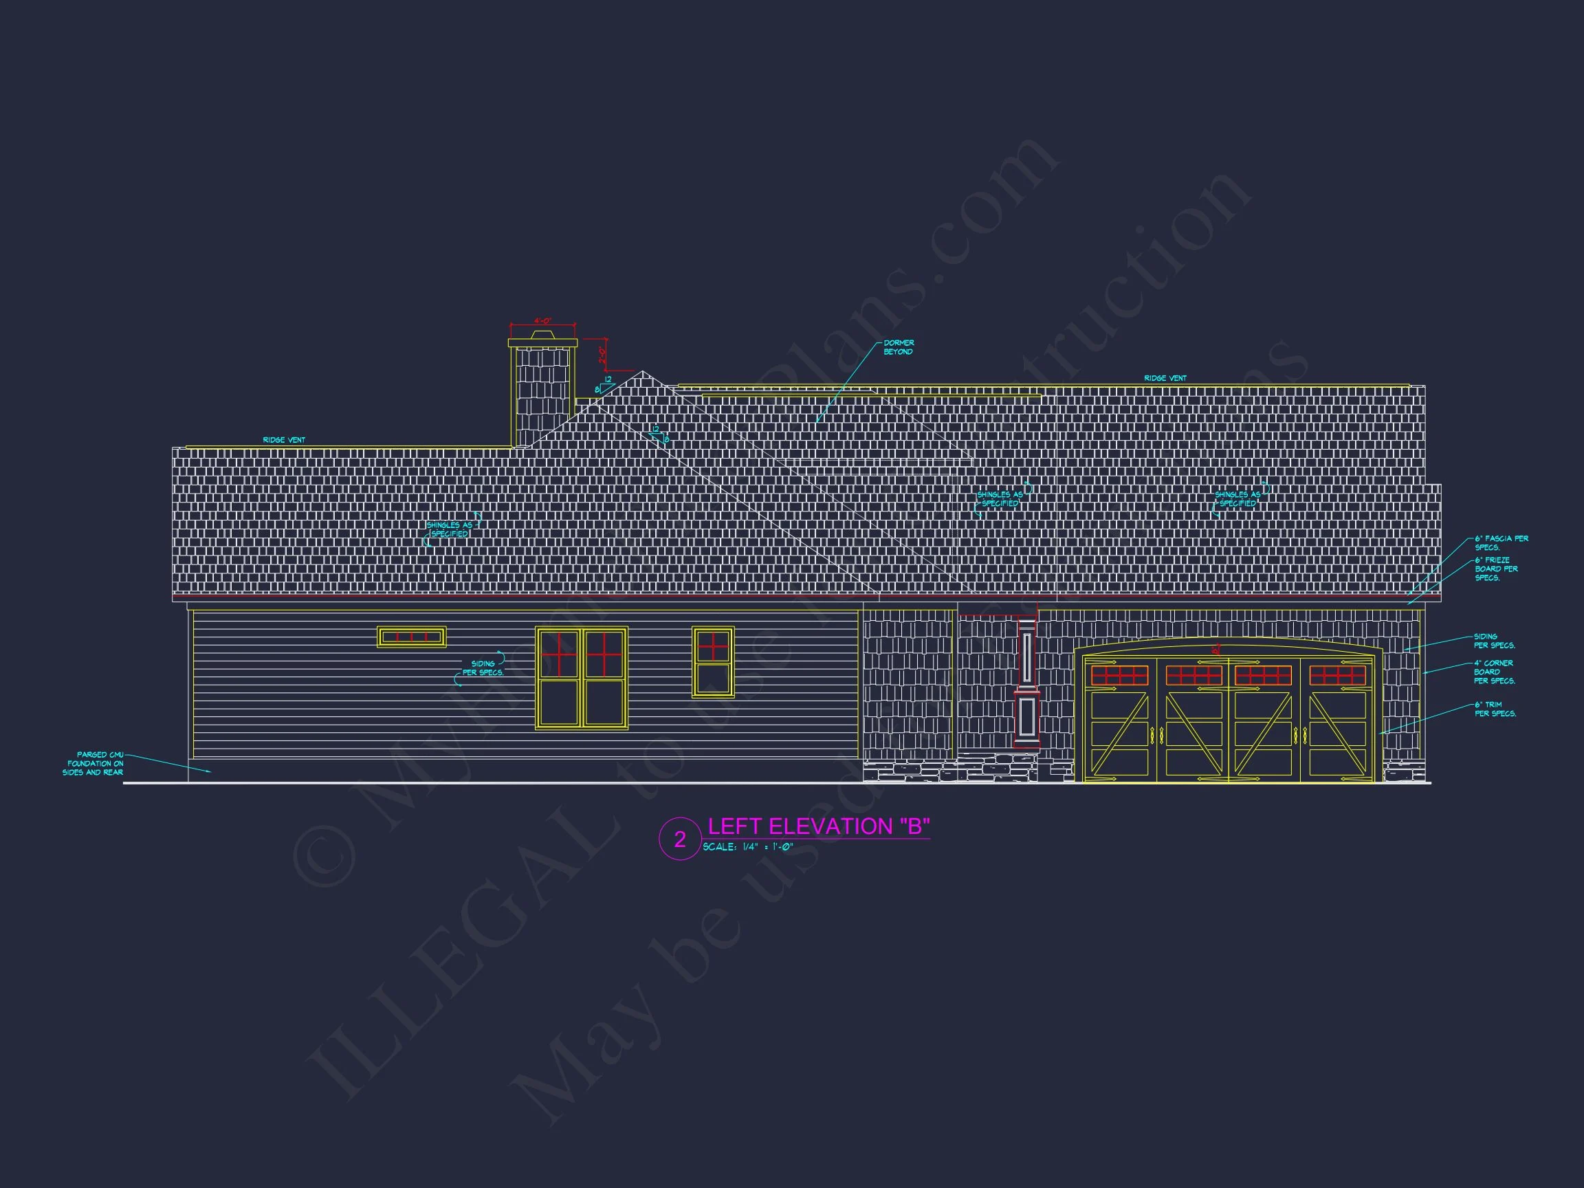
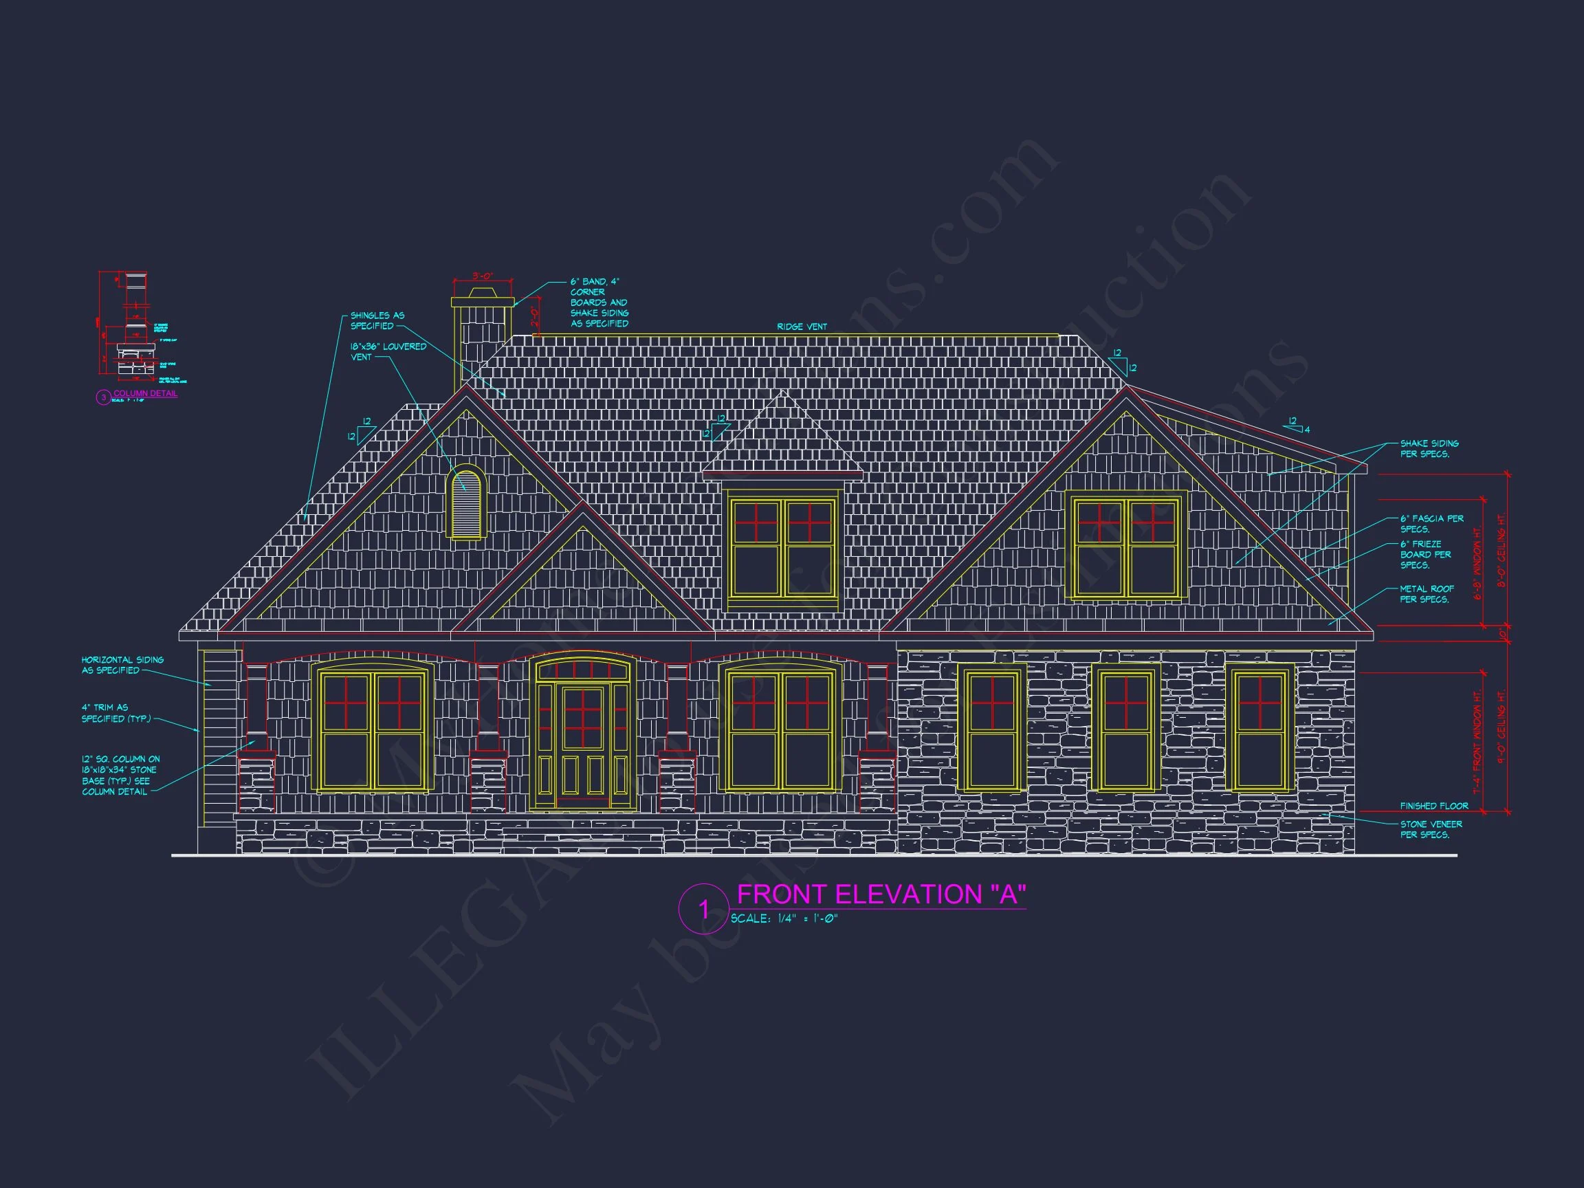
The thoughtfully composed front elevation showcases a harmonious mix of stone veneer and horizontal lap siding, delivering visual depth without overwhelming the structure. This combination not only enhances curb appeal but also ensures long-lasting durability and low maintenance—key advantages for homeowners planning to build once and enjoy for decades.
Exterior Architecture & Materials
- Primary Style: Traditional Ranch
- Secondary Style: New American | Modern Traditional
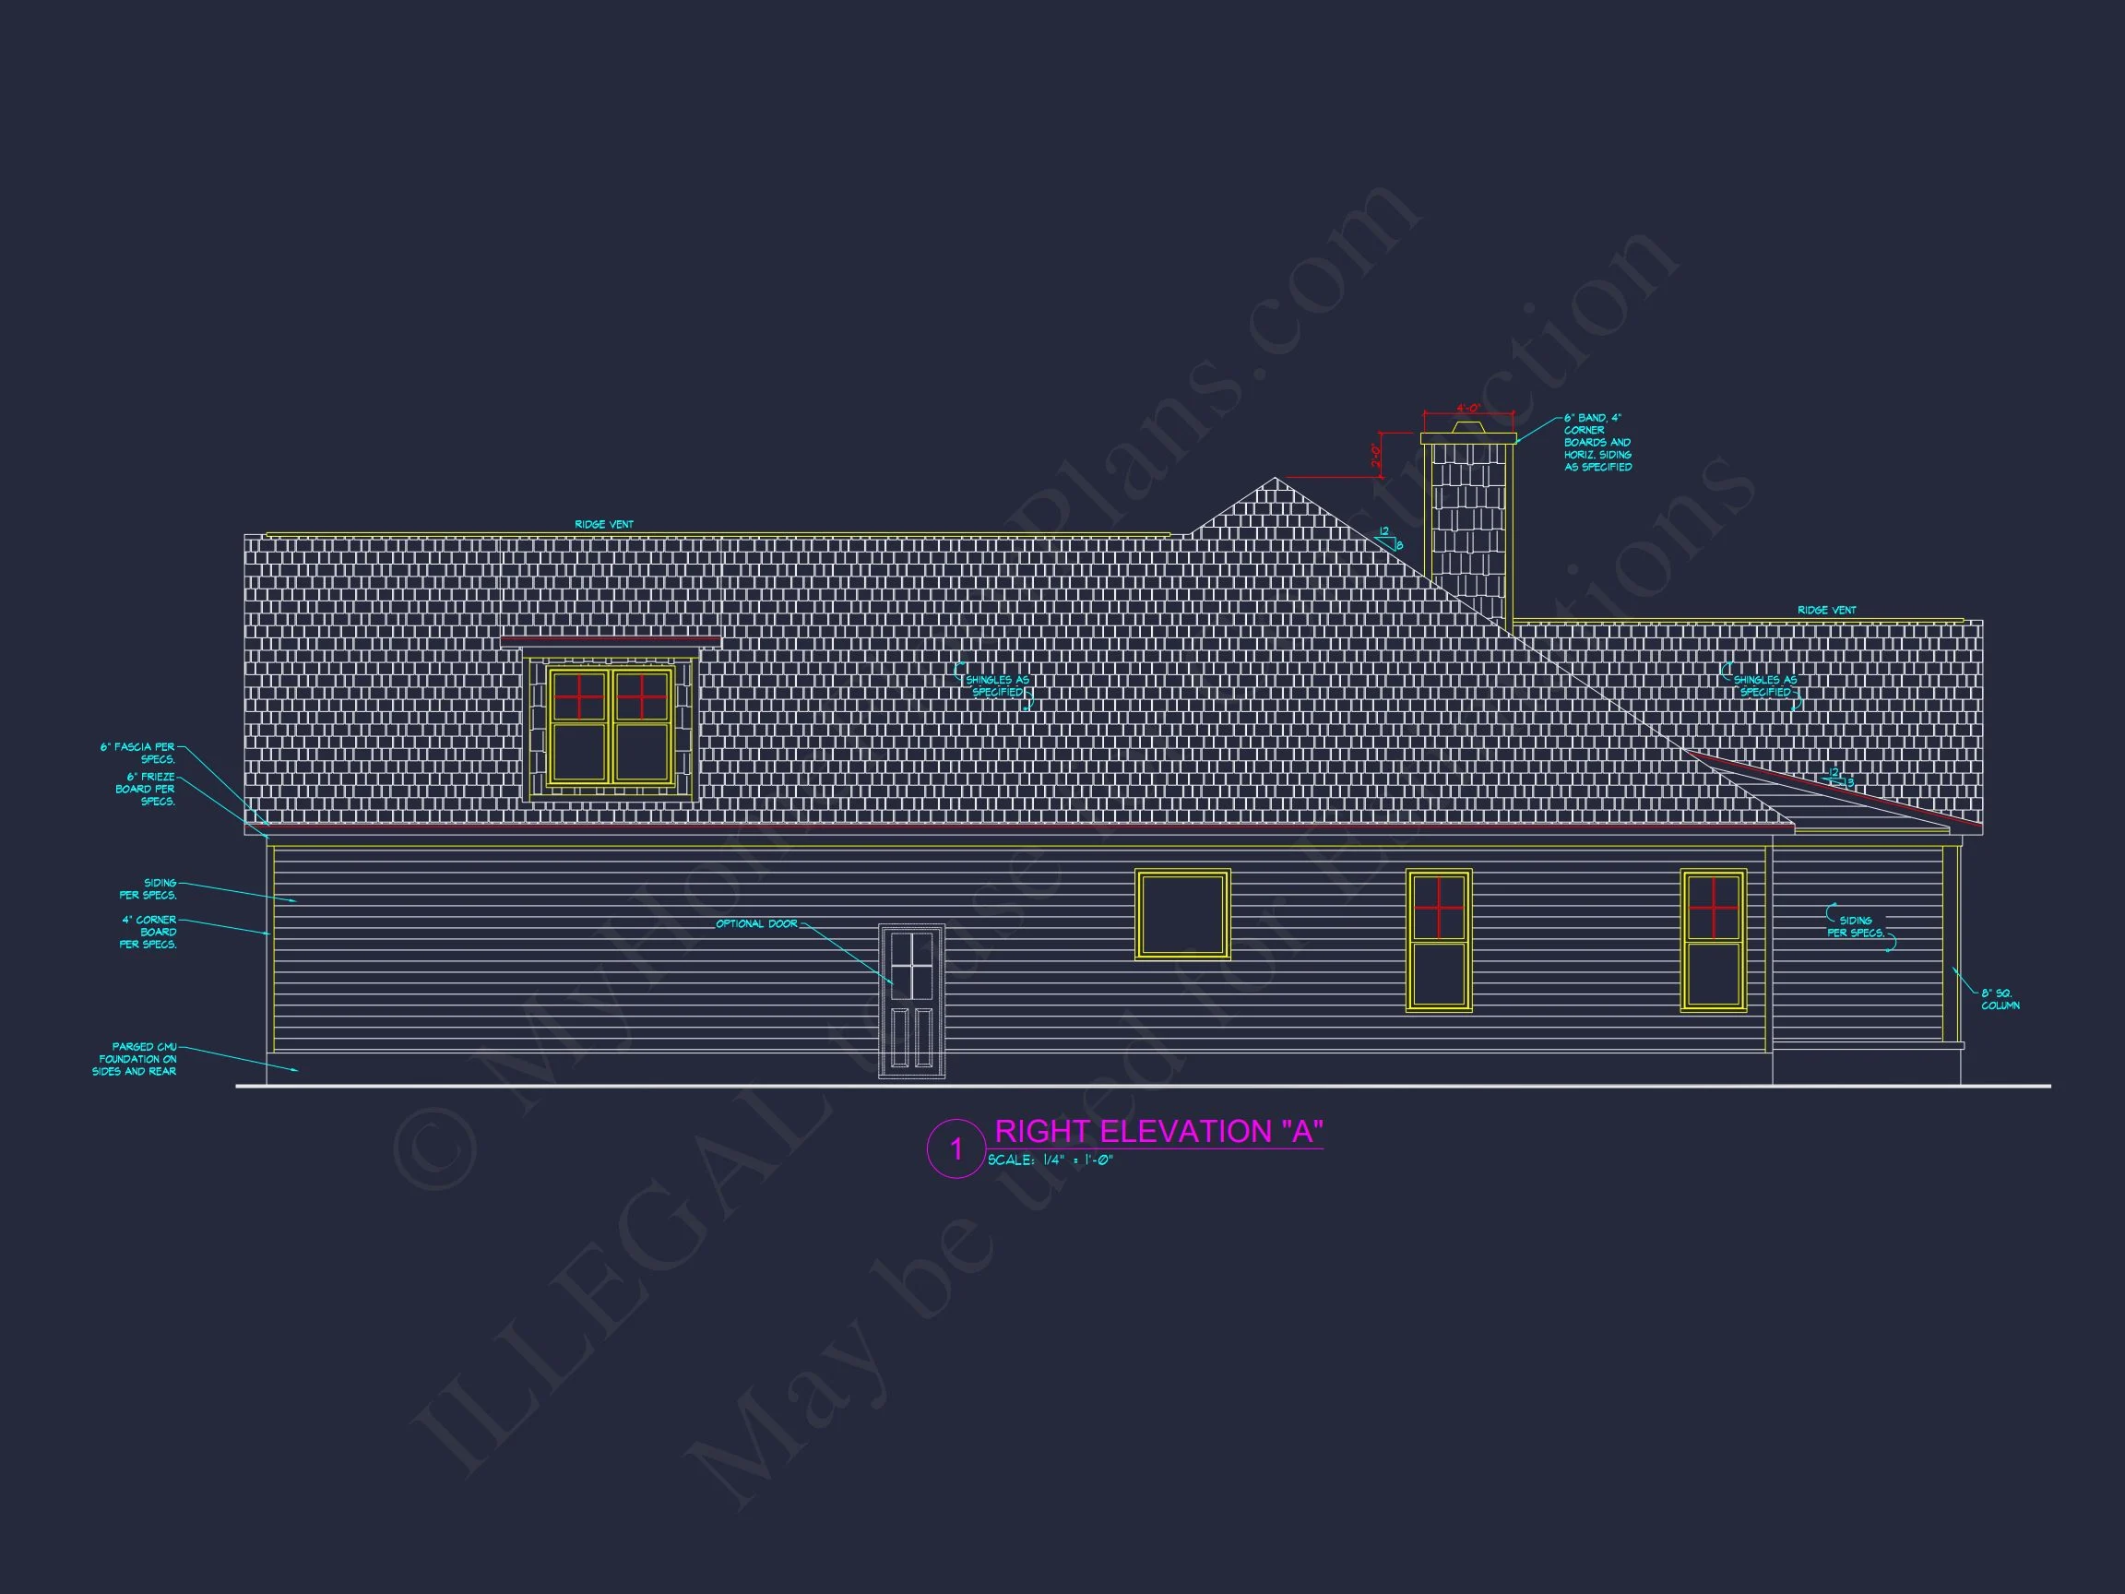
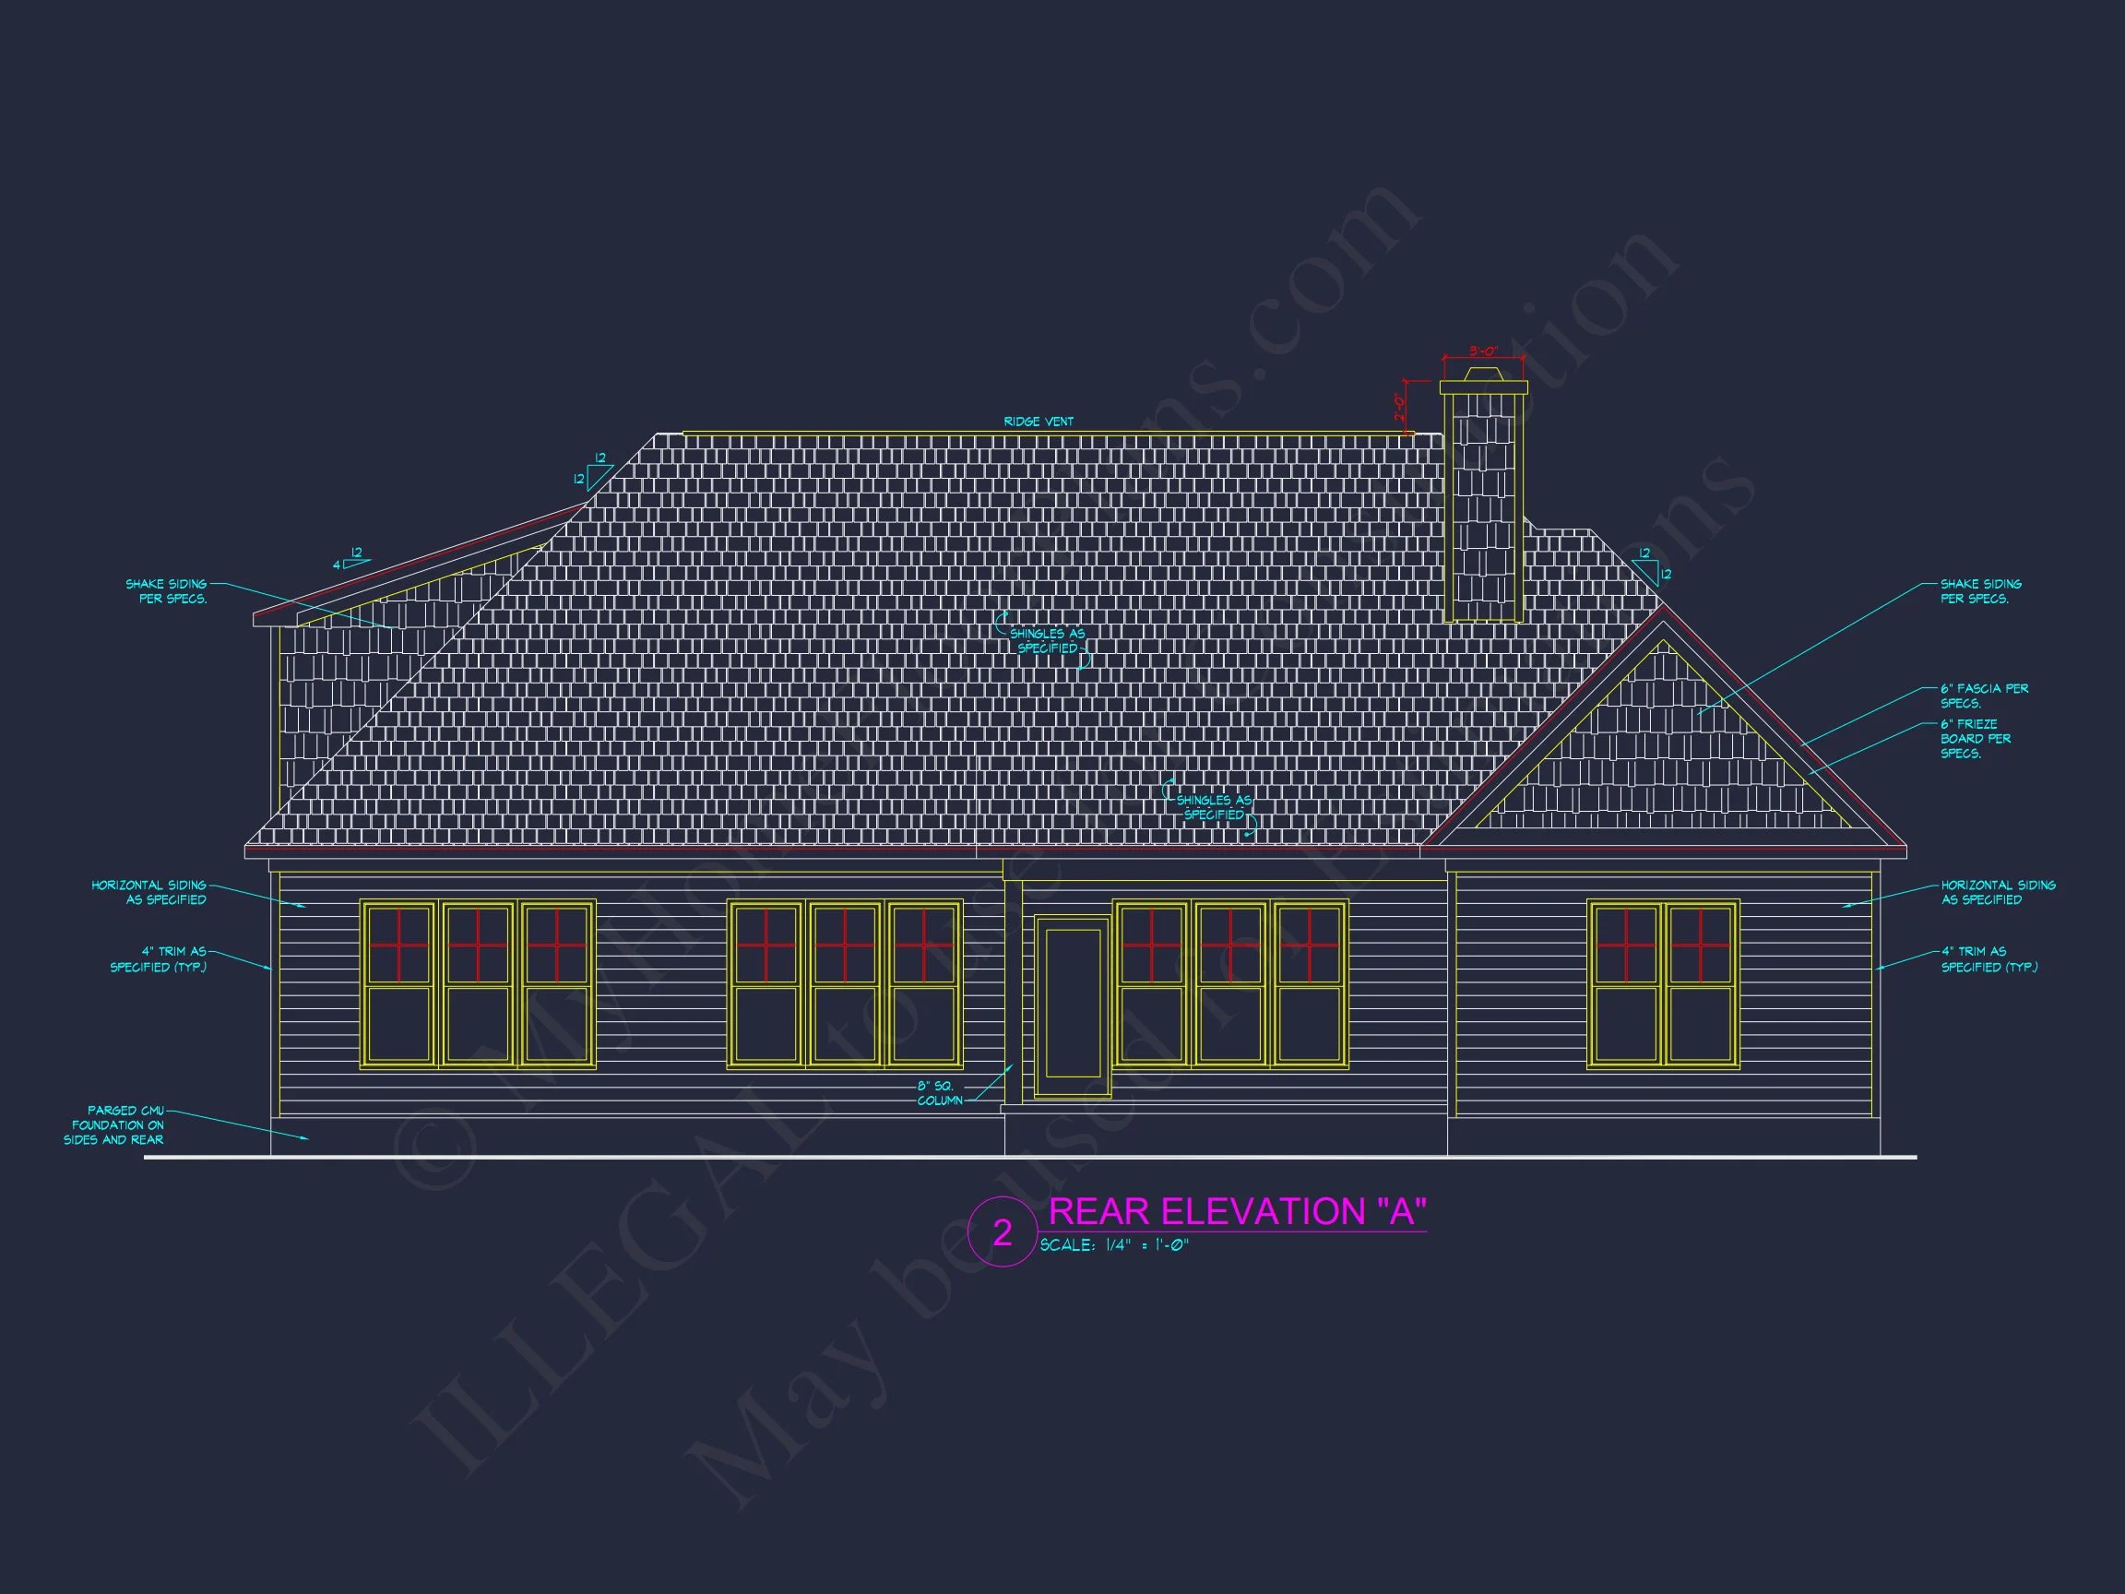
- Exterior Materials: Stone veneer and horizontal lap siding
- Roof Design: Low-pitched gable rooflines for classic Ranch proportions
- Windows: Symmetrical, multi-pane windows enhancing traditional character
Ranch homes are celebrated for their approachable scale and horizontal emphasis. This design honors that heritage while elevating it with refined materials and proportioned detailing commonly found in New American homes. The result is a residence that feels established, warm, and architecturally grounded.
Interior Layout & Living Experience
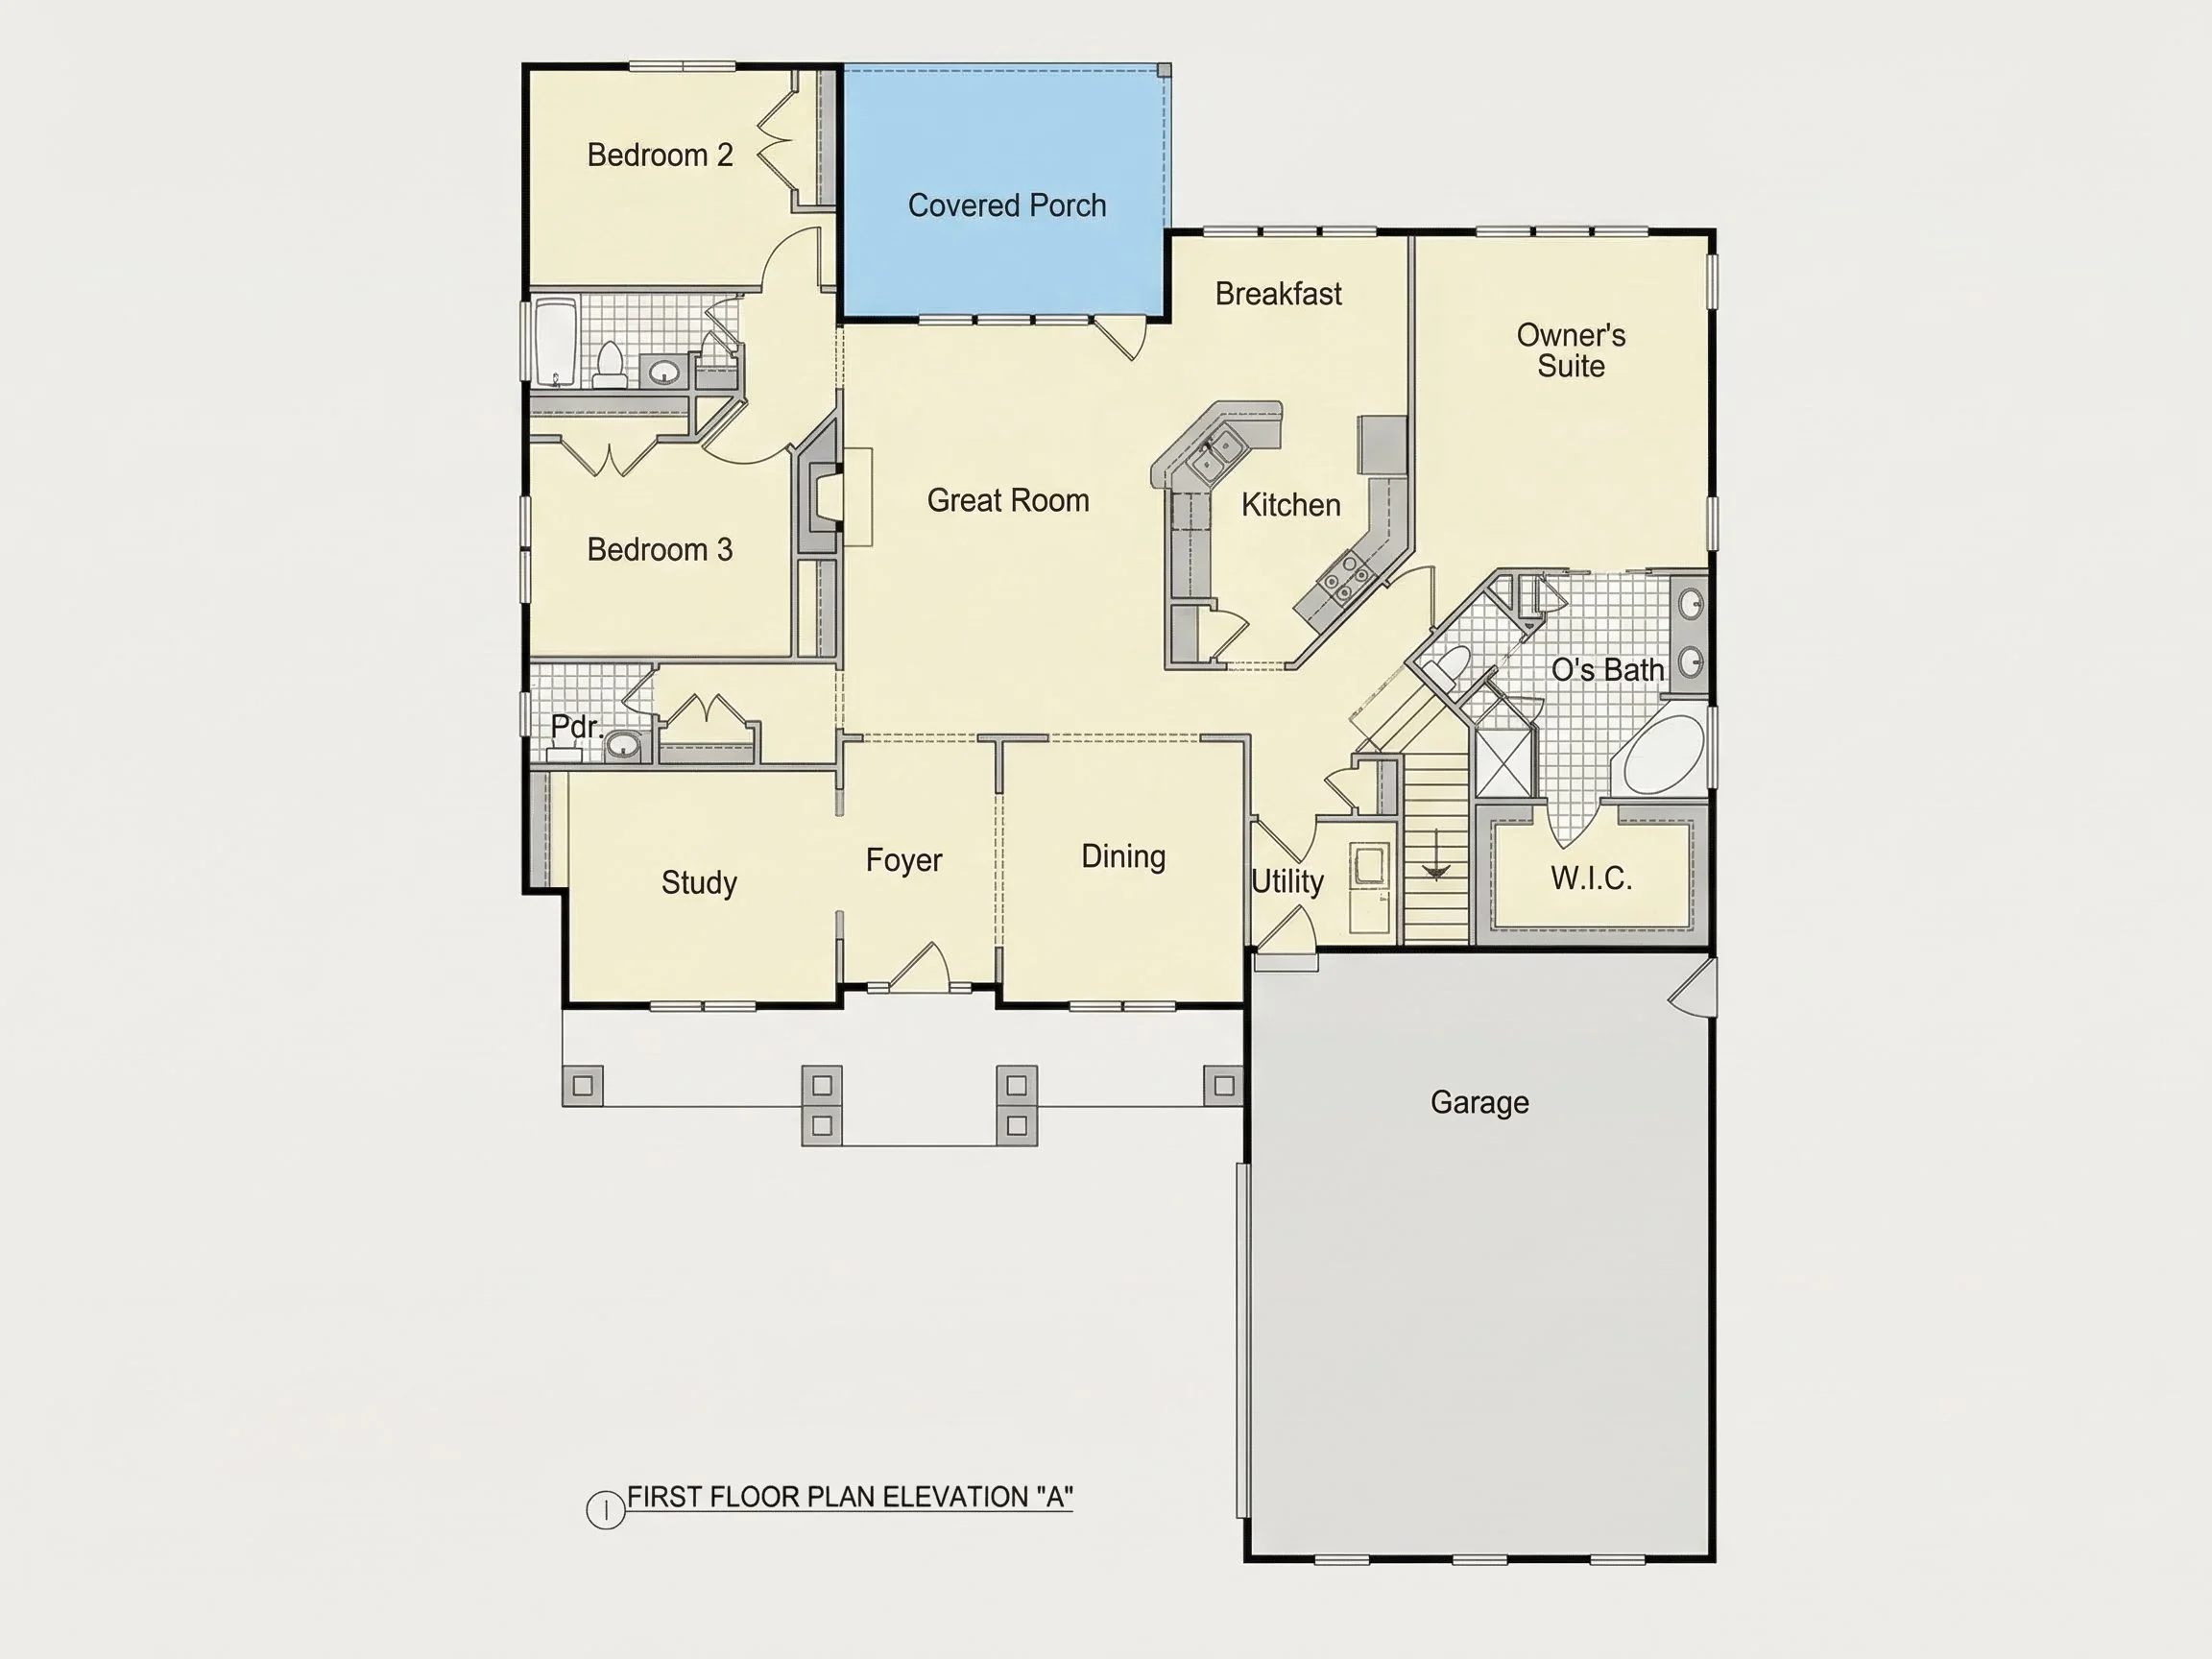
Inside, the home opens into a flowing, well-organized interior designed entirely on one level—perfect for aging-in-place, growing families, or anyone who values everyday convenience. The open-concept core connects the main living areas while still allowing each space to feel defined and purposeful.
- Total Heated Area: ~2,050 square feet
- Stories: 1-story Ranch layout
- Ceilings: 9-foot ceilings throughout main living spaces
- Layout: Open living with private bedroom separation
The great room serves as the heart of the home, offering generous wall space for furniture placement and natural light through multiple front-facing windows. Its proximity to the kitchen and dining area makes it ideal for both daily living and entertaining guests.
Kitchen & Dining Features
Designed with function in mind, the kitchen anchors the central living space while maintaining sightlines across the home. Whether you’re preparing meals for family or hosting friends, the layout supports ease of movement and efficiency.
- Large kitchen island with seating
- Ample counter space and cabinetry
- Walk-in pantry for storage and organization
- Direct connection to dining area
The kitchen-dining relationship reflects modern Ranch living—open yet grounded, practical yet welcoming. This approach mirrors contemporary preferences while remaining true to the Ranch home’s roots in efficient design.
Bedrooms & Bathrooms
- Bedrooms: 3 total
- Bathrooms: 2 full baths
- Owner’s Suite: Private wing with ensuite bath and walk-in closet
The owner’s suite is thoughtfully positioned away from secondary bedrooms, offering privacy and quiet retreat. The ensuite bath is designed for comfort and functionality, with space for dual vanities, a walk-in shower, and generous linen storage.
Secondary bedrooms are well-sized and flexible—ideal for guest rooms, home offices, or hobby spaces. A centrally located full bath ensures convenience without sacrificing privacy.
Why Choose a Traditional Ranch Home Plan?
Ranch-style homes remain one of the most enduring and desirable residential designs in America. According to architectural studies and residential trends highlighted by Fine Homebuilding, single-story homes continue to grow in popularity due to their accessibility, energy efficiency, and long-term adaptability.
- No stairs—ideal for all life stages
- Efficient heating and cooling footprint
- Simplified construction and maintenance
- Strong resale appeal across markets
What’s Included with This House Plan
- Editable CAD Files: Fully customizable architectural drawings
- Printable PDF Set: Ready for permitting and construction
- Unlimited Build License: Build as many times as you want
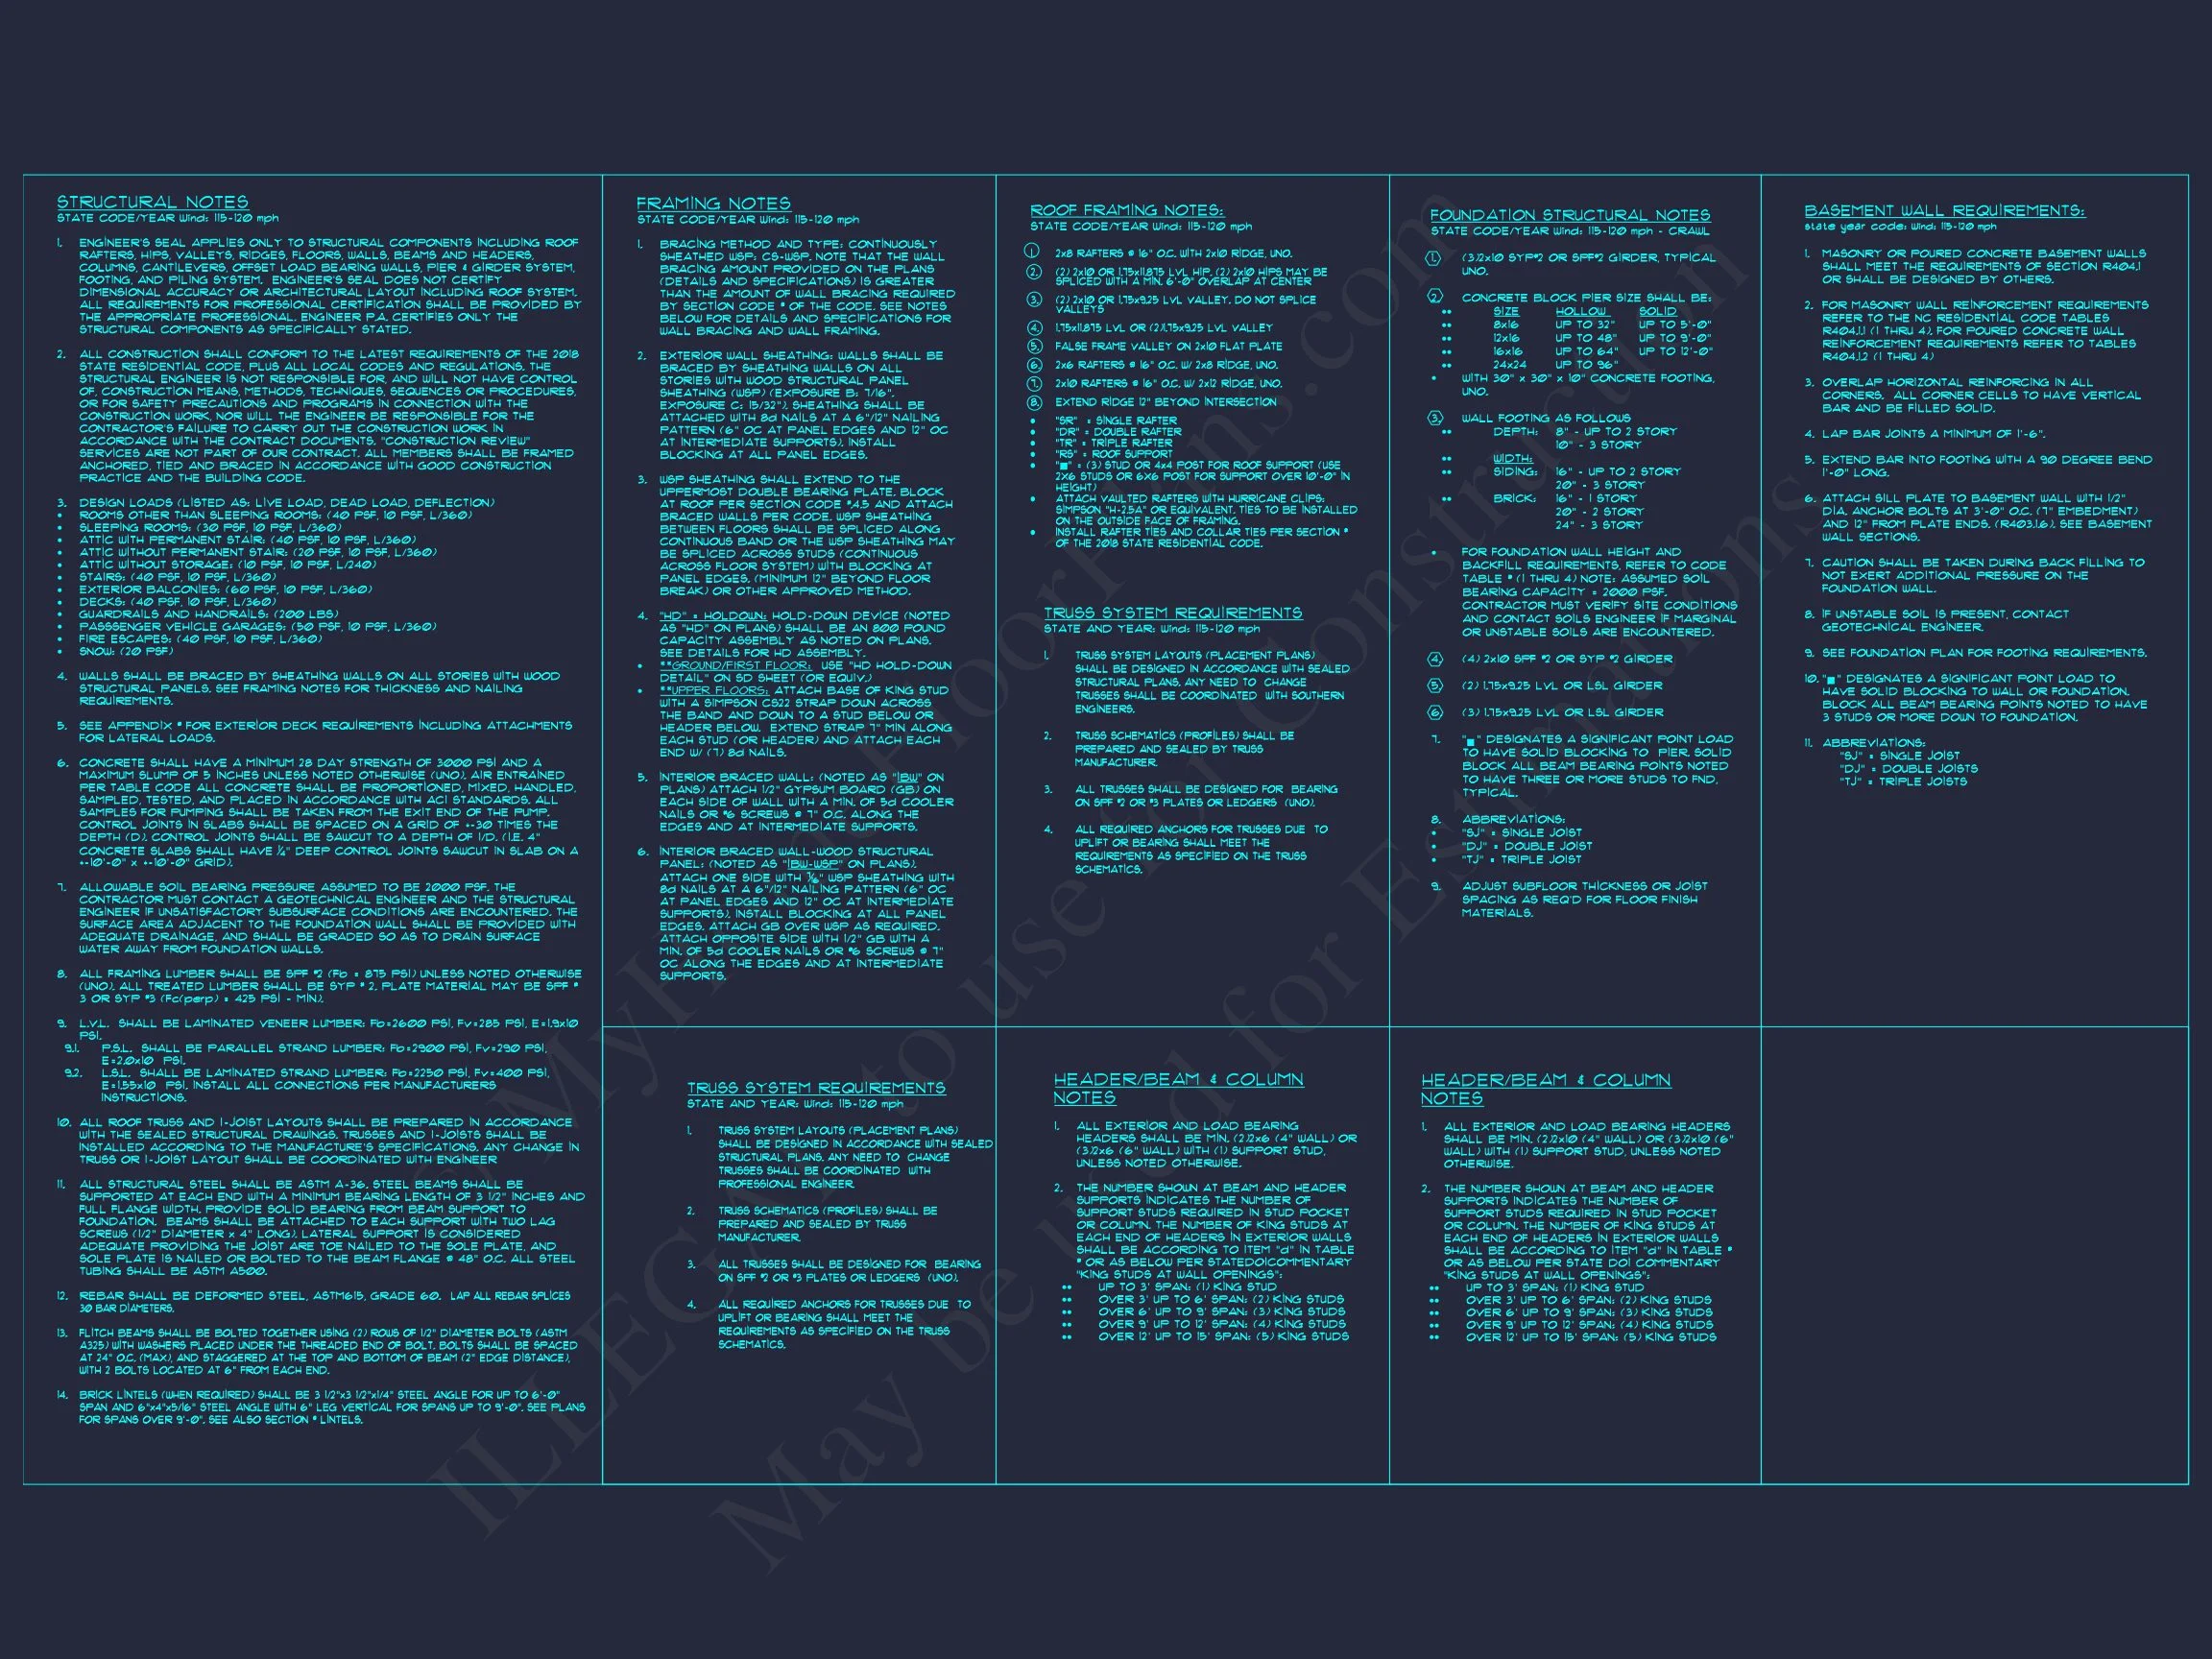
- Structural Engineering Included: Code-compliant and professionally prepared
- Free Foundation Options: Slab, crawlspace, or basement
Our plans are created for builders and homeowners who value transparency, flexibility, and long-term value. Every sheet is viewable before purchase, ensuring confidence from day one.
Perfect For a Variety of Lifestyles
- Empty nesters seeking single-