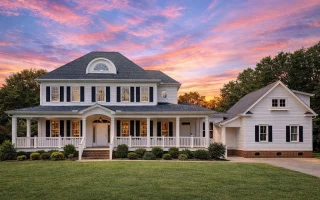
Plan 8-1756 – The Crest | Colonial – 4-Bed, 3.5-Bath, 2,820 SF
Traditional Colonial and Southern Colonial house plan with siding exterior • 4 bed • 3.5 bath • 2,820 SF. Wraparound porch, symmetrical façade, open living spaces. Includes CAD+PDF + unlimited build license.
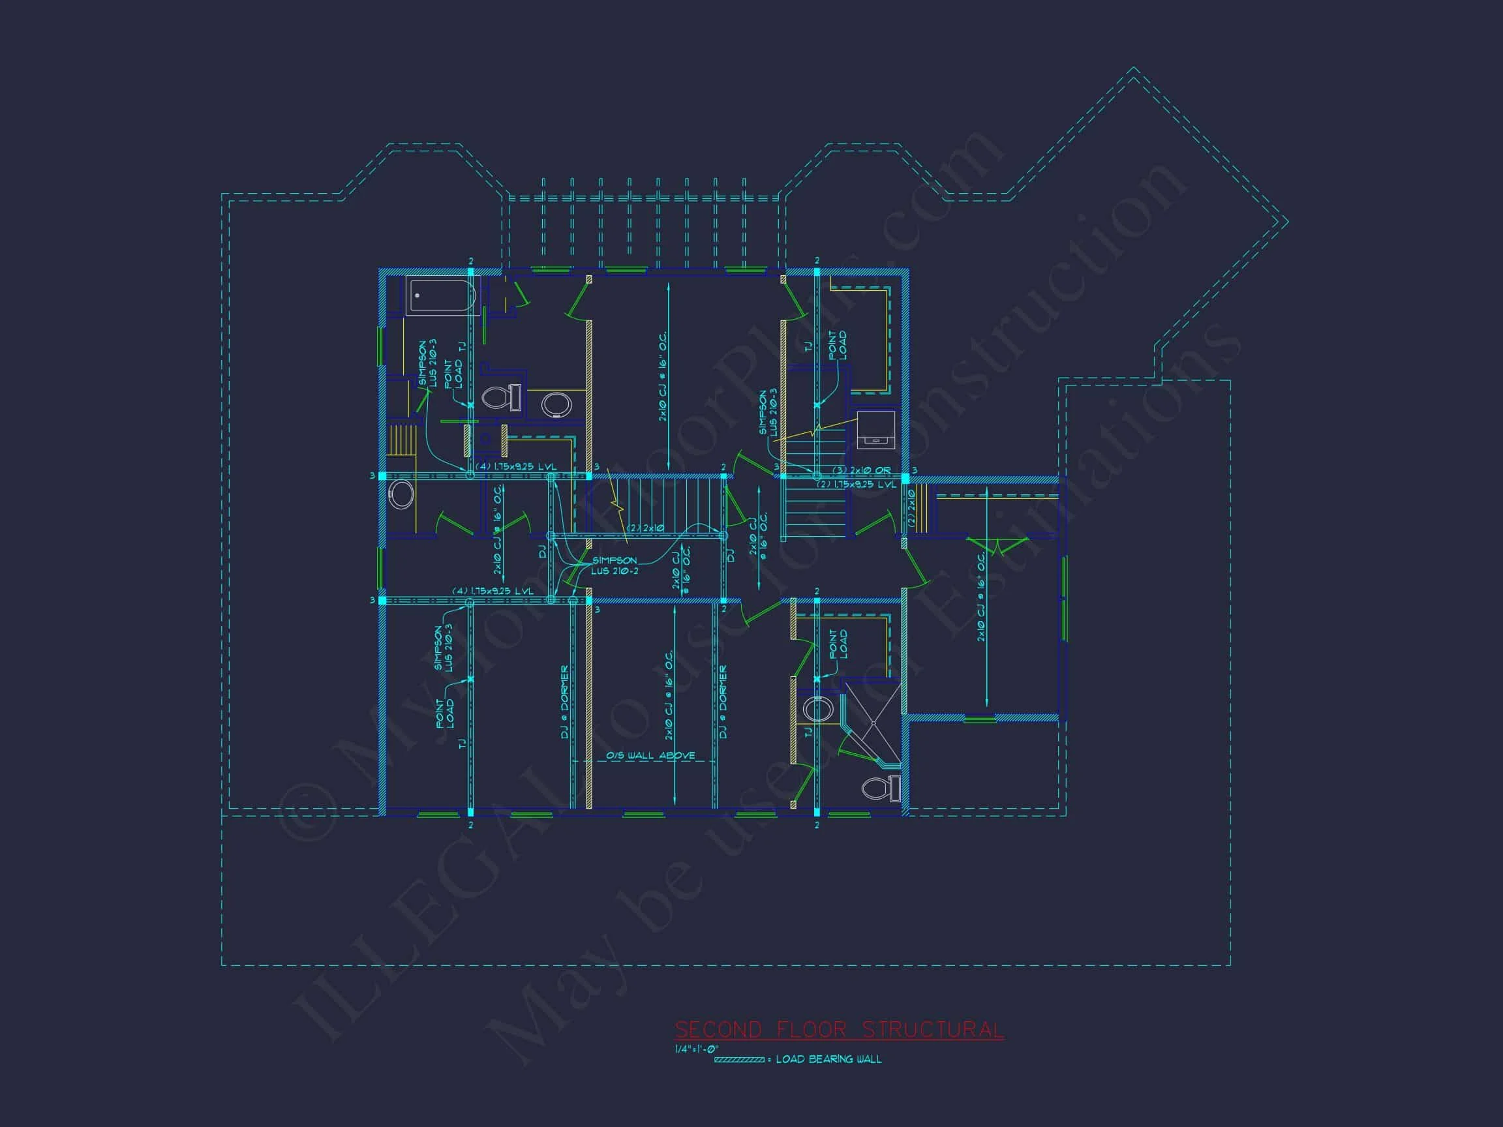
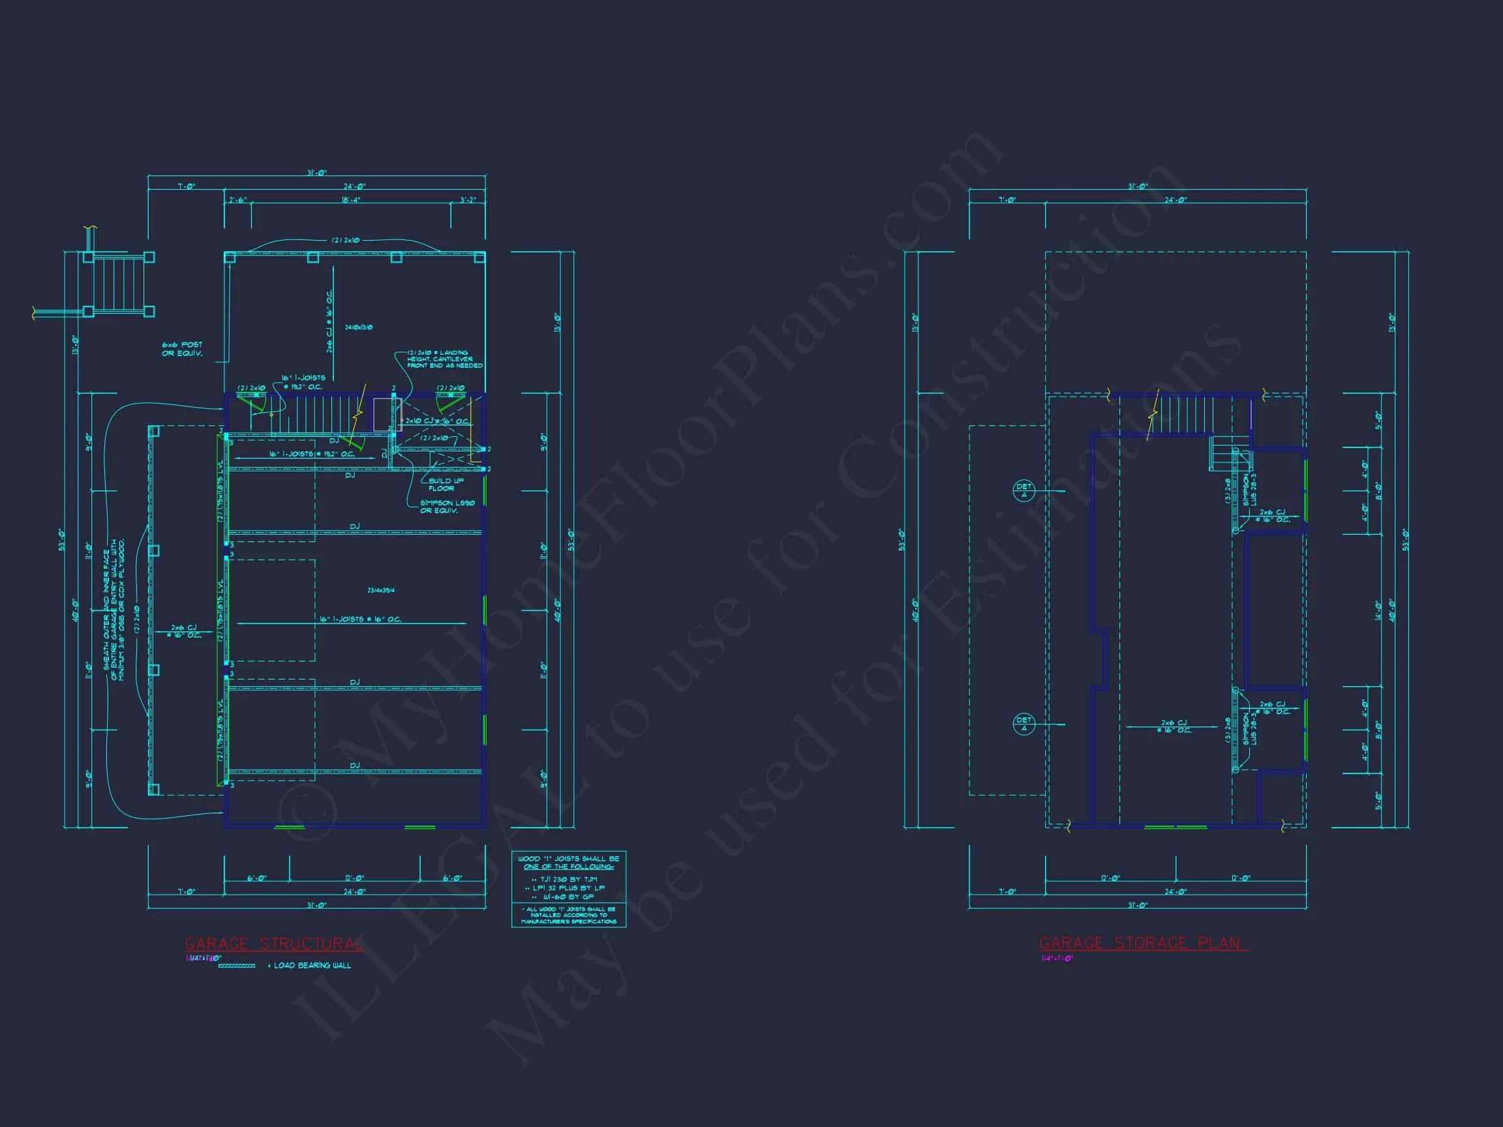
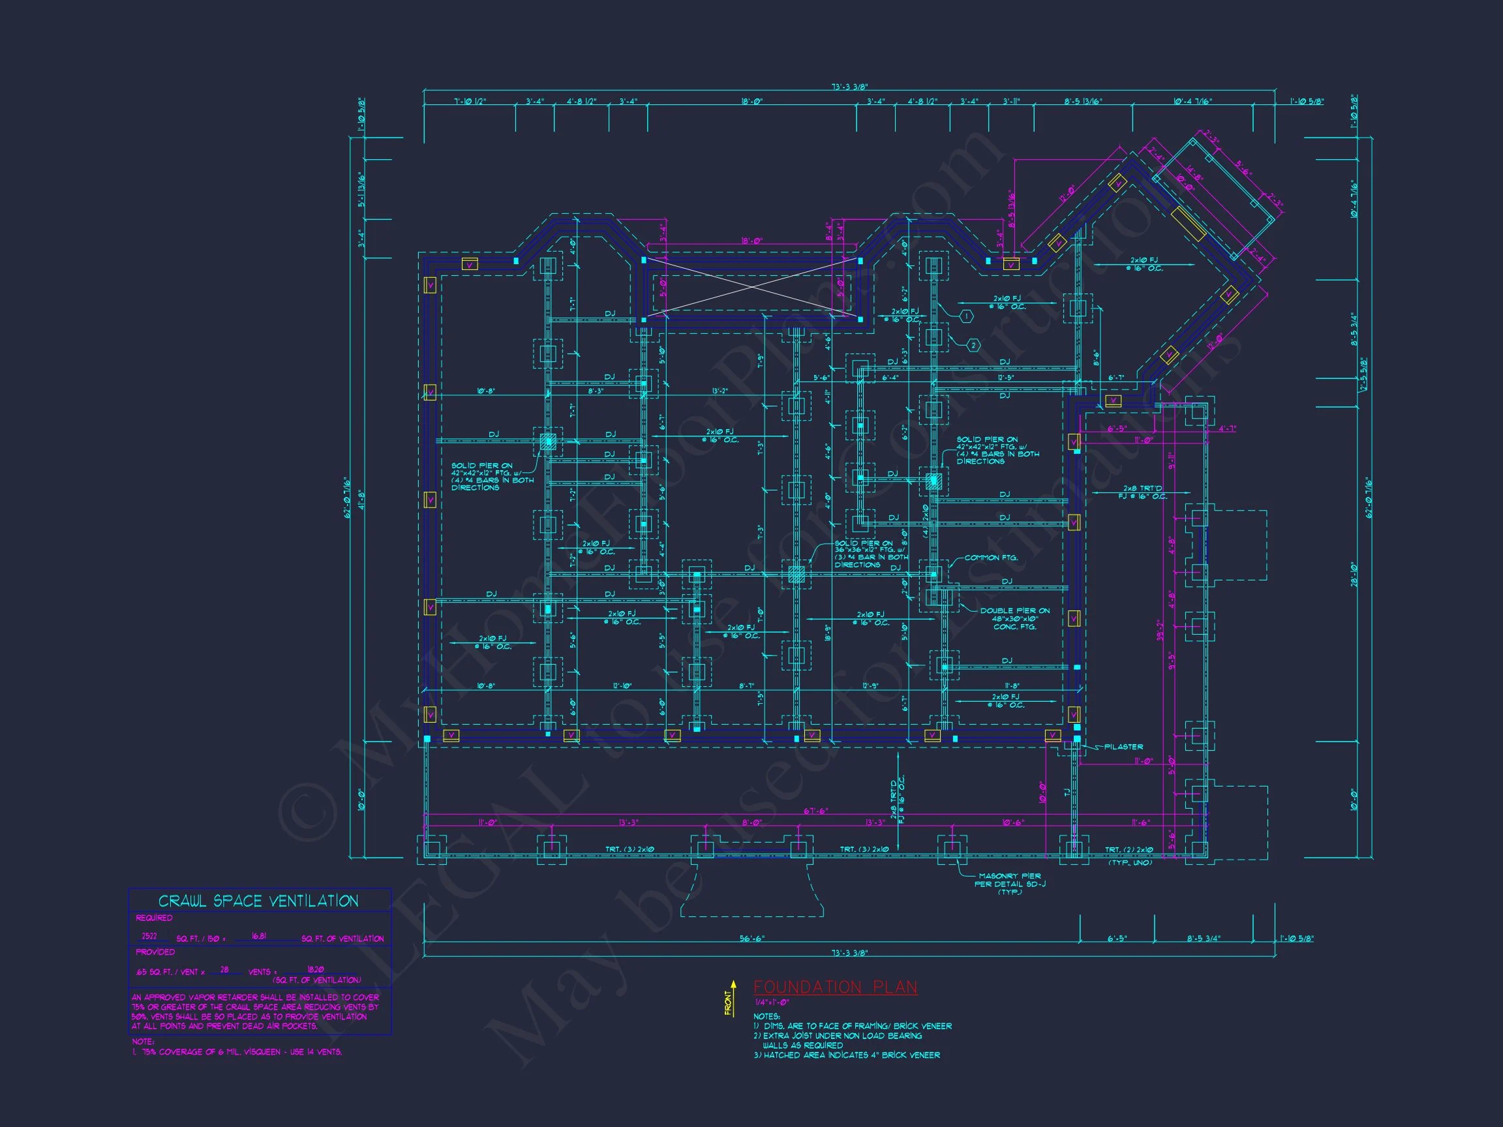
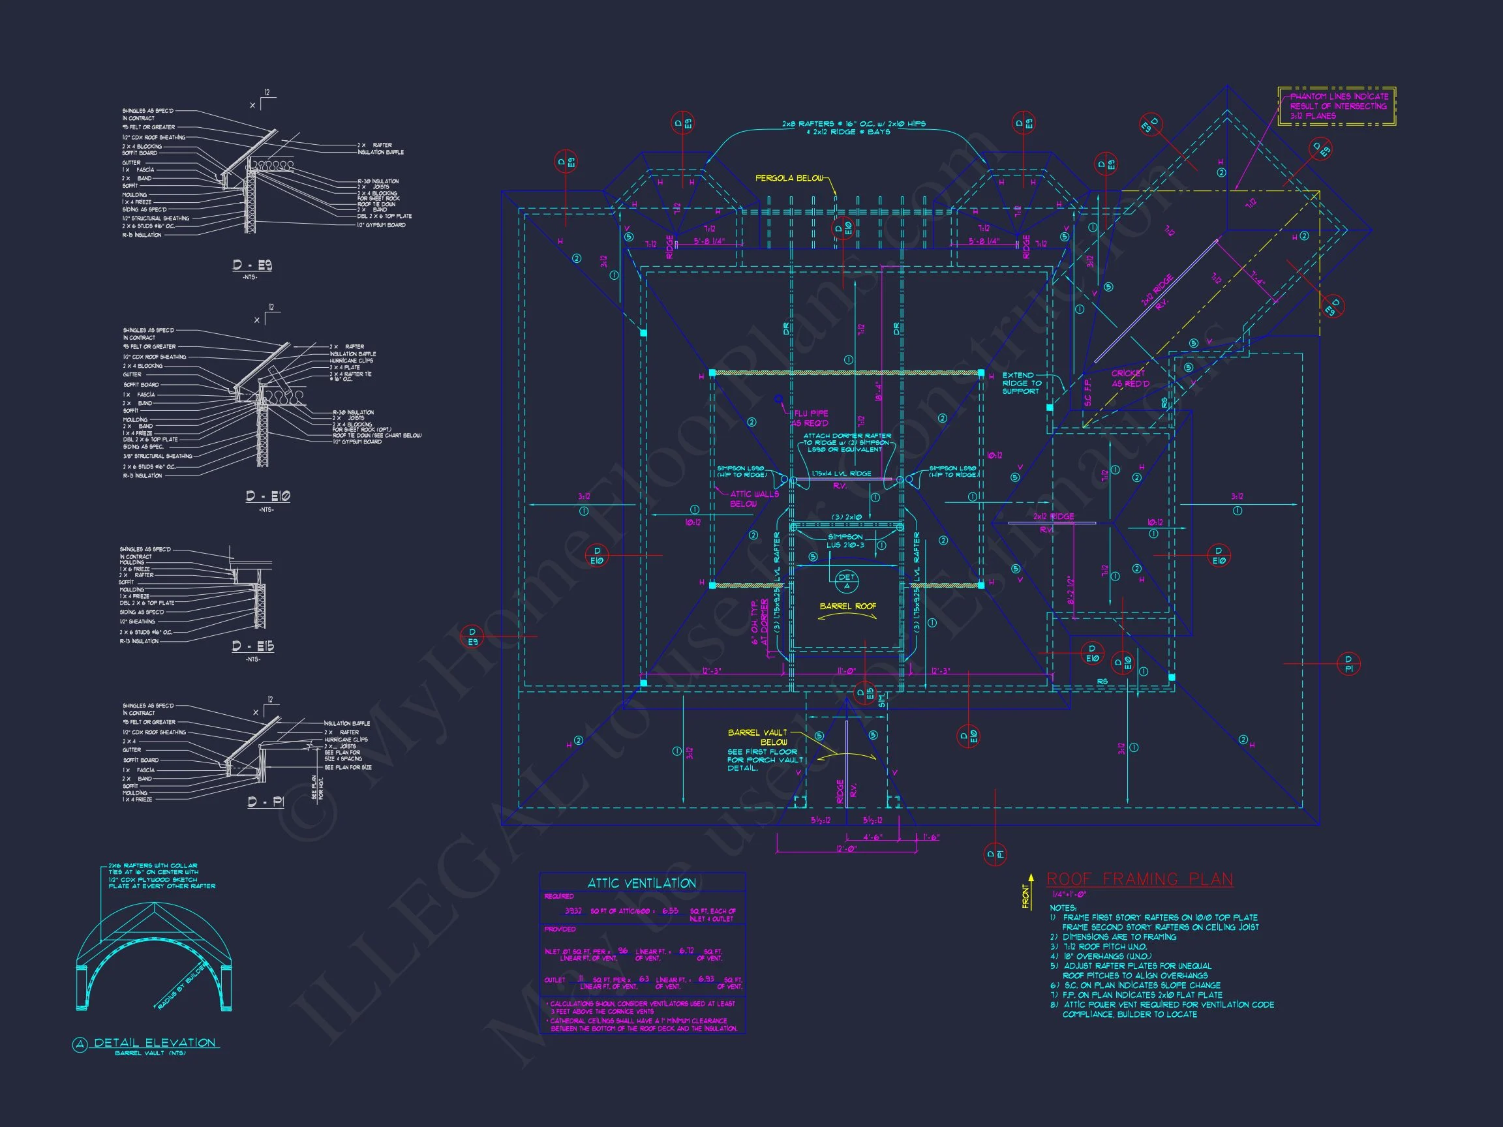
Original price was: $1,673.$1,195Current price is: $1,195.
999 in stock
* Please verify all details with the actual plan, as the plan takes precedence over the information shown below.
| Bedrooms | 4 |
|---|---|
| Bathrooms | 3.5 |
| Heated SF | 2,820 |
| Unheated SF | 621 |
| Width | 73'-3" |
| Depth | 62'-0" |
| Floors | 2 |
| Garage Bays | 3 |
| Architectural Styles | Classical Southern |
| Structure Type | Single-Family |
| Exterior Material | Siding, Brick |
| Indoor Features | Open Floor Plan, Foyer, Great Room, Family Room, Living Room, Fireplace, Office/Study, Bonus Room, Attic, Basement |
| Outdoor Features | Covered Front Porch, Covered Rear Porch, Wrap Around Porch, Patio |
| Bed and Bath Features | Bedrooms on Second Floor, Owner's Suite on First Floor, Jack and Jill Bathroom, Walk-in Closet |
| Kitchen Features | Kitchen Island, Breakfast Nook, Walk-in Pantry |
| Garage Features | Front Entry, Side Entry, Detached |
| Ceiling Features | 9 FT+, Vaulted |
Attics | Bonus Rooms | Breakfast Nook | Covered Front Porch | Covered Patio | Covered Rear Porches | Detached | Family Room | Fireplaces | Fireplaces | Foyer | Front Entry | Great Room | Jack and Jill | Kitchen Island | Large House Plans | Living Room | Office/Study Designs | Open Floor Plan Designs | Owner’s Suite on the First Floor | Patios | Second Floor Bedroom | Side Entry Garage | Vaulted Ceiling | Walk-in Closet | Walk-in Pantry | Wrap Around Porch
Elegant Southern Colonial House Plan with Wraparound Porch and 3,951 Heated Sq. Ft.
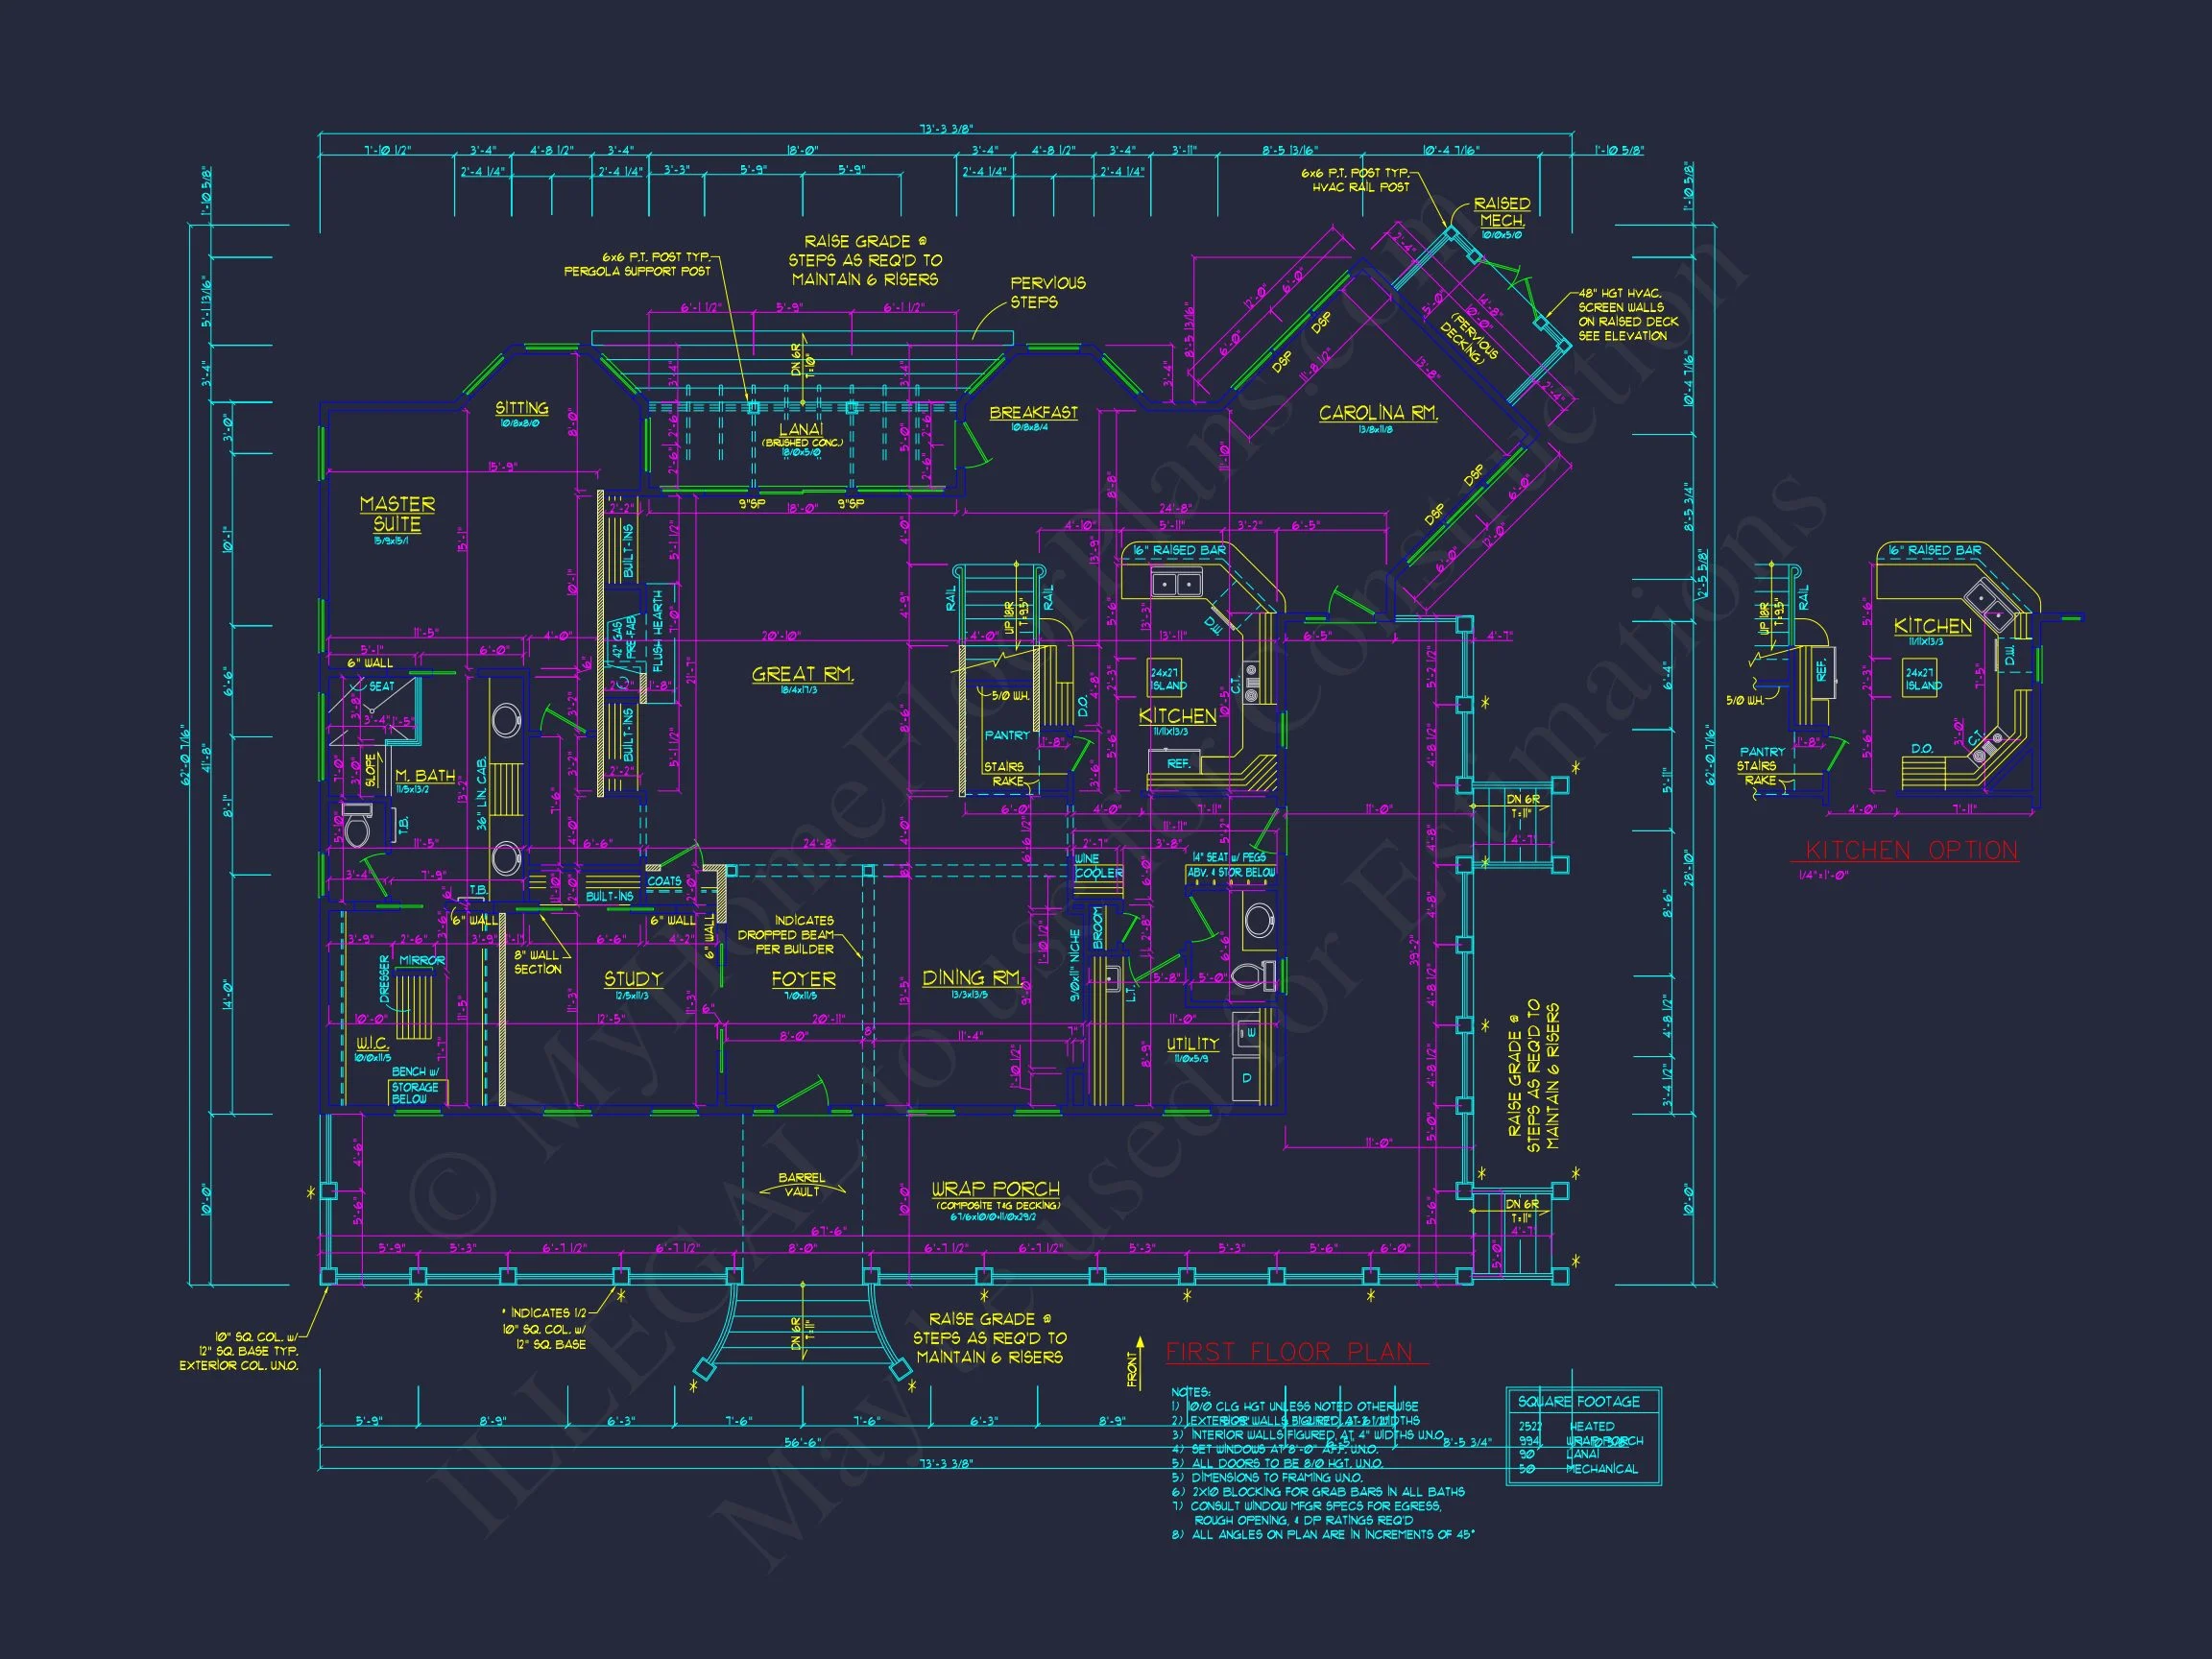
A timeless Traditional Colonial home plan featuring 4 bedrooms, 3.5 bathrooms, expansive porches, and classic Southern architectural character.
This beautifully balanced Traditional Colonial house plan blends historic Southern charm with modern livability. Designed for homeowners who appreciate symmetry, proportion, and gracious outdoor living, this Southern Colonial design delivers exceptional curb appeal alongside a highly functional interior layout.
Key Features at a Glance
- 3,951 sq. ft. of heated living space
- 4 bedrooms and 3 full bathrooms
- Expansive wraparound front porch
- Classic horizontal siding with brick foundation
- Attached garage with secondary living potential
- CAD + PDF files included
- Unlimited build license
Architectural Style: Traditional & Southern Colonial
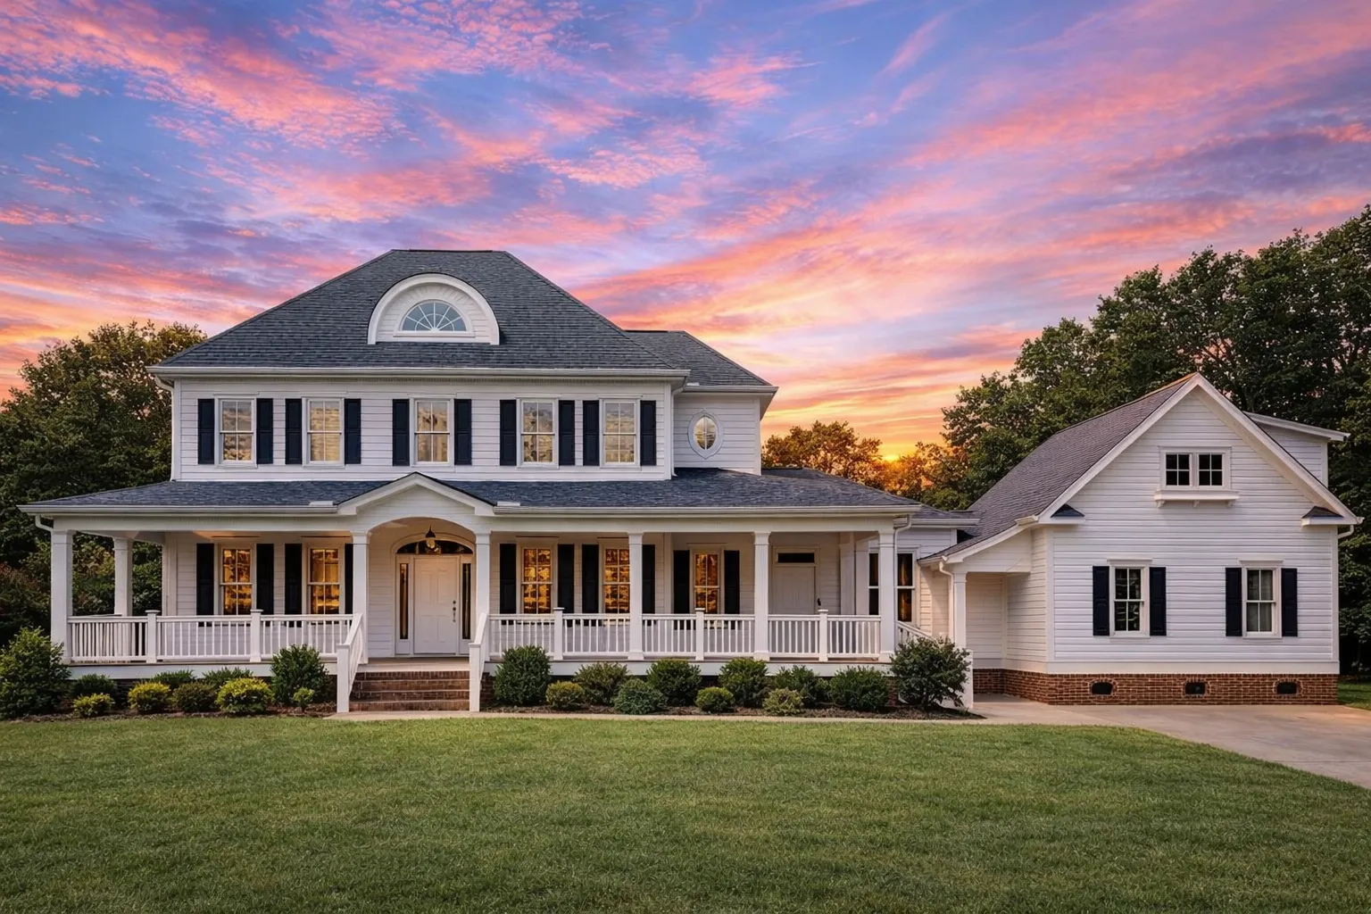
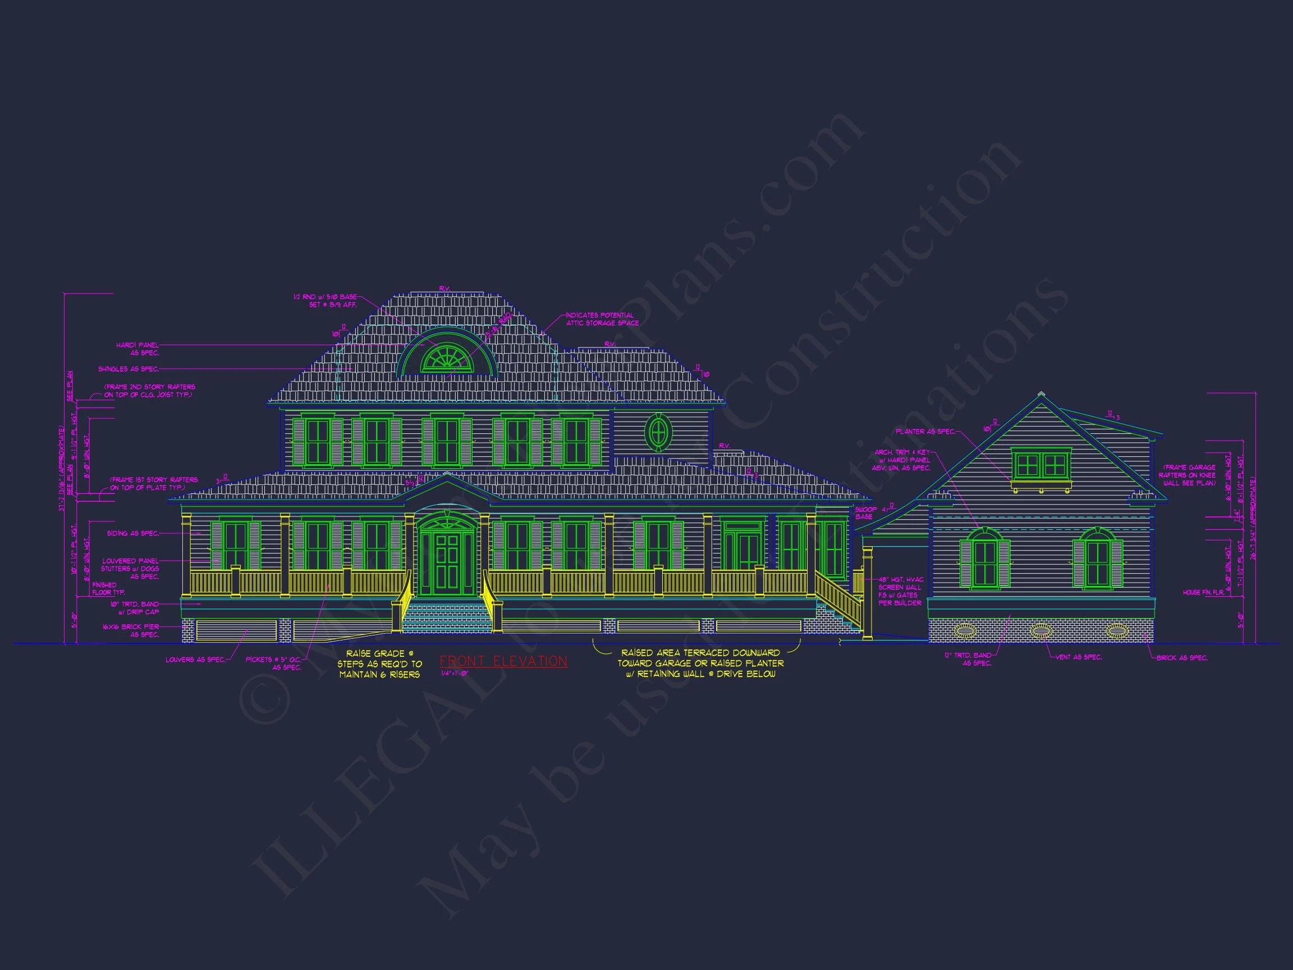
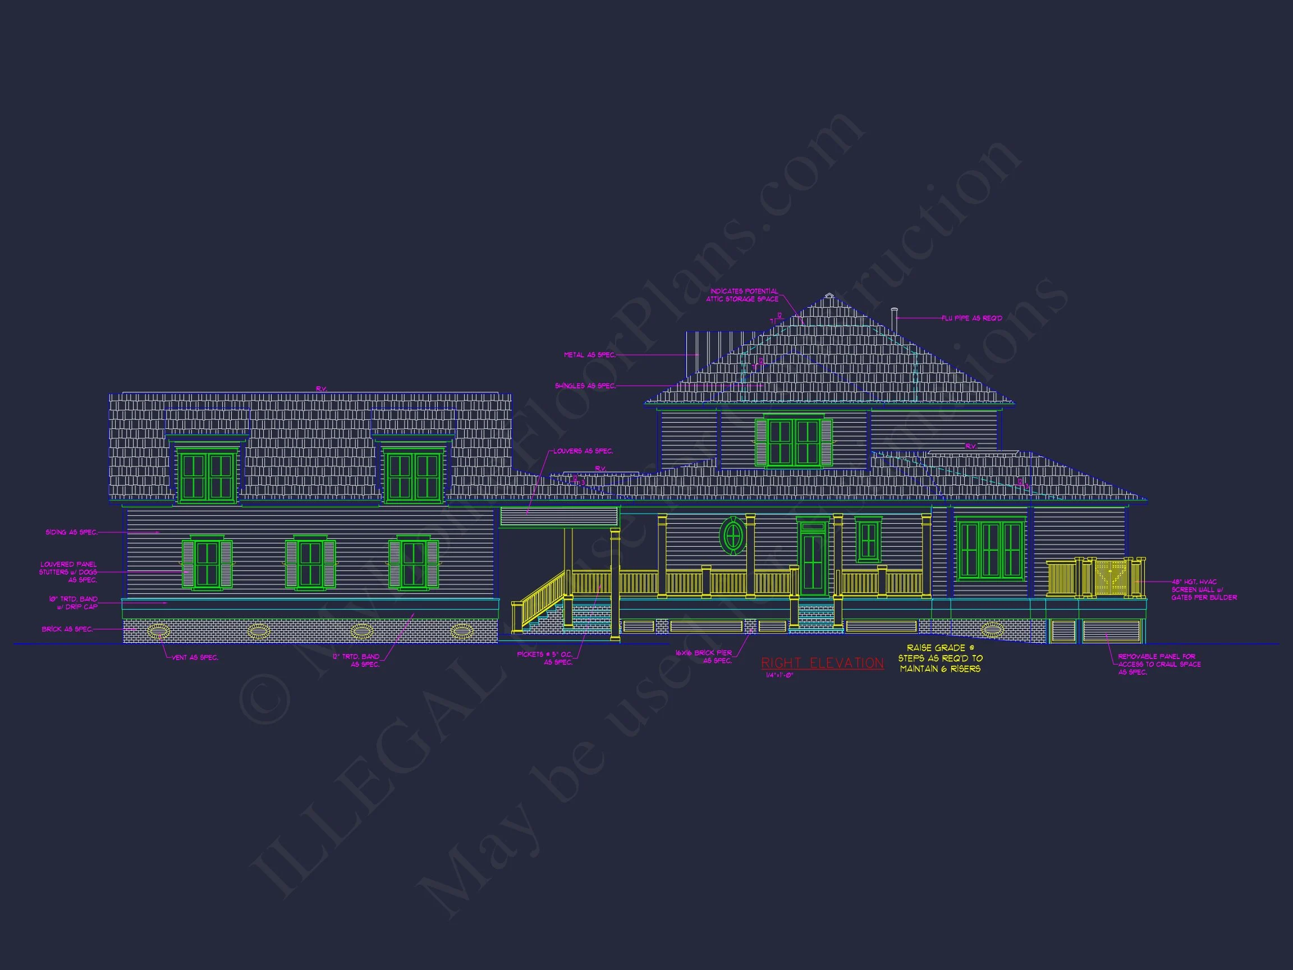
Rooted in the elegance of Traditional Colonial architecture, this home also draws strong influence from Southern Colonial and Low Country design. The symmetrical façade, centered front entry, evenly spaced windows, and wide porch are hallmark features of this enduring architectural tradition.
Southern Colonial homes are celebrated for their gracious outdoor spaces, elevated living experience, and timeless curb appeal. This plan honors that legacy while seamlessly incorporating modern interior conveniences. For a deeper dive into classic Colonial architecture, explore this feature on ArchDaily.
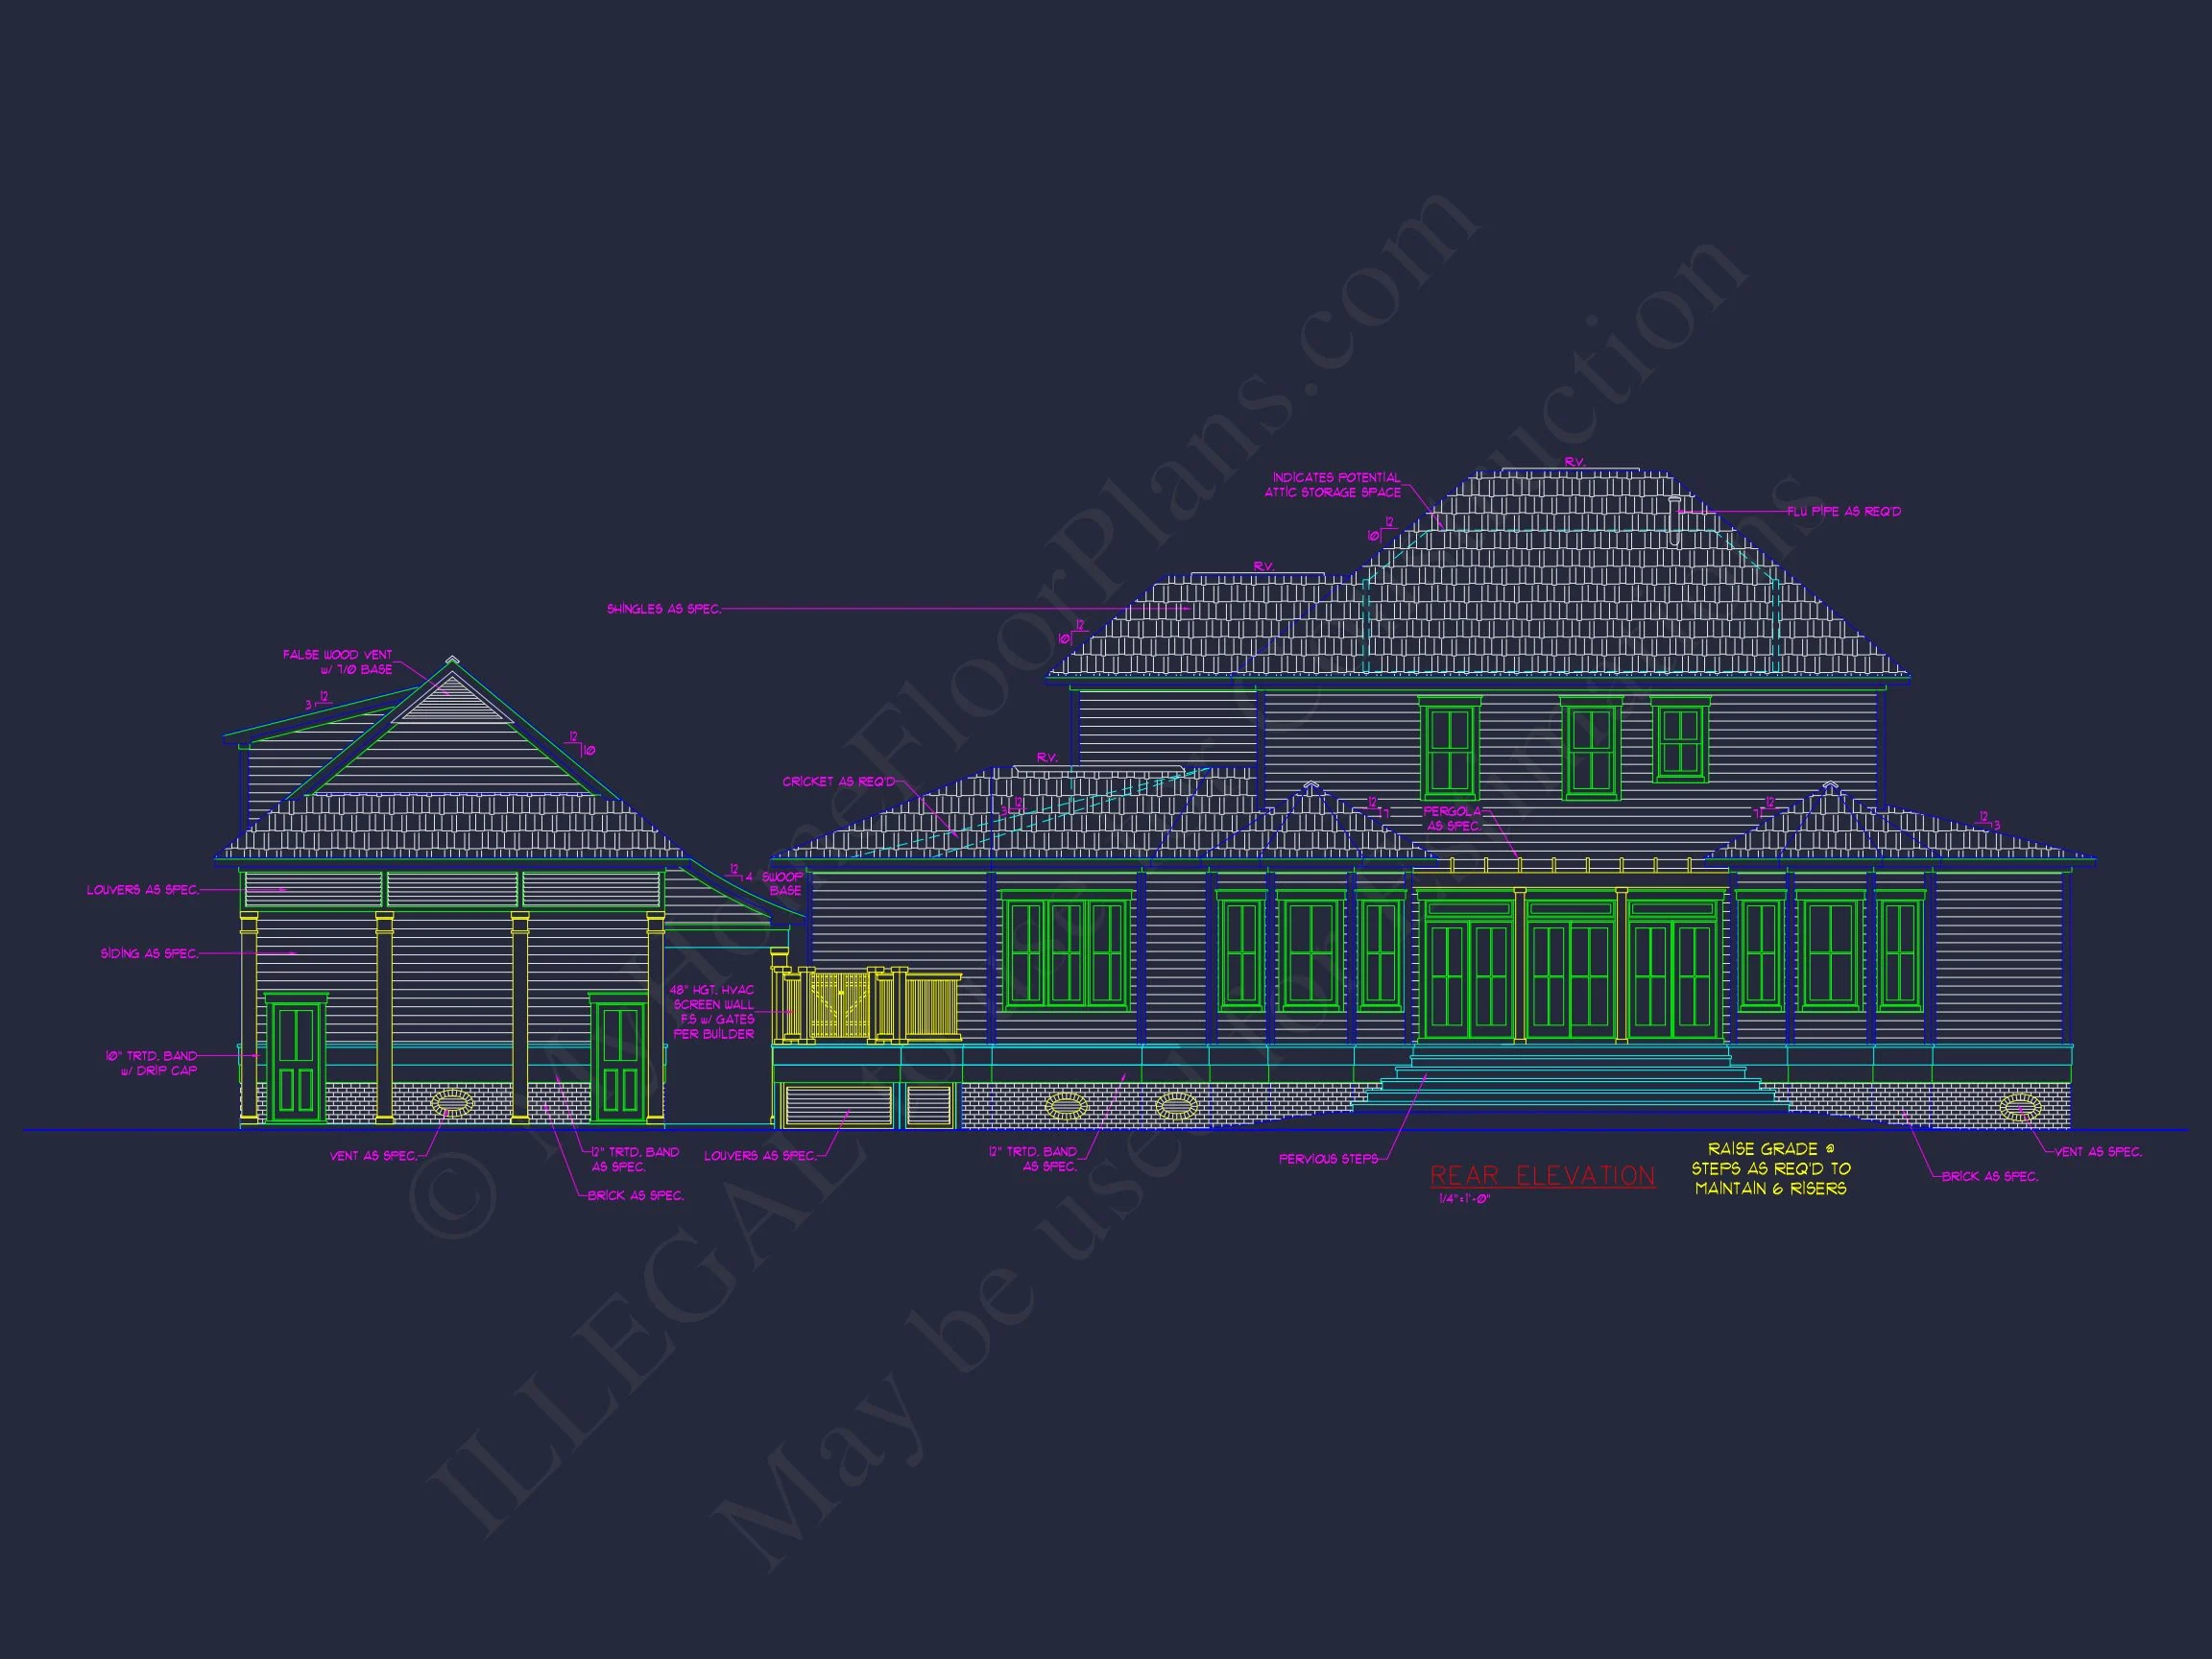
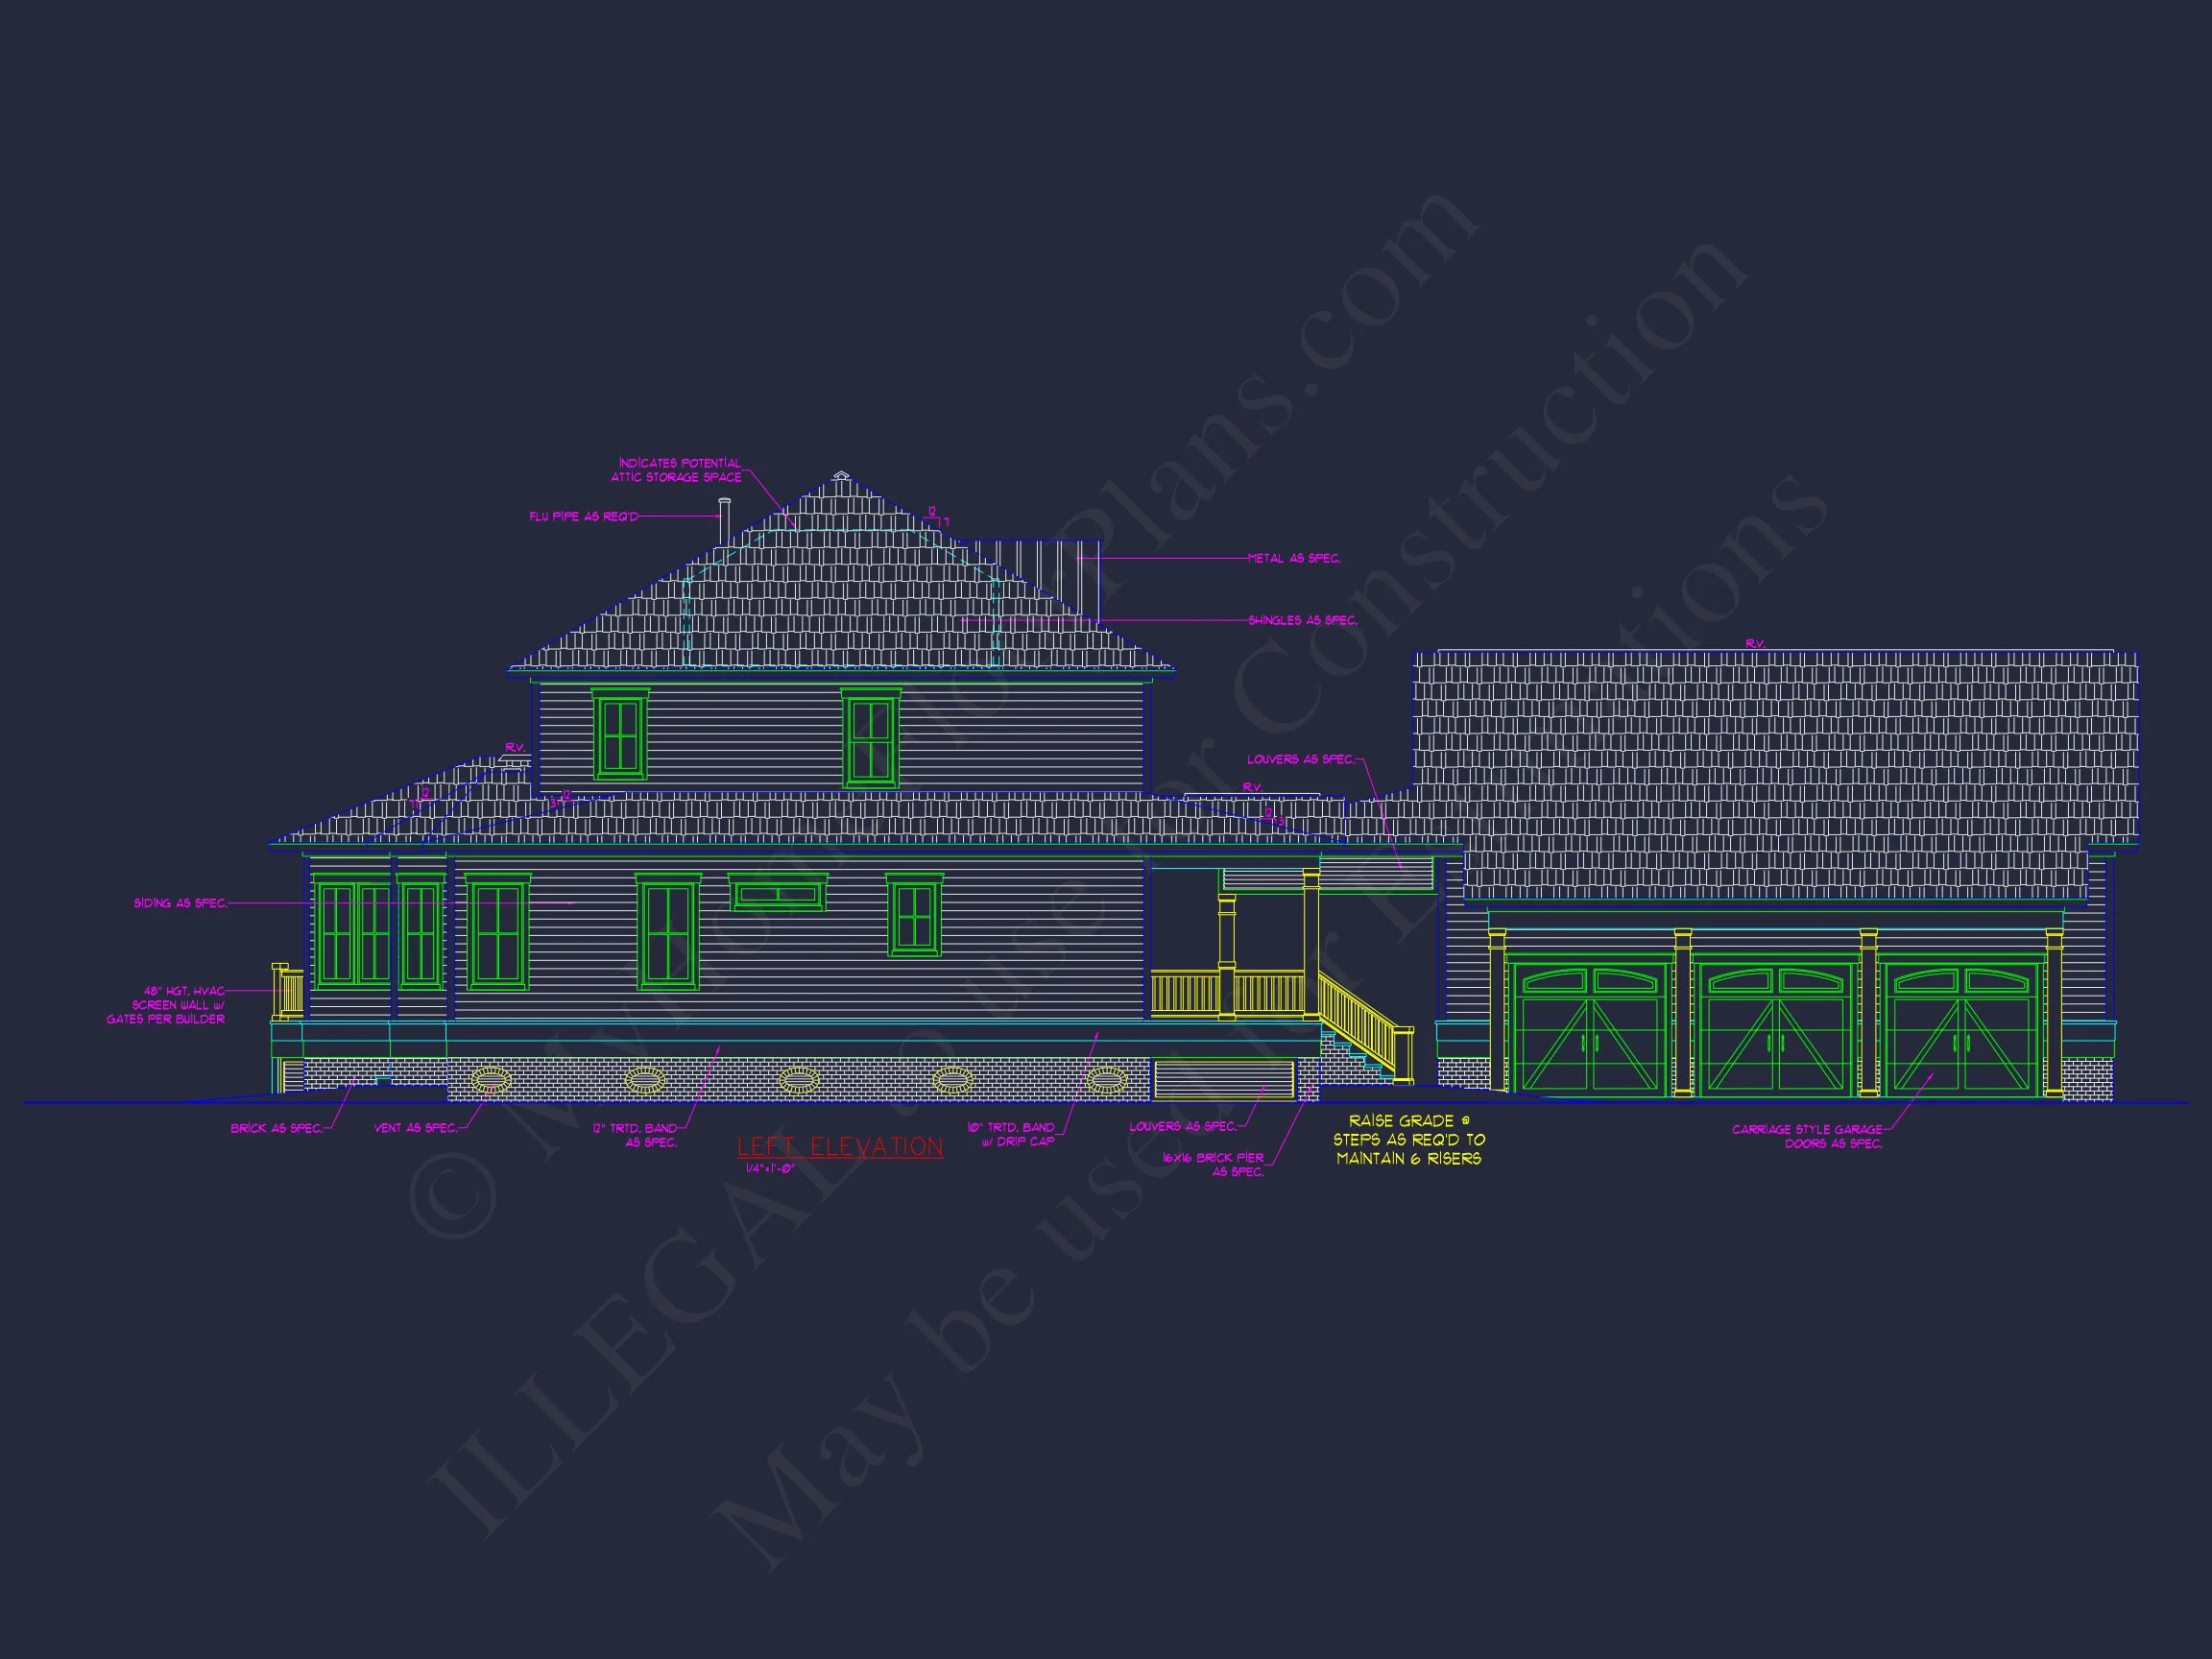
Exterior Design & Materials
The exterior showcases classic materials chosen for both beauty and longevity:
- Horizontal lap siding for a clean, traditional appearance
- Brick foundation base that adds visual weight and durability
- Dark shutters framing tall, evenly spaced windows
- Architectural shingle roof with a stately roofline
- Full-width wraparound porch ideal for outdoor seating and entertaining
This balanced exterior design makes the home equally well-suited for suburban neighborhoods, estate lots, or Southern-inspired settings.
Spacious Interior Living
Inside, the home opens to thoughtfully arranged living spaces that prioritize comfort, flow, and flexibility.
Main-Level Living Areas
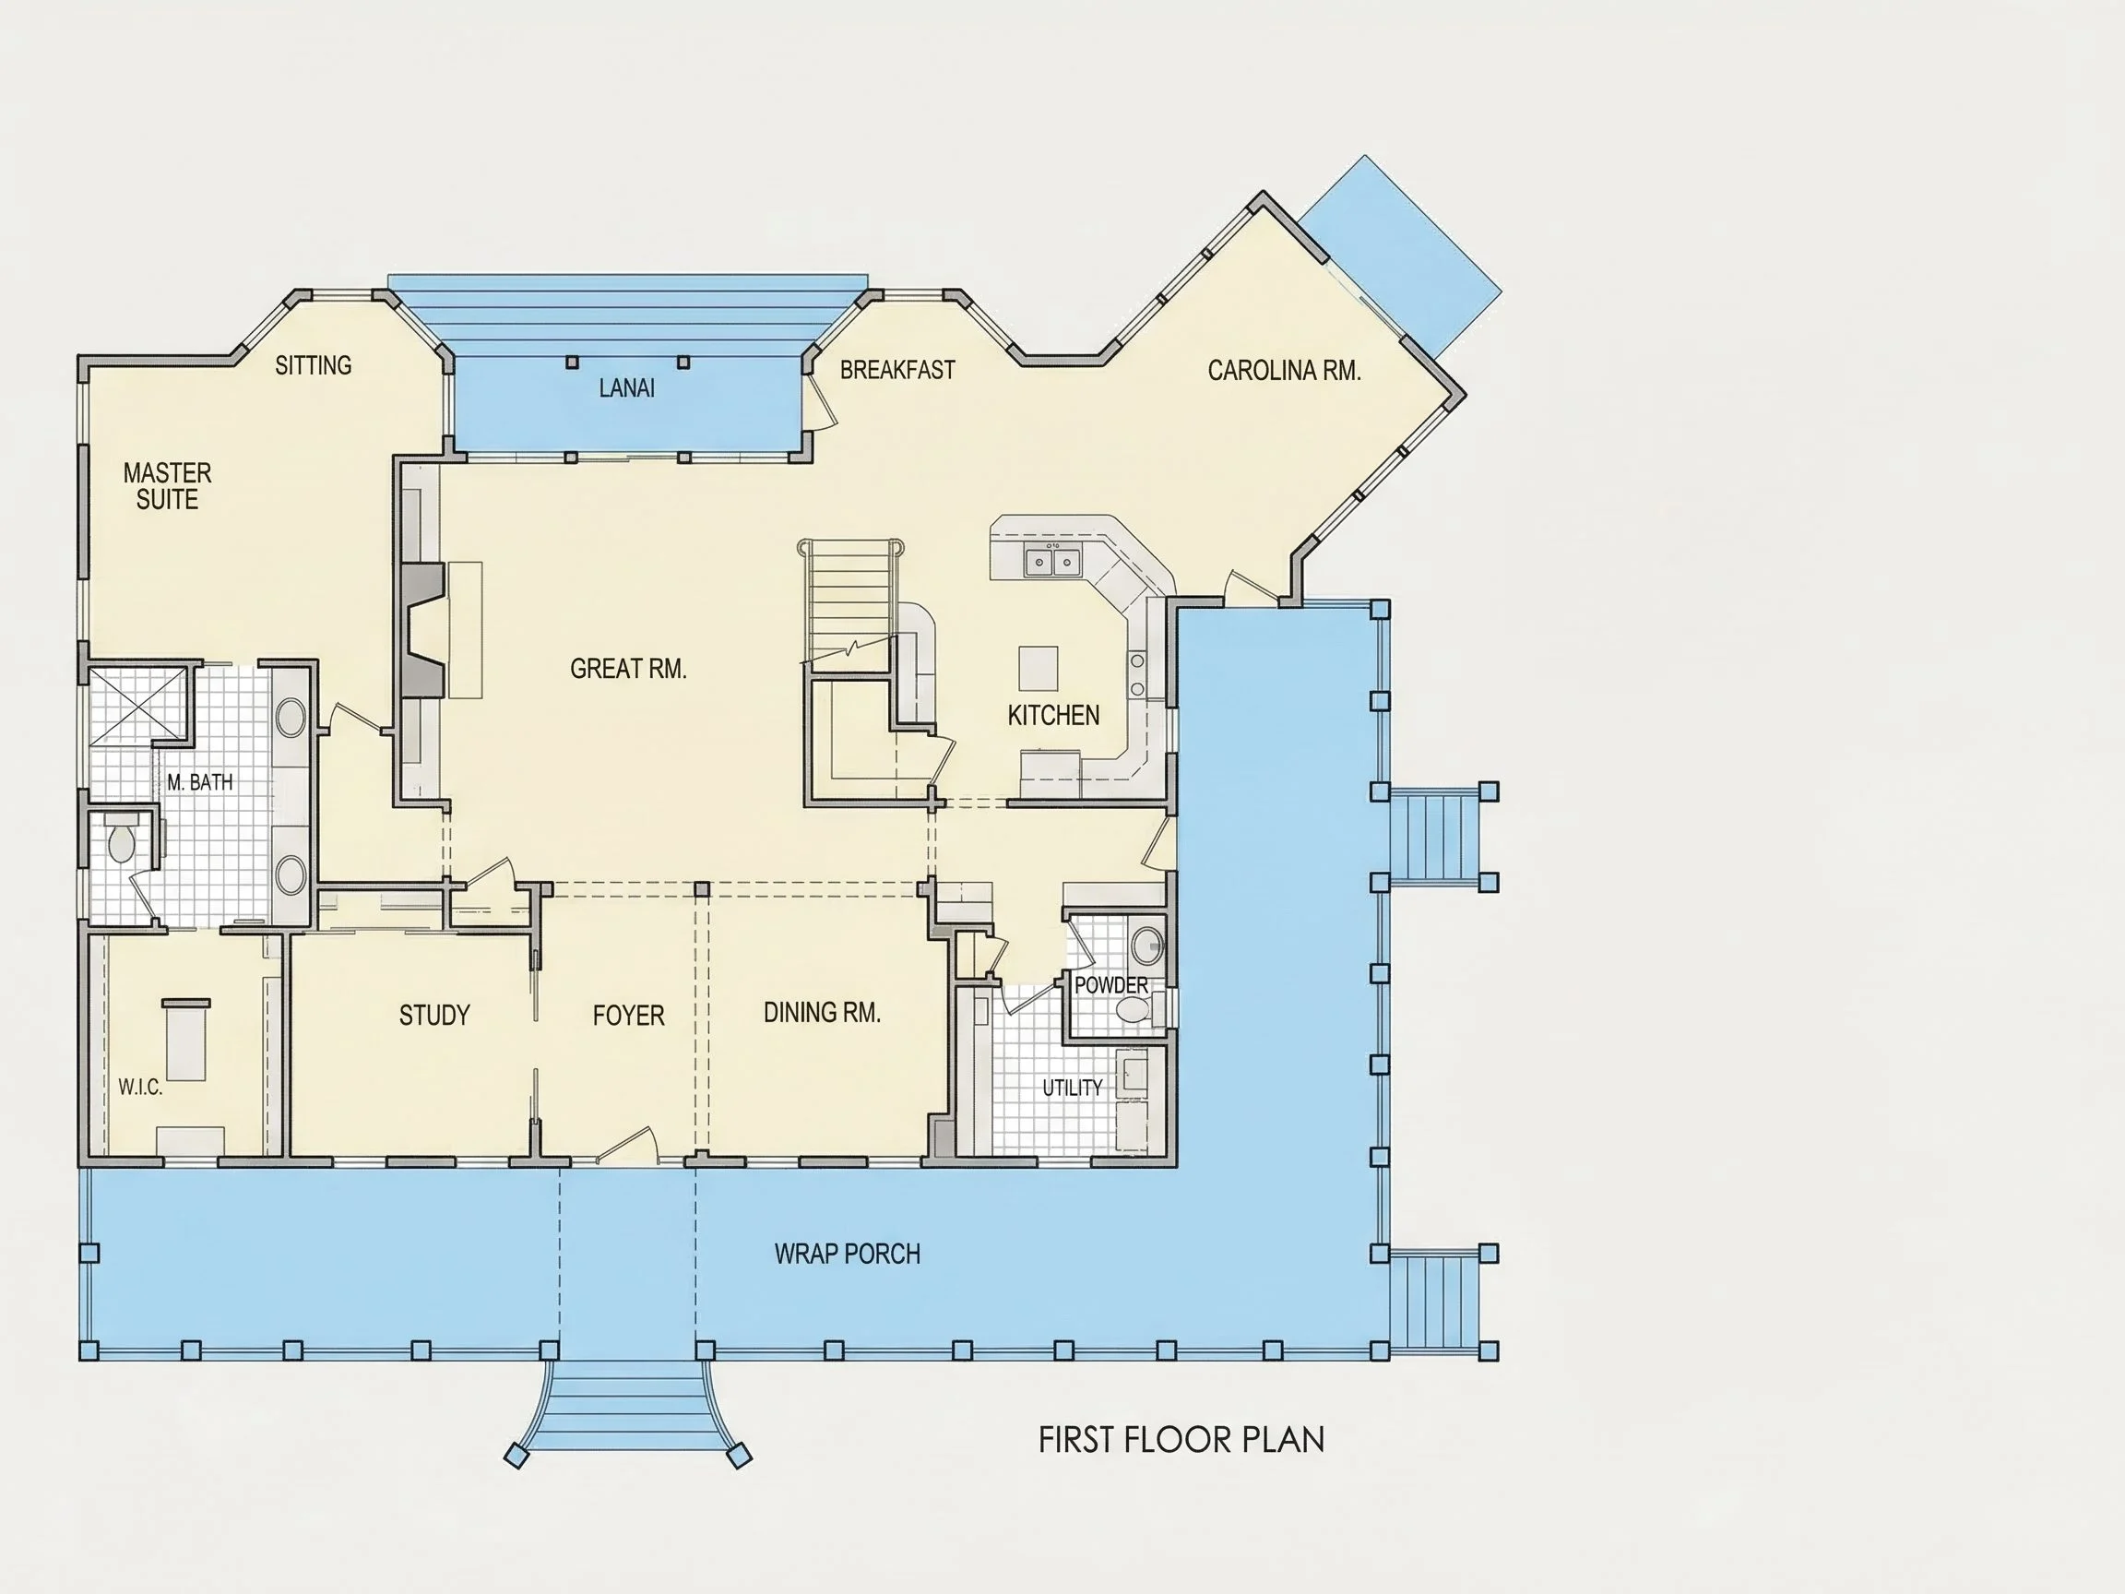
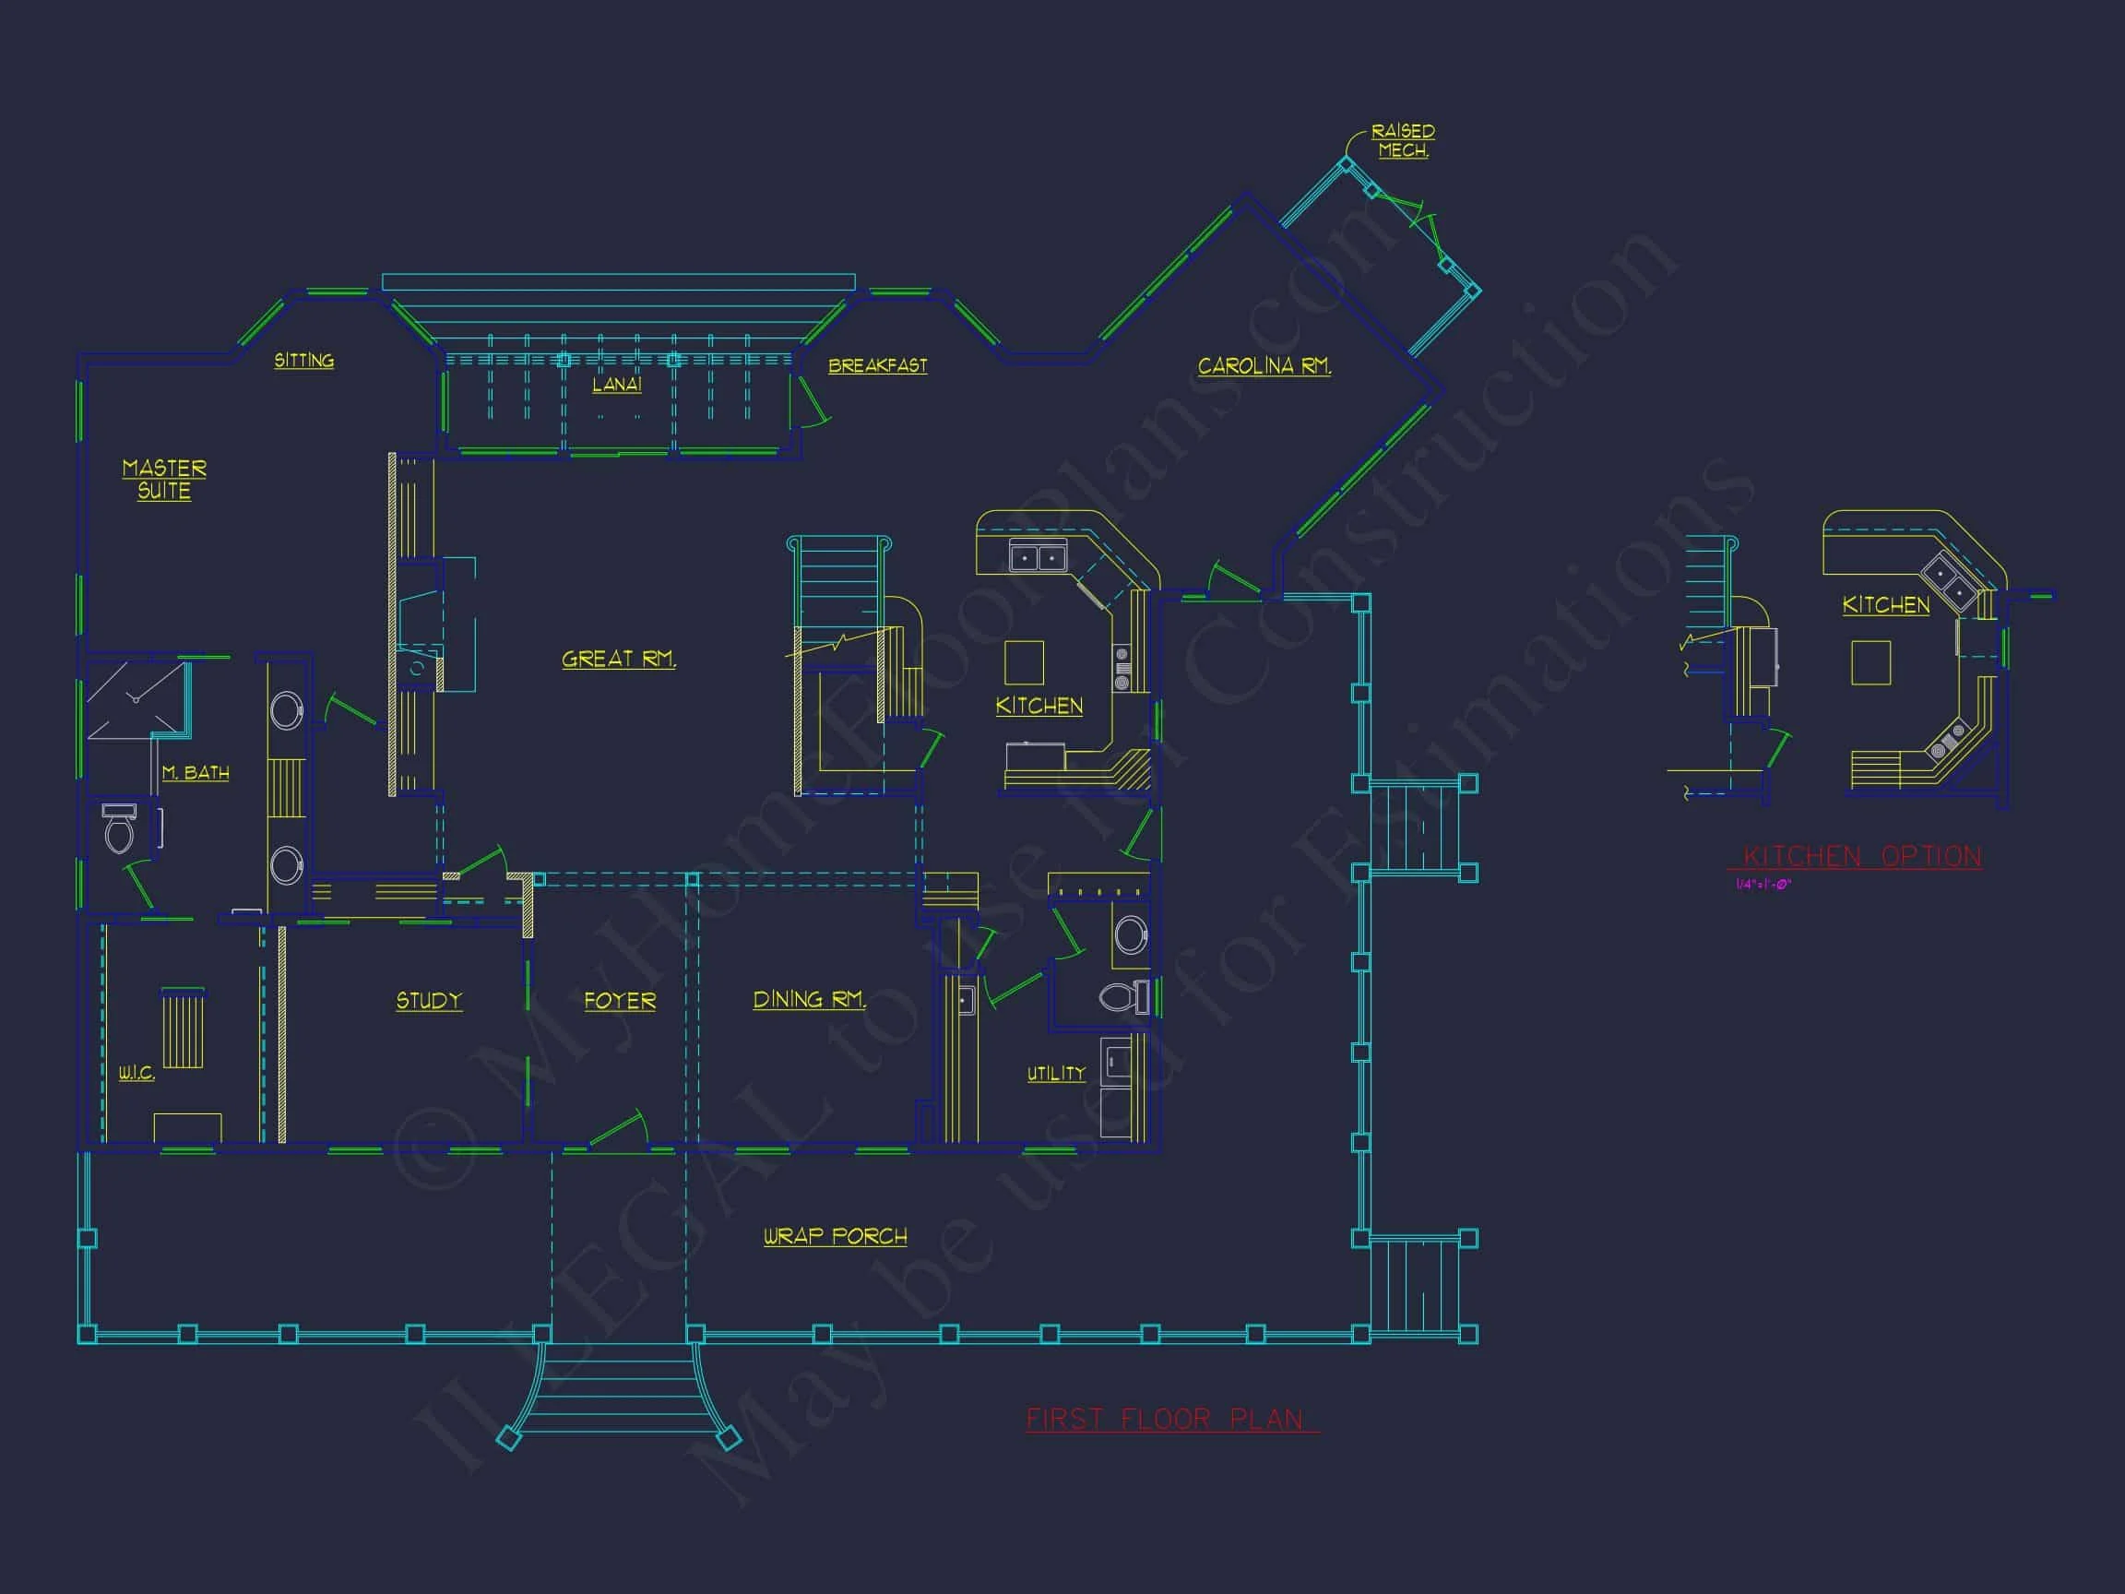
- Large central foyer with direct sightlines to the rear of the home
- Formal living and dining rooms ideal for entertaining
- Open-concept family room connected to the kitchen
- Abundant natural light from tall, symmetrically placed windows
The layout encourages both formal gatherings and relaxed everyday living, making it ideal for families who enjoy hosting.
Kitchen & Dining
The kitchen serves as the heart of the home, offering:
- Generous counter space and cabinetry
- Large center island for prep and seating
- Walk-in pantry for storage efficiency
- Seamless connection to dining and family rooms
Whether hosting holiday meals or casual dinners, this kitchen layout supports effortless entertaining.
Bedrooms & Bathrooms
Owner’s Suite
The primary bedroom provides a peaceful retreat with:
- Spacious sleeping area
- En-suite bathroom with dual vanities
- Large walk-in closet
- Privacy separated from secondary bedrooms
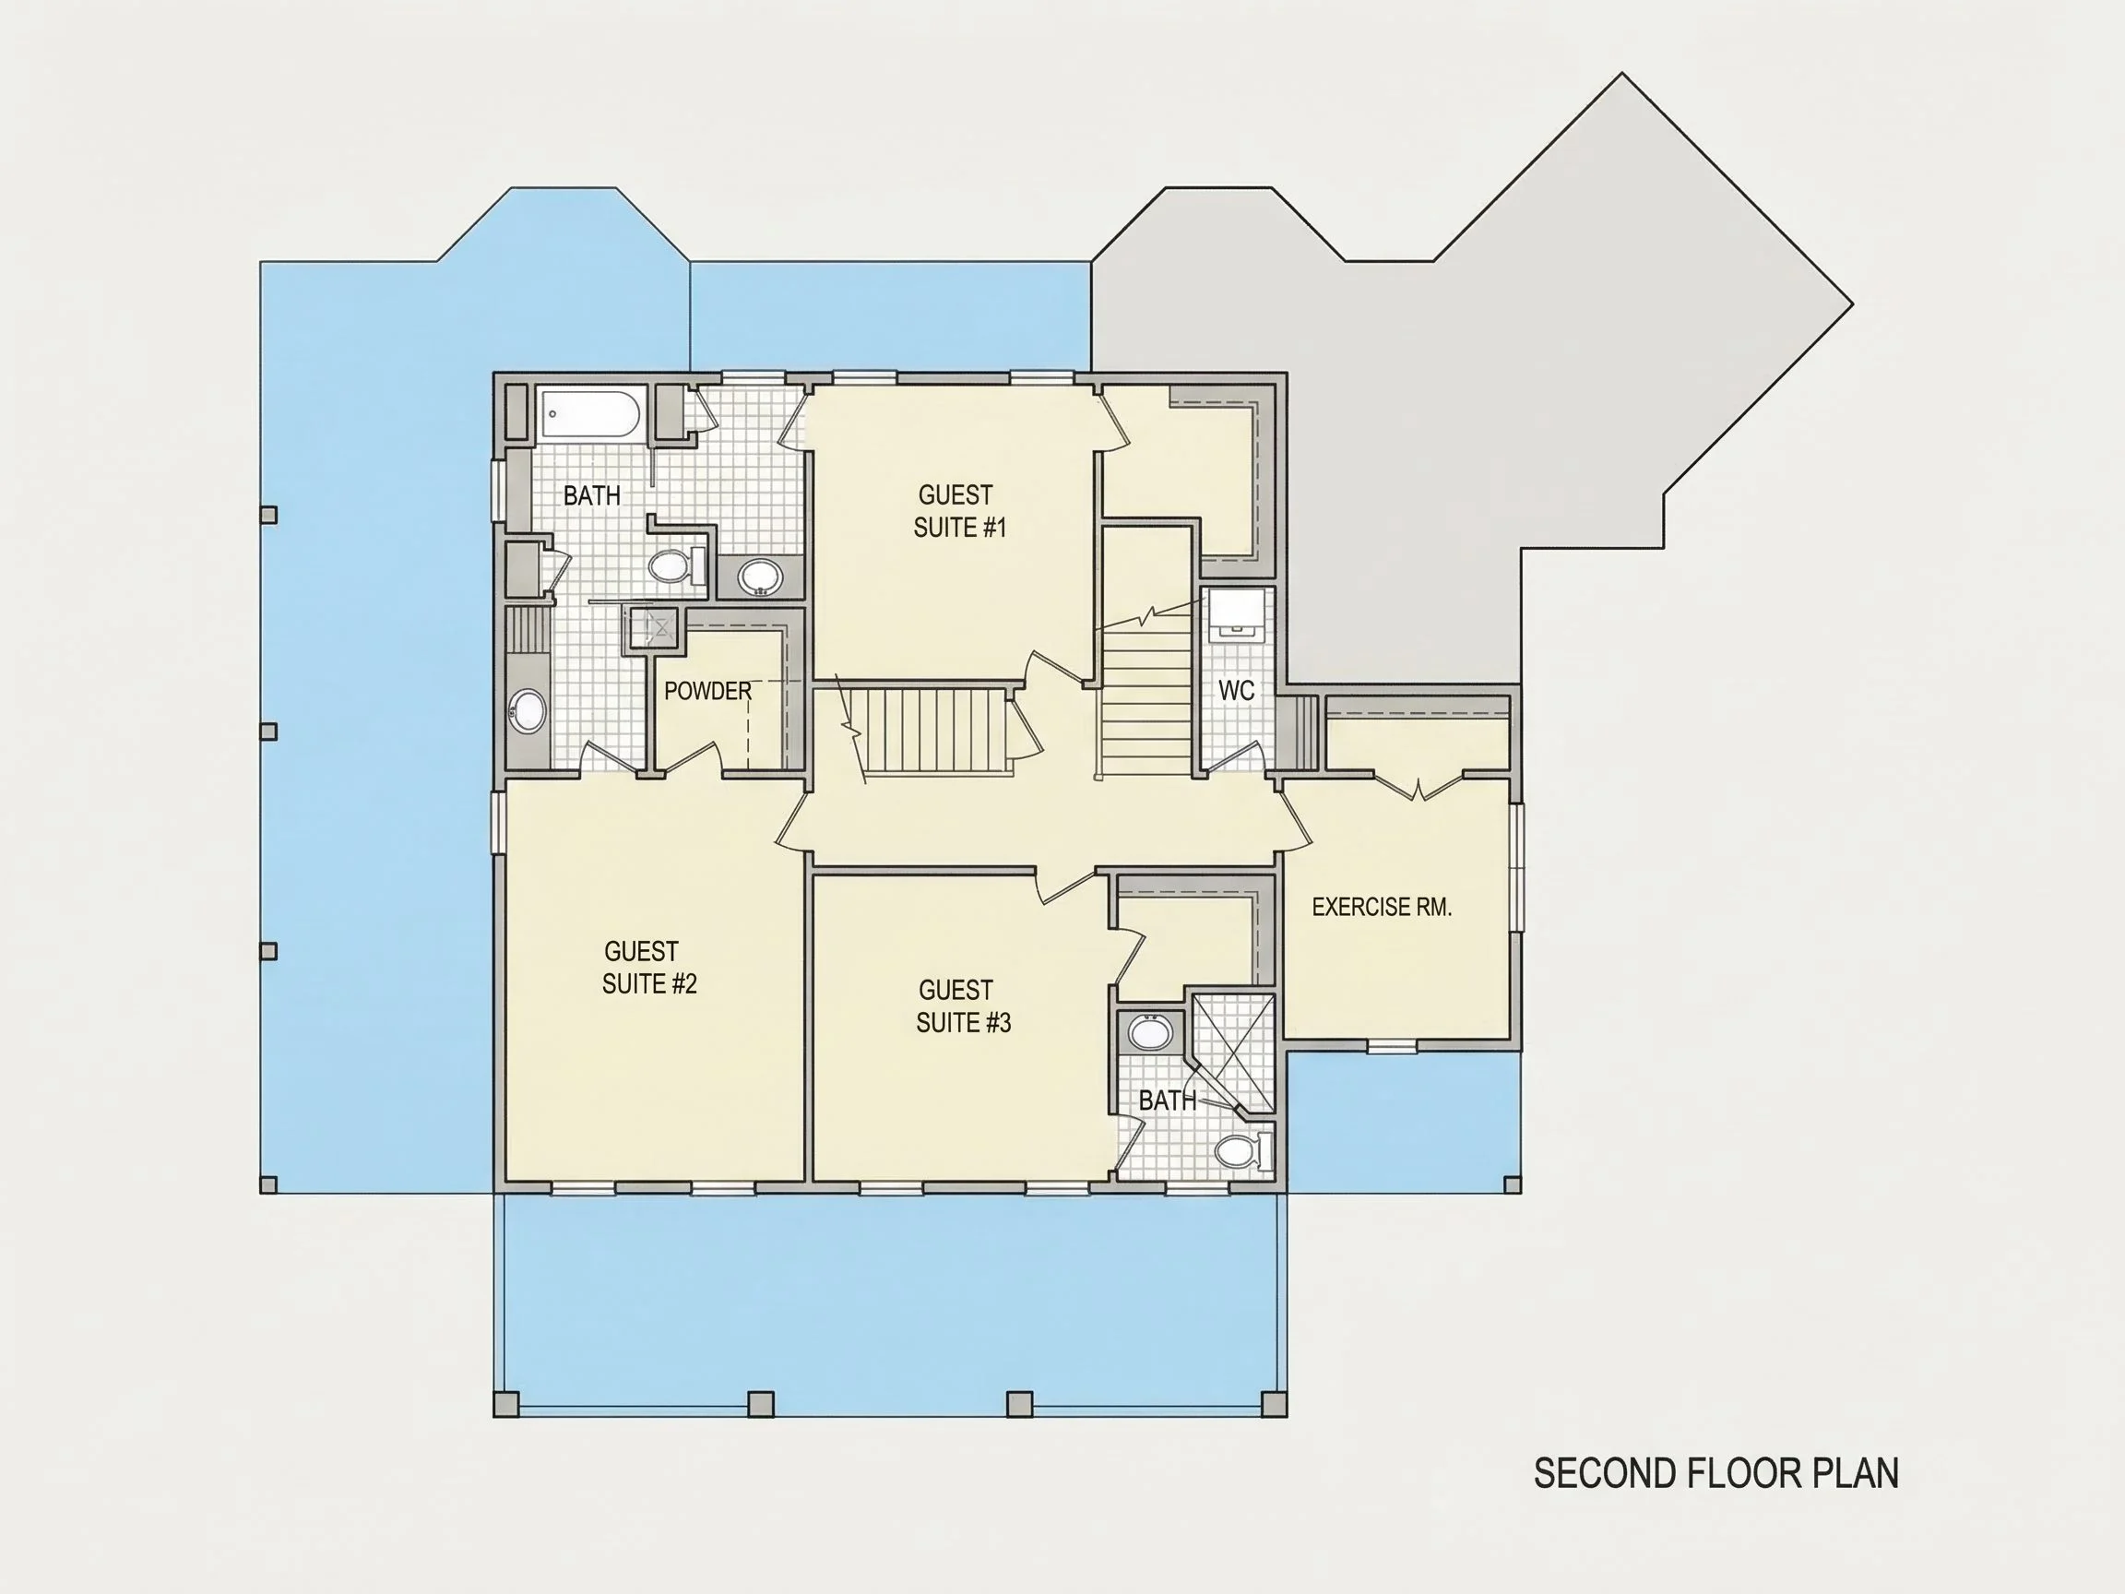
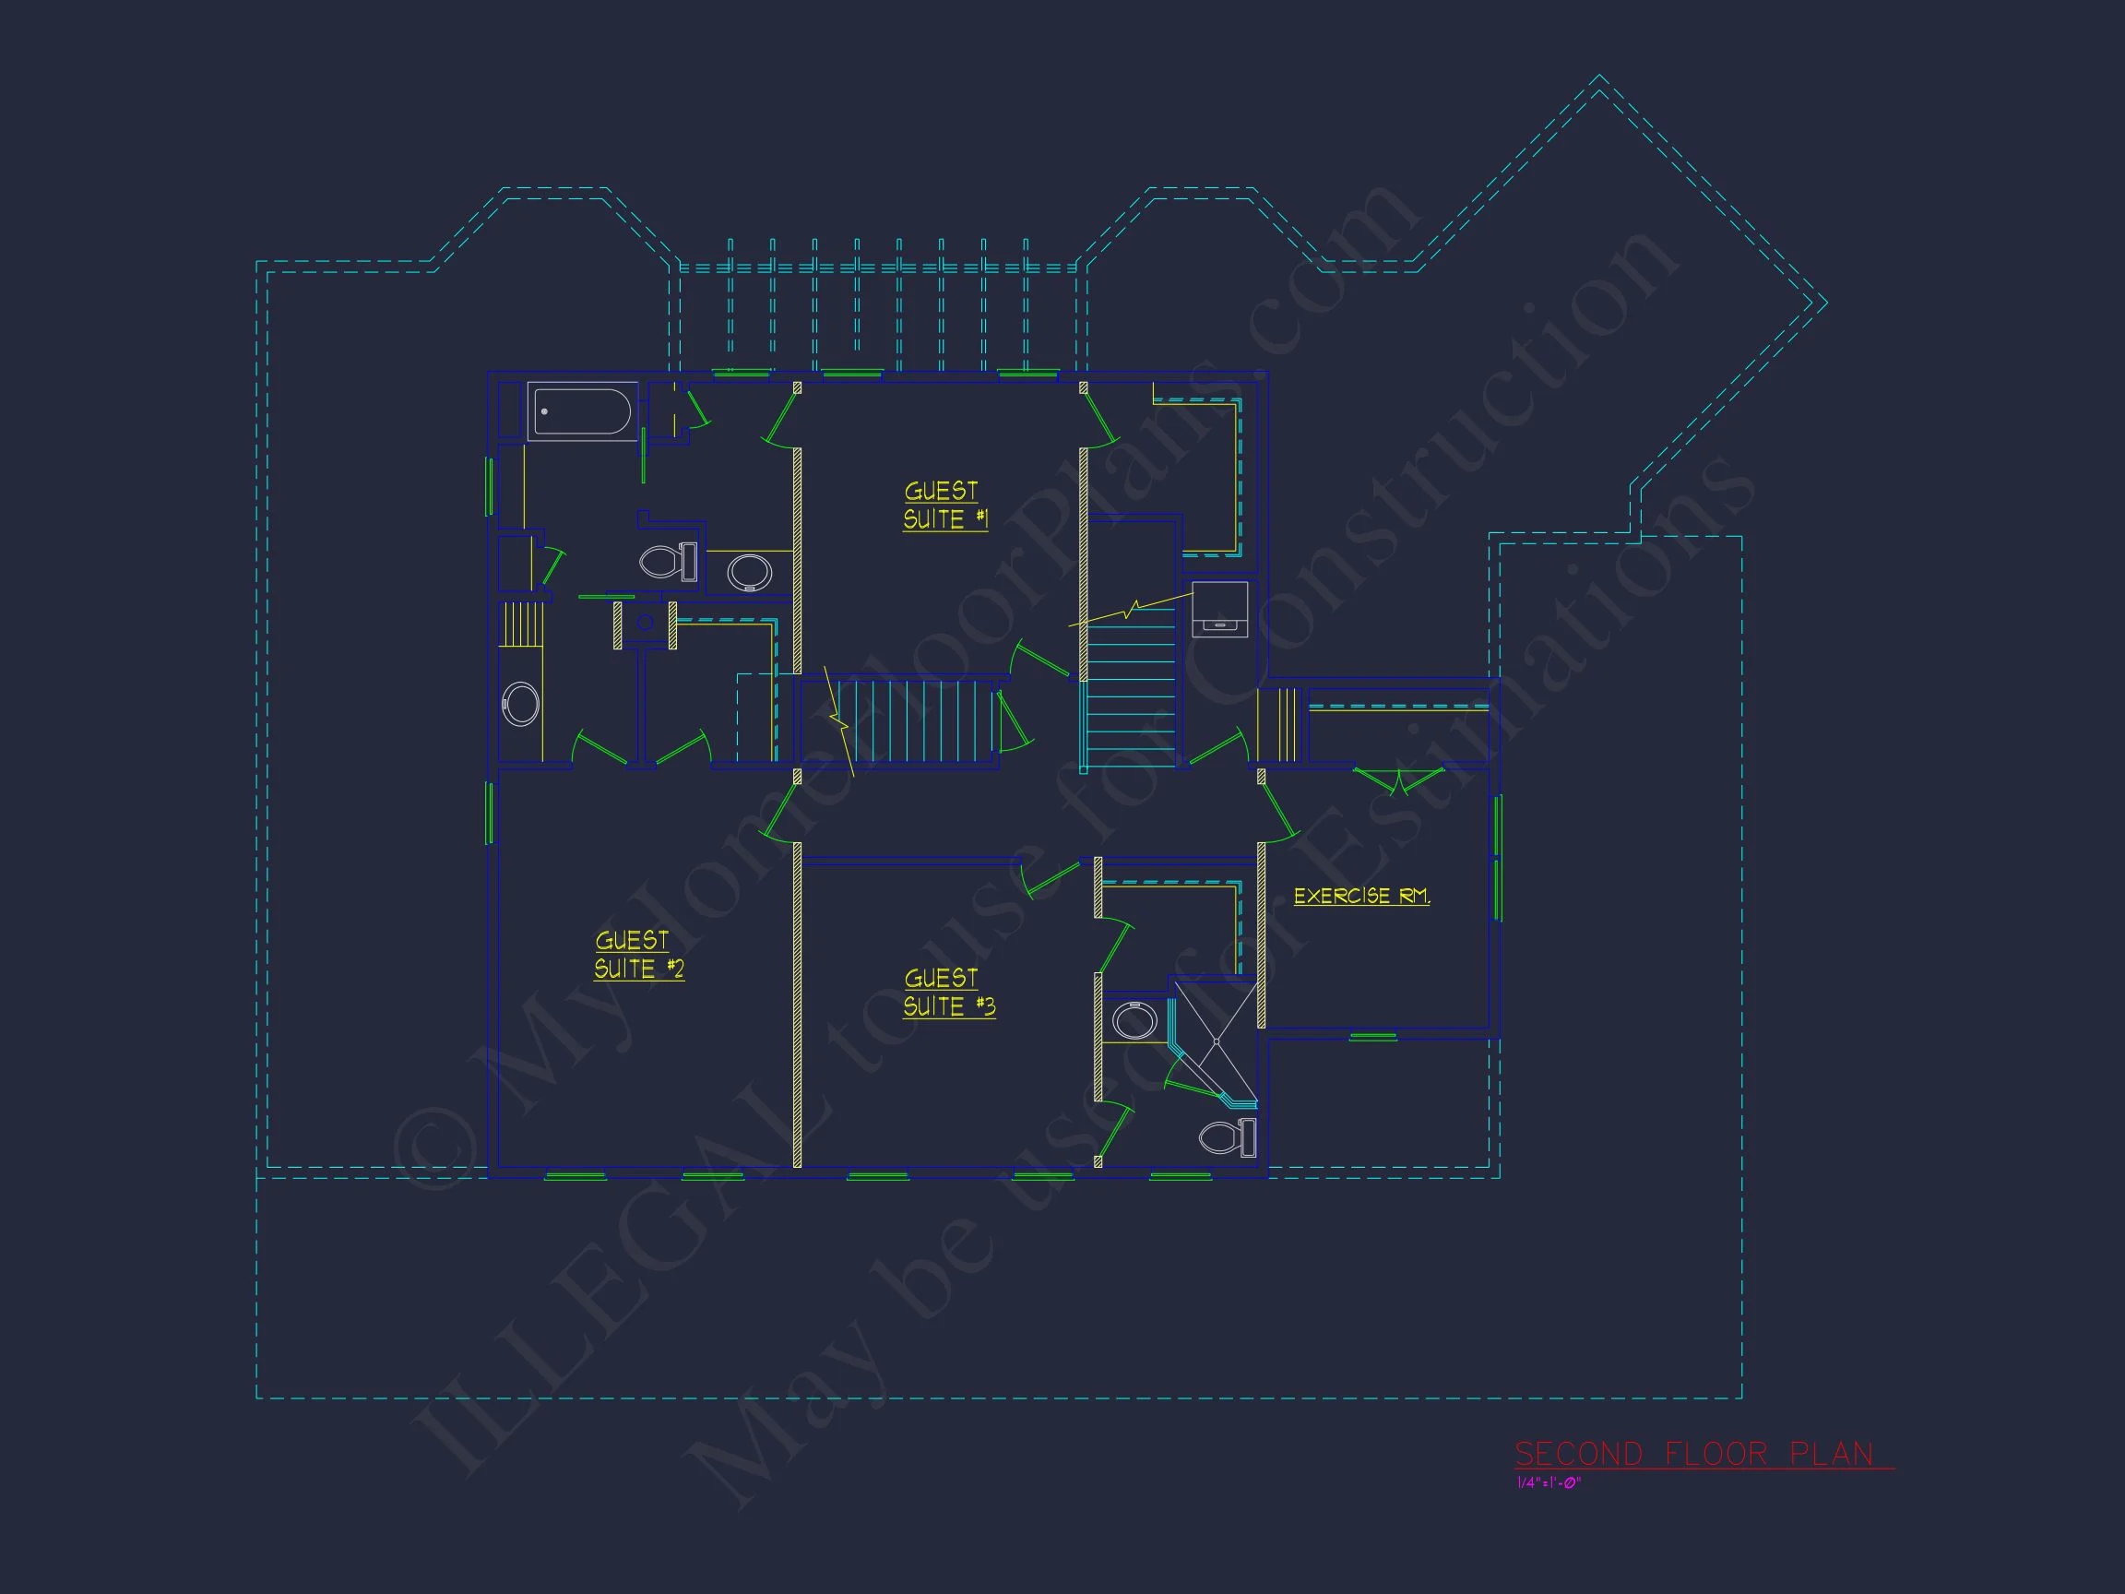
Secondary Bedrooms
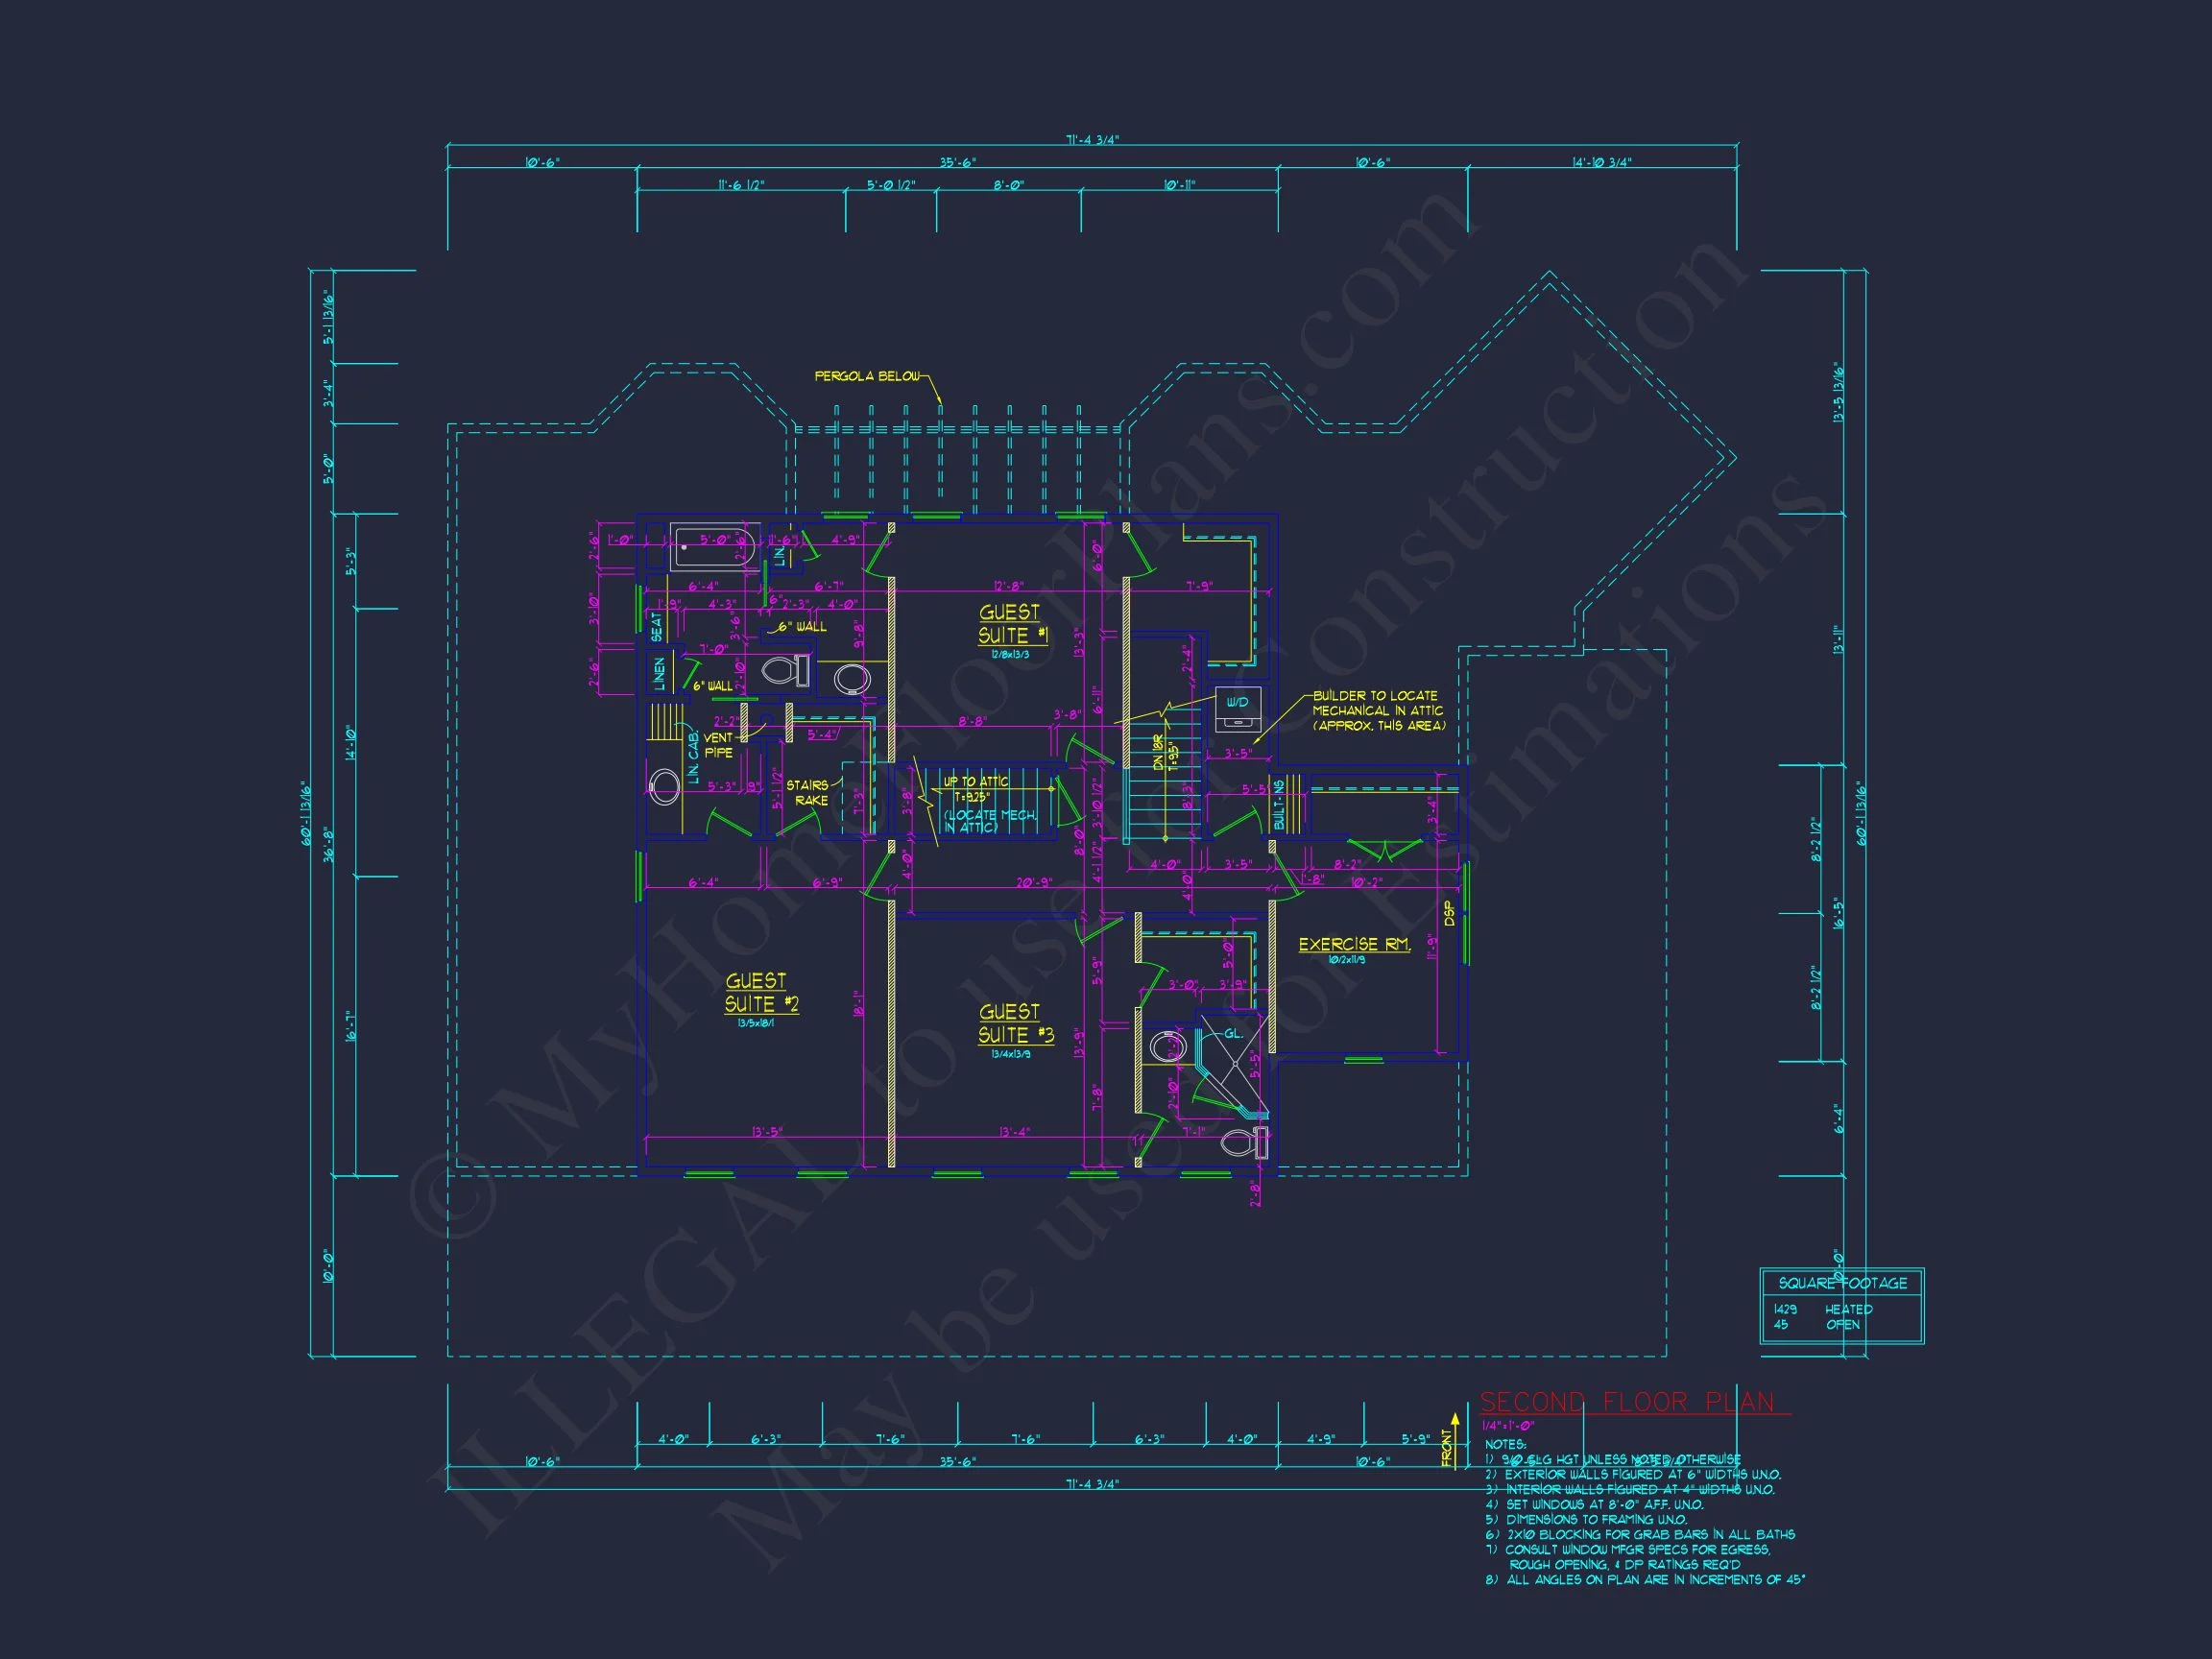
- Three additional bedrooms with ample closet space
- Shared and private bath access options
- Flexible use as guest rooms, offices, or hobby spaces
This configuration ensures comfort for family members and visitors alike.
Outdoor Living & Porch Design
A defining feature of this Southern Colonial house plan is the expansive wraparound porch.
- Ideal for rocking chairs, porch swings, and outdoor dining
- Enhances natural ventilation and shade
- Creates a welcoming, neighborly presence
- Perfect for Southern and warm-climate living
The porch extends the usable living space outdoors and reinforces the home’s timeless character.
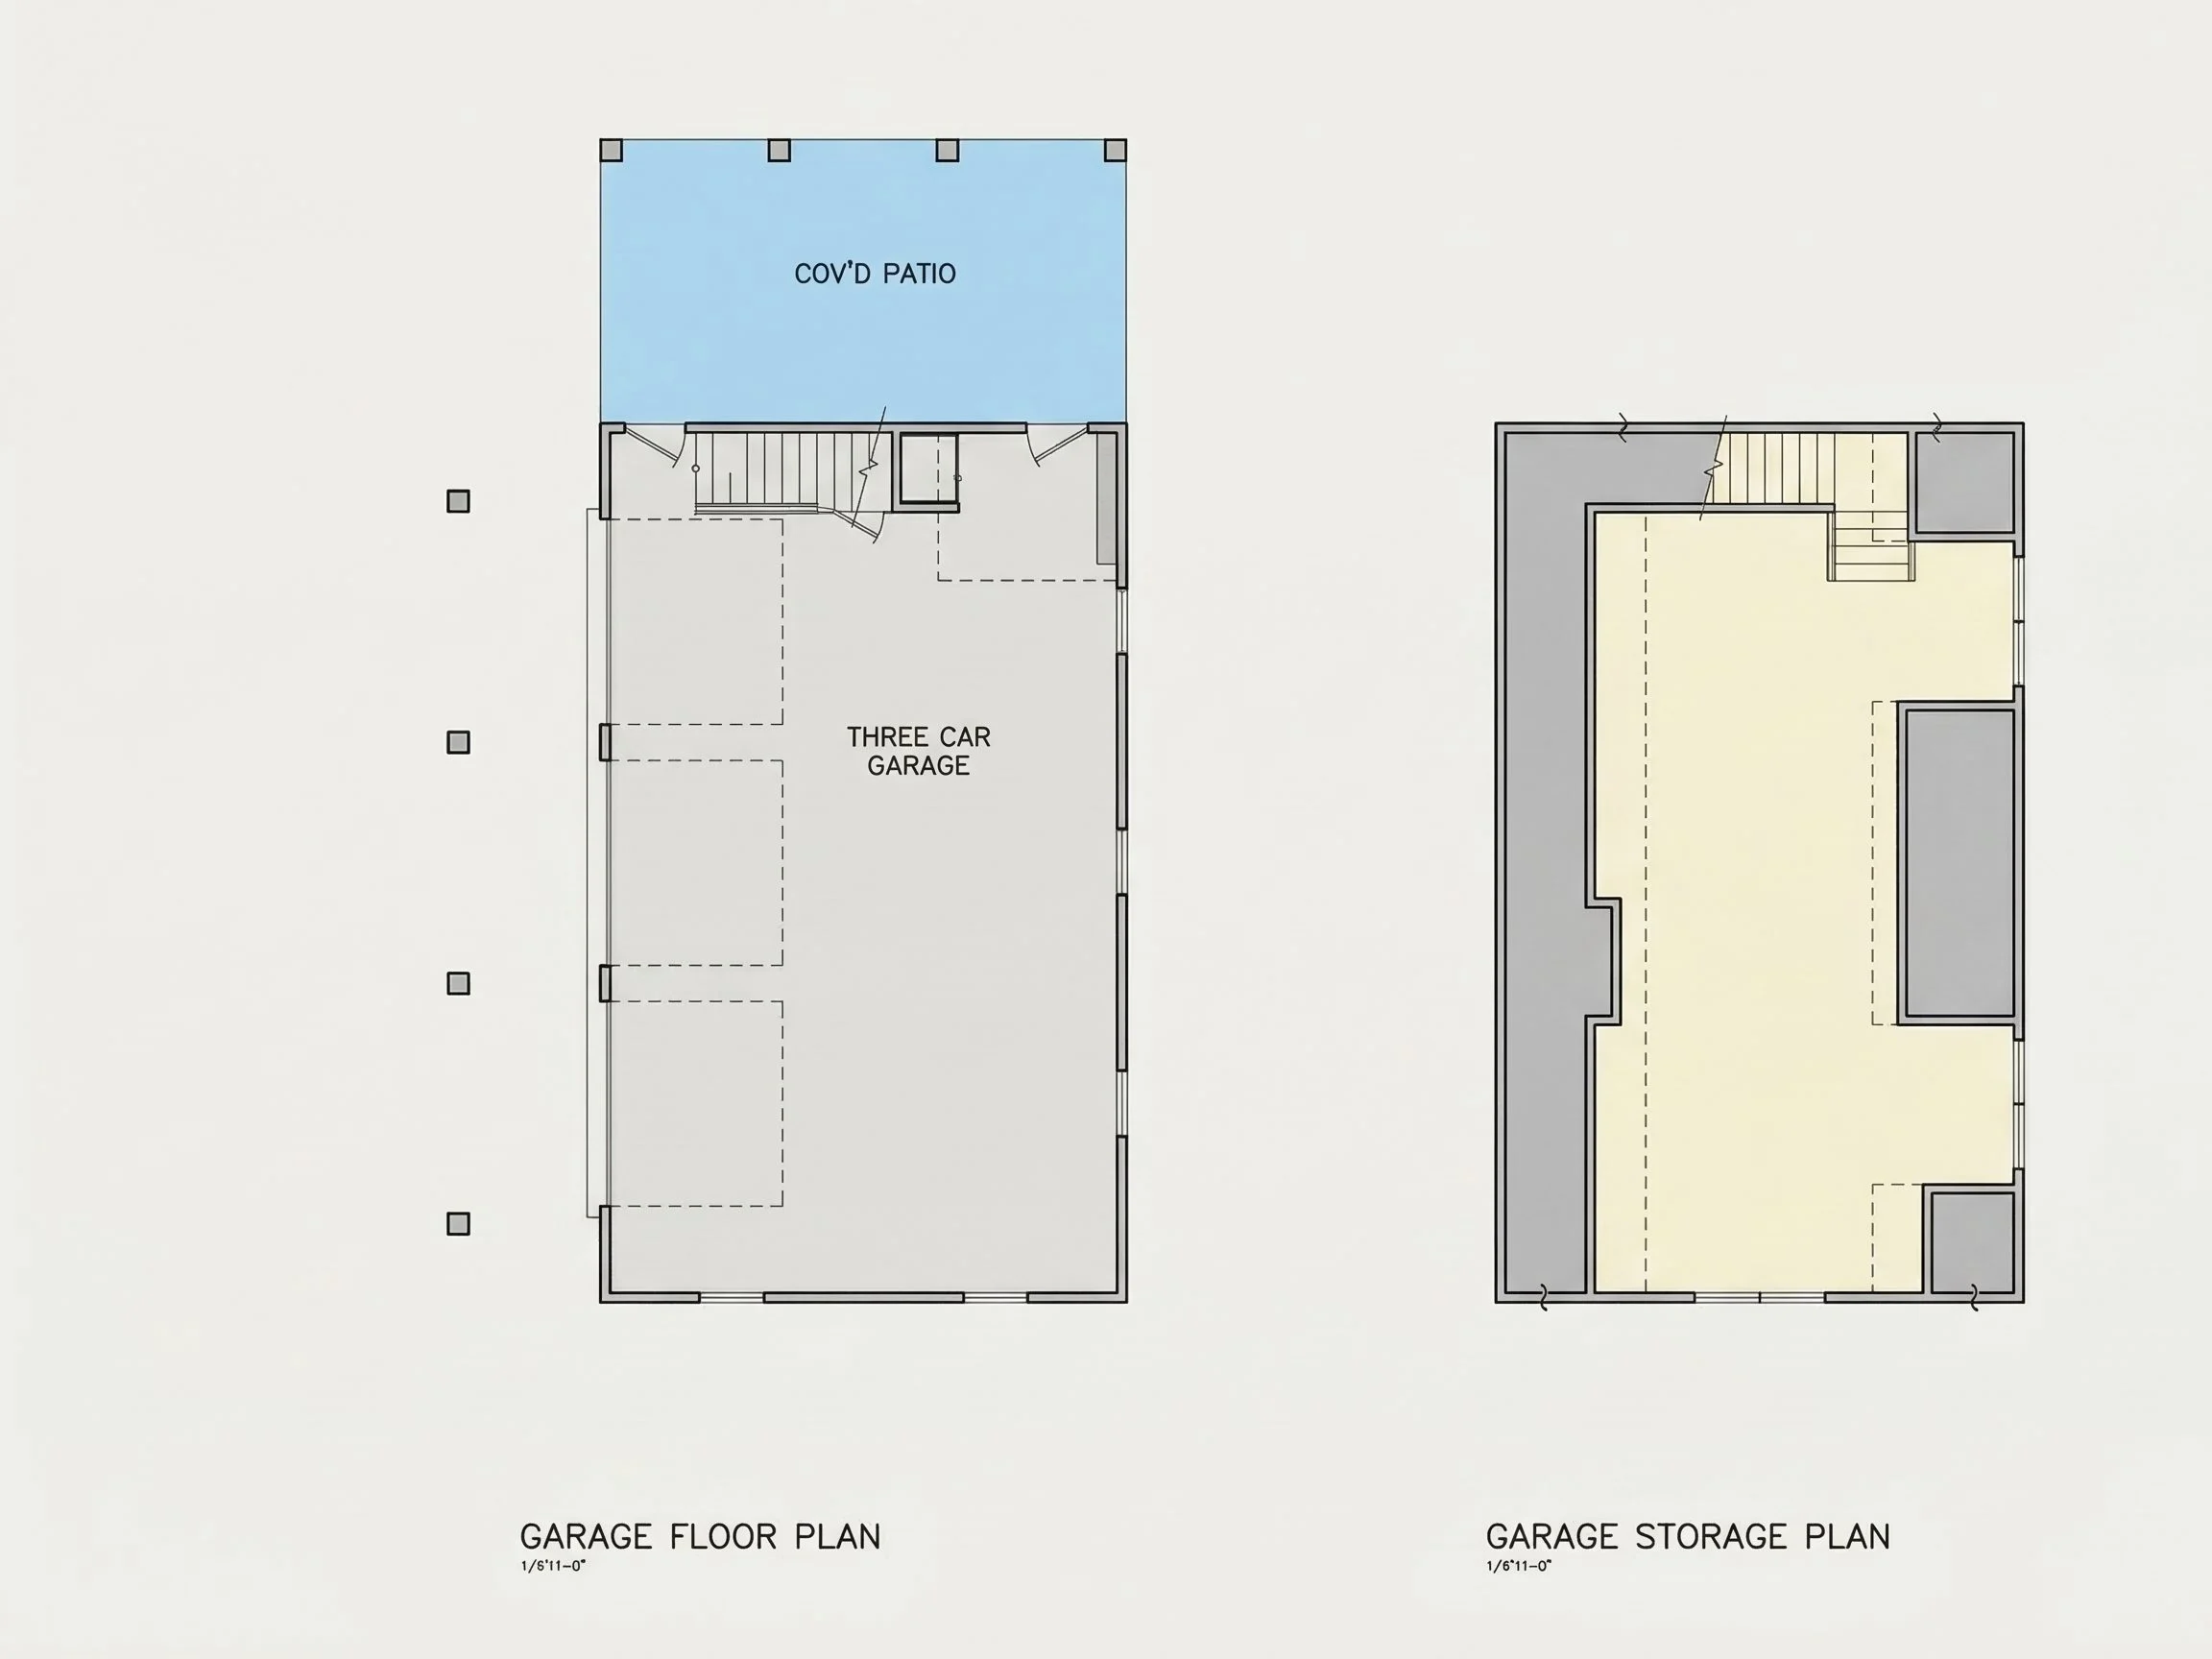
Garage & Storage
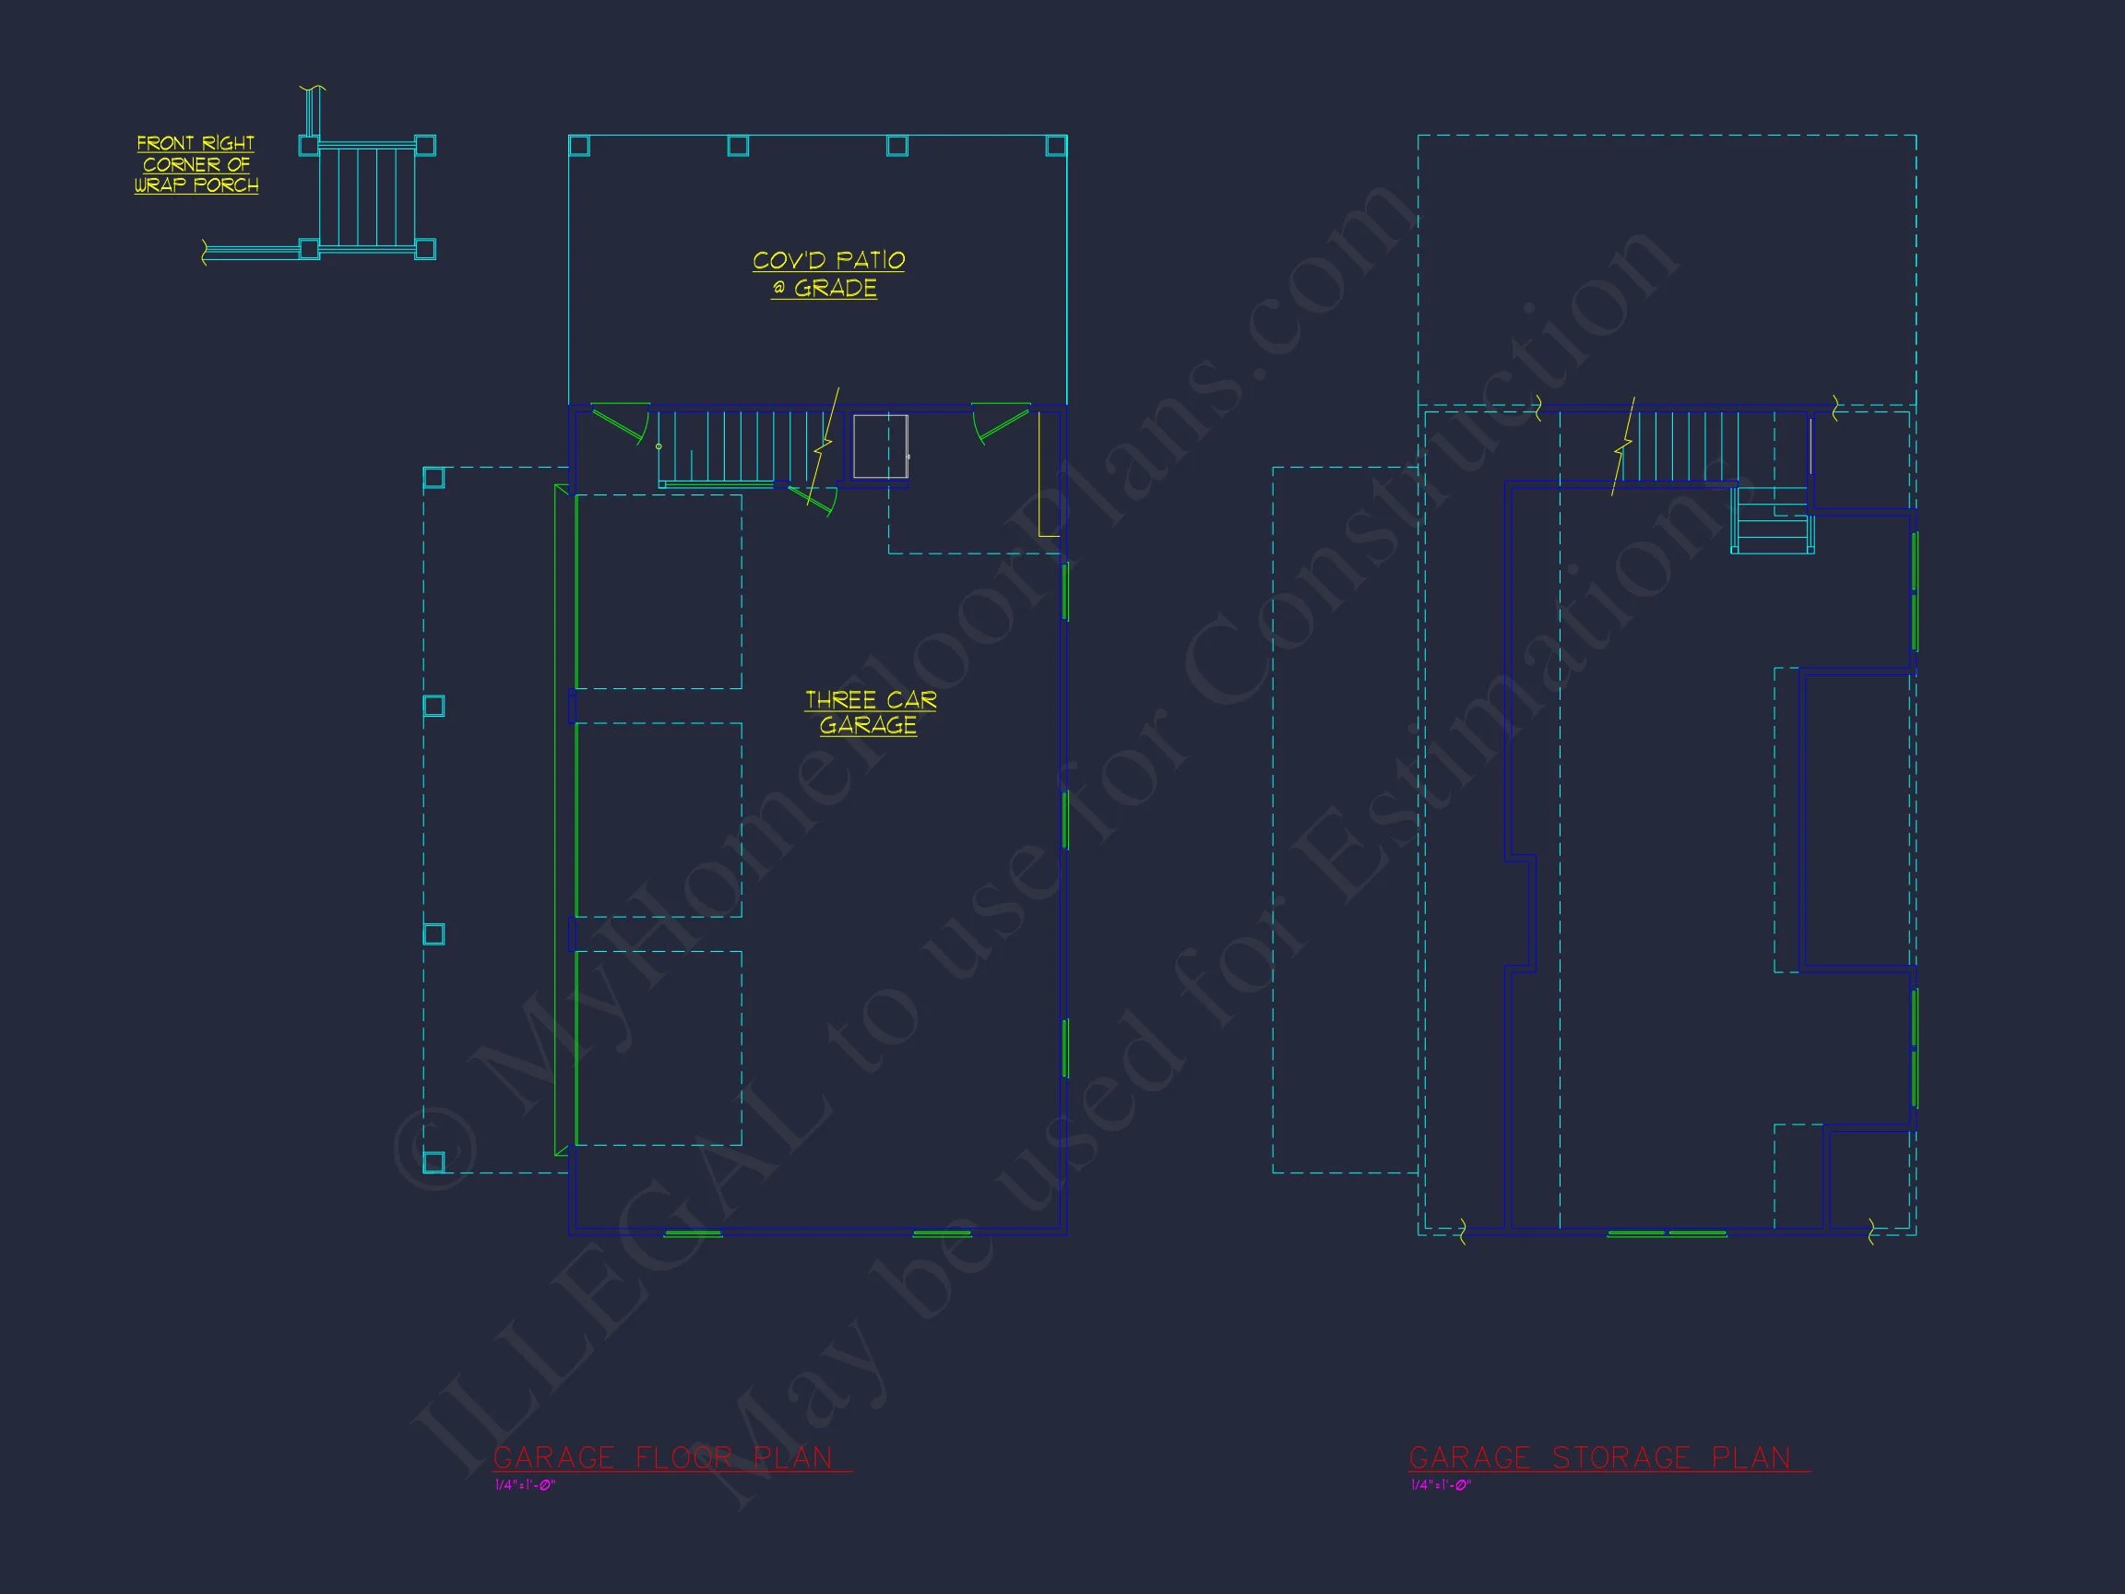
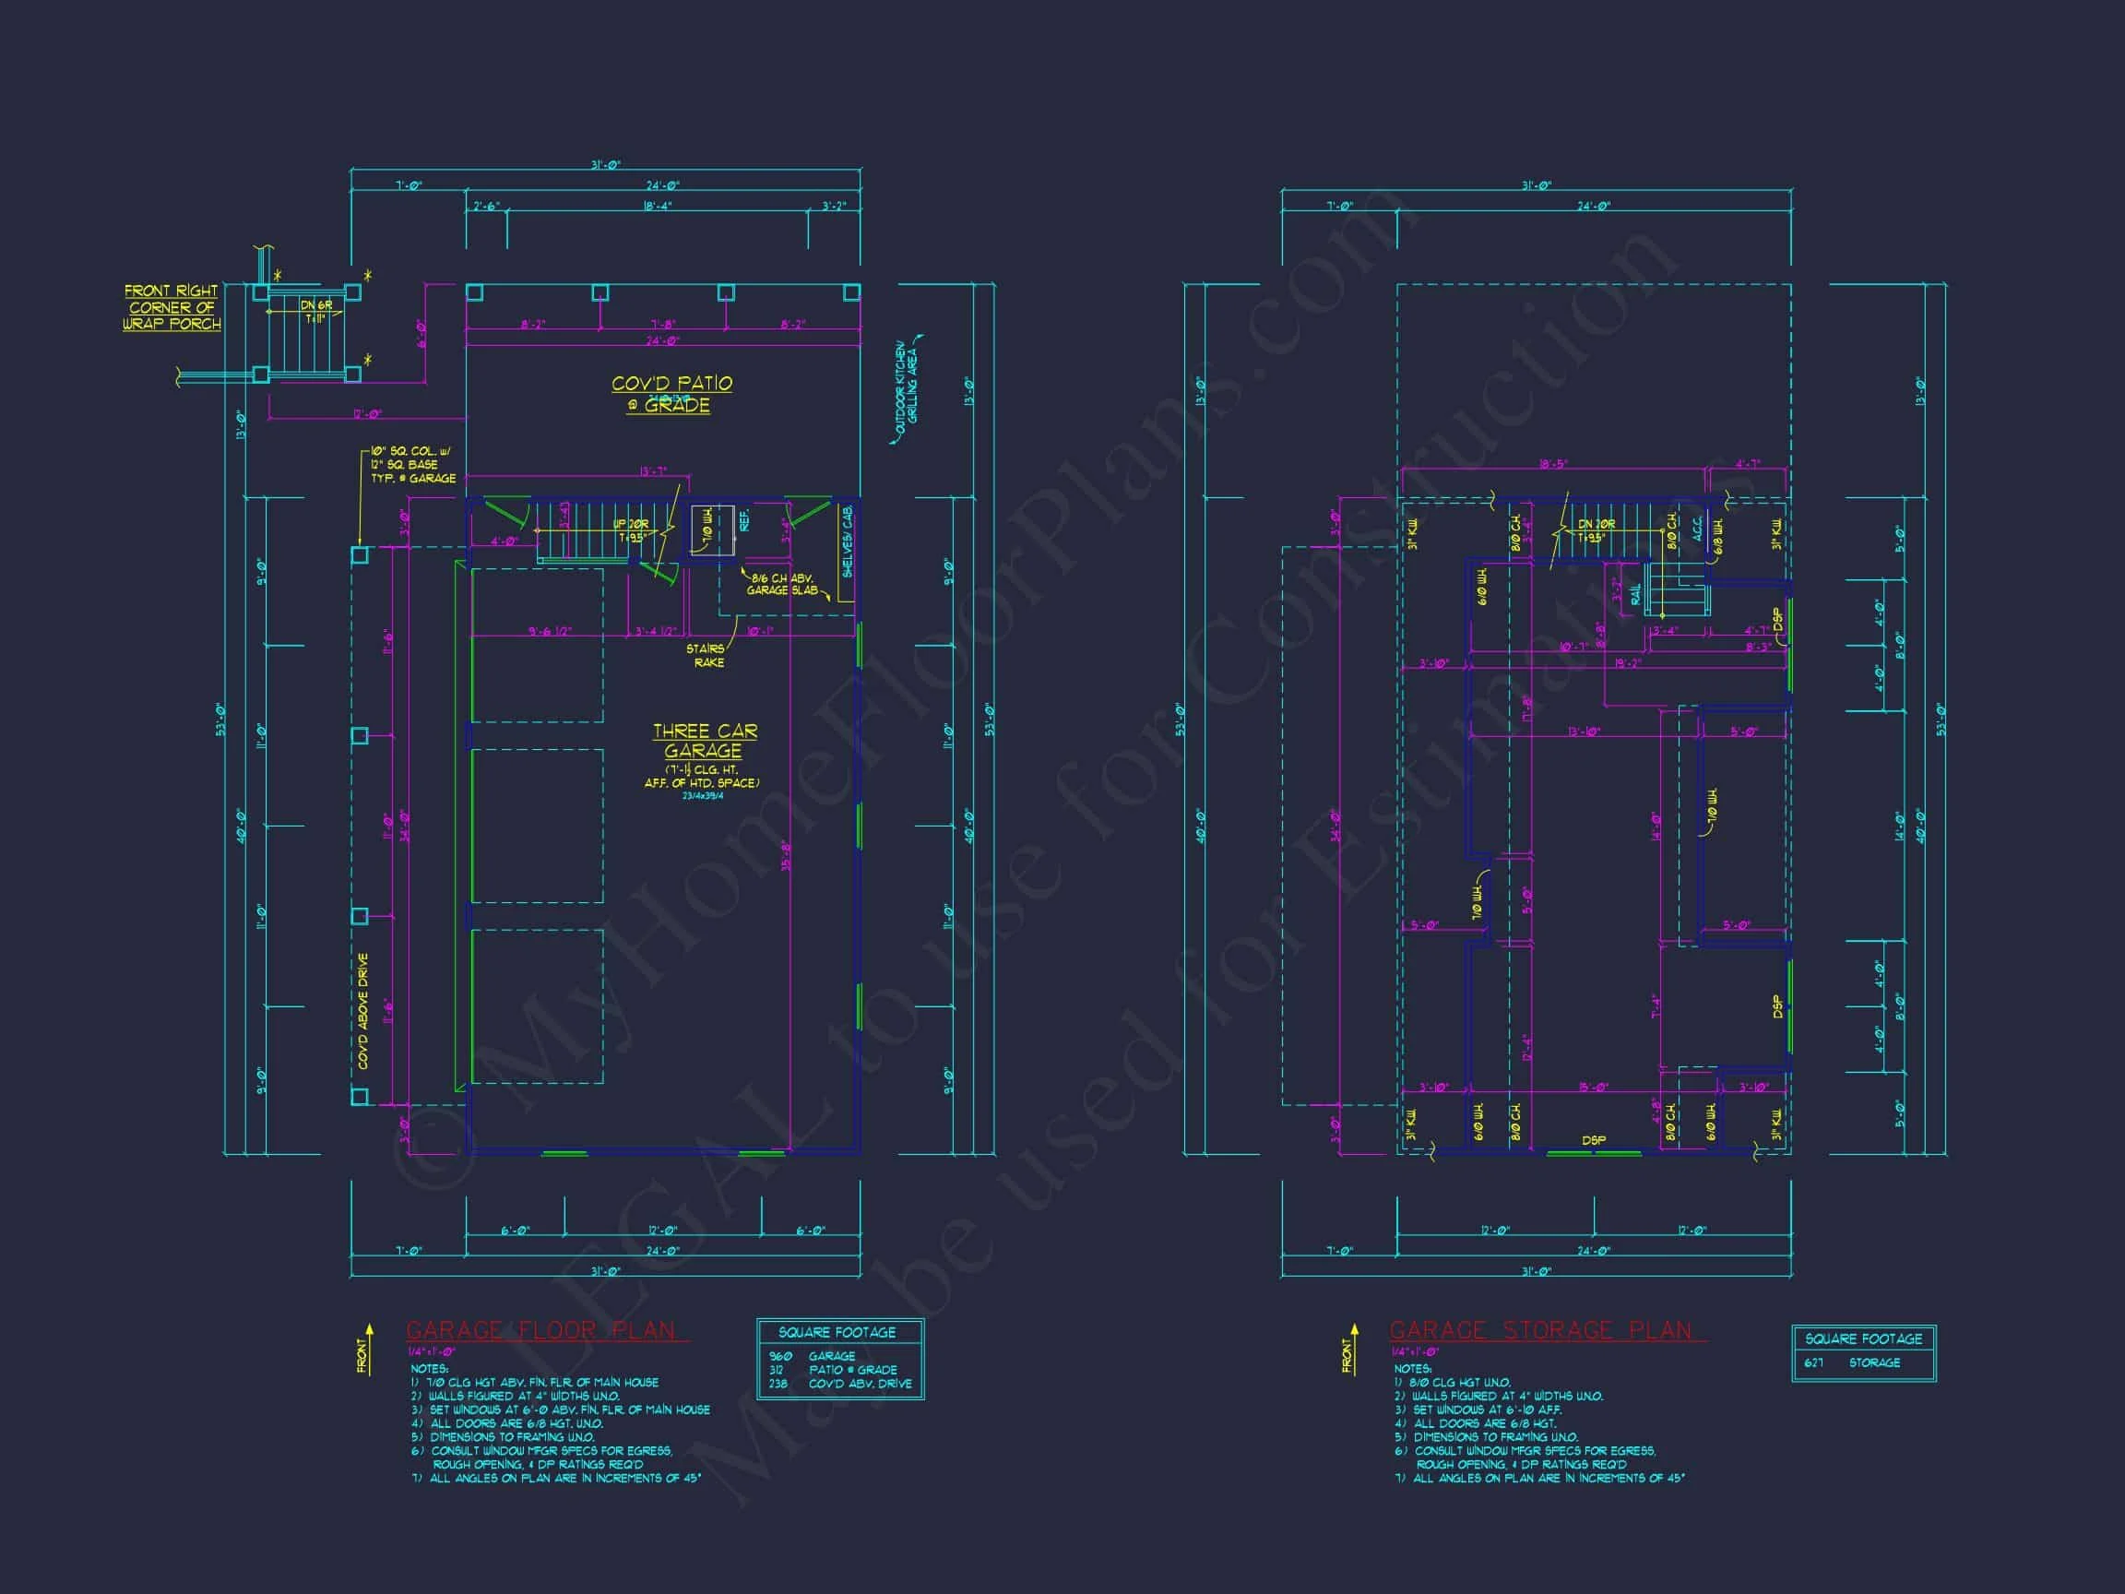
The attached garage is discreetly positioned to maintain the home’s classic front elevation while offering modern convenience.
- Multi-vehicle capacity
- Direct access to interior spaces
- Additional storage potential
- Optional conversion for guest or flex use
Why Choose This Colonial Home Plan?
- Timeless Traditional and Southern Colonial styling
- Balanced, symmetrical architecture
- Spacious and flexible interior layout
- Excellent indoor-outdoor living connection
- Ideal for families, retirees, or multi-generational living
What’s Included with Your Purchase
- Editable CAD files for customization
- Printable PDF plans ready for permitting
- Unlimited build license with no additional fees
- Free foundation modifications (slab, crawlspace, or basement)

- Structural engineering included
Build with Confidence
This Southern Colonial house plan delivers enduring style, functional design, and long-term value. Whether you’re building your forever home or a legacy property, this plan provides a refined architectural foundation designed to stand the test of time.
Classic elegance, Southern comfort, and modern livability—this Colonial home plan brings it all together.