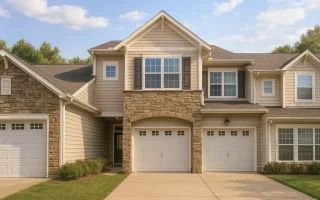
Plan 8-1930-6 – Greenacres | New American Townhome – 4-Bed, 3.5-Bath, 4,908 SF
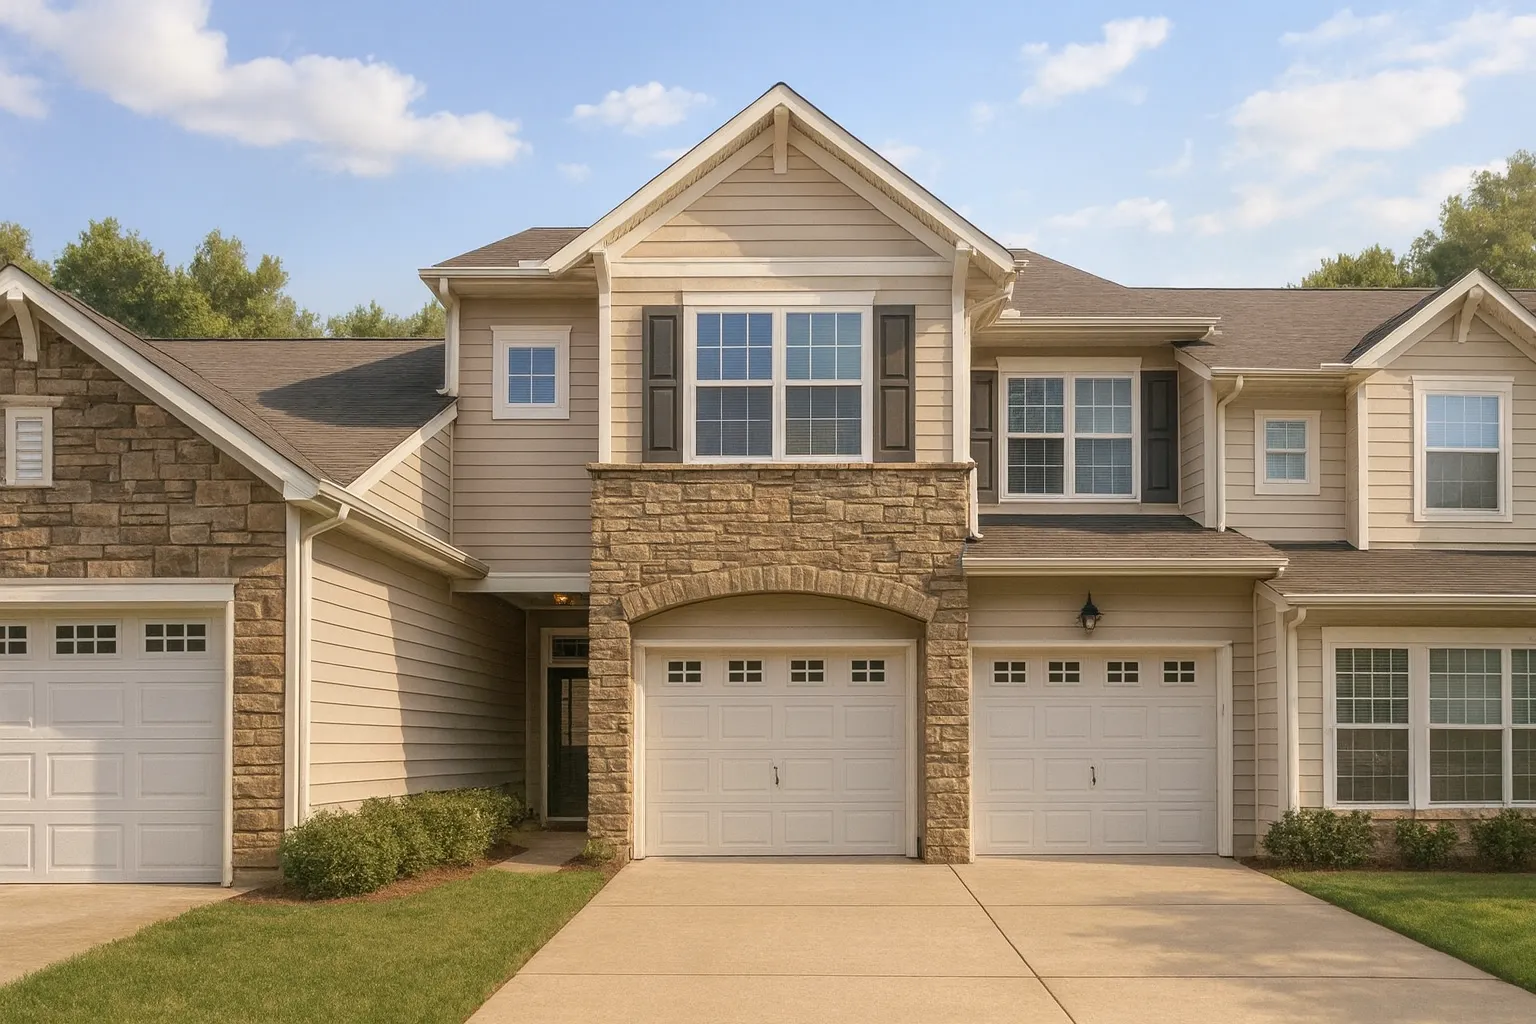
New American and Traditional Suburban house plan with siding and stone exterior • 4 bed • 3.5 bath • 4,908 SF. Front-load garages, balanced façade, flexible layout. Includes CAD+PDF + unlimited build license.
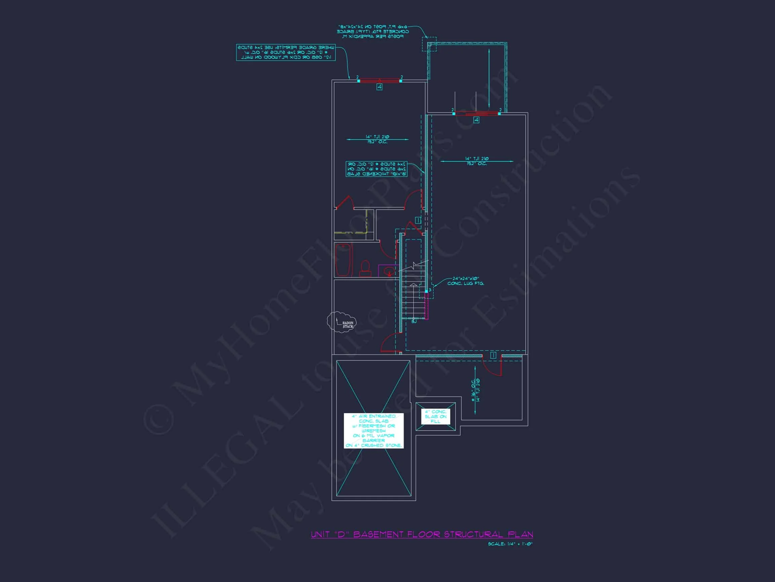
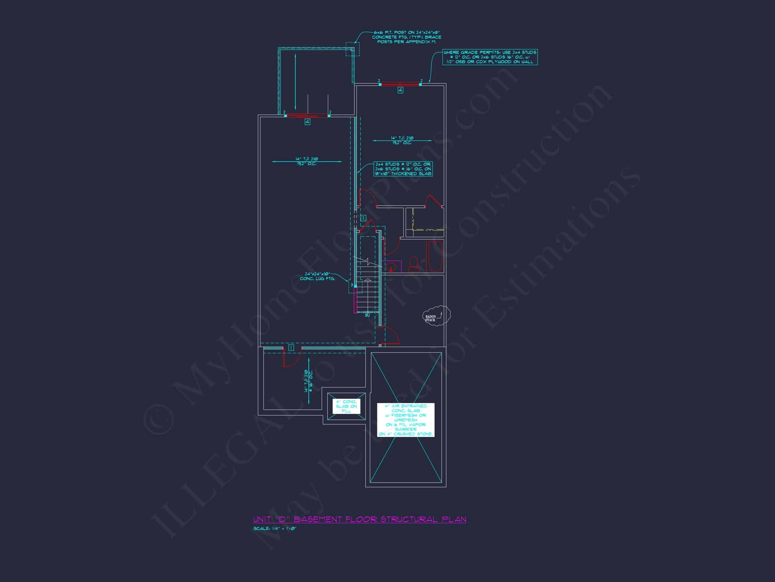
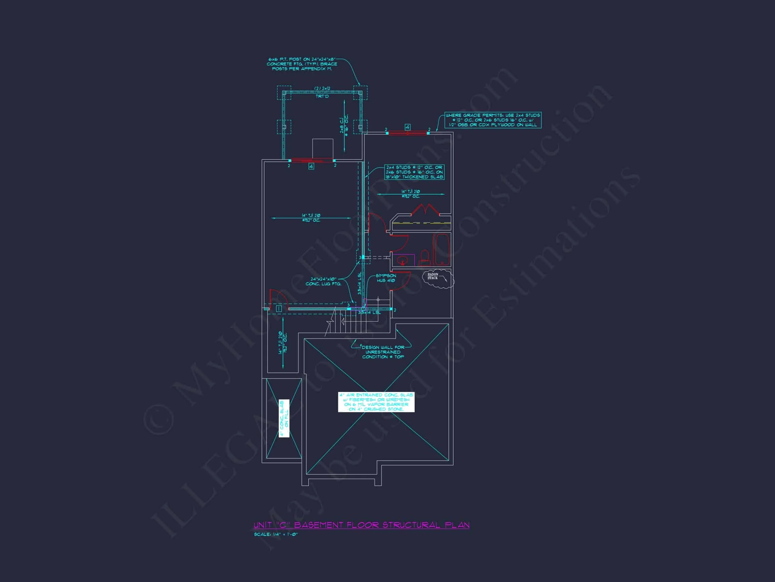
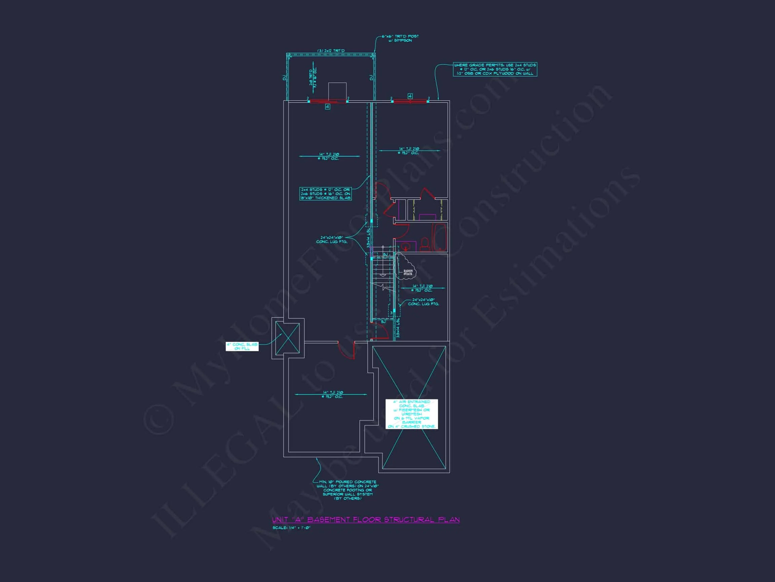
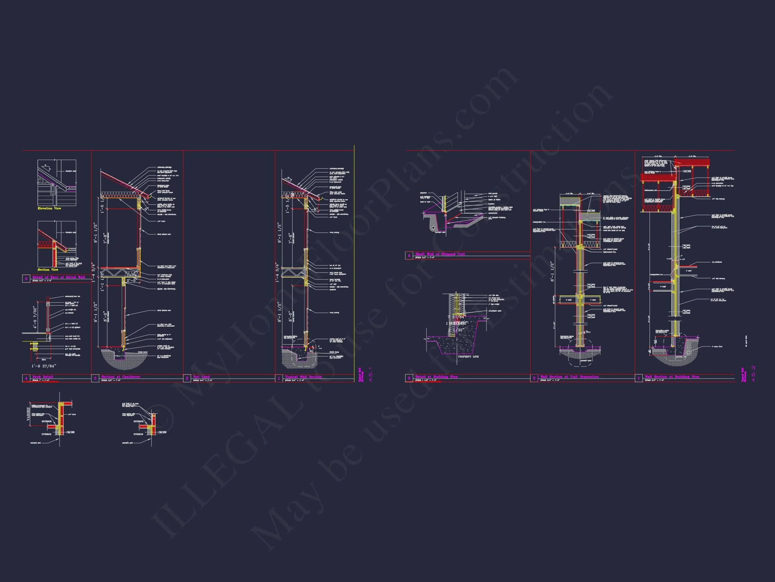
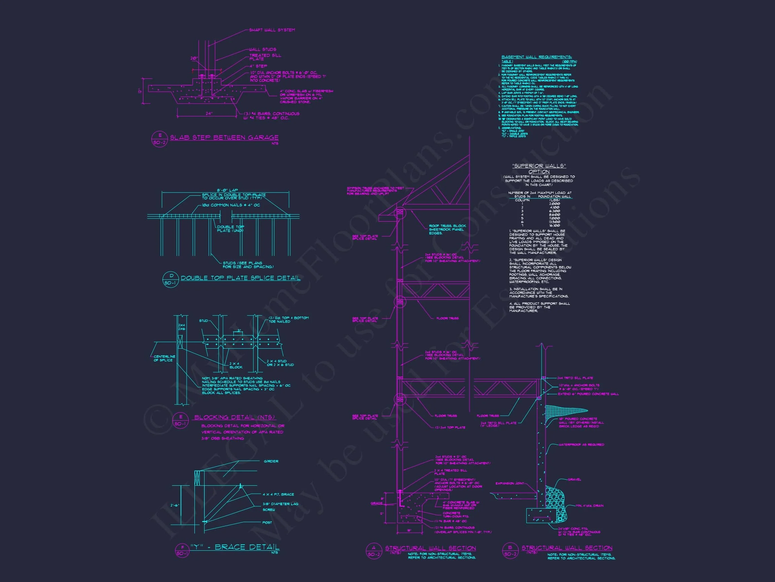
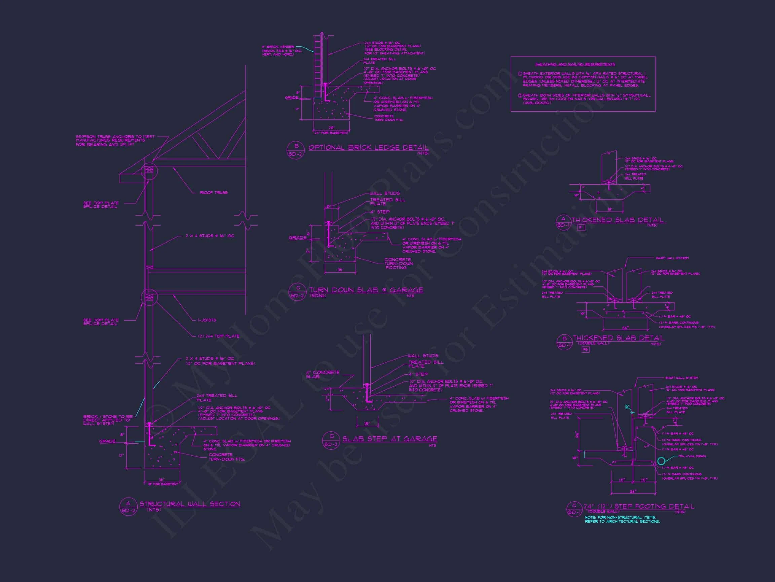
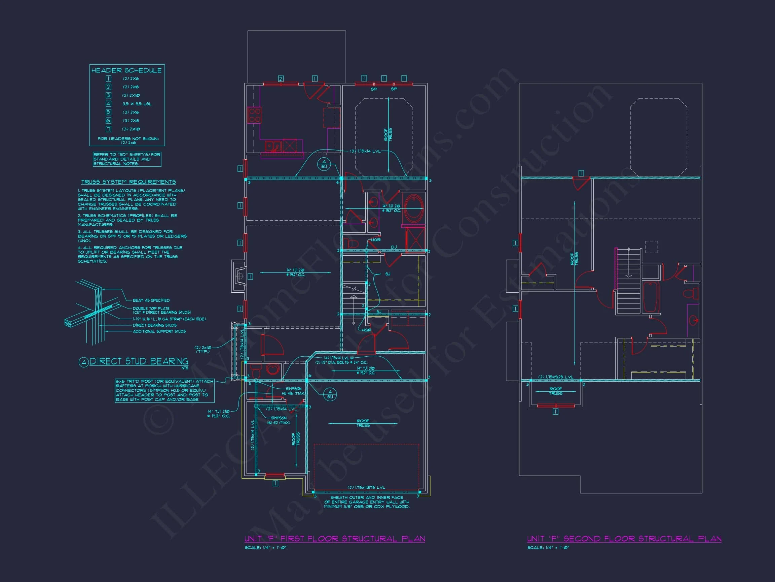
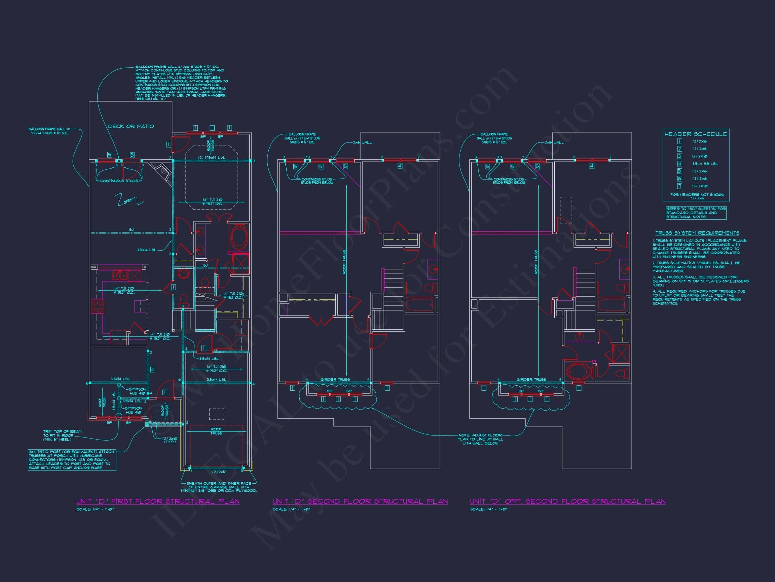
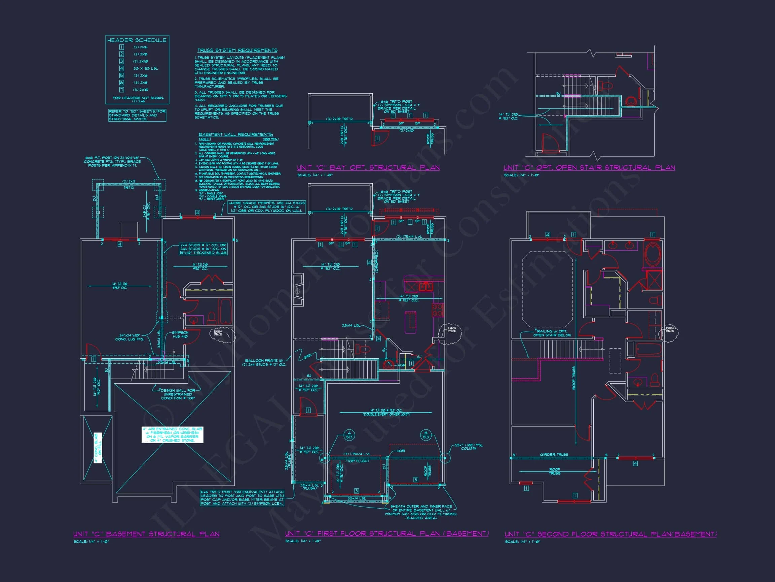
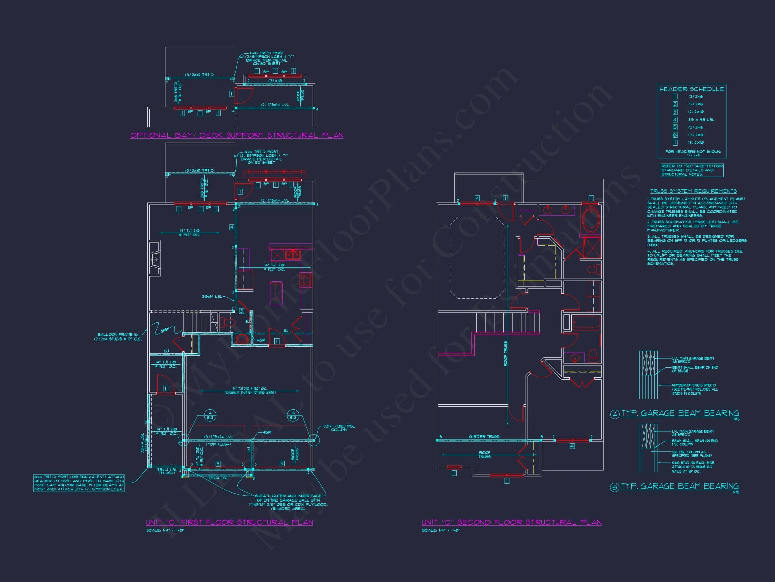
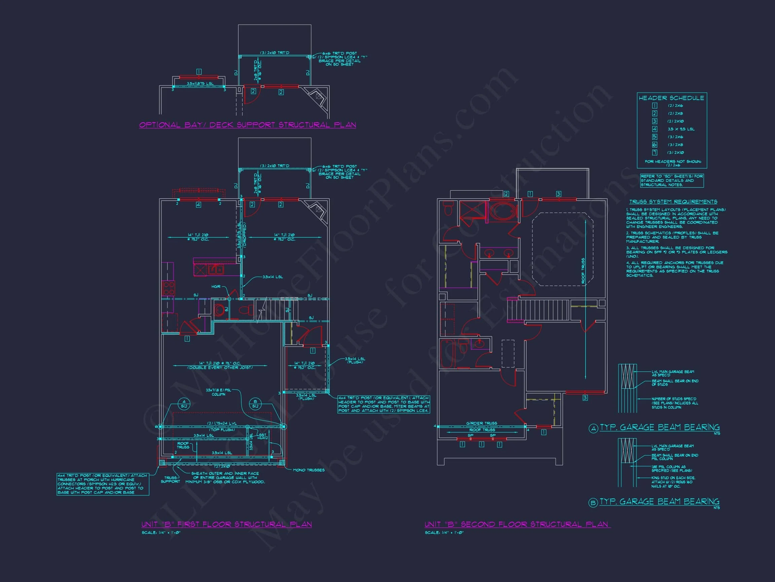
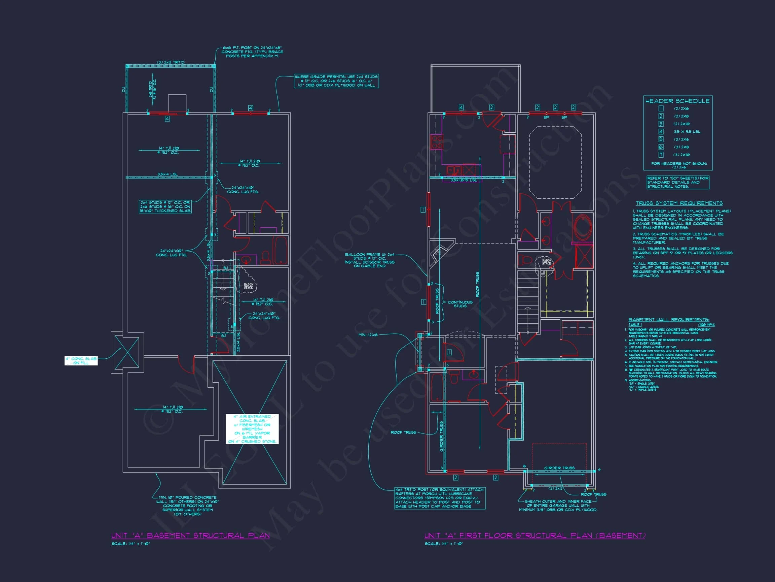
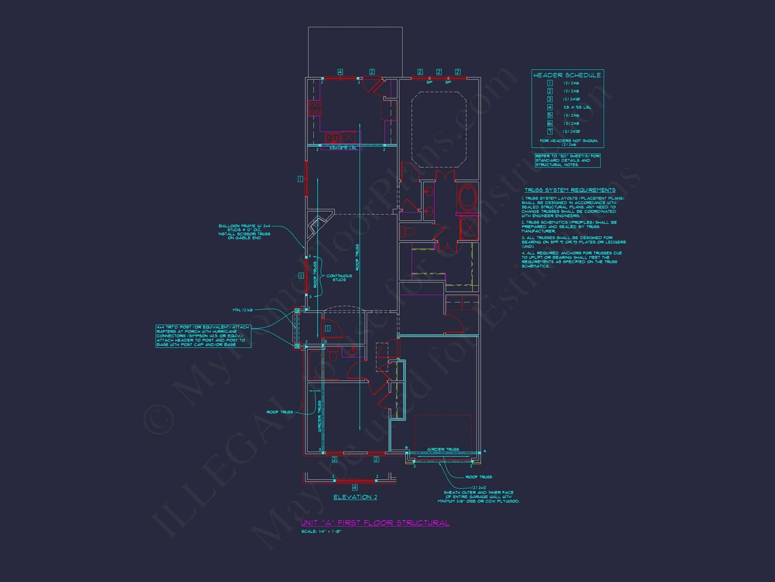
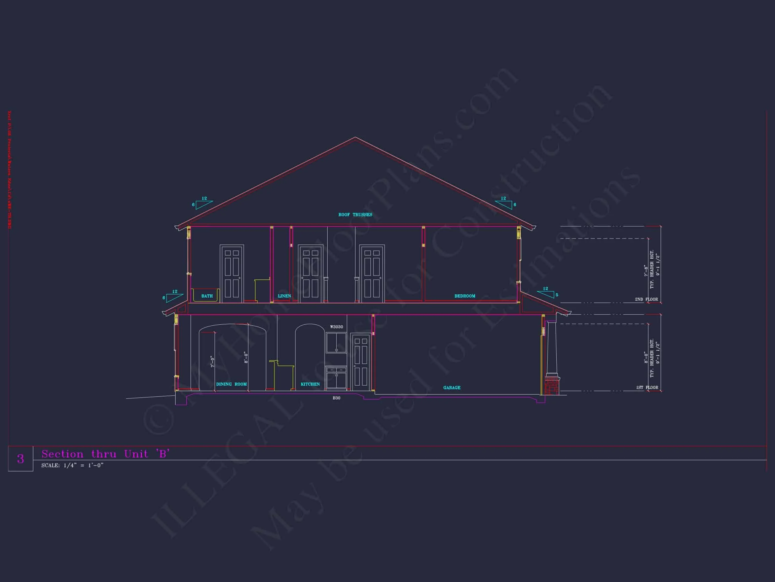
Original price was: $2,477.$1,769Current price is: $1,769.
999 in stock
* Please verify all details with the actual plan, as the plan takes precedence over the information shown below.
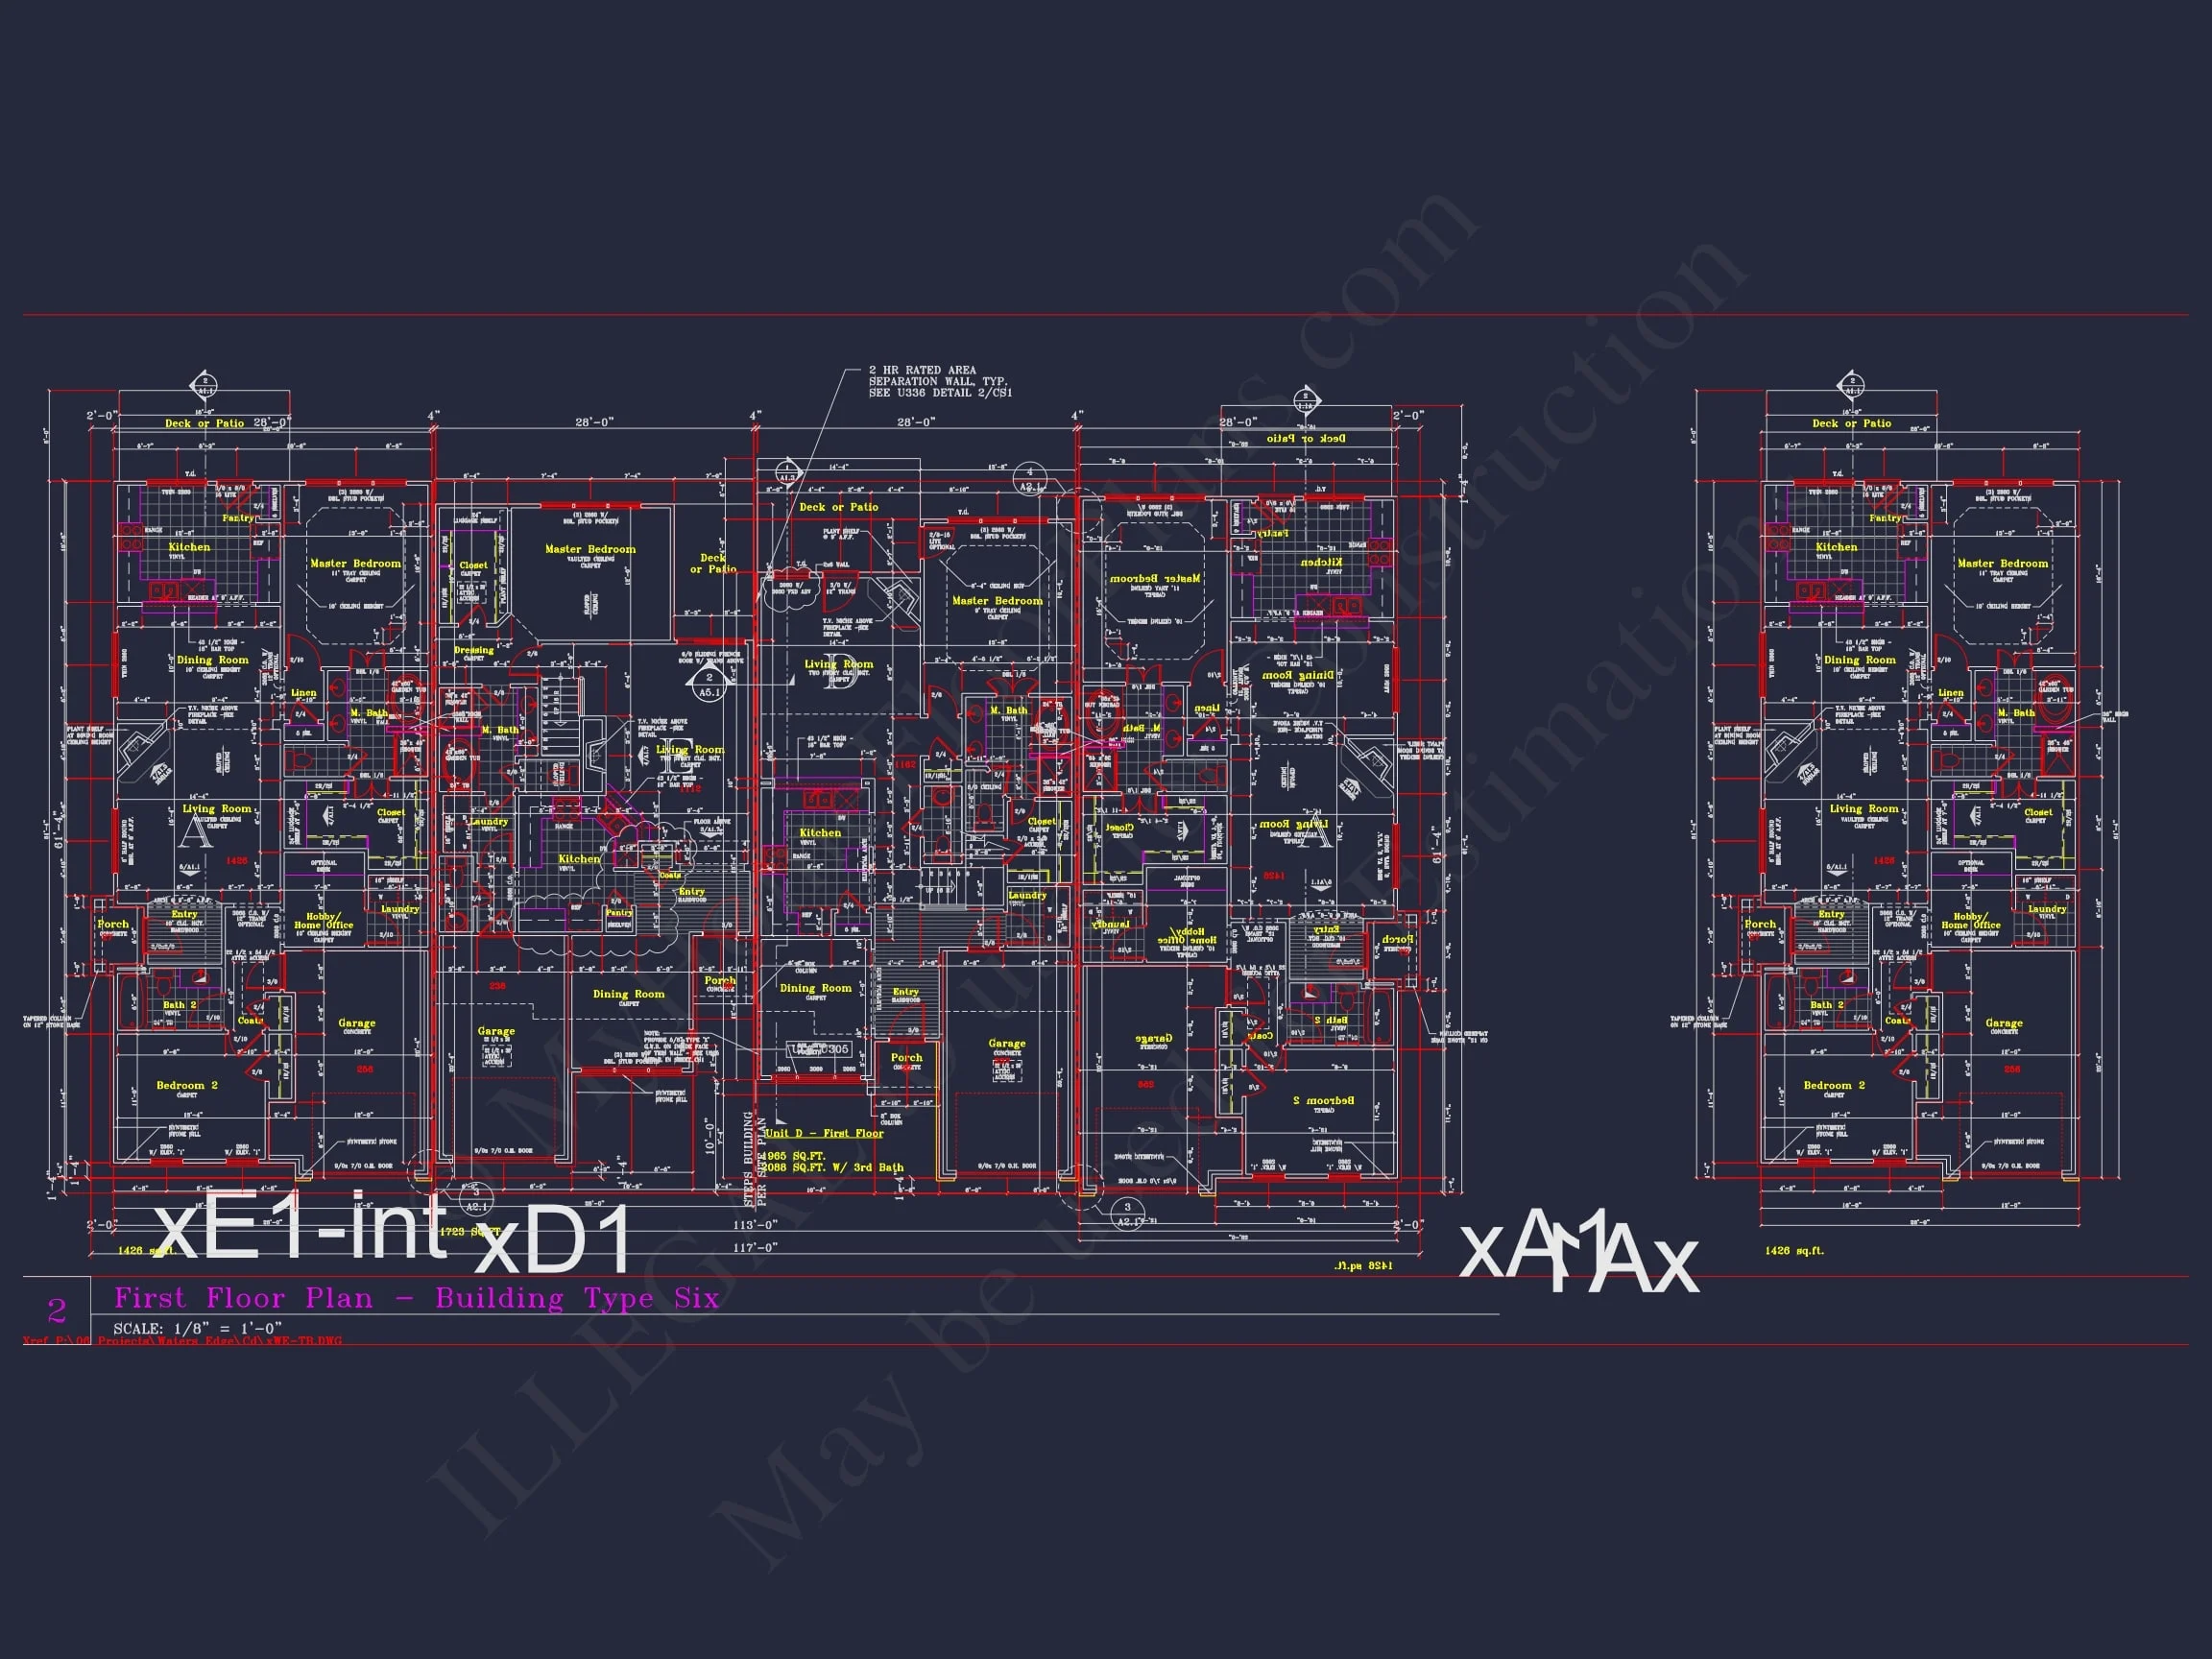
| Bedrooms | 4 |
|---|---|
| Bathrooms | 3.5 |
| Heated SF | 4,908 |
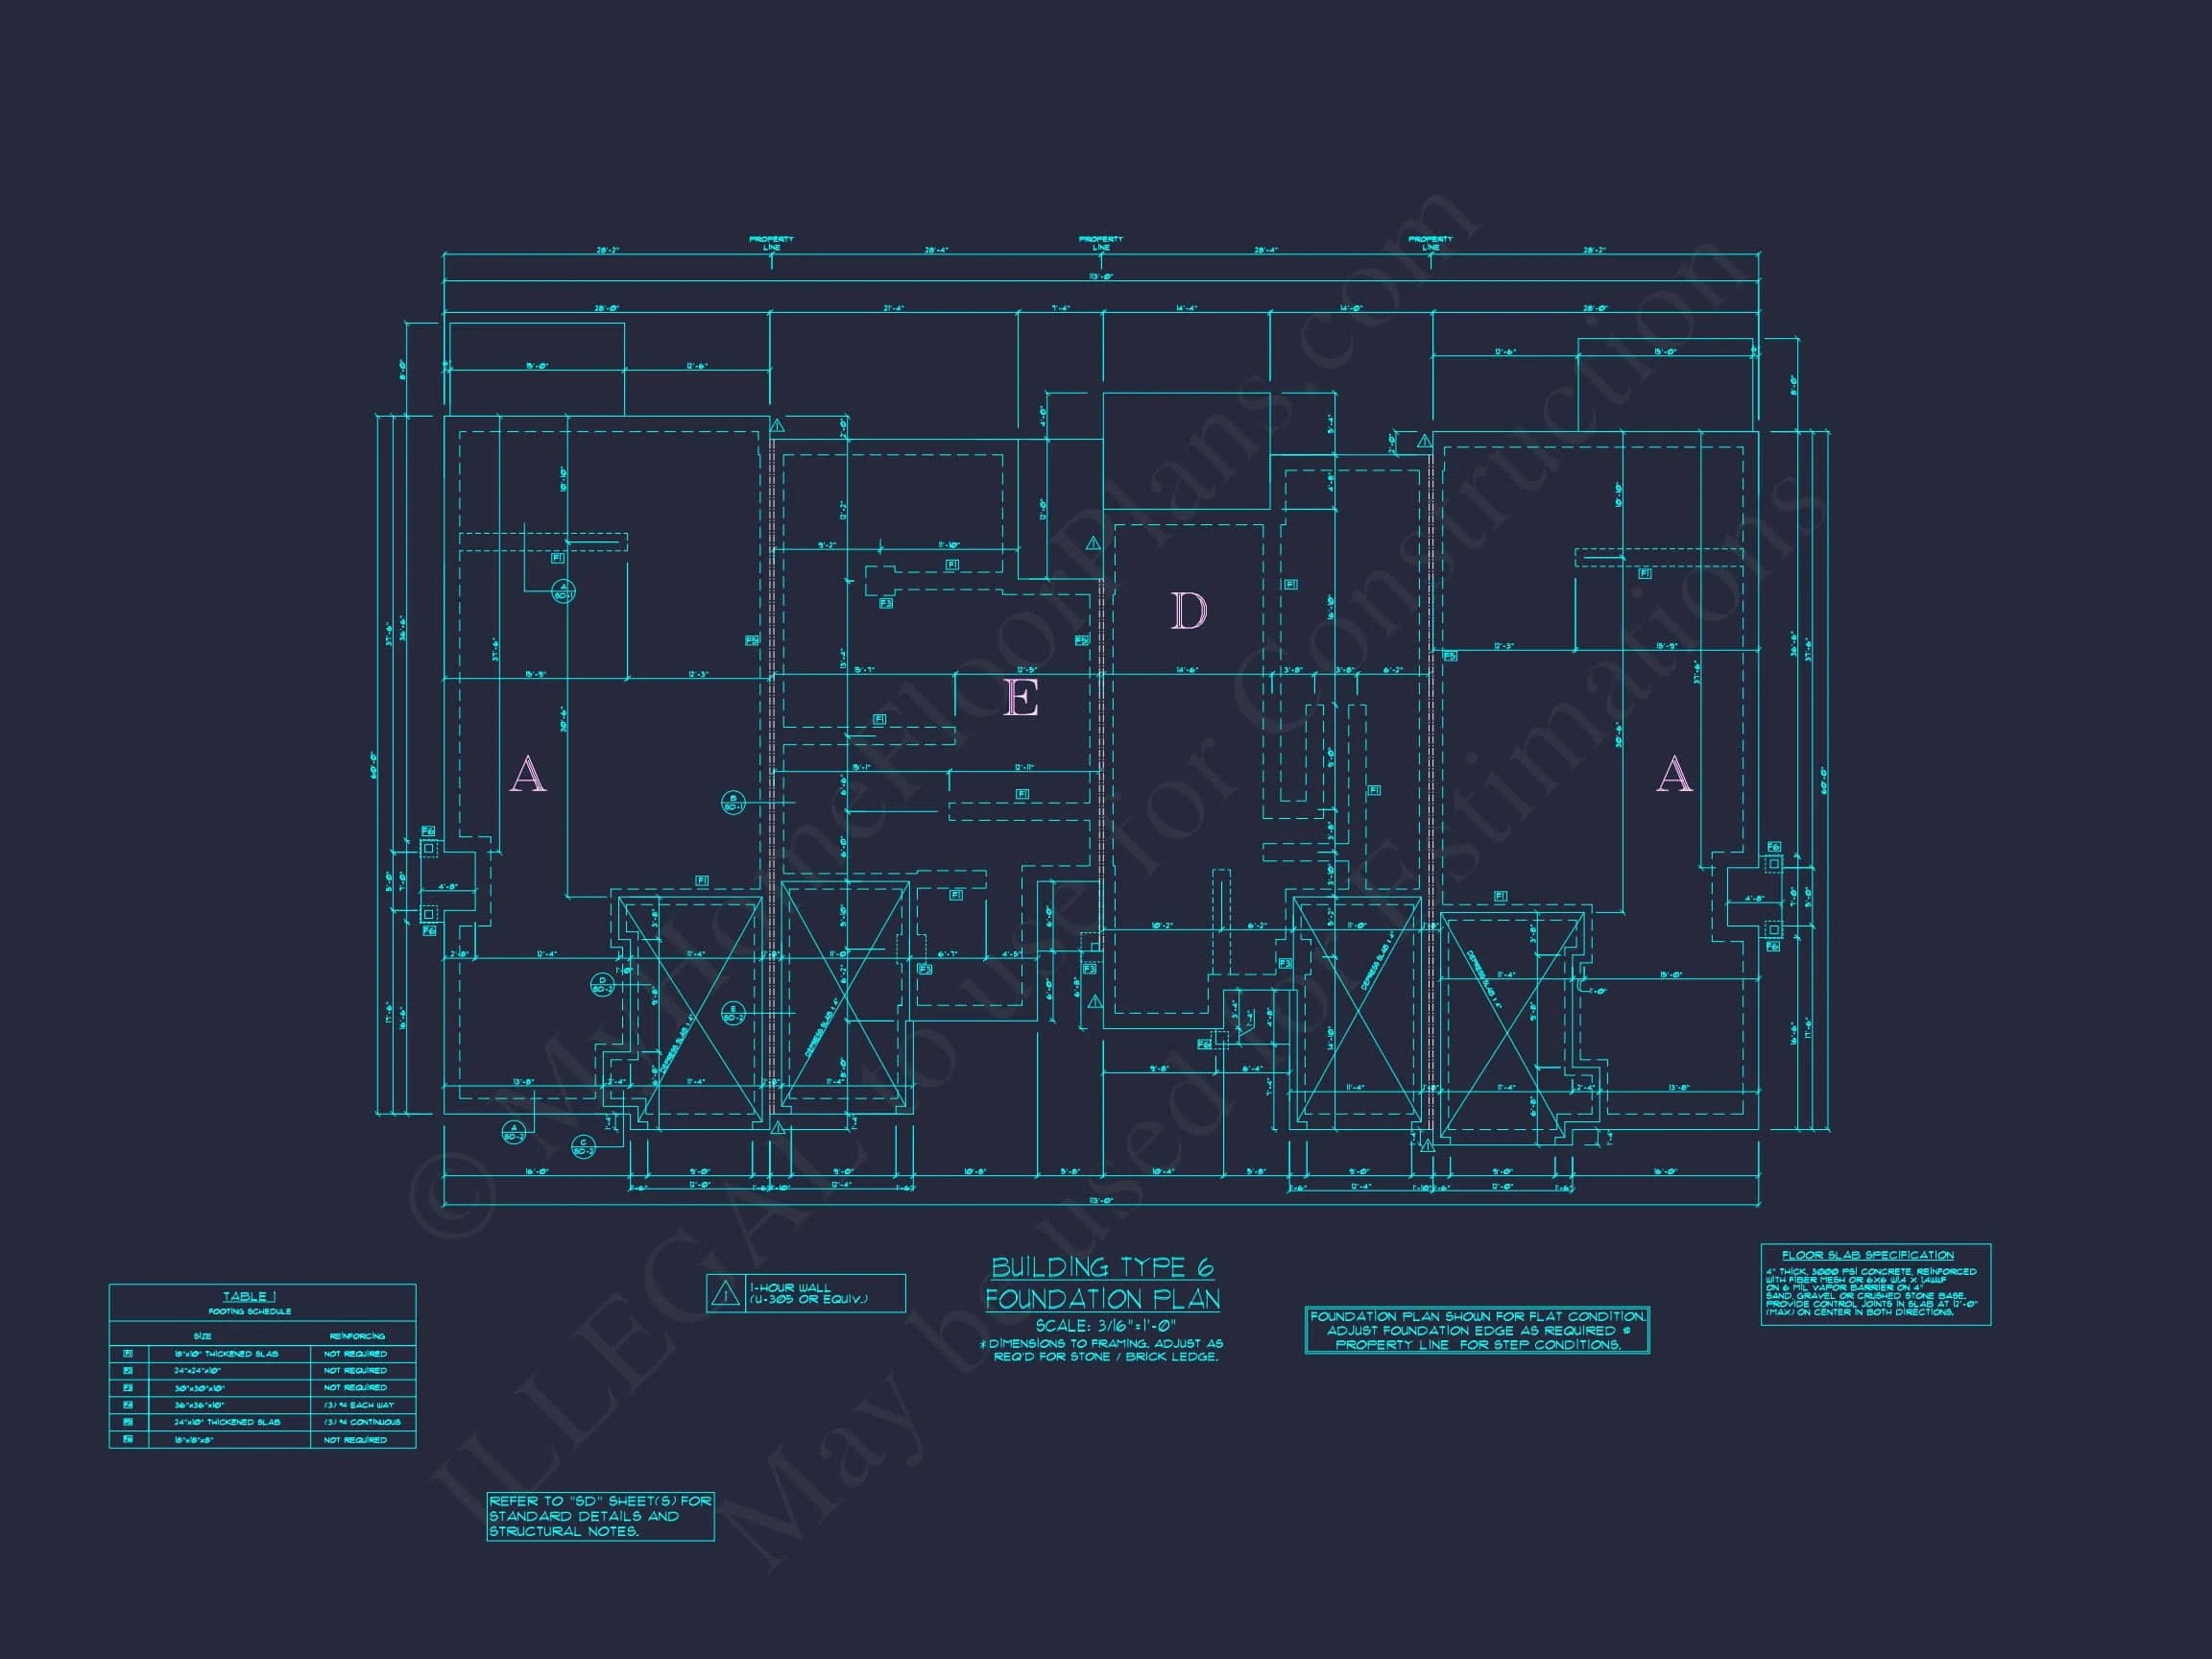
| Width | 113'-0" |
| Depth | 60'-0" |
| Floors | 2 |
| Structure Type | Townhome |
| Exterior Material | Siding, Stone |
| Indoor Features | Great Room, Large Laundry Room, Upstairs Laundry Room |
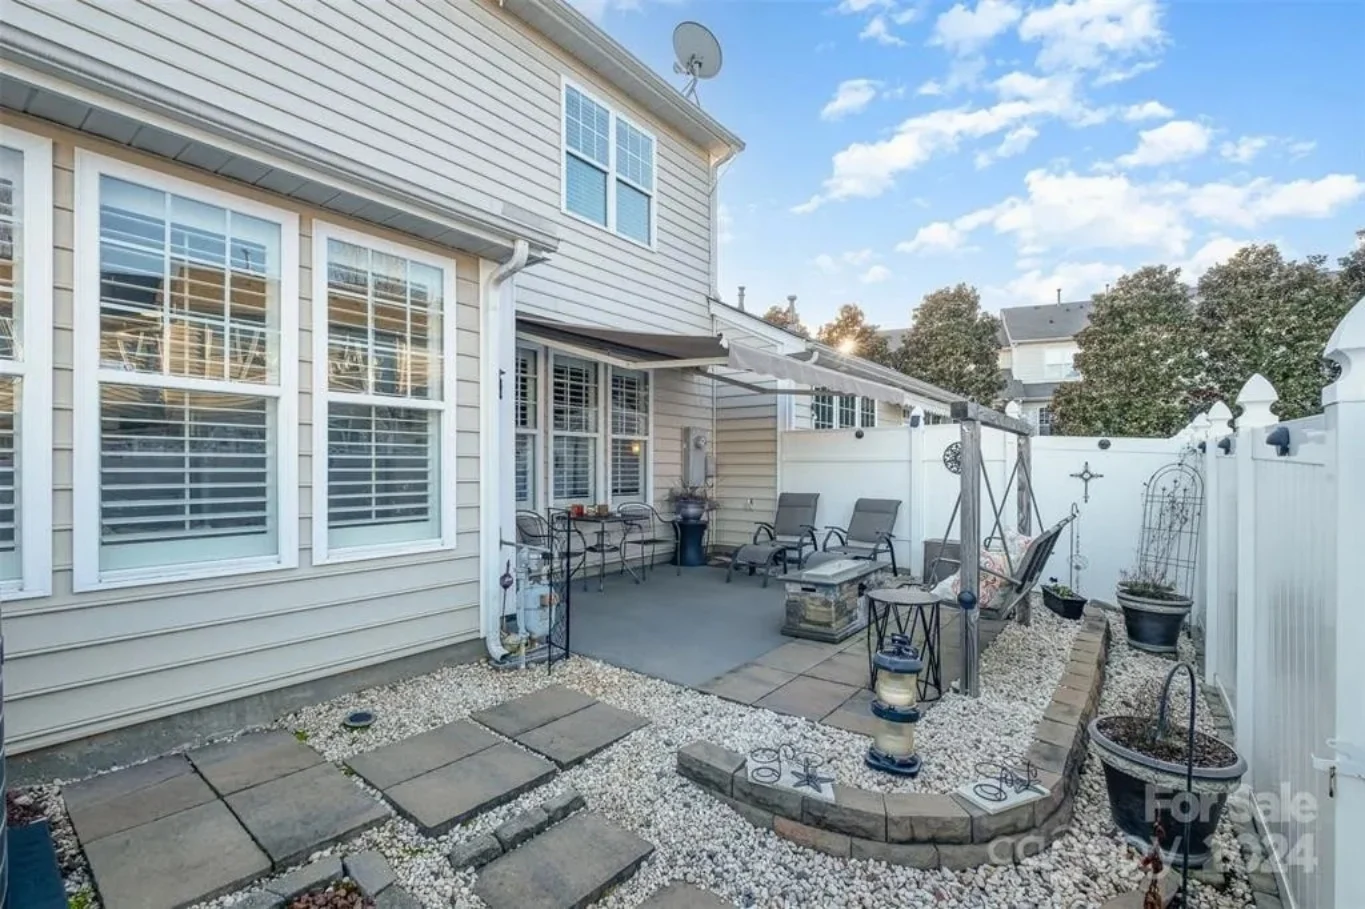
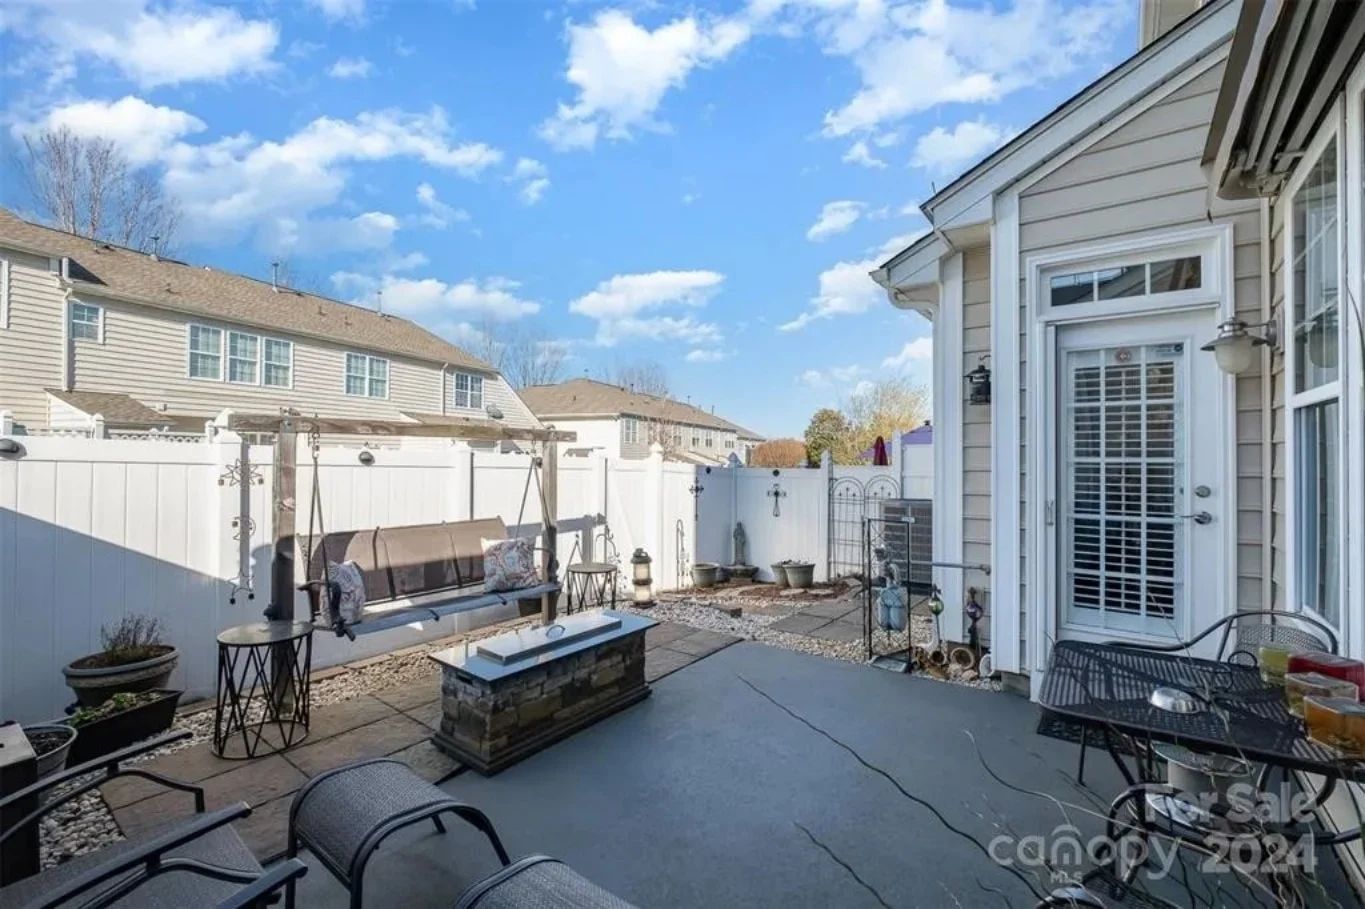
| Outdoor Features | Porch, Patio, Courtyard |
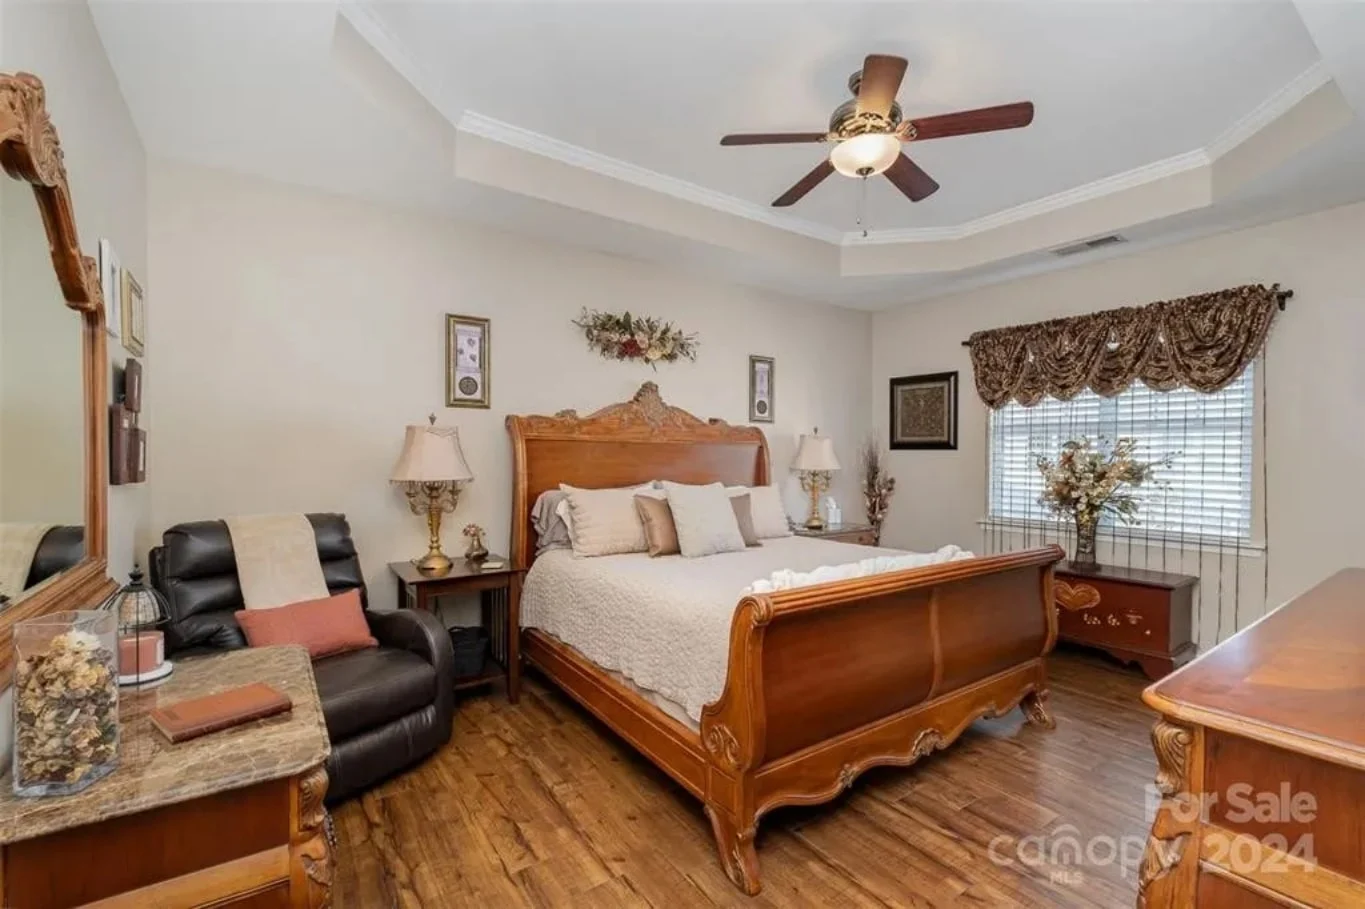
| Bed and Bath Features | Owner's Suite on First Floor, Walk-in Closet |
| Kitchen Features | Kitchen Island, Walk-in Pantry |
| Ceiling Features | 9 FT+ |
New American Townhome Plan with Stone & Siding Exterior
A timeless New American townhome design blending Traditional Suburban comfort with Craftsman-inspired details.
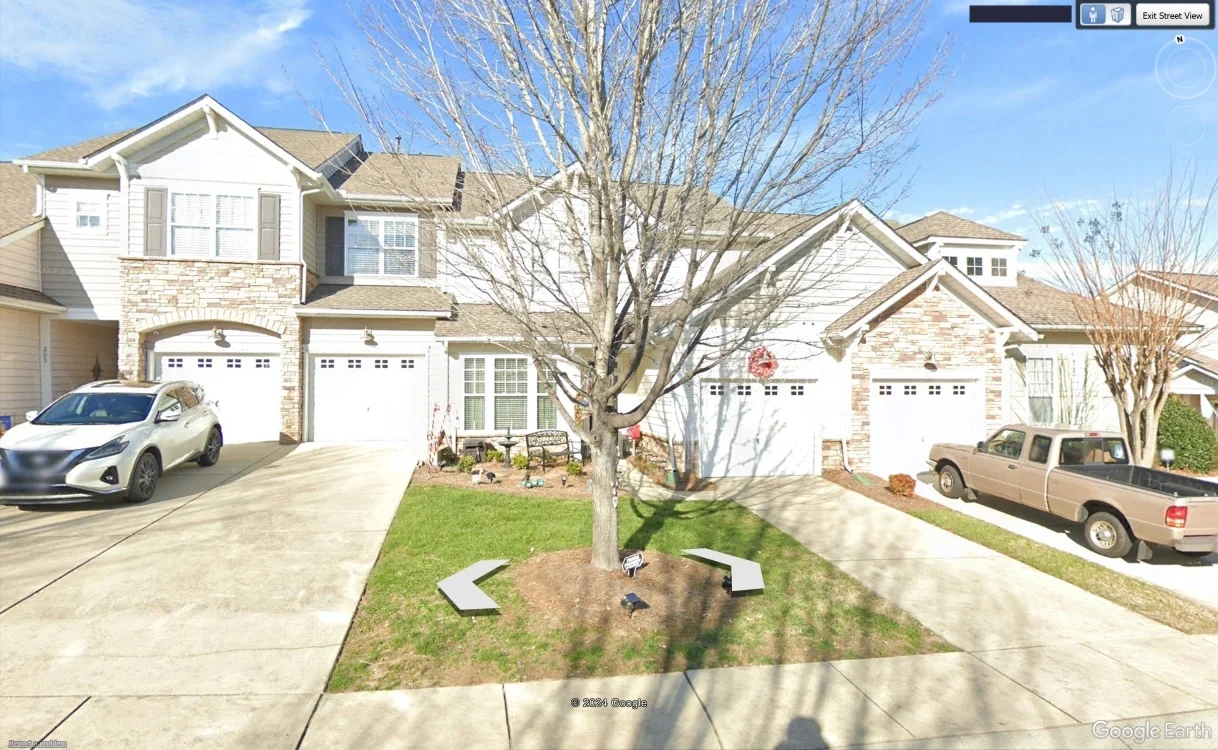
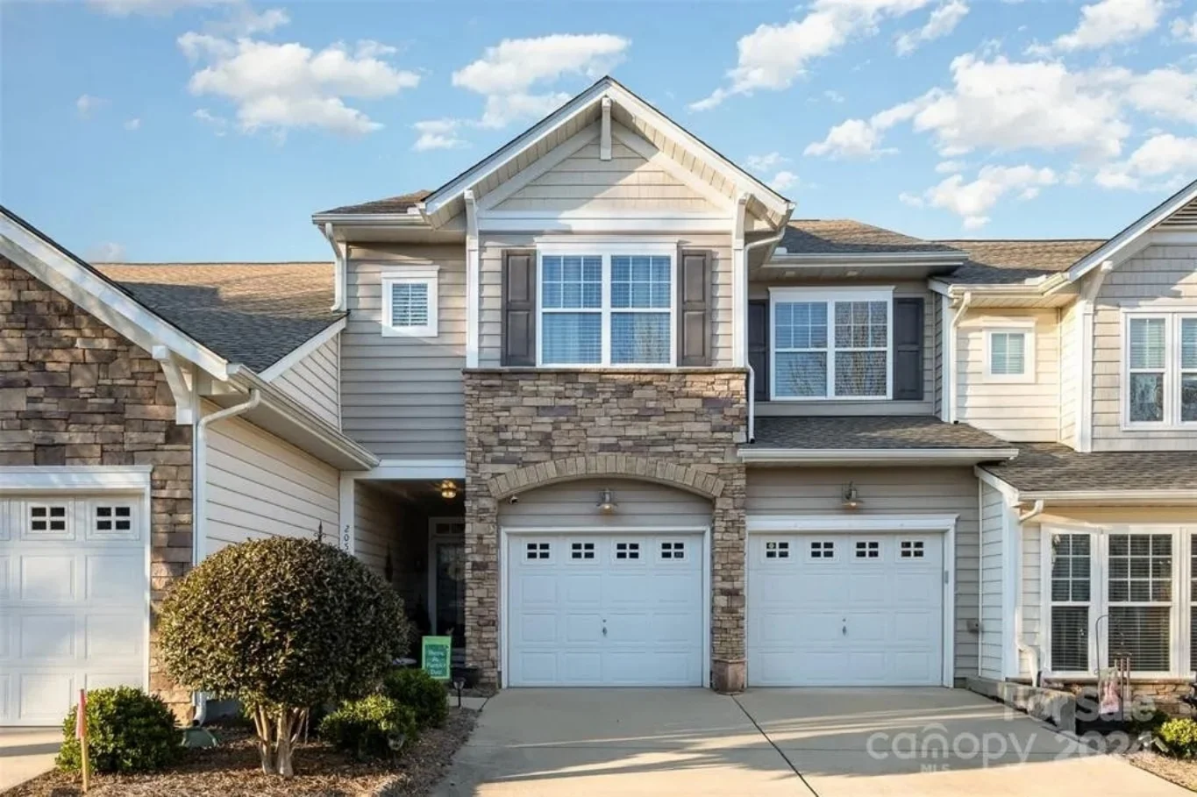
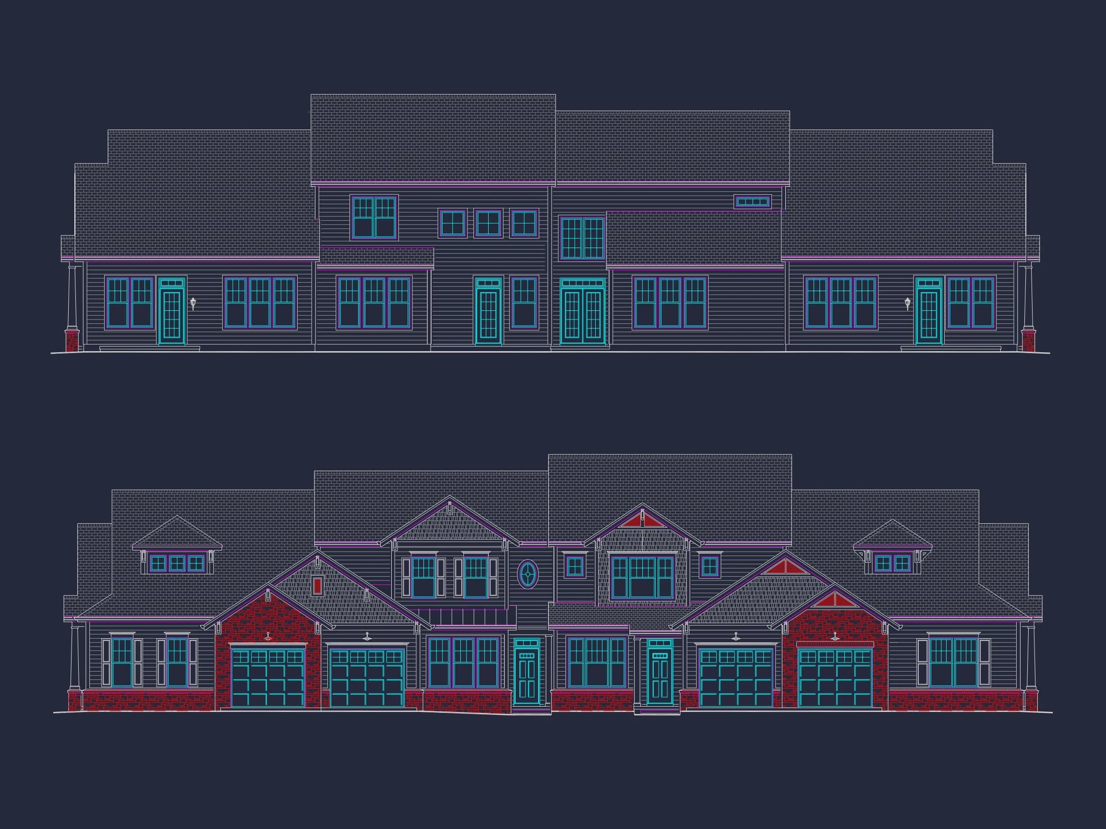
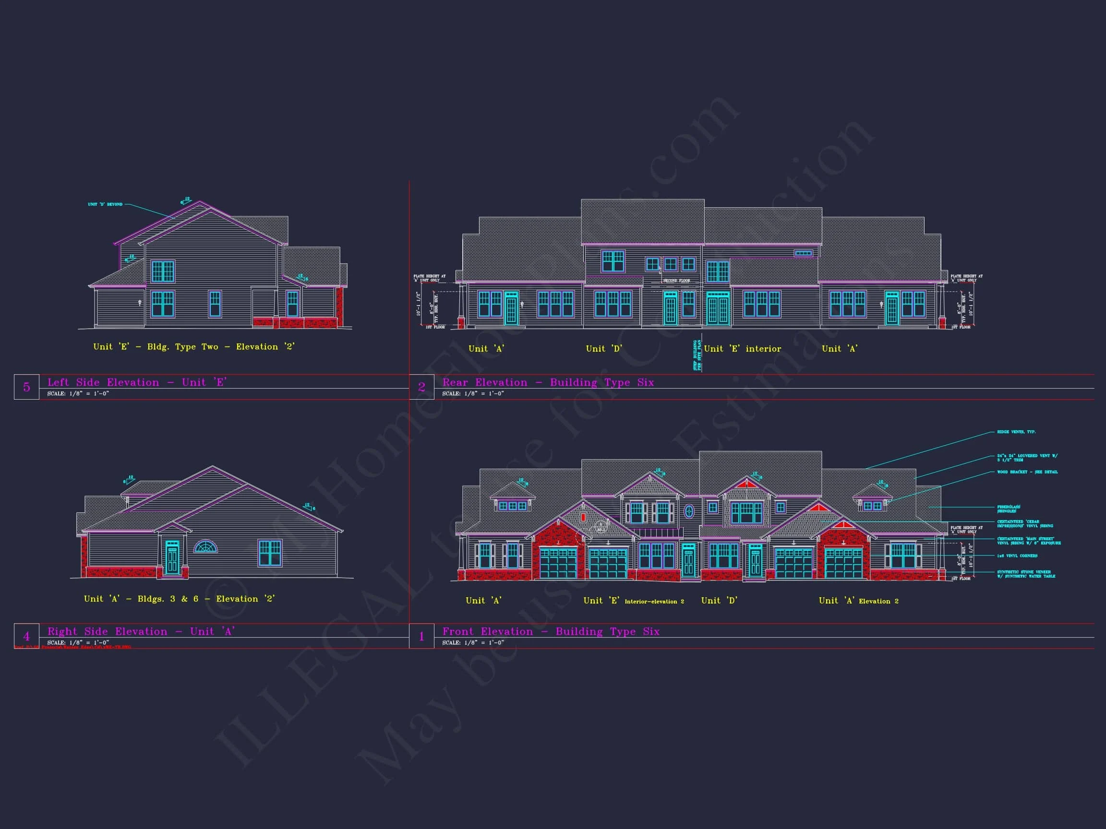
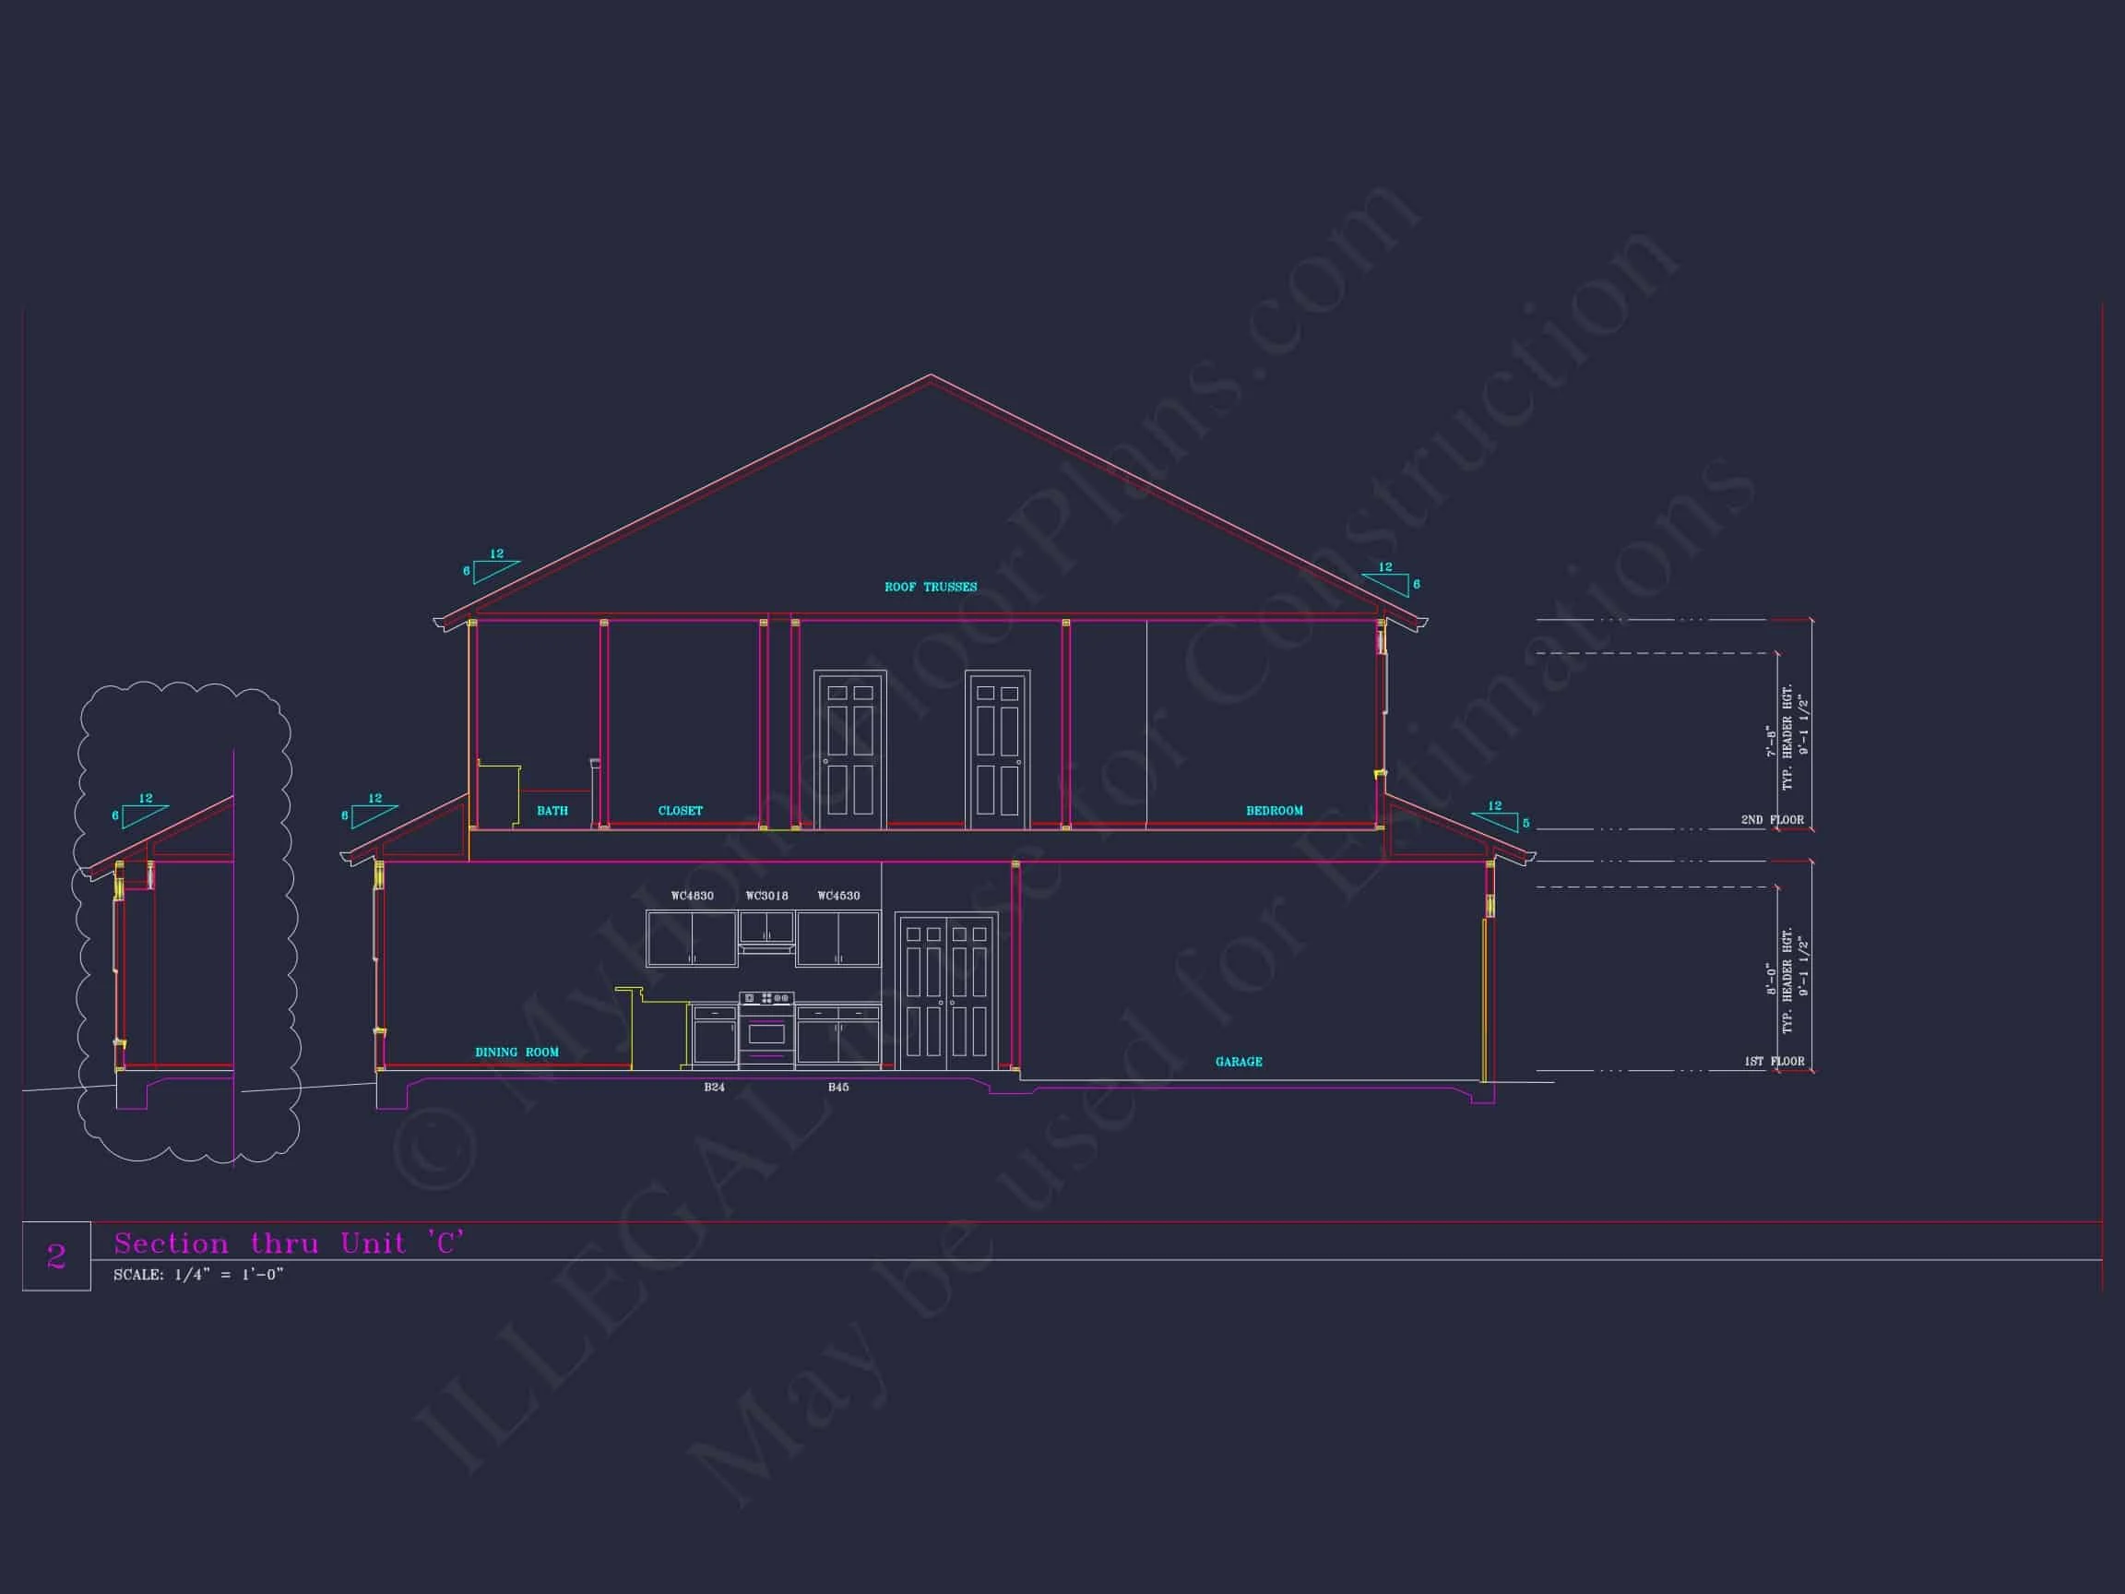
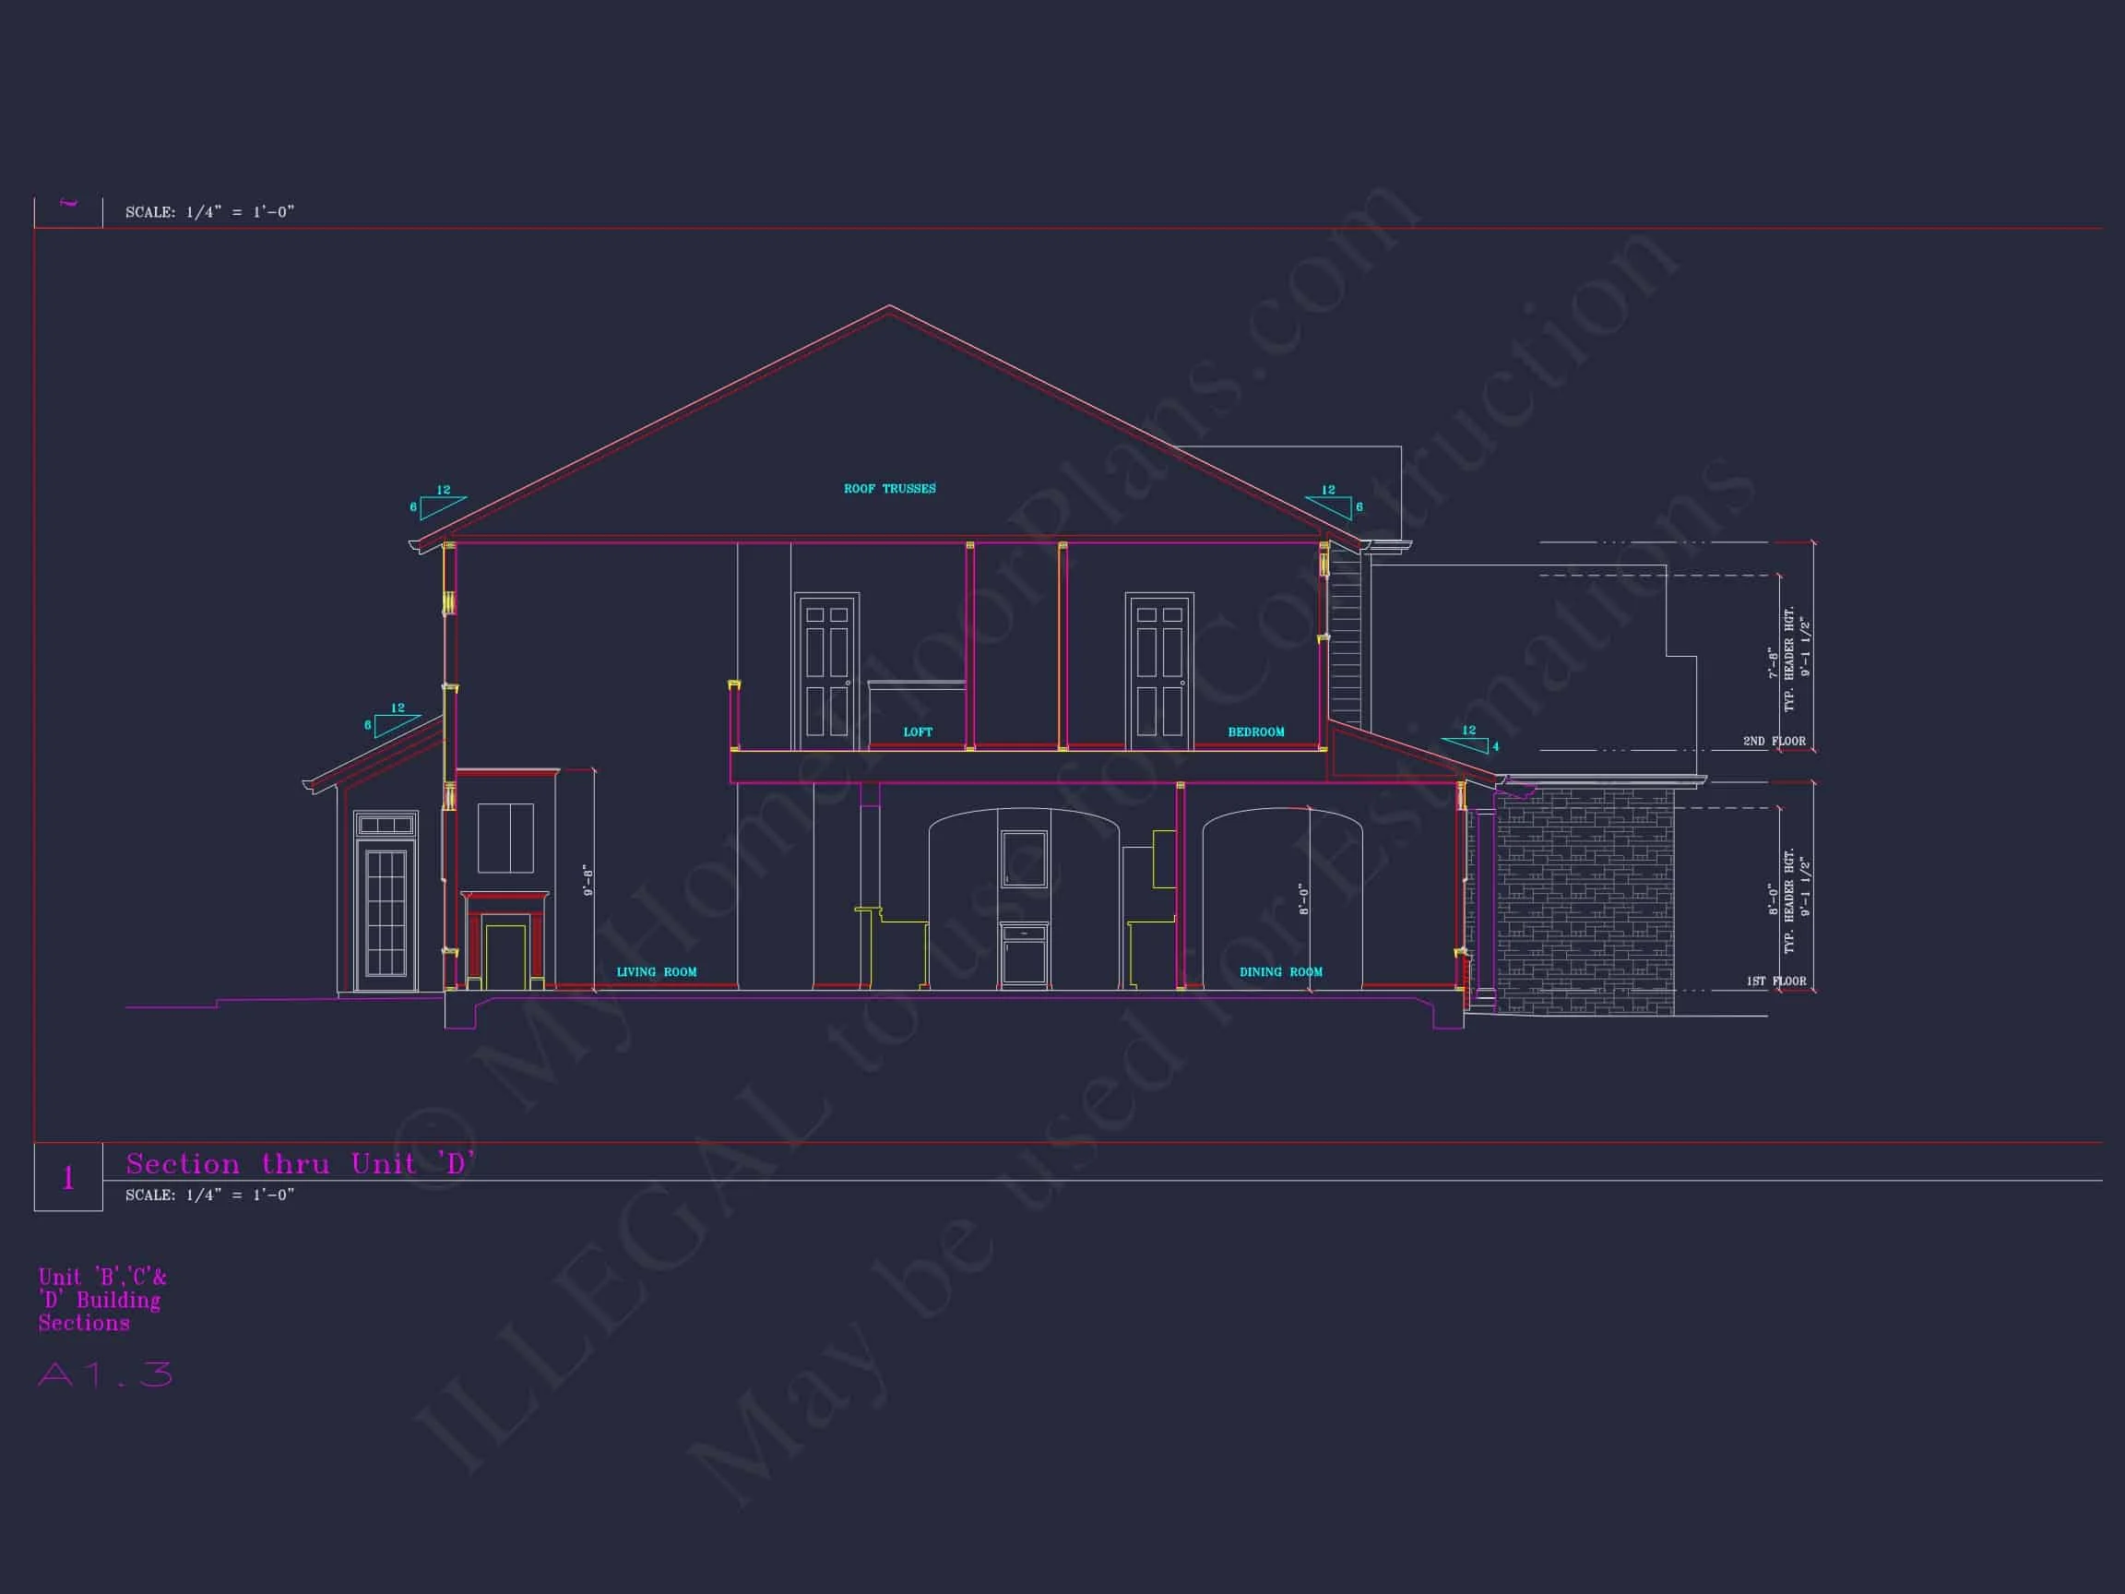
This New American townhome plan delivers the perfect balance of classic curb appeal and modern livability. Designed for today’s suburban neighborhoods, this home features a welcoming façade, front-load garages, and a refined mix of traditional materials that stand the test of time. The architecture feels familiar yet fresh, making it ideal for builders, developers, or homeowners seeking a proven, market-friendly design.
Rooted in New American and Traditional Suburban styling, this plan also incorporates subtle Craftsman influences, visible in the stonework, window proportions, and balanced massing. The result is a home that feels upscale without being overdesigned—perfect for long-term value and broad buyer appeal.
Exterior Architecture & Materials
The exterior showcases a carefully curated blend of durable, attractive materials that enhance curb appeal while keeping construction practical.
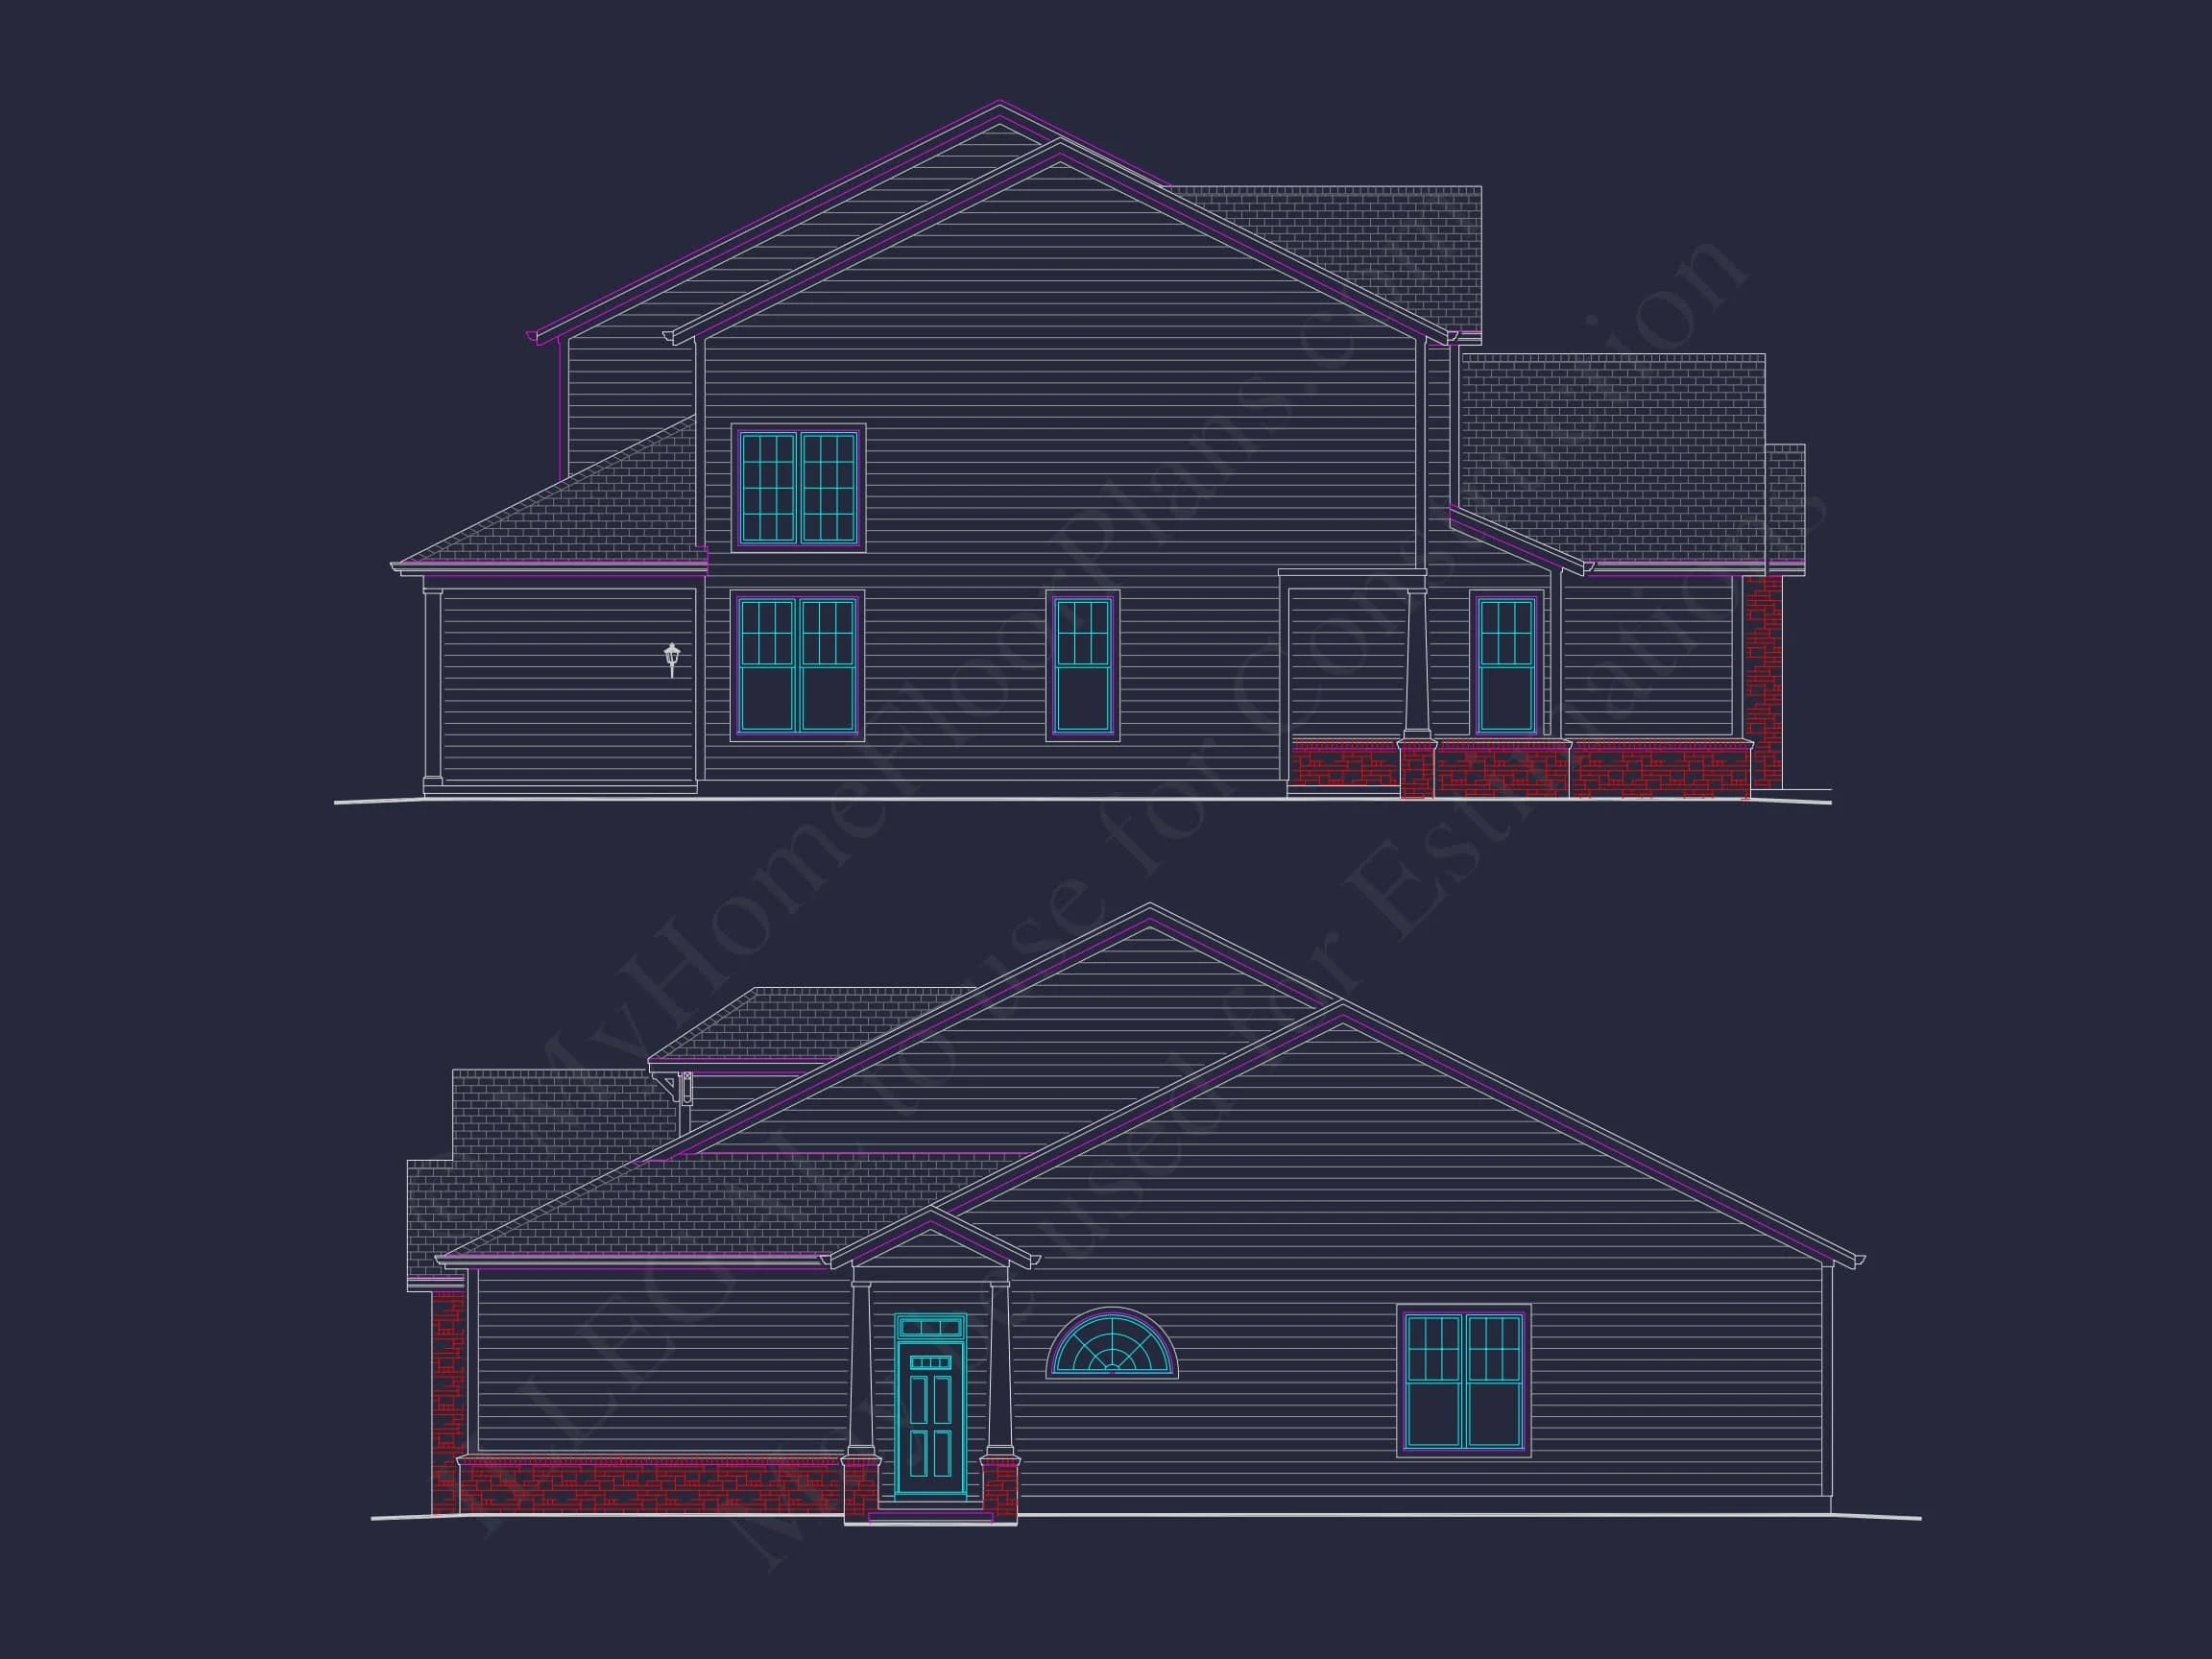
- Horizontal lap siding provides a clean, timeless backdrop suitable for a wide range of color palettes.
- Stone veneer accents anchor the garage bays and entry, adding texture and visual weight.
- Asphalt shingle roof complements the traditional rooflines and ensures cost-effective longevity.
- Front-load multi-car garages support suburban lot layouts and everyday convenience.
These materials are commonly used in New American and Traditional Suburban homes because they offer excellent resale value, regional adaptability, and strong buyer recognition.
Interior Layout & Living Experience
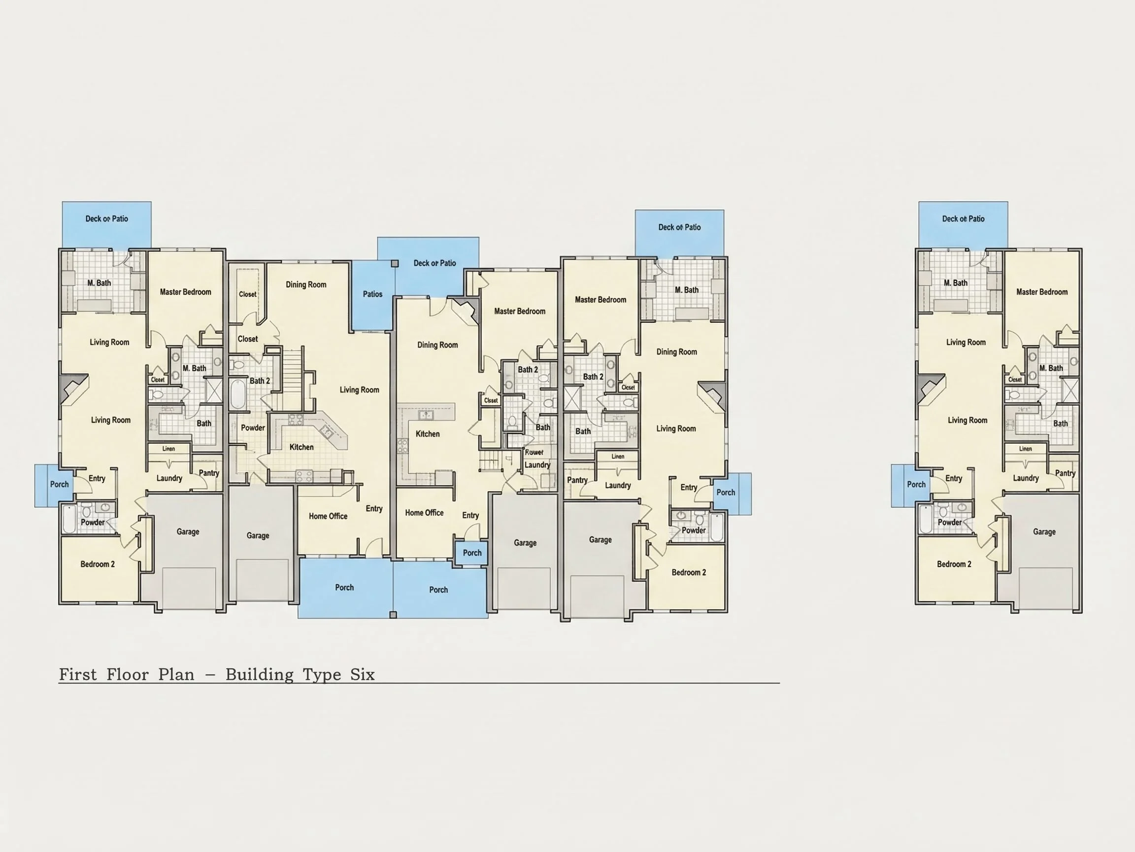
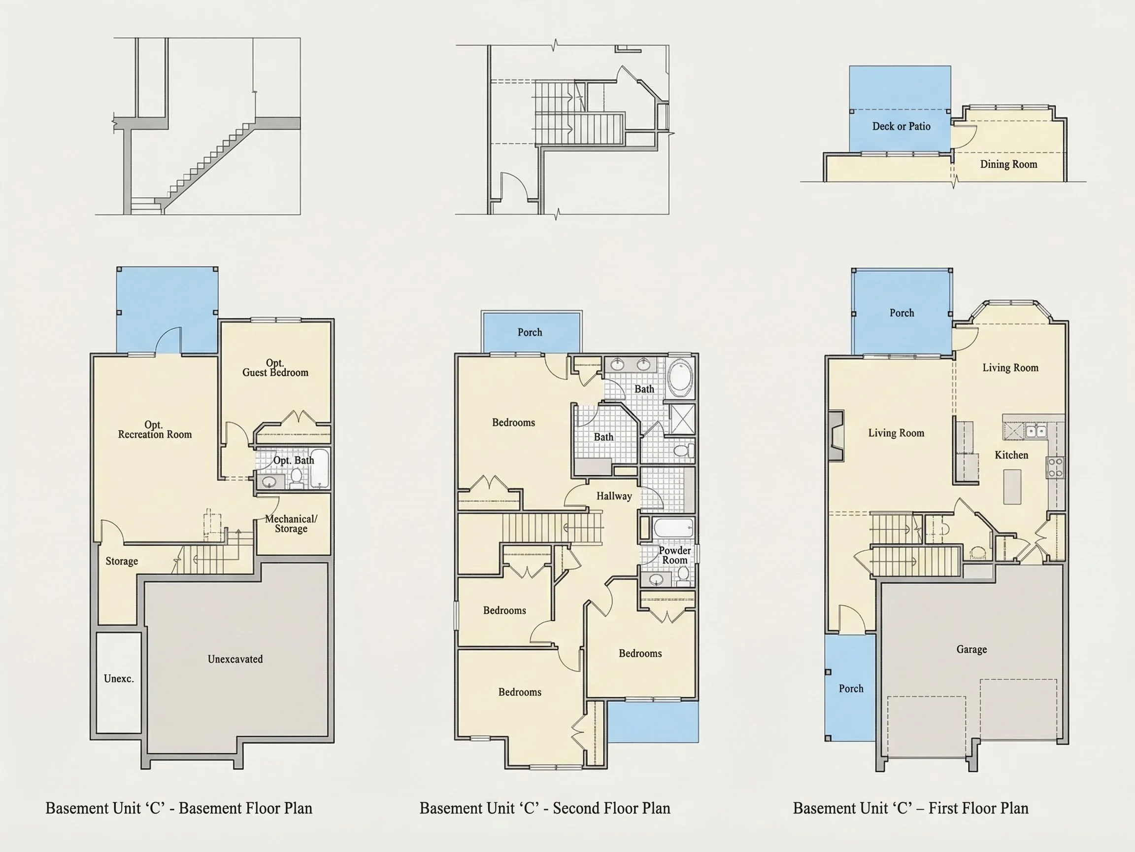
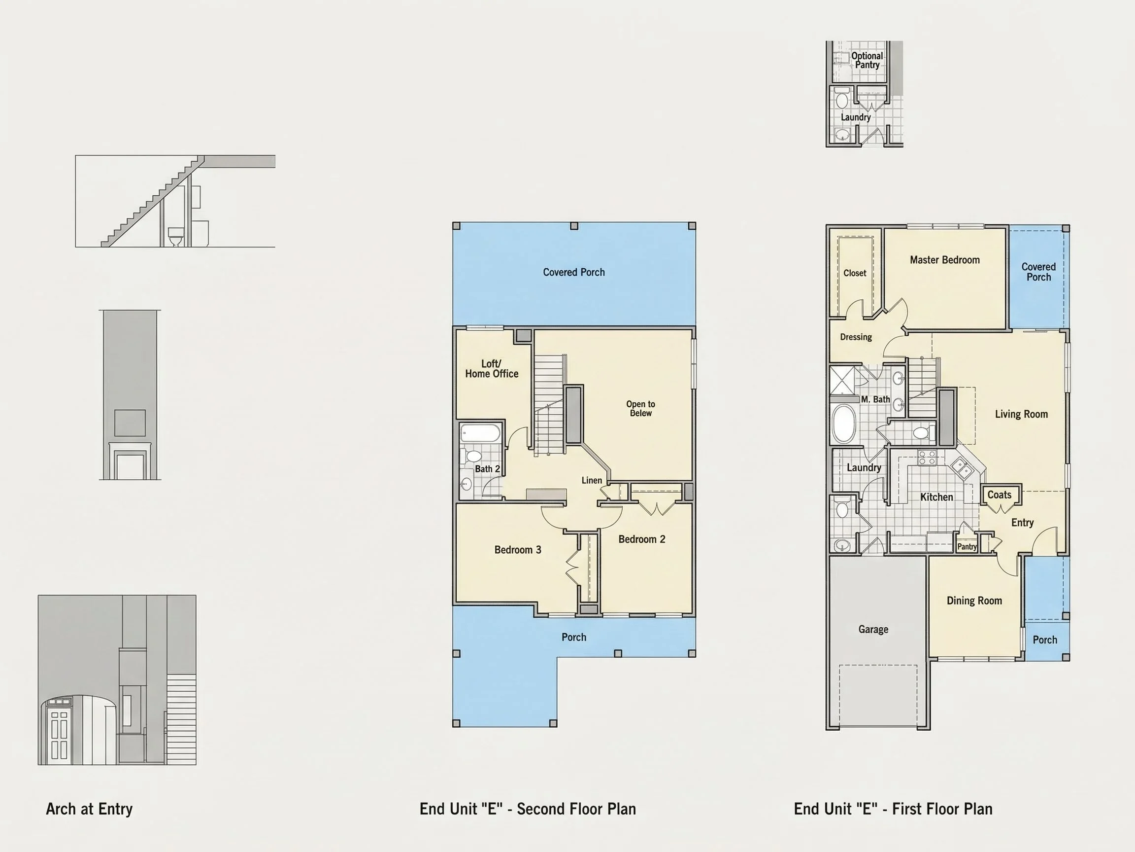
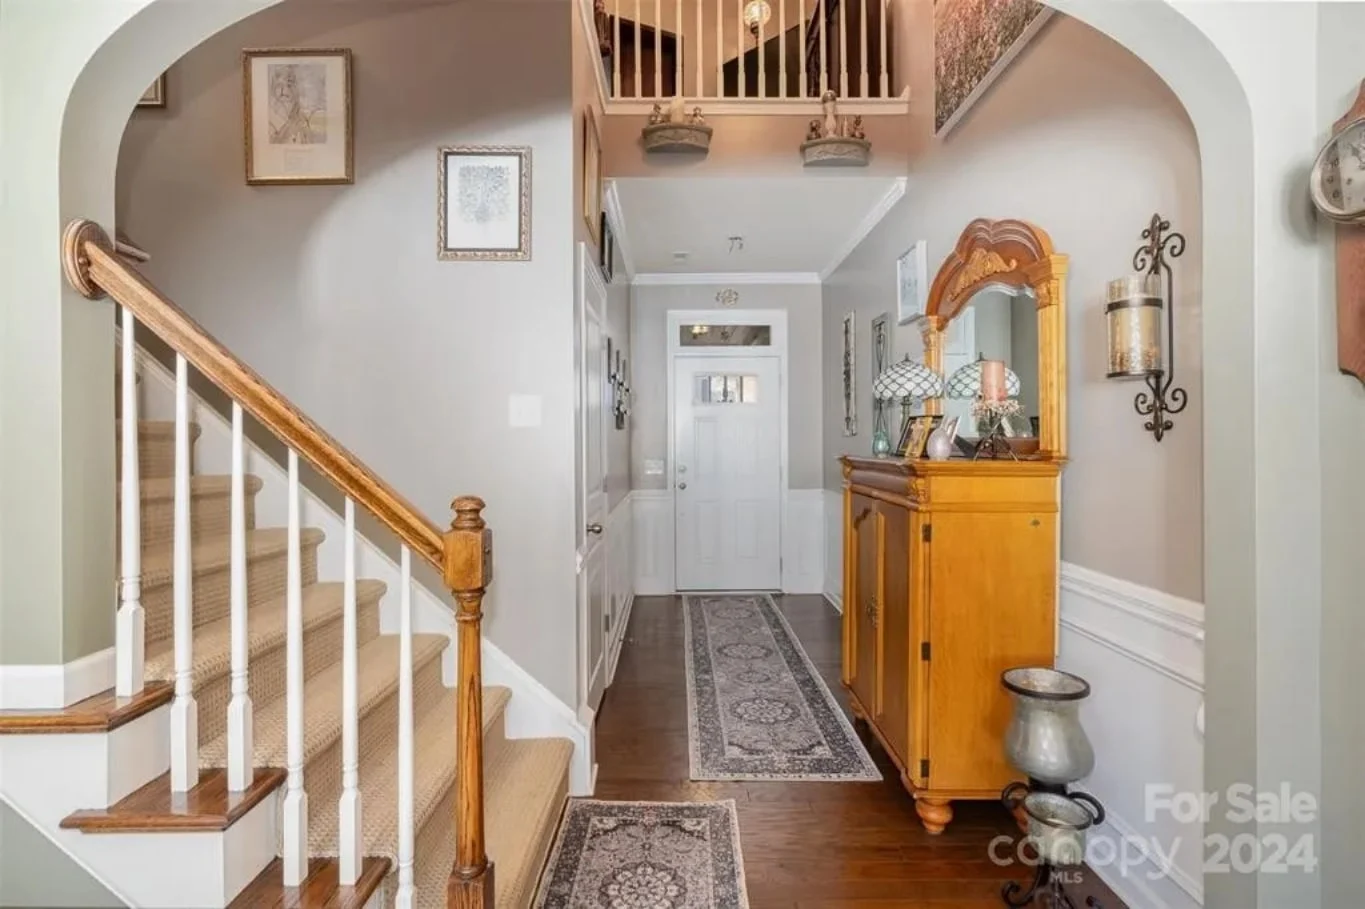
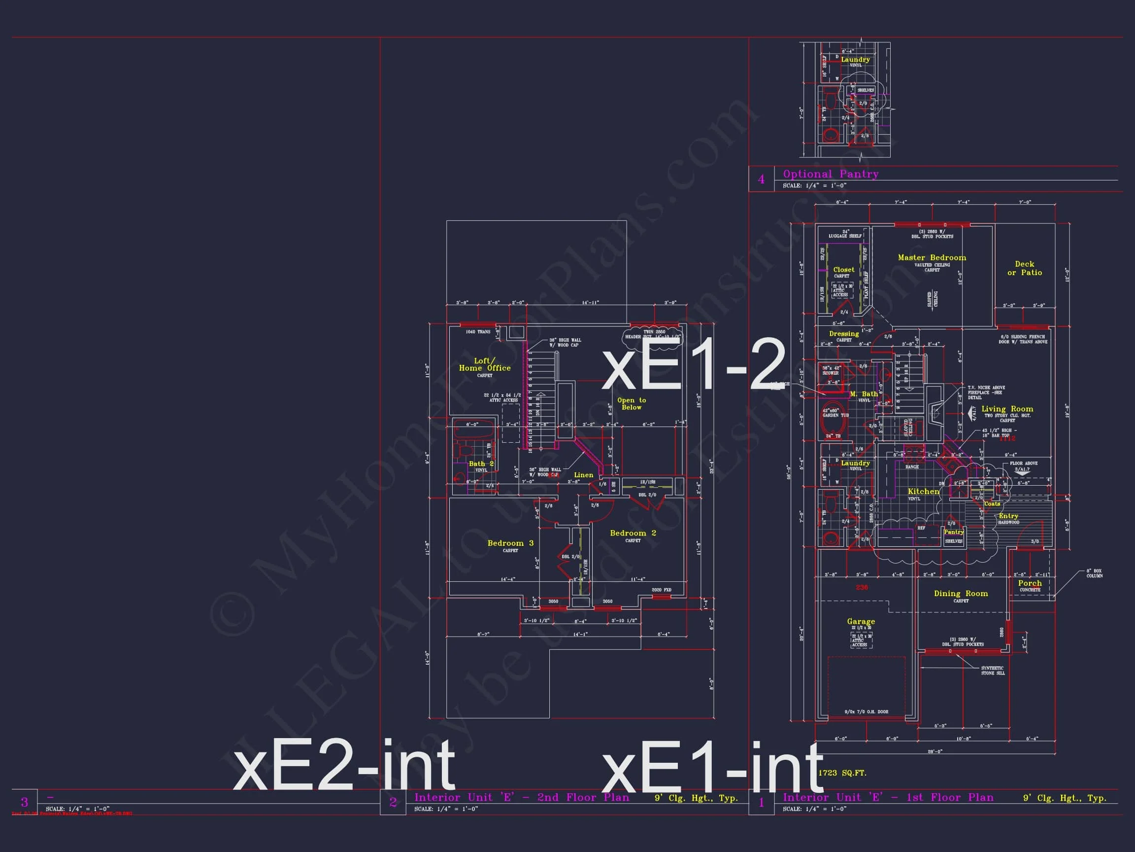
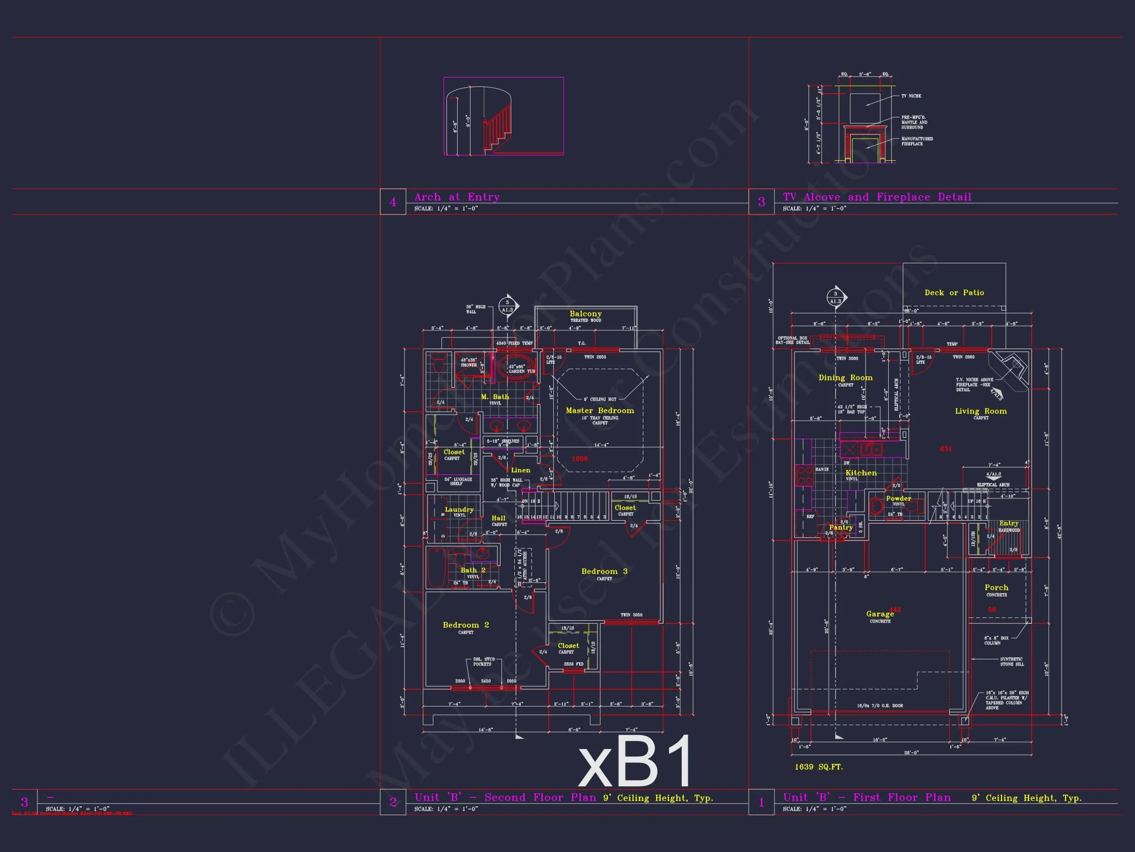
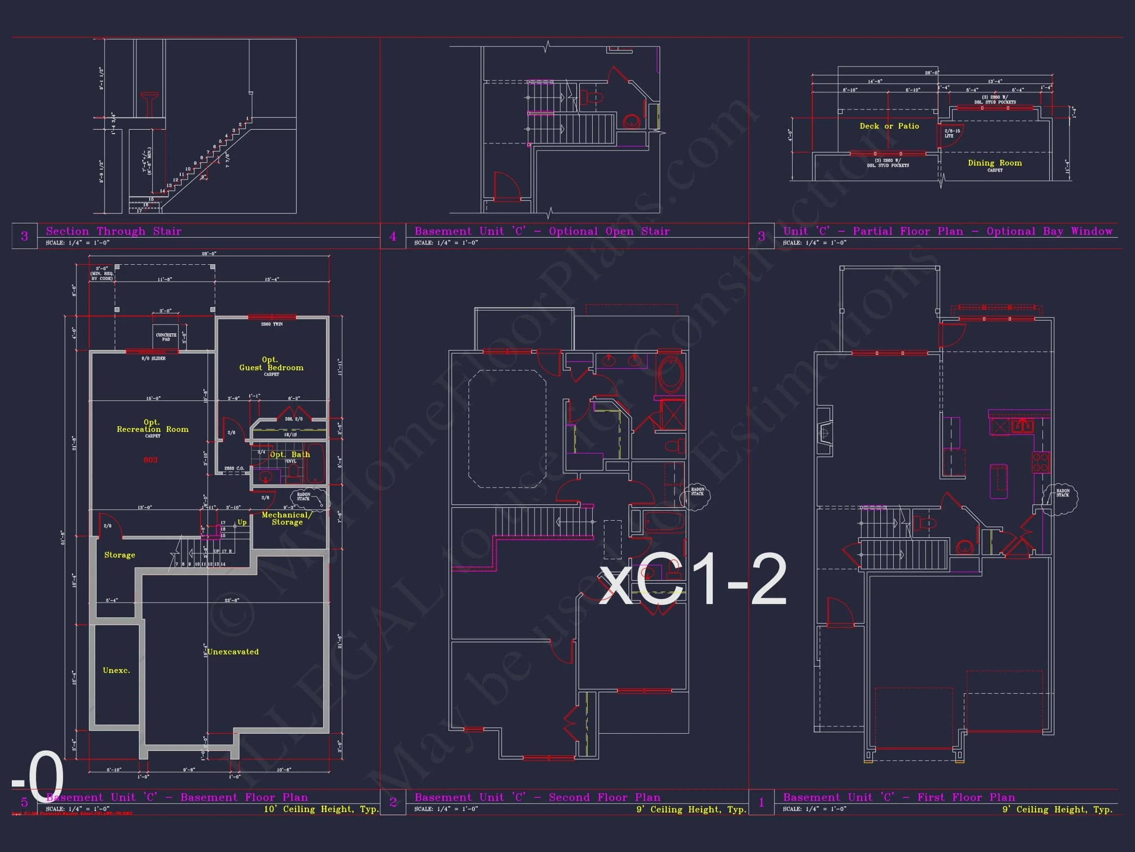
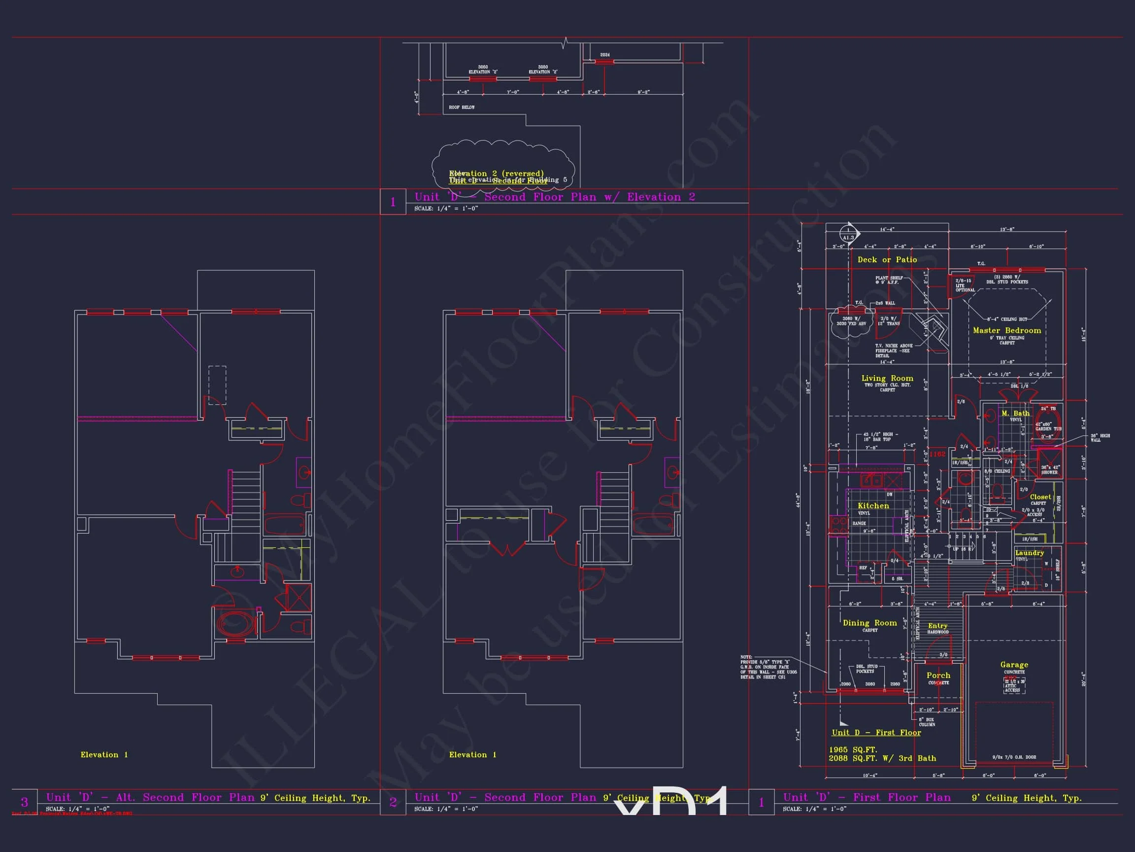
Inside, the plan is designed around efficiency, comfort, and flexibility. The layout supports modern lifestyles while maintaining defined spaces where they matter most.
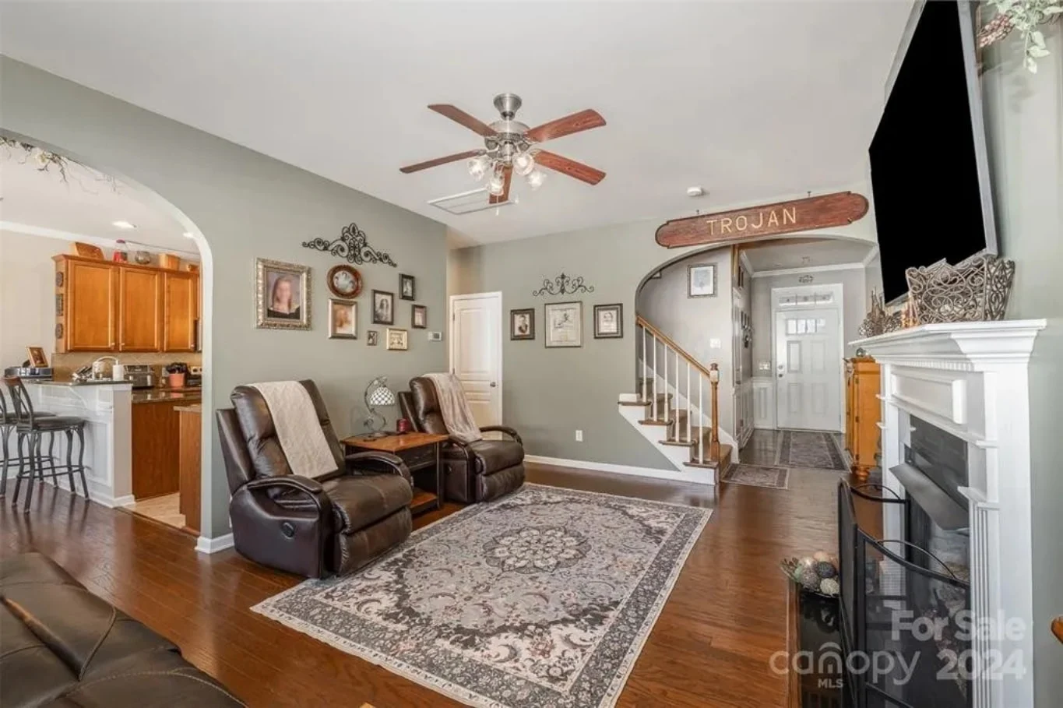
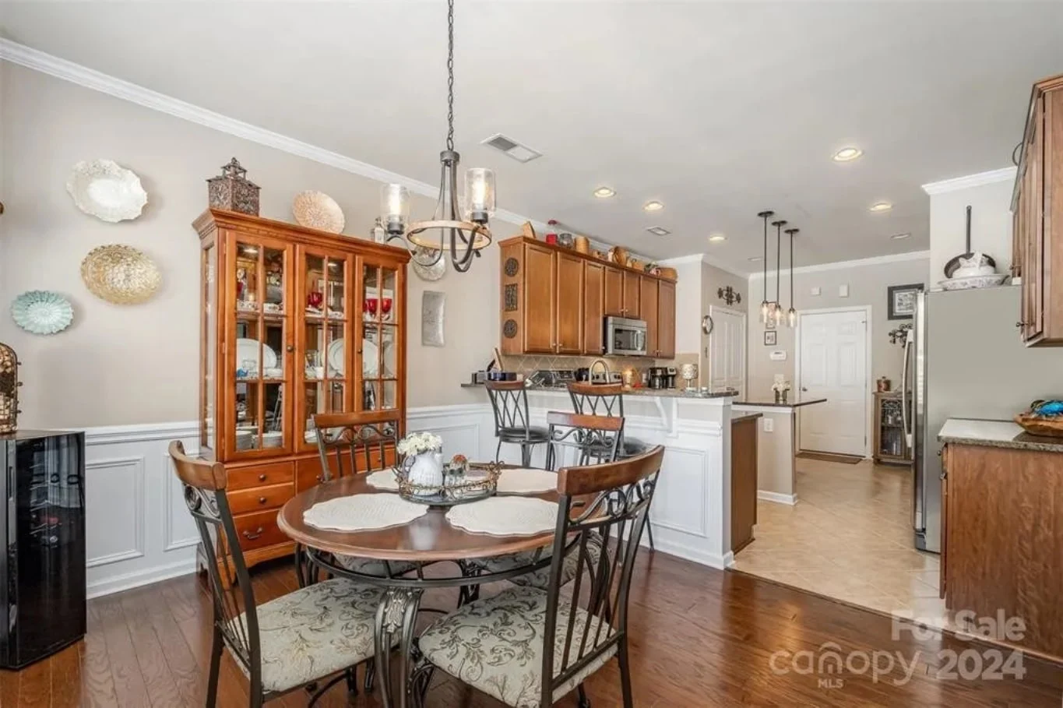
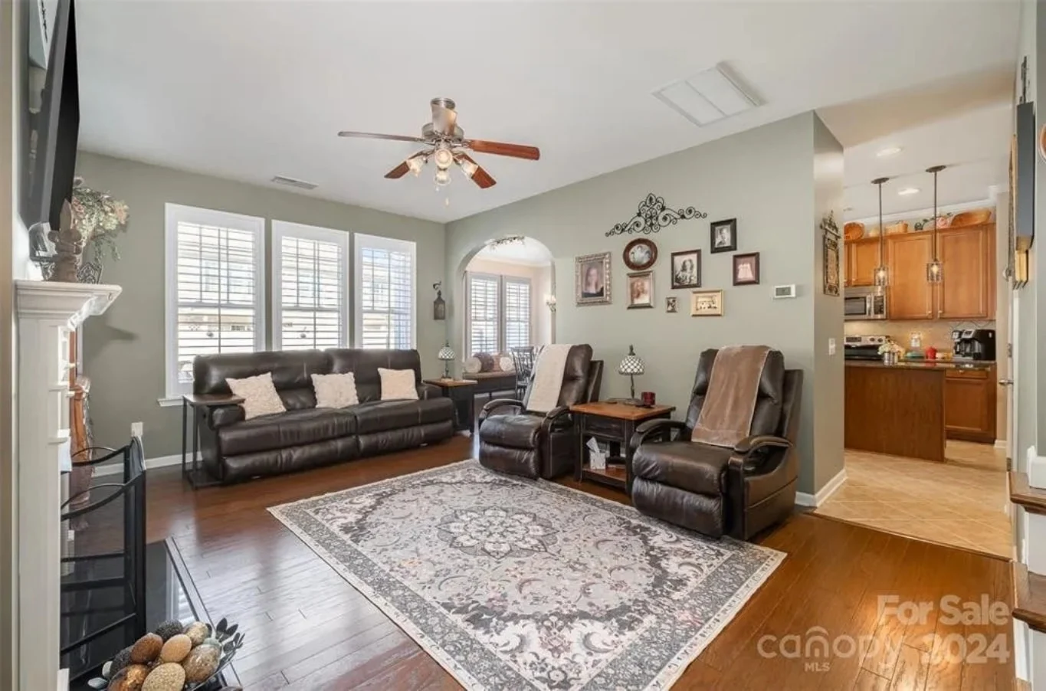
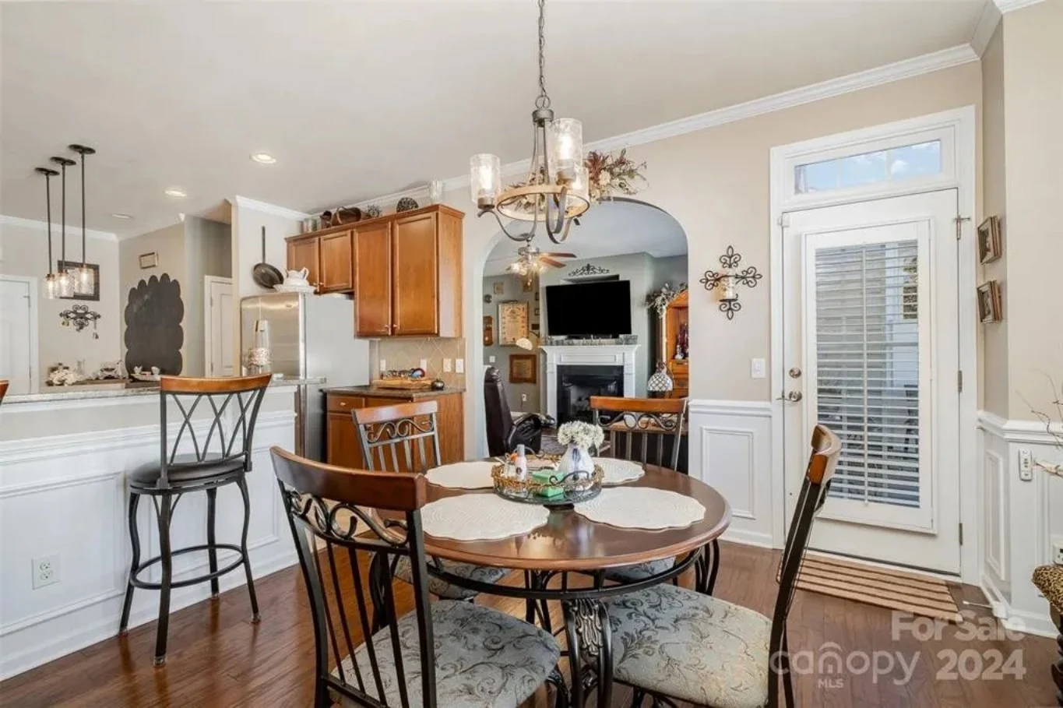
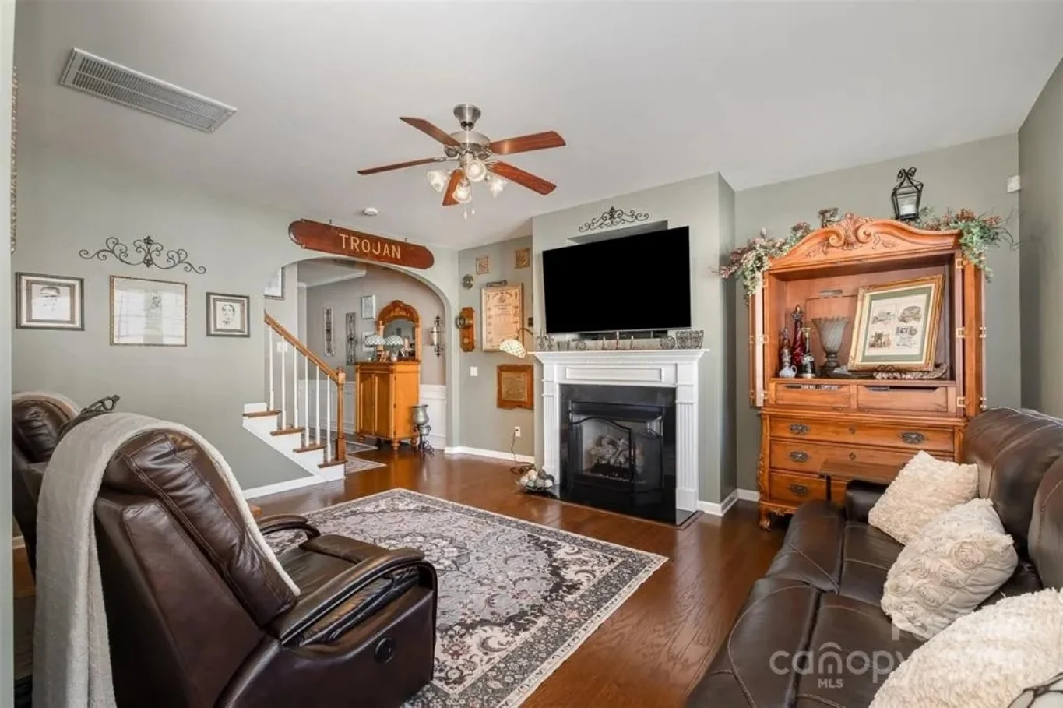
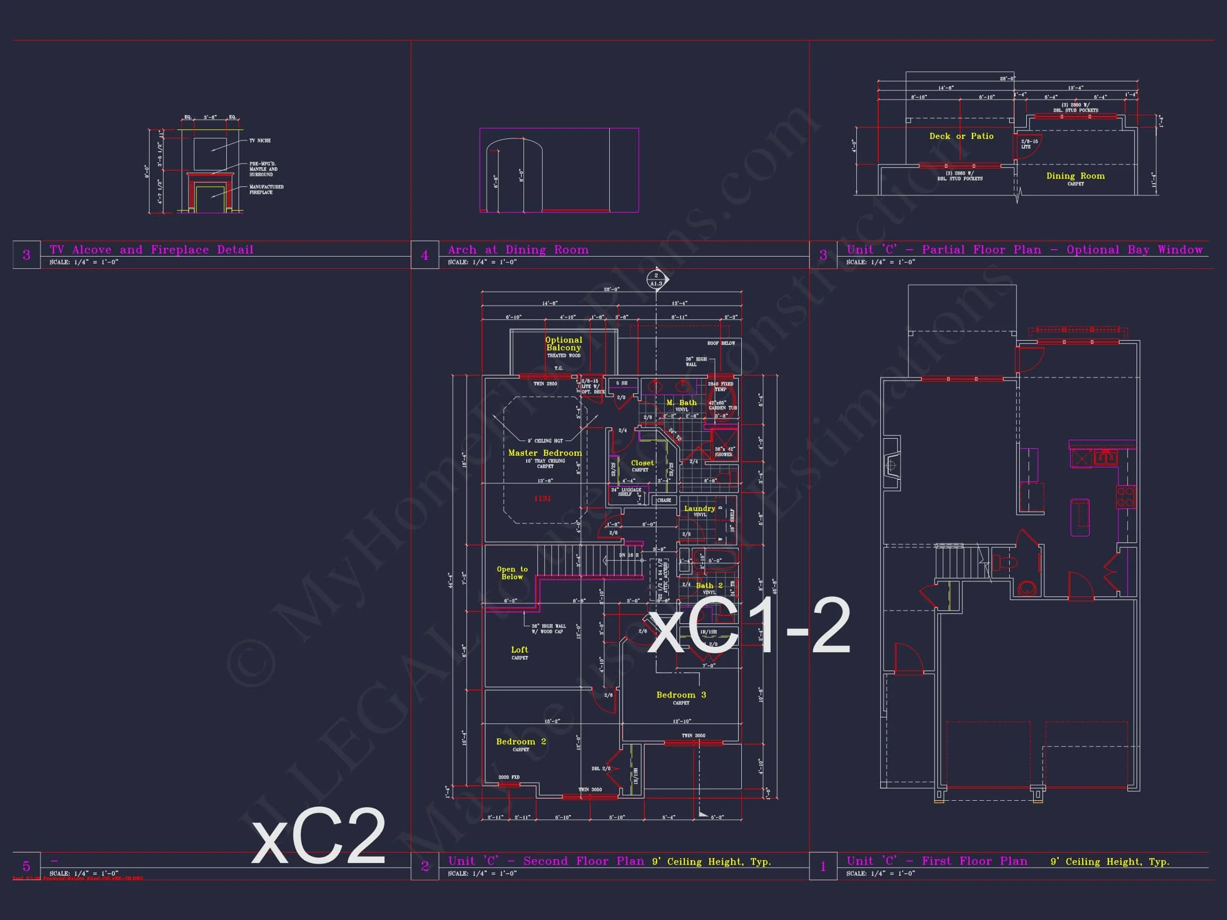
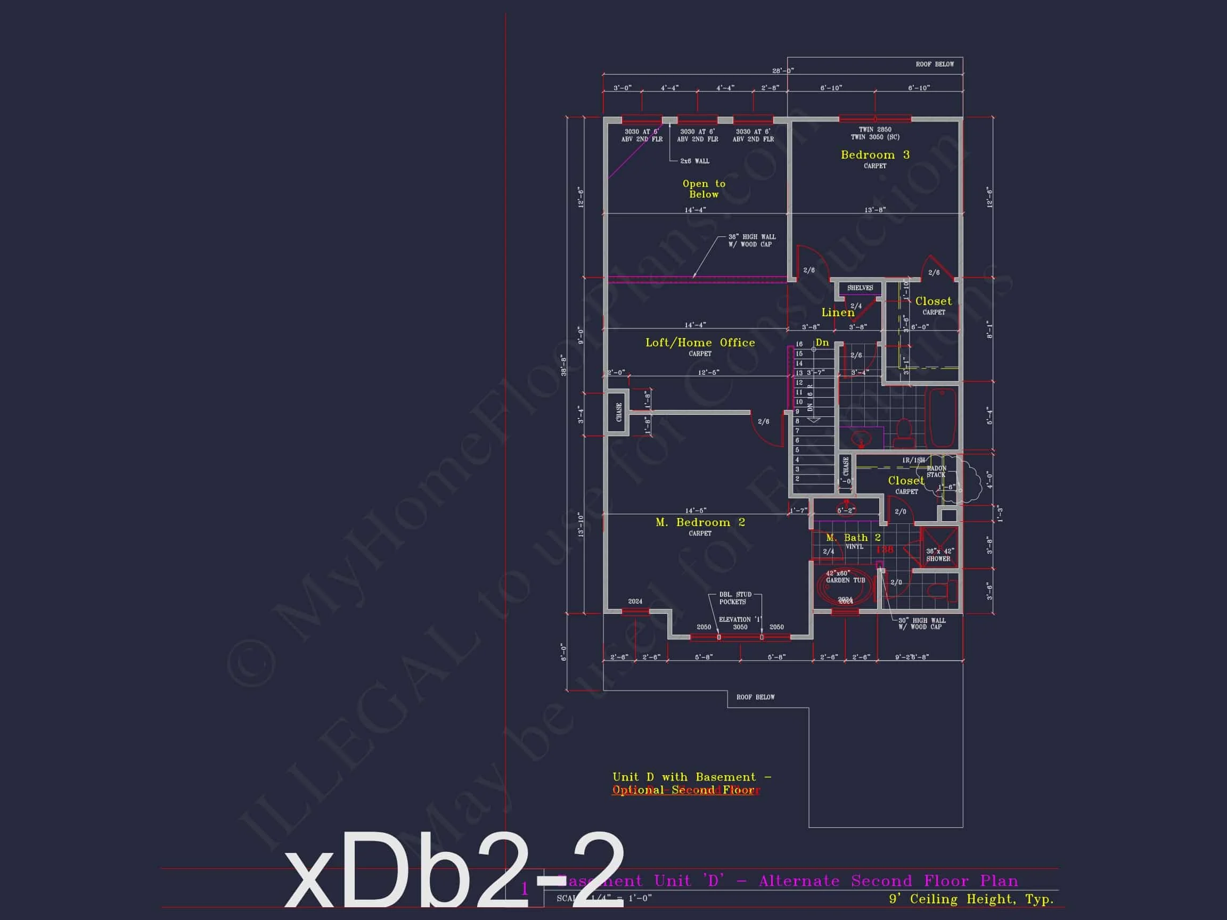
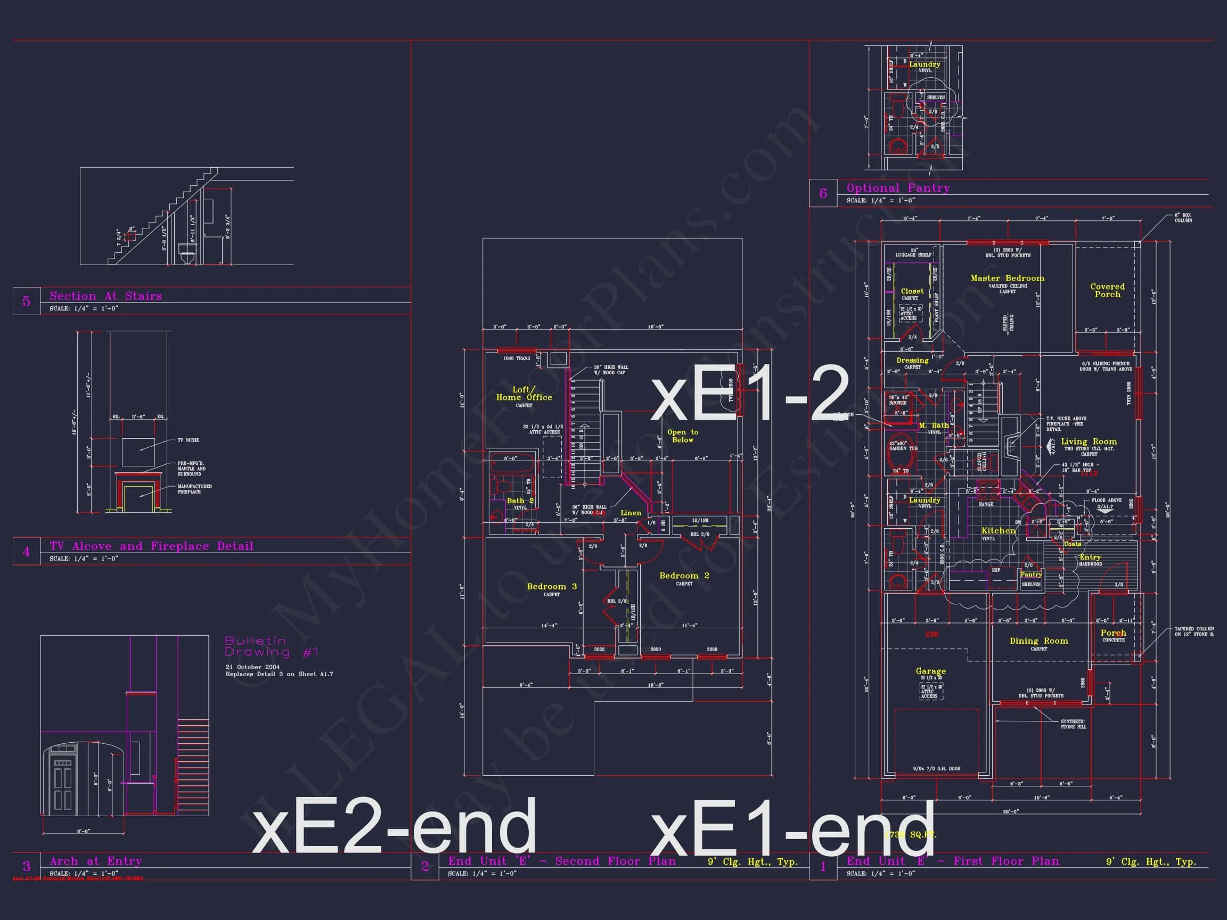
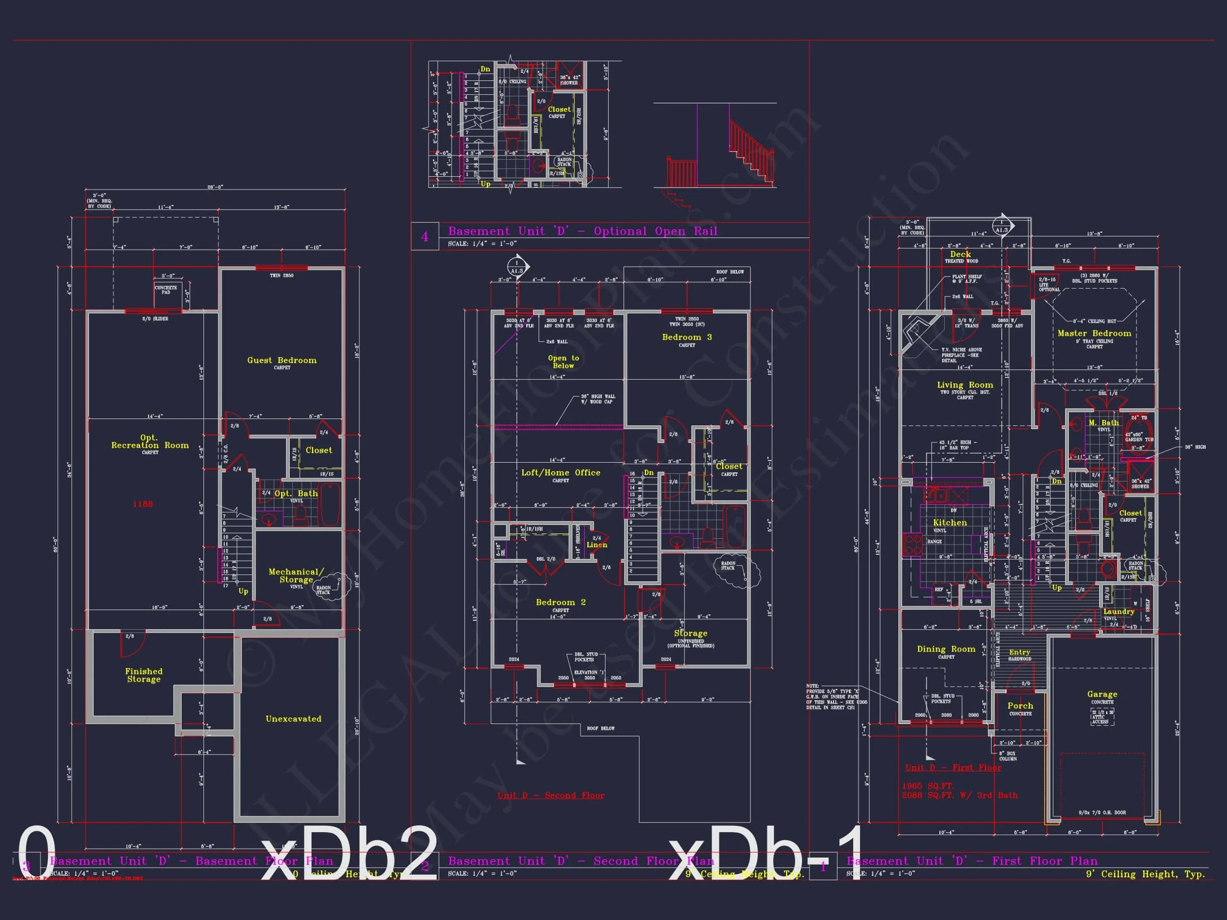
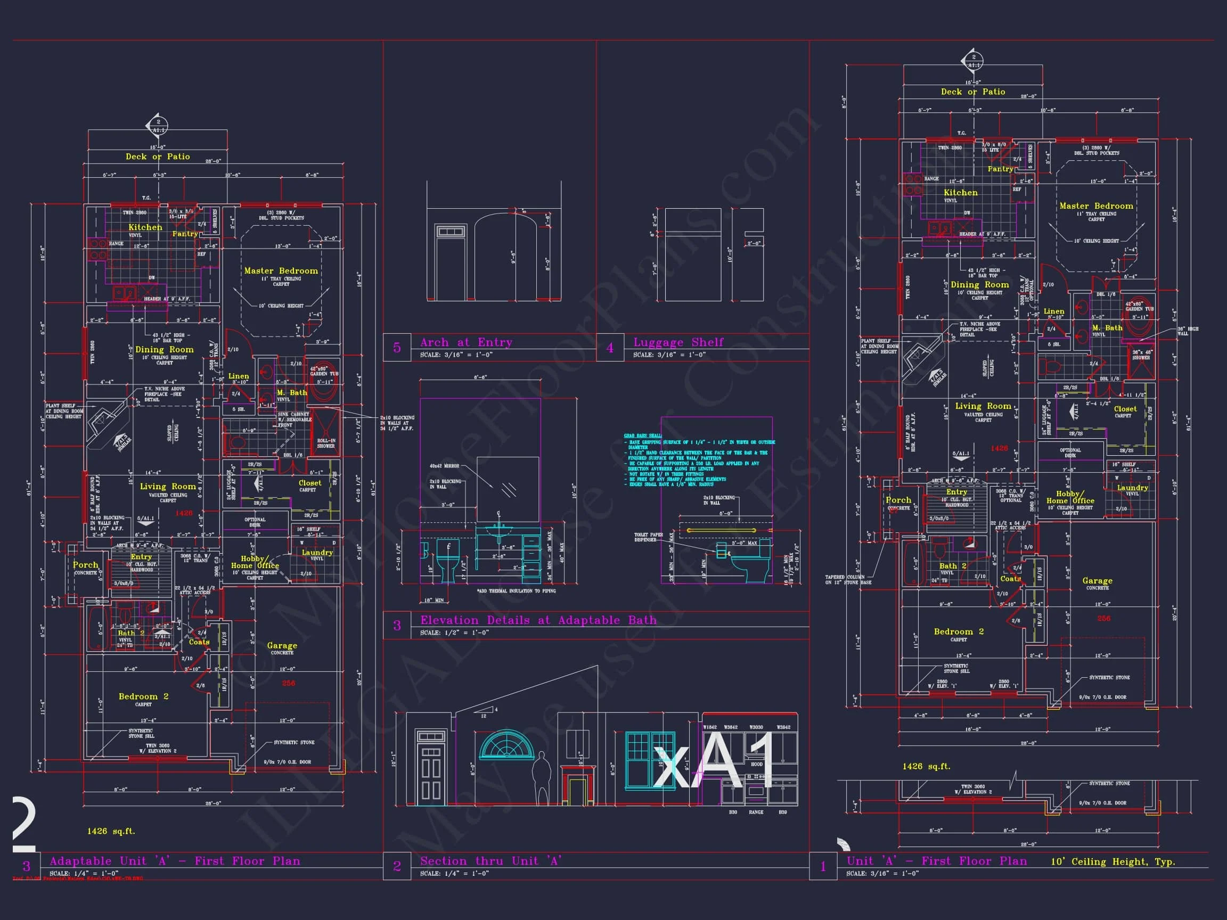
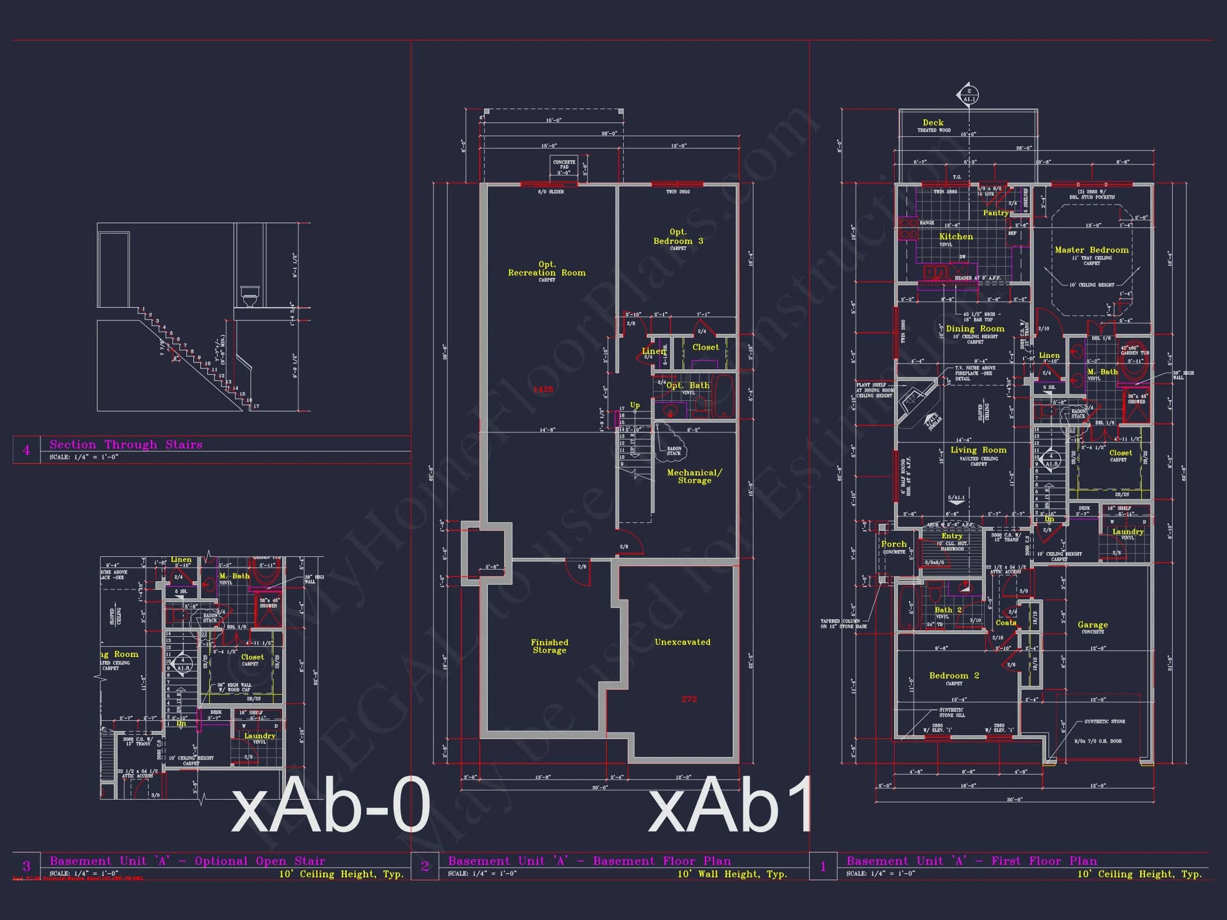
- Open main living area connecting kitchen, dining, and family room.
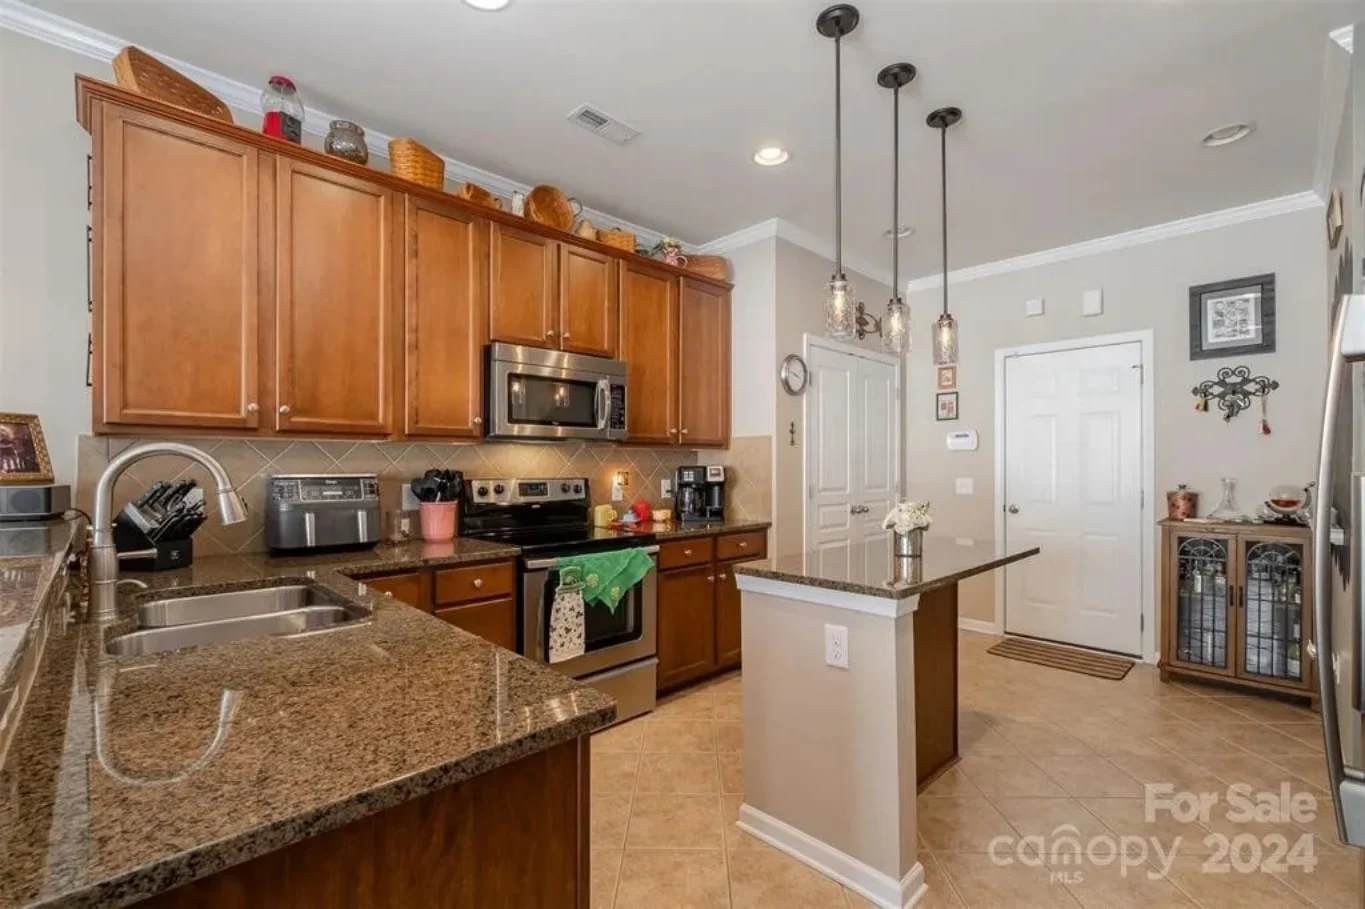
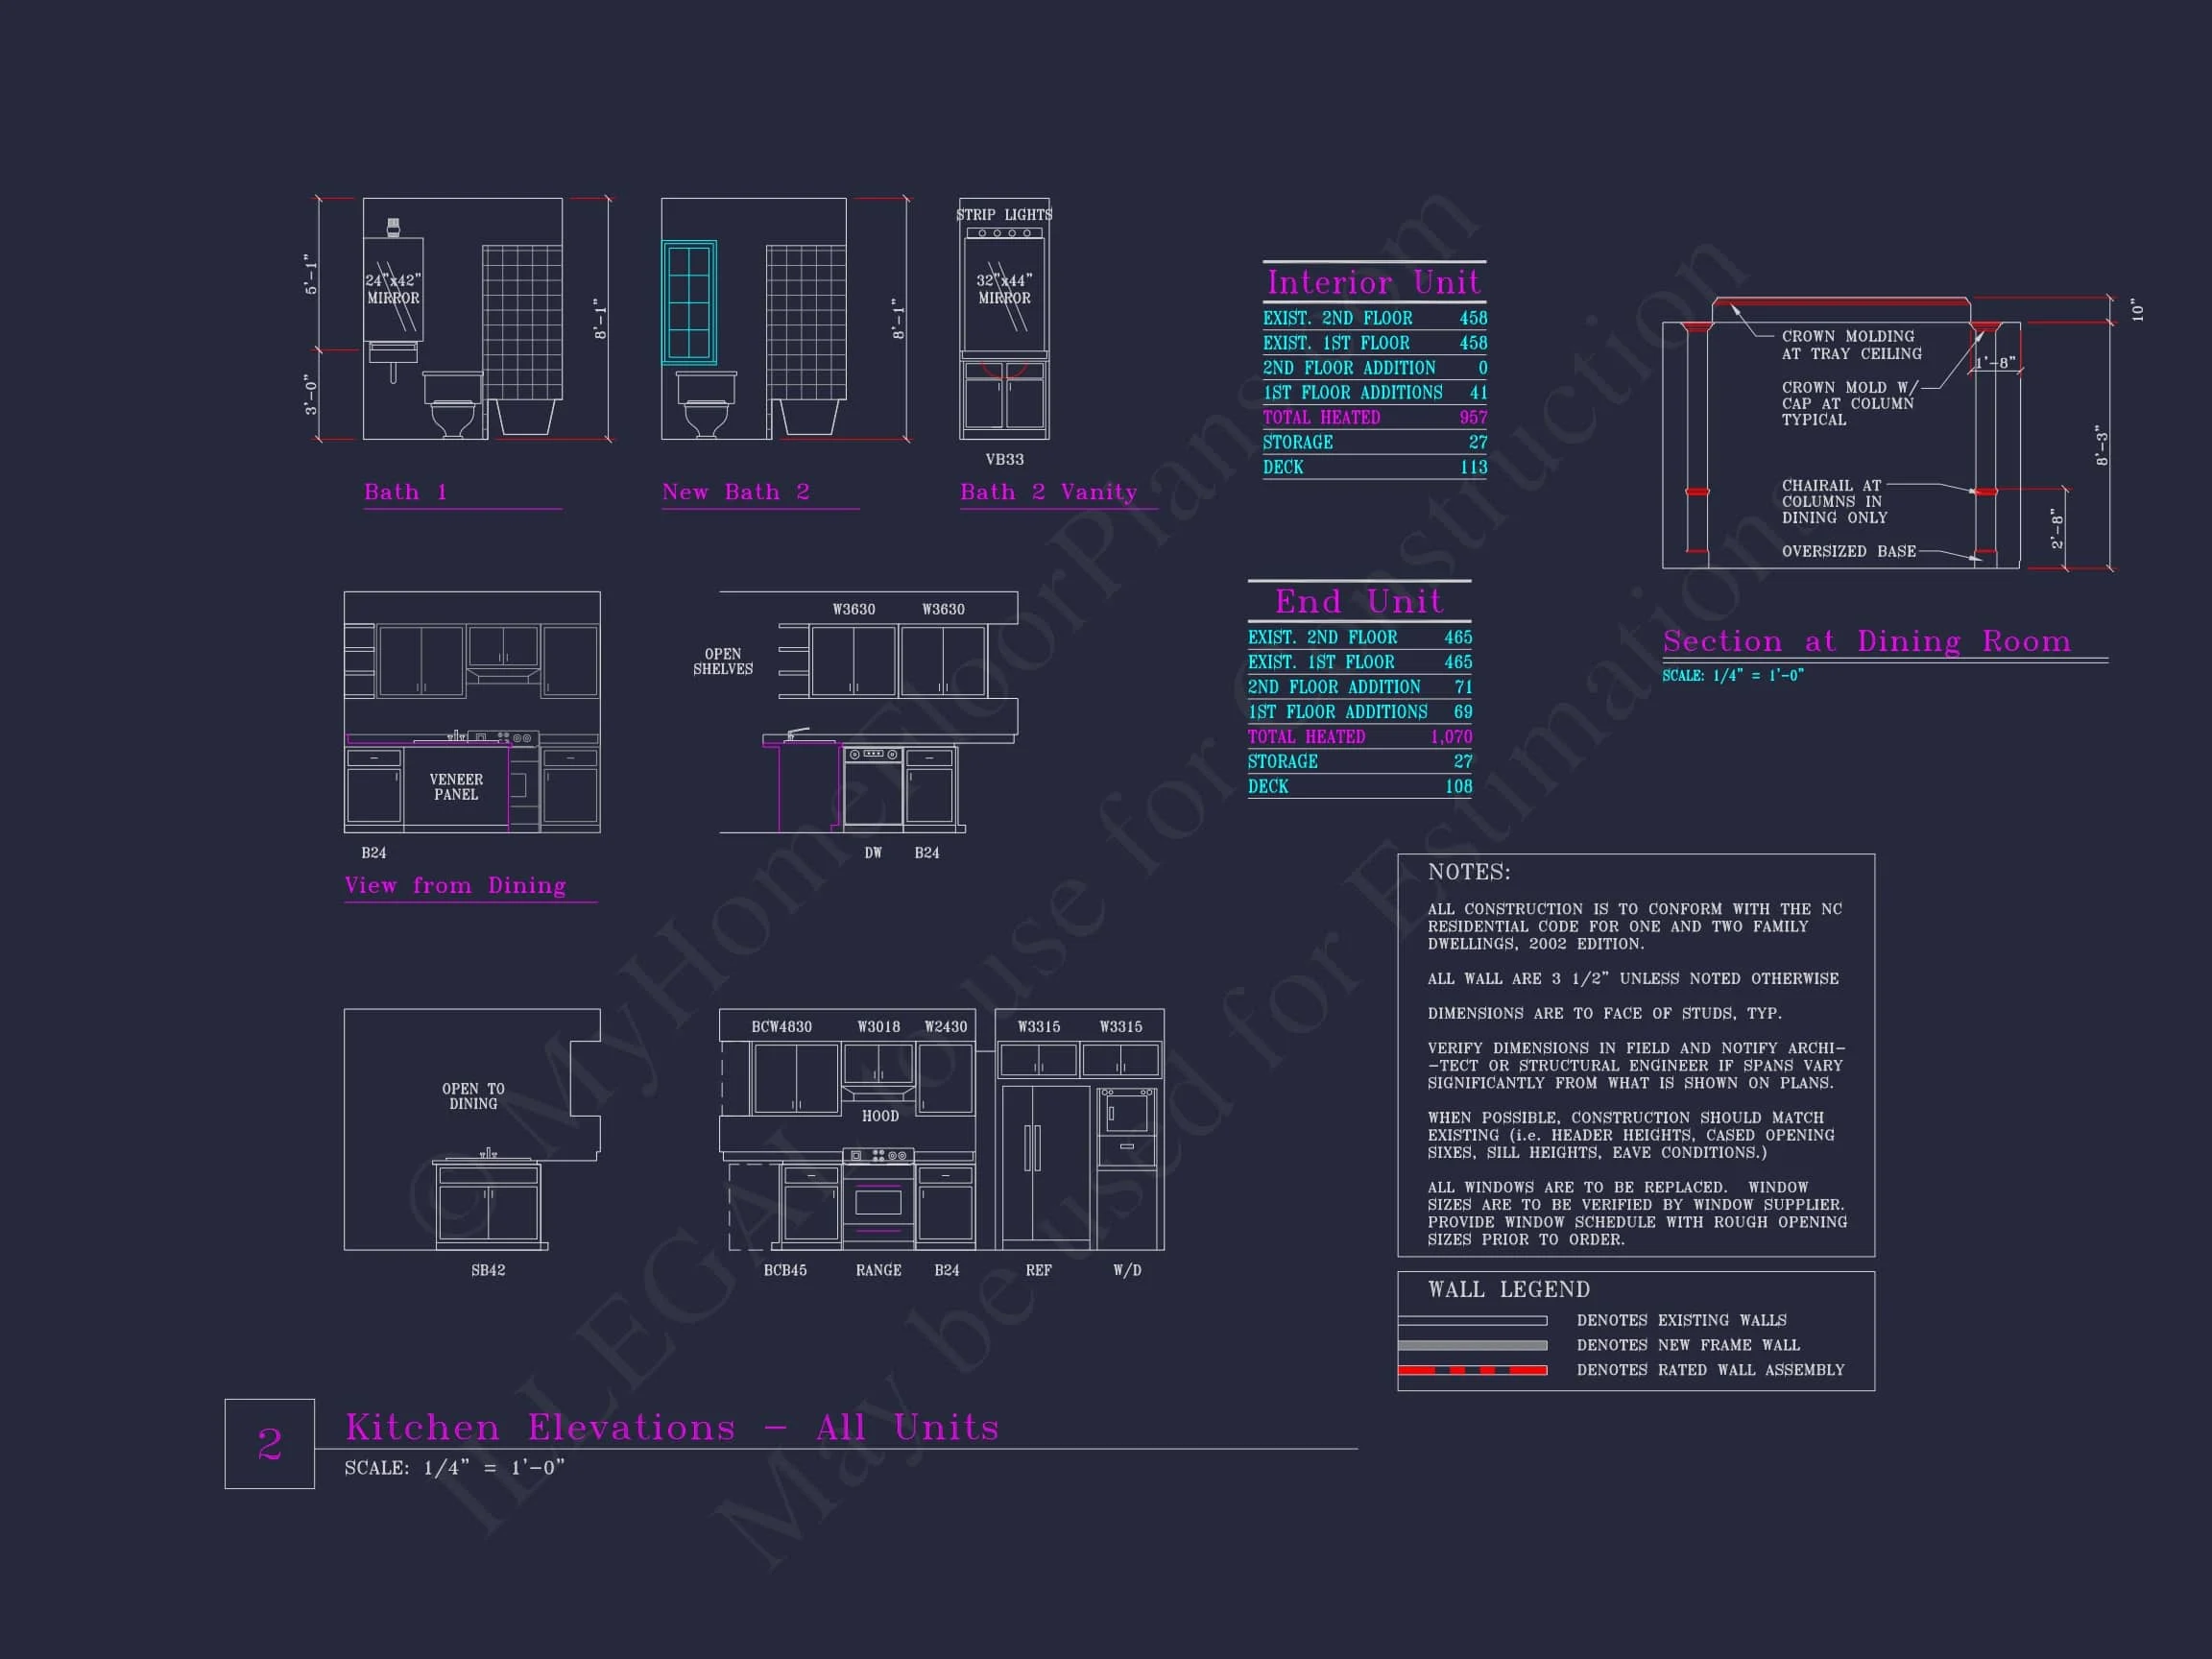
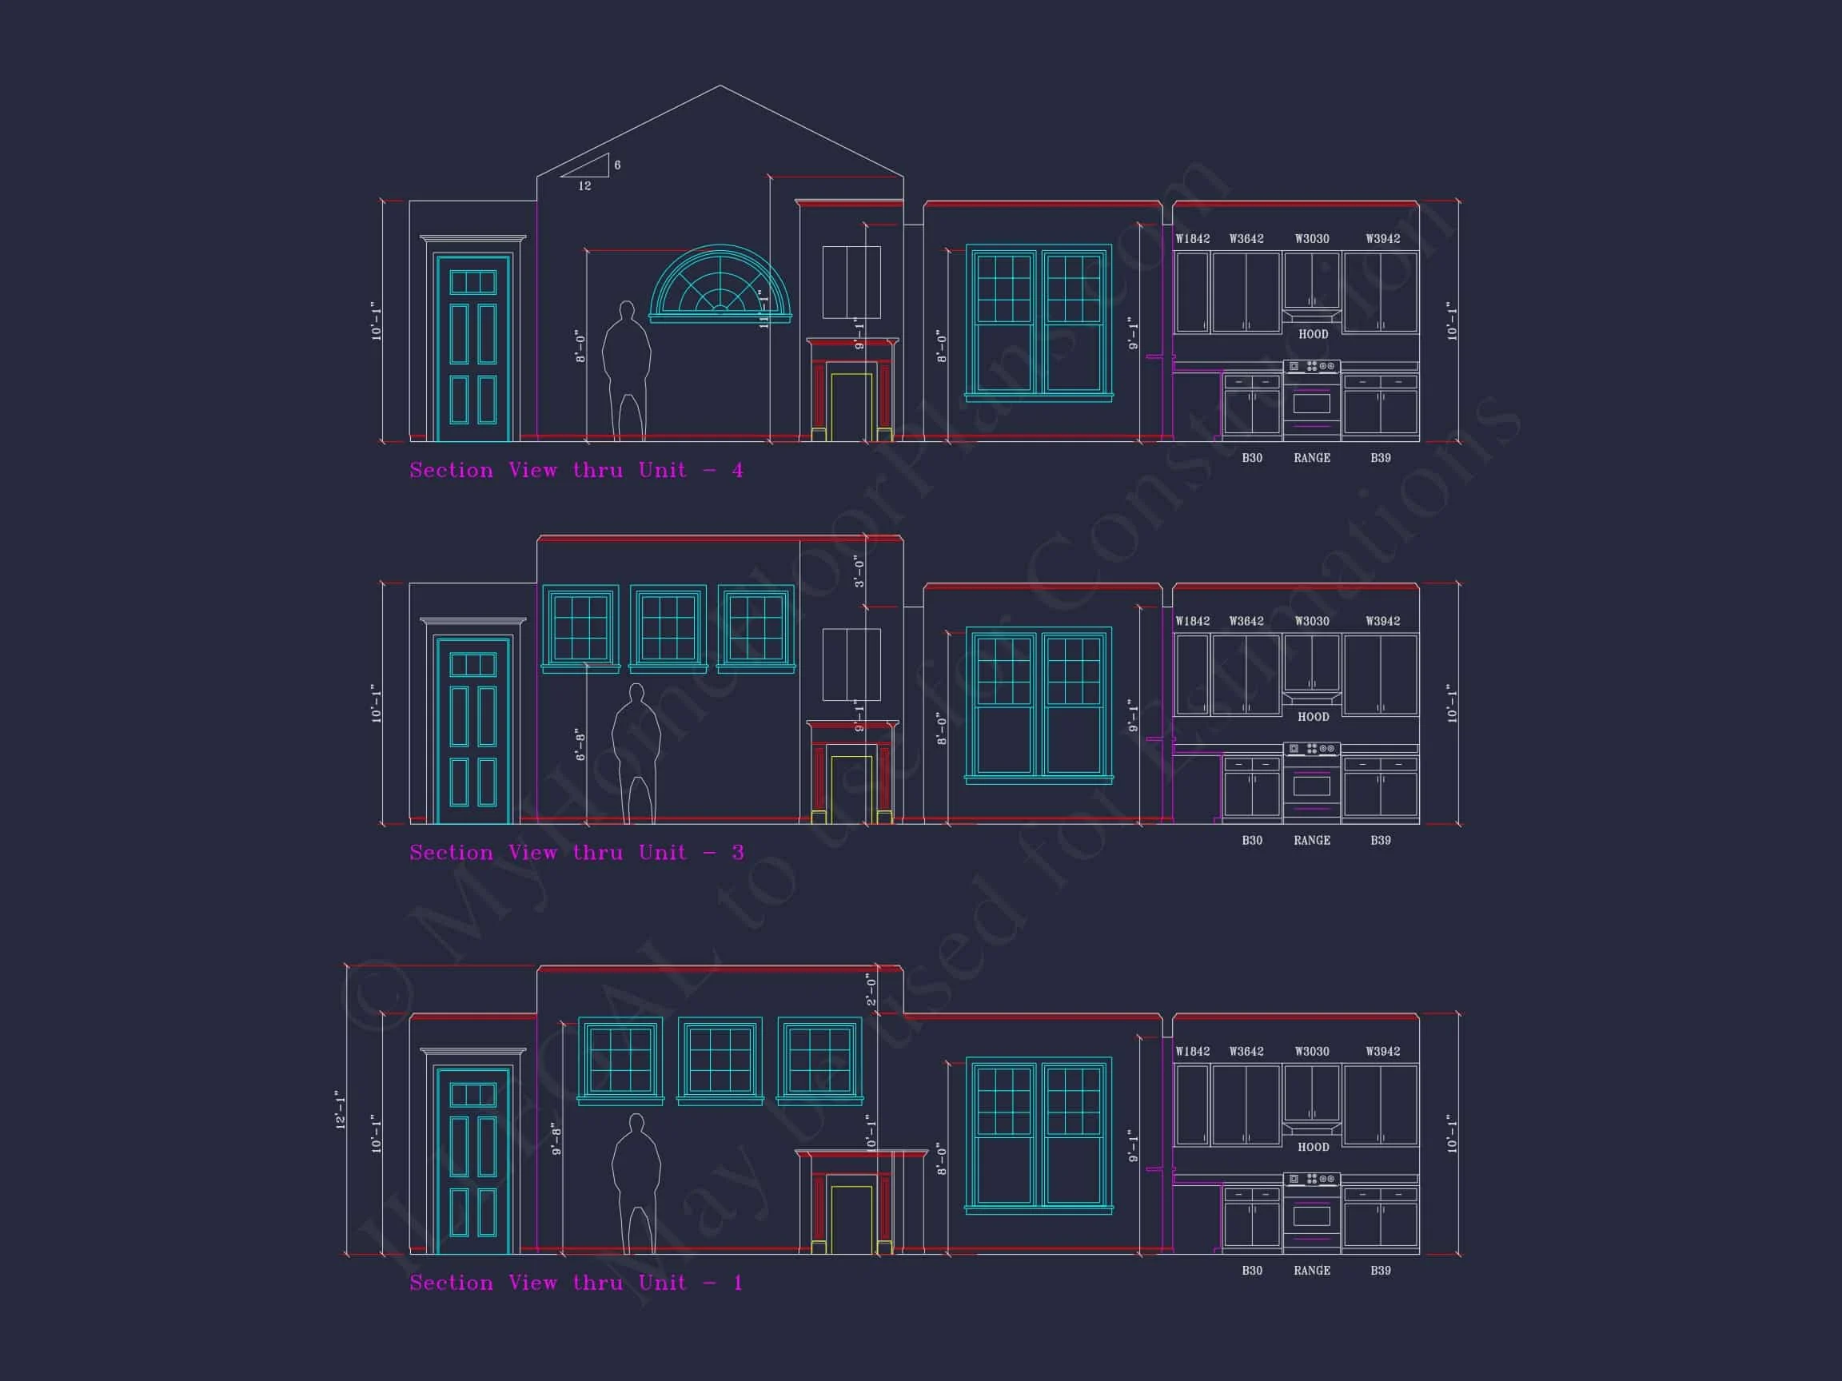
- Well-proportioned kitchen with ample counter space and room for an island.
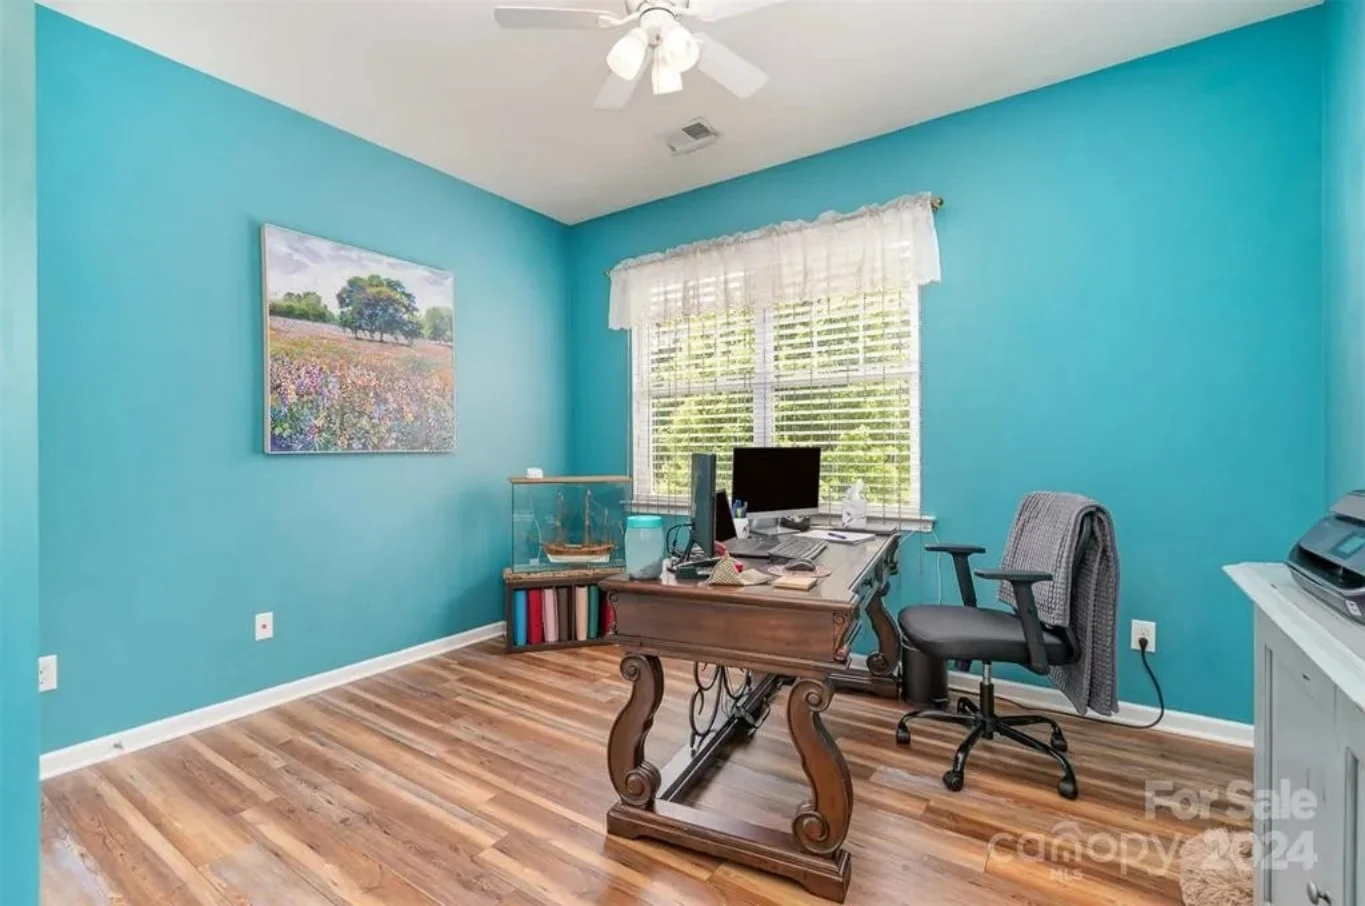
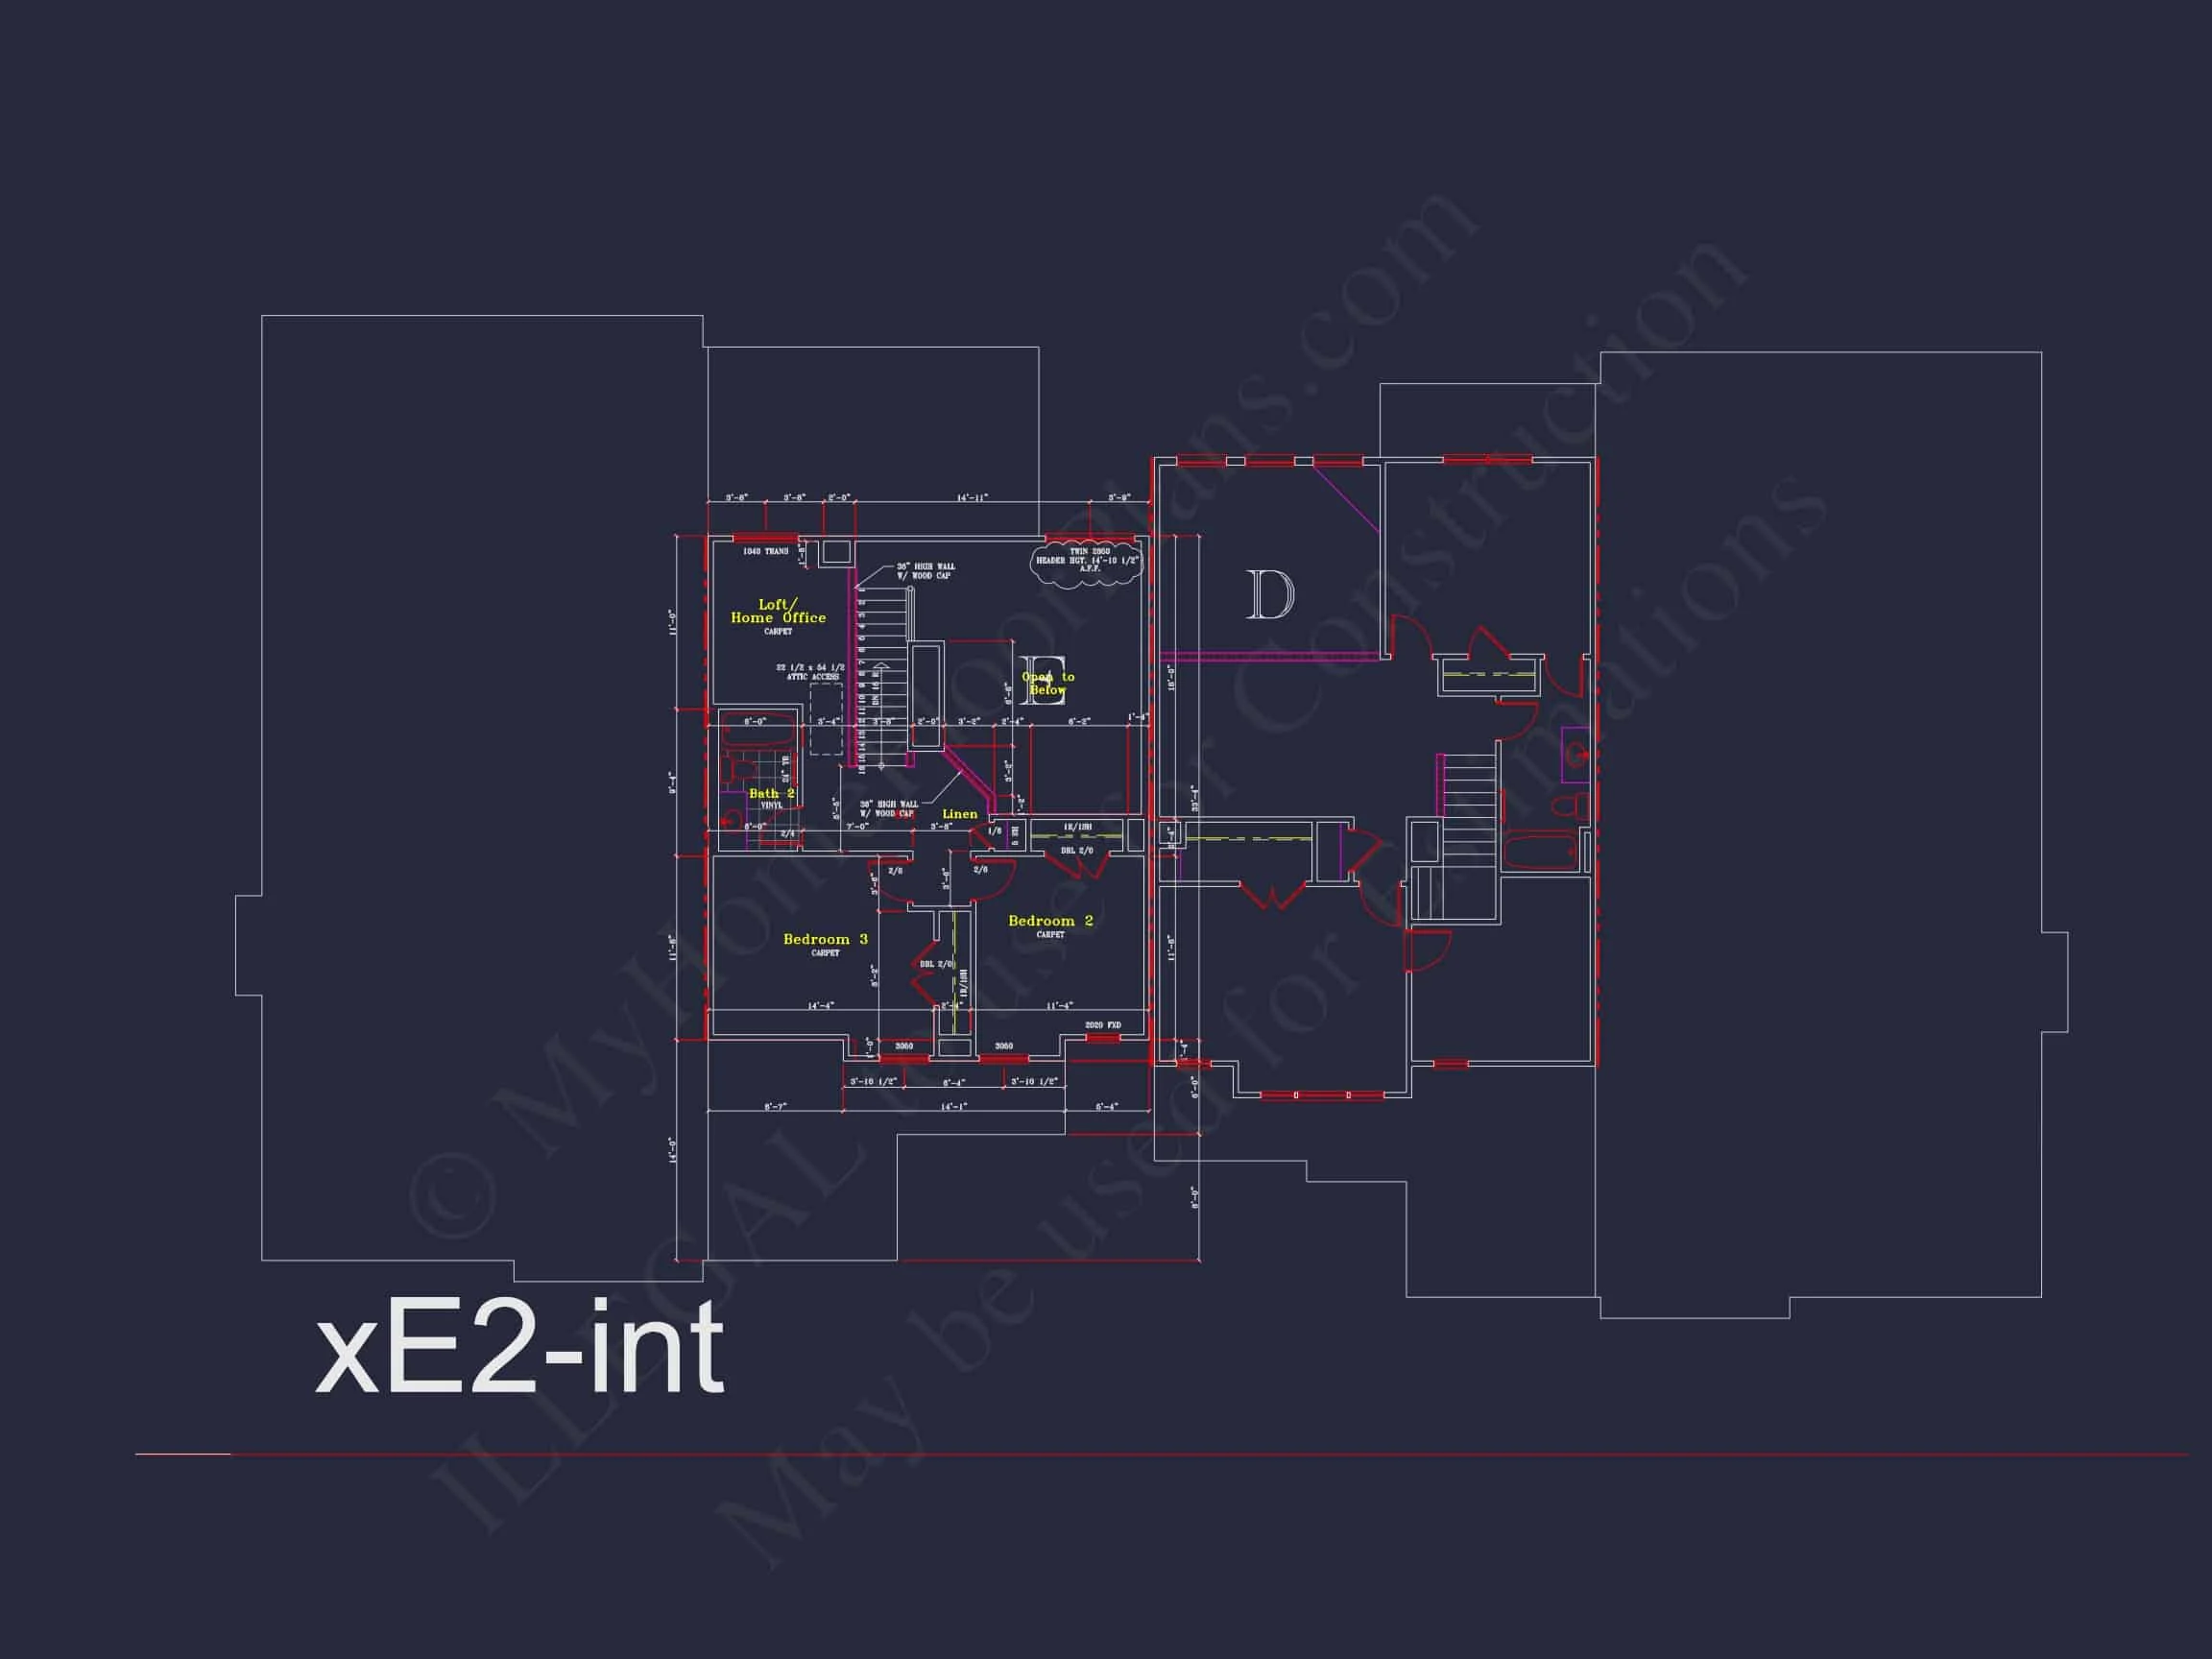
- Private bedroom zones for quiet retreat away from main living areas.
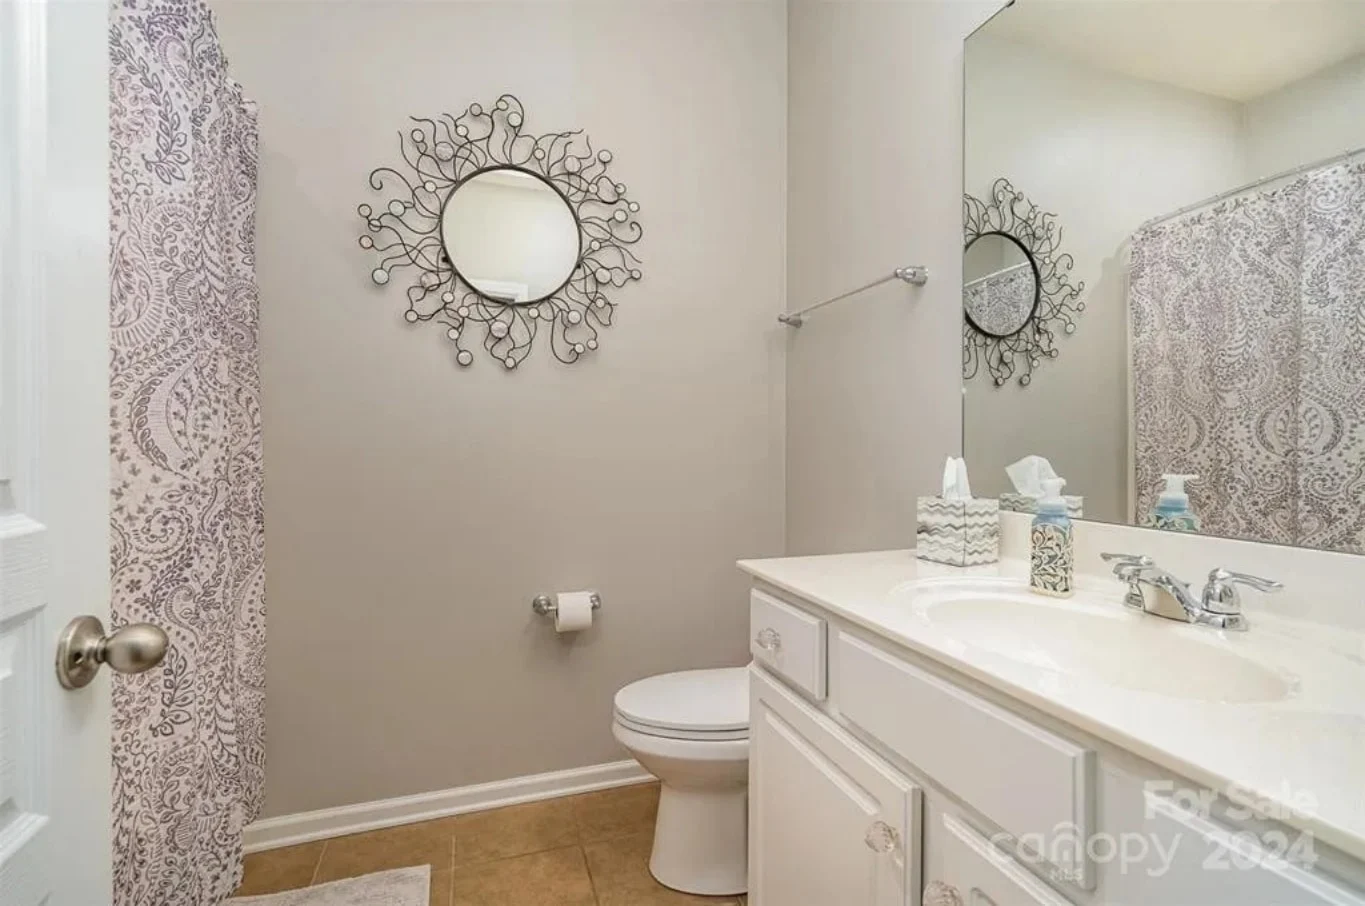
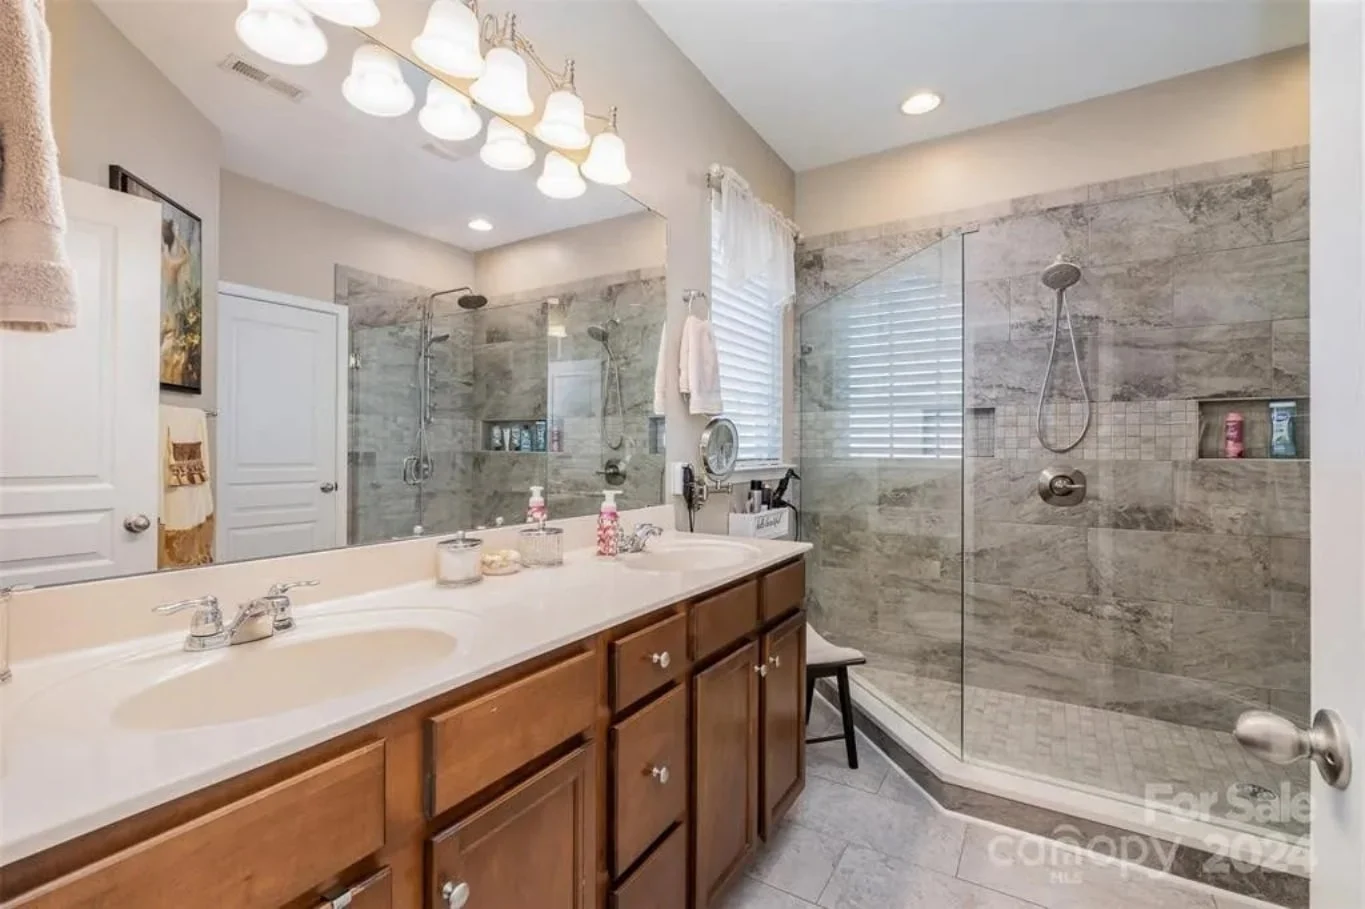
- 3.5 bathrooms to support families, guests, and daily routines.
This thoughtful arrangement makes the home equally appealing for owner-occupants and long-term renters, especially in suburban developments or townhome communities.
Garage & Storage Features
Garages are a defining feature of suburban living, and this plan delivers with functionality and visual integration.
- Front-entry garage configuration for straightforward site planning.
- Multiple garage bays suitable for family vehicles or storage.
- Interior storage zones including closets, pantry space, and utility areas.
The garage massing is carefully balanced with the rest of the elevation to avoid visual dominance, a hallmark of quality New American design.
Why Choose a New American Townhome Plan?
New American homes are among the most versatile and builder-friendly styles available today. They borrow the best elements from classic architecture while allowing for modern construction methods and evolving buyer preferences.
- Highly marketable across multiple regions
- Adaptable to both single-family and townhome formats
- Timeless exterior styling with long-term value
- Efficient layouts that maximize livable square footage
This plan aligns perfectly with current housing demand trends seen in suburban growth markets. According to design insights shared by Houzz, buyers continue to prioritize classic exteriors paired with modern interiors—exactly what this home delivers.
Ideal Uses for This Plan
- Suburban townhome developments
- Build-to-rent communities
- Entry-level to move-up housing markets
- Long-term investment properties
What’s Included with This House Plan
- CAD files for customization and permitting
- PDF construction drawings ready for builders
- Unlimited build license for maximum flexibility
Whether you are a builder seeking a reliable suburban product or a homeowner planning a timeless residence, this New American townhome plan offers architectural clarity, construction efficiency, and lasting curb appeal.