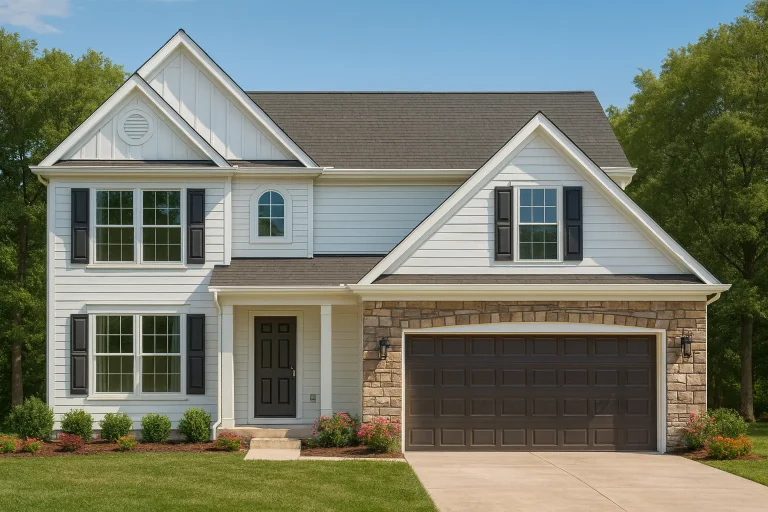
Plan 8-GOODSON – The Old Rectory | Traditional Colonial – 4-Bed, 2.5-Bath, 2,981 SF
Traditional Colonial and New American house plan with stone and siding exterior • 4 bed • 2.5 bath • 2,981 SF. Open layout, covered porch, and 2-car garage. Includes CAD+PDF + unlimited build license.

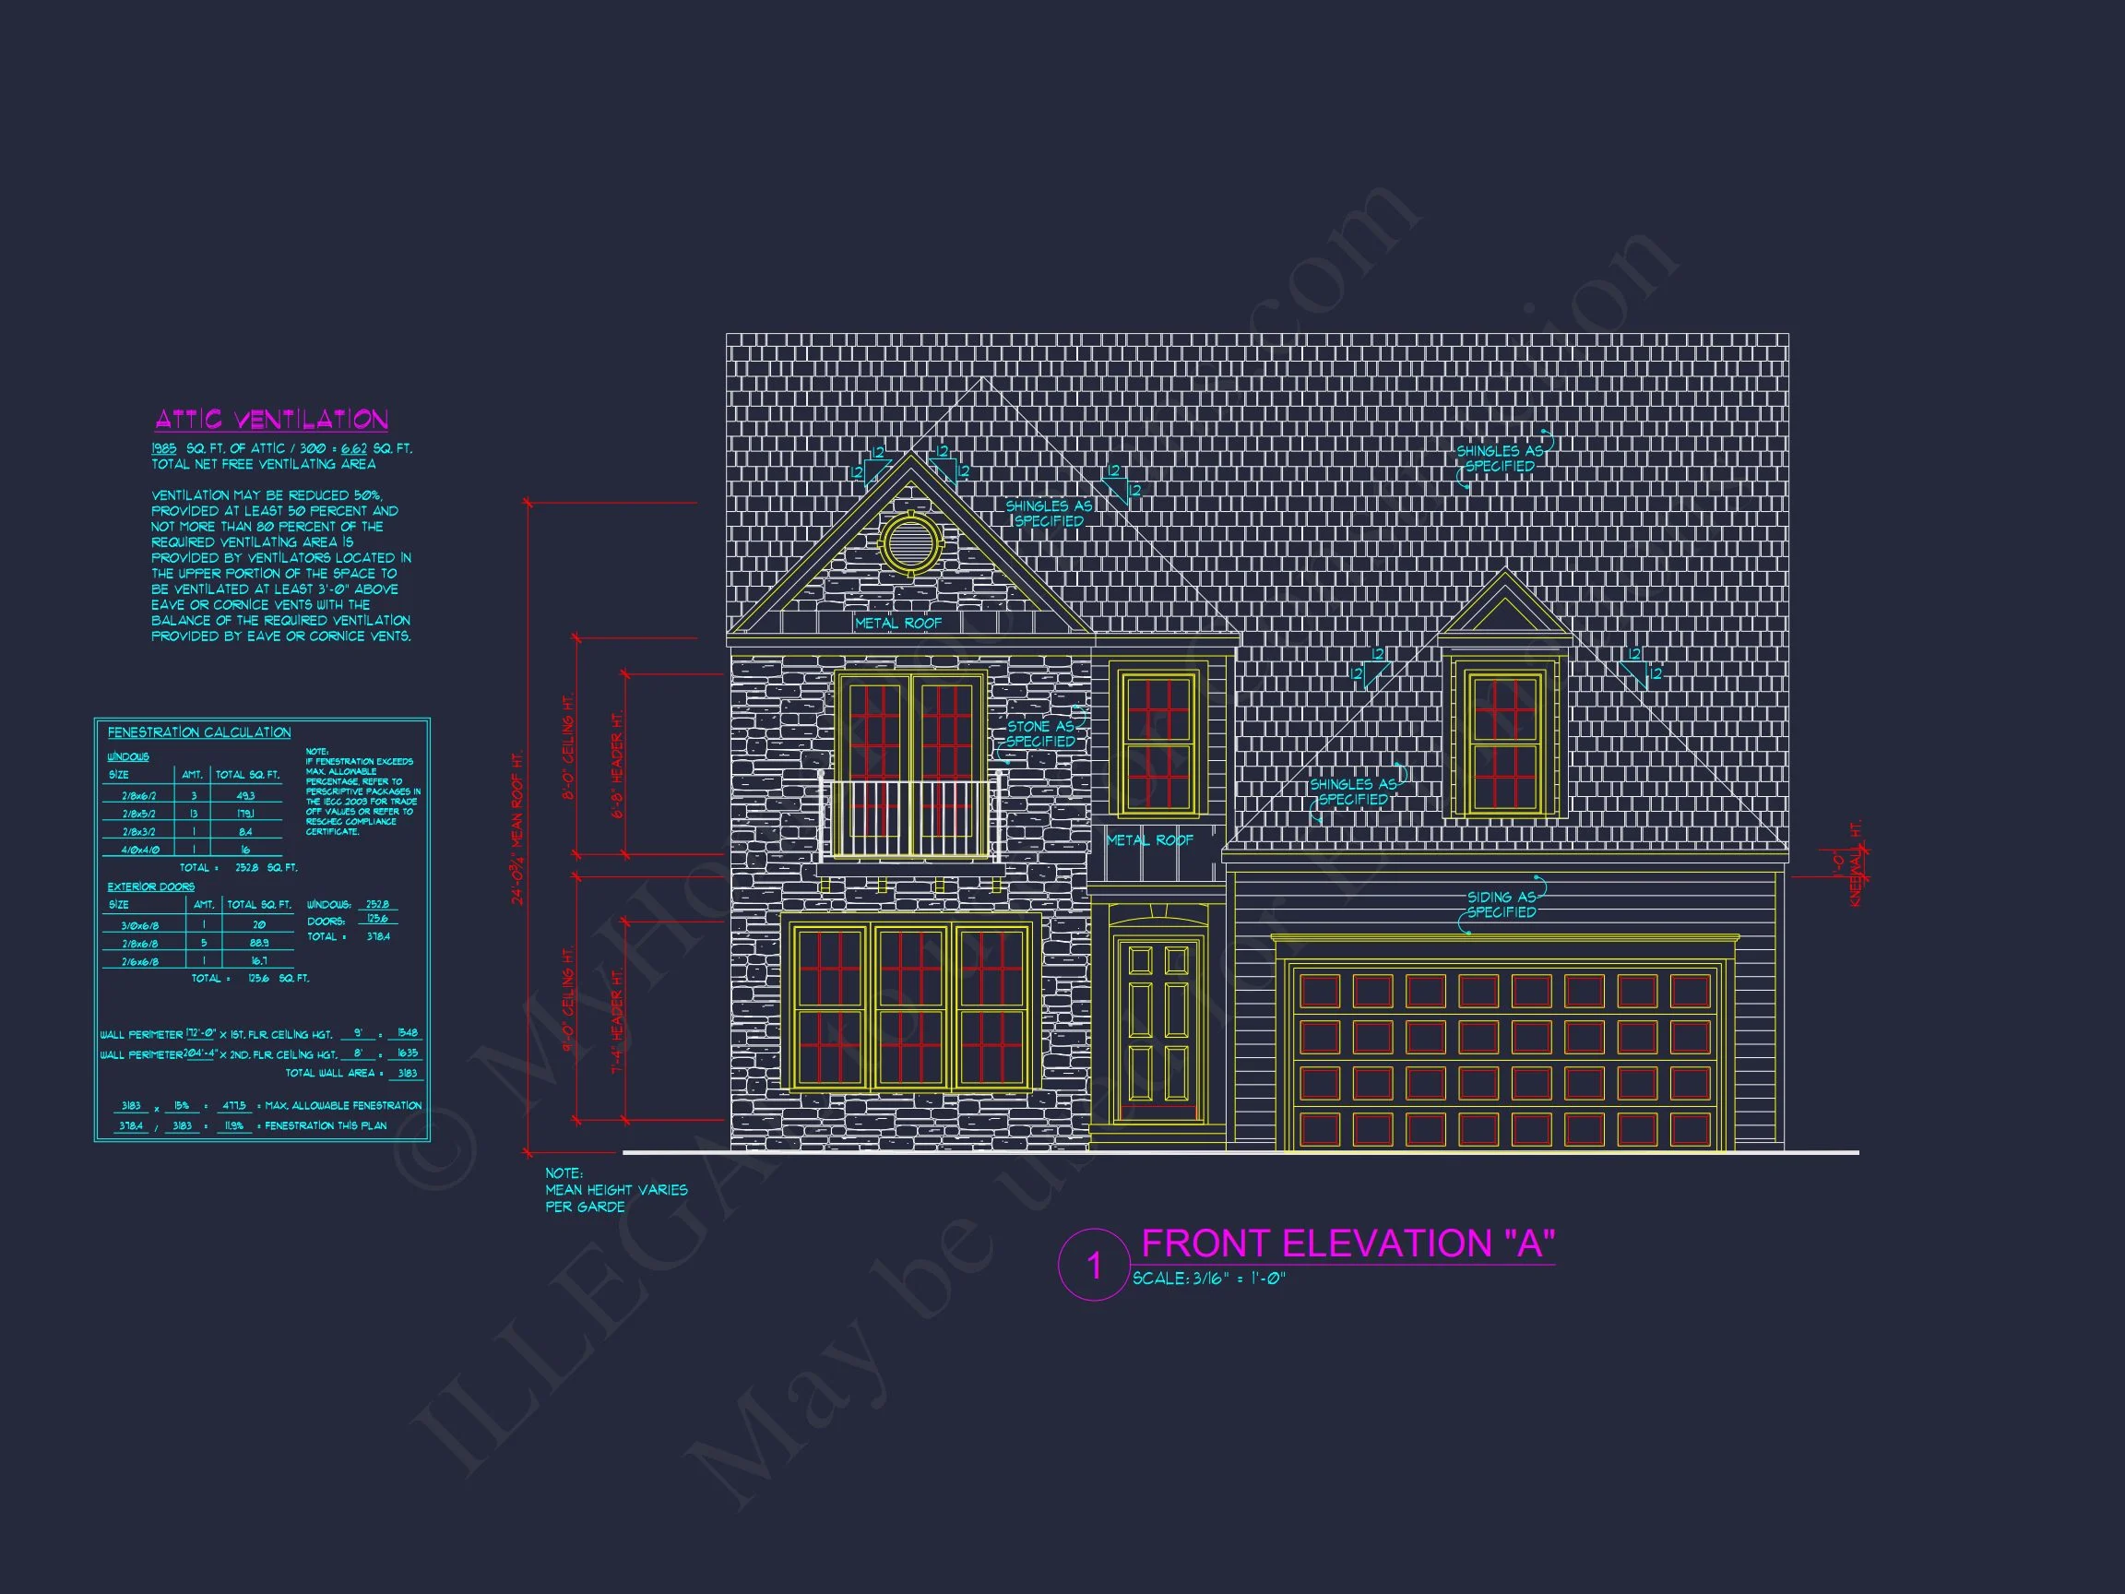
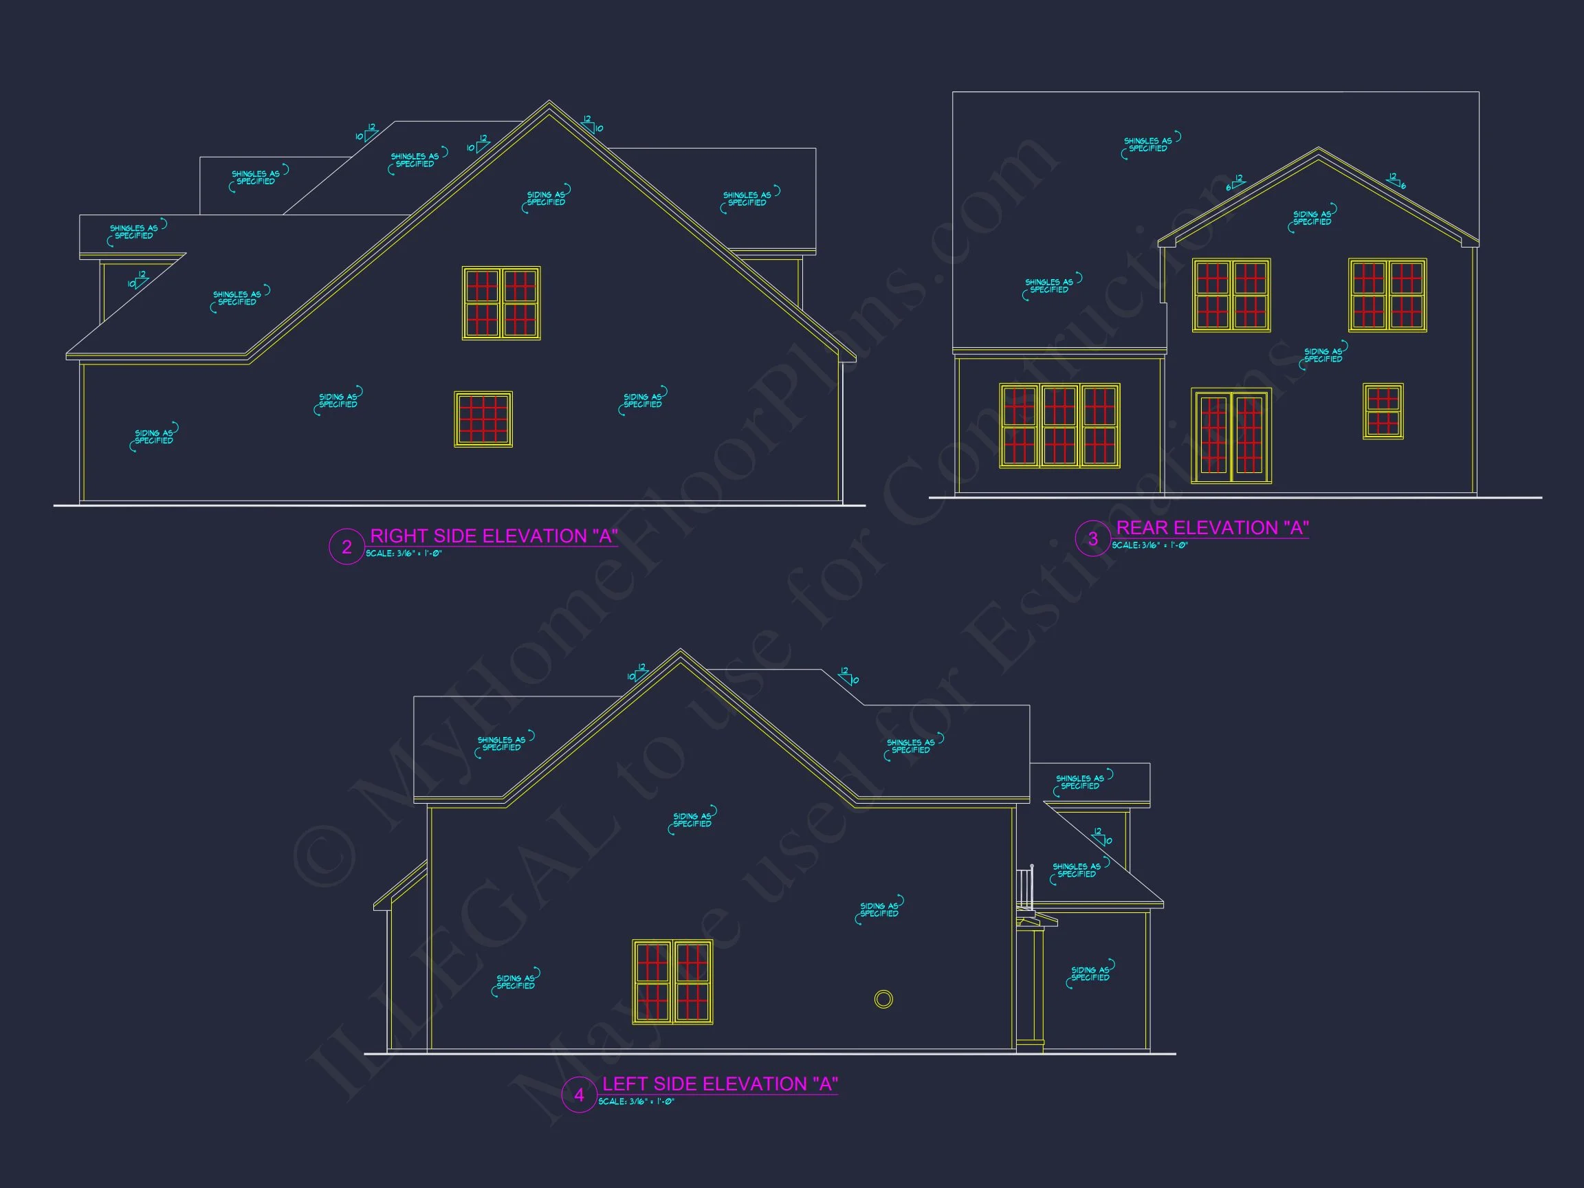
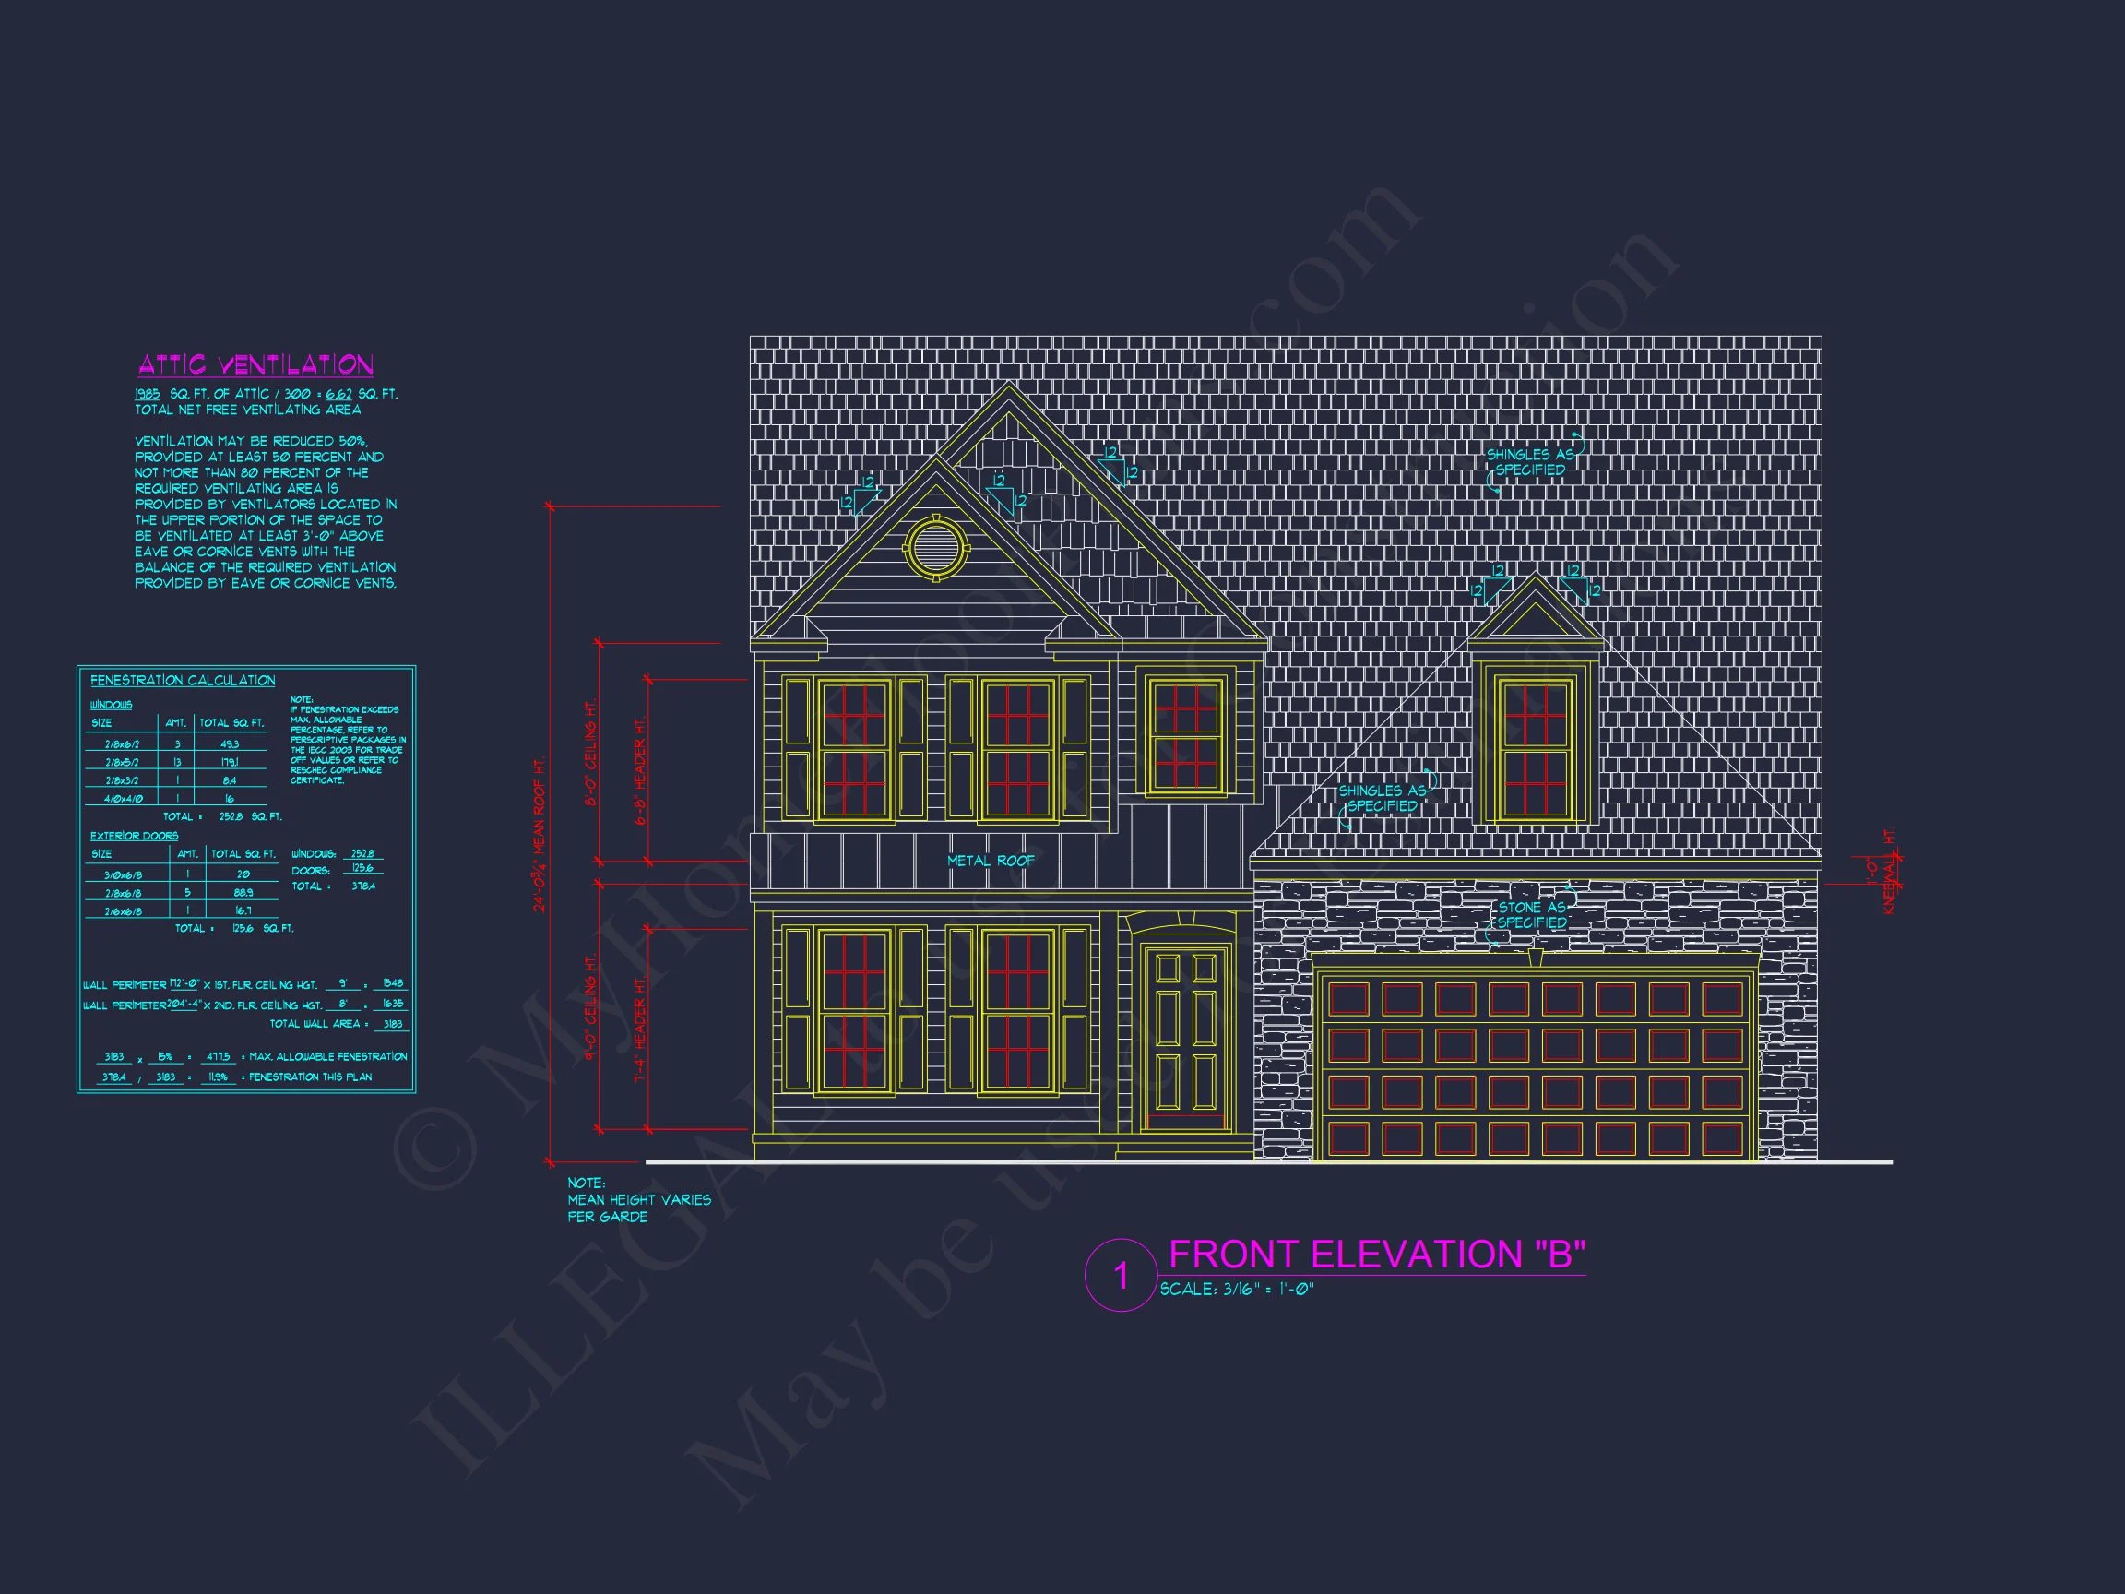
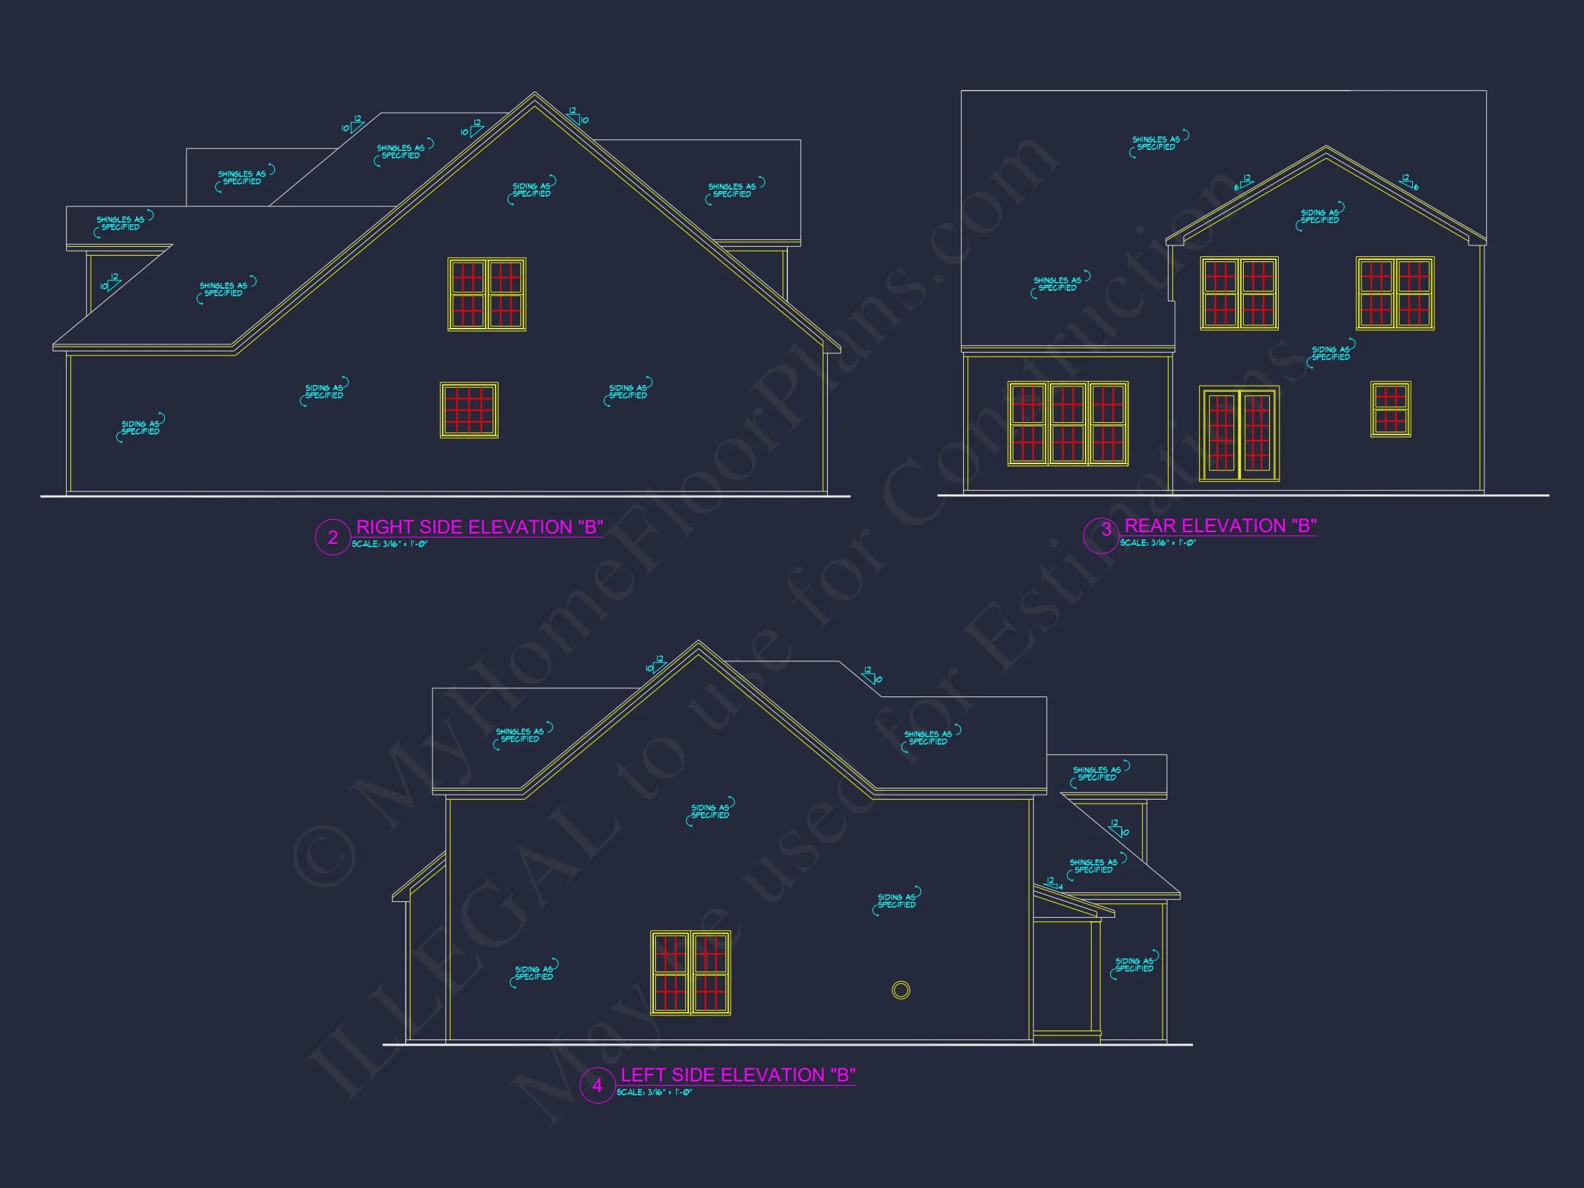
Original price was: $1,735.$1,239Current price is: $1,239.
999 in stock
* Please verify all details with the actual plan, as the plan takes precedence over the information shown below.
| Bedrooms | 4 |
|---|---|
| Bathrooms | 2.5 |
| Heated SF | 2,981 |
| Unheated SF | 2,464 |
| Width | 39'-0" |
| Depth | 57'-0" |
| Floors | 2 |
| Garage Bays | 2 |
| Architectural Styles | Classic Suburban |
| Structure Type | Single-Family |
| Exterior Material | Siding, Shake, Brick |
| Indoor Features | Open Floor Plan, Foyer, Family Room, Fireplace, Office/Study, Upstairs Laundry Room |
| Outdoor Features | Covered Front Porch, Covered Rear Porch |
| Bed and Bath Features | Bedrooms on Second Floor, Owner's Suite on First Floor, Walk-in Closet |
| Kitchen Features | Kitchen Island, Breakfast Nook, Walk-in Pantry |
| Garage Features | Front Entry |
| Ceiling Features | 9 FT+, Smooth/Conventional |
Breakfast Nook | Covered Front Porch | Covered Rear Porches | Family Room | Fireplaces | Fireplaces | Foyer | Front Entry | Kitchen Island | Large House Plans | Medium | Narrow Lot Designs | Office/Study Designs | Open Floor Plan Designs | Owner’s Suite on the First Floor | Second Floor Bedroom | Smooth & Conventional | Upstairs Laundry Room | Walk-in Closet | Walk-in Pantry
Traditional Colonial House Plan – 4 Bedrooms, 2.5 Baths, and 2,981 Sq. Ft.
Timeless architecture meets modern living in this beautifully balanced two-story home, featuring stone, board and batten, and horizontal siding.
This Traditional Colonial house plan blends historical elegance with everyday practicality. The classic gabled façade and symmetrical lines evoke American heritage while the interior layout supports open living and today’s family needs. Perfect for both suburban neighborhoods and spacious lots, it’s designed to inspire comfort and sophistication.
Home Specifications
- Total Heated Area: 2,981 sq. ft.
- Stories: 2
- Bedrooms: 4
- Bathrooms: 2.5
- Garage: Attached 2-car with side access
Main Level Highlights
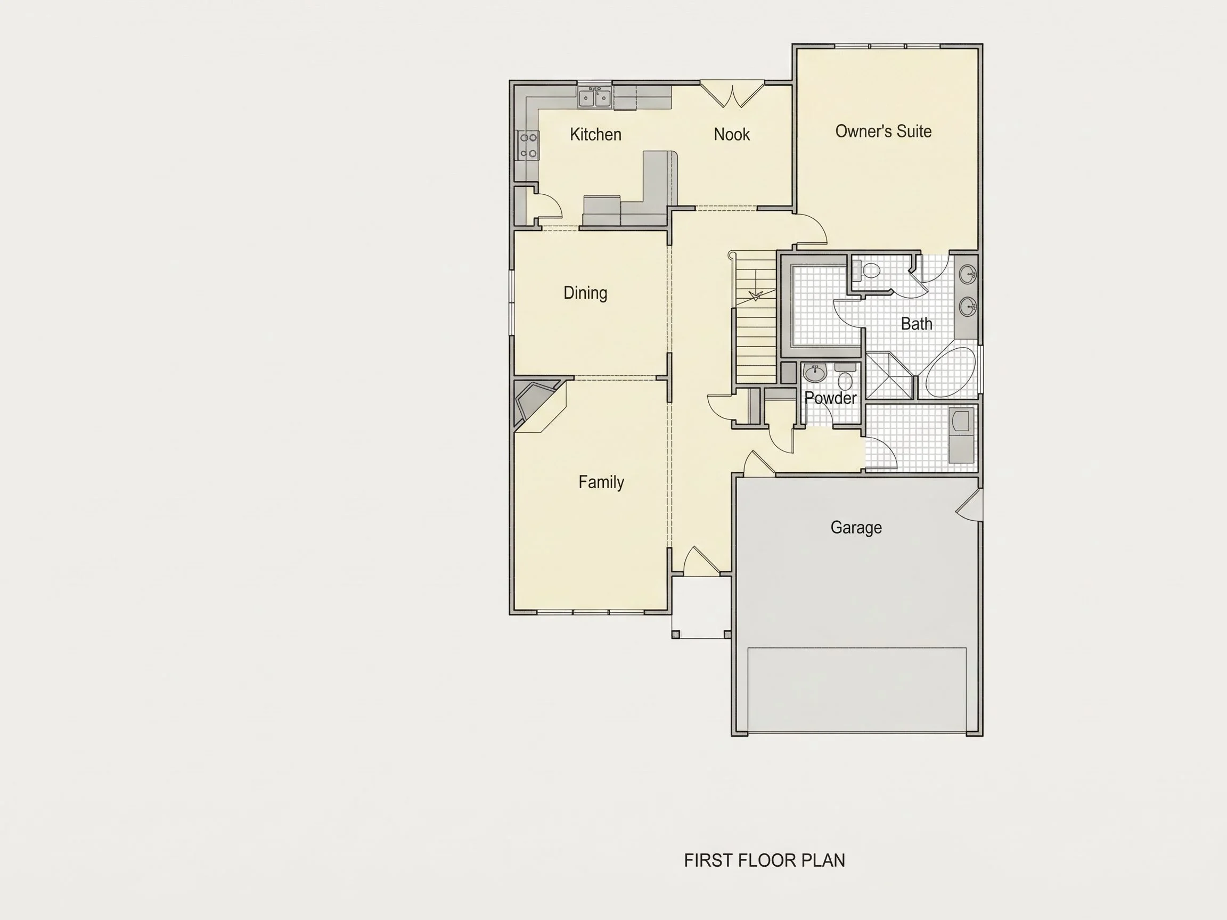
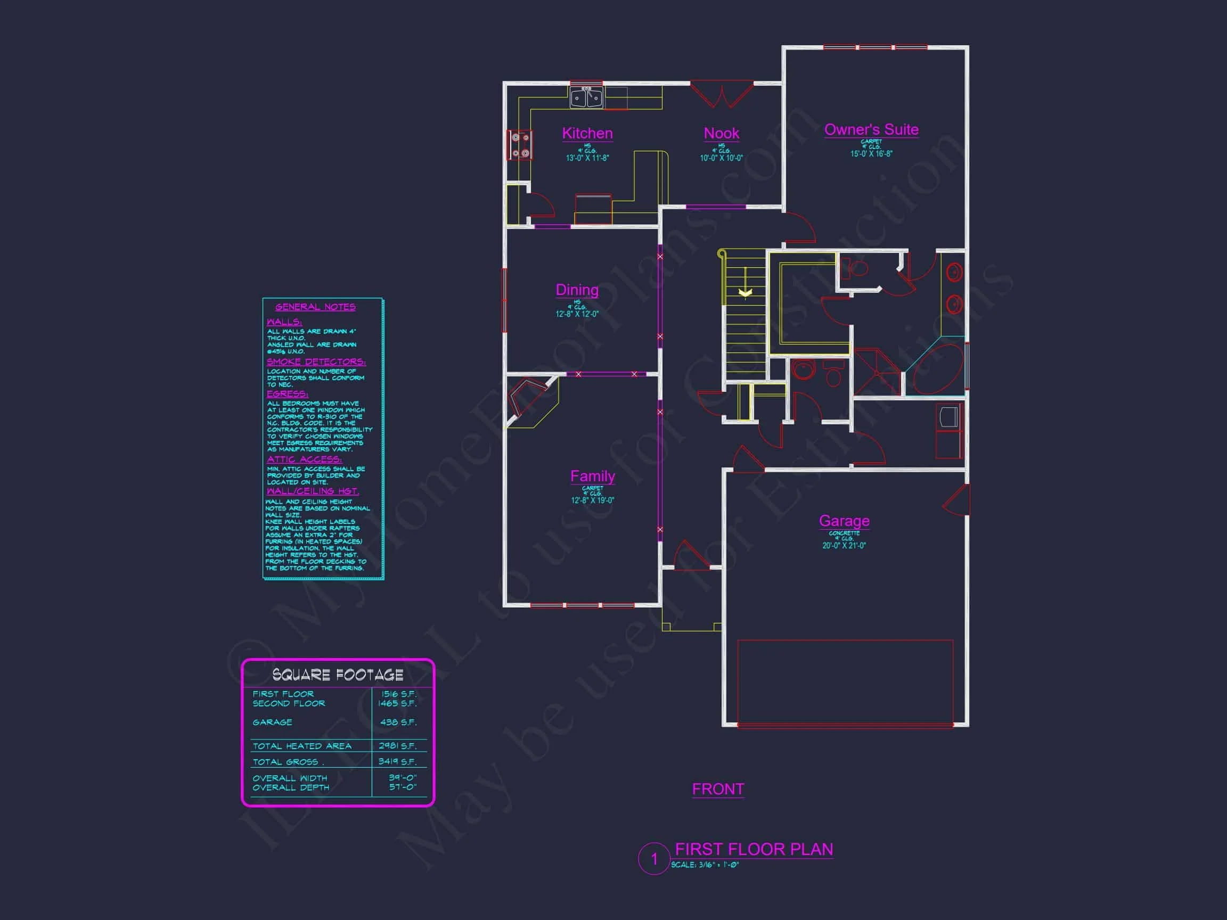
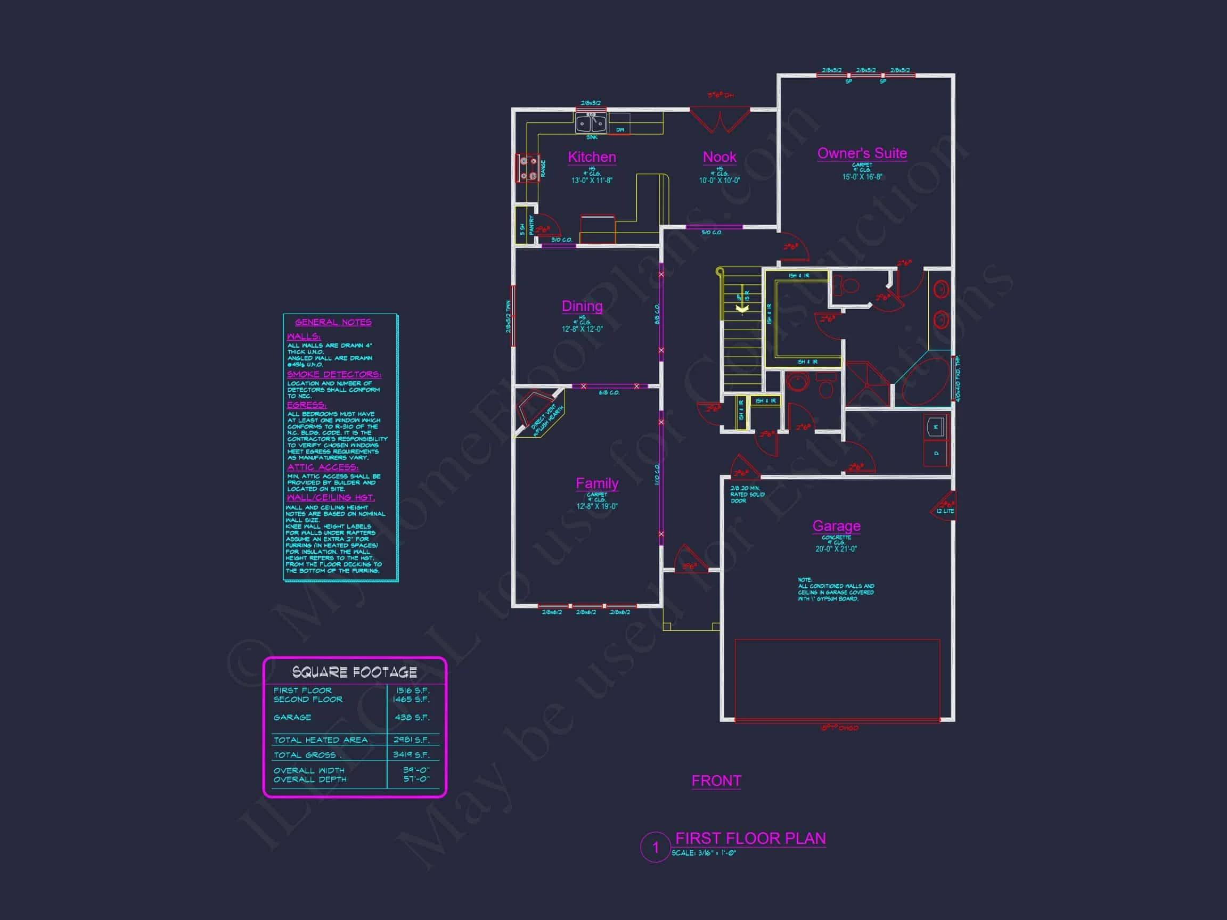
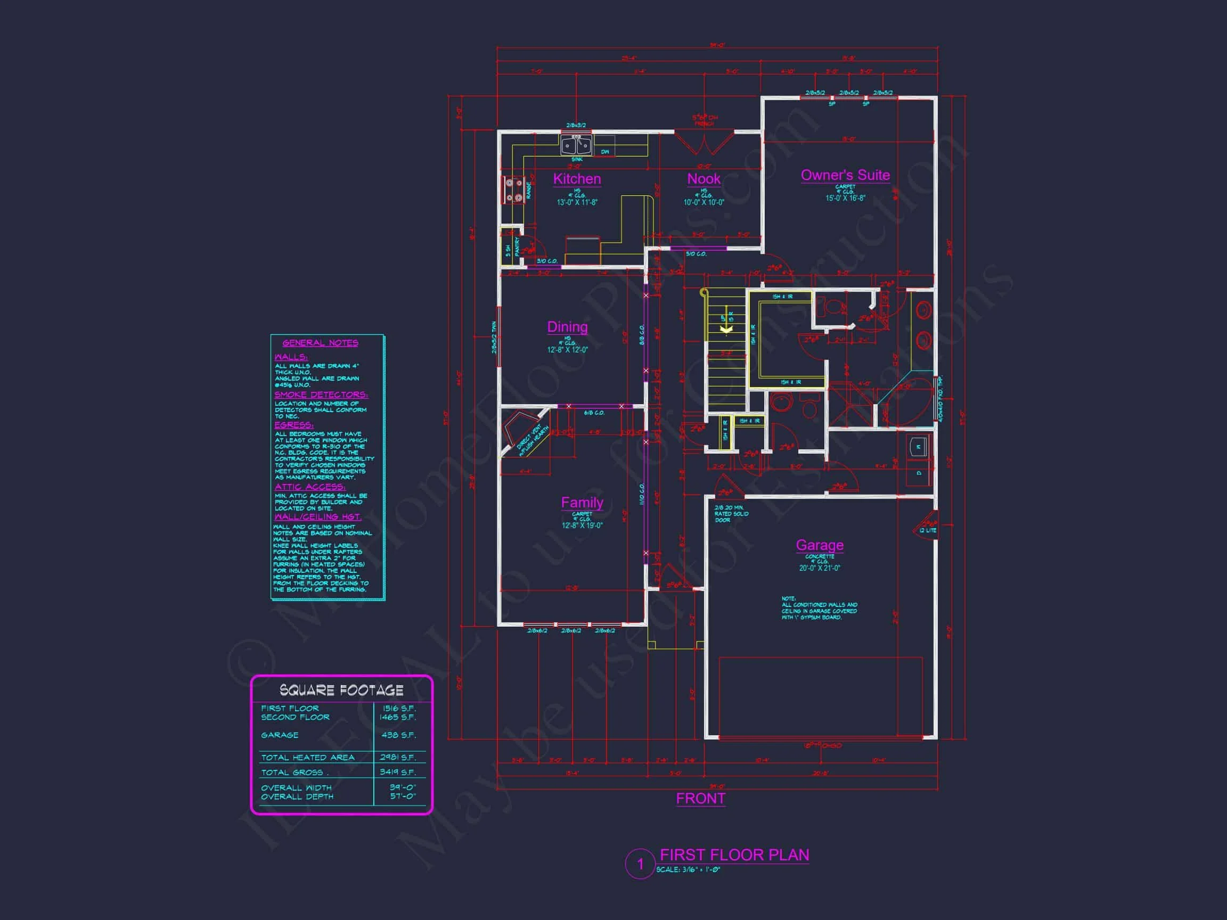
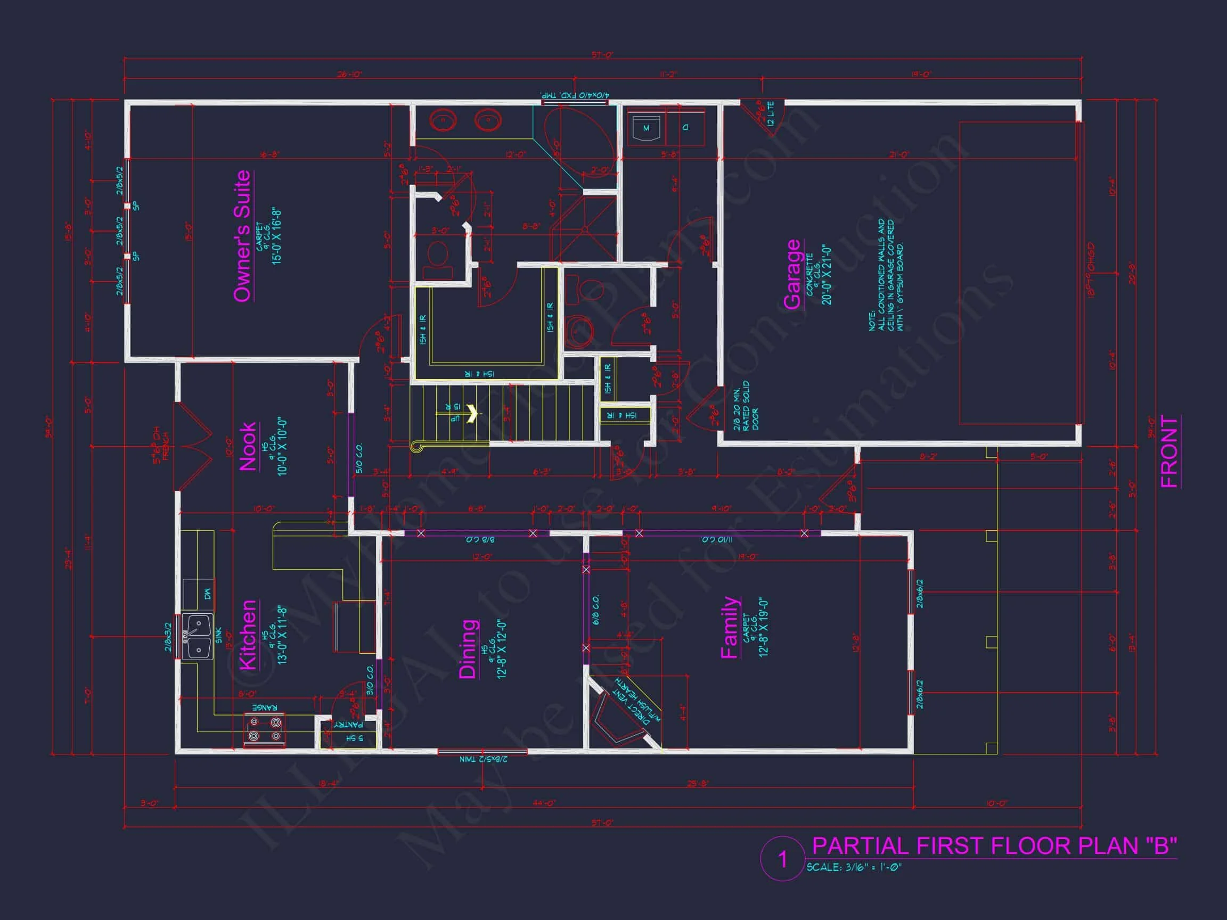
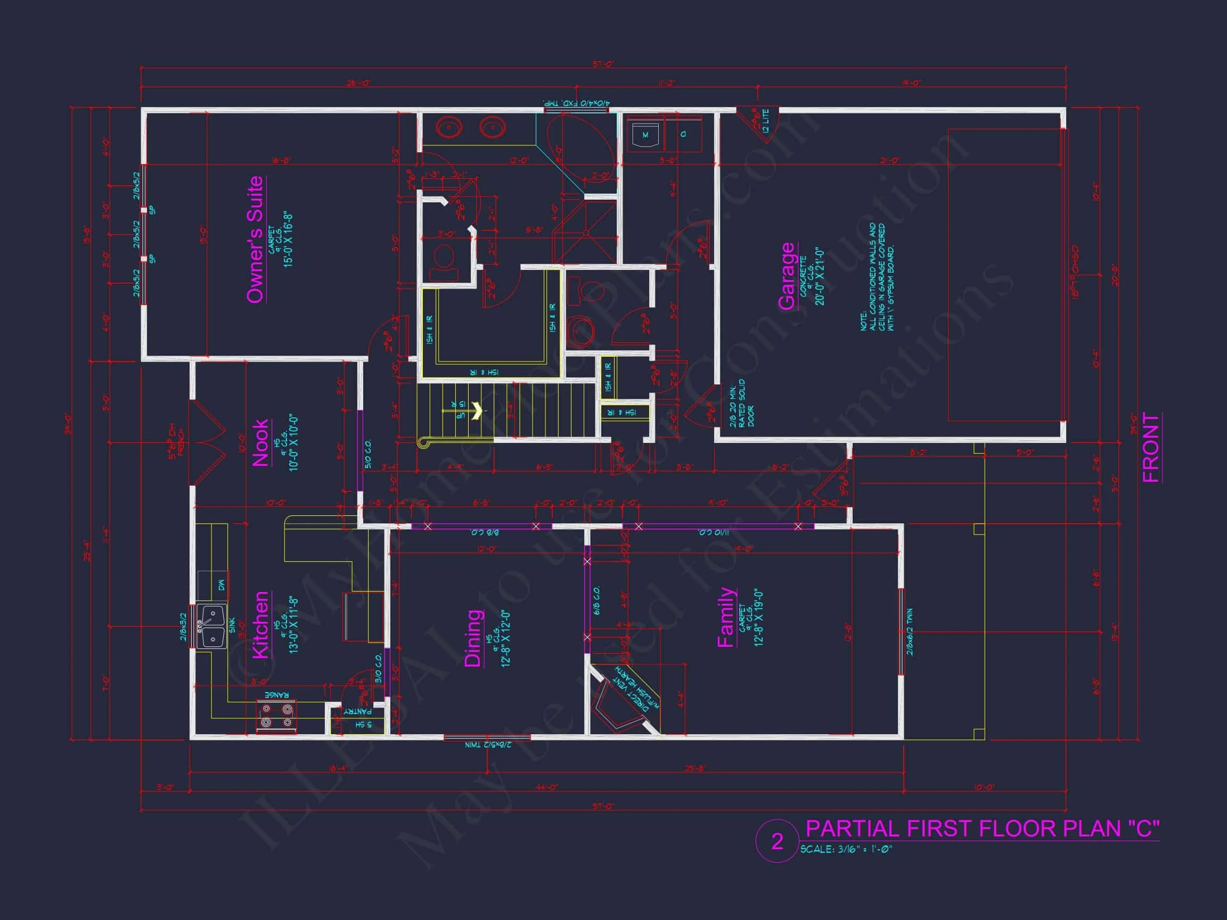
The welcoming foyer opens to a spacious family room with natural light streaming through large windows. The open floor concept connects the living area, kitchen, and dining space—ideal for entertaining or family gatherings.
- Expansive great room with fireplace centerpiece
- Open kitchen with oversized island and walk-in pantry
- Formal dining room or flex space for office/study
- Powder room conveniently located for guests
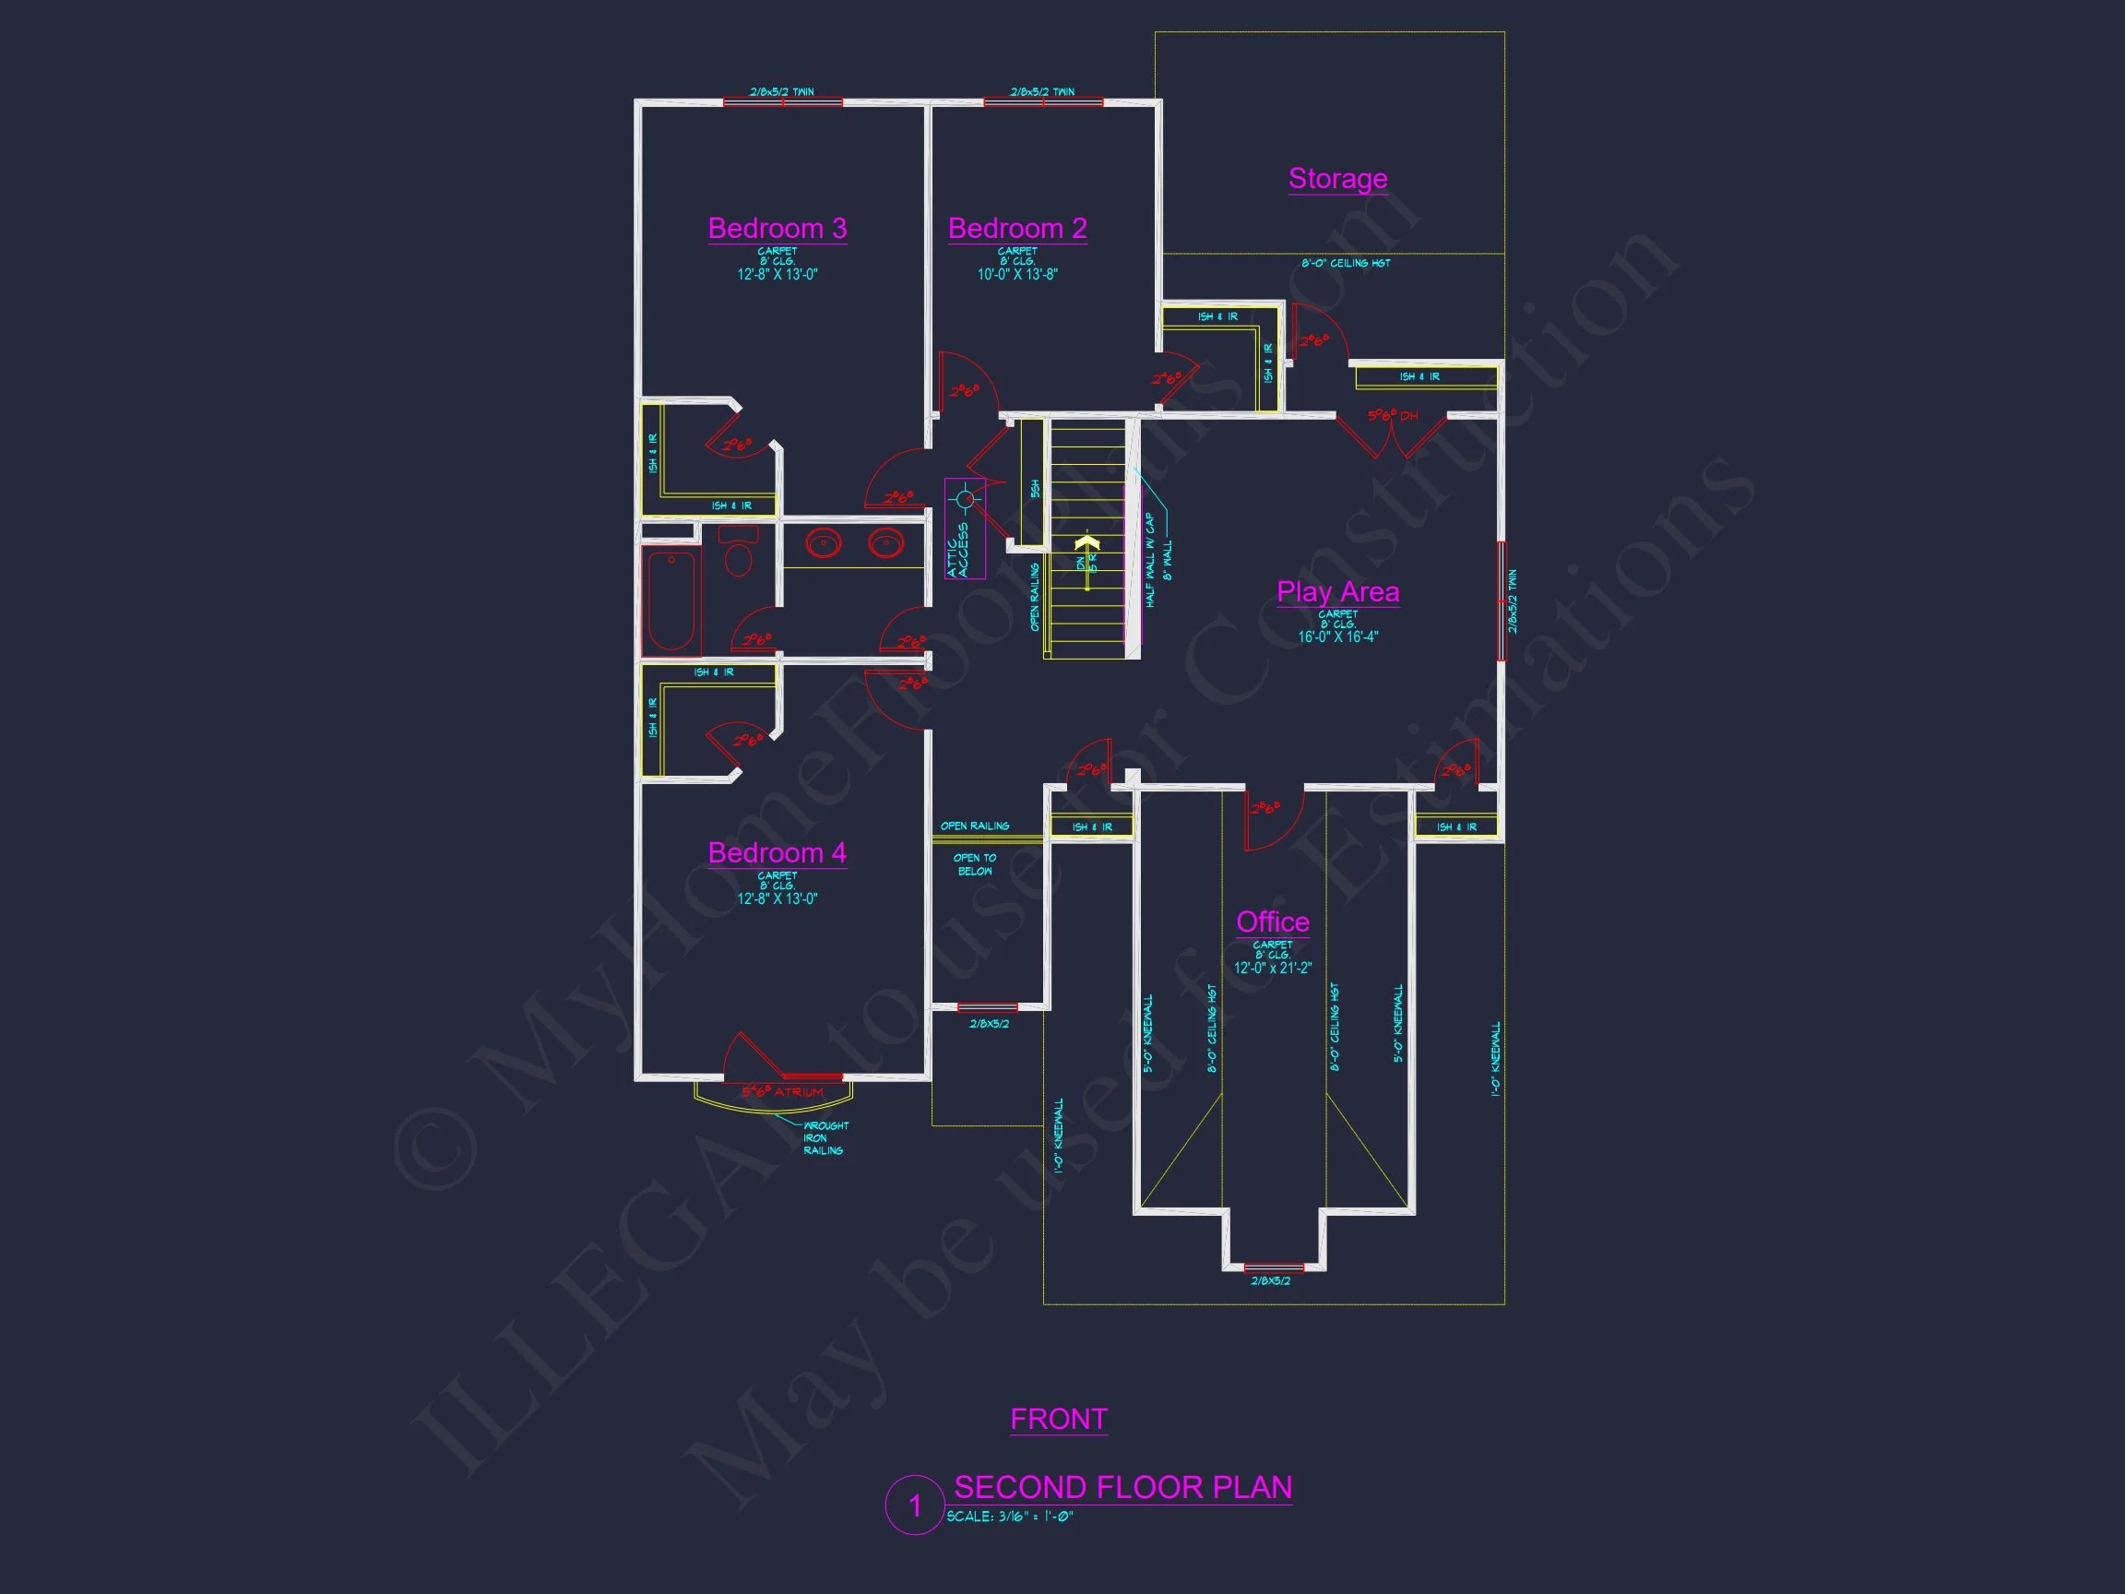
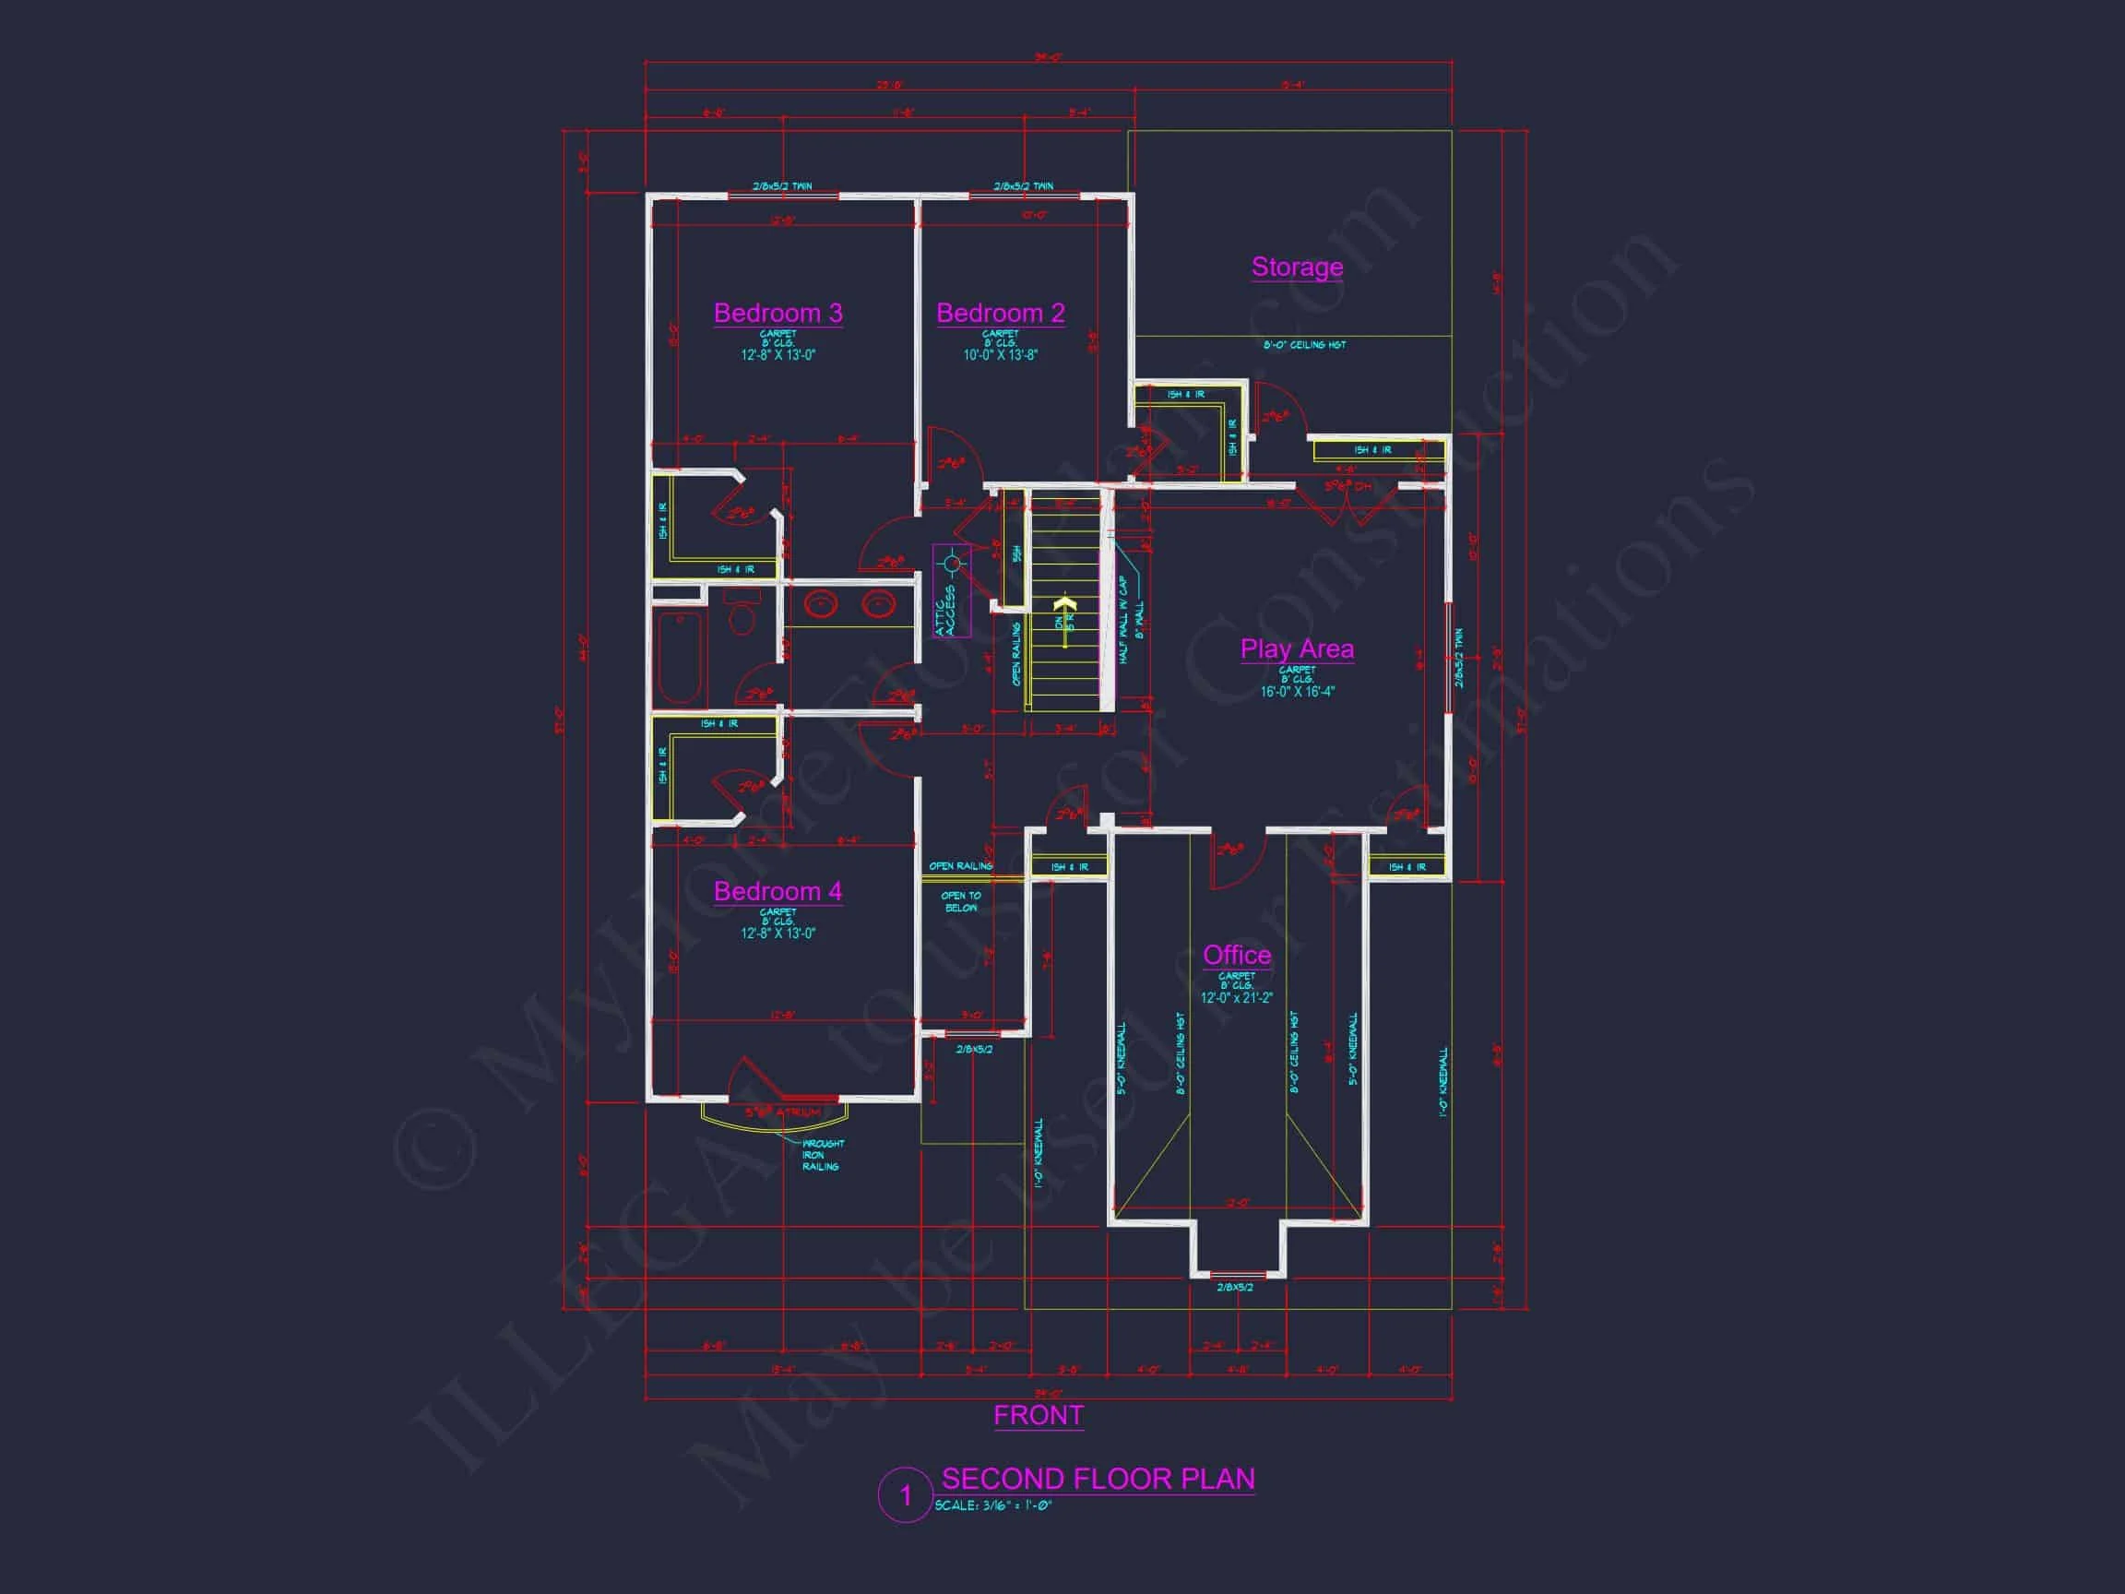
Upper Level Comfort
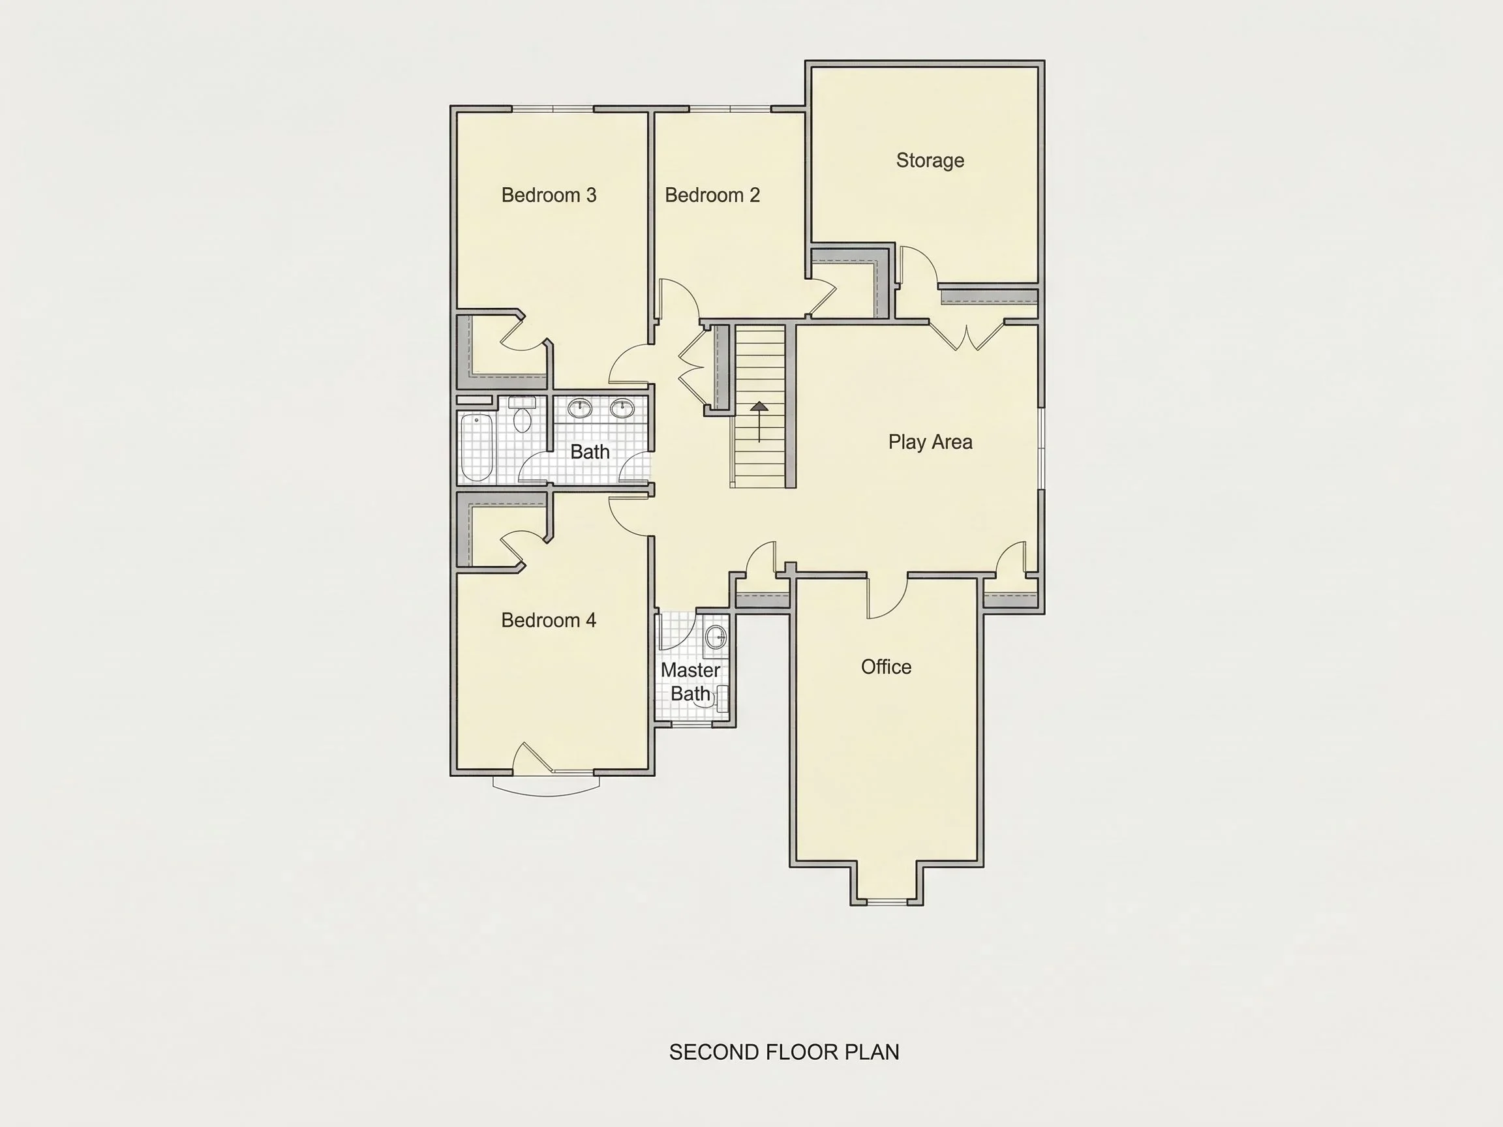
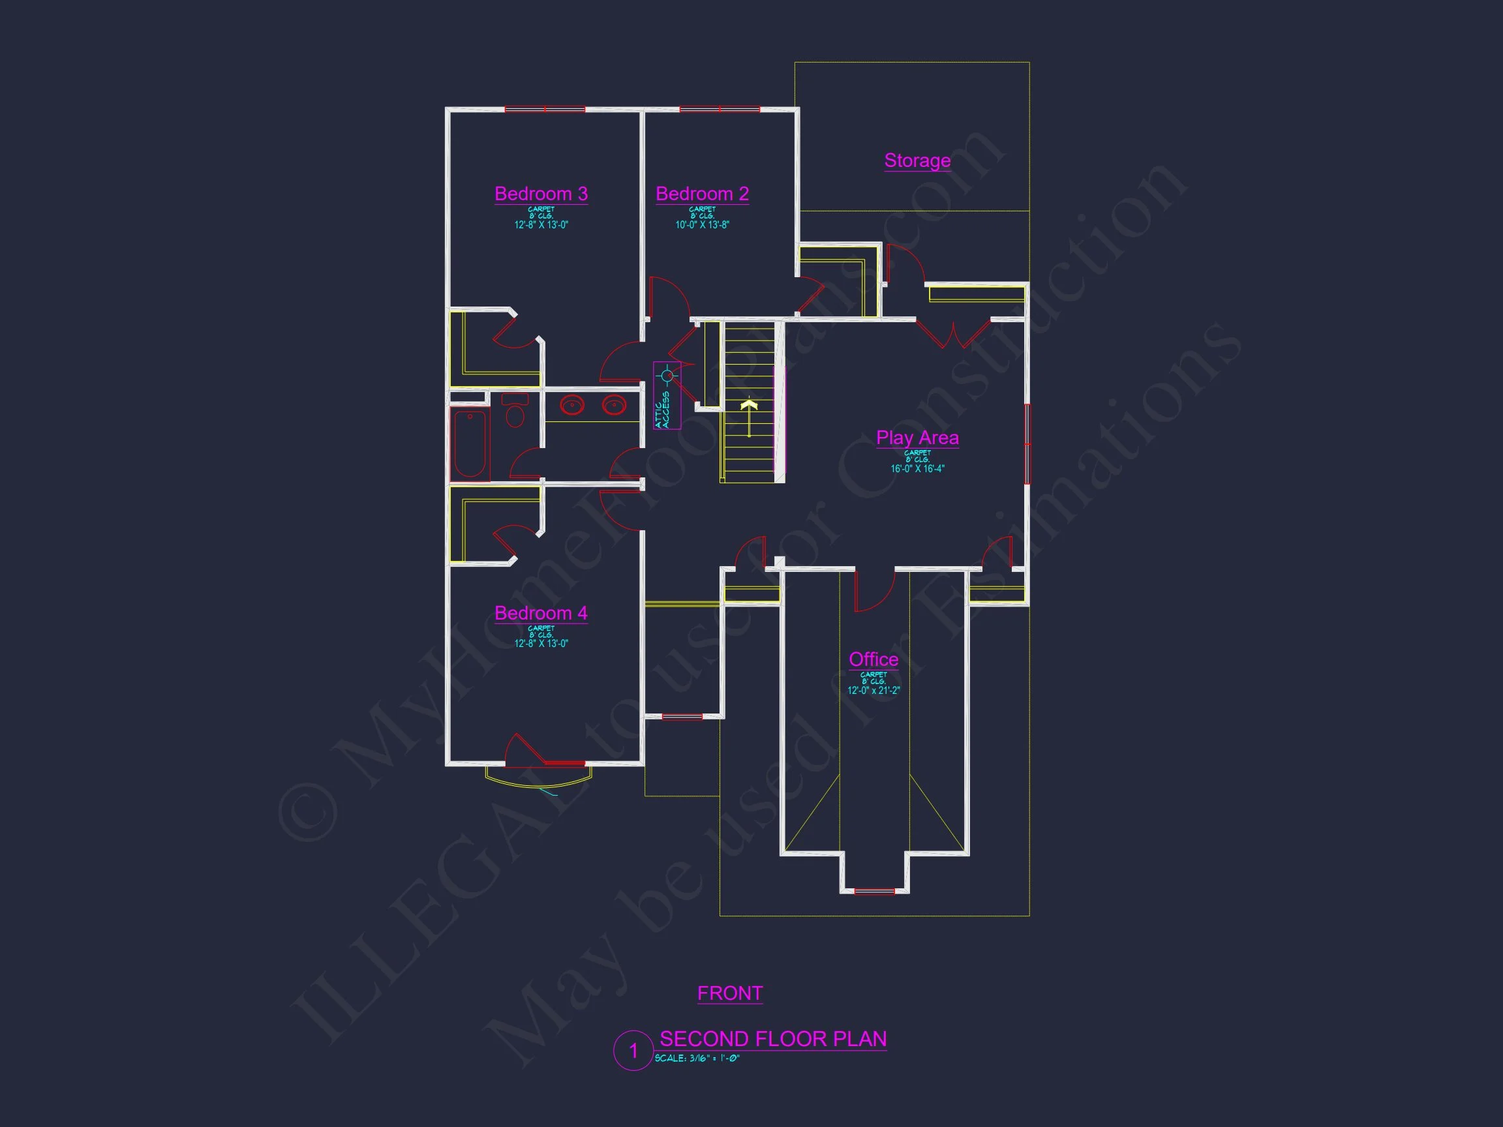
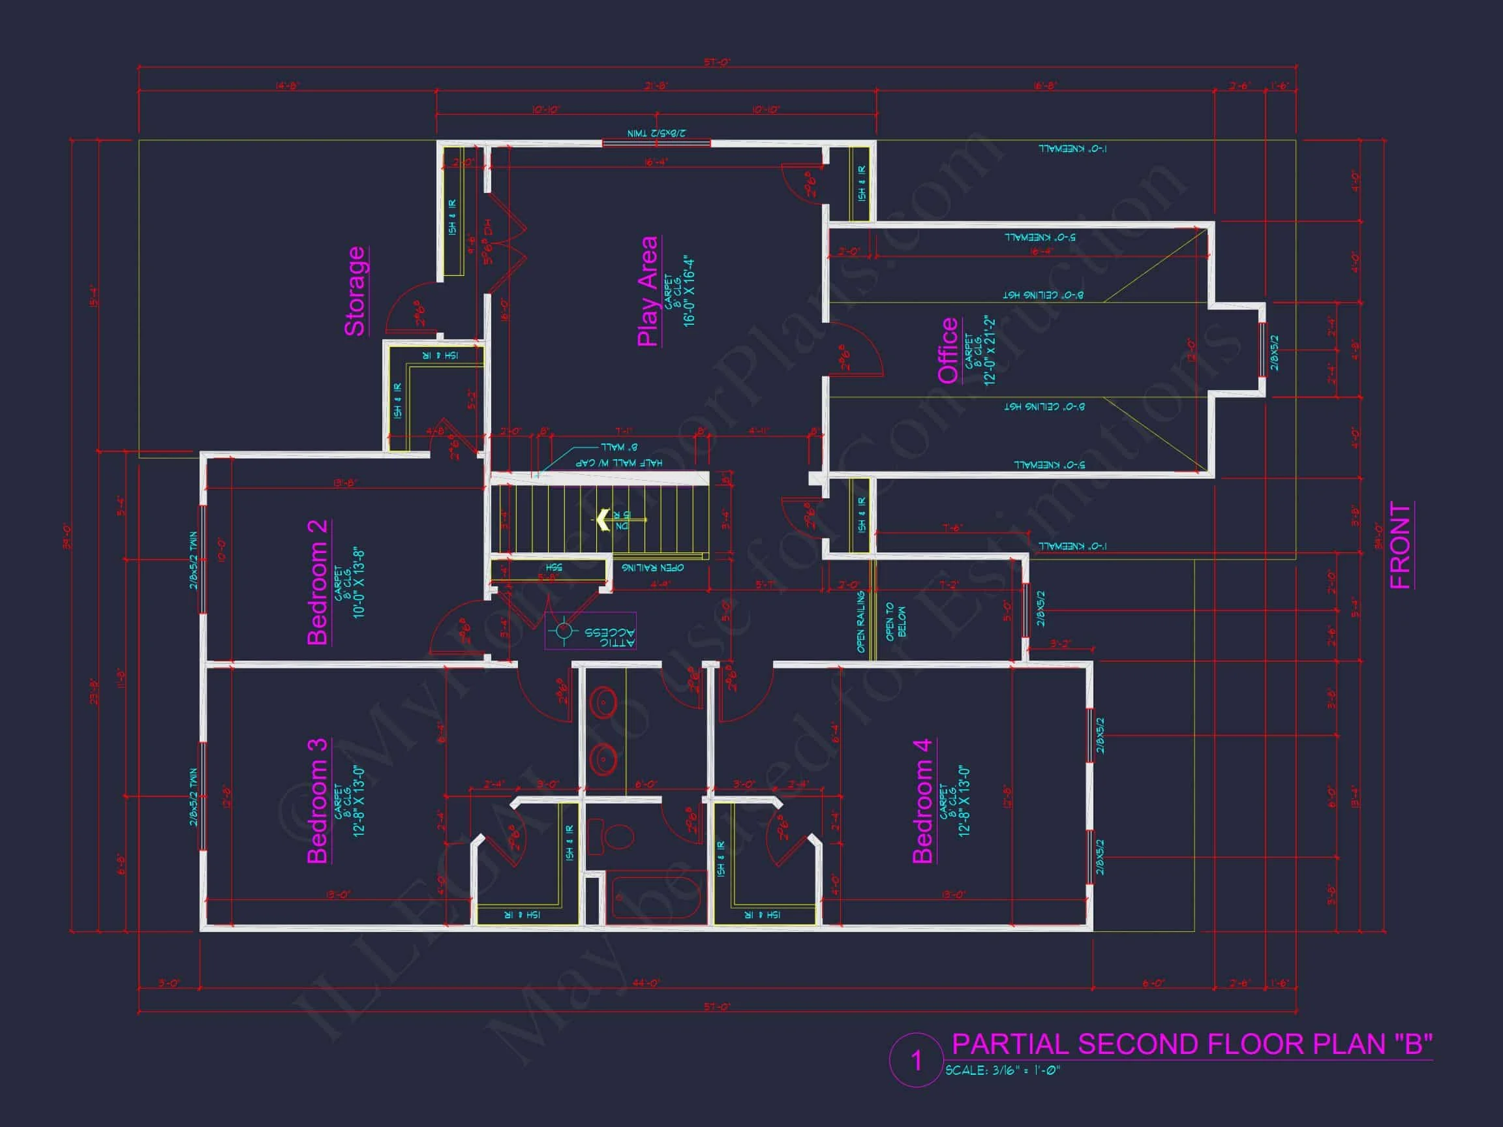
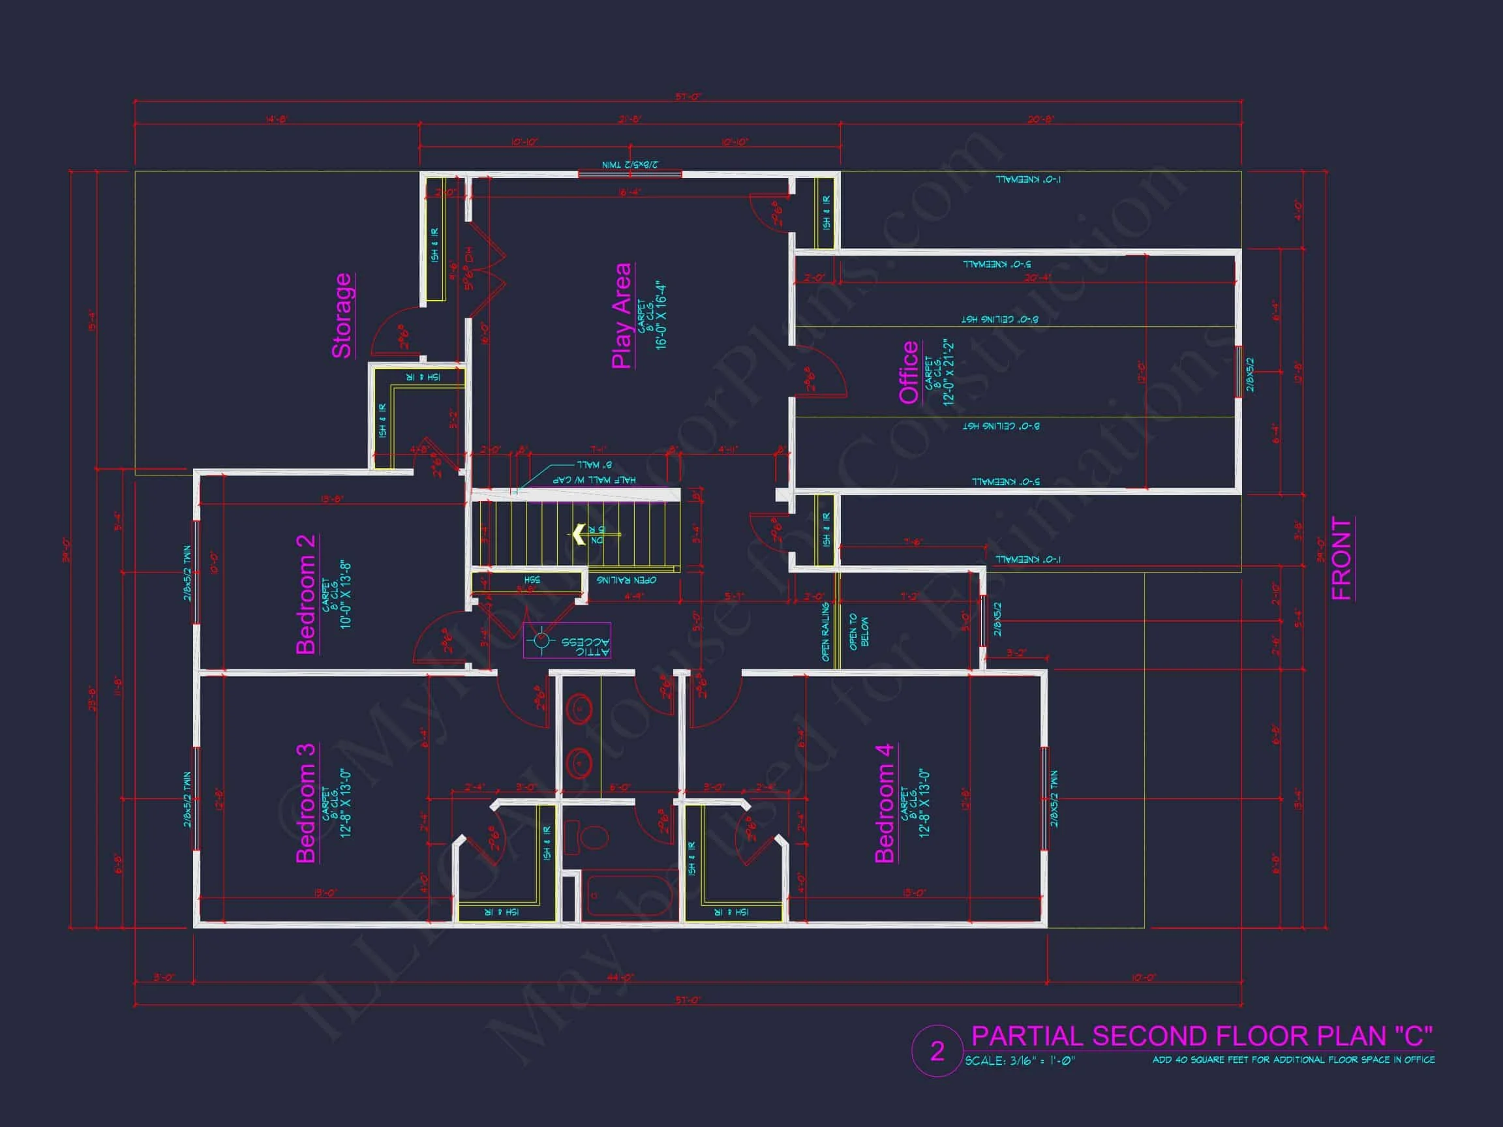
- Four spacious bedrooms for family and guests
- Owner’s suite with walk-in closet and spa-like bath
- Second-floor laundry for ultimate convenience
- Optional loft or media space for family relaxation
Exterior Detailing
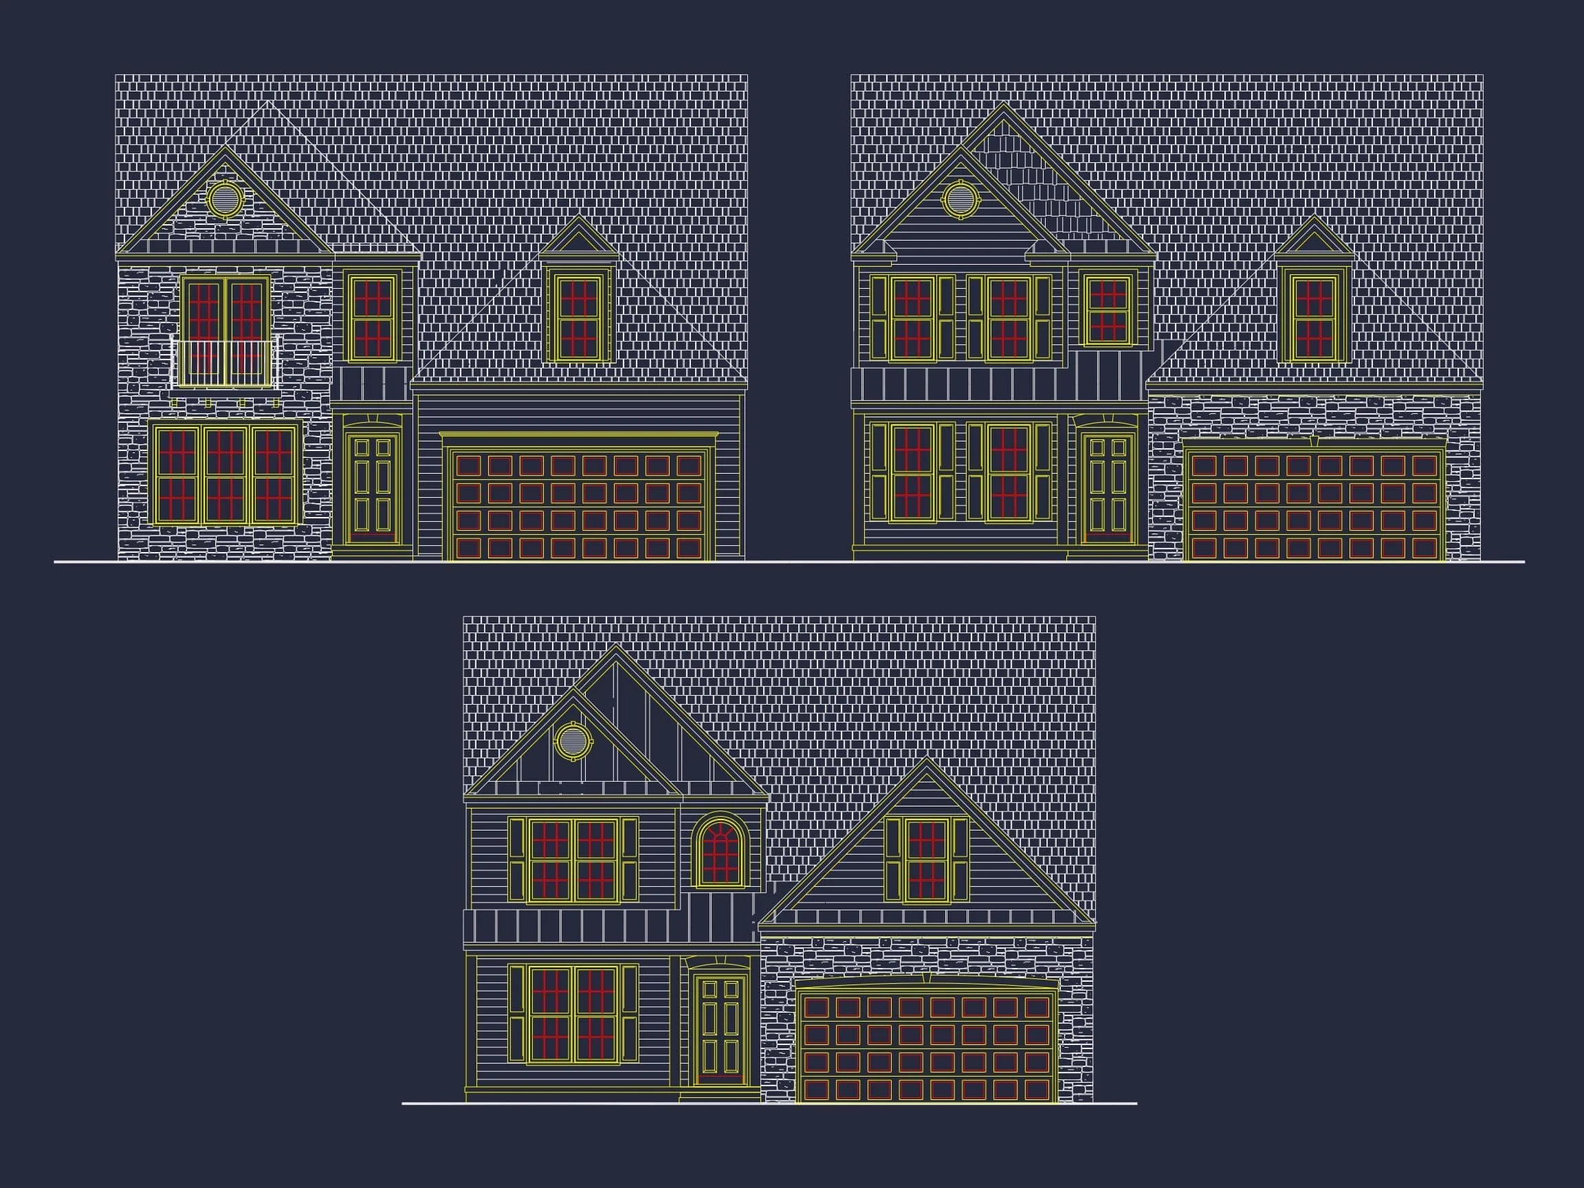
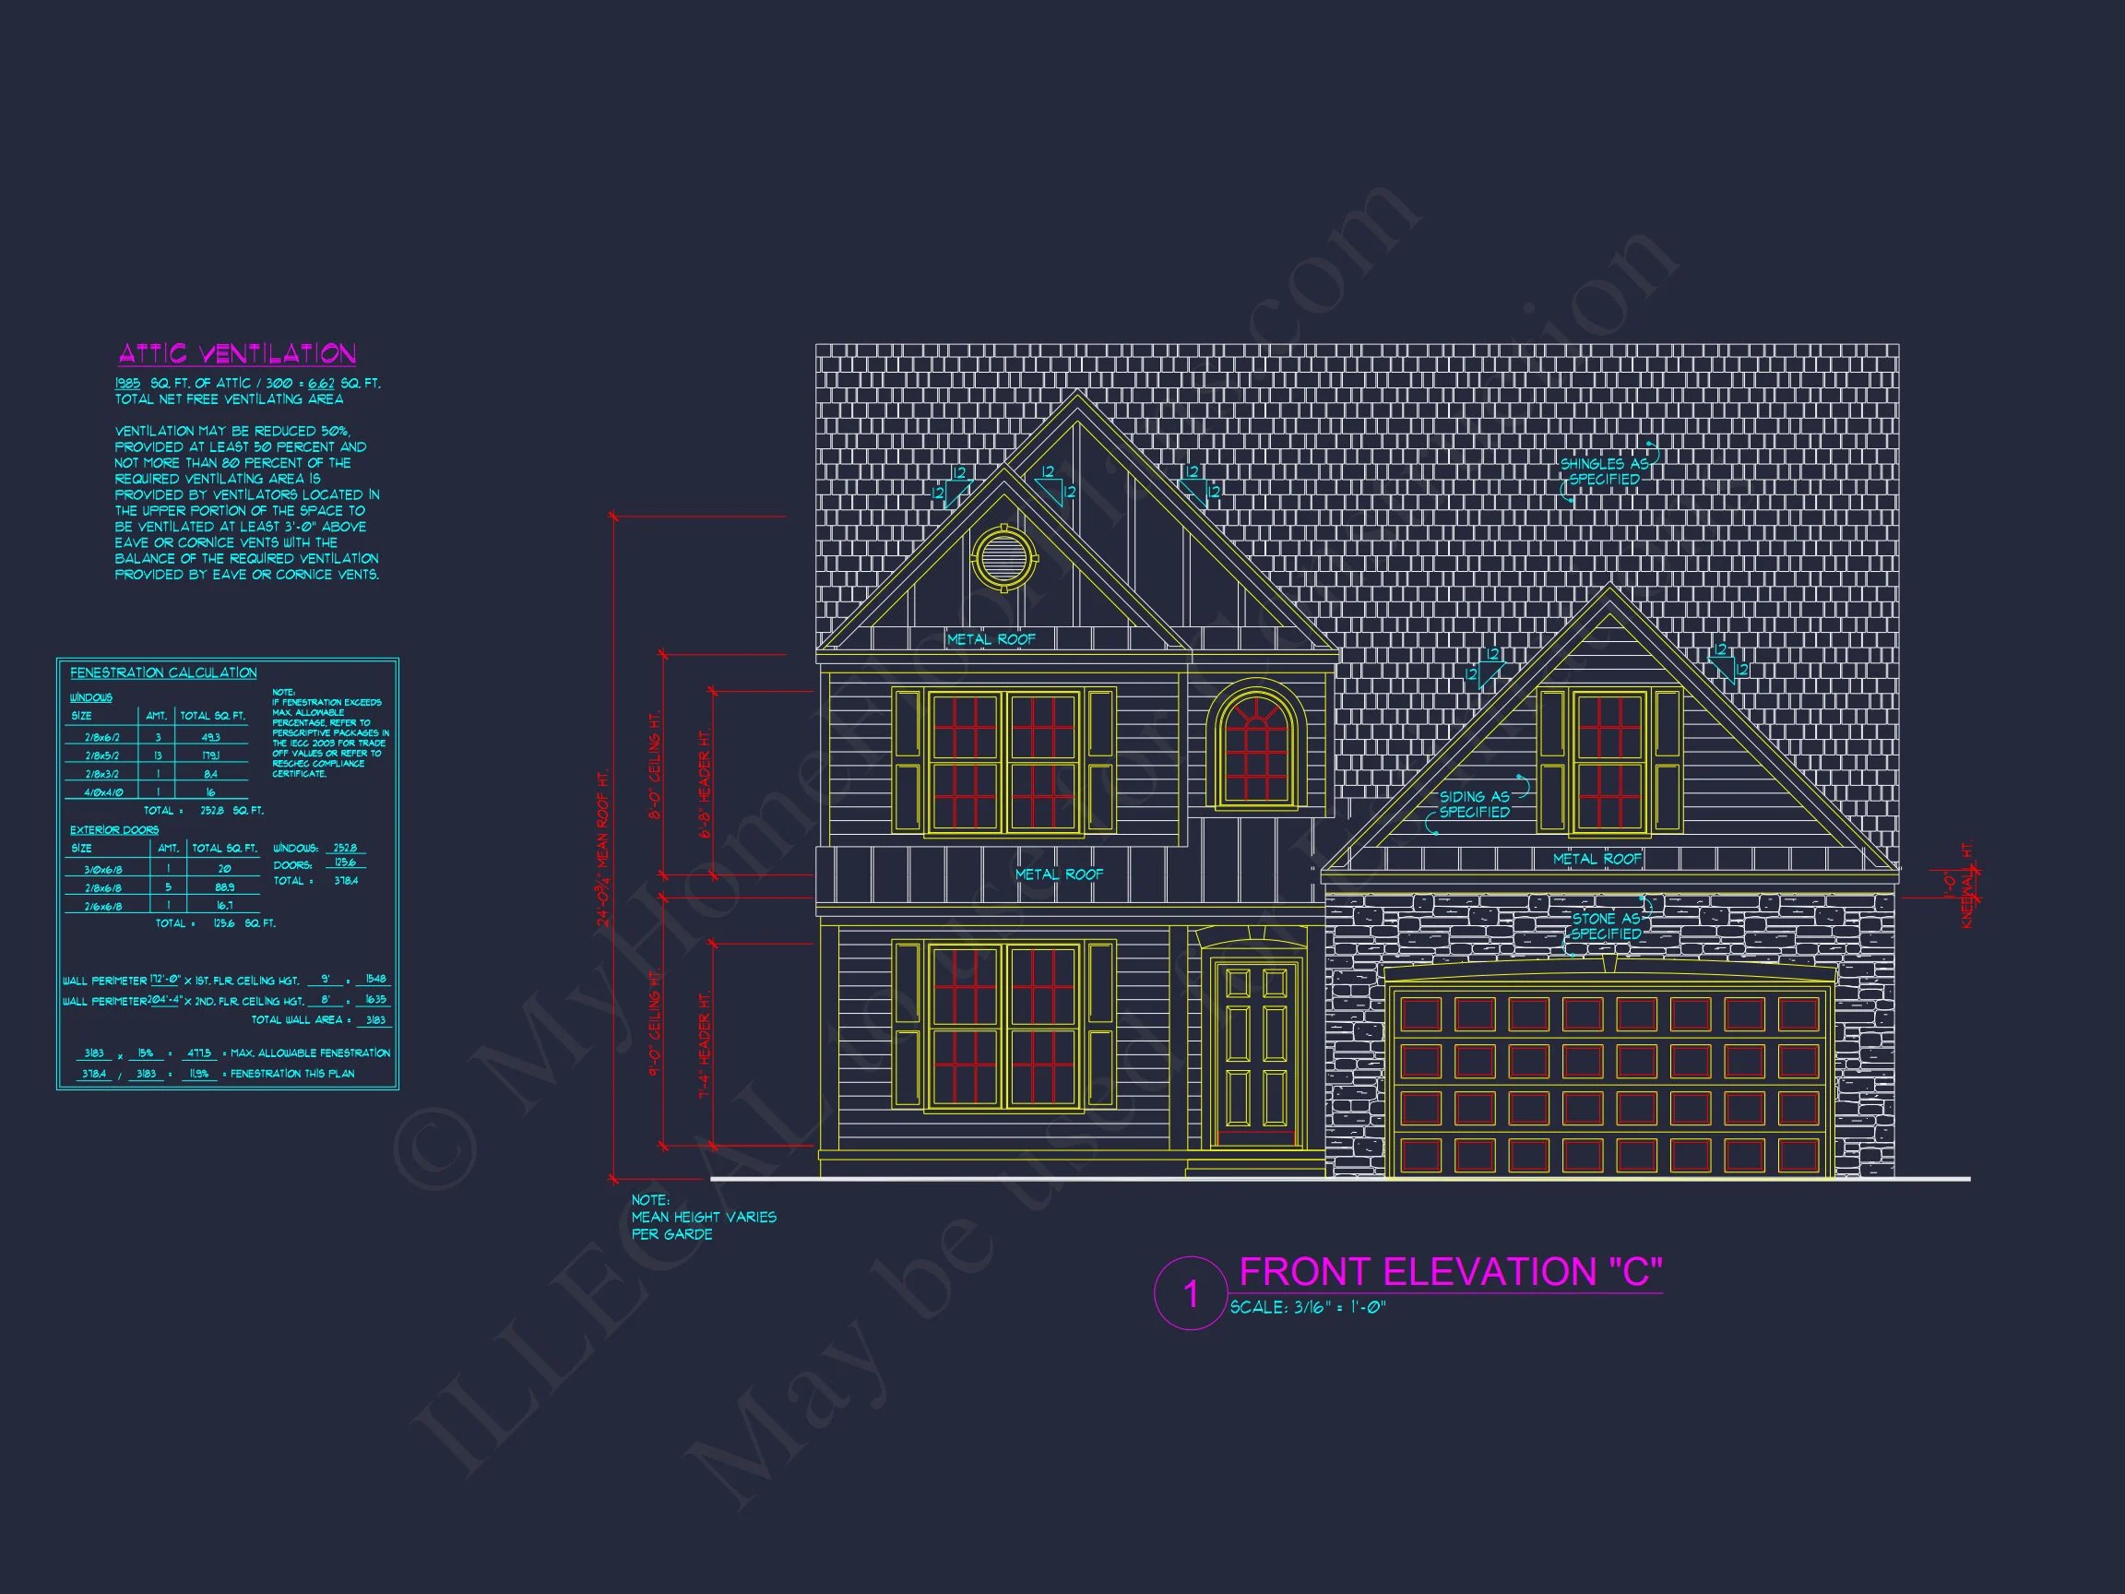
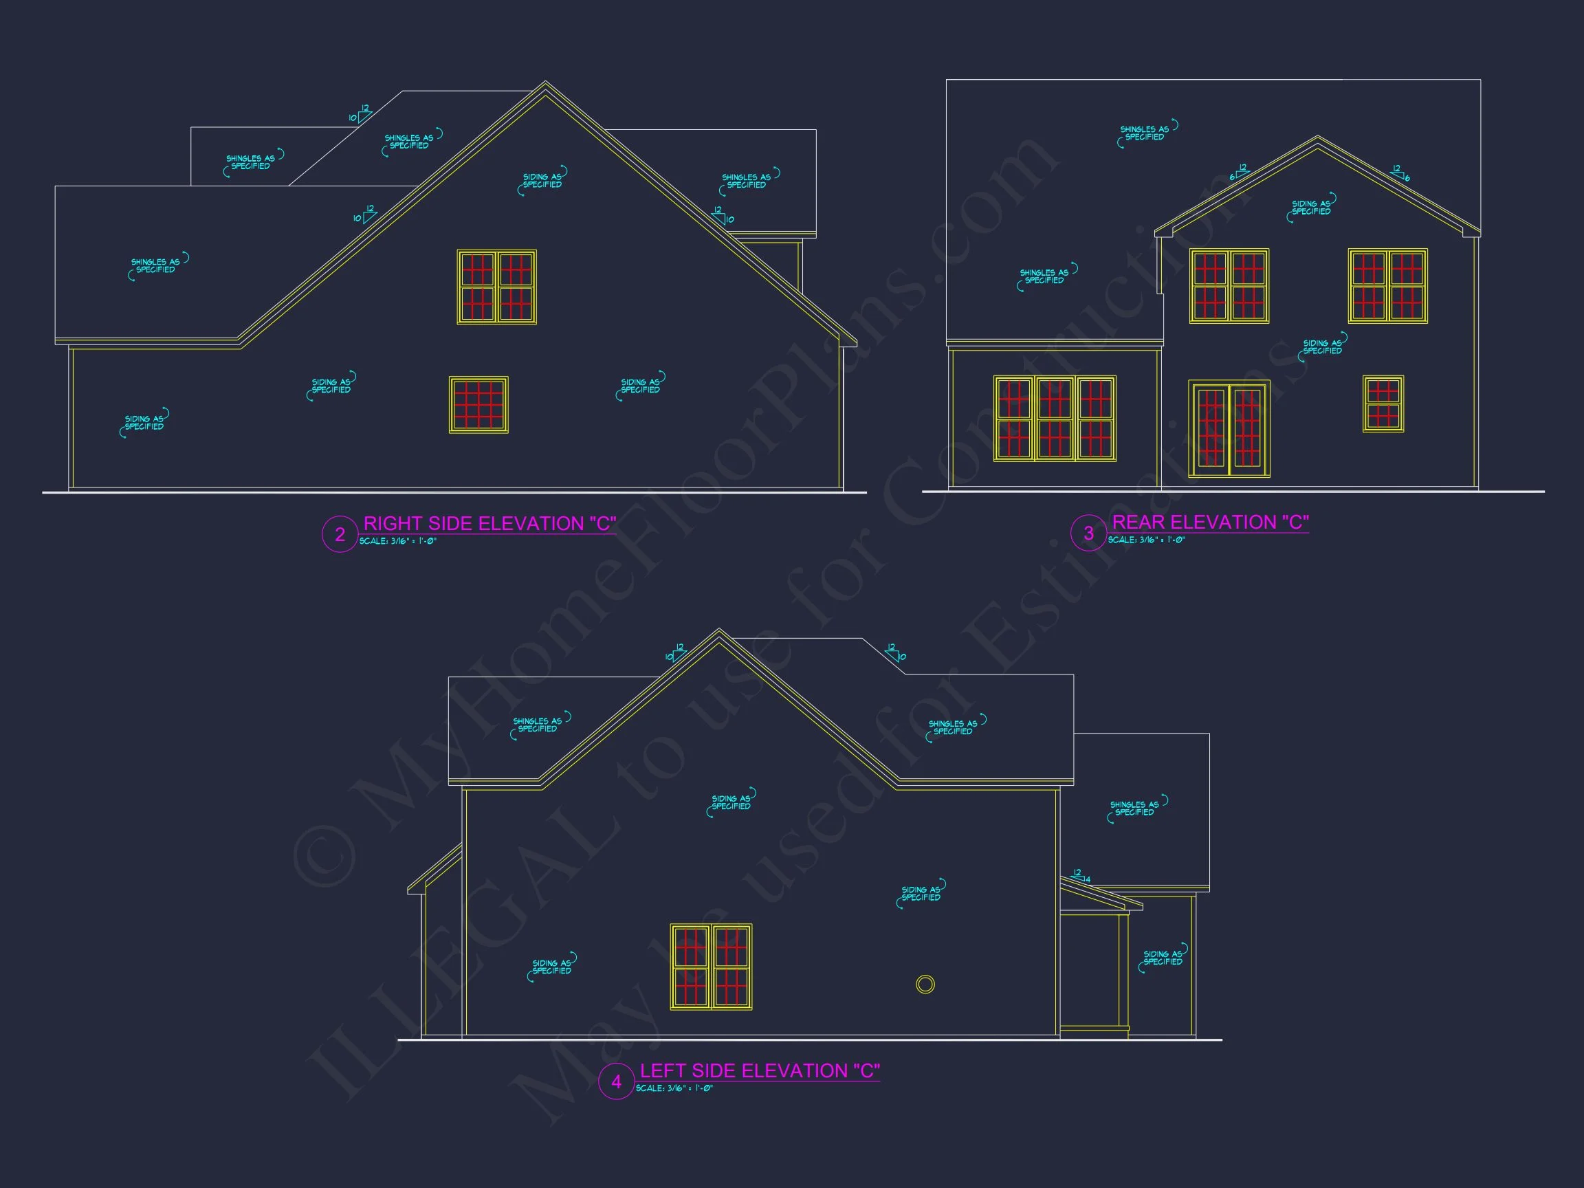
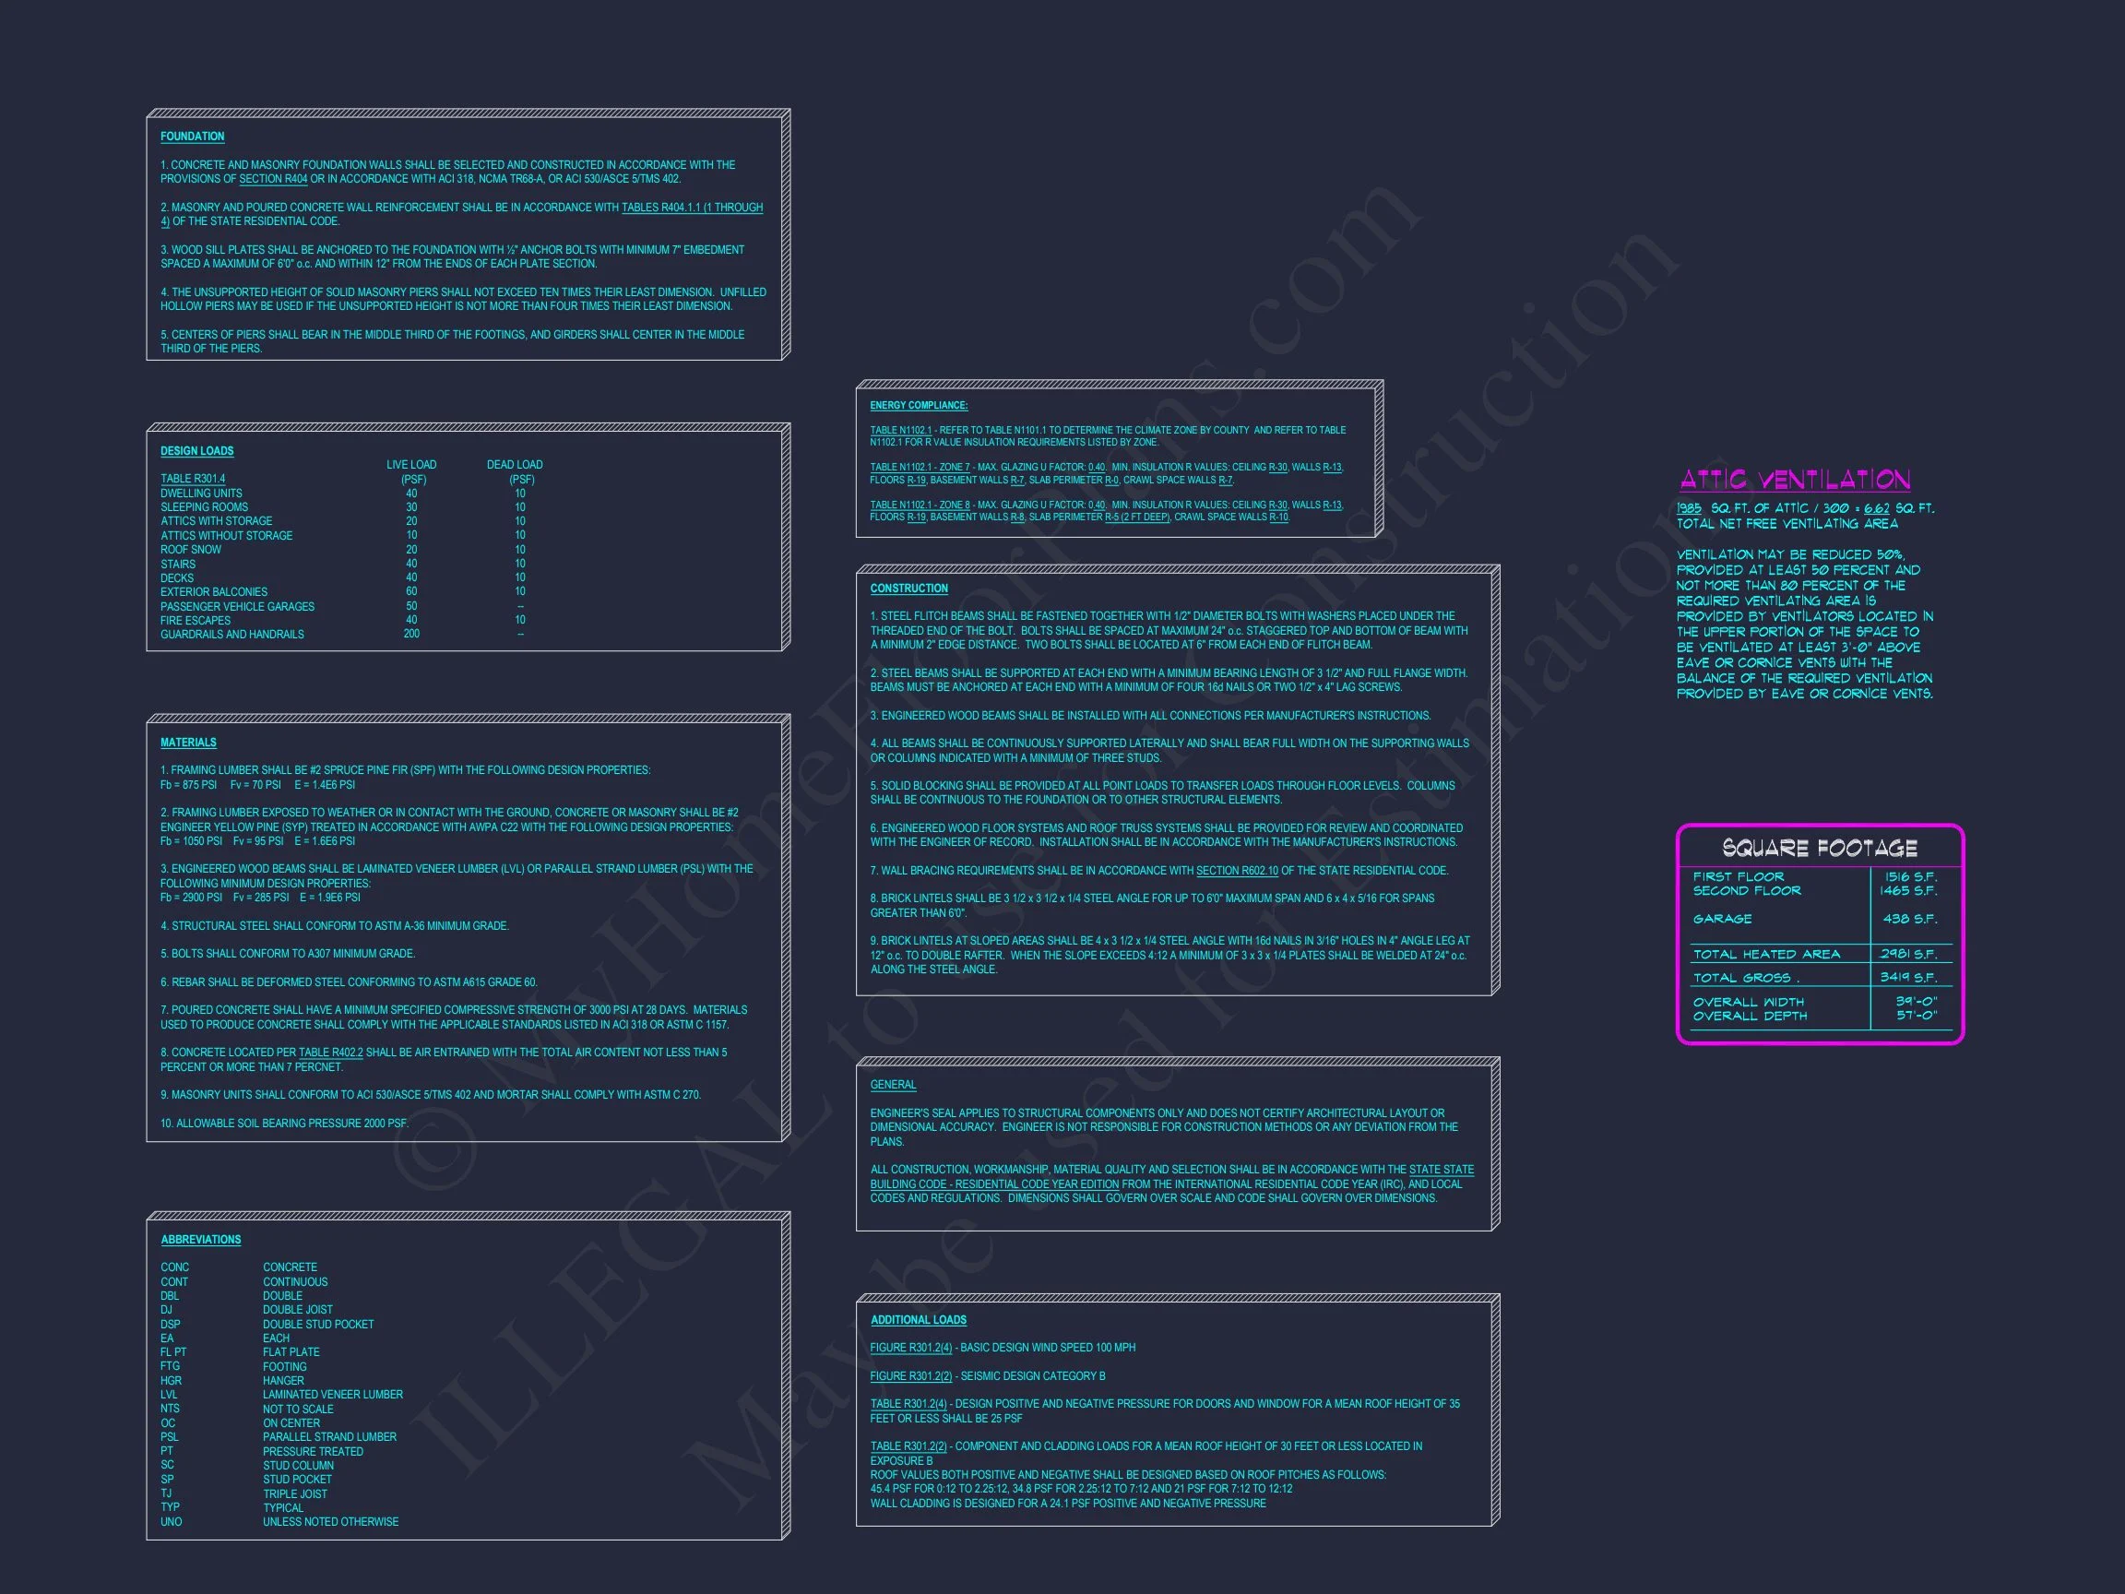
The exterior of this home captures the true essence of Traditional Colonial design—a balance of proportion, symmetry, and craftsmanship. The combination of white siding, board and batten accents, and a natural stone base creates a timeless yet refreshed look. Black shutters add contrast, while the covered front porch enhances the welcoming entry.
Energy Efficiency & Construction
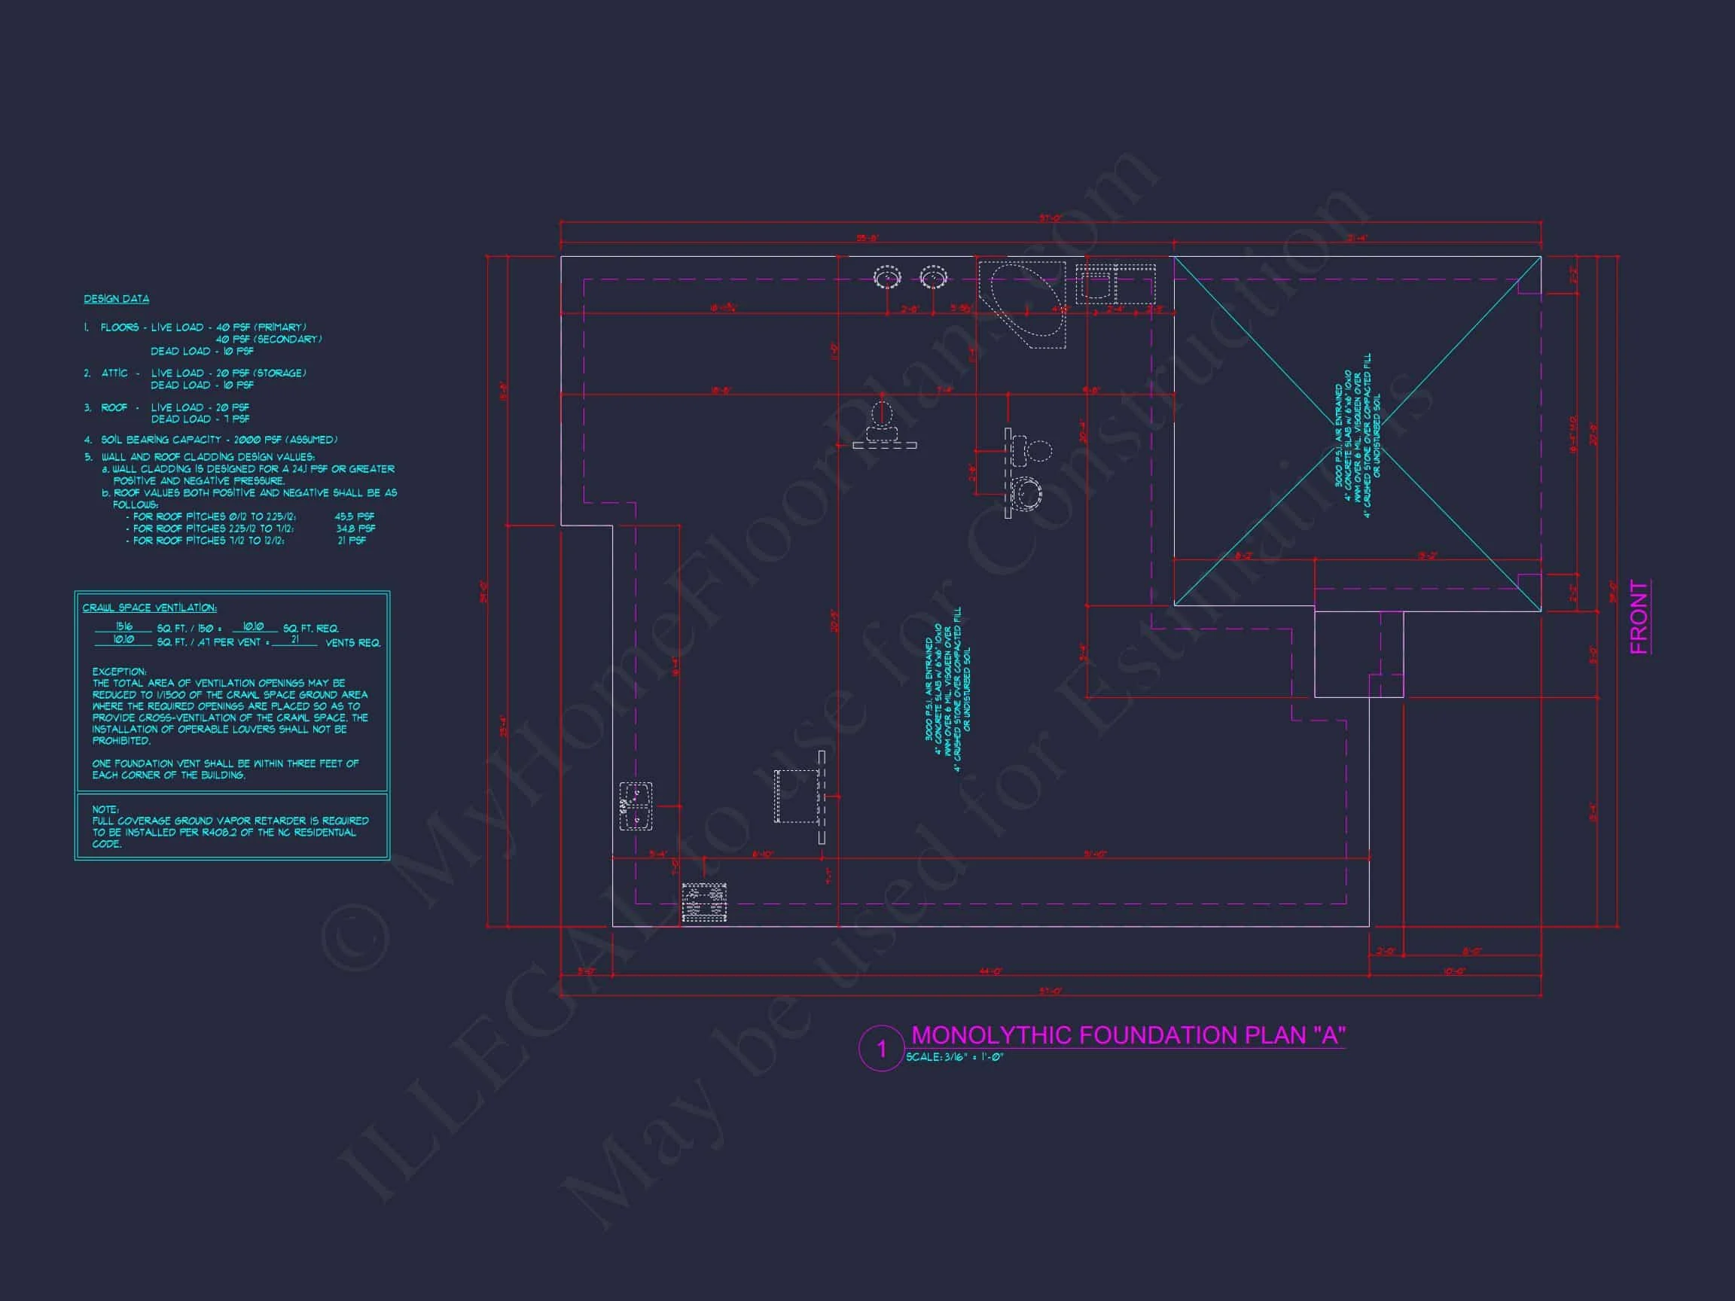
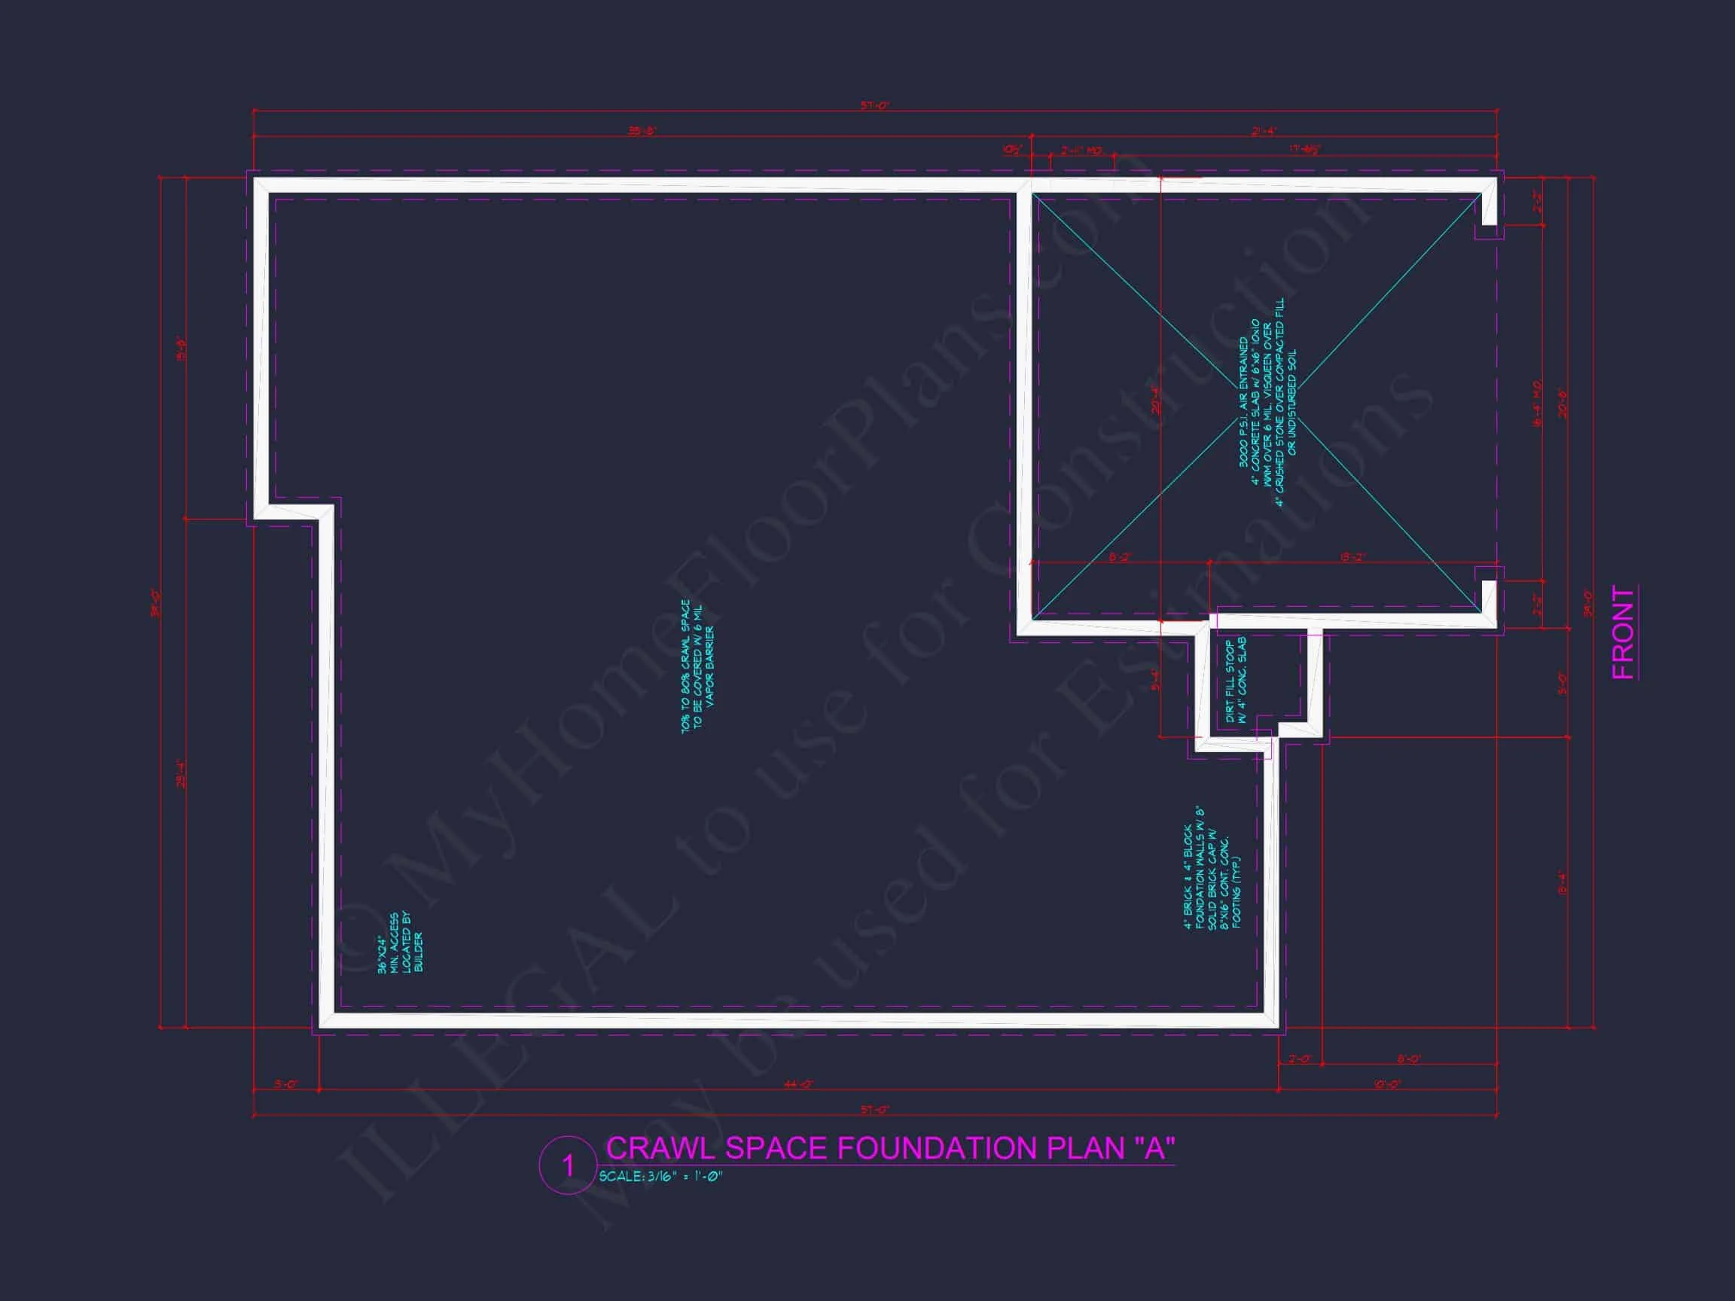
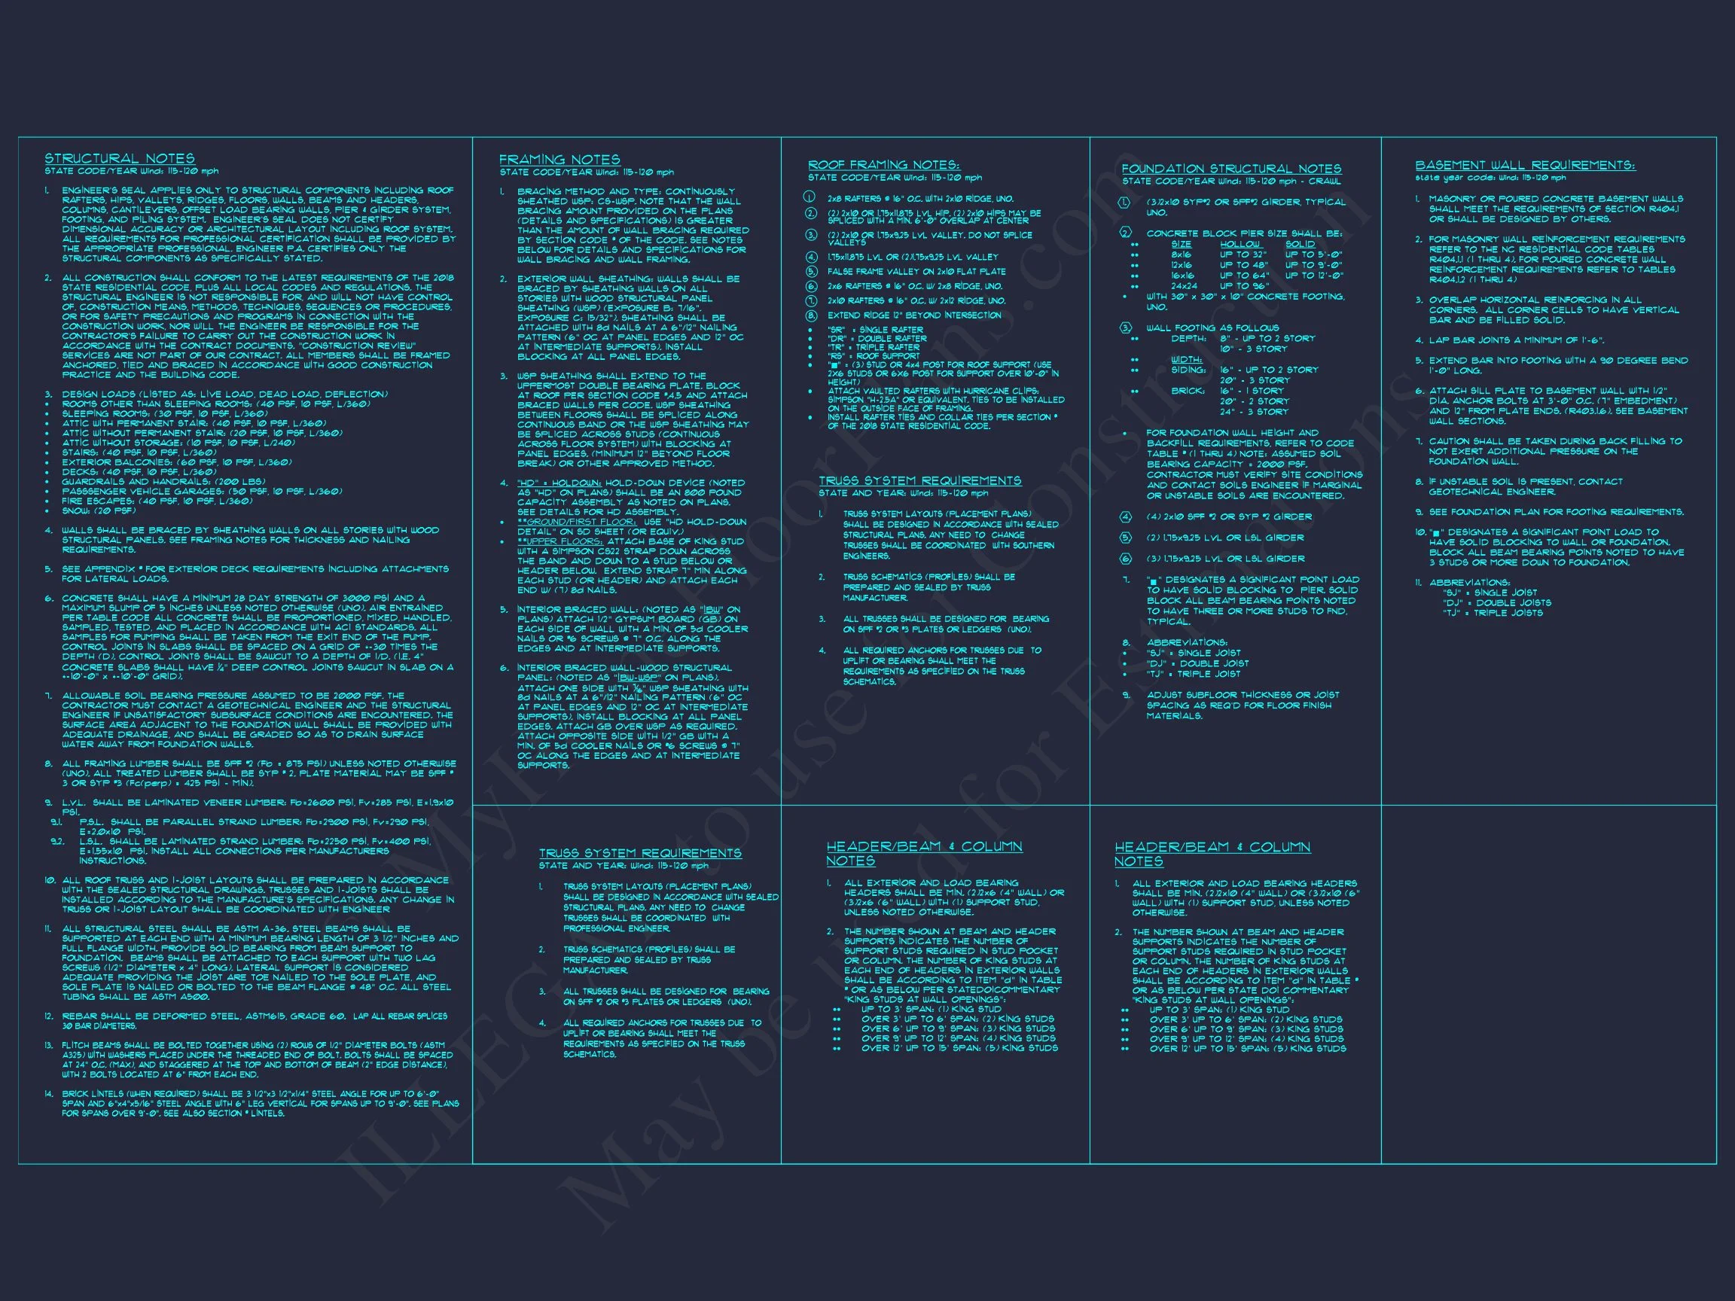
Designed for long-term durability and energy performance, this plan features energy-efficient windows, roof ventilation, and flexible foundation options. Each blueprint includes structural engineering for compliance and optimized HVAC layouts.
Key Features
- Open-concept main level
- Dedicated home office or study
- Stone and siding exterior with board and batten gables
- Spacious mudroom and laundry on upper floor
- Covered front porch with columns
Optional Upgrades
- Finished basement with entertainment or guest suite
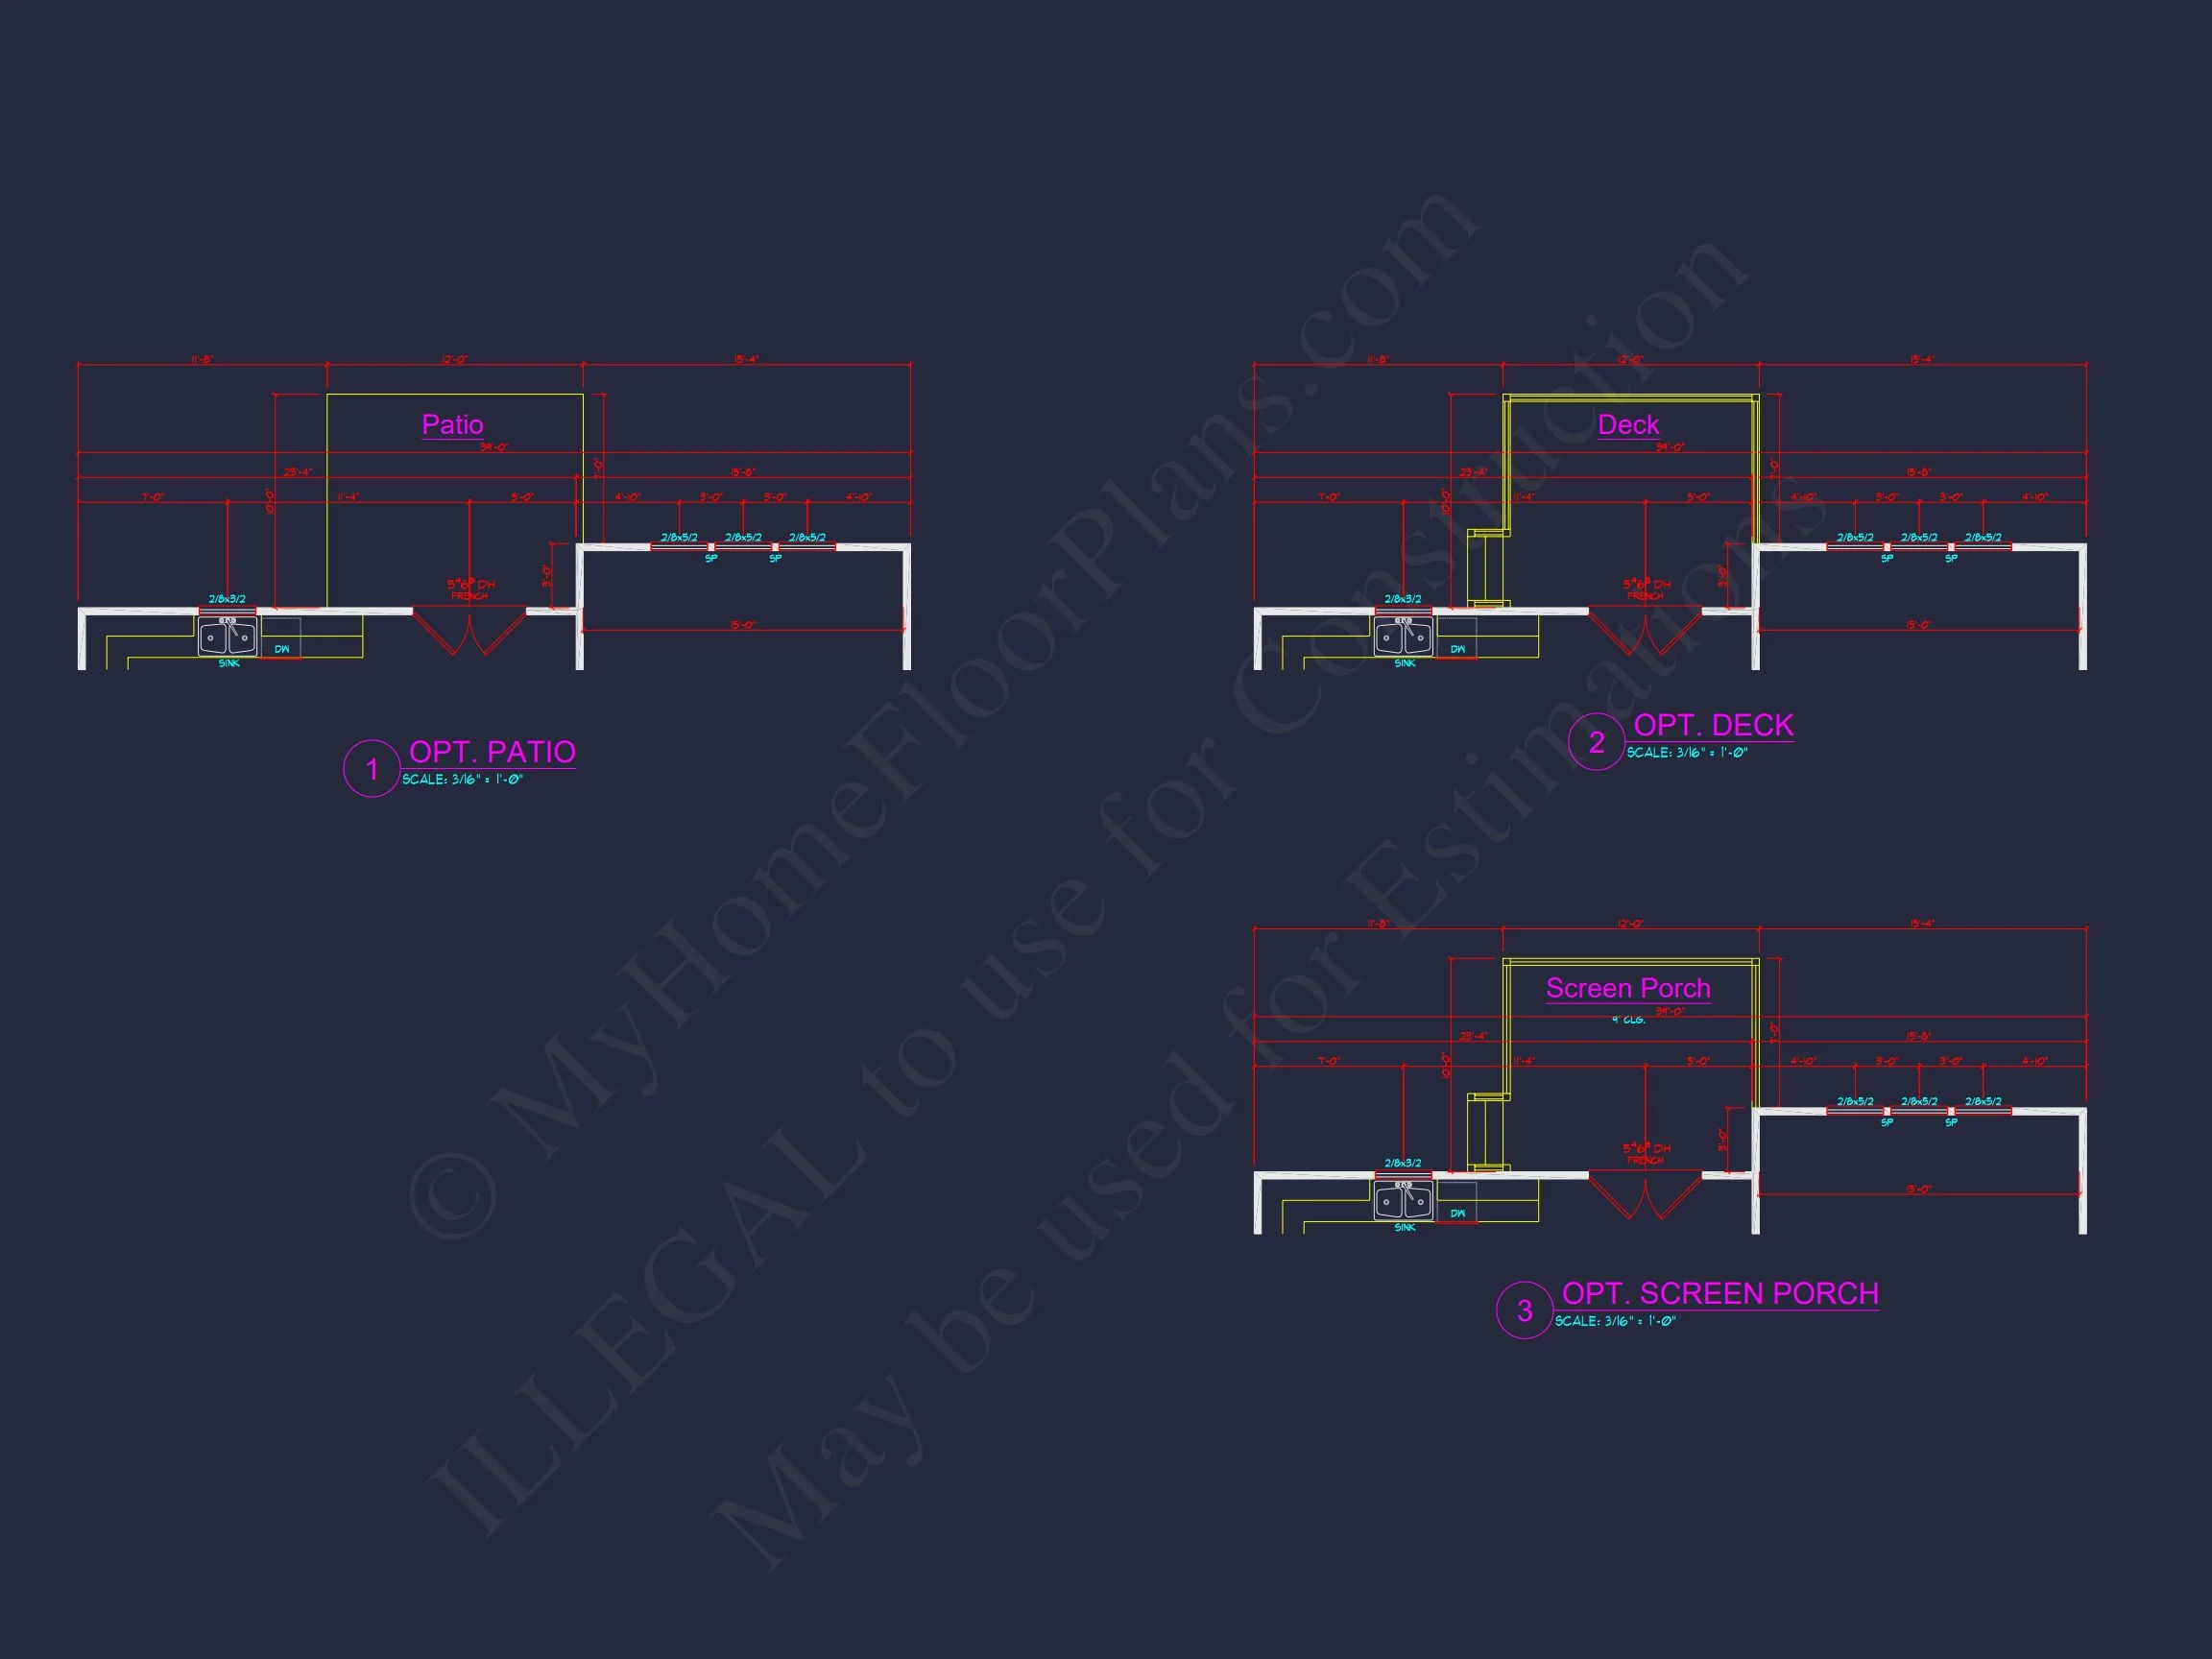
- Outdoor kitchen or patio expansion
- Fireplace feature in the owner’s suite
Architectural Inspiration
This home reflects New American sensibilities rooted in Colonial symmetry, pairing historic refinement with livable comfort. Explore how traditional proportions meet transitional design on ArchDaily.
Included with Every Plan
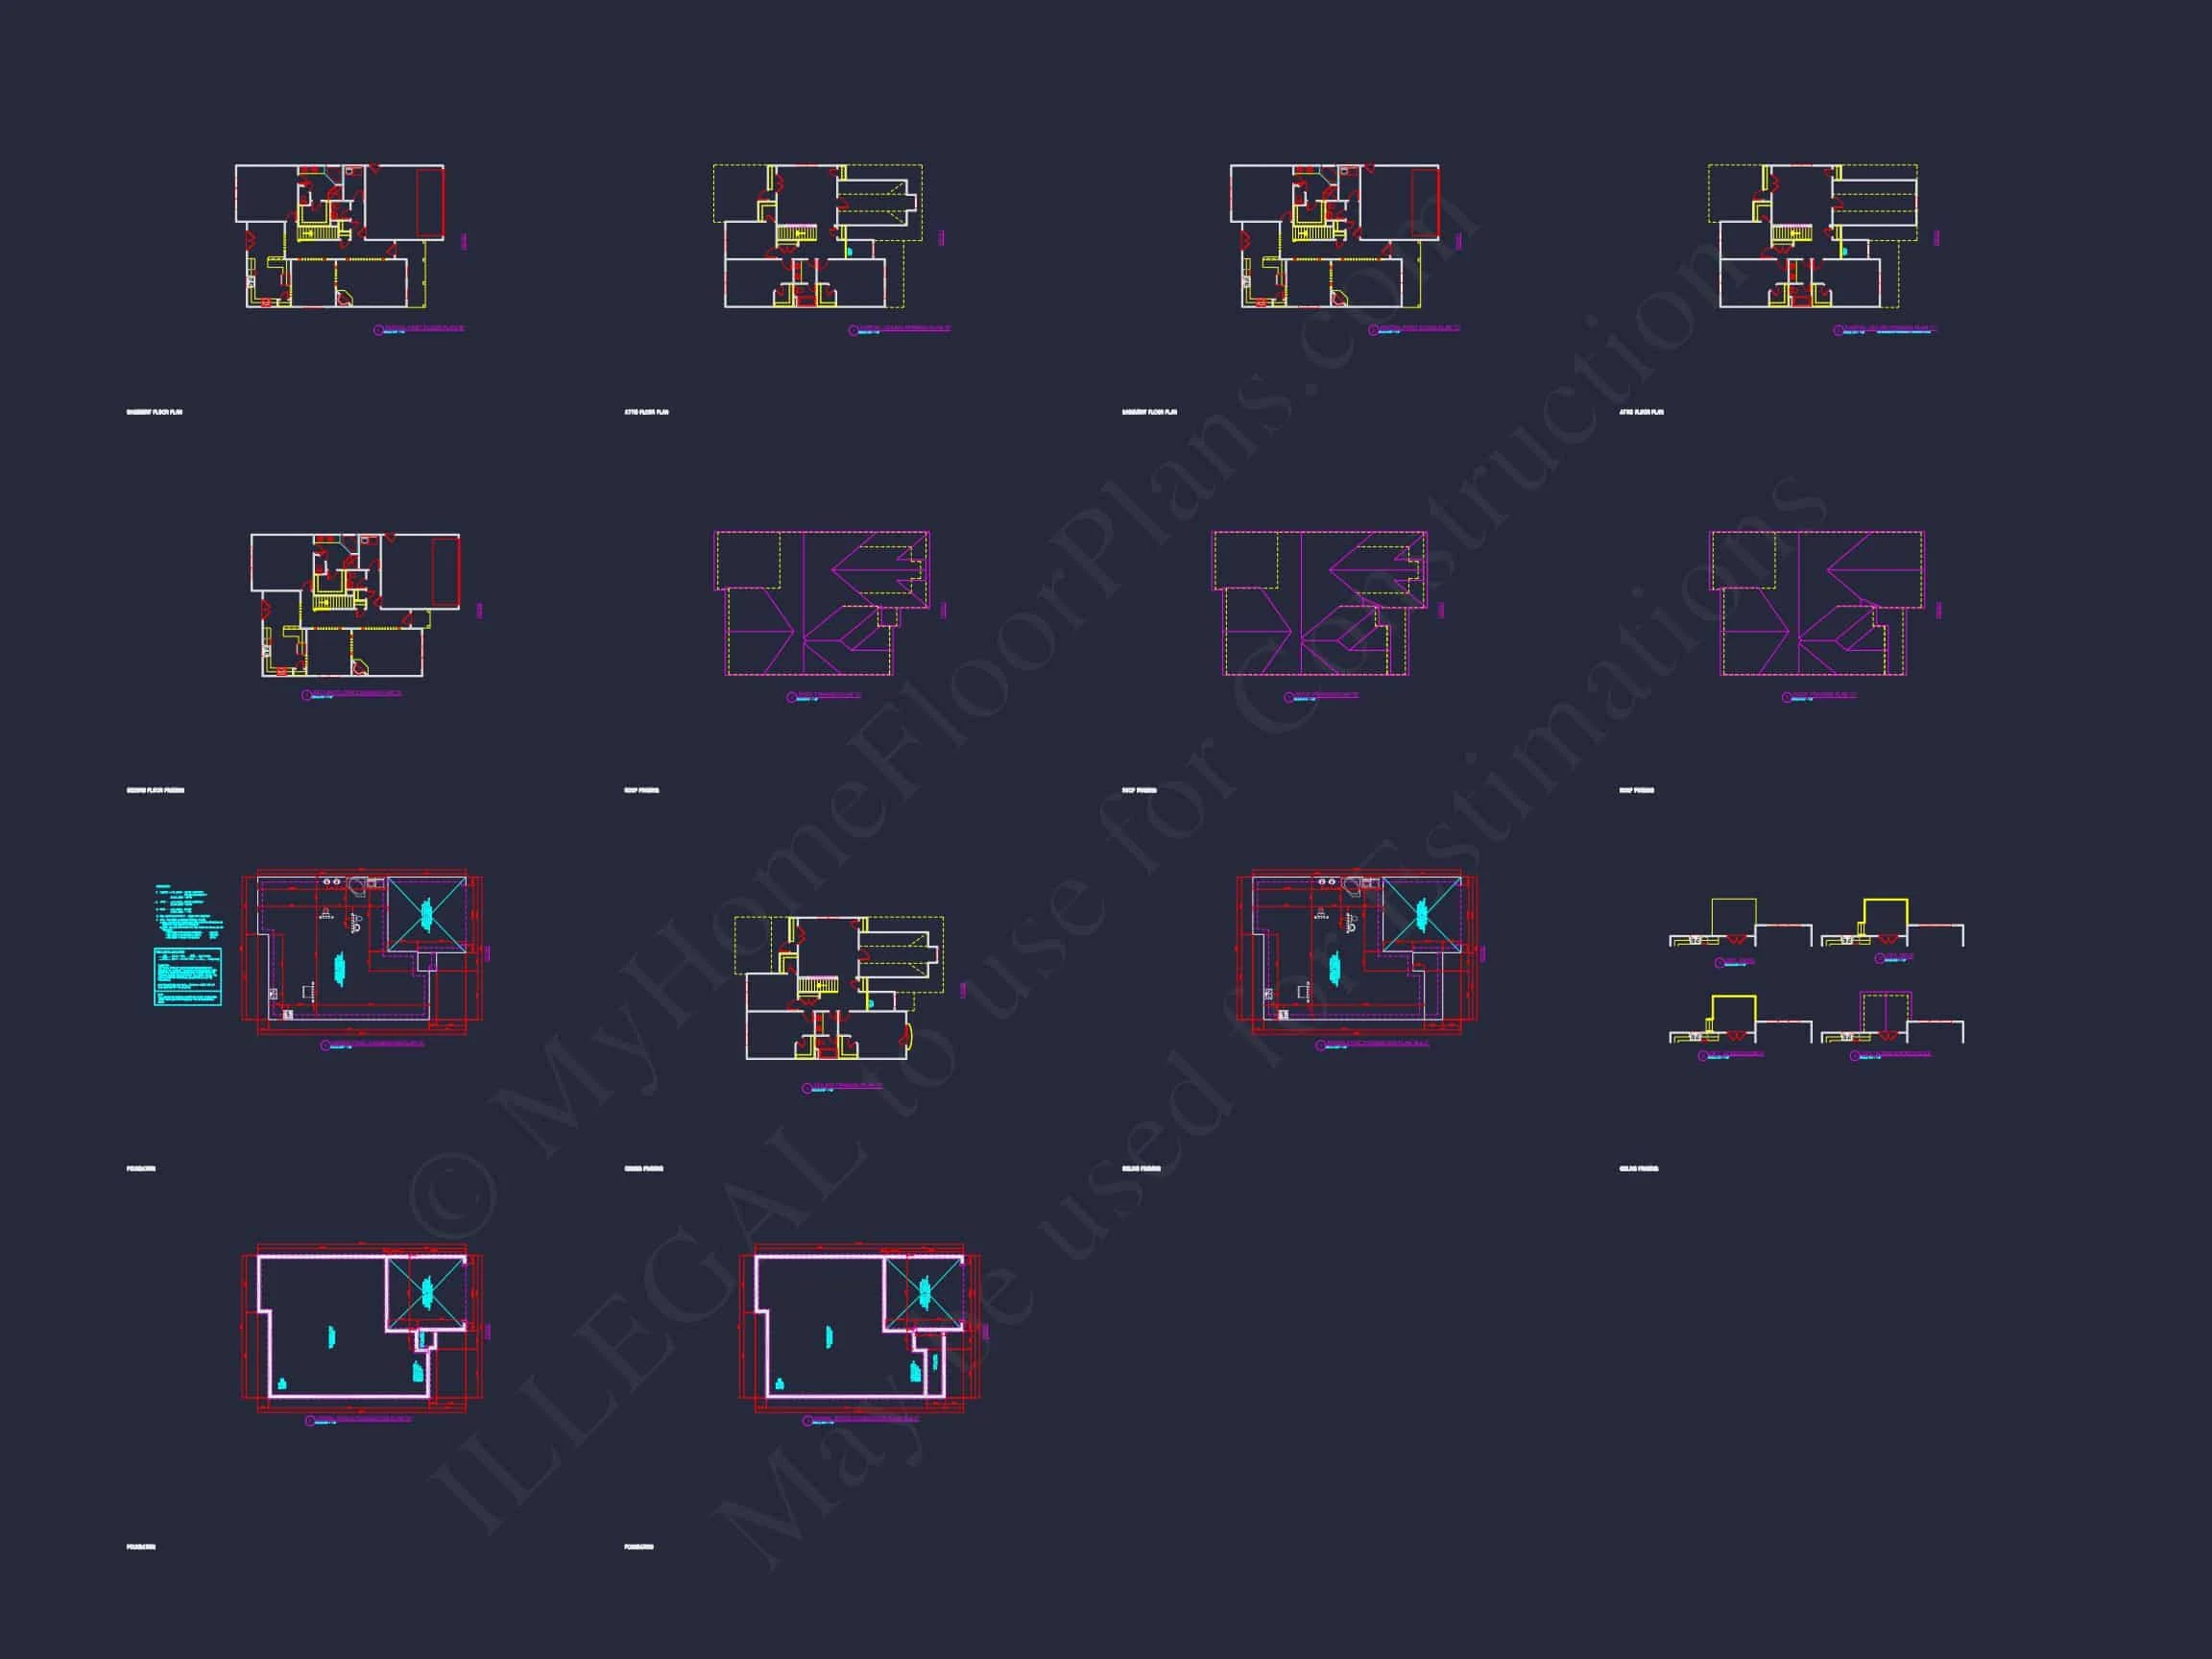
- CAD + PDF Files: editable, ready for printing and revisions
- Unlimited Build License: freedom to build multiple times
- Structural Engineering: included and compliant with local codes
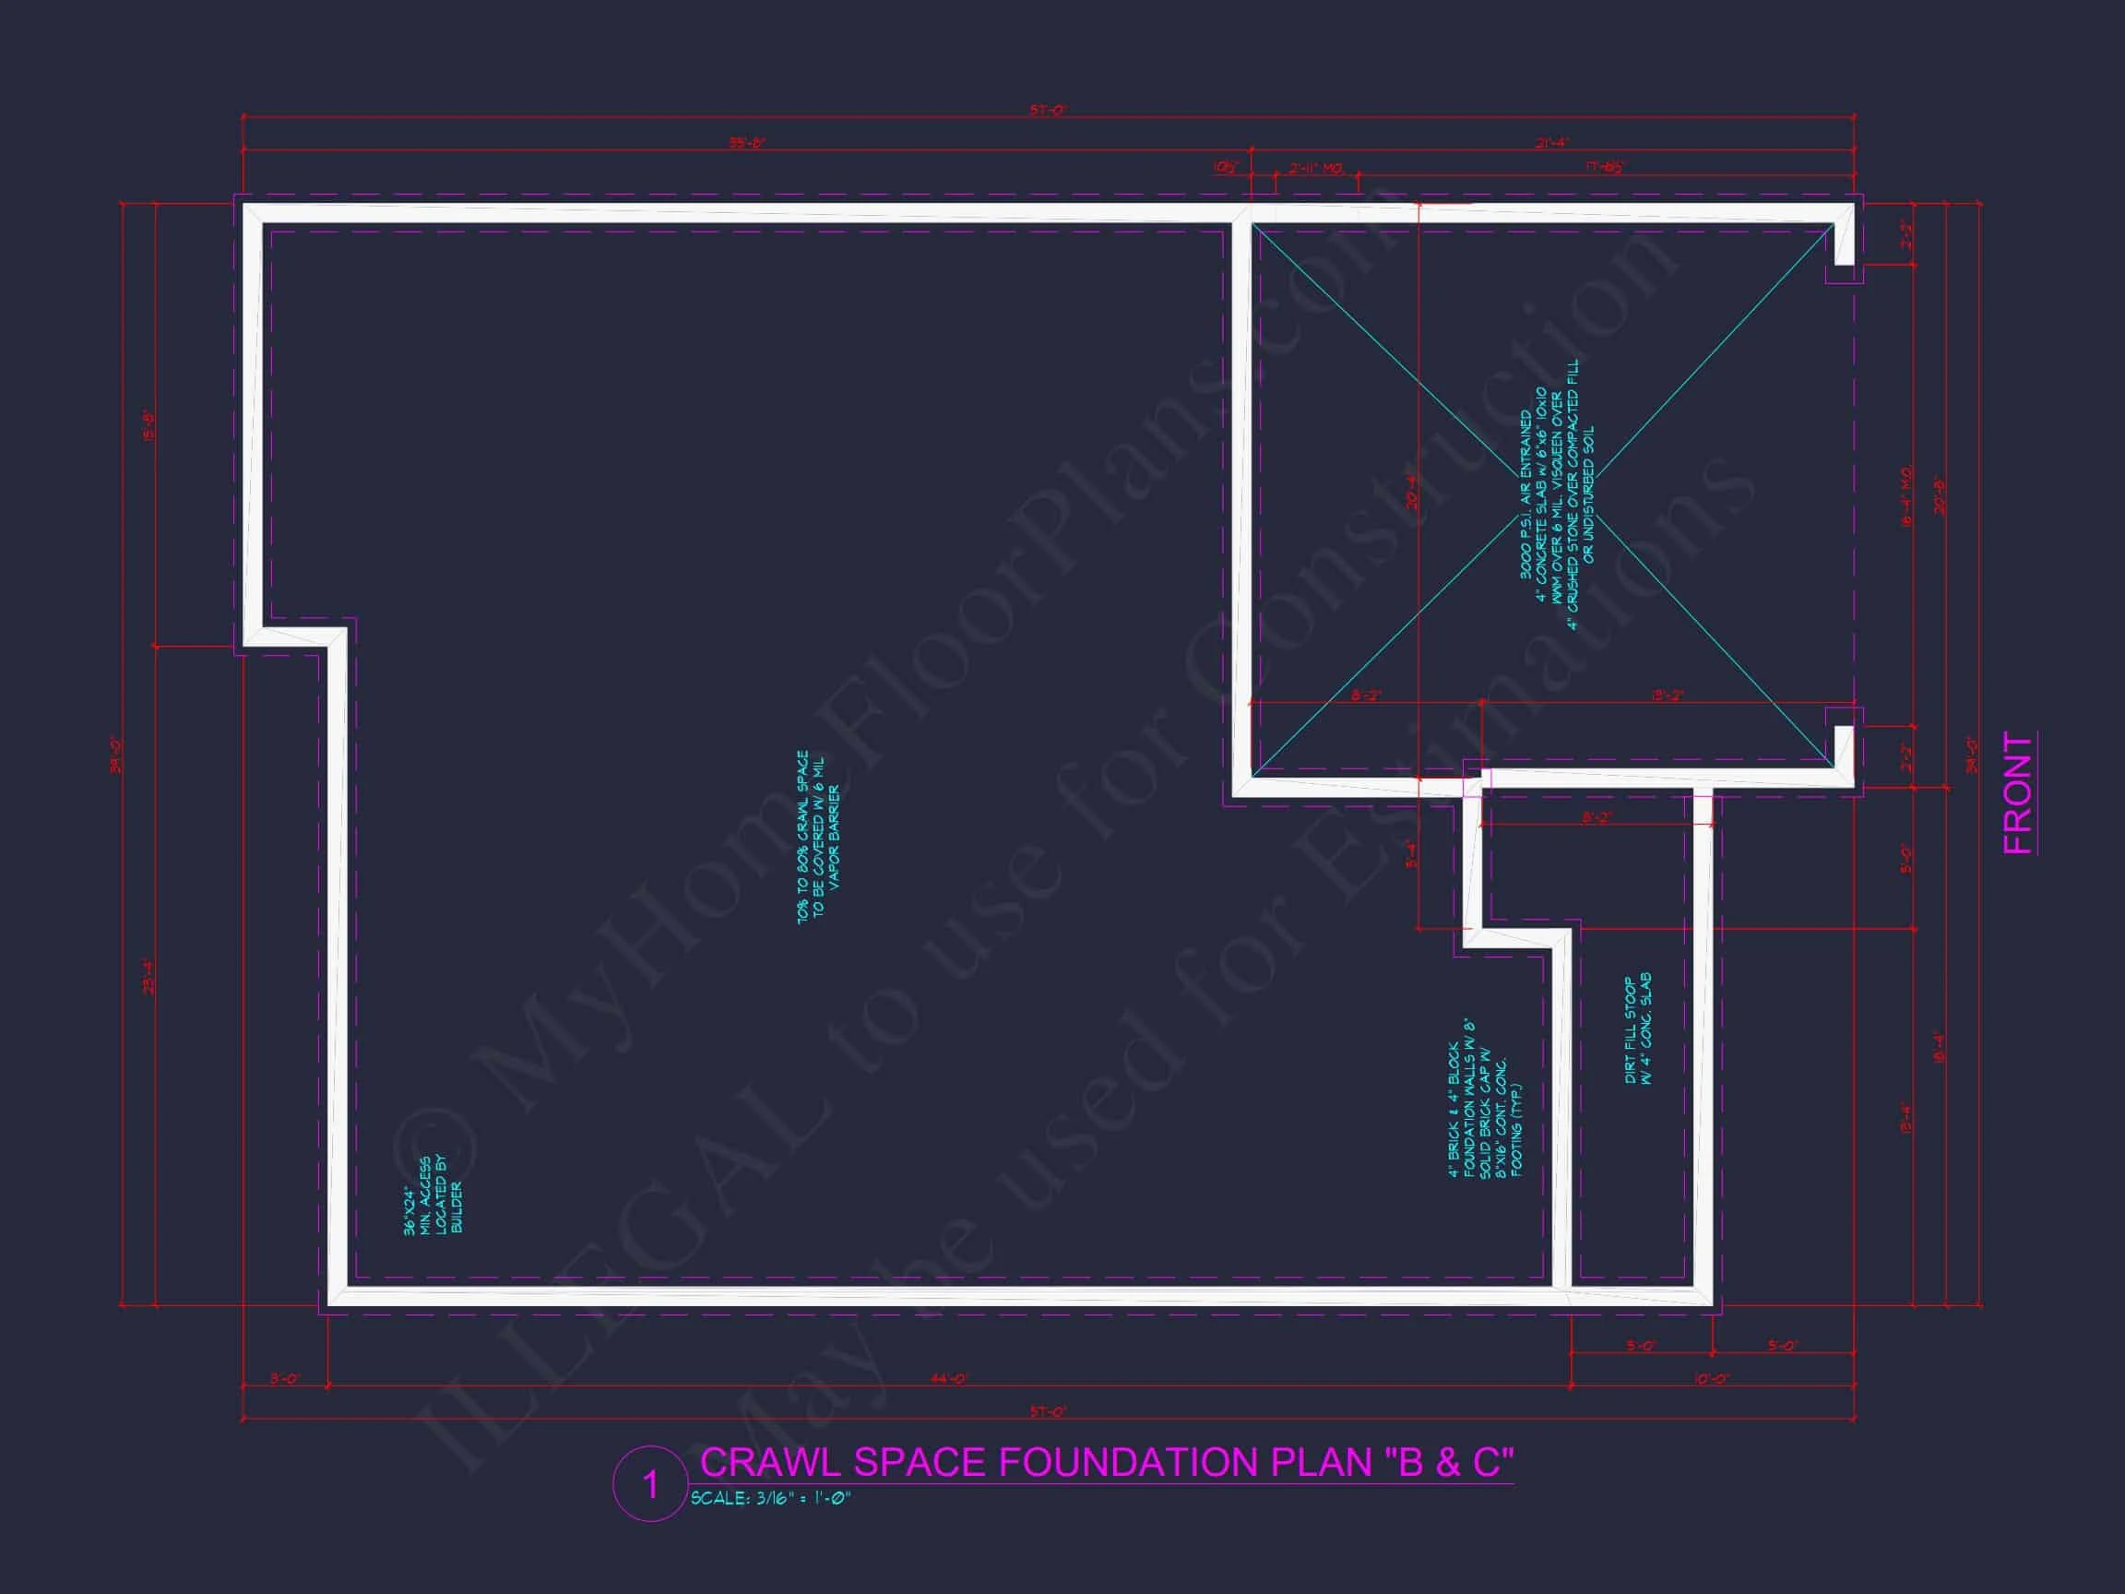
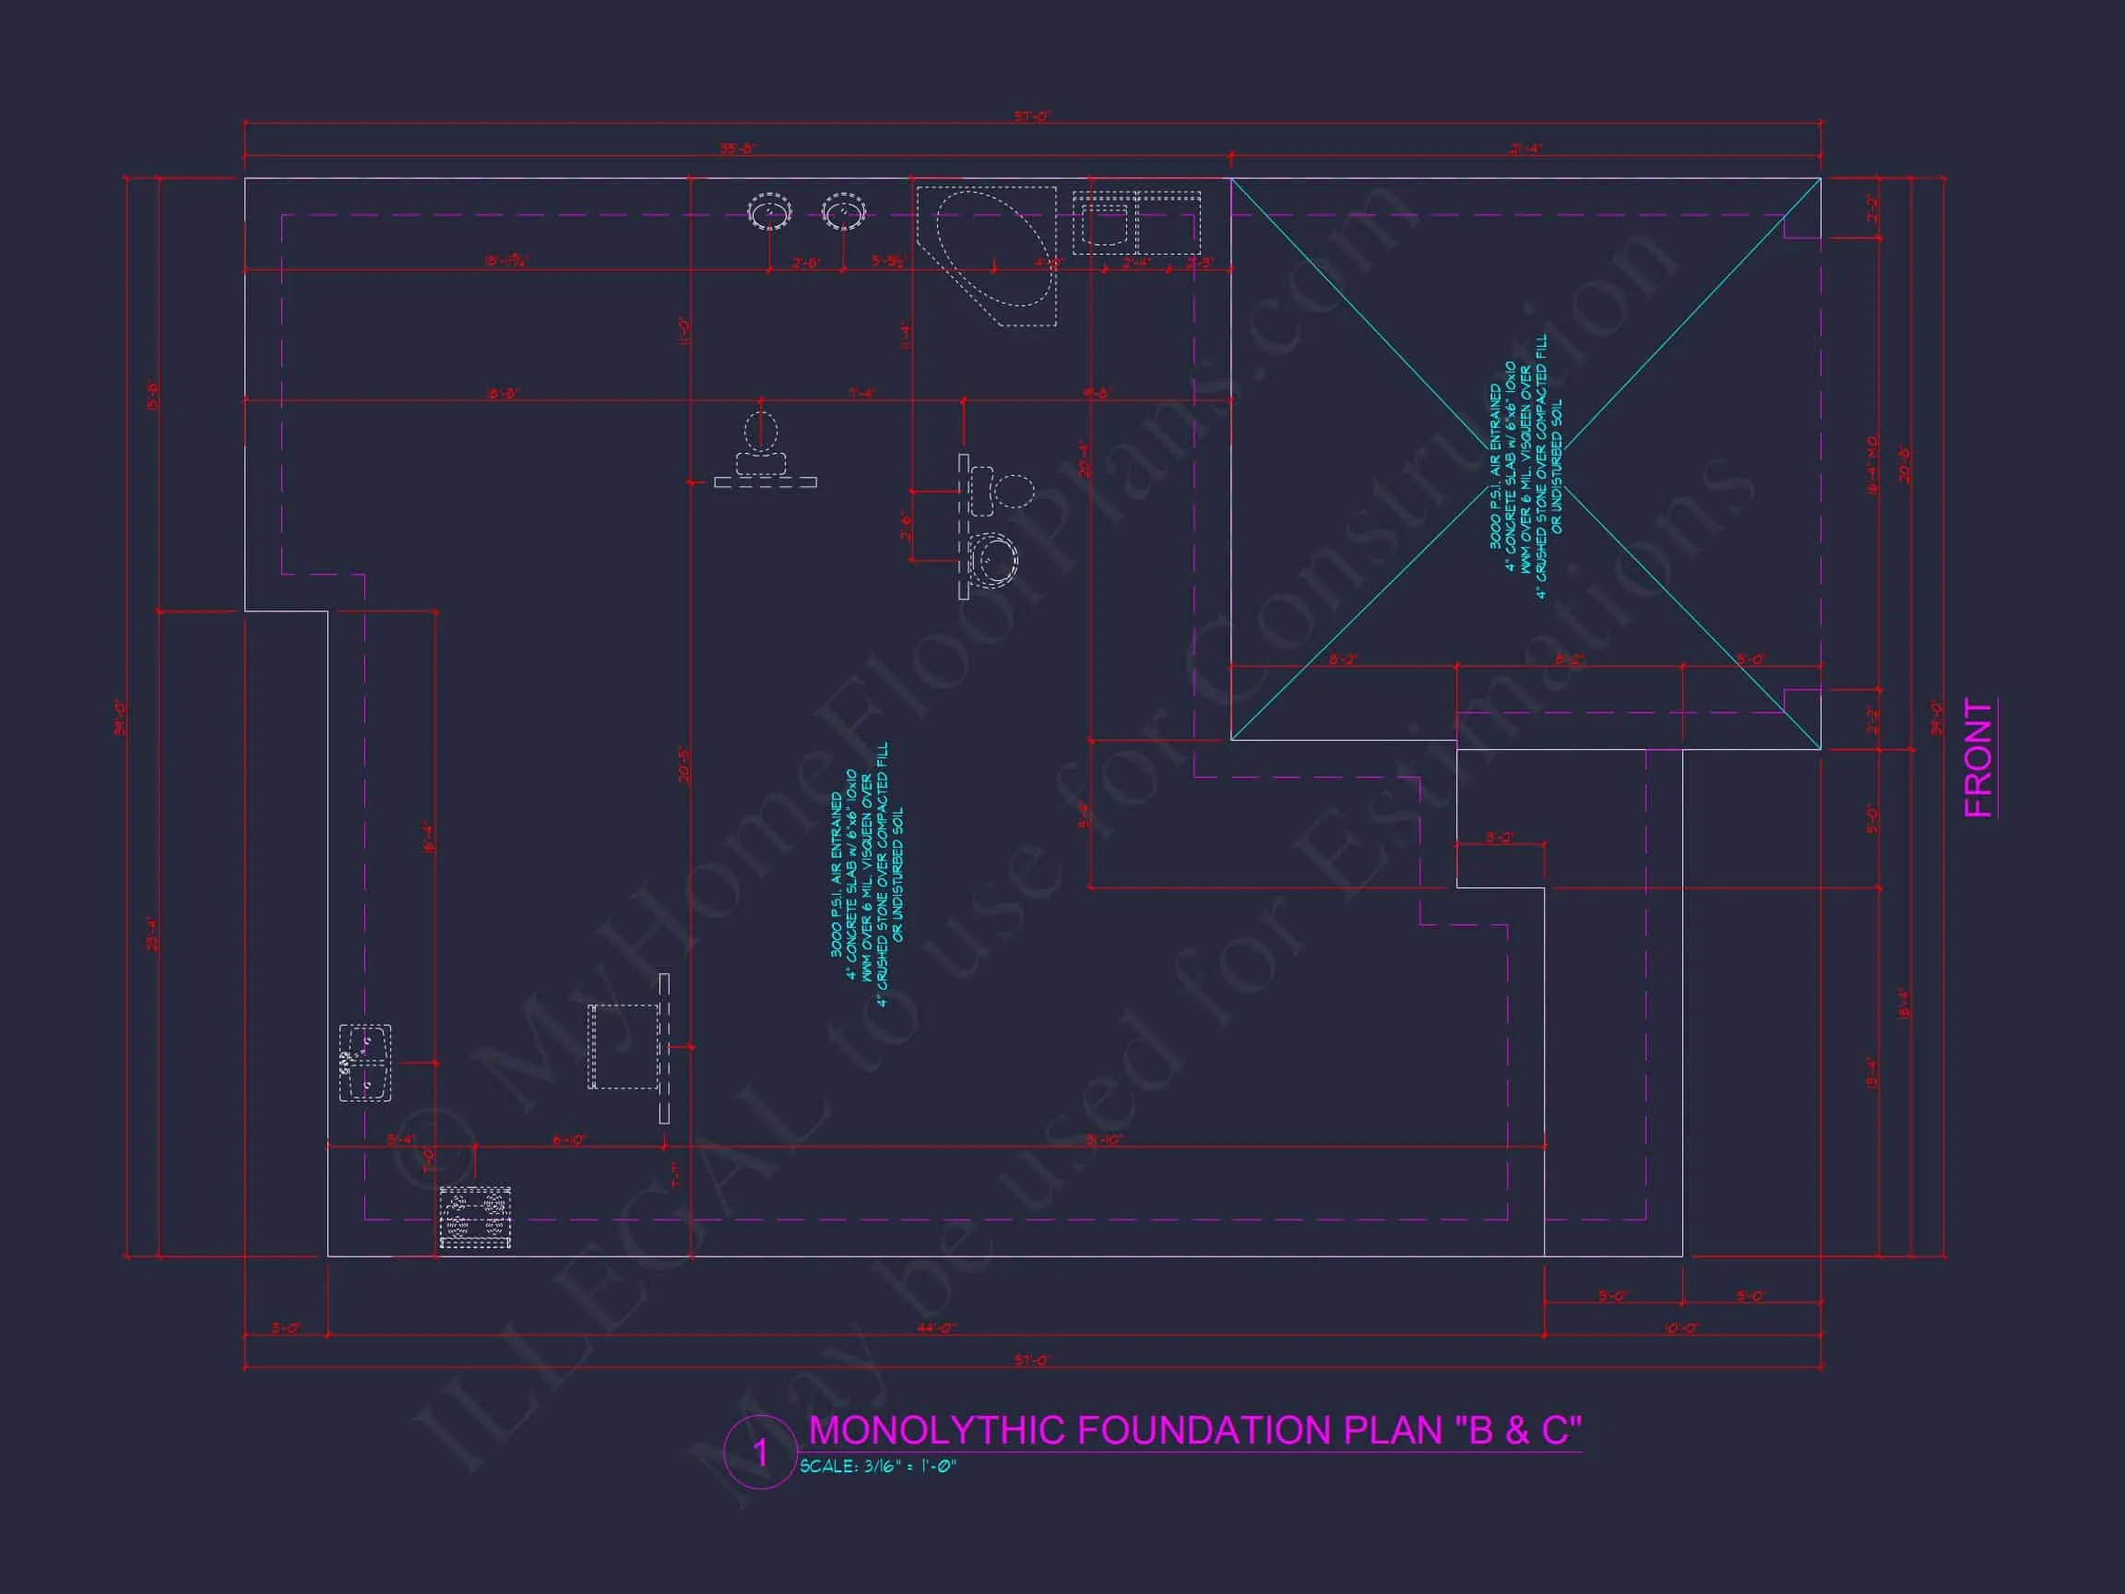
- Free Foundation Choice: slab, crawlspace, or basement
Customization Options
Every plan can be tailored to your lifestyle. Add an extended garage, modify room layouts, or adapt the exterior finishes. Our custom modification team can assist with detailed changes efficiently and affordably.
Why Choose This Home Plan?
Whether you admire the timeless look of Traditional Colonial architecture or need a modern family layout, this home plan delivers both aesthetics and practicality. The blend of stone, siding, and classic shutters makes it a perennial favorite in neighborhoods across the country.
Start Building Your Future Home
With full CAD and PDF sets, structural engineering, and unlimited build rights included, this plan provides exceptional value. Begin your dream home journey today with the support and flexibility of MyHomeFloorPlans.com.