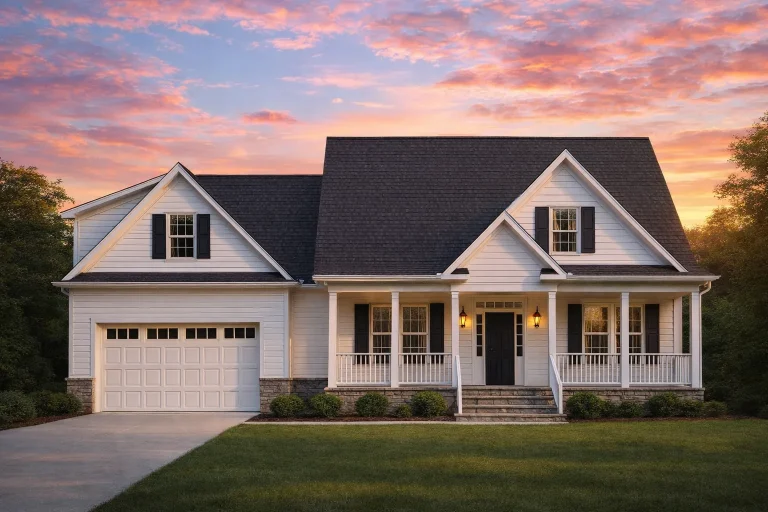
Plan 9-1275 – Auburn Cedar Manor | Cape Cod – 4-Bed, 3.5-Bath, 3,097 SF
Cape Cod and Traditional house plan with lap siding exterior • 4 bed • 3.5 bath • 3,097 SF. Covered front porch, open living areas, attached garage. Includes CAD+PDF + unlimited build license.


Original price was: $1,779.$1,271Current price is: $1,271.
999 in stock
* Please verify all details with the actual plan, as the plan takes precedence over the information shown below.
| Bedrooms | 4 |
|---|---|
| Bathrooms | 3.5 |
| Heated SF | 3,097 |
| Unheated SF | 494 |
| Width | 61'-4" |
| Depth | 50'-0" |
| Floors | 1 |
| Garage Bays | 2 |
| Architectural Styles | Classic Farmhouse |
| Structure Type | Single-Family |
| Exterior Material | Board & Batten, Siding, Brick |
| Indoor Features | Open Floor Plan, Foyer, Mudroom, Great Room, Living Room, Fireplace, Office/Study, Downstairs Laundry Room |
| Outdoor Features | Covered Front Porch, Covered Rear Porch, Patio |
| Bed and Bath Features | Bedrooms on First Floor, Owner's Suite on First Floor, Split Bedrooms, Walk-in Closet |
| Kitchen Features | Kitchen Island, Breakfast Nook, Walk-in Pantry |
| Garage Features | Front Entry |
| Ceiling Features | 9 FT+, Vaulted |
Bedrooms on First and Second Floors | Breakfast Nook | Covered Front Porch | Covered Patio | Covered Rear Porches | Downstairs Laundry Room | Fireplaces | Foyer | Front Entry | Great Room | Home Plans with Mudrooms | Kitchen Island | Large House Plans | Living Room | Office/Study Designs | Open Floor Plan Designs | Owner’s Suite on the First Floor | Split Bedroom | Vaulted Ceiling | Walk-in Closet | Walk-in Pantry
Cape Cod Home Plan – Classic Traditional Design with Covered Front Porch
A timeless 2,050 sq. ft. Cape Cod–style house plan featuring 4 bedrooms, 3.5 bathrooms, traditional siding, and inviting front porch living.
This thoughtfully designed Cape Cod home plan blends enduring American architecture with modern livability. Known for its symmetrical façade, steep gabled rooflines, and welcoming porch, this design captures the charm of traditional New England homes while offering a floor plan perfectly suited for today’s lifestyles. Whether you’re building in a suburban neighborhood, a rural setting, or a coastal-adjacent community, this plan delivers versatility, efficiency, and curb appeal that never goes out of style.
Heated & Unheated Living Areas
- Total heated living space: Approximately 2,050 square feet
- Garage: Attached front-entry garage providing secure parking and storage
- Outdoor living: Covered front porch ideal for rocking chairs, seasonal décor, and everyday relaxation
The home’s compact yet comfortable footprint makes it efficient to build and easy to maintain, while still offering generously sized rooms and excellent flow between living spaces.
Bedroom & Bathroom Layout
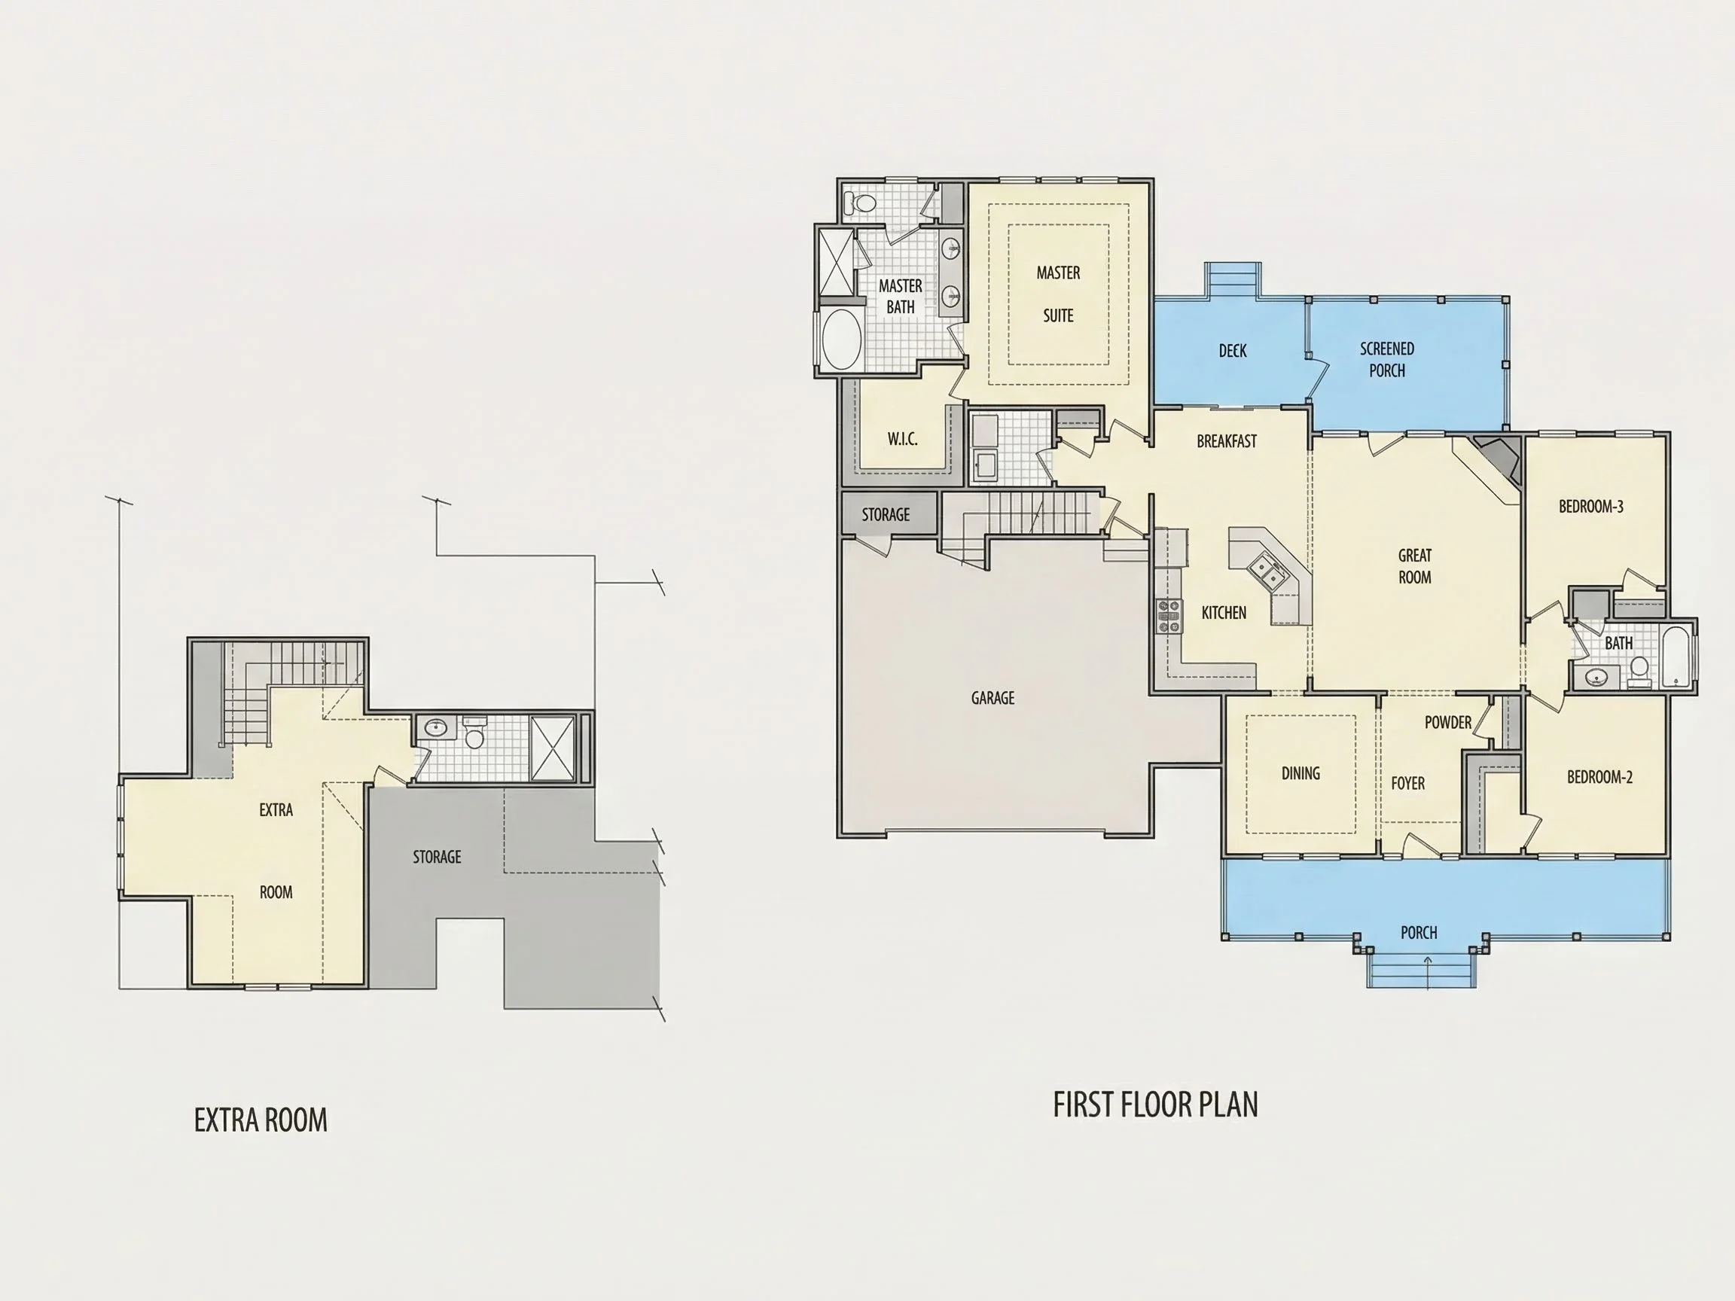
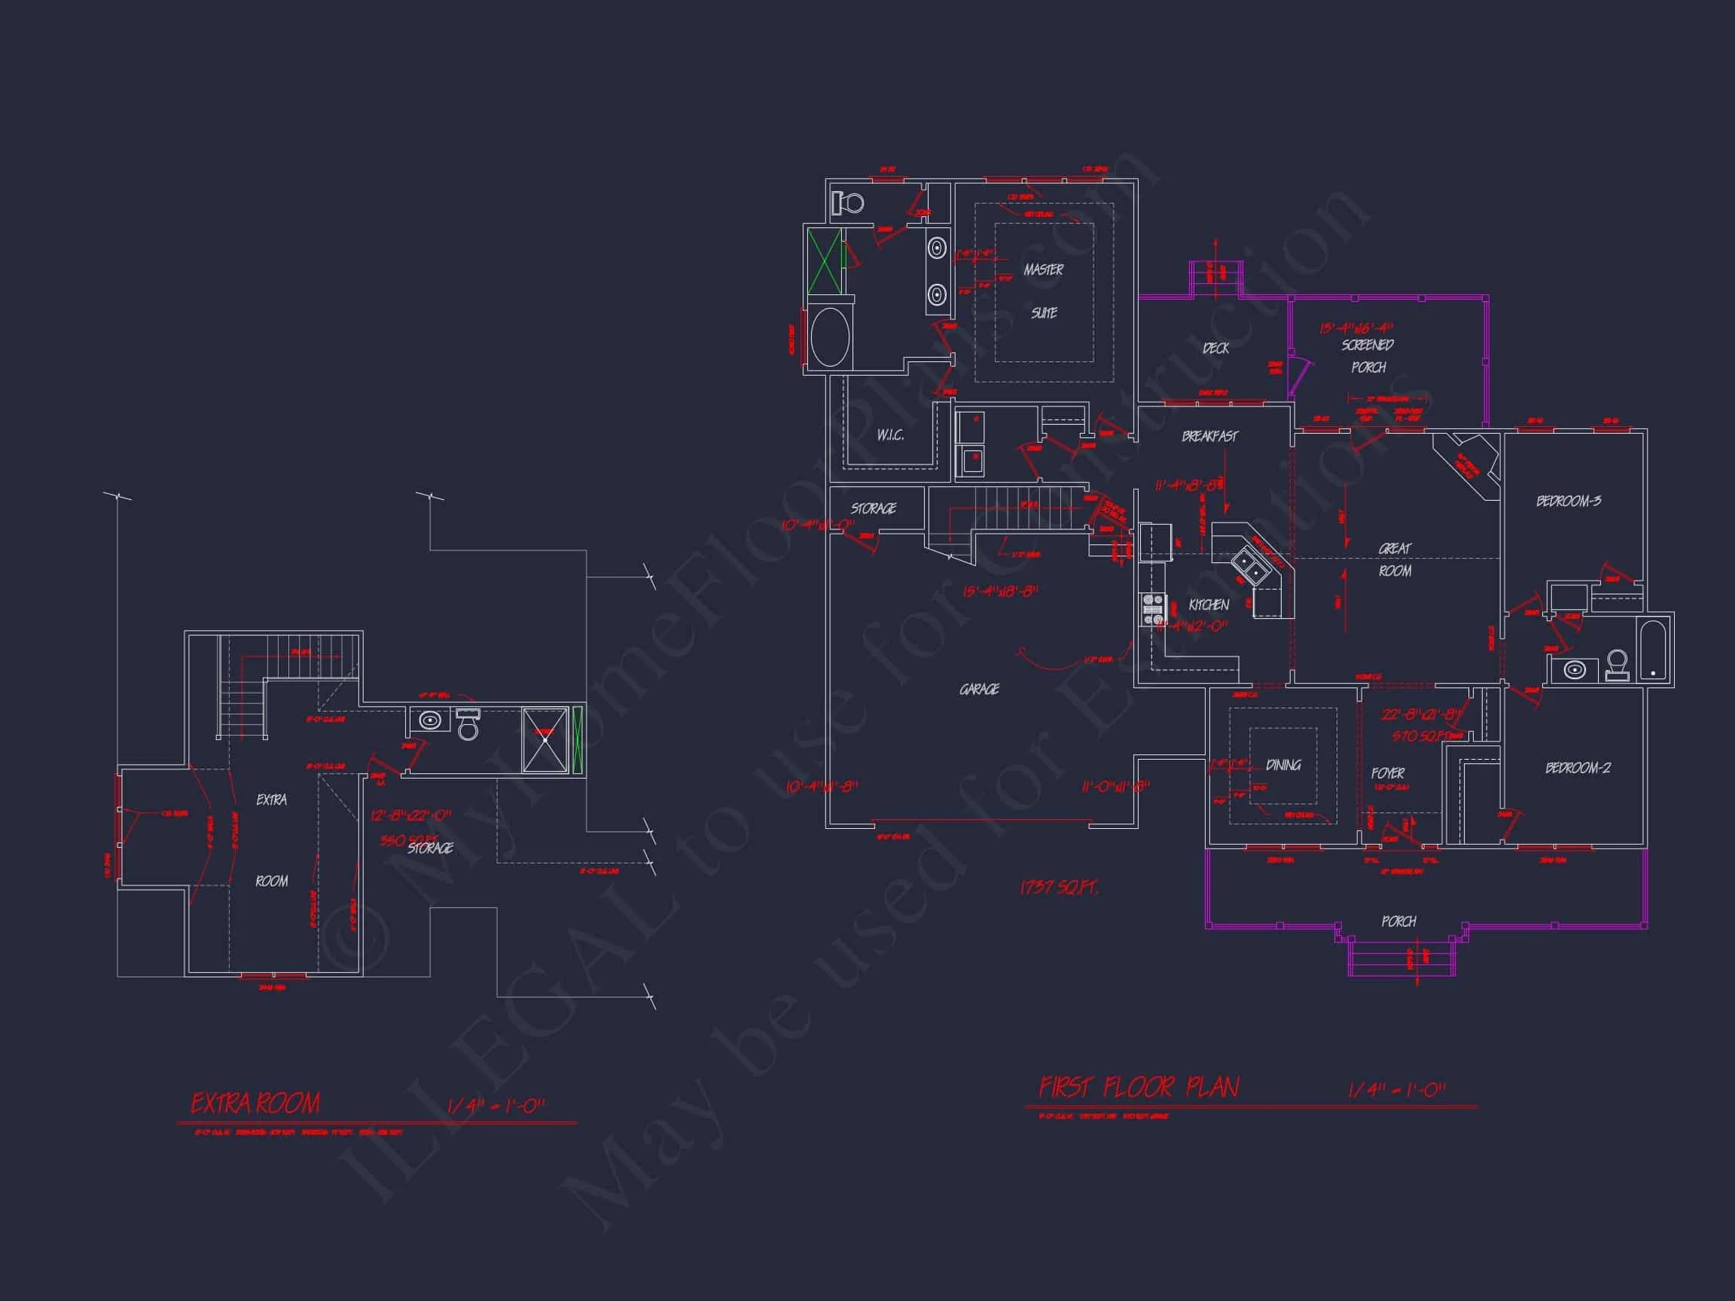
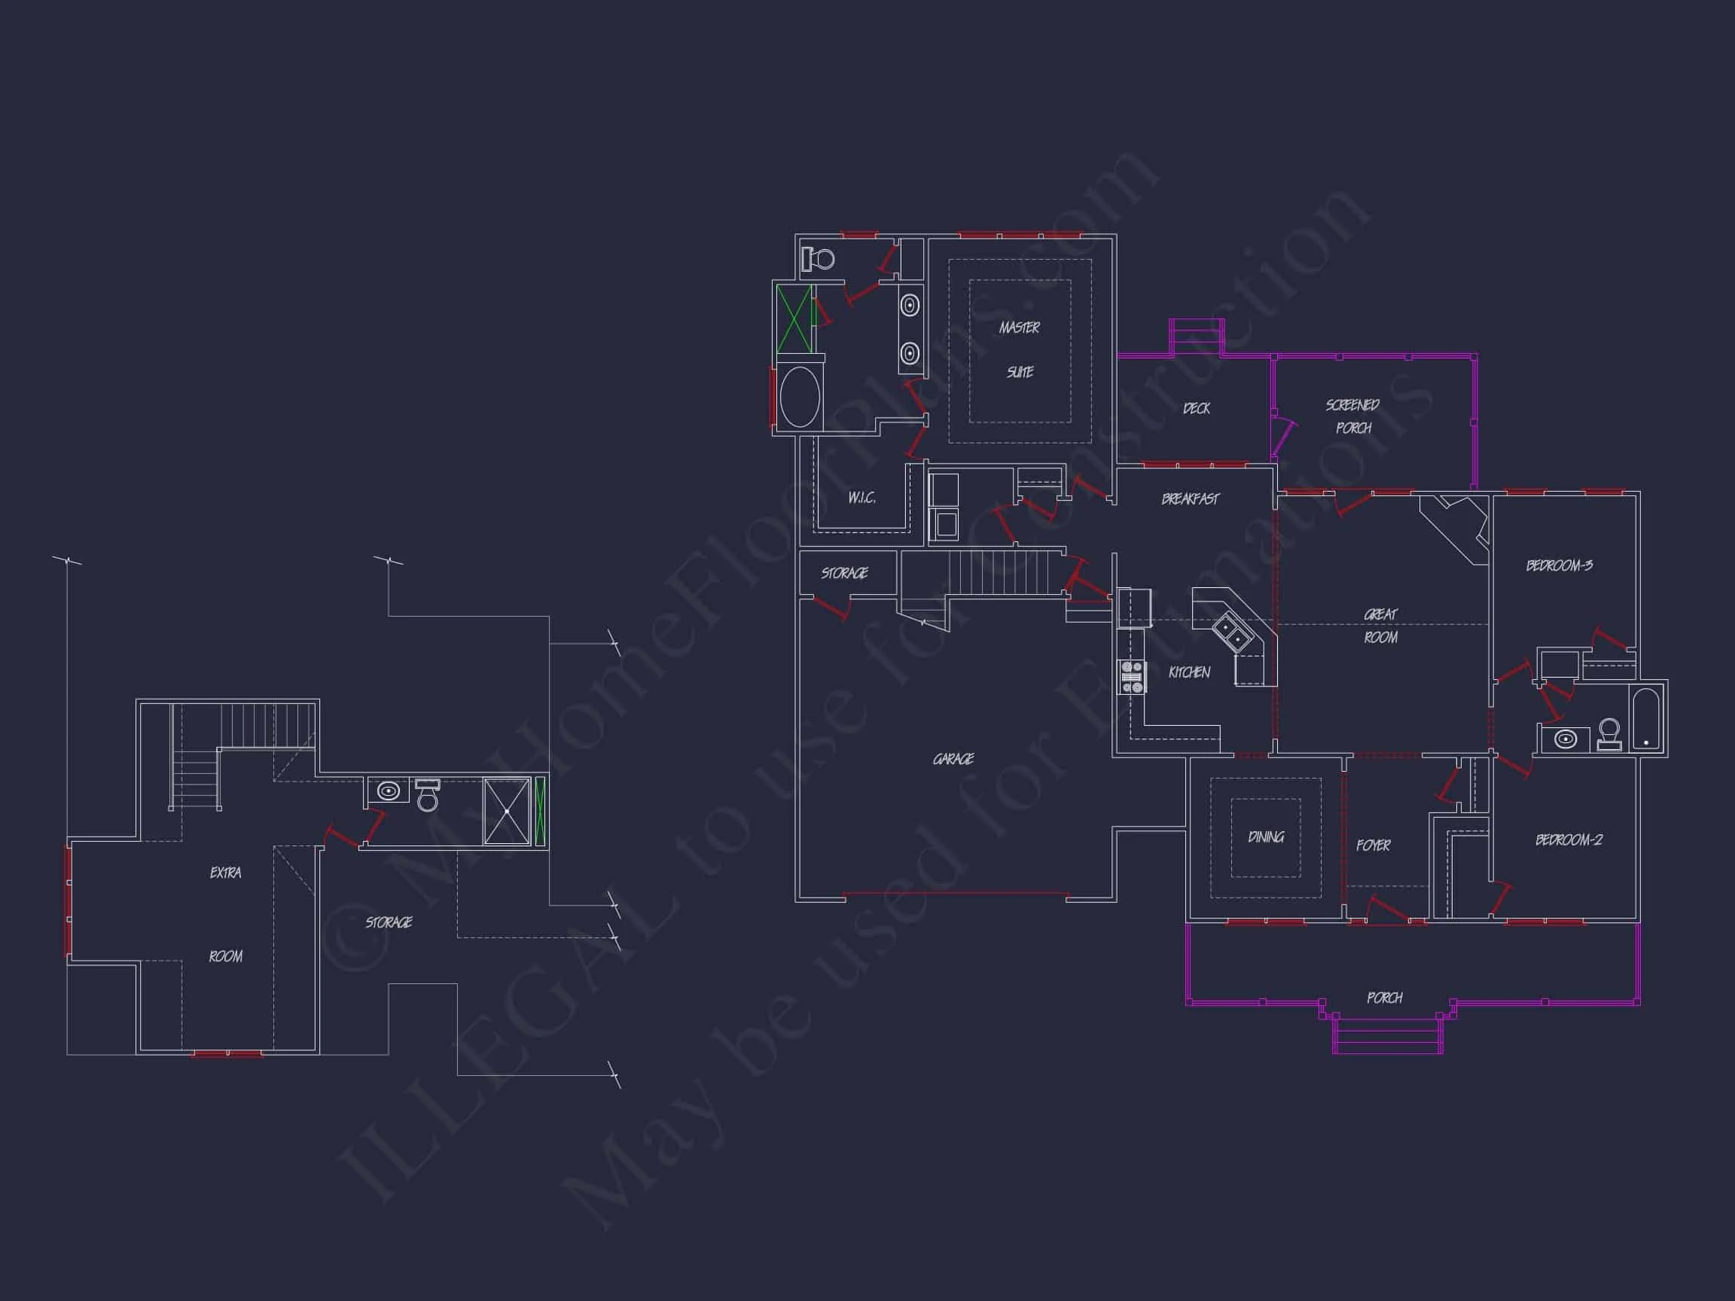
- 3 well-proportioned bedrooms designed for comfort and flexibility
- Primary bedroom located for privacy, ideal for a quiet retreat
- 2 full bathrooms with practical layouts and classic finishes
This layout works beautifully for families, downsizers, or empty nesters who want guest space without unnecessary square footage.
Interior Design Highlights
- Open-concept main living area that connects the living room, dining area, and kitchen
- Abundant natural light thanks to balanced window placement
- Functional kitchen layout with ample cabinetry and prep space
- Defined entry sequence that enhances privacy and creates a welcoming first impression
The interior reflects traditional Cape Cod sensibilities—simple, efficient, and comfortable—while still allowing for modern finishes and customization.
Exterior Materials & Architectural Character
This home showcases a classic exterior palette that reinforces its traditional roots:
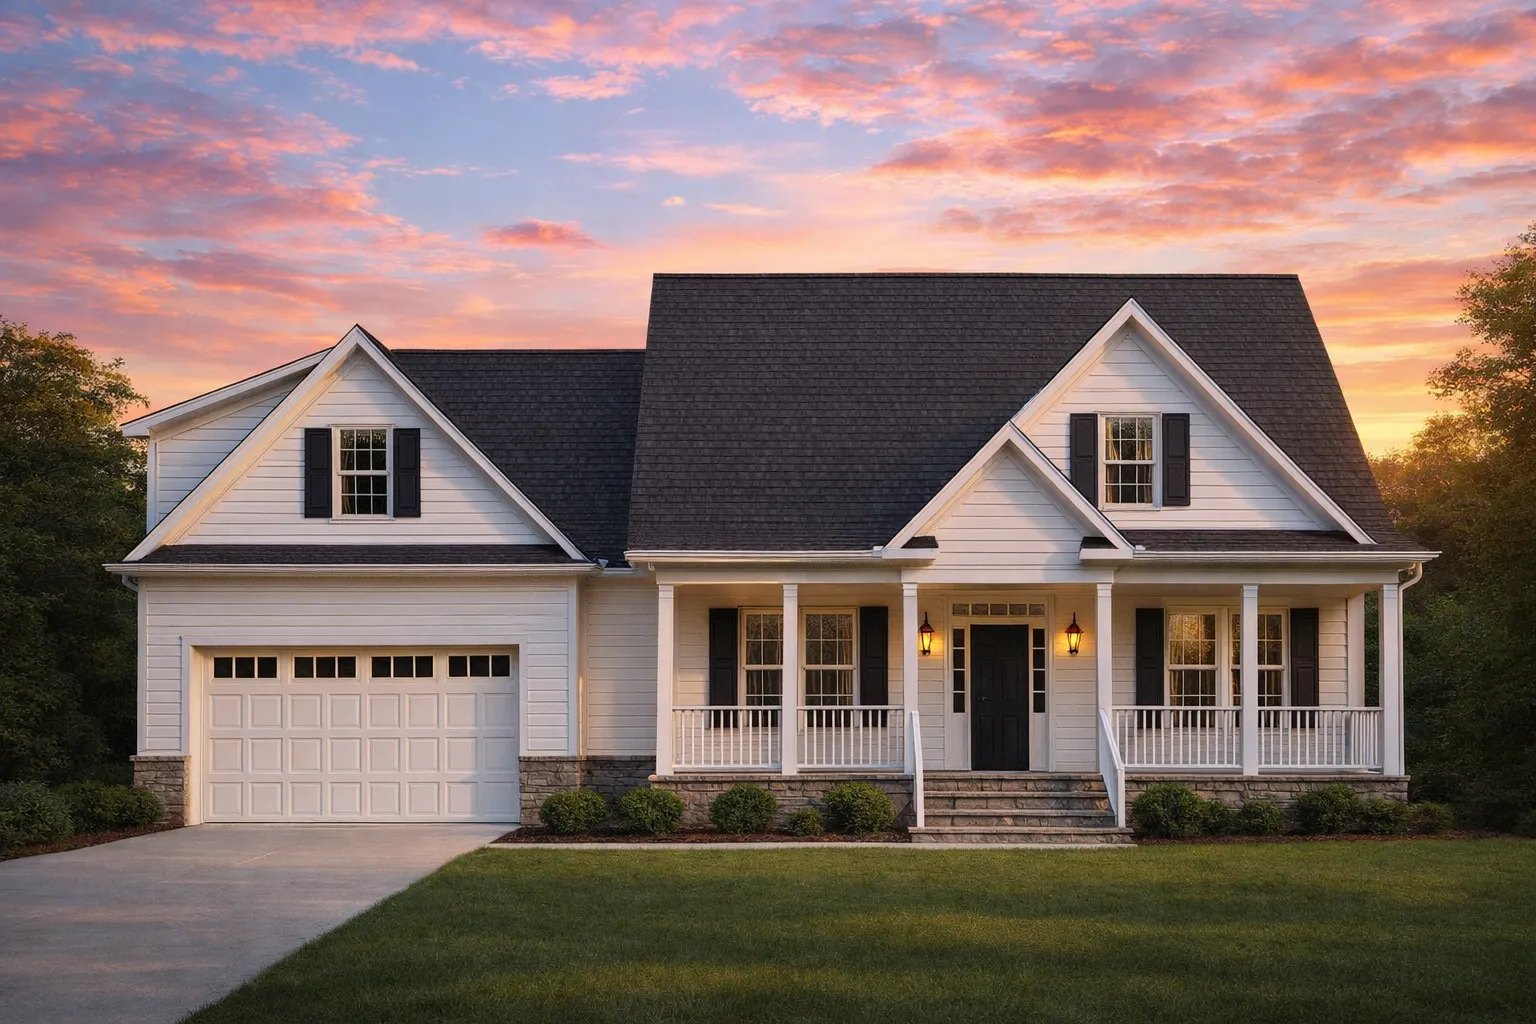
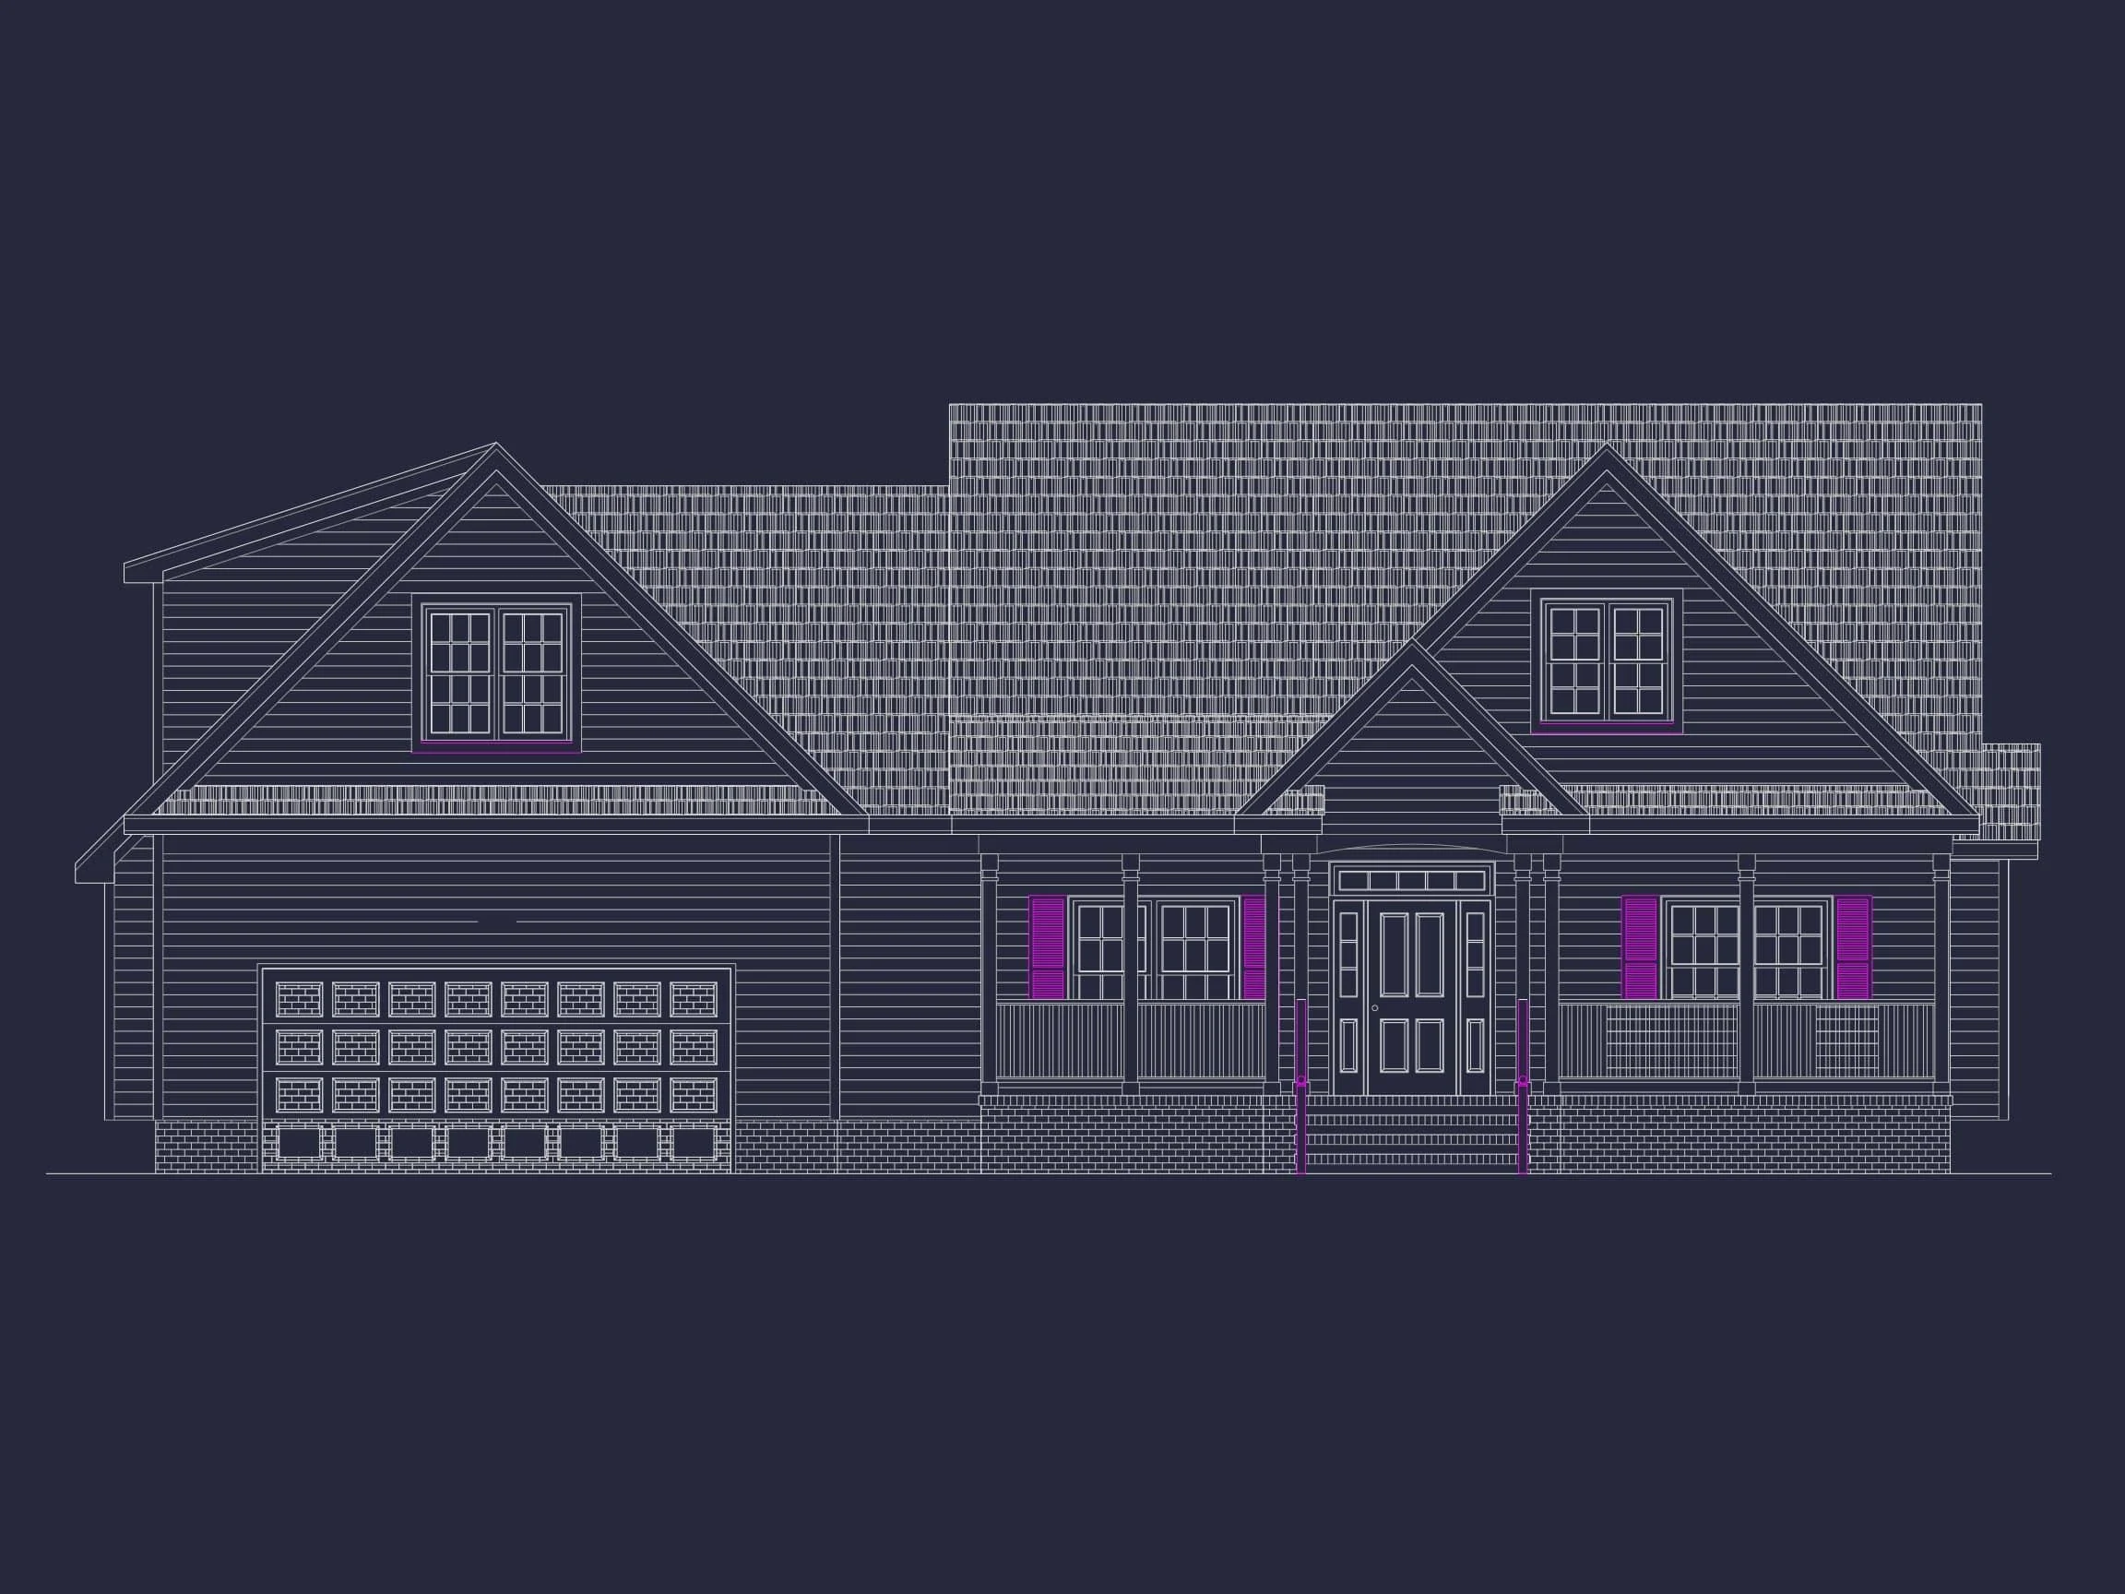
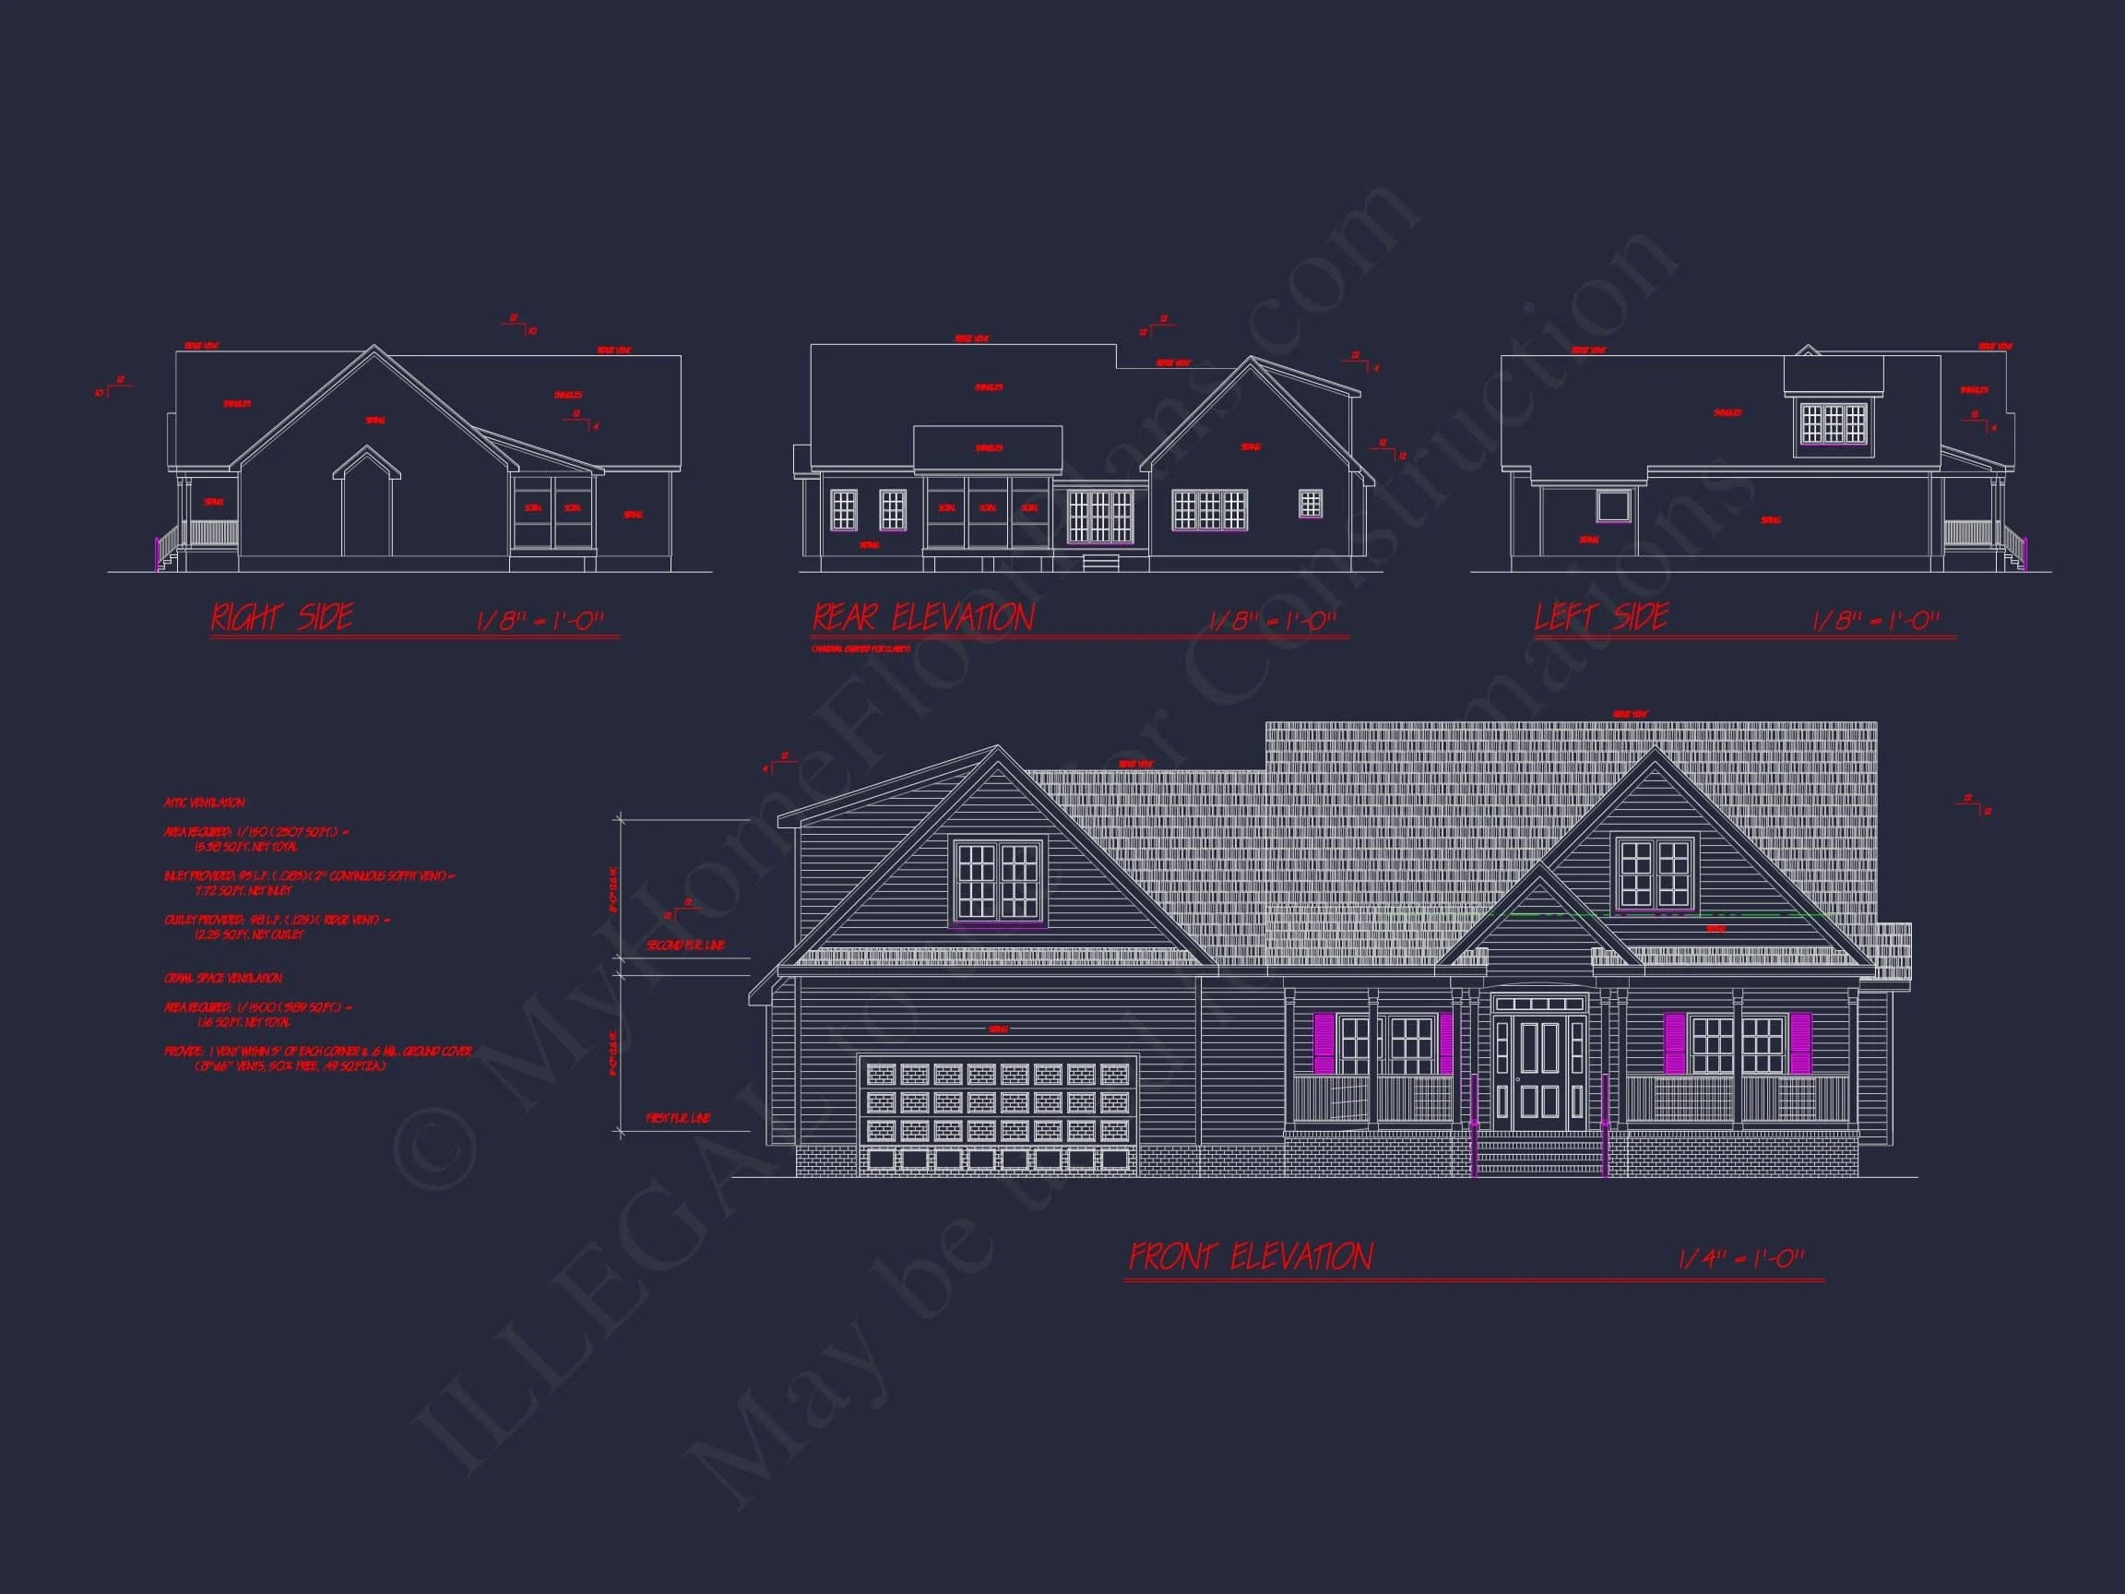
- Horizontal lap siding for timeless curb appeal
- Stone foundation accents that ground the design visually
- Gabled rooflines that emphasize Cape Cod proportions
- Shuttered windows for added character and symmetry
These materials not only enhance the home’s appearance but also contribute to long-term durability and resale value. Cape Cod architecture remains one of the most sought-after styles in American residential design, celebrated for its simplicity, balance, and adaptability. Architectural historians frequently highlight its lasting appeal, as explored in resources like ArchDaily.
Garage & Storage Features
- Attached garage with direct access to the home
- Additional storage space for tools, seasonal items, or hobby gear
- Efficient circulation between garage, kitchen, and living areas
The garage placement maintains the home’s traditional street-facing appearance while adding everyday convenience.
Why Choose a Cape Cod Style Home?
Cape Cod homes are beloved for their:
- Timeless architectural style that never feels outdated
- Efficient layouts that maximize usable space
- Strong curb appeal across a wide range of neighborhoods
- Flexibility for customization, additions, or regional adaptations
This plan works equally well as a primary residence, a retirement home, or a long-term investment property.
What’s Included with This House Plan
- CAD + PDF Files: Editable CAD drawings and print-ready PDFs
- Unlimited Build License: Build as many times as you like with no added fees
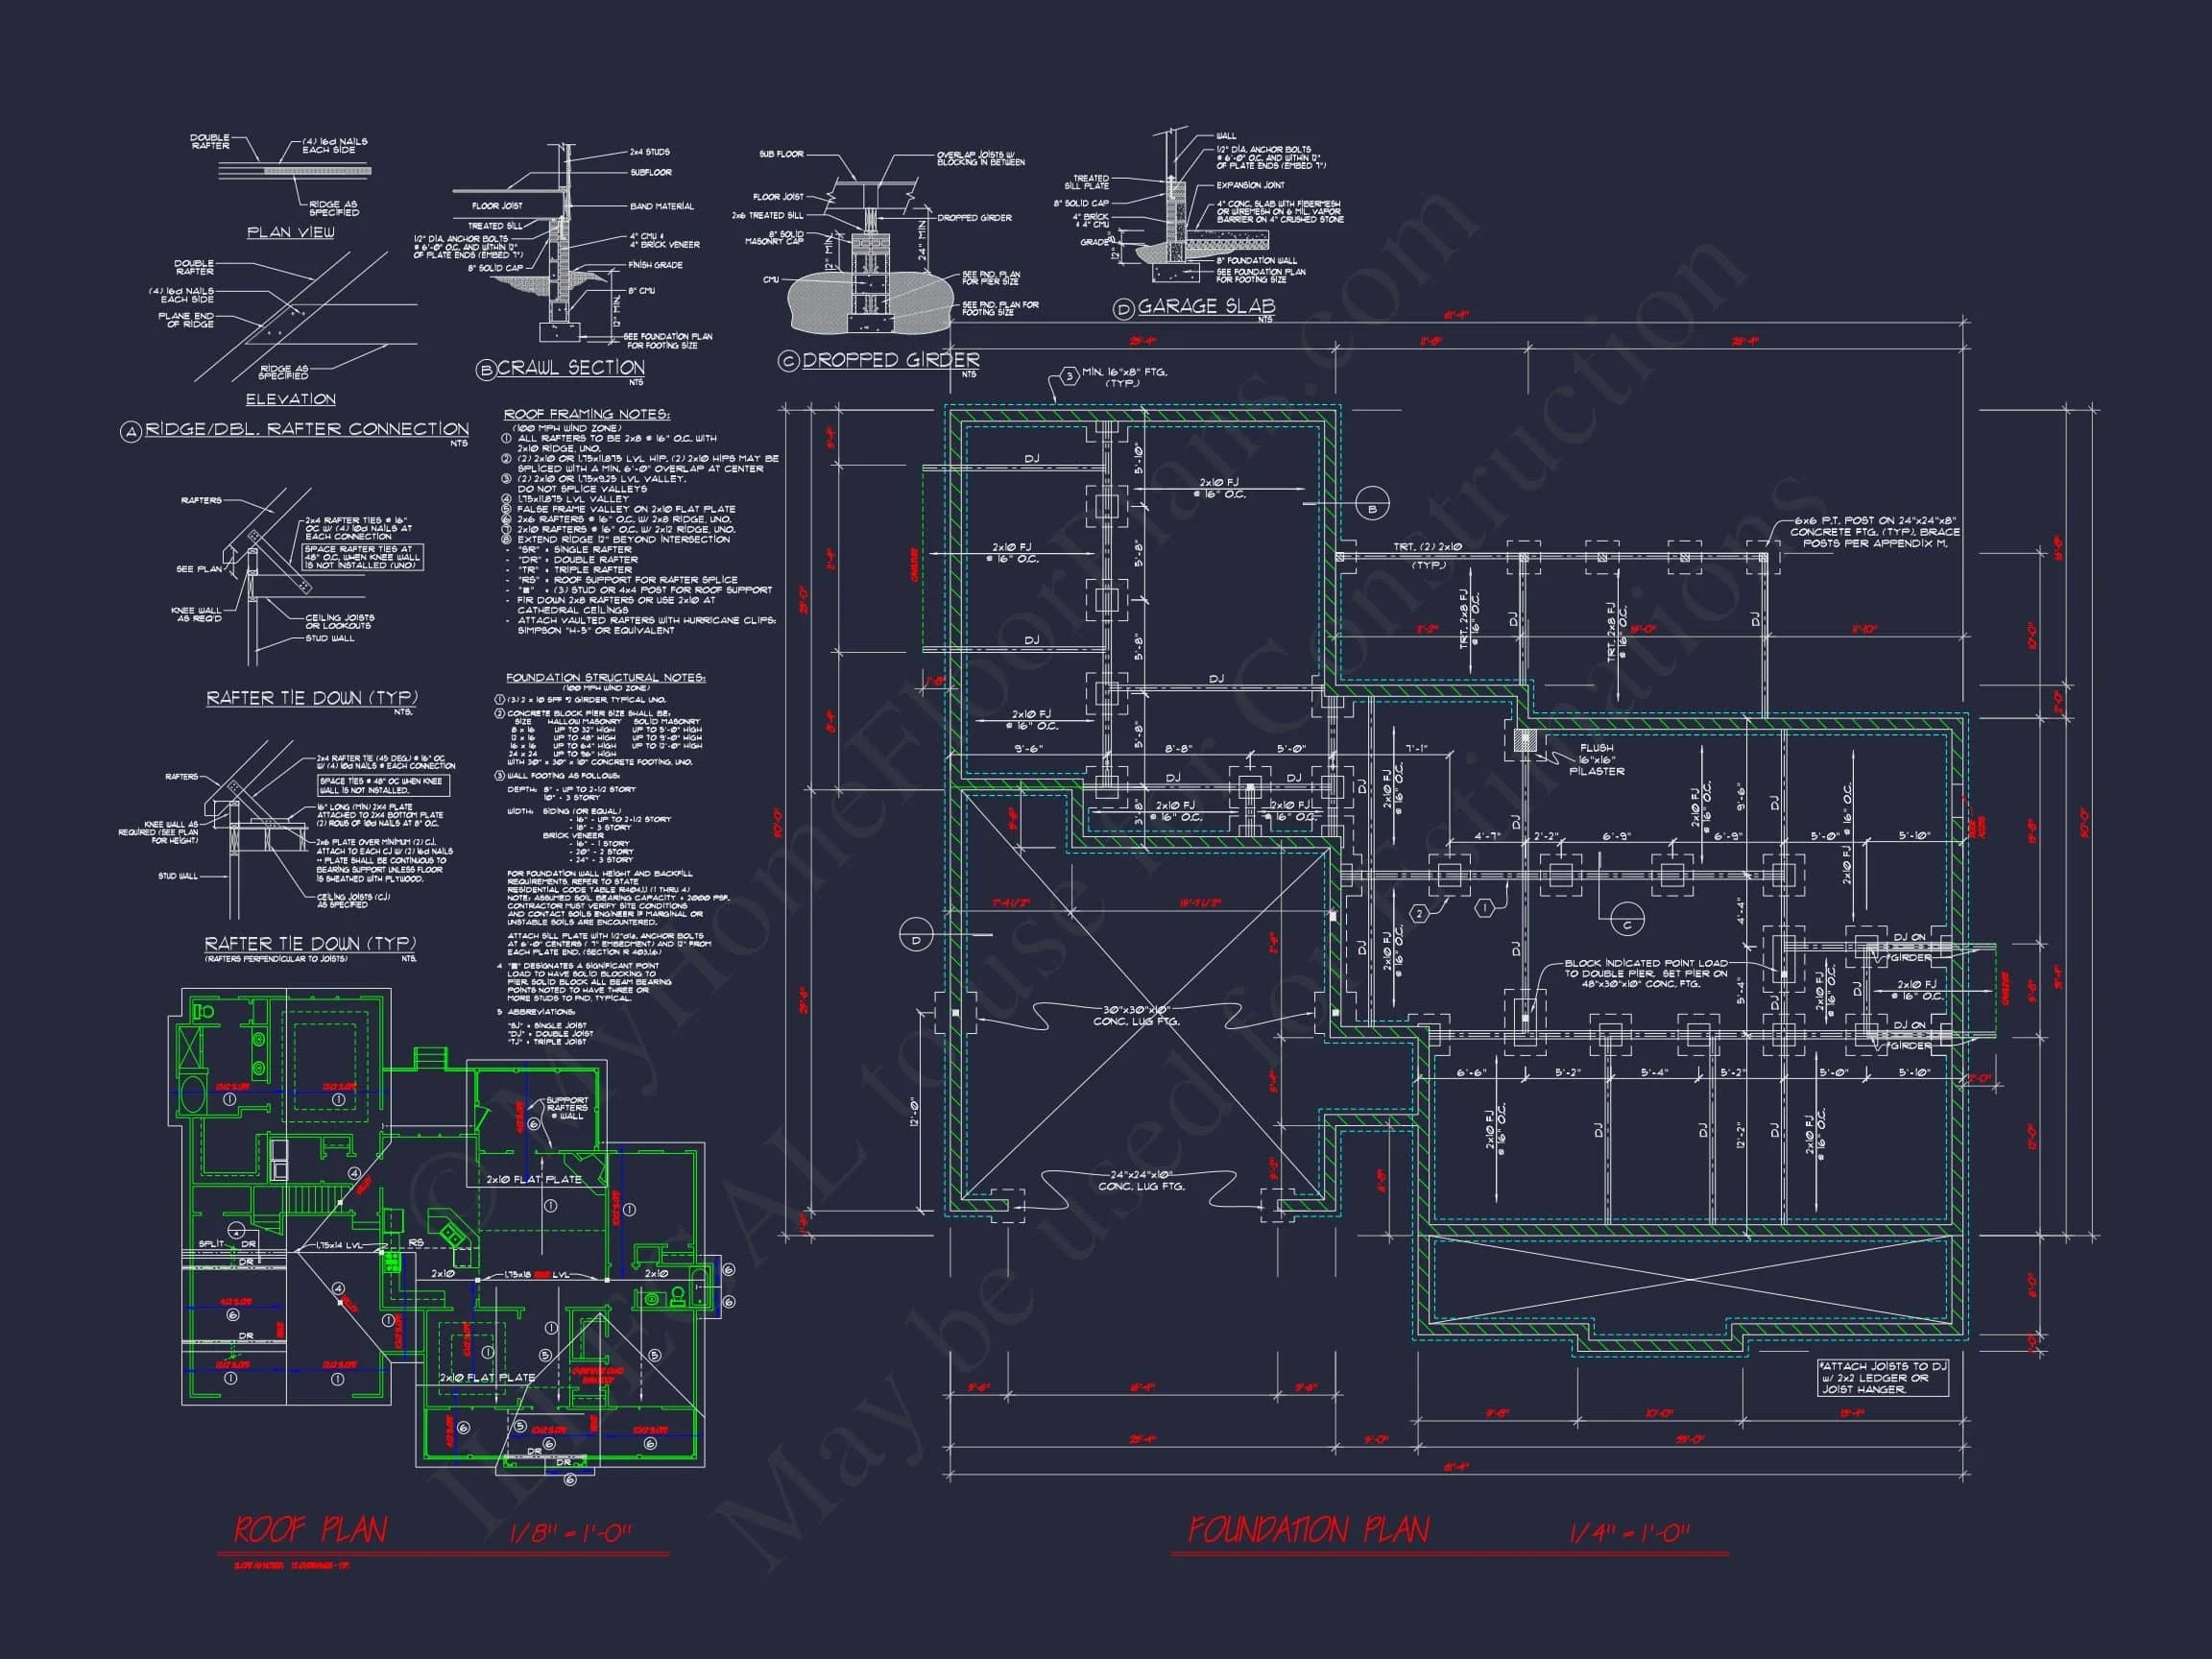
- Structural Engineering Included: Professionally reviewed for code compliance
- Free Foundation Options: Slab, crawlspace, or basement available
- Lower Modification Costs: Customize without the premium pricing common elsewhere
Ideal For
- Homeowners seeking classic American architecture
- Builders looking for broad market appeal
- Buyers wanting a balance of charm, function, and efficiency
- Neighborhoods with traditional or transitional design guidelines
Build a Home That Never Goes Out of Style
This Cape Cod home plan delivers everything that makes traditional architecture enduring—proportion, simplicity, and warmth—while providing the modern features today’s homeowners expect. With included engineering, flexible foundation options, and an unlimited build license, it’s a smart choice for building with confidence.
Start planning your Cape Cod dream home today and enjoy a design that will look just as beautiful decades from now.