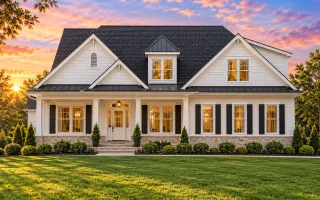
Plan 9-1436 – The Gables | Modern Farmhouse – 3-Bed, 2-Bath, 2,315 SF
Modern Farmhouse and Traditional / Classic Suburban house plan with lap siding exterior • 3 bed • 2 bath • 2,315 SF. Open-concept layout, covered porch, bonus space. Includes CAD+PDF + unlimited build license.


Original price was: $1,478.$1,056Current price is: $1,056.
999 in stock
* Please verify all details with the actual plan, as the plan takes precedence over the information shown below.
| Bedrooms | 3 |
|---|---|
| Bathrooms | 2 |
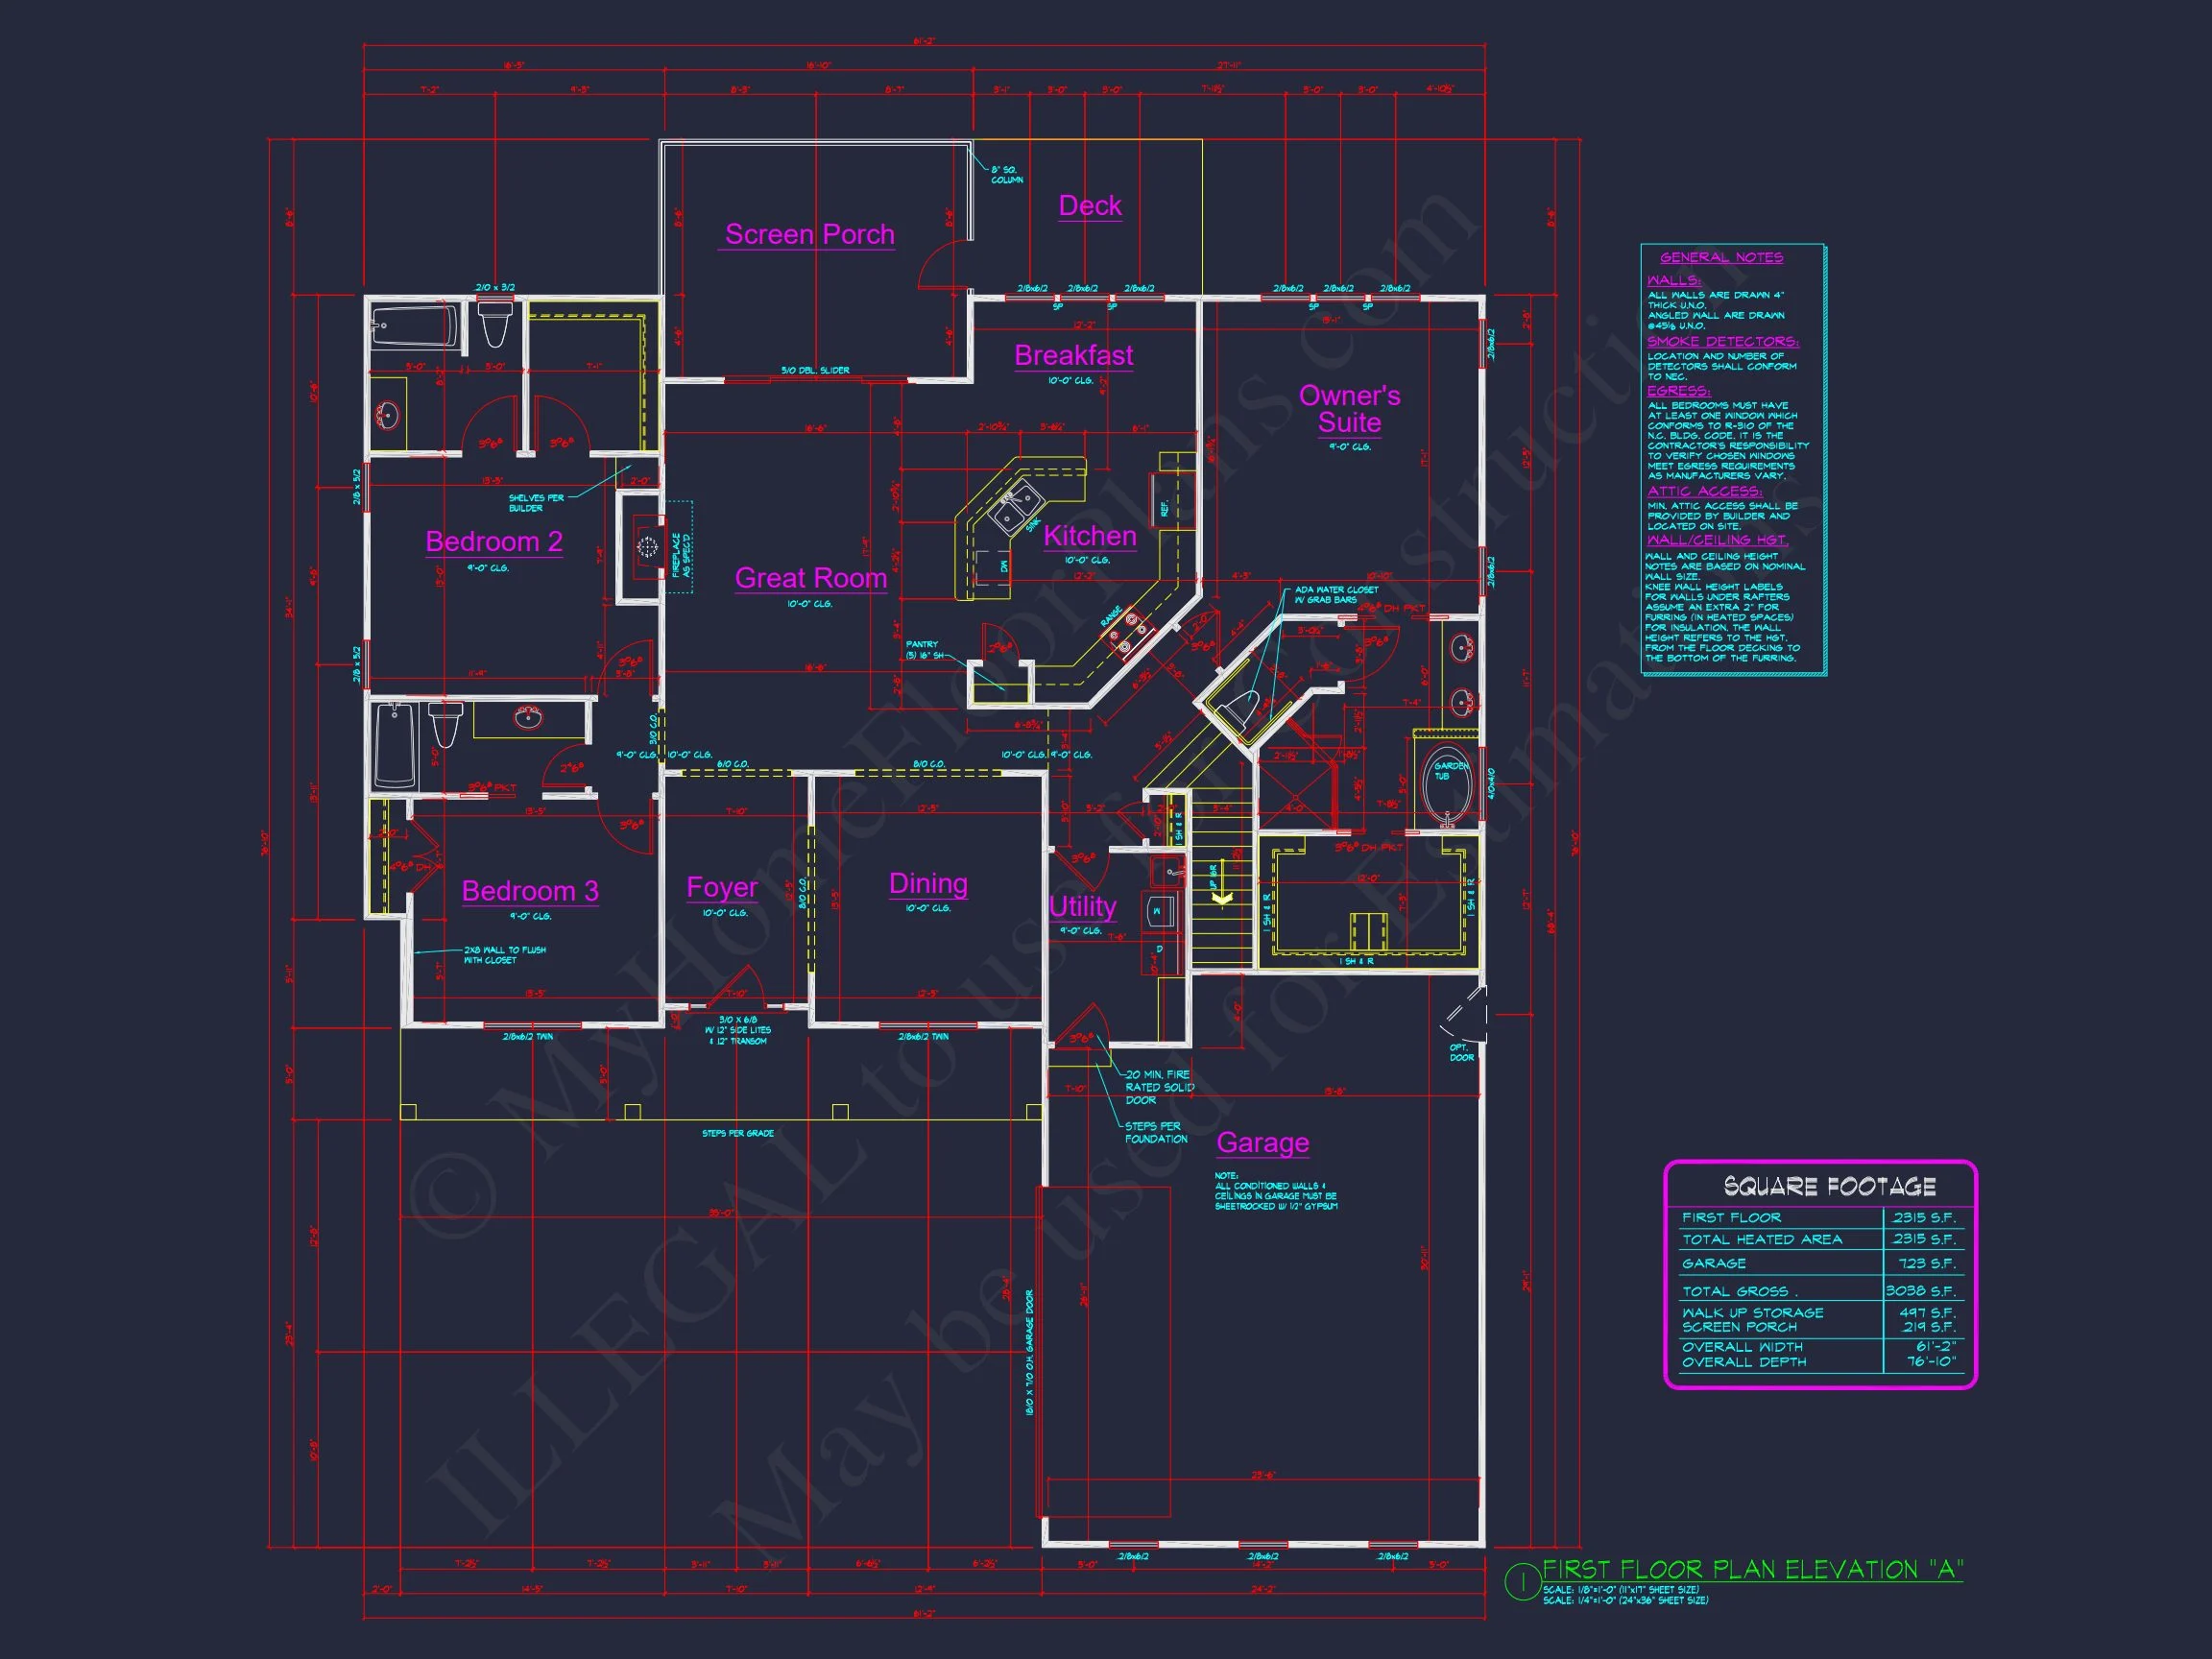
| Heated SF | 2,315 |
| Unheated SF | 1,433 |
| Width | 61'-2" |
| Depth | 76'-10" |
| Floors | 1.5 |
| Garage Bays | 2 |
| Architectural Styles | Cape Cod |
| Structure Type | Single-Family |
| Exterior Material | Siding, Shake, Brick |
| Indoor Features | Open Floor Plan, Foyer, Mudroom, Great Room, Downstairs Laundry Room, Attic |
| Outdoor Features | Covered Front Porch, Screened Porch, Uncovered Deck |
| Bed and Bath Features | Bedrooms on First Floor, Owner's Suite on First Floor, Walk-in Closet |
| Kitchen Features | Kitchen Island, Breakfast Nook, Walk-in Pantry |
| Garage Features | Side Entry |
| Ceiling Features | 10 FT+ |
Attics | Bedrooms on First and Second Floors | Breakfast Nook | Covered Front Porch | Downstairs Laundry Room | First-Floor Bedrooms | Foyer | Great Room | Home Plans with Mudrooms | Kitchen Island | Medium | Open Floor Plan Designs | Owner’s Suite on the First Floor | Screened Porches | Side Entry Garage | Uncovered Deck | Walk-in Closet | Walk-in Pantry
Modern Farmhouse Home Plan with Timeless Curb Appeal and Included CAD Files
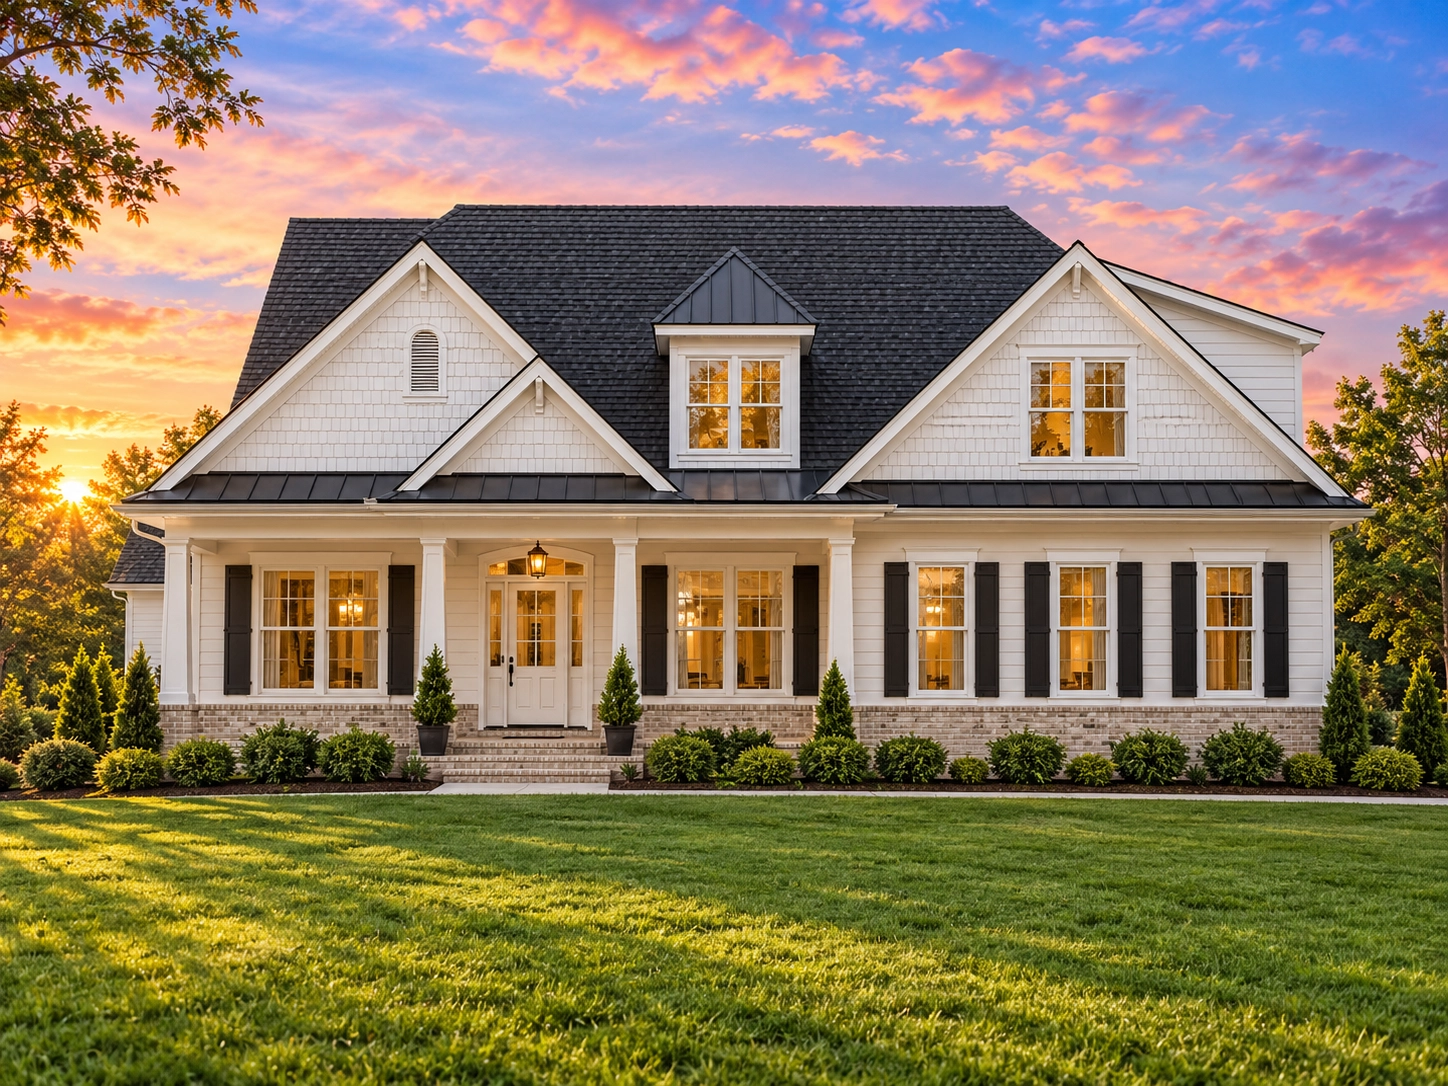
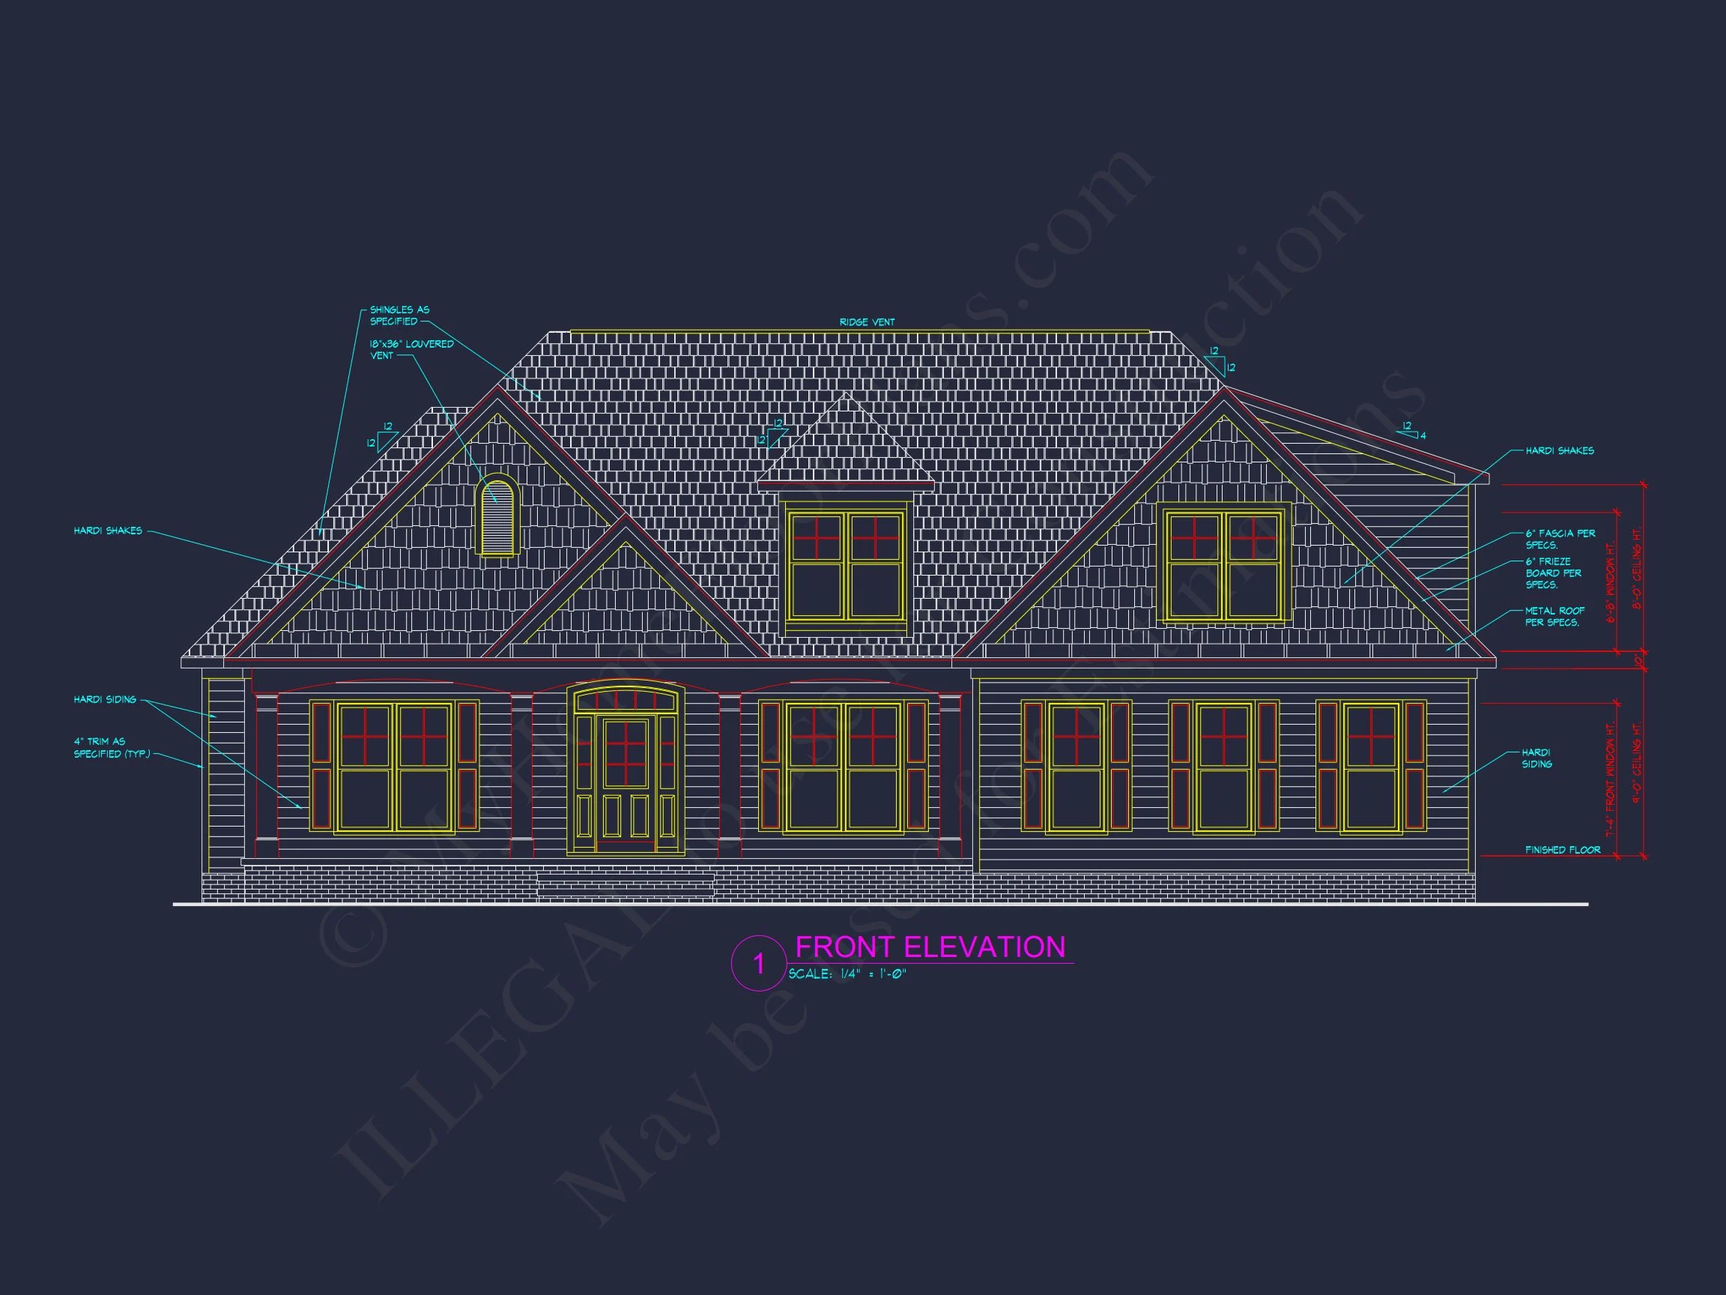
A beautifully balanced Modern Farmhouse design featuring classic siding, board-and-batten accents, a brick foundation, and a warm, inviting entry—crafted for efficient living and modern comfort.
This refined Modern Farmhouse home plan brings together the warmth of traditional American architecture with a streamlined, modern flow suited for today’s families. Defined by clean rooflines, charming gabled dormers, and an elegant mix of lap siding and board-and-batten textures, the exterior delivers a polished and enduring presence in any neighborhood.
Exterior Architecture & Materials
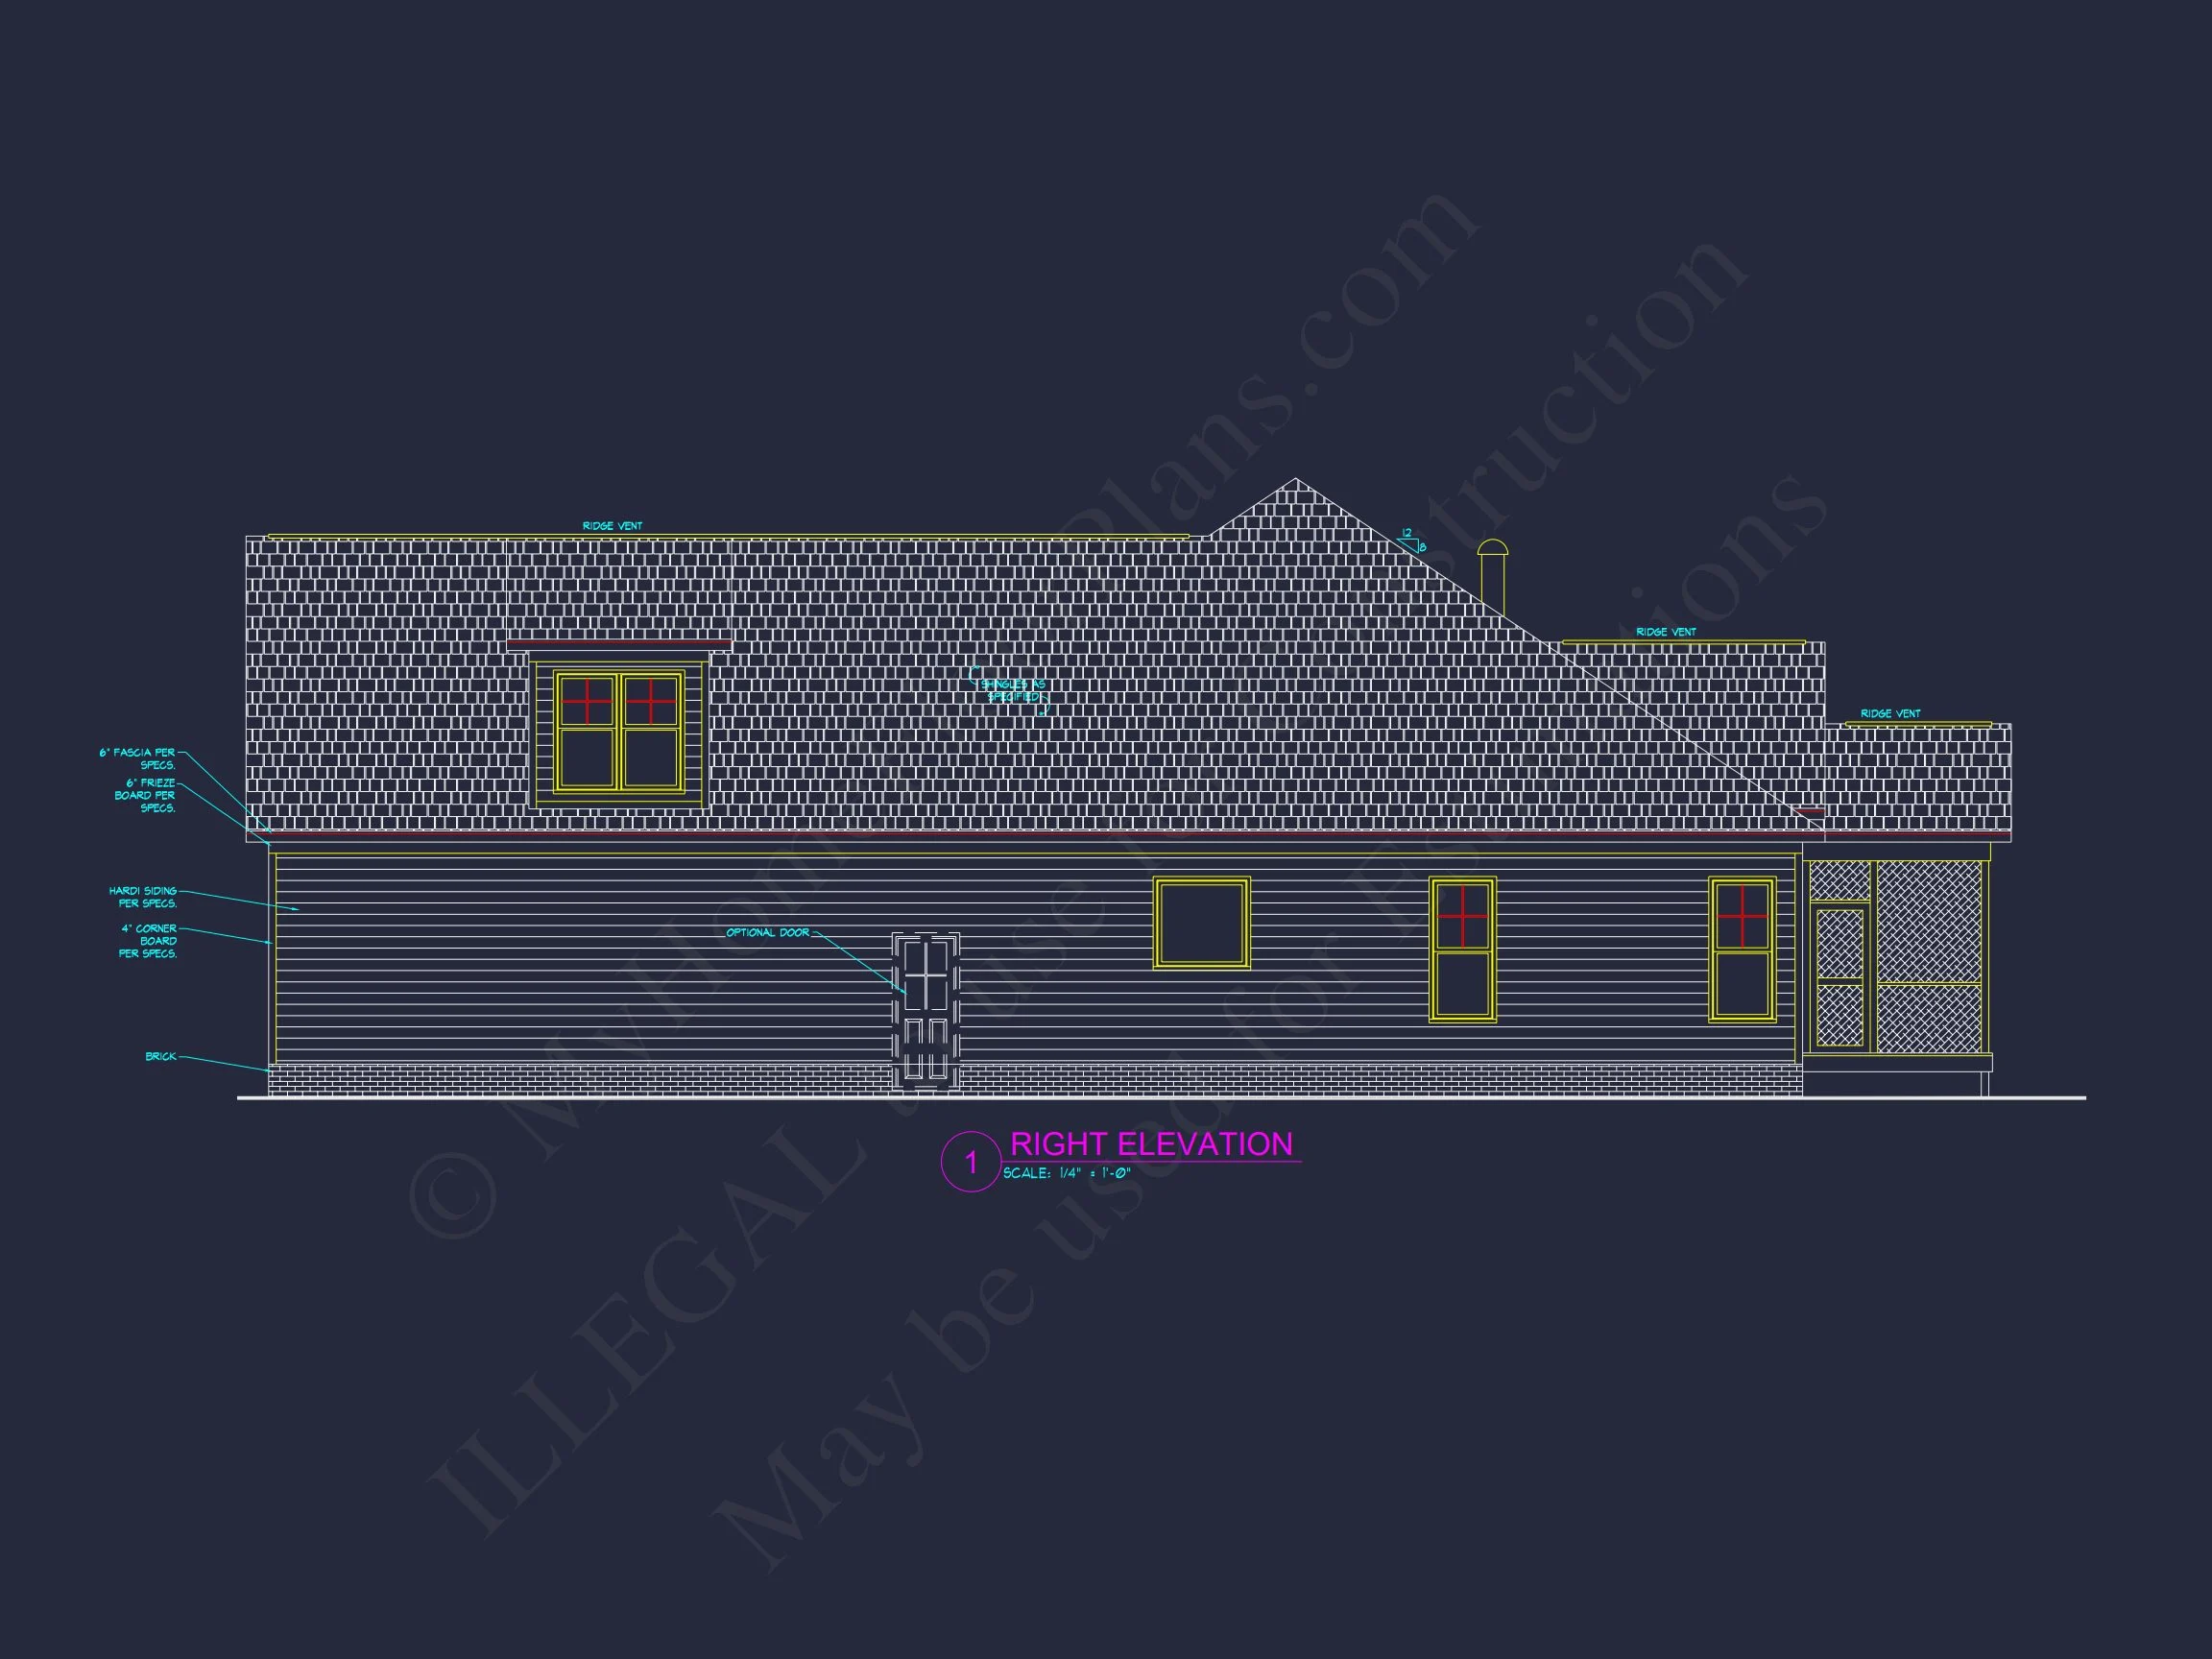
The exterior features horizontal lap siding across the main façade, complemented by board-and-batten sections that visually lift the gables and entries. The brick foundation grounds the home in natural warmth and durability. Dark shutters add contrast, while the front porch with its gently stepped brick base enhances the sense of welcome.
Heated & Unheated Spaces
- Heated Living Area: Approximately 2,200 sq. ft. arranged for effortless daily living.
- Unheated Areas: Covered porches, attic storage, garage spaces, and accessible utility areas.
Bedrooms & Bathrooms
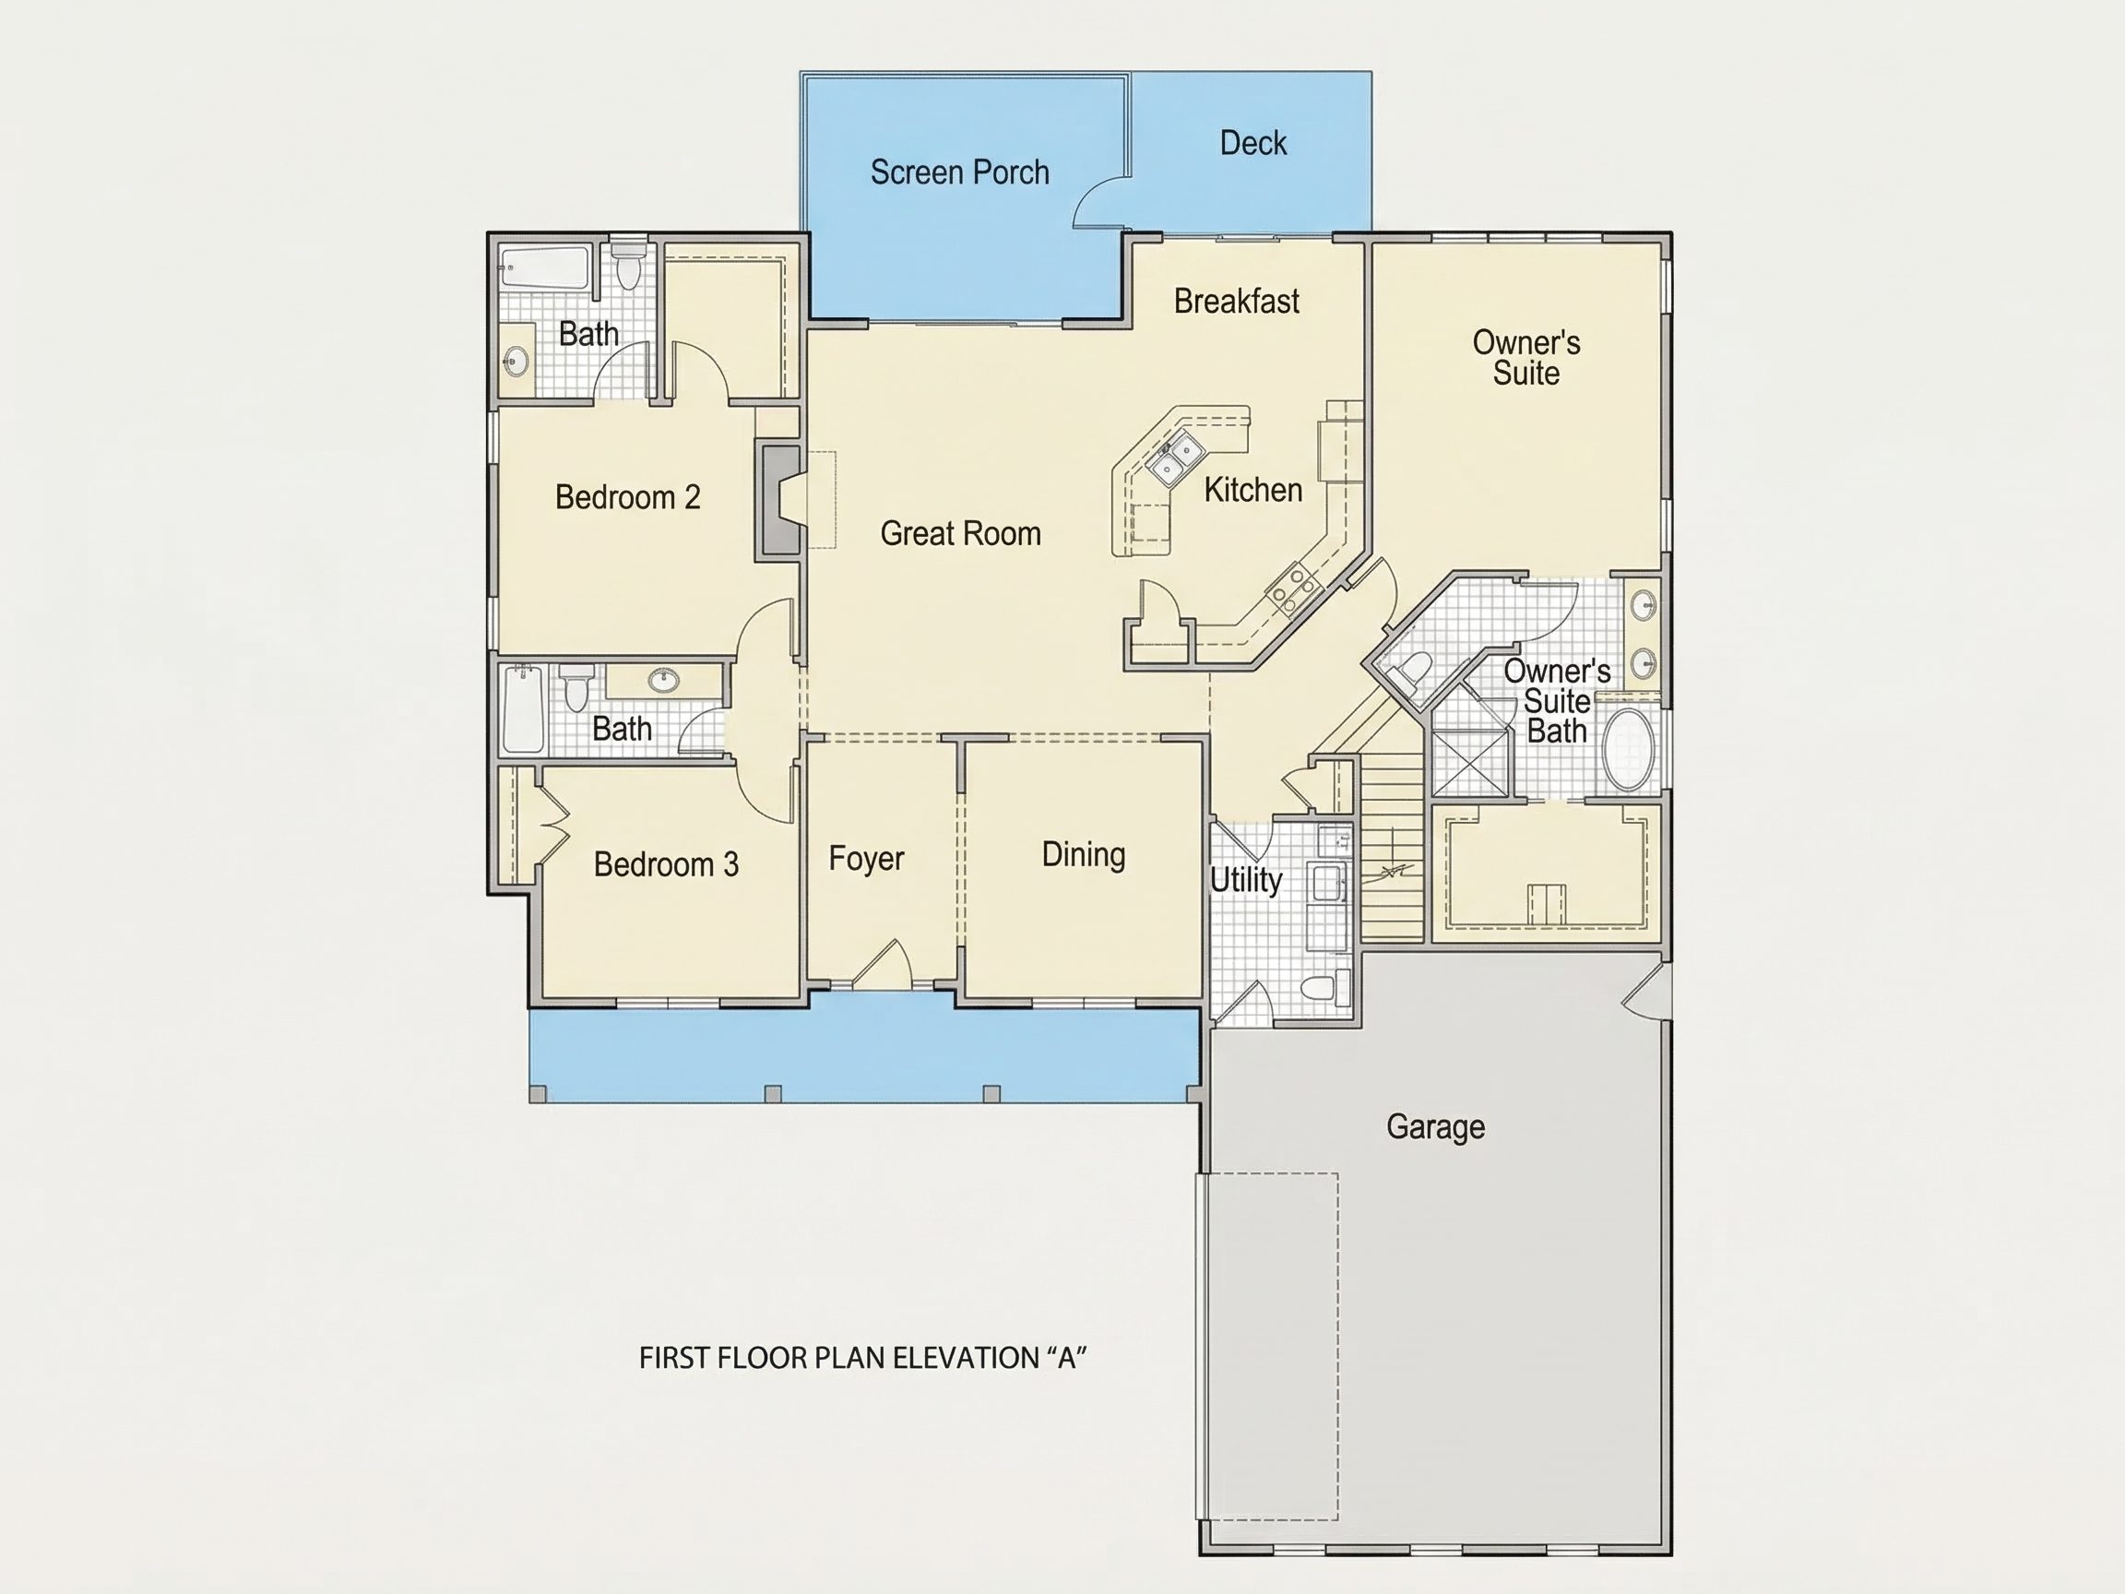
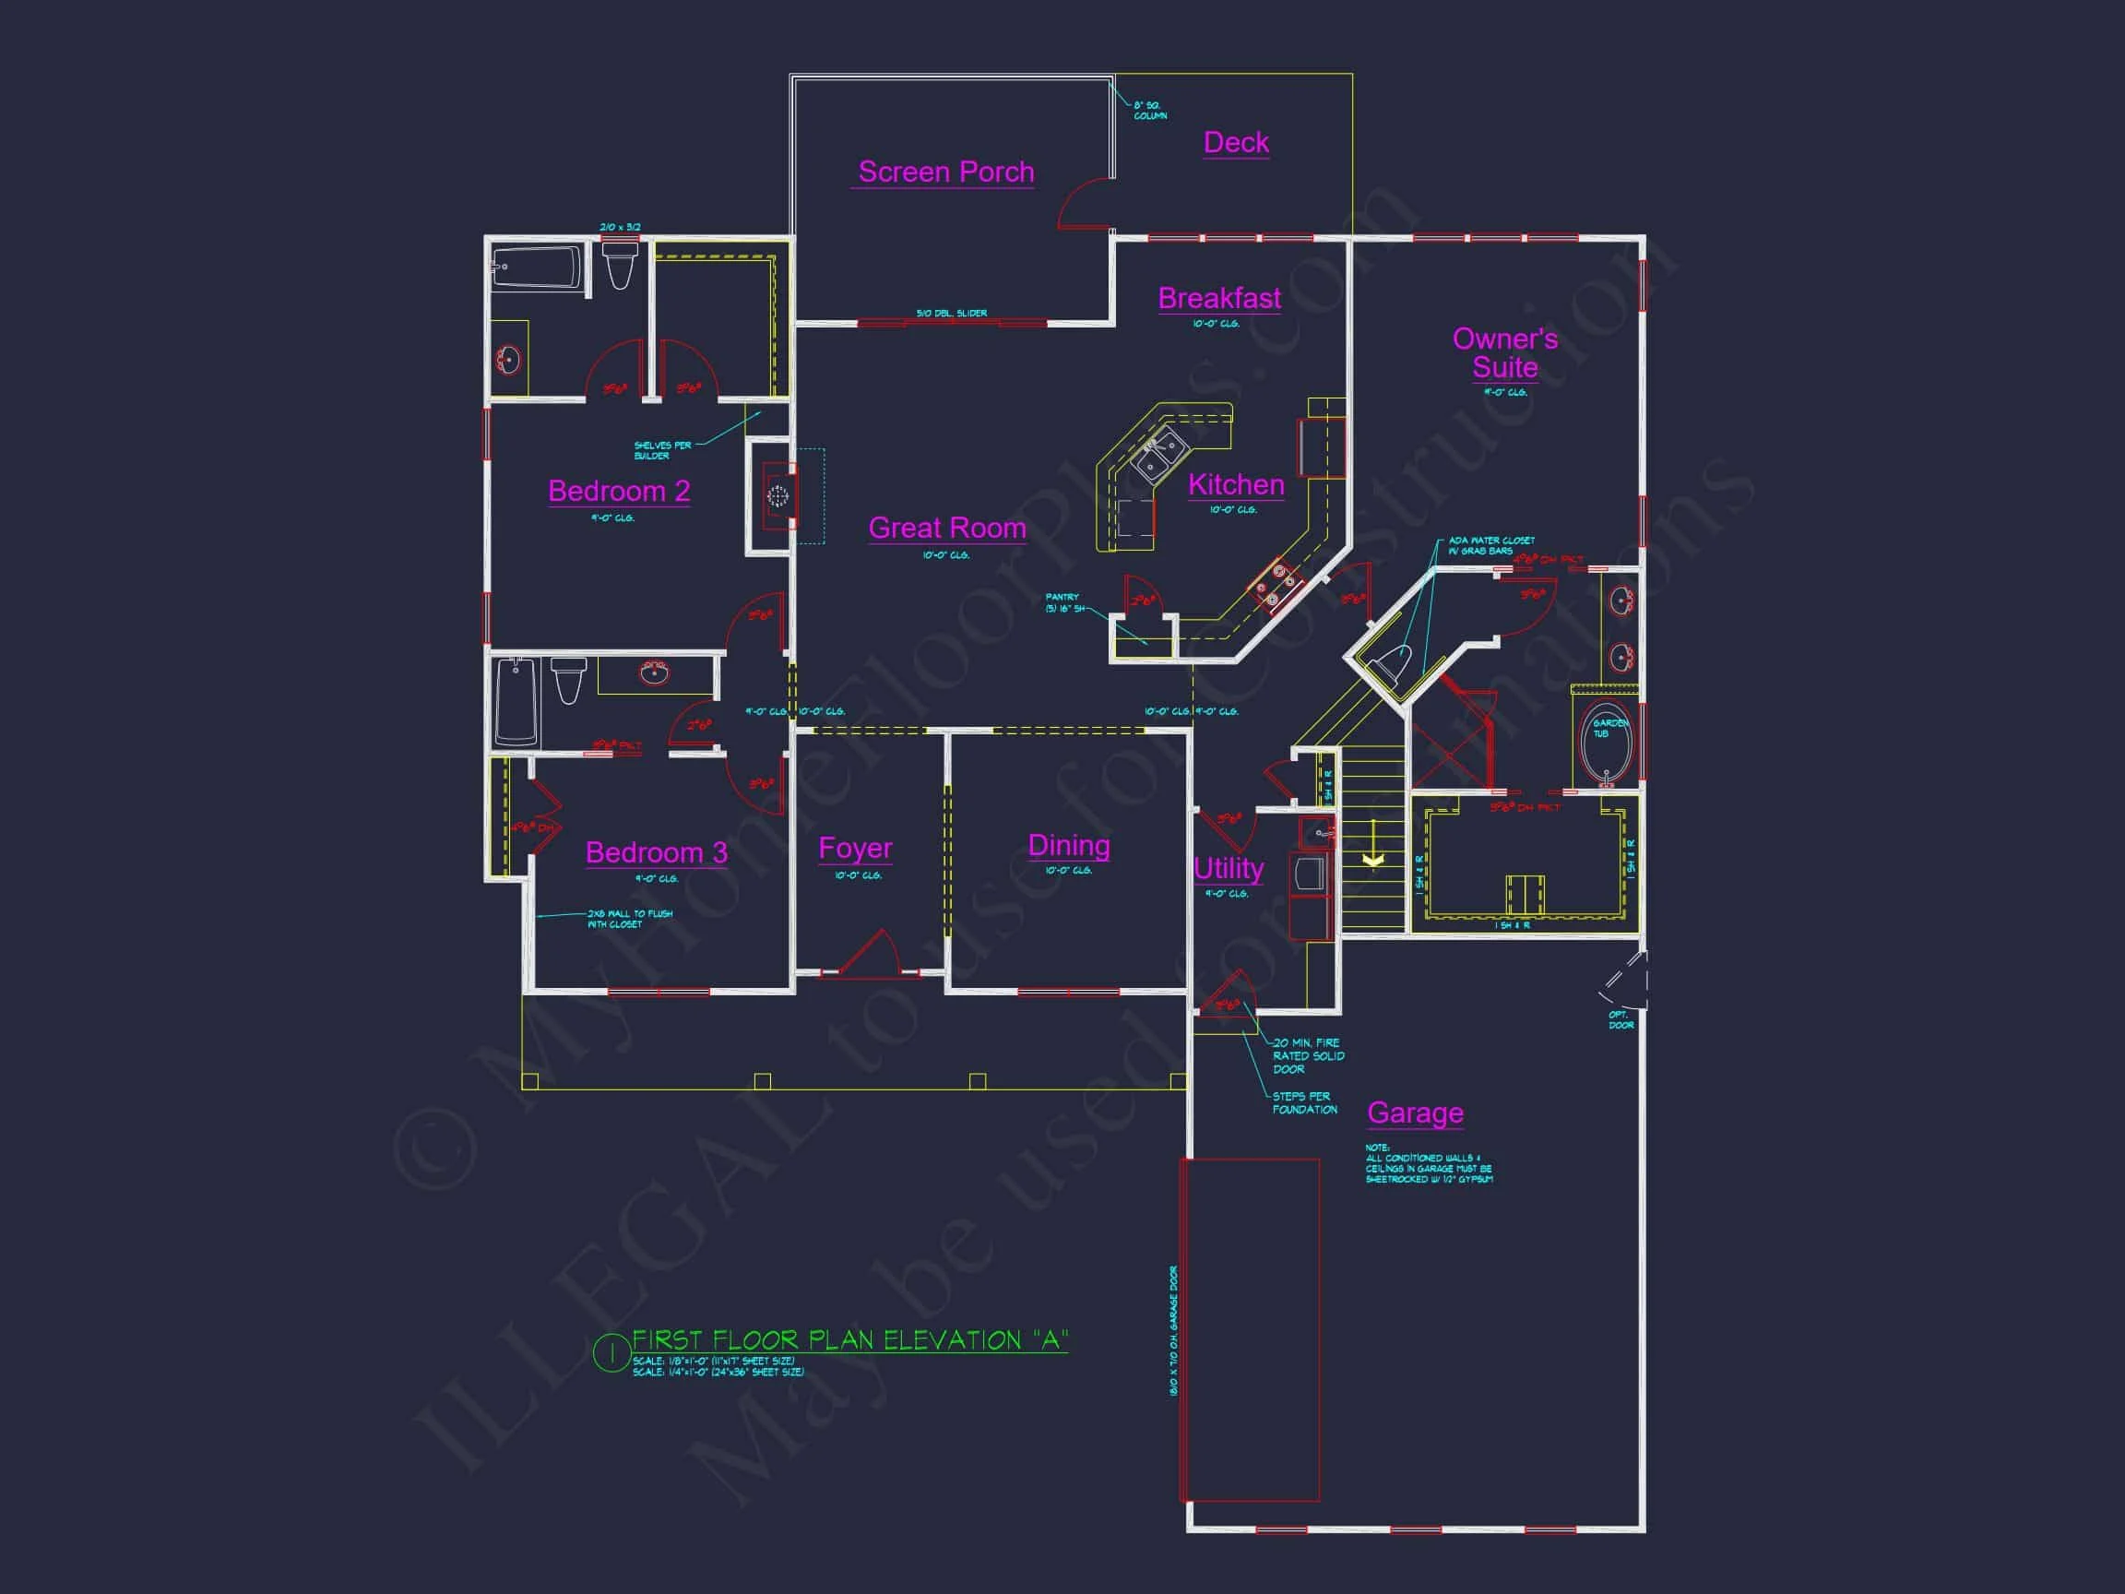
This thoughtfully arranged plan includes 3 private bedrooms positioned for comfort and quiet, along with 2 full bathrooms designed with efficient circulation and easy access in mind.
Interior Flow & Living Highlights
The interior reflects the best of modern living while honoring the familiar rhythm of farmhouse design. Large windows ensure abundant natural light, while generous ceiling heights expand the sense of volume and openness.
- An inviting open-concept great room that anchors daily family activity.
- Chef-inspired kitchen with central island, functional prep zones, and optimized cabinetry layout.
- Dining space that seamlessly connects to the outdoor areas.
- Walk-in pantry for superior organization and food storage.
- Dedicated laundry room placed for discretion and convenience.
- Mudroom drop zone designed for real-life functionality.
Garage & Storage Solutions
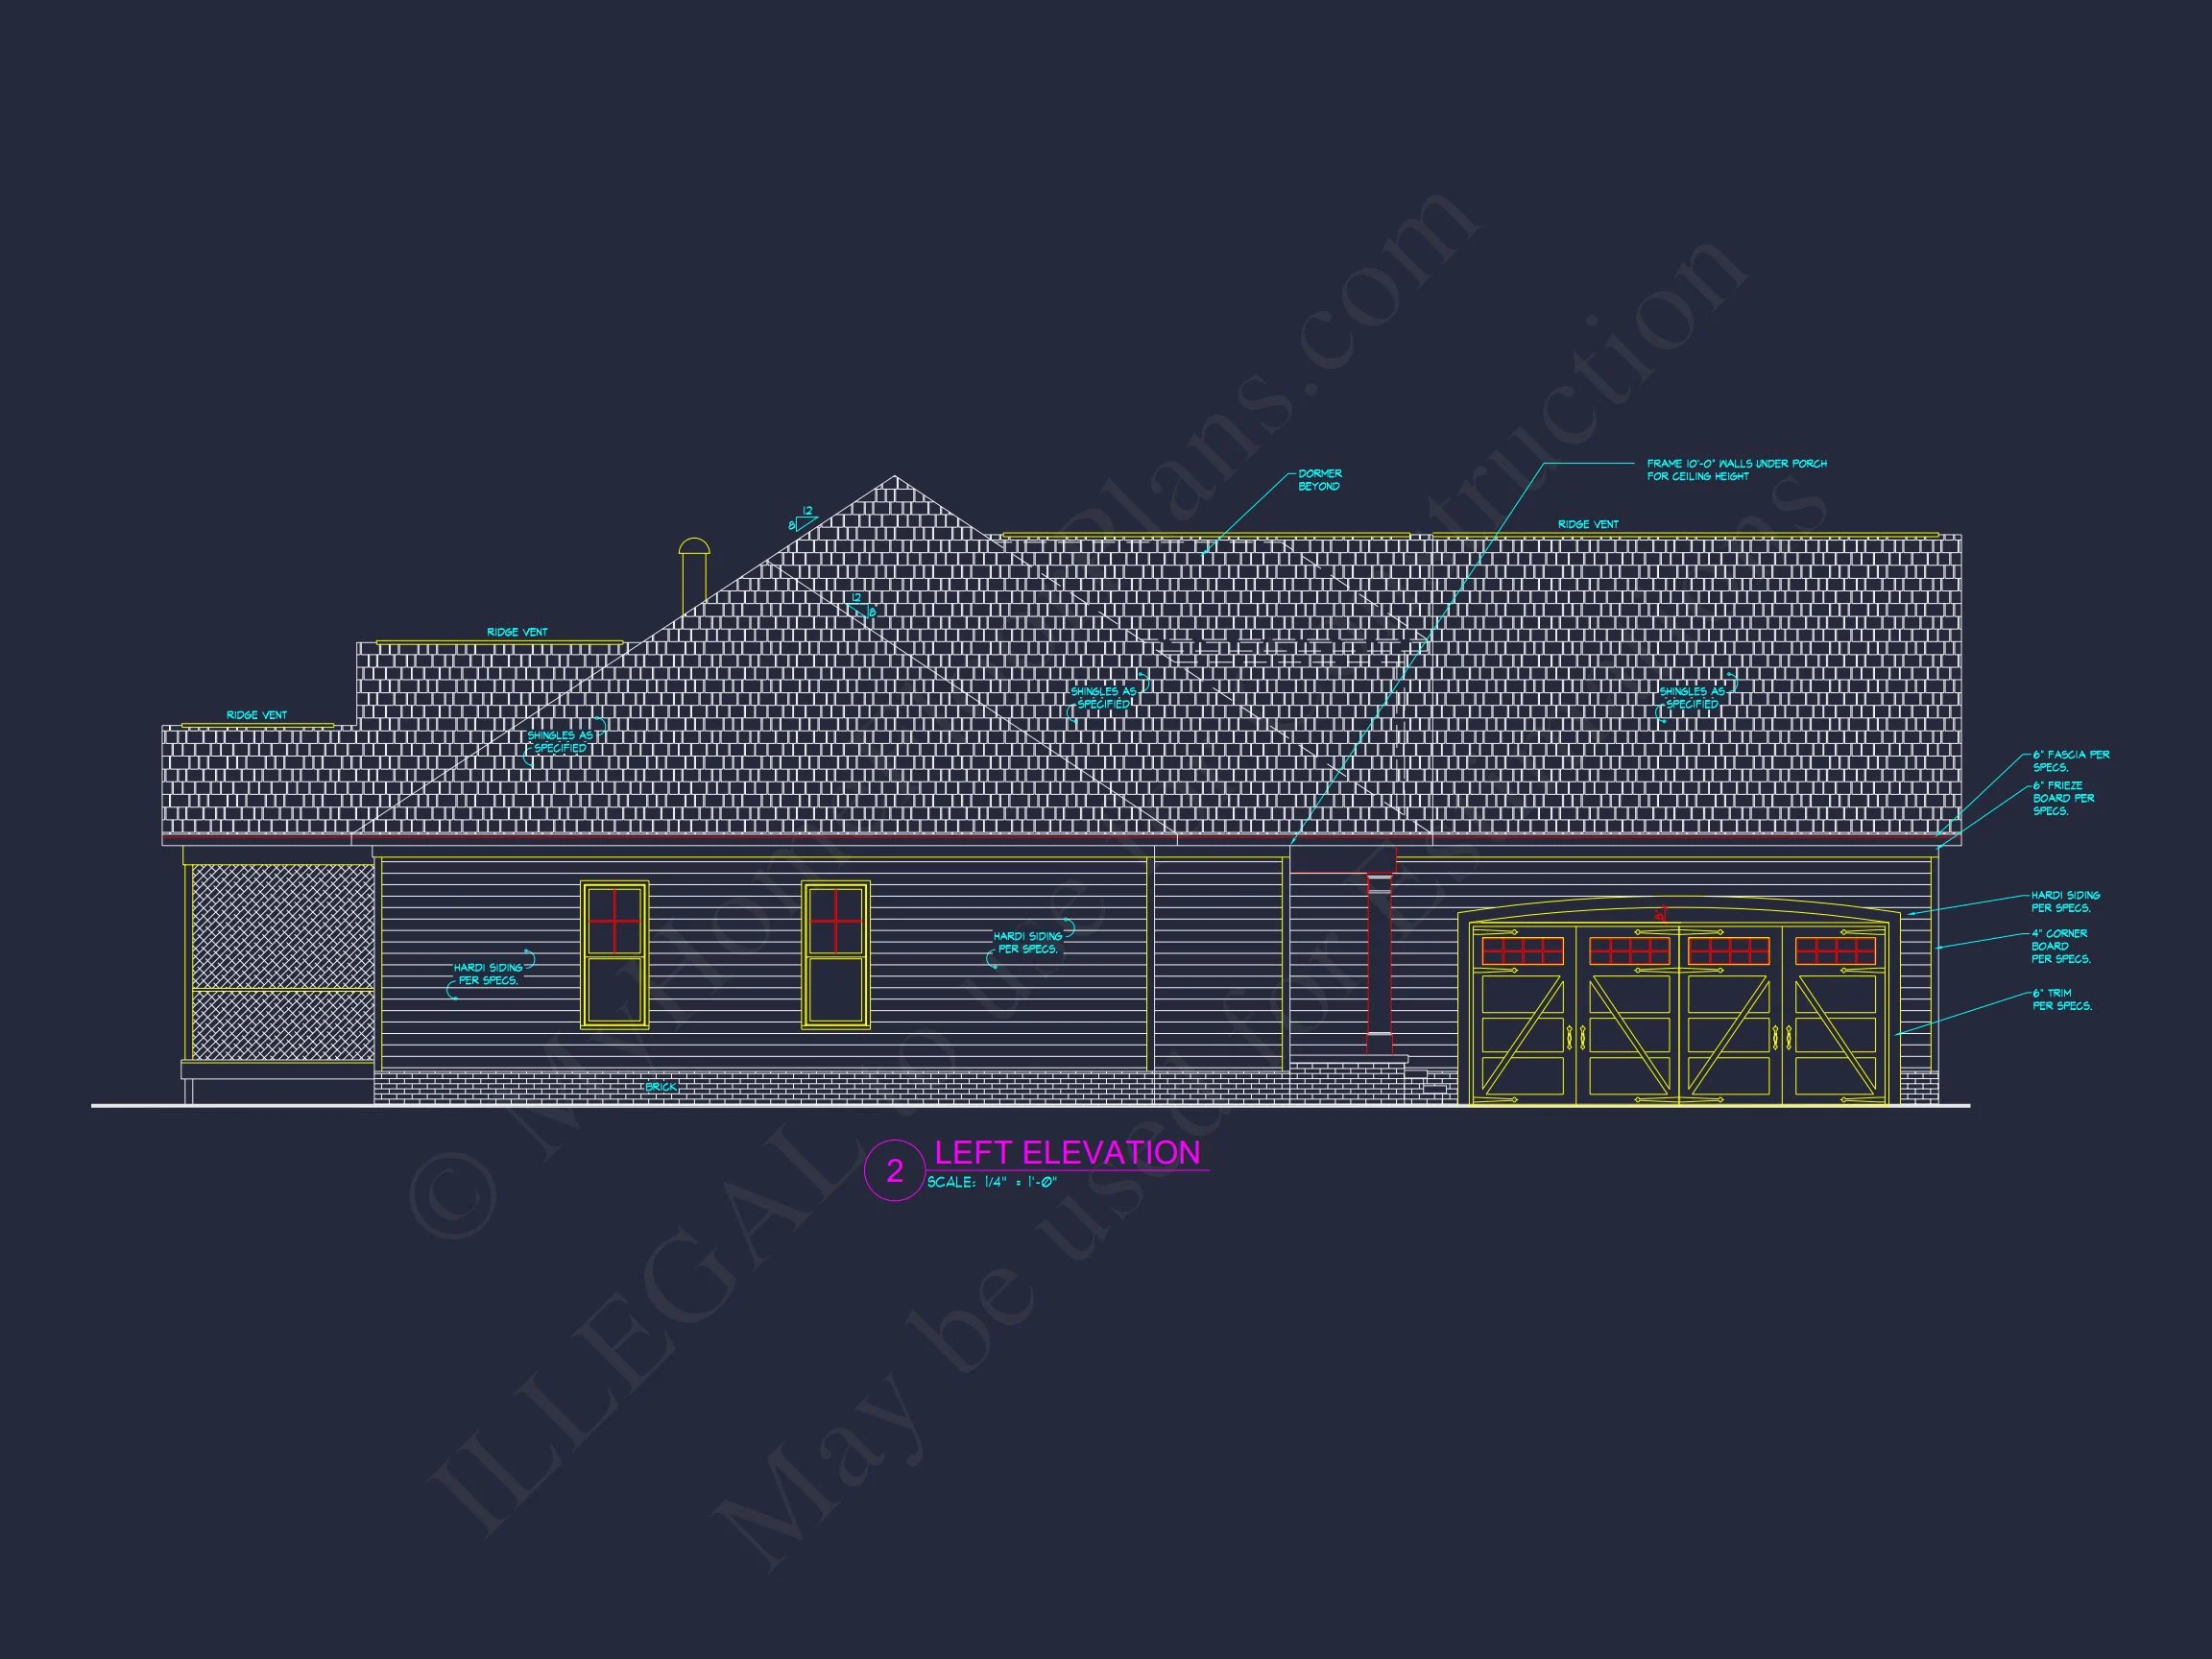
- Two-car garage with near-kitchen access for easy unloading.
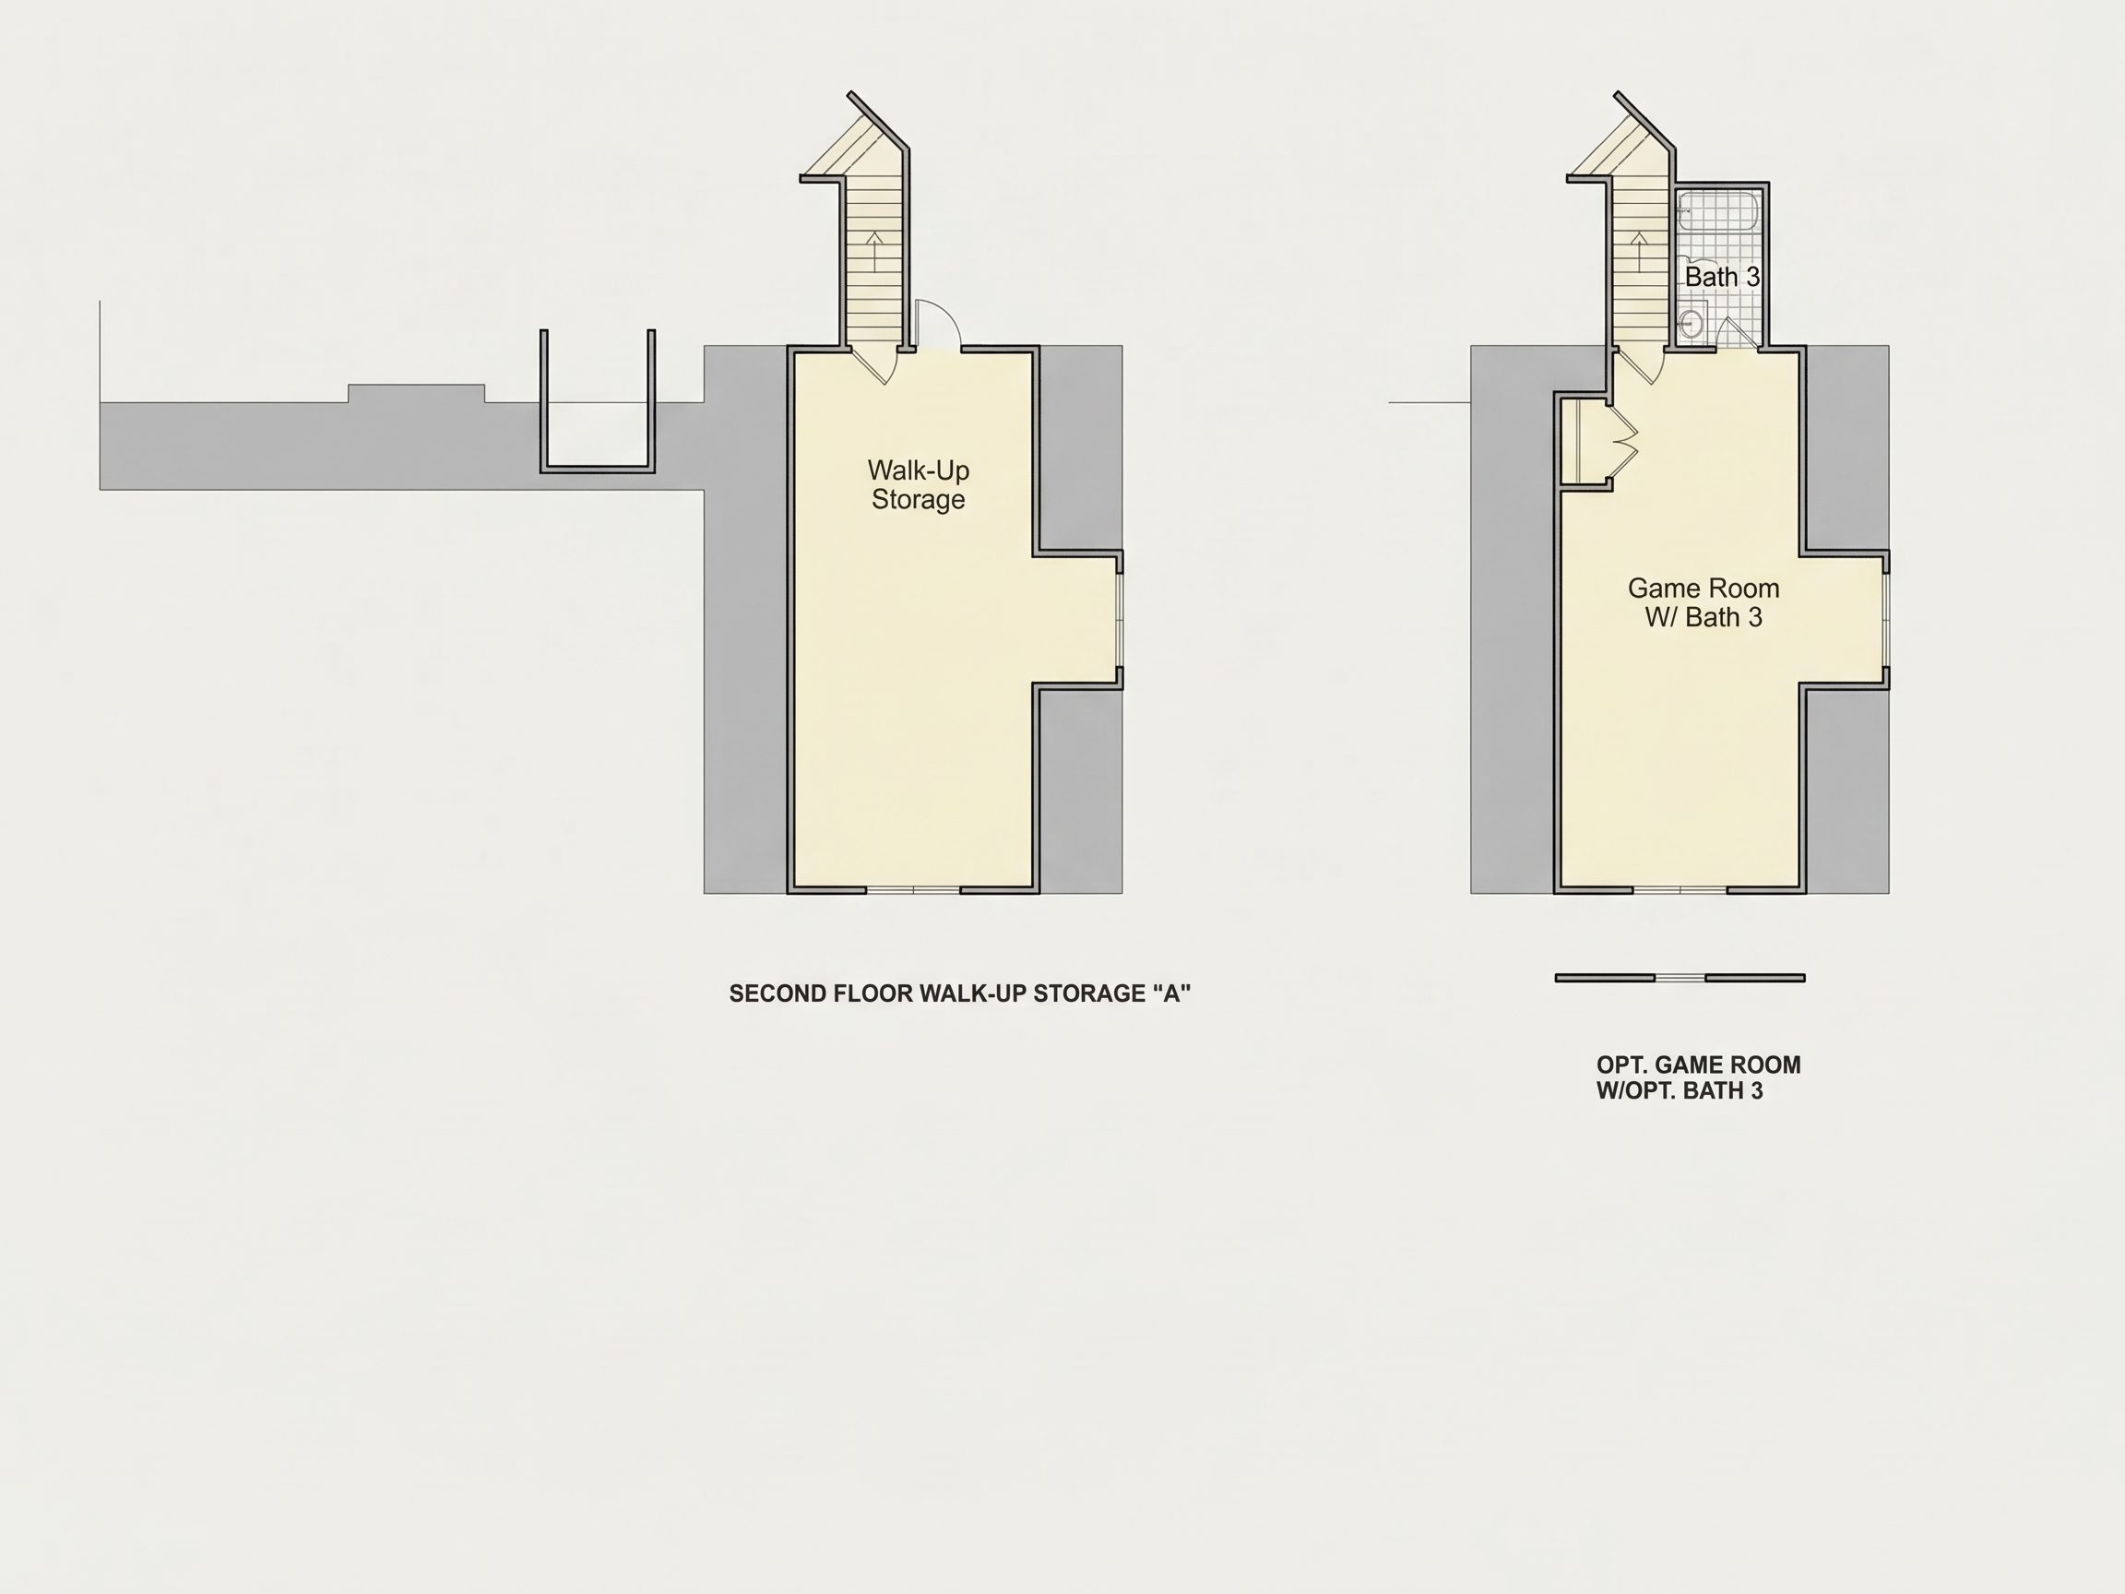
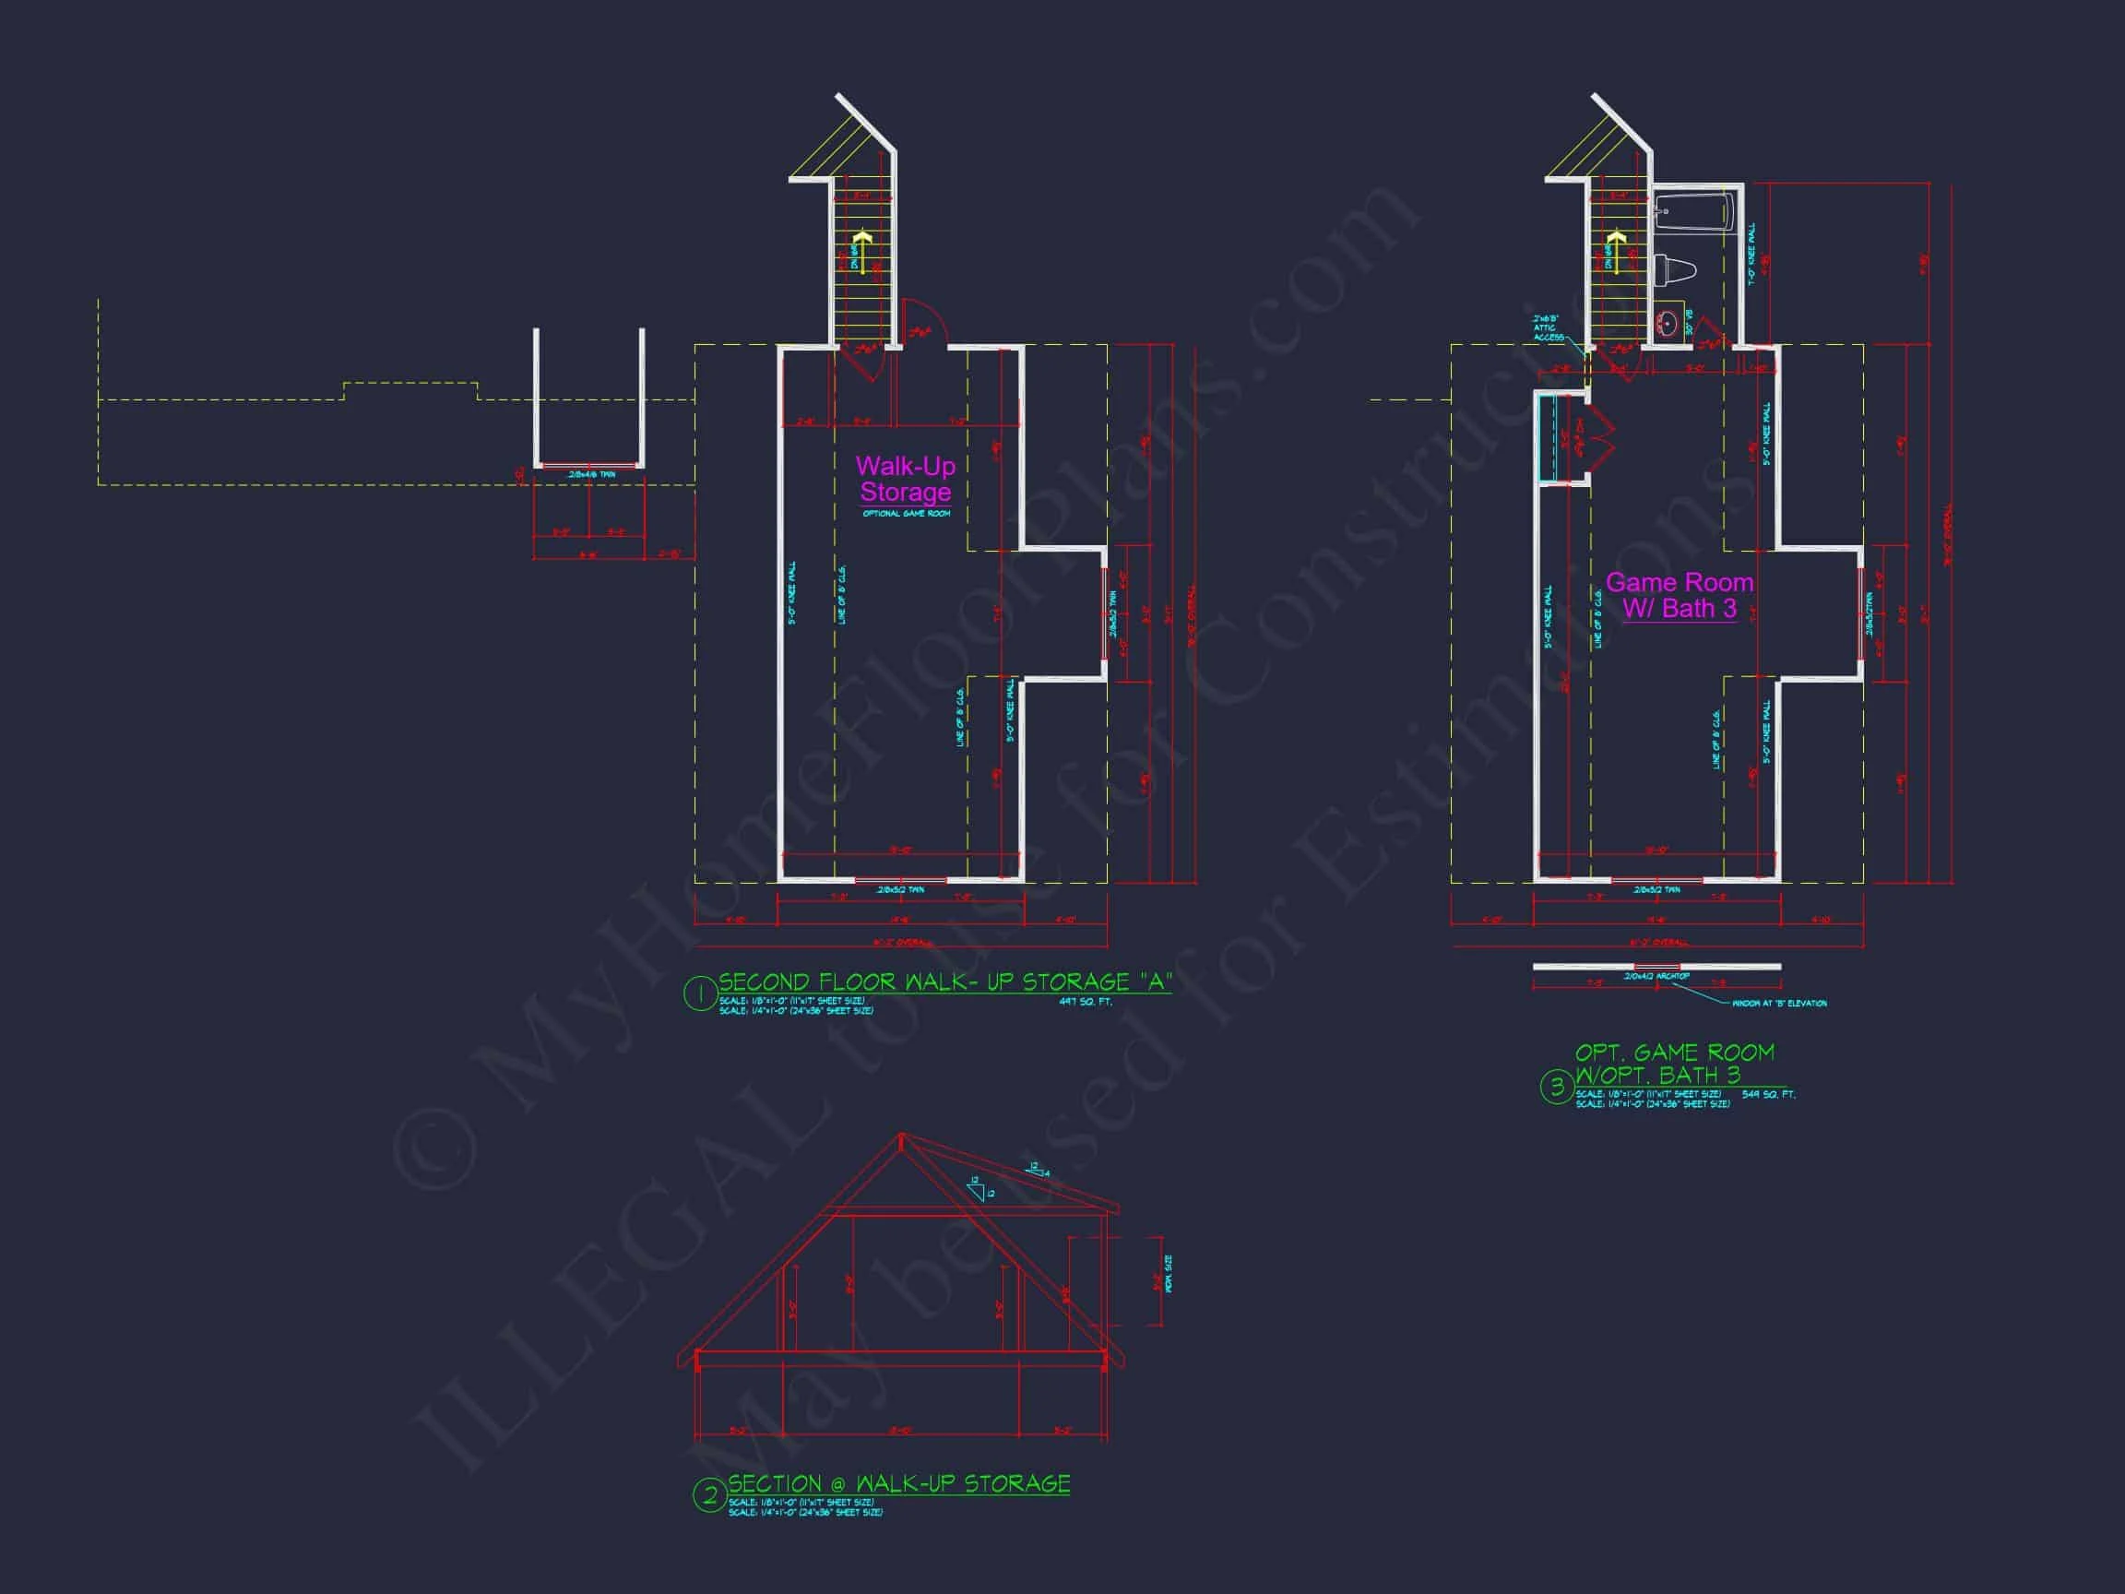
- Ample attic storage suitable for seasonal items and long-term storage.
- Well-designed closets throughout the home.
Outdoor Living & Curb Appeal
This home encourages outdoor enjoyment through:
- A covered front porch perfect for welcoming guests or relaxing in the evenings.
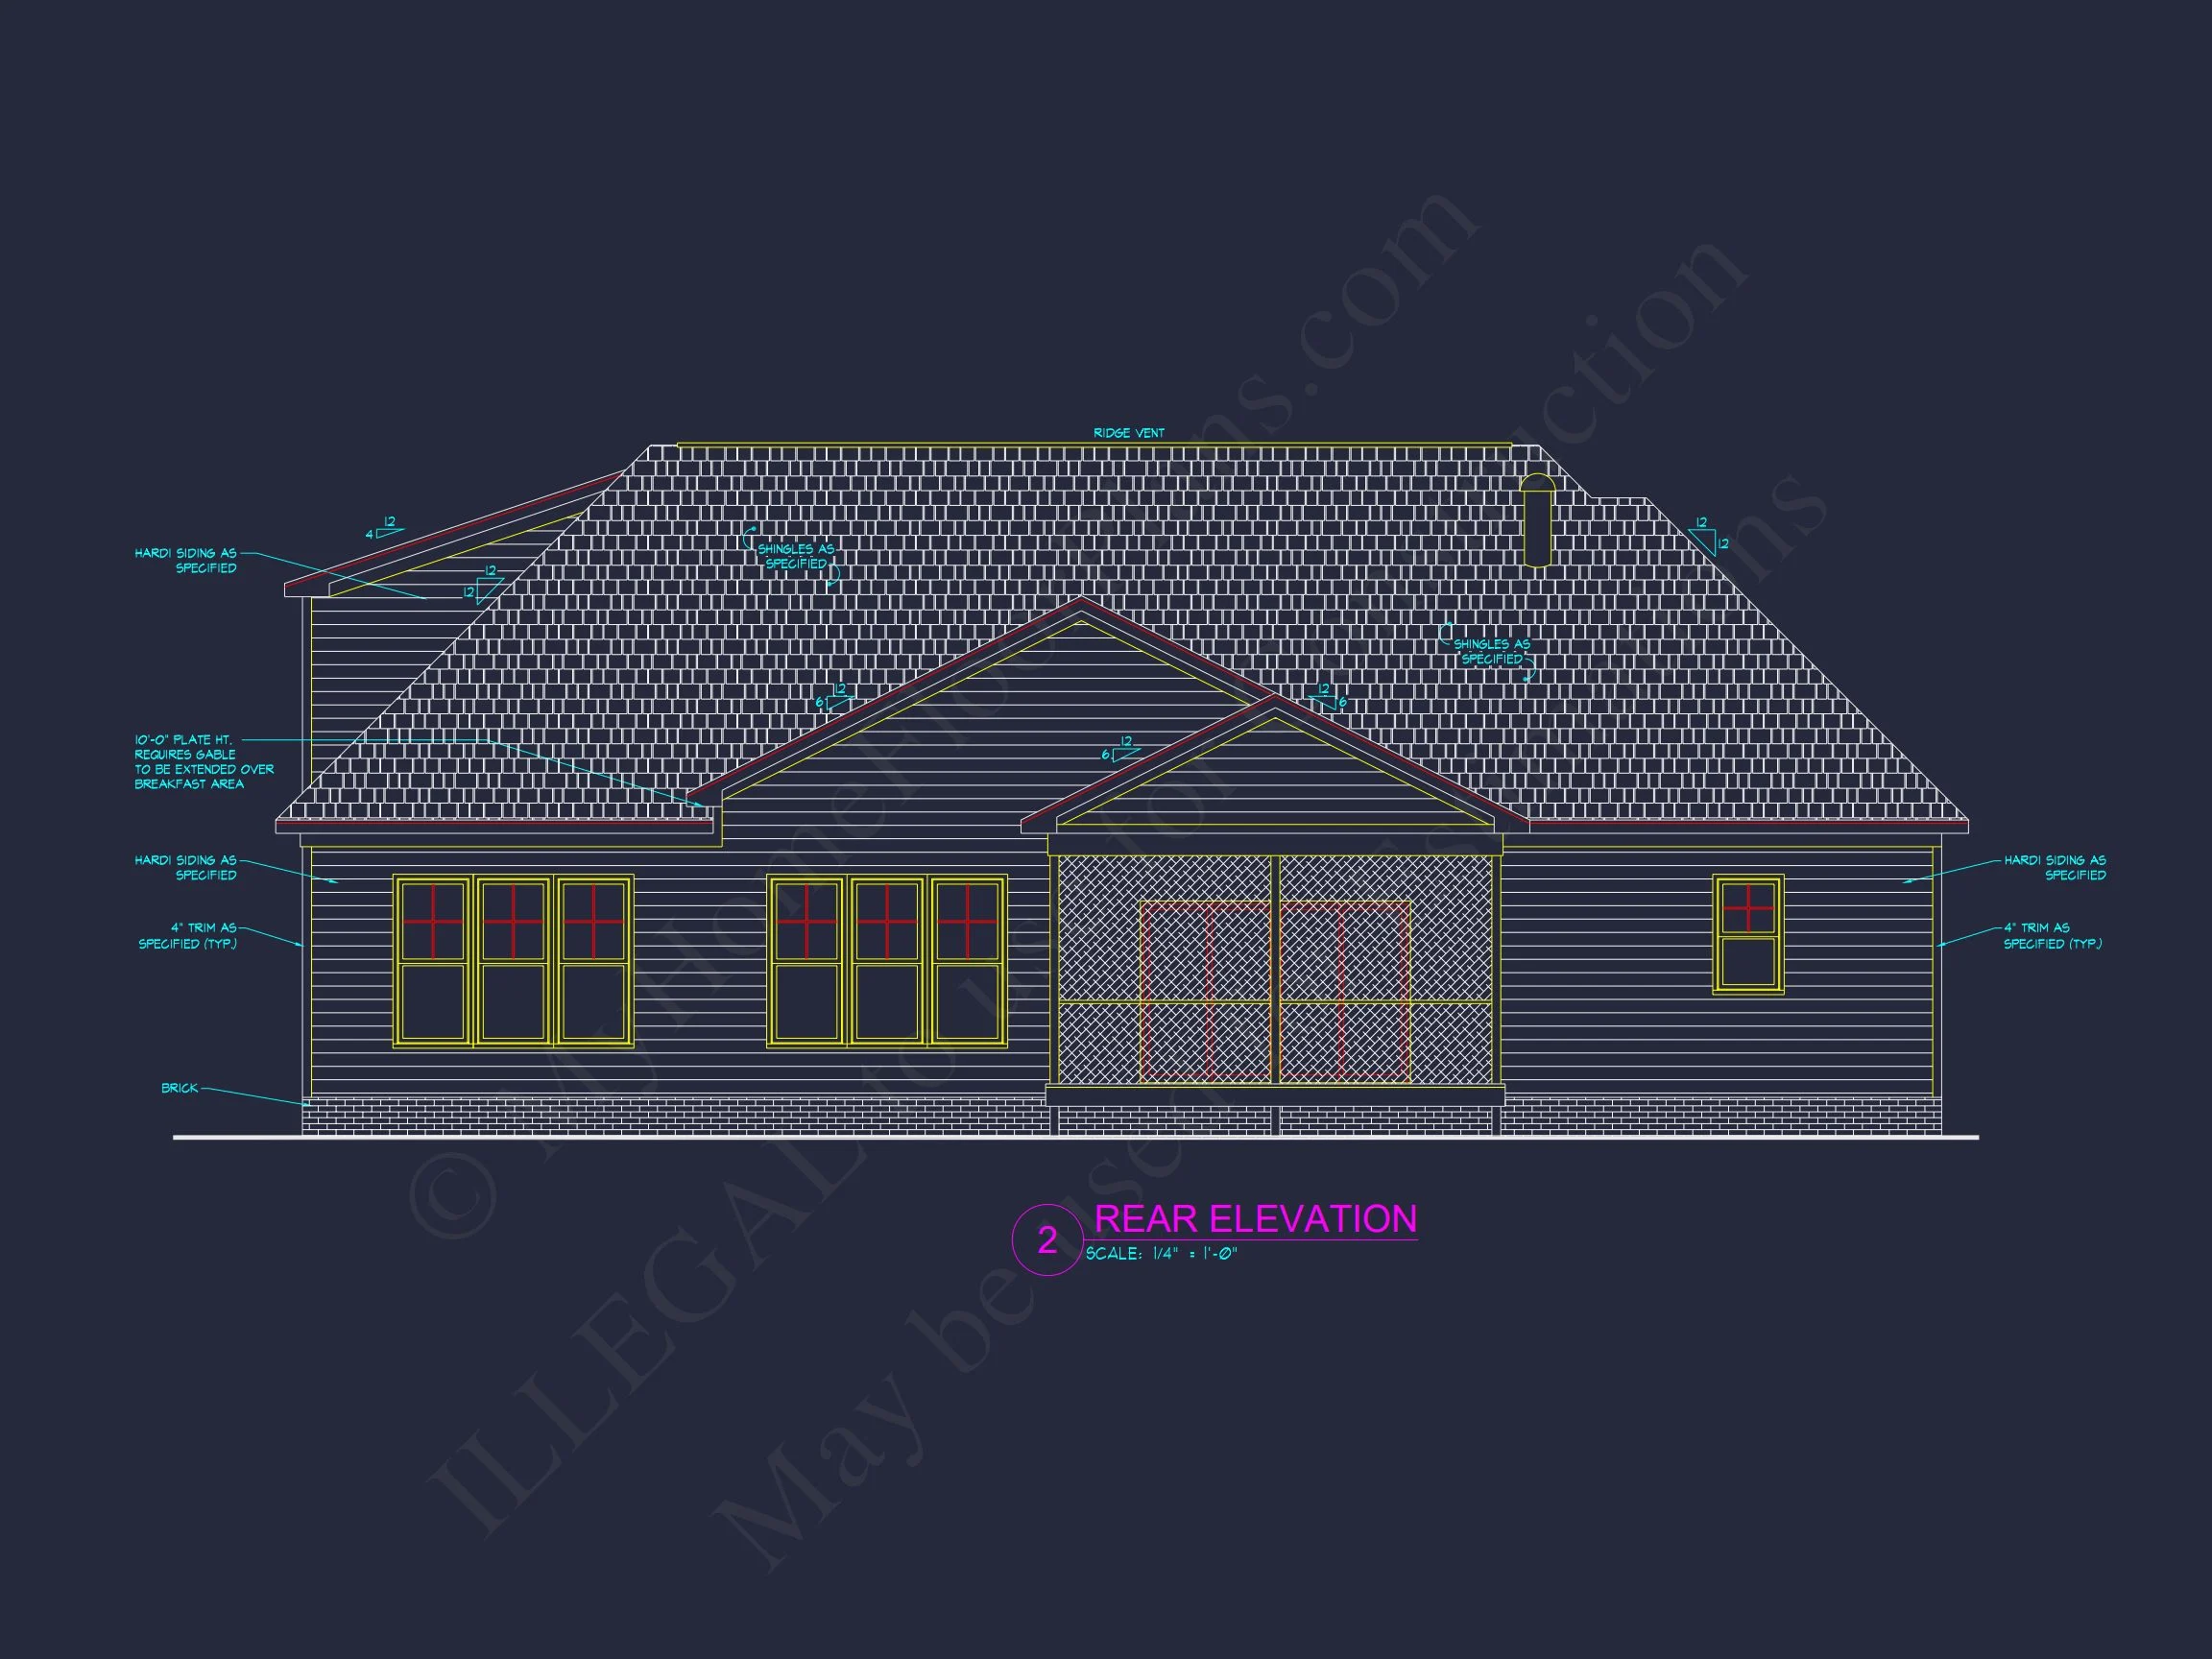
- An optional rear outdoor living area ideal for grilling, dining, or lounging.
- Planting beds that complement the farmhouse aesthetic with simple, natural landscaping.
Architectural Style: Modern Farmhouse
The Modern Farmhouse style blends the simplicity of rural architecture with refined modern efficiencies. This home’s balanced proportions, gabled dormers, crisp siding textures, and soft traditional influences create a timeless yet updated appearance. Explore how contemporary designers interpret this style in an insightful discussion on ArchDaily.
Bonus Features
- Expandable attic or bonus room suitable for future growth.
- Energy-efficient insulation and structure designed to reduce operating costs.
- Flexible floor plan adaptable for contemporary family needs.
Included Benefits with Every Plan Purchase
- CAD + PDF Files: Fully editable and ready for permits.
- Unlimited Build License: Construct the home multiple times at no additional cost.
- Structural Engineering Included: Ensures compliance, durability, and safety.
- Free Foundation Changes: Select slab, crawlspace, or basement as needed.
- Lower-cost modifications: Save significantly on design adjustments compared to typical industry fees.
- Full Plan Preview: Preview all blueprints before purchasing.
Similar Home Plan Collections
- Farmhouse Style Plans
- Traditional Home Plans
- Ranch House Plans
- Open Floor Plan Homes
- More Modern Farmhouse Designs
Frequently Asked Questions
What’s included with this plan? Every purchase comes with CAD files, PDFs, unlimited builds, structural engineering, and foundation customization options.
Can the layout be modified? Yes—our team offers custom changes at reduced rates. Request a modification quote.
Is the plan suitable for various lot sizes? Absolutely—this plan fits comfortably on suburban and semi-rural properties, offering both efficiency and presence.
Can I see the plan before buying? Yes—view the full blueprint set prior to purchase.
Begin Your Homebuilding Journey
Questions? Email us at support@myhomefloorplans.com or connect through our contact page.
Your dream home starts with the right plan—crafted with detail, designed for comfort, and built to last.