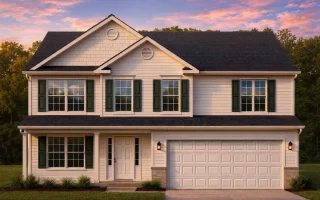
Plan 9-1582 – Shenandoah Retreat | Traditional Colonial – 4-Bed, 4-Bath, 2,389 SF
Traditional Colonial and New American house plan with brick and siding exterior • 4 bed • 4 bath • 2,389 SF. Open floor plan, covered porch, and office. Includes CAD+PDF + unlimited build license.
Original price was: $1,506.$1,076Current price is: $1,076.
999 in stock
* Please verify all details with the actual plan, as the plan takes precedence over the information shown below.
| Bedrooms | 4 |
|---|---|
| Bathrooms | 4 |
| Heated SF | 2,389 |
| Width | 40'-0" |
| Depth | 40'-0" |
| Floors | 2 |
| Garage Bays | 2 |
| Architectural Styles | Classic Suburban |
| Structure Type | Single-Family |
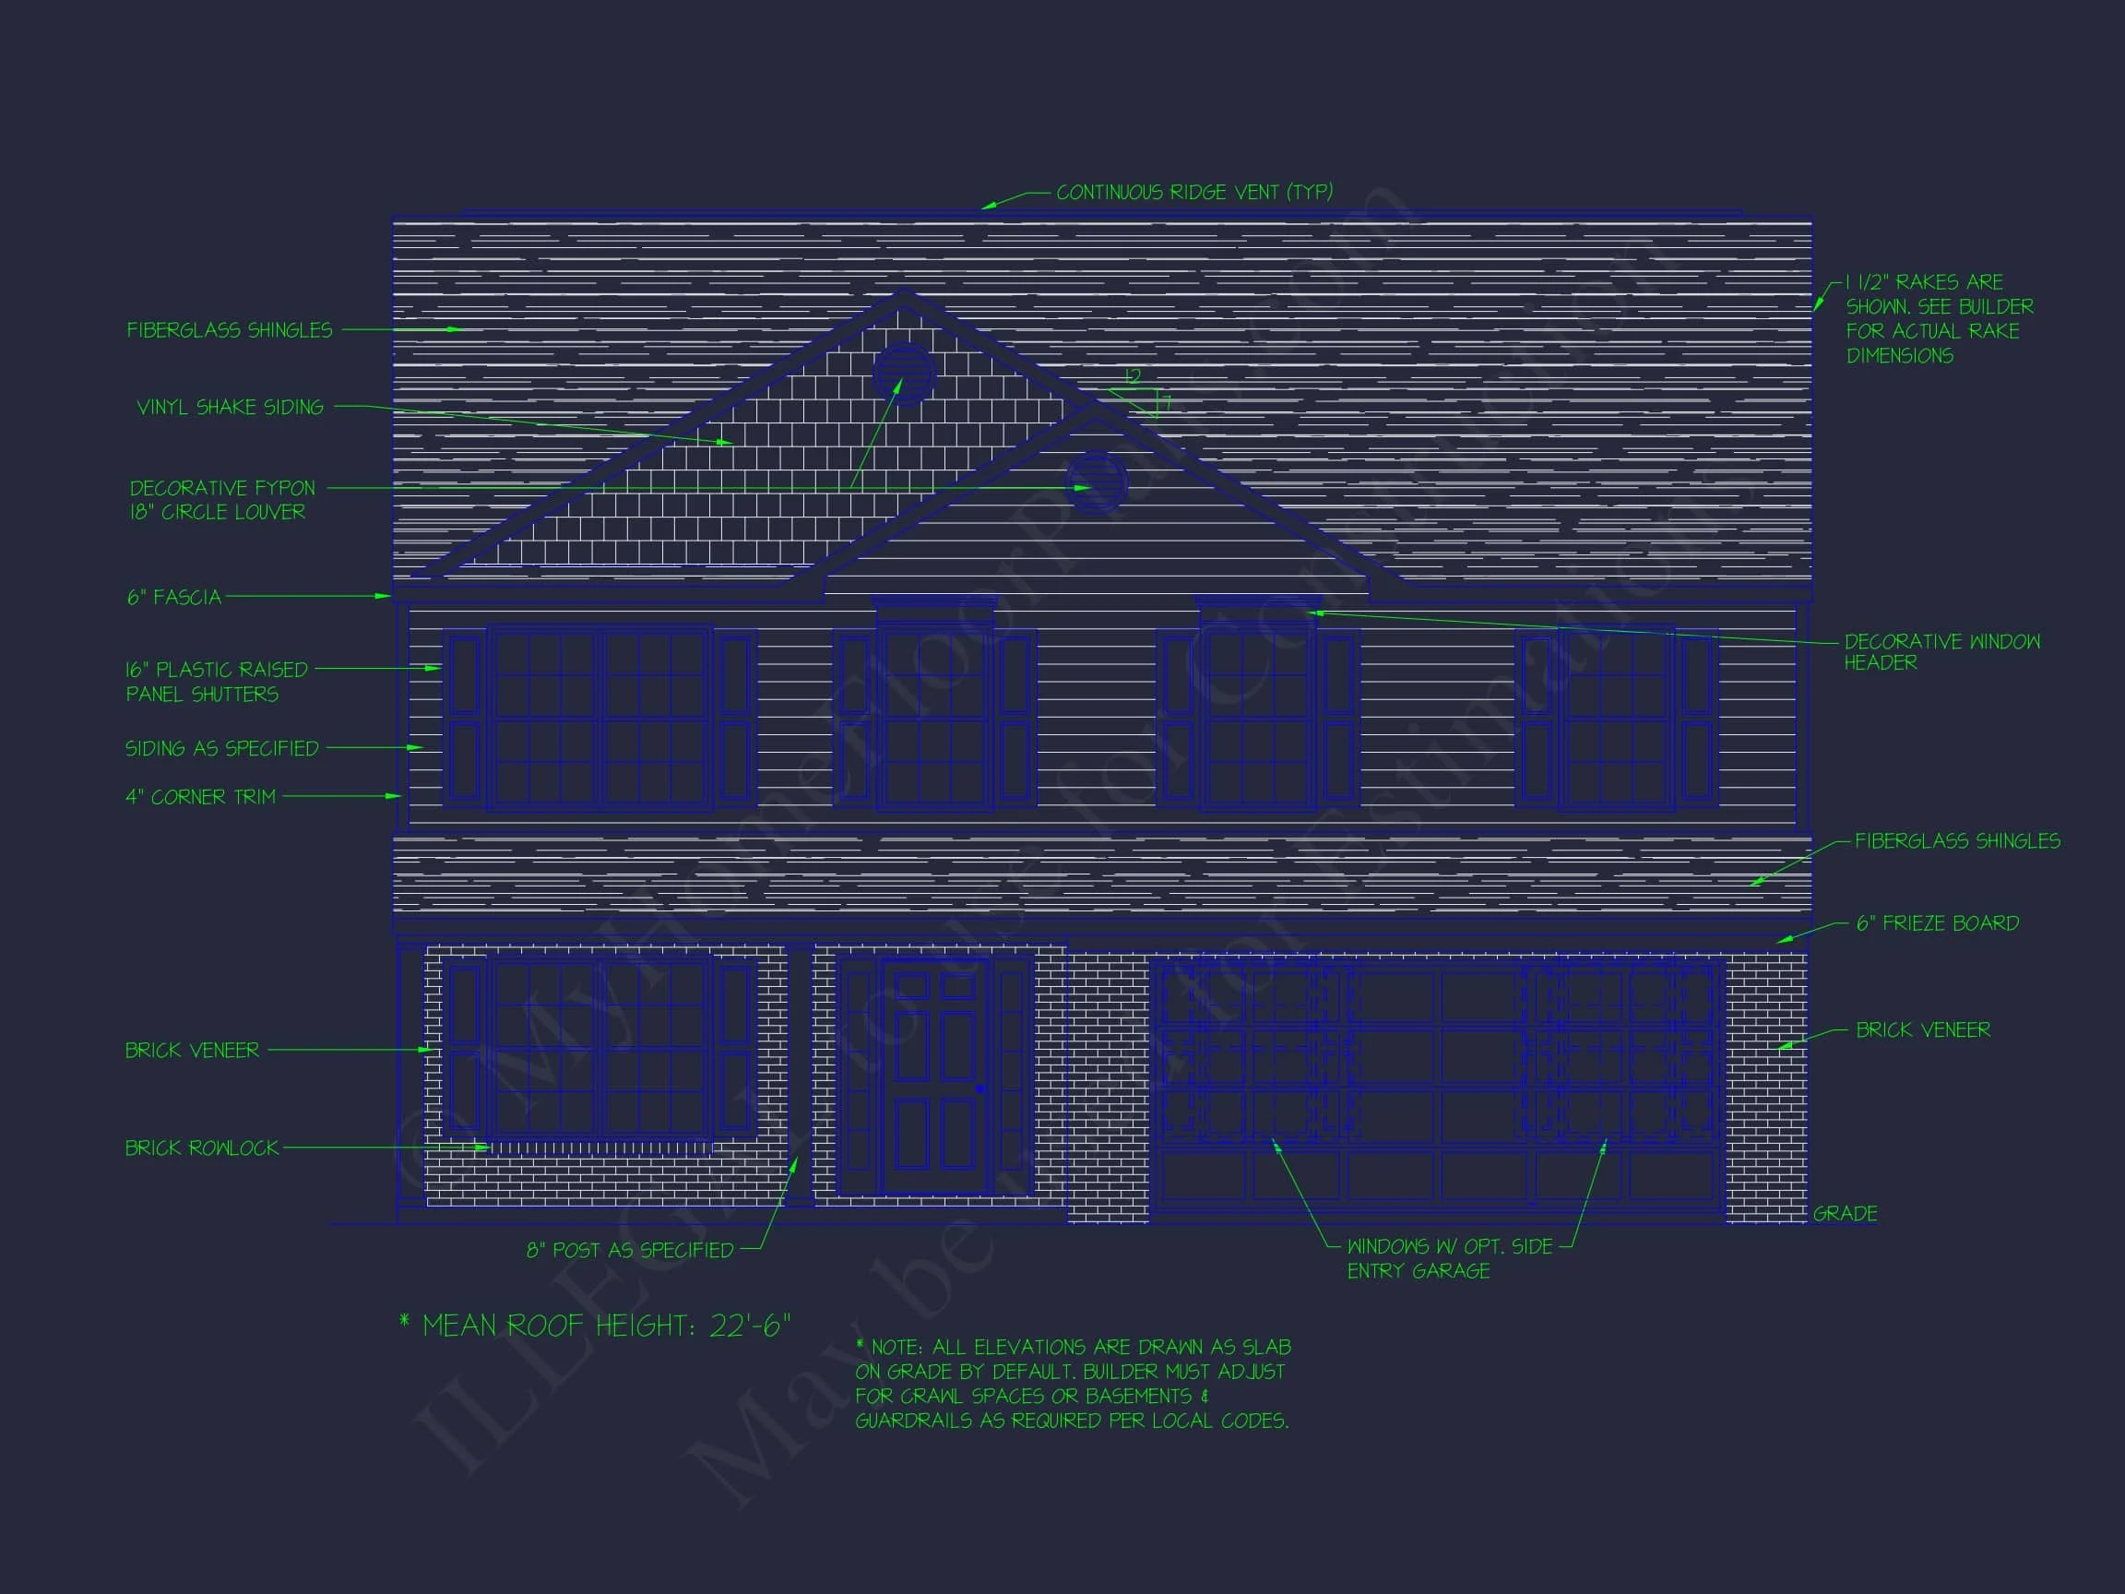
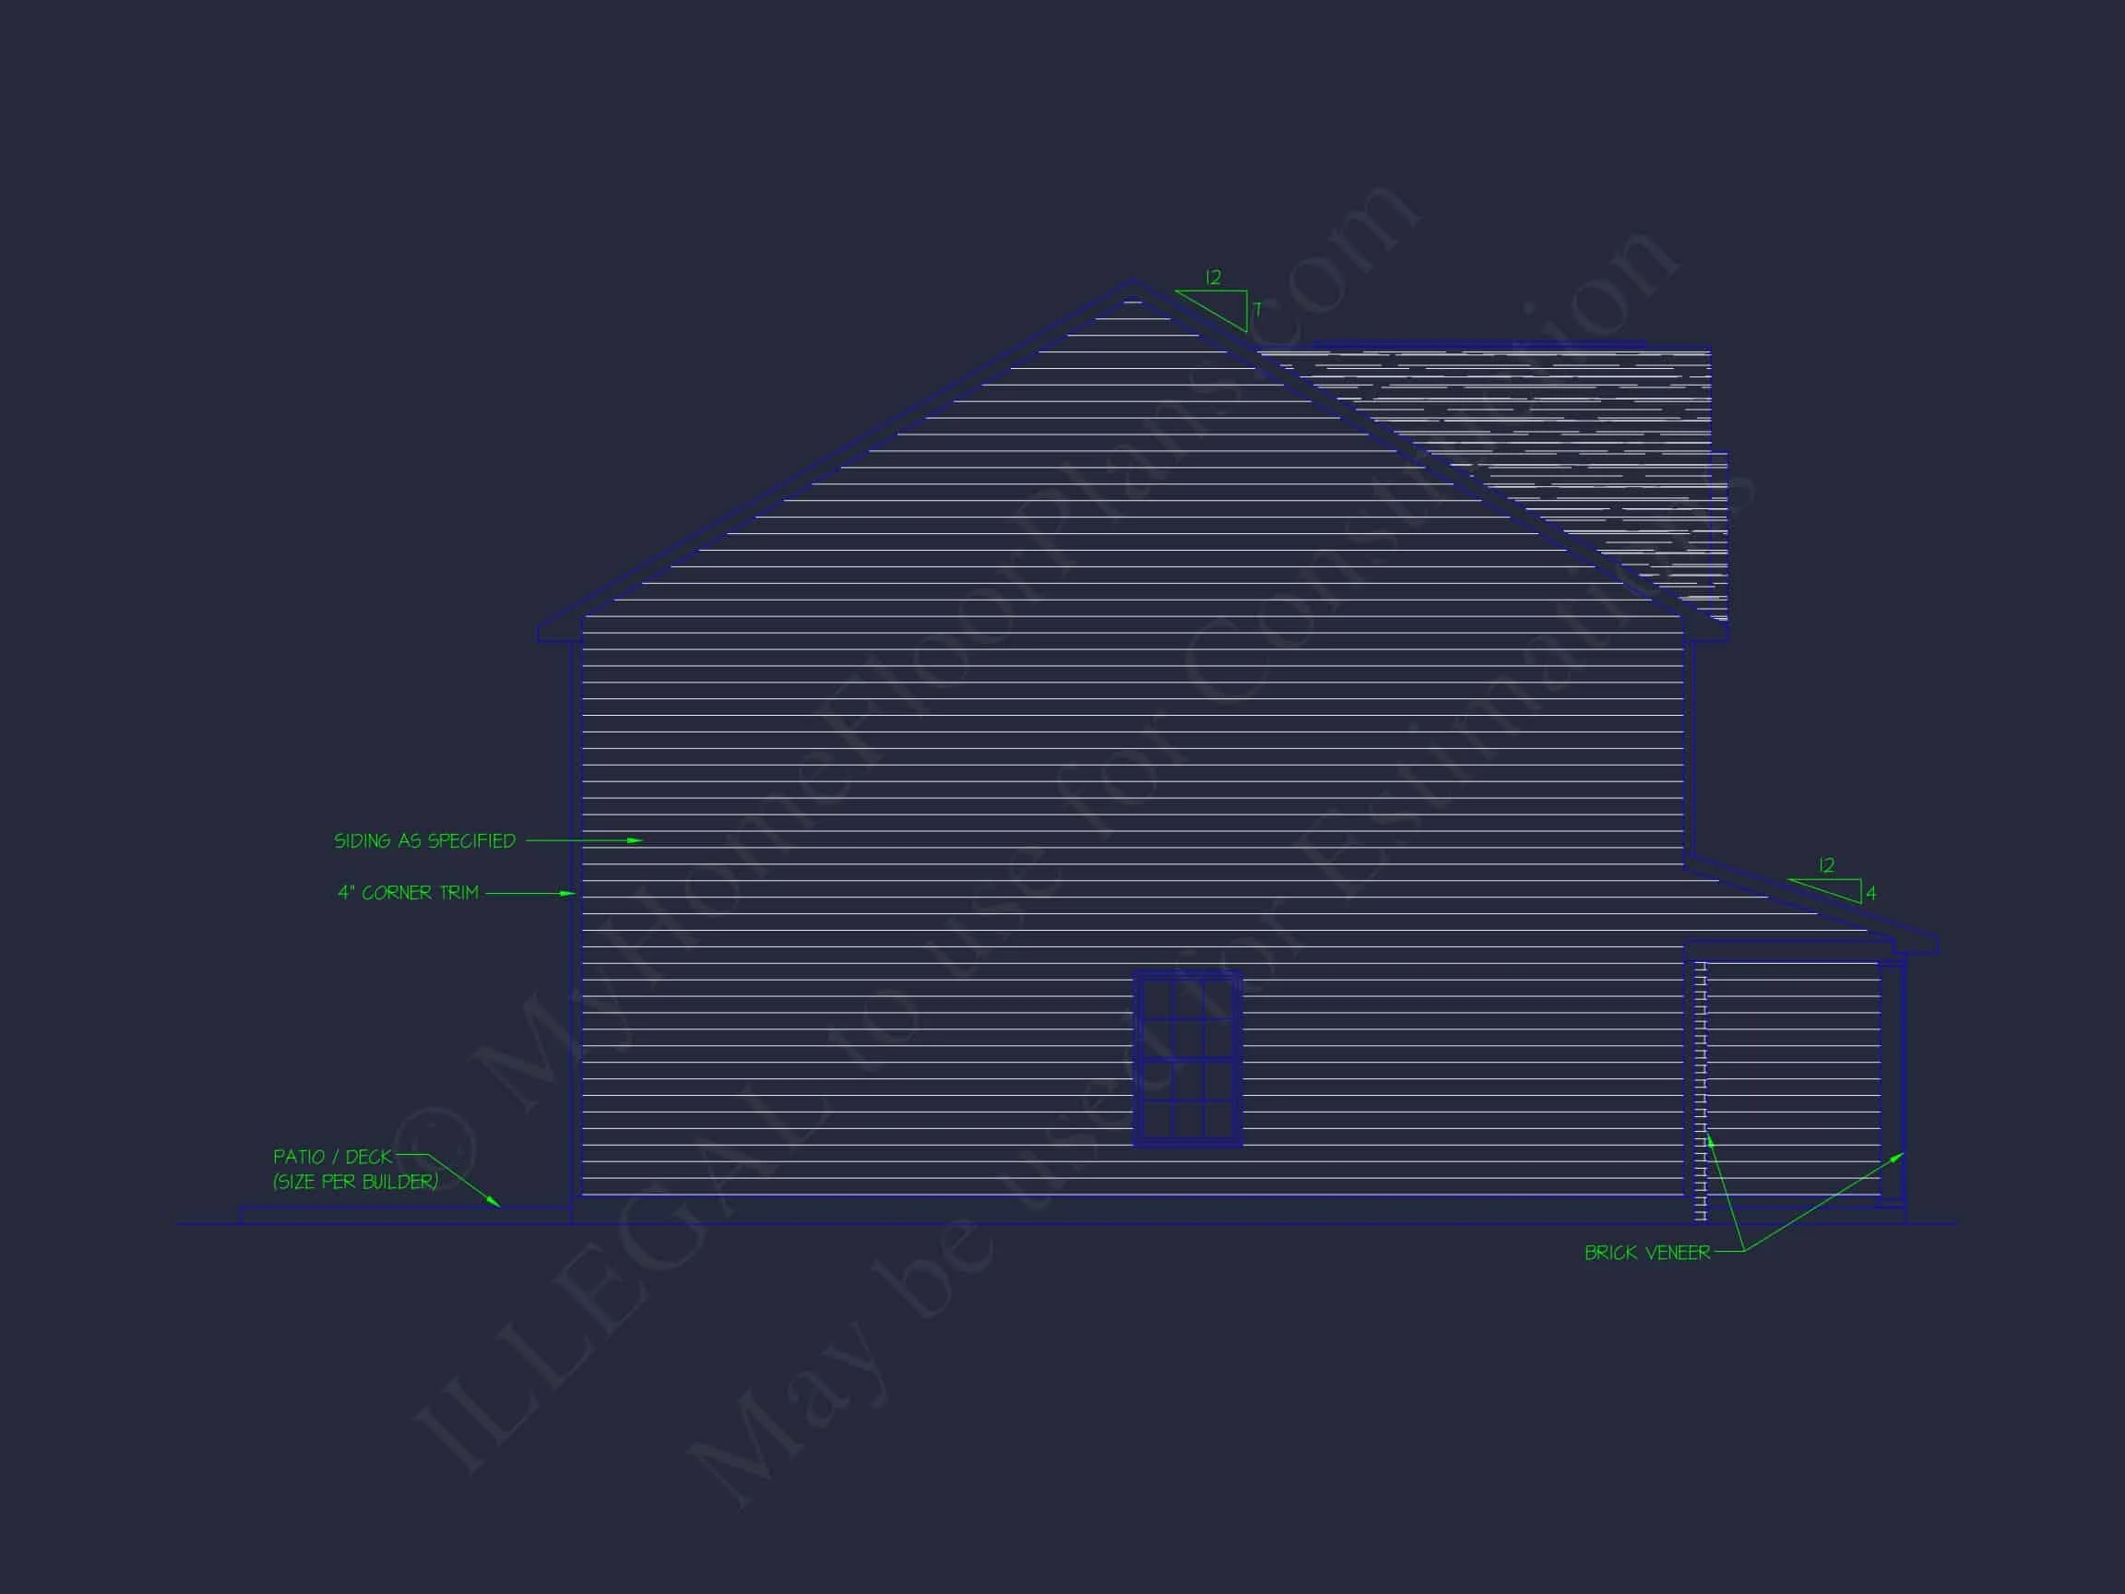
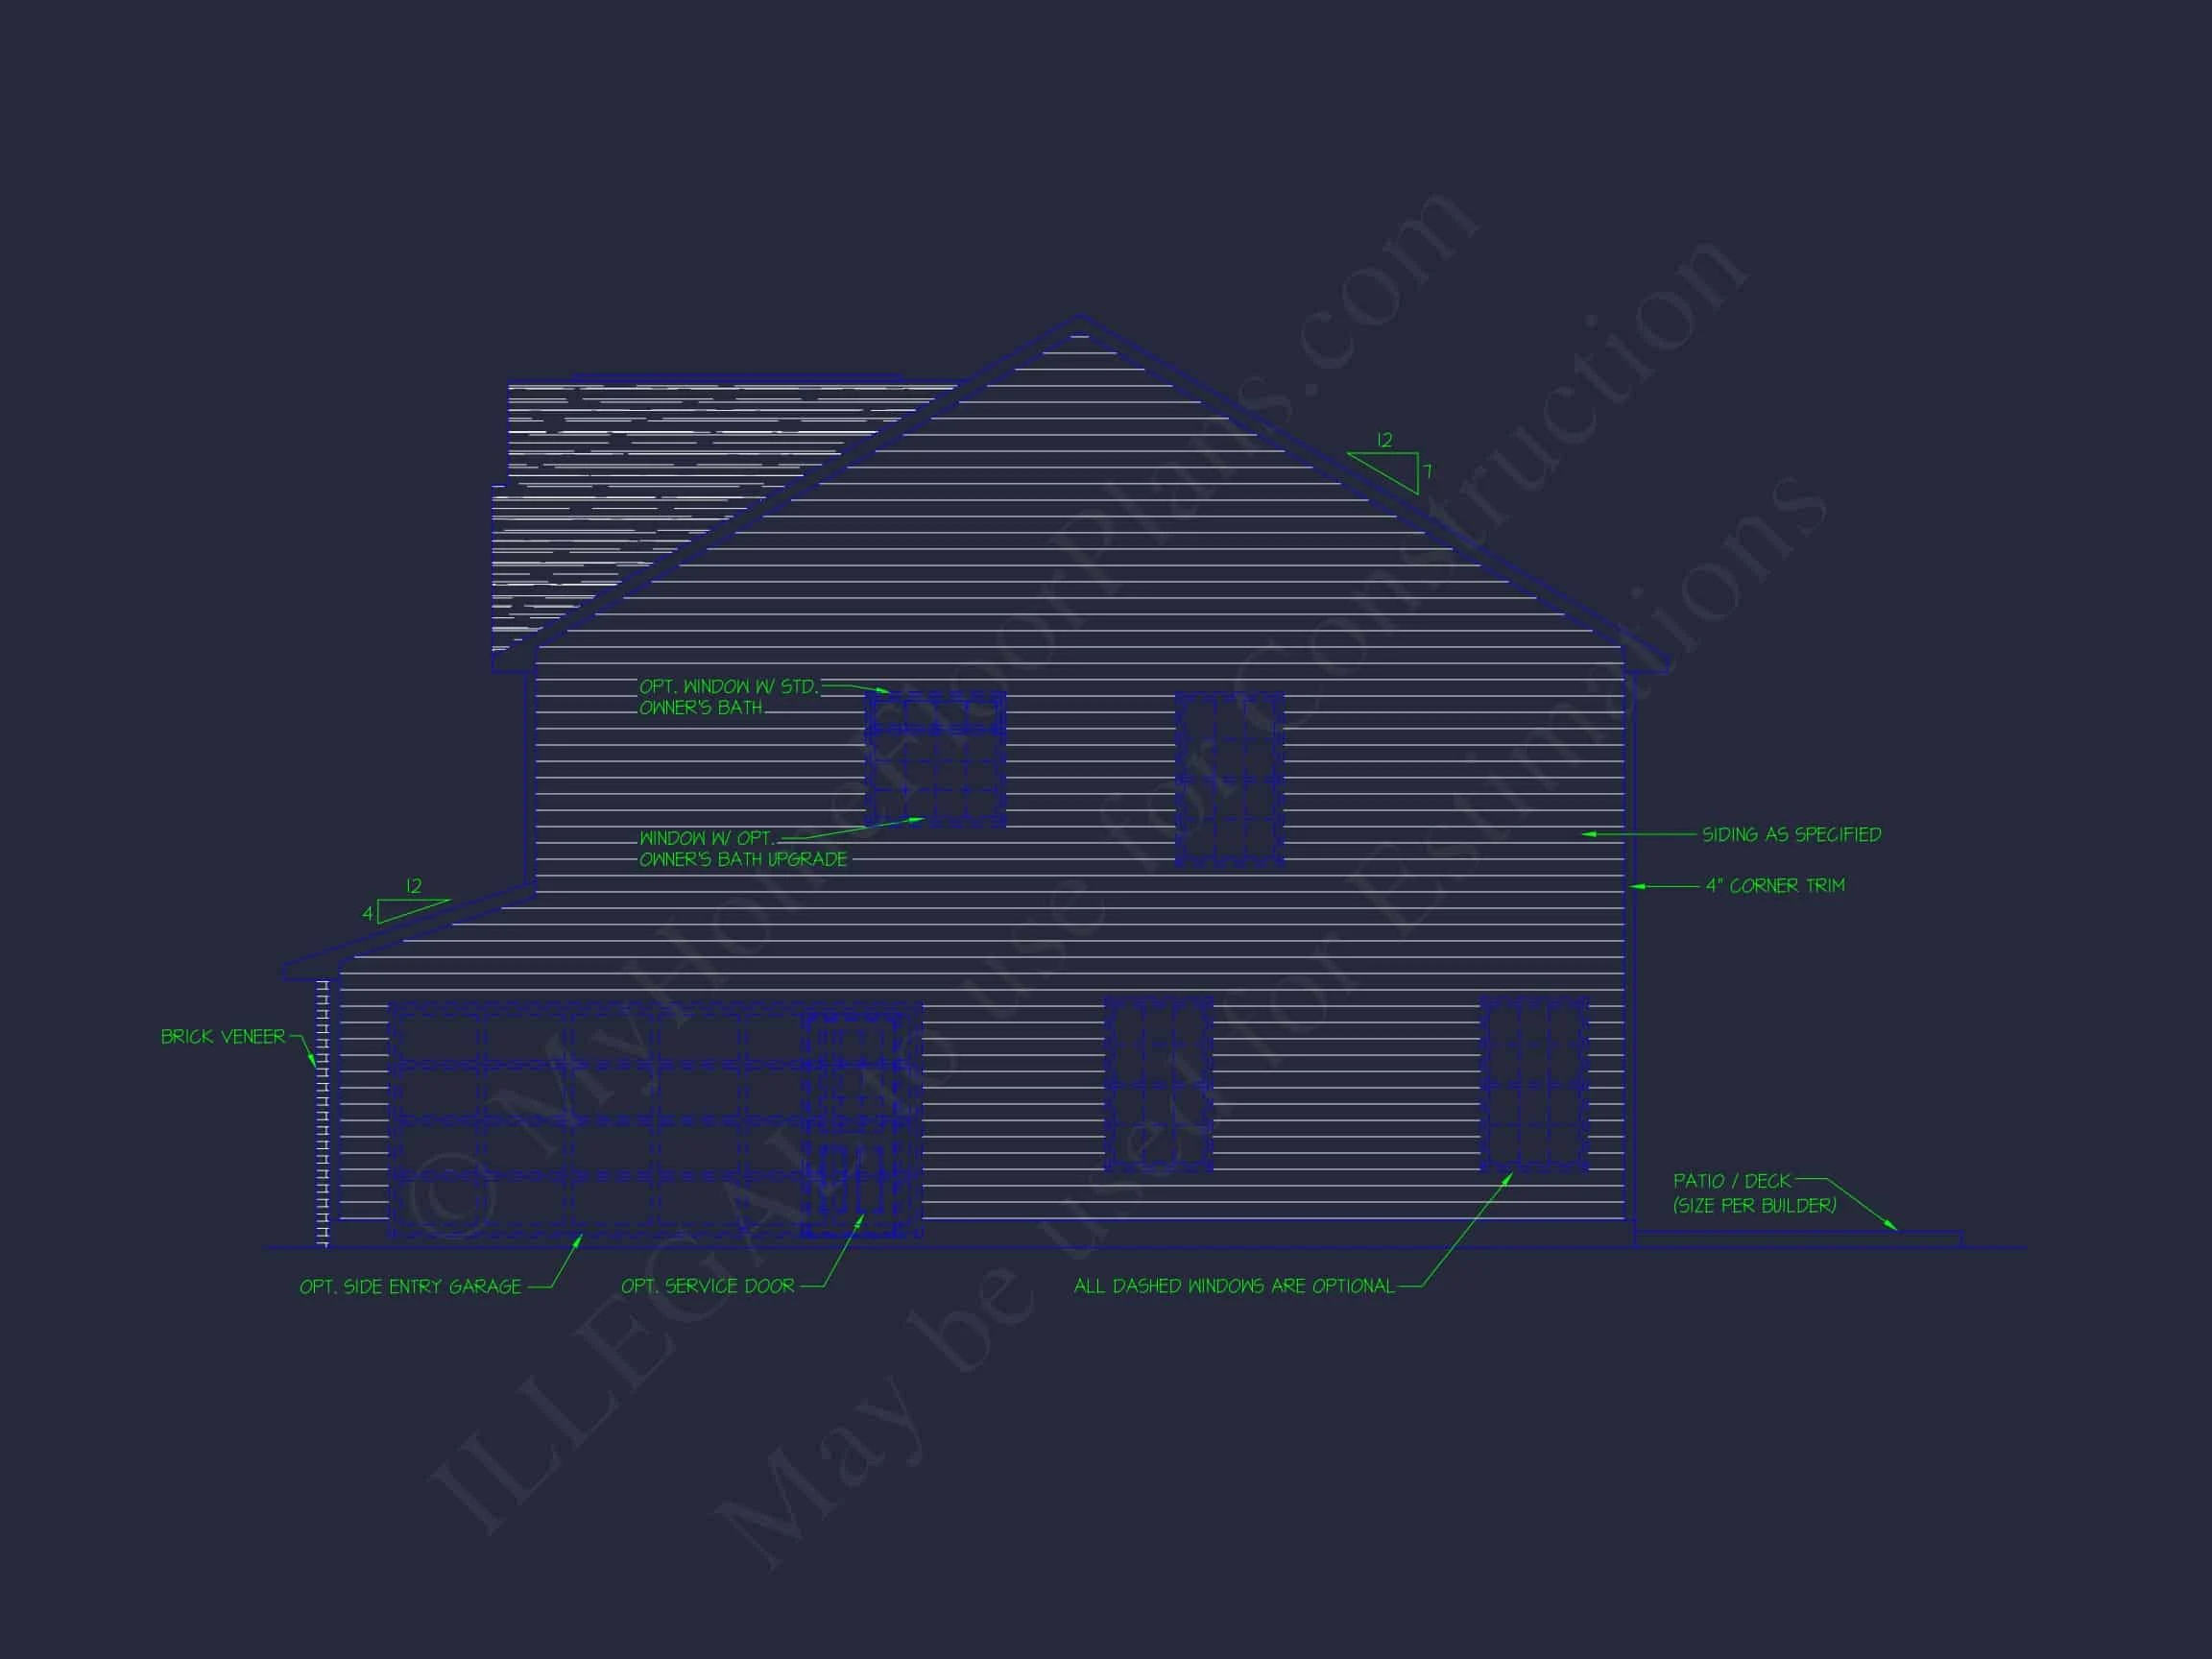
| Exterior Material | Siding, Brick |
| Indoor Features | Open Floor Plan, Foyer, Great Room, Living Room, Fireplace, Office/Study |
| Outdoor Features | Covered Front Porch, Deck |
| Bed and Bath Features | Bedrooms on Second Floor, Owner's Suite on Second Floor, Walk-in Closet |
| Kitchen Features | Kitchen Island, Breakfast Nook |
| Garage Features | Front Entry |
| Ceiling Features | 8 FT+, 9 FT+ |
Traditional Colonial 2-Story Home Plan with Modern Comforts
Explore a timeless 2,389 sq. ft. Traditional Colonial home plan with 4 bedrooms, 4 baths, open living areas, and classic curb appeal—includes CAD, PDF, and unlimited build rights.
This Traditional Colonial house plan embodies elegant simplicity, symmetry, and the enduring appeal of American architecture. Designed for today’s lifestyles, it blends traditional aesthetics with modern interior flow, ideal for families seeking warmth, balance, and functionality.
Exterior Design and Materials
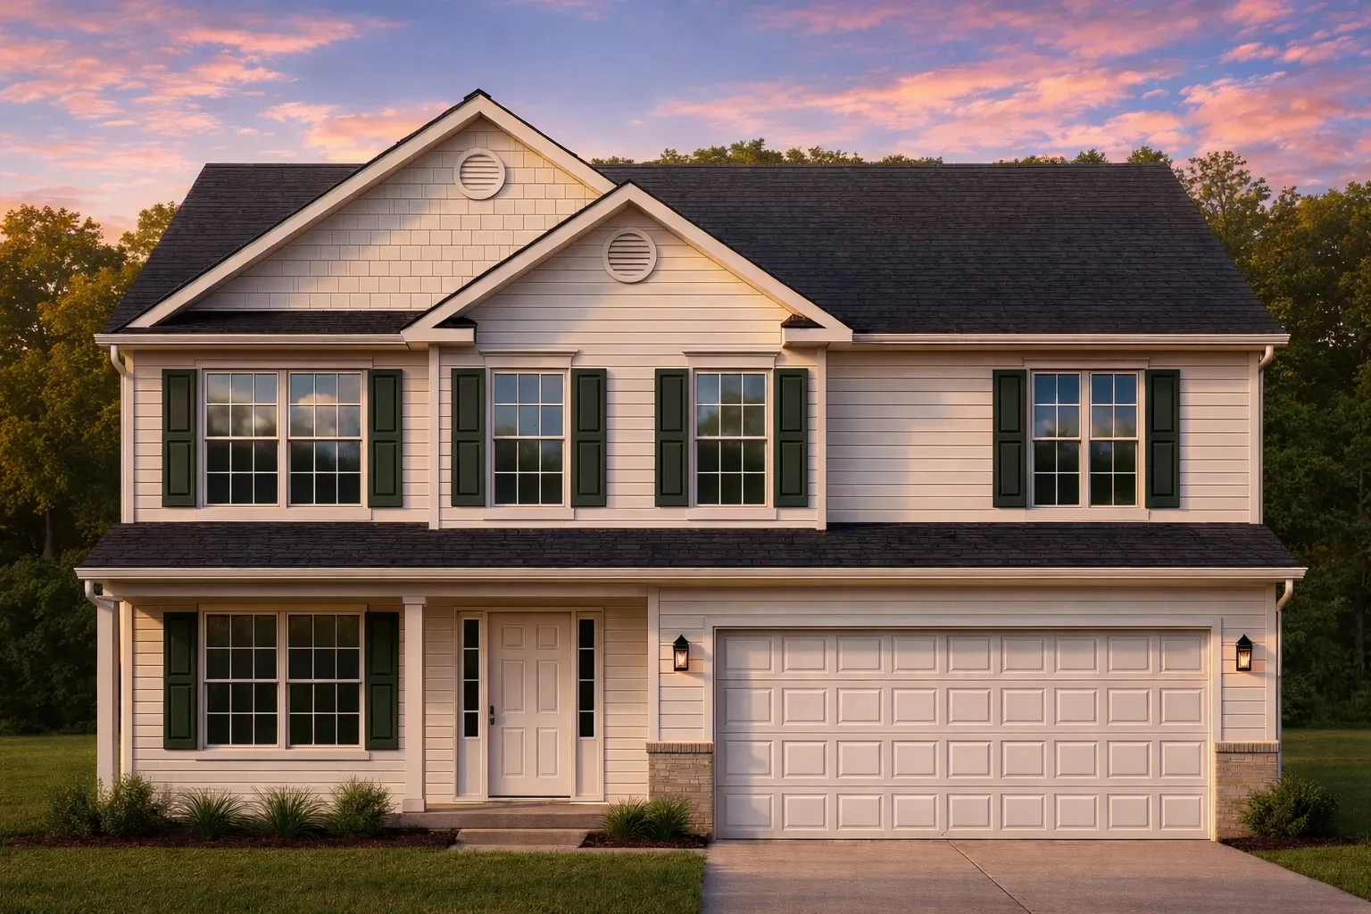
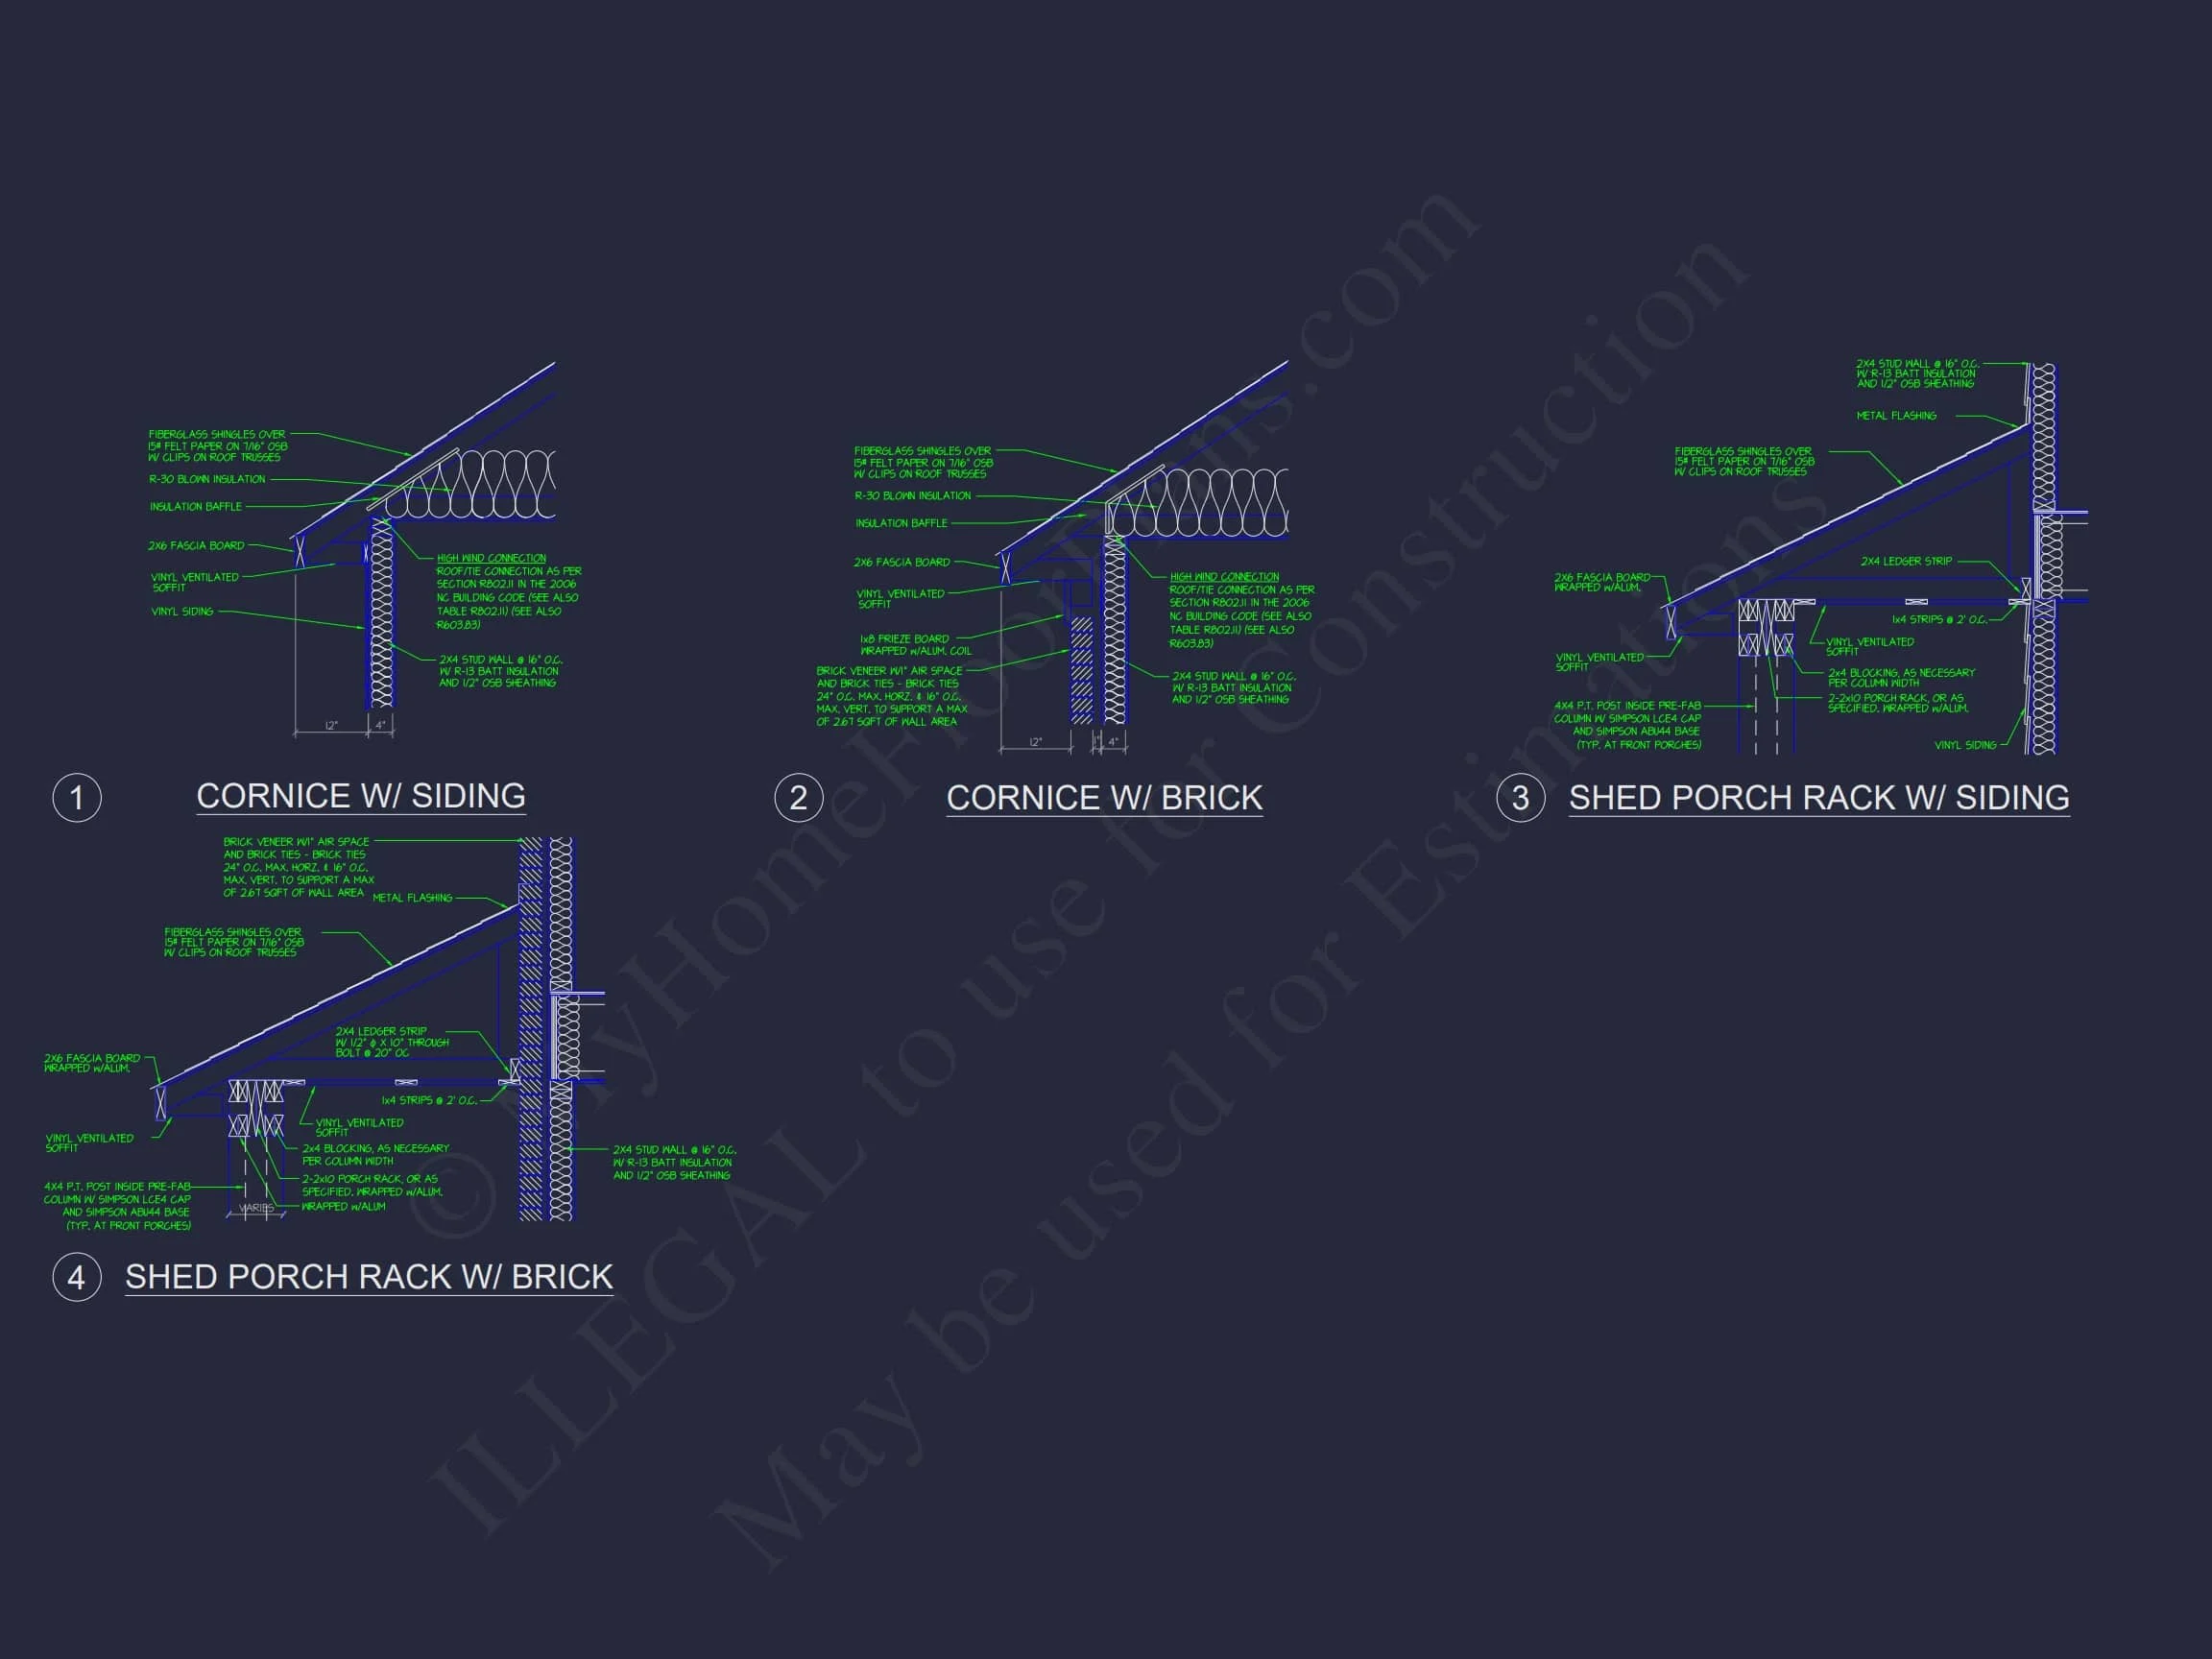
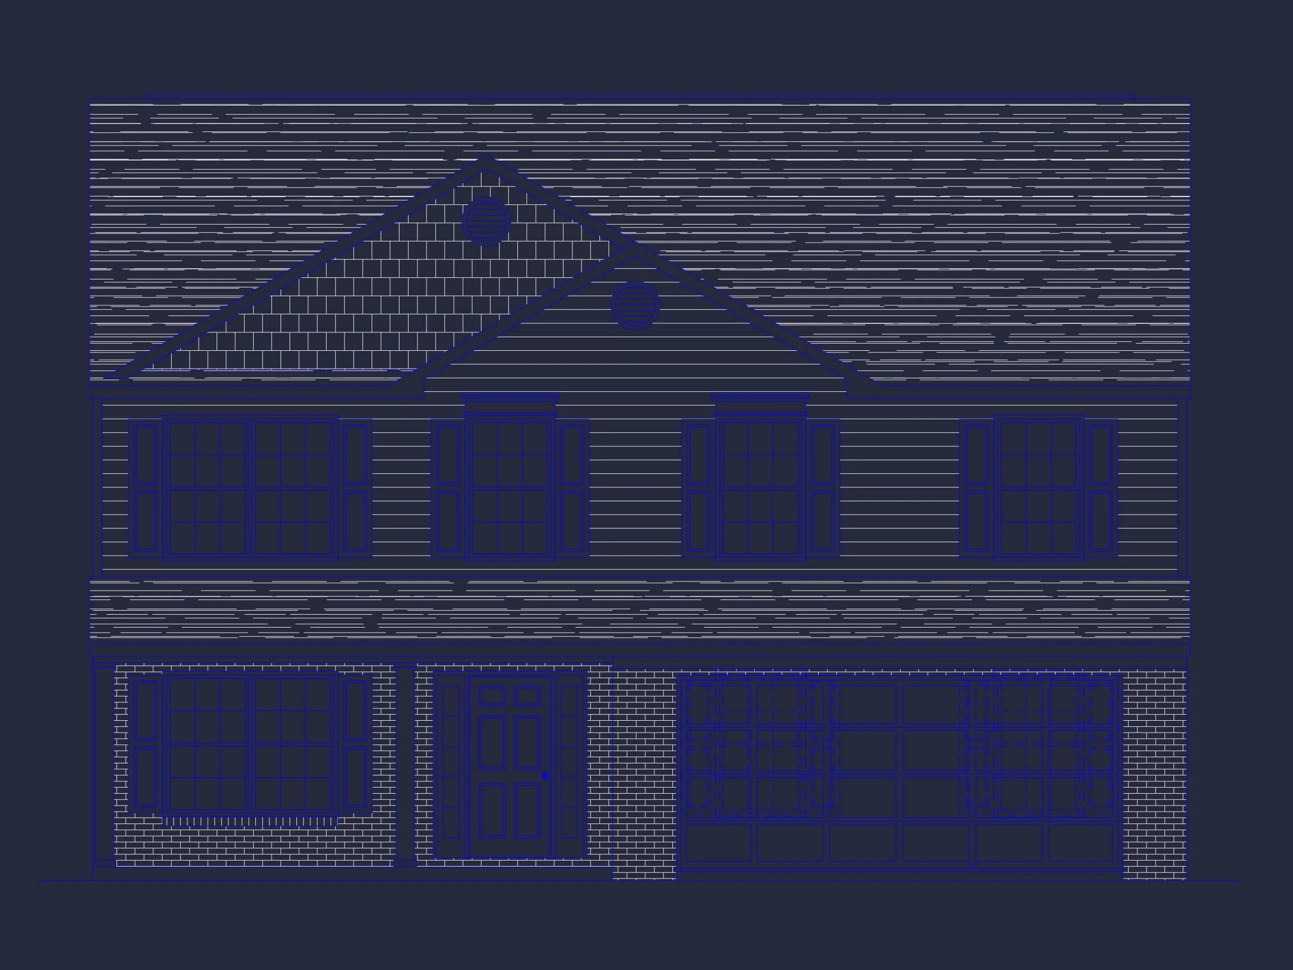
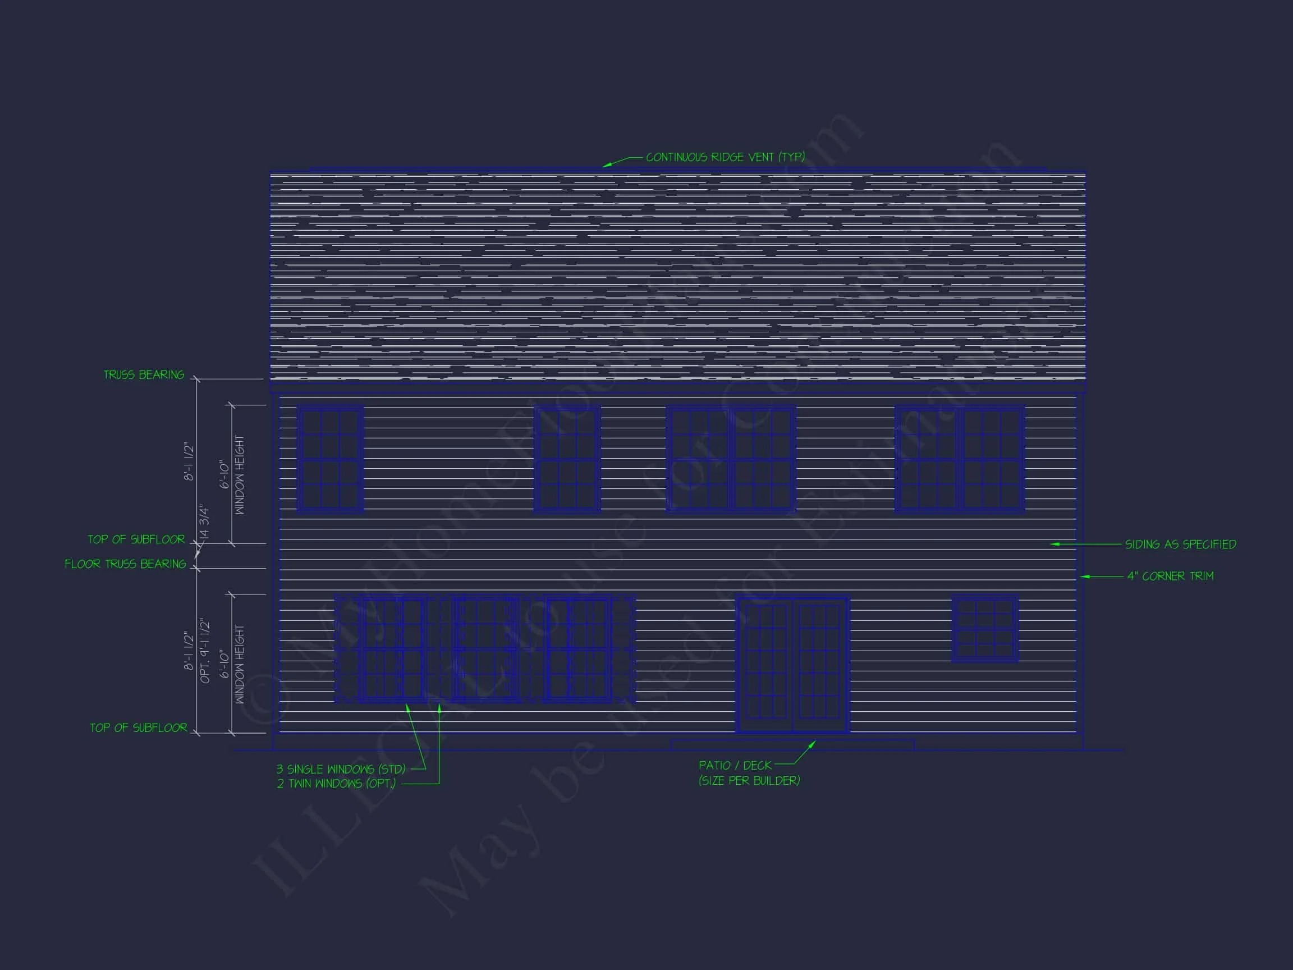
The façade showcases horizontal siding paired with brick accents, creating a harmonious blend of textures. Tall multi-pane windows with dark shutters bring rhythm to the elevation, while the covered front porch offers a welcoming transition from outdoors to indoors. A two-car front-entry garage seamlessly integrates with the design for both form and function.
Interior Layout & Flow
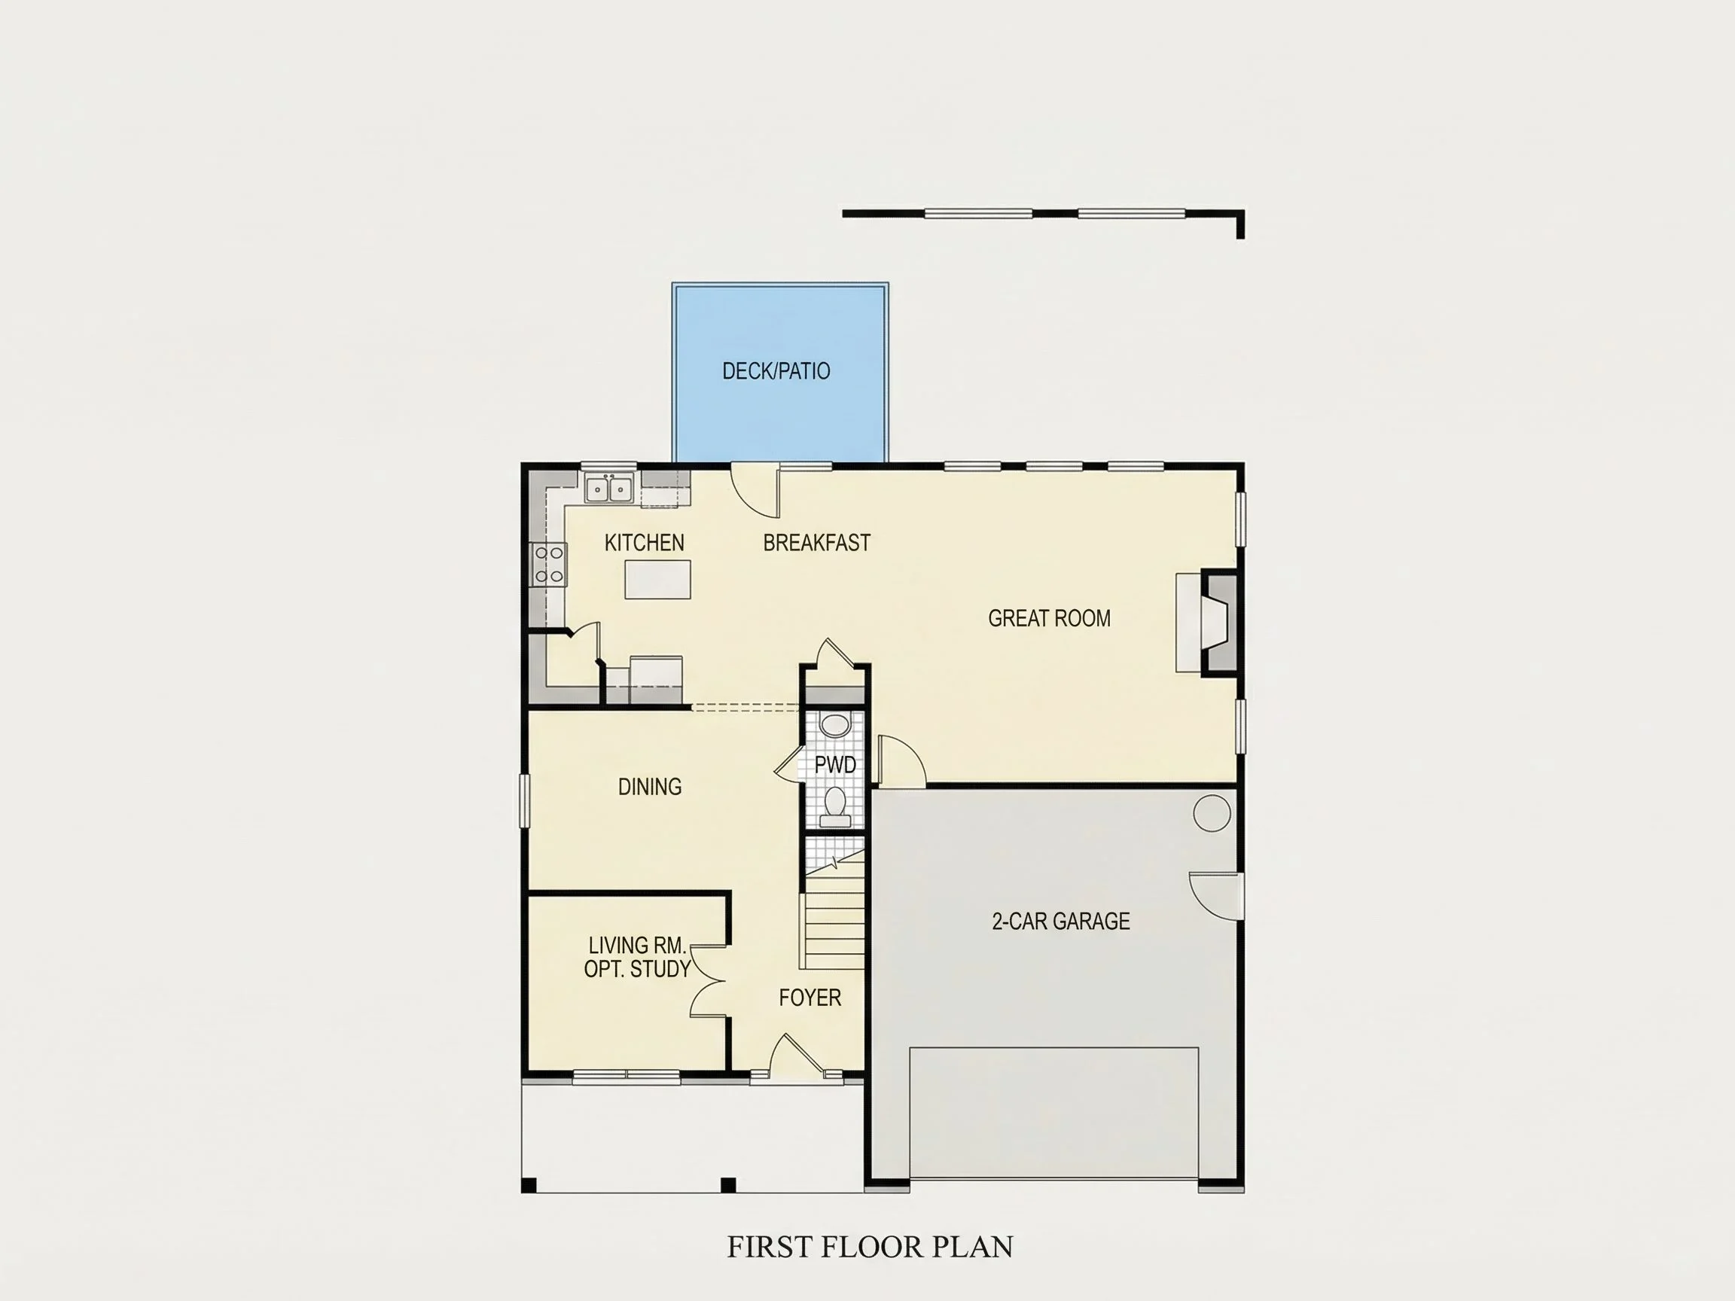
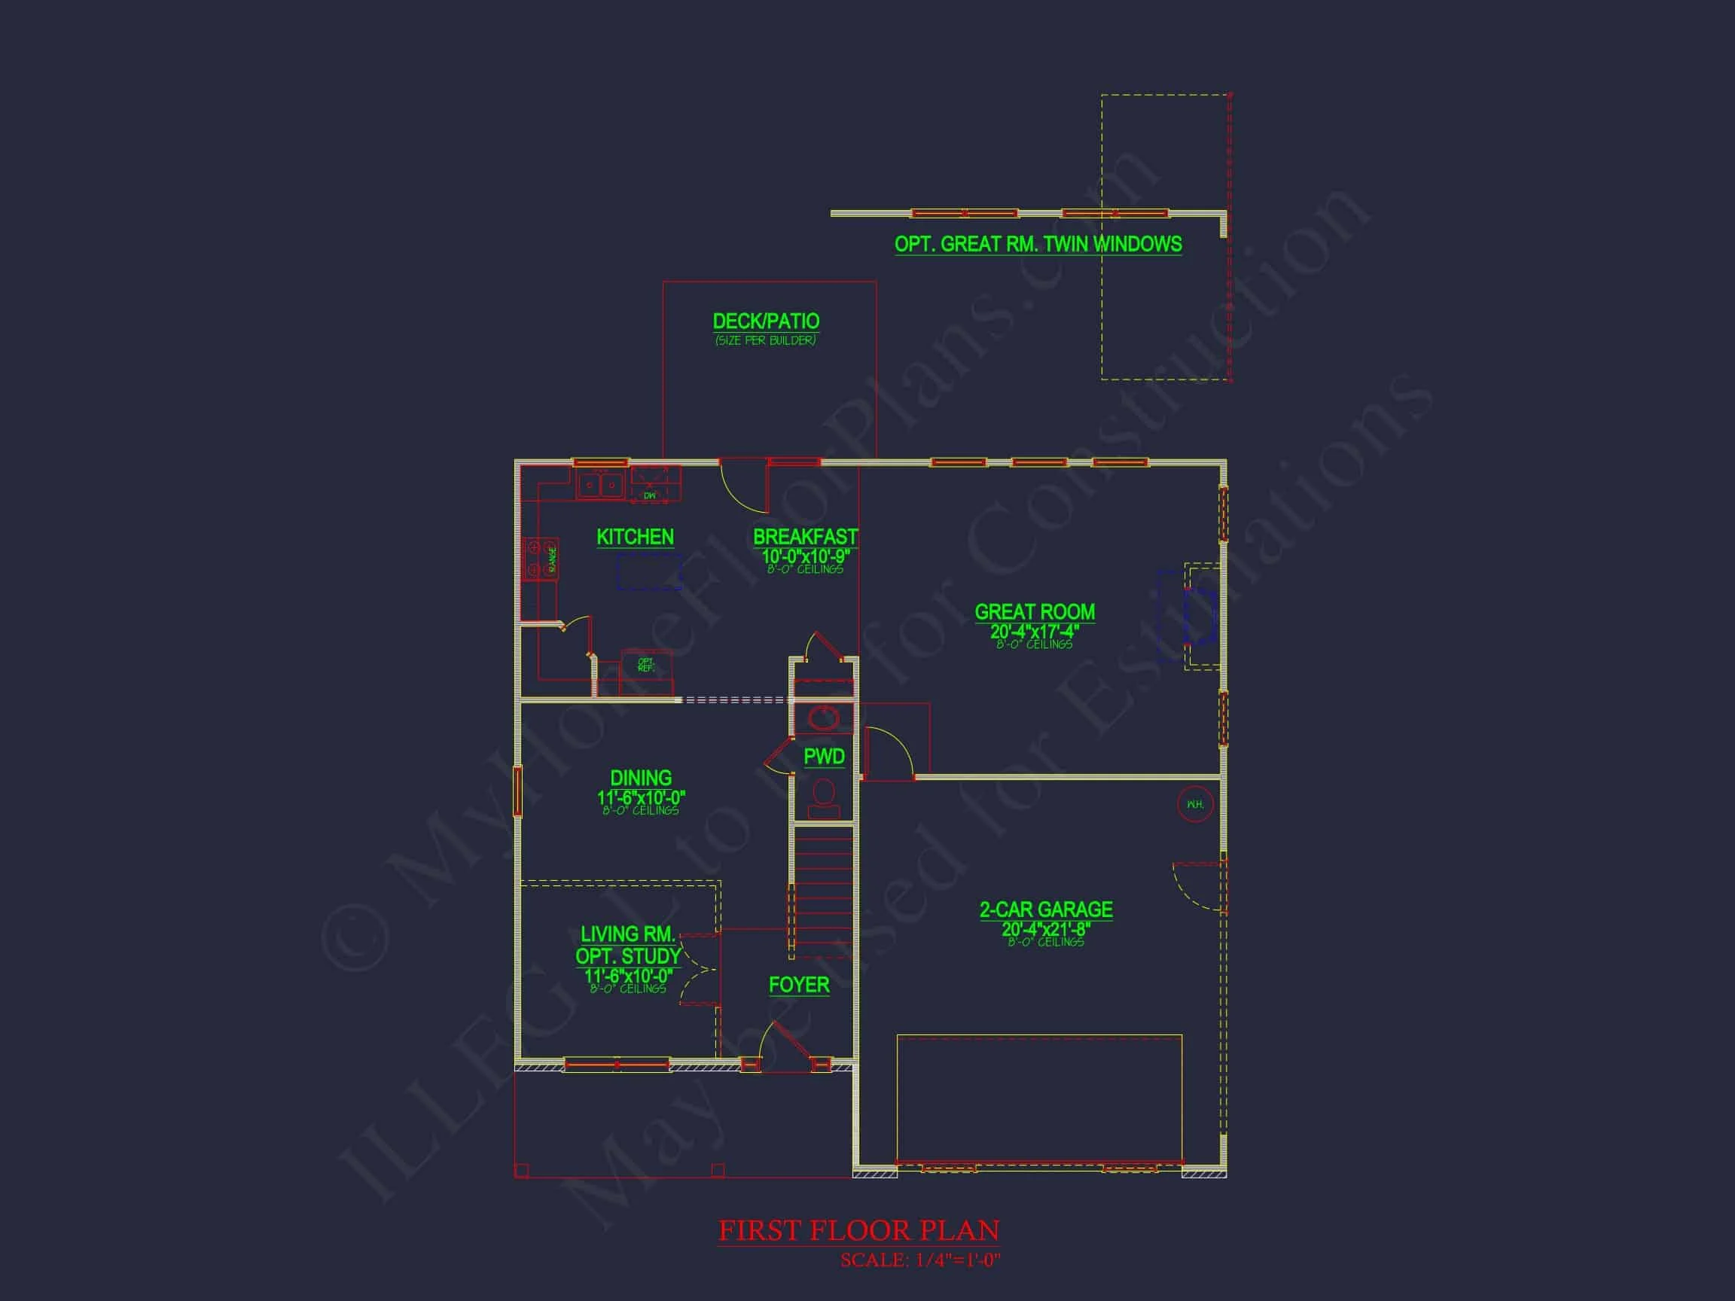
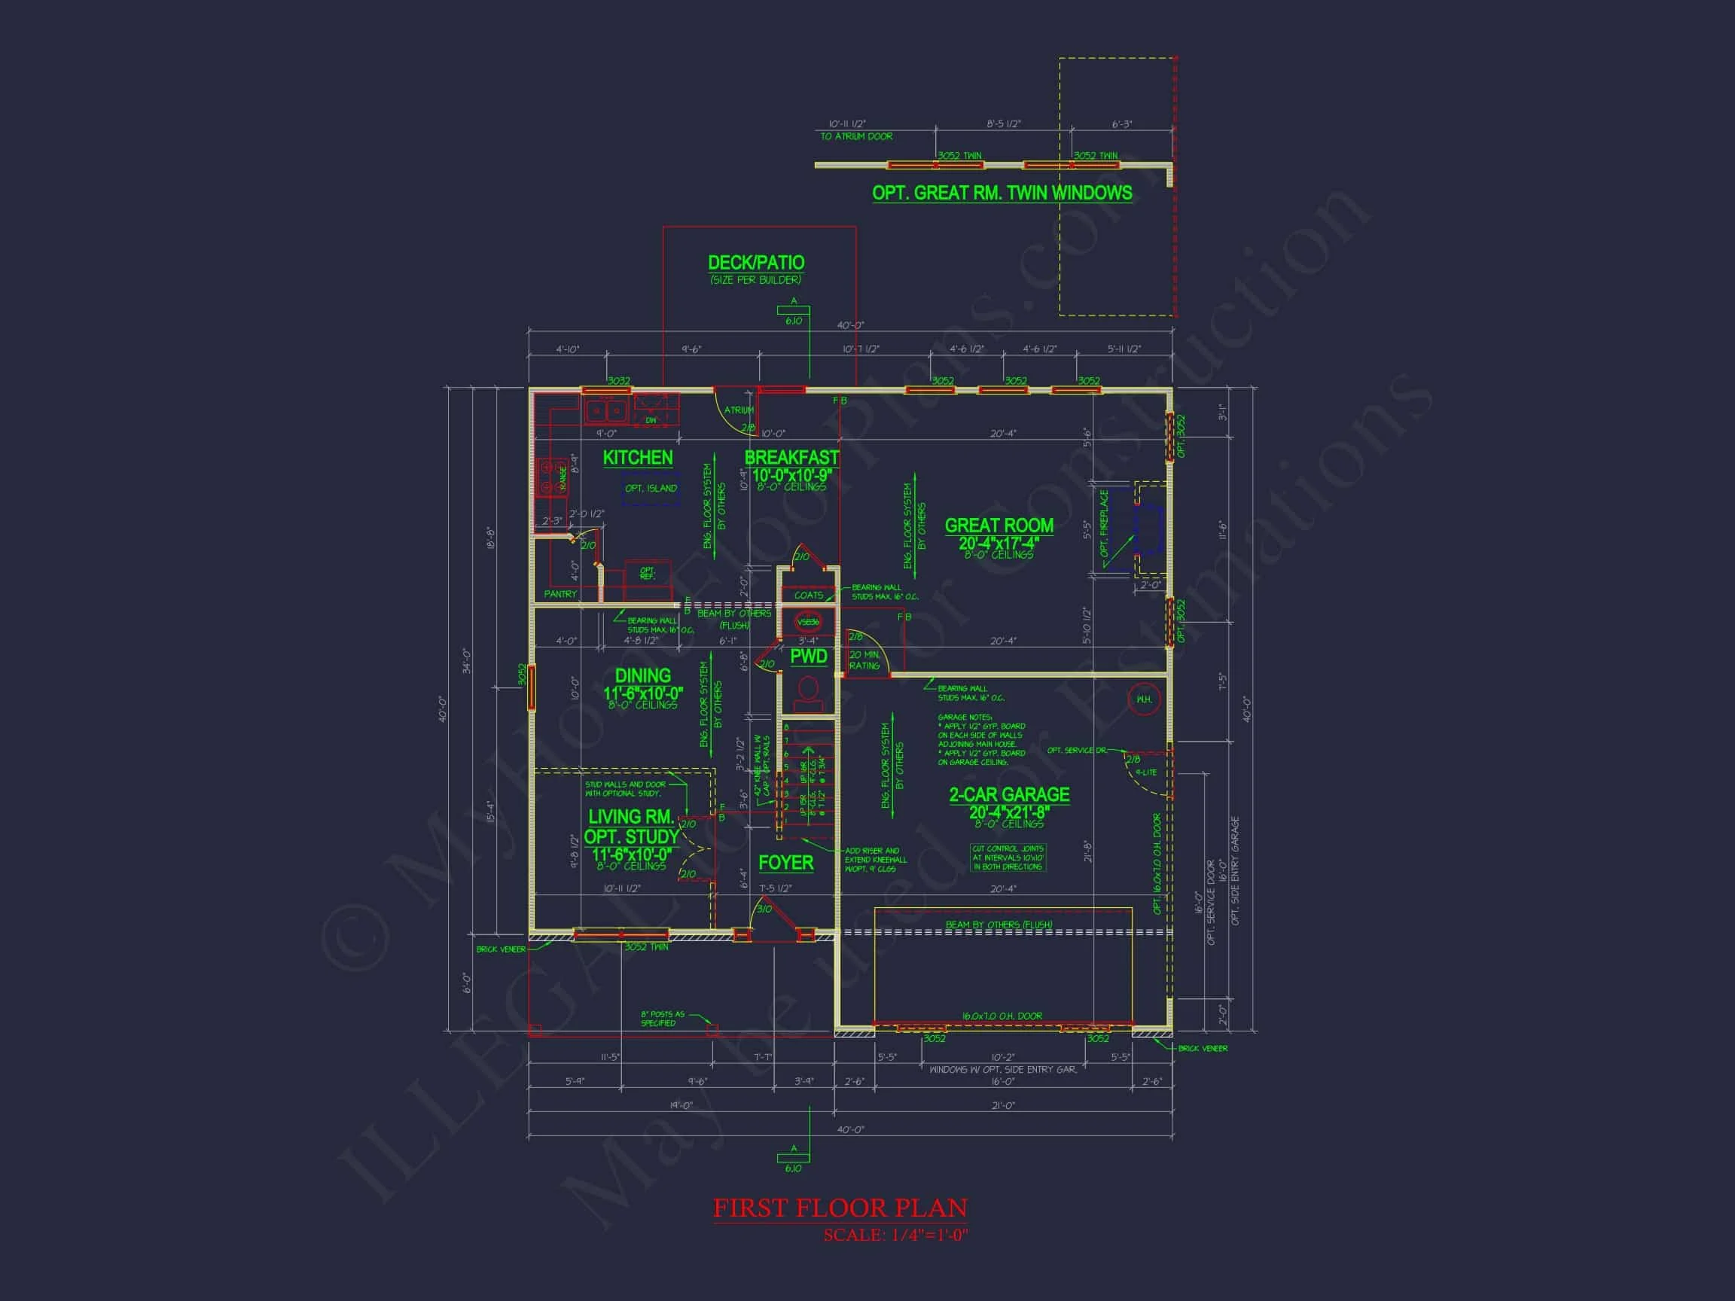
Inside, the main floor features a fluid open-concept layout connecting the great room, kitchen, and breakfast nook. Natural light fills each corner, enhancing the home’s sense of openness. The great room serves as the central gathering space, perfect for entertaining or quiet family evenings. Adjacent is a modern kitchen with a large island, ample cabinetry, and direct sightlines into the dining area.
Main Level Highlights
- Great Room: Spacious and open with a fireplace as the focal point.
- Kitchen: Central island, generous countertop space, and walk-in pantry.
- Breakfast Nook: Bright and inviting, overlooking the backyard.
- Office/Study: Ideal for remote work or a quiet reading retreat.
- Powder Room: Conveniently located for guests.
Second Floor Comfort
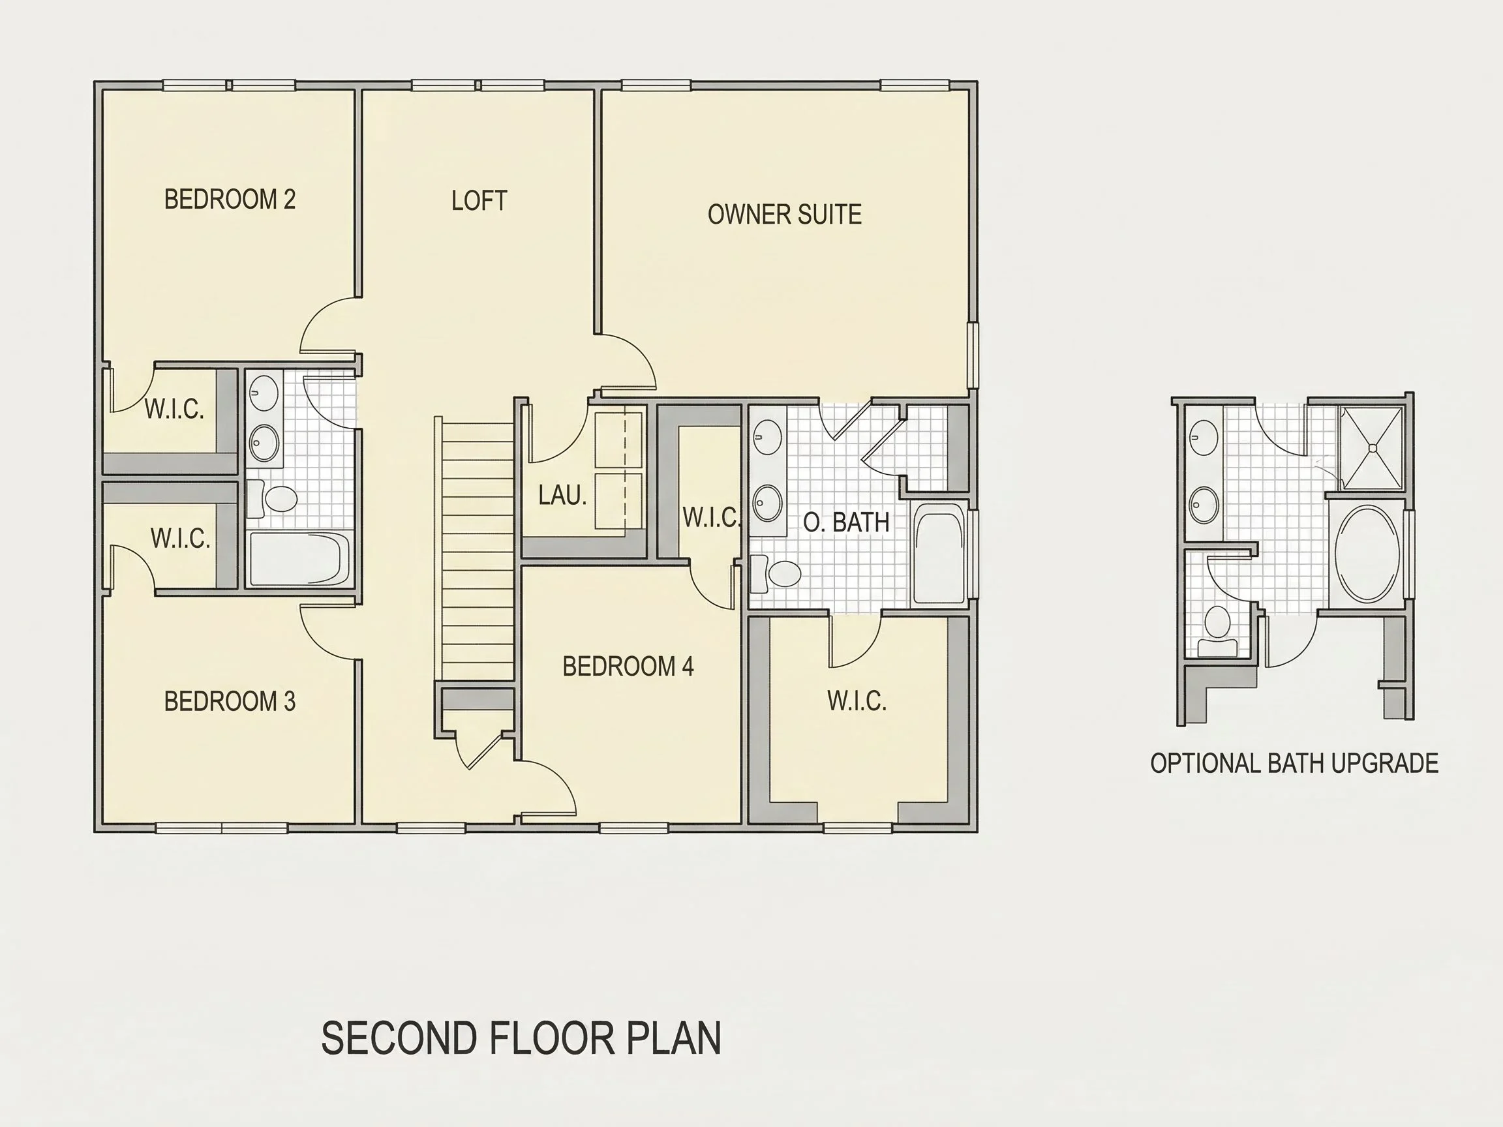
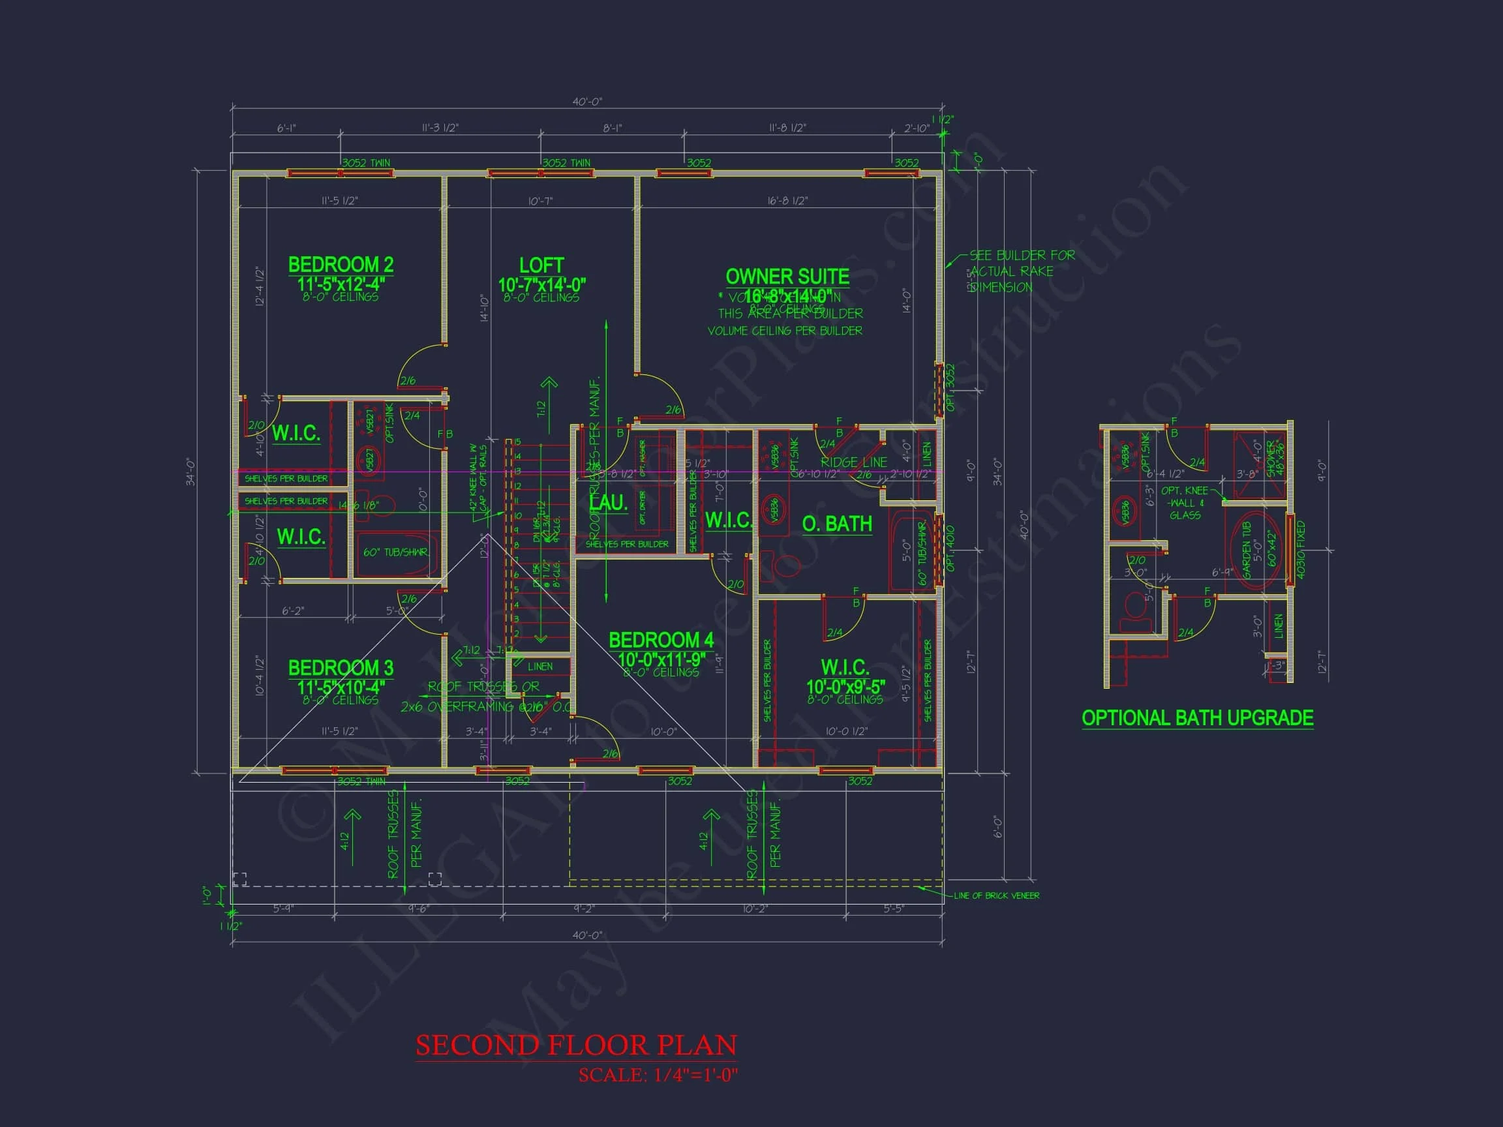
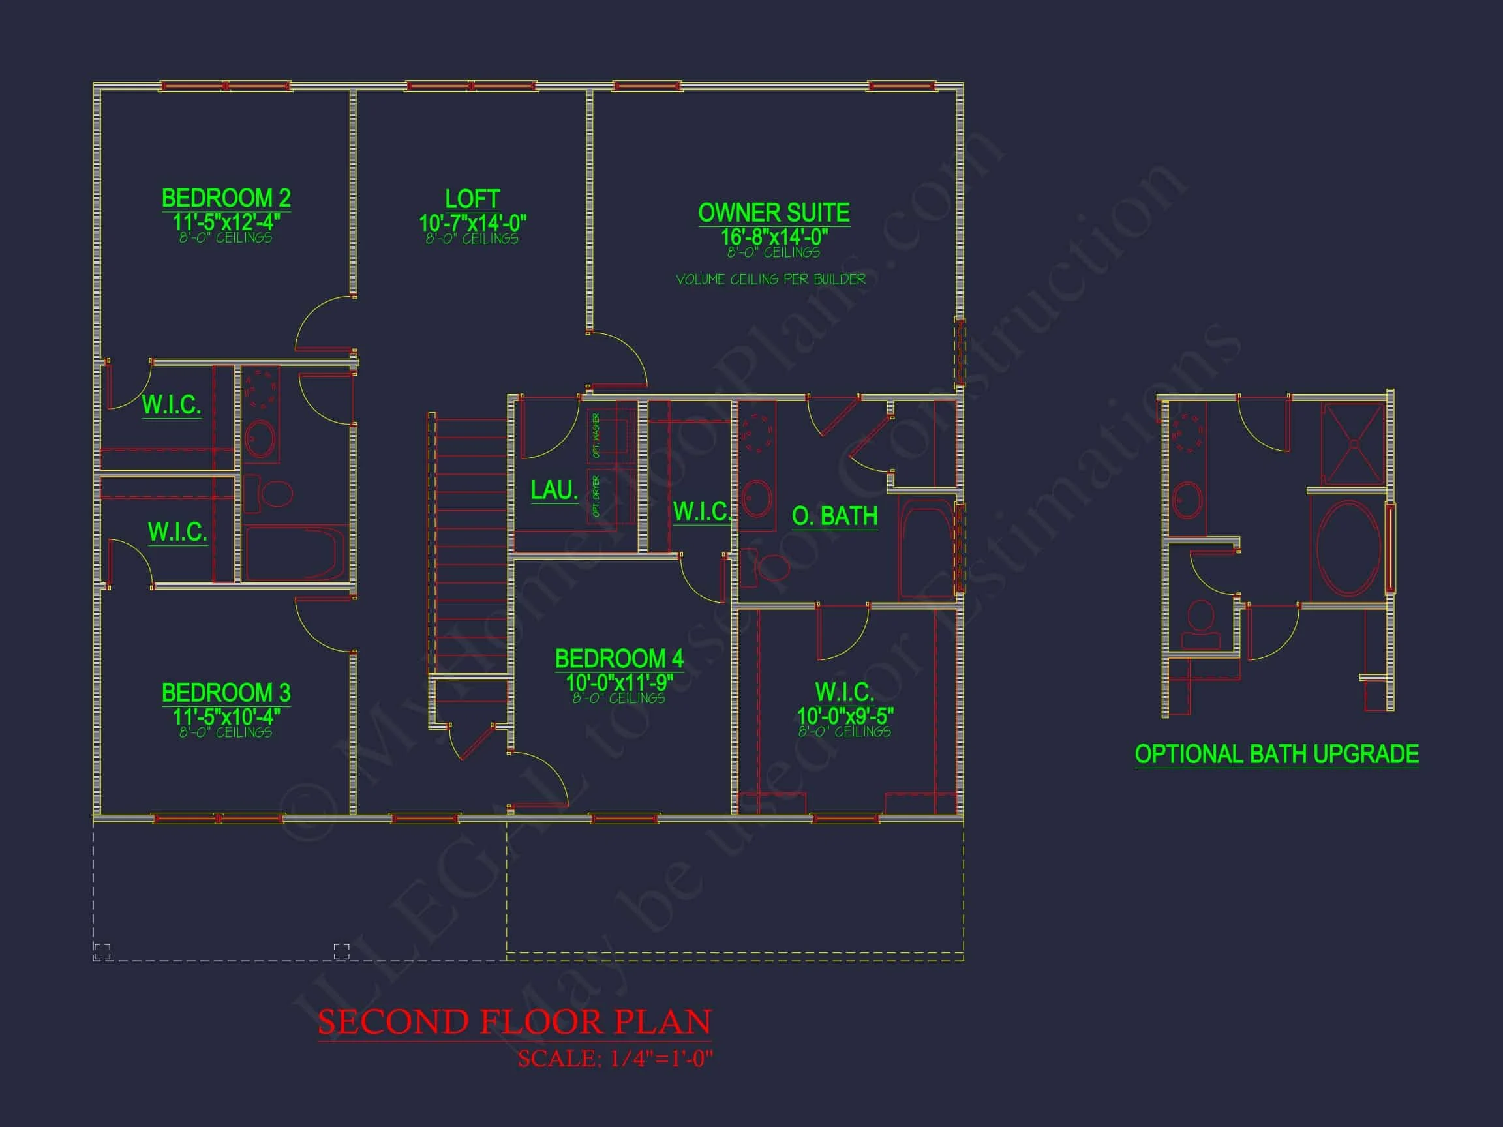
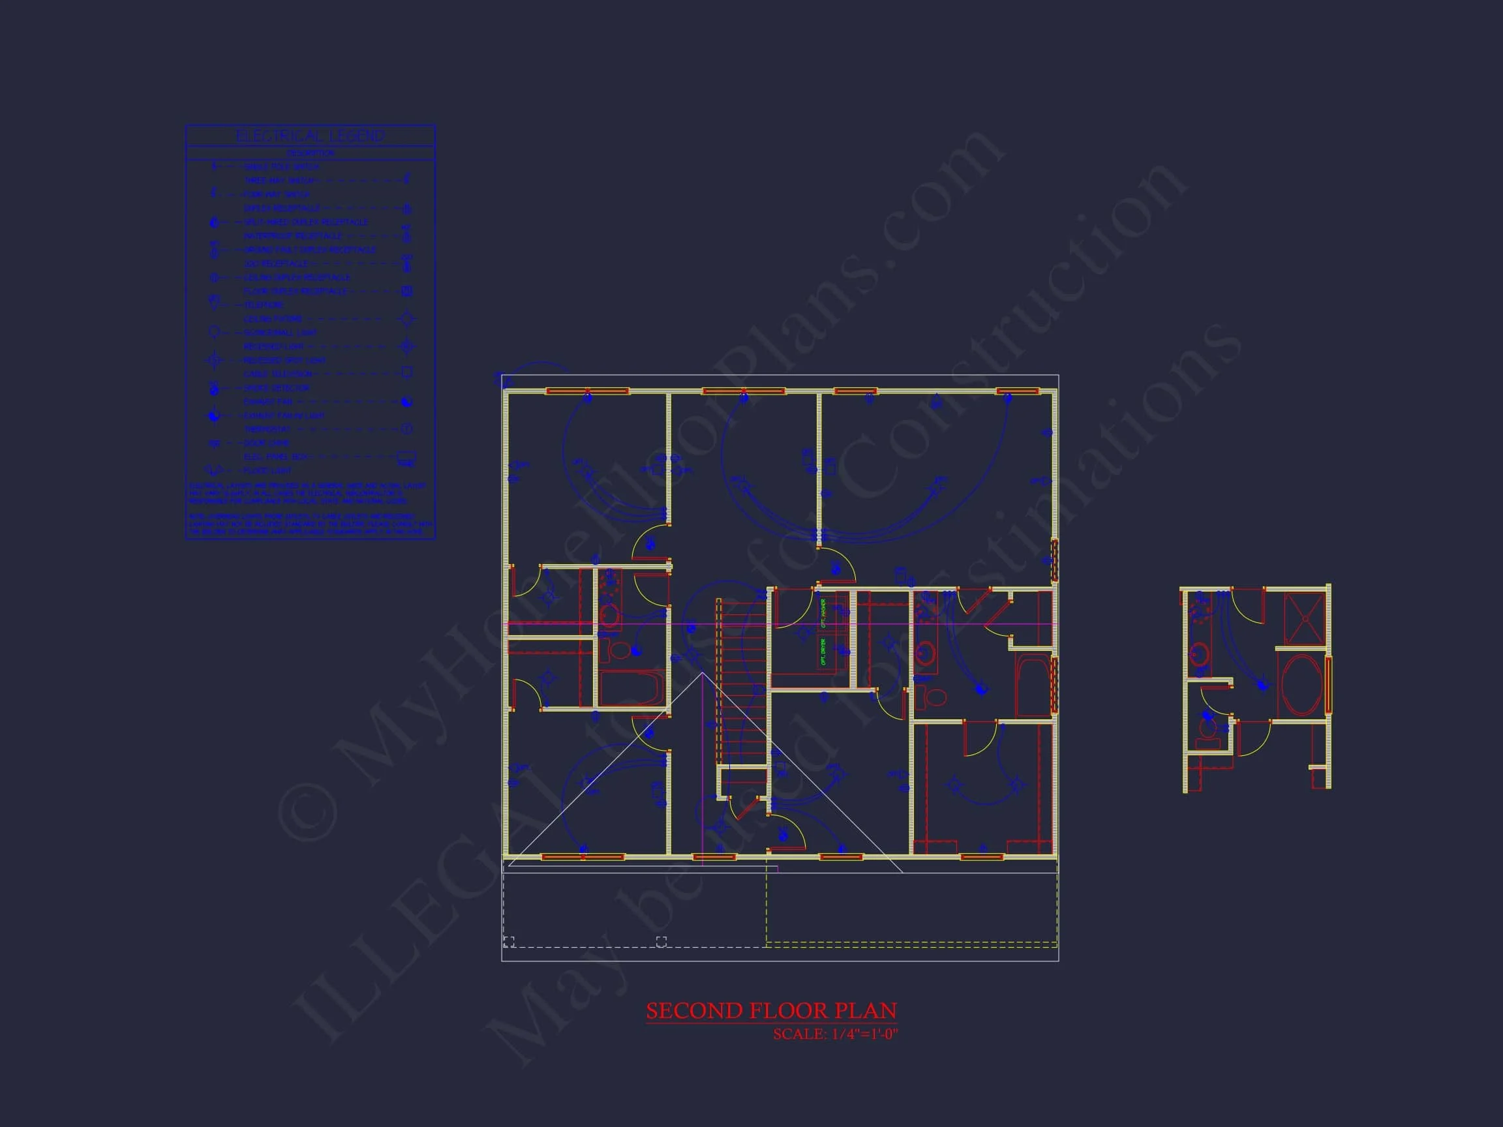
Upstairs houses all four bedrooms, designed for privacy and comfort. The owner’s suite includes a walk-in closet and an en suite bath with dual vanities and a soaking tub. Secondary bedrooms are well-sized with easy access to a shared full bath and a laundry room.
- Owner Suite: Spacious with natural light and elegant ceiling height.
- Bath: Dual sinks, soaking tub, separate shower, and linen storage.
- Bedrooms 2–4: Ideal for family or guests, each with ample closet space.
Outdoor Living Spaces
Enjoy a covered front porch for morning coffee or evening relaxation, and a rear patio ideal for dining or hosting. The balanced design ensures both charm and practicality with minimal maintenance.
Architectural Detailing
This plan reflects hallmark Colonial symmetry—centered entryway, gabled rooflines, and classical proportions. Accents such as window shutters, brickwork, and white trim define its timeless beauty. The traditional architectural detailing ensures lasting curb appeal.
Dimensions & Specifications
- Heated Area: 2,389 sq. ft.
- Stories: 2
- Bedrooms: 4
- Bathrooms: 2.5
- Garage: 2-car front entry
Why Homeowners Love This Plan
- Efficient use of space with no wasted square footage.
- Private upper level for bedrooms and family comfort.
- Classic exterior with modern open interior flow.
- Low-maintenance materials and practical design for suburban lots.
Included Benefits
- CAD + PDF Files: Editable blueprints ready for customization.
- Unlimited Build License: Build as many times as you like.
- Engineering Included: All plans reviewed for code compliance.
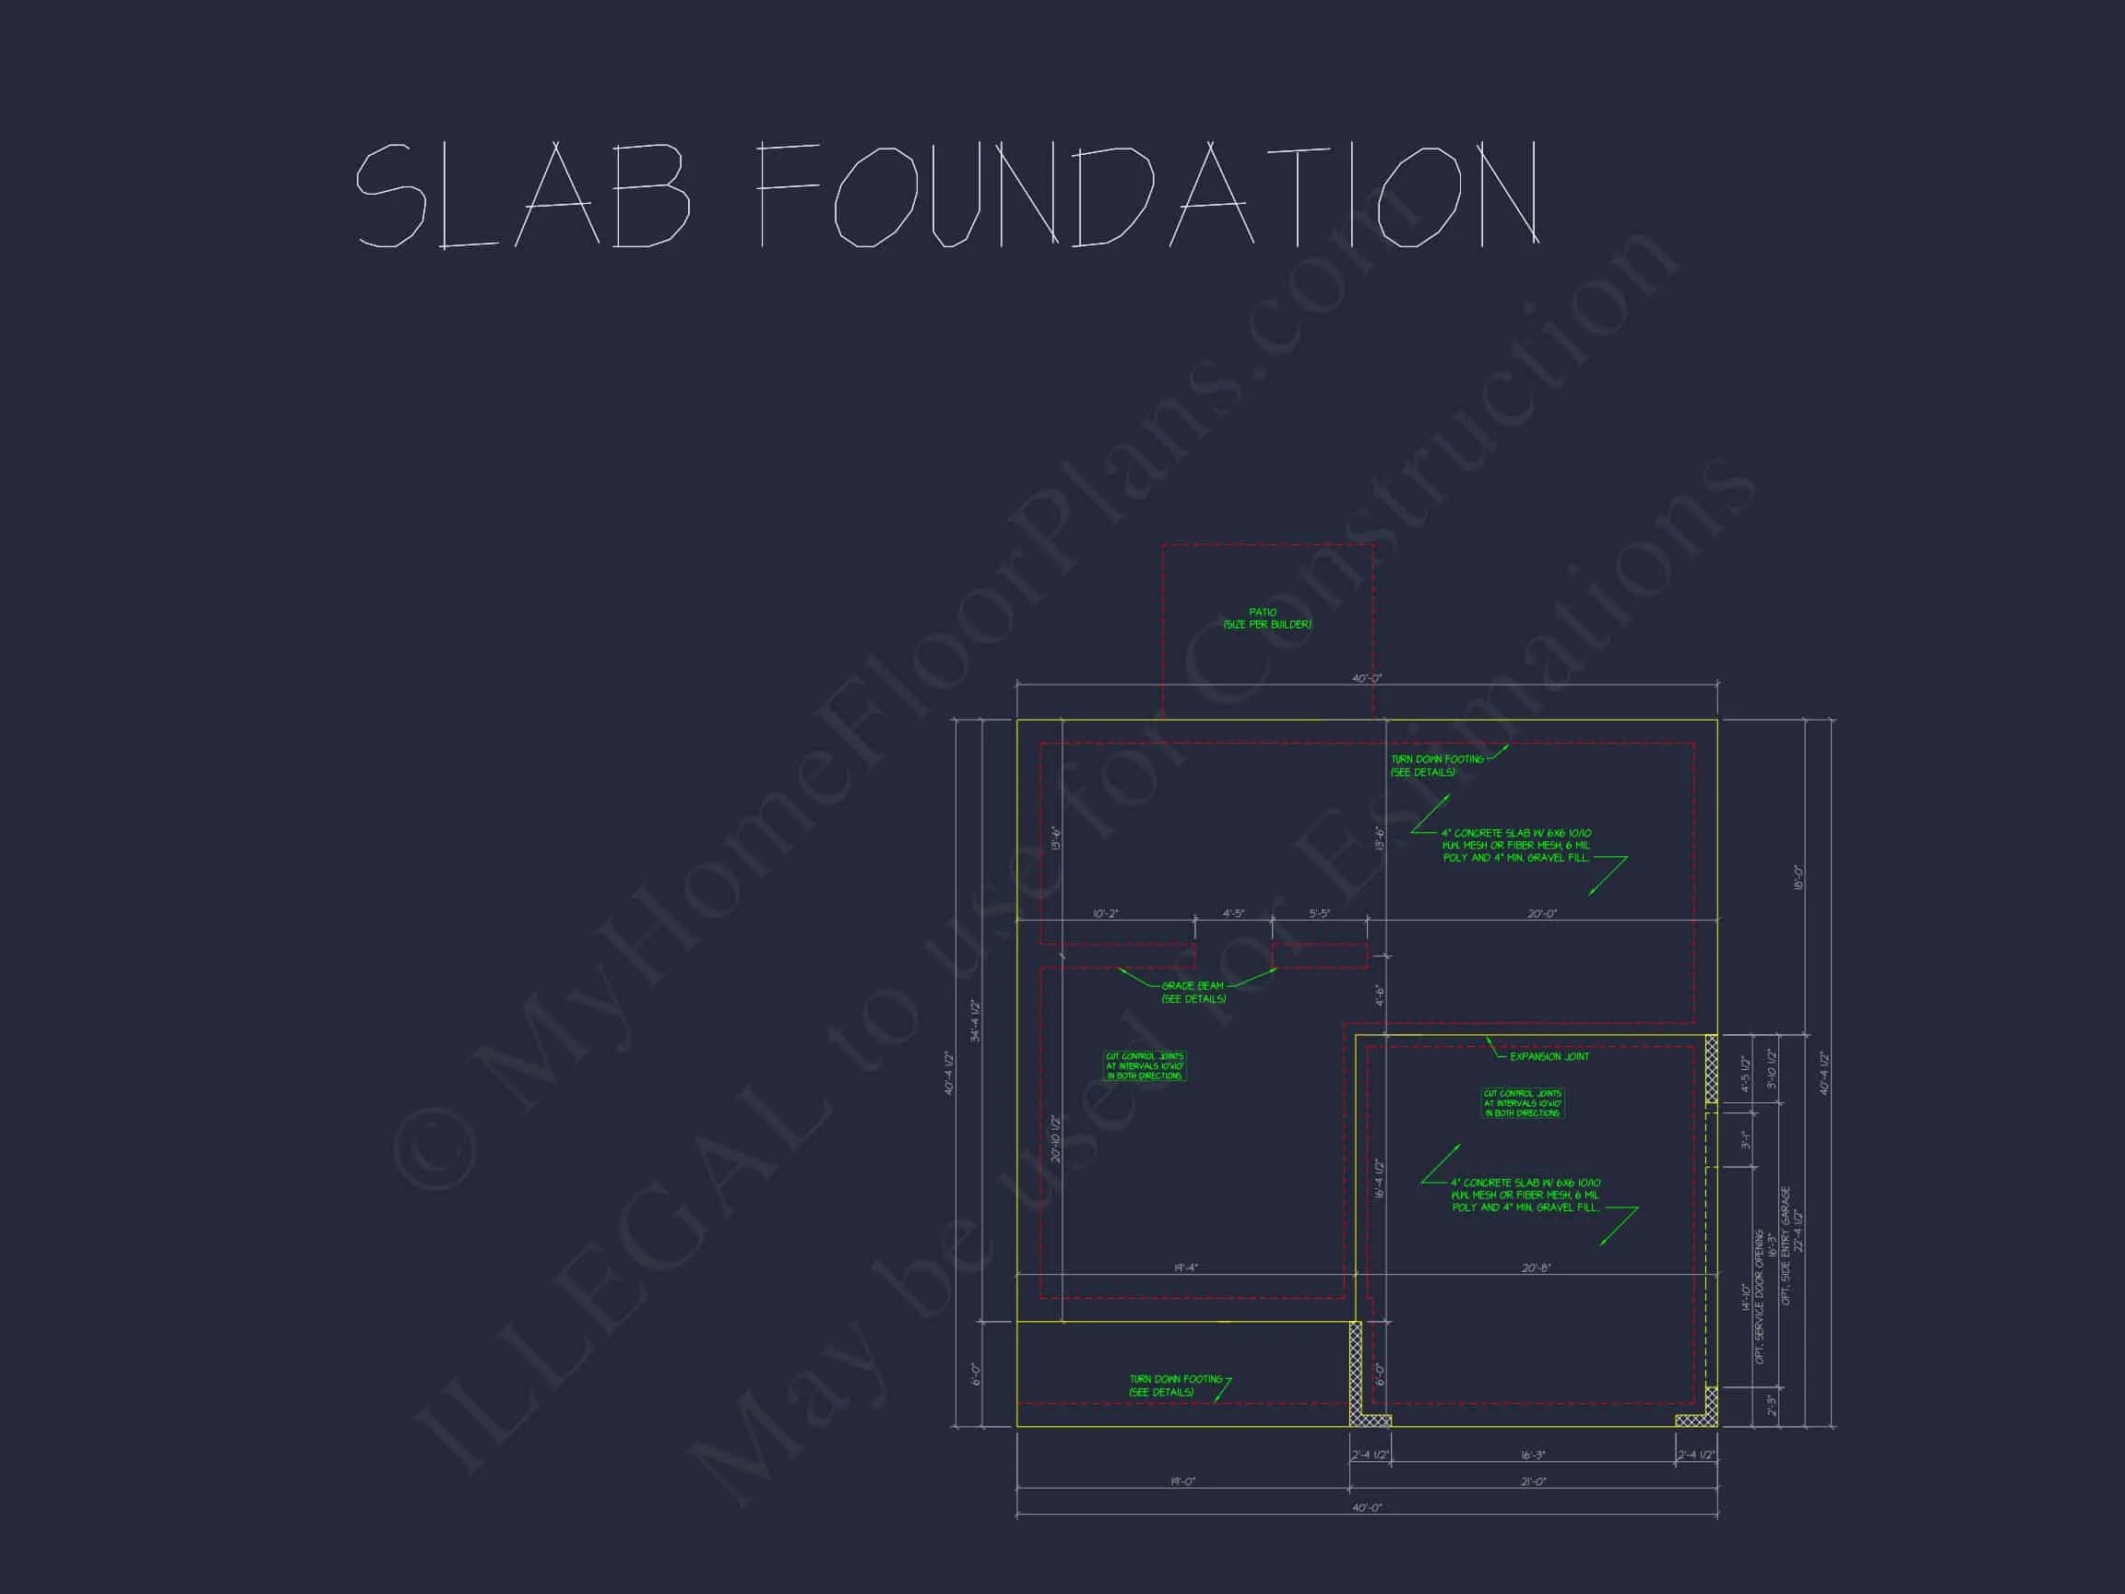
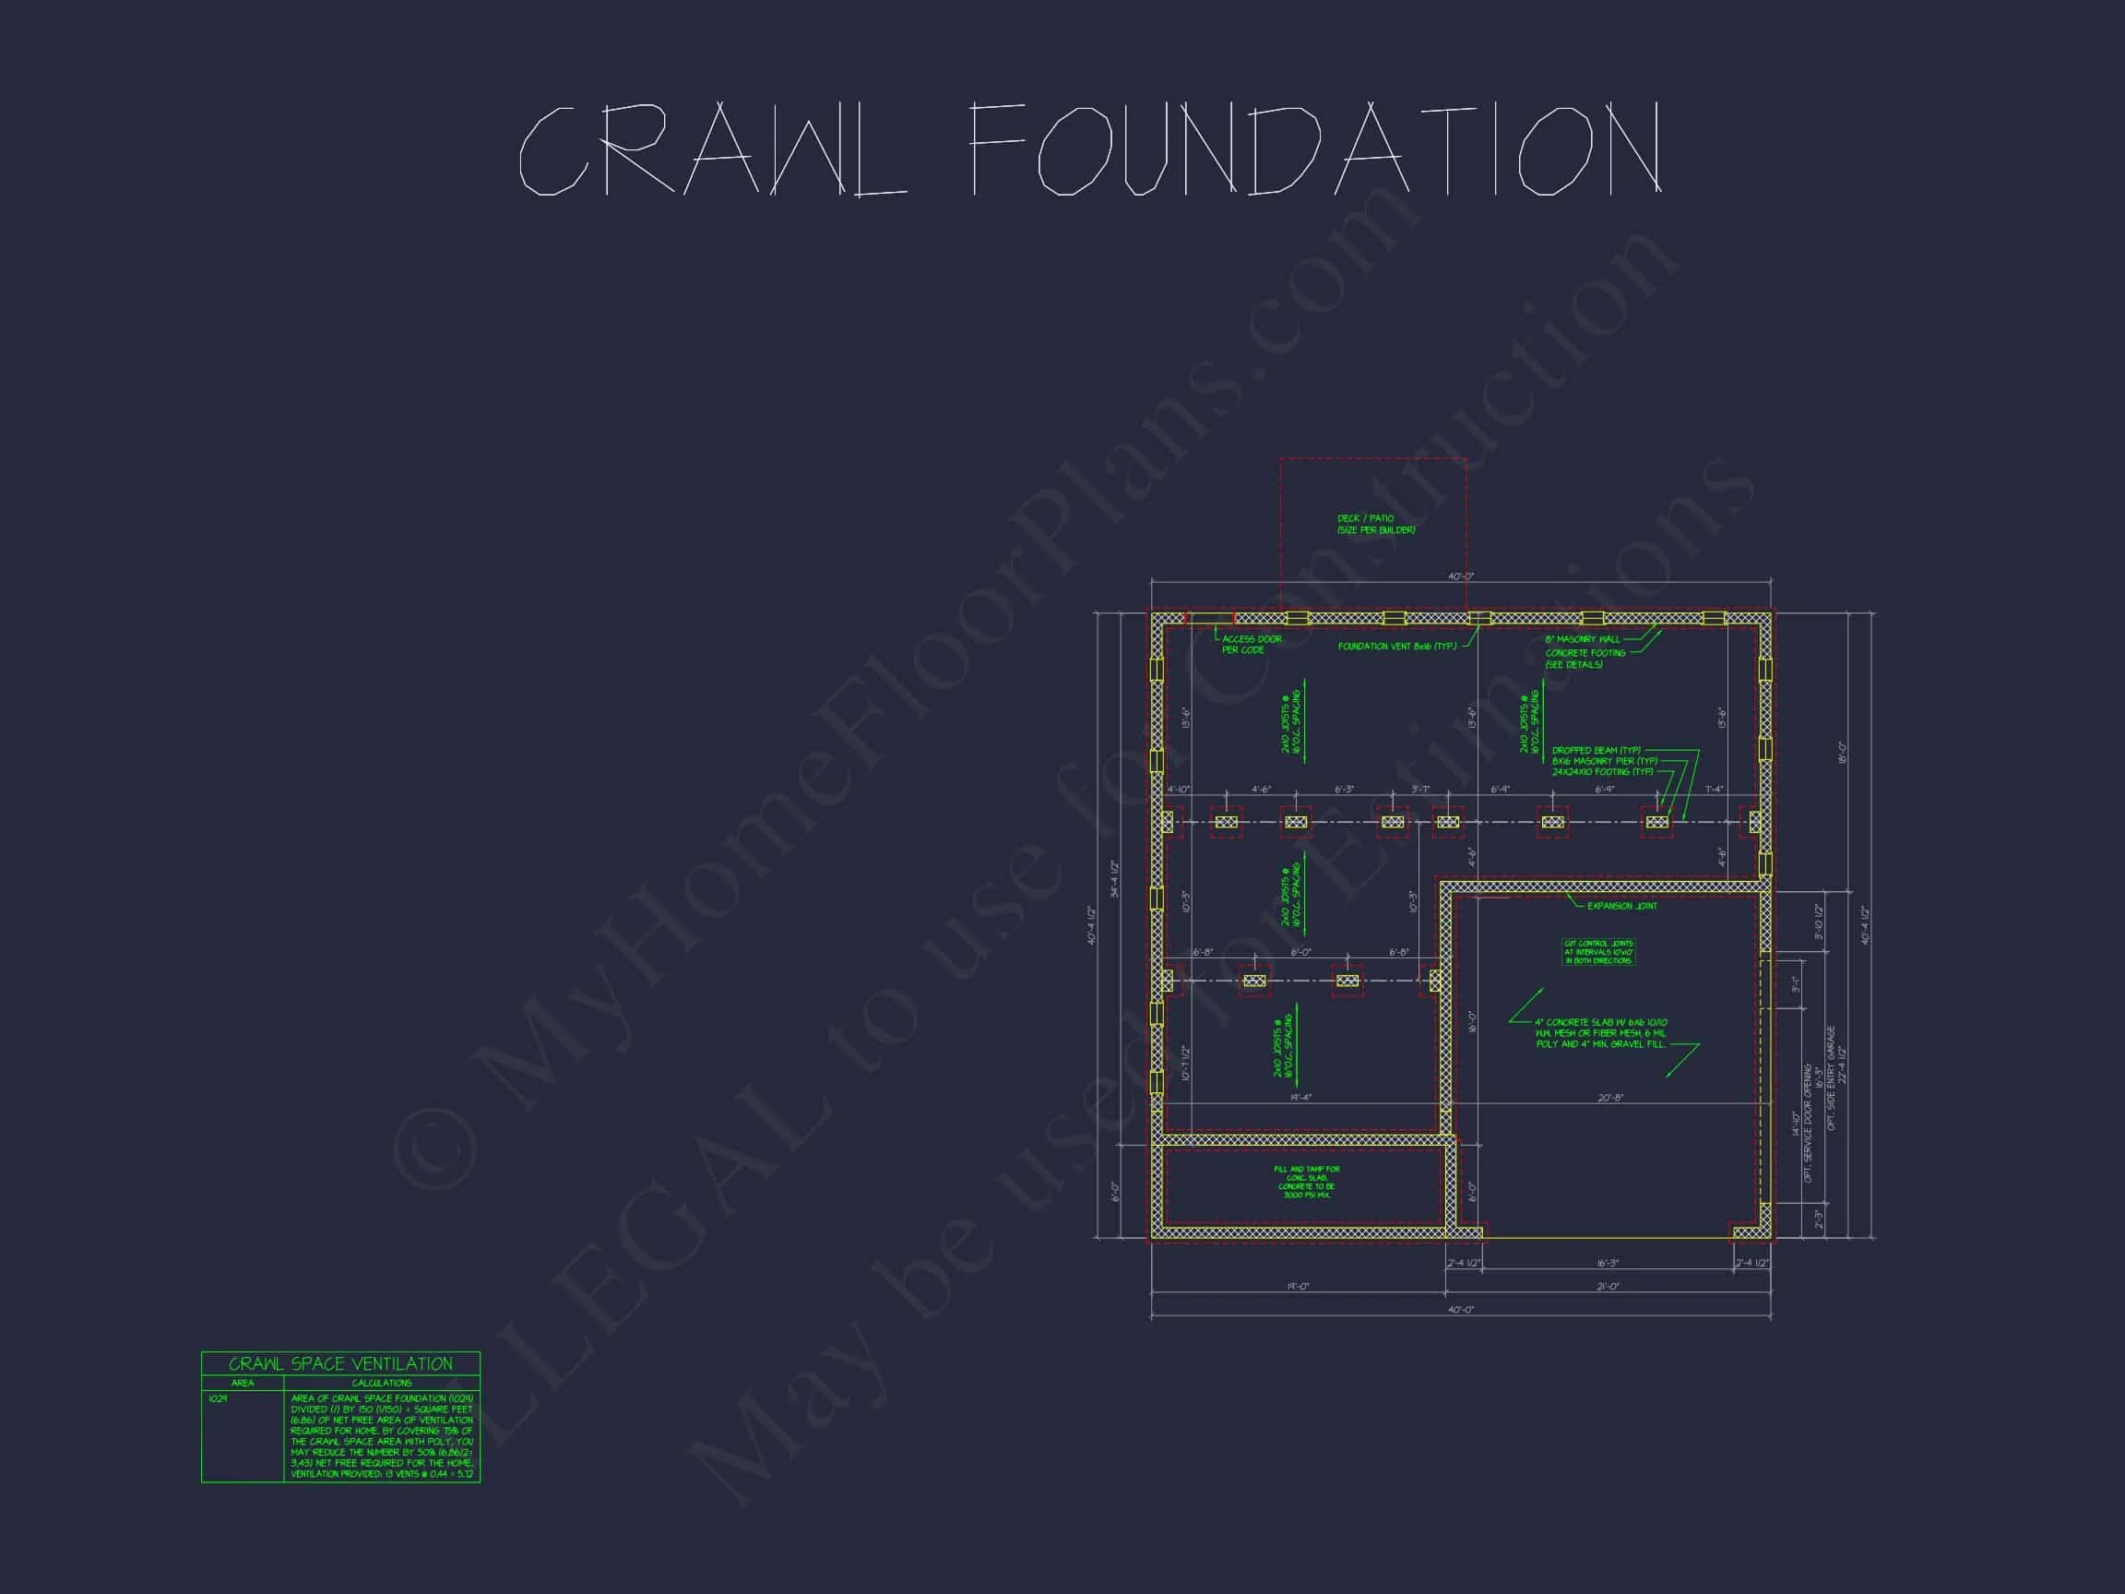
- Free Foundation Options: Slab, crawlspace, or basement.
Similar Collections You’ll Love
Frequently Asked Questions
What’s included? CAD and PDF blueprints, structural engineering, unlimited build rights, and foundation choice at no extra charge.
Can I modify this plan? Absolutely. We offer affordable modification services to personalize your dream home.
Where are the bedrooms located? All four bedrooms are upstairs, creating separation between living and sleeping areas.
Does this home have a fireplace? Yes, a centrally located fireplace anchors the great room for warmth and ambiance.
Start Building Today
Your journey to a timeless, functional, and beautiful home begins here. us to get started or explore other Traditional Colonial designs.