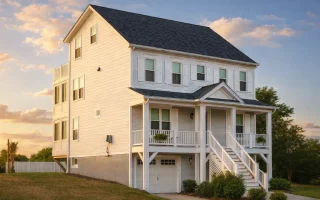
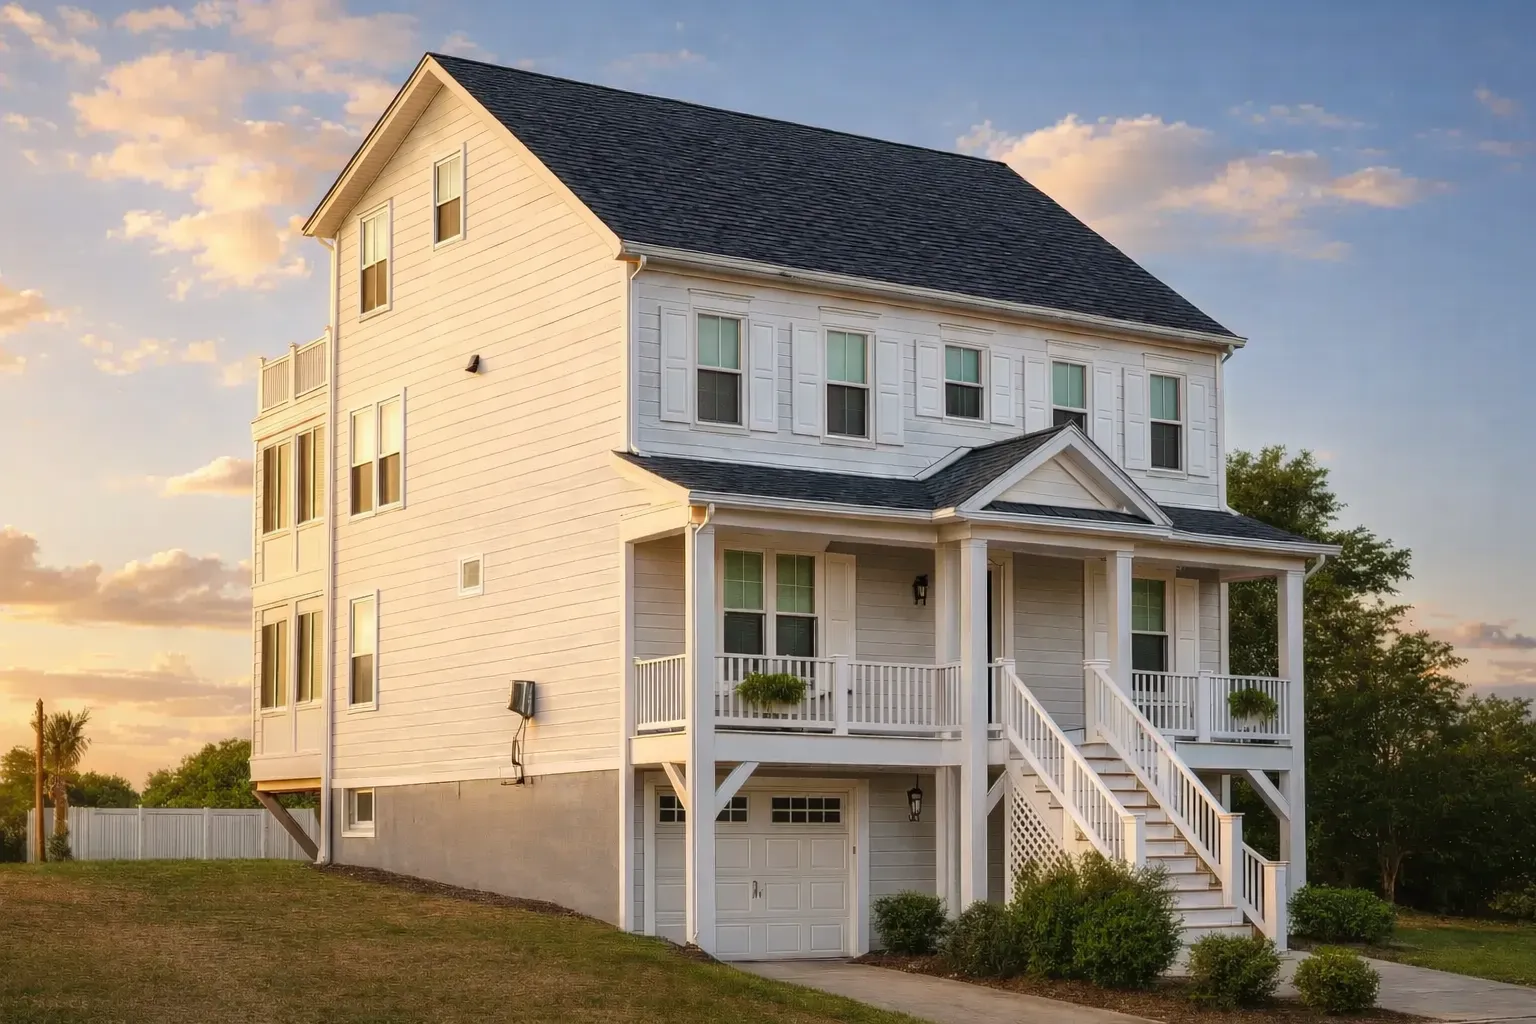
Plan 9-1754 – Knightsbridge Manor | Coastal Traditional – 6-Bed, 4.5-Bath, 3,769 SF
Coastal Traditional and Low Country house plan with siding exterior • 6 bed • 4.5 bath • 3,769 SF. Raised foundation, covered porches, flexible coastal layout. Includes CAD+PDF + unlimited build license.
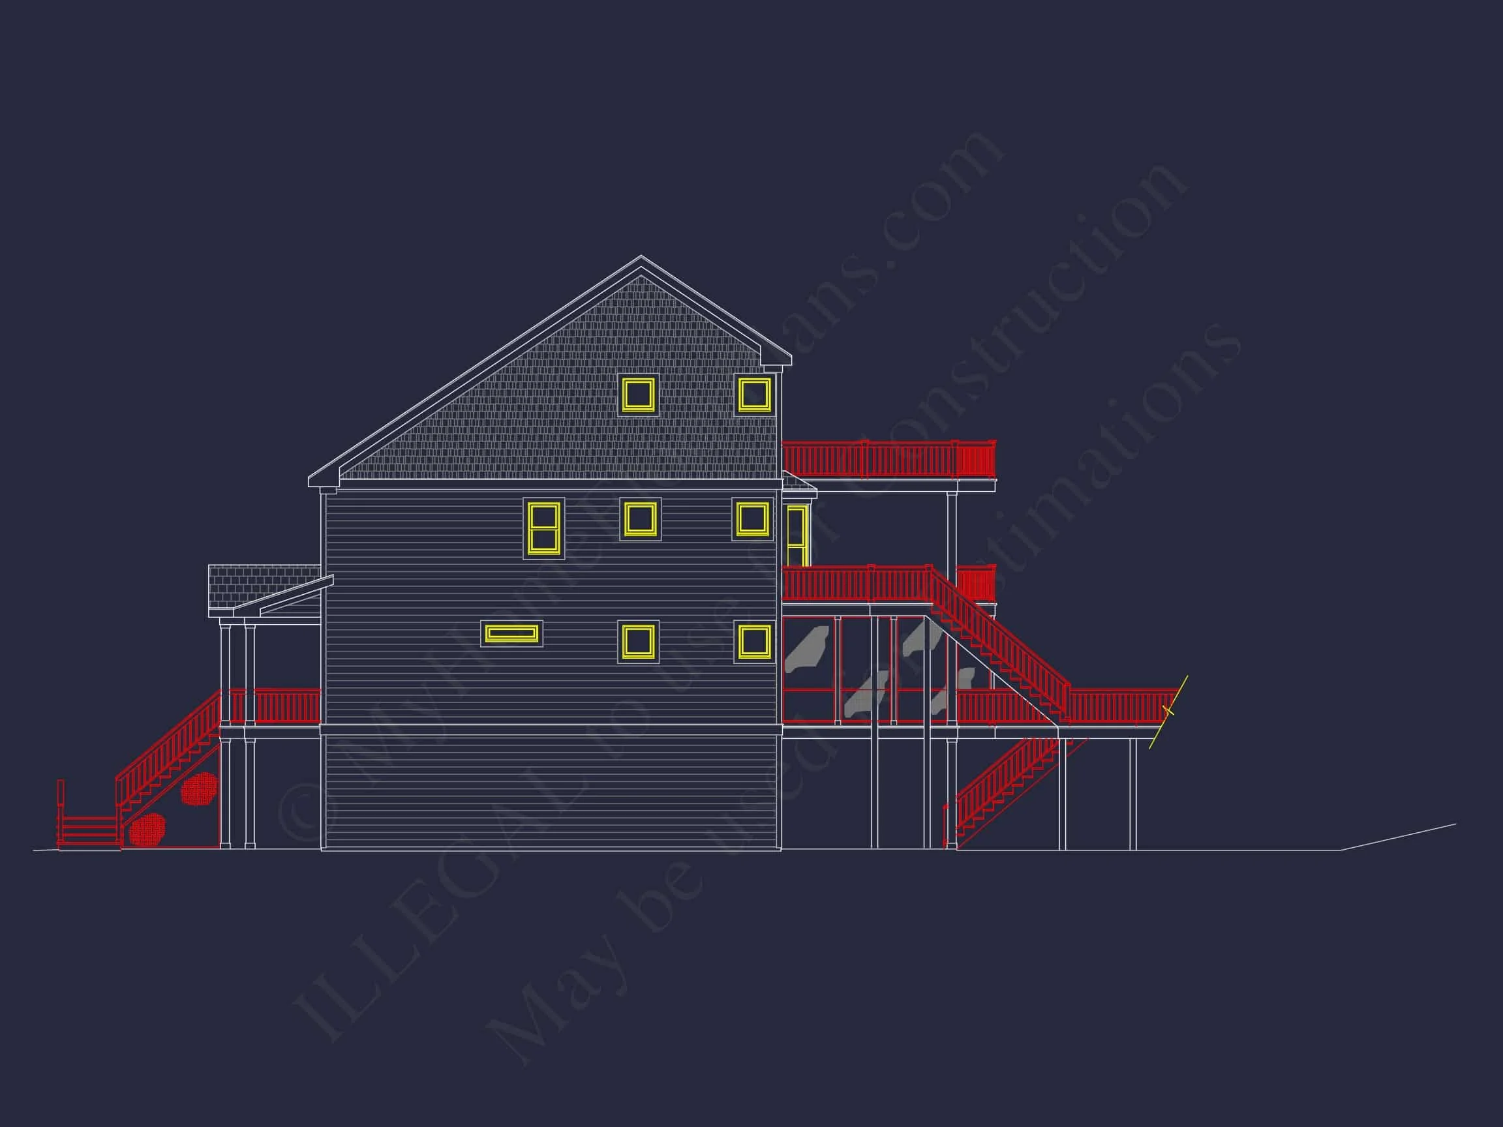
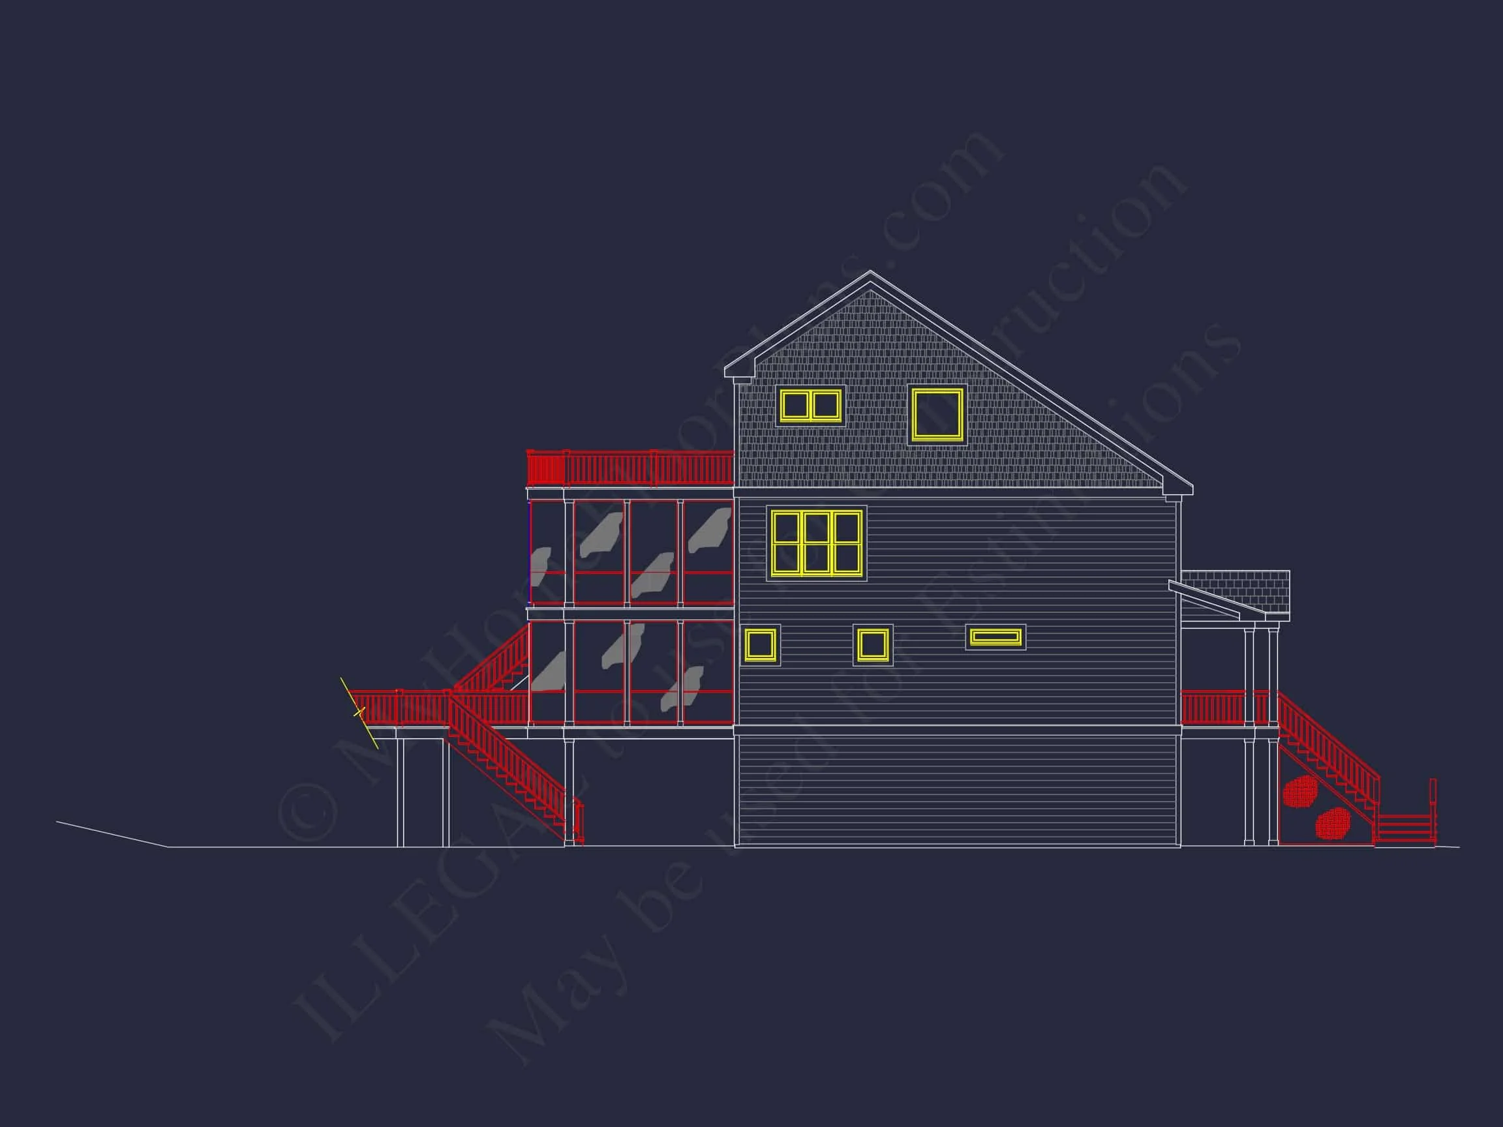
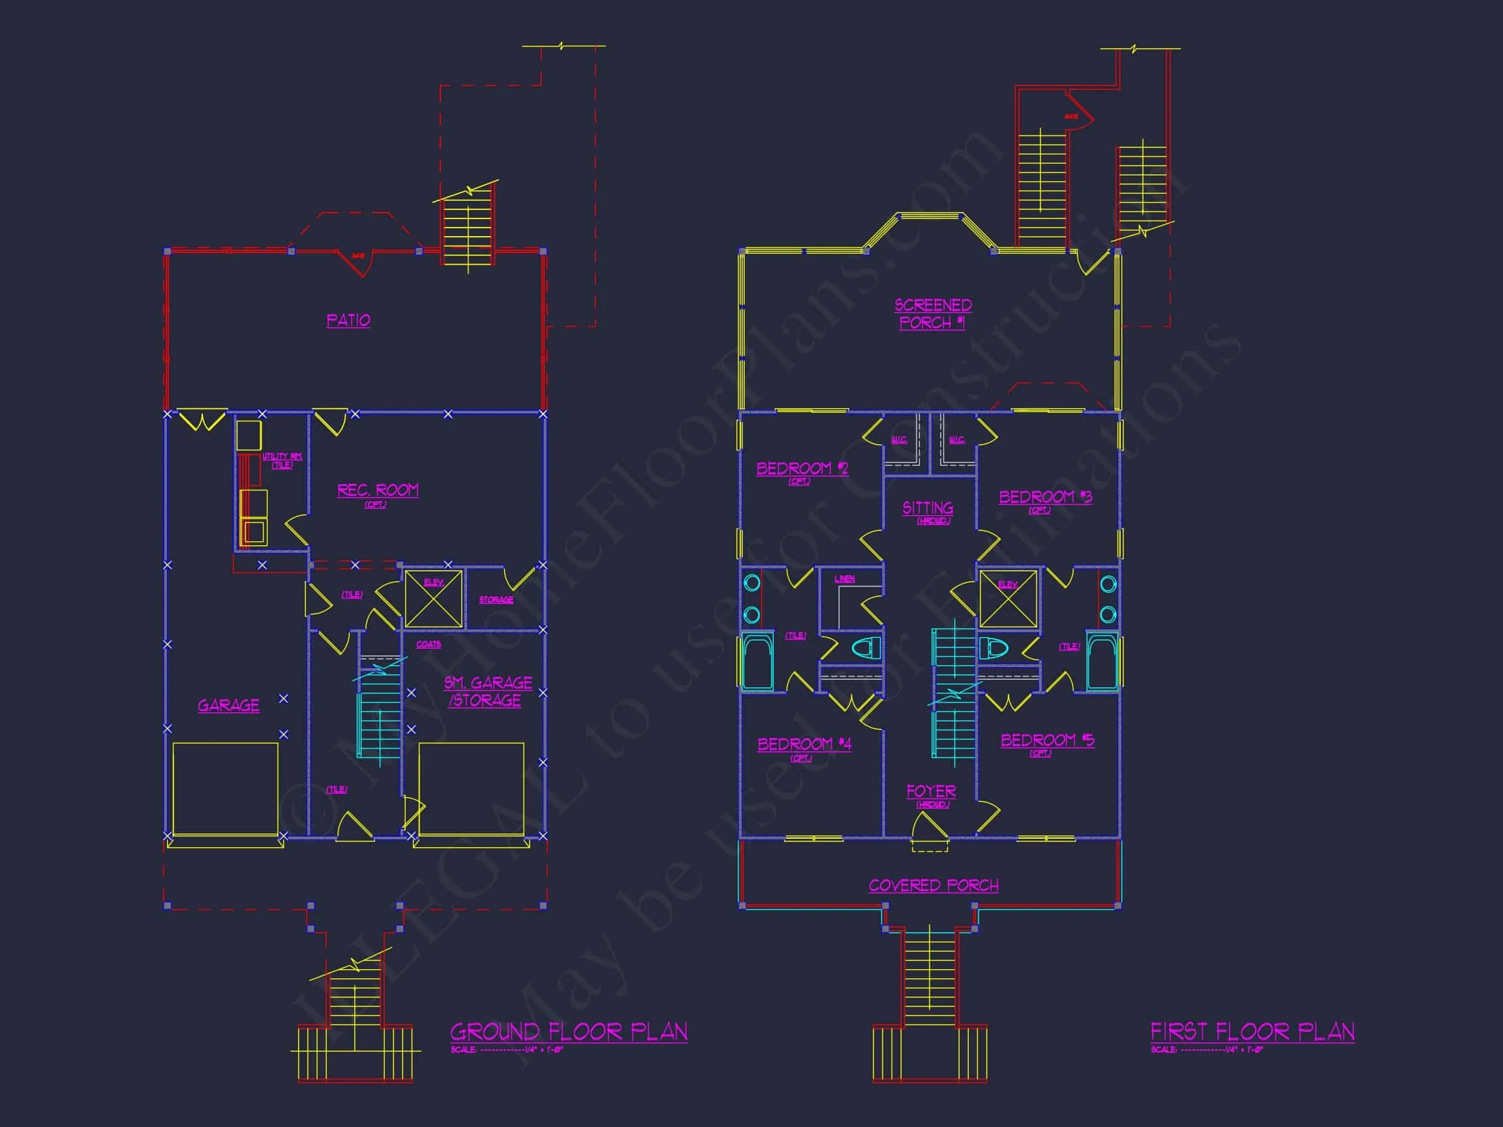
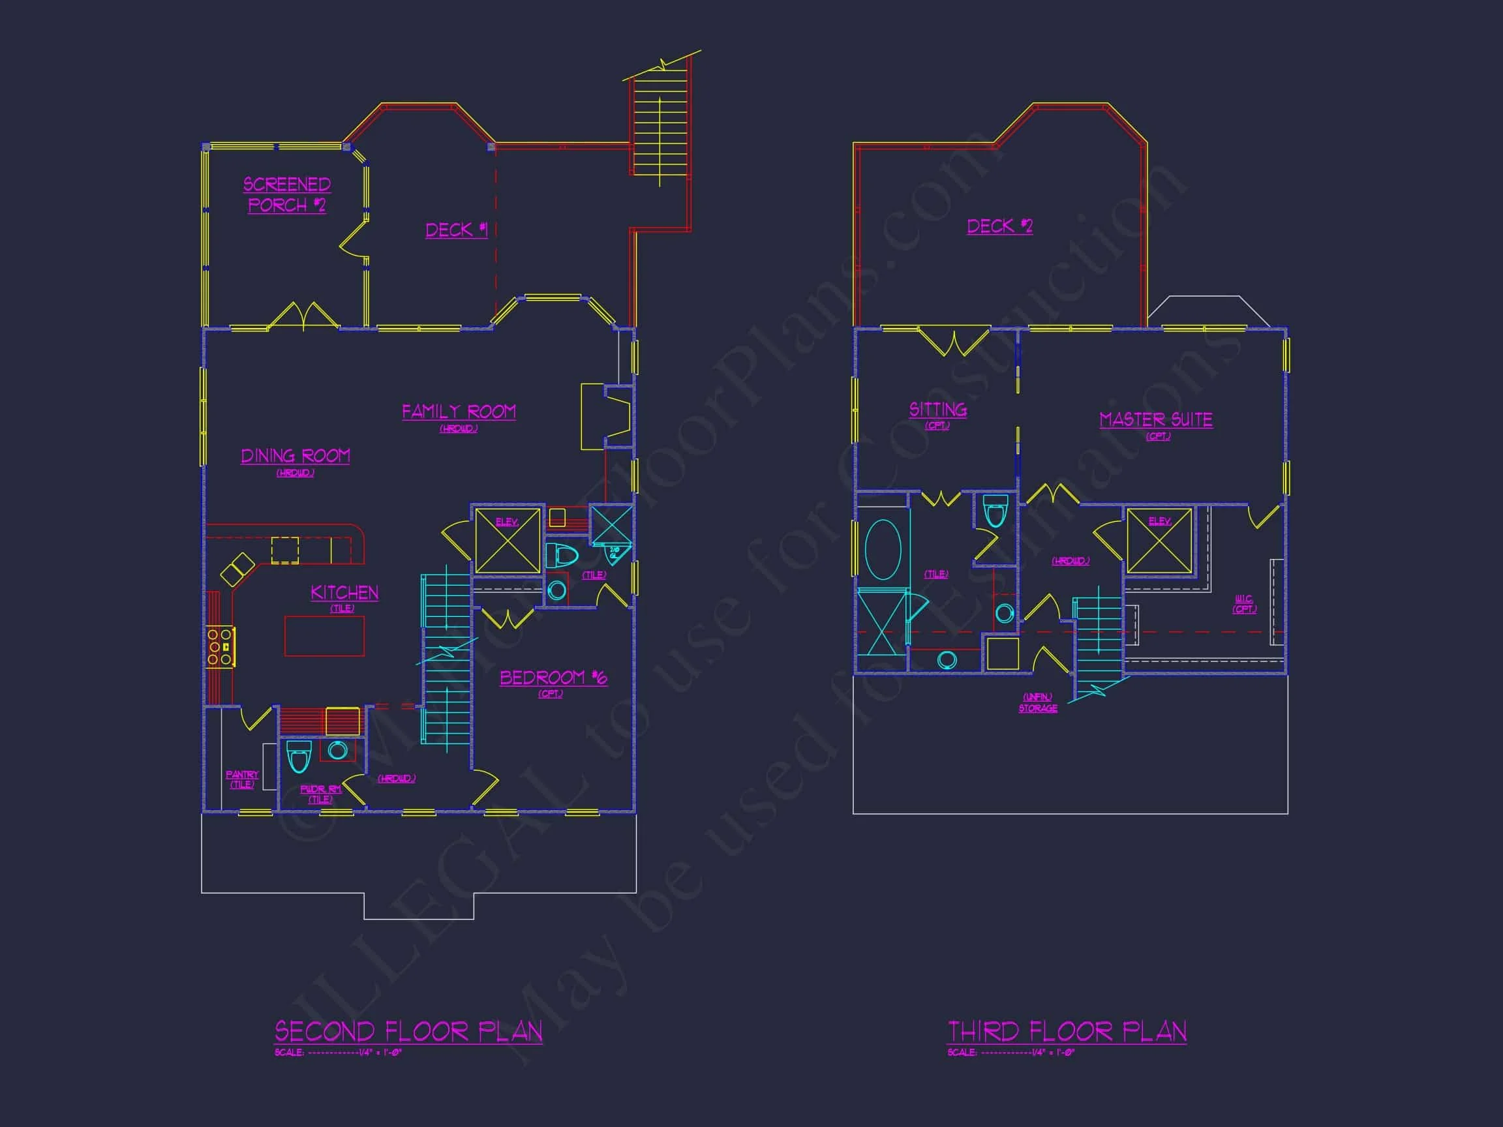
Original price was: $2,038.$1,456Current price is: $1,456.
999 in stock
* Please verify all details with the actual plan, as the plan takes precedence over the information shown below.
| Bedrooms | 6+ |
|---|---|
| Bathrooms | 4.5 |
| Heated SF | 3,769 |
| Unheated SF | 538 |
| Width | 33'-0" |
| Depth | 59'-0" |
| Floors | 3 |
| Garage Bays | 2 |
| Architectural Styles | Beach House |
| Structure Type | Single-Family |
| Exterior Material | Siding |
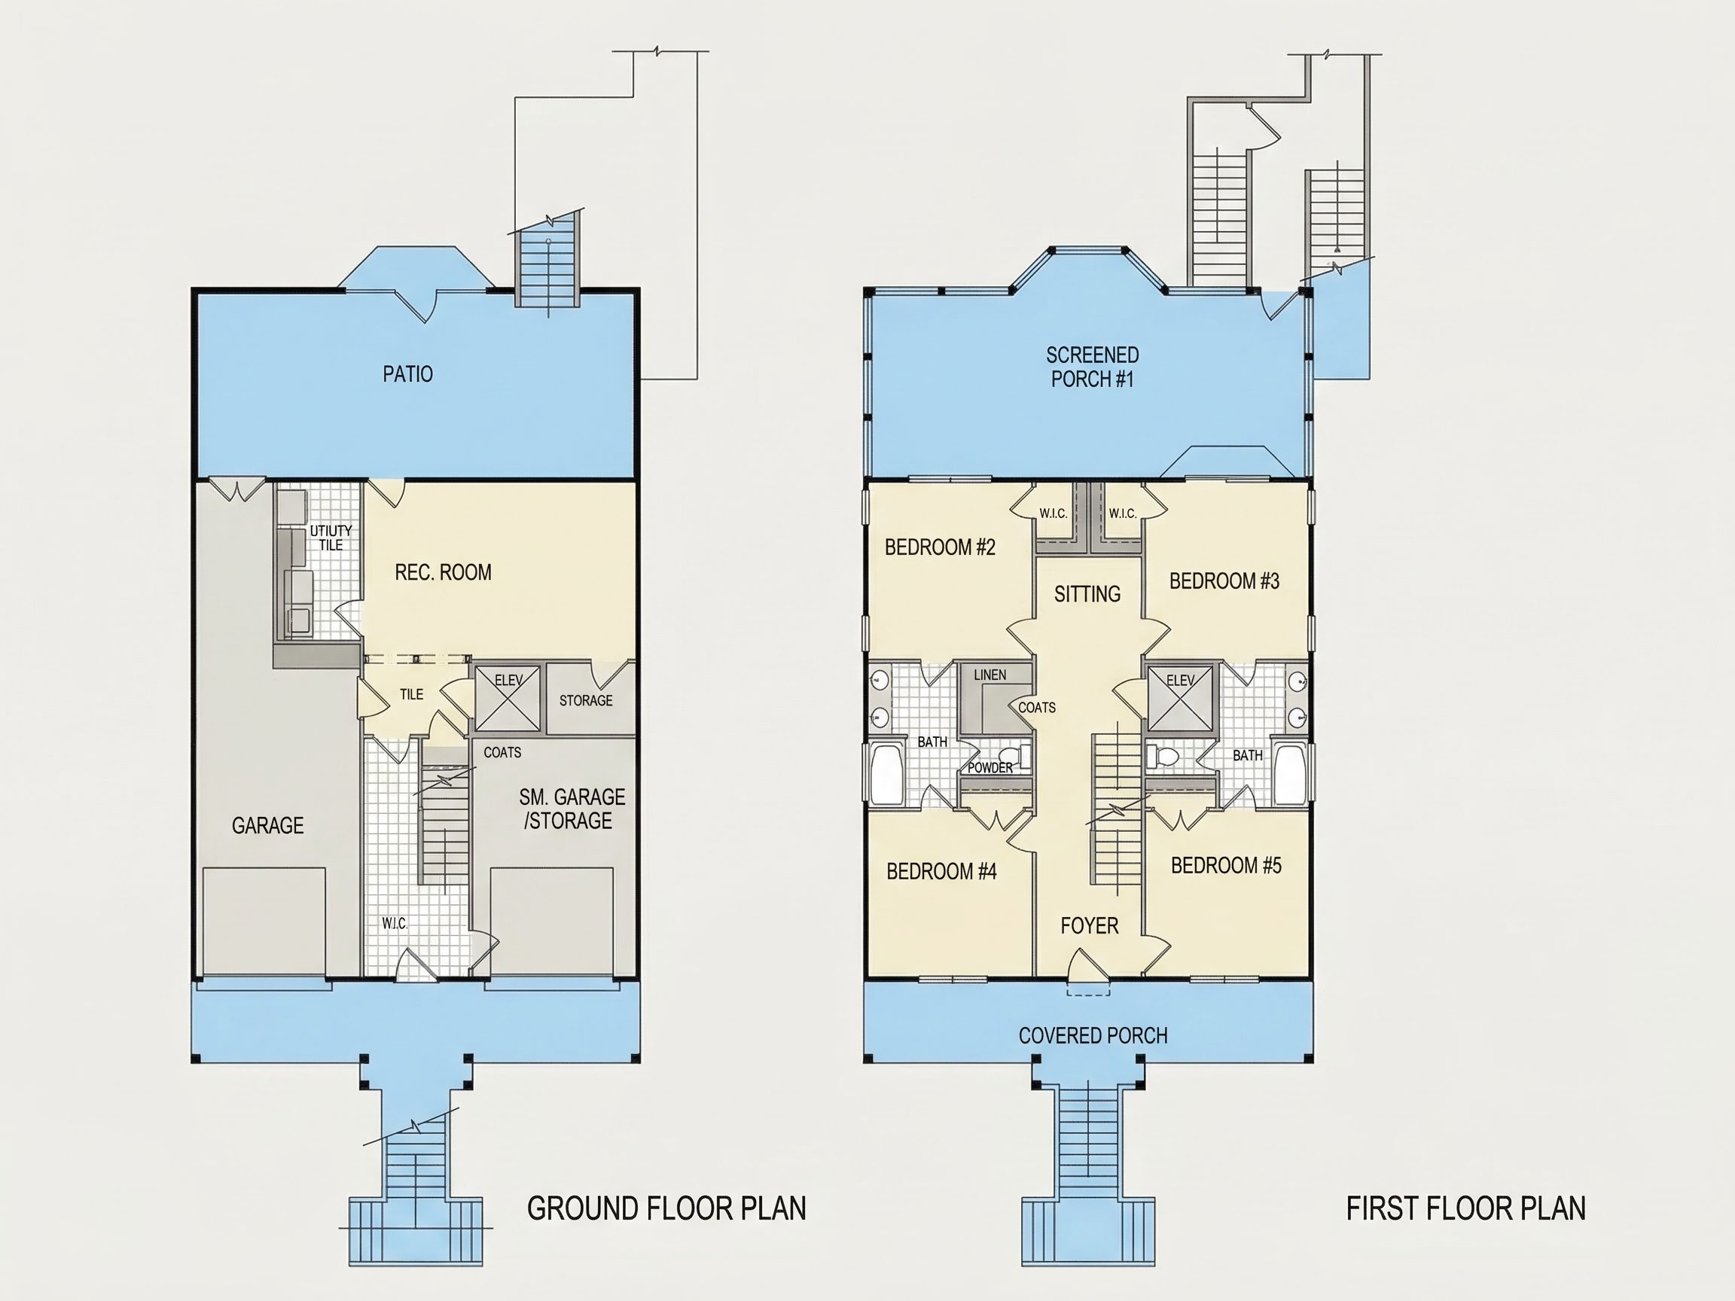
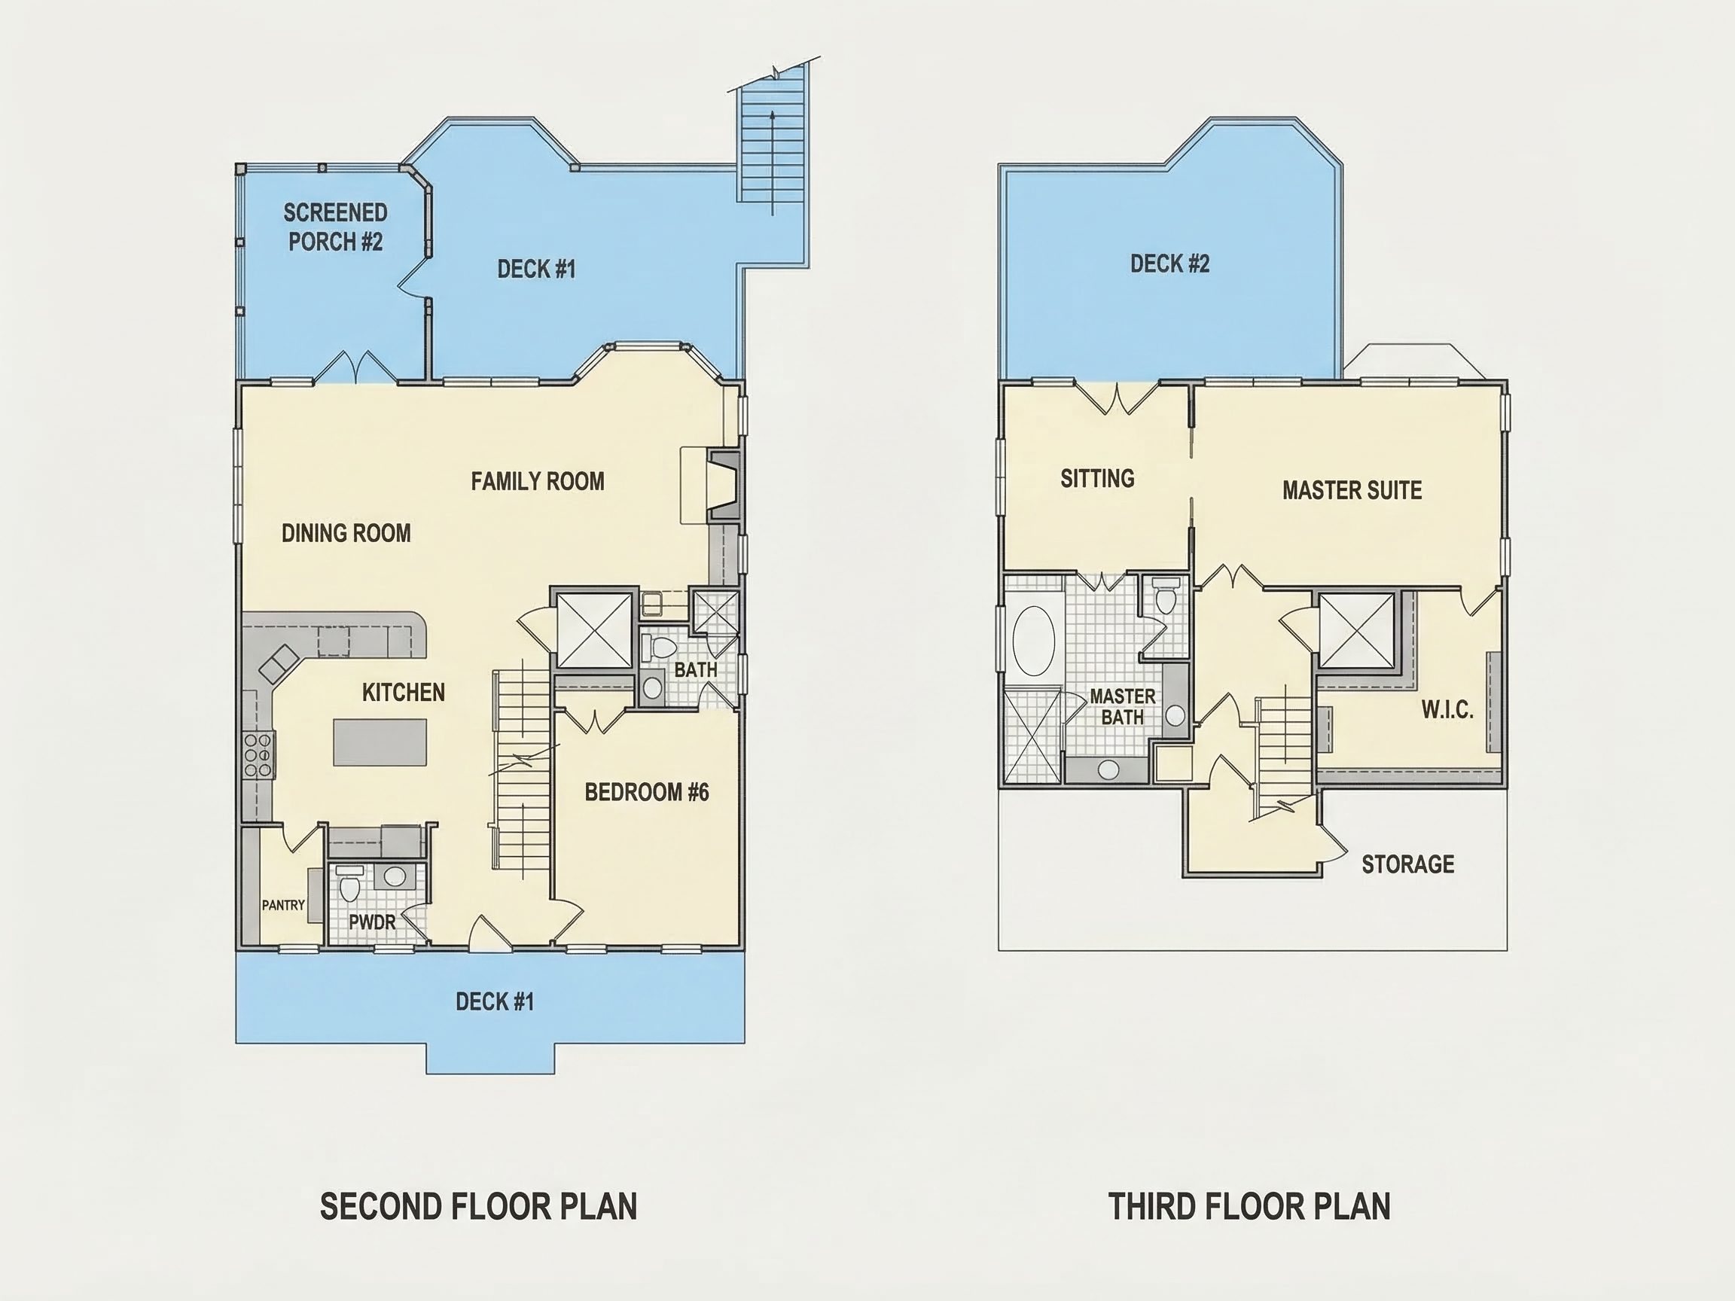
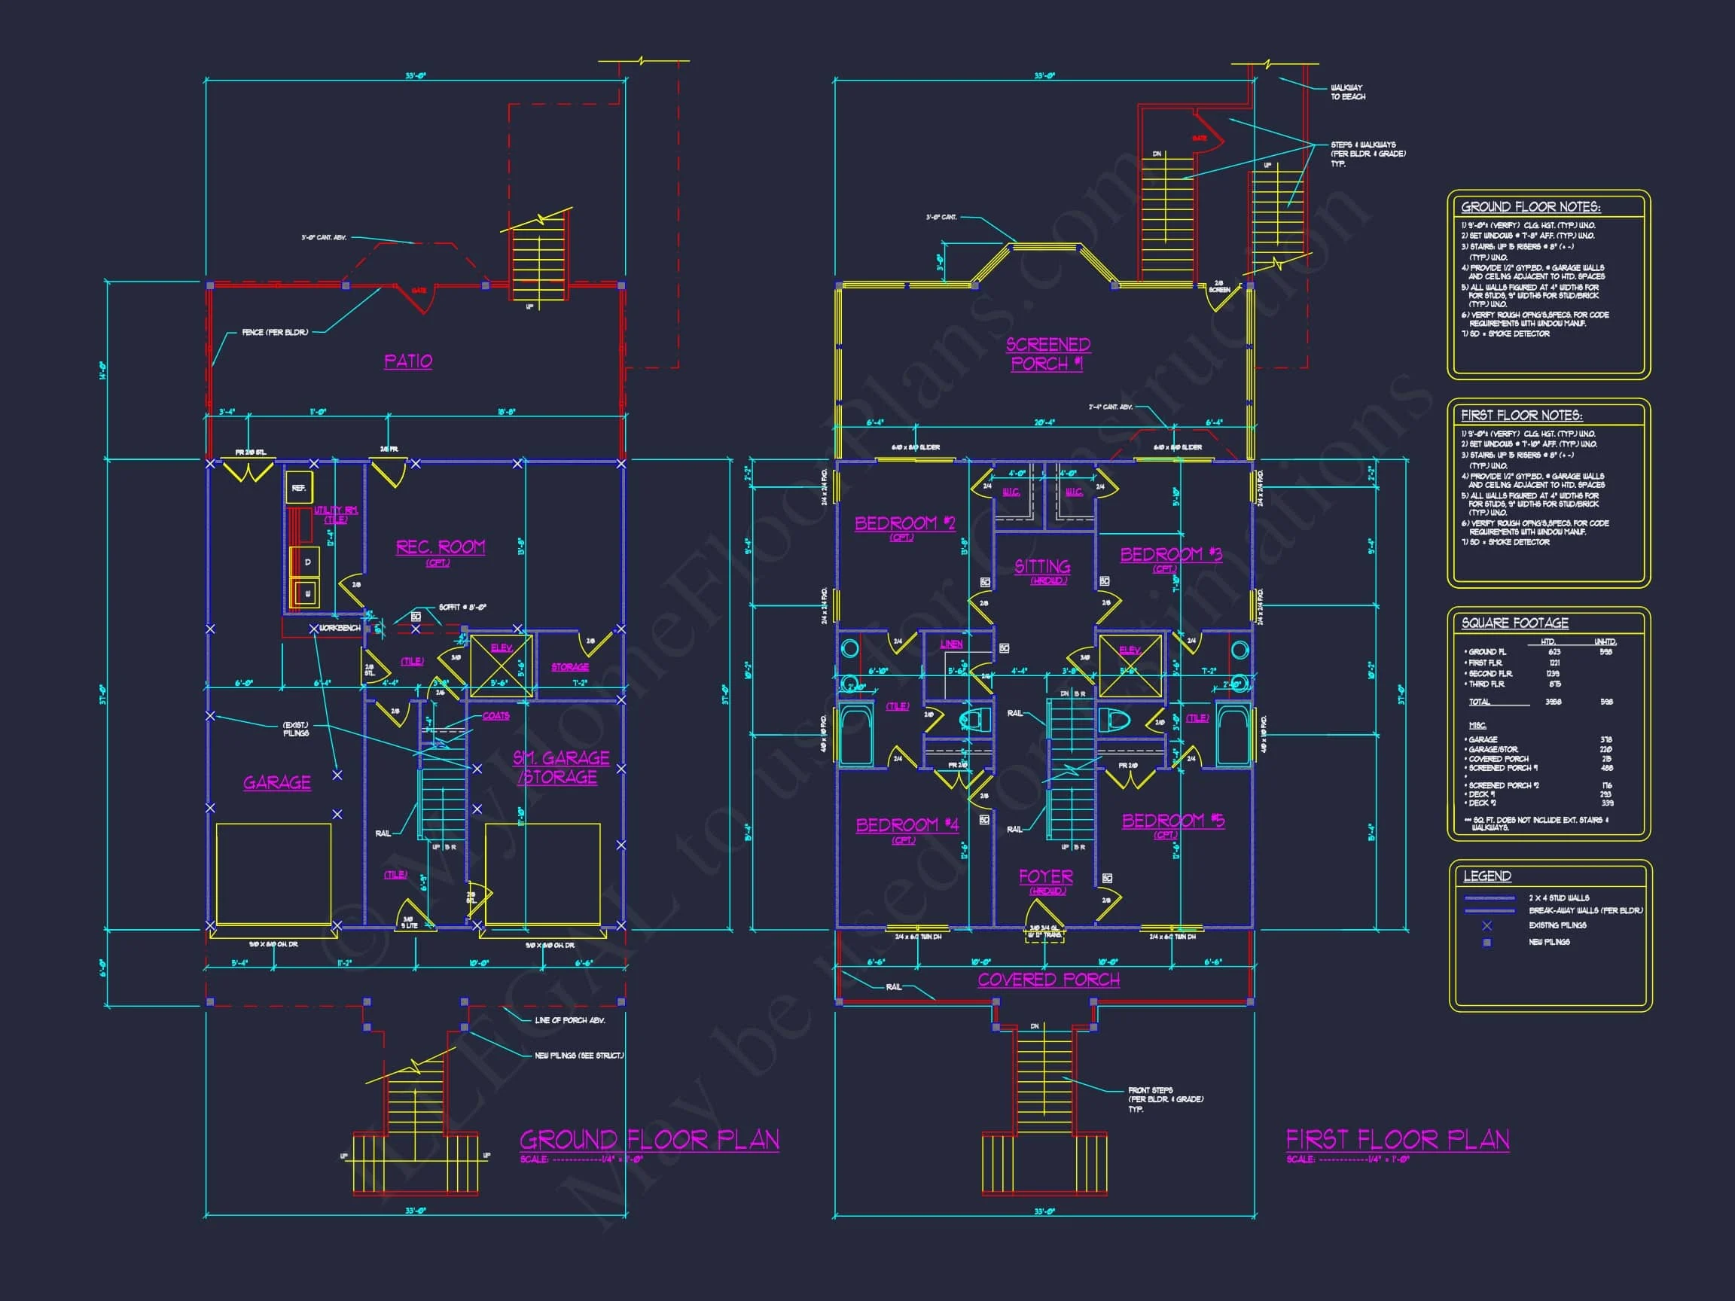
| Indoor Features | Open Floor Plan, Foyer, Great Room, Fireplace, Recreational Room, Bedrooms on the First Floor |
| Outdoor Features | Covered Front Porch, Covered Rear Porch, Screened Porch, Deck, Patio, Balcony |
| Bed and Bath Features | Bedrooms on First Floor, Bedrooms on Second Floor, Walk-in Closet |
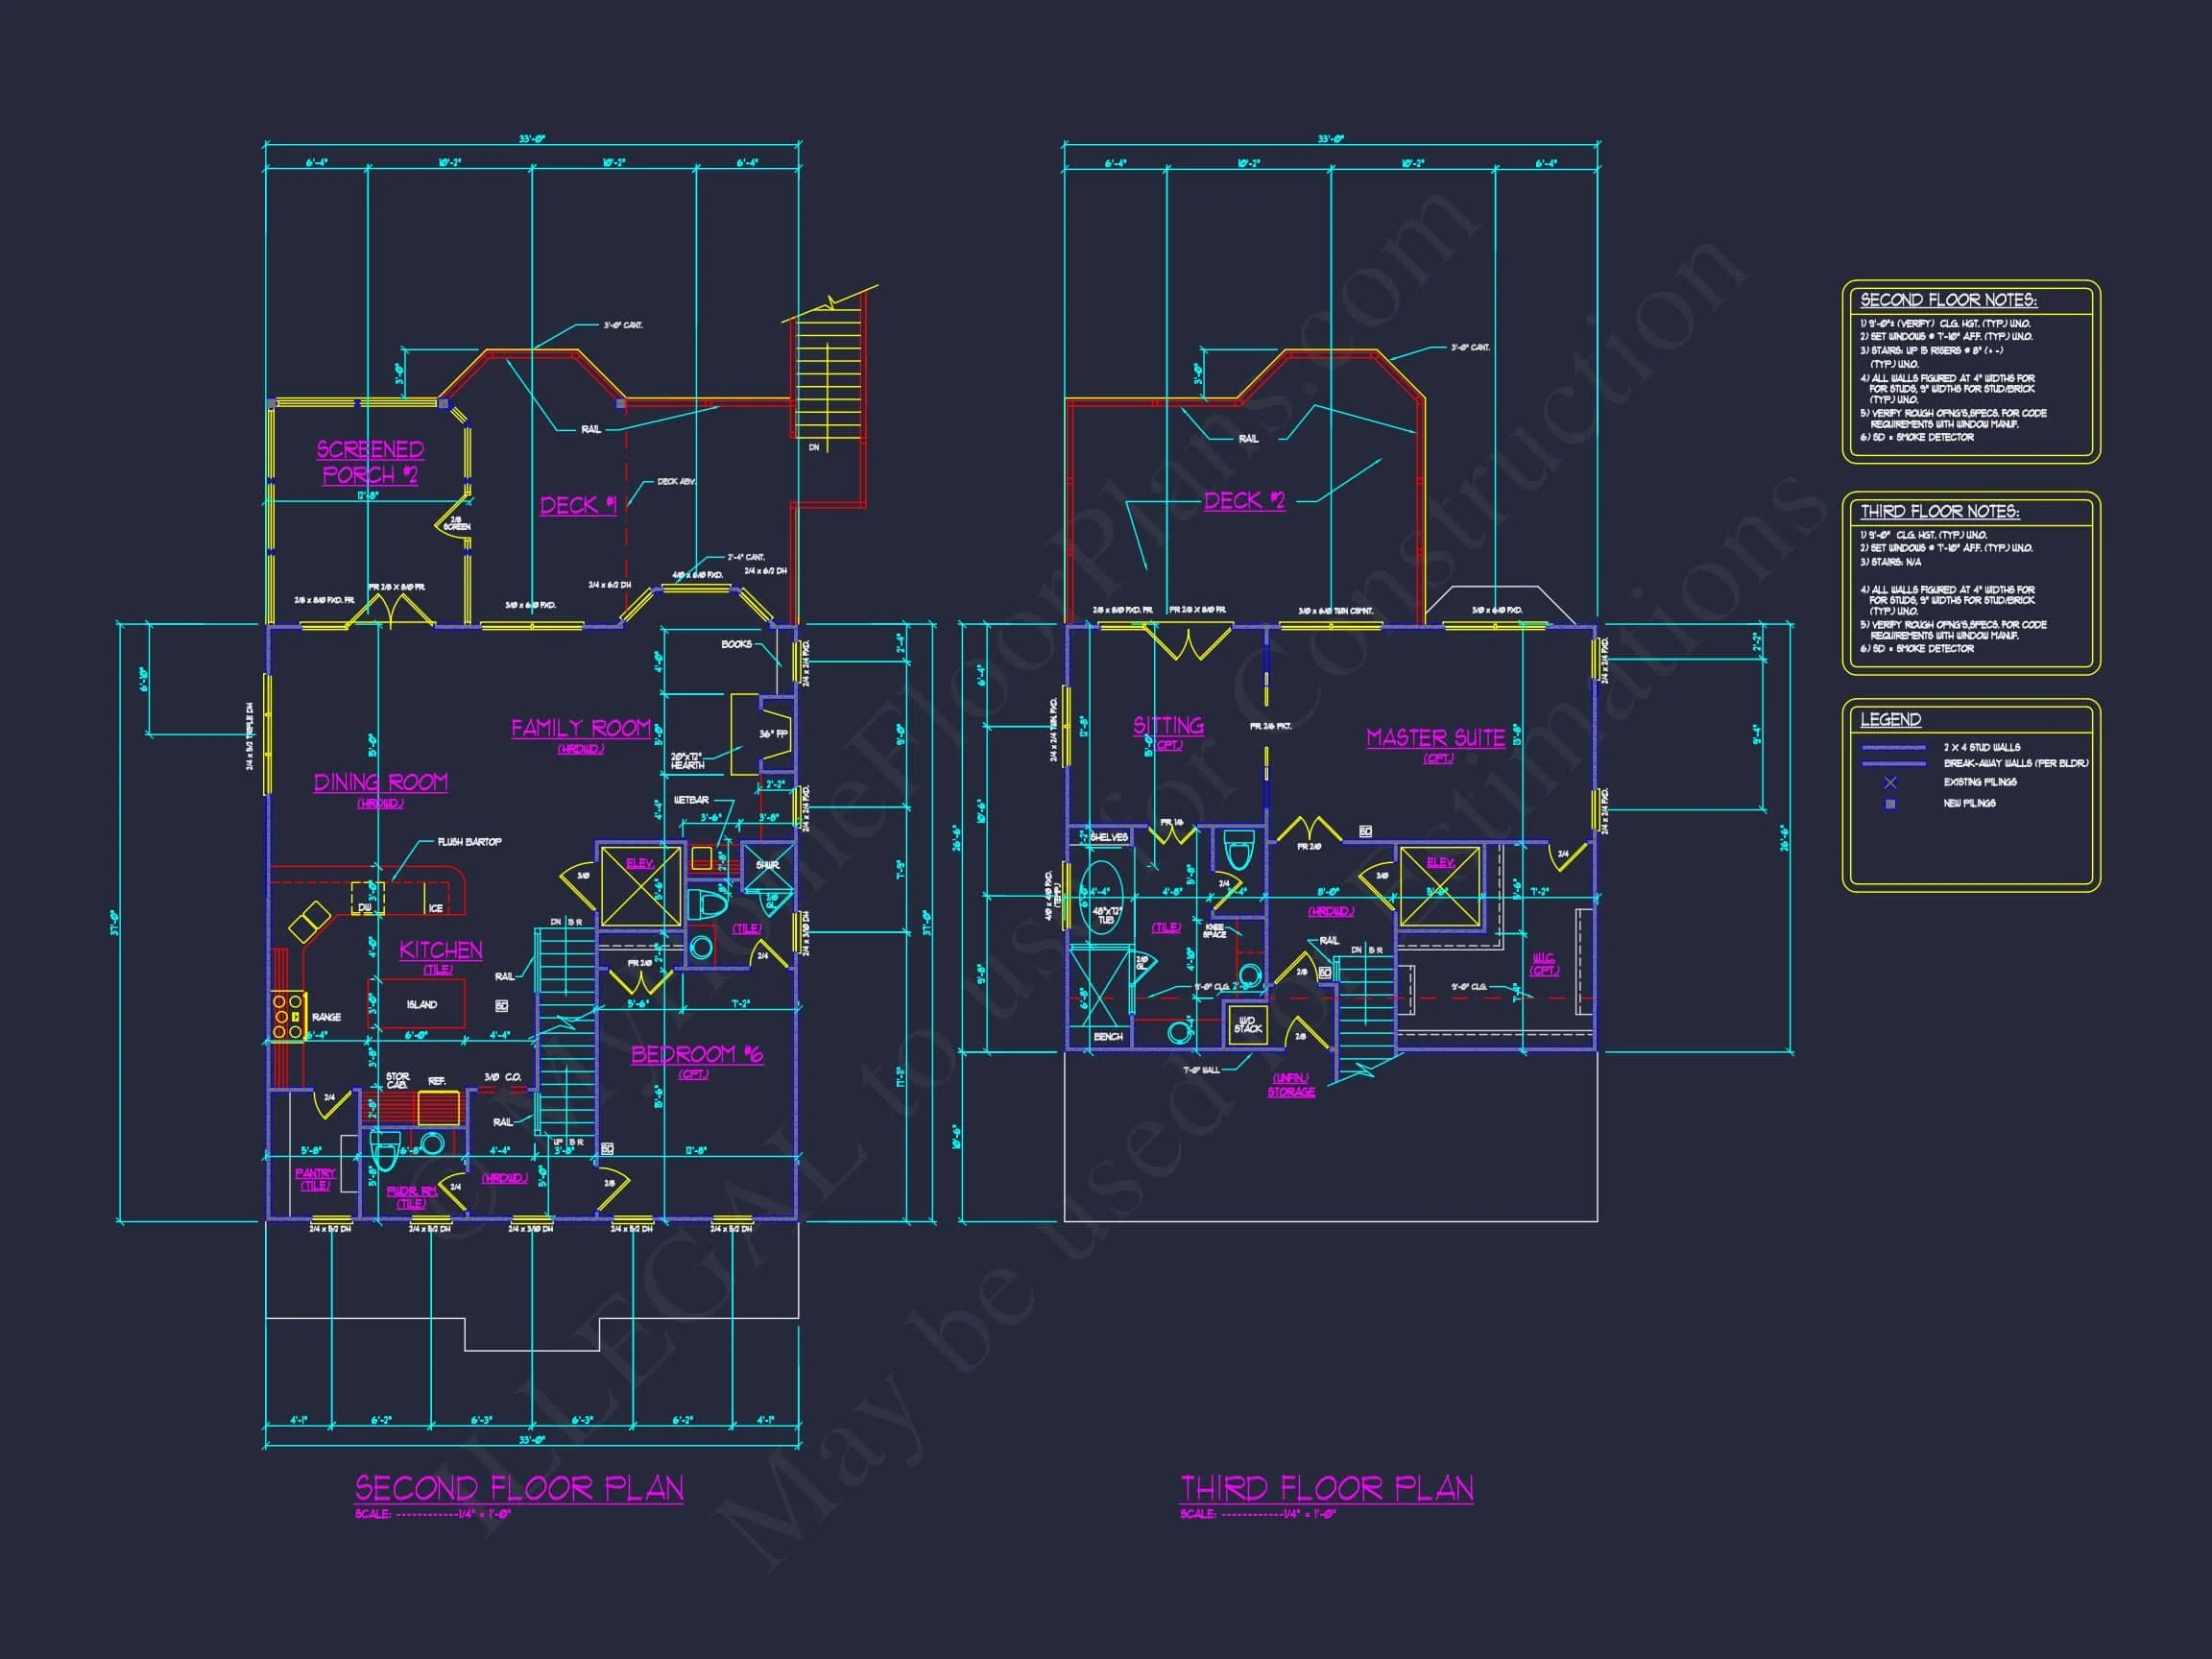
| Kitchen Features | Kitchen Island, Walk-in Pantry |
| Garage Features | Front Entry, Basement Garage |
| Ceiling Features | 9 FT+, 10 FT+ |
Balconies | Bedrooms on First and Second Floors | Bedrooms on Multiple Floors | Covered Front Porch | Covered Patio | Covered Rear Porches | Deck | Fireplaces | Fireplaces | First-Floor Bedrooms | Foyer | Front Entry | Great Room | Kitchen Island | Medium | Open Floor Plan Designs | Owner's Suite on Third Floor | Patios | Recreational Room | Screened Porches | Second Floor Bedroom | Walk-in Closet | Walk-in Pantry
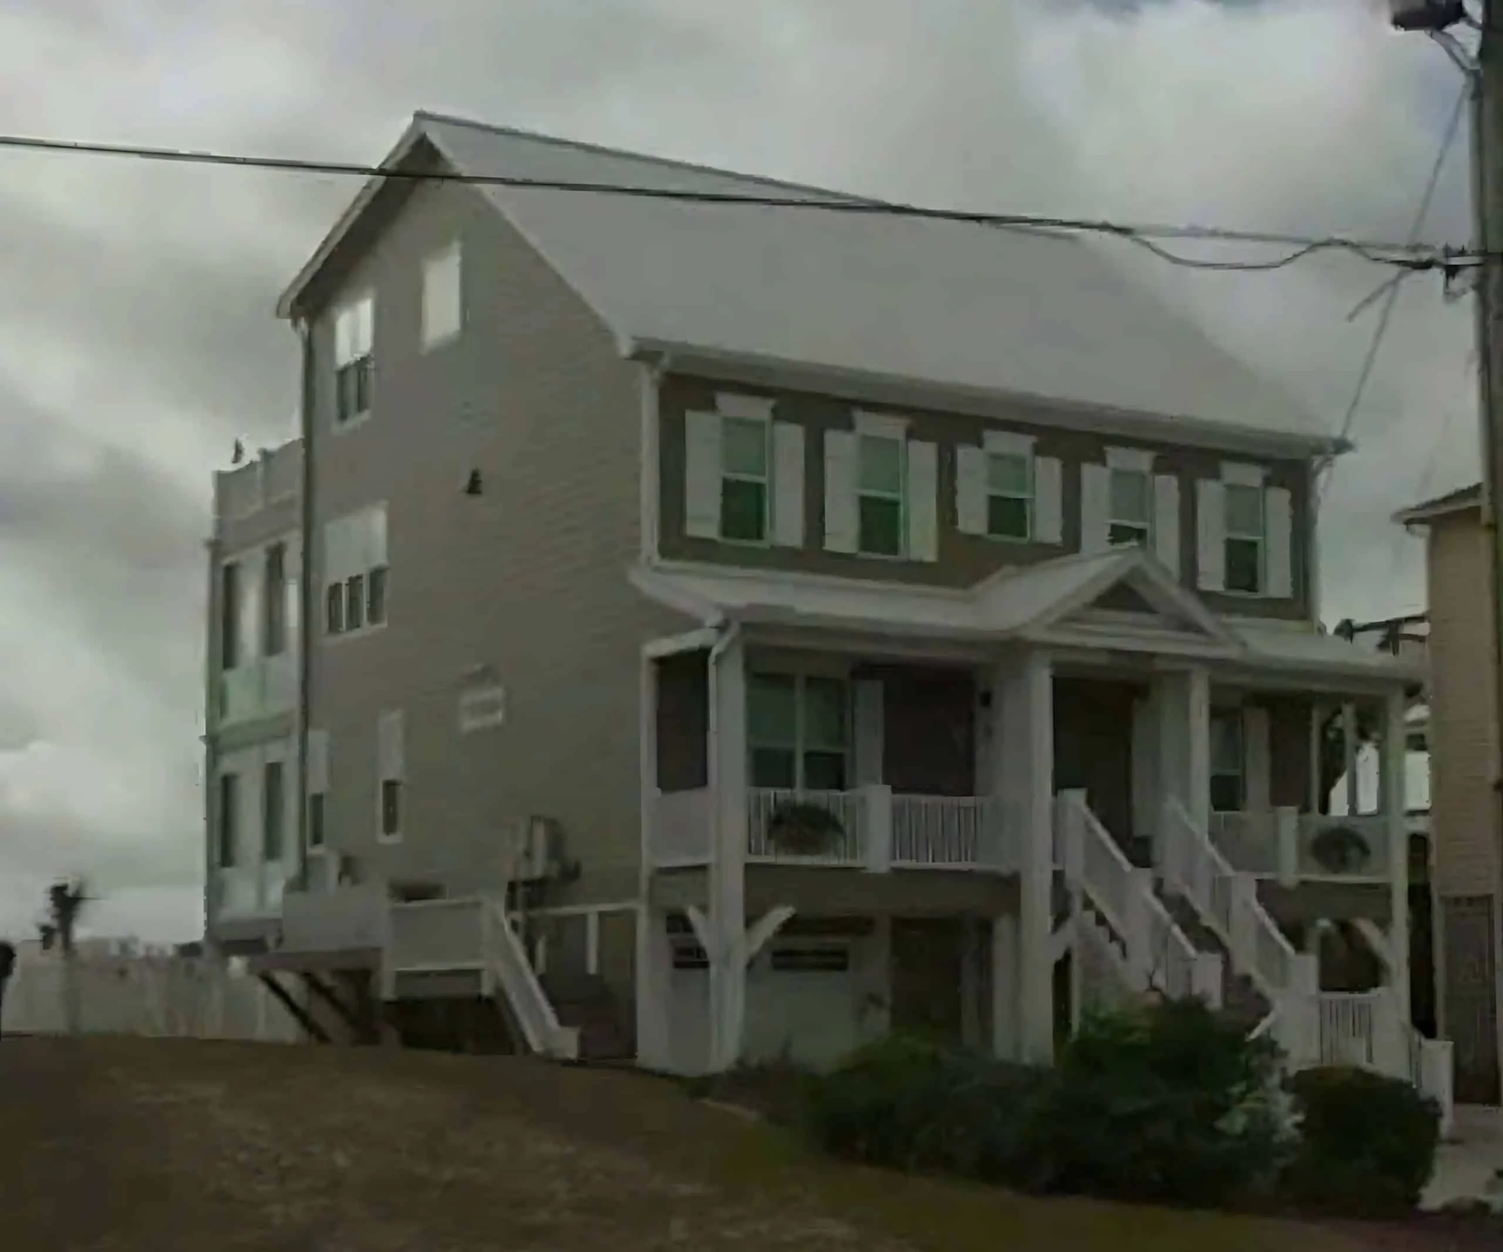
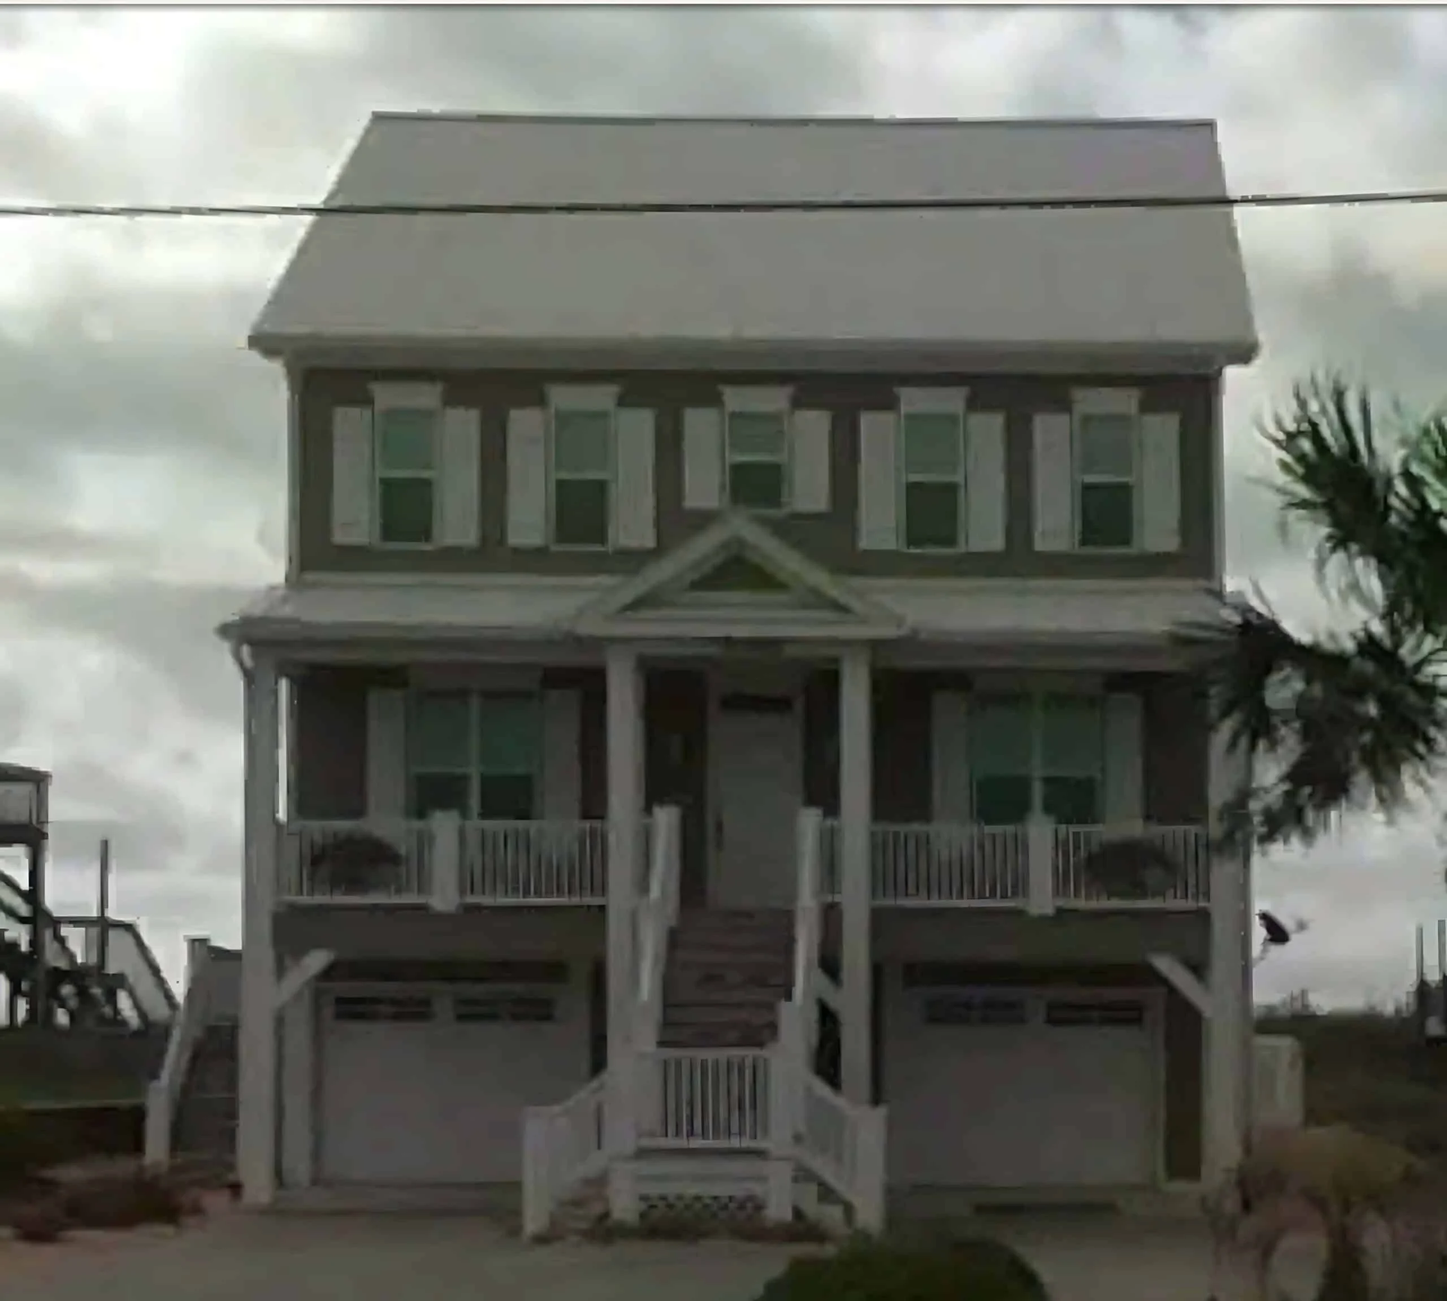
Elevated Coastal Traditional House Plan with Classic Low Country Design
A timeless coastal home featuring raised construction, generous porches, and an efficient multi-level layout designed for flood-prone and waterfront lots.
This Coastal Traditional house plan captures the enduring charm of Low Country architecture while delivering modern comfort, durability, and livability. Designed for coastal environments, this elevated home blends classic proportions with practical features that protect against flooding, enhance ventilation, and maximize outdoor living.
With approximately 2,800 heated square feet, 6 bedrooms, and 4.5 bathrooms, this home is ideal for families seeking a refined coastal residence, vacation getaway, or full-time seaside retreat. Its raised pier foundation, symmetrical facade, and welcoming porches reflect architectural traditions found throughout the Carolinas, Georgia coast, and Gulf regions.
Architectural Style Overview
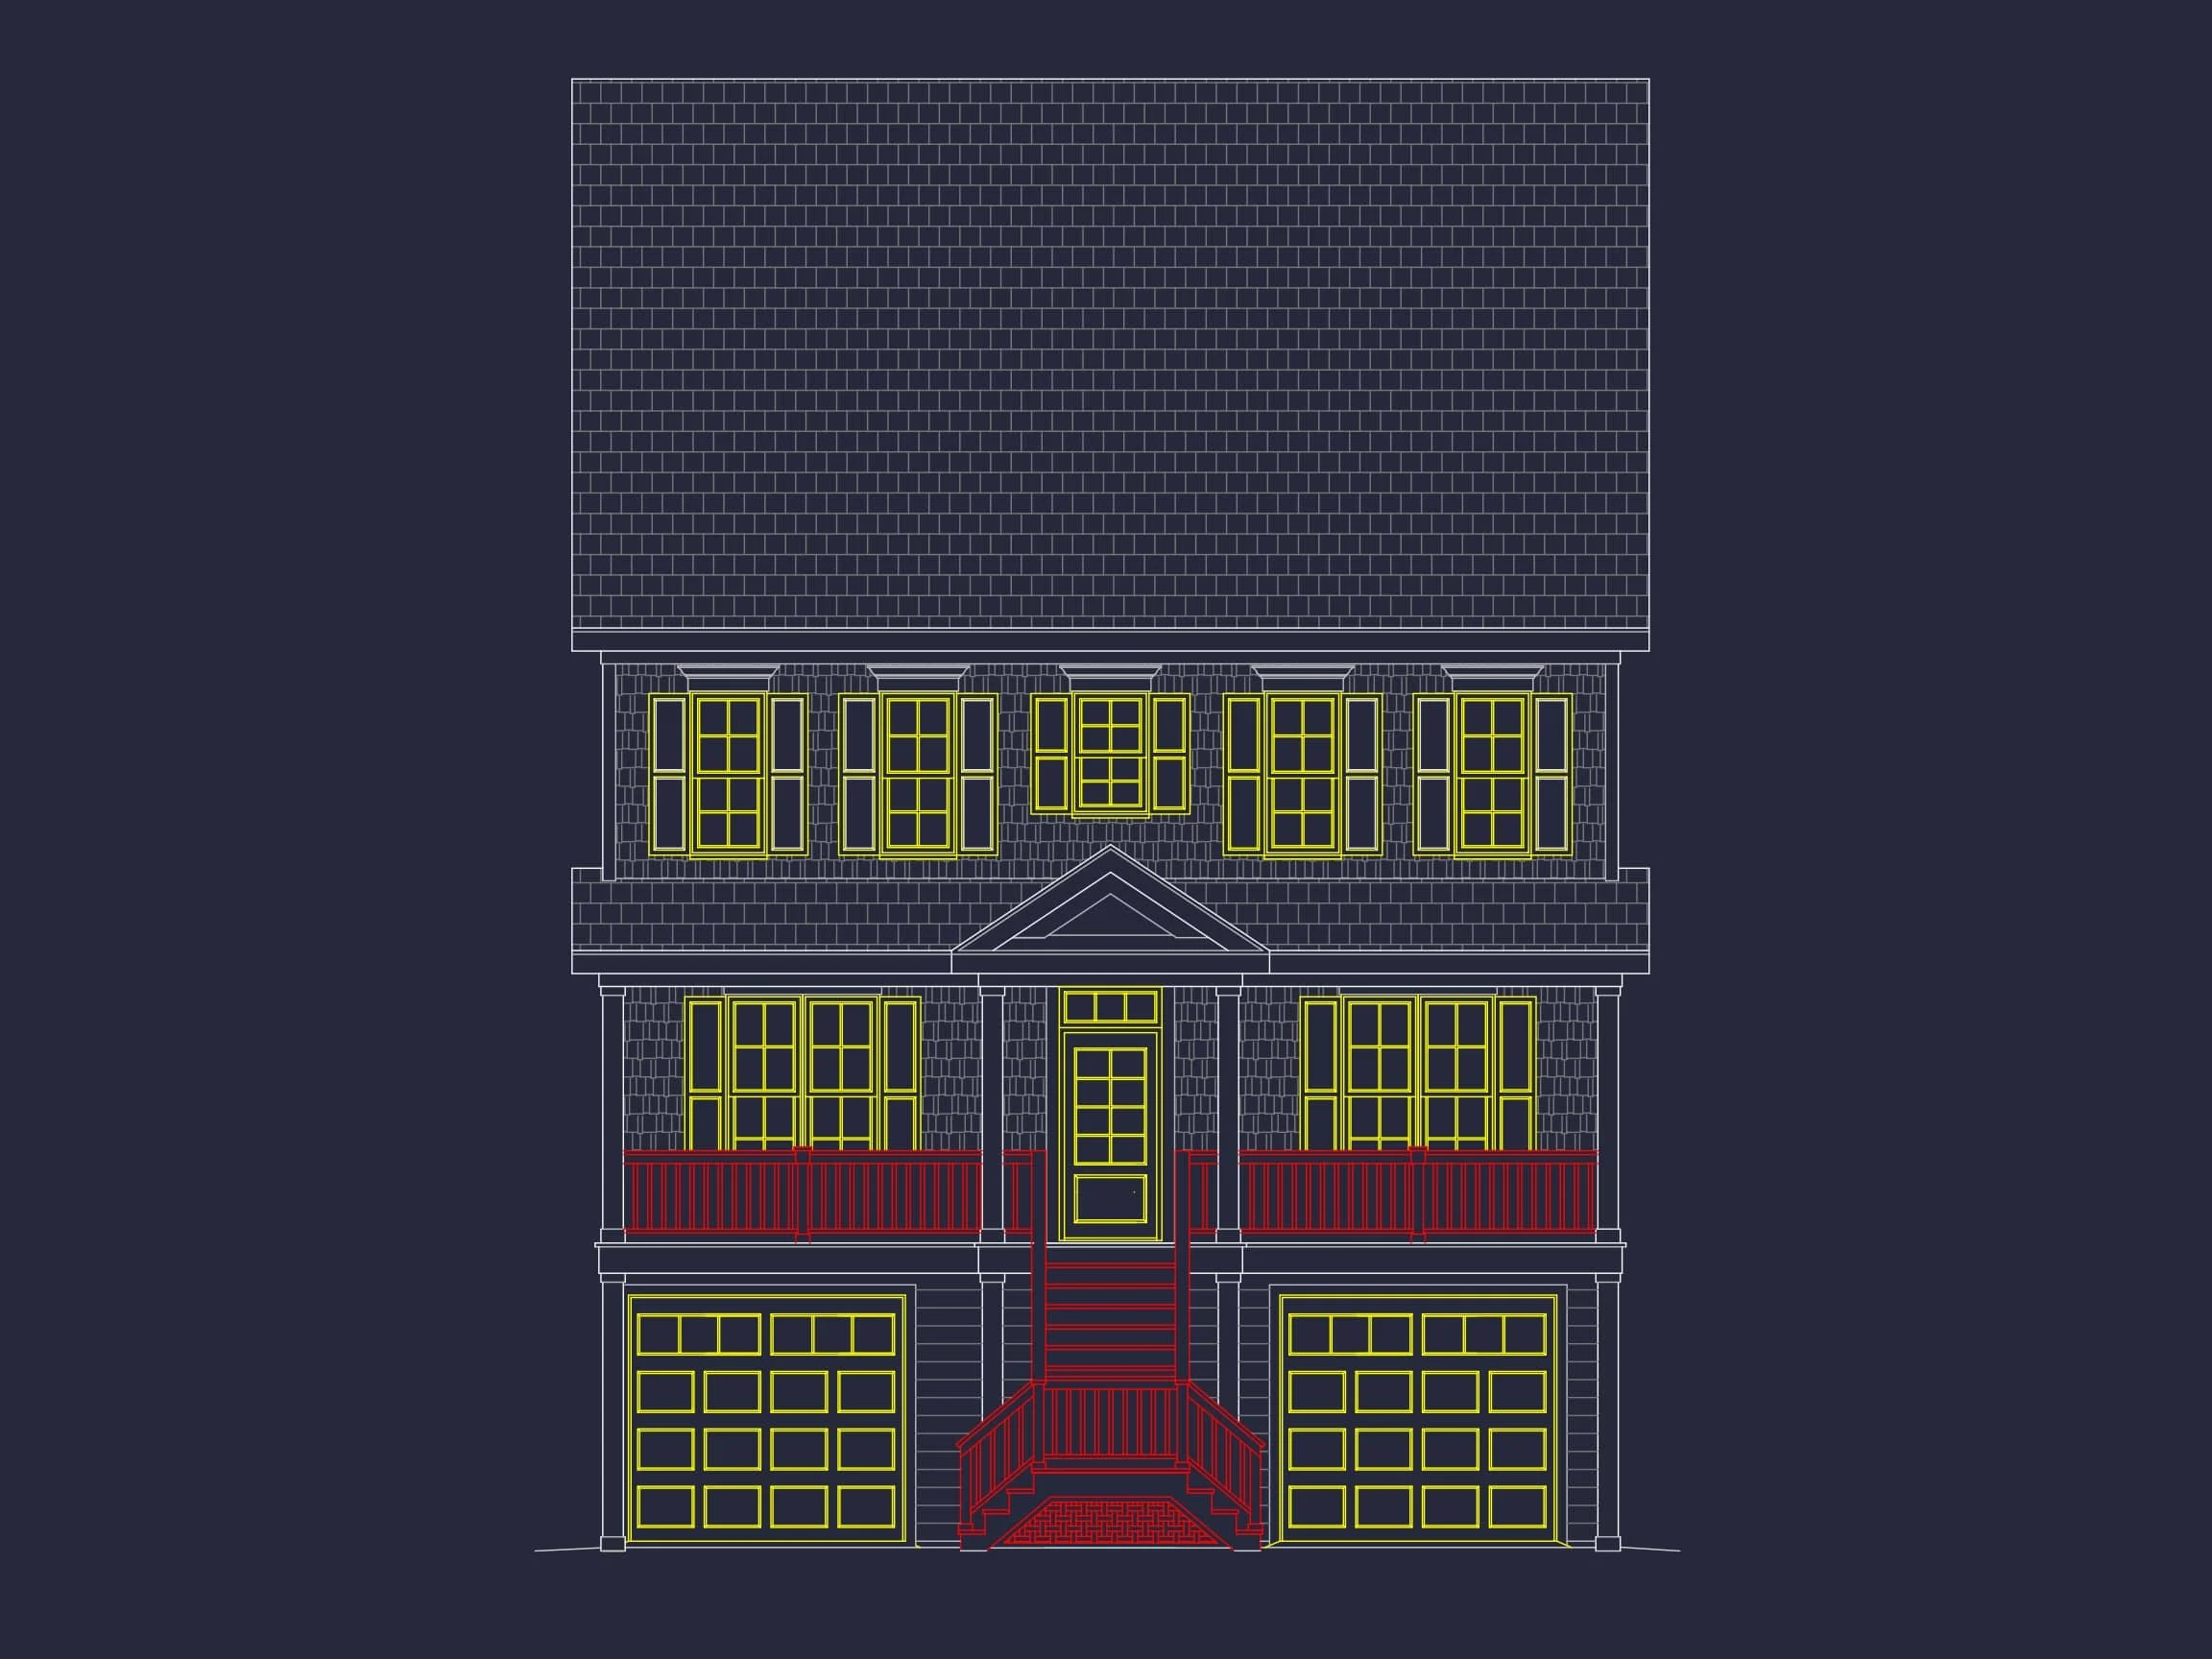
The design draws from Coastal Traditional and Low Country architectural principles. Clean lines, balanced window placement, and classic detailing provide a timeless appearance that works equally well in established coastal communities or new developments.
- Coastal Traditional massing with symmetrical proportions
- Low Country–inspired raised foundation for flood resilience
- Full-width covered porches designed for outdoor living
- Simple rooflines that withstand coastal wind conditions
Exterior Materials & Construction
The exterior is finished in horizontal lap siding, a hallmark of traditional coastal homes. This material offers durability, low maintenance, and compatibility with fiber cement or engineered wood products commonly used in coastal zones.
- Horizontal siding exterior suited for humid, salt-air climates
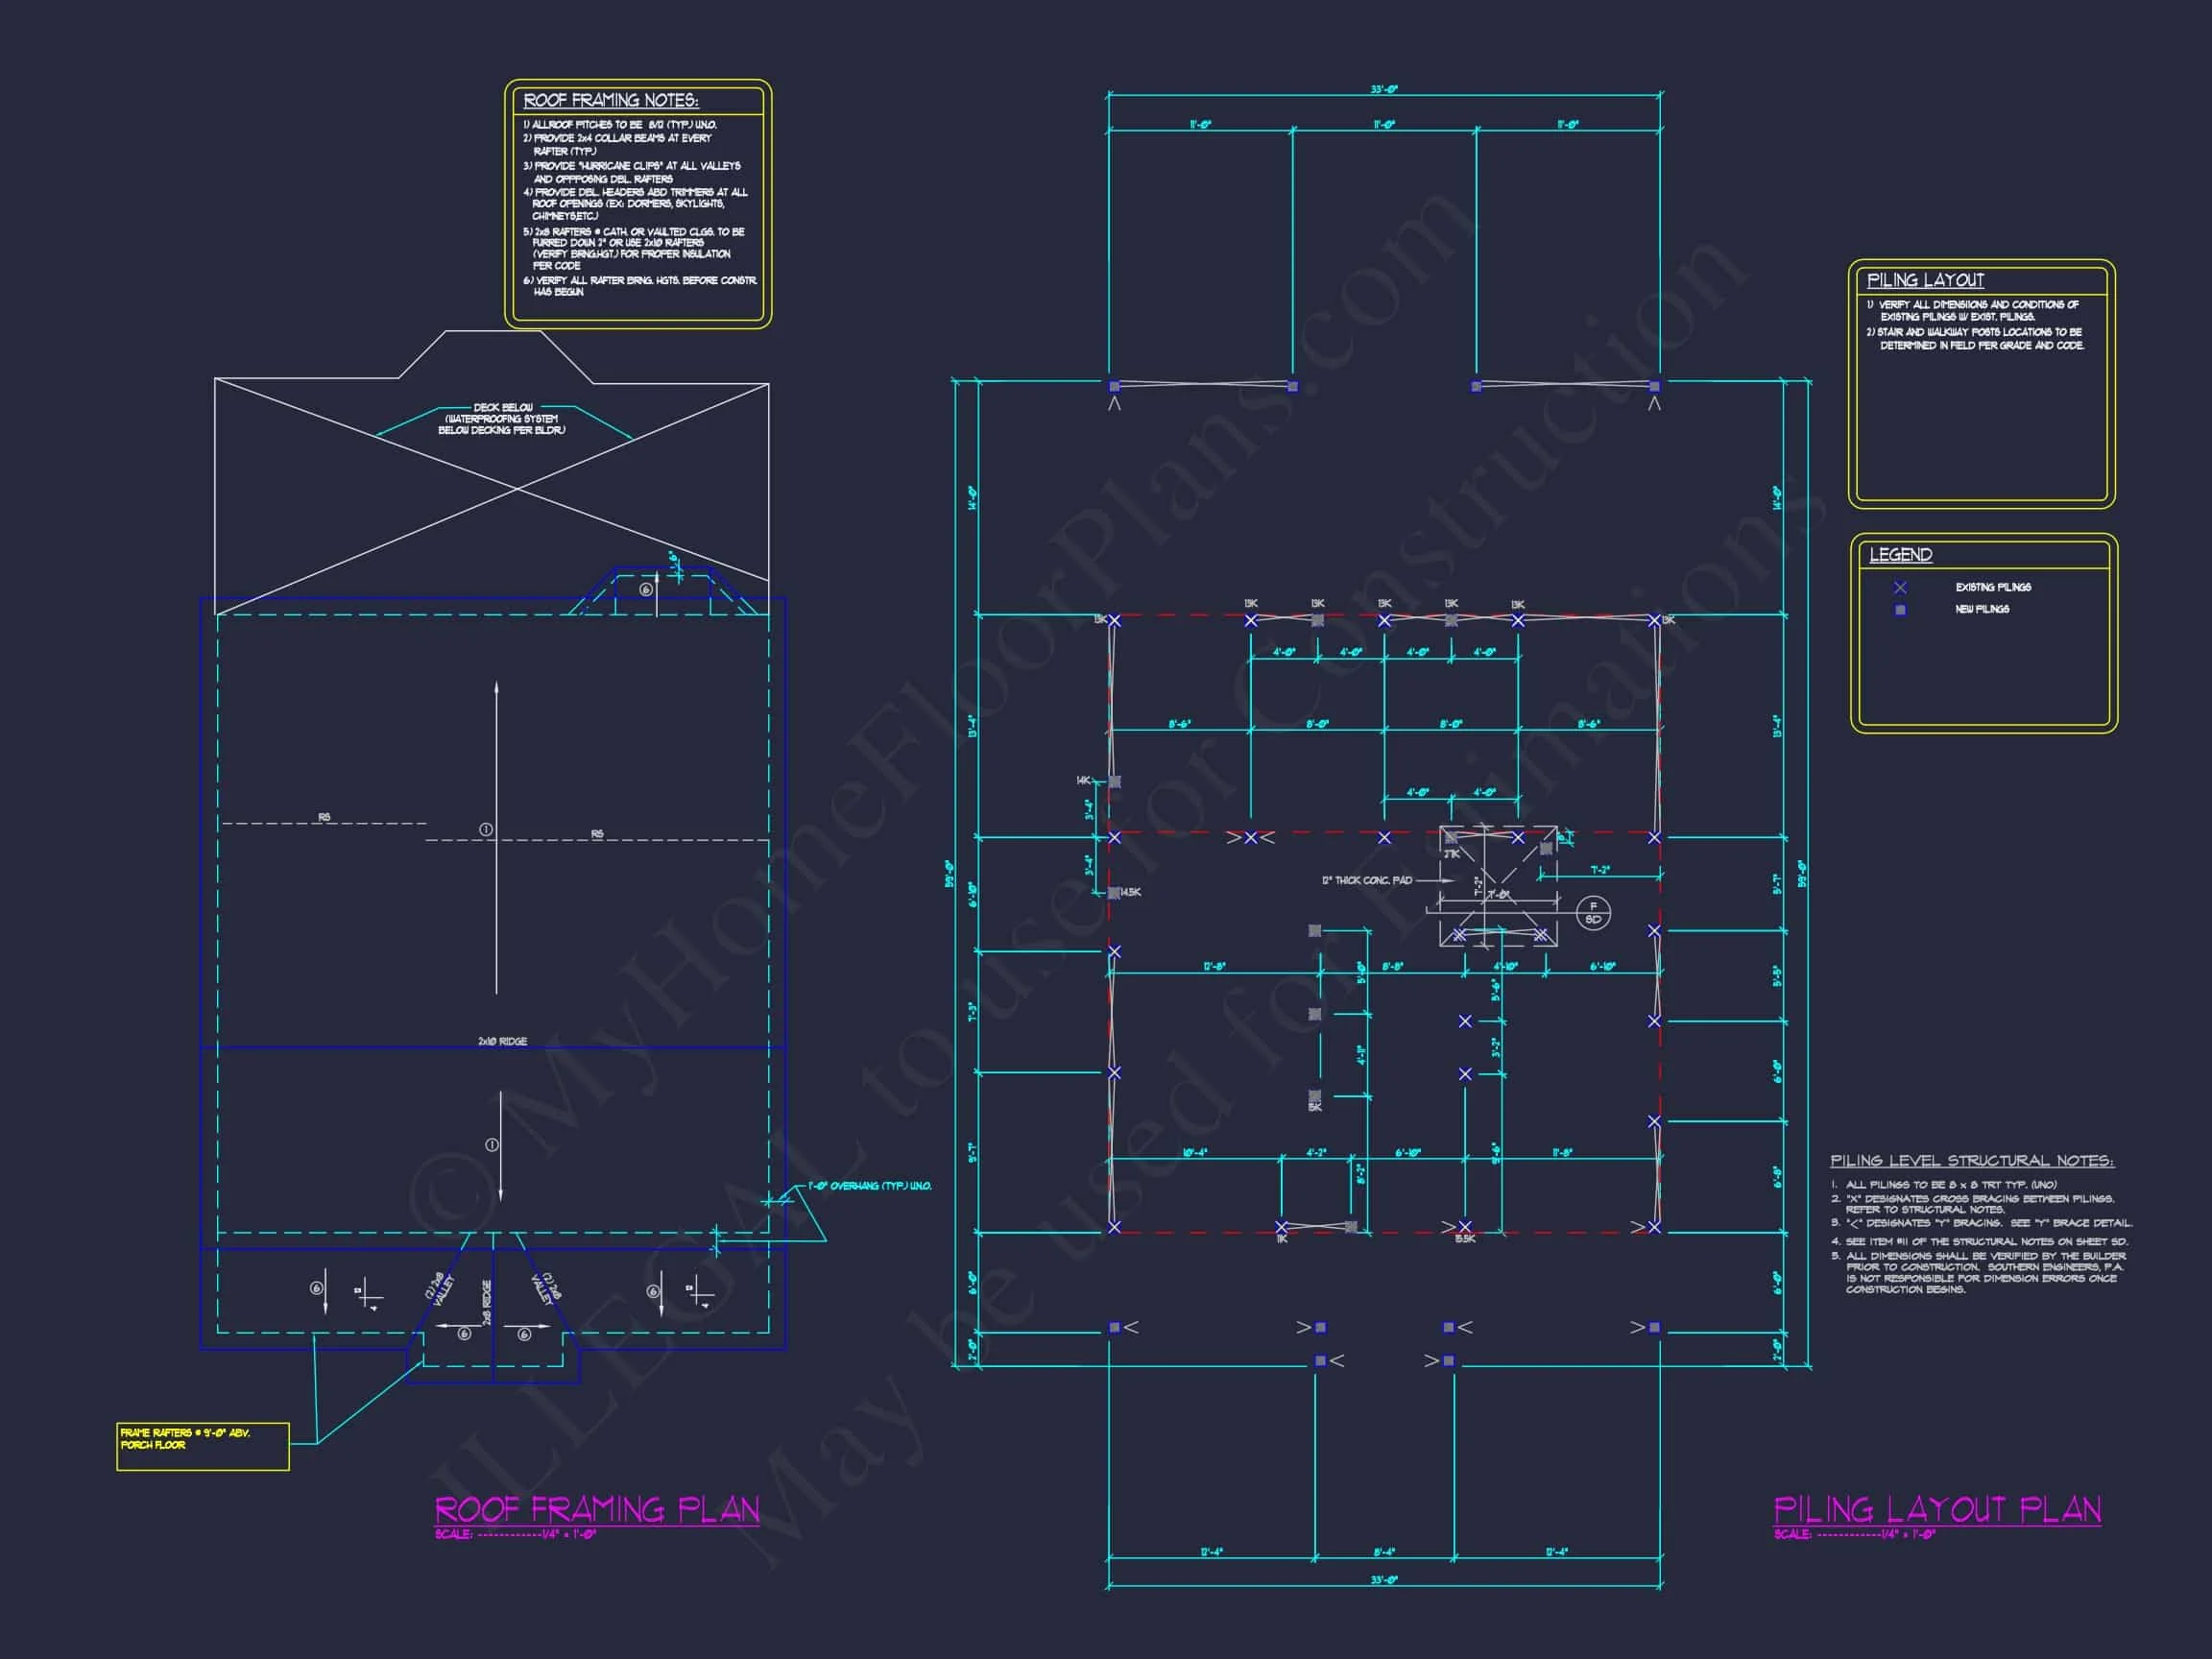
- Raised pier or piling foundation for FEMA-compliant lots
- Covered porches and elevated entry stairs
- Classic railings and trim for architectural depth
According to coastal design research published by ArchDaily, raised foundations and simplified forms significantly improve durability and airflow in coastal homes—principles fully integrated into this design.
Interior Layout & Living Spaces
The main living level is elevated above grade, creating an open and airy interior environment while providing protection from floodwaters. Inside, the plan balances openness with defined spaces, making it comfortable for everyday living and entertaining.
- Open-concept living, dining, and kitchen areas
- Large windows for natural light and cross-ventilation
- Efficient circulation with minimal wasted space
The great room serves as the heart of the home, connecting seamlessly to the kitchen and dining area while offering views to the surrounding landscape.
Kitchen & Dining Experience
The kitchen is thoughtfully designed for both function and social connection. Its layout supports family meals, entertaining guests, and extended stays typical of coastal homes.
- Central island with seating
- Ample counter space for meal prep
- Walk-in pantry for storage
- Easy access to dining and porch areas
Bedrooms & Bathrooms
This home includes four well-proportioned bedrooms designed to accommodate family members and guests comfortably. The owner’s suite is positioned for privacy and relaxation.
- Owner’s suite with private bath and walk-in closet
- Additional bedrooms suitable for guests or children
- Three full bathrooms for convenience
The layout works equally well as a primary residence or a vacation home where privacy and flexibility are essential.
Outdoor Living & Porches
Outdoor living is central to this Coastal Traditional design. Covered porches on the main level provide shaded spaces for relaxing, dining, and enjoying coastal breezes.
- Full-width covered front porch
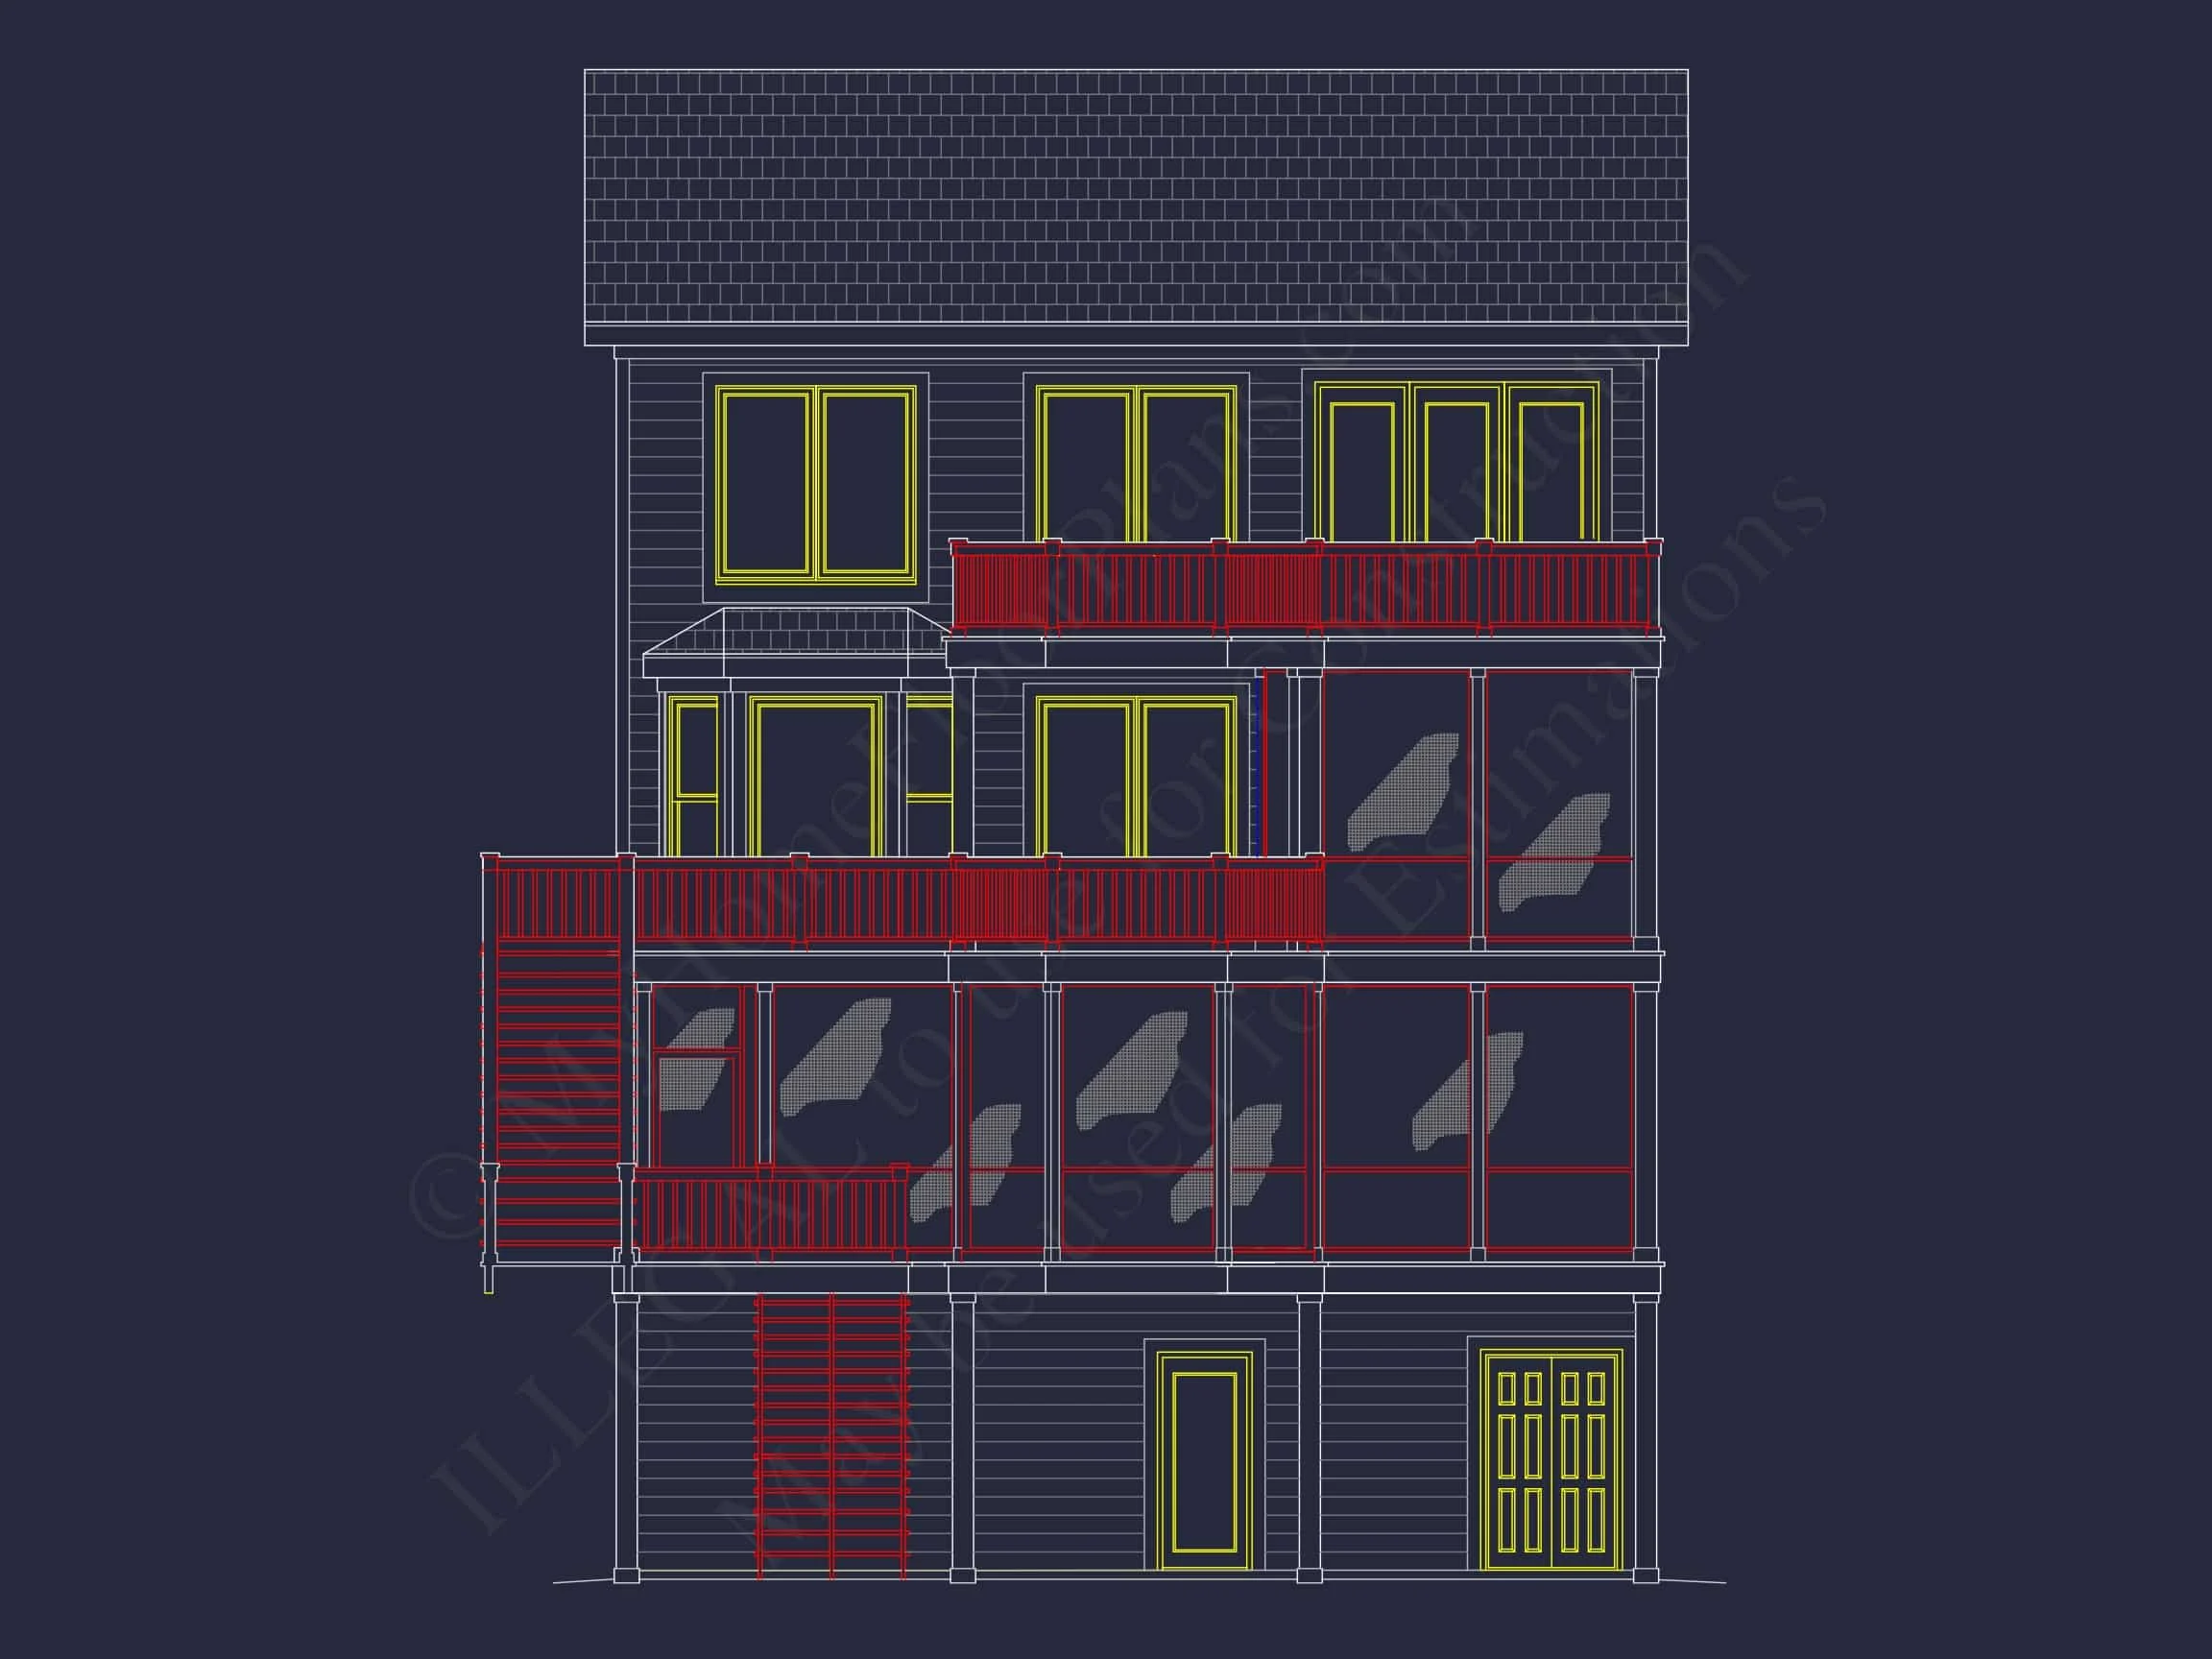
- Elevated outdoor living areas
- Space for rocking chairs, dining sets, or porch swings
The raised configuration enhances views and airflow while maintaining a strong connection to the outdoors.
Foundation & Lot Compatibility
This plan is ideal for:
- Coastal and waterfront lots
- Flood zones requiring elevated construction
- Narrow or moderately sized parcels
The ground level may be used for storage, parking, or future enclosure where permitted by local codes.
What’s Included with This House Plan
- CAD + PDF files for flexibility and precision
- Unlimited build license for multiple builds
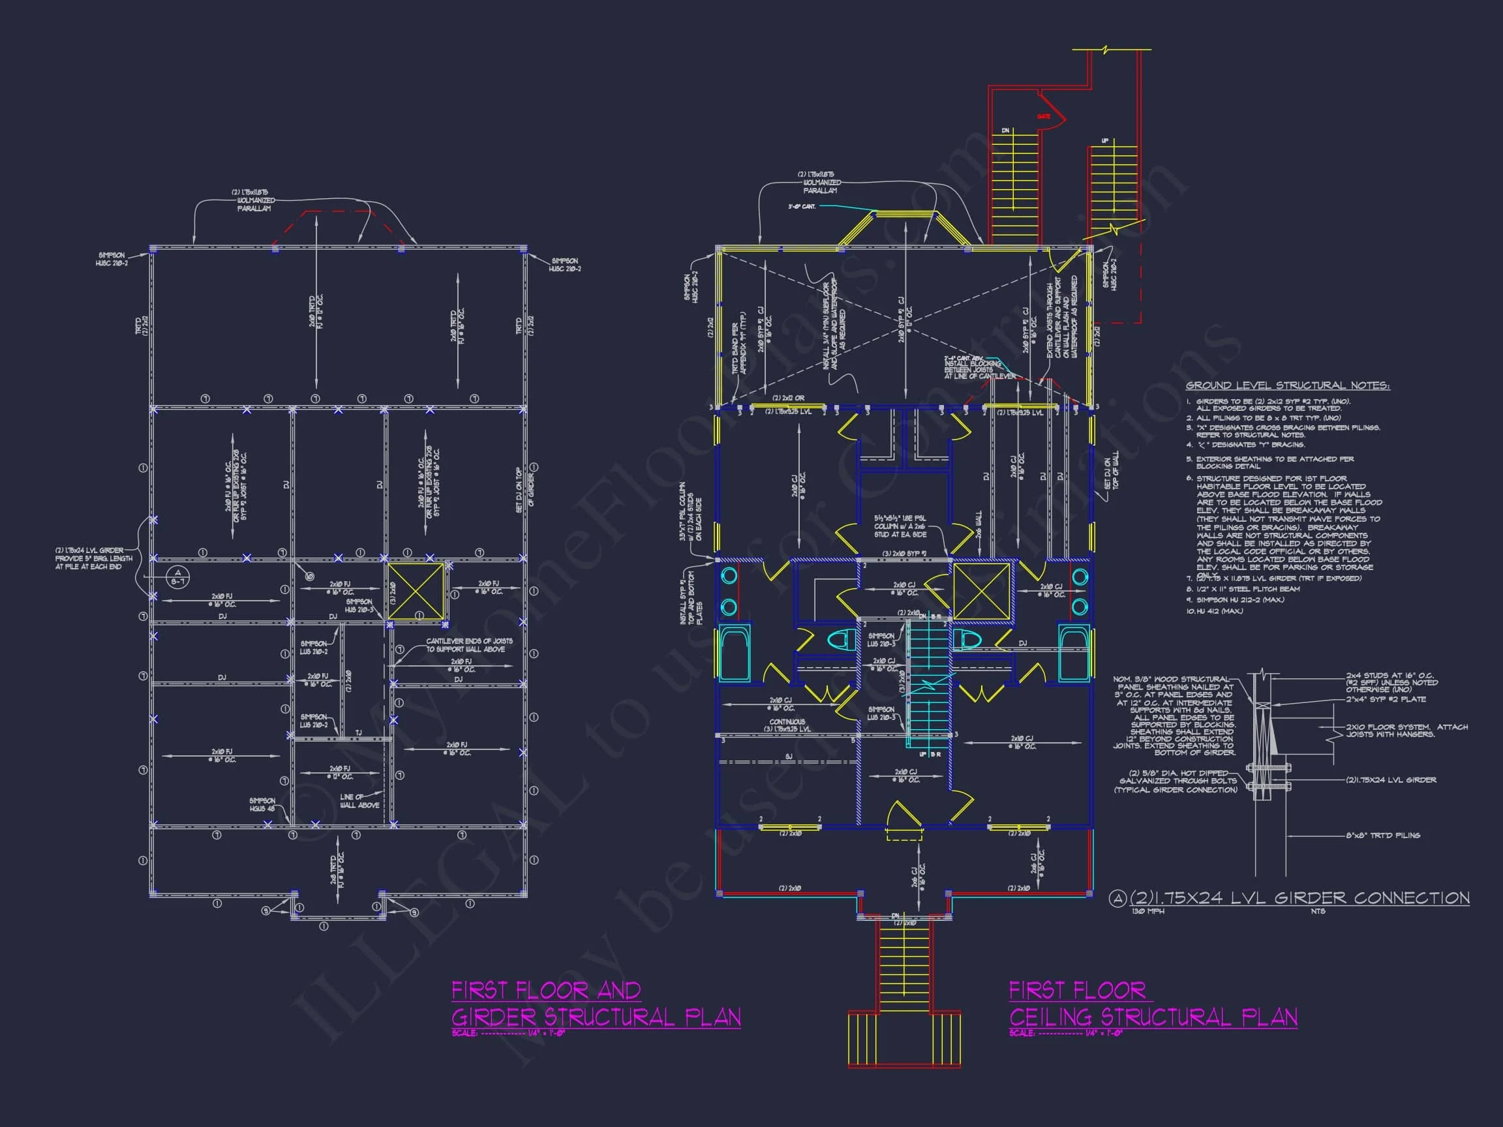
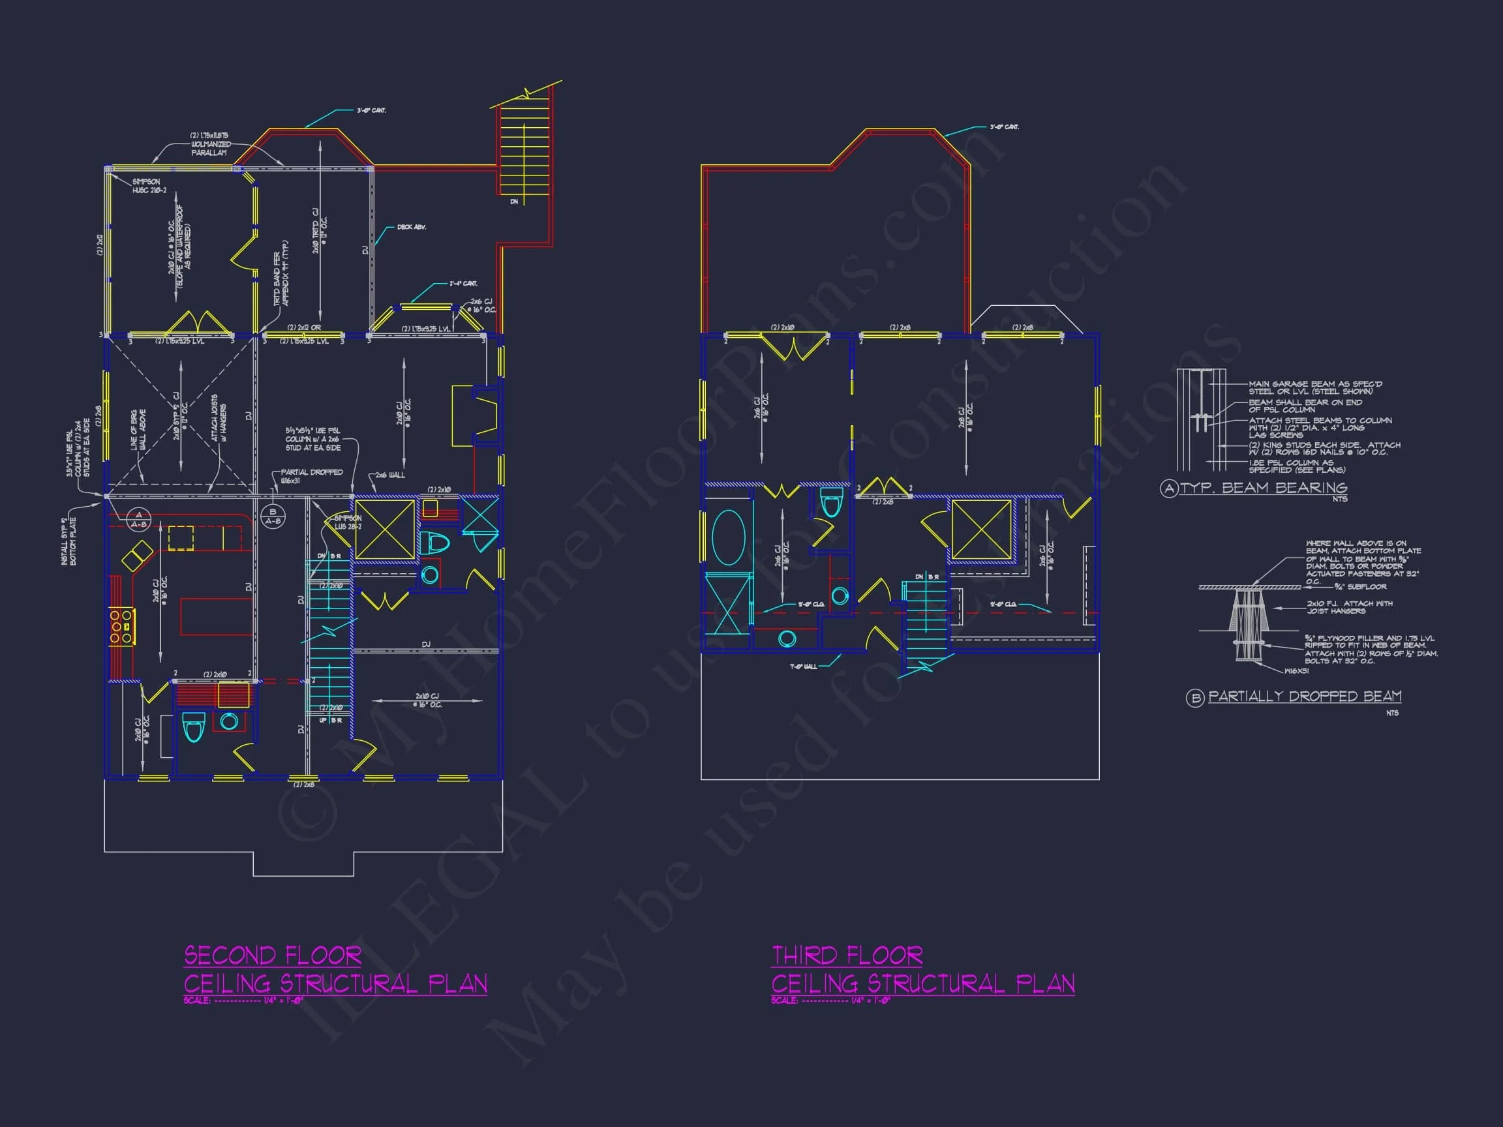
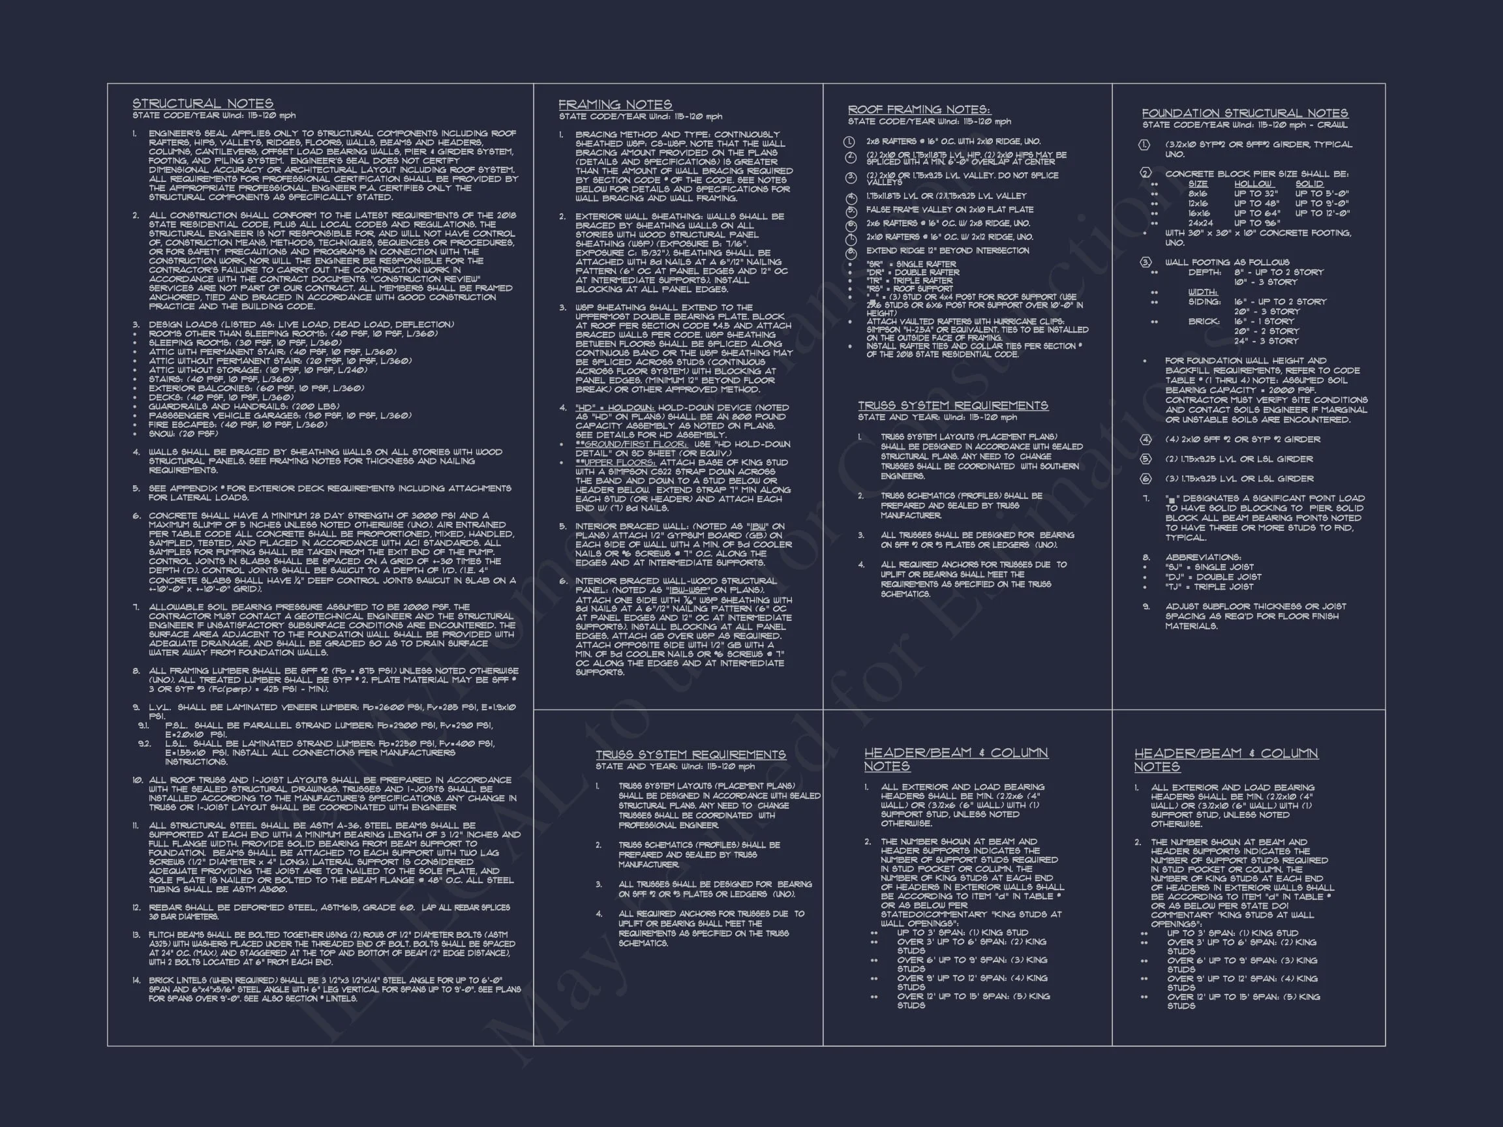
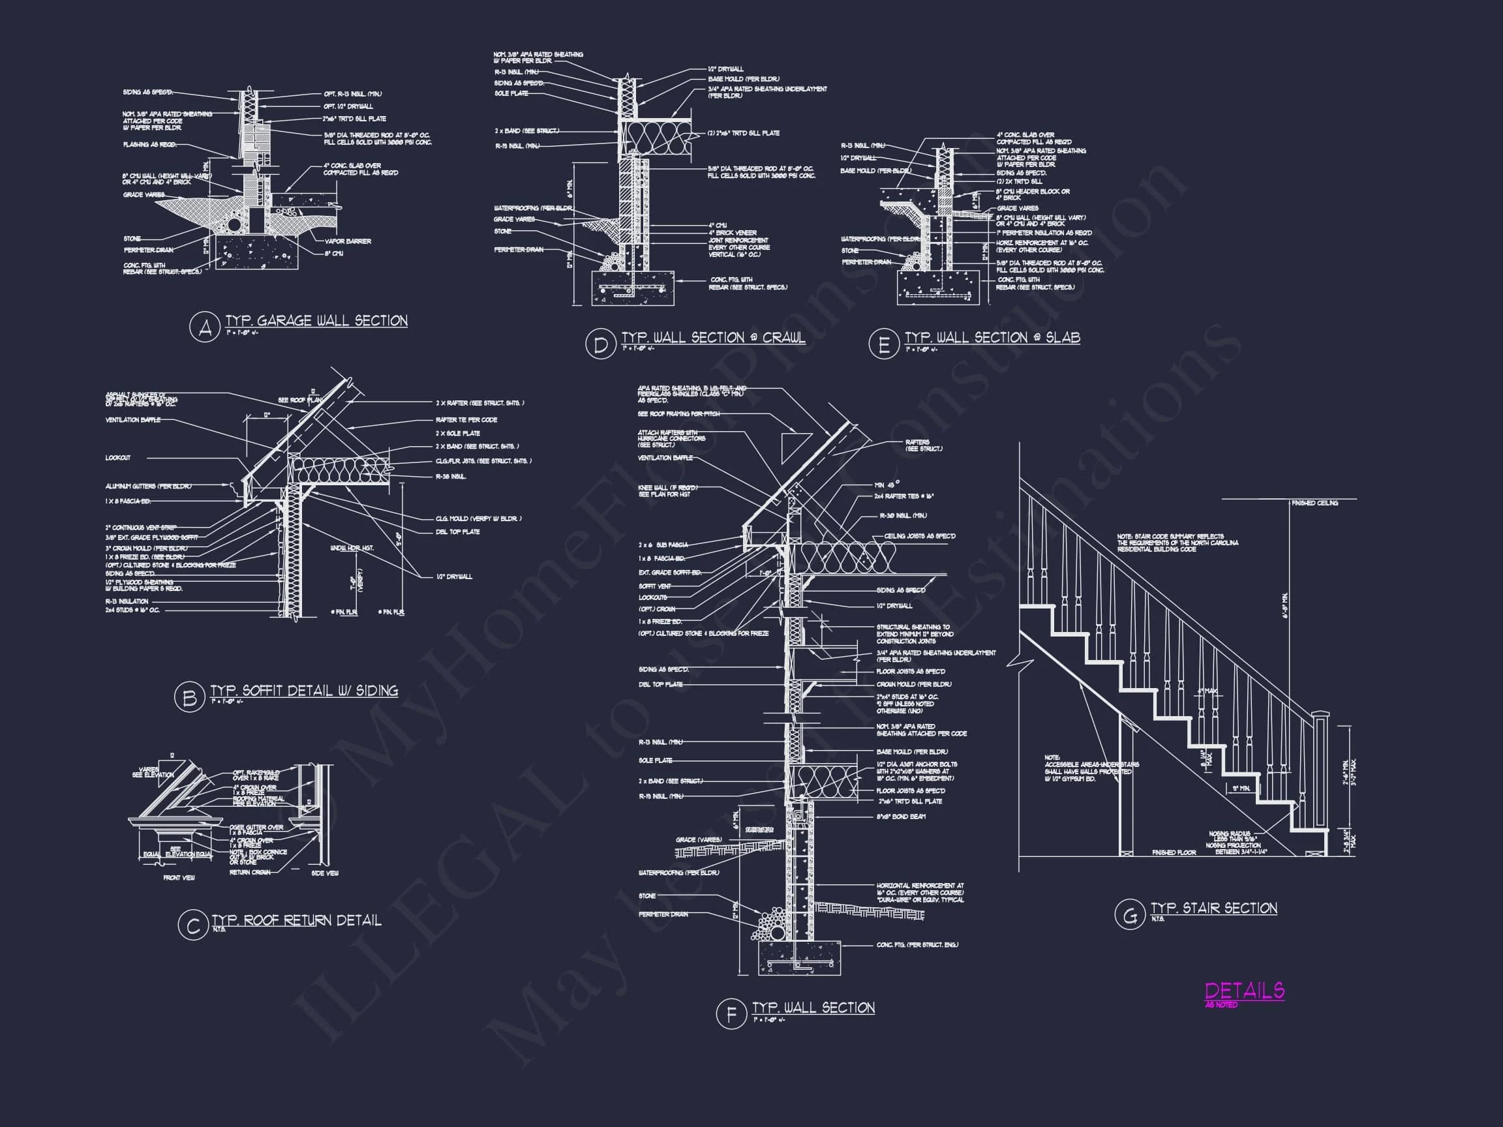
- Structural engineering included
- Free foundation modifications to suit local requirements
Why Choose This Coastal Traditional Design?
This home plan offers the perfect balance of classic architecture and modern livability. Its Low Country roots ensure it feels authentic in coastal settings, while its thoughtful layout supports everyday comfort.
Whether you are building a primary residence, second home, or investment property, this plan delivers enduring value, style, and performance.
Build with Confidence
Designed to meet modern building codes and coastal construction standards, this Coastal Traditional house plan provides everything you need to move from vision to reality.
Timeless design, coastal resilience, and flexible living—this home is ready to be built.