House Plans with Photos – Visualize Your Dream Home Before You Build
Browse home plans with real photos, detailed layouts, exterior inspiration, and build-ready designs that make choosing the right house plan easier.
- 0
- 1
- 2
- 3
- 4
- 5
- 6+
- 1
- 1.5
- 2
- 2.5
- 3
- 3.5
- 4
- 4.5
- 5+
- 1
- 1.5
- 2
- 2.5
- 3
- 3.5
- 4+
Found 2,275 House Plans!
-
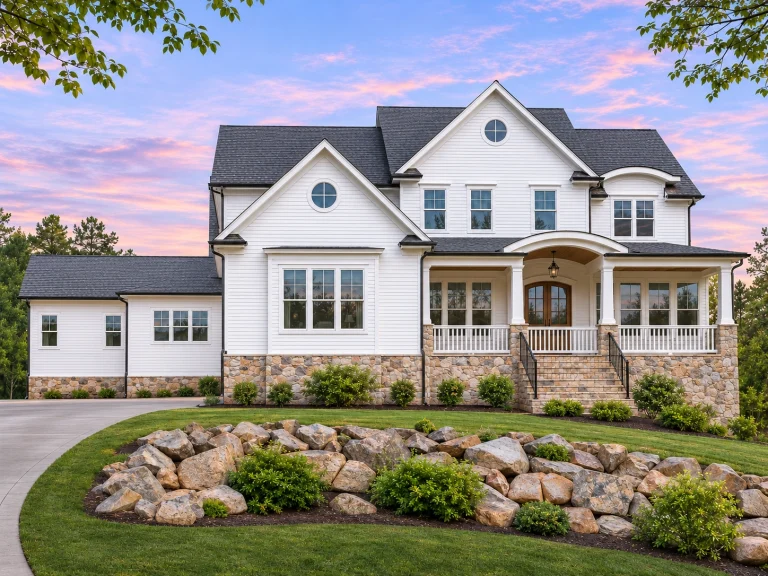
21-3506 HOUSE PLAN – Modern Farmhouse Home Plan – 5-Bed, 5-Bath, 5,498 SF – House plan details
Log in to rule out -
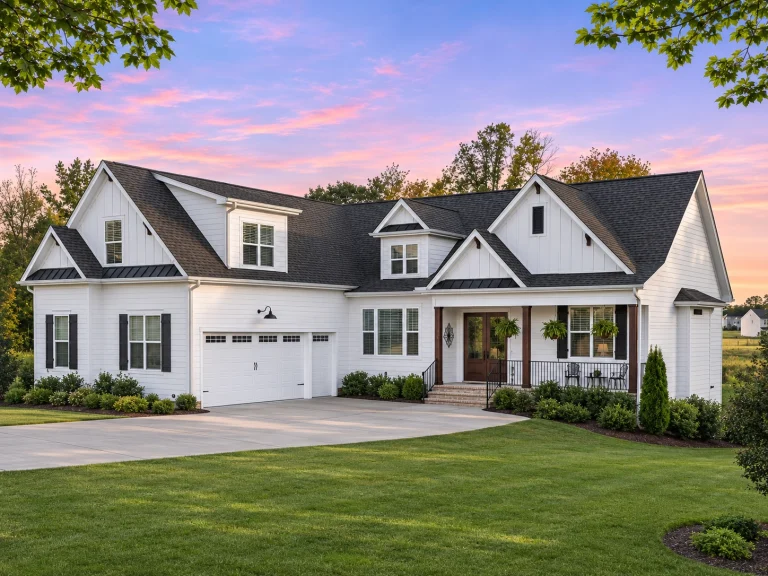
21-2819 HOUSE PLAN – Modern Farmhouse Home Plan – 4-Bed, 3.5-Bath, 3,315 SF – House plan details
Log in to rule out -
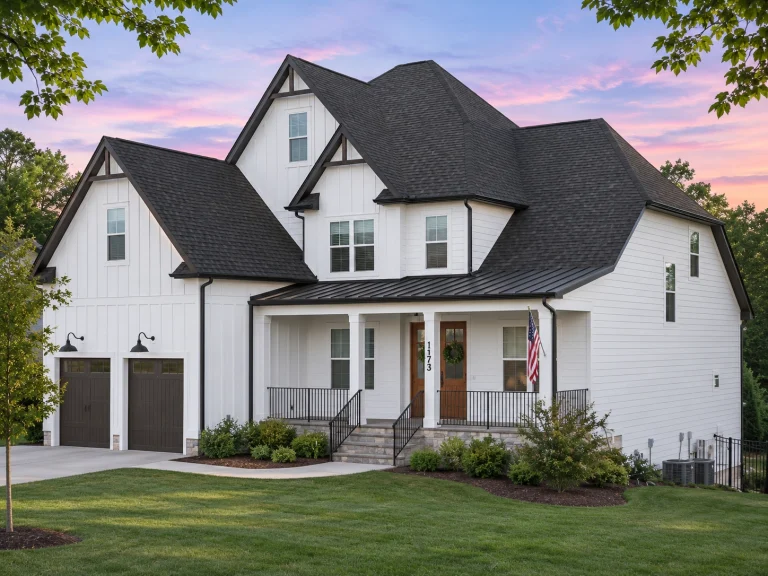
21-2662 HOUSE PLAN – Modern Farmhouse Home Plan – 6-Bed, 5-Bath, 3,953 SF – House plan details
Log in to rule out -
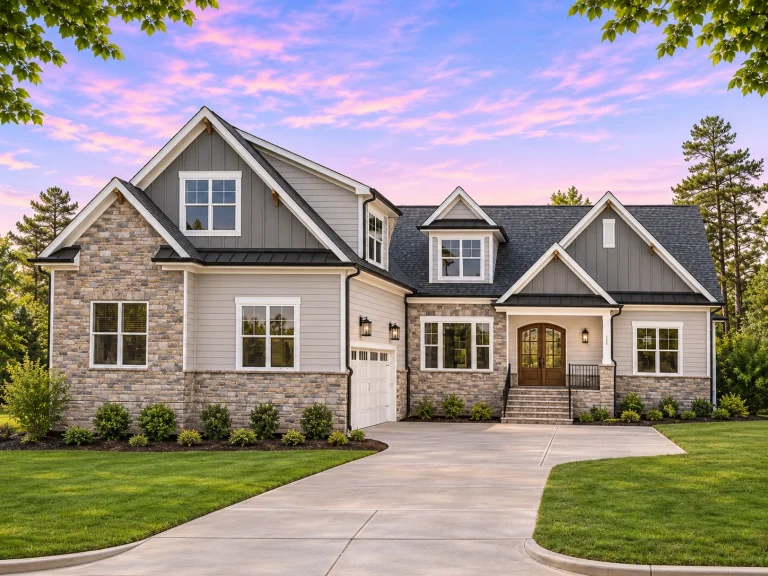
21-2339 HOUSE PLAN – Modern Craftsman Home Plan – 4-Bed, 3.5-Bath, 3,392 SF – House plan details
Log in to rule out -
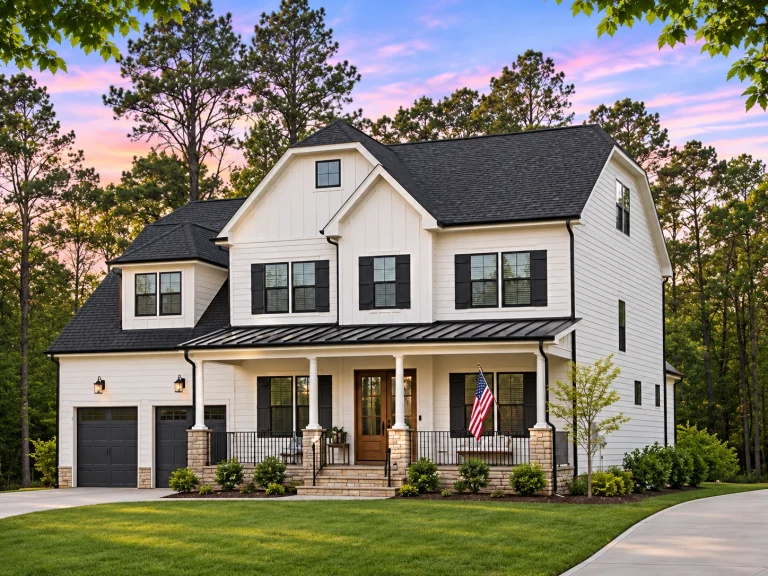
21-2943 HOUSE PLAN – Modern Craftsman Home Plan – 5-Bed, 4-Bath, 3,668 SF – House plan details
Log in to rule out -
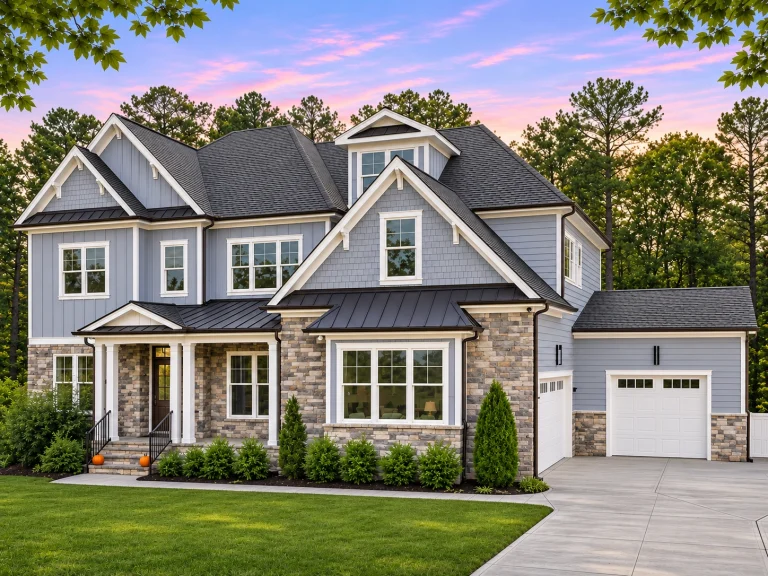
21-2880 HOUSE PLAN – Modern Craftsman Home Plan – 4-Bed, 5-Bath, 6,289 SF – House plan details
Log in to rule out -
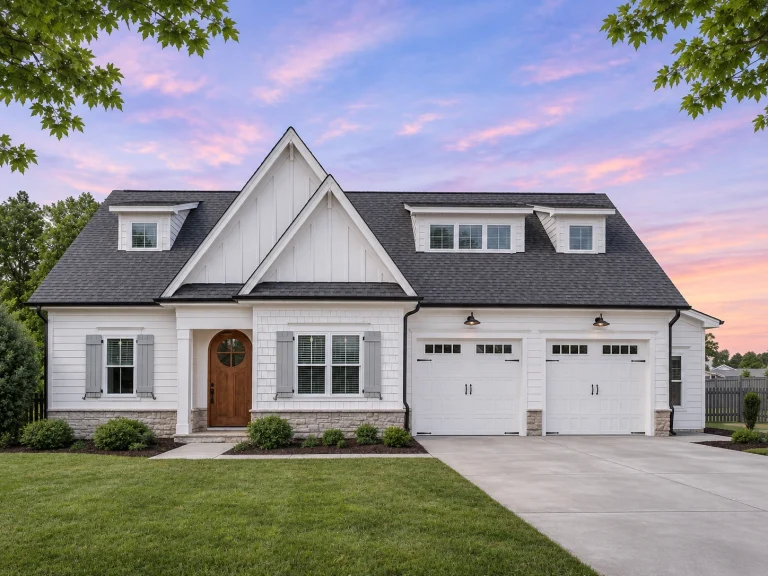
21-2483 HOUSE PLAN – Modern Farmhouse Home Plan – 4-Bed, 3-Bath, 2,465 SF – House plan details
Log in to rule out -
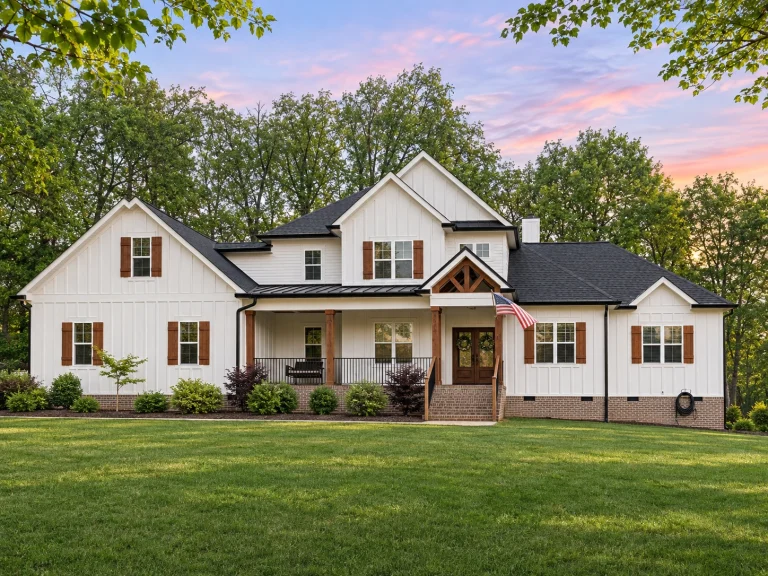
21-2274 HOUSE PLAN – Modern Farmhouse Home Plan – 5-Bed, 3.5-Bath, 2,745 SF – House plan details
Log in to rule out -
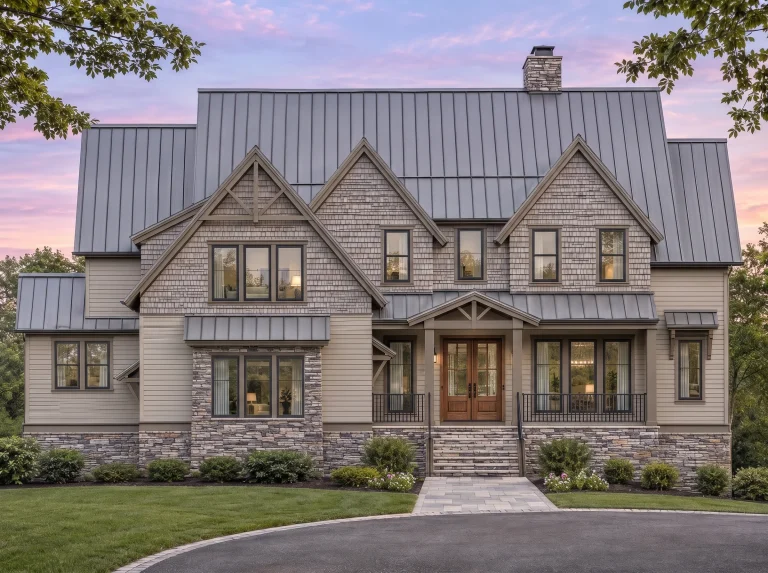
21-3386 HOUSE PLAN – Modern Farmhouse Home Plan – 5-Bed, 5-Bath, 8,061 SF – House plan details
Log in to rule out -
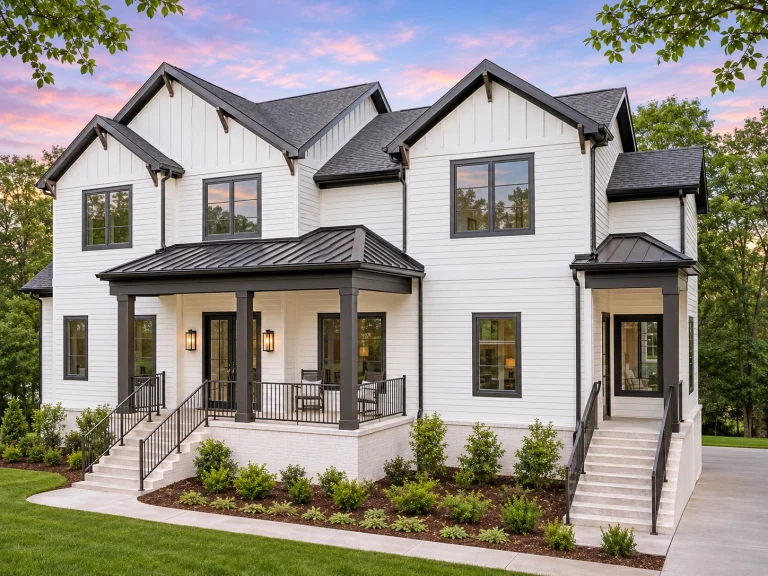
21-2351 HOUSE PLAN – Modern Farmhouse Home Plan – 5-Bed, 5.5-Bath, 5,765 SF – House plan details
Log in to rule out -
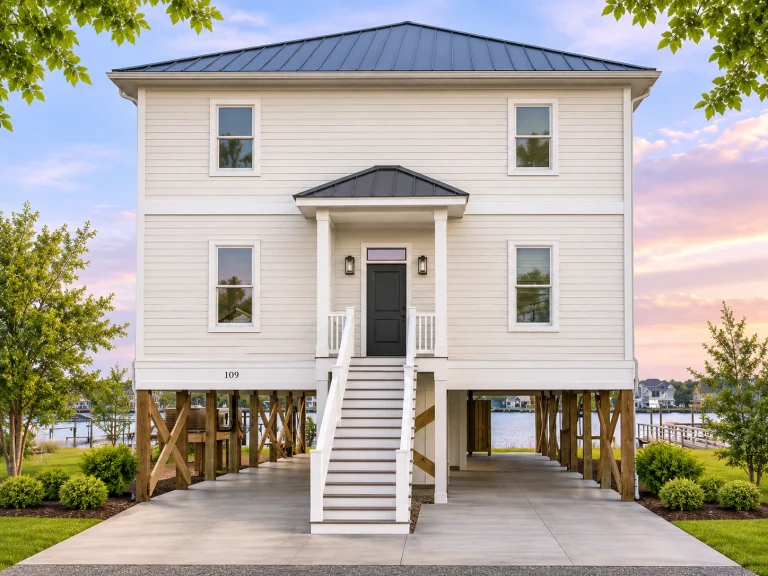
21-3087 HOUSE PLAN – Coastal Home Plan – 4-Bed, 2.5-Bath, 3,659 SF – House plan details
Log in to rule out -
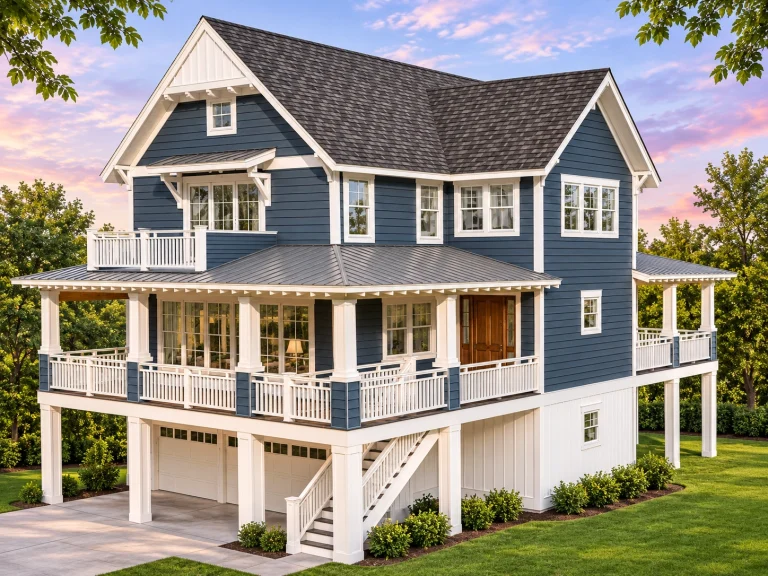
23-2016 HOUSE PLAN – Coastal Home Plan – 4-Bed, 3.5-Bath, 3,227 SF – House plan details
3D Log in to rule out -
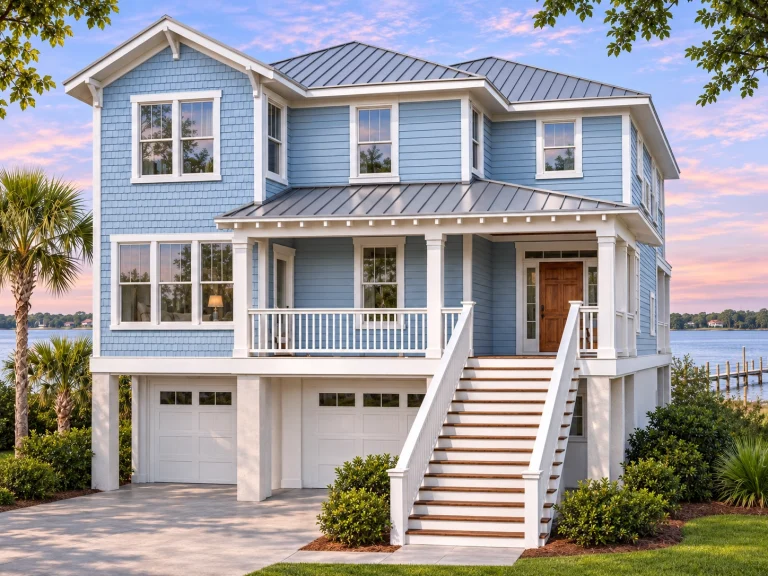
23-2015 HOUSE PLAN – Coastal Home Plan – 4-Bed, 3.5-Bath, 2,286 SF – House plan details
3D Log in to rule out -
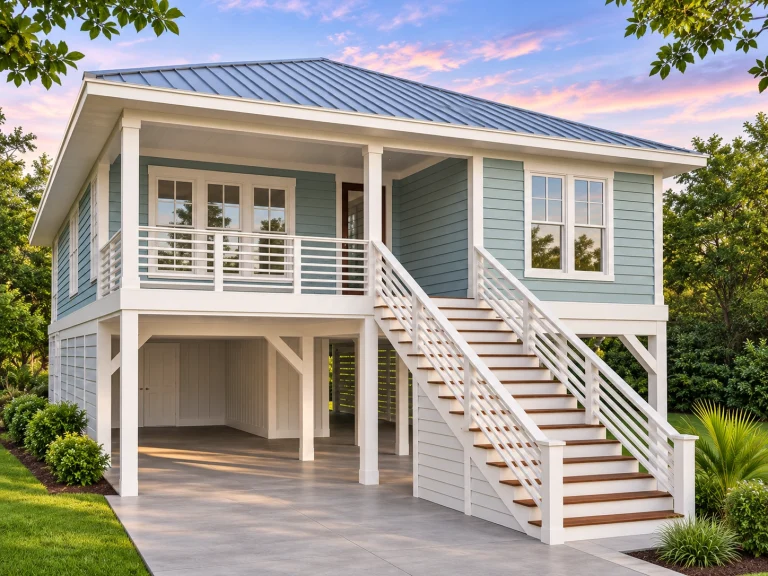
23-2066 HOUSE PLAN – Coastal Home Plan – 5-Bed, 3-Bath, 1,983 SF – House plan details
3D Log in to rule out -
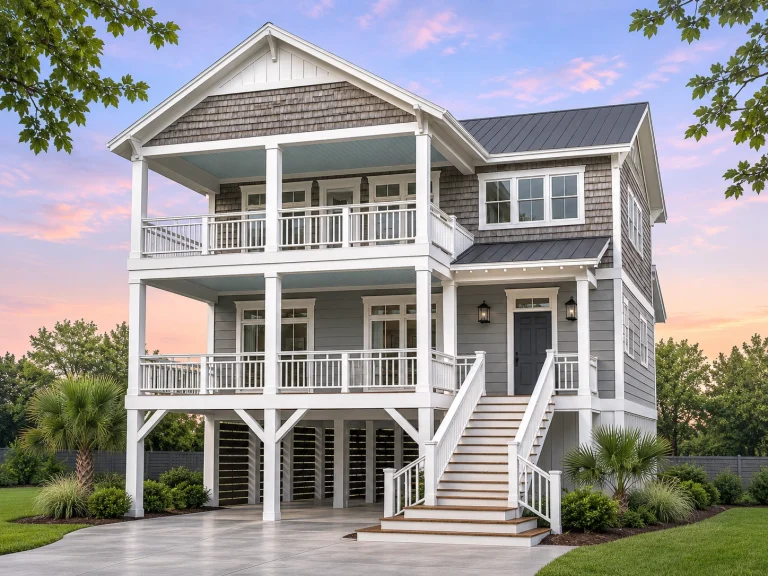
24-1591 HOUSE PLAN – Coastal Home Plan – 3-Bed, 3-Bath, 2,420 SF – House plan details
3D Log in to rule out -
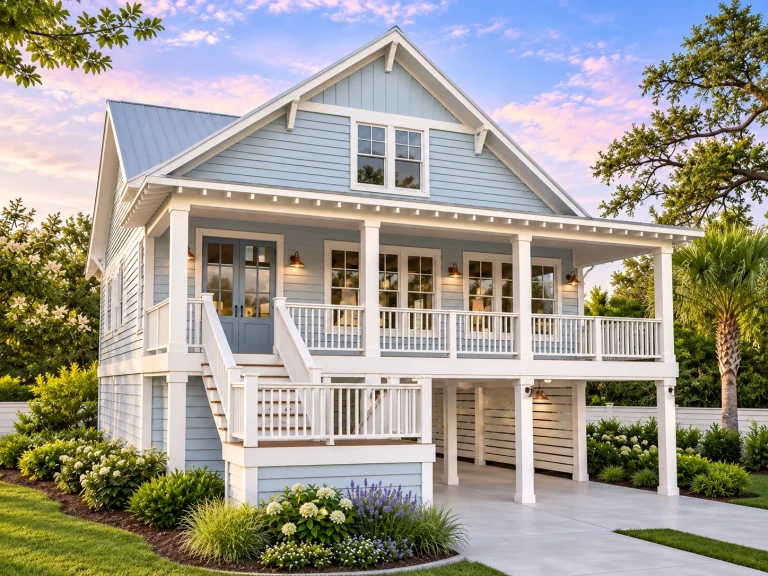
24-1570 HOUSE PLAN – Coastal Home Plan – 4-Bed, 3-Bath, 2,450 SF – House plan details
Log in to rule out -
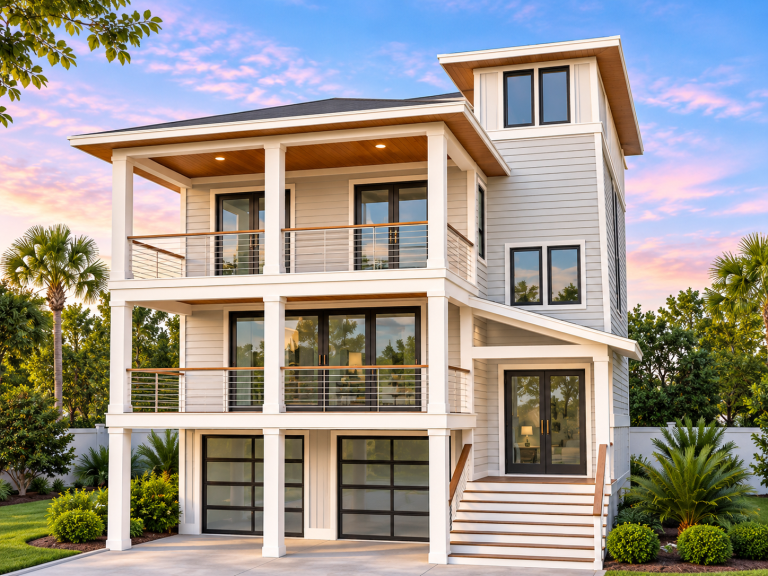
24-1287 HOUSE PLAN – Coastal Home Plan – 6-Bed, 4.5-Bath, 3,303 SF – House plan details
3D Log in to rule out -
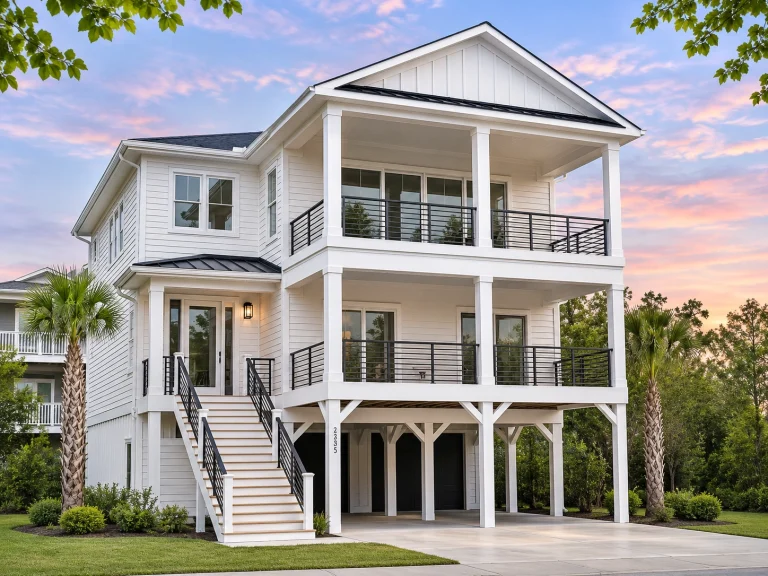
24-1884 HOUSE PLAN – Coastal Home Plan – 5-Bed, 4.5-Bath, 3,540 SF – House plan details
Log in to rule out -
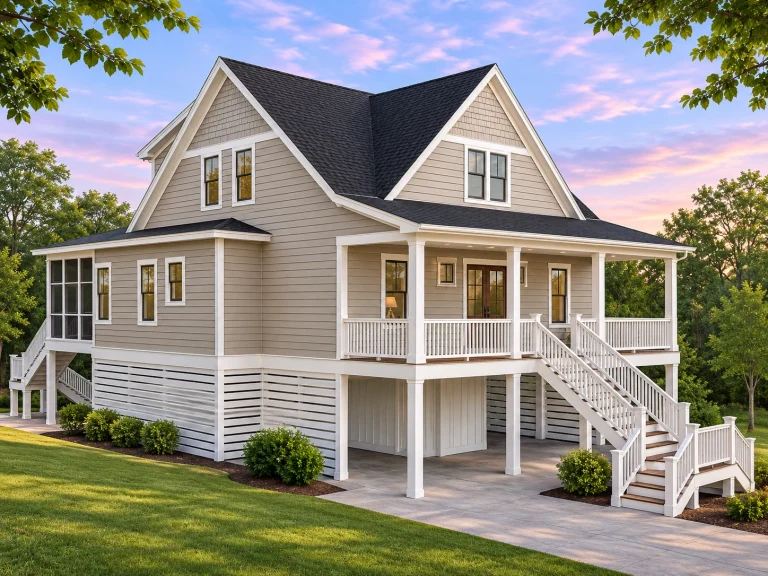
24-1849 HOUSE PLAN – Coastal Home Plan – 3-Bed, 3.5-Bath, 3,334 SF – House plan details
3D Log in to rule out -
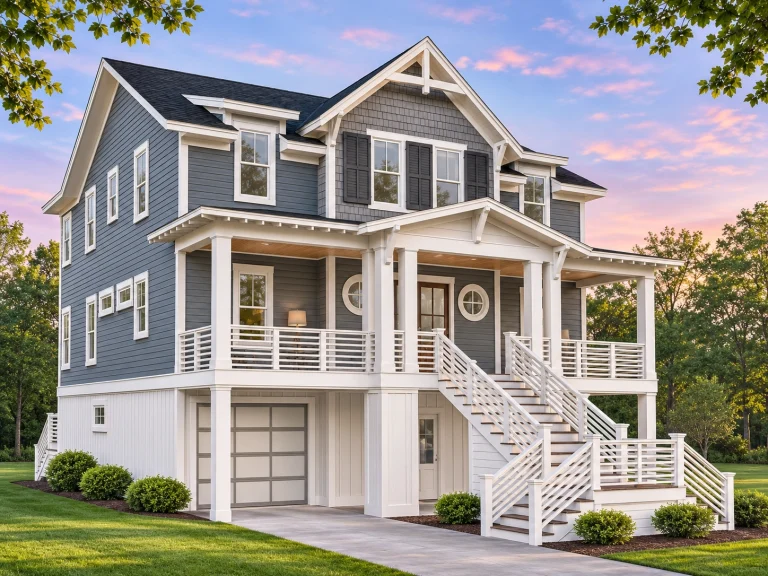
24-1674 HOUSE PLAN – Coastal Home Plan – 4-Bed, 4.5-Bath, 3,221 SF – House plan details
3D Log in to rule out -
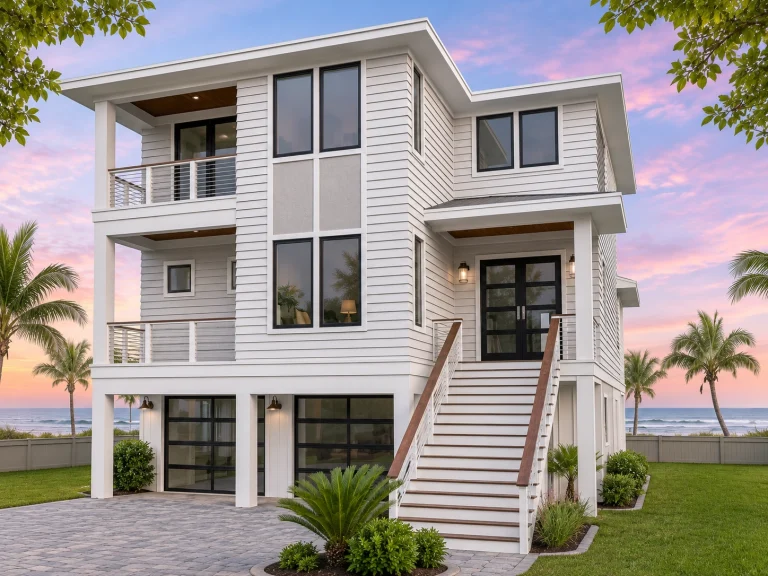
23-1855 HOUSE PLAN – Coastal Home Plan – 4-Bed, 3.5-Bath, 2,943 SF – House plan details
3D Log in to rule out -
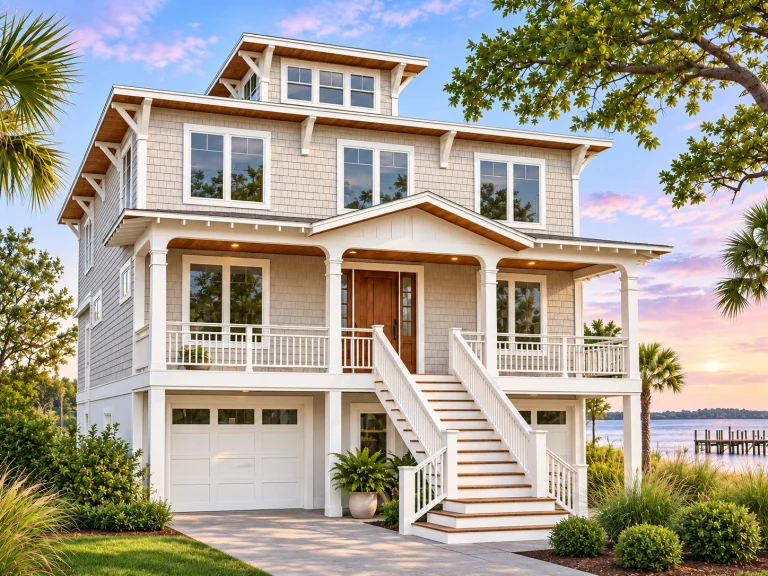
23-2062 HOUSE PLAN – Coastal Home Plan – 4-Bed, 2.5-Bath, 2,589 SF – House plan details
3D Log in to rule out -
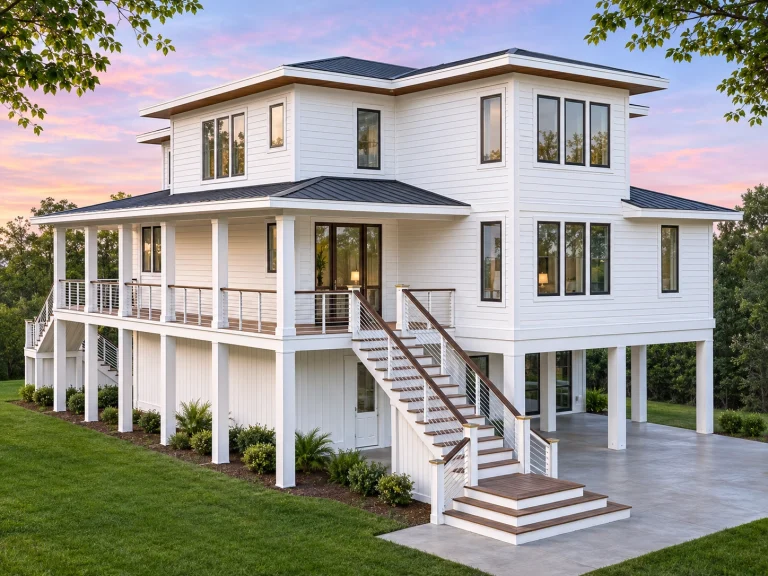
23-2025 HOUSE PLAN – Coastal Home Plan – 4-Bed, 4.5-Bath, 3,181 SF – House plan details
3D Log in to rule out -
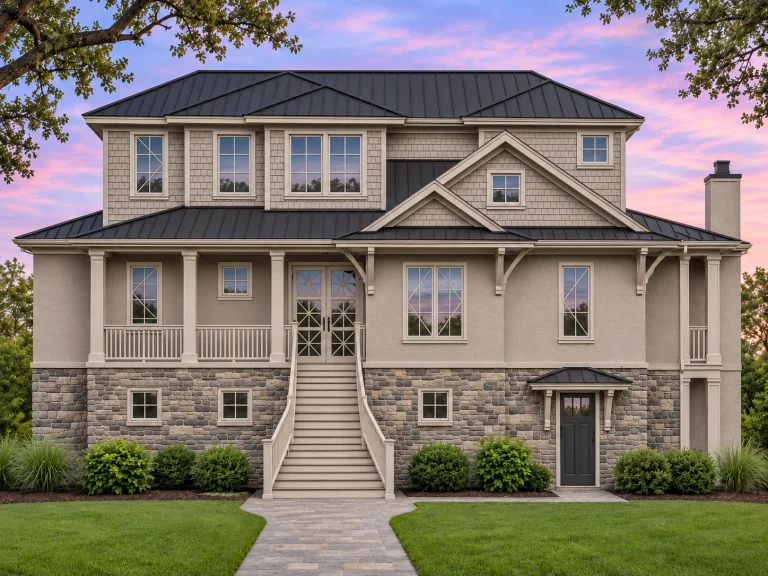
23-1190 HOUSE PLAN – Coastal Home Plan – 4-Bed, 4.5-Bath, 4,283 SF – House plan details
Log in to rule out -
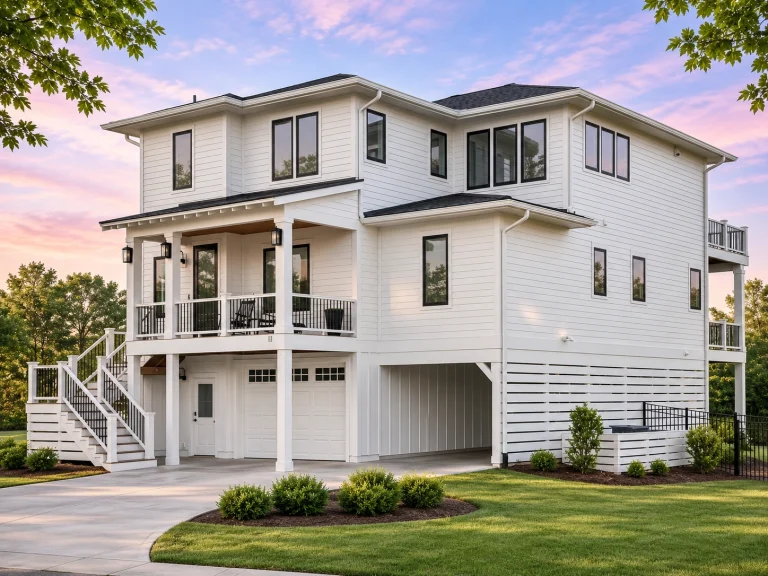
20-1421 HOUSE PLAN – Coastal Home Plan – 3-Bed, 3.5-Bath, 2,716 SF – House plan details
3D Log in to rule out
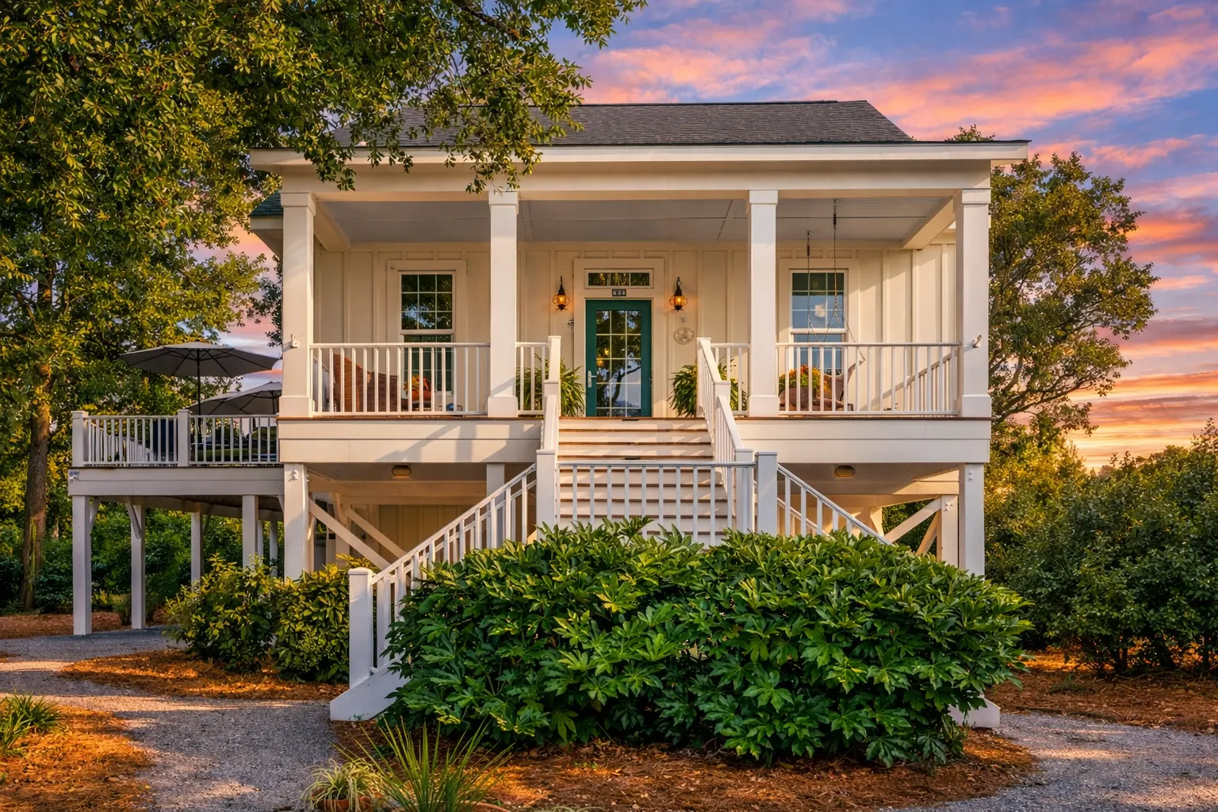
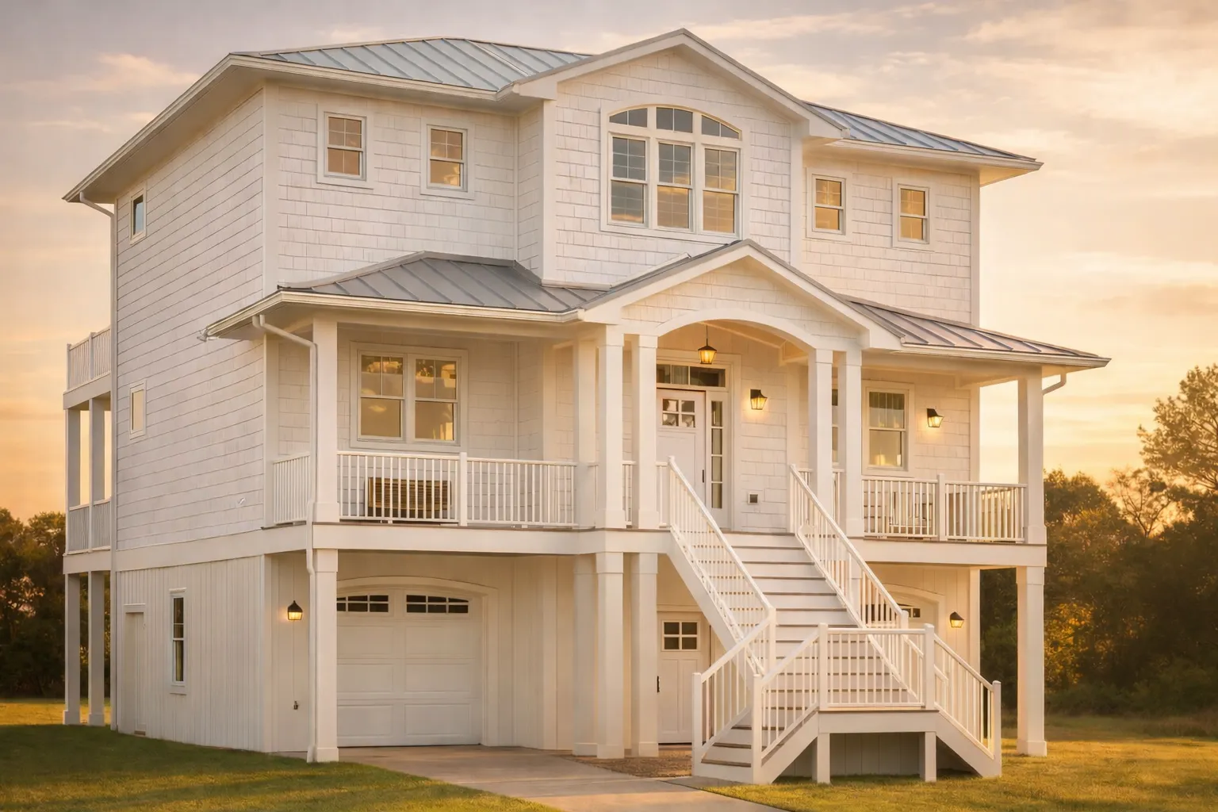
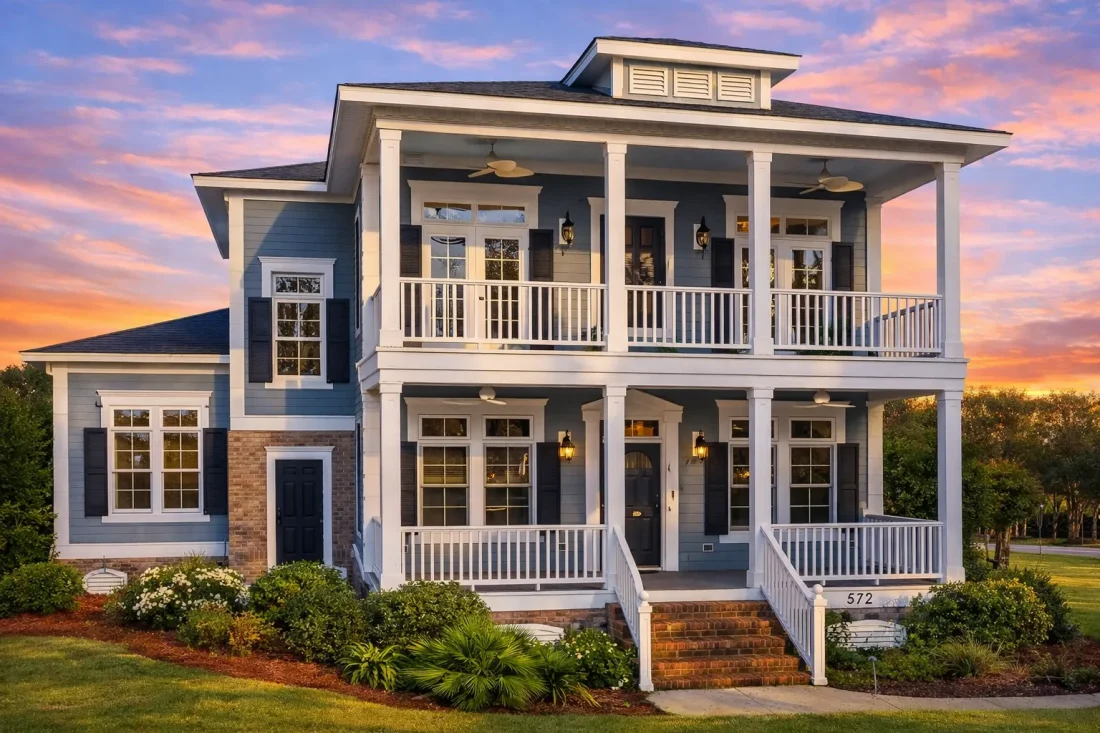
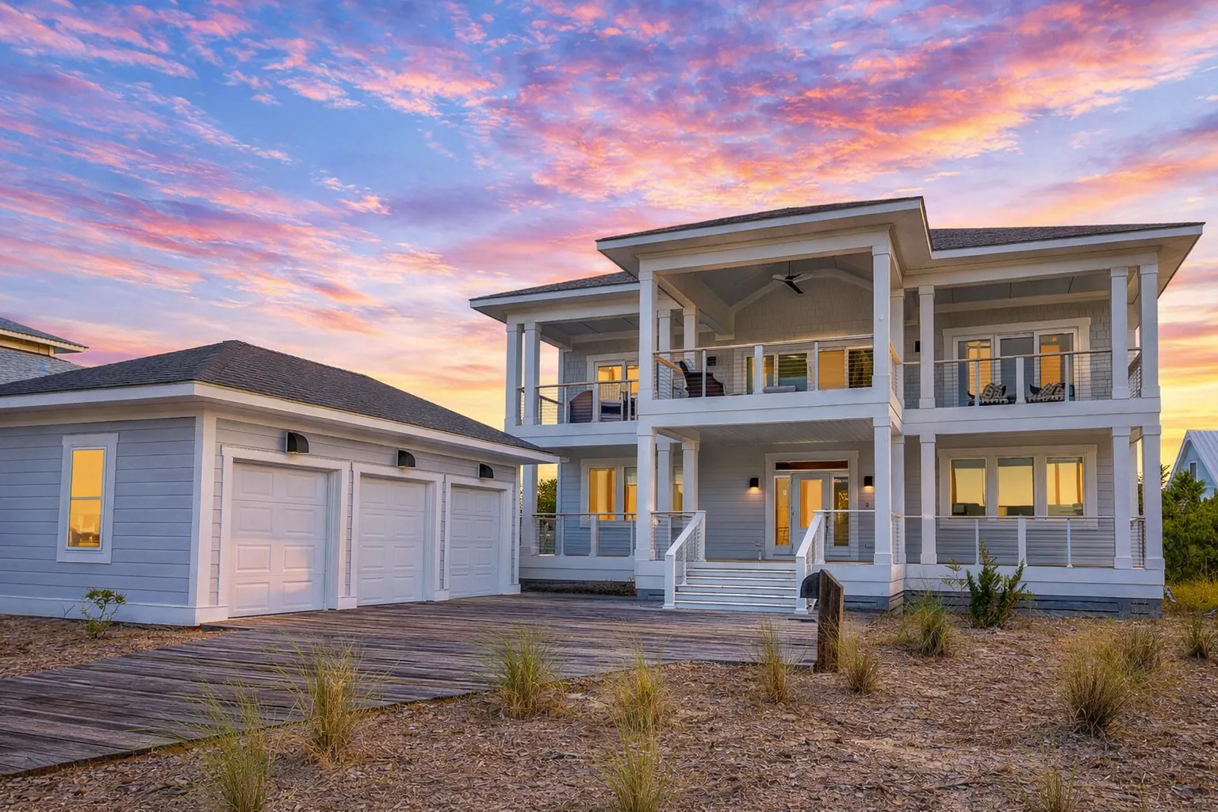
House Plans with Photos That Help You See the Finished Home Before You Build
House plans with photos make it easier to picture your future home before construction begins. Instead of relying only on floor plans and elevations, you can explore real exterior images, finished-home inspiration, curb appeal, rooflines, porch details, siding combinations, windows, and architectural features that help bring each design to life.
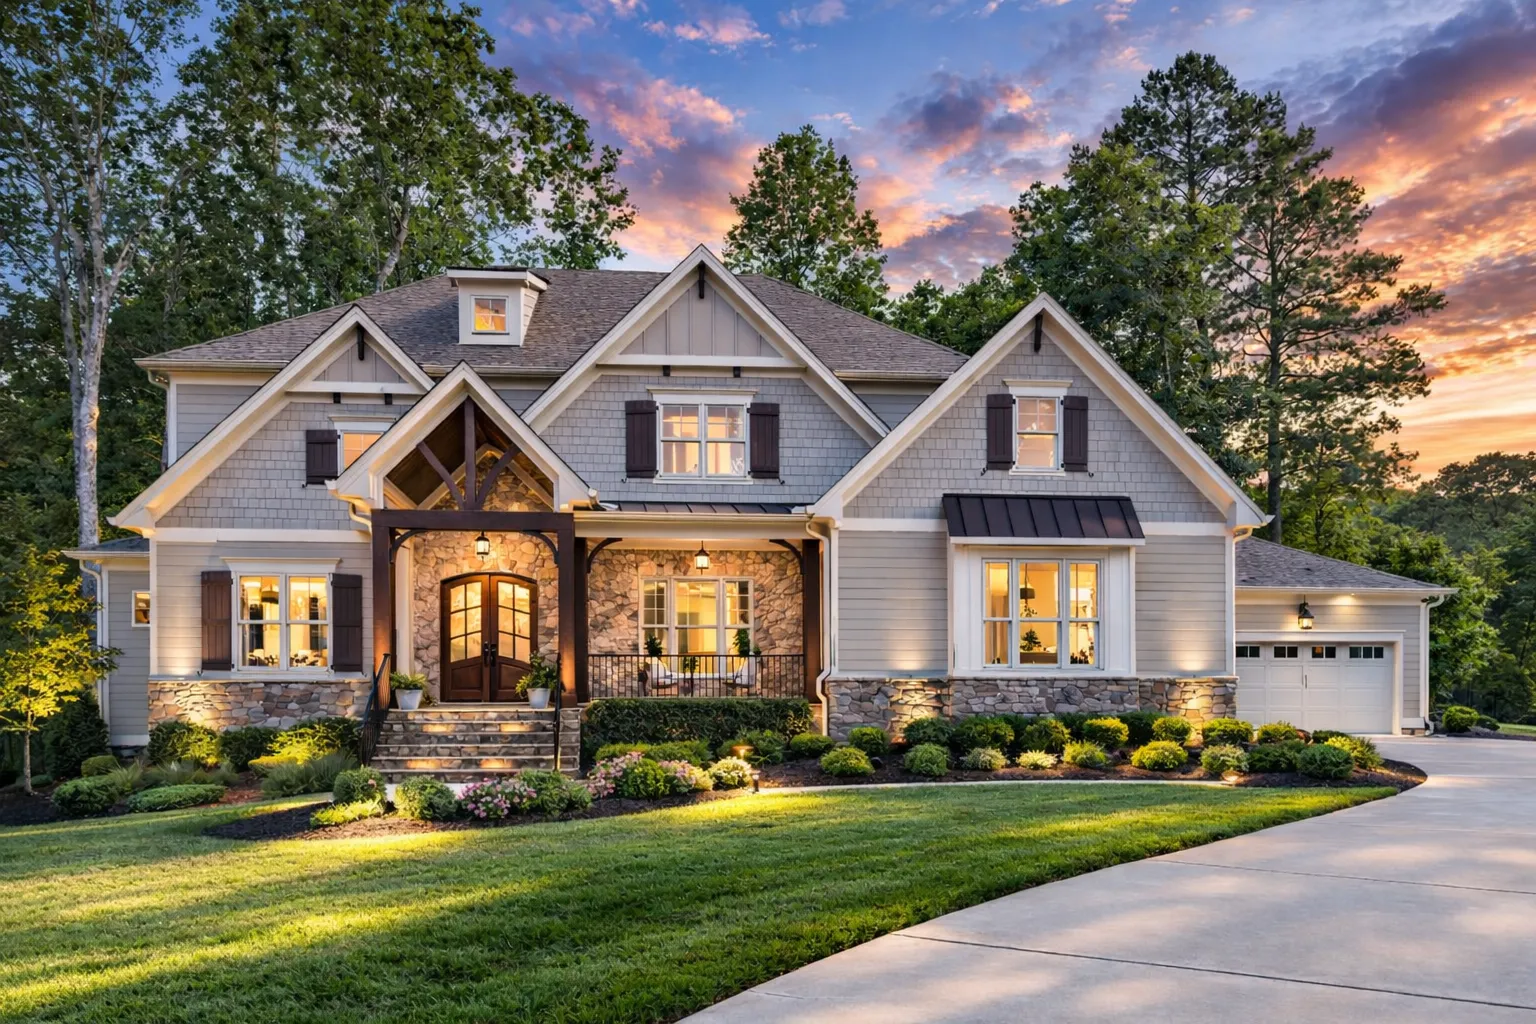
Why Browse House Plans with Photos?
Photos give you a clearer sense of scale, style, materials, and finished curb appeal. They help homeowners, builders, and families compare designs faster, understand how a plan may look when built, and choose a house plan with more confidence.
Visualize the Exterior, Details, and Real-World Character
A floor plan shows room layout, but a photo helps you understand personality. House plans with photos reveal how siding, stone, windows, porches, garages, gables, roof pitches, and entry details work together to create a finished home.
Real Exterior Inspiration
Photos help you see curb appeal, materials, rooflines, porch proportions, garage placement, and the finished look of a design.
Easier Style Decisions
Compare farmhouse, craftsman, modern, ranch, cottage, traditional, and New American designs with clearer visual confidence.
Better Builder Conversations
Use photos to communicate preferred siding, trim, porch columns, window styles, exterior colors, and architectural details more clearly.
More Confident Plan Selection
Seeing a design visually can help you narrow choices faster and feel more certain before ordering plans or requesting modifications.
Premium Plan Features Included With Every Design
Every house plan package includes CAD files and PDFs for maximum flexibility. You can review the design visually, then use the included files and plan benefits to move forward with your builder, designer, engineer, or permitting office.
CAD & PDF Files
Your plan package includes editable CAD files and printable PDFs, giving you flexibility when working with builders, engineers, designers, or local permitting offices.
Unlimited Builds
Build the same plan more than once without paying a new license fee for every project. This is especially valuable for builders, developers, and investors.
Engineering Included
Structural engineering is included to help your house plan meet modern building expectations and support a smoother path toward construction.
These extras can save you thousands compared to competitors who charge separately for CAD files, additional builds, foundation changes, or engineering.
Learn more about our included CAD files, unlimited-build license, free foundation modifications, and structural engineering.
Perfect for Homeowners Who Want to Compare Before They Commit
House plans with photos are especially useful when you want to compare finished looks, exterior materials, entry styles, and overall curb appeal before choosing a design. They also help families decide whether a home feels warm, modern, traditional, compact, spacious, or builder-friendly.
- Visual shoppers can compare finished exteriors and choose a plan based on both layout and real-life curb appeal.
- Homeowners planning custom changes can use photos to identify the exterior details, materials, and style elements they want to keep or adjust.
- Builders and developers can show clients a stronger visual preview of the home before construction begins.
- Families narrowing design choices can compare multiple styles faster and pick the plan that feels right from the first impression.
Photos are a great starting point, but always review the full floor plan, elevations, dimensions, included sheets, foundation options, and modification needs before choosing your final design.
Popular Photo-Friendly Home Styles
Some home styles are especially helpful to view with photos because exterior details make a big difference. Porches, trim, gables, siding, stonework, rooflines, and windows can completely change the feel of a plan.
Farmhouse Plans
See welcoming porches, board-and-batten siding, metal roof accents, large windows, and relaxed family-friendly curb appeal.
Modern House Plans
Compare clean lines, contemporary forms, simple materials, bold windows, and streamlined exterior details.
Modern Craftsman Plans
Explore gabled entries, warm textures, porch columns, stone accents, and timeless neighborhood character.
Ranch House Plans
View single-level homes with broad rooflines, practical garages, inviting entries, and easy-living curb appeal.
New Home Plans
Browse fresh residential designs with current exterior styling, modern layouts, and updated visual appeal.
All-Inclusive Benefits That Set Us Apart
A beautiful photo can inspire your decision, but the plan package behind it matters just as much. Our house plans are built to give you the files, rights, flexibility, and transparency needed to move from inspiration to construction.
| Feature | Included With Our House Plans with Photos? |
|---|---|
| Exterior photos and visual inspiration | Yes — included where available |
| CAD and PDF files | Yes — included |
| Structural engineering | Yes — included |
| Free foundation changes | Yes — included |
| Unlimited build license | Yes — included |
Our pricing is lower than all major competitors, and our plan sets are more complete. You can see every sheet before buying, so there is no guesswork about what is included.
Find a House Plan You Can Picture Before You Build
Whether you are drawn to a welcoming porch, a dramatic roofline, a clean modern exterior, or a timeless craftsman facade, house plans with photos help you choose with more confidence. With CAD files, structural engineering, free foundation changes, and unlimited build rights included, your plan package gives you more than just a beautiful image.
Frequently Asked Questions About House Plans with Photos
What are house plans with photos?
House plans with photos are floor plan designs that include real or rendered home images to help you better visualize the finished exterior, architectural style, materials, and curb appeal.
Why are photos helpful when choosing a house plan?
Photos make it easier to understand how the home may look when built. They can help you compare exterior styles, rooflines, porch details, siding, windows, garage placement, and overall design character.
Do the photos show exactly how my finished home will look?
Photos are helpful visual references, but final appearance can vary based on materials, colors, site conditions, builder choices, modifications, landscaping, and local construction methods.
Can I modify a house plan I find through photos?
Yes. Because CAD files are included, your plan can be modified for layout changes, exterior adjustments, foundation needs, garage orientation, room sizes, and local building requirements.
Do these plans include CAD files, engineering, and unlimited build rights?
Yes. Every plan package includes editable CAD files, printable PDFs, structural engineering, foundation flexibility, and an unlimited-build license for strong long-term value.
House Plan Photo Tip
When comparing photos, look closely at porch depth, roof pitch, siding mix, trim details, window proportions, garage placement, and how the exterior style fits your neighborhood, lot, budget, and personal taste.