Mudroom

Found 1,280 House Plans!

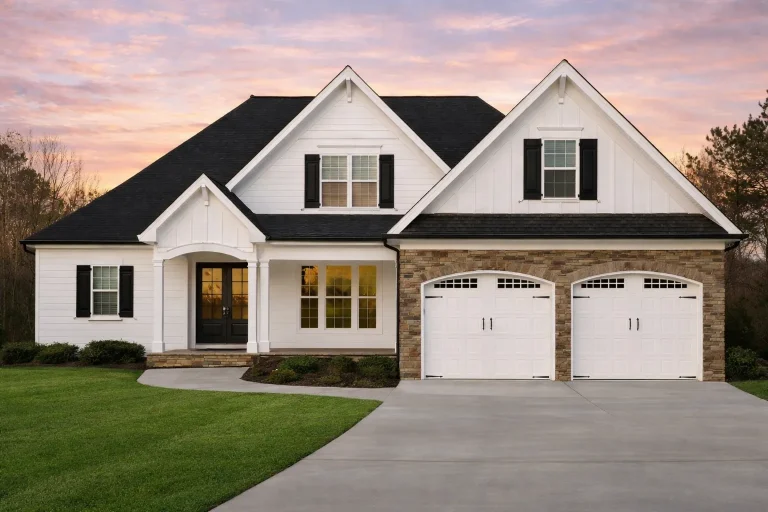
  • Front exterior of a Traditional New American style home with horizontal siding, brick accents, symmetrical gables, and attached two-car garage

    Plan 11-1394 – Aster Springs Cottage | New American – 5-Bed, 4-Bath, 3,137 SF – House plan details

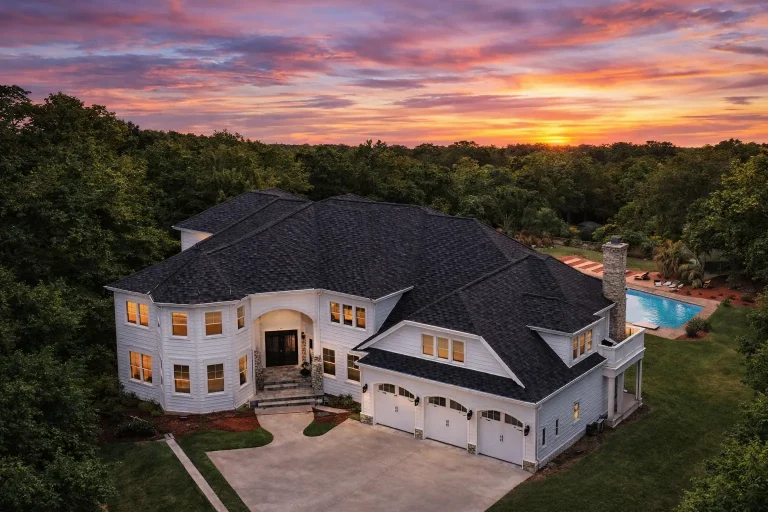
  • Front exterior view of a New American style luxury home with smooth stucco exterior, multi-gable rooflines, arched entry, and side-entry garage

    Plan 11-1398 – HometownNest | New American – 3-Bed, 3.5-Bath, 4,510 SF – House plan details

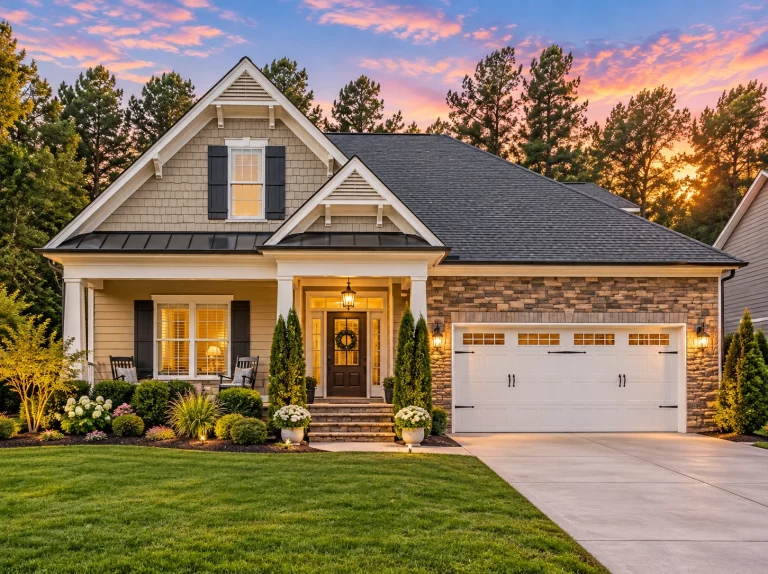
  • Front elevation of Craftsman style home with brick veneer, lap siding, shake gable accents, covered porch, and two-car garage

    Plan 11-1481 – Oak Ridge Farmhouse | Craftsman – 4-Bed, 3.5-Bath, 3,400 SF – House plan details

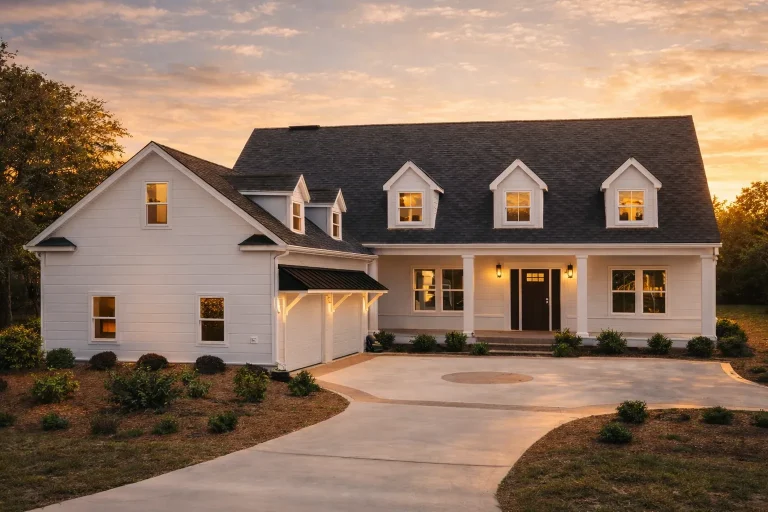
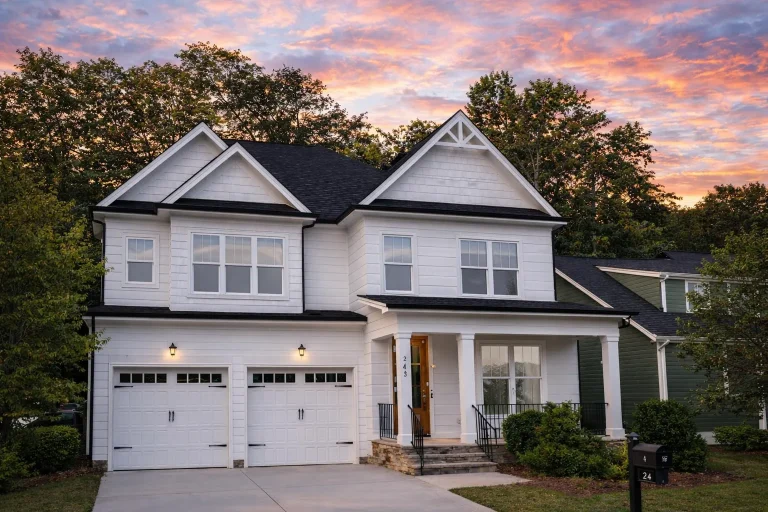
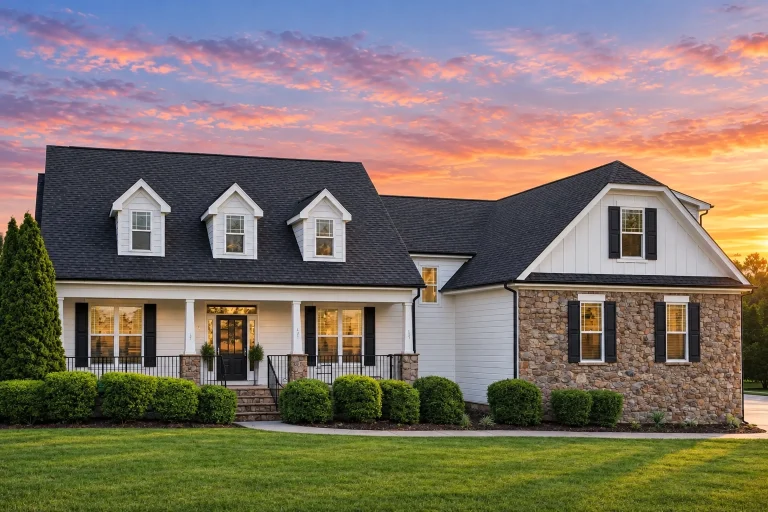
  • Front elevation of a Cape Cod style home with New American influences, featuring white horizontal siding, dormer windows, symmetrical facade, and welcoming front entry

    Plan 11-1483 – Idaho River | Cape Cod – 4-Bed, 3.5-Bath, 3,870 SF – House plan details

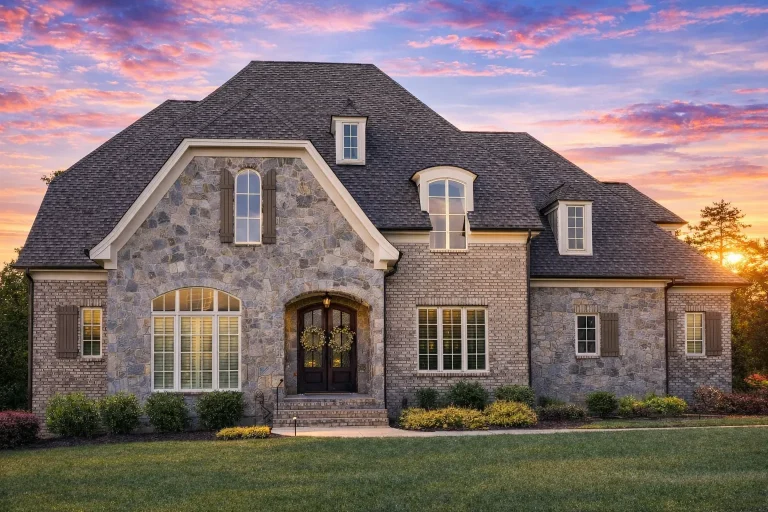
  • Front elevation of a French Country style home featuring stucco exterior, brick detailing, steep hipped rooflines, and symmetrical window design

    Plan 11-1496 – Montana Plateau | French Country – 4-Bed, 4.5-Bath, 5,060 SF – House plan details

  • Front view of a Traditional Colonial style home featuring stone and siding exterior, gabled rooflines, and a welcoming front porch entry

    Plan 11-1505 – Auburn Grove Lodge | Traditional Colonial – 3-Bed, 2.5-Bath, 2,665 SF – House plan details

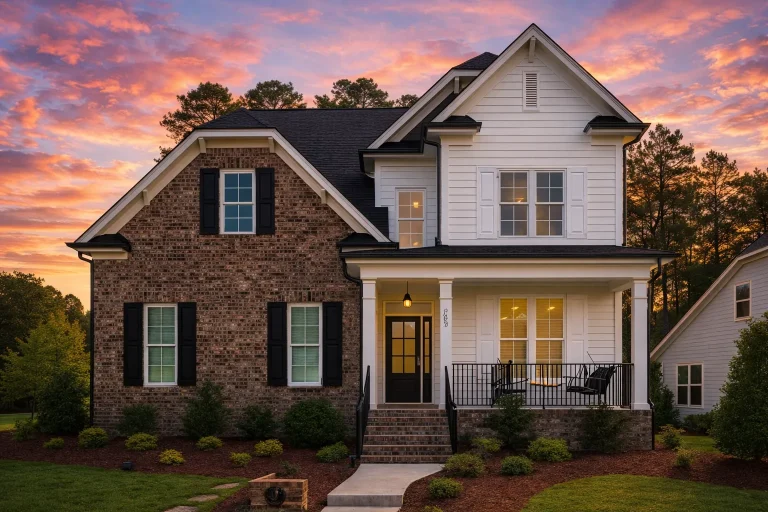
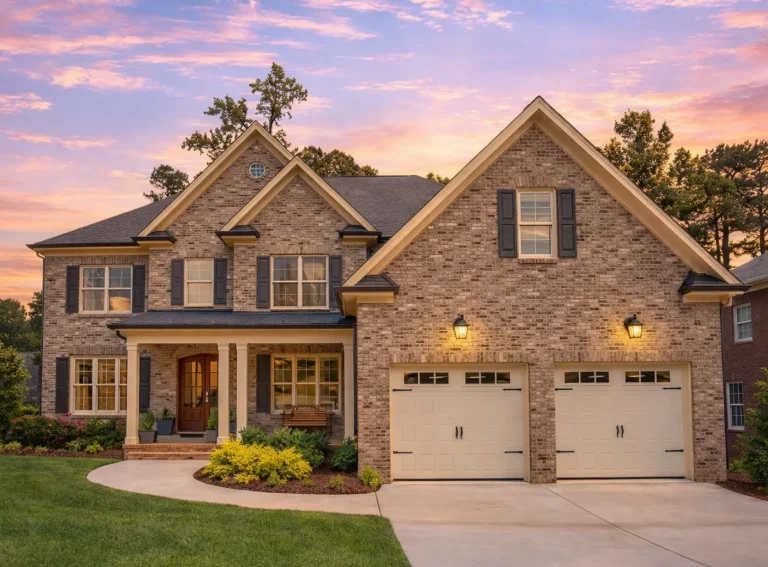
  • Front elevation of a New American style home featuring brick exterior, Craftsman detailing, gabled rooflines, and a covered front porch

    Plan 11-1529 – Hydrangea Hideaway | New American – 4-Bed, 4-Bath, 2,897 SF – House plan details

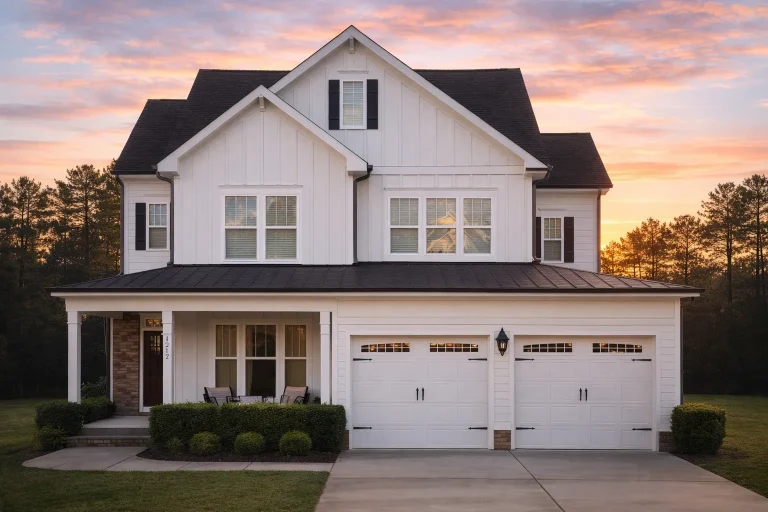
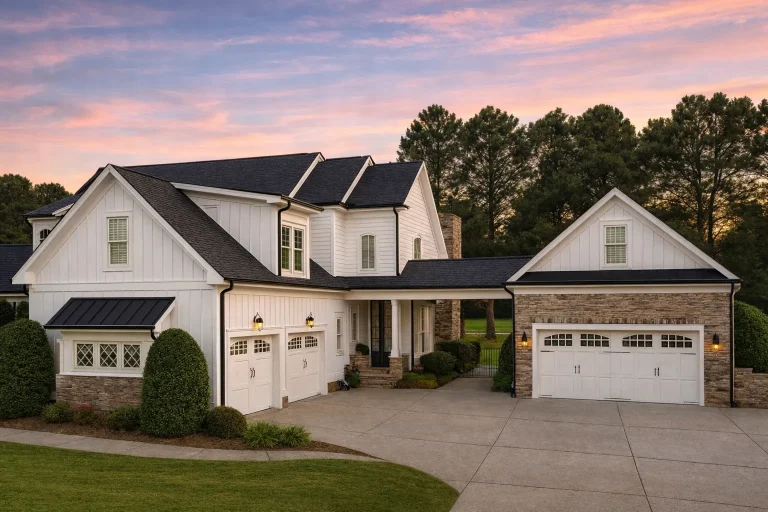
  • Front elevation of modern farmhouse style home with board and batten siding, brick accents, covered porch, and two-car garage

    Plan 11-1562 – Aster Cove Chalet | Modern Farmhouse – 4-Bed, 3-Bath, 2,459 SF – House plan details

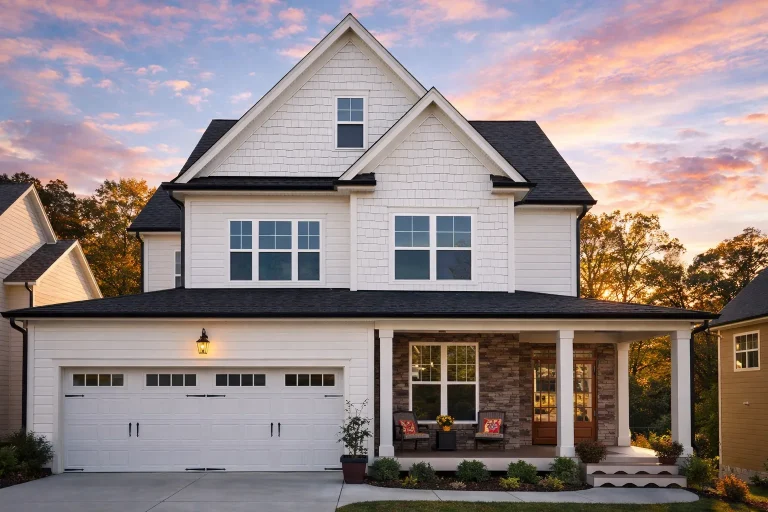
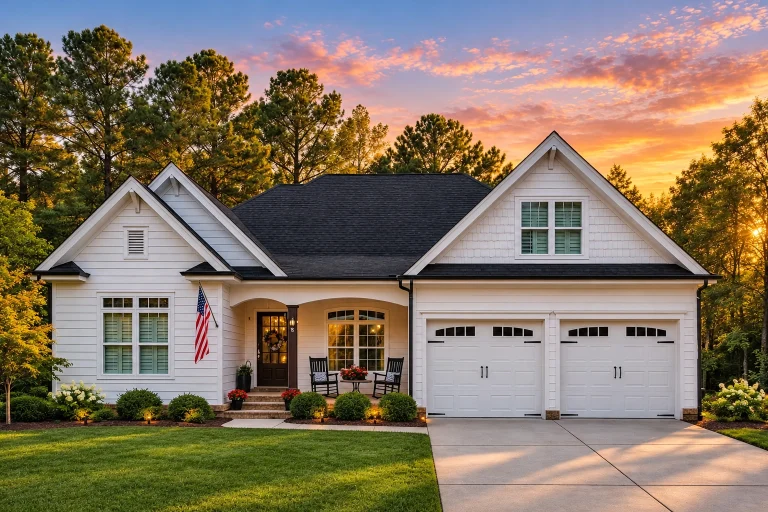
  • Front elevation of a New American Modern Traditional house with horizontal siding, gabled rooflines, and a welcoming covered front porch

    Plan 11-1563 – Cedar Glen Cottage | New American – 4-Bed, 3.5-Bath, 2,416 SF – House plan details

  • Front exterior view of a New American style luxury suburban home featuring brick and stone accents, board-and-batten siding, and multiple garages

    Plan 11-1587 – Elm Creek Manor | New American – 4-Bed, 0.5-Bath, 4,156 SF – House plan details

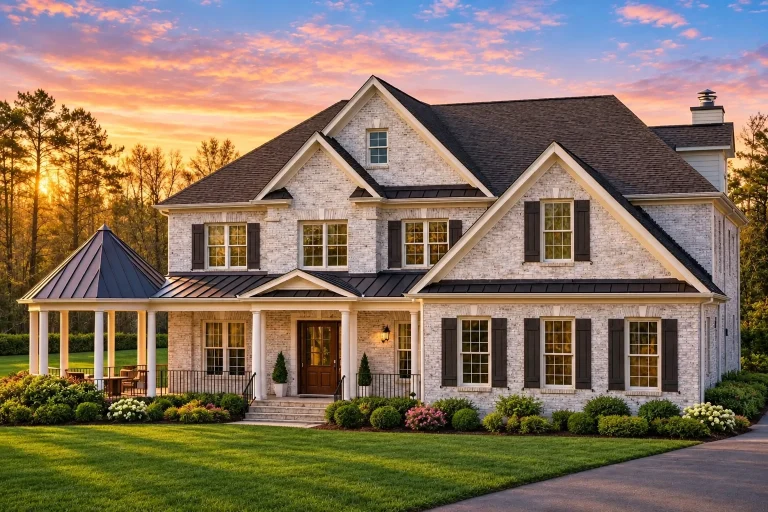
  • Front elevation of a Traditional Colonial style home with brick exterior, symmetrical windows, gabled rooflines, and attached garage

    Plan 11-1595 – Oakhall Cottages | Traditional Colonial – 4-Bed, 4.5-Bath, 4,947 SF – House plan details

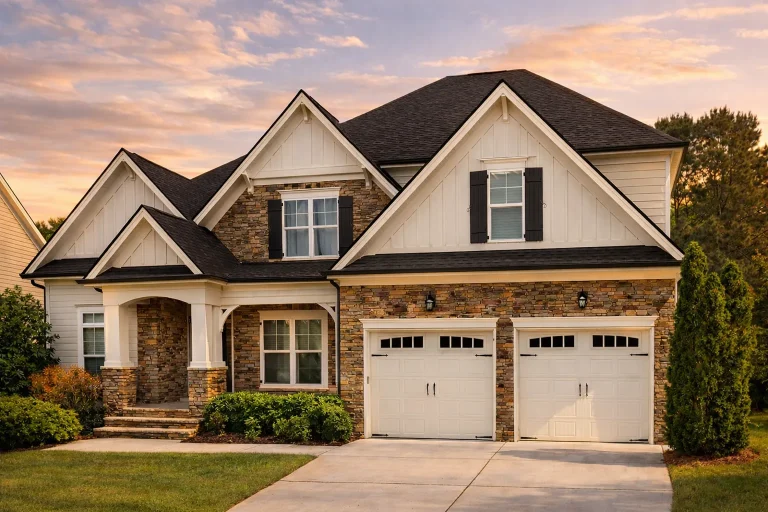
  • Front elevation of a Traditional two-story home featuring stone and horizontal siding exterior, black-framed windows, and double front-entry garage

    Plan 11-1612 – Auburn Glen Cottage | Traditional – 4-Bed, 3-Bath, 2,881 SF – House plan details

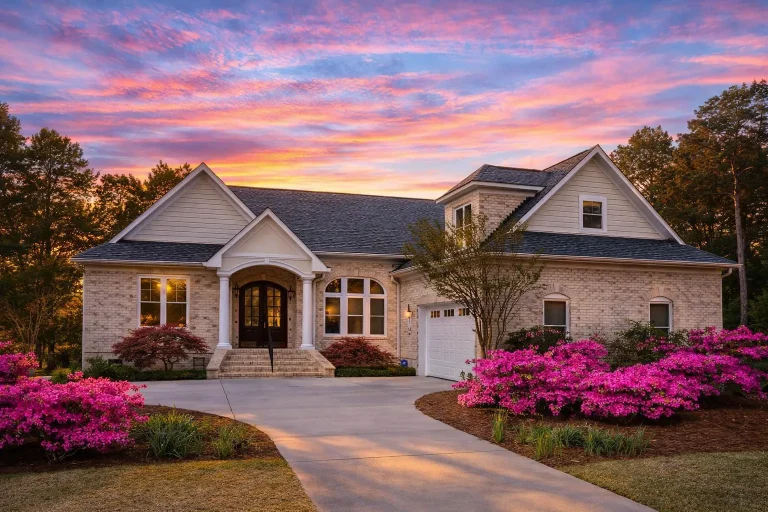
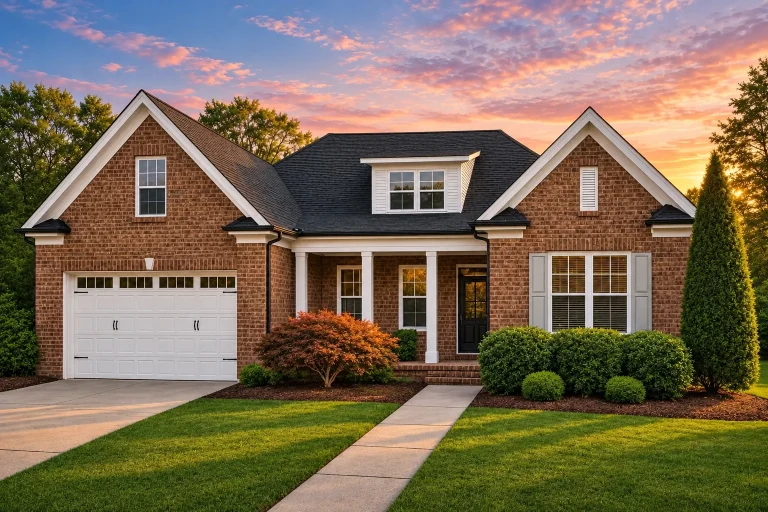
  • Front elevation of a Traditional Ranch style home with brick exterior, horizontal siding gables, arched windows, and symmetrical curb appeal

    Plan 11-1648 – The Coach House | Traditional Ranch – 3-Bed, 3.5-Bath, 4,110 SF – House plan details

  • Front elevation of a New American Modern Traditional style house featuring stone veneer, horizontal siding, gabled rooflines, and a two-car garage

    Plan 11-1651 – Sunnyside | New American – 5-Bed, 5-Bath, 4,067 SF – House plan details

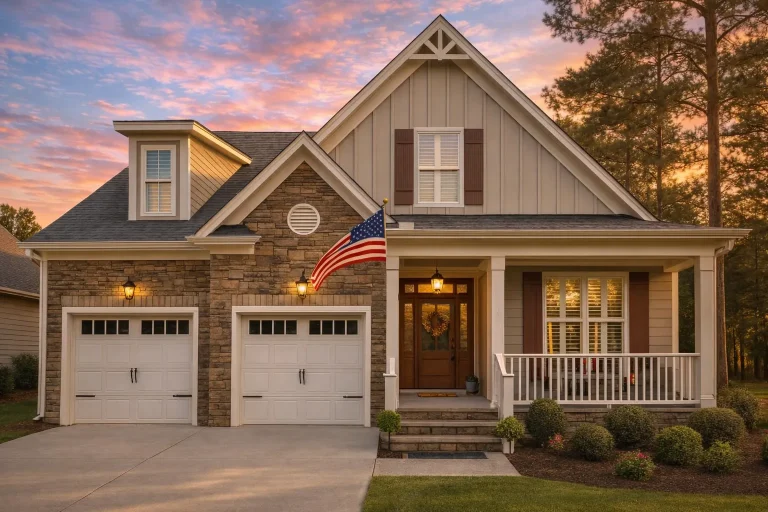
  • Front elevation of a Traditional Craftsman style home featuring stone accents, board-and-batten siding, horizontal lap siding, and a welcoming covered front porch

    Plan 11-1707 – Aster Bend Estate | Traditional Craftsman – 3-Bed, 3-Bath, 2,431 SF – House plan details

  • Front elevation of a New American Modern Traditional home featuring horizontal siding, symmetrical gables, covered front porch, and attached two-car garage

    Plan 11-1749 – Fern Meadow Estate | New American – 5-Bed, 4-Bath, 3,759 SF – House plan details

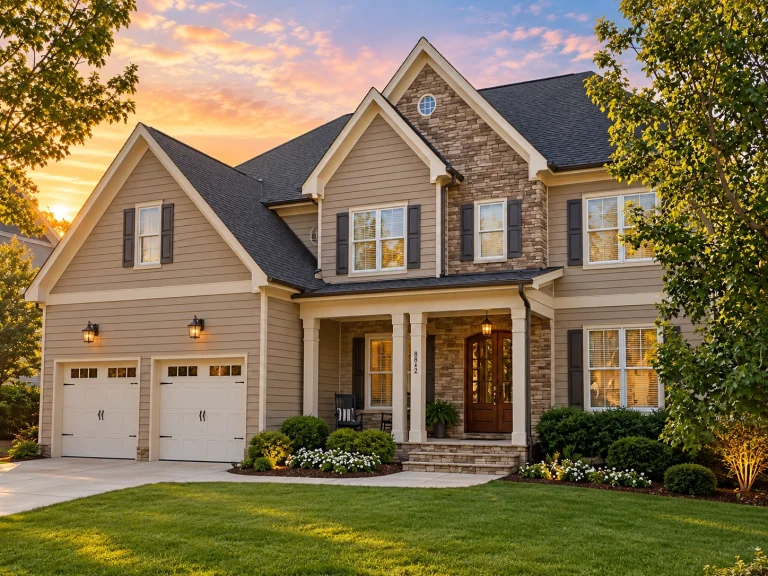
  • Front elevation of a New American Colonial style house with horizontal siding, stone foundation accents, black shutters, and a welcoming covered entry porch

    Plan 11-1770 – Hazel Ridge Farm | New American – 4-Bed, 3.5-Bath, 2,898 SF – House plan details

  • Front elevation of a New American Traditional style home with horizontal siding, gabled rooflines, shutters, and an attached garage

    Plan 11-1771 – Auburn Oak Chalet | New American – 4-Bed, 3.5-Bath, 3,236 SF – House plan details

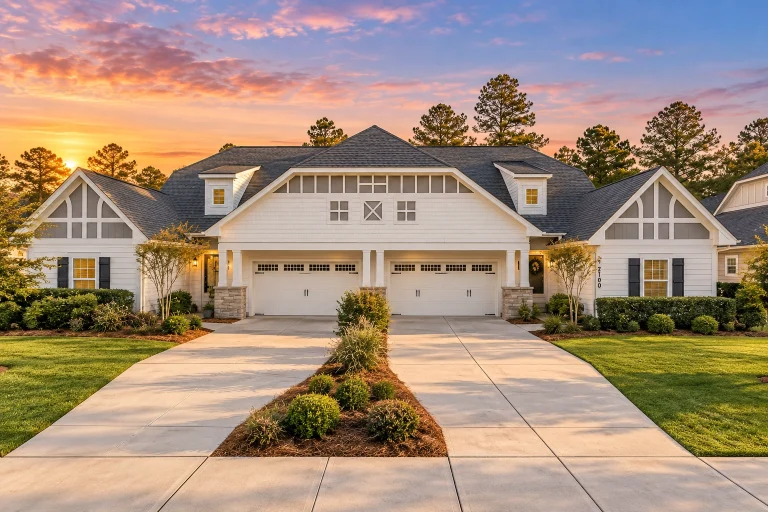
  • Front elevation of a Traditional Craftsman duplex featuring stone accents, horizontal lap siding, and board-and-batten gables with twin garages

    Plan 11-1773 – Oregon Trail | Traditional Craftsman – 3-Bed, 2-Bath, 1,829 SF – House plan details

  • Front elevation of a Traditional Colonial home with horizontal lap siding, shingle-accented gables, symmetrical windows, and a wide covered front porch

    Plan 11-1784 – Cypress Point House | Traditional Colonial – 5-Bed, 5-Bath, 5,844 SF – House plan details

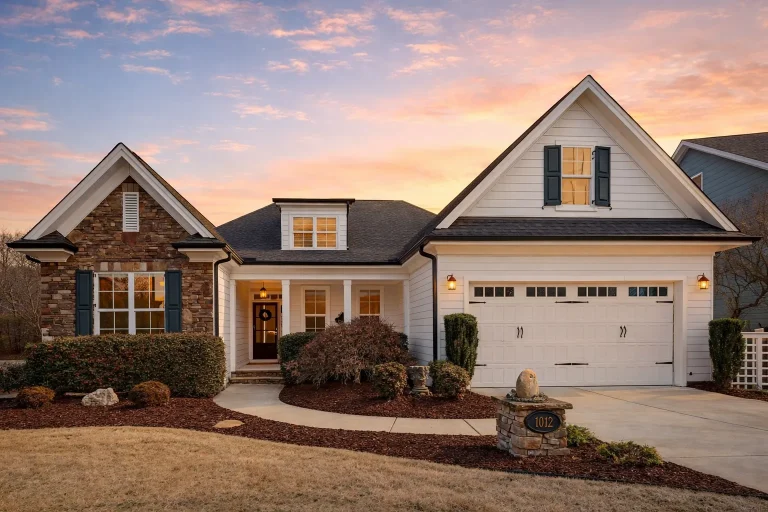
  • Front elevation of a Traditional Craftsman Ranch style home with brick exterior, white trim, dormer windows, and covered front porch entry

    Plan 11-1817 – Aster Run Haven | Traditional Craftsman – 3-Bed, 3-Bath, 2,664 SF – House plan details

  • Front view of a Craftsman Ranch style home featuring green siding, white trim, brick accents, and a welcoming covered porch with a double garage

    Plan 11-1845 – New Mexico Ridge | Craftsman – 3-Bed, 3-Bath, 2,380 SF – House plan details

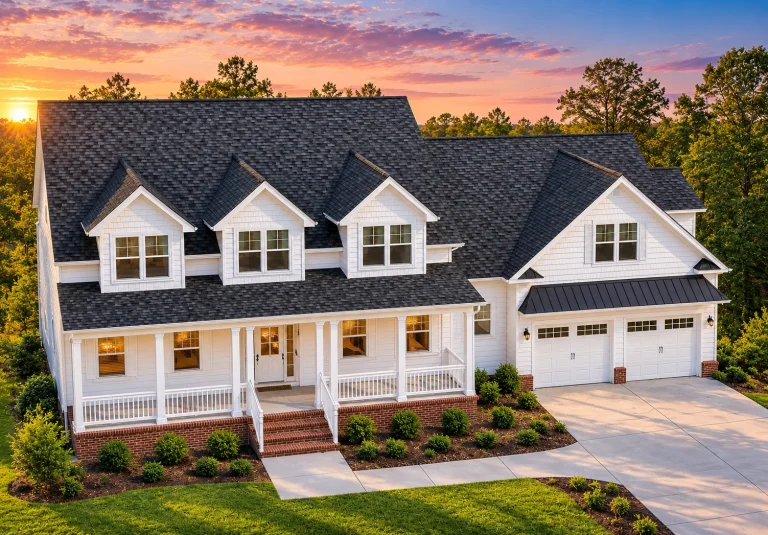
  • Front elevation of a Traditional Colonial Southern style house featuring horizontal siding, brick foundation accents, dormer windows, and a welcoming full-width porch

    Plan 11-1875 – Hickory Creek Estate | Traditional Colonial – 4-Bed, 4-Bath, 4,074 SF – House plan details

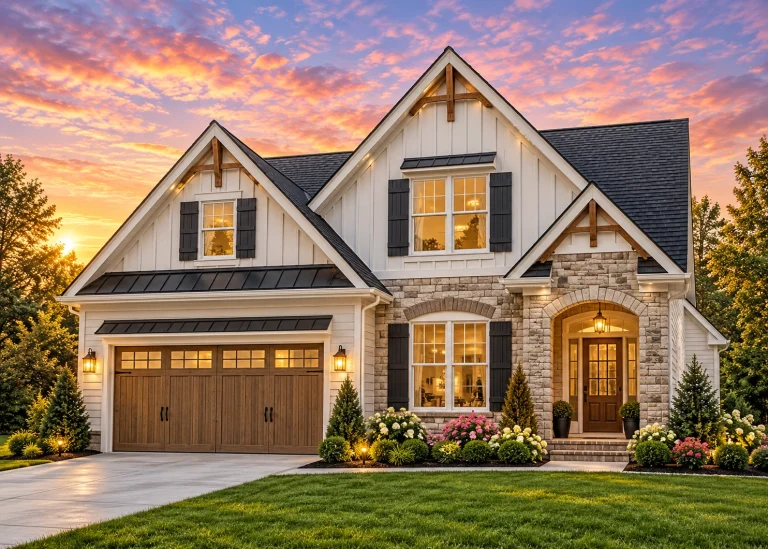
  • Front elevation of a New American style two-story house with board and batten siding, brick accents, black garage doors, and a welcoming covered entry

    Plan 11-1904 – Beechwood Cove | New American – 3-Bed, 3.5-Bath, 2,551 SF – House plan details

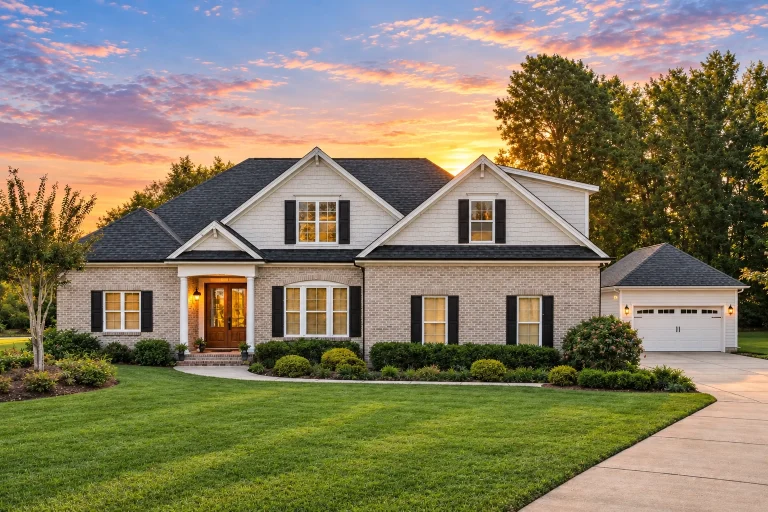
  • Front elevation of a New American modern traditional house with brick exterior, Craftsman detailing, gabled rooflines, and a covered front porch

    Plan 11-1912 – Cherry Blossom Manor | New American – 3-Bed, 3-Bath, 2,558 SF – House plan details