Mudroom

Found 1,280 House Plans!

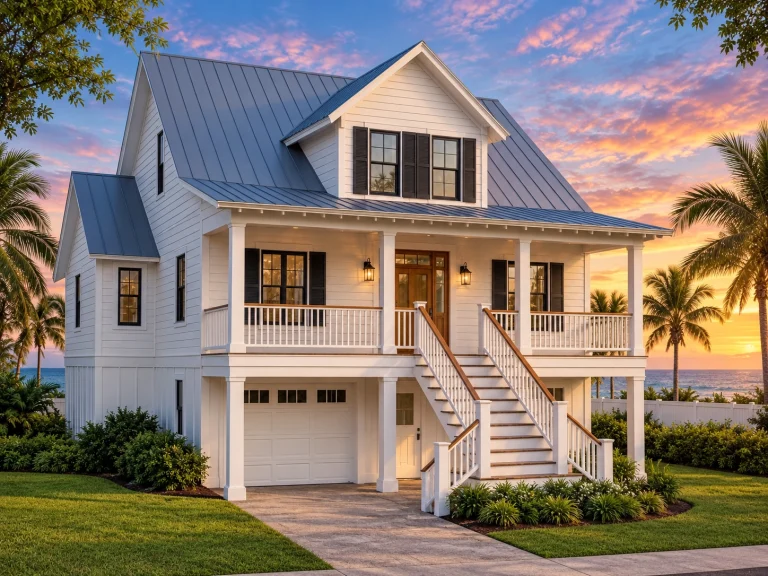
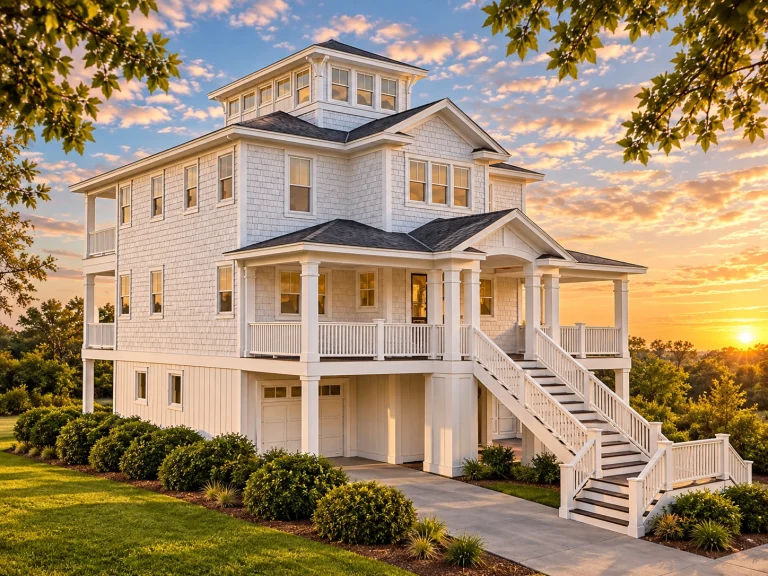
  • Front view of an elevated coastal beach house featuring horizontal siding, double front porches, and classic Low Country architecture near the ocean.

    Plan 18-1818 – Auburn Station Chalet | Coastal – 3-Bed, 3-Bath, 2,113 SF – House plan details

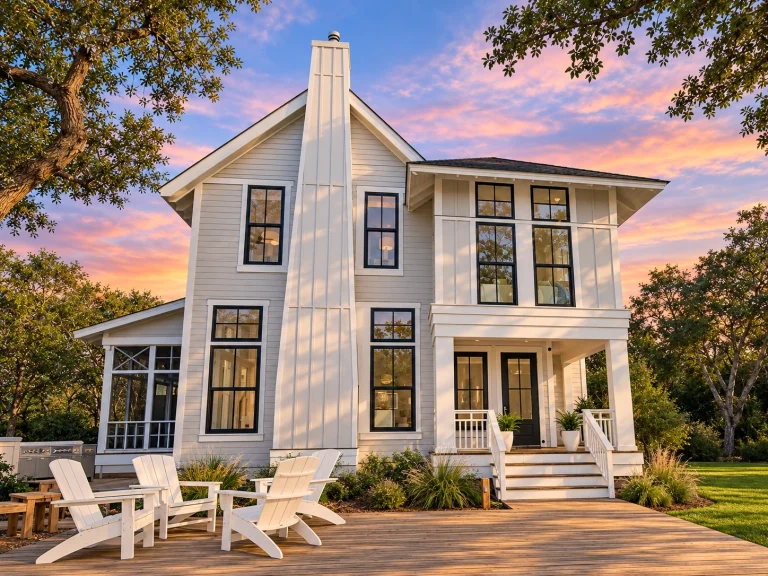
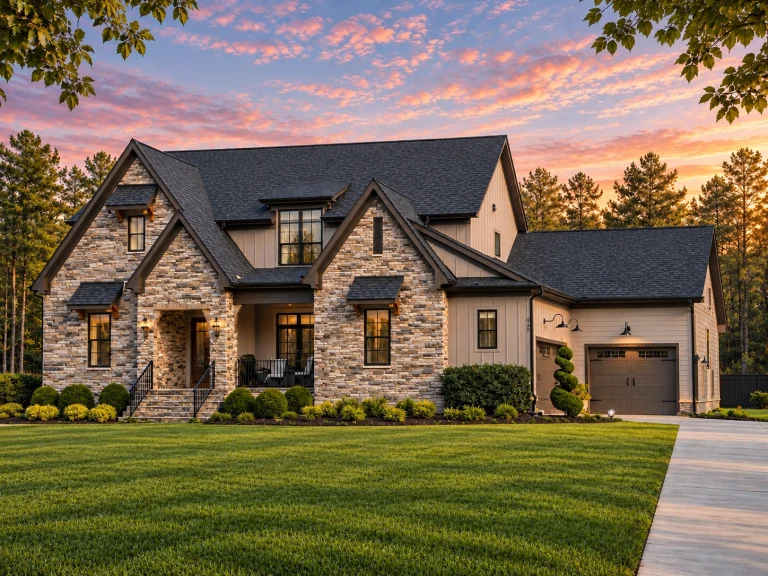
  • Front elevation of a Modern Farmhouse style home featuring board and batten siding, stone accents, steep gable rooflines, and a welcoming covered entry

    Plan 19-1663 – Gray Crossing | Modern Farmhouse – 4-Bed, 3.5-Bath, 2,589 SF – House plan details

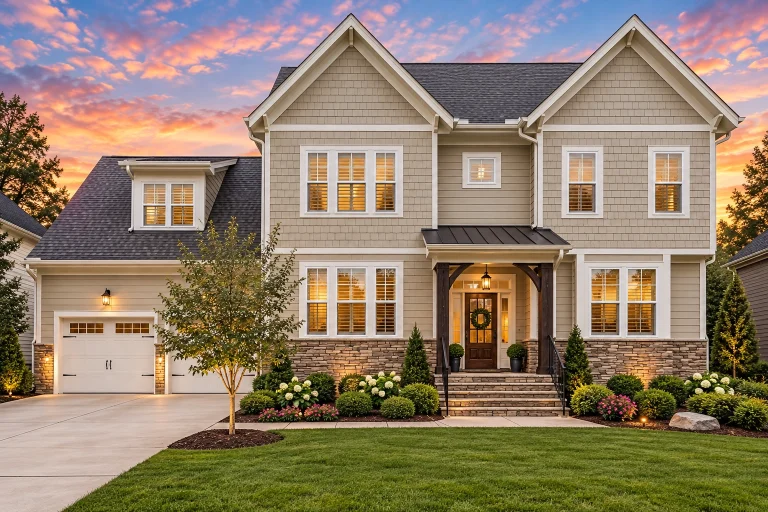
  • Front elevation of a New American Modern Traditional house featuring shingle siding, stone accents, symmetrical windows, and classic suburban curb appeal

    17-1901 HOUSE PLAN – New American House Plan – 5-Bed, 4.5-Bath, 4,210 SF – House plan details

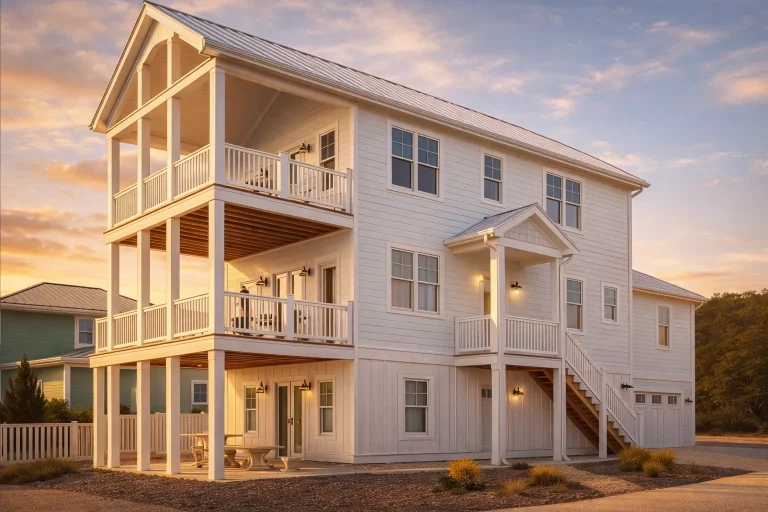
  • Front exterior view of an elevated coastal beach house with multiple wraparound porches, horizontal siding, and classic Low Country architecture

    19-1229 HOUSE PLAN – Coastal House Plan – 5-Bed, 3.5-Bath, 1,945 SF – House plan details

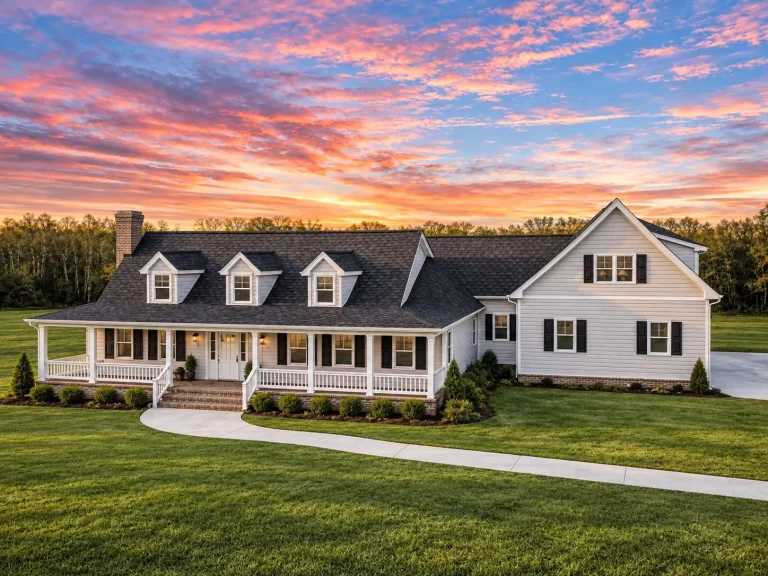
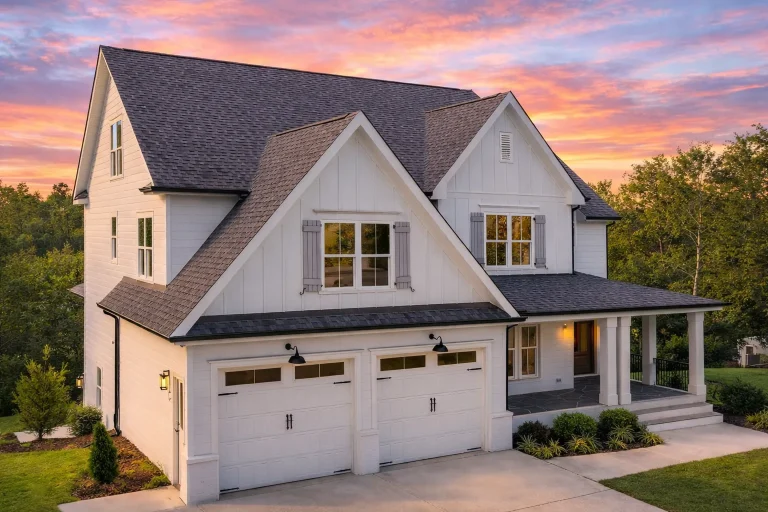
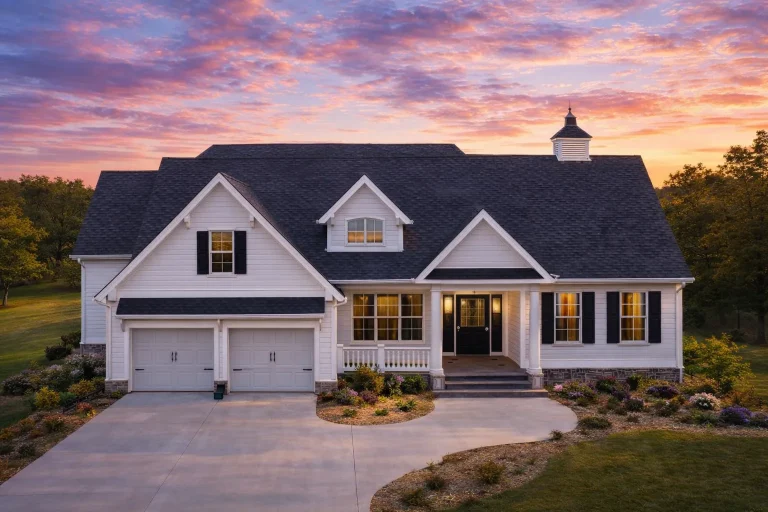
  • Front exterior view of a New American Modern Traditional farmhouse home with white board and batten siding, steep gables, covered porch, and attached garage

    20-1074 HOUSE PLAN – New American House Plan – 4-Bed, 3.5-Bath, 2,912 SF – House plan details

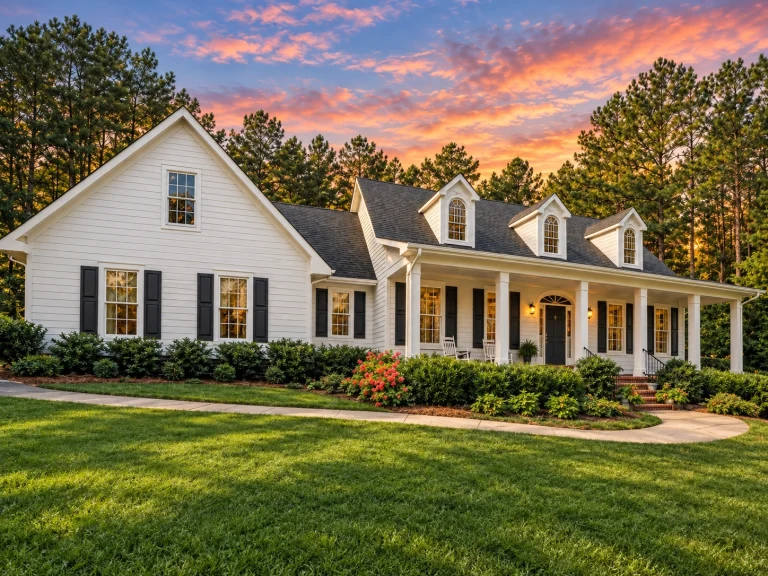
  • Front view of a Cape Cod Traditional style home with white clapboard siding, gabled roof with dormers, and a welcoming covered front porch

    Plan 10-1479 – Mountain Home | Cape Cod – 4-Bed, 3-Bath, 3,056 SF – House plan details

  • Front elevation of a New American Modern Farmhouse style home featuring board and batten siding, stone accents, gabled rooflines, and an attached garage

    Plan 18-1741 – Auburn Glen Residence | New American – 4-Bed, 4.5-Bath, 4,100 SF – House plan details

  • Front exterior of a Cape Cod style home with brick exterior, symmetrical windows, dormer roof, and traditional covered entry

    Plan 18-1755 – Aster Heights Place | Cape Cod – 4-Bed, 4-Bath, 3,391 SF – House plan details

  • Front elevation of a New American Modern Traditional farmhouse with painted brick exterior, symmetrical gables, shutters, and covered entry porch

    Plan 18-2081 – Mississippi Basin | New American – 4-Bed, 4.5-Bath, 3,053 SF – House plan details

  • Front elevation of a Modern Farmhouse style home featuring board and batten siding, stone accents, dark shutters, and a welcoming covered entry

    Plan 18-2085 – Auburn Crossing Place | Modern Farmhouse – 4-Bed, 4-Bath, 5,449 SF – House plan details

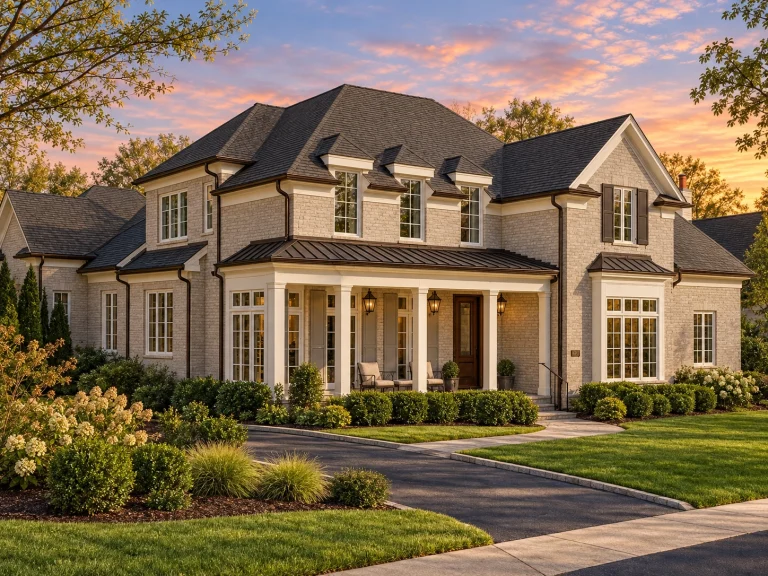
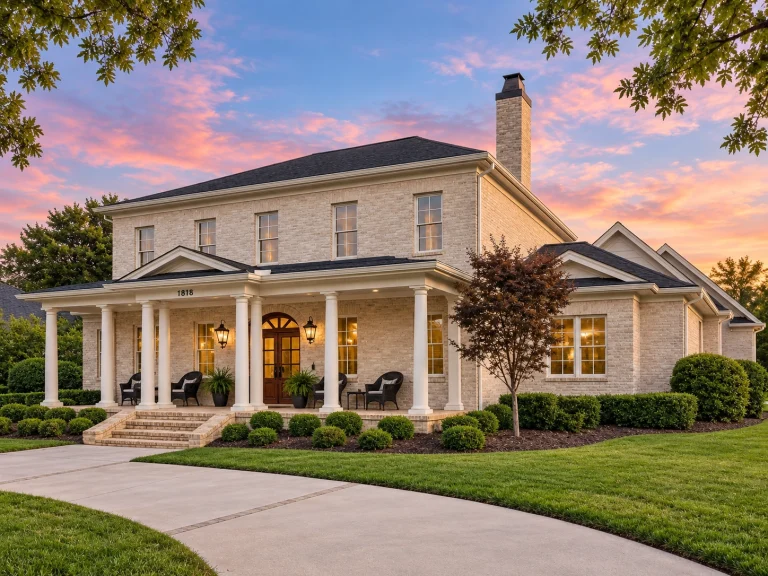
  • Front elevation of a Georgian Colonial style home featuring a full brick exterior, hipped roof, and symmetrical façade with classic architectural detailing.

    Plan 18-2146 – Auburn Summit Farmhouse | Georgian – 3-Bed, 3-Bath, 2,725 SF – House plan details

  • Rustic Craftsman Cottage House Plan 5 Bedrooms 5 Baths 4587 Sq Ft 1

    Plan 8-1446 – Henderson Retreat | Rustic Craftsman Cottage – 3-Bed, 1.5-Bath, 4,587 SF – House plan details

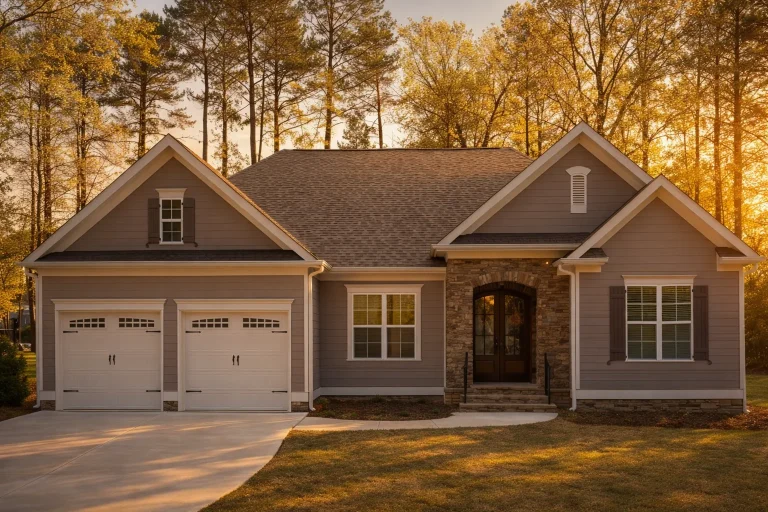
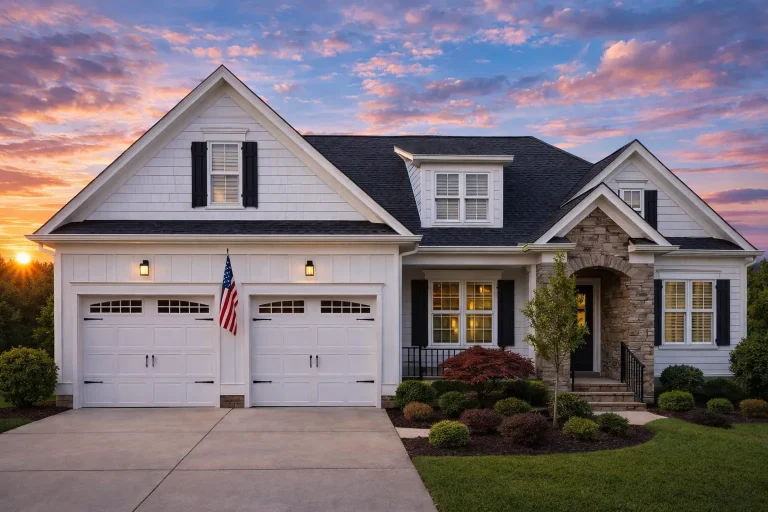
  • Front elevation of Traditional Ranch style home with horizontal lap siding, stone entry accent, and attached two-car garage

    Plan 10-1053 – St. Louis Traditional | Traditional Ranch – 4-Bed, 4.5-Bath, 2,514 SF – House plan details

  • Front elevation of a Shingle Style Coastal Traditional home with gray cedar shingles, yellow shutters, gabled rooflines, and a welcoming covered front porch

    Plan 10-1053B – Hawthorn Cottage | Shingle Style – 5-Bed, 5-Bath, 4,452 SF – House plan details

  • Front elevation of Neo-Colonial style two-story house with horizontal lap siding, brick wainscot, symmetrical windows, and covered entry porch

    Plan 10-1067 – The Blarney | Neo-Colonial – 4-Bed, 4.5-Bath, 2,860 SF – House plan details

  • Front elevation of a French Country Traditional Suburban style home featuring light stone exterior, green shutters, and steep hip rooflines

    Plan 10-1080A – Aster Bridge Homestead | French Country – 3-Bed, 2-Bath, 2,520 SF – House plan details

  • Front exterior view of a New American farmhouse style home with brick and stone facade, board-and-batten siding, metal porch roof, and landscaped lawn

    Plan 10-1086 – Aster Cedar Cottage | New American – 4-Bed, 4-Bath, 5,162 SF – House plan details

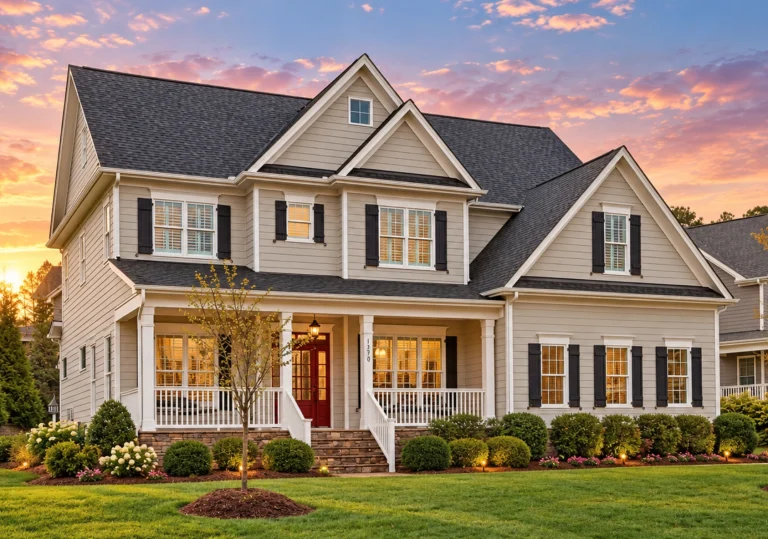
  • Front elevation of a Traditional Colonial home featuring beige horizontal siding, black shutters, gable rooflines, and partial stone base detailing.

    Plan 10-1120 – Auburn Crossing Chalet | Traditional Colonial – 5-Bed, 3-Bath, 2,675 SF – House plan details

  • Front elevation of a Modern Farmhouse with board-and-batten siding, lap siding, stone accents, and symmetrical traditional detailing

    Plan 10-1128 – Aster Run Cottage | Modern Farmhouse – 5-Bed, 4-Bath, 4,329 SF – House plan details

  • Front view of a Traditional Colonial home with light gray lap siding, symmetrical windows, and a bright yellow front door adding New American charm.

    Plan 10-1143 – Auburn Grove Farm | Traditional Colonial – 3-Bed, 2.5-Bath, 2,097 SF – House plan details

  • Front exterior view of a Modern Farmhouse style home with white lap siding, stone accents, black metal roof details, and covered front porch

    Plan 10-1155 – Rain Estate | Modern Farmhouse – 4-Bed, 3-Bath, 3,170 SF – House plan details

  • Stunning 4-Bedroom house Floor Plan with Elegant CAD Designs

    Plan 10-1234 – The Bungalow | Transitional Craftsman Cottage – 4-Bed, 3-Bath, 3,115 SF – House plan details

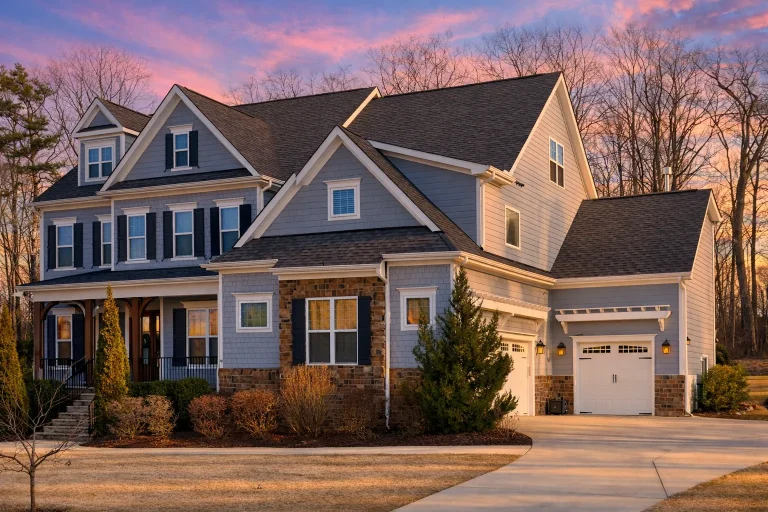
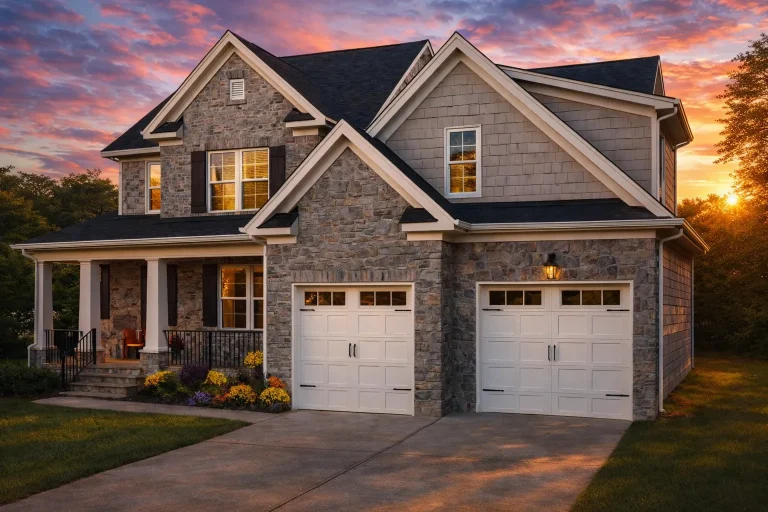
  • Front elevation of New American Modern Traditional house with stone accents, board-and-batten siding, double garage, and gabled roof

    Plan 10-1250 – Auburn Vale Farm | New American – 3-Bed, 3.5-Bath, 2,566 SF – House plan details

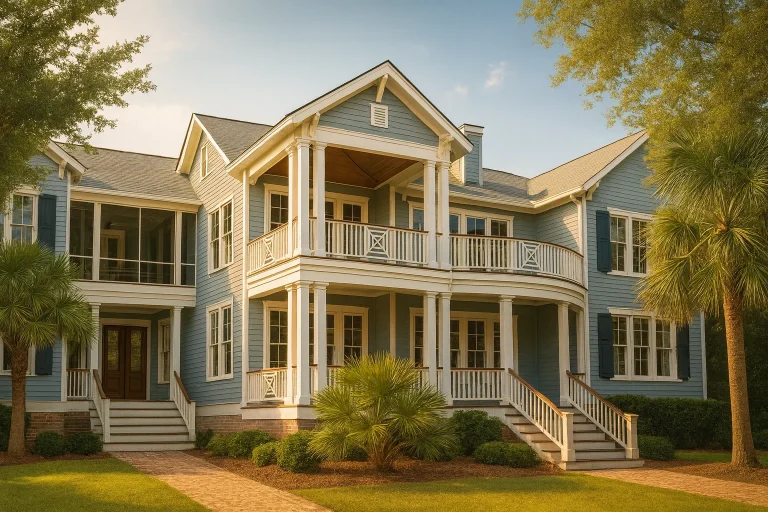
  • Front elevation of a Low Country coastal home with double stacked porches, lap siding exterior, and Charleston-style columns

    Plan 10-1265 – Auburn Summit Manor | Low Country Coastal – 3-Bed, 3.5-Bath, 2,801 SF – House plan details

  • Front elevation of a Cape Cod style home with horizontal siding, stone foundation accents, symmetrical gables, and an attached two car garage

    Plan 10-1268 – Aster River Chalet | Cape Cod – 3-Bed, 3.5-Bath, 3,231 SF – House plan details