Mudroom

Found 1,280 House Plans!

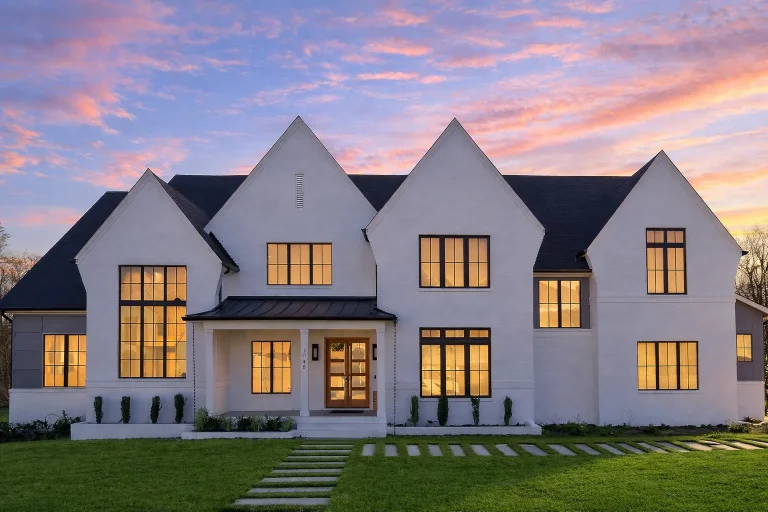
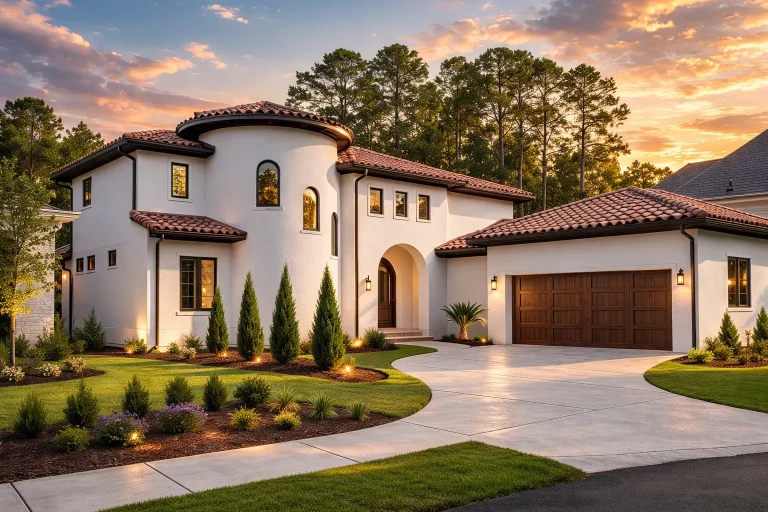
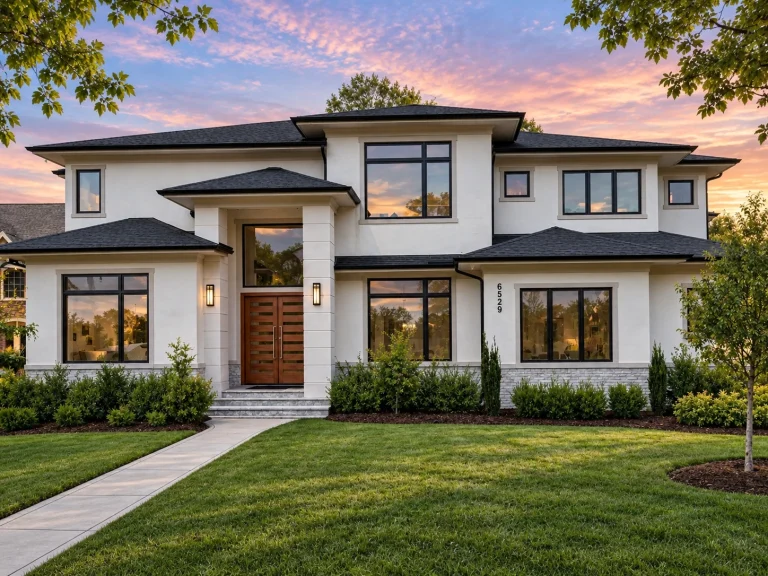
  • Front exterior view of a New American Modern Traditional house with smooth stucco, fiber cement siding, symmetrical windows, and landscaped lawn

    Plan 18-1151 – The Accord | New American – 6-Bed, 7-Bath, 7,823 SF – House plan details

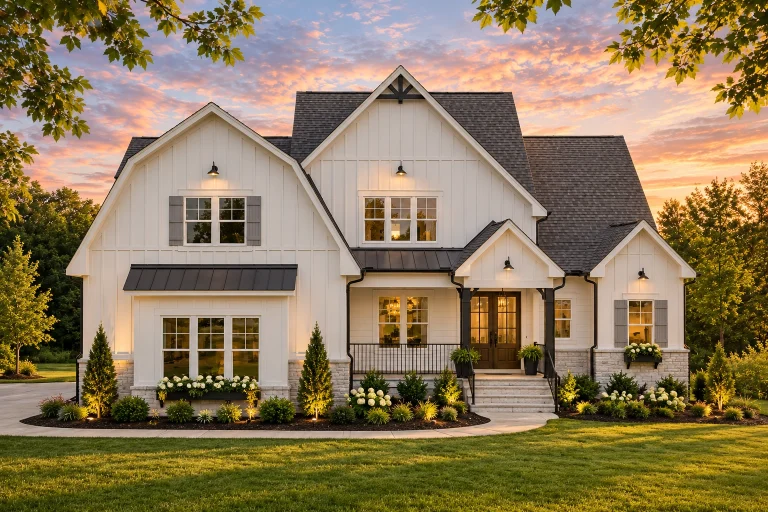
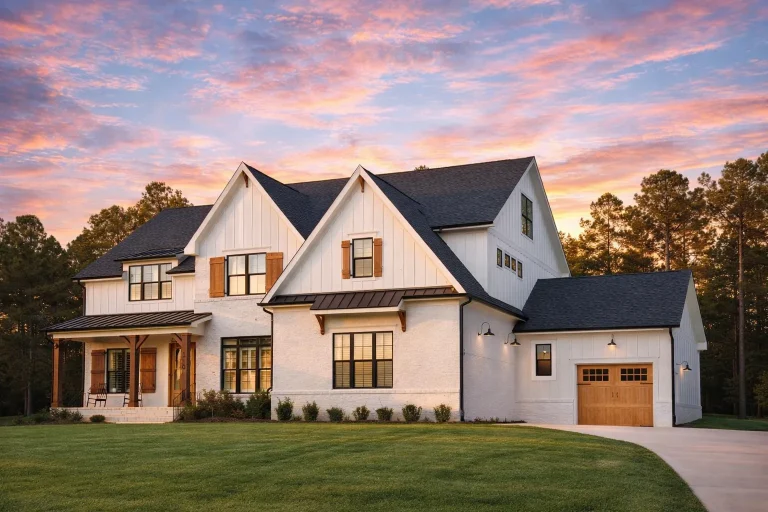
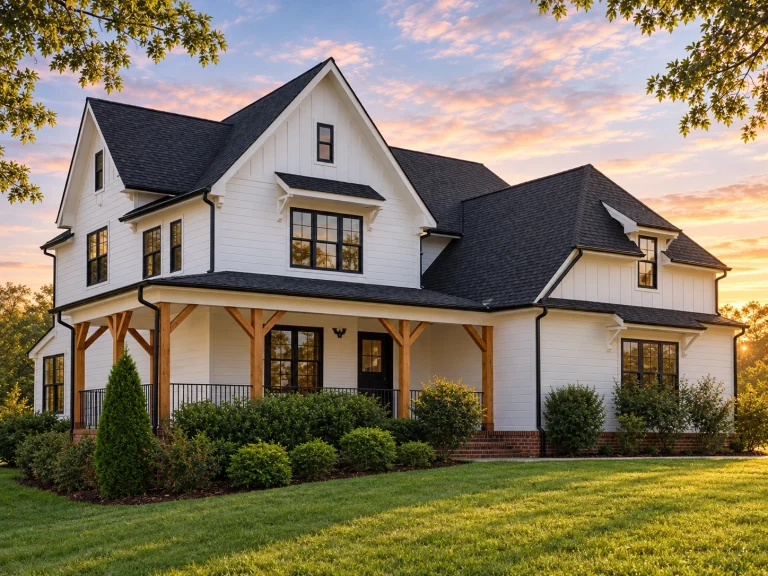
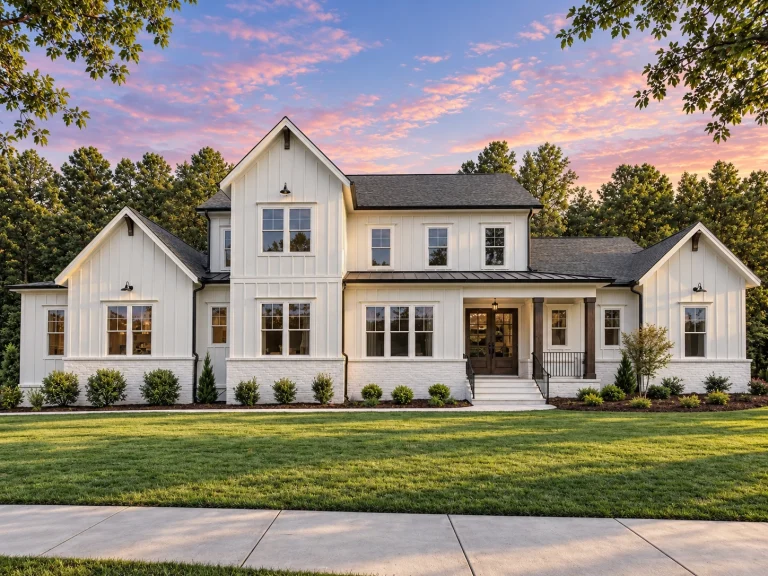
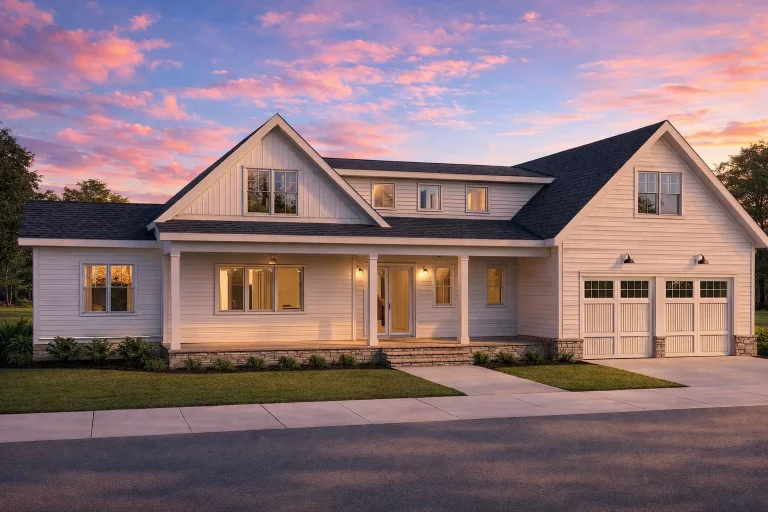
  • Front elevation of Modern Farmhouse style home with white board and batten siding, black windows, gabled rooflines, and covered entry porch

    Plan 18-1179 – Aster Bluff Residence | Modern Farmhouse – 5-Bed, 5-Bath, 4,914 SF – House plan details

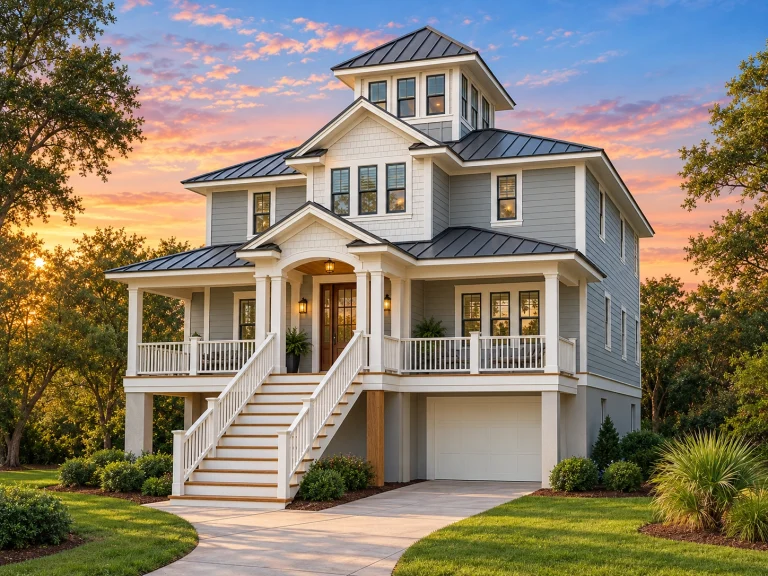
  • Front elevation of a Coastal Low Country style home with elevated living, lap siding, standing seam metal roof, and symmetrical waterfront design

    Plan 18-1323 – The Simmons Haven | Coastal – 3-Bed, 3-Bath, 3,021 SF – House plan details

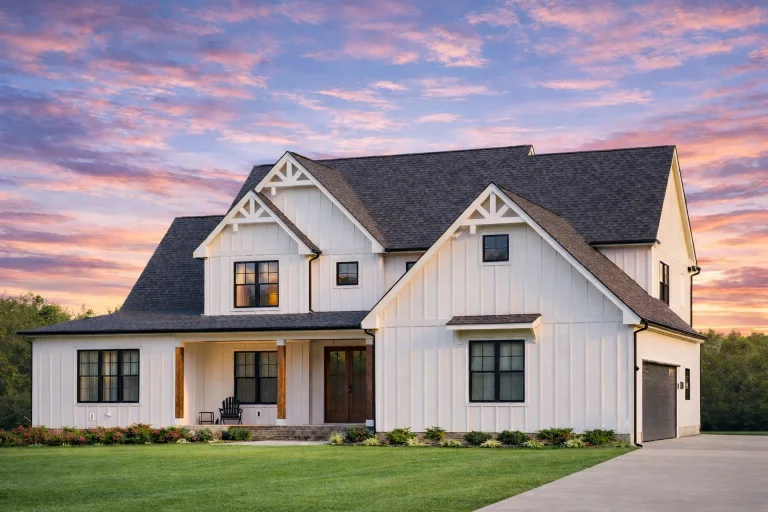
  • Front elevation of a Modern Farmhouse style home featuring white board and batten siding, black metal awnings, symmetrical windows, and a welcoming covered entry

    Plan 18-1430 – Olympic Haven | Modern Farmhouse – 6-Bed, 4.5-Bath, 4,400 SF – House plan details

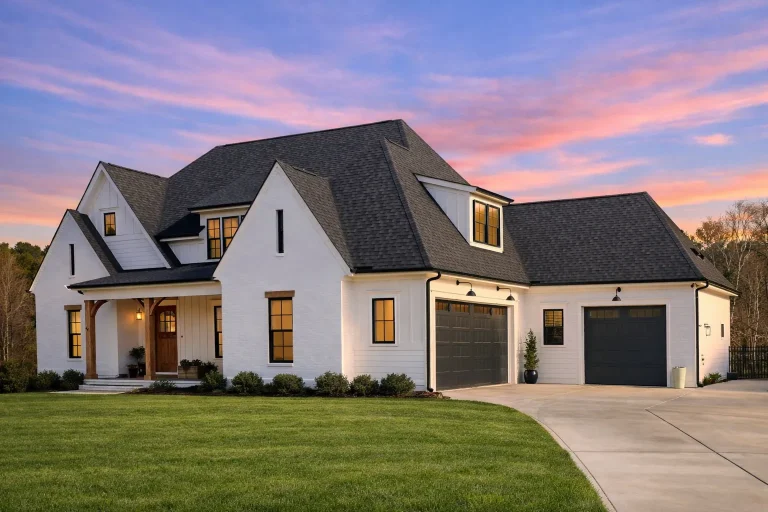
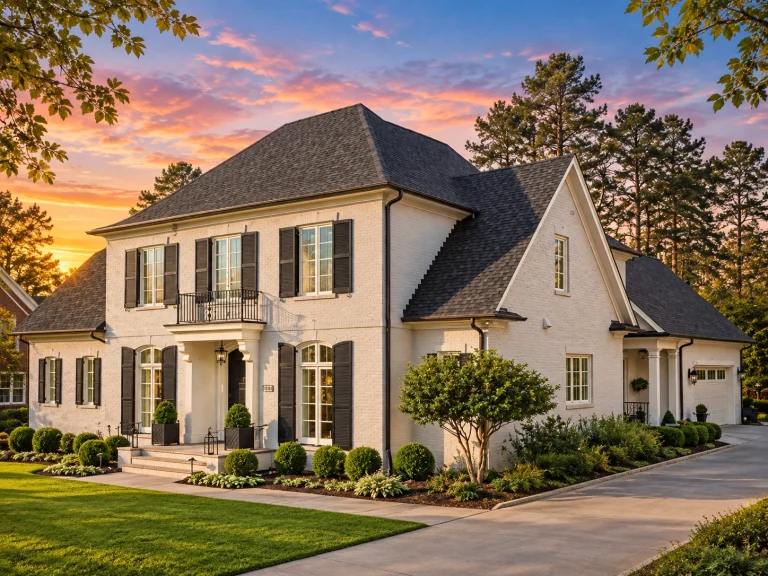
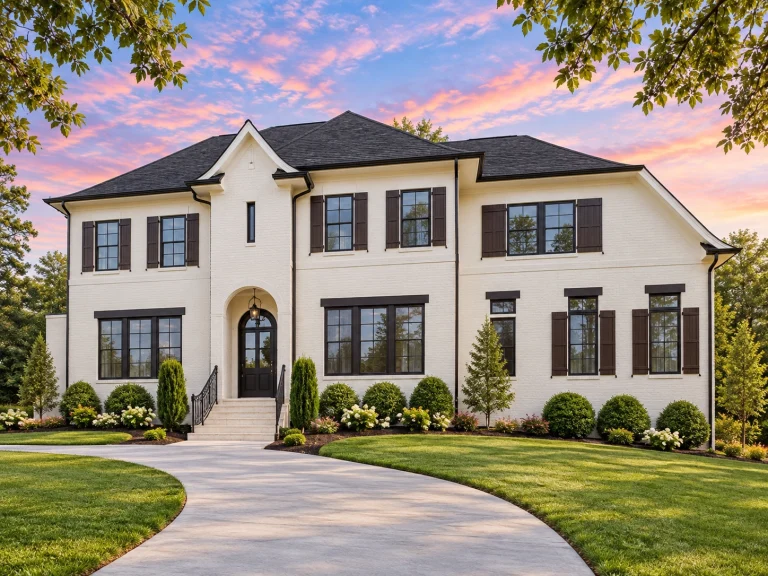
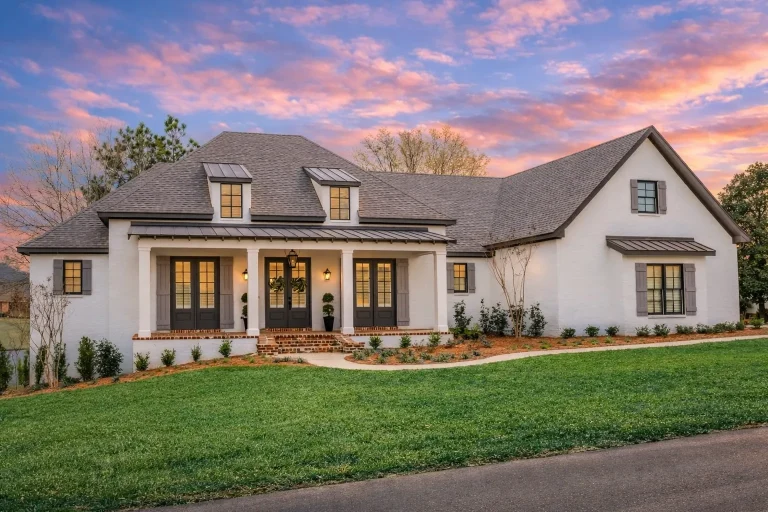
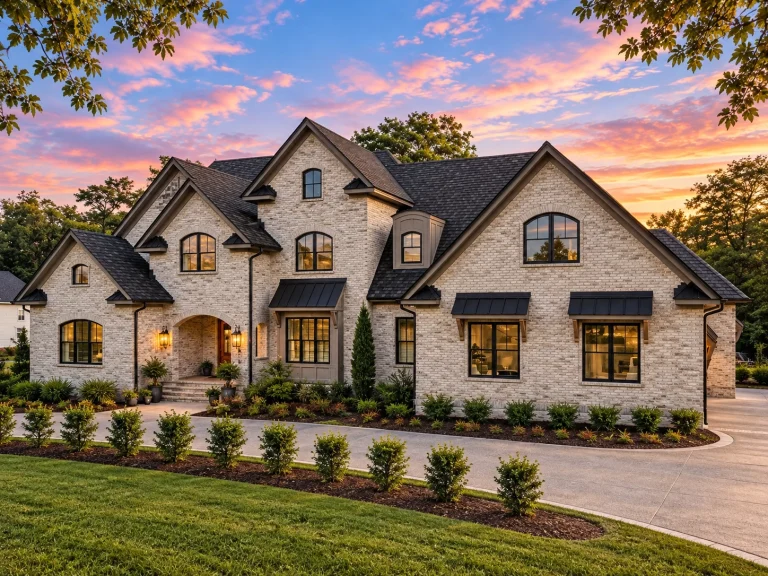
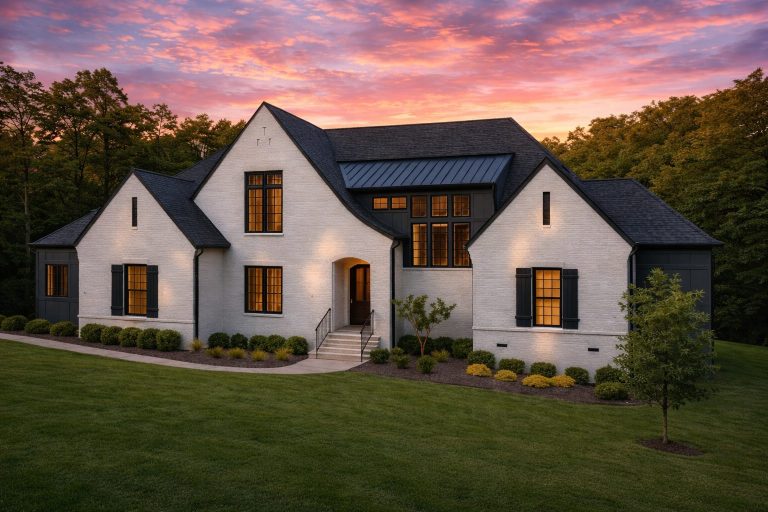
  • Front elevation of a Modern Traditional New American house with painted brick exterior, steep gables, metal awnings, and symmetrical upscale curb appeal

    Plan 18-1472 – Mirage Estate | Modern Traditional – 4-Bed, 1-Bath, 3,774 SF – House plan details

  • Front elevation of a Coastal Traditional style house with covered porches, balcony, siding exterior, and welcoming coastal details

    Plan 18-1826 – The Garcia Station | Coastal – 4-Bed, 3-Bath, 2,785 SF – House plan details

  • Front elevation of a Southern Colonial style home with symmetrical facade, full-width covered porch, dormer windows, and classic lap siding exterior

    Plan 18-1895 – Moab Oasis | Southern Colonial – 5-Bed, 3.5-Bath, 3,539 SF – House plan details

  • Front elevation of a Coastal Southern style home with elevated design, horizontal siding, twin garages, covered porch, and symmetrical Colonial-inspired façade

    Plan 18-2017 – Walker Meadow | Coastal – 5-Bed, 3.5-Bath, 4,670 SF – House plan details

  • Front elevation of a Modern Farmhouse home featuring white painted brick exterior, steep gabled rooflines, black window trim, and symmetrical façade

    Plan 18-2143 – The King House | Modern Farmhouse – 6-Bed, 7-Bath, 6,450 SF – House plan details

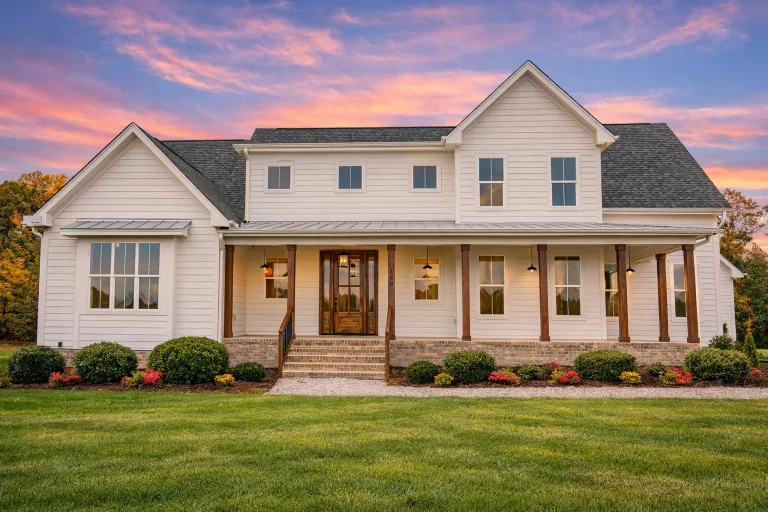
  • Front elevation of a Modern Farmhouse style home featuring board and batten siding, gabled rooflines, large windows, and a welcoming covered front porch

    Plan 18-2189 – Clarity Cabin | Modern Farmhouse – 5-Bed, 5-Bath, 3,788 SF – House plan details

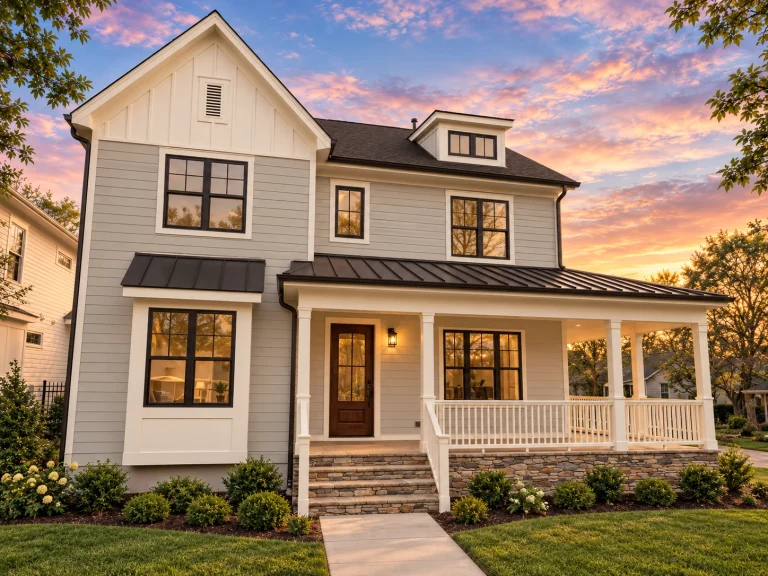
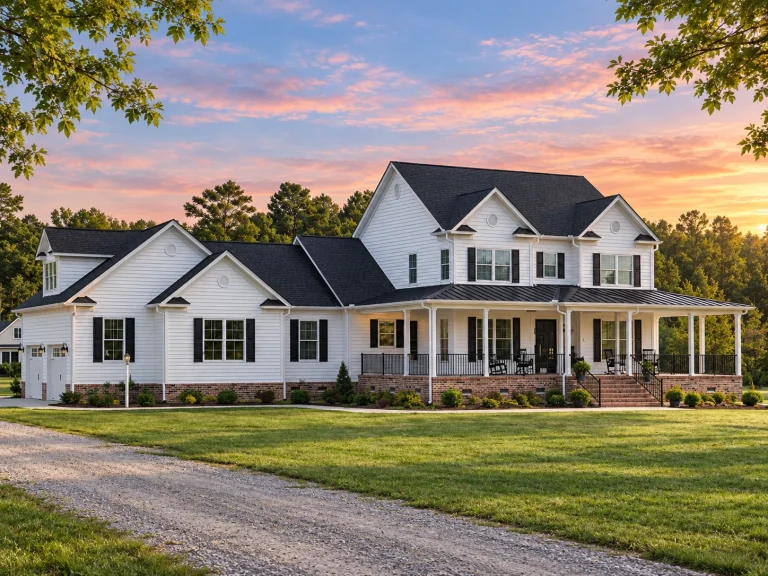
  • Front exterior of a Modern Farmhouse style home featuring white board and batten siding, black windows, gabled rooflines, and a covered wraparound porch

    Plan 19-1104 – Primrose Cottage | Modern Farmhouse – 4-Bed, 4-Bath, 3,157 SF – House plan details

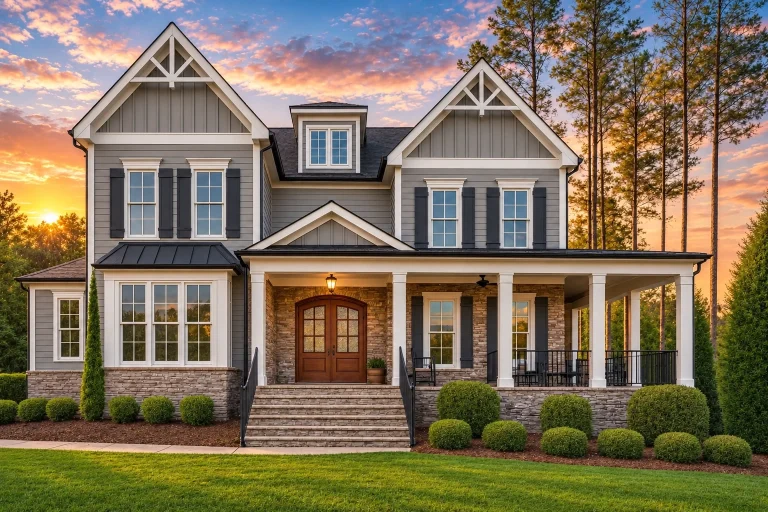
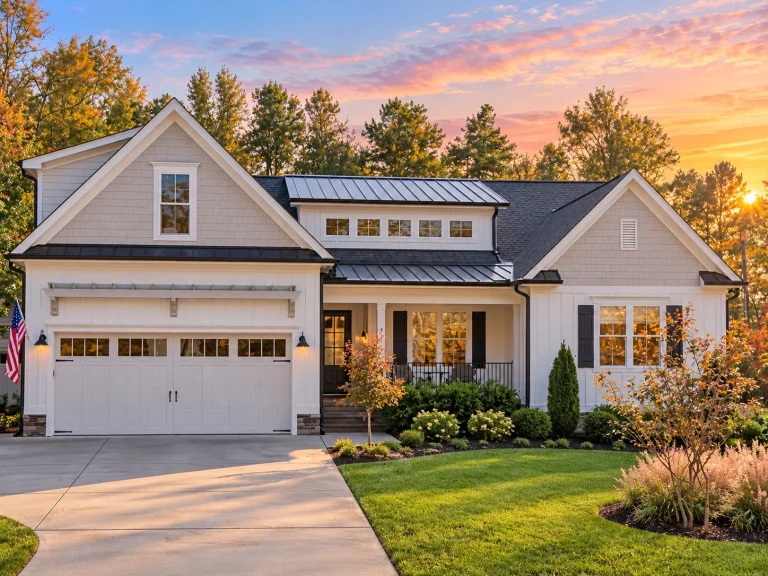
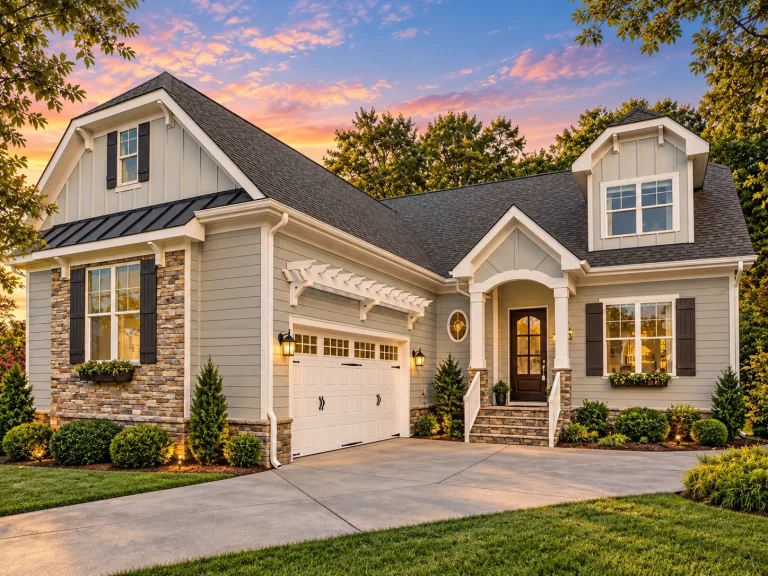
  • Front elevation of a New American Modern Traditional style house featuring horizontal lap siding, stone accents, black shutters, and a covered front porch

    Plan 19-1525 – Suffolk Station | New American – 4-Bed, 3-Bath, 3,495 SF – House plan details

  • Front exterior of a Modern Farmhouse home featuring white painted brick, dark metal roof, and black-framed windows

    Plan 19-1615 – Aster Crossing Manor | Modern Farmhouse – 4-Bed, 4.5-Bath, 3,368 SF – House plan details

  • European Craftsman Home Plan - 4-Bed, 3.5-Bath, 3,420 SF

    Plan 19-1654 – Auburn Vale House | French Provincial – 4-Bed, 5-Bath, 3,489 SF – House plan details

  • Front elevation of a Modern Farmhouse style home featuring white horizontal siding, board-and-batten accents, brick porch piers, and a welcoming covered front porch

    Plan 19-1694 – Aster Station Haven | Modern Farmhouse – 4-Bed, 5-Bath, 3,805 SF – House plan details

  • Front elevation of a Colonial Farmhouse style home with white lap siding, brick foundation, symmetrical windows, dormer accents, and a covered front porch

    Plan 19-1698 – Auburn Heights Villa | Colonial Farmhouse – 4-Bed, 3.5-Bath, 4,383 SF – House plan details

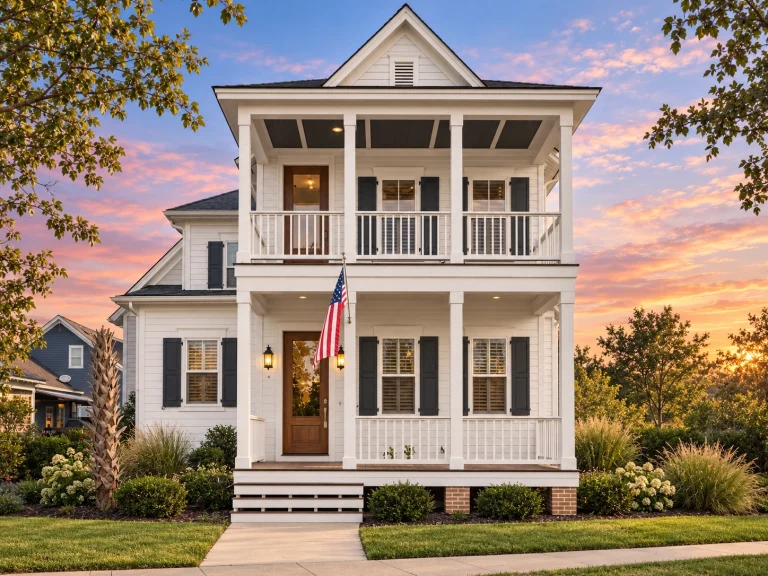
  • Front elevation of a Coastal Traditional shingle style house with double porches, board and batten siding, elevated foundation, and balcony railings

    Plan 19-1743 – Bennett Walk | Coastal Traditional – 3-Bed, 1-Bath, 1,300 SF – House plan details

  • Plan  19-1766 - Aster Fork Chalet |  Tudor-Style - 5-Bed, 5+-Bath, 4,183 SF

    Plan 19-1766 – Aster Fork Chalet | Tudor-Style – 5-Bed, 5+-Bath, 4,183 SF – House plan details

  • Front elevation of a Modern Farmhouse New American style home with horizontal lap siding, tall stone chimney, covered porch, and symmetrical two-story design

    Plan 19-1905 – Auburn View Estate | Modern Farmhouse – 4-Bed, 4.5-Bath, 6,002 SF – House plan details

  • Front elevation of a Cape Cod style house featuring horizontal lap siding, symmetrical dormers, covered front porch, and traditional detailing

    Plan 19-2147 – Russell Crossing | Cape Cod – 4-Bed, 4.5-Bath, 3,669 SF – House plan details

  • Front elevation of a Traditional Southern house with horizontal siding, brick foundation, gable porch, and symmetrical Colonial-inspired design

    Plan 19-2257 – Gale House | Traditional – 3-Bed, 2-Bath, 1,631 SF – House plan details

  • Front exterior of a Modern Farmhouse with white board and batten siding, black framed windows, steep gables, and covered entry porch

    Plan 19-2509 – The Robinson Farmhouse | Modern Farmhouse – 5-Bed, 4-Bath, 4,448 SF – House plan details

  • Front elevation of Traditional suburban house with horizontal lap siding, gabled rooflines, covered porch, and attached garage

    Plan 20-1084 – Auburn Grove House | Traditional – 4-Bed, 4-Bath, 2,791 SF – House plan details

  • Charleston-style Coastal Traditional home with lap siding, courtyard garage, double stacked porches, and classical Southern detailing

    Plan 20-1125 – Aster Glen Hall | Coastal Traditional – 7-Bed, 7-Bath, 3,964 SF – House plan details

  • Front elevation of a Neo-Colonial Georgian style home featuring symmetrical design, clapboard siding, and refined classical detailing

    Plan 20-1143 – The Scott Farmhouse | Neo-Colonial – 4-Bed, 3.5-Bath, 2,707 SF – House plan details