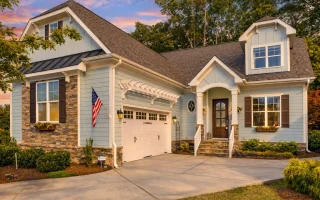
Plan 15-1308 – The Cry | Cape Cod – 3-Bed, 2.5-Bath, 6,002 SF

Cape Cod and Cottage house plan with siding and stone exterior • 3 bed • 2.5 bath • 6,002 SF. Steep gabled roof, balanced façade, charming front entry. Includes CAD+PDF + unlimited build license.
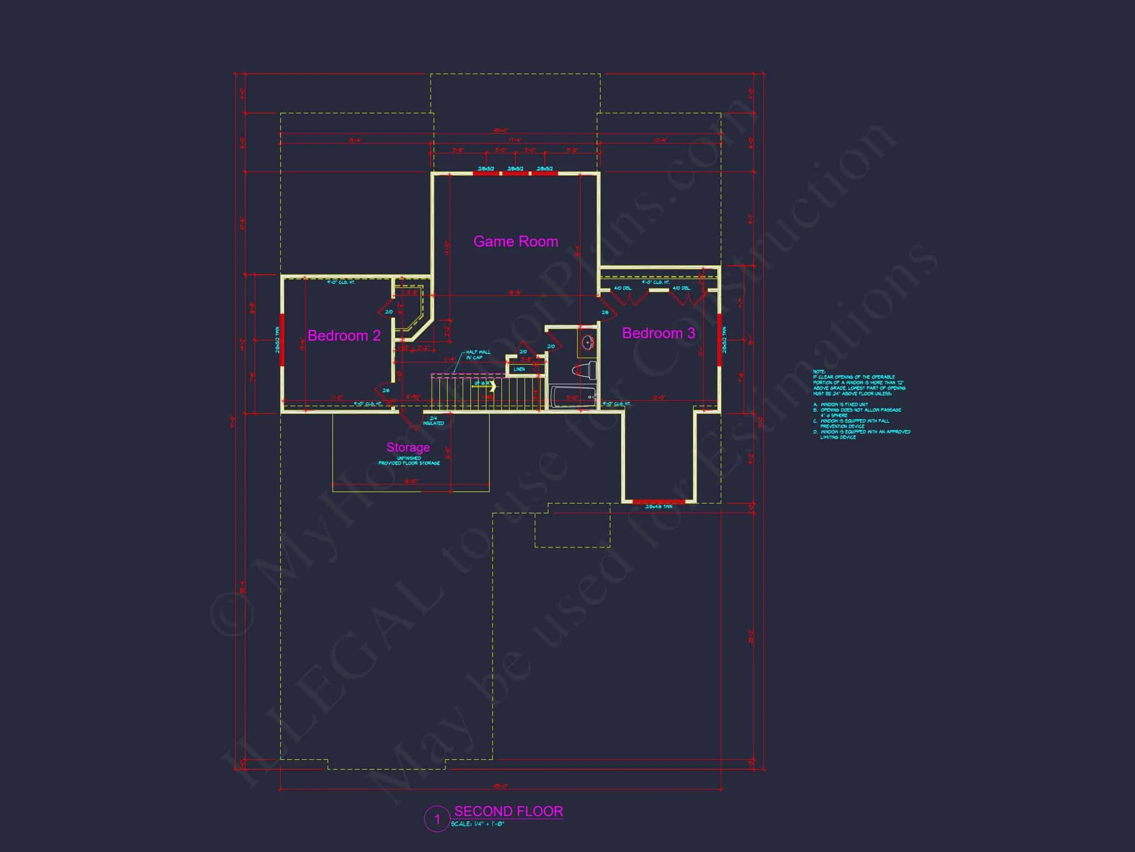
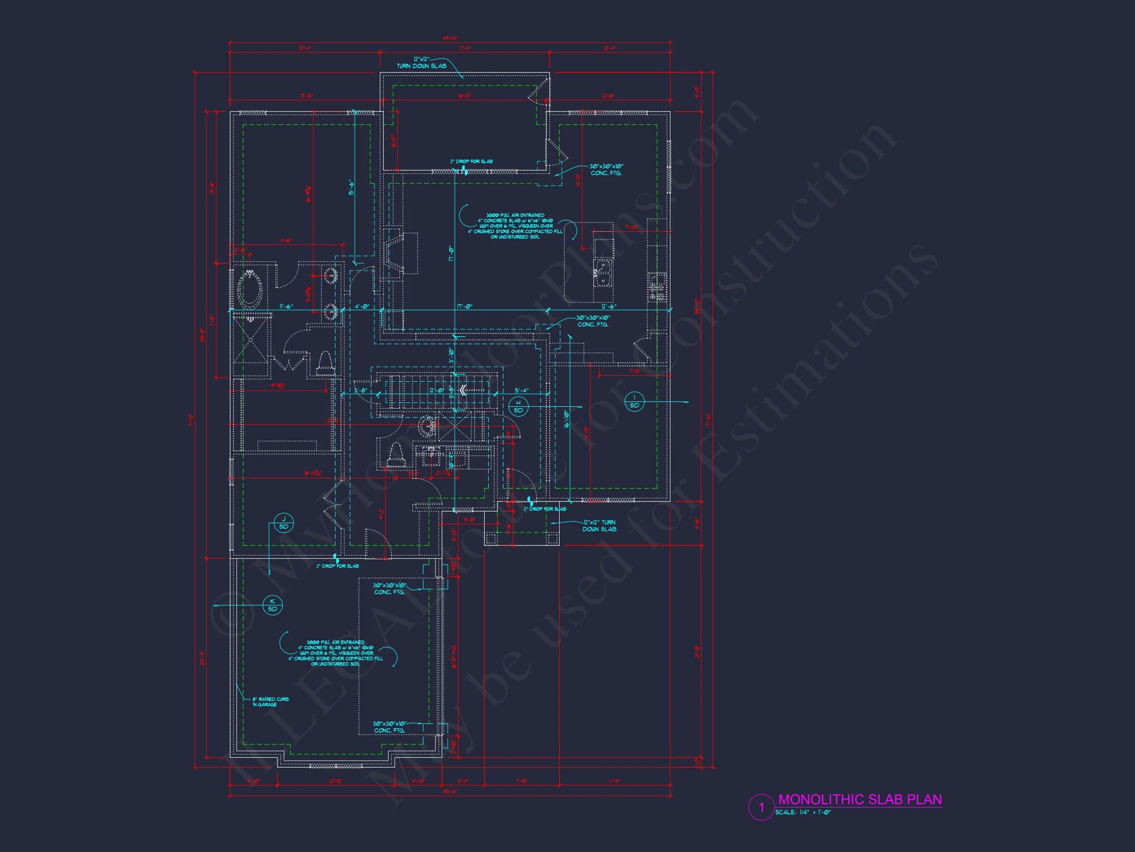
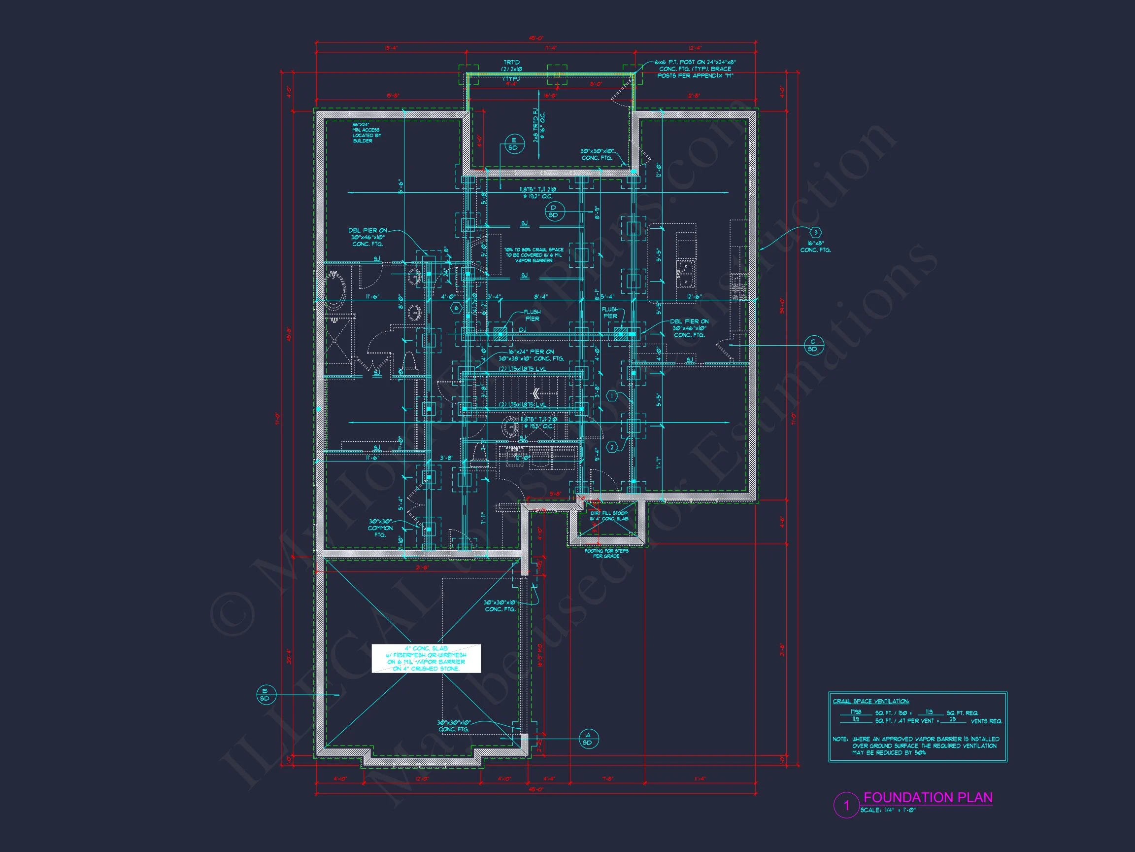
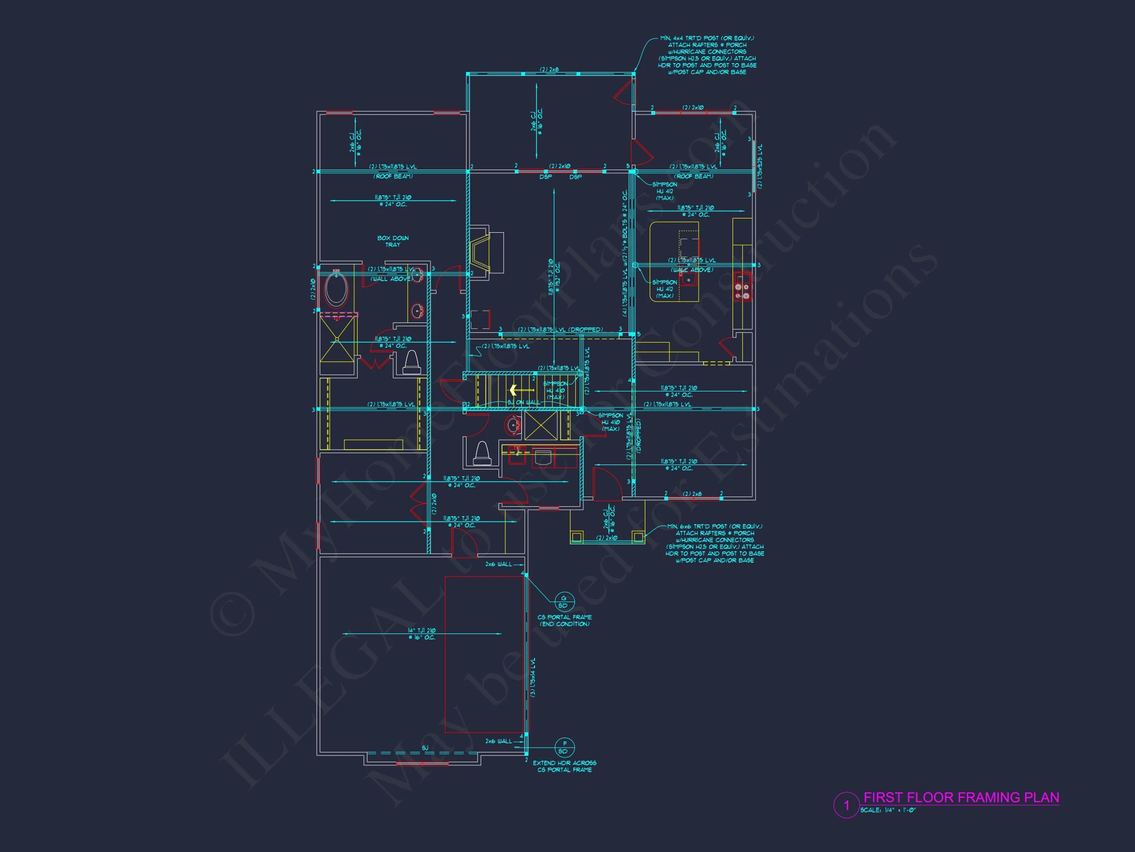
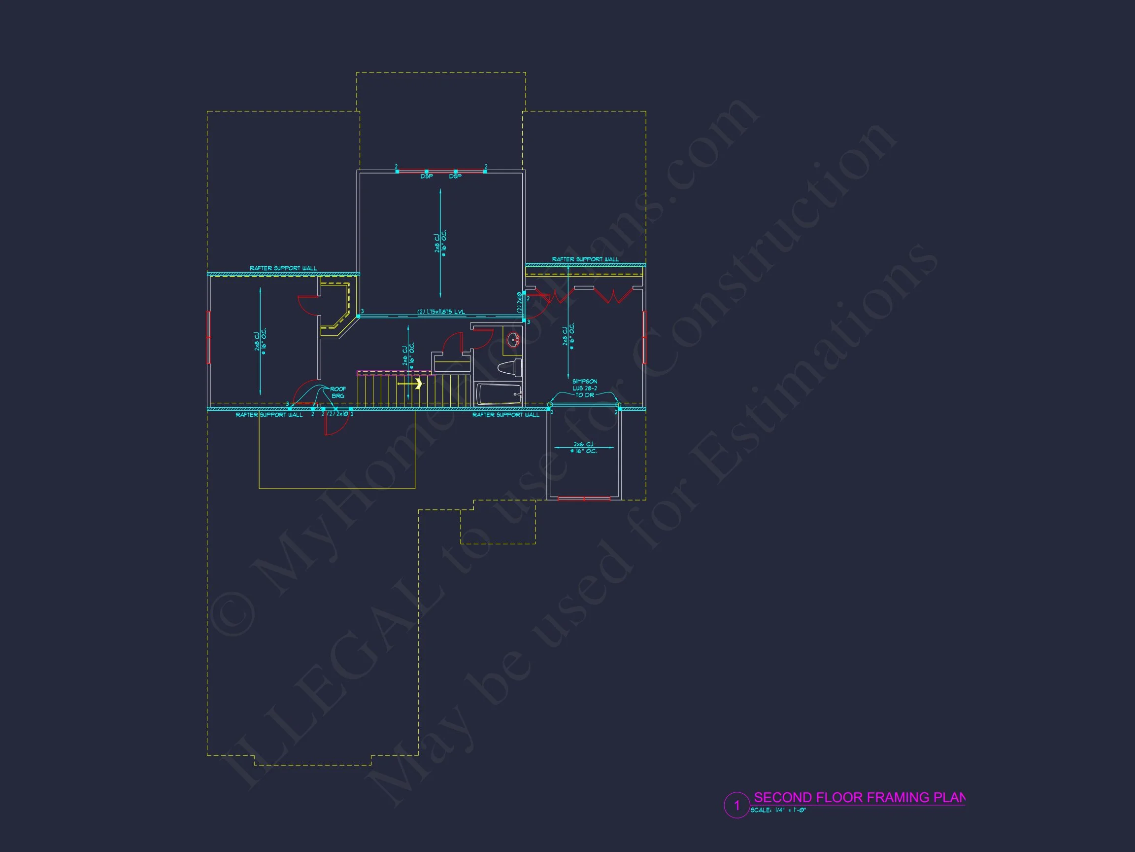
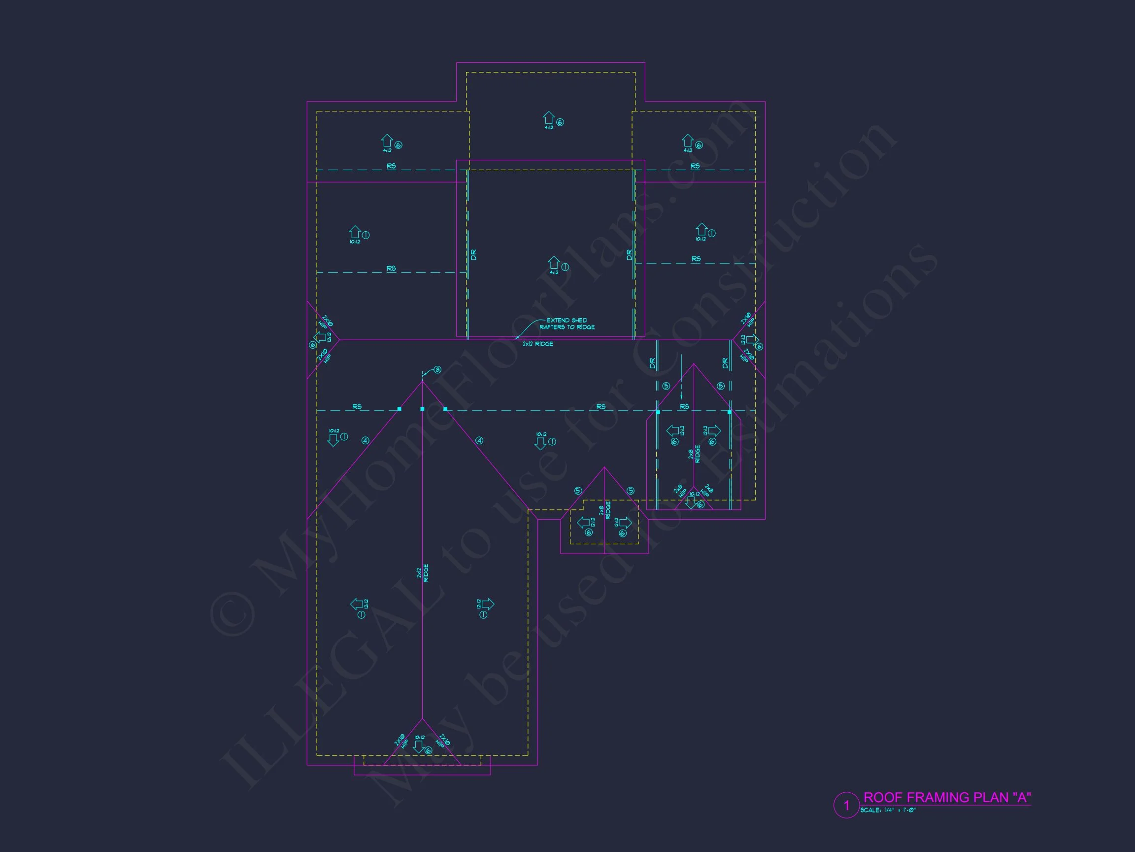
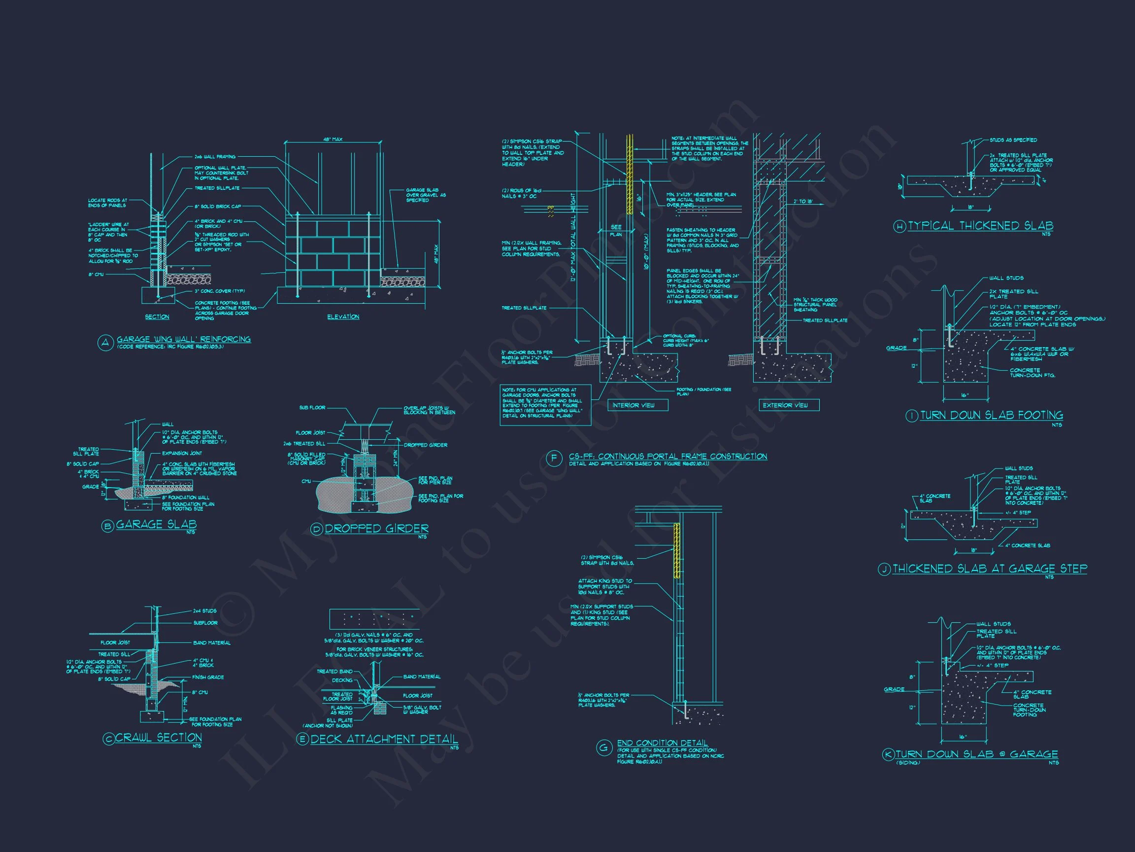
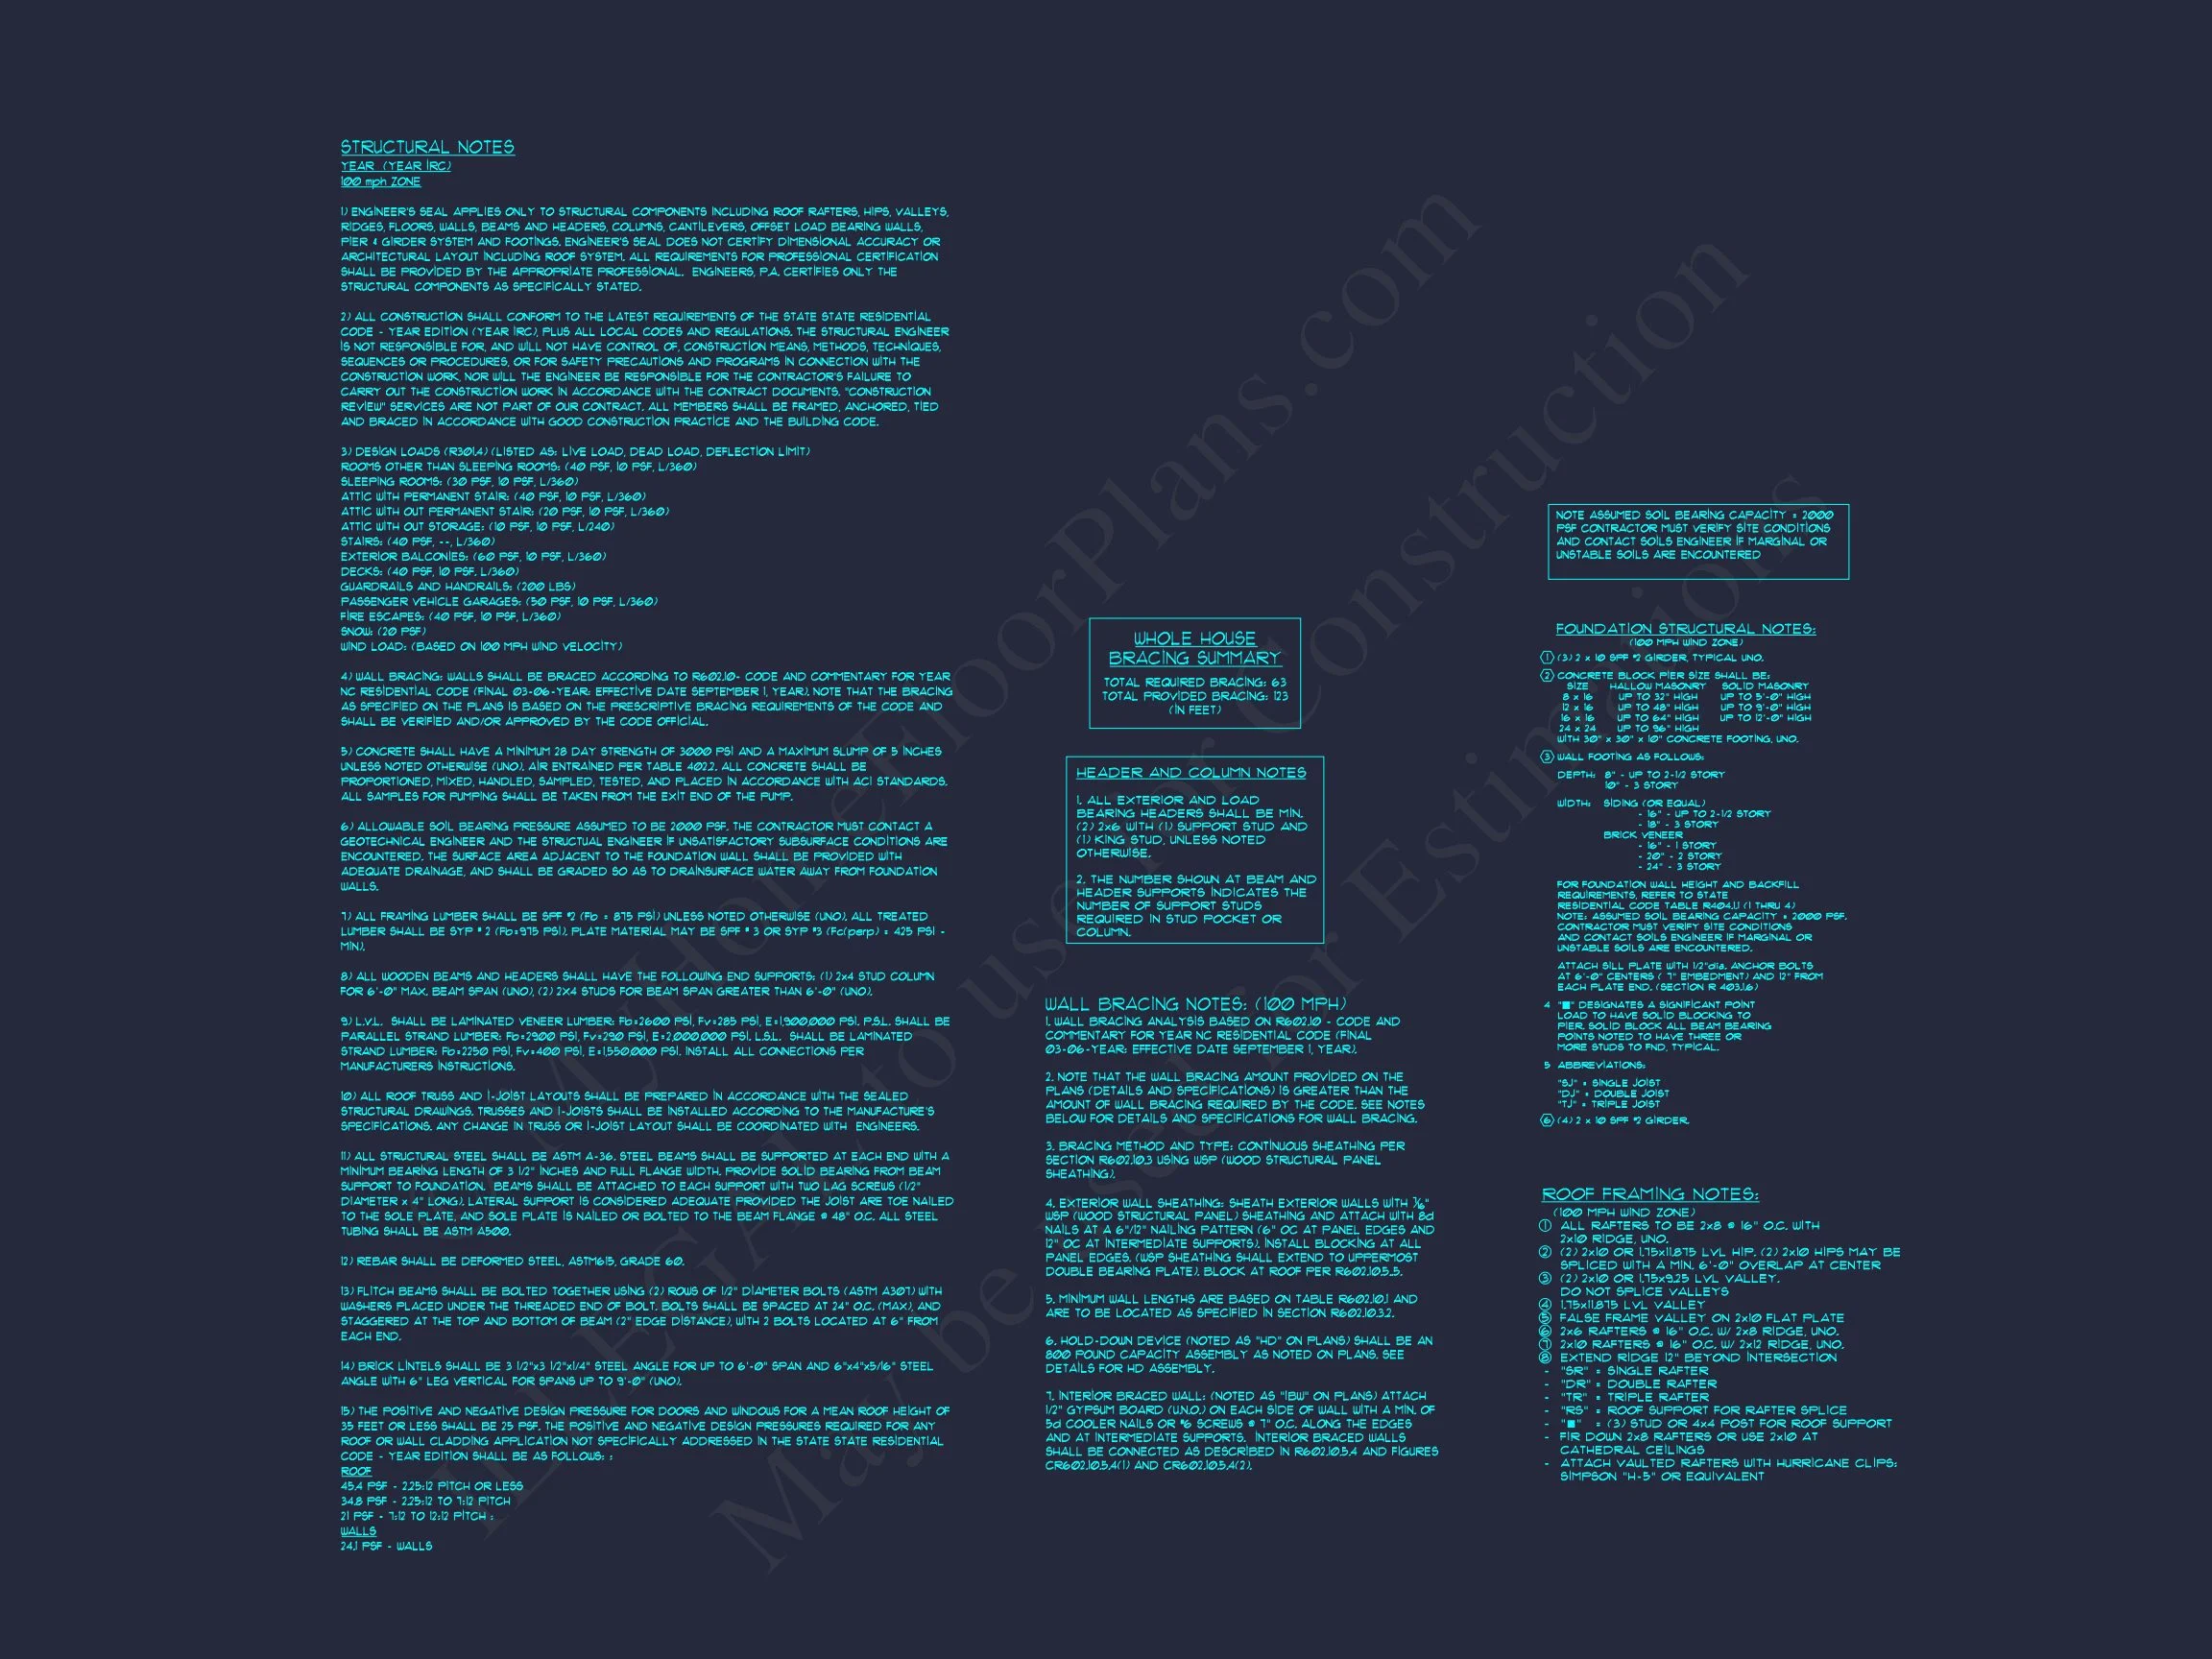
Original price was: $2,779.$1,985Current price is: $1,985.
999 in stock
* Please verify all details with the actual plan, as the plan takes precedence over the information shown below.
| Bedrooms | 3 |
|---|---|
| Bathrooms | 2.5 |
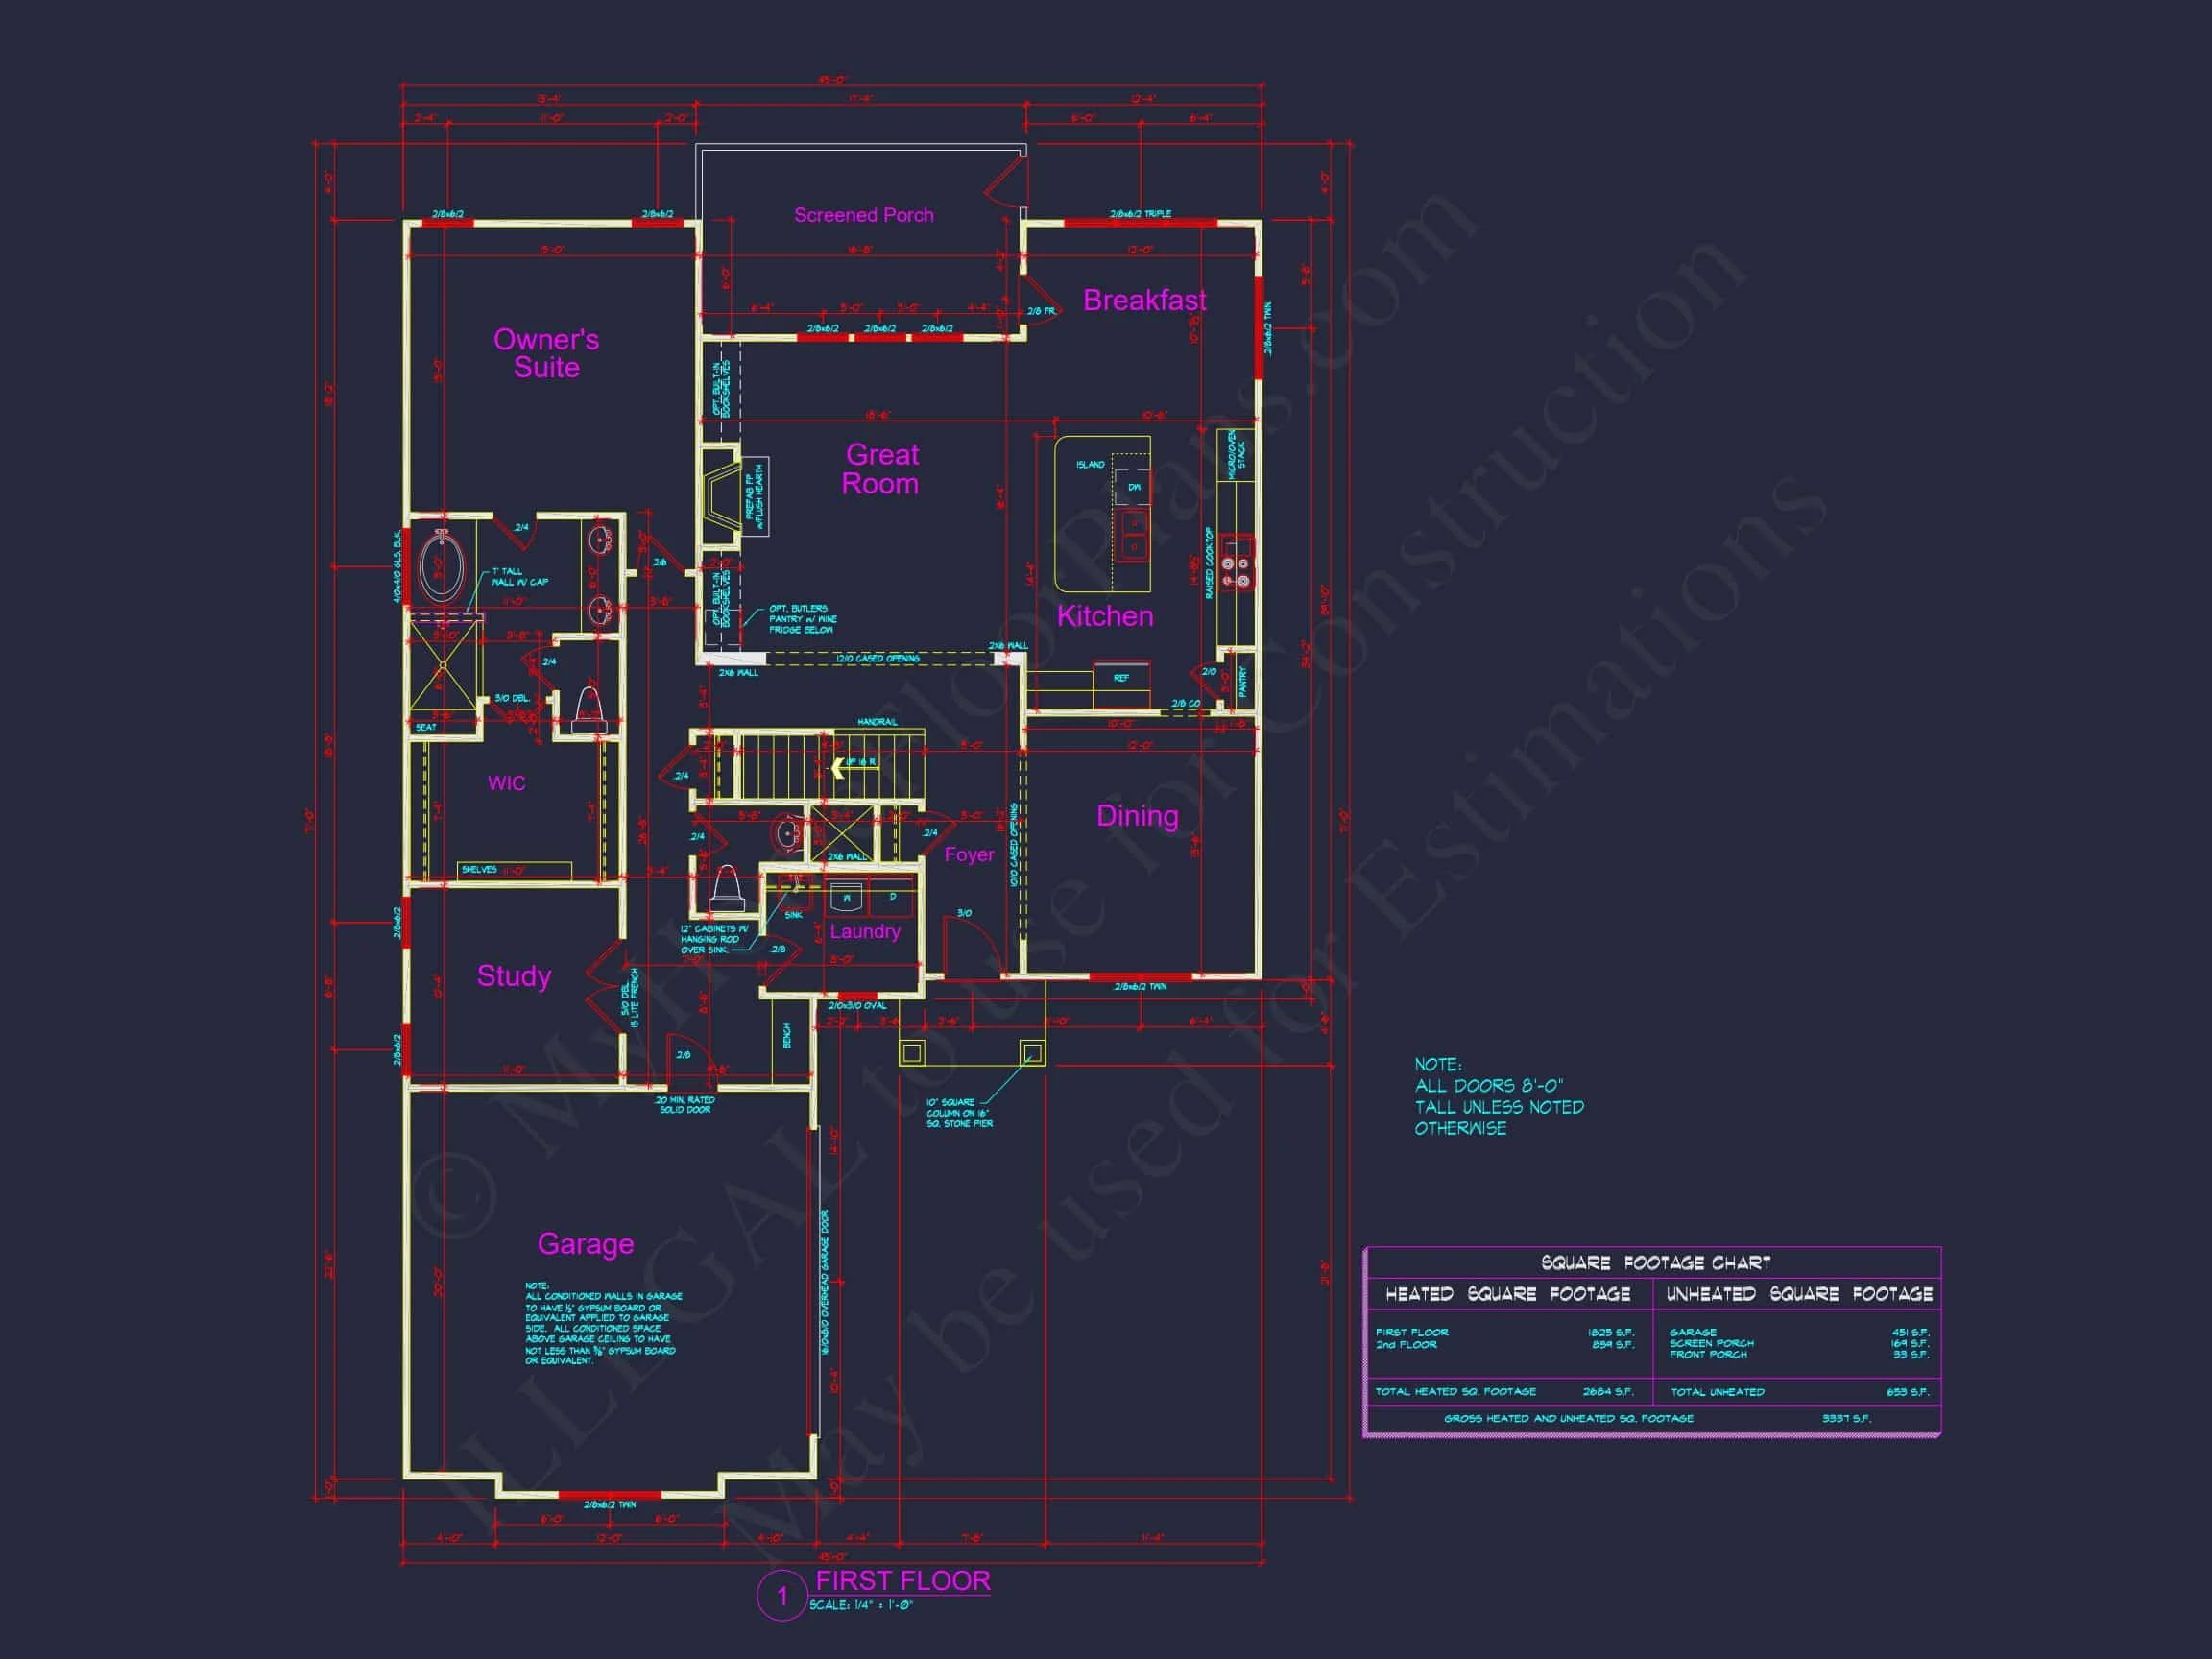
| Heated SF | 6,002 |
| Unheated SF | 653 |
| Width | 45'-0" |
| Depth | 71'-0" |
| Floors | 1.5 |
| Garage Bays | 2 |
| Architectural Styles | Cottages |
| Structure Type | Single-Family |
| Exterior Material | Siding, Shake, Brick, Stone |
| Indoor Features | Open Floor Plan, Foyer, Mudroom, Great Room, Living Room, Fireplace, Recreational Room, Bonus Room |
| Outdoor Features | Covered Front Porch, Covered Rear Porch, Screened Porch, Deck |
| Bed and Bath Features | Bedrooms on First Floor, Owner's Suite on First Floor, Jack and Jill Bathroom, Walk-in Closet |
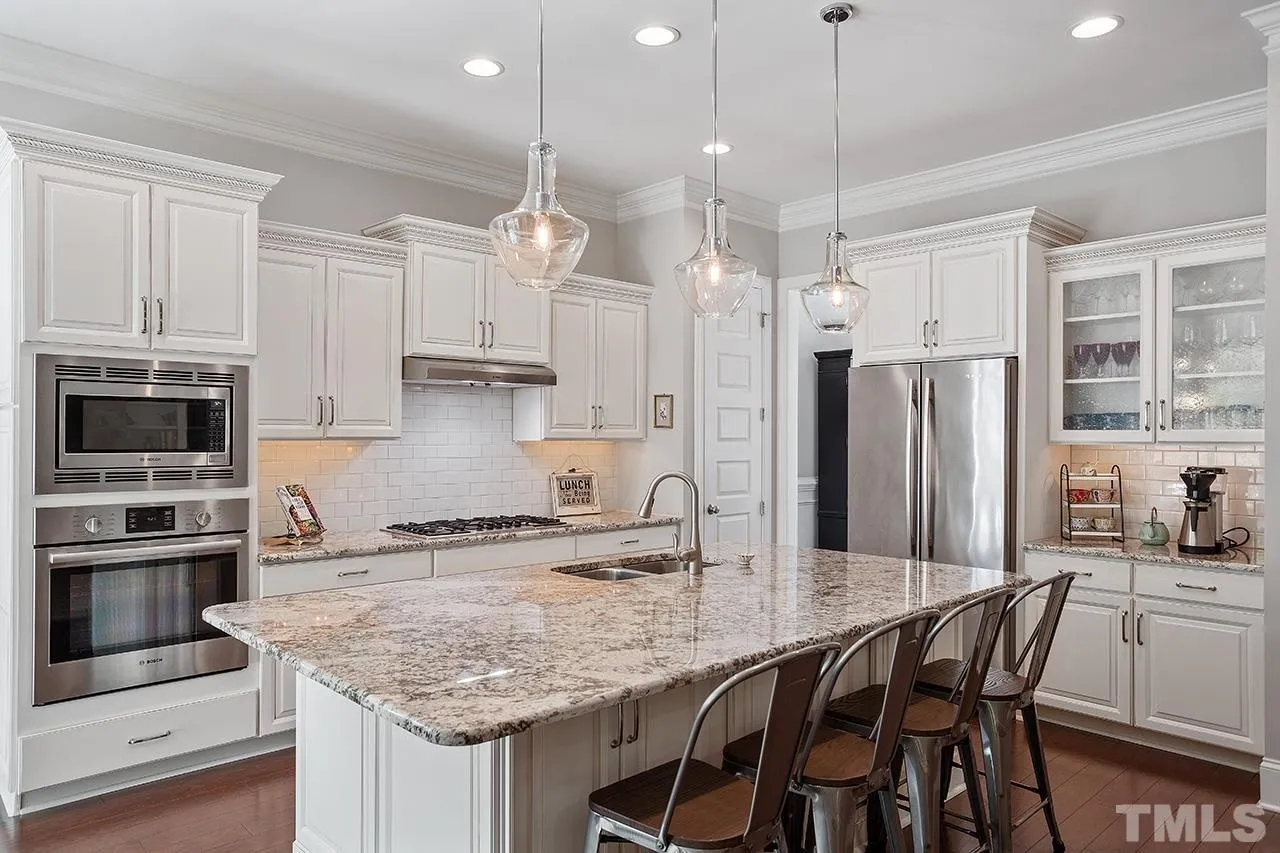
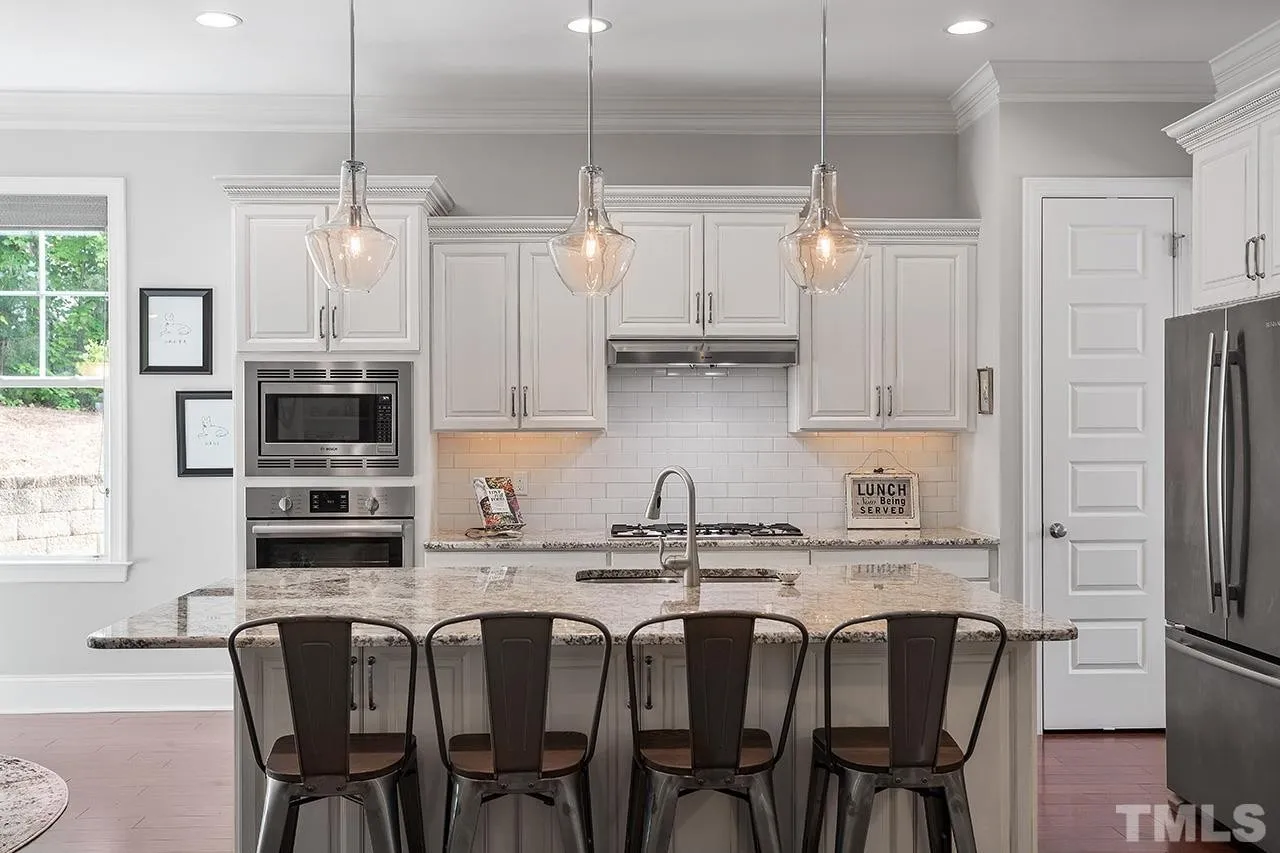
| Kitchen Features | Kitchen Island, Breakfast Nook, Butler's Pantry, Walk-in Pantry, Ultimate Kitchen |
| Garage Features | Front Entry, Living Space |
| Ceiling Features | 9 FT+, Vaulted |
Bedrooms on First and Second Floors | Bonus Rooms | Breakfast Nook | Butler’s Pantry | Covered Front Porch | Covered Rear Porches | Fireplaces | Fireplaces | First-Floor Bedrooms | Foyer | Front Entry | Great Room | Grill Deck | Home Plans with Mudrooms | Jack and Jill | Kitchen Island | Large House Plans | Laundry Room | Living Room | Living Space | Medium | Modern Designs | Open Floor Plan Designs | Owner’s Suite on the First Floor | Recreational Room | Screened Porches | Simple | Top Selling | Ultimate Kitchen | Vaulted Ceiling | Walk-in Closet | Walk-in Pantry | Workshop
Classic Cape Cod Cottage House Plan with Timeless Curb Appeal
A thoughtfully designed Cape Cod cottage house plan offering approximately 1,850 heated square feet, balanced proportions, and enduring architectural character.
This Cape Cod cottage house plan blends traditional American charm with practical modern living. Inspired by classic New England homes, the design emphasizes symmetry, steep rooflines, and durable exterior materials that stand the test of time. Ideal for suburban, coastal, or countryside settings, this plan delivers warmth, comfort, and long-lasting value for homeowners and builders alike.
Architectural Style Overview
Rooted in traditional Cape Cod architecture, this home also incorporates subtle cottage influences that soften its appearance and enhance livability. The steeply pitched gable roof, centered front entry, and evenly spaced windows reflect historic Cape Cod principles, while updated proportions and materials ensure modern functionality.
- Primary Style: Cape Cod
- Secondary Style: Cottage
- Stories: 1.5-story layout
Exterior Materials & Design Details
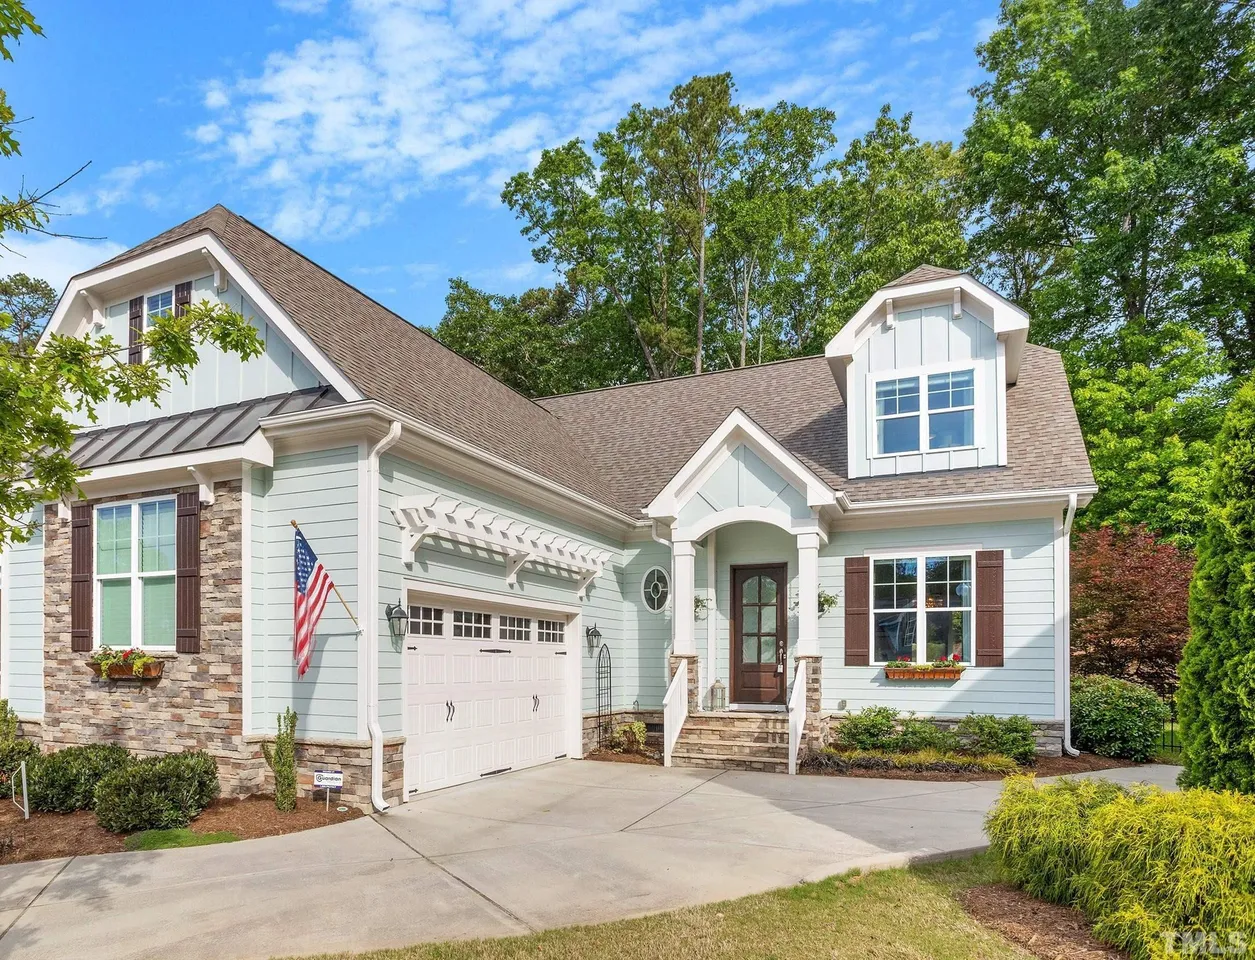
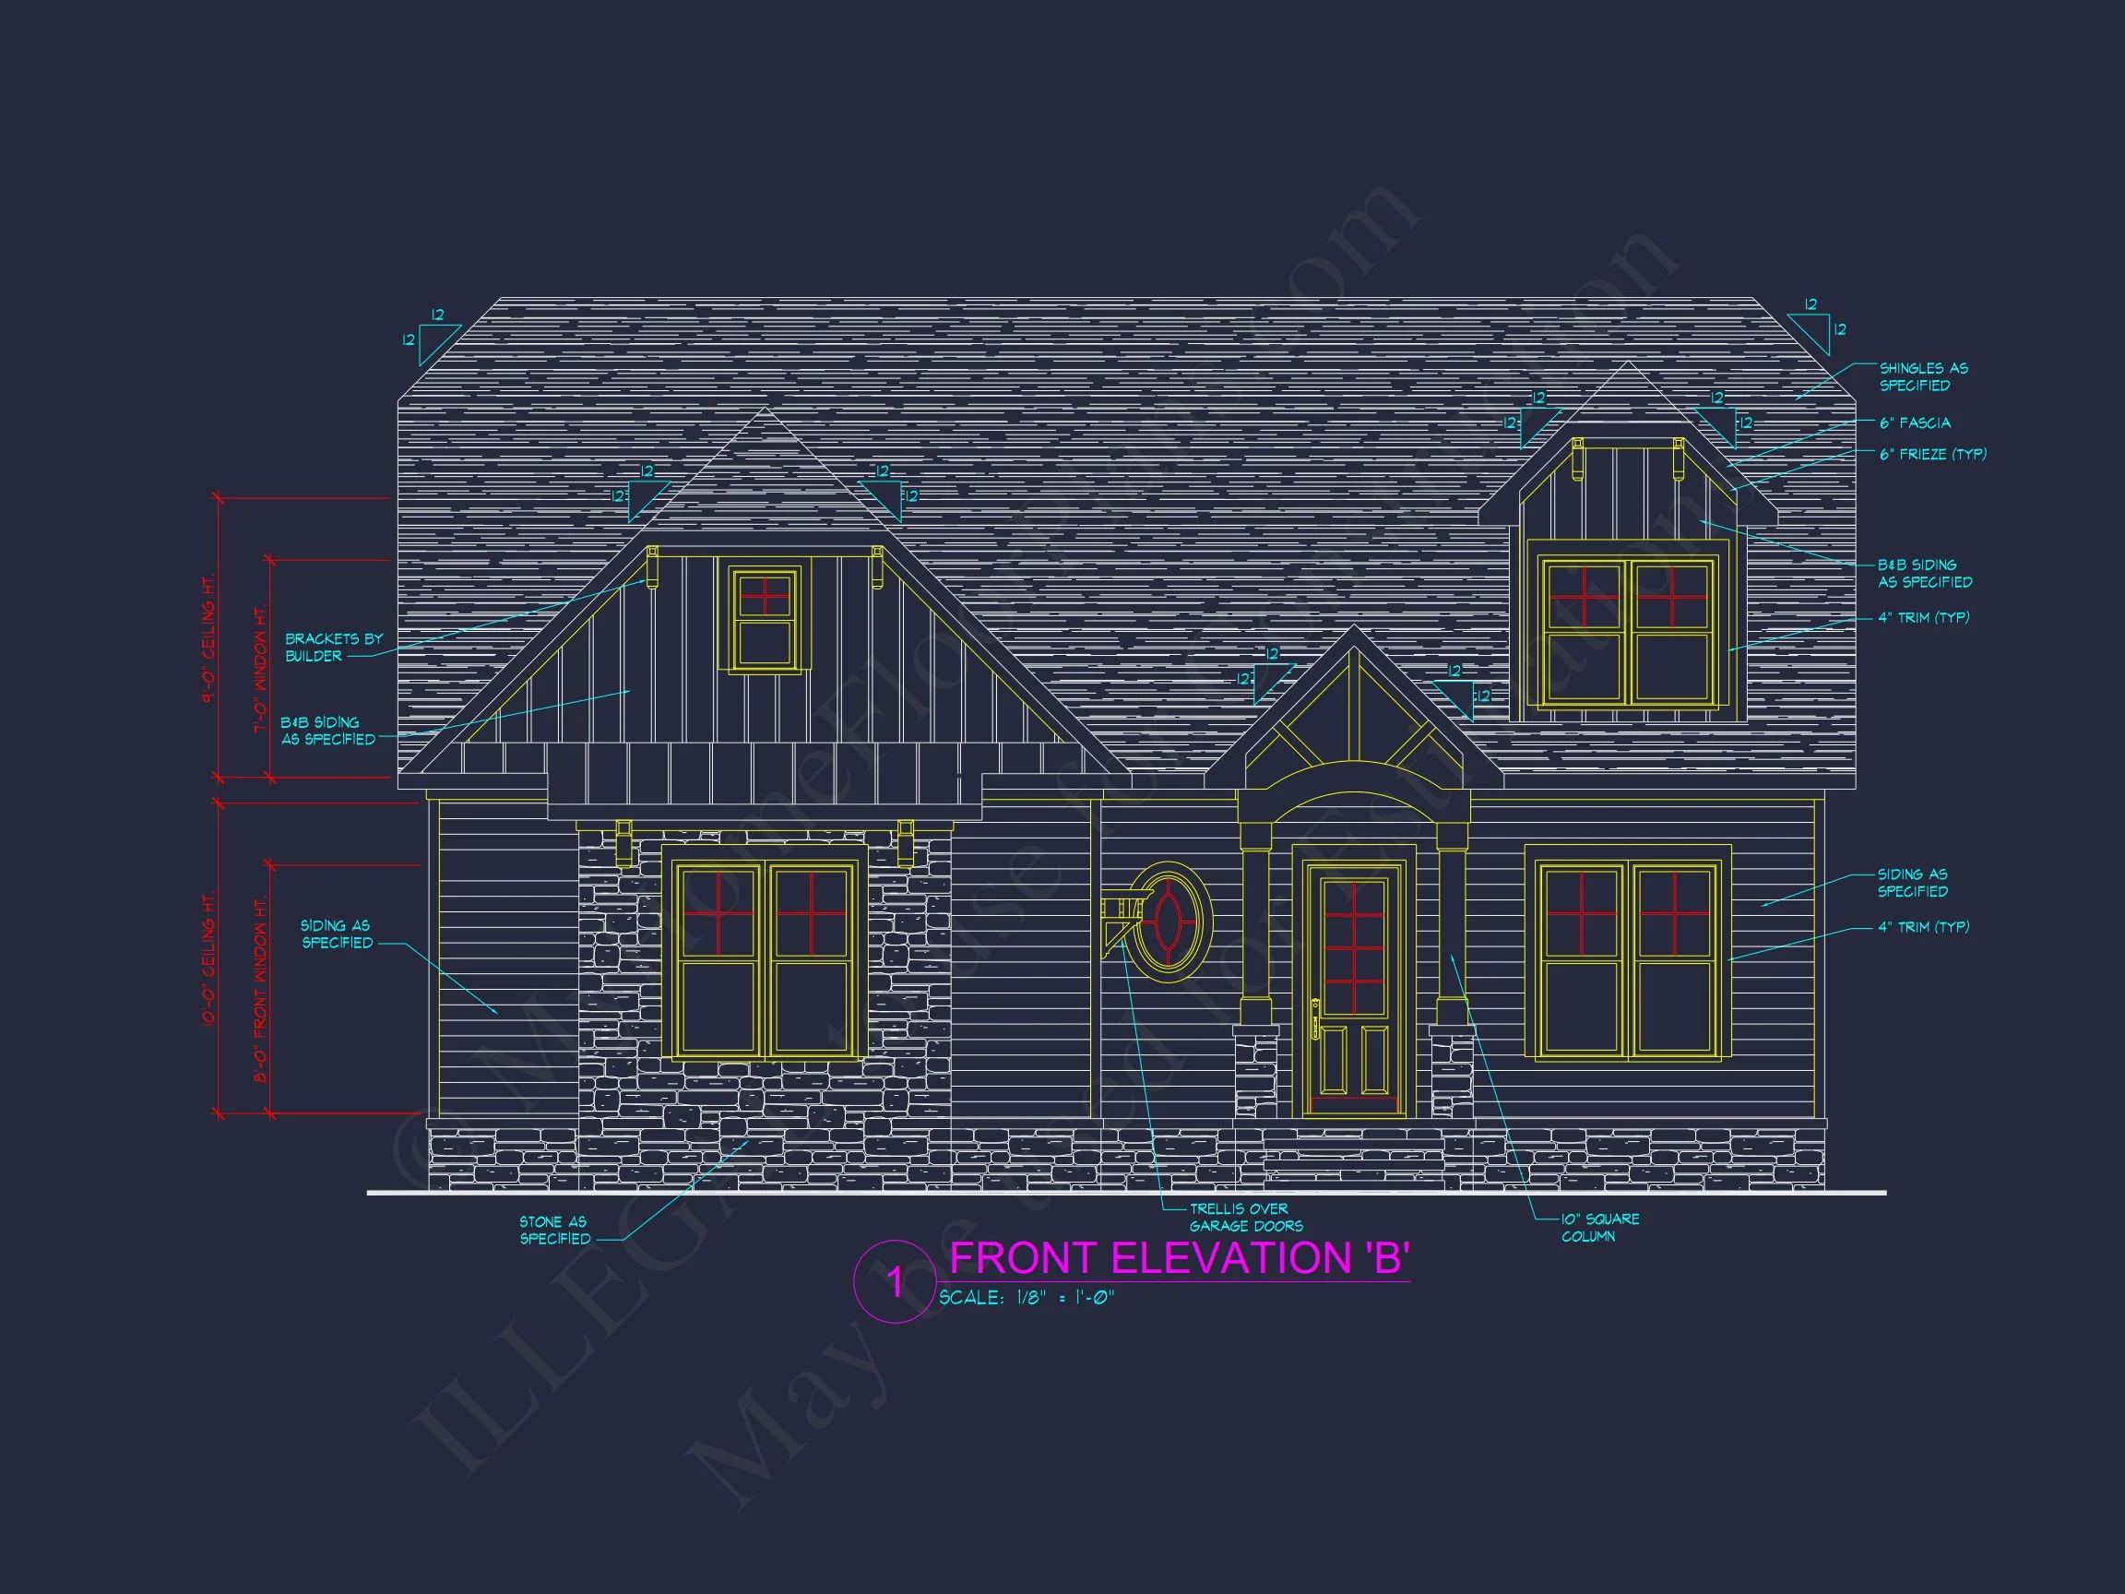
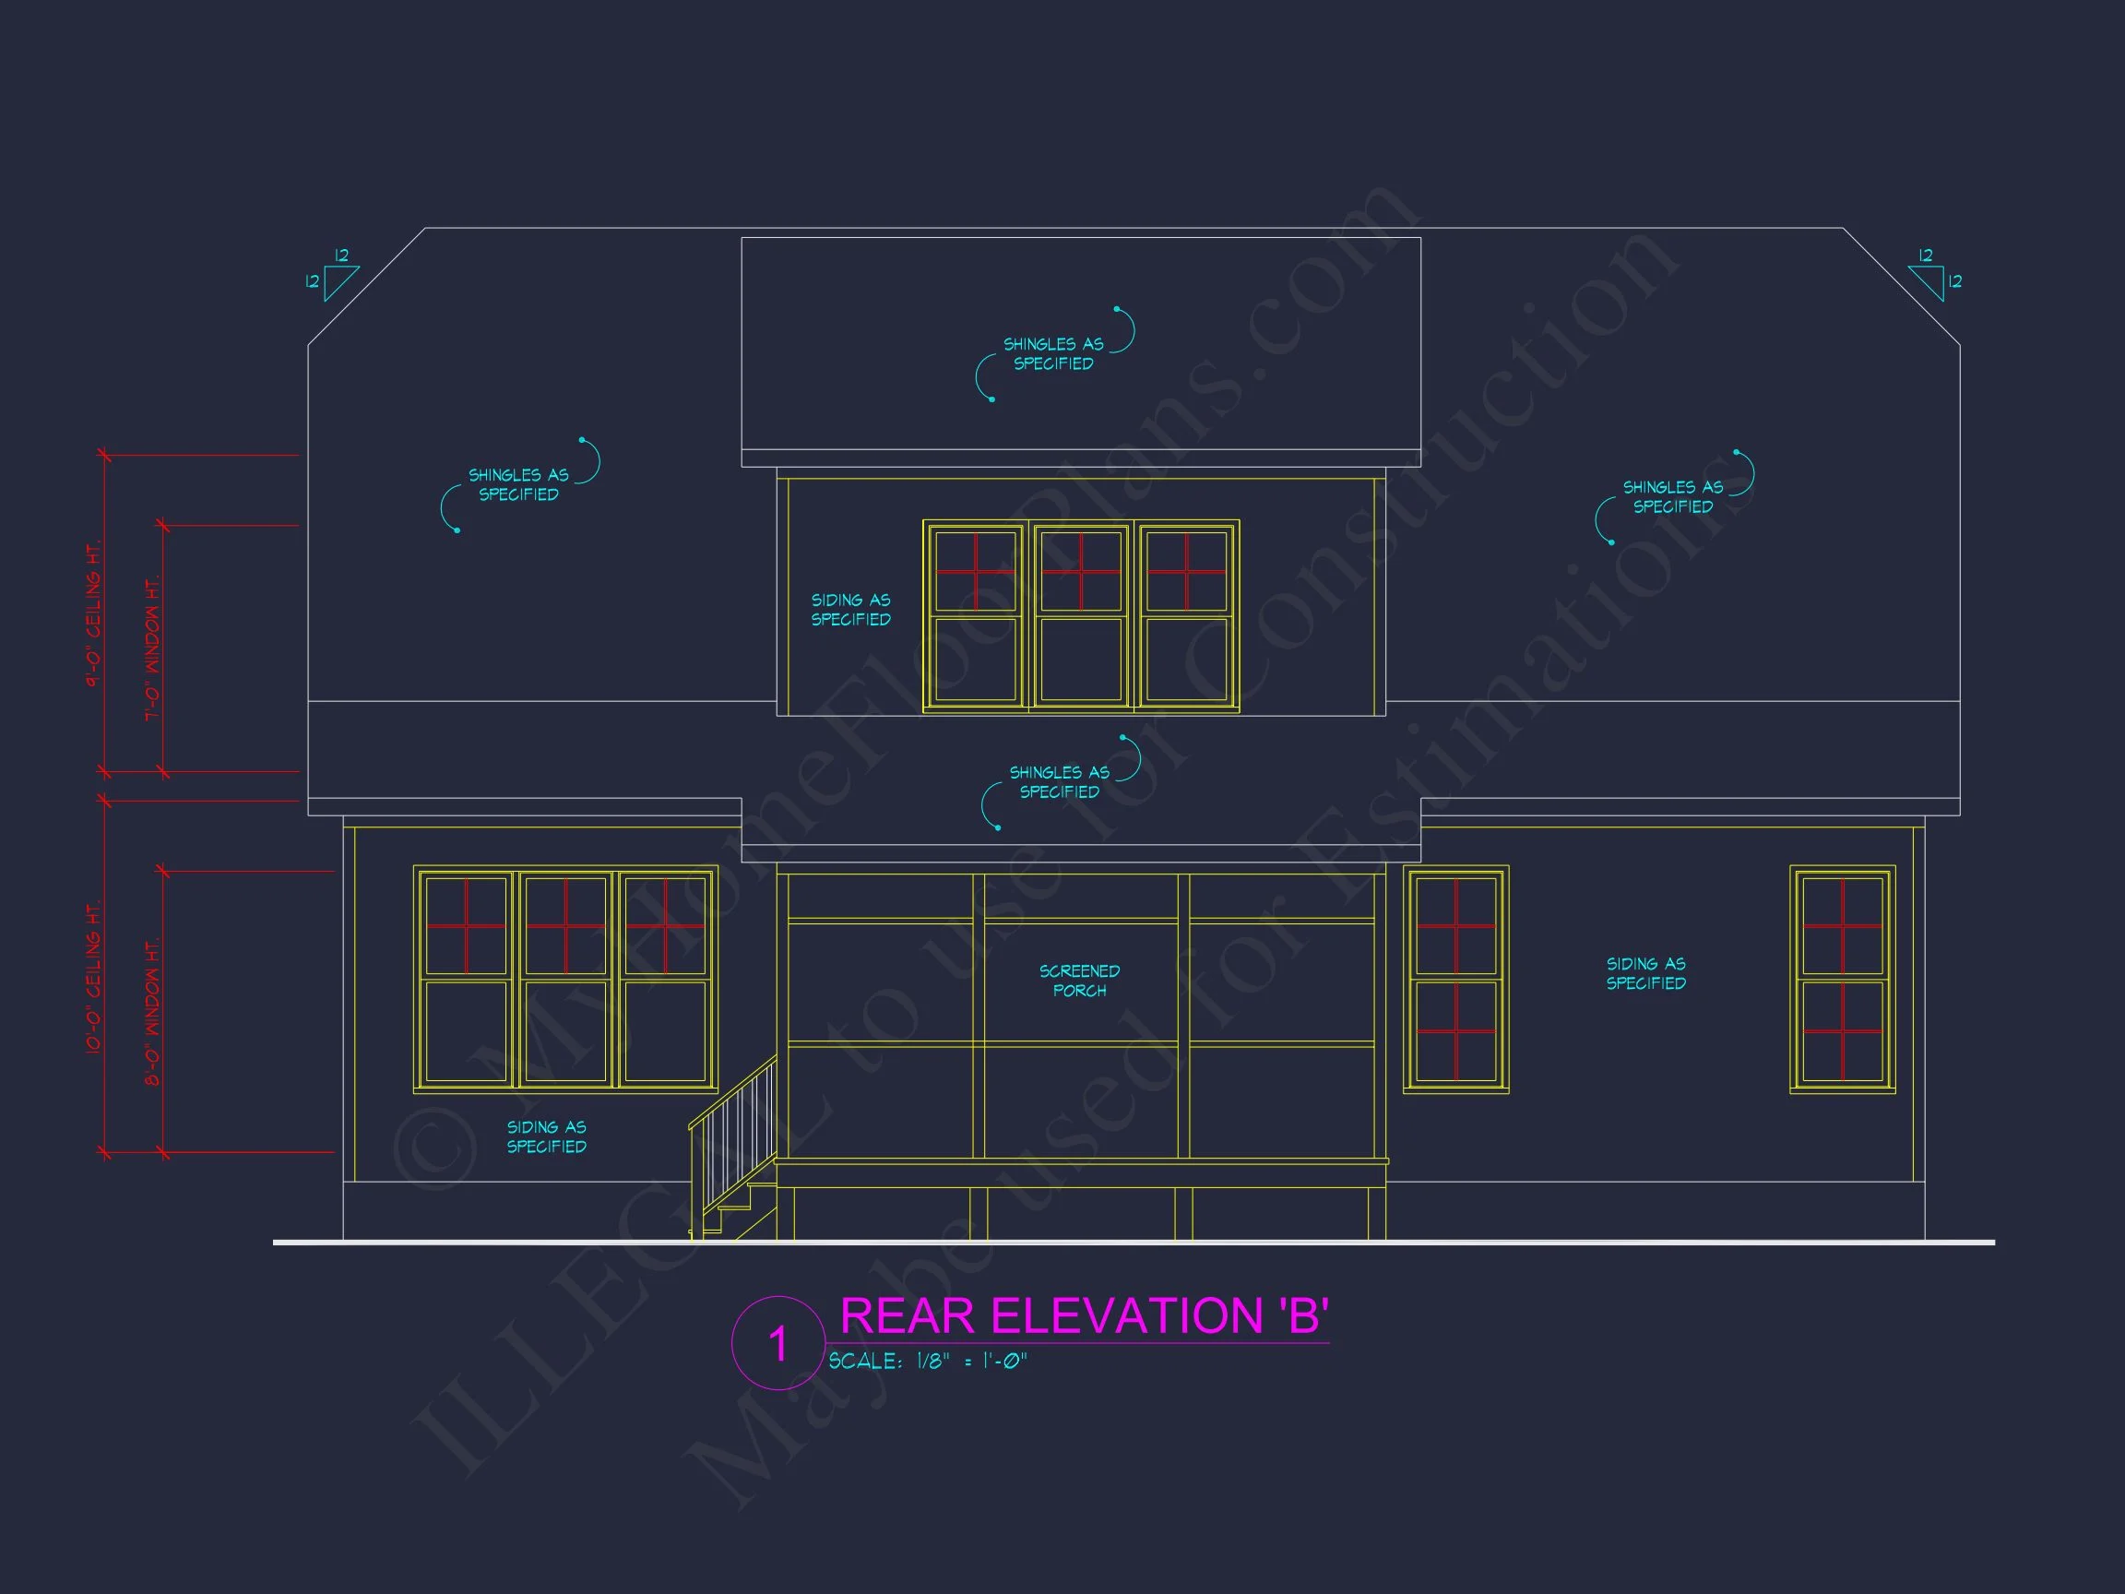
The exterior showcases a refined blend of textures that elevate curb appeal without overwhelming the design. Horizontal lap siding creates a clean, classic façade, while board-and-batten accents in the gables introduce vertical interest. A stone wainscot anchors the home visually and adds durability at ground level.
- Horizontal lap siding for timeless character
- Board-and-batten gable accents for architectural depth
- Stone wainscot base for durability and visual contrast
- Steep shingle-style roof for authentic Cape Cod proportions
This material combination works beautifully across a variety of regions and climates, making it a versatile option for builders seeking broad appeal.
Interior Living Space
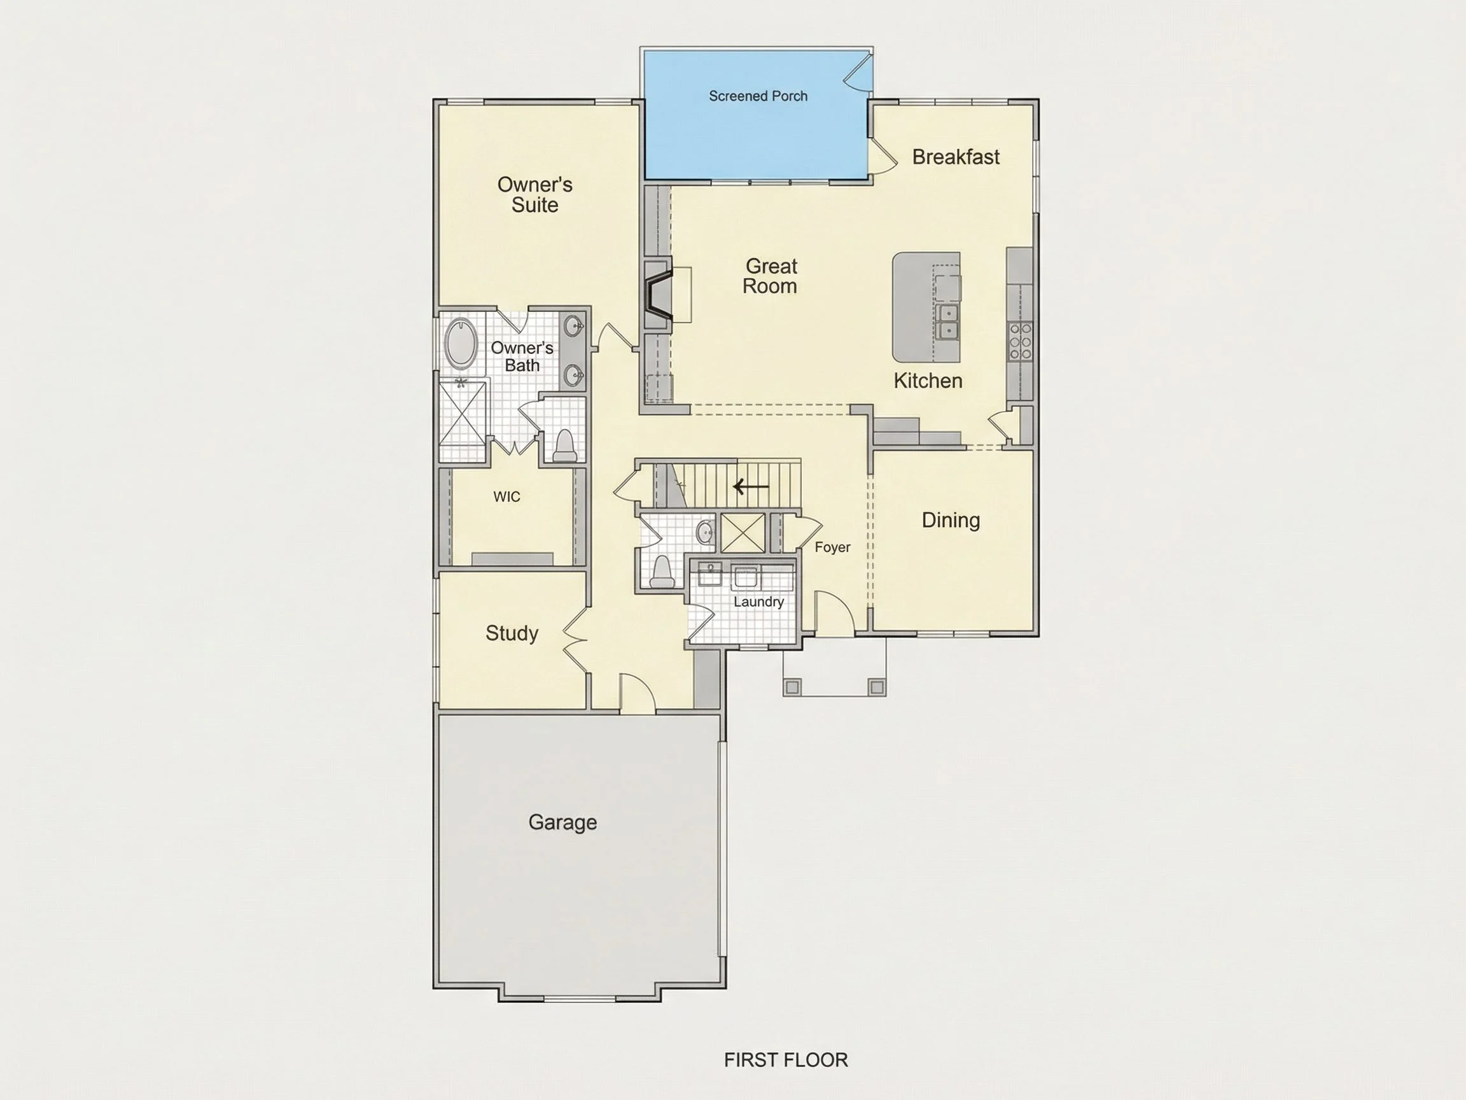
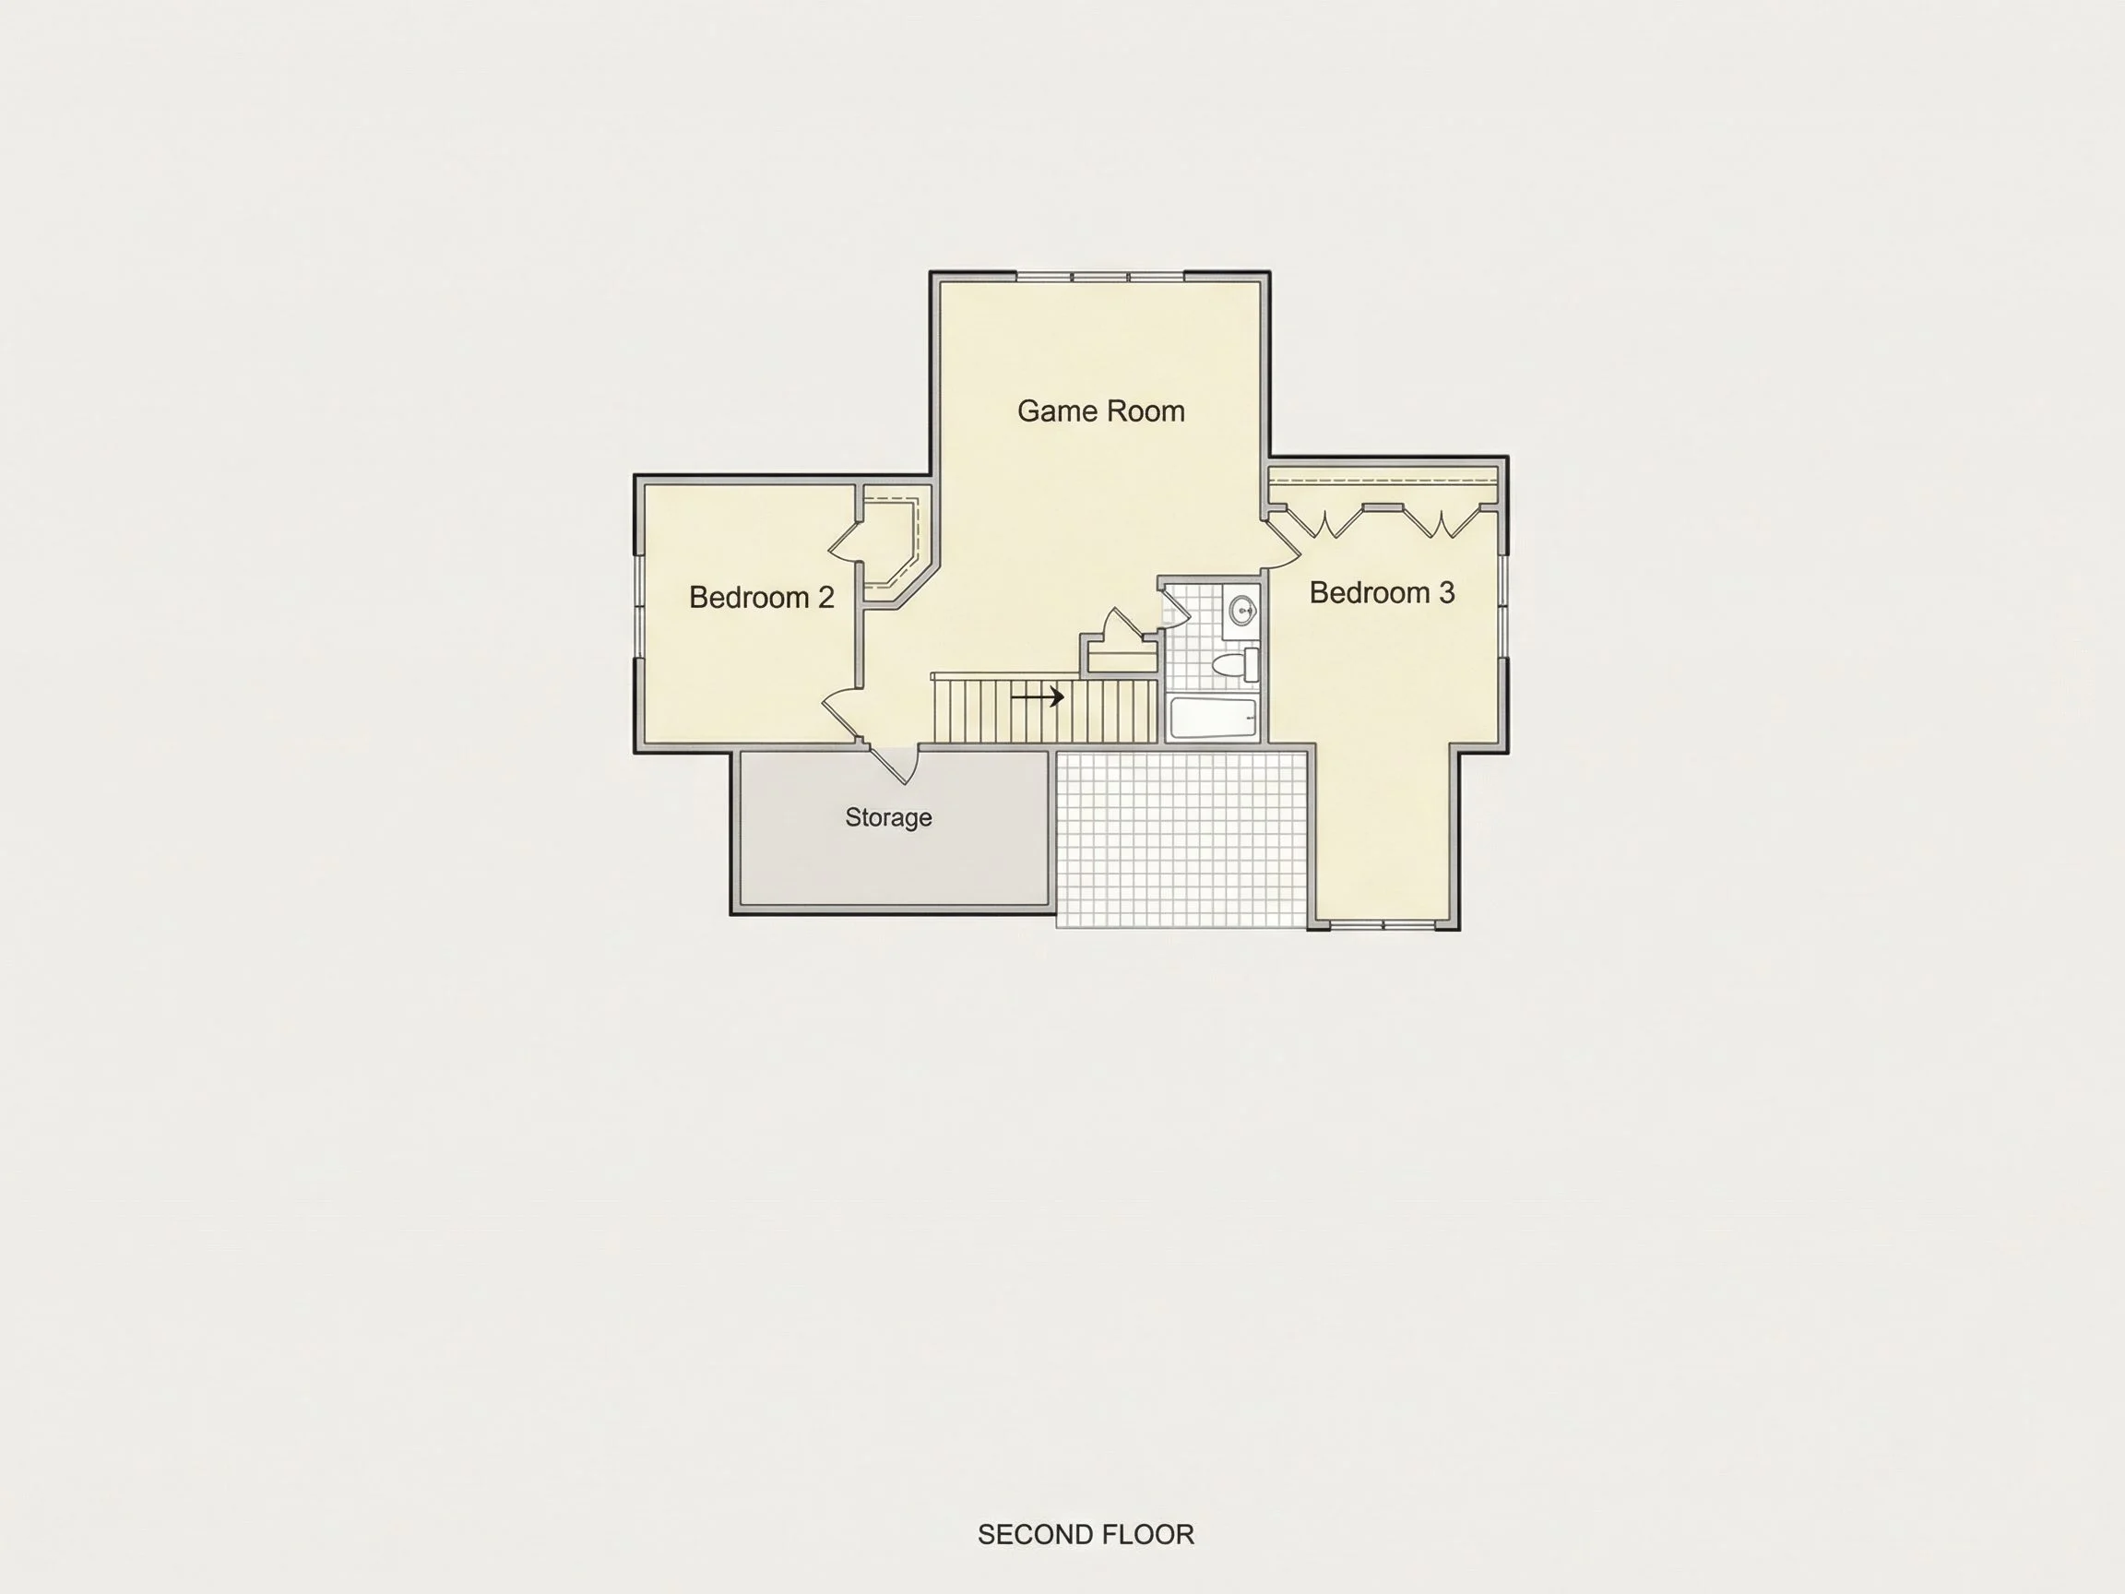
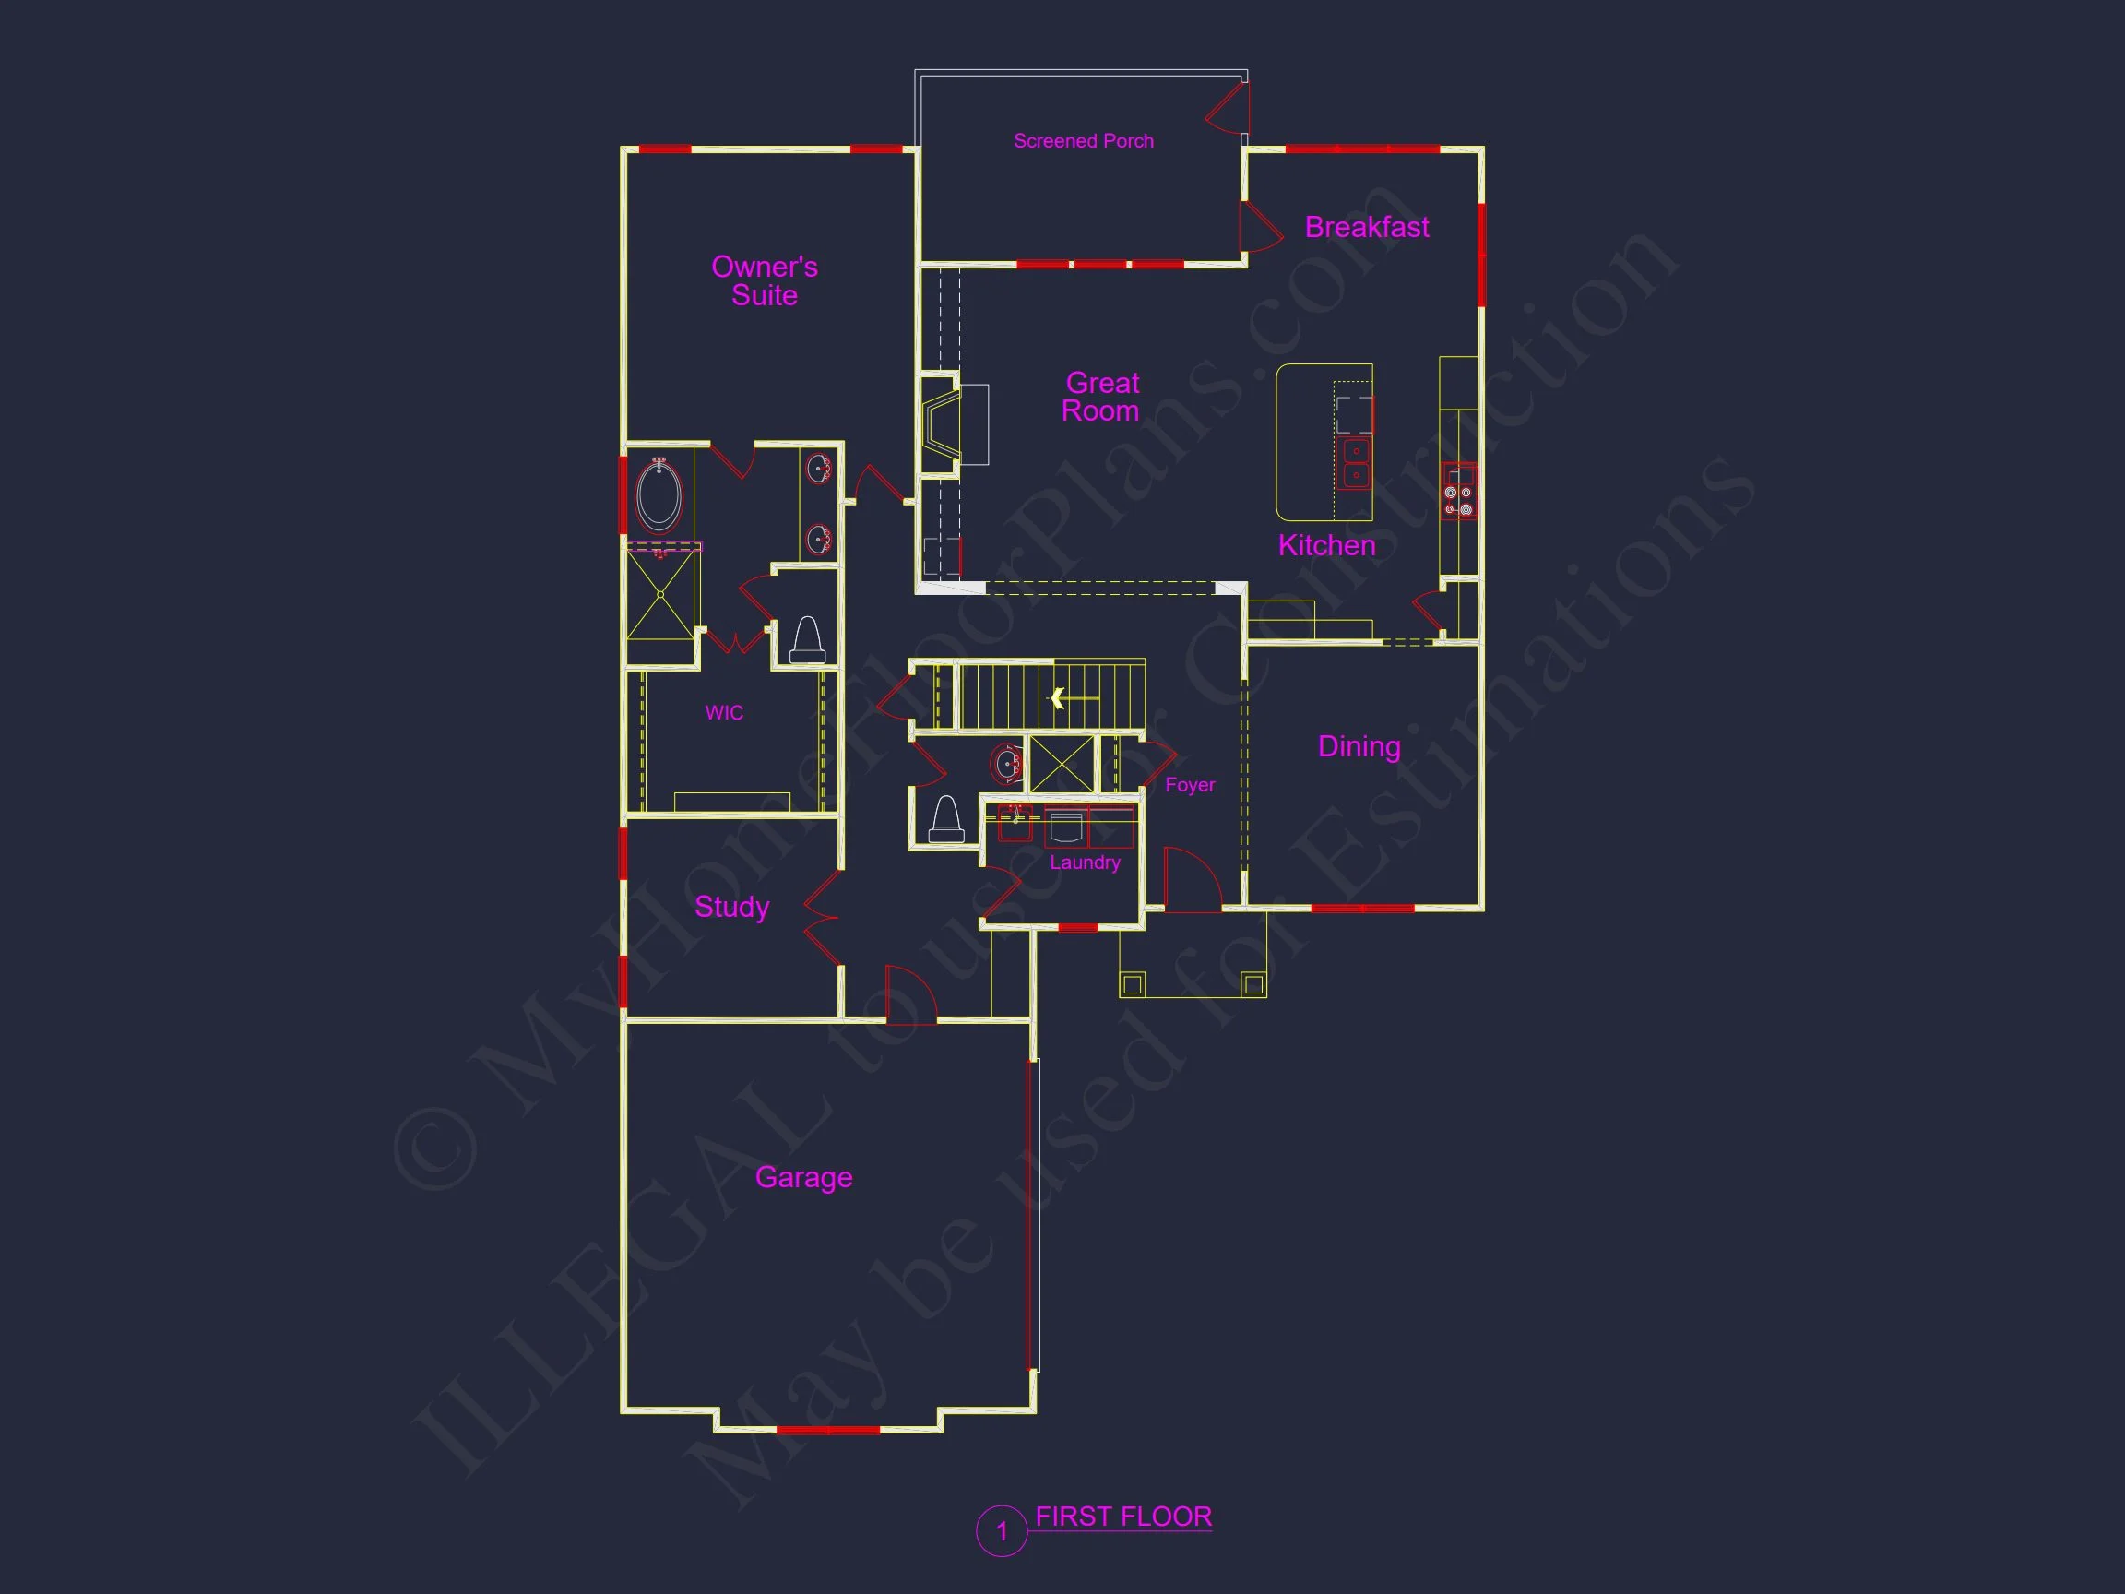
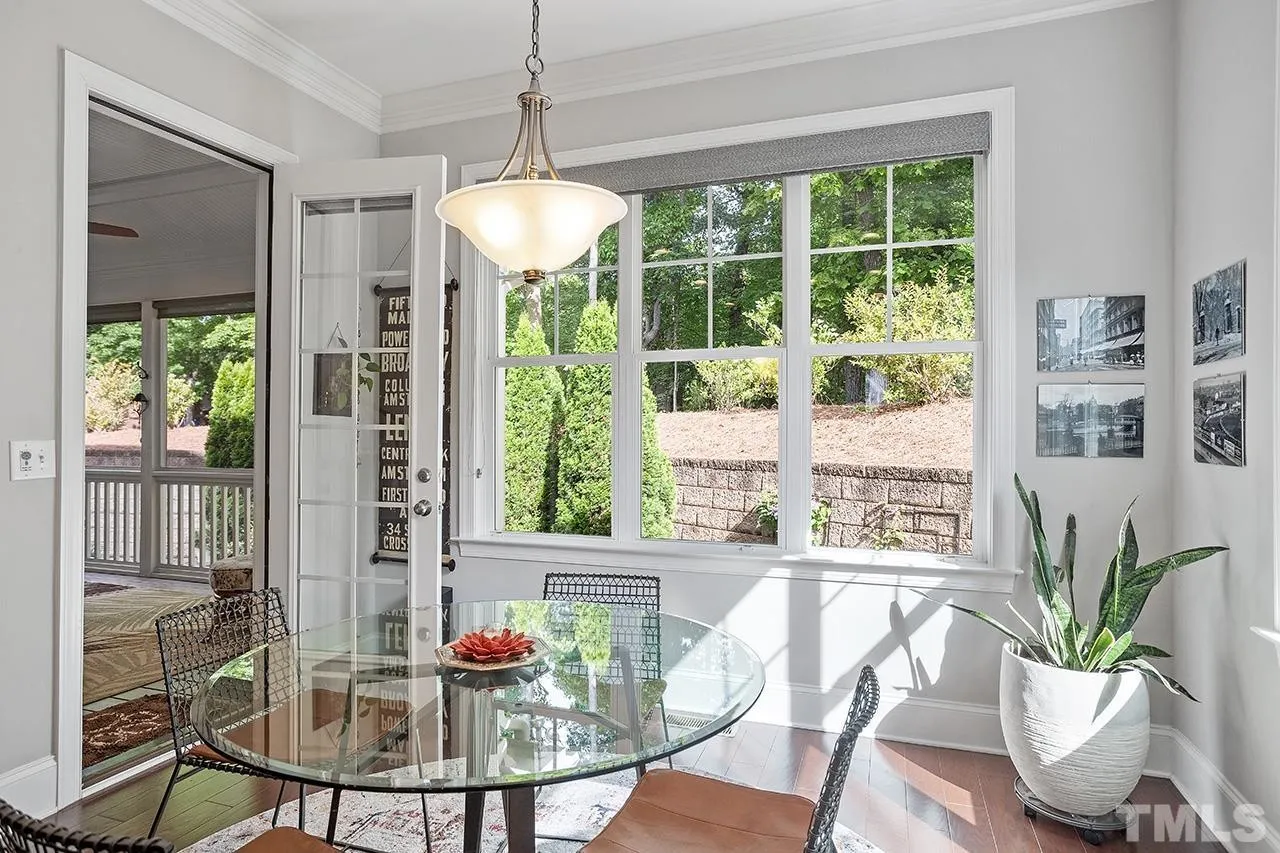
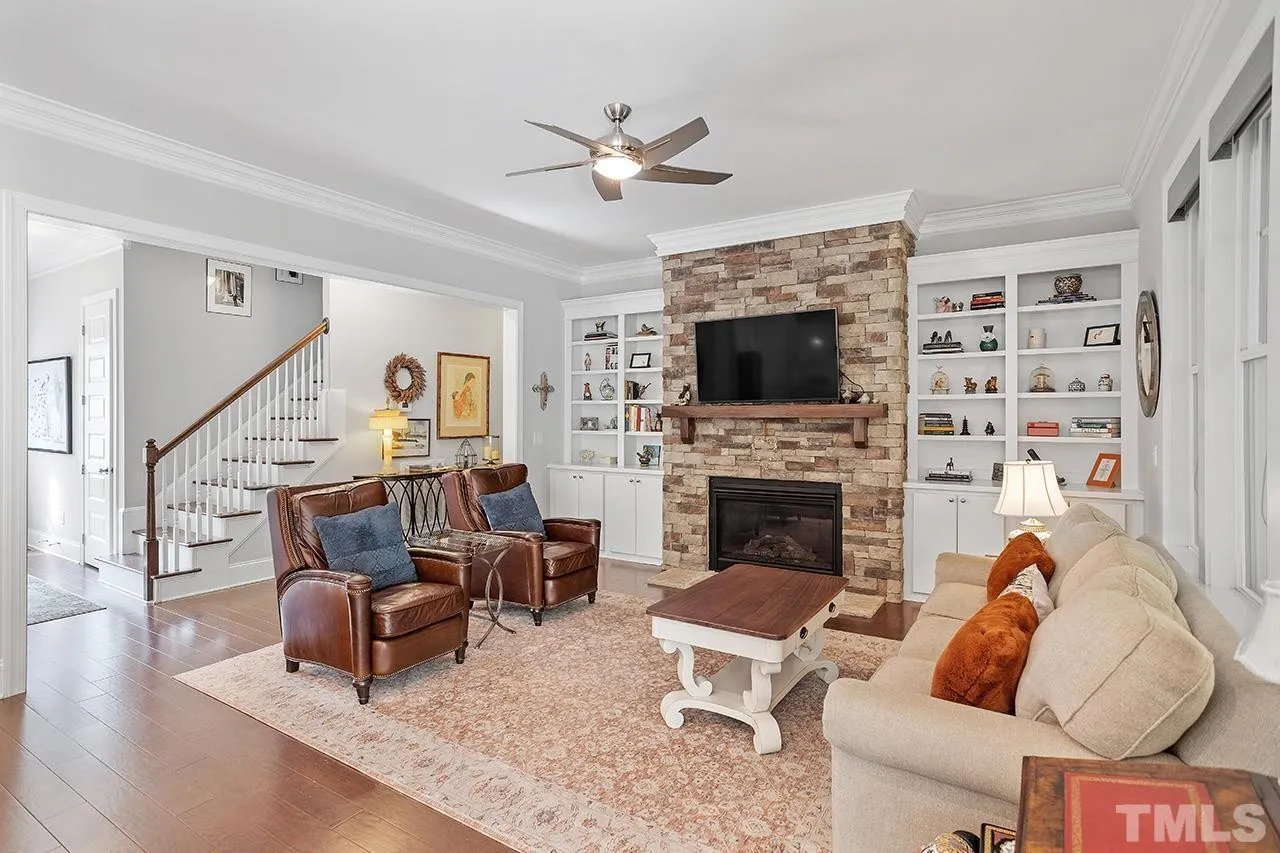
With approximately 1,850 square feet of heated living space, this explanation assumes a well-balanced interior layout designed for everyday comfort. The plan emphasizes efficient circulation, natural light, and flexible living areas that adapt easily to changing needs.
- Approximate heated area: 6,002 sq. ft.
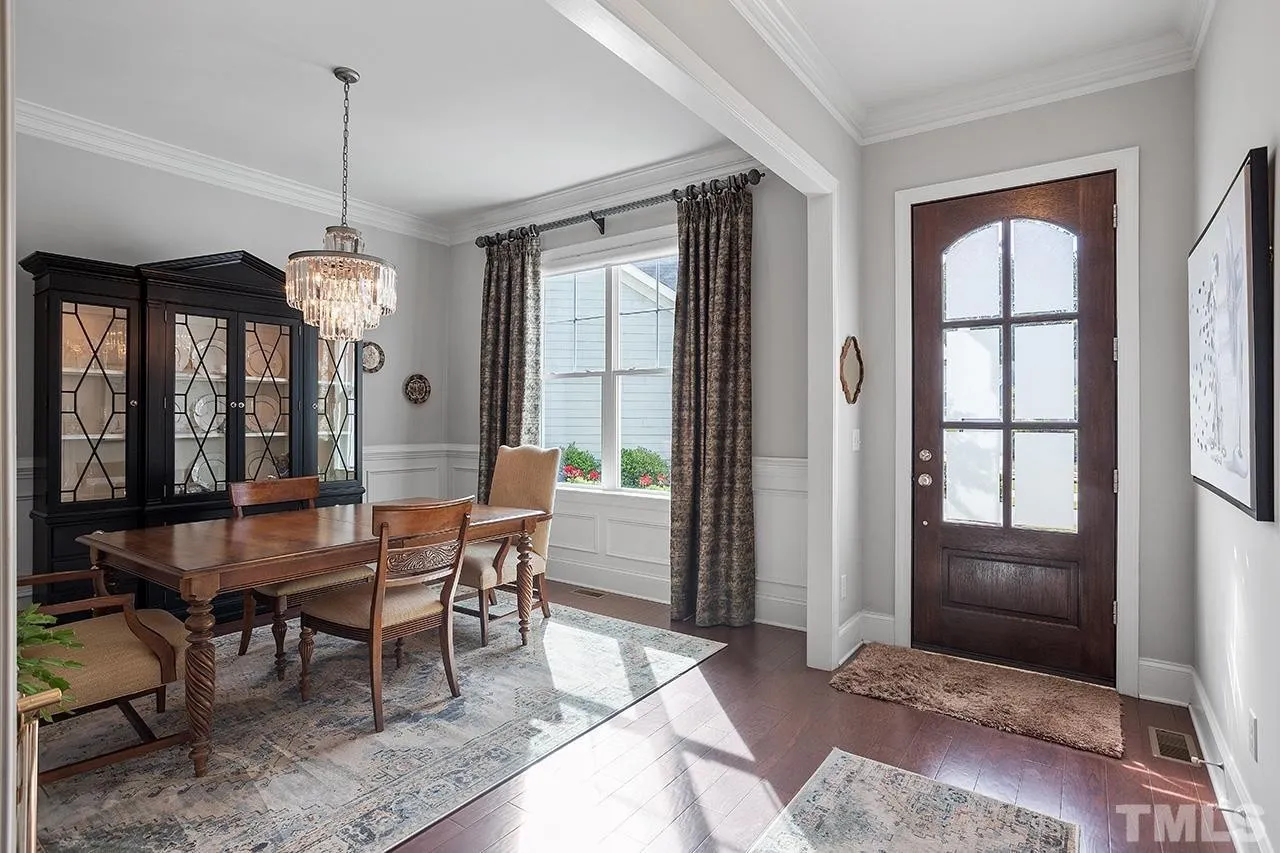
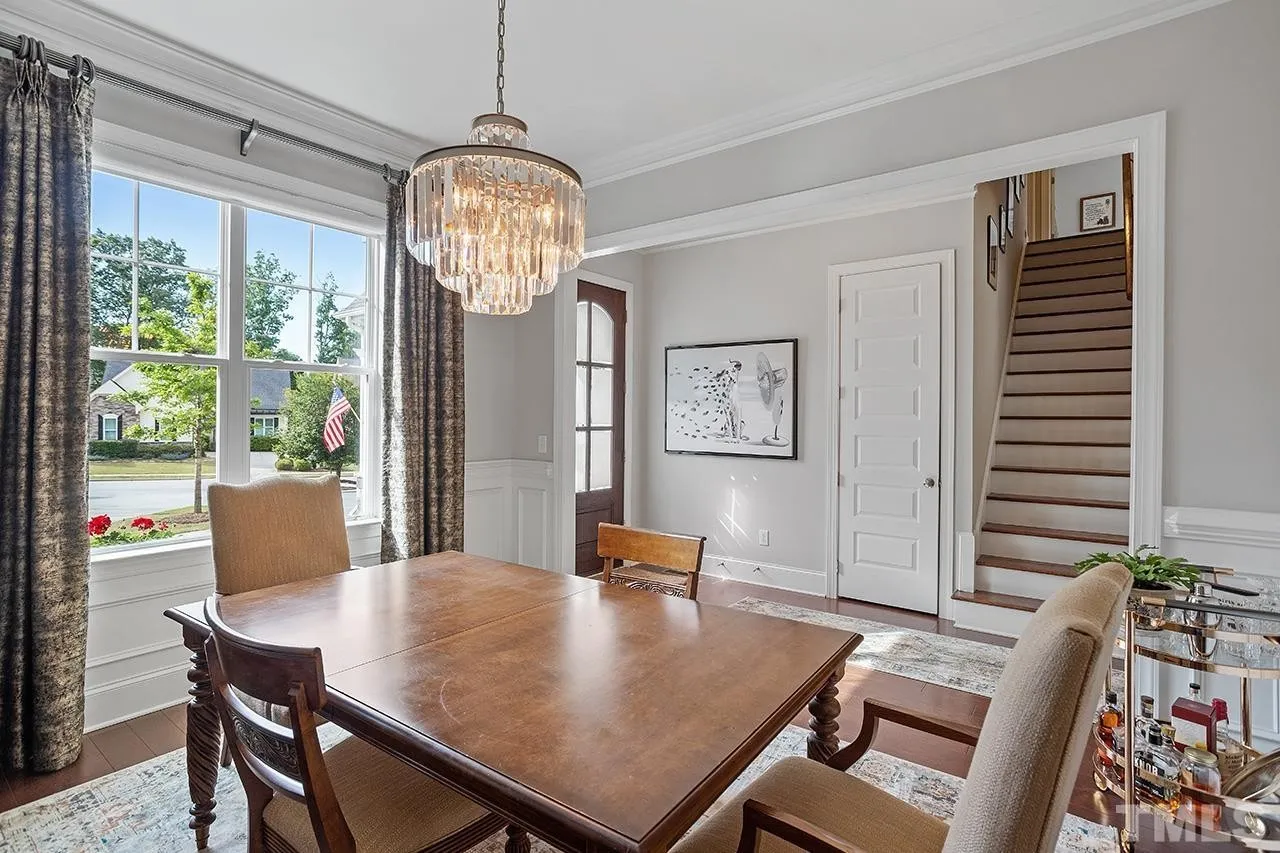
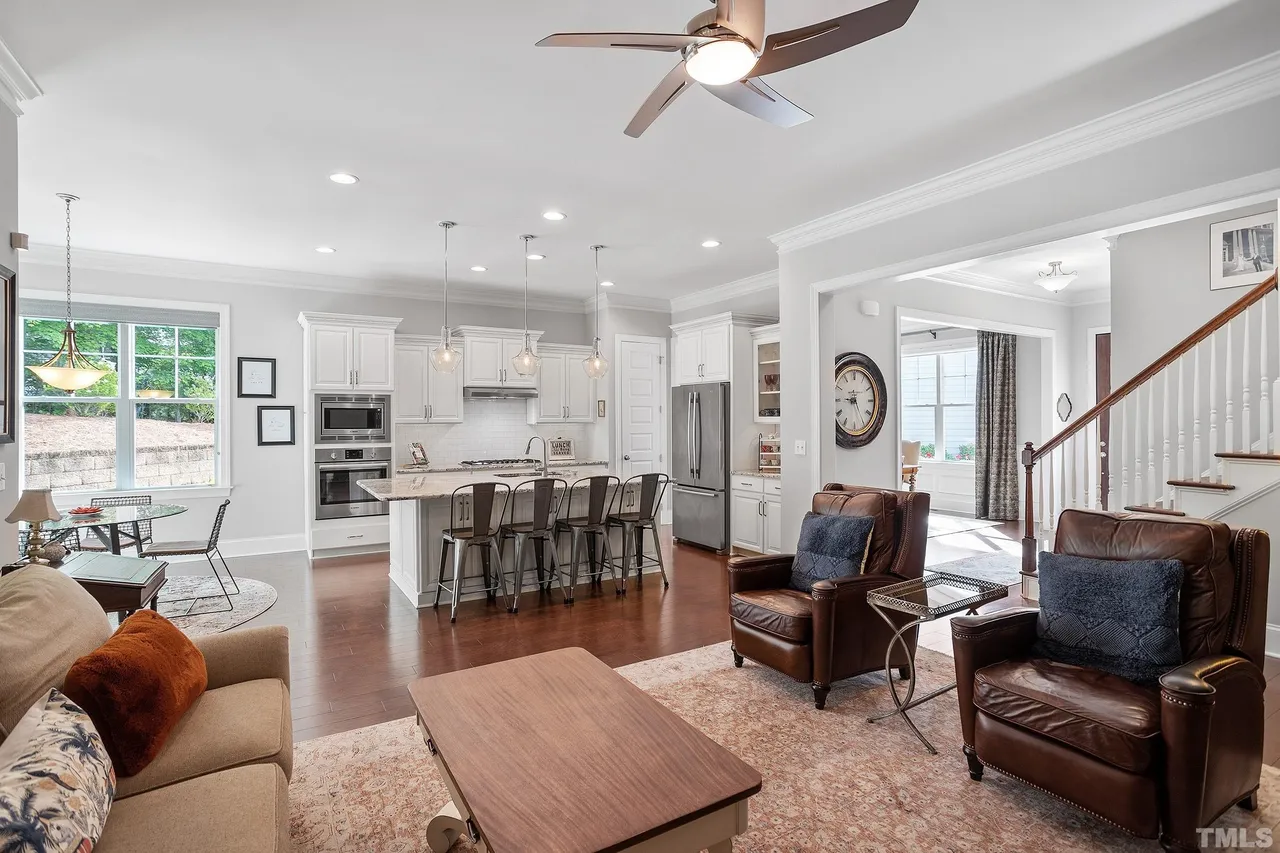
- Open yet defined living and dining spaces
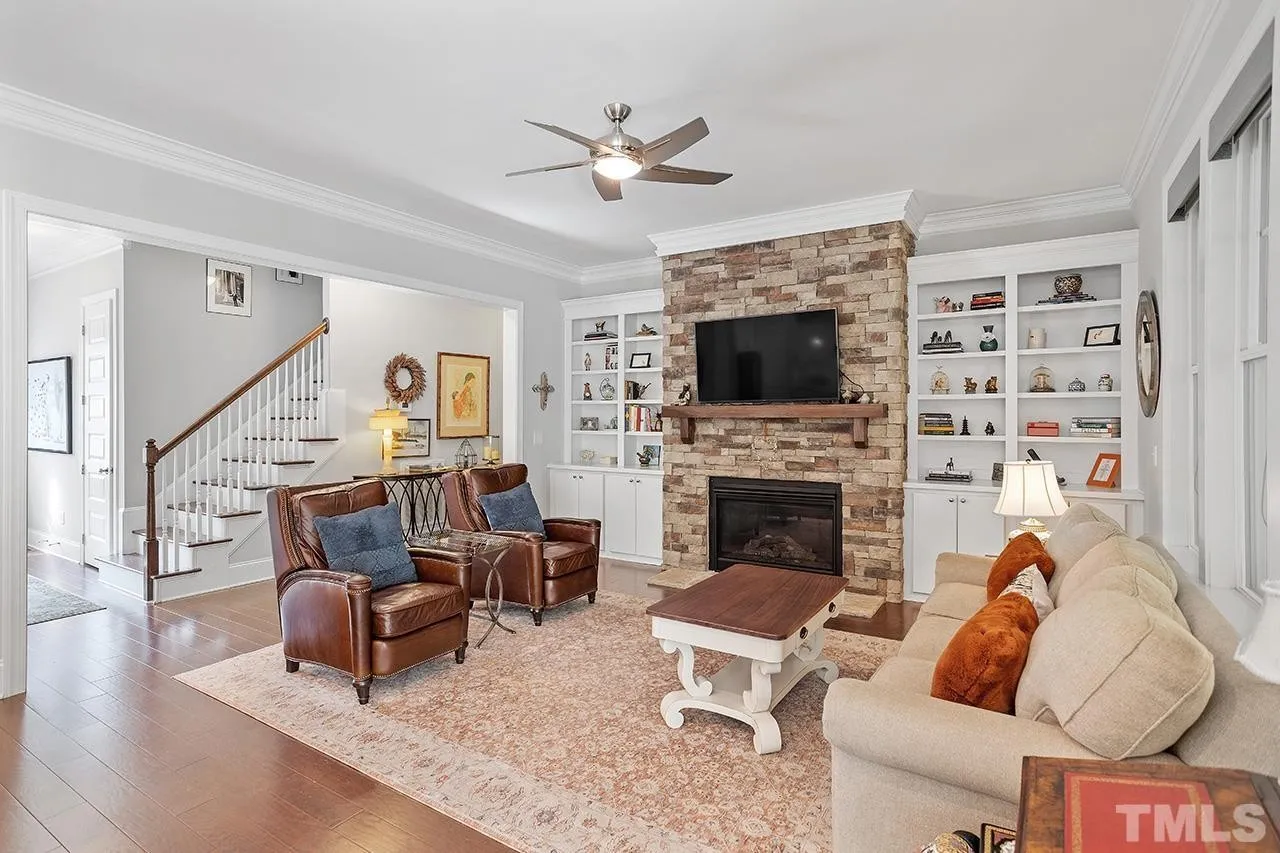
- Central gathering areas ideal for family living
Bedrooms & Bathrooms
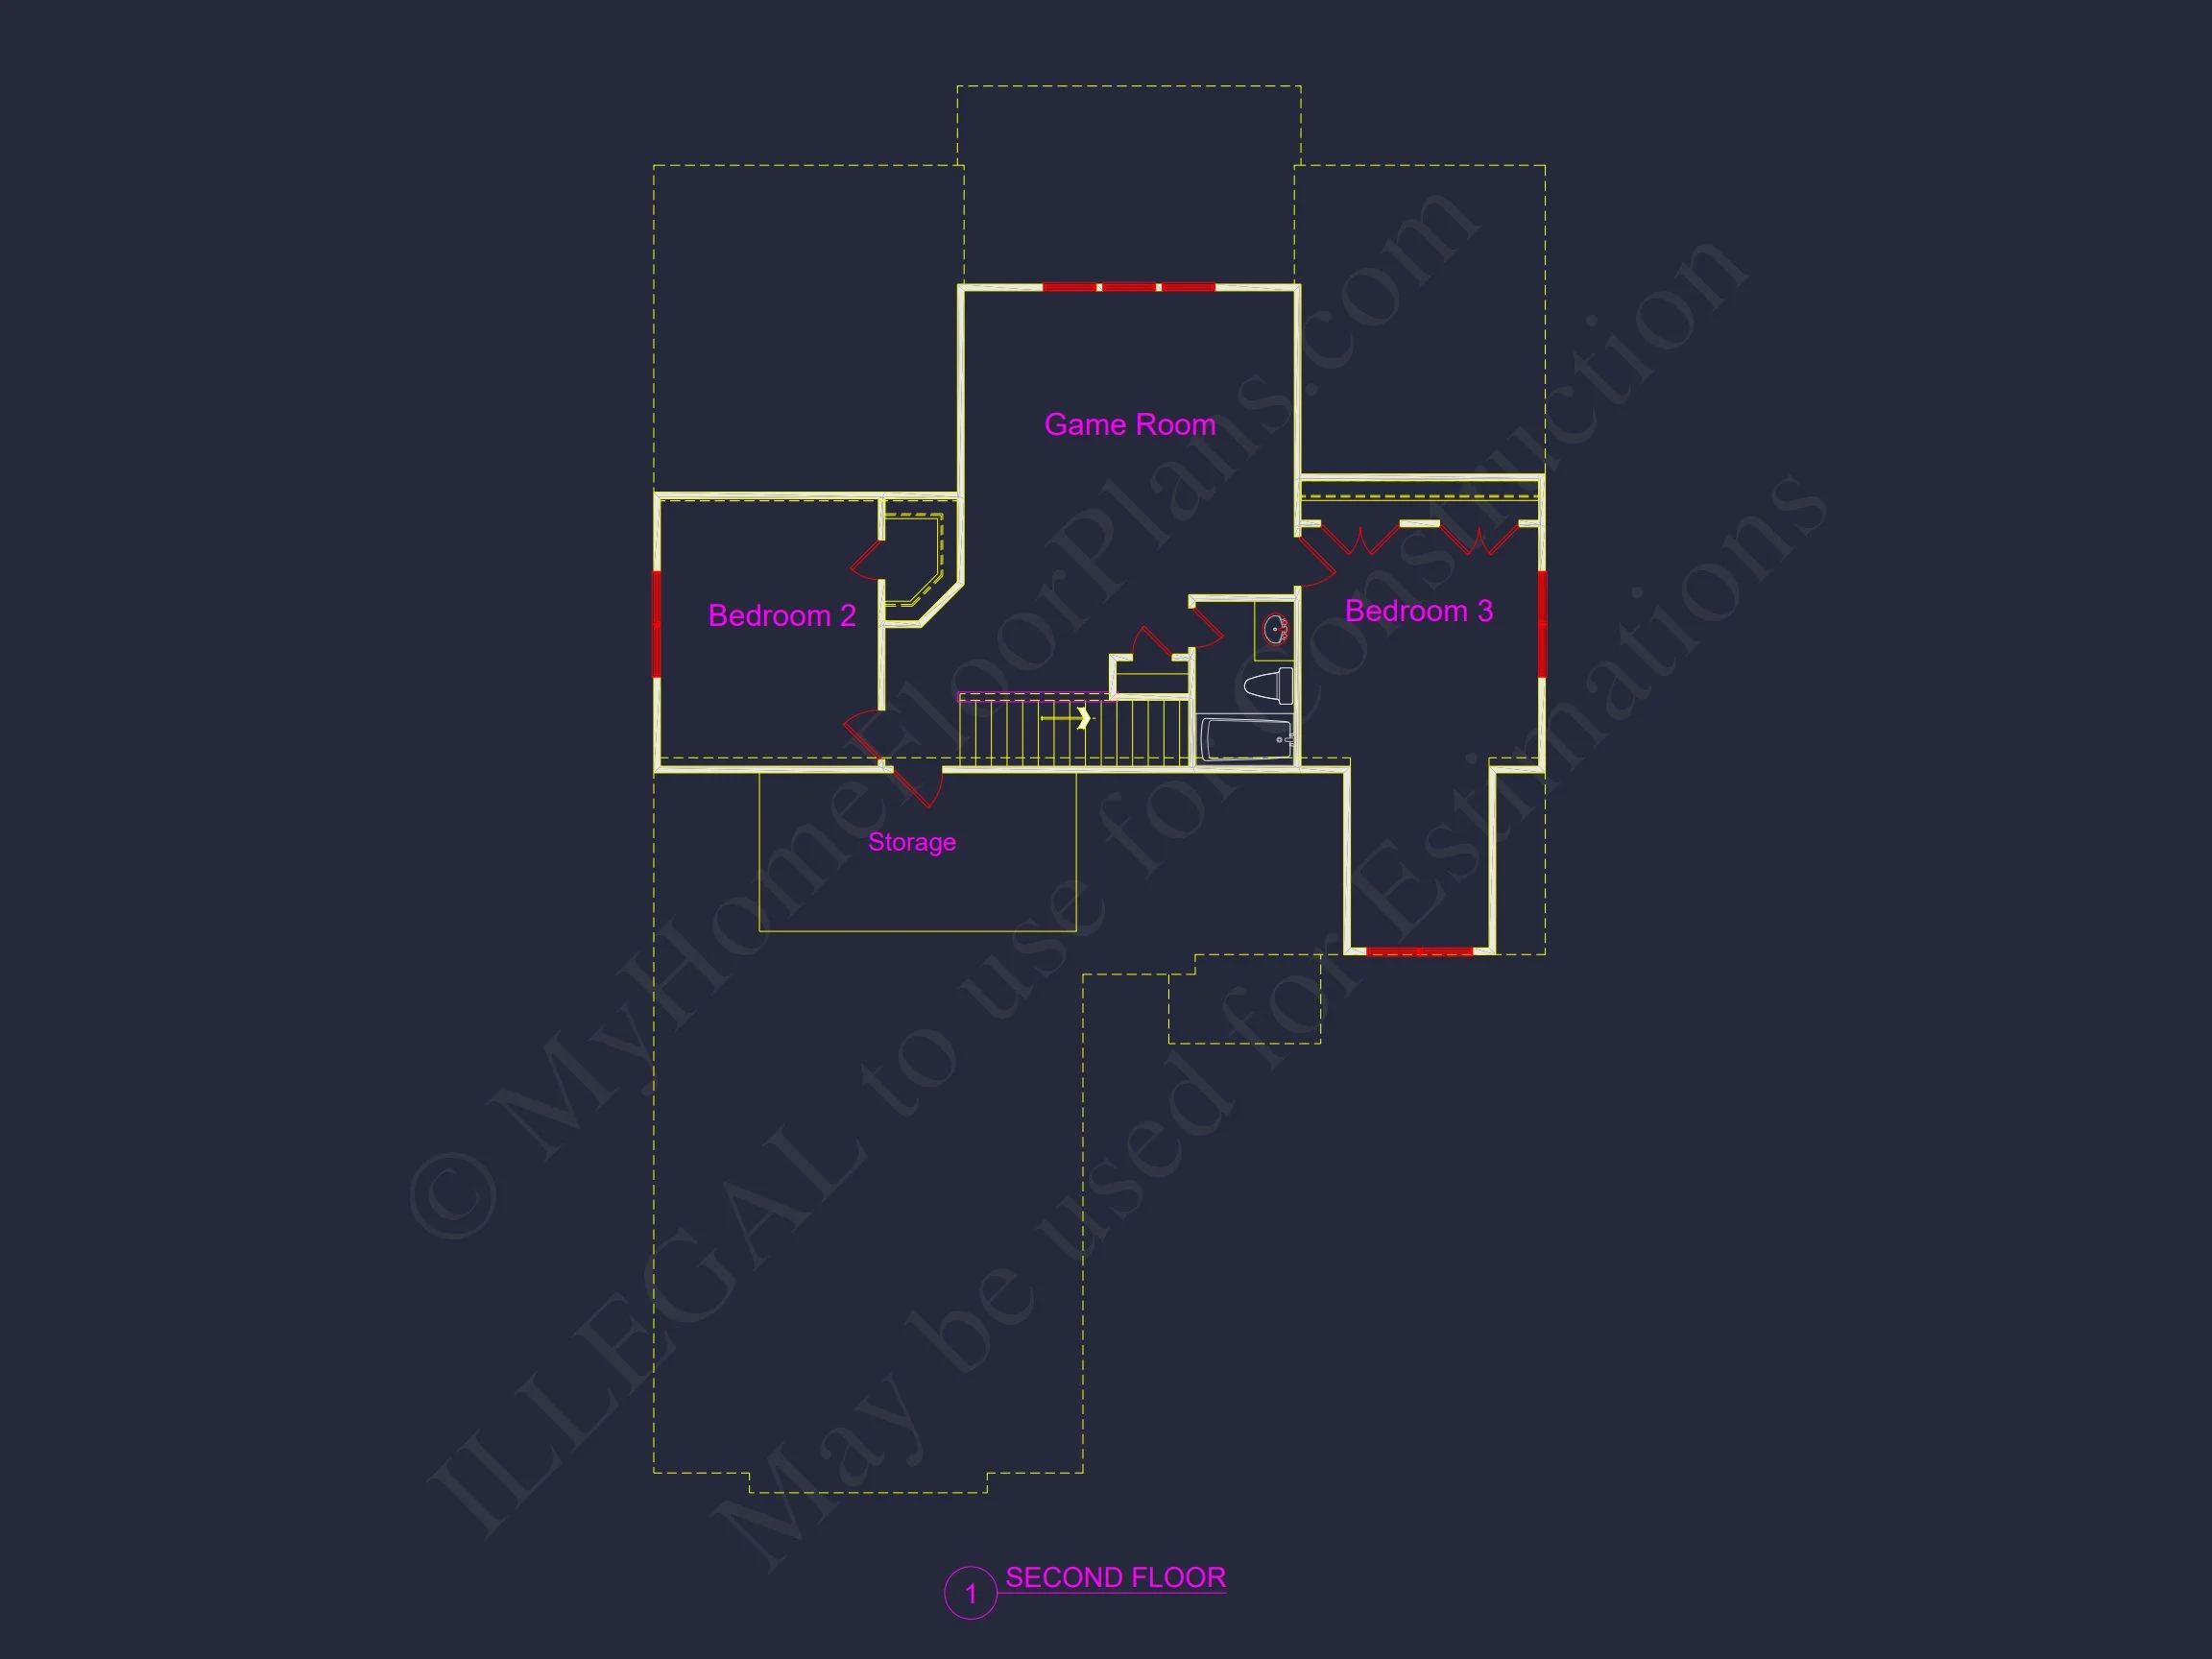
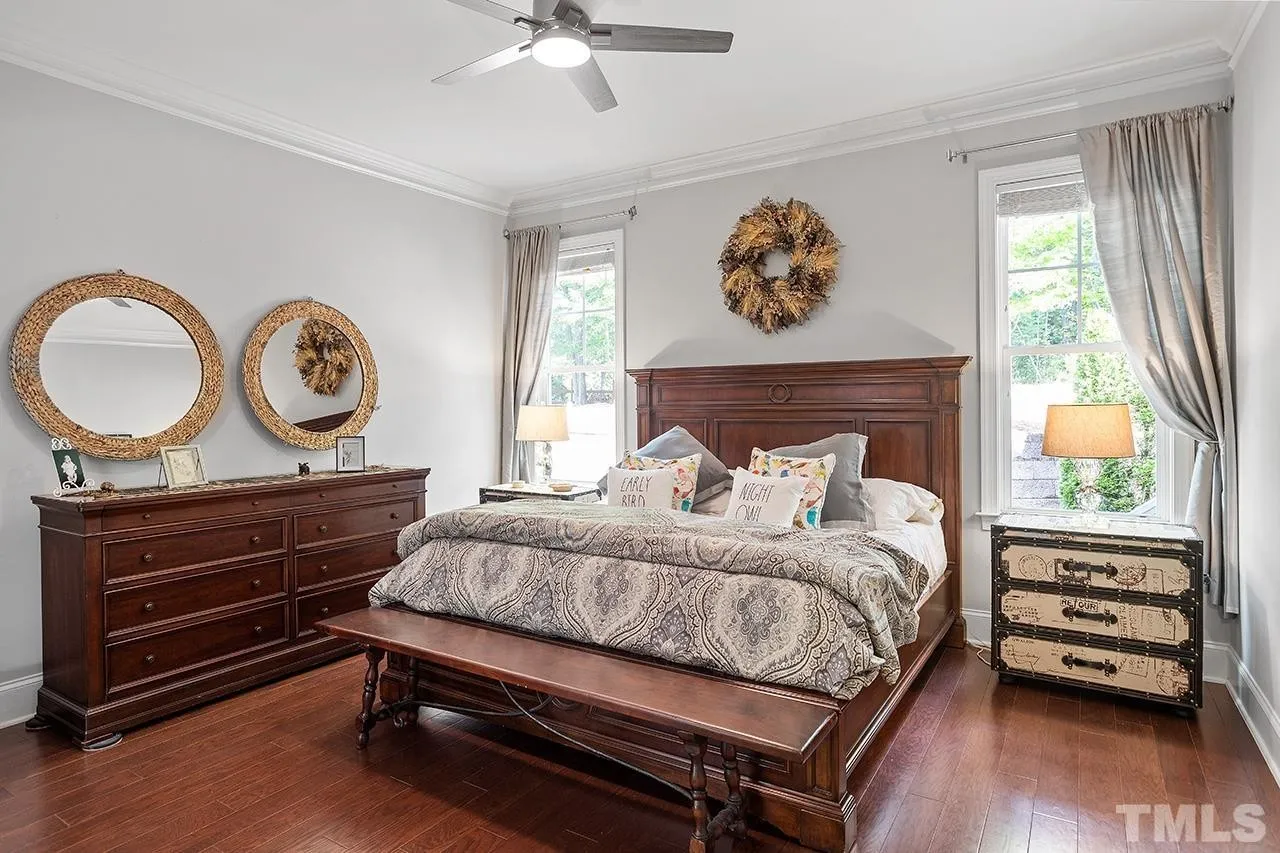
This configuration is well-suited for families, empty nesters, or those seeking a comfortable guest arrangement. The assumed layout includes three bedrooms and two full bathrooms, offering privacy and convenience without wasted space.
- 3 bedrooms with comfortable proportions
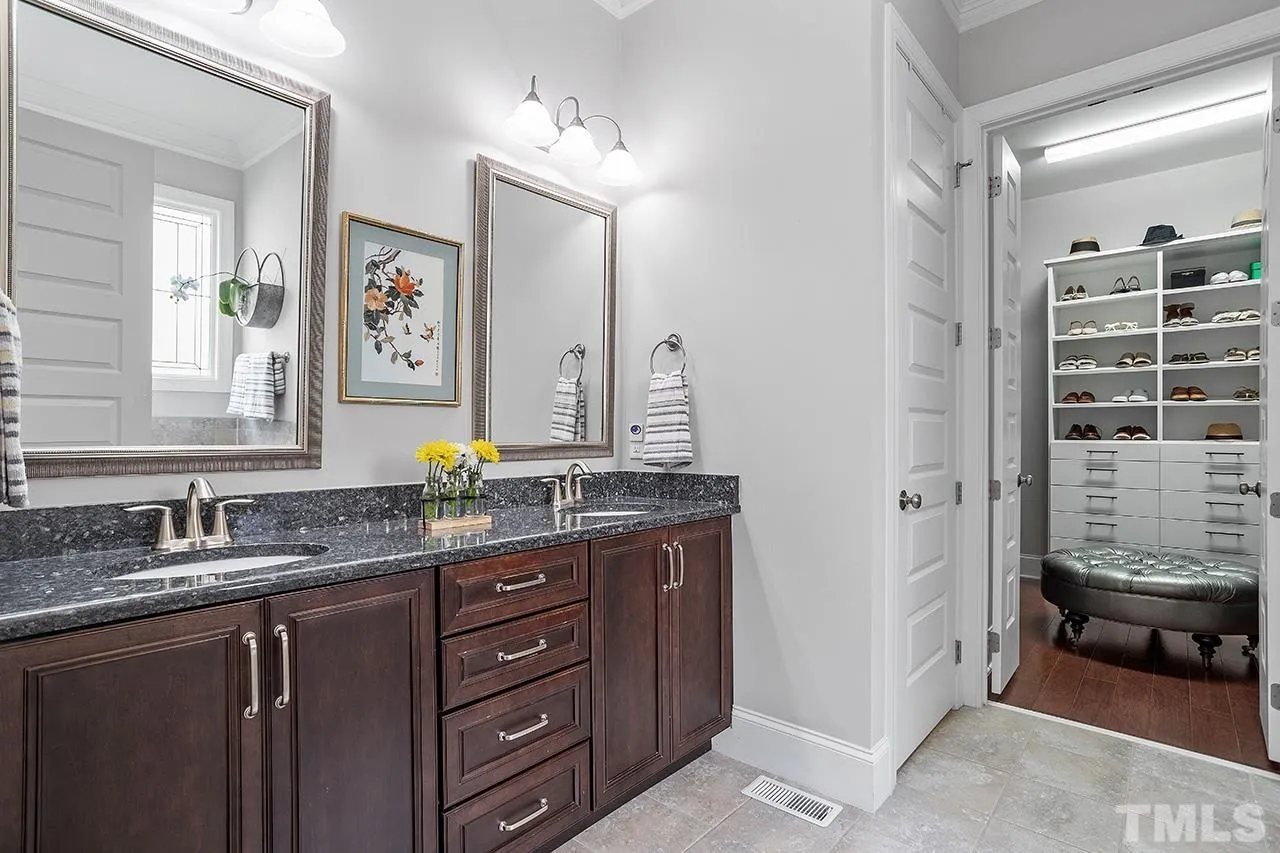
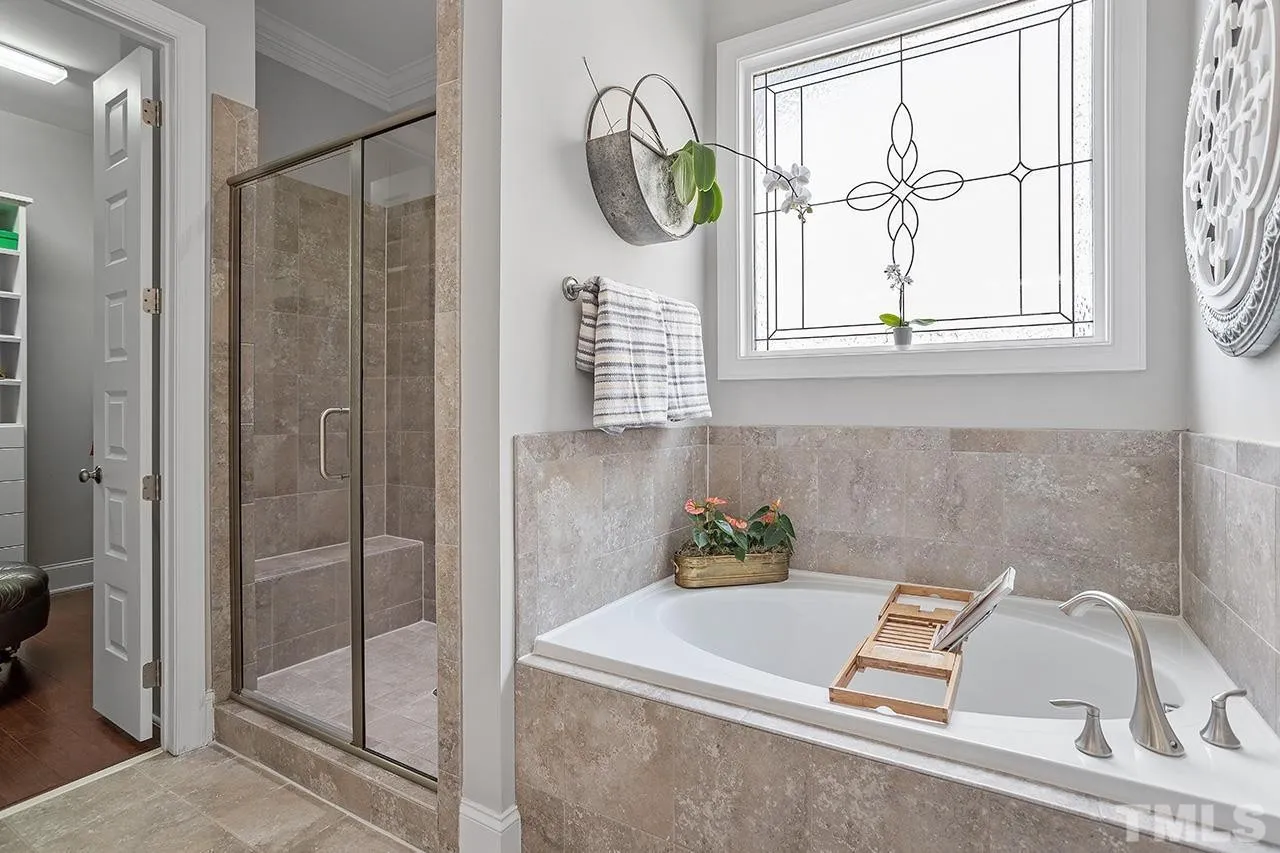
- 2 full bathrooms for daily functionality
- Main-level sleeping options for long-term livability
Functional Floor Plan Advantages
Cape Cod homes are known for their practicality, and this plan follows that tradition. The compact footprint supports efficient construction while still feeling open and welcoming inside.
- Efficient use of square footage
- Simple roof structure supports cost-effective building
- Flexible interior walls allow future customization
Why Choose a Cape Cod Cottage Home Plan?
Cape Cod homes have remained popular for generations due to their adaptability, classic beauty, and straightforward construction. This plan is especially attractive for homeowners seeking a timeless design that resists trend fatigue.
- Strong resale appeal
- Works well in coastal, suburban, and rural settings
- Balanced scale suitable for a wide range of lot sizes
Architectural historians often note the enduring appeal of Cape Cod homes due to their efficient forms and human-scale proportions, a principle widely discussed in residential design references such as ArchDaily.
Customization Potential
This Cape Cod cottage plan is highly adaptable. Builders and homeowners can easily modify interior layouts, exterior finishes, or foundation types to suit local requirements and personal preferences.
- Optional foundation types: slab, crawlspace, or basement
- Exterior material substitutions available
- Interior layout adjustments supported
What’s Included with This House Plan
Every plan is delivered with builder-ready documentation and generous usage rights, ensuring maximum flexibility and value.
- Editable CAD files and printable PDF plans
- Unlimited build license
- Structural engineering included
- Free foundation modifications
Ideal Homeowners for This Design
This Cape Cod cottage house plan is a strong match for:
- Homeowners seeking timeless traditional style
- Builders wanting a broadly marketable design
- Families desiring efficient, comfortable layouts
- Buyers planning long-term occupancy
Build with Confidence
With its classic architecture, practical layout, and flexible construction options, this Cape Cod cottage home plan offers a dependable foundation for your next build. Whether constructed as a primary residence, vacation home, or long-term investment, it delivers lasting appeal and proven design principles.
Choose a home plan rooted in tradition, designed for today, and ready for generations to come.