Traditional & Classic Homes – Timeless Symmetry with Refined Modern Living
Explore Classic House Plans Featuring Balanced Elevations, Formal Layouts, and Elegant Everyday Living Spaces
 Photo PDF
Find Your Dream house
Found 3,003 House Plans!
-
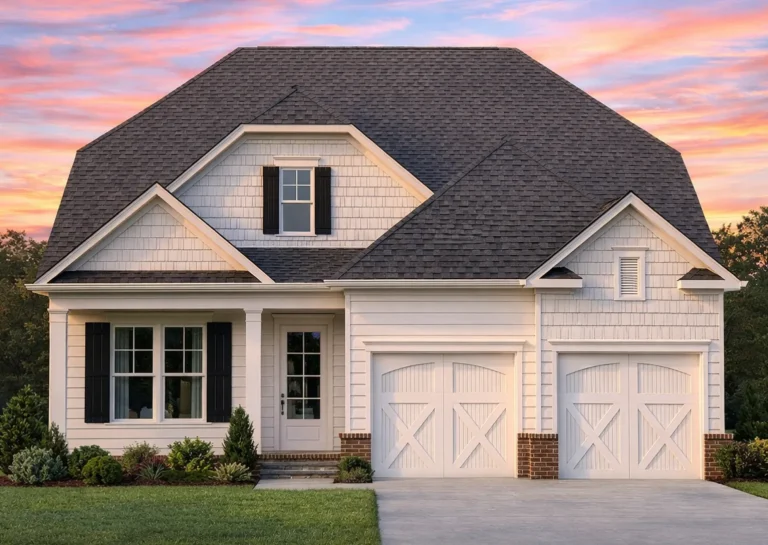
Plan 9-1861 – Clearwater Haven | Traditional – 4-Bed, 2.5-Bath, 2,403 SF – House plan details
Log in to rule out -
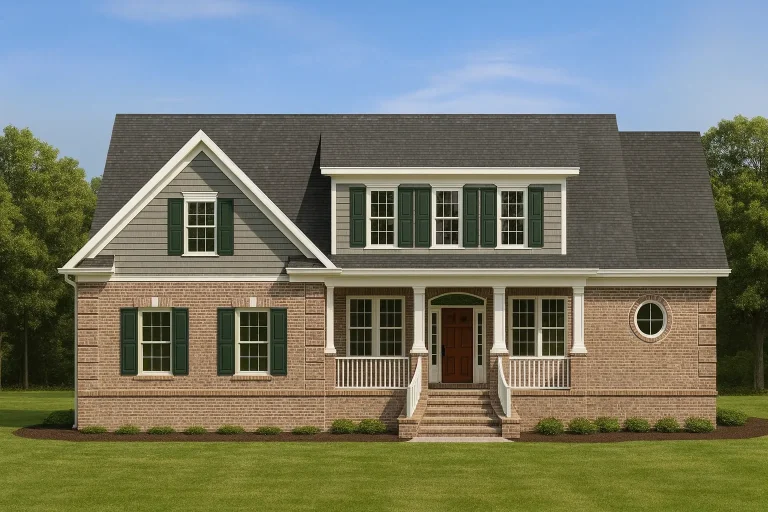
Plan 9-1800 – Manor Farm | Traditional Colonial – 3-Bed, 2.5-Bath, 3,099 SF – House plan details
Log in to rule out -
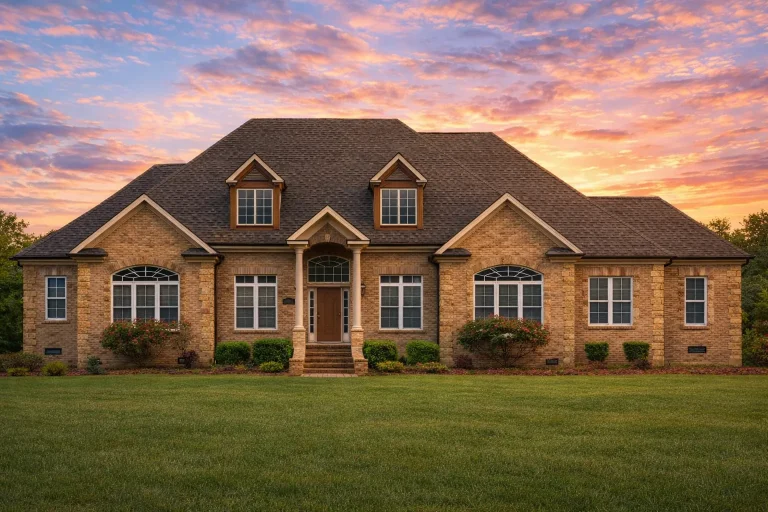
Plan 9-1757 – Auburn Pointe Lodge | Traditional – 6-Bed, 3-Bath, 4,148 SF – House plan details
Log in to rule out -
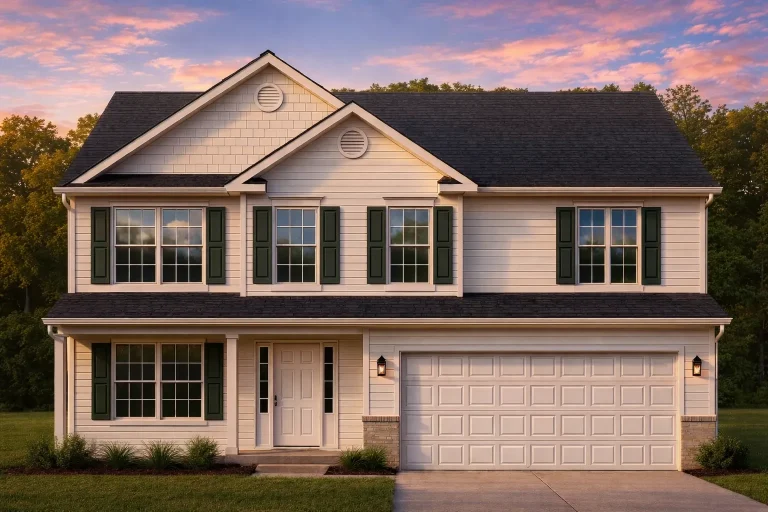
Plan 9-1582 – Shenandoah Retreat | Traditional Colonial – 4-Bed, 4-Bath, 2,389 SF – House plan details
Log in to rule out -
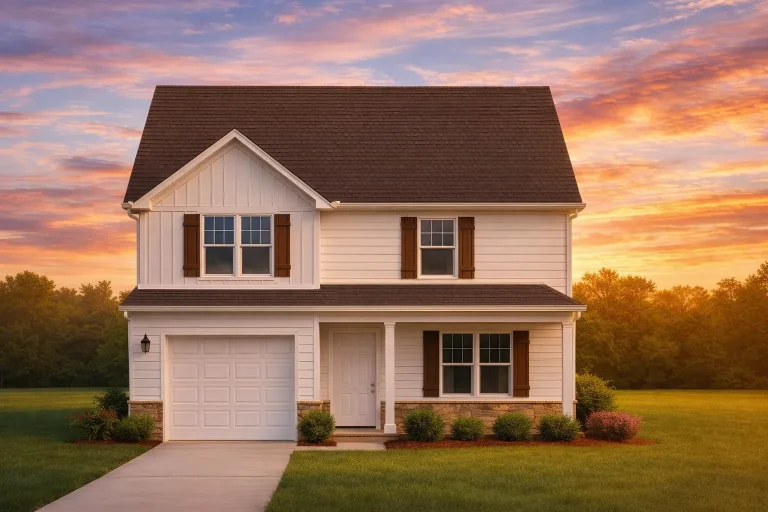
Plan 9-1322 – Aster Vale Homestead | Traditional Colonial – 3-Bed, 2.5-Bath, 3,370 SF – House plan details
Log in to rule out -
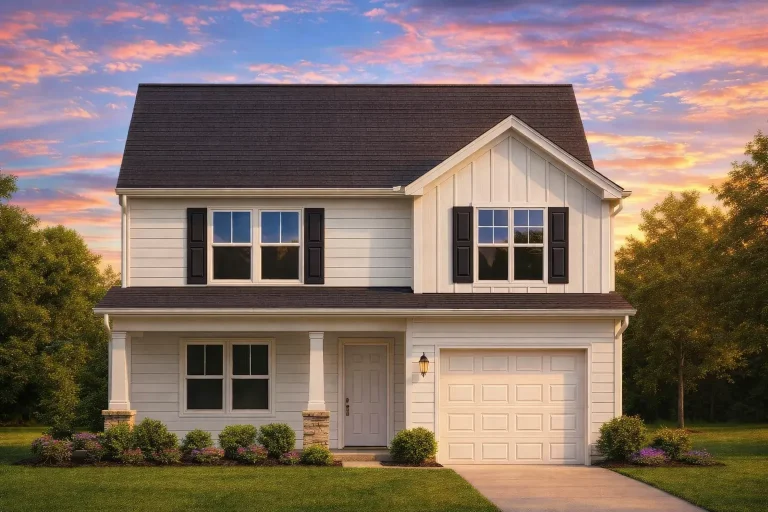
Plan 9-1312 – Aster Ridge Homestead | Traditional – 3-Bed, 2.5-Bath, 1,566 SF – House plan details
Log in to rule out -
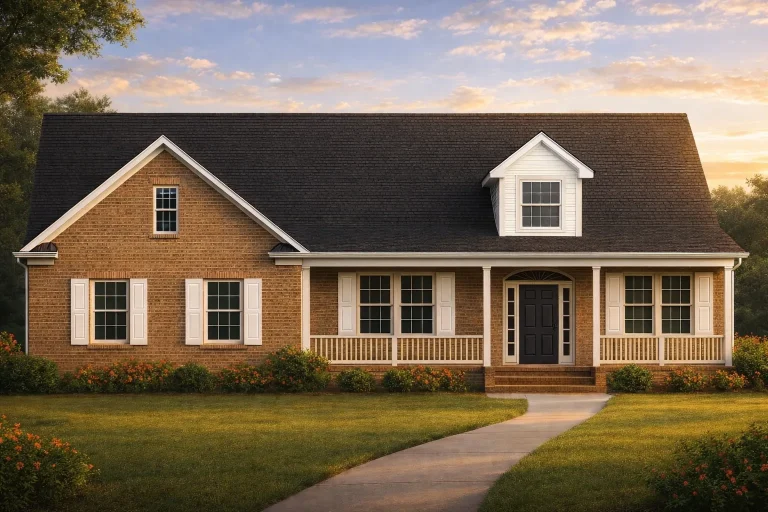
Plan 9-1291 – Nelson Place | Traditional Ranch – 3-Bed, 2.5-Bath, 2,210 SF – House plan details
Log in to rule out -
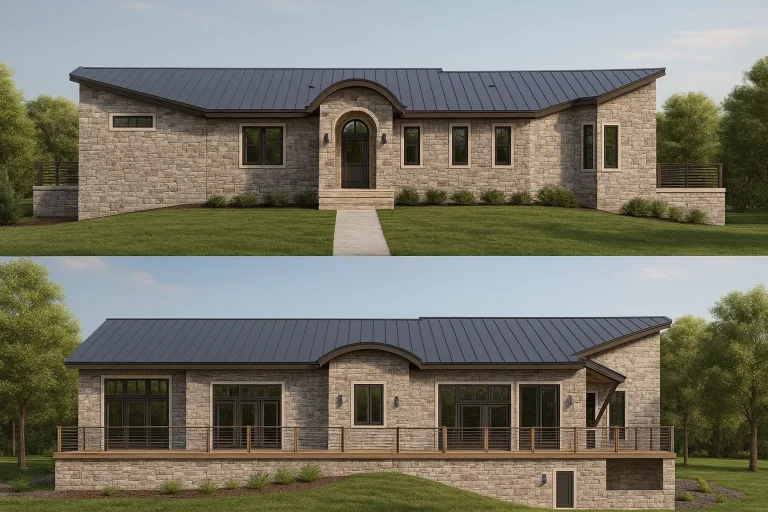
Plan 9-1138 – Seattle Modern | Traditional Ranch – 3-Bed, 2.5-Bath, 1,926 SF – House plan details
Log in to rule out -
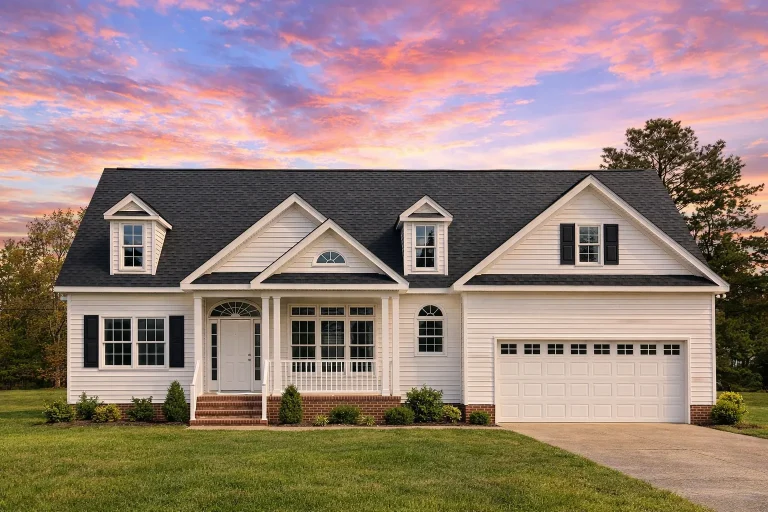
Plan 9-1136 – Aster Terrace Chalet | Traditional Colonial – 3-Bed, 2.5-Bath, 2,985 SF – House plan details
Log in to rule out -
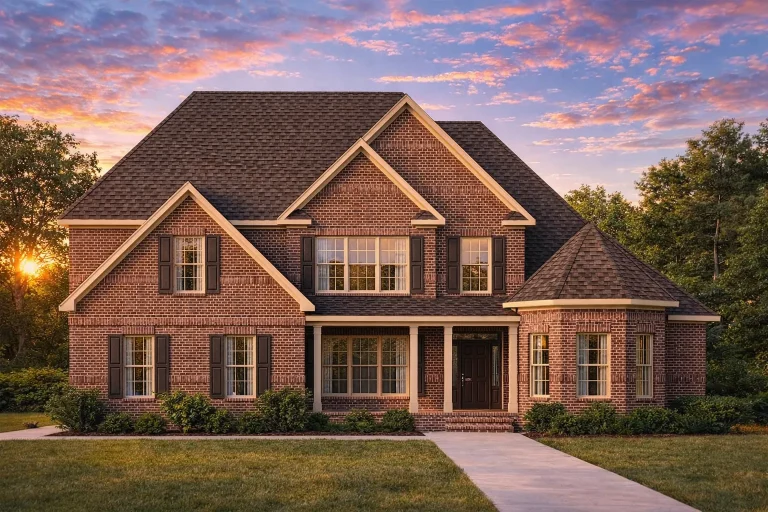
Plan 9-1102-07 – Hernandez Walk | Traditional – 3-Bed, 2.5-Bath, 2,787 SF – House plan details
Log in to rule out -
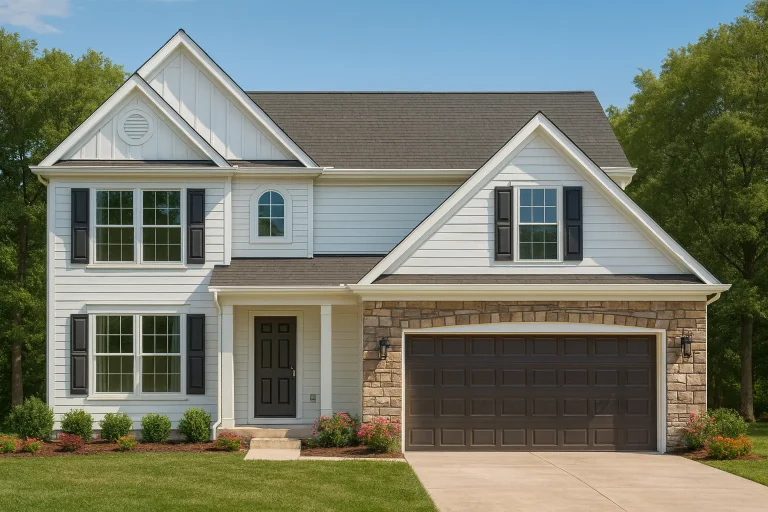
Plan 8-GOODSON – The Old Rectory | Traditional Colonial – 4-Bed, 2.5-Bath, 2,981 SF – House plan details
Log in to rule out -
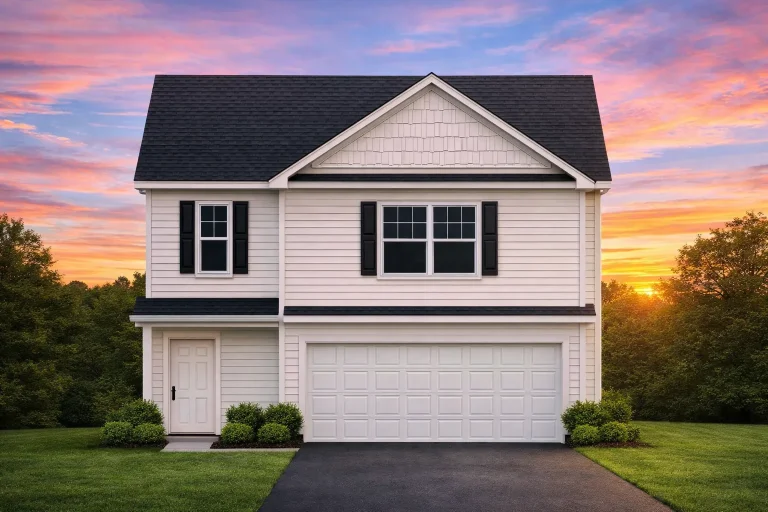
Plan 8-2032 – The Rodriguez Manor | Traditional – 3-Bed, 2.5-Bath, 1,670 SF – House plan details
Log in to rule out -
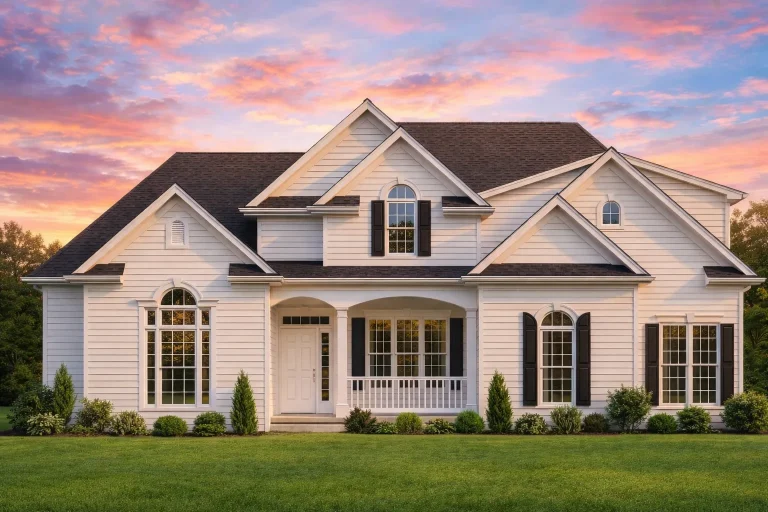
Plan 8-2005 – Auburn Oak Farm | New American – 4-Bed, 2.5-Bath, 3,129 SF – House plan details
Log in to rule out -
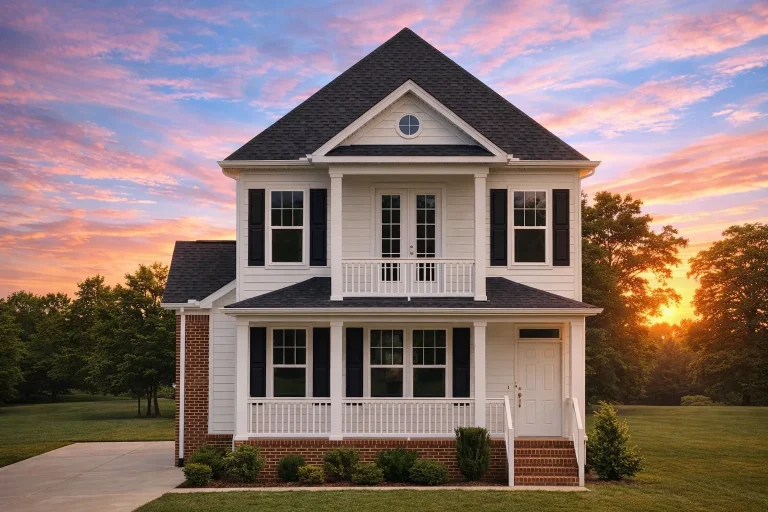
Plan 8-1929 – The Manor Collection | Traditional Colonial – 3-Bed, 2.5-Bath, 1,148 SF – House plan details
Log in to rule out -
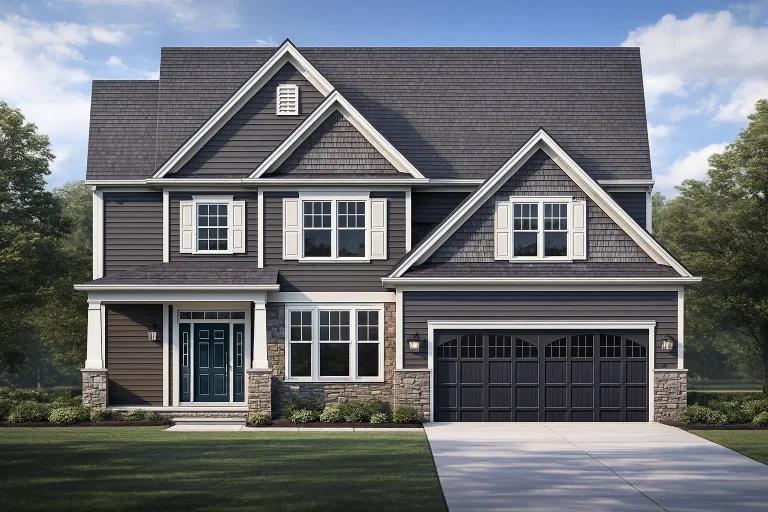
Plan 8-1914 – Moore Retreat | New American – 4-Bed, 2.5-Bath, 2,573 SF – House plan details
Log in to rule out -
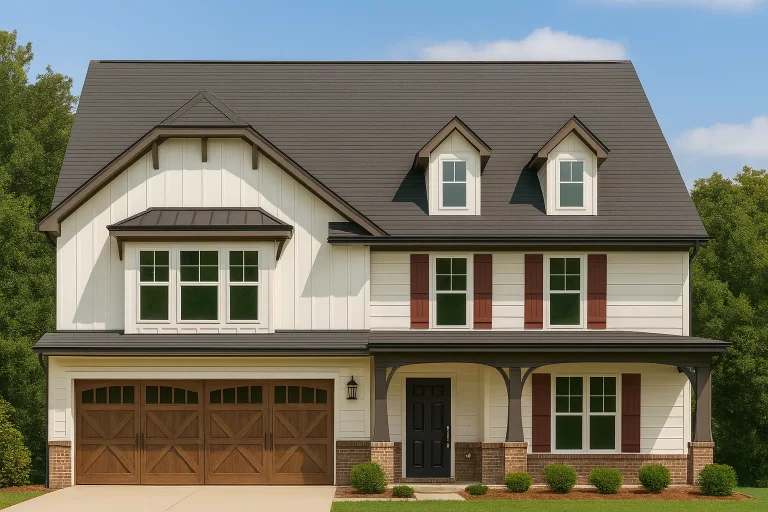
Plan 8-1889 – Whisper House | Modern Farmhouse – 4-Bed, 2.5-Bath, 1,889 SF – House plan details
Log in to rule out -
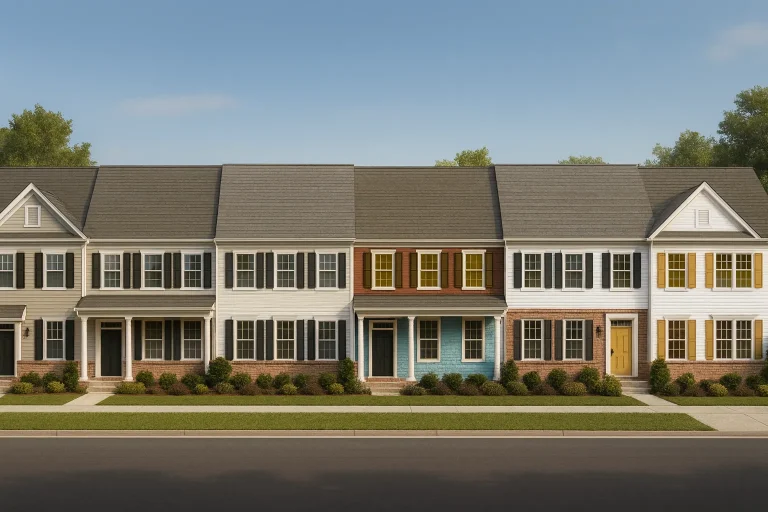
Plan 8-1609 – Prestige Building | Traditional Colonial Townhome – 3-Bed, 2.5-Bath, 1,942 SF – House plan details
Log in to rule out -
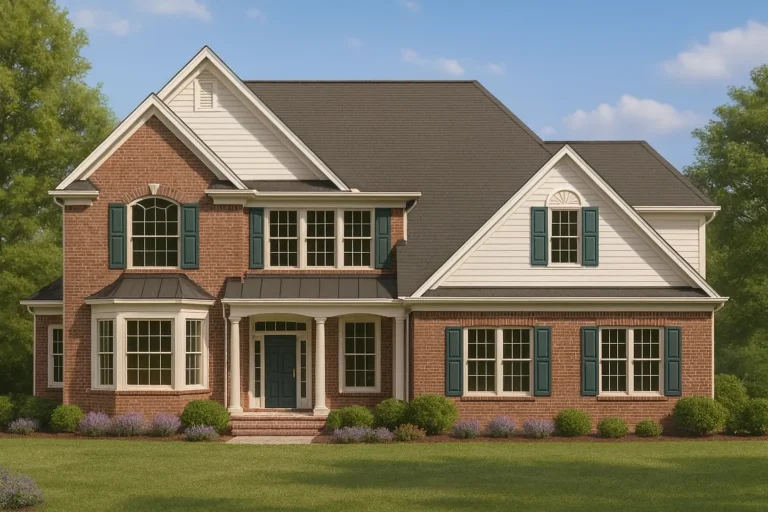
Plan 8-1600 – Grain House | Traditional Colonial – 3-Bed, 2.5-Bath, 2,854 SF – House plan details
Log in to rule out -
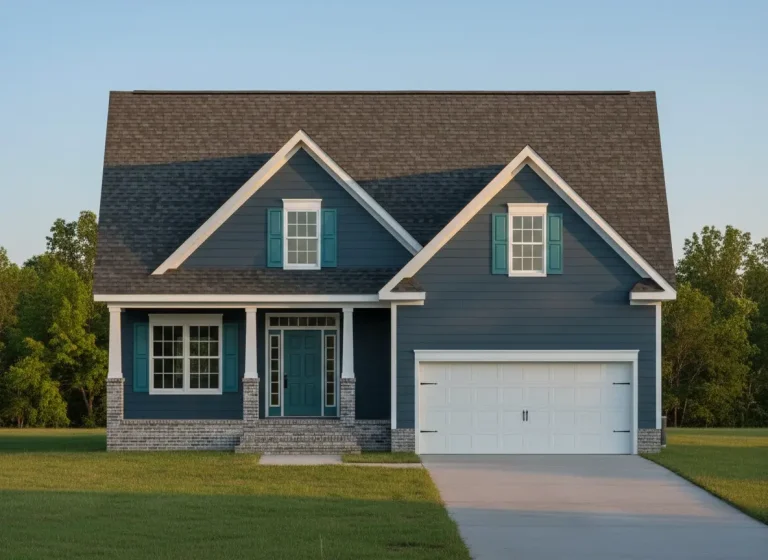
Plan 8-1598 – Patterson Walk | Cape Cod – 3-Bed, 2.5-Bath, 1,721 SF – House plan details
Log in to rule out -
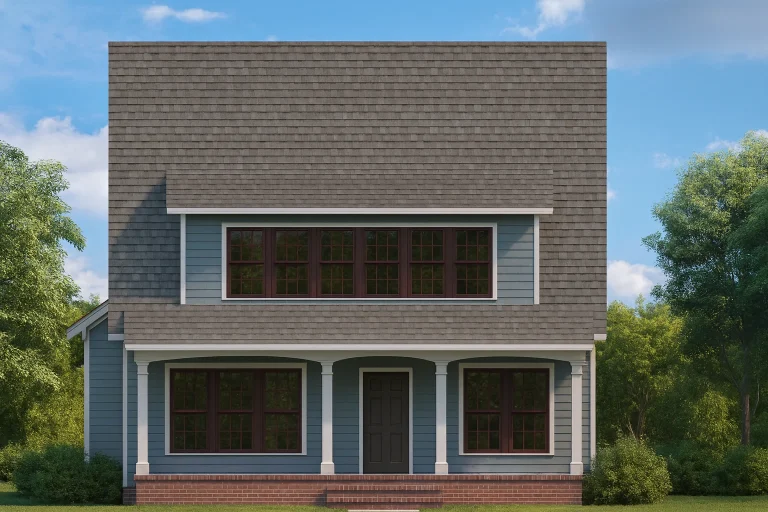
Plan 8-1553 – Aster Mill Hall | American Foursquare – 3-Bed, 2.5-Bath, 2,875 SF – House plan details
Log in to rule out -
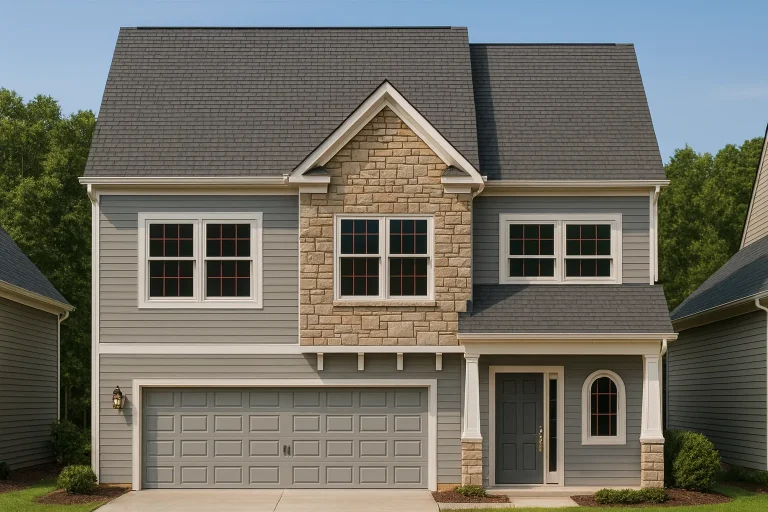
Plan 8-1547 – Jenkins Place | New American – 3-Bed, 2.5-Bath, 2,044 SF – House plan details
Log in to rule out -
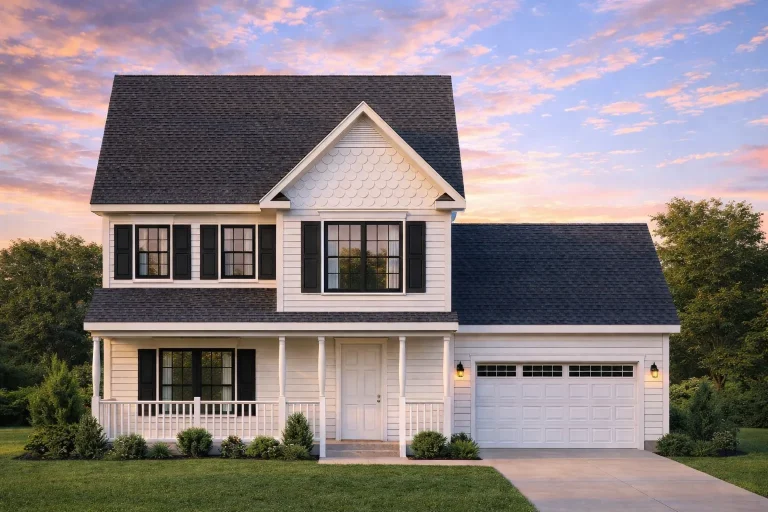
Plan 8-1474 – Jersey Ridge | Colonial Revival – 3-Bed, 2.5-Bath, 1,166 SF – House plan details
Log in to rule out -
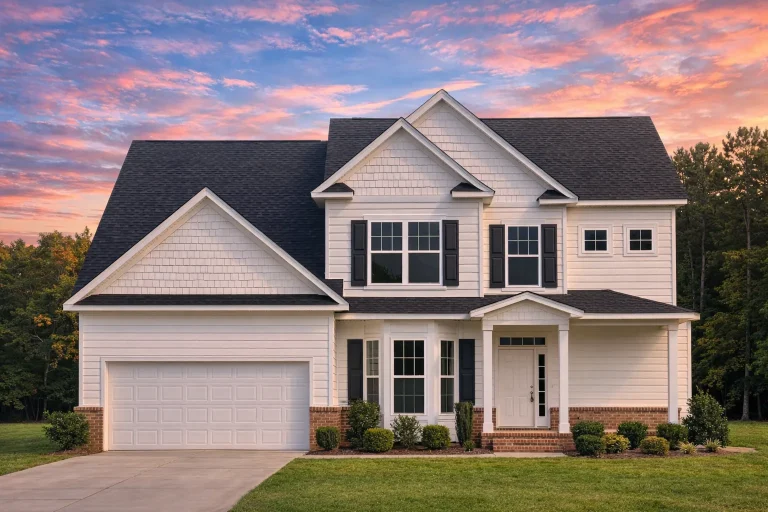
Plan 8-1403 – Barnes Crossing | Traditional – 3-Bed, 2.5-Bath, 2,405 SF – House plan details
Log in to rule out -
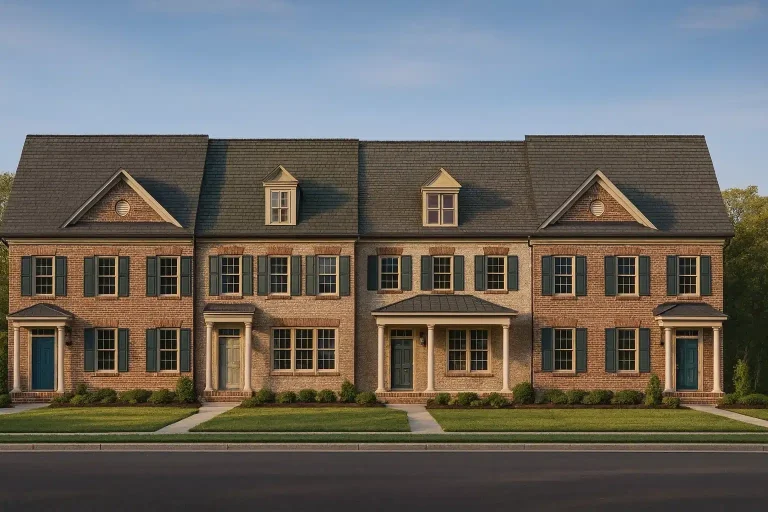
Plan 8-1395 – The Wood Cottage | BLDG 5 Townhome-Georgian – 3-Bed, 2.5-Bath, 1,985 SF – House plan details
Log in to rule out -
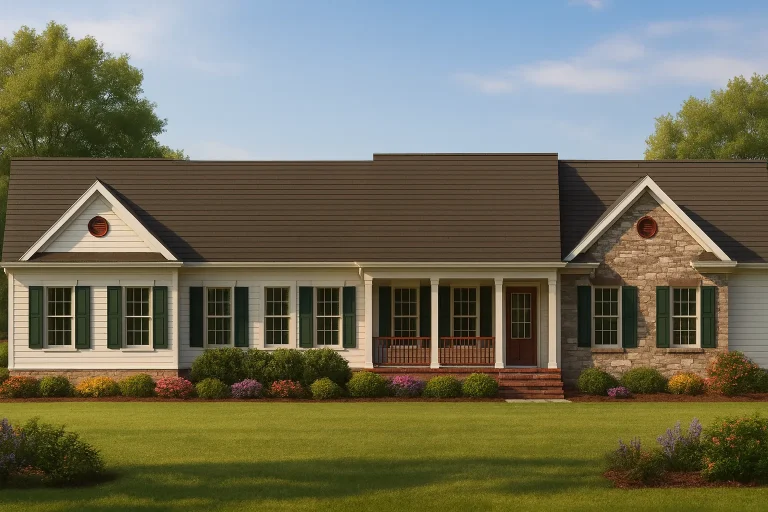
Plan 8-1395 – The Price Estate | BLDG 2 Townhome-Georgian – 3-Bed, 2.5-Bath, 1,942 SF – House plan details
Log in to rule out
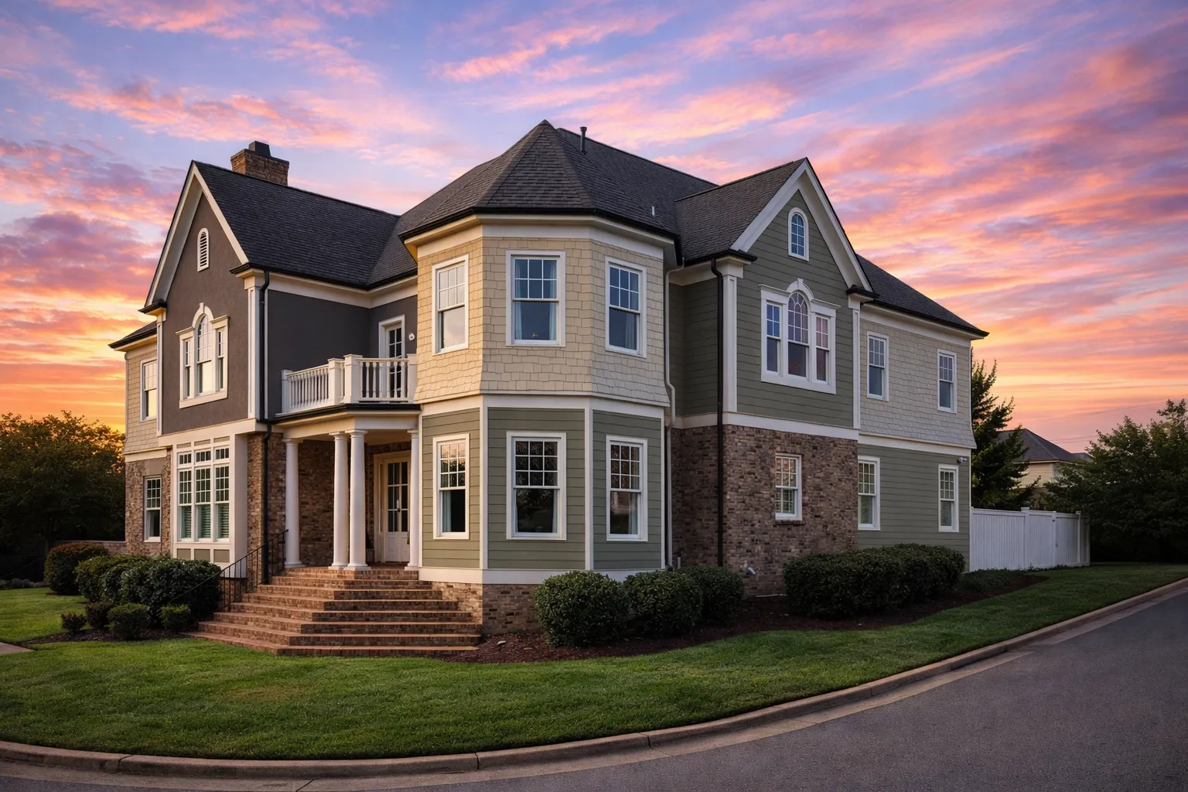
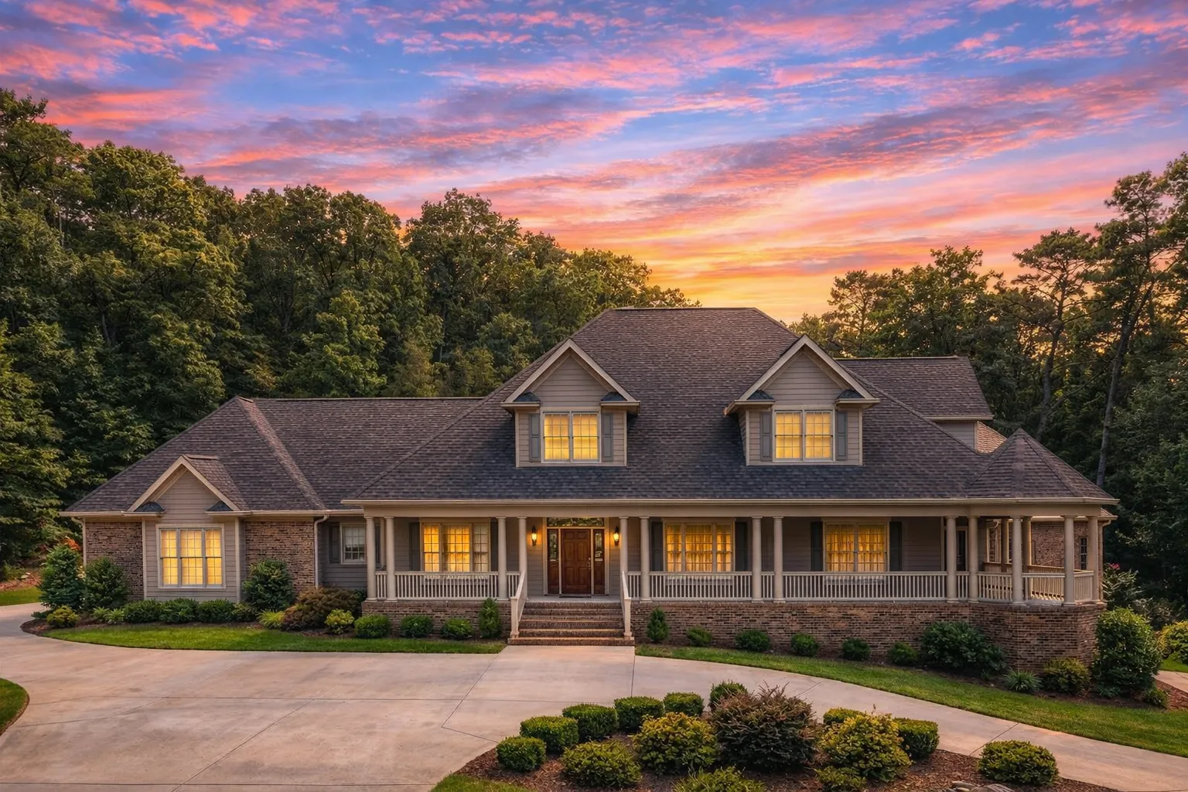
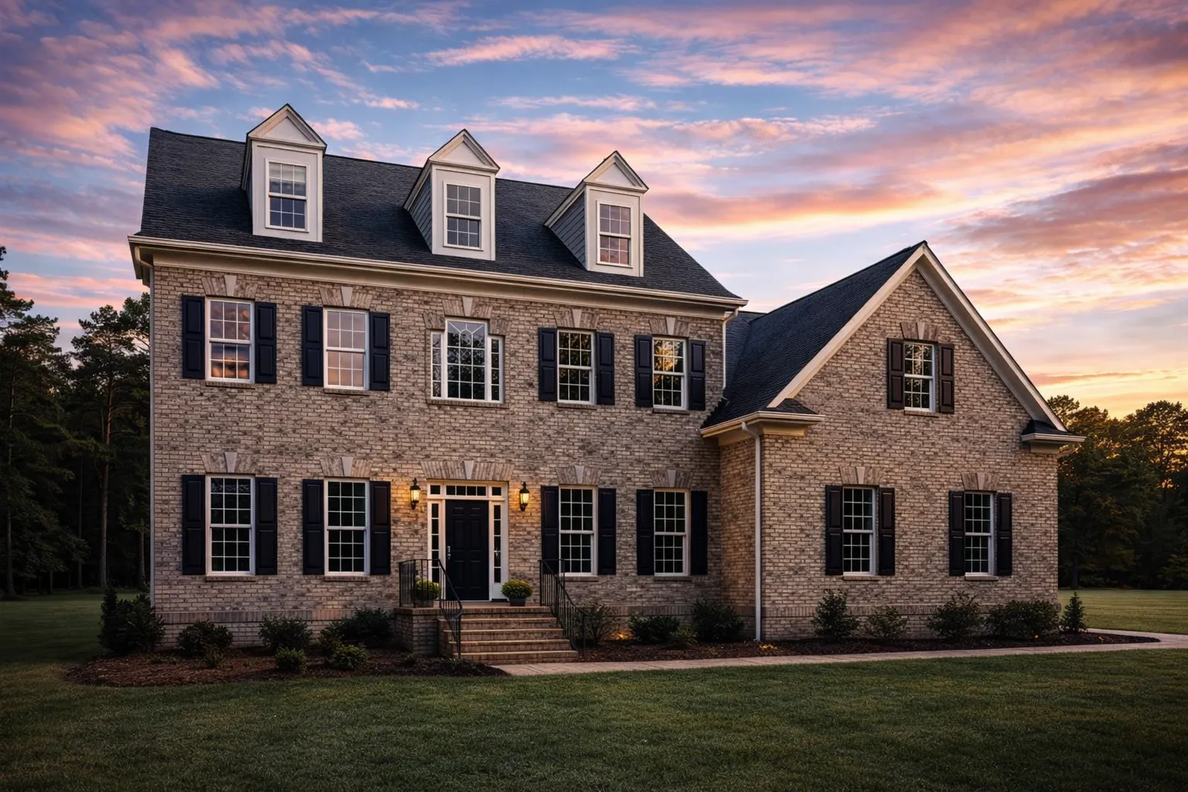
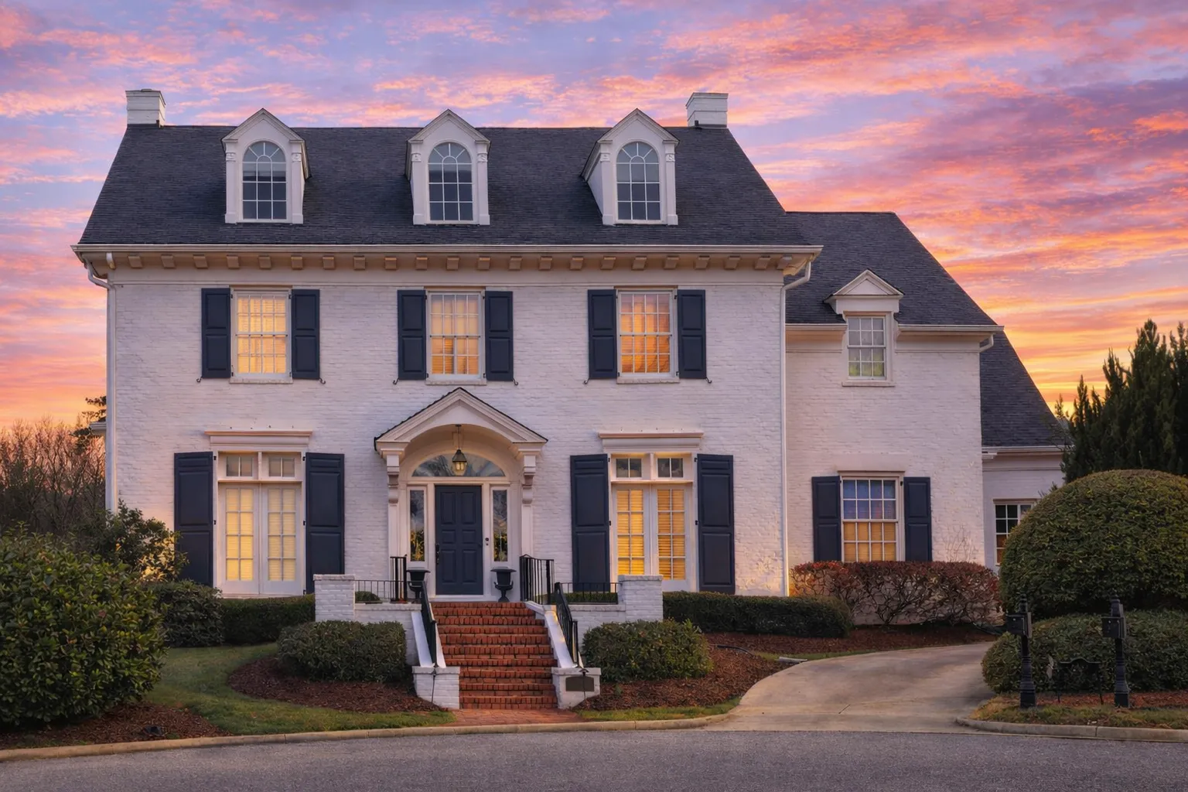
Traditional & Classic Homes with Timeless Symmetry, Refined Detail, and Modern Livability
Traditional & Classic Homes are inspired by enduring American and European architectural traditions, then adapted for today’s lifestyles. These designs emphasize symmetry, proportion, formal entries, balanced elevations, comfortable interiors, and construction-ready plan packages.
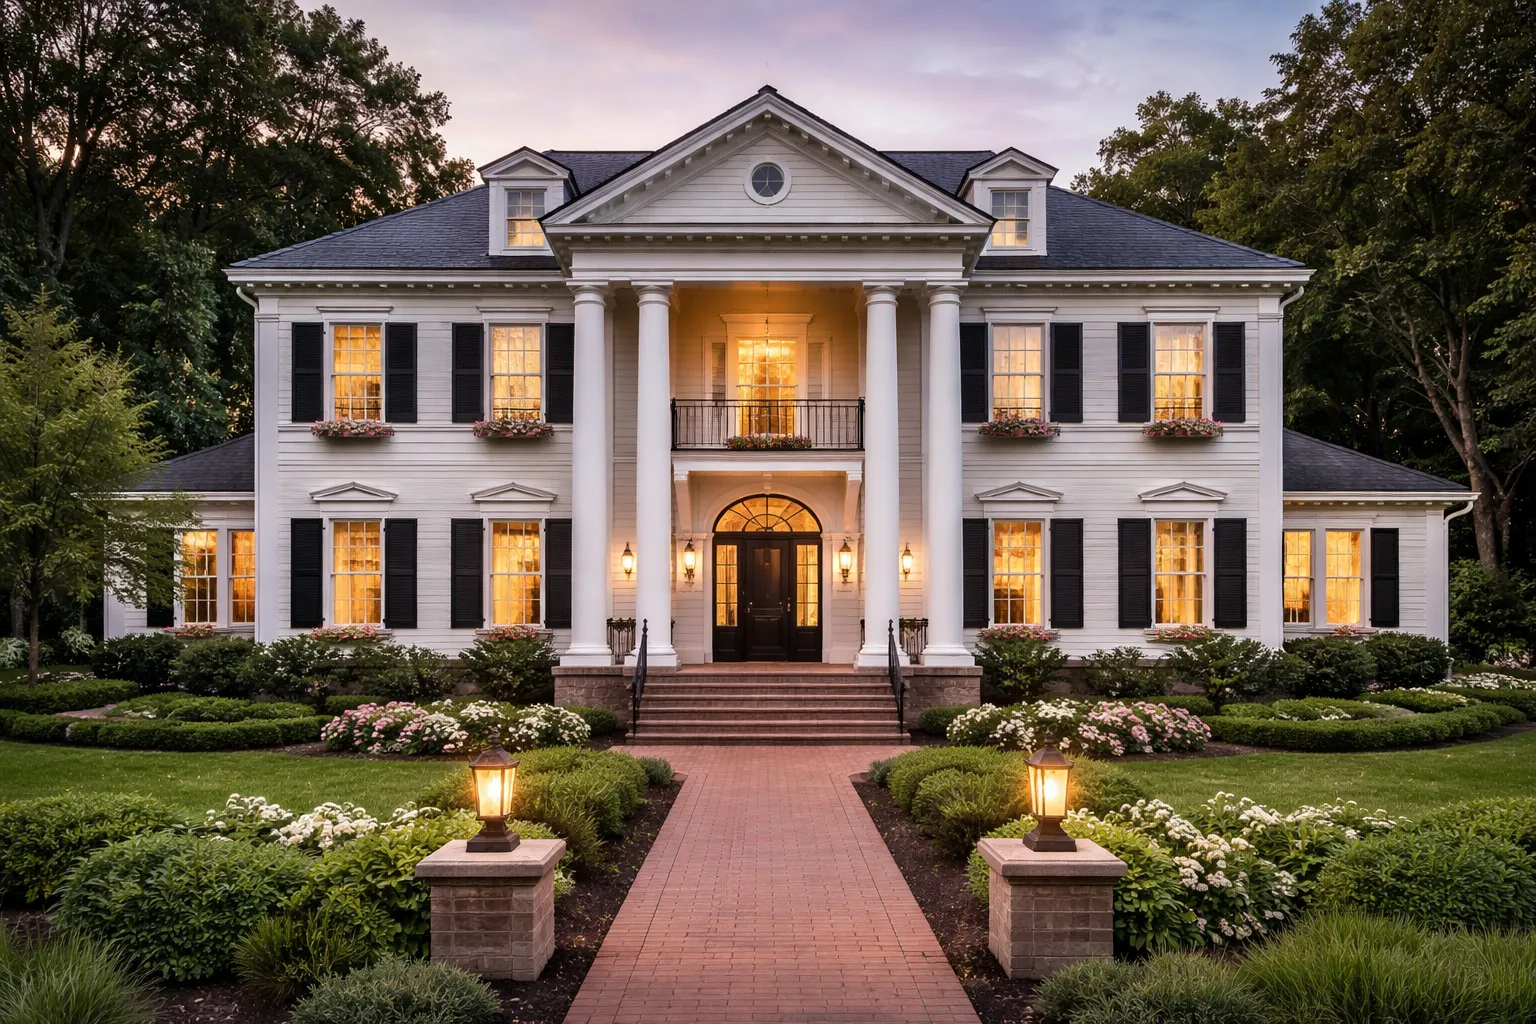
Explore Traditional & Classic Homes for Timeless, Refined Living
Whether you are building in an established neighborhood, a traditional community, or planning a stately custom home, Traditional & Classic Homes offer a refined approach to residential design. They combine classical balance with practical layouts that support comfortable modern life.
What Defines Traditional & Classic Homes?
These homes are known for balanced proportions, refined exterior details, and layouts that feel elegant without sacrificing everyday function.
Symmetrical Design
Balanced elevations, centered entries, and orderly window placement create a timeless architectural presence.
Formal Entryways
Defined foyers, central halls, and refined front elevations create a polished sense of arrival.
Classical Details
Columns, pediments, decorative trim, shutters, brick, stone, and siding add depth and traditional curb appeal.
Modern Comfort
Updated kitchens, flexible living areas, private suites, and practical storage make these homes work for today.
Architectural Influences in Traditional & Classic Homes
This style draws from centuries of classical and early American design, giving homeowners a broad range of refined looks to choose from.
Colonial House Plans
Balanced proportions, traditional forms, and familiar American residential character.
Georgian House Plans
Formal symmetry, stately facades, and elegant classical detailing.
Classical House Plans
Timeless design rooted in proportion, order, and enduring architectural principles.
Traditional House Plans
Enduring layouts adapted for modern comfort, families, and everyday living.
Luxury Classic Plans
Refined homes with larger footprints, grand entries, and premium living spaces.
Why Choose My Home Floor Plans?
Our Traditional & Classic Homes are designed for real-world construction and long-term livability, with complete plan packages that help you move forward with confidence.
- Complete CAD and PDF files are included so your builder, engineer, or permitting office can work from complete plan files.
- Unlimited-build licensing gives homeowners, builders, and investors more flexibility without repeat licensing fees.
- Free foundation modifications help adapt your plan for slab, crawlspace, basement, or site-specific needs.
- Structural engineering included gives you a more complete starting package than many competing plan providers.
All plan sheets are available to review before you buy, giving you full transparency and confidence before purchasing your design.
Everyday Features That Support Classic Living
Traditional & Classic Homes balance formality with everyday practicality through thoughtful room arrangements and comfortable family-focused spaces.
Defined Rooms
Living, dining, and gathering spaces can feel refined while still supporting daily family routines.
Central Hallways
Classic circulation patterns help organize the home and create a strong sense of flow.
Generous Kitchens
Modern kitchens can connect to family areas while preserving the home’s elegant traditional character.
Outdoor Spaces
Porches, patios, terraces, and garden-facing spaces add comfort and timeless appeal.
Best Uses for Traditional & Classic Home Designs
These plans are well suited for buyers who want a home that feels established, elegant, and built for long-term value.
- Primary family residences with polished curb appeal, practical layouts, and comfortable gathering spaces.
- Established neighborhoods where traditional elevations and symmetrical facades fit beautifully.
- Custom homes designed with timeless architectural appeal and refined exterior detailing.
- Long-term residences built to age gracefully with classic design and modern construction standards.
Important Tips for Building a Classic Home
When planning a Traditional & Classic Homes build, keep proportion, materials, and neighborhood context in mind.
Check Guidelines
Review local architectural rules, HOA standards, or neighborhood requirements before finalizing your plan.
Choose Materials
Brick, stone, siding, trim, and shutters should support the home’s scale and classical proportions.
Preserve Symmetry
Window placement, entry design, and front elevation details should stay visually balanced.
Balance Formality
Blend traditional room structure with daily-use spaces like kitchens, family rooms, mudrooms, and storage.
What’s Included with Every Plan
Every Traditional & Classic Homes plan from MyHomeFloorPlans.com includes a complete package designed to save money, simplify the building process, and give you more flexibility.
| Feature | Included With Our Traditional & Classic Homes? |
|---|---|
| CAD and PDF files | Yes — included |
| Unlimited-build license | Yes — included |
| Free foundation modifications | Yes — included |
| Structural engineering | Yes — included |
| Preview all sheets before purchase | Yes — included |
Builders and homeowners choose My Home Floor Plans because our plans are engineered for real construction, delivered digitally, affordable to customize, and created for modern building expectations.
Ready to Build a Traditional & Classic Home?
Explore our Traditional & Classic Homes collection and choose a design that reflects timeless architecture, refined modern living, and long-term value.
Frequently Asked Questions About Traditional & Classic Homes
What defines Traditional & Classic Homes?
Traditional & Classic Homes usually include balanced elevations, symmetrical facades, formal entries, classical detailing, practical room arrangements, and modern livability.
Do your Traditional & Classic Homes include CAD and PDF files?
Yes. All plans include complete CAD and PDF construction files for flexibility, transparency, and easier coordination with builders or permitting offices.
Can these plans be customized?
Yes. We offer free foundation changes and affordable plan modifications so you can adapt the design to your lot, lifestyle, and building needs.
Are these homes good for established neighborhoods?
Yes. Their refined symmetry, formal entries, and classic exterior details often fit beautifully in traditional communities and established neighborhoods.
Do these plans include structural engineering?
Yes. Structural engineering is included with every plan, along with CAD files, PDFs, free foundation modifications, and an unlimited-build license.
Related House Plan Collections
You may also want to explore Colonial House Plans, Georgian House Plans, Classical House Plans, and Traditional House Plans.

