Rustic Craftsman House Plans - 1000’s of Warm, Handcrafted Designs with Natural Charm
Explore Architectural Styles, Key Features, and Custom Options in Rustic Craftsman House Plans
- 0
- 1
- 2
- 3
- 4
- 5
- 6+
- 2
- 2.5
- 3
- 3.5
- 4
- 4.5
- 5+
- 1
- 2
- 3
- 4+
Found 2,966 House Plans!
-
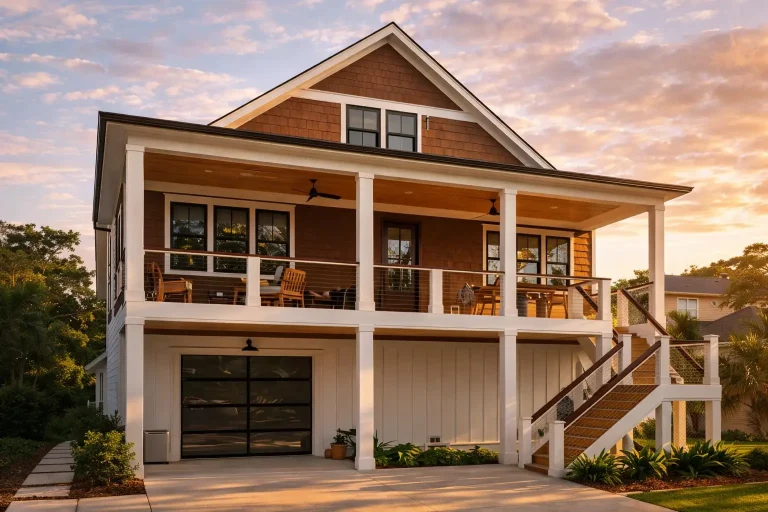
Plan 19-1743 – Bennett Walk | Coastal Traditional – 3-Bed, 1-Bath, 1,300 SF – House plan details
Log in to rule out -
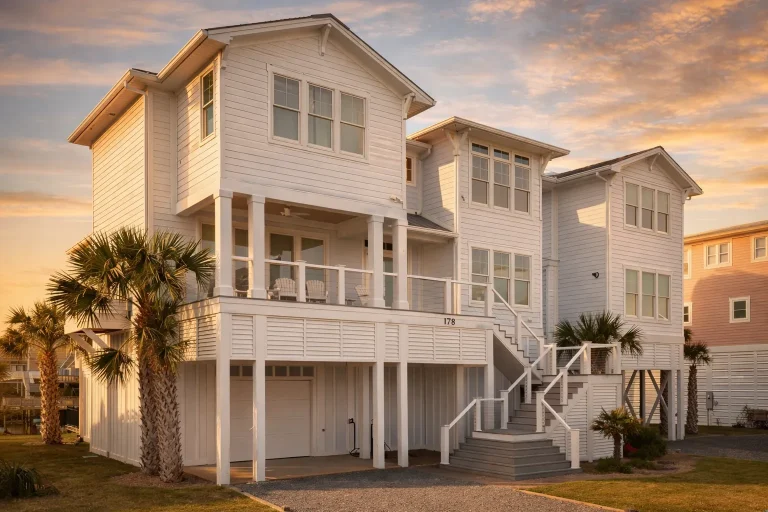
Plan 13-1359 – Chestnut Valley Estate | Coastal – 5-Bed, 5.5-Bath, 3,670 SF – House plan details
Log in to rule out -
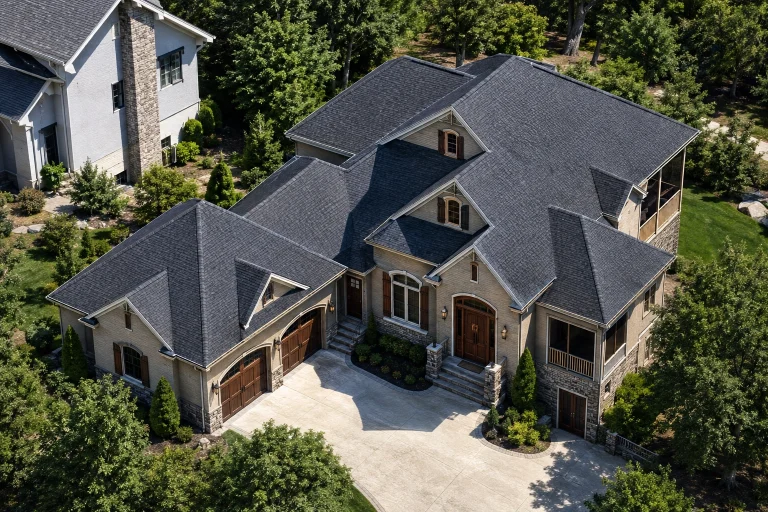
Plan 17-1606 – Nelson Ridge | New American – 3-Bed, 3.5-Bath, 3,780 SF – House plan details
Log in to rule out -
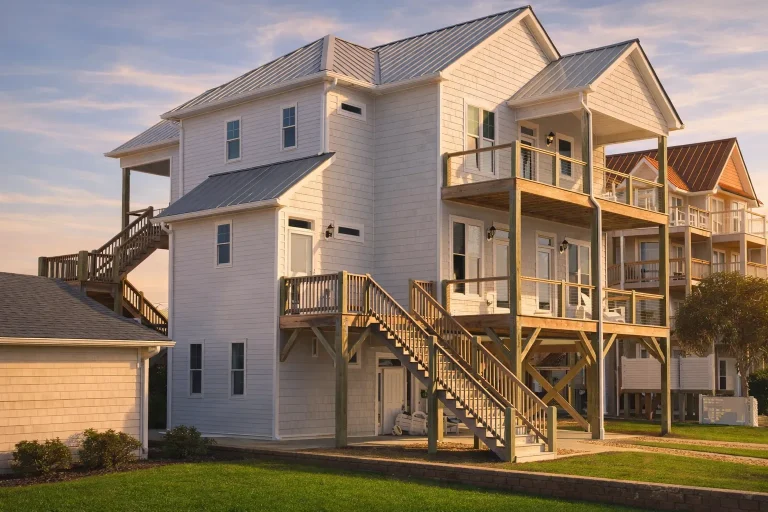
Plan 19-1313 – Morris Meadow | Coastal – 3-Bed, 3.5-Bath, 5,200 SF – House plan details
Log in to rule out -
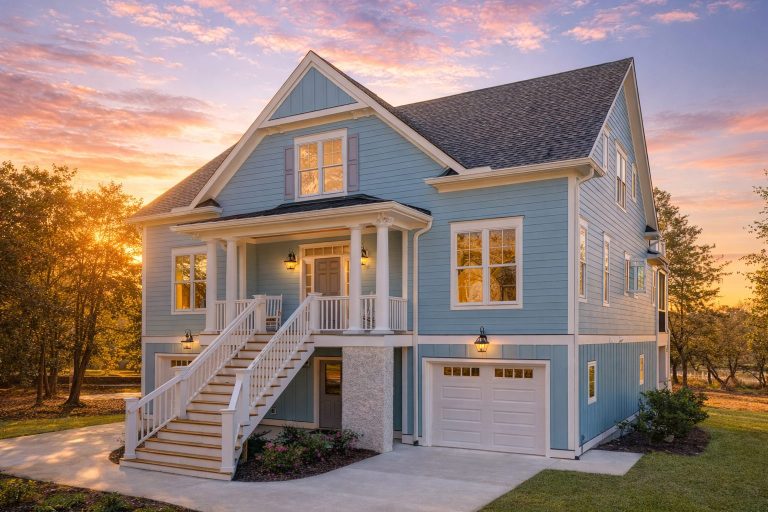
Plan 14-MOUNTFORD – Pecan Brook Cottage | Coastal Traditional – 4-Bed, 3-Bath, 3,291 SF – House plan details
Log in to rule out -
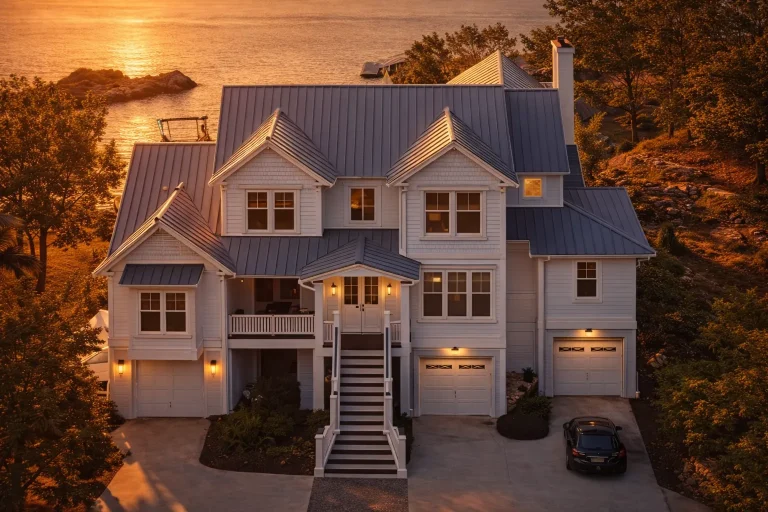
Plan 17-1036 – Hayes Crossing | Coastal Traditional – 5-Bed, 5-Bath, 4,222 SF – House plan details
Log in to rule out -
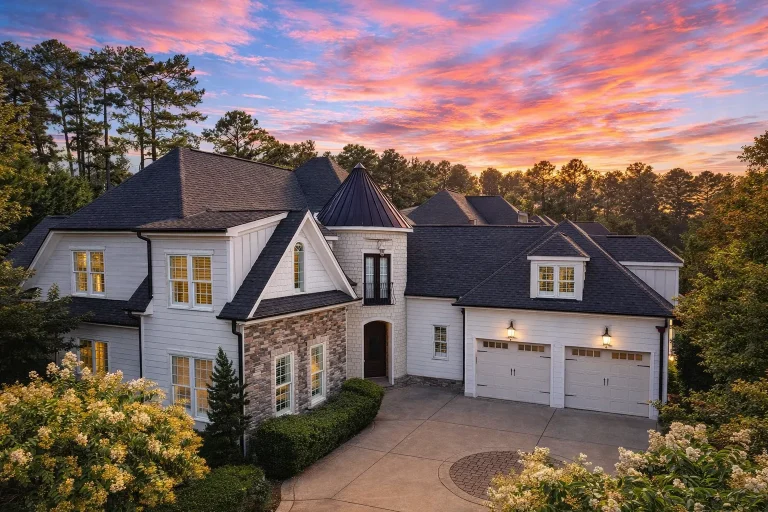
Plan 8-1303 – The Bell Haven | French Country – 5-Bed, 4,300 SF – House plan details
Log in to rule out -
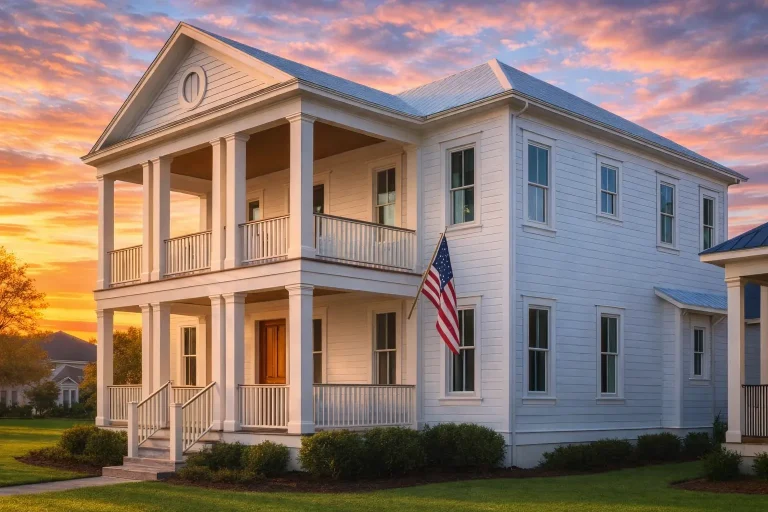
Plan 17-1006 – The Russell Estate | Colonial – 3-Bed, 3.5-Bath, 4,264 SF – House plan details
Log in to rule out -
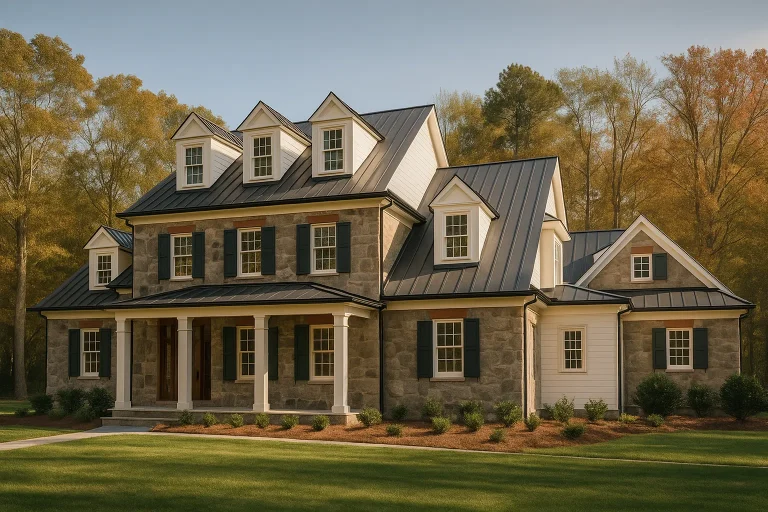
Plan 17-1037 – The Smith Manor | Colonial – 5-Bed, 5-Bath, 5,621 SF – House plan details
Log in to rule out -
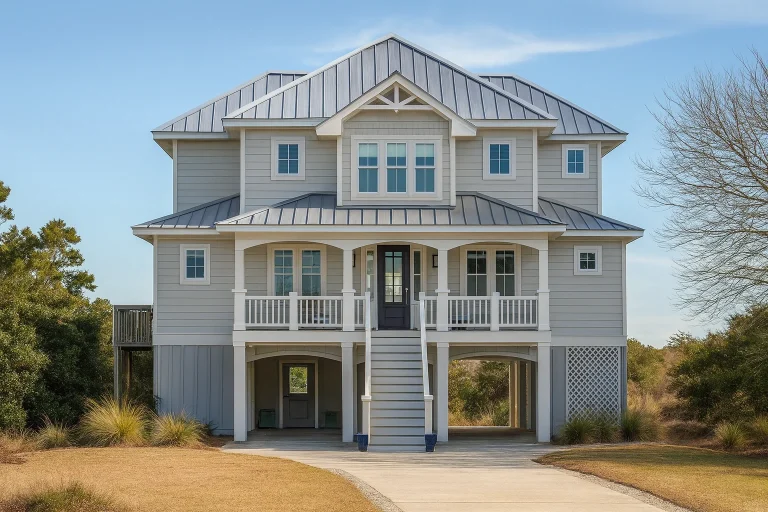
Plan 20-1694 – The Watson Station | Coastal – 3-Bed, 2-Bath, 2,877 SF – House plan details
Log in to rule out -
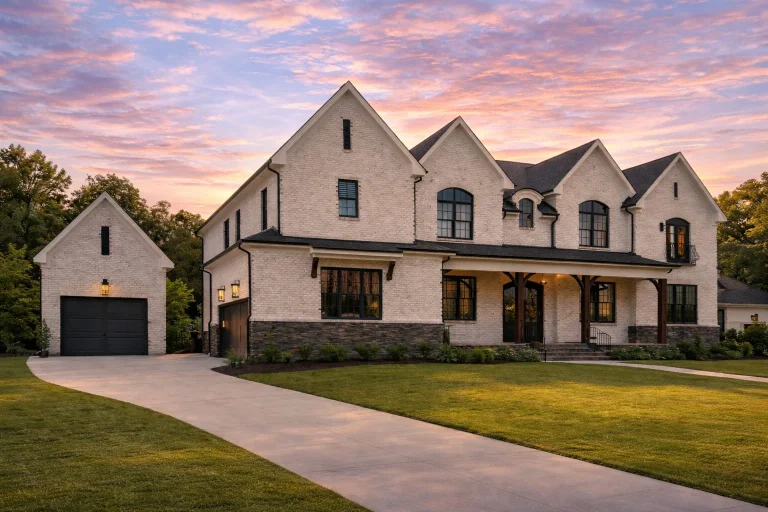
Plan 20-1136 – Hill Walk | French Country – 6-Bed, 8-Bath, 6,952 SF – House plan details
Log in to rule out -
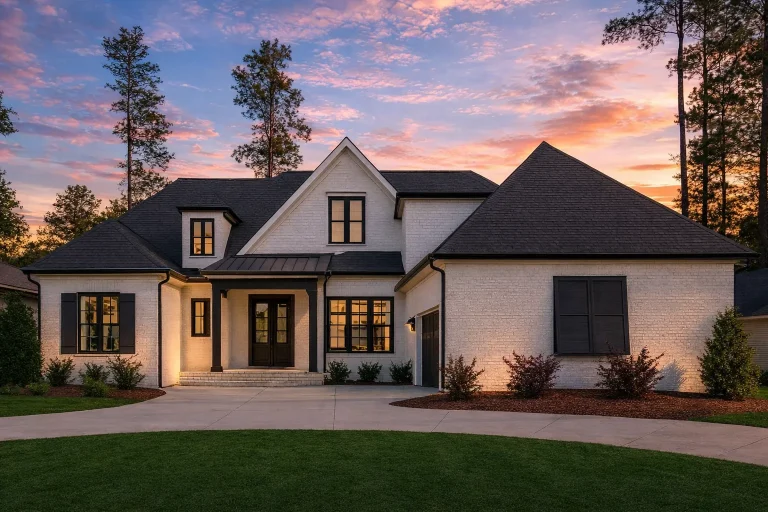
Plan 17-2175 – The Kelly House | New American – 4-Bed, 5-Bath, 4,282 SF – House plan details
Log in to rule out -
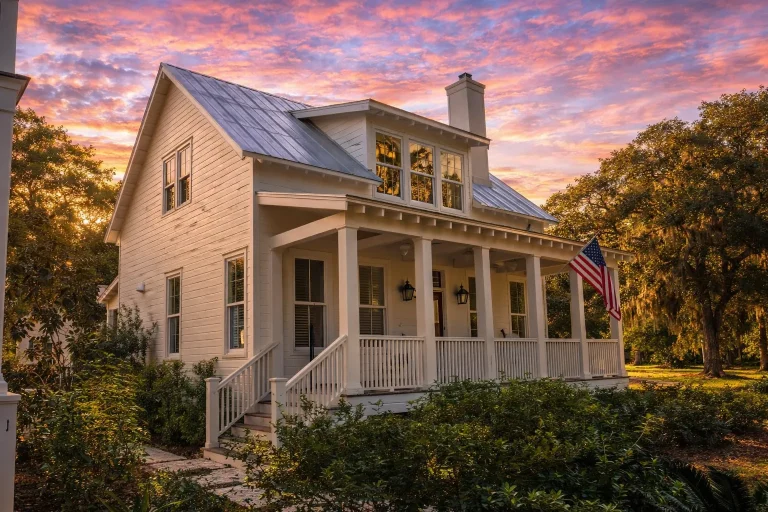
Plan 13-1701 – Elm Run Retreat | Modern Farmhouse – 3-Bed, 3.5-Bath, 1,701 SF – House plan details
Log in to rule out -
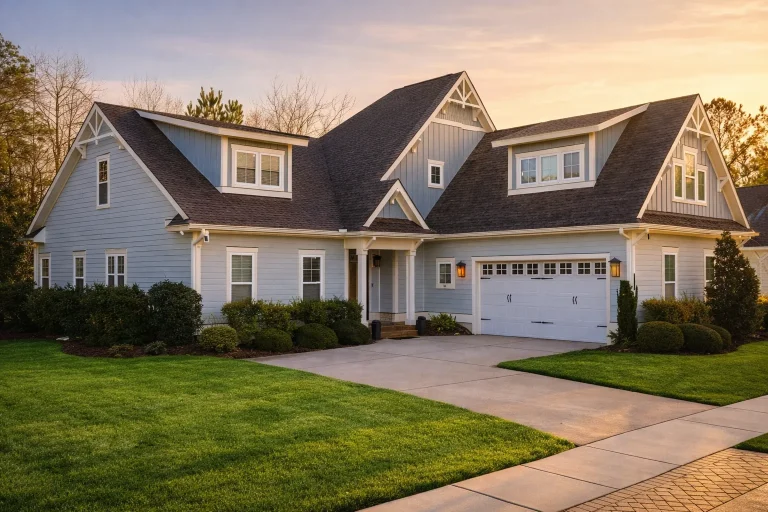
Plan 10-1513 – Frederick | New American – 3-Bed, 3-Bath, 2,823 SF – House plan details
Log in to rule out -
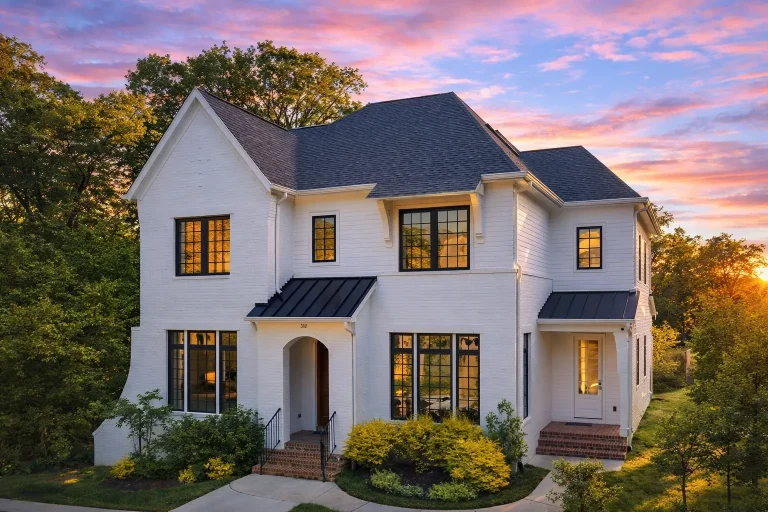
Plan 18-1430 – Olympic Haven | Modern Farmhouse – 6-Bed, 4.5-Bath, 4,400 SF – House plan details
Log in to rule out -
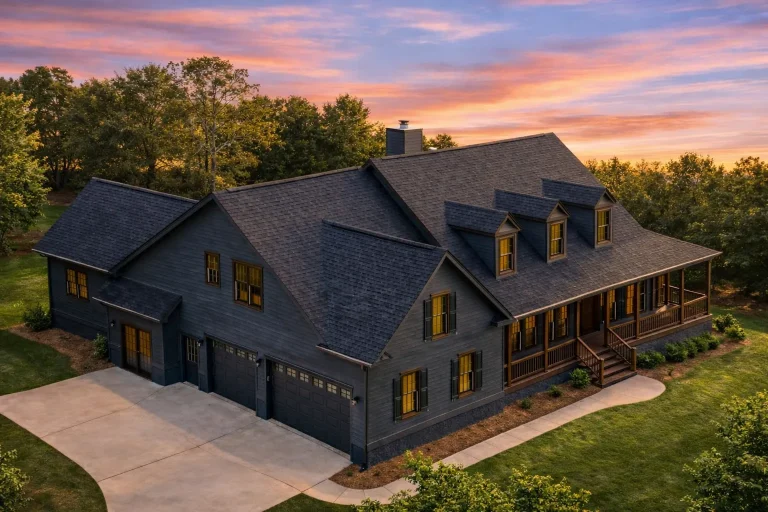
Plan 8-1003 – Rocky Mountain Lodge | Cape Cod – 3-Bed, 3-Bath, 3,050 SF – House plan details
Log in to rule out -
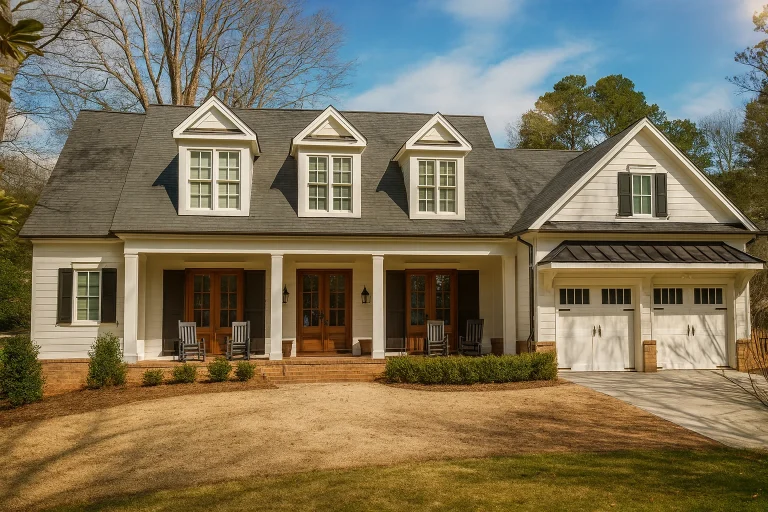
Plan 18-1895 – Moab Oasis | Southern Colonial – 5-Bed, 3.5-Bath, 3,539 SF – House plan details
Log in to rule out -
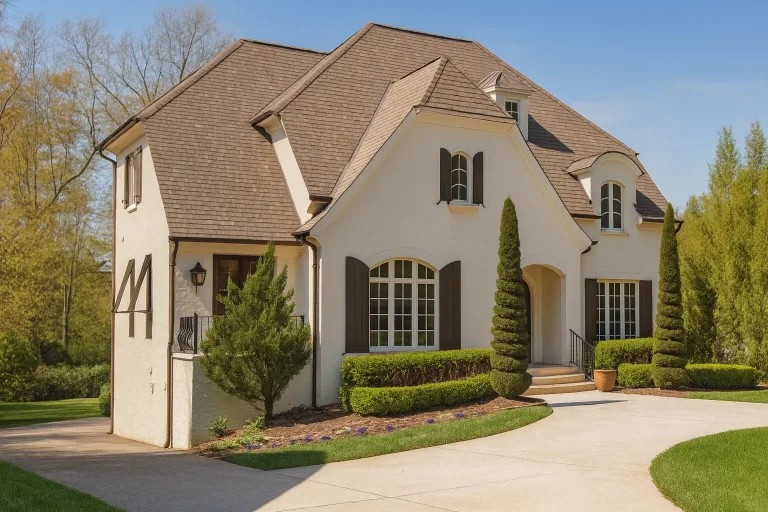
Plan 8-1160 – Bismarck Homestead | French Country – 3-Bed, 3.3-Bath, 5,705 SF – House plan details
Log in to rule out -
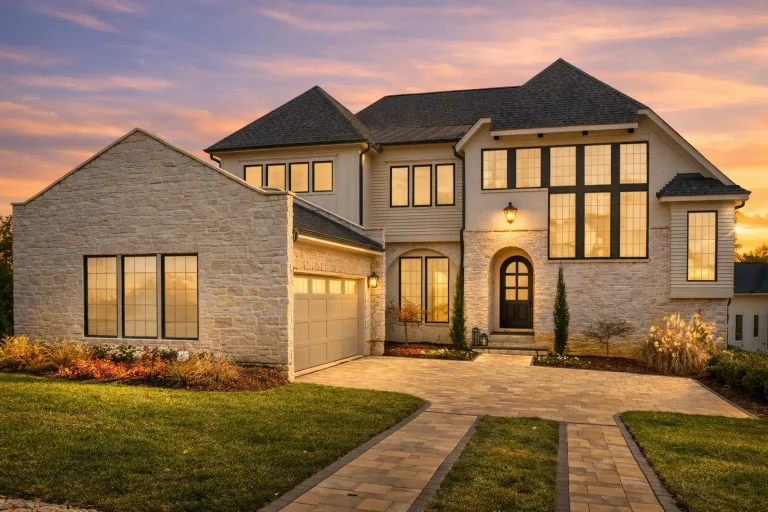
Plan 20-1266 – Ozark Mountain Lodge | New American – 5-Bed, 5.5-Bath, 5,152 SF – House plan details
Log in to rule out -
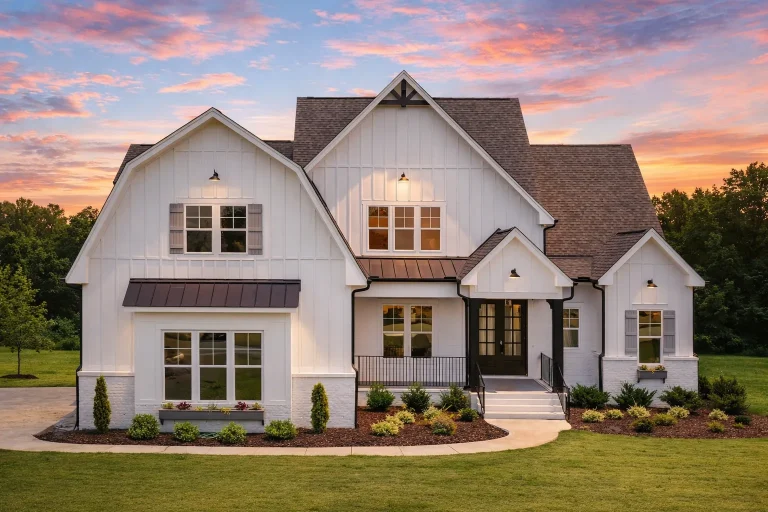
Plan 16-1641 – New York Empire | Modern Farmhouse – 4-Bed, 3.5-Bath, 3,912 SF – House plan details
Log in to rule out -
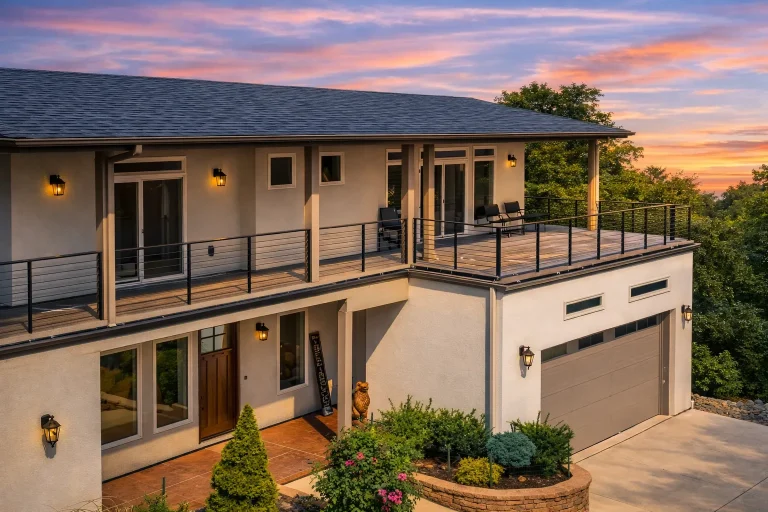
Plan 19-1180 – Utah Beehive | Contemporary – 4-Bed, 3.5-Bath, 3,200 SF – House plan details
Log in to rule out -
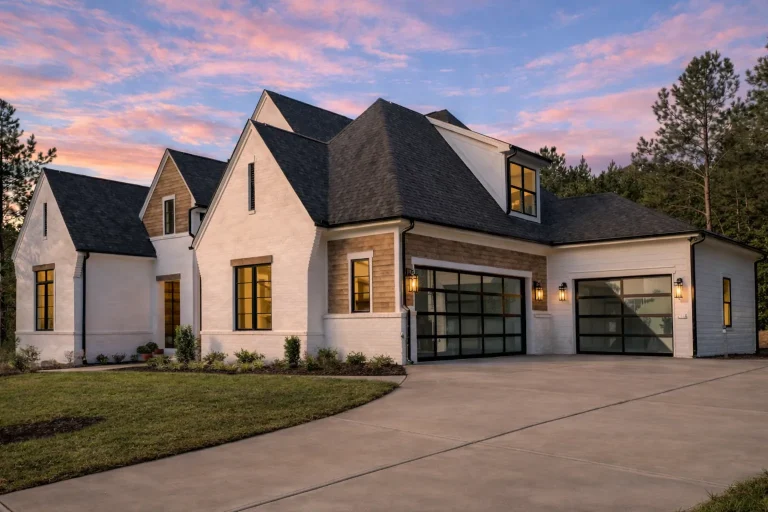
Plan 19-2464 – Wyoming Equality | New American – 5-Bed, 5.5-Bath, 4,037 SF – House plan details
Log in to rule out -
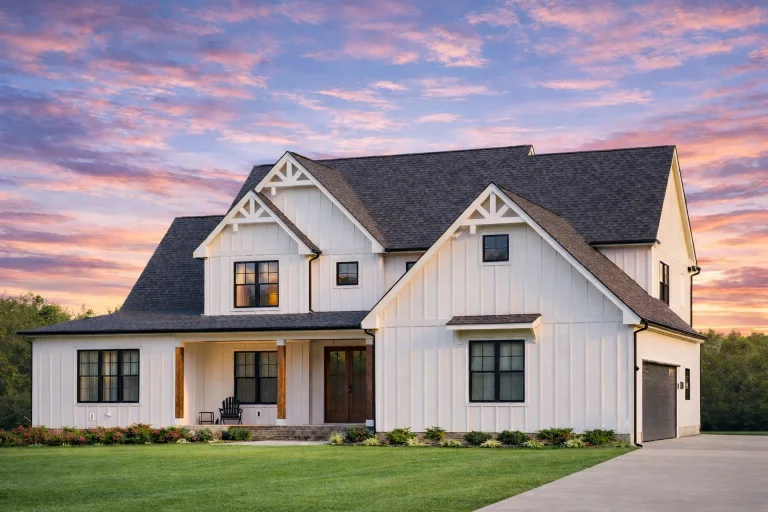
Plan 20-1729 – Palmetto Coastal | Modern Farmhouse – 4-Bed, 2-Bath, 3,744 SF – House plan details
Log in to rule out -
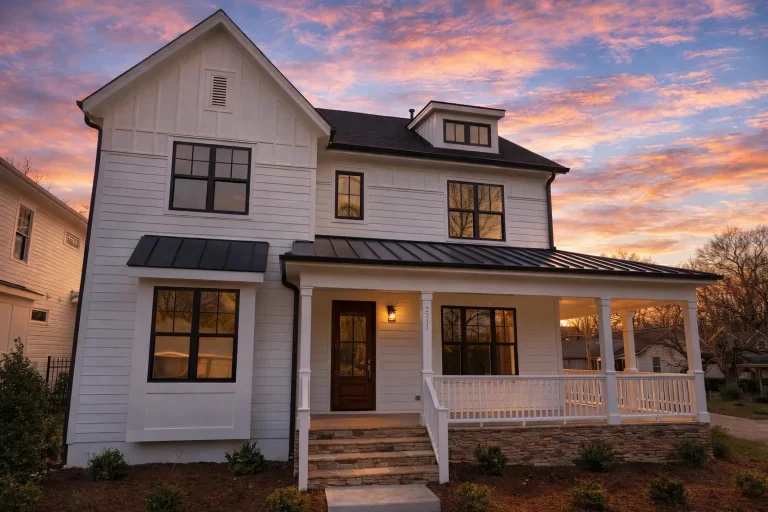
Plan 15-1460 – Alabama River | Modern Farmhouse – 4-Bed, 3-Bath, 1,765 SF – House plan details
Log in to rule out -
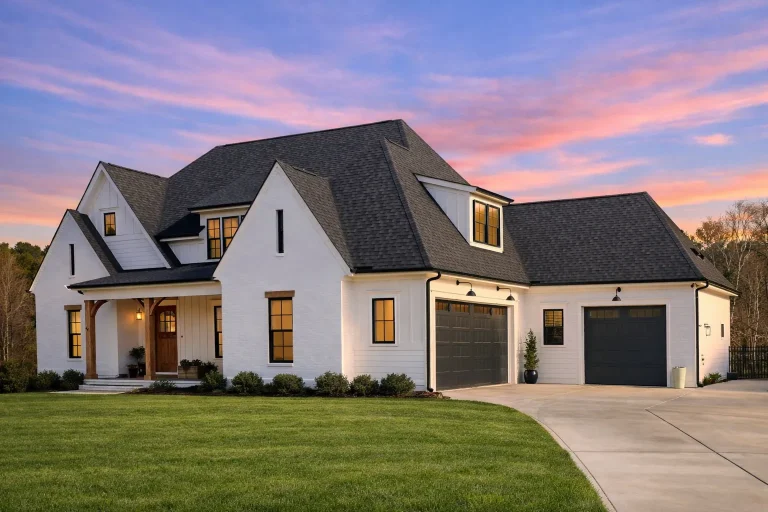
Plan 20-1349 – Utah Plateau | Modern Farmhouse – 4-Bed, 3-Bath, 3,103 SF – House plan details
Log in to rule out




Rustic Craftsman House Plans – Blending Nature, Craft, and Comfort
If you’re drawn to the warmth of exposed beams, handcrafted details, and seamless indoor-outdoor living, Rustic Craftsman House Plans offer the perfect balance of beauty and function.
These thoughtfully designed homes celebrate the architectural heritage of the Craftsman style while embracing rustic materials that echo nature’s textures. Whether nestled in the mountains or situated in the suburbs, these plans are ideal for those seeking enduring charm and functionality.
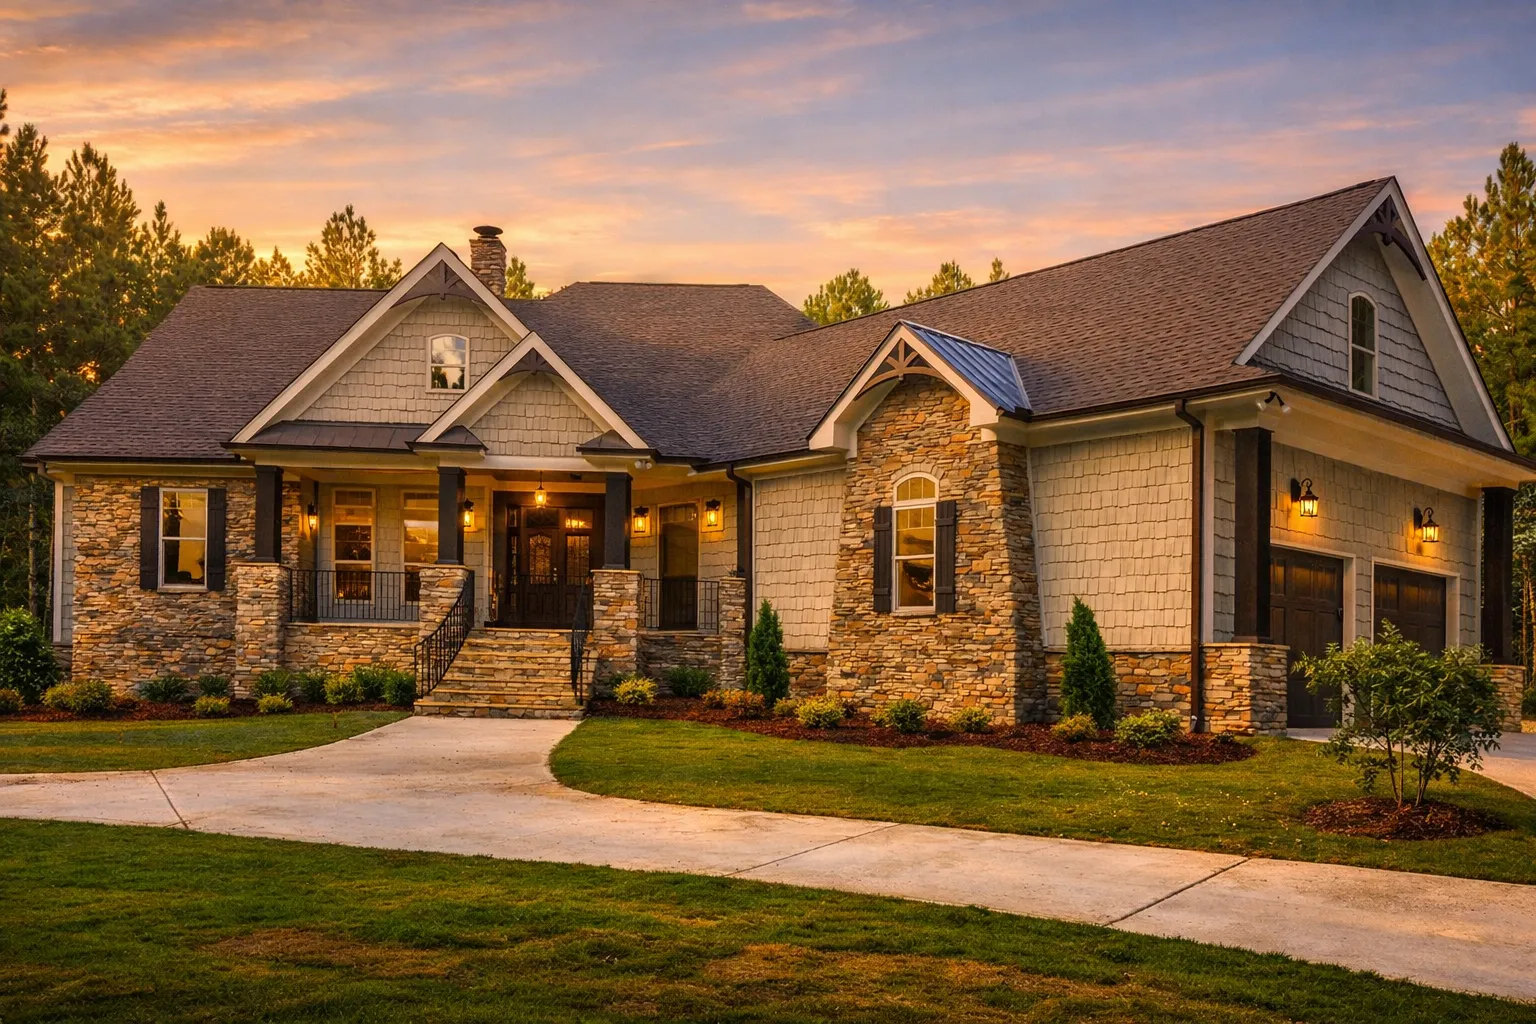 Featured inspiration: Plan 17-1039
Why Choose Rustic Craftsman House Plans?
Rustic Craftsman house plans merge the best of both worlds—timeless detailing from the Arts and Crafts movement with rugged materials like stone, timber, cedar shingles, and earthy palettes. These homes prioritize natural light, strong structural elements, handcrafted aesthetics, comfort, and practical everyday living.
Natural Materials, Handcrafted Details, and Comfortable Living
Rustic Craftsman homes are designed to feel warm, grounded, and connected to the outdoors. They combine exposed wood, stone accents, deep porches, open layouts, and flexible rooms for a home that feels both timeless and highly livable.
Natural Materials
Cedar shingles, exposed wooden rafters, stone facades, timber accents, and earthy finishes create authentic rustic character.
Functional Layouts
Open floor plans support easy living, entertaining, family connection, and comfortable movement through the home.
Inviting Porches
Deep covered porches are a hallmark of Craftsman architecture and create shaded outdoor living space.
Handcrafted Touches
Built-in cabinetry, trim details, exposed beams, and custom-style woodwork define the interior aesthetic.
Design Features to Expect in Rustic Craftsman Homes
Every Rustic Craftsman house plan is a love letter to American craftsmanship, blending rugged exterior textures with warm and practical interior spaces.
- Low-pitched roofs with deep overhangs, wide eaves, and strong Craftsman proportions.
- Decorative brackets and gables that create architectural depth and handcrafted charm.
- Stone or brick accents around columns, chimneys, foundations, and entry details.
- Fireplaces as focal points in great rooms, living rooms, or open gathering spaces.
- Flexible floor plan options with bonus rooms, mudrooms, lofts, basements, or spacious laundry rooms.
- Indoor-outdoor living through covered porches, patios, decks, and large windows.
Who Are Rustic Craftsman House Plans Ideal For?
Rustic Craftsman house plans appeal to homeowners who value warmth, texture, flexibility, and timeless architectural character.
Families
Open layouts, cozy gathering spaces, flexible rooms, and practical storage support everyday family life.
Empty Nesters
Single-level and main-level living options can create long-term comfort and easier daily movement.
Nature Lovers
Natural materials, porches, fireplaces, and outdoor connections help the home reflect its environment.
Design Enthusiasts
Artisan details, classic forms, and rustic textures create a home with personality and lasting appeal.
Functional and Flexible Floor Plans
Many Rustic Craftsman house plans include flexible spaces like bonus rooms, lofts, finished basements, home offices, libraries, playrooms, and mudrooms. These spaces can be tailored to suit your land, lifestyle, and future needs.
- Open floor plans for natural flow, entertaining, and daily family connection.
- Home offices for remote work, quiet study, or creative space.
- Large laundry rooms and mudrooms for practical everyday organization.
- Fireplaces that serve as warm focal points in living spaces.
- Porches that extend comfort outdoors and enhance curb appeal.
- Bonus rooms and lofts for guest rooms, media rooms, playrooms, storage, or future expansion.
Smart Customizations Included
At MyHomeFloorPlans.com, every Rustic Craftsman design includes valuable files, rights, and support features that make building easier and more flexible.
CAD & PDF Files
Editable CAD files and full PDF plan sets are included with every plan for review, customization, and builder coordination.
Engineering Included
Structural engineering is included to support modern code compliance and real-world construction standards.
Unlimited Build License
Build the same plan more than once with no additional license fees, ideal for builders and multi-lot projects.
You also receive free foundation changes, full editing rights with CAD files, preview access to every sheet before purchase, and a plan package designed for practical construction.
Explore Similar House Plan Collections
If you are inspired by Rustic Craftsman House Plans, these related architectural styles may also fit your vision.
Modern Craftsman House Plans
Classic Craftsman details refreshed with updated layouts, open living, and contemporary curb appeal.
Traditional Craftsman House Plans
Timeless handcrafted details, porches, natural materials, and classic residential charm.
Cottage House Plans
Cozy scale, inviting details, warm materials, and relaxed everyday comfort.
Cabin House Plans
Rustic character, natural textures, and comfortable retreats for scenic or wooded sites.
Browse by Size, Lot Type, or Features
Find a Rustic Craftsman plan that matches your land, lifestyle, square footage goals, and must-have features.
- Large house plans for spacious family living, guest suites, and premium gathering areas.
- Plans for sloping lots that work with hillsides, views, and walkout basements.
- Single-level layouts for easier accessibility and comfortable long-term living.
- Main-level owner suites for privacy, convenience, and aging-in-place flexibility.
- Outdoor living plans with porches, decks, patios, and scenic rear spaces.
- Homes with fireplaces for warm focal points and cozy seasonal comfort.
All-Inclusive Benefits That Set Us Apart
A Rustic Craftsman home should feel warm, authentic, and practical to build. Our plan packages include valuable benefits that help homeowners, builders, and investors move forward with confidence.
| Feature | Included With Our Rustic Craftsman Plans? |
|---|---|
| Unlimited builds | Yes — included |
| CAD and PDF files | Yes — included |
| Structural engineering | Yes — included |
| Free foundation changes | Yes — included |
| Preview all sheets before purchase | Yes — included |
| Full editing rights with CAD files | Yes — included |
| Free material list | Yes — included |
Ready to Build Your Dream Rustic Craftsman House?
Browse our full collection of Rustic Craftsman House Plans and discover detailed designs crafted for real life. Whether you are a builder, homeowner, or designer, we offer flexibility, customization, and support from the first plan preview to the final build.
Frequently Asked Questions About Rustic Craftsman House Plans
What defines a Rustic Craftsman house plan?
Rustic Craftsman house plans combine traditional Craftsman elements like exposed beams, deep porches, low-pitched roofs, and handcrafted trim with rustic materials such as stone, timber, and earthy finishes.
Do these house plans include fireplaces?
Yes. Many Rustic Craftsman house plans include interior fireplaces as focal points, especially in the living room, great room, or open gathering area.
Are Rustic Craftsman house plans customizable?
Yes. All Rustic Craftsman designs include CAD files and allow for easy customization, including free foundation changes.
Can I build more than one house from the same plan?
Yes. All purchases include an unlimited-build license, which means you can reuse the plan as many times as you would like.
Do Rustic Craftsman plans include CAD and PDF files?
Yes. Every plan includes editable CAD files and full PDF sets, along with structural engineering and preview access to every sheet before purchase.

