House Plans Online – 1000’s of Downloadable Designs with Full CAD & PDF Sets
Browse and Purchase Home Plans Instantly Online with Free Modifications and Unlimited-Build Licenses
Find Your Dream house
Found 2,973 House Plans!
-
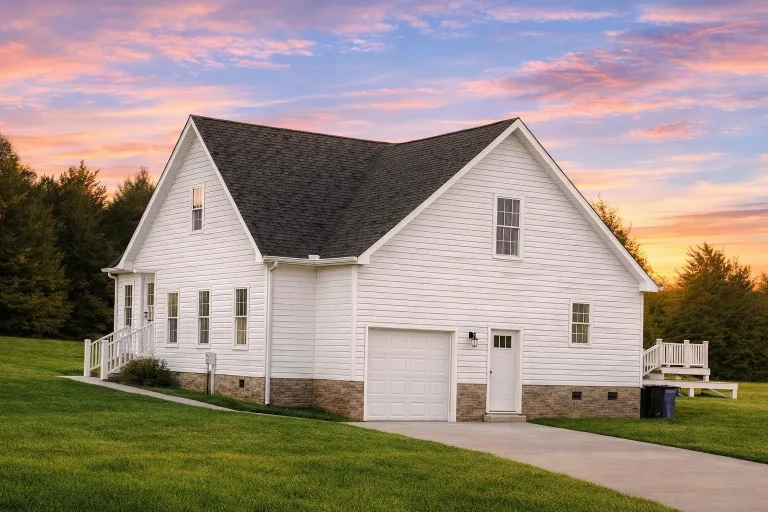
Plan 15-1470 – Wyoming Frontier | Traditional Ranch – 3-Bed, 2-Bath, 1,491 SF – House plan details
Log in to rule out -
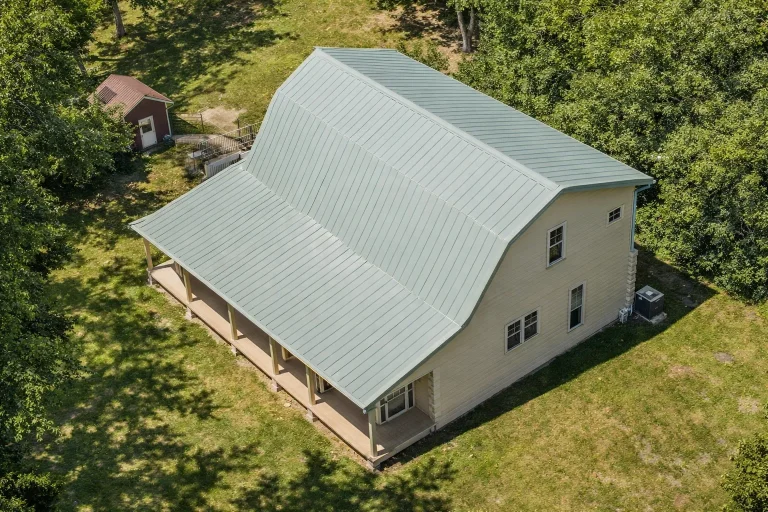
Plan 15-1306 – Spark Estate | Cabin – 2-Bed, 2-Bath, 1,605 SF – House plan details
Log in to rule out -
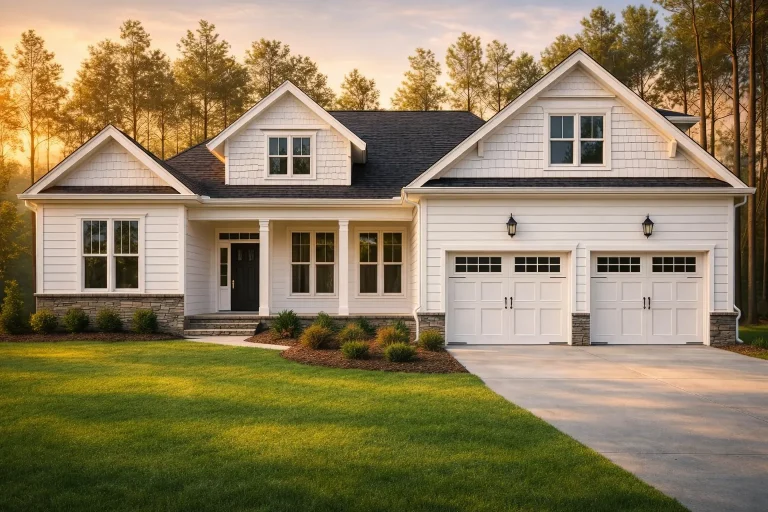
Plan 15-1291 – Spruce Valley Estate | Craftsman Ranch – 4-Bed, 2-Bath, 2,740 SF – House plan details
Log in to rule out -
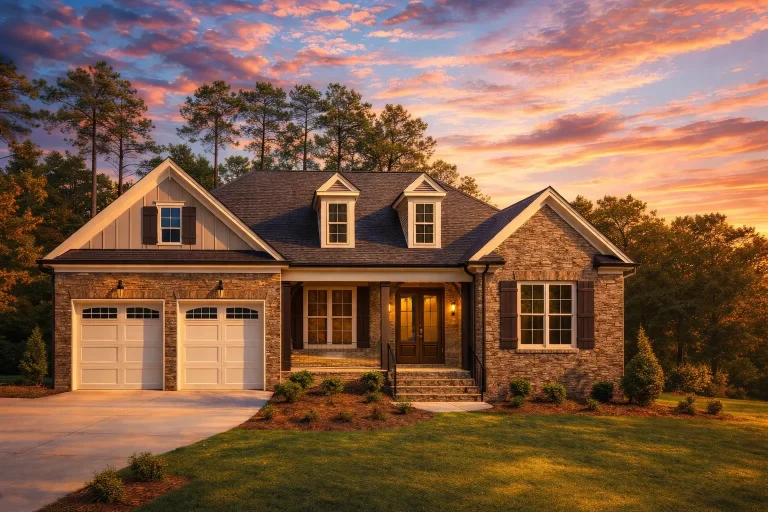
Plan 14-2030 – Aster Pass Residence | Traditional – 3-Bed, 2-Bath, 2,521 SF – House plan details
Log in to rule out -
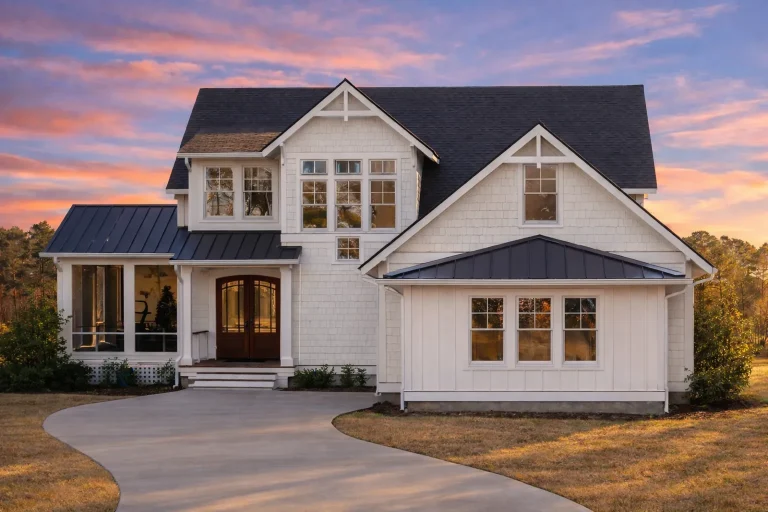
Plan 14-1667 – Charter Estate | Modern Farmhouse – 3-Bed, 3-Bath, 2,894 SF – House plan details
Log in to rule out -
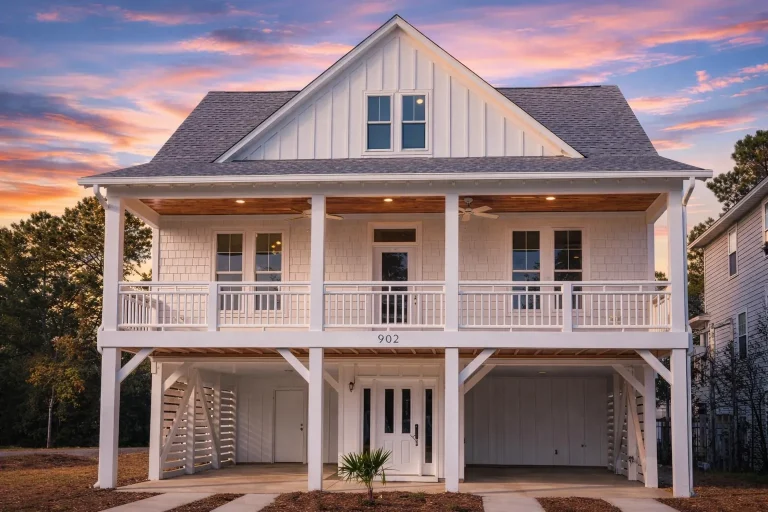
Plan 14-1498 – Willow Hill Residence | Modern Farmhouse – 4-Bed, 3.5-Bath, 2,179 SF – House plan details
Log in to rule out -
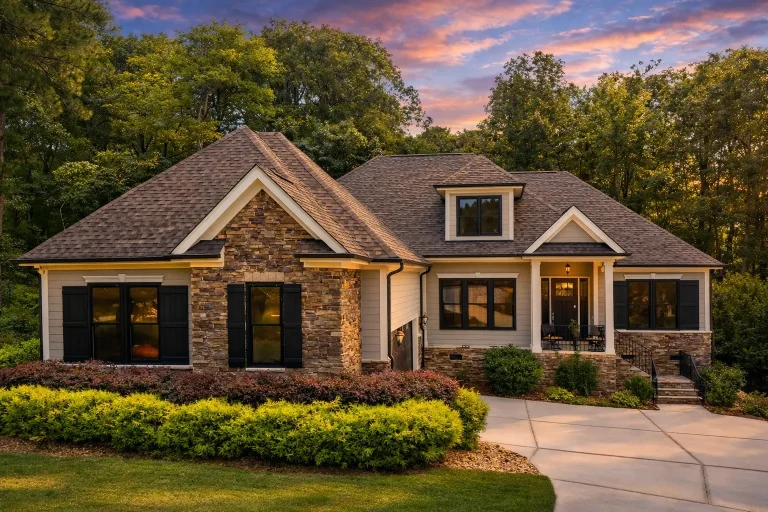
Plan 14-1057 – The Mount | Modern Farmhouse – 3-Bed, 2.5-Bath, 2,683 SF – House plan details
Log in to rule out -
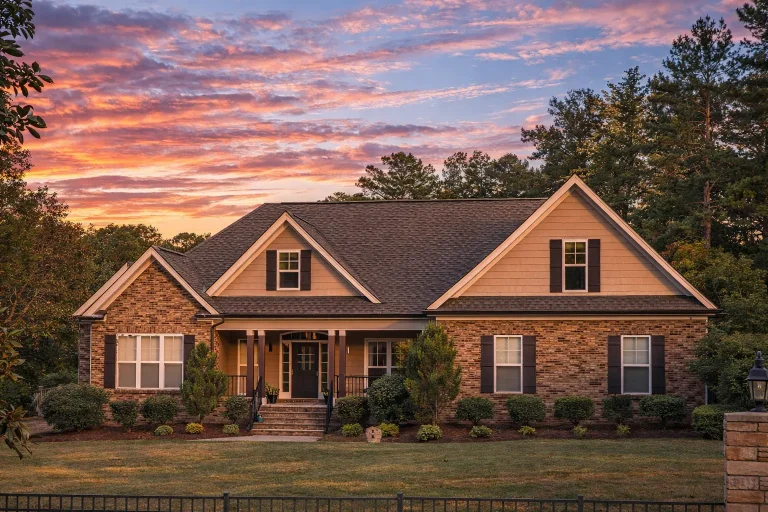
Plan 13-2052 – The Province | Traditional Craftsman – 3-Bed, 2-Bath, 2,821 SF – House plan details
Log in to rule out -
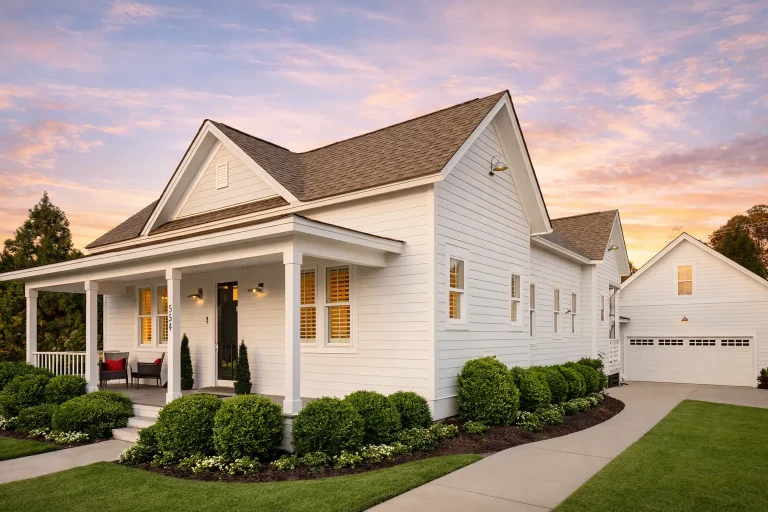
Plan 13-1365 – Magnolia Ridge House | American Cottage – 3-Bed, 2-Bath, 1,625 SF – House plan details
Log in to rule out -
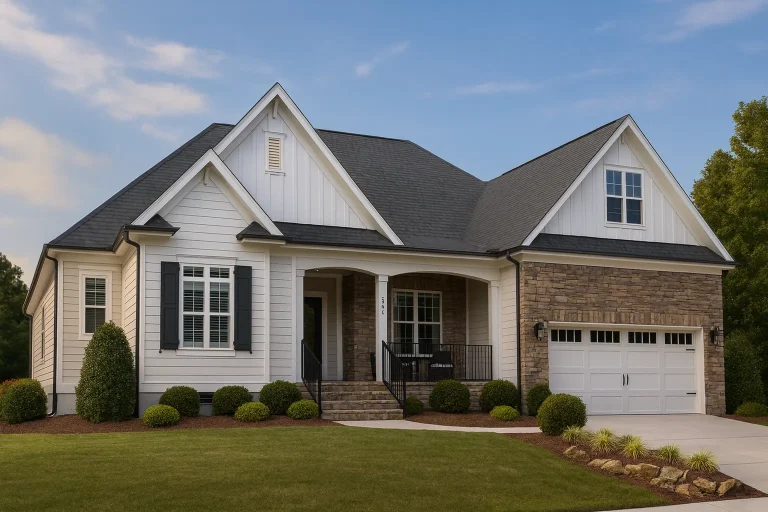
Plan 13-1194 – Lexington Equestrian | Traditional Craftsman – 3-Bed, 2-Bath, 2,984 SF – House plan details
Log in to rule out -
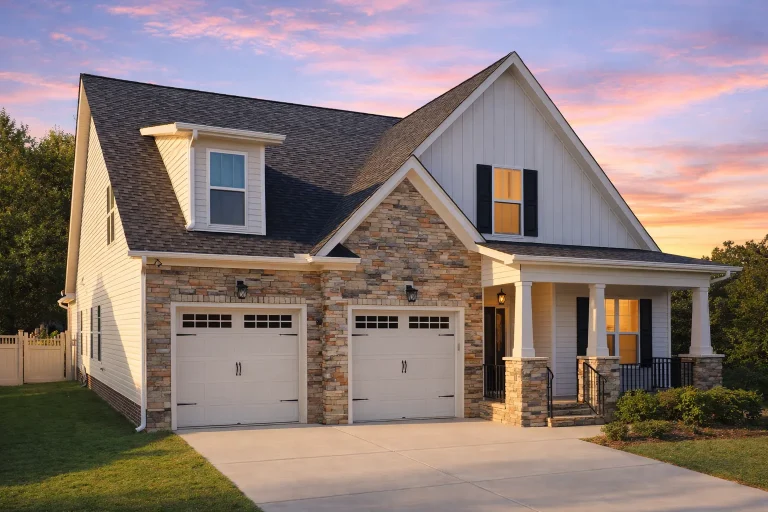
Plan 13-1171 – Pine Valley Cabin | Craftsman – 2-Bed, 3-Bath, 1,940 SF – House plan details
Log in to rule out -
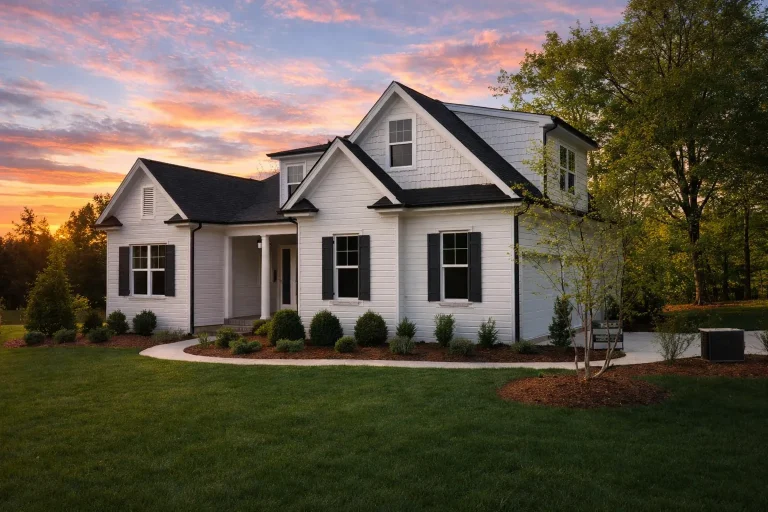
Plan 12-2722 – Michigan Peninsula | Traditional – 3-Bed, 3-Bath, 2,718 SF – House plan details
Log in to rule out -
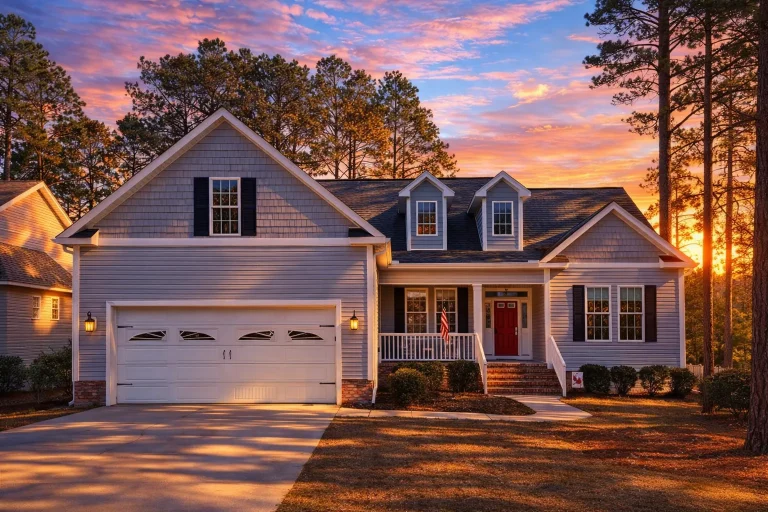
Plan 12-2328 – Rose Shores Retreat | Traditional Ranch – 3-Bed, 2-Bath, 2,103 SF – House plan details
Log in to rule out -
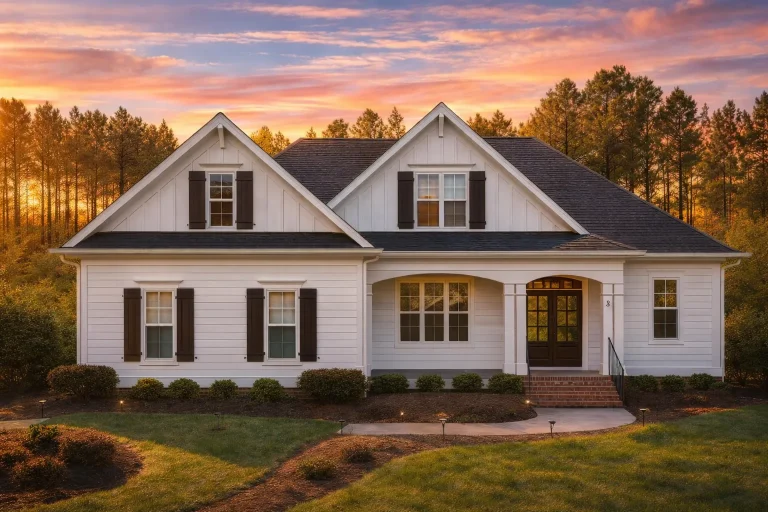
Plan 12-2321 – Colorado River | Traditional Farmhouse – 3-Bed, 2-Bath, 2,599 SF – House plan details
Log in to rule out -
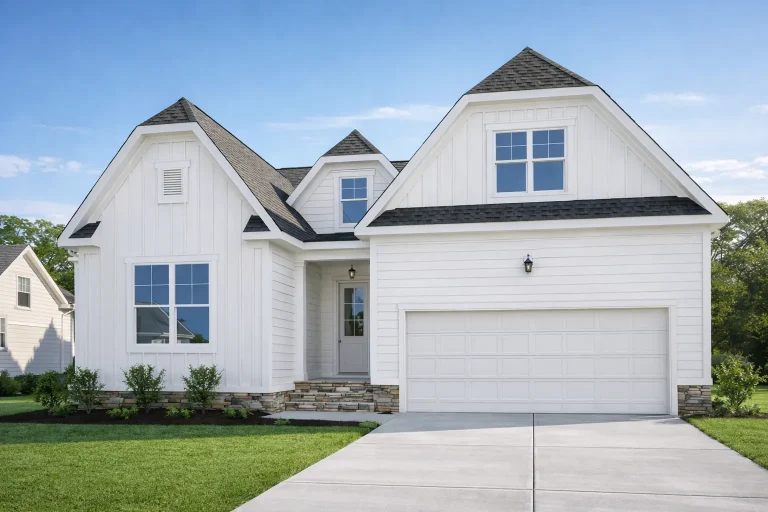
Plan 12-2189 – Maple Hollow Residence | Modern Farmhouse – 3-Bed, 2-Bath, 2,283 SF – House plan details
Log in to rule out -
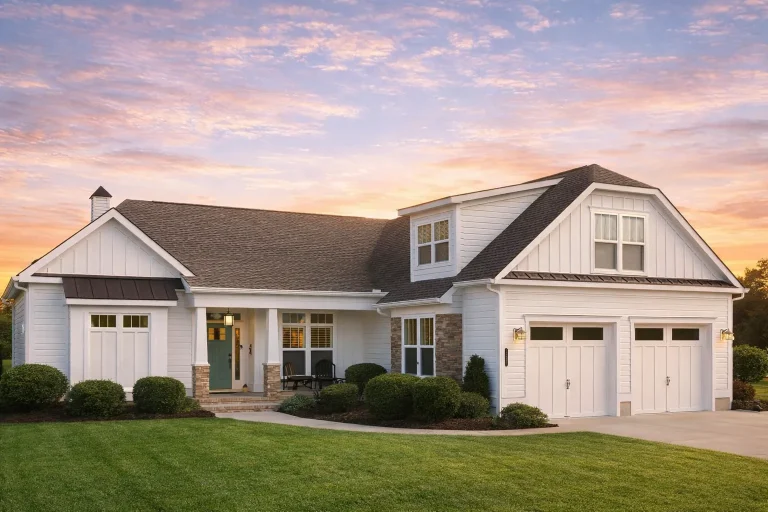
Plan 12-2182 – Pine Creek Estate | Craftsman – 5-Bed, 3.5-Bath, 2,959 SF – House plan details
Log in to rule out -
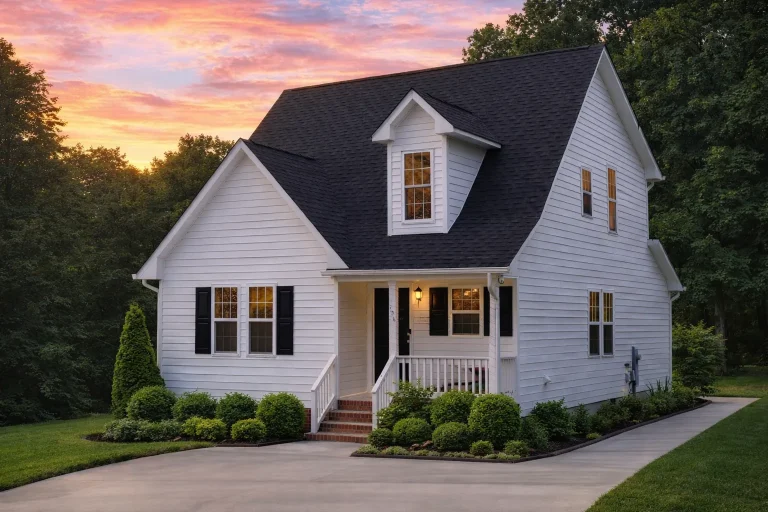
Plan 12-1071 – Delaware Plateau | Cape Cod – 3-Bed, 2-Bath, 1,206 SF – House plan details
Log in to rule out -
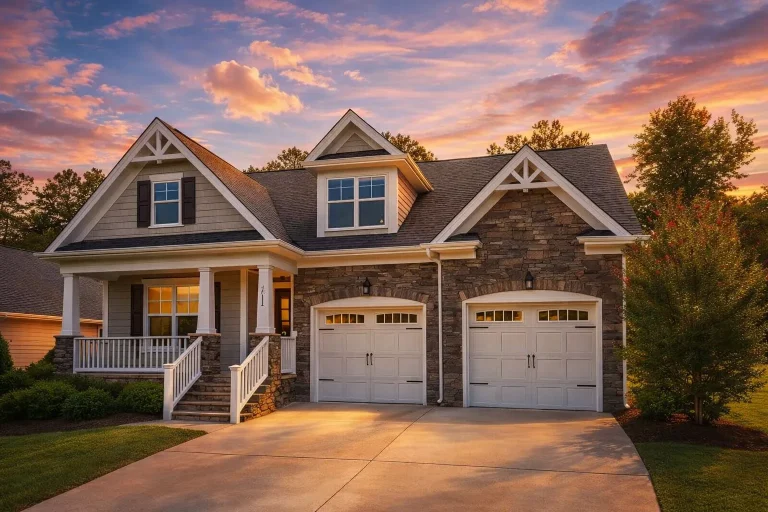
Plan 11-2069 – Laurel Meadow Estate | Craftsman – 3-Bed, 3-Bath, 2,547 SF – House plan details
Log in to rule out -
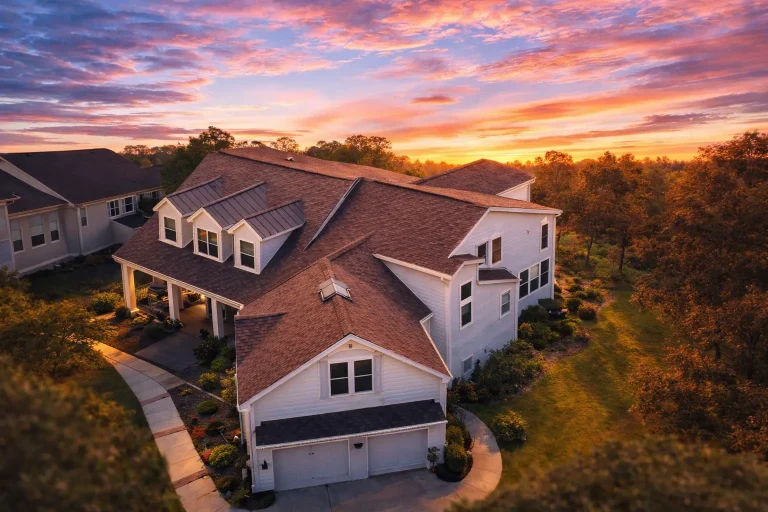
Plan 11-1892C – Tahoe Lodge | Traditional Farmhouse – 4-Bed, 4-Bath, 4,064 SF – House plan details
Log in to rule out -
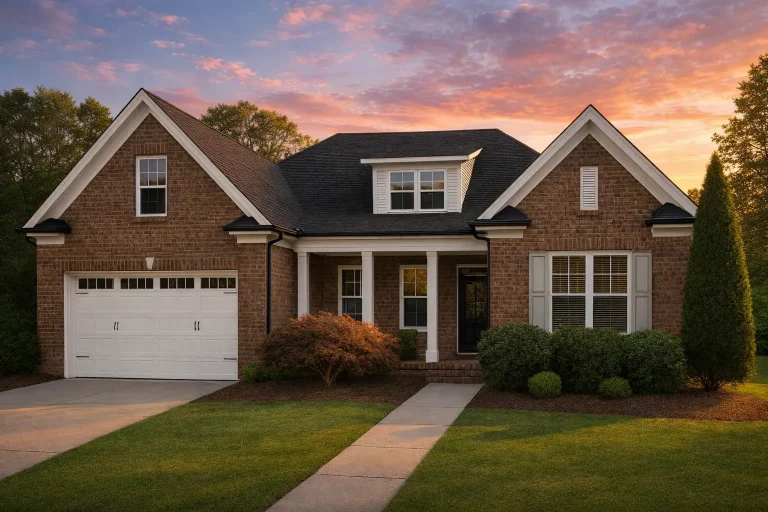
Plan 11-1817 – Aster Run Haven | Traditional Craftsman – 3-Bed, 3-Bath, 2,664 SF – House plan details
Log in to rule out -
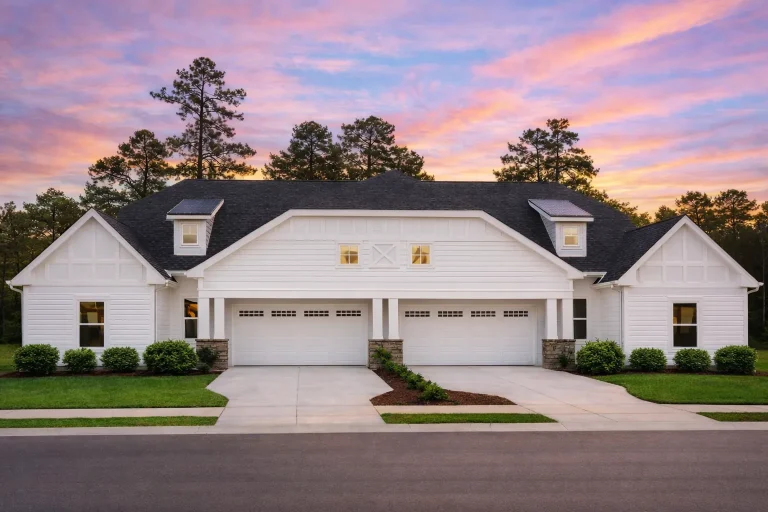
Plan 11-1773 – Oregon Trail | Traditional Craftsman – 3-Bed, 2-Bath, 1,829 SF – House plan details
Log in to rule out -
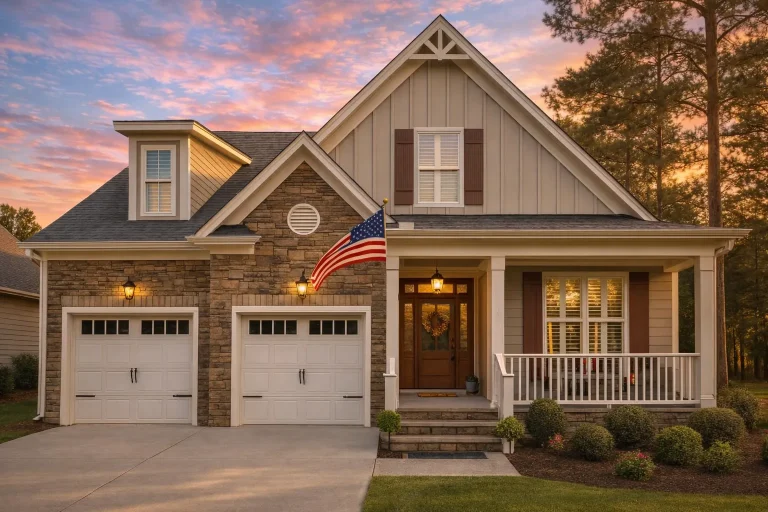
Plan 11-1707 – Aster Bend Estate | Traditional Craftsman – 3-Bed, 3-Bath, 2,431 SF – House plan details
Log in to rule out -
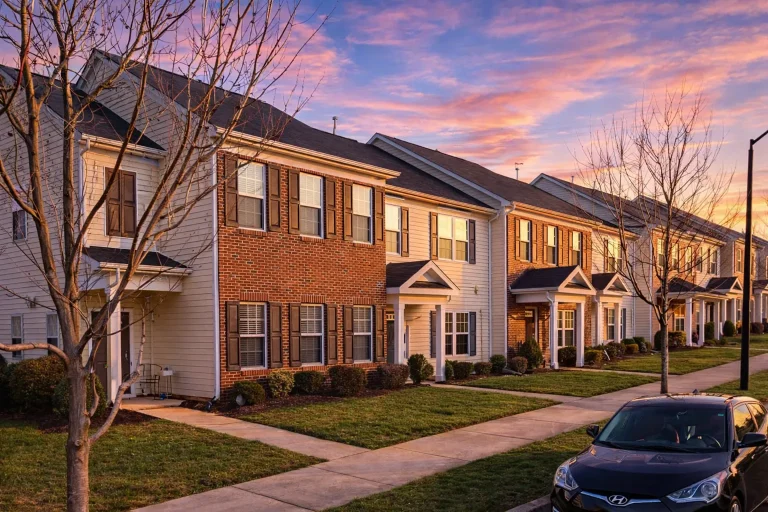
Plan 11-1083-2 – Auburn Oak Residence | Traditional Colonial Townhome – 3-Bed, 2-Bath, 1,664 SF – House plan details
Log in to rule out -
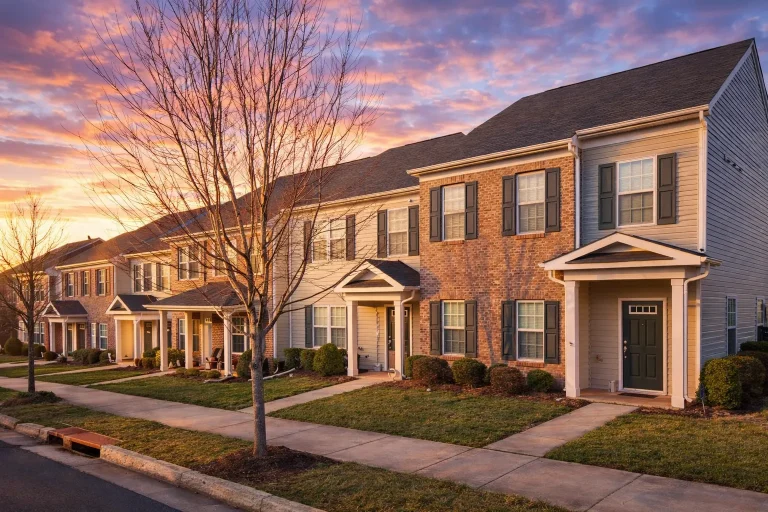
Plan 11-1083-1 – Aster Meadow Hall | Traditional Suburban Townhome – 3-Bed, 2-Bath, 1,664 SF – House plan details
Log in to rule out -
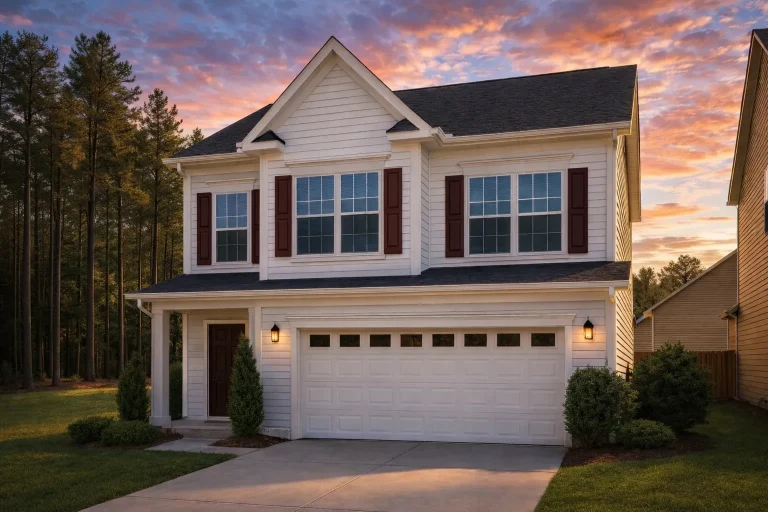
Plan 11-1034C – The Old School | Traditional – 4-Bed, 2.5-Bath, 2,304 SF – House plan details
Log in to rule out
Why Choose House Plans Online?
Searching for house plans online gives you the freedom to browse at your convenience, compare designs instantly, and filter plans based on size, number of bedrooms, garage bays, outdoor features, and more. Unlike traditional methods that involve lengthy consultations and slow turnarounds, online house plans put the power of choice in your hands. Here are just a few benefits of going digital:
- Immediate access to 1000’s of house designs
- Ability to compare layouts, features, and prices side-by-side
- Free foundation changes included in all plans
- Download-ready PDF and CAD files
- Unlimited-build licenses, so you can build more than once
Types of House Plans You Can Find Online
The variety of house plans online is virtually endless. Whether you're building a first home, retirement retreat, or luxury dream estate, our collection covers every architectural style and practical need. Explore our featured categories:
- Modern Suburban House Plans
- Rustic Craftsman House Plans
- French Traditional Farmhouse Plans
- Garage and Vehicle Storage Plans
- House Plans by Size
Instant Downloads and Editable CAD Files
One of the biggest advantages of using house plans online is the immediate availability of files. Every design from My Home Floor Plans includes downloadable PDFs for quick viewing and detailed DWG CAD files for easy editing by your builder or local architect. Whether you want to adjust a window location, stretch a room, or swap foundation types, editable CAD files give you that power.
How to Choose the Right Plan Online
To narrow down your search and choose the best house plans online, follow these simple steps:
- Use our advanced search tool to filter by square footage, number of bedrooms, floors, garages, or features.
- Preview full construction documents before purchasing to understand what's included.
- Look for collections with your desired features such as mudrooms, grill decks, or ultimate kitchens.
- Contact support for help with free plan customizations or expert recommendations.
Exclusive Benefits at My Home Floor Plans
We go beyond standard offerings to ensure you get the best value in the industry. Every purchase includes:
- All plans built after 2008 – modern, tested, and up to code
- Free structural engineering included
- Unlimited-build license with every plan
- Free foundation type changes (slab, crawlspace, basement)
- Full CAD and PDF plan sets included
- Lower prices than all major competitors
- Friendly customer support at support@myhomefloorplans.com
Popular Collections to Explore Online
Looking for inspiration? Start browsing from these best-selling and trending categories:
- Modern Farmhouse Plans
- Luxury House Plans
- Simple House Plans
- Duplex and Multi-Family Plans
- Garage with Living Space Plans
Start Your Journey Today
When you're ready to take the next step, don't waste time waiting for an architect to draw something from scratch. Discover 1000’s of affordable, beautiful house plans online and get building with confidence. With My Home Floor Plans, you get speed, quality, and unbeatable customization. Browse plans, preview details, and download the blueprint that fits your life.
Need help? Contact us or use our search tools to find the perfect plan faster. Experience the easiest way to build your dream house—online, on your terms.

