Single-Family
Found 3,142 House Plans!
-
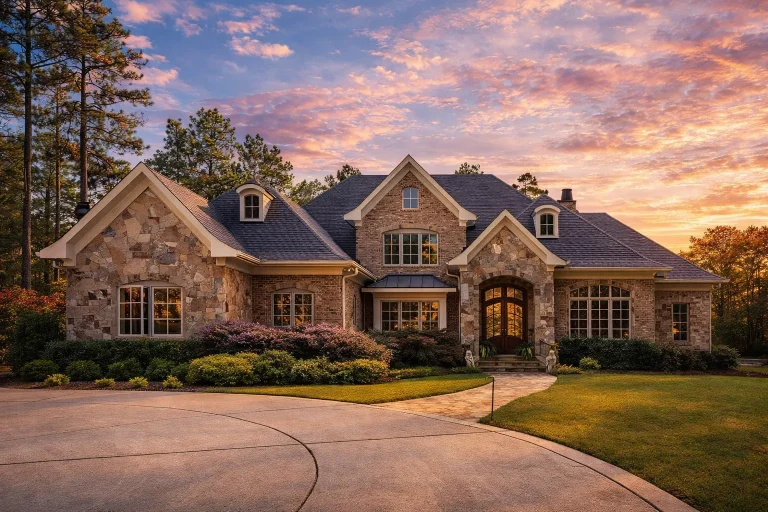
Plan 9-1733 – Georgetown Row | French Country – 4-Bed, 5-Bath, 6,492 SF – House plan details
Log in to rule out -
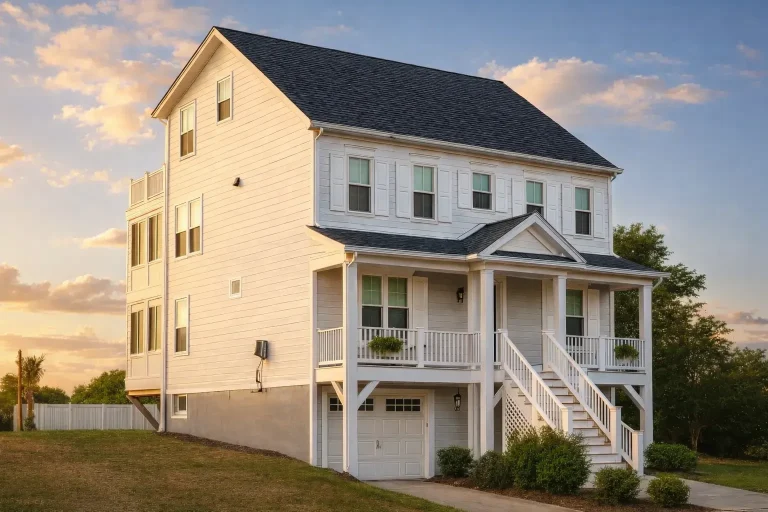
Plan 9-1754 – Knightsbridge Manor | Coastal Traditional – 6-Bed, 4.5-Bath, 3,769 SF – House plan details
Log in to rule out -
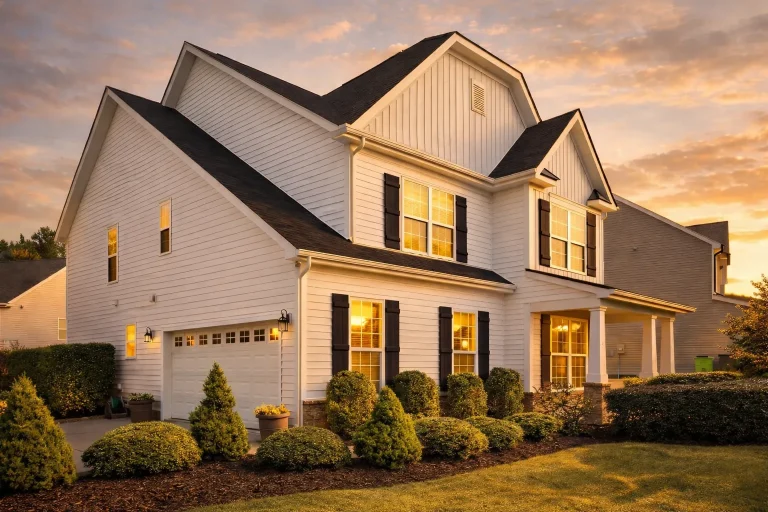
Plan 9-1756 – Aster Pointe Chalet | Traditional Colonial – 5-Bed, 2.5-Bath, 2,794 SF – House plan details
Log in to rule out -
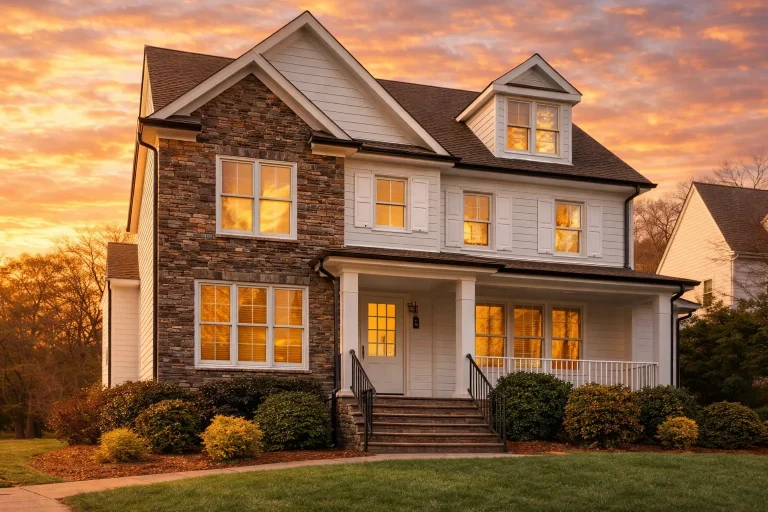
Plan 9-1765 – Minnesota River | Modern Traditional – 4-Bed, 3.5-Bath, 3,903 SF – House plan details
Log in to rule out -
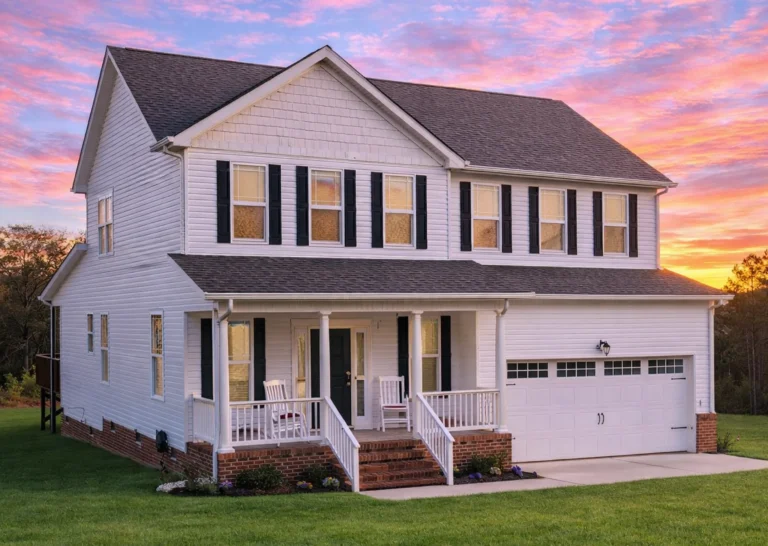
Plan 9-1770 – Auburn Hollow Estate | Traditional Colonial – 4-Bed, 2.5-Bath, 2,448 SF – House plan details
Log in to rule out -
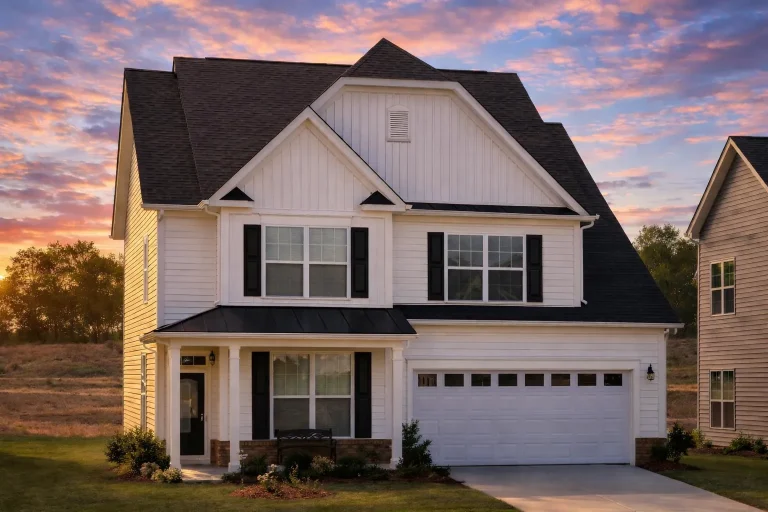
Plan 9-1776 – Hilton Head Retreat | Modern Farmhouse – 4-Bed, 3-Bath, 2,575 SF – House plan details
Log in to rule out -
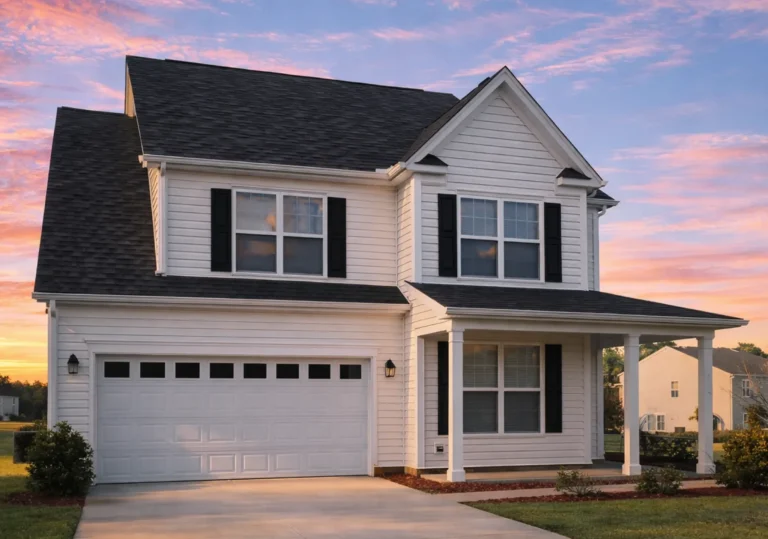
Plan 9-1777 – Keys Coastal | Traditional – 4-Bed, 3-Bath, 2,575 SF – House plan details
Log in to rule out -
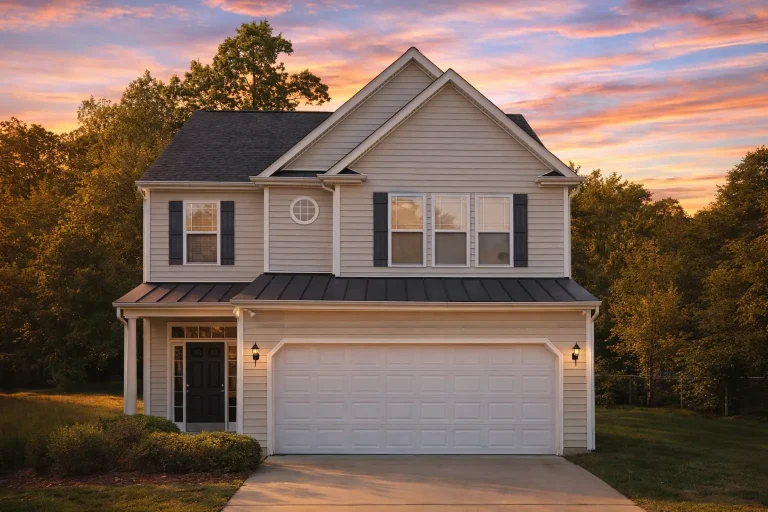
Plan 9-1818 – Captiva Bungalow | New American – 4-Bed, 2.5-Bath, 2,292 SF – House plan details
Log in to rule out -
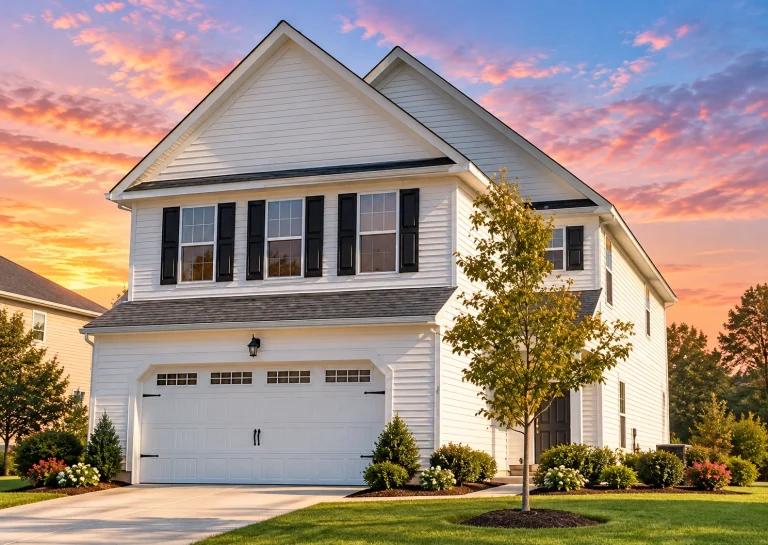
Plan 9-1819 – Sanibel Shores | Tudor Revival – 3-Bed, 2.5-Bath, 2,304 SF – House plan details
Log in to rule out -
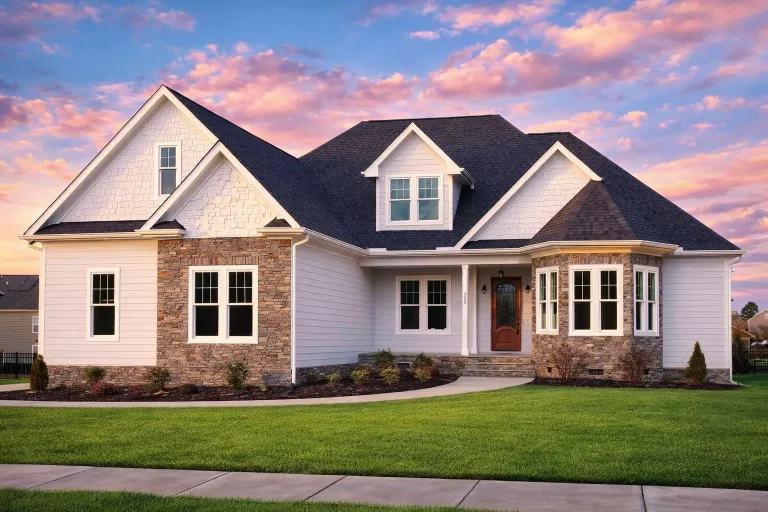
Plan 9-1824 – Auburn Field Haven | Modern Farmhouse – 4-Bed, 3,600 SF – House plan details
Log in to rule out -
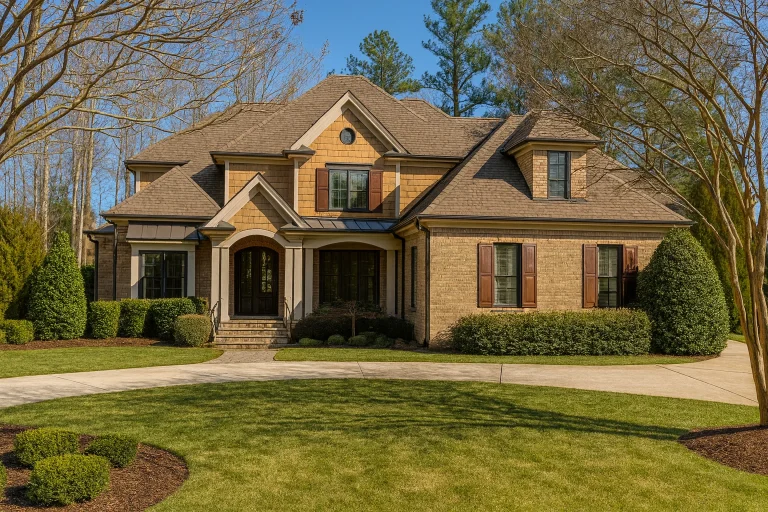
Plan 9-1829 – Aster Meadow House | Traditional Colonial – 5-Bed, 5-Bath, 4,044 SF – House plan details
Log in to rule out -
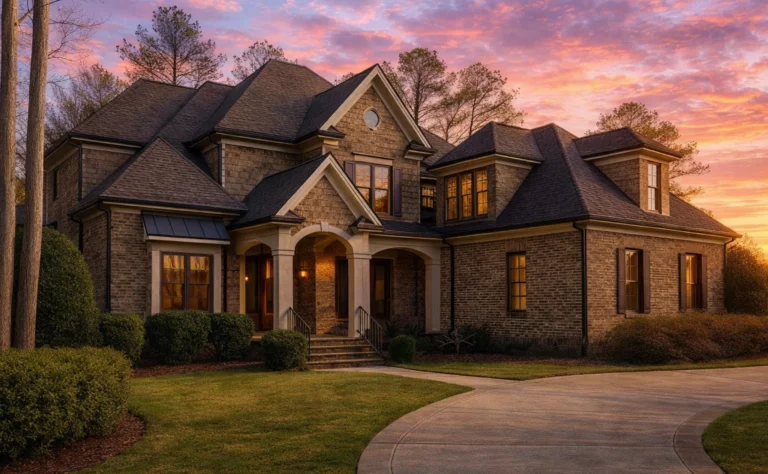
Plan 9-1829B – Boca Raton Estate | French Country – 5-Bed, 0.5-Bath, 4,394 SF – House plan details
Log in to rule out -
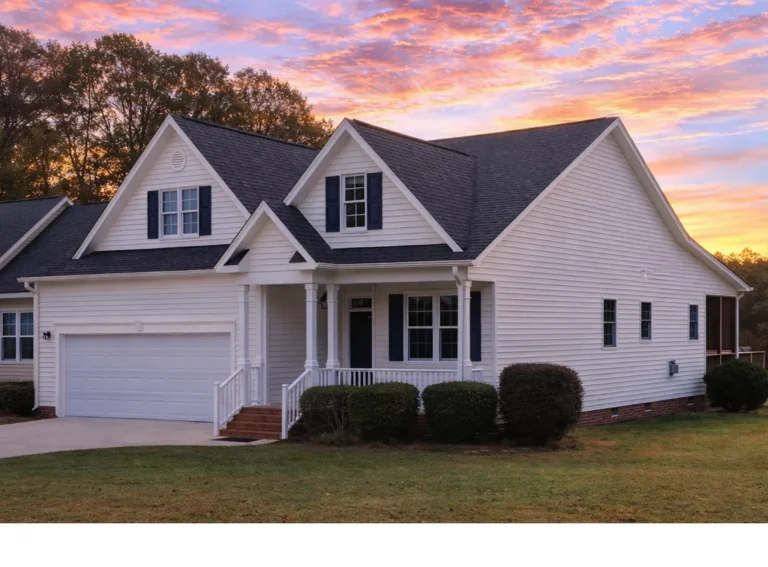
Plan 9-1835 – Palm Beach Villa | Cape Cod – 3-Bed, 2-Bath, 2,102 SF – House plan details
Log in to rule out -
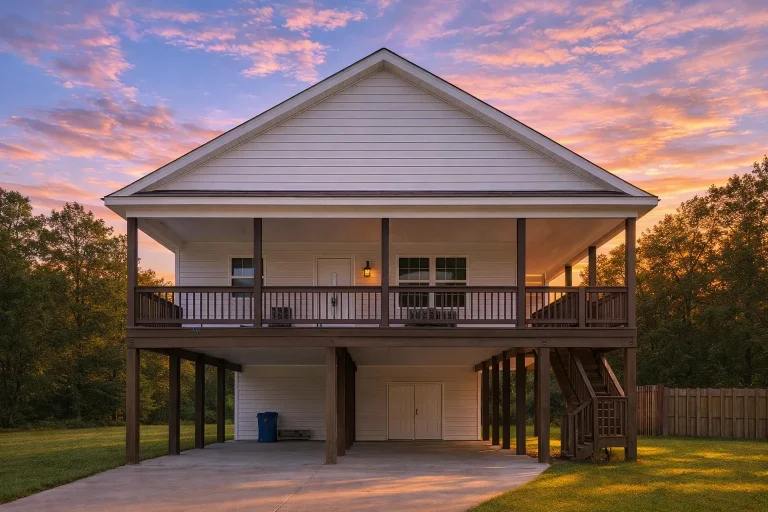
Plan 9-1849 – Sarasota Pavilion | Coastal – 3-Bed, 2-Bath, 1,201 SF – House plan details
Log in to rule out -
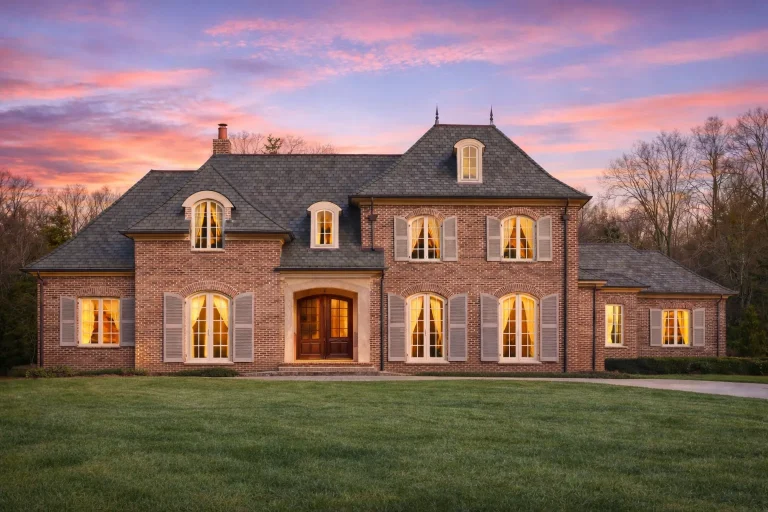
Plan 9-1860 – Aster Ridge Retreat | French Provincial – 5-Bed, 3.5-Bath, 6,515 SF – House plan details
Log in to rule out -
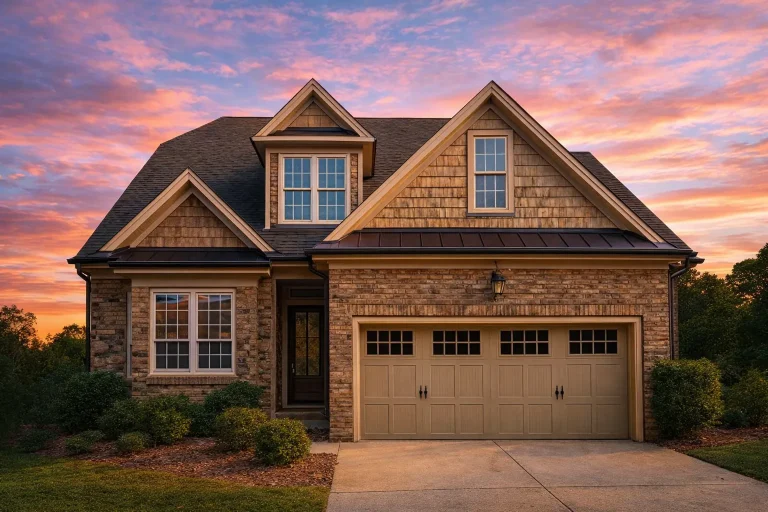
Plan 9-1865 – Aspen Chalet | Traditional – 3-Bed, 4-Bath, 3,364 SF – House plan details
Log in to rule out -
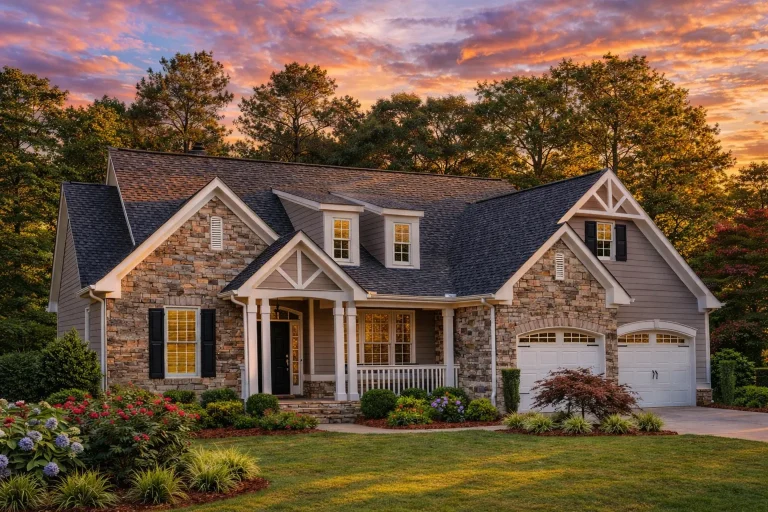
Plan 9-1872 – Kansas Plateau | French Country – 3-Bed, 2-Bath, 1,857 SF – House plan details
Log in to rule out -
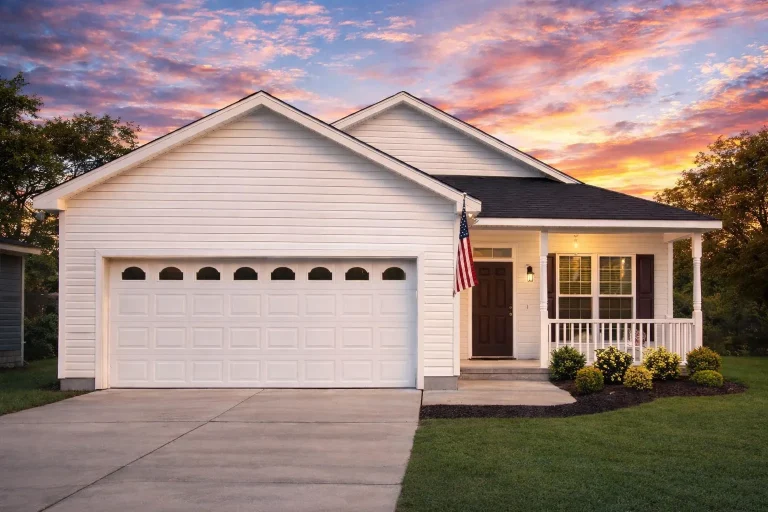
Plan 9-1878 – Insight Retreat | Traditional Ranch – 3-Bed, 2-Bath, 1,309 SF – House plan details
Log in to rule out -
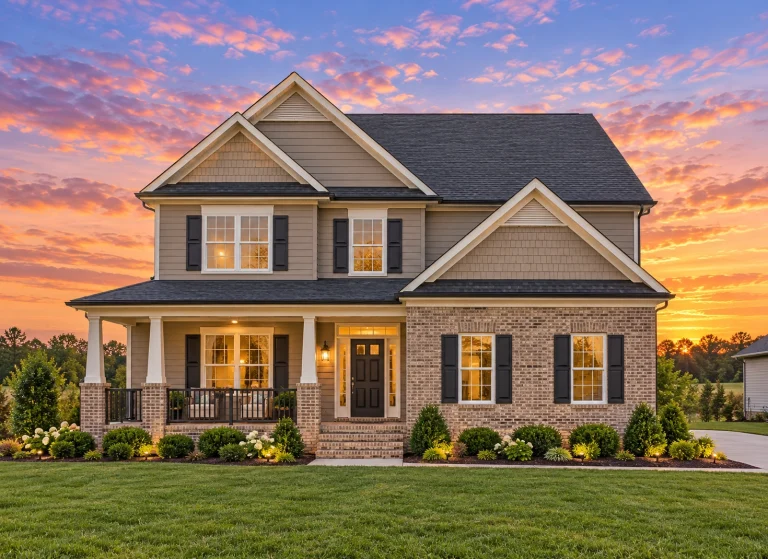
Plan 9-REDBUD – Dallas Ranch | Traditional Craftsman-Colonial Revival – 4-Bed, 2,280 SF – House plan details
Log in to rule out -
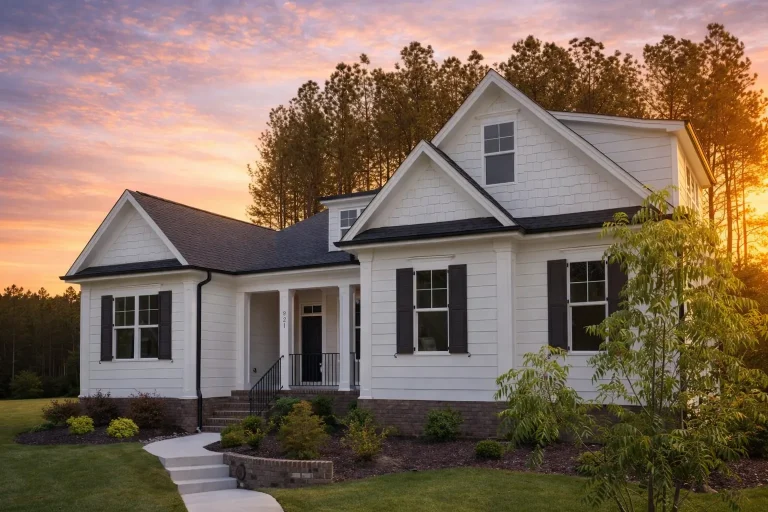
Plan 11-1021 – Arizona Ridge | Traditional – 3-Bed, 3-Bath, 2,683 SF – House plan details
Log in to rule out -
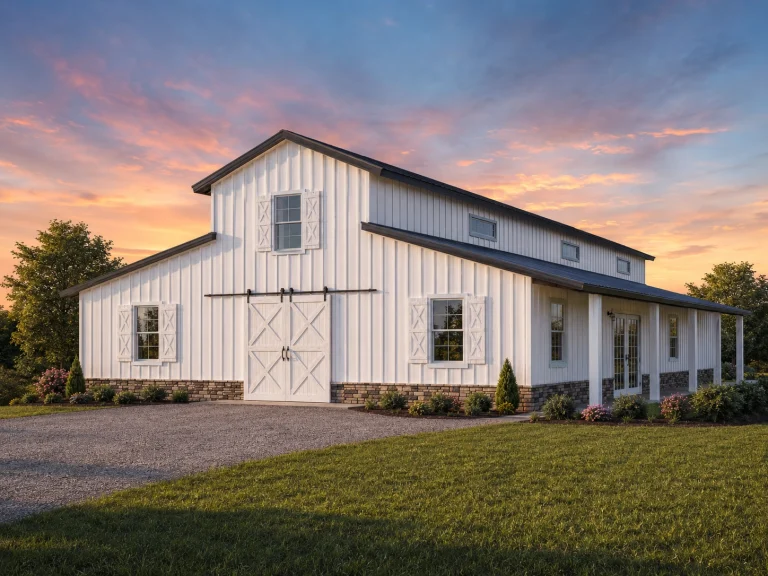
21-2273 HOUSE PLAN – Barndominium Home Plan – 3-Bed, 3-Bath, 2,006 SF – House plan details
Log in to rule out -
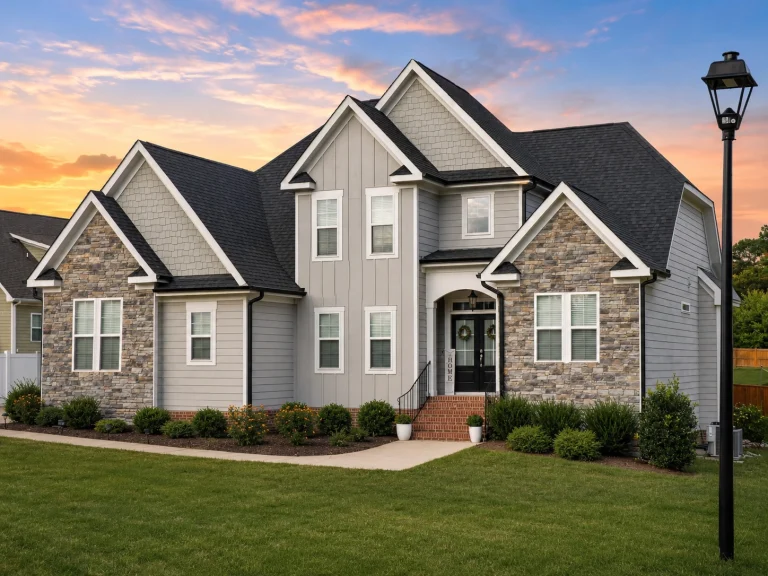
21-2340 HOUSE PLAN – Modern Craftsman Home Plan – 4-Bed, 2.5-Bath, 2,700 SF – House plan details
Log in to rule out -
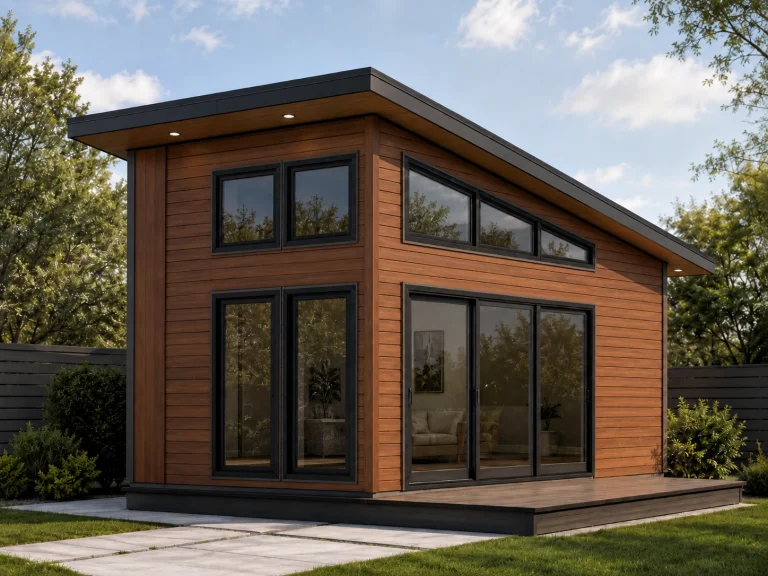
21-2508 HOUSE PLAN – ADU Studio Home Plan – 1-Bed, 1-Bath, 264 SF – House plan details
Log in to rule out -
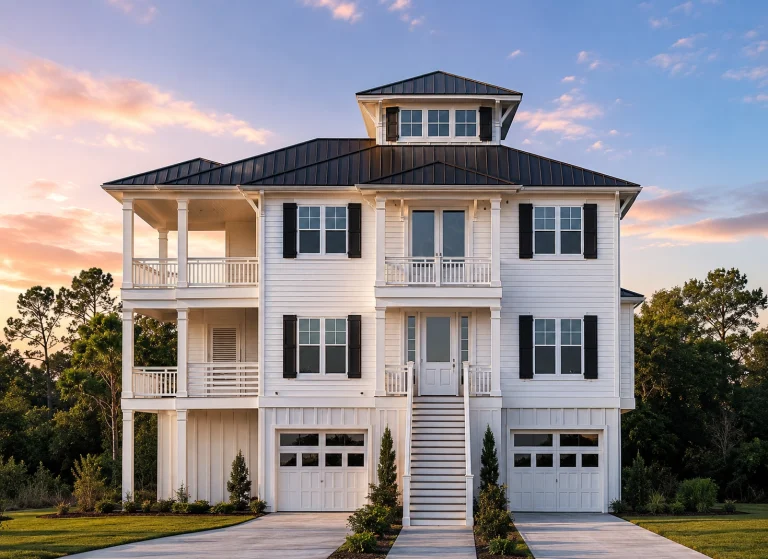
21-3504 HOUSE PLAN -Coastal Farmhouse Home Plan – 5-Bed, 4-Bath, 2,772 SF – House plan details
Log in to rule out -
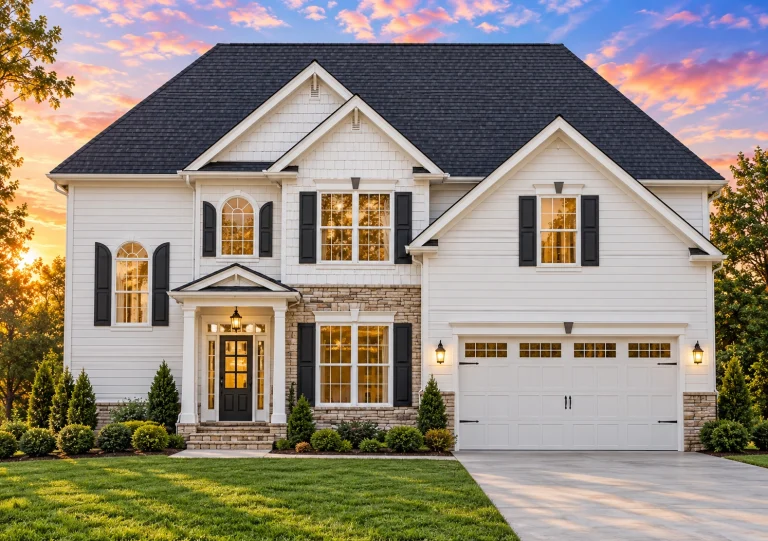
Plan 10-1011 – Idaho Rocky | New American – 5-Bed, 3.5-Bath, 2,664 SF – House plan details
Log in to rule out

