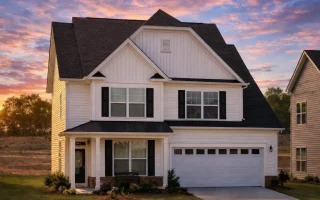
Plan 9-1776 – Hilton Head Retreat | Modern Farmhouse – 4-Bed, 3-Bath, 2,575 SF
Modern Farmhouse & Transitional Farmhouse house plan with lap siding and board & batten exterior • 4 bed • 3 bath • 2,575 SF. Open layout, covered porch, 2-car garage. Includes CAD+PDF + unlimited build license.
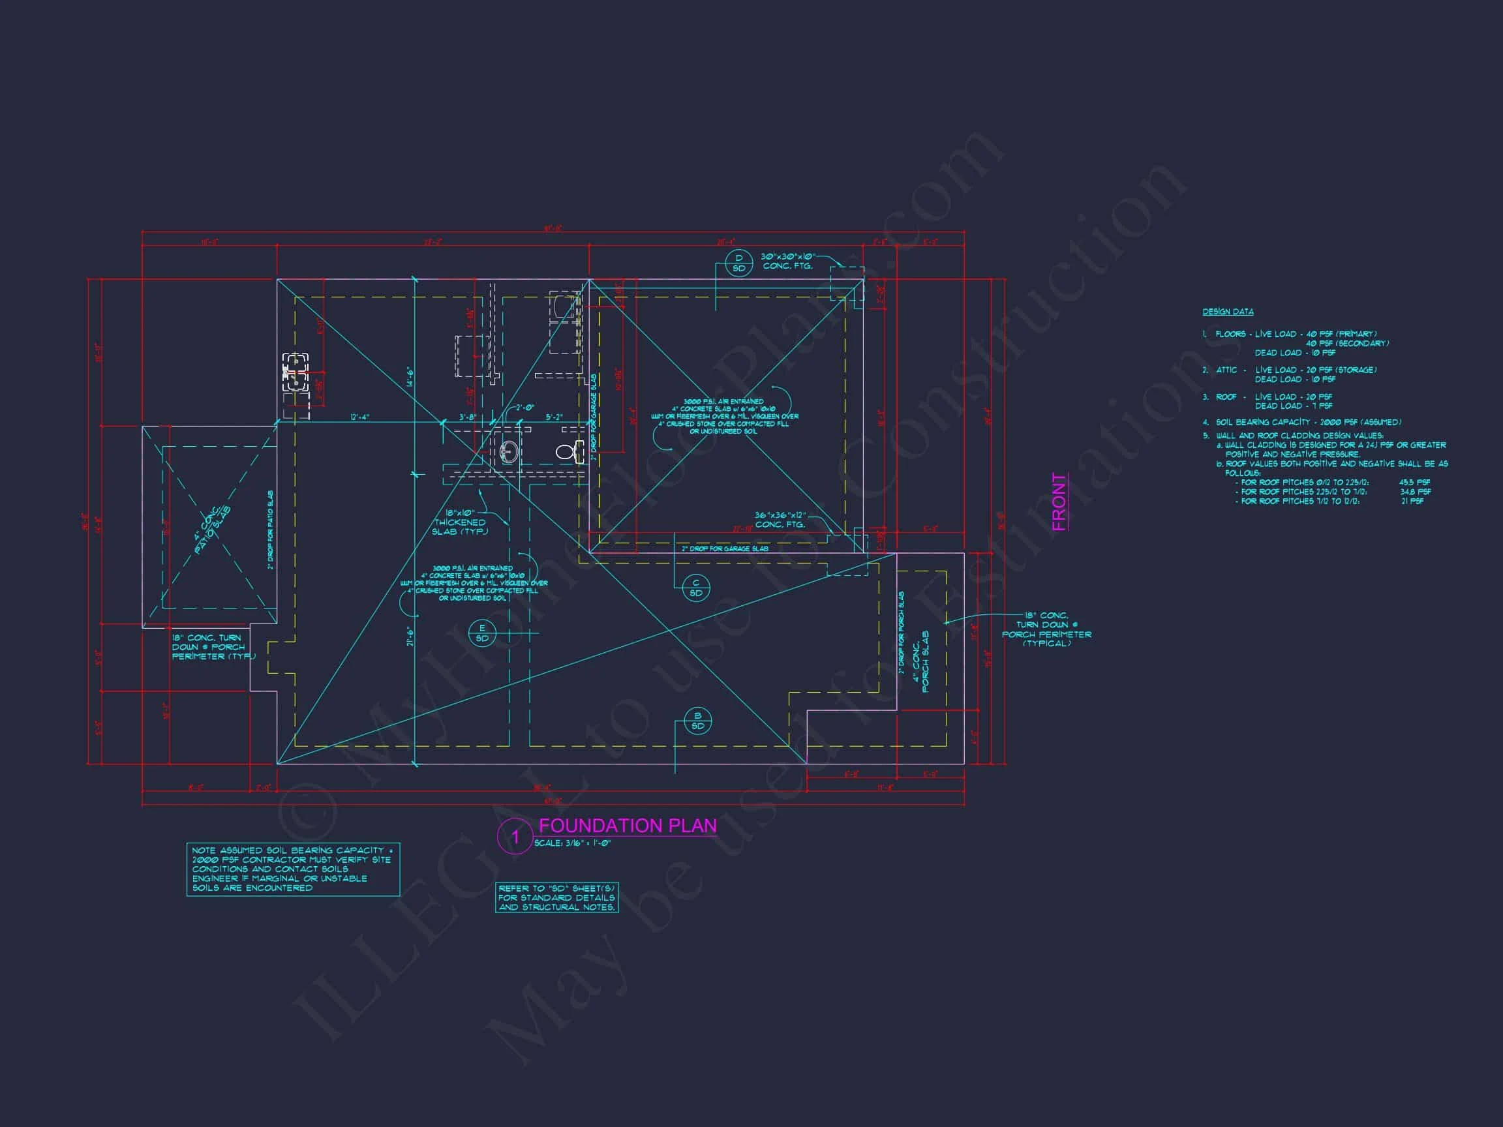
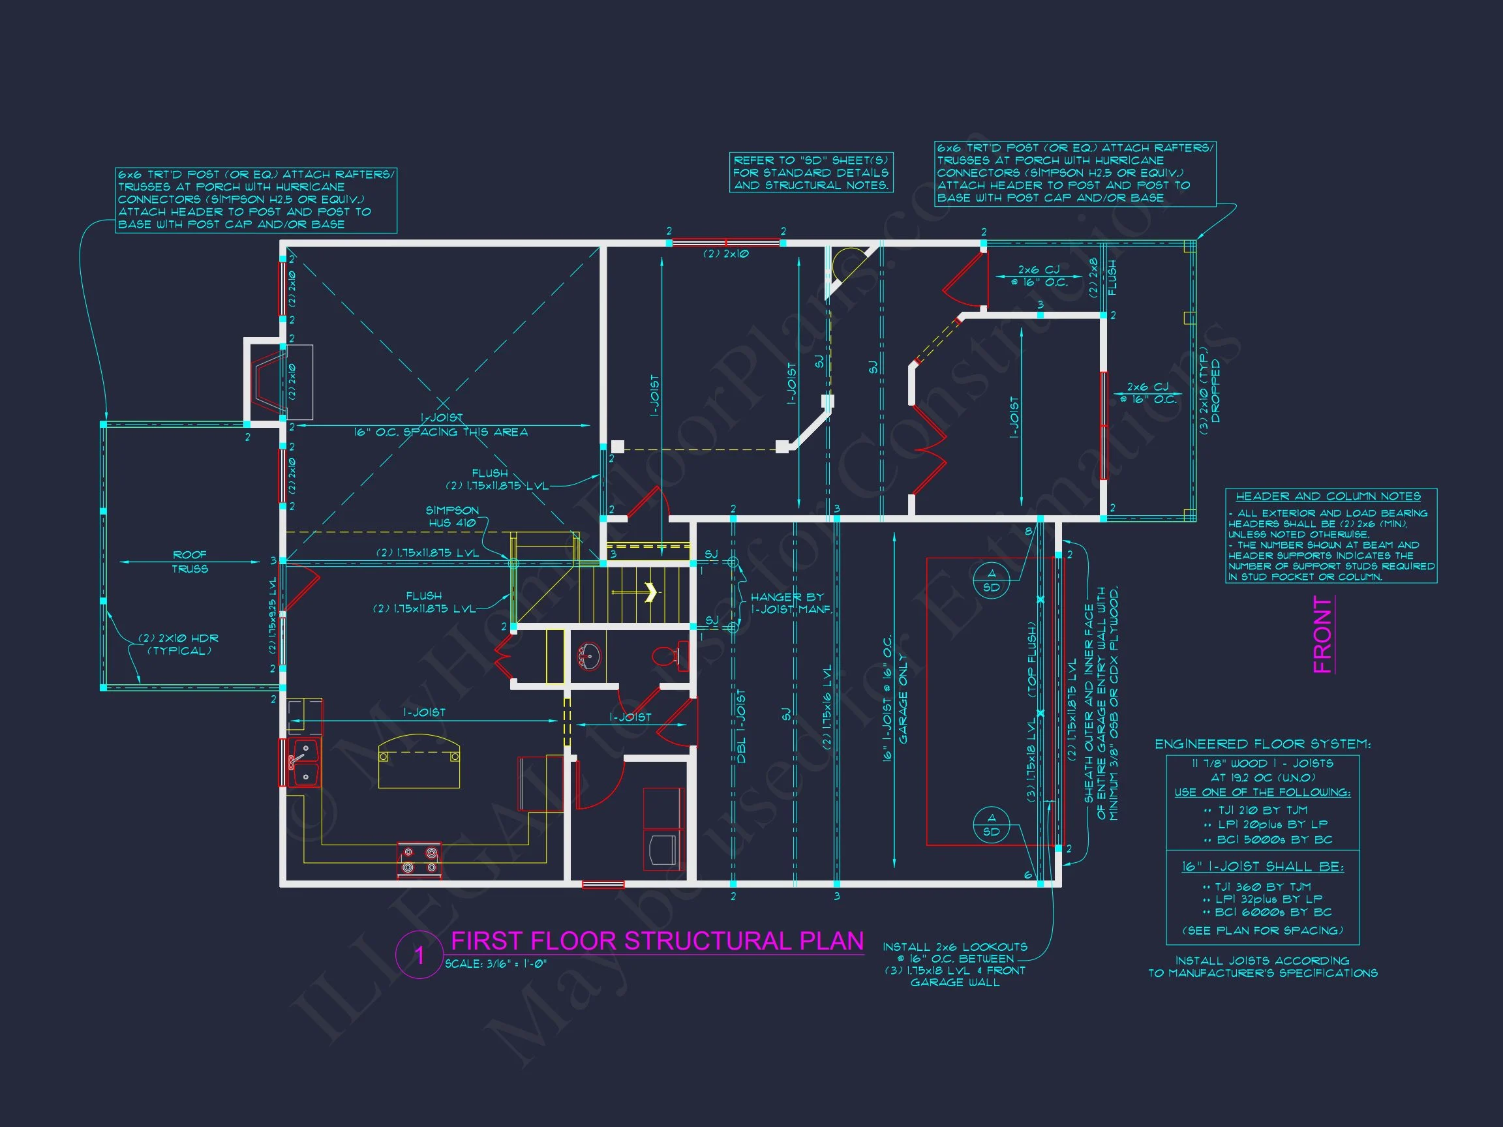
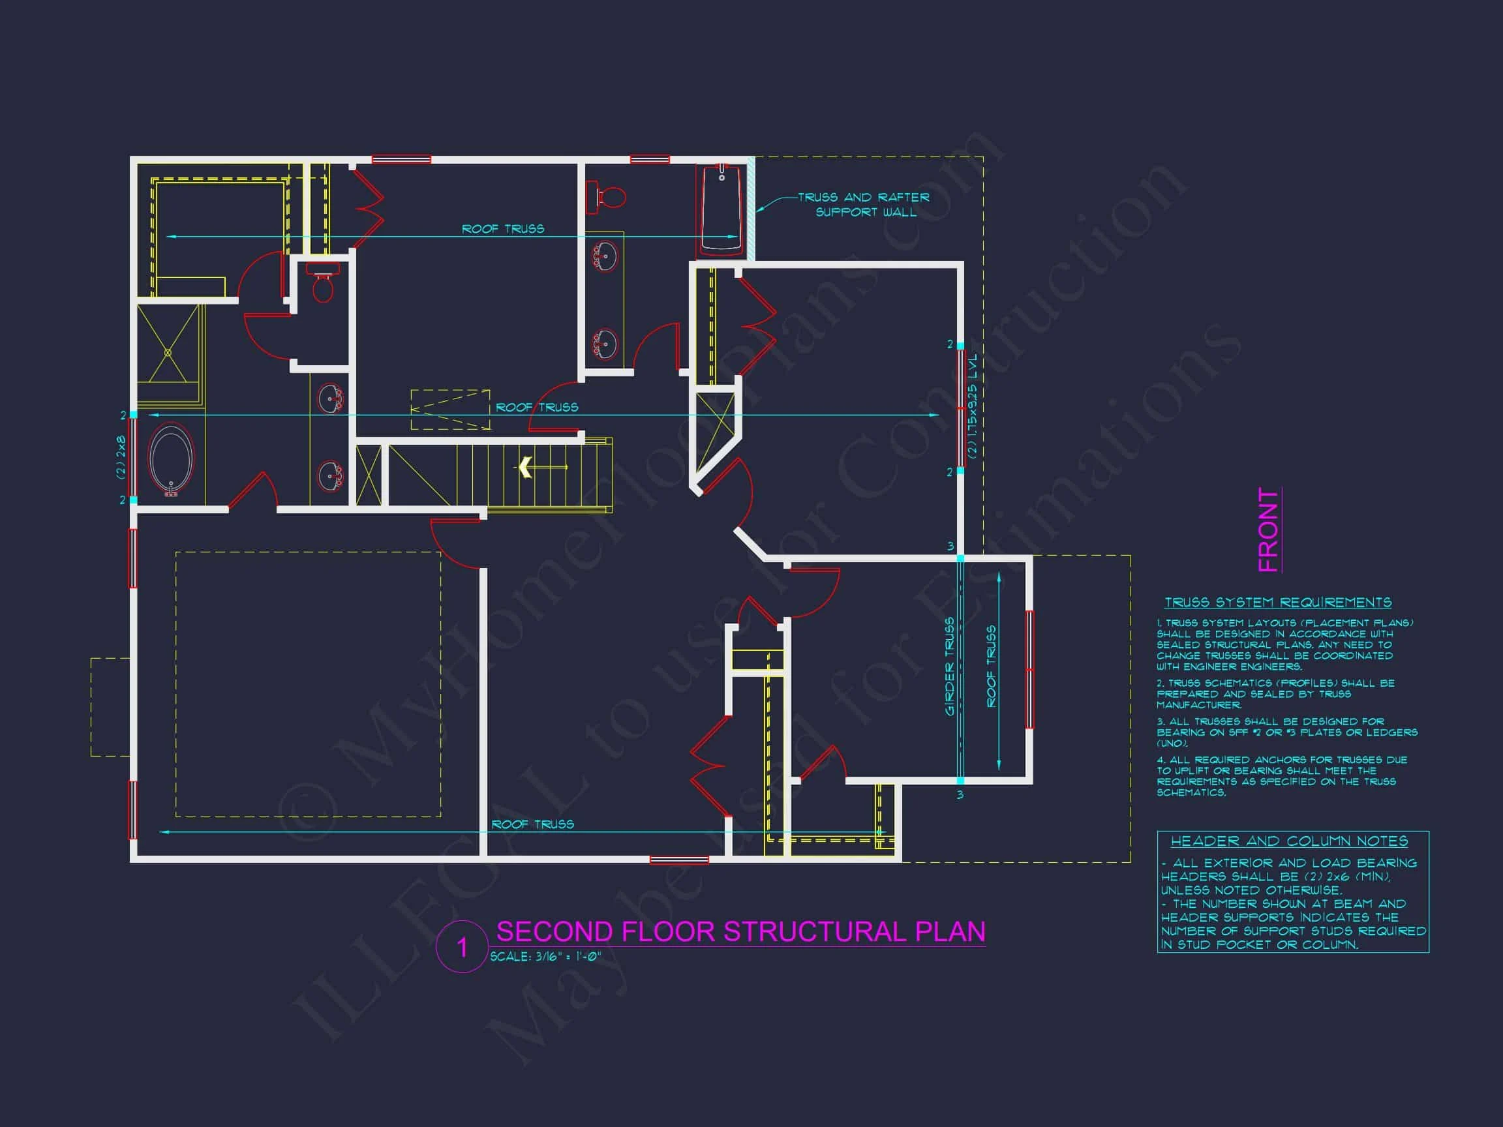
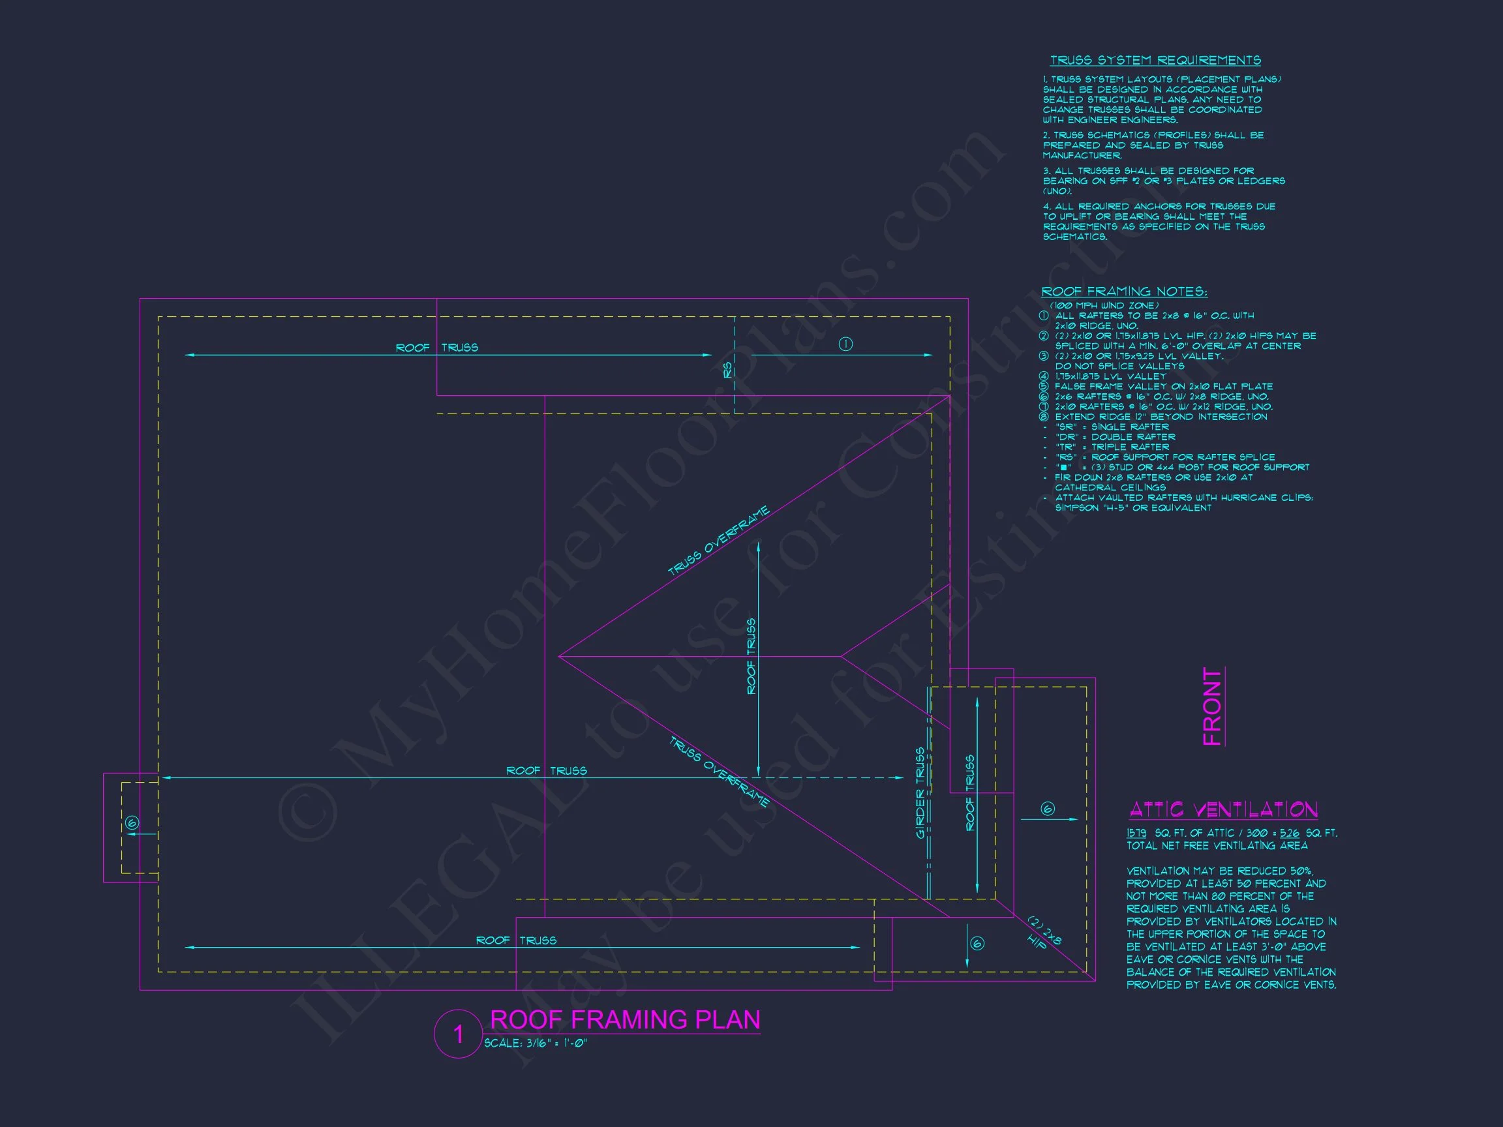
Original price was: $1,579.$1,128Current price is: $1,128.
999 in stock
* Please verify all details with the actual plan, as the plan takes precedence over the information shown below.
| Bedrooms | 4 |
|---|---|
| Bathrooms | 3 |
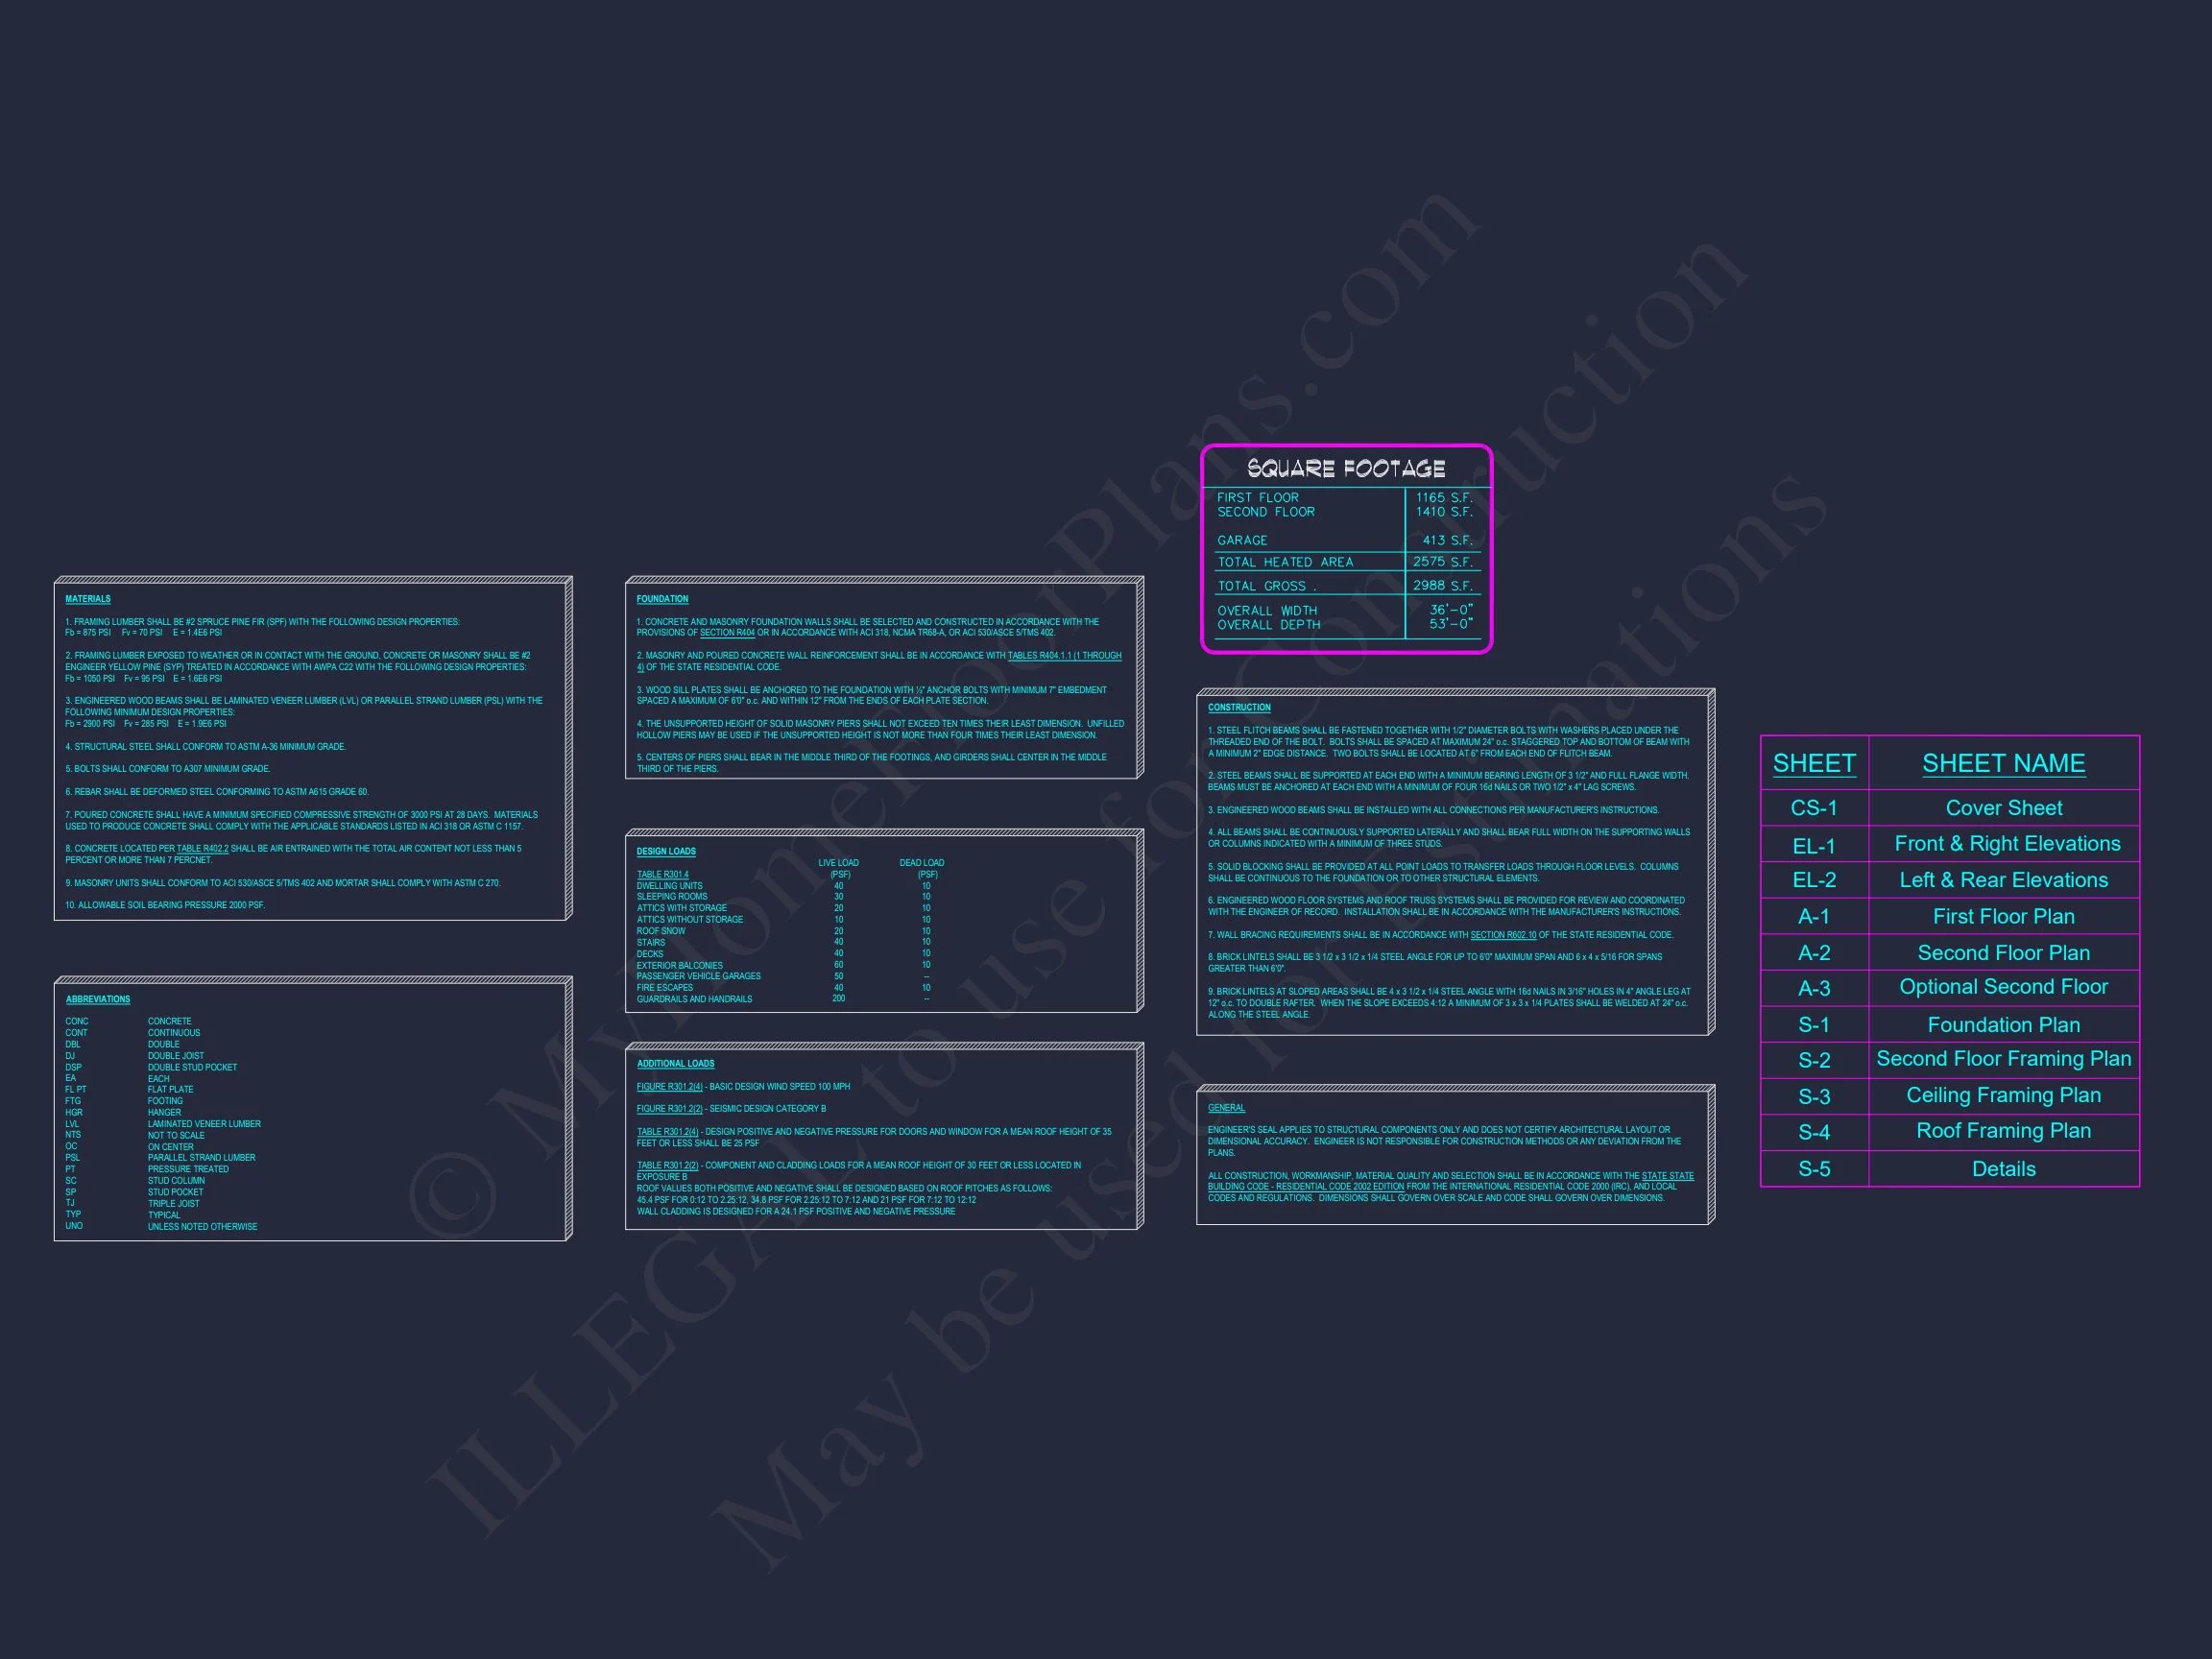
| Heated SF | 2,575 |
| Unheated SF | 413 |
| Width | 36'-0" |
| Depth | 53'-0" |
| Floors | 2 |
| Garage Bays | 2 |
| Architectural Styles | Modern Farmhouse |
| Structure Type | Single-Family |
| Exterior Material | Board & Batten, Siding, Stone |
| Indoor Features | Open Floor Plan, Family Room, Fireplace, Office/Study, Attic |
| Outdoor Features | Covered Front Porch, Patio |
| Bed and Bath Features | Bedrooms on Second Floor, Owner's Suite on Second Floor, Walk-in Closet |
| Kitchen Features | Kitchen Island, Breakfast Nook |
| Garage Features | Front Entry |
| Ceiling Features | Vaulted |
Attics | Breakfast Nook | Butler’s Pantry | Covered Front Porch | Covered Patio | Family Room | Fireplaces | Fireplaces | Front Entry | Kitchen Island | Large House Plans | Medium | Office/Study Designs | Open Floor Plan Designs | Owner’s Suite on Second Floor | Patios | Second Floor Bedroom | Vaulted Ceiling | Walk-in Closet
Modern Farmhouse Home Plan – 4 Bedrooms, 3 Bathrooms, 2,450 Square Feet
Timeless farmhouse charm meets clean transitional detailing in this 2-story Modern Farmhouse with board and batten gables, lap siding, and an open-concept layout designed for today’s lifestyle.
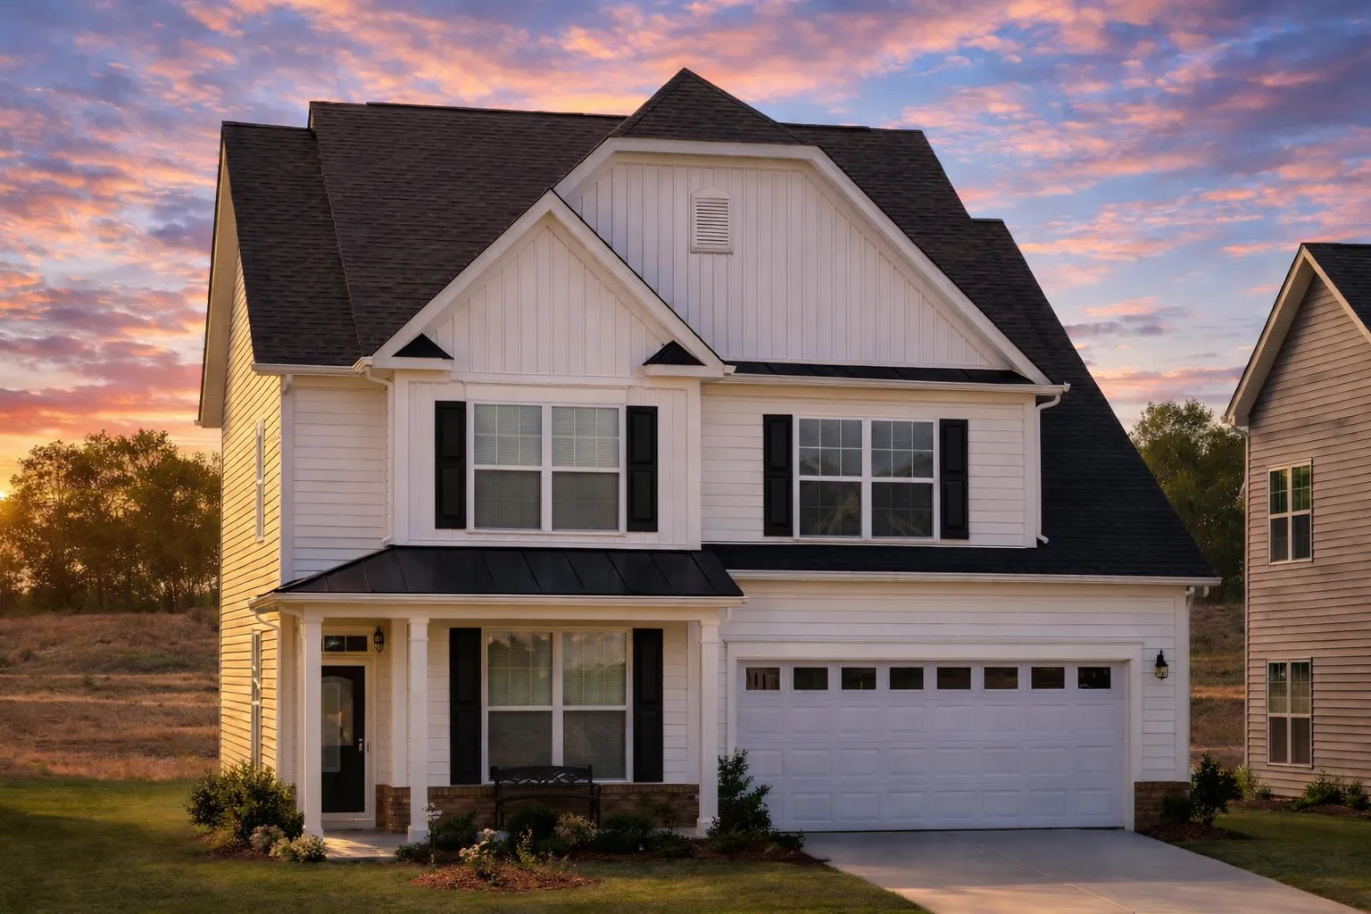
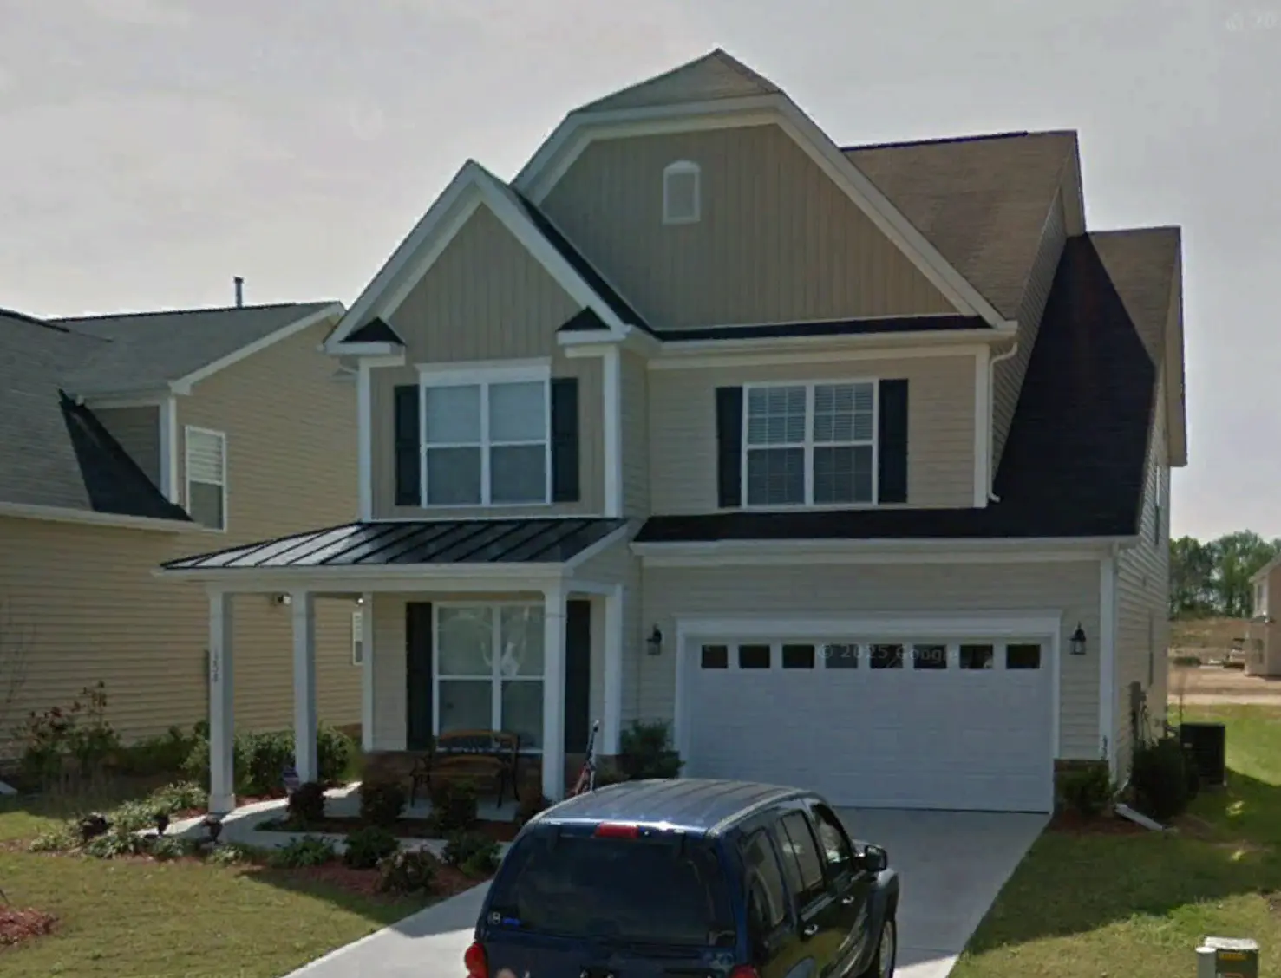
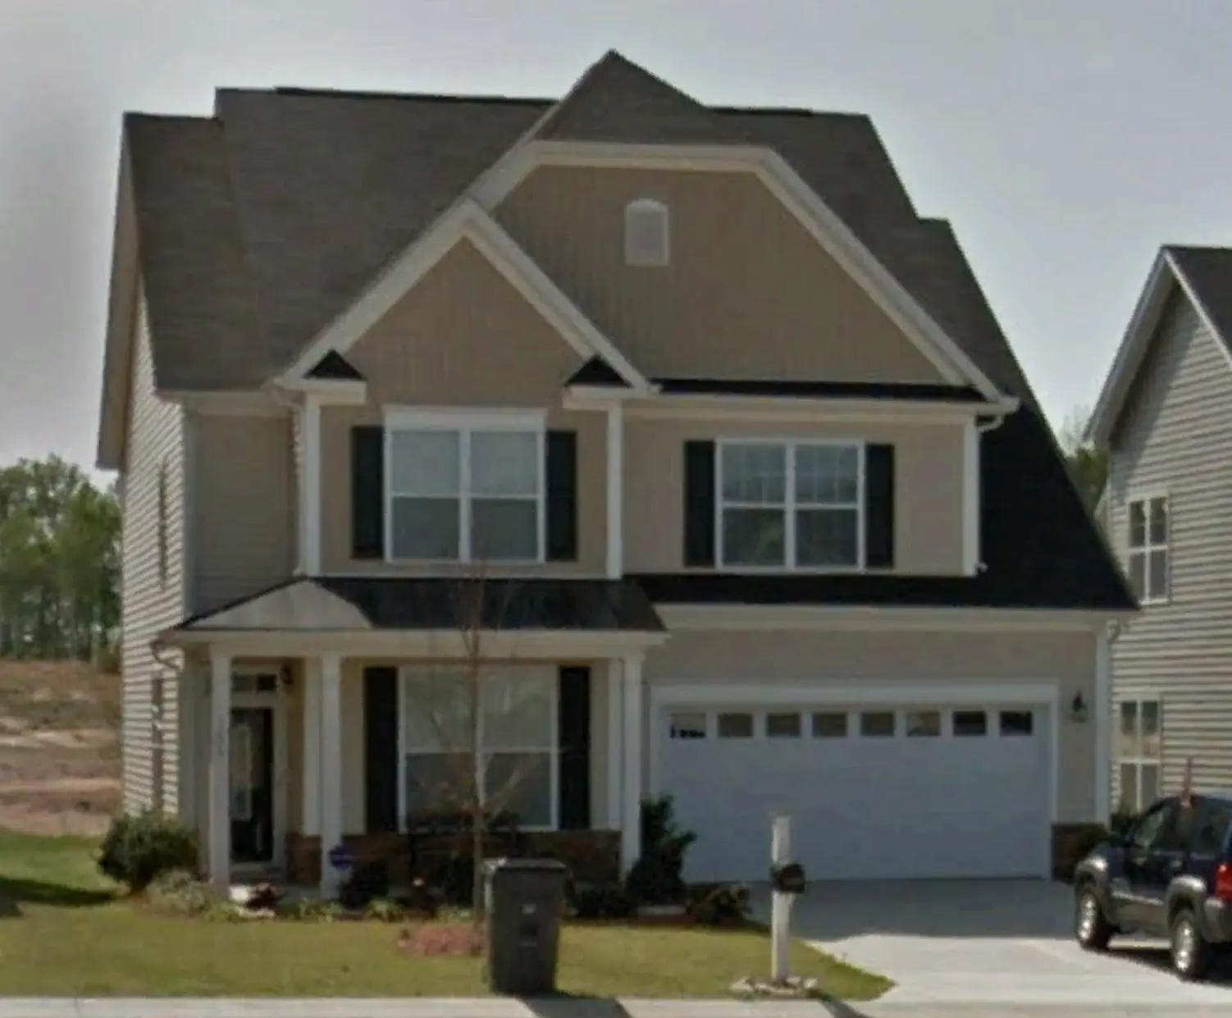
This Modern Farmhouse house plan blends classic rural inspiration with contemporary comfort. Featuring crisp white horizontal lap siding, vertical board and batten gable accents, dark window shutters, and a subtle metal roof detail over the porch, this home delivers strong curb appeal while maintaining warm, welcoming character.
With 2,450 square feet of heated living space, 4 spacious bedrooms, and 3 full bathrooms, this thoughtfully designed home provides flexibility for families, multigenerational living, or homeowners who need dedicated work-from-home space.
Exterior Architecture & Curb Appeal
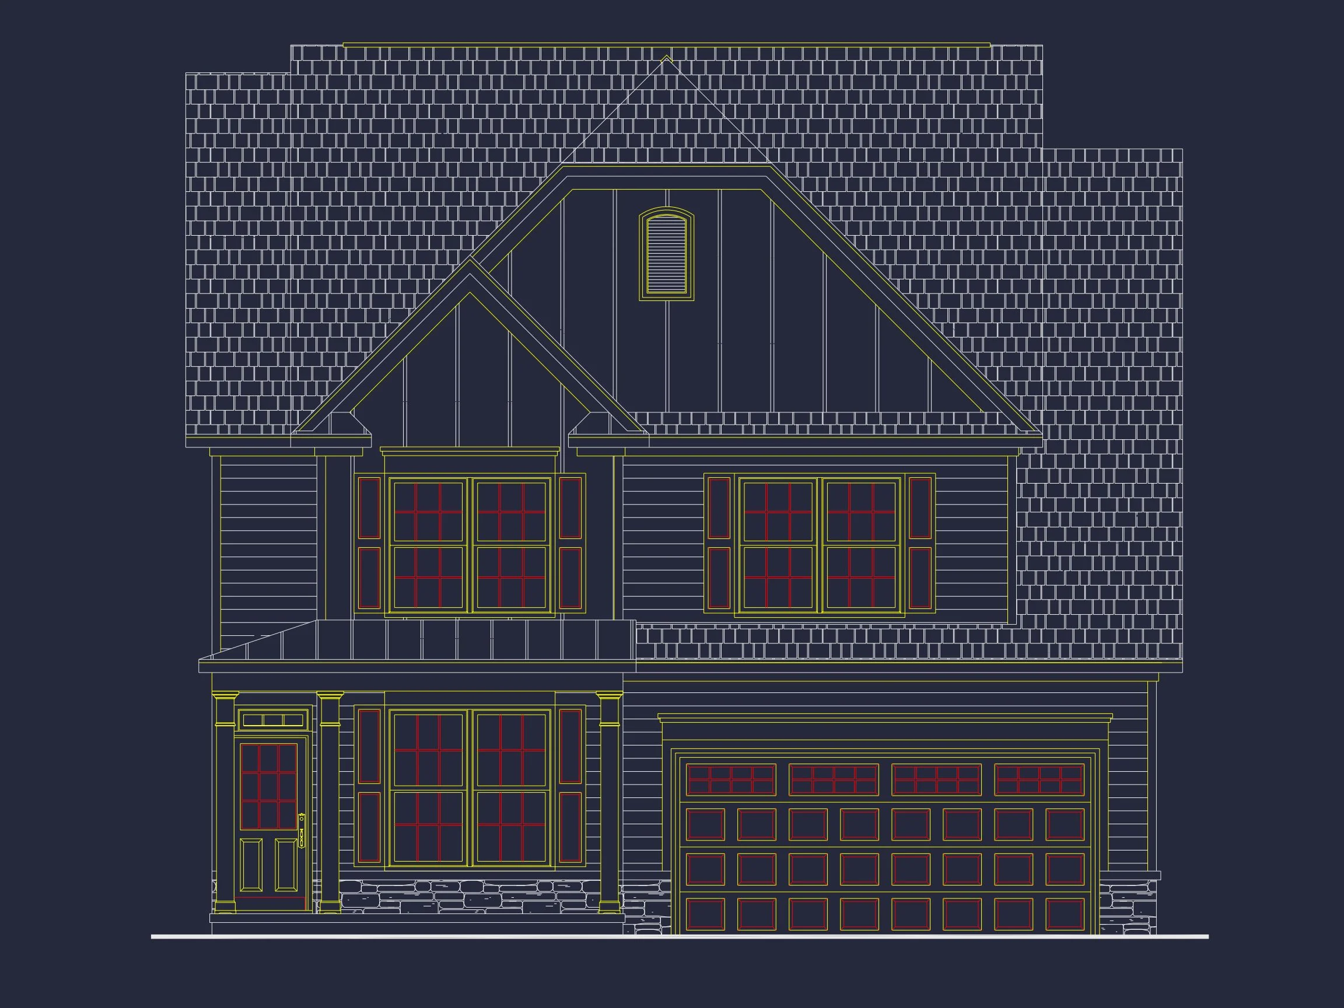
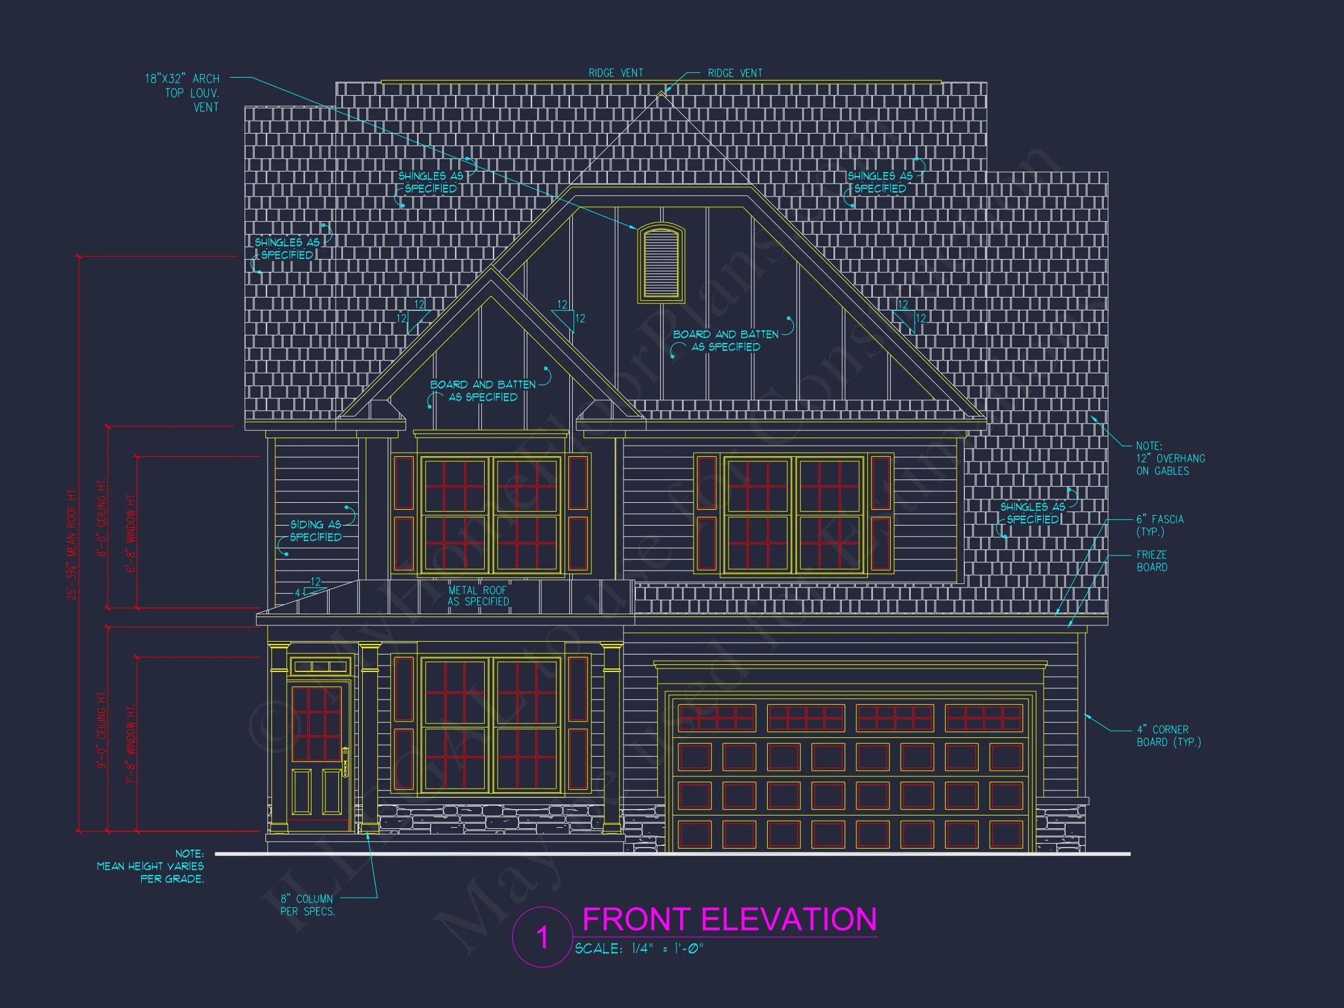
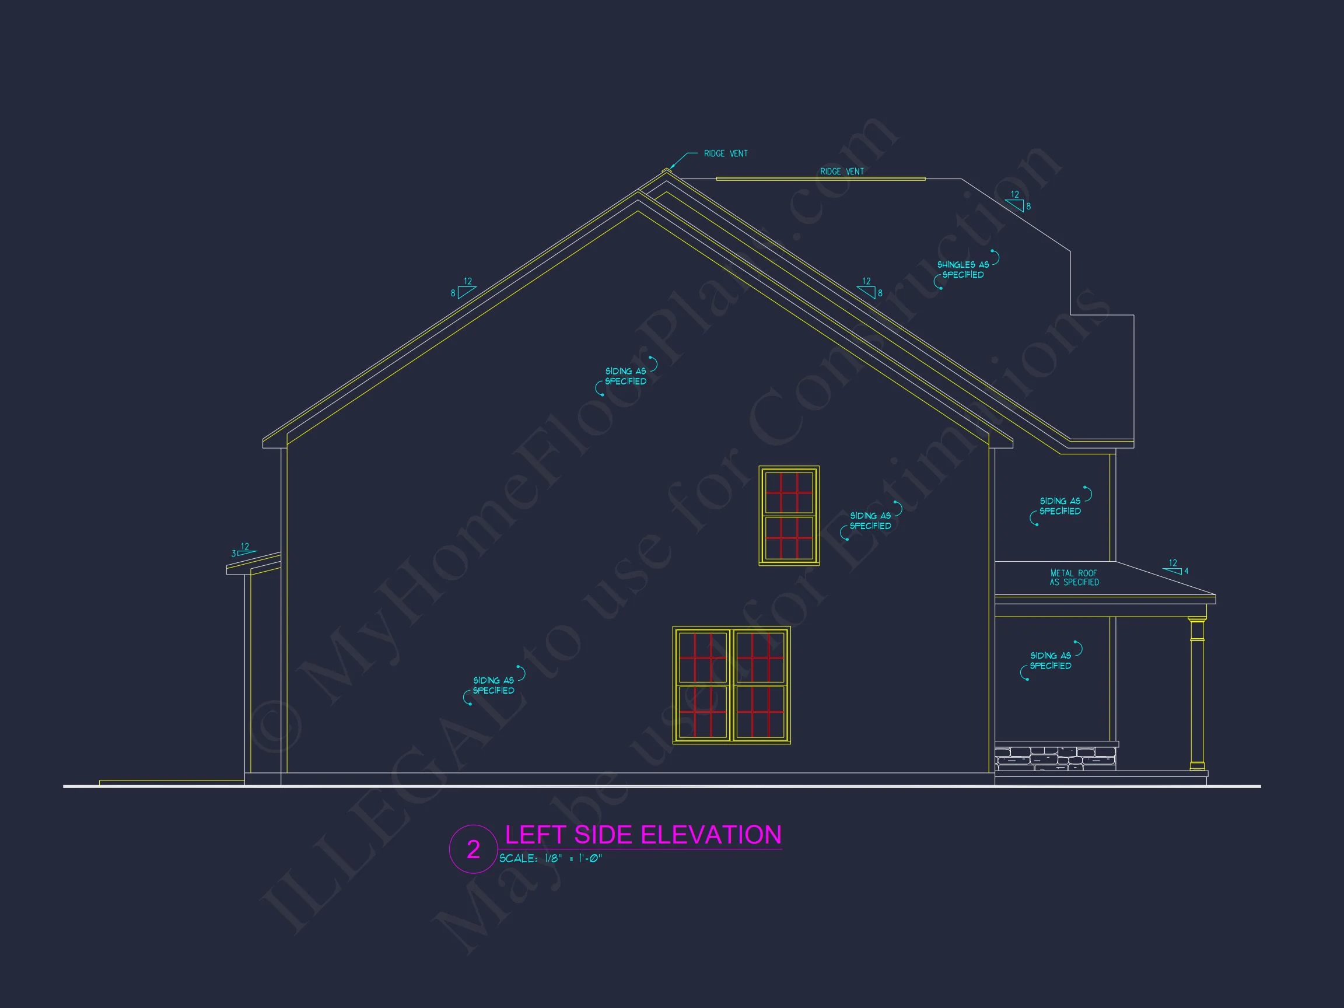
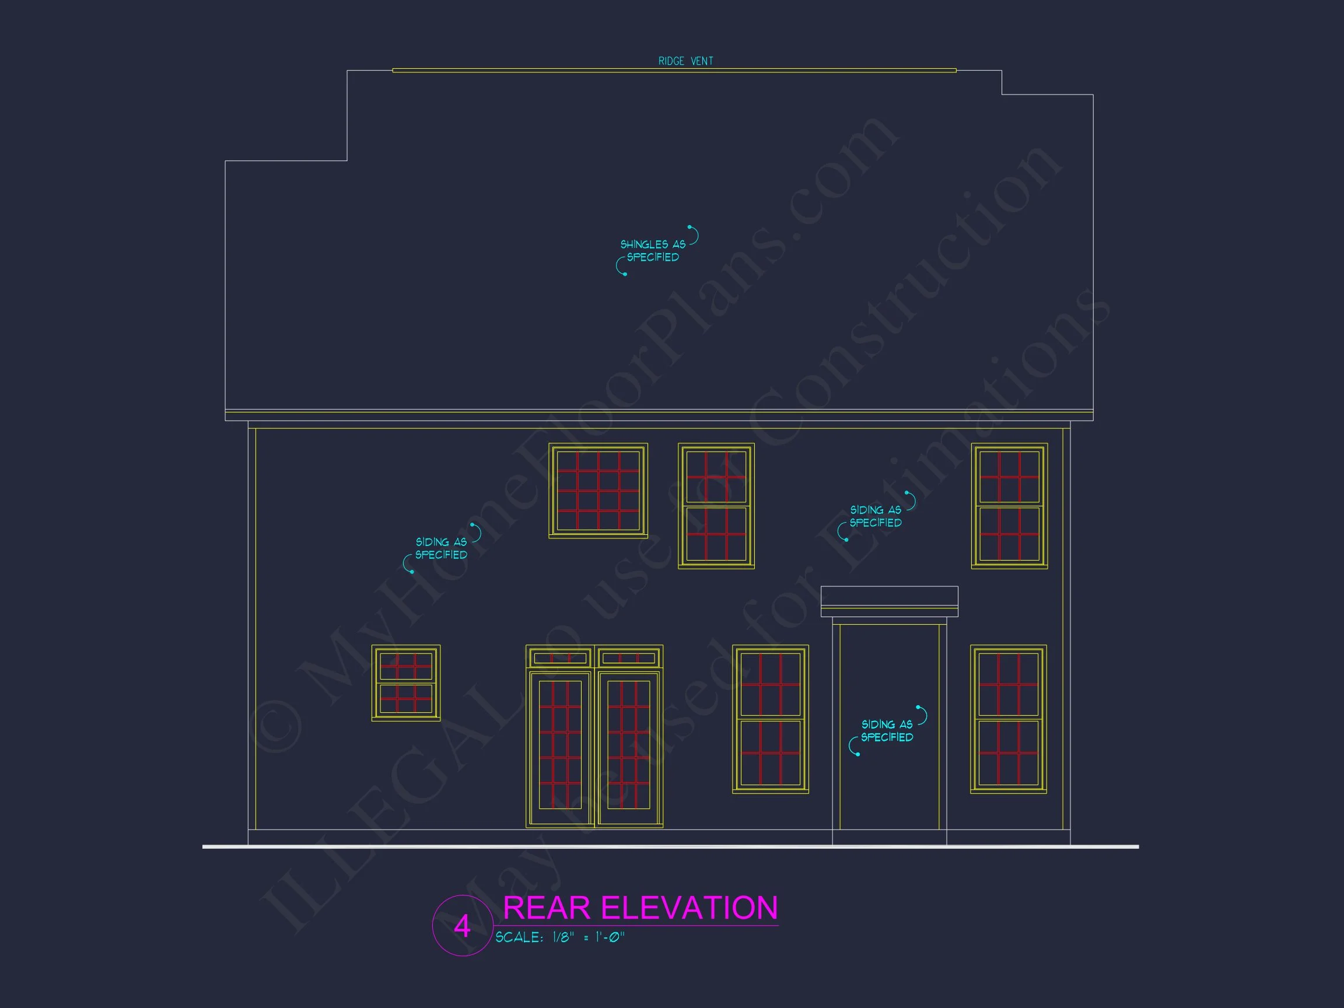
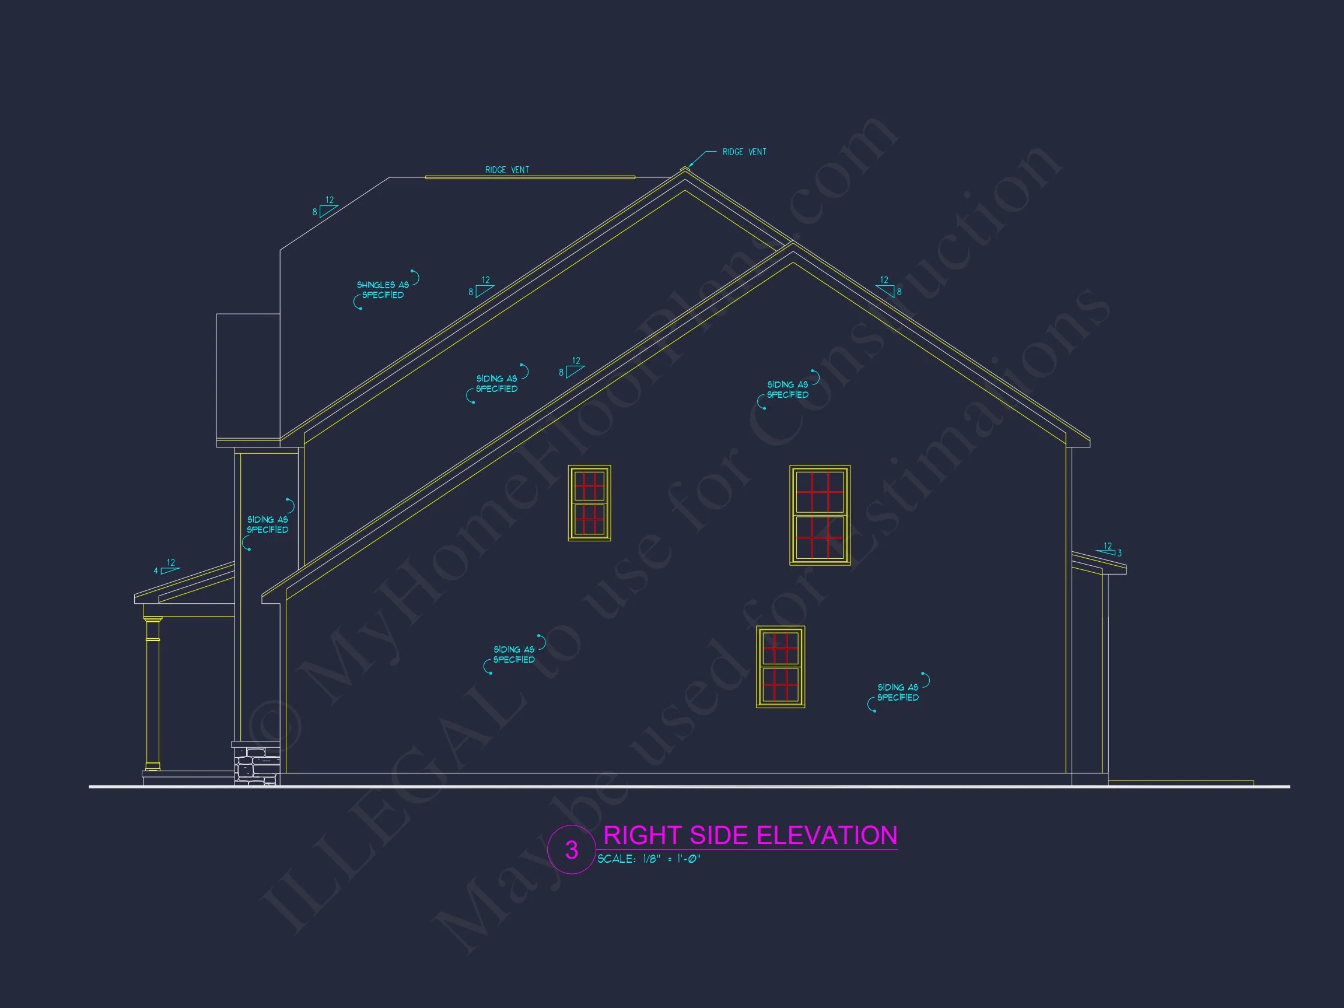
The exterior of this Modern Farmhouse highlights balanced proportions and clean lines. The steep front-facing gables are enhanced by vertical board and batten siding, contrasting beautifully with the smooth horizontal lap siding that wraps the main body of the home.
- Primary exterior material: Horizontal lap siding
- Accent material: Board and batten gables
- Base detail: Brick foundation accents
- Roof detailing: Dimensional shingles with metal porch roof accent
- Garage: Attached 2-car front-entry garage
The covered front porch creates a welcoming transition into the home, ideal for rocking chairs, seasonal décor, and relaxed evenings. Dark shutters frame the windows, adding contrast and depth while reinforcing the Transitional Farmhouse aesthetic.
This style draws inspiration from classic American farmhouses but updates them with simplified trim, larger windows, and practical modern layouts. For additional insight into how farmhouse architecture has evolved, explore this architectural overview on ArchDaily.
Heated & Unheated Living Areas
- Total Heated Area: 2,450 square feet
- Stories: 2
- Garage: 2-car attached garage
- Covered Front Porch: Included
The home’s efficient footprint maximizes usable living space while maintaining architectural balance. Large windows ensure strong natural light throughout both levels.
Main Level Layout – Open and Functional
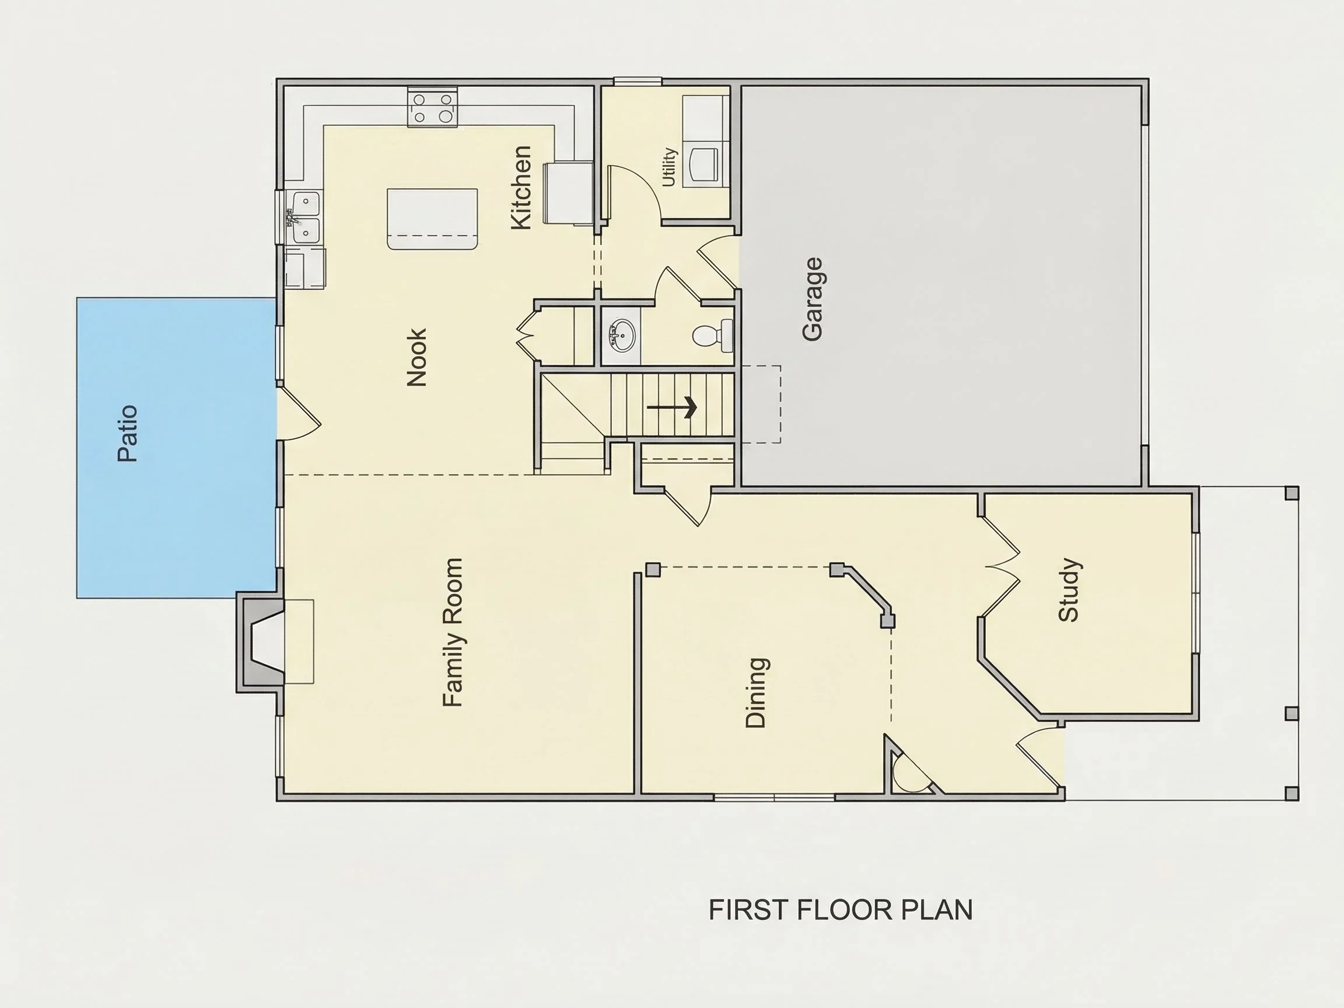
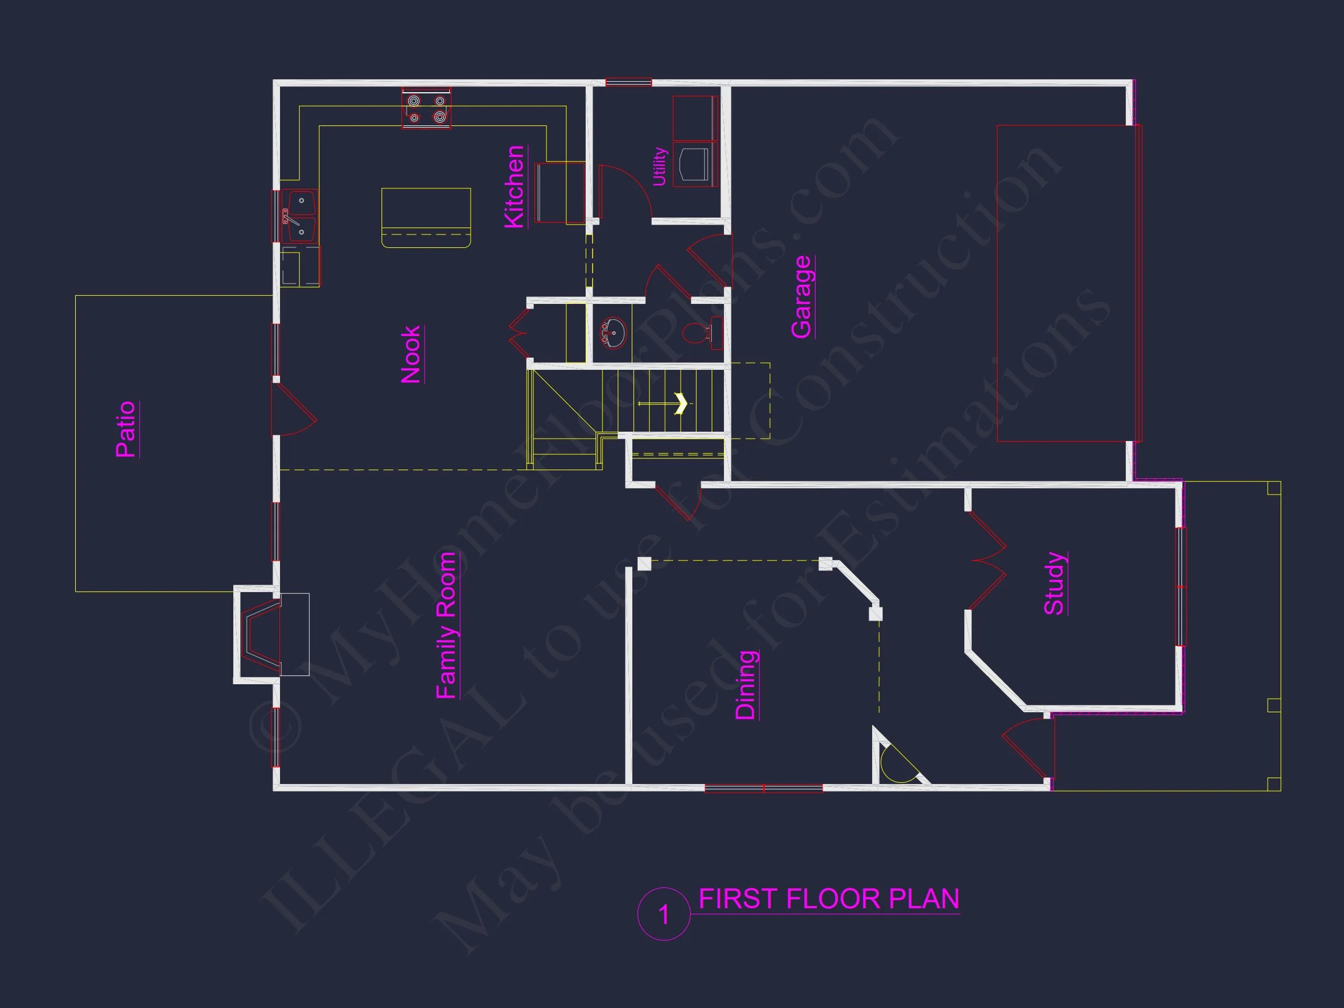
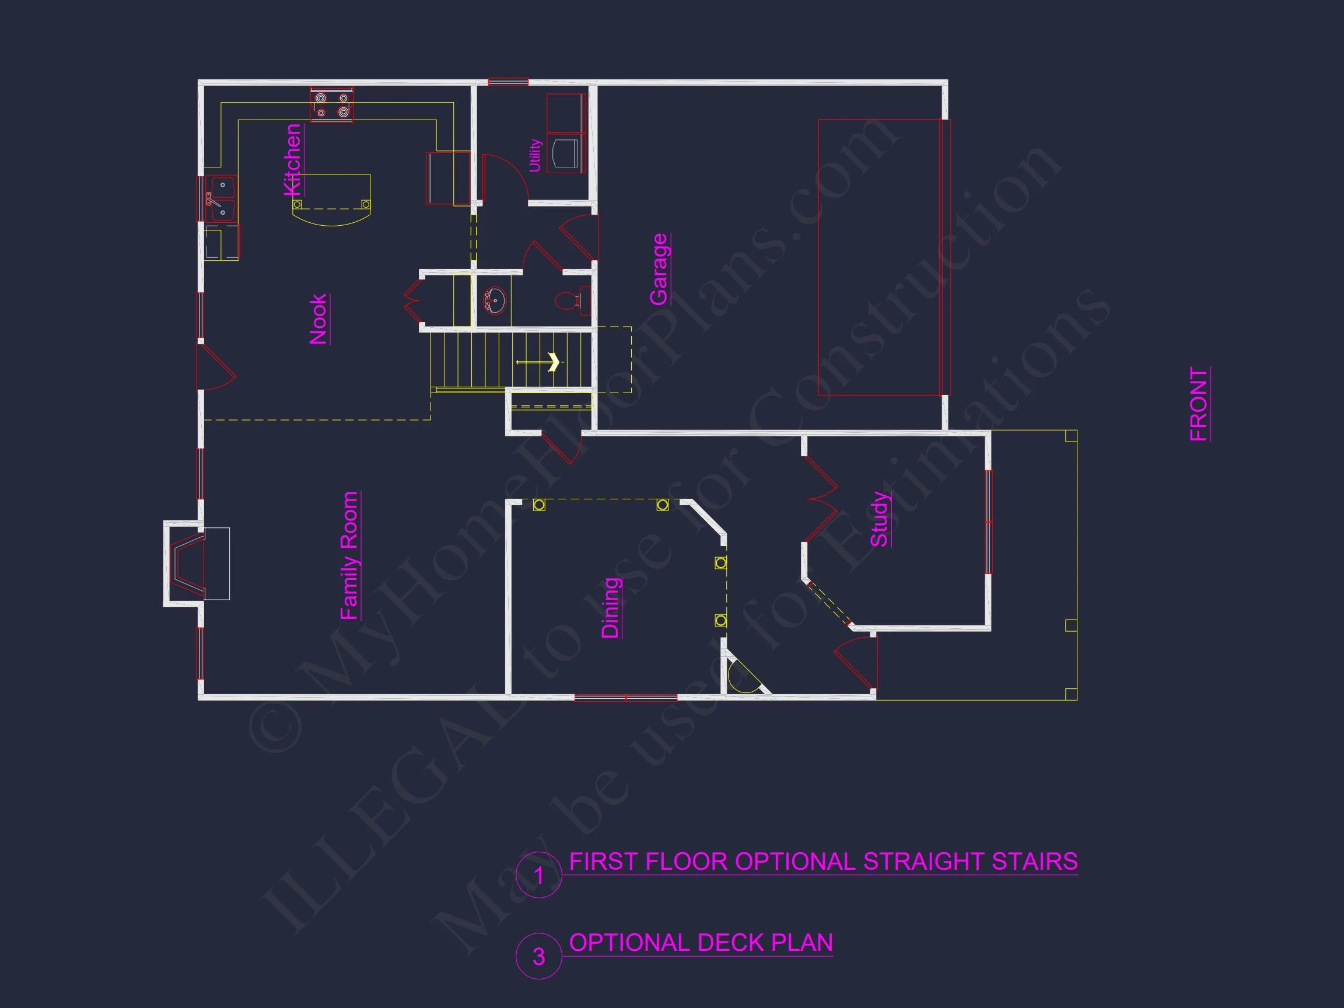
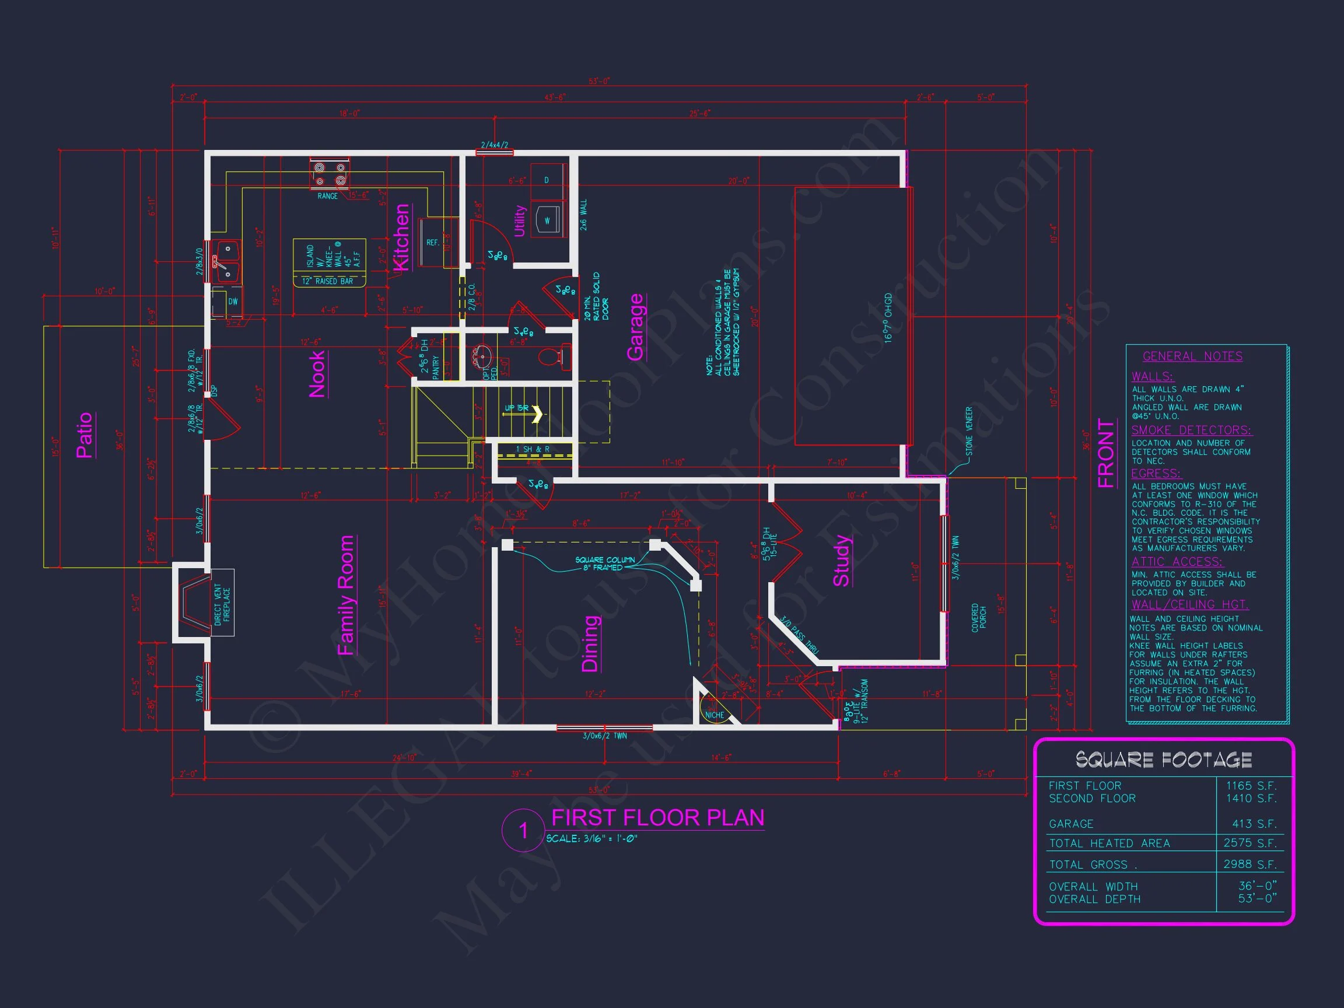
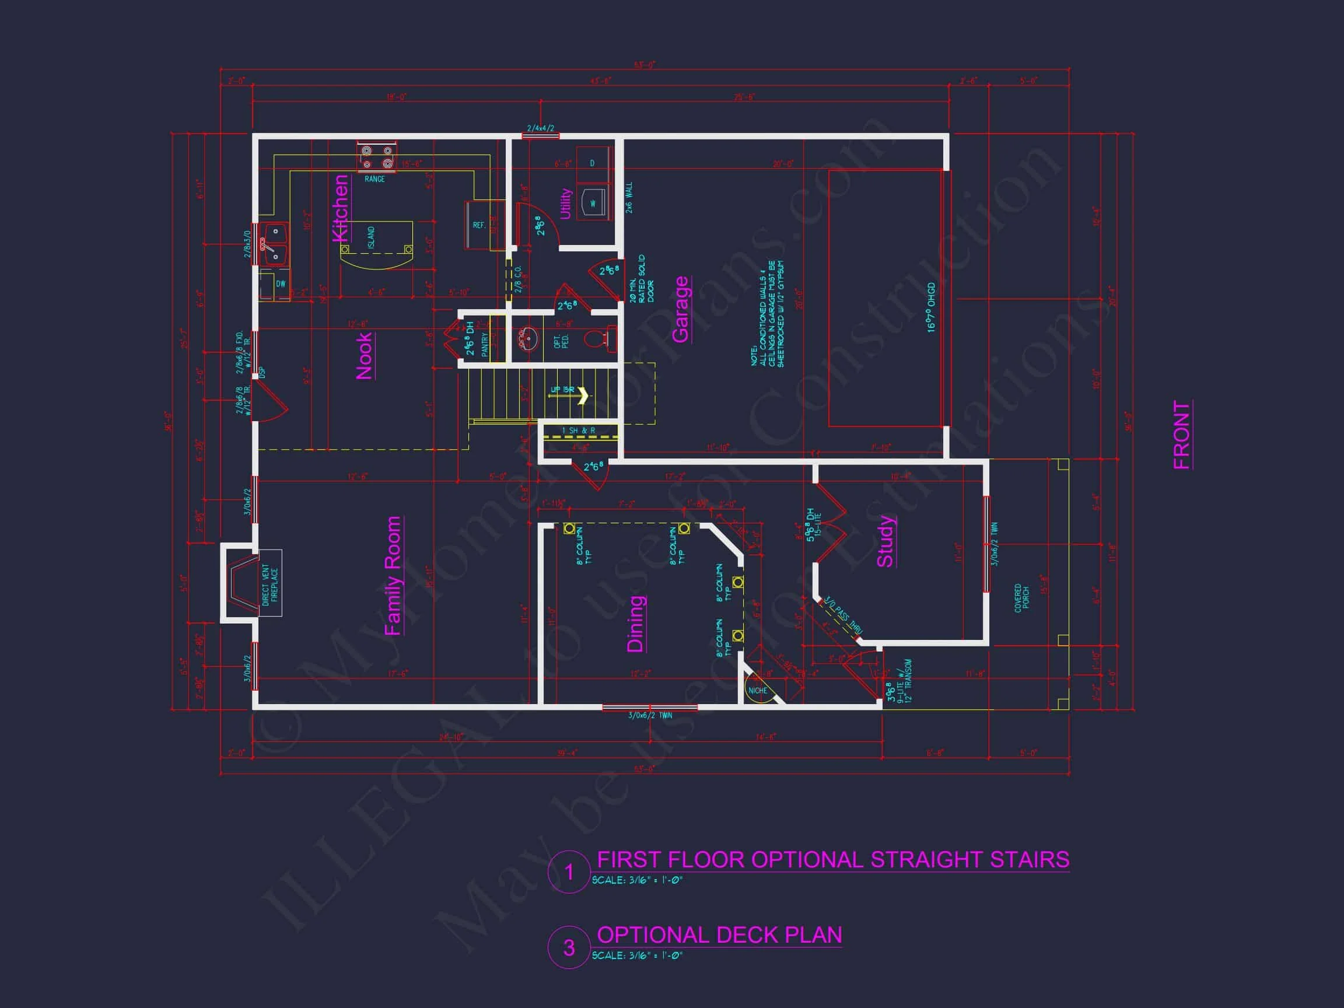
The first floor emphasizes open living, making it ideal for entertaining and everyday family life. The kitchen, dining, and family room flow seamlessly together while still maintaining subtle visual separation.
Kitchen Features
- Spacious center island with seating
- Walk-in pantry
- Direct access to dining area
- Open sightlines to family room
Family Room
- Expansive gathering space
- Optional fireplace location
- Large rear-facing windows for natural light
Additional Main-Level Spaces
- Flexible bedroom or guest suite
- Full bathroom
- Laundry room with garage access
- Functional mudroom drop zone
This layout supports modern living trends, including open entertaining areas and adaptable spaces for remote work or guest accommodations.
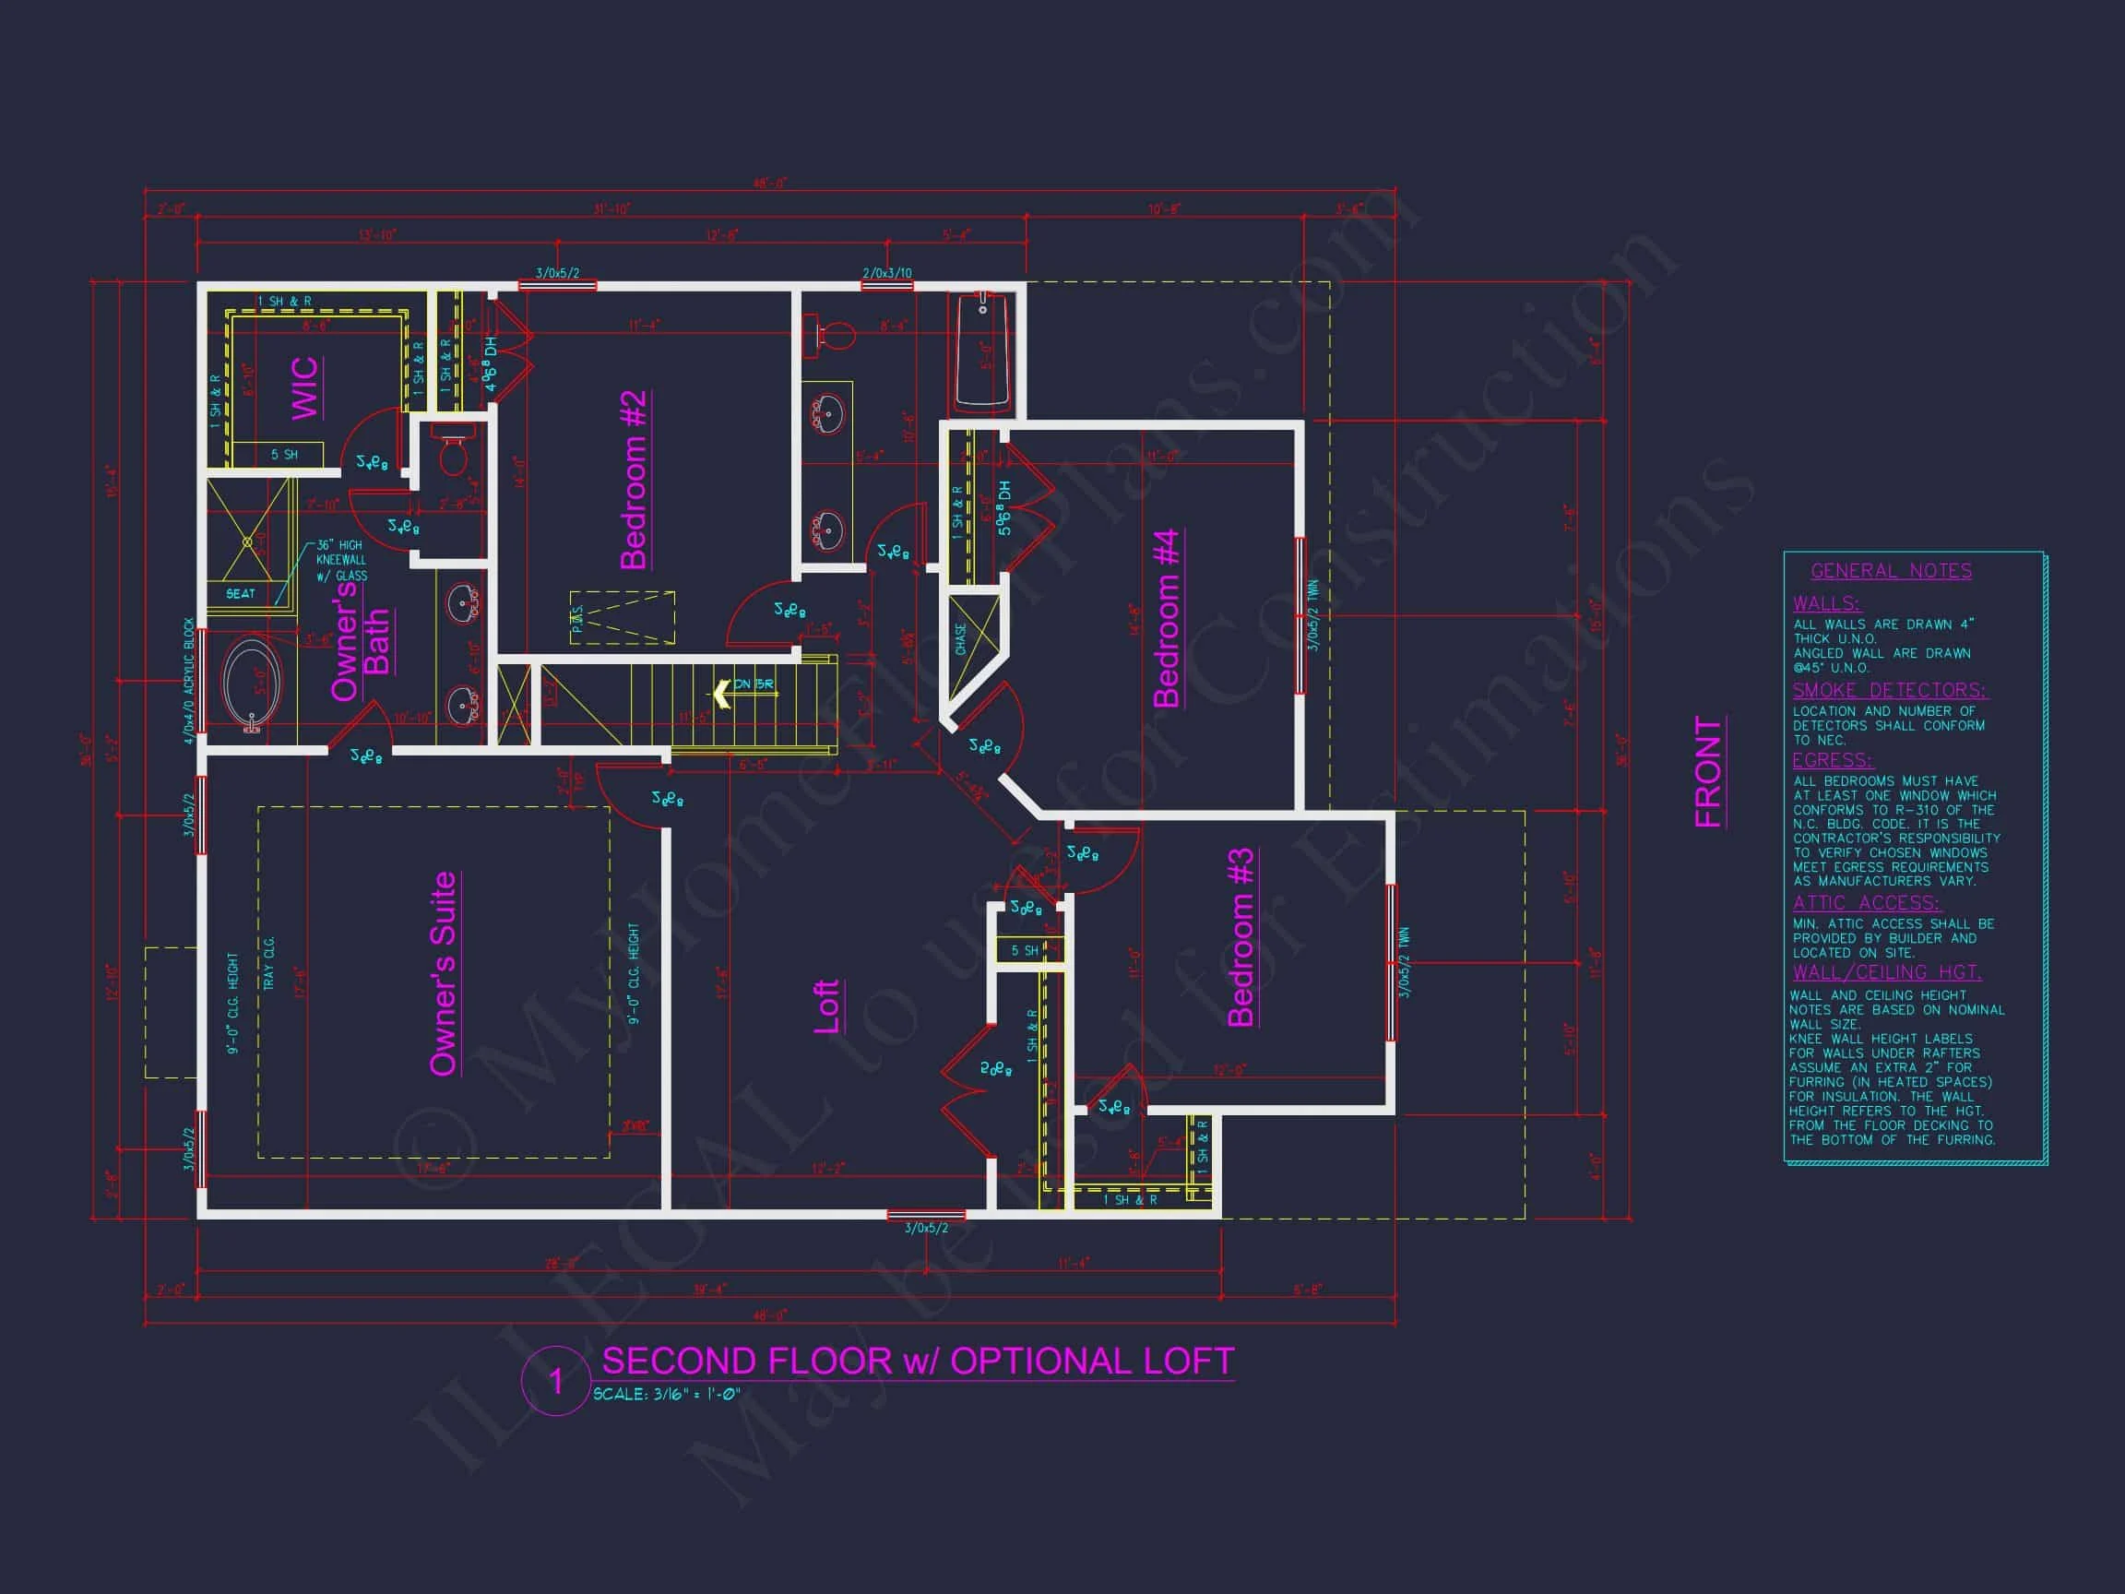
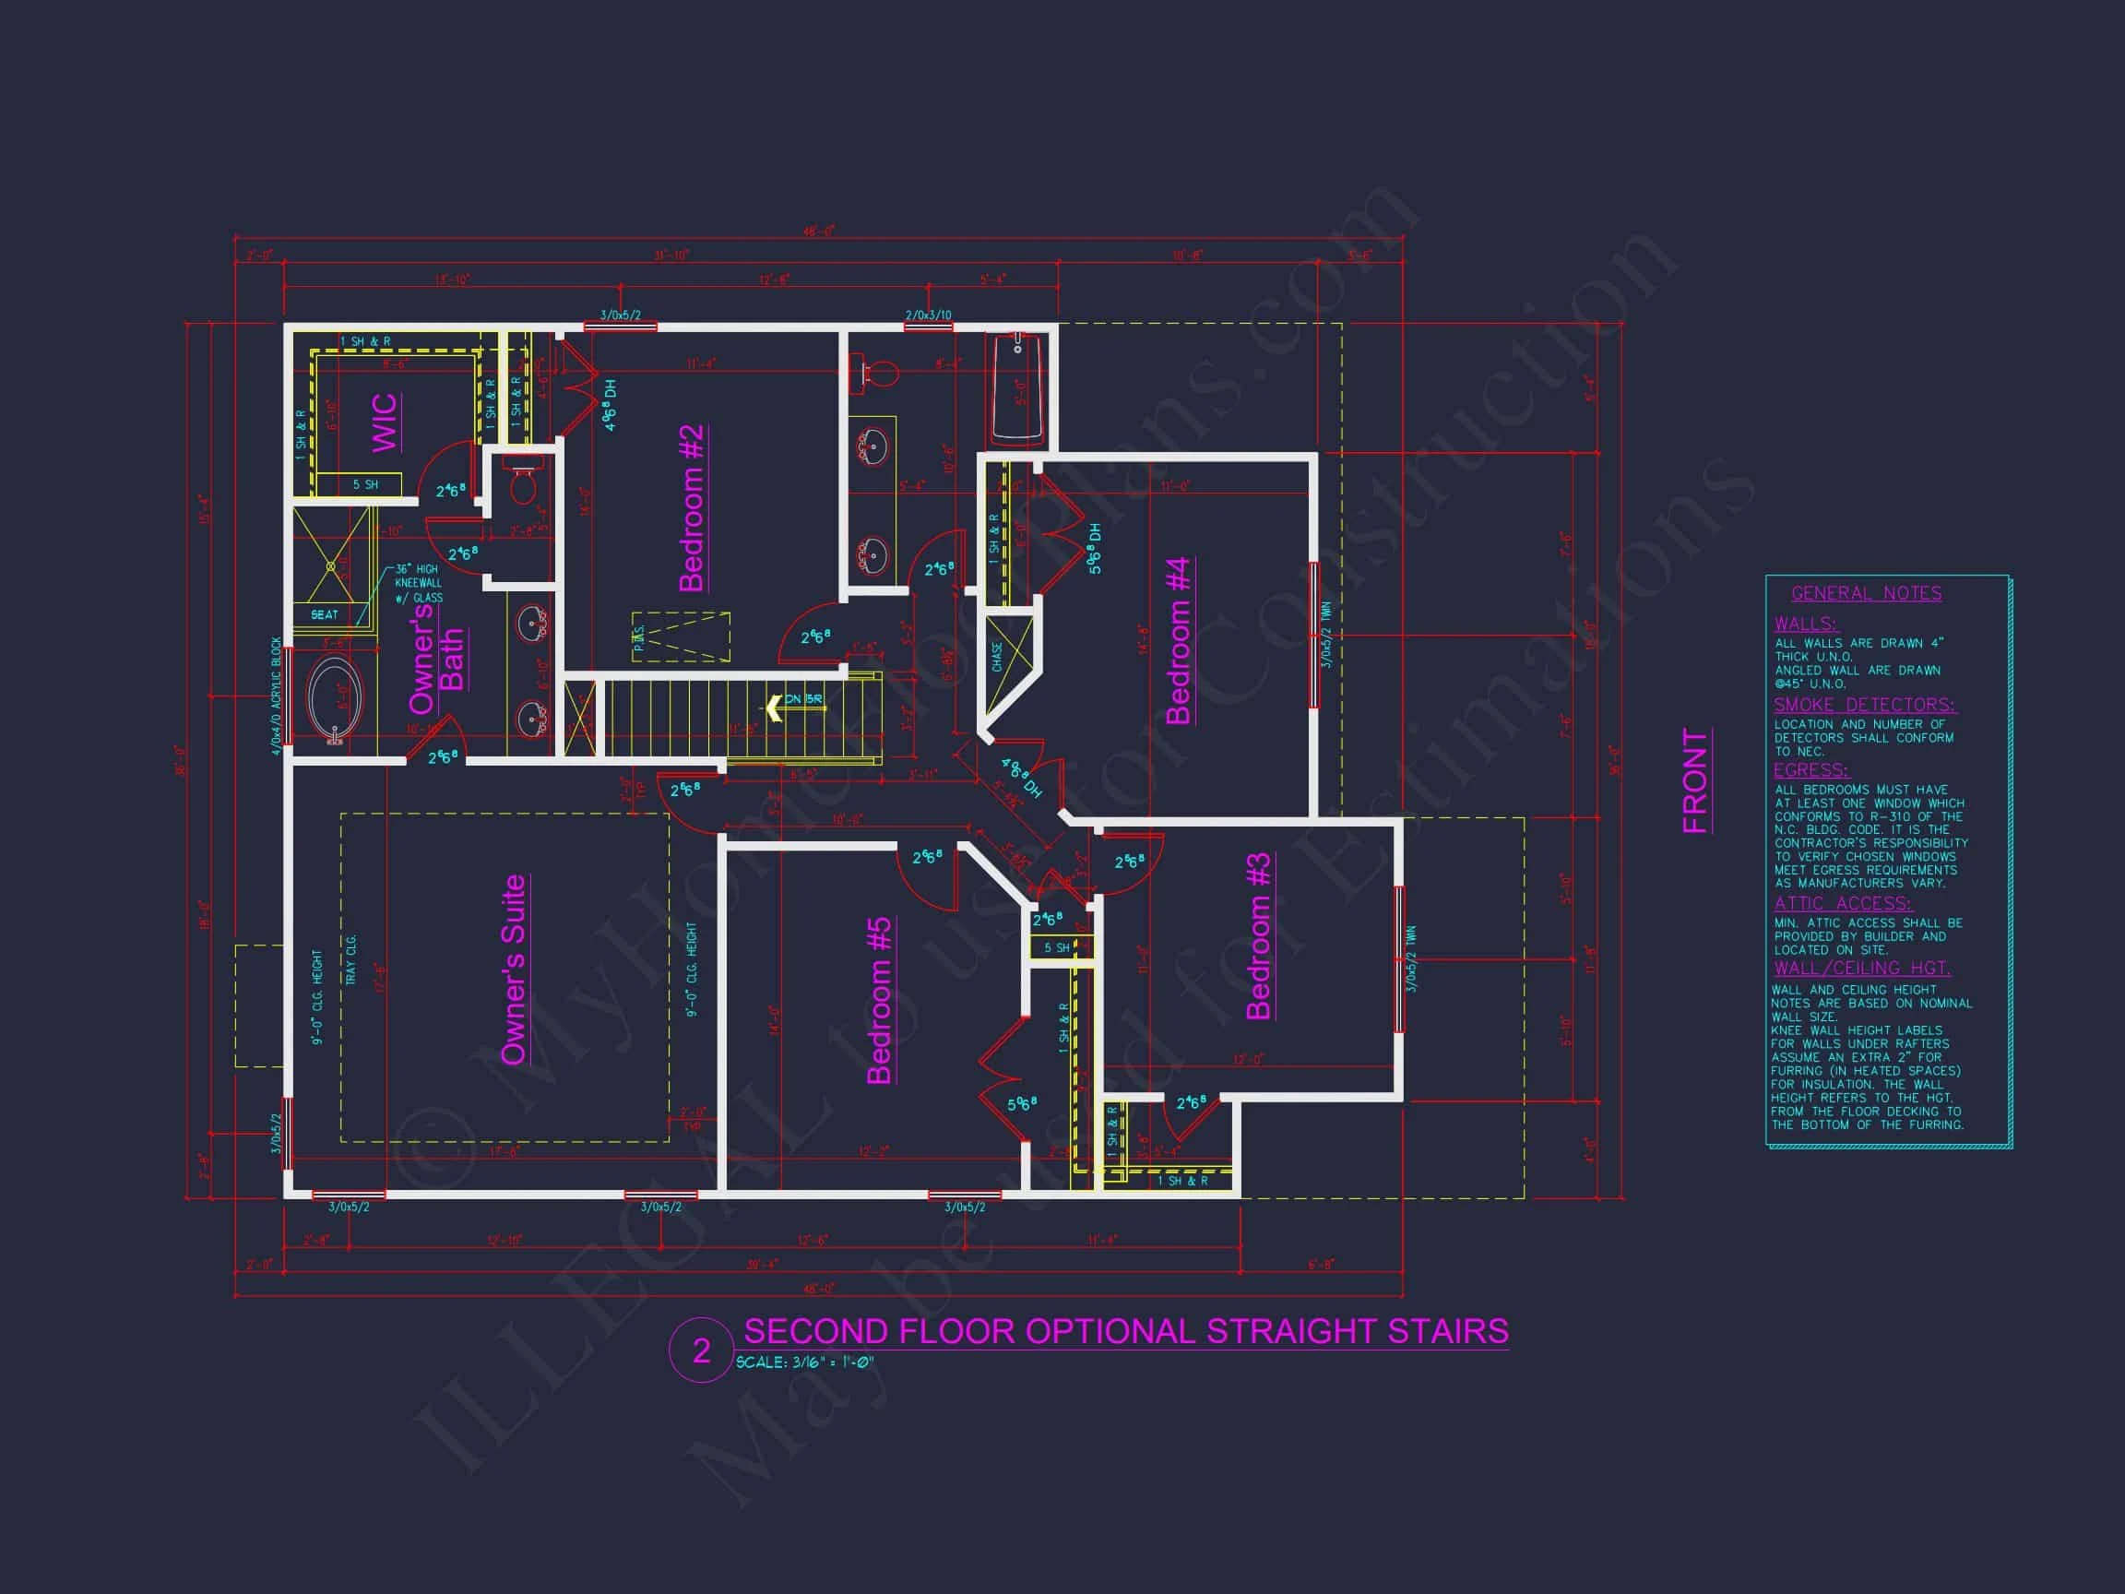
Second Floor – Private Bedroom Retreats
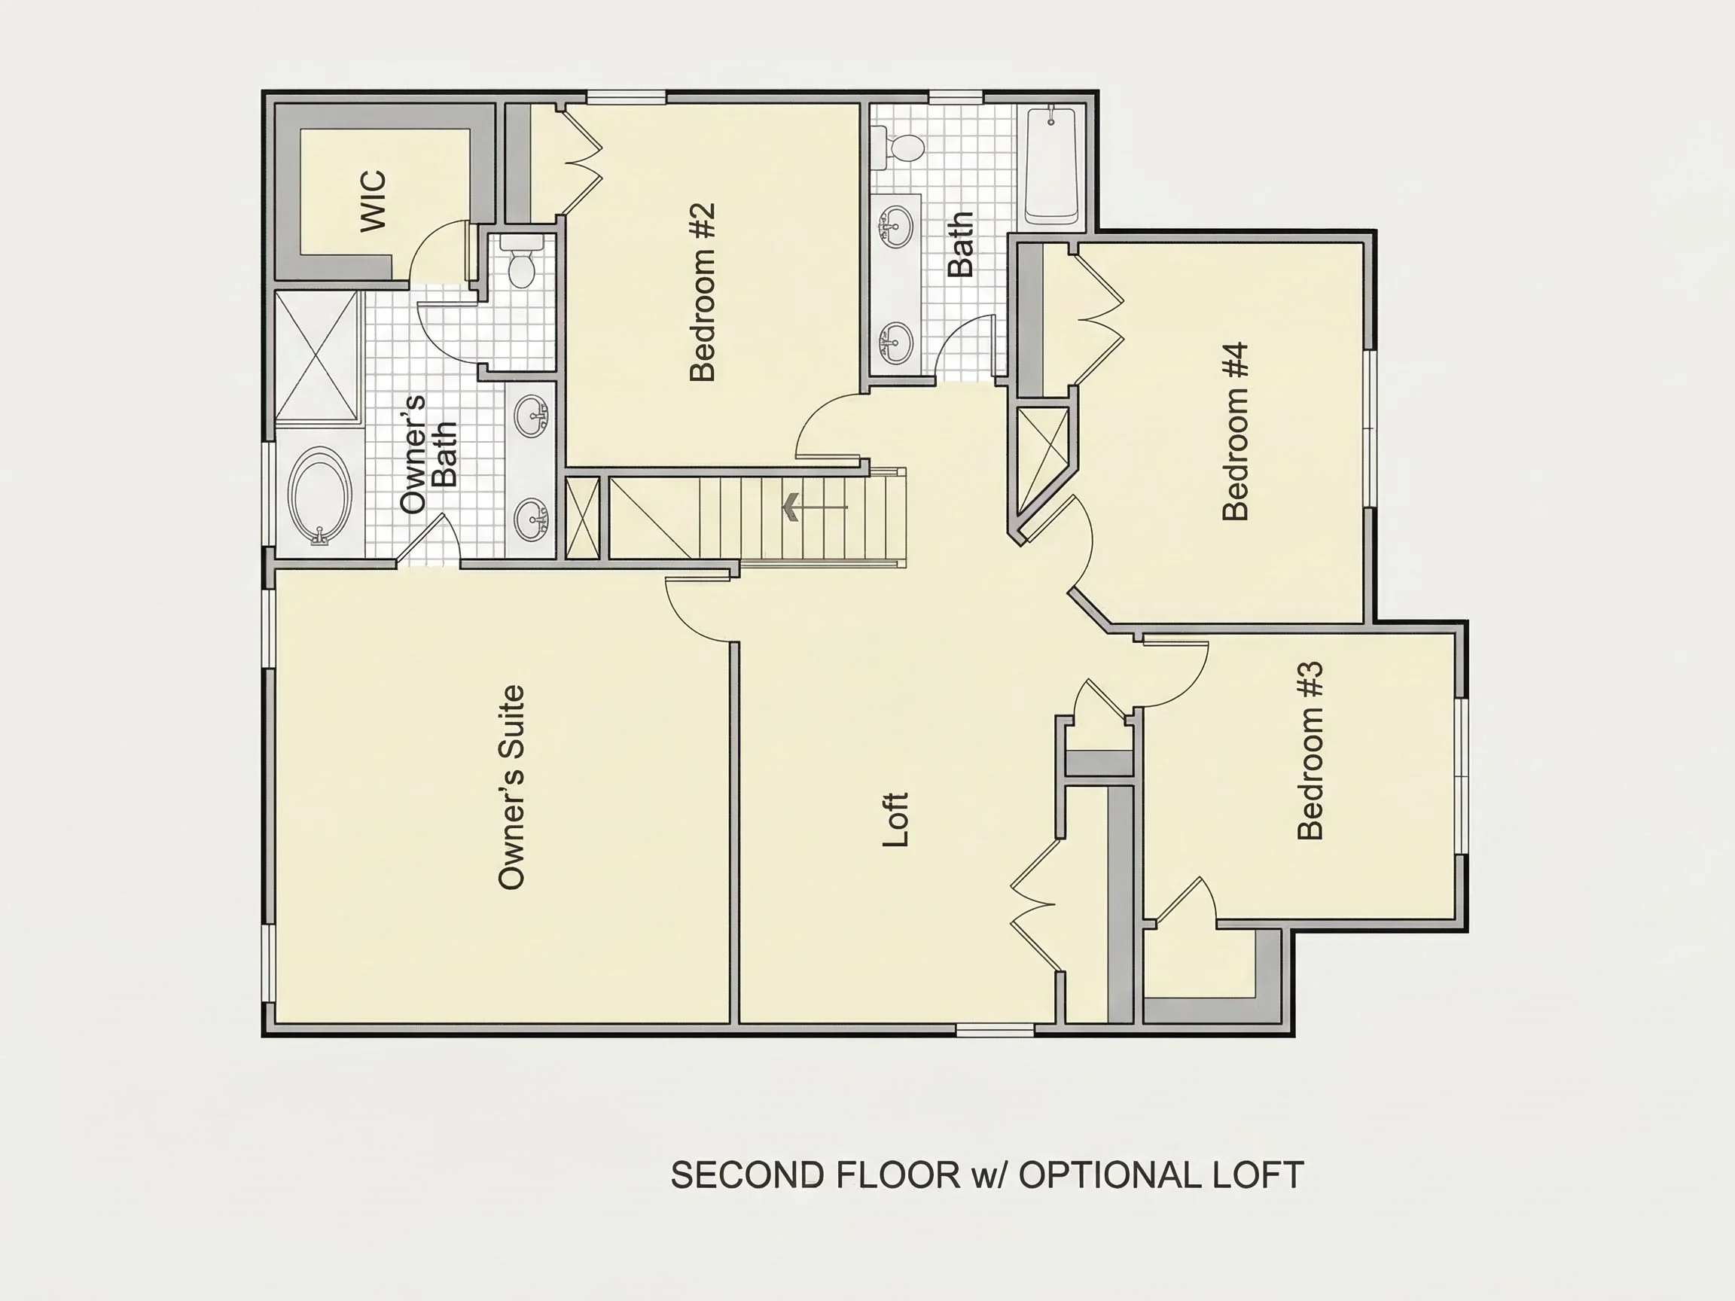
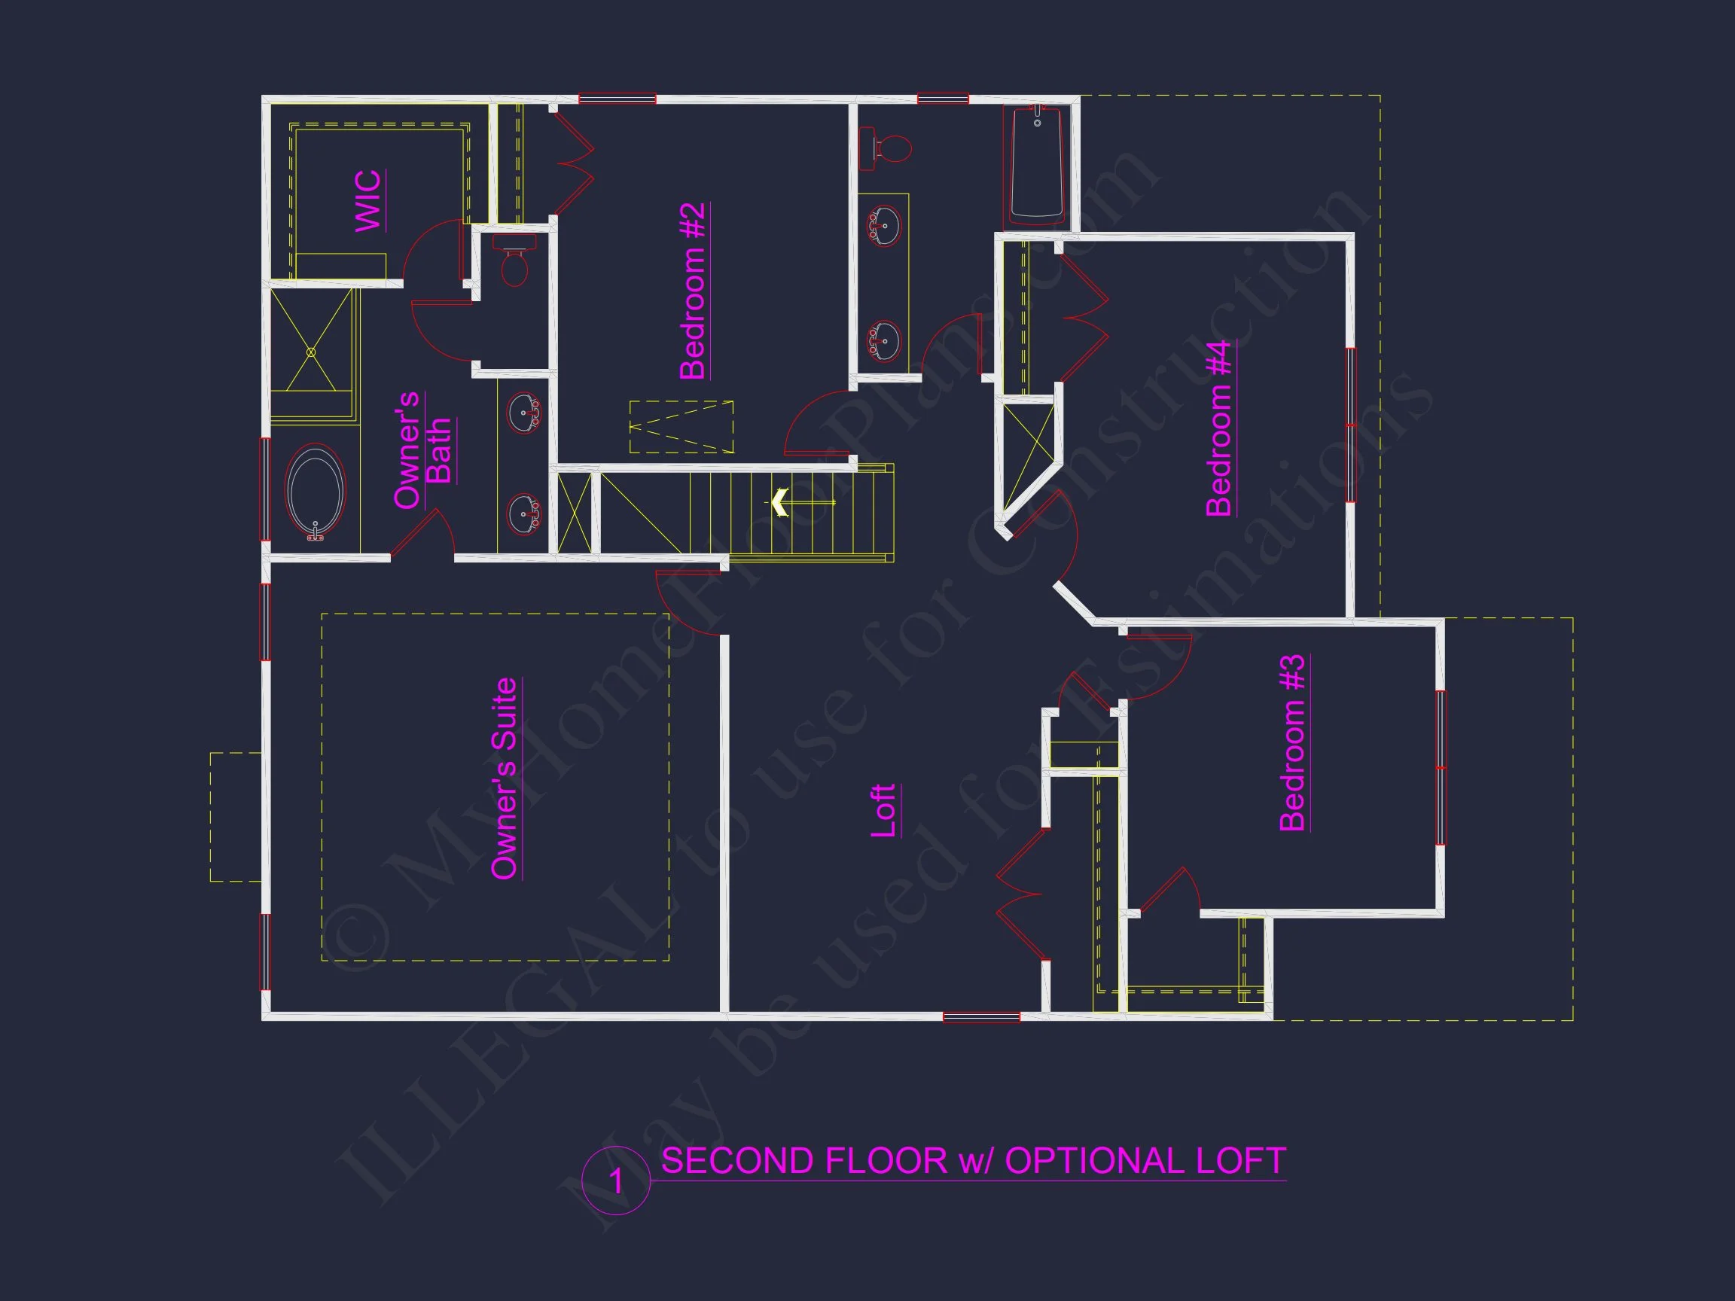
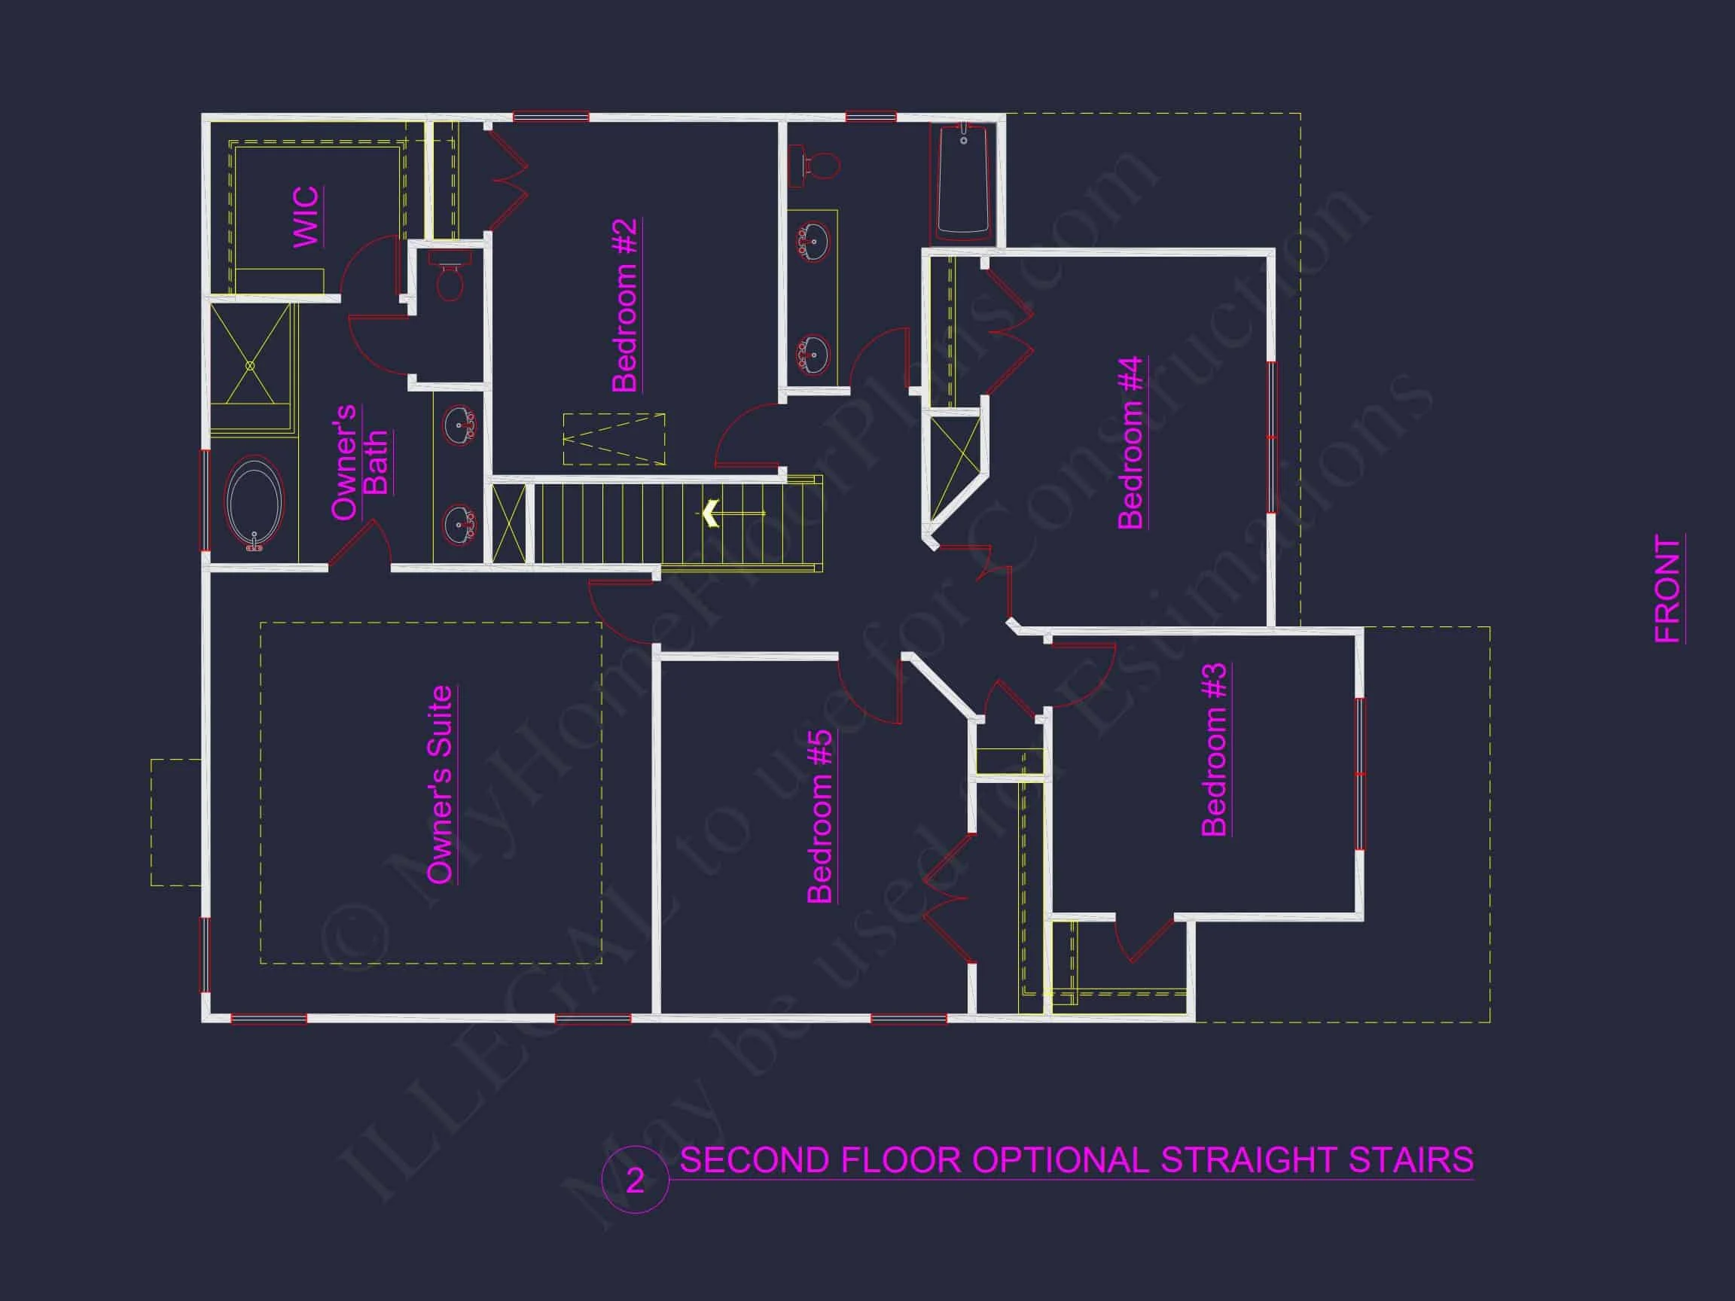
The upper level is designed for privacy and comfort. Three additional bedrooms are thoughtfully positioned around a central hall for efficient circulation.
Owner’s Suite
- Spacious bedroom layout
- Walk-in closet
- Dual vanity bathroom
- Private water closet
Secondary Bedrooms
- Two well-sized bedrooms
- Shared full bathroom
- Ample closet storage
This separation between living and sleeping areas enhances daily comfort and creates a quiet retreat at the end of the day.
Architectural Style: Modern Farmhouse with Transitional Influence
This home falls primarily under the Modern Farmhouse style, characterized by:
- Board and batten gable detailing
- Horizontal lap siding
- Simple rooflines
- Functional covered porch
- Clean, symmetrical front elevation
The Transitional Farmhouse influence is evident in the refined trim details, understated brick accents, and streamlined window design that bridges traditional farmhouse charm with contemporary suburban appeal.
Garage & Practical Storage
- 2-car attached garage
- Front-entry configuration
- Interior access through mudroom
- Closet storage throughout
The garage placement maintains architectural balance while providing everyday convenience.
Why Choose This 4-Bed Modern Farmhouse Plan?
- Timeless curb appeal
- Efficient 2-story layout
- Open-concept living areas
- Guest-friendly main-level bedroom
- Balanced mix of classic and modern design
This home plan works beautifully in suburban neighborhoods, rural lots, or developing communities seeking cohesive architectural character.
What’s Included with Your Purchase
- CAD + PDF Files: Fully editable and print-ready blueprint formats
- Unlimited Build License: Build as many times as you like
- Structural Engineering Included
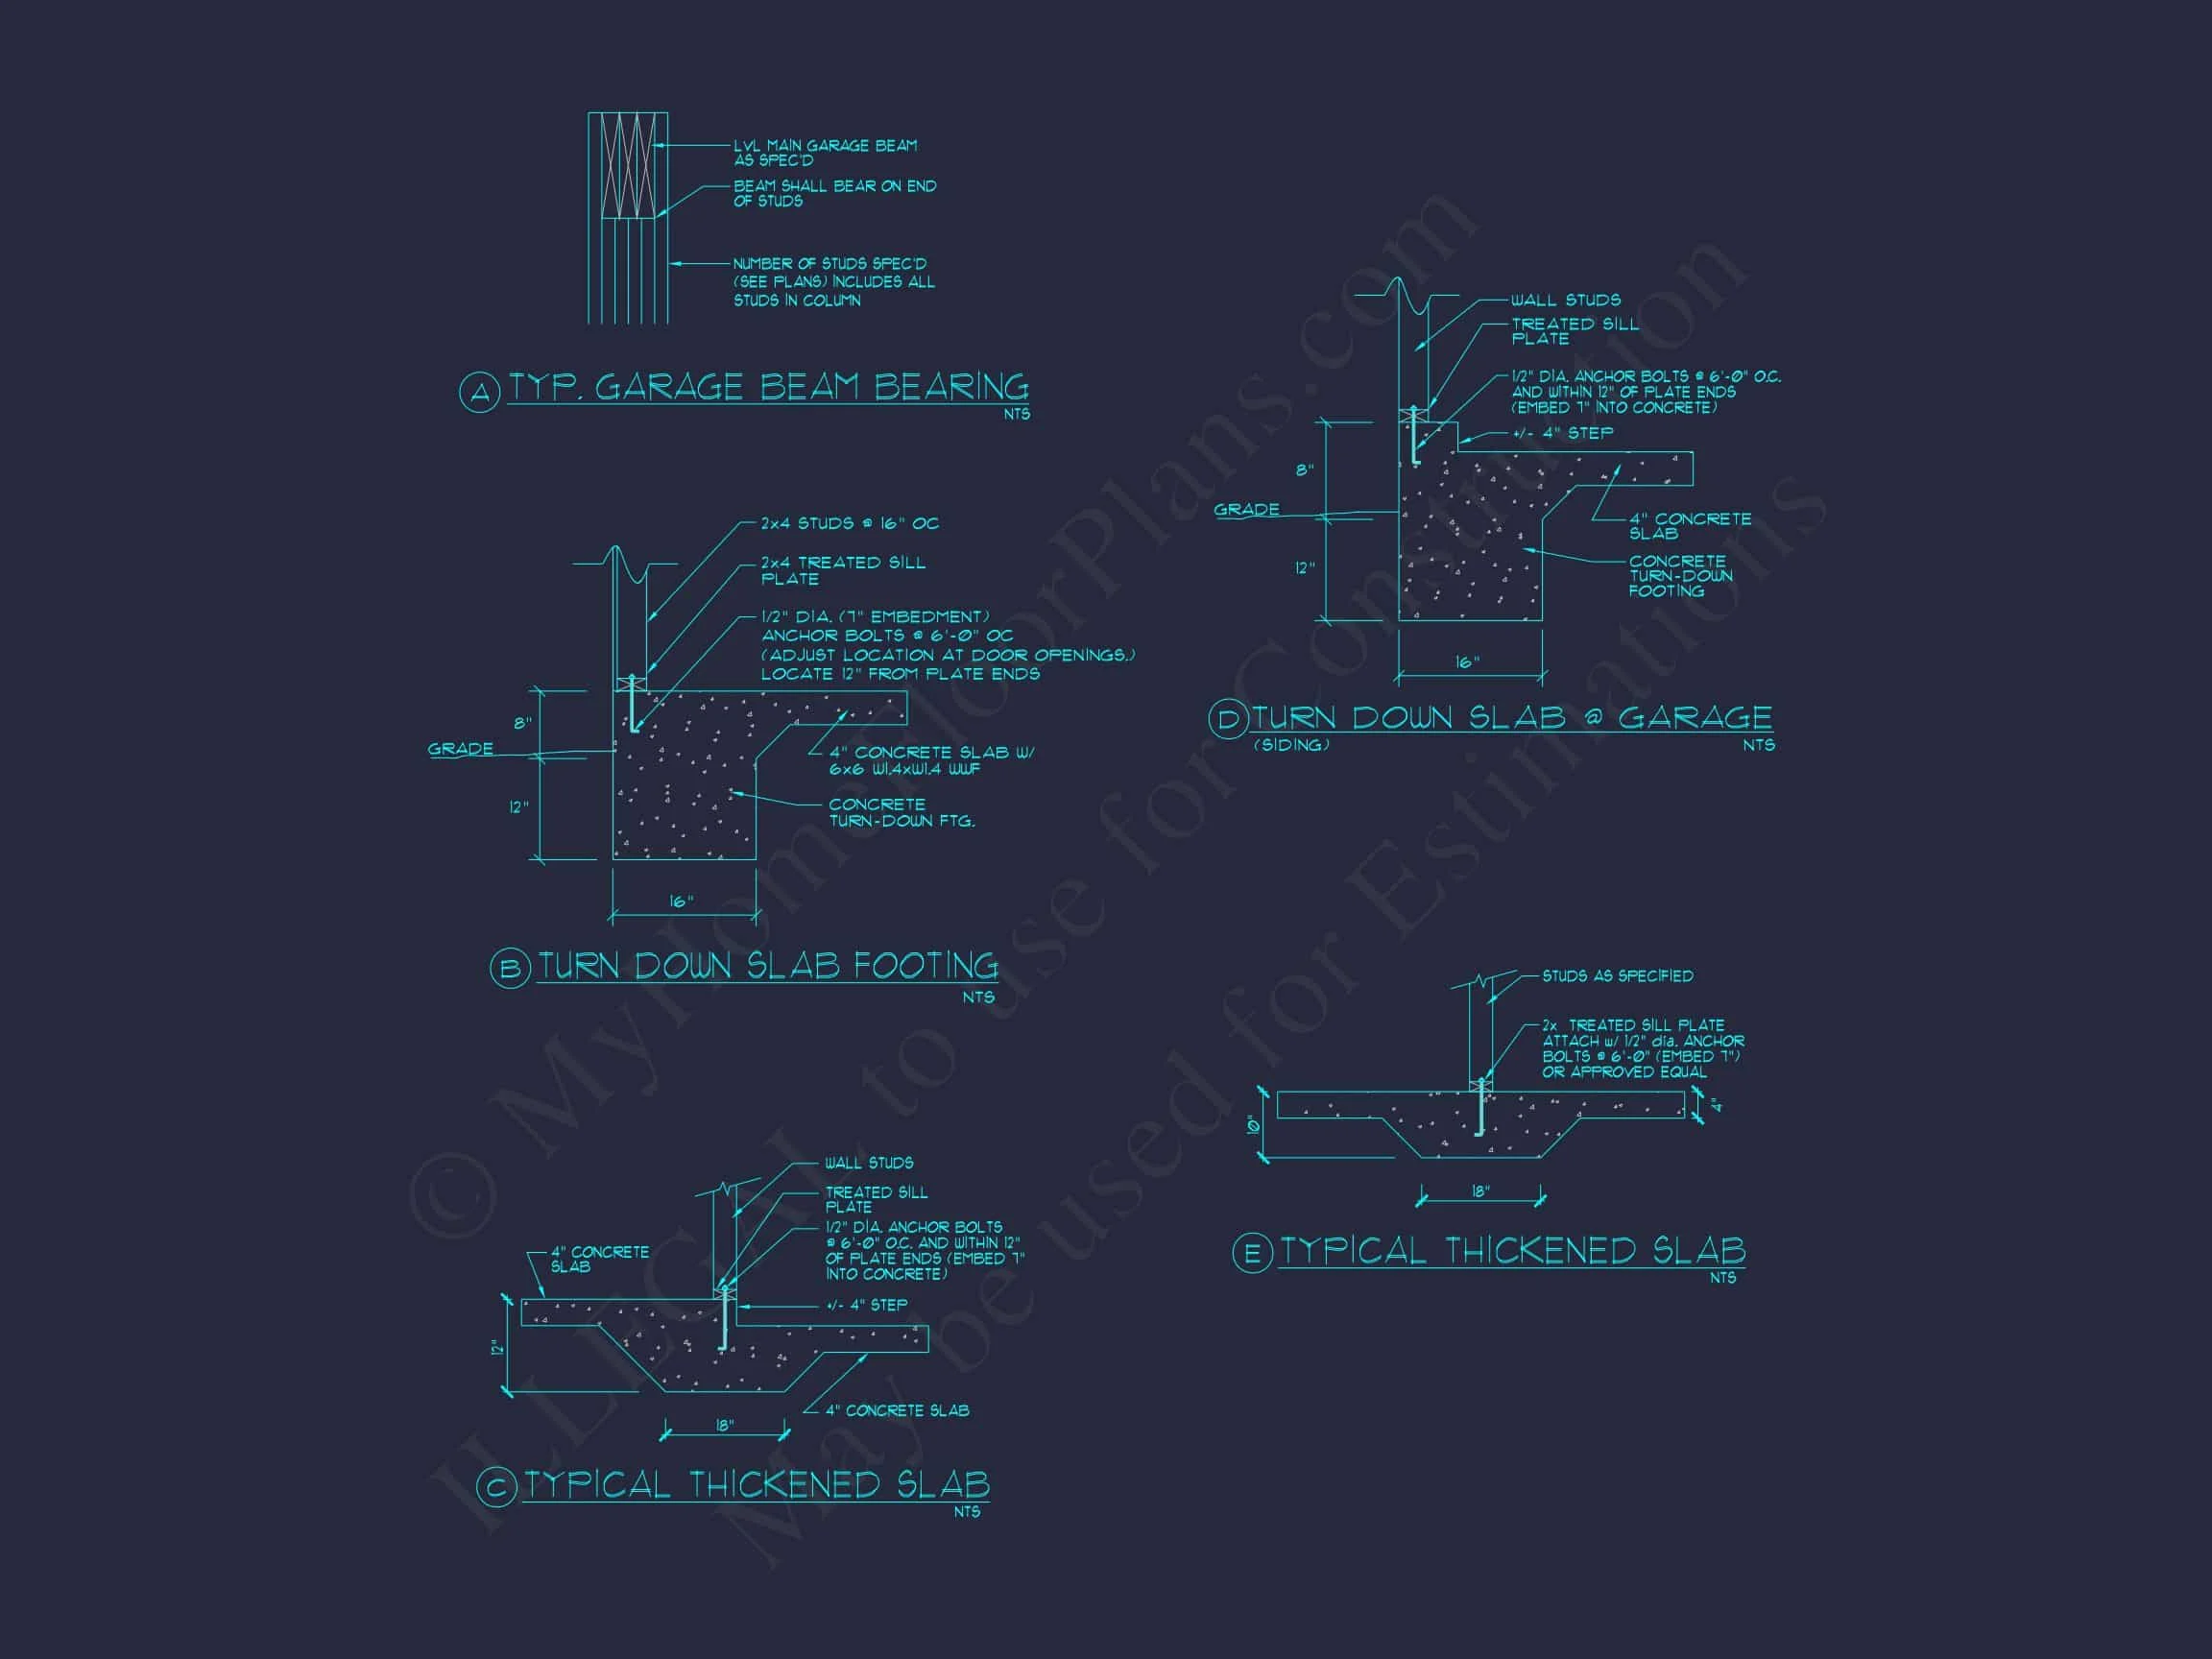
- Free Foundation Modifications: Slab, crawlspace, or basement options
- View Before You Buy: Preview blueprint sheets online
- Lower Modification Costs: Up to 50% less than competitors
Similar Collections You May Like
- Modern Farmhouse House Plans
- Farmhouse House Plans
- New American House Plans
- Open Floor Plan Designs
- 2-Story House Plans
Frequently Asked Questions
Is this home suitable for families?
Yes. The 4-bedroom, 3-bath configuration provides flexibility for growing families or guests.
Can I customize the design?
Absolutely. Modifications are available and cost-effective.
What files are included?
You receive both CAD and PDF formats along with a full unlimited build license.
Start Building Your Modern Farmhouse Today
Bring together timeless farmhouse character and modern comfort with this beautifully balanced 2,450 square foot home design. Download the plans and start building your dream home with confidence.