Best Selling Home Plans – Proven Designs Loved by Homeowners
Browse our most popular house plans with smart layouts, timeless curb appeal, build-ready value, and everyday comfort.
Found 3,002 House Plans!
-
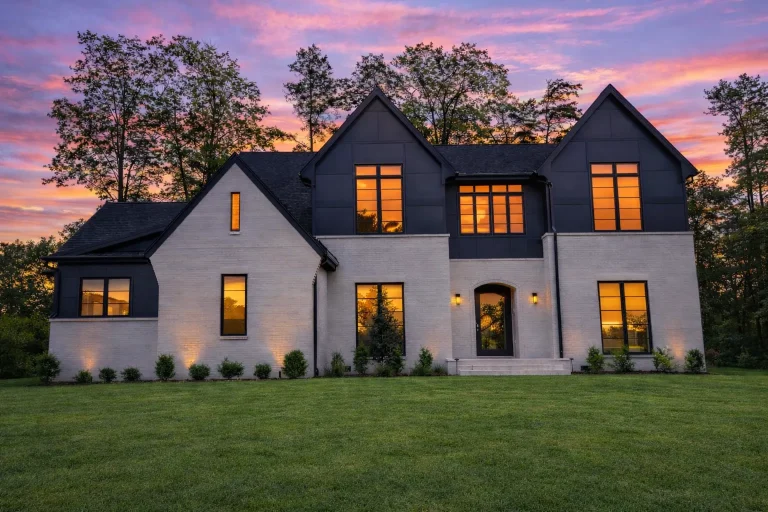
Plan 20-1883 – Auburn Ridge Cottage | New American – 5-Bed, 5-Bath, 4,101 SF – House plan details
Log in to rule out -
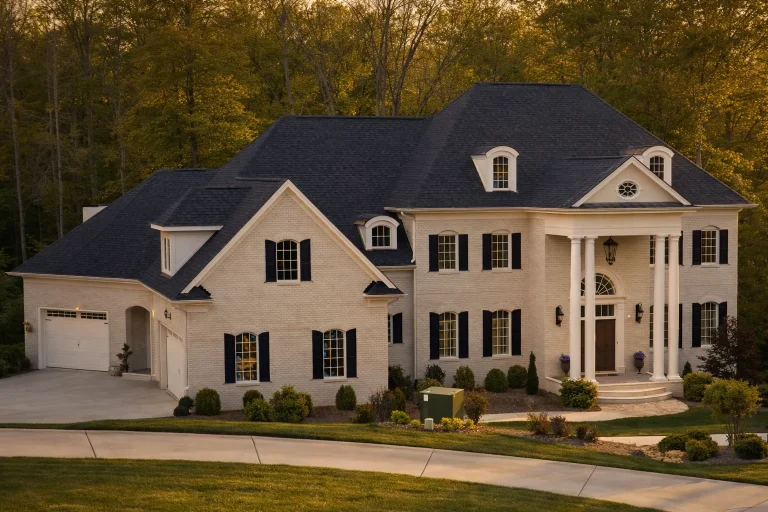
Plan 10-1116 – Auburn Meadow Estate | French Provincial – 5-Bed, 7-Bath, 8,490 SF – House plan details
Log in to rule out -
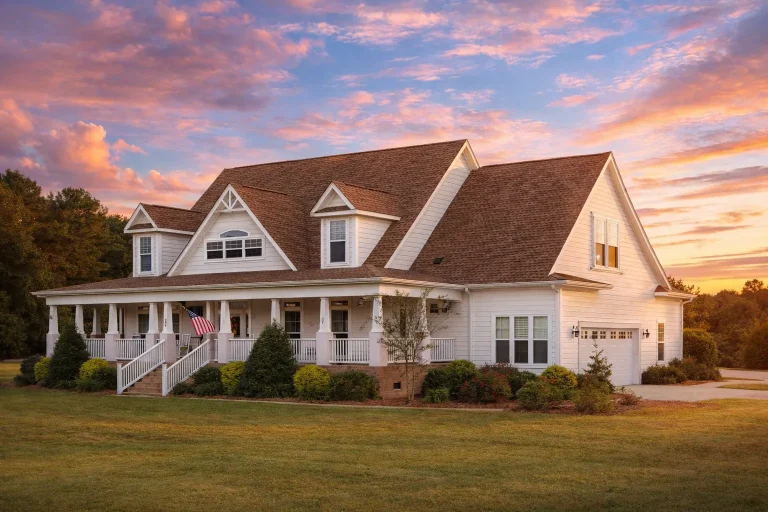
Plan 16-1298 – Auburn Hollow Farmhouse | Southern Farmhouse – 4-Bed, 4-Bath, 3,804 SF – House plan details
Log in to rule out -
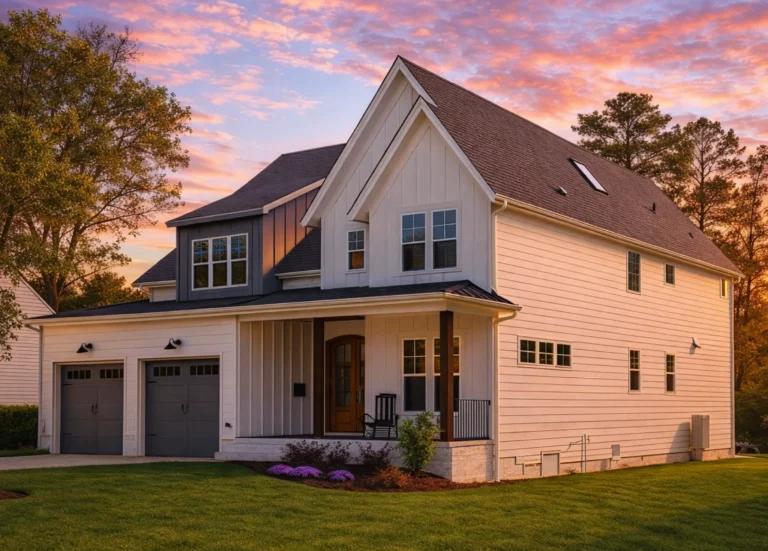
Plan 20-1273 – Auburn Hollow Lodge | New American – 5-Bed, 6-Bath, 4,250 SF – House plan details
Log in to rule out -
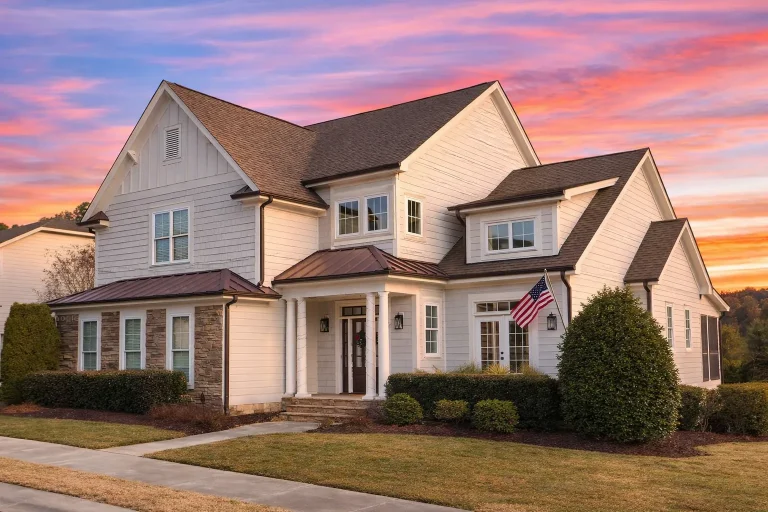
Plan 8-1670 – Auburn Point Hall | Modern Farmhouse – 3-Bed, 3.5-Bath, 4,212 SF – House plan details
Log in to rule out -
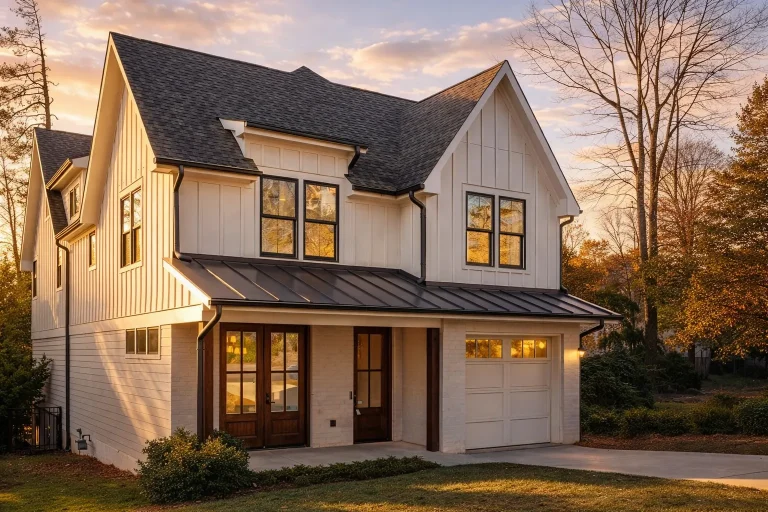
Plan 19-1085 – Auburn Crossing Estate | Modern Farmhouse – 5-Bed, 4.5-Bath, 3,856 SF – House plan details
Log in to rule out -
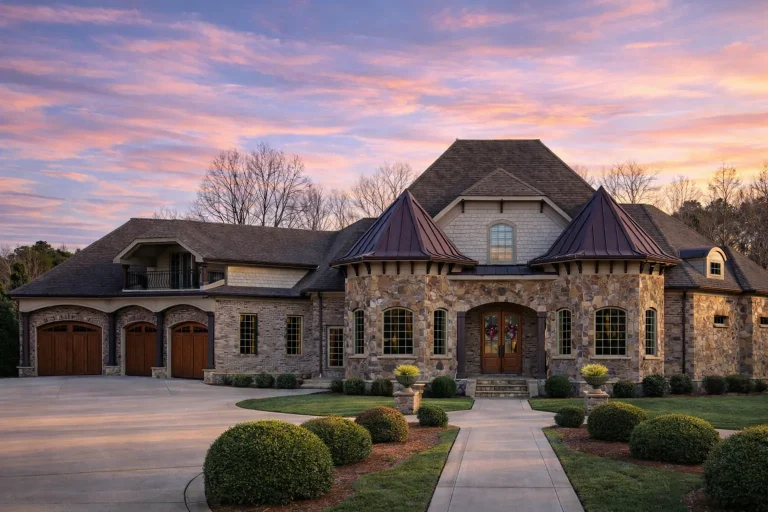
Plan 9-1684 – Auburn Harbor Villa | French Country – 6-Bed, 4.5-Bath, 4,726 SF – House plan details
Log in to rule out -
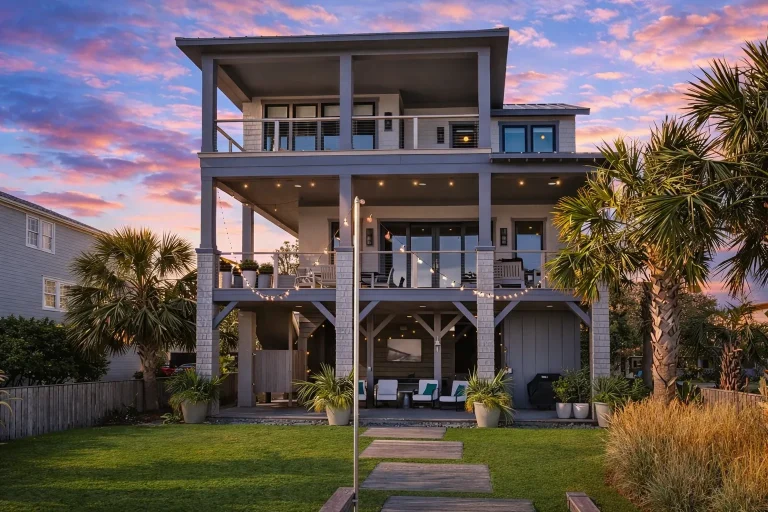
Plan 14-1885 – Auburn Field Cottage | Low Country – 4-Bed, 3-Bath, 2,872 SF – House plan details
Log in to rule out -
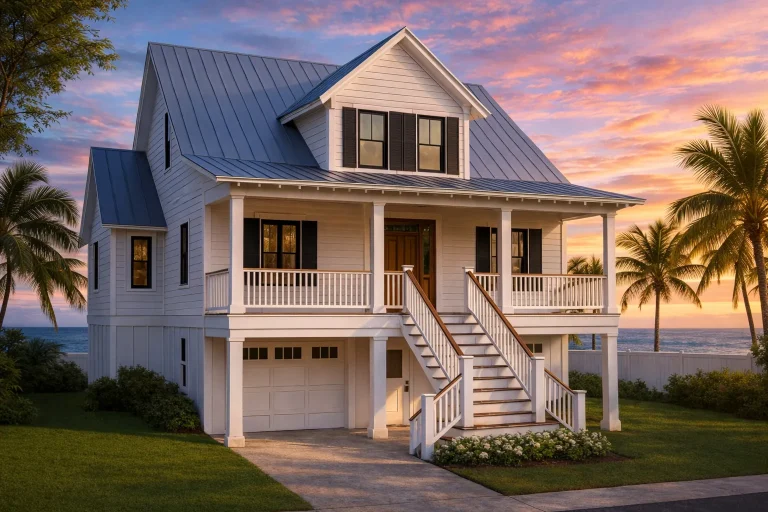
Plan 18-1818 – Auburn Station Chalet | Coastal – 3-Bed, 3-Bath, 2,113 SF – House plan details
Log in to rule out -
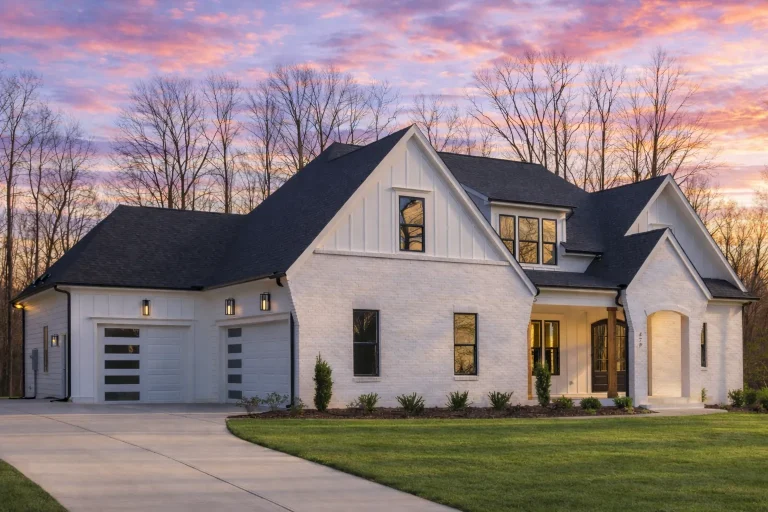
Plan 20-1683 – Auburn Bend Estate | Modern Farmhouse – 4-Bed, 3,463 SF – House plan details
Log in to rule out -
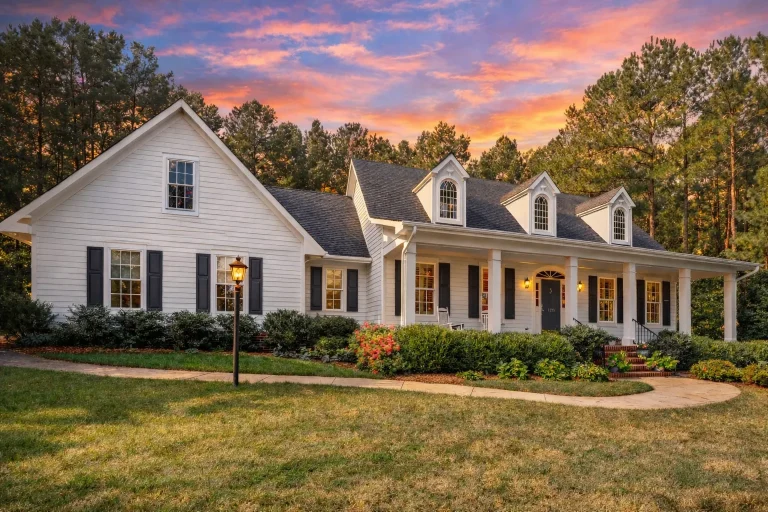
Plan 14-1054 – Auburn Bend Hall | Traditional Colonial – 4-Bed, 4-Bath, 3,908 SF – House plan details
Log in to rule out -
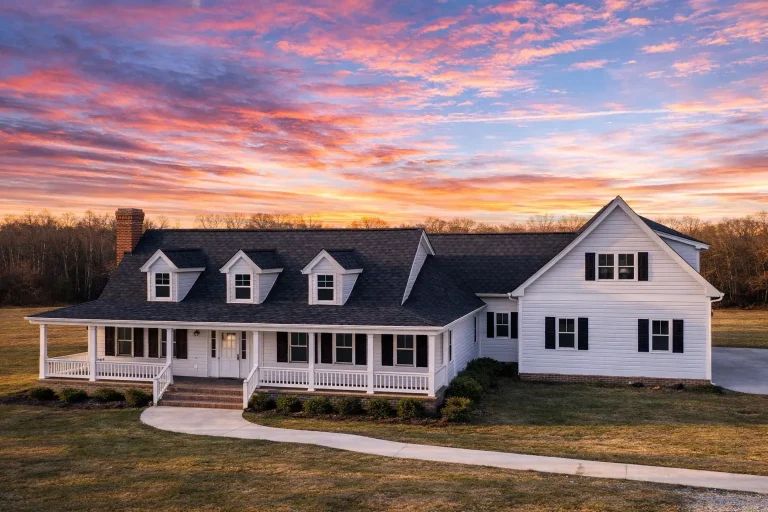
Plan 19-1698 – Auburn Heights Villa | Colonial Farmhouse – 4-Bed, 3.5-Bath, 4,383 SF – House plan details
Log in to rule out -
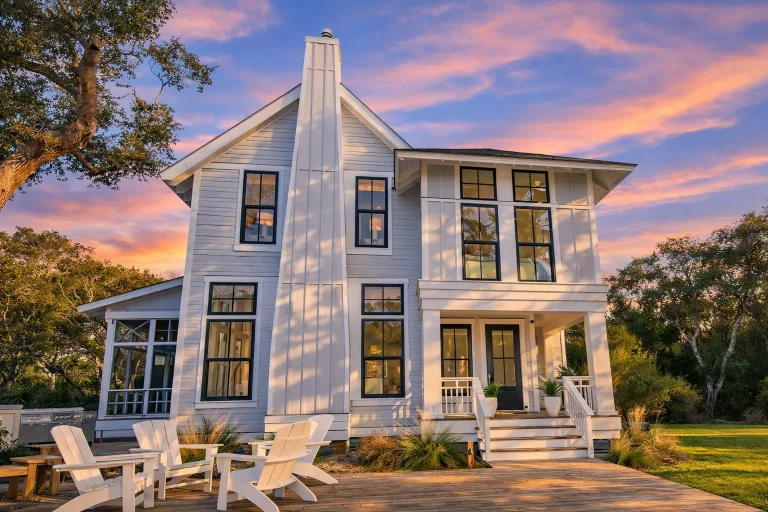
Plan 19-1905 – Auburn View Estate | Modern Farmhouse – 4-Bed, 4.5-Bath, 6,002 SF – House plan details
Log in to rule out -
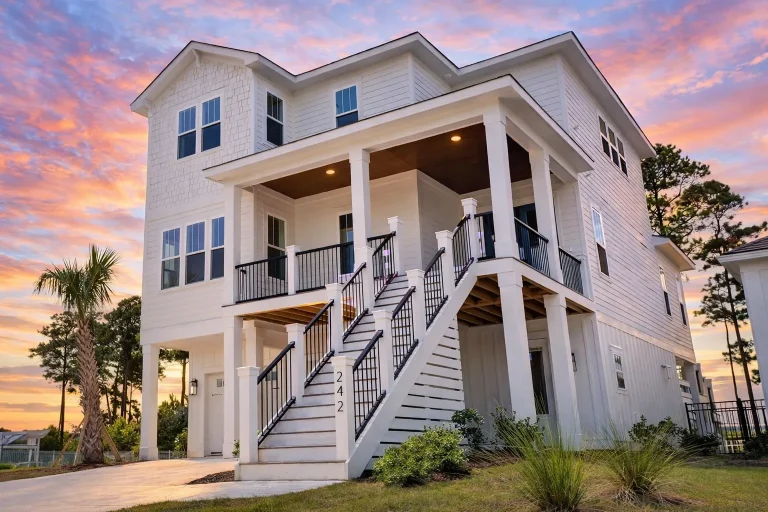
Plan 18-1726 – Auburn View Chalet | Coastal – 4-Bed, 3.5-Bath, 2,665 SF – House plan details
Log in to rule out -
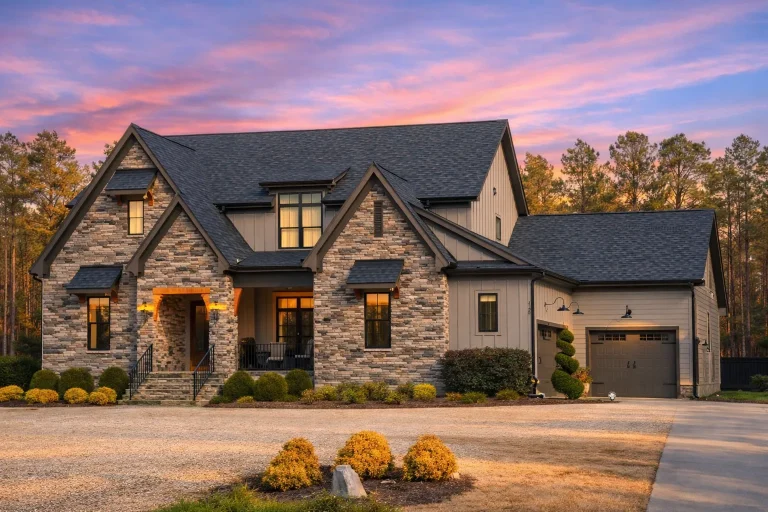
Plan 19-1654 – Auburn Vale House | French Provincial – 4-Bed, 5-Bath, 3,489 SF – House plan details
Log in to rule out -
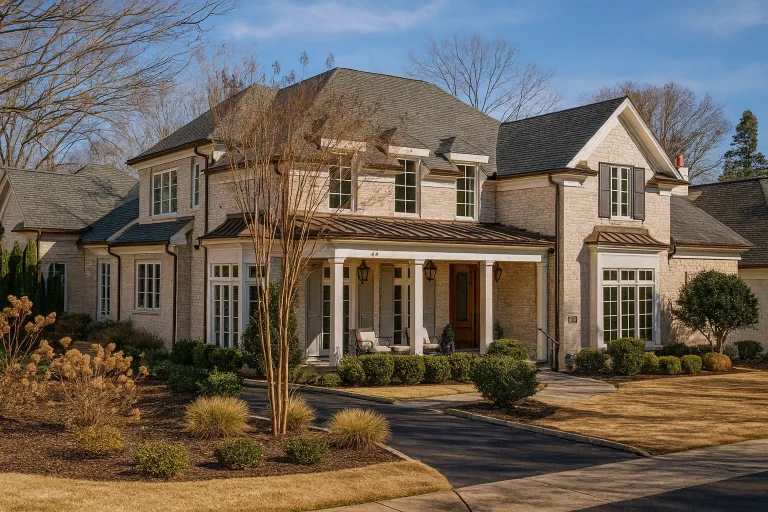
Plan 14-1451 – Auburn Terrace Place – House plan details
Log in to rule out -
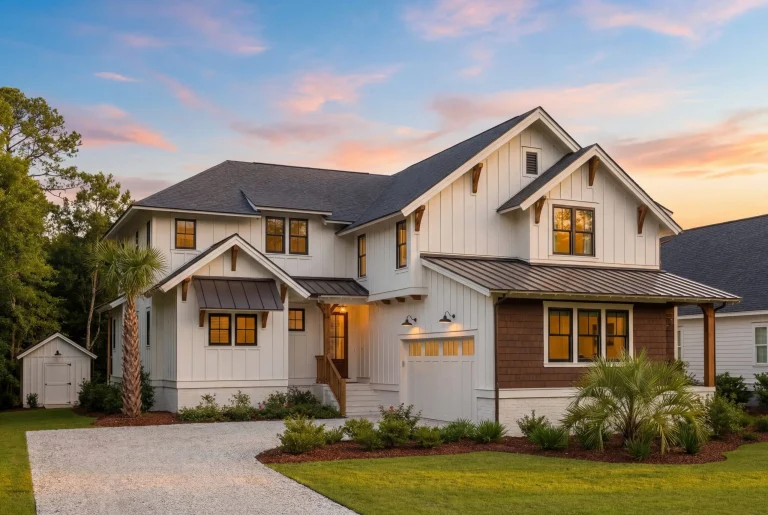
Plan 20-1366 – Auburn Bluff Lodge | Modern Farmhouse – 4-Bed, 4.5-Bath, 4,755 SF – House plan details
Log in to rule out -
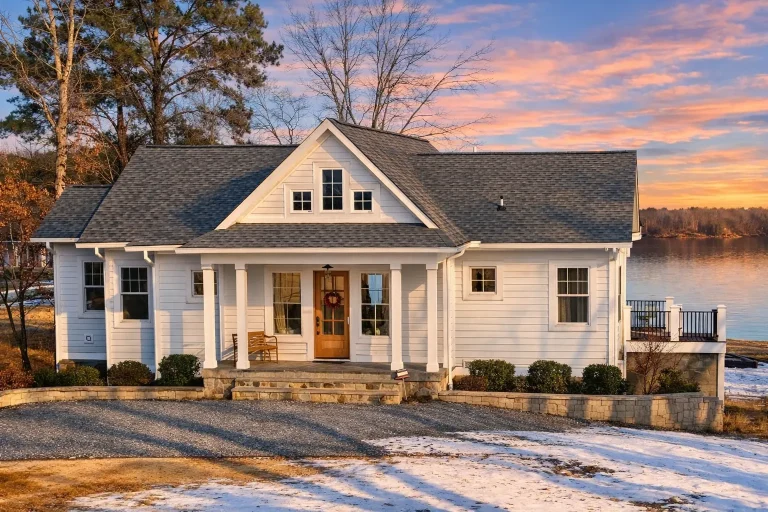
Plan 19-1524 – Auburn Brook House | New American – 3-Bed, 3.5-Bath, 3,440 SF – House plan details
Log in to rule out -
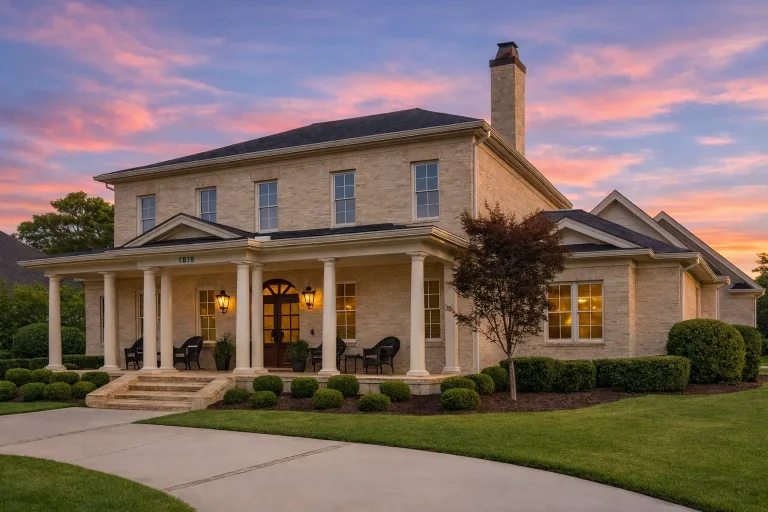
Plan 17-1739 – Auburn Brook Villa | Georgian Colonial – 5-Bed, 6-Bath, 4,729 SF – House plan details
Log in to rule out -
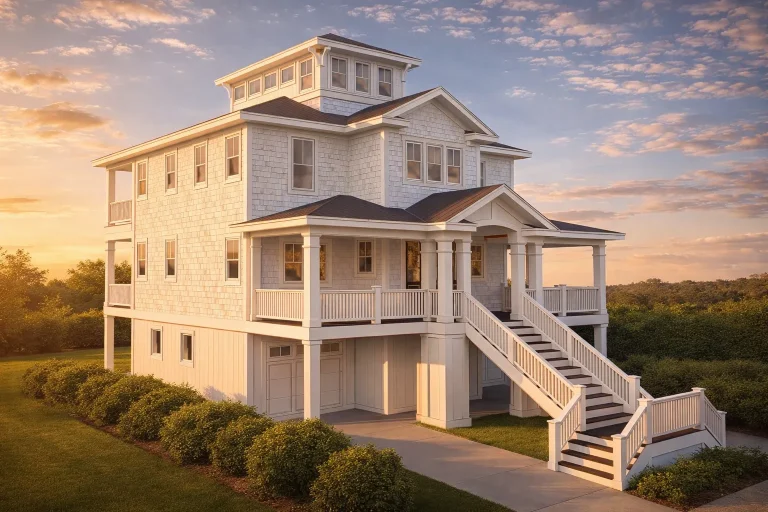
Plan 16-1596 – Auburn Oak Villa | Coastal – 4-Bed, 4-Bath, 2,676 SF – House plan details
Log in to rule out -
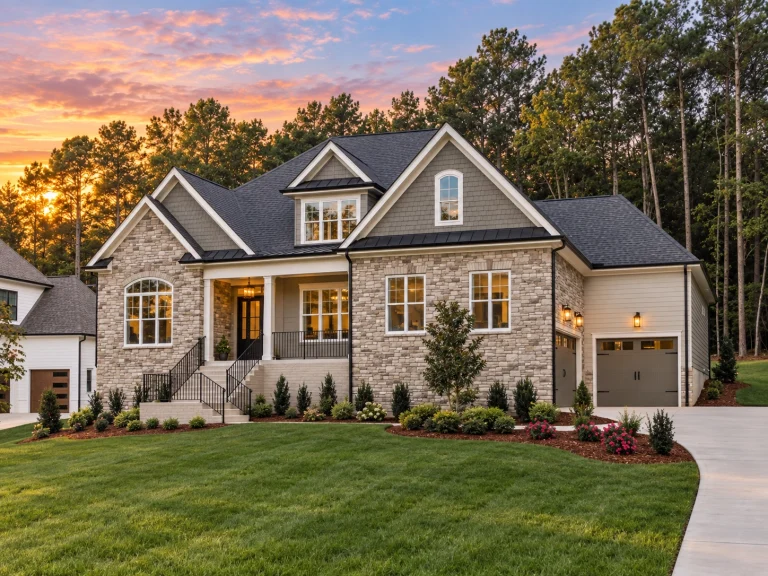
22-1395 HOUSE PLAN – Craftsman Home Plan – 4-Bed, 5-Bath, 4,490 SF – House plan details
Log in to rule out -
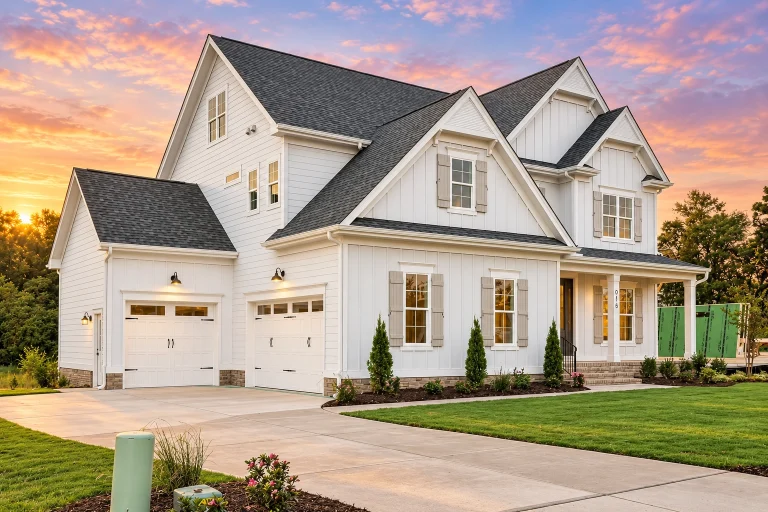
22-1875 HOUSE PLAN – Modern Farmhouse Home Plan – 4-Bed, 4-Bath, 3,239 SF – House plan details
Log in to rule out -
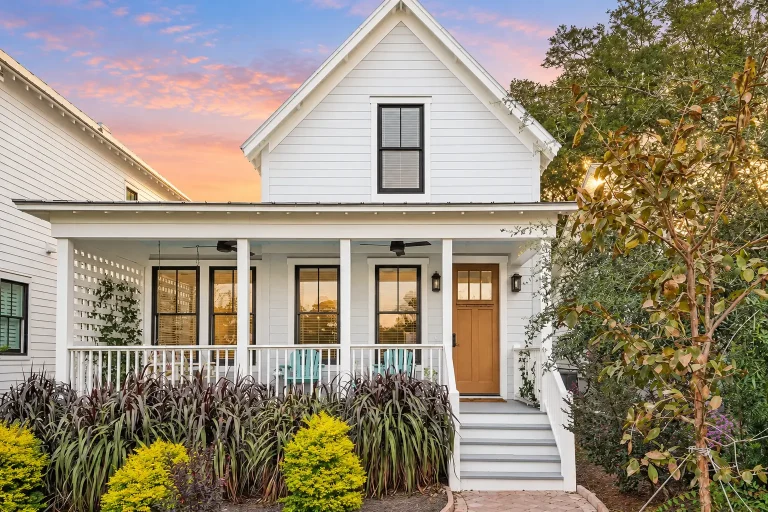
22-2021 HOUSE PLAN – Modern Cottage Home Plan – 3-Bed, 2.5-Bath, 1,525 SF – House plan details
Log in to rule out -
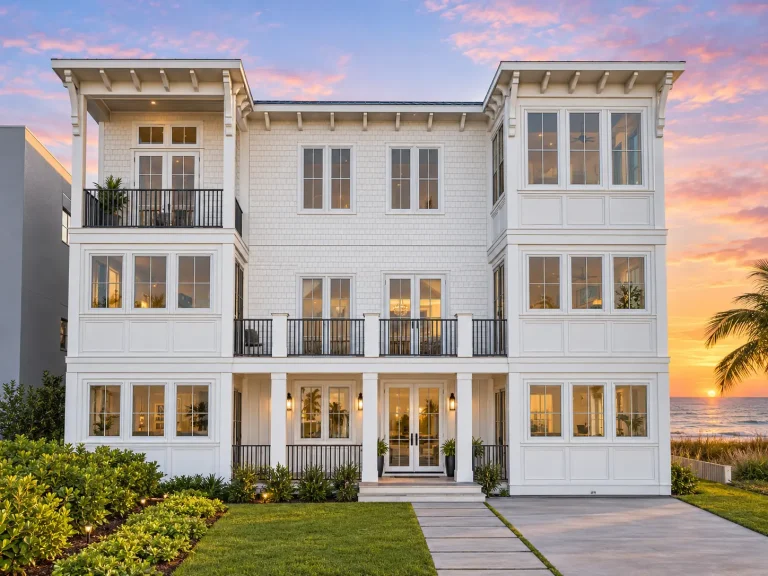
22-2017 HOUSE PLAN – Coastal Home Plan – 8-Bed, 9-Bath, 4,766 SF – House plan details
Log in to rule out -
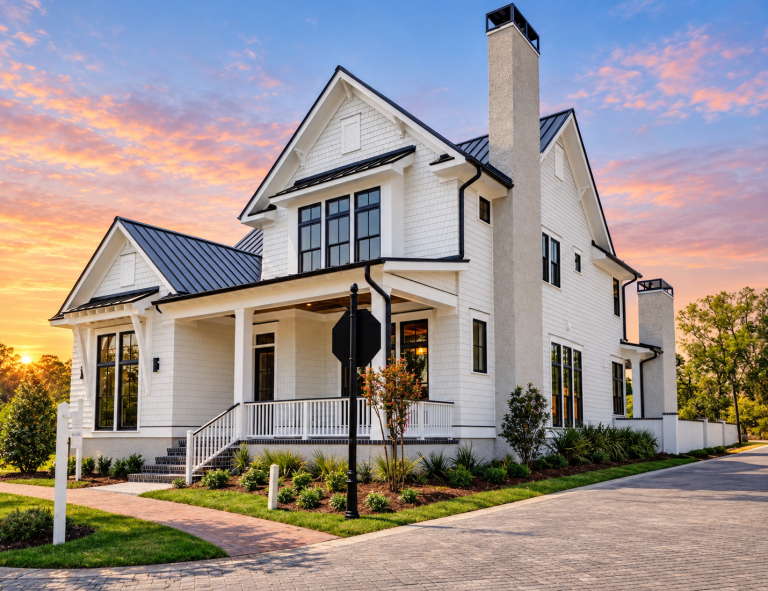
21-2674 HOUSE PLAN – Modern Farmhouse Home Plan – 5-Bed, 5-Bath, 3,398 SF – House plan details
Log in to rule out




Explore Our Most Popular Home Designs, Proven Layouts, and Customer-Favorite Floor Plans
Looking for inspiration backed by real-world popularity? Our best selling house plans are customer favorites for a reason. These proven designs combine timeless curb appeal, functional layouts, cost-effective construction, and the most requested features homeowners, builders, and developers look for when choosing a build-ready home plan.
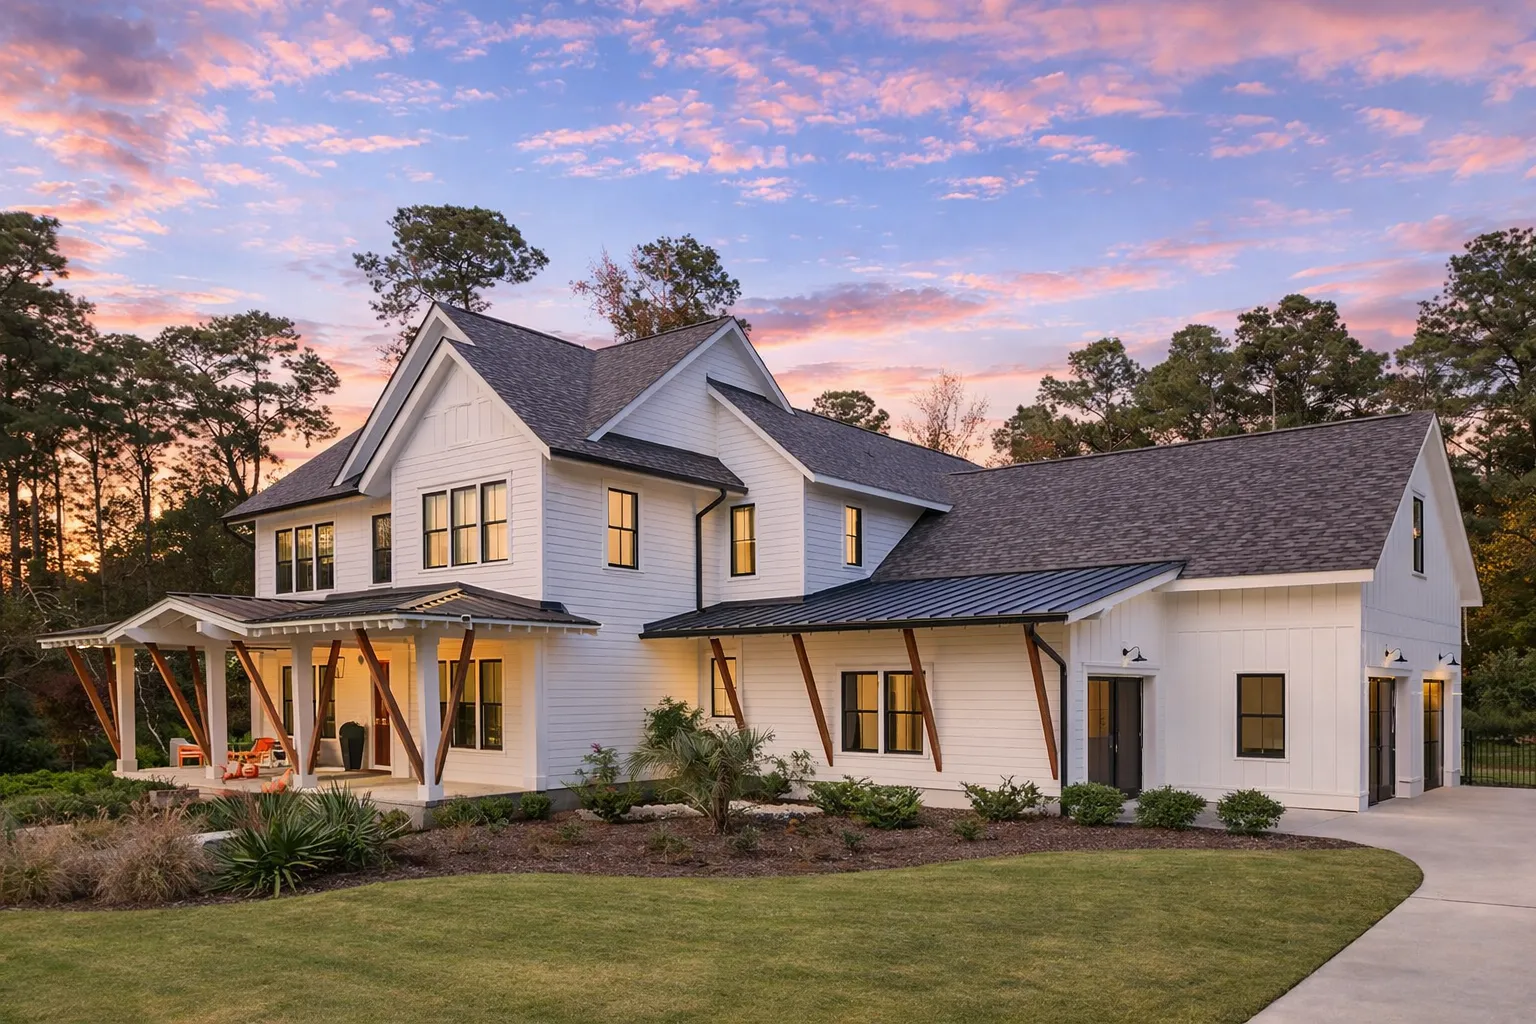
Why These Best Selling House Plans Stand Out
Best selling house plans earn their popularity by working well in real life, not just on paper. These designs have been selected again and again because they balance everyday comfort, smart room flow, strong curb appeal, practical construction, and flexible spaces that make sense for modern families, builders, investors, and long-term homeowners.
What Makes a House Plan a Best Seller?
While every buyer has unique needs, the most popular house plans usually share a few important qualities: efficient square footage, comfortable gathering areas, private bedroom layouts, indoor-outdoor living, storage, and architectural style that appeals to a wide range of homeowners.
Open Floor Plans
Seamless kitchen, dining, and living spaces create better traffic flow, stronger family connection, and an easier layout for entertaining.
Smart Bedroom Layouts
Split bedrooms, private owner suites, guest rooms, and flexible layouts help families enjoy privacy, comfort, and long-term usability.
Covered Outdoor Living
Porches, patios, lanais, and outdoor gathering areas extend the living space and add everyday value for relaxing or entertaining.
Flexible Bonus Spaces
Bonus rooms, home offices, lofts, media rooms, and guest suites make popular plans easier to adapt as household needs change.
Premium Plan Features Included With Every Best Seller
Every best selling house plan includes CAD files and PDFs for maximum flexibility. Each plan package also includes valuable extras that help make your purchase more complete, easier to customize, and more cost-effective from the start.
CAD & PDF Files
Your plan package includes editable CAD files and printable PDFs, giving you flexibility when working with builders, engineers, designers, or local permitting offices.
Unlimited Builds
Build the same plan more than once without paying a new license fee for every project. This is especially valuable for builders, developers, and investors.
Engineering Included
Structural engineering is included to help your best selling house plan meet modern building expectations and support a smoother path toward construction.
These extras can save you thousands compared to competitors who charge separately for CAD files, additional builds, foundation changes, or engineering.
Learn more about our included CAD files, unlimited-build license, free foundation modifications, and structural engineering.
Perfect for Homeowners, Builders, Developers, and Investors
Best selling home plans are ideal when you want a proven design with broad appeal. Whether you are building your first home, planning a forever residence, developing multiple lots, or expanding a real estate portfolio, these trusted layouts offer practical features that work in everyday life.
- First-time homeowners can start with trusted layouts that balance style, comfort, storage, and cost-conscious construction.
- Growing families can choose popular plans with open living areas, private suites, flexible bedrooms, and outdoor living spaces.
- Builders and developers can rely on repeatable designs with broad market appeal, editable CAD files, and unlimited build rights.
- Investors and rental owners can choose efficient, attractive plans that appeal to buyers, renters, and long-term residents.
Because every plan includes an unlimited-build license, builders and investors can reuse a favorite best selling home design across multiple lots without buying the same plan again.
Popular Best Selling House Plan Categories
Our best selling house plans come in many architectural styles, square footage ranges, and layout types. Some buyers want modern farmhouse character, while others prefer smaller homes, two-story layouts, barndominiums, or garage-friendly plans.
Modern Farmhouse Plans
Customer-favorite curb appeal, open interiors, welcoming porches, and practical family-focused layouts.
Small House Plans
Efficient square footage, cost-conscious construction, and comfortable layouts for smart everyday living.
4 Bedroom Plans
Flexible bedroom counts for families, guest rooms, offices, multi-generational living, and future growth.
Barndominiums
Rustic-modern style, spacious interiors, flexible layouts, and distinctive curb appeal.
Garage Plans
Practical storage, parking, workshop potential, and attached or under-home garage options.
All-Inclusive Benefits That Set Us Apart
A best selling house plan should be more than a popular picture. Our plan packages are designed to give homeowners, builders, and developers the files, rights, engineering, and transparency needed to move forward with confidence.
| Feature | Included With Our Best Selling House Plans? |
|---|---|
| Unlimited builds | Yes — included |
| CAD and PDF files | Yes — included |
| Structural engineering | Yes — included |
| Free foundation changes | Yes — included |
| Preview all sheets before purchase | Yes — included |
Our pricing is lower than all major competitors, and our plan sets are more complete. You can see every sheet before buying, so there is no guesswork about what is included.
Find a Proven House Plan That Works in Real Life
Whether you are building your first house, planning a family home, developing multiple lots, or expanding your real estate portfolio, our best selling house plans give you trusted designs with real-world appeal. With CAD files, structural engineering, free foundation changes, and unlimited build rights included, your plan package gives you more value from the start.
Frequently Asked Questions About Best Selling House Plans
What makes a house plan a best seller?
A best selling house plan usually combines strong curb appeal, practical room flow, popular features, efficient construction, flexible spaces, and broad homeowner demand. These plans are chosen often because they work well for real families, builders, and residential projects.
What are the most popular house plan features?
Popular features often include open layouts, spacious owner suites, split bedrooms, covered outdoor areas, kitchen islands, walk-in pantries, mudrooms, bonus rooms, garages, and flexible spaces for offices or guests.
Are best selling house plans customizable?
Yes. Because CAD files are included, best selling house plans can be modified for layout changes, square footage adjustments, garage changes, foundation needs, exterior updates, and local building requirements.
Do these plans include everything I need to build?
Every plan package includes CAD files, printable PDFs, structural engineering, an unlimited-build license, and options for foundation modifications. Local requirements can vary, so you should always confirm final permitting needs with your builder or local authority.
Why do these house plans sell better than others?
Best selling house plans typically sell better because they offer the right mix of style, function, cost efficiency, flexibility, and proven market appeal. They are popular with homeowners, builders, developers, and investors because they solve common layout needs well.
Best Selling House Plan Tip
When comparing best selling house plans, look beyond popularity alone. Choose a design that fits your lot, budget, bedroom count, lifestyle, garage needs, outdoor living preferences, storage needs, and long-term plans.

