Traditional Craftsman House Plans - 1000’s of Classic, Handcrafted Designs
Explore Timeless Features Like Exposed Beams, Gabled Roofs & Natural Materials in Craftsman House Plans
Found 3,042 House Plans!
-
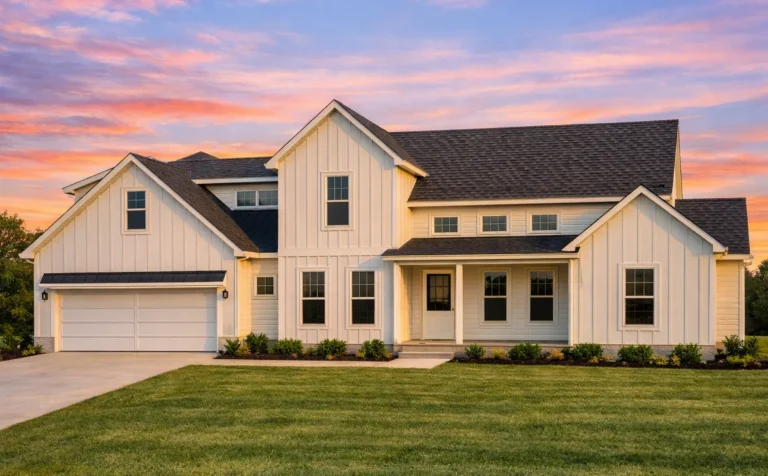
Plan 19-2322 – Moore Meadow | Modern Farmhouse – 4-Bed, 3-Bath, 2,557 SF – House plan details
Log in to rule out -
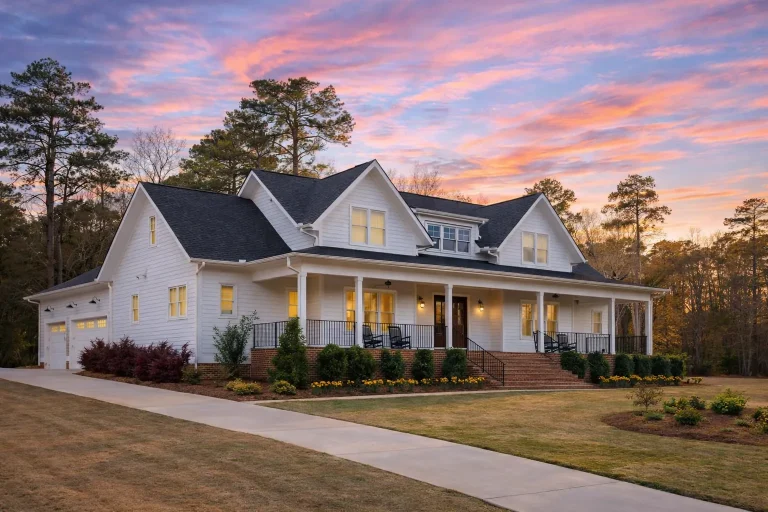
Plan 20-1573 – The Cox Estate | Modern Farmhouse – 4-Bed, 5-Bath, 3,669 SF – House plan details
Log in to rule out -
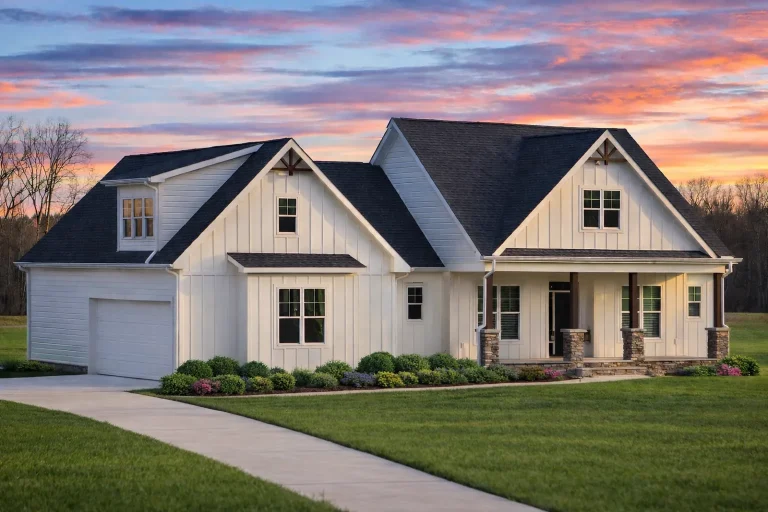
Plan 19-2086 – Bryant Meadow | Craftsman Cottage – 3-Bed, 2-Bath, 1,928 SF – House plan details
Log in to rule out -
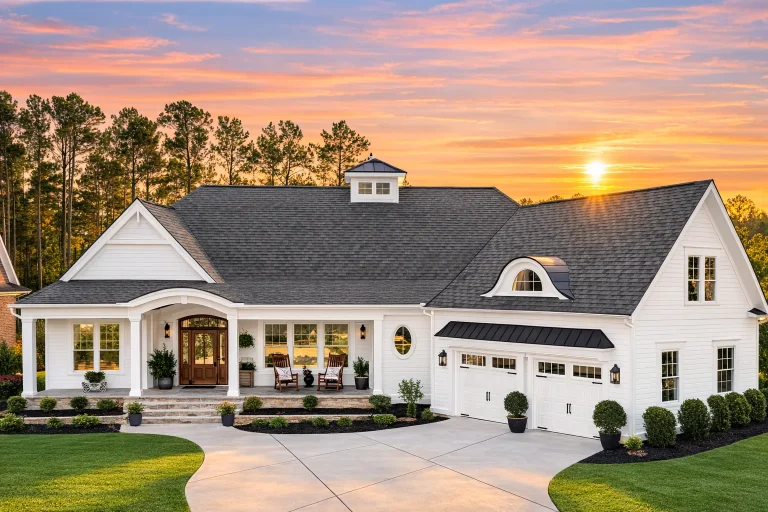
Plan 11-1158 – Elkhorn | New American – 3-Bed, 3.5-Bath, 3,657 SF – House plan details
Log in to rule out -
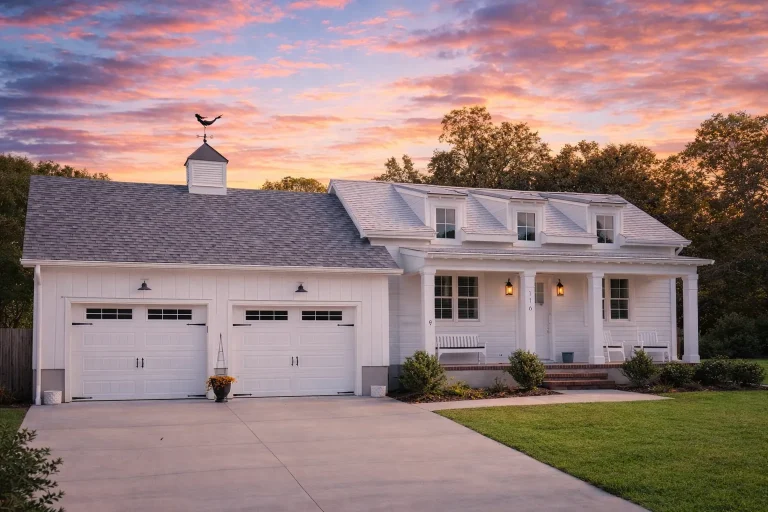
Plan 17-1946 – The Bell Manor | Cape Cod – 3-Bed, 3-Bath, 1,879 SF – House plan details
Log in to rule out -
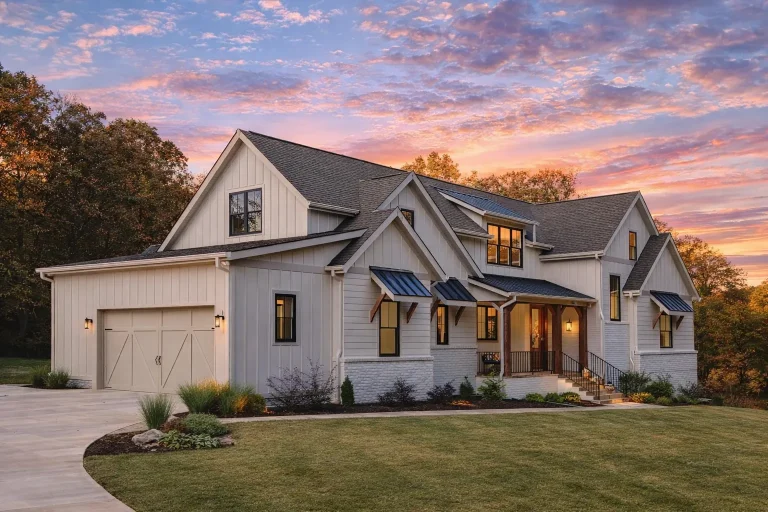
Plan 20-1979 – The Wilson Cottage | Modern Farmhouse – 4-Bed, 3.5-Bath, 4,163 SF – House plan details
Log in to rule out -
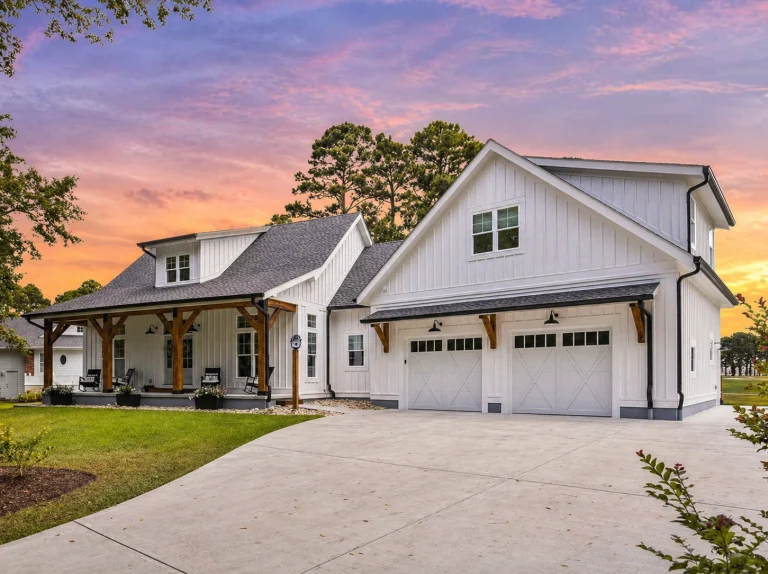
Plan 19-1244 – The Evans Haven | Modern Farmhouse – 4-Bed, 4-Bath, 3,375 SF – House plan details
Log in to rule out -
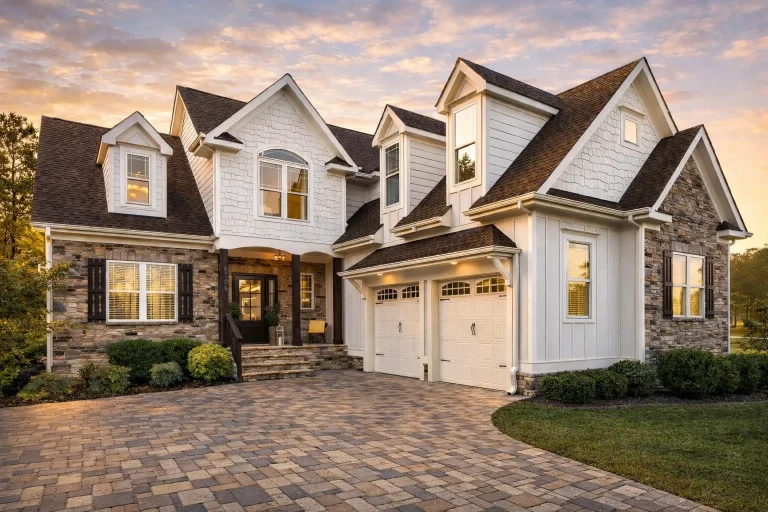
Plan 18-1304 – Butler Lodge | New American – 3-Bed, 3-Bath, 2,482 SF – House plan details
Log in to rule out -
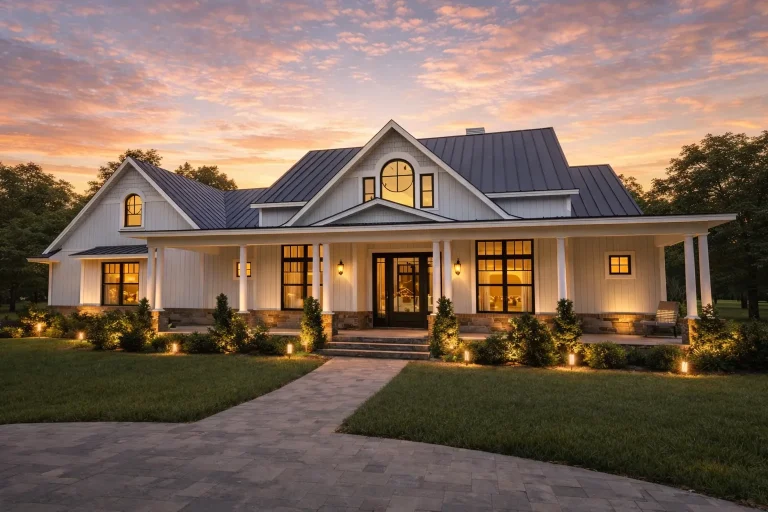
Plan 20-1782 – Powell Place | Southern Farmhouse – 3-Bed, 3.5-Bath, 2,931 SF – House plan details
Log in to rule out -
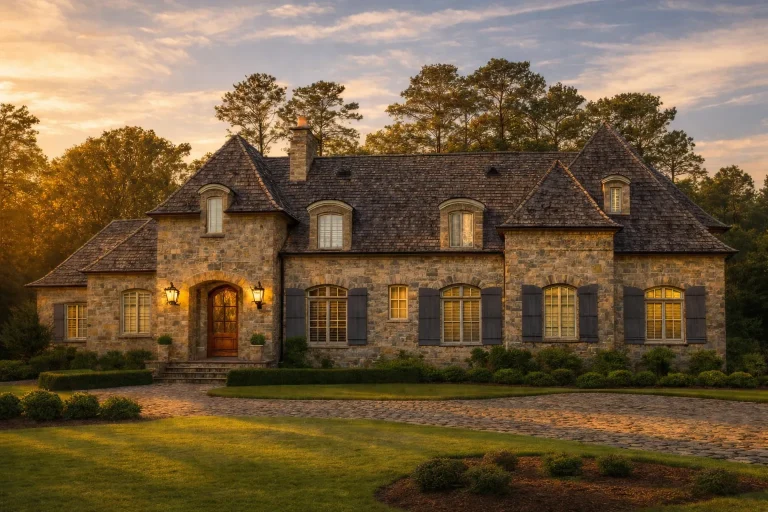
Plan 7-2367 – The Adams Cottage | French Country – 4-Bed, 5-Bath, 6,811 SF – House plan details
Log in to rule out -
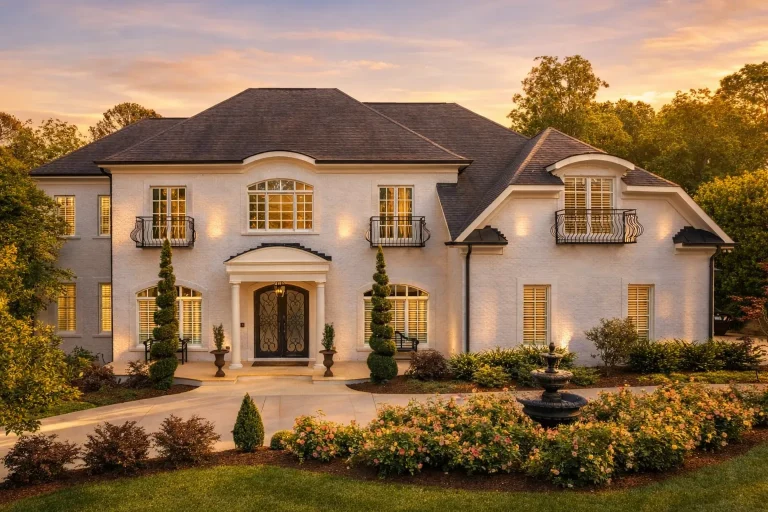
Plan 8-1332 – Richardson Meadow | French Provincial – 4-Bed, 4.5-Bath, 5,155 SF – House plan details
Log in to rule out -
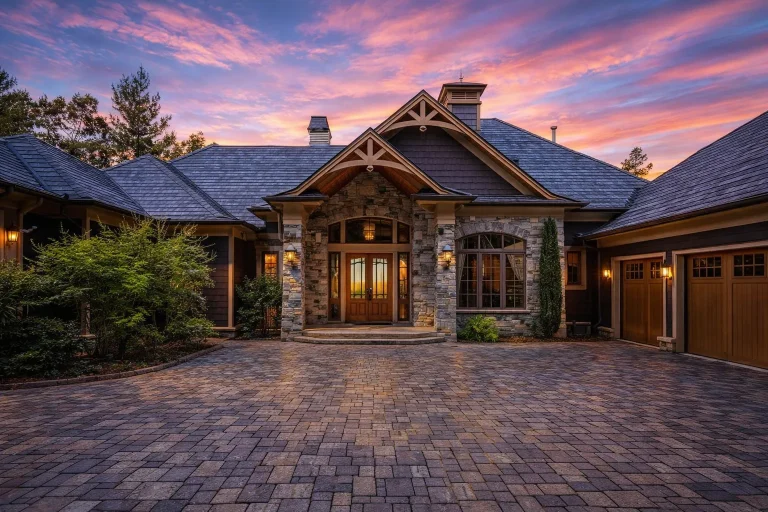
Plan 9-1811 – Boulder Craftsman | Traditional Ranch – 4-Bed, 5-Bath, 4,571 SF – House plan details
Log in to rule out -
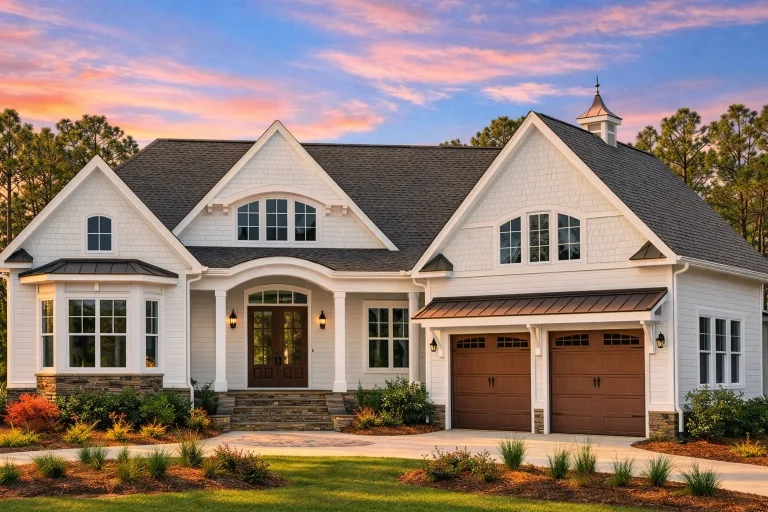
Plan 17-2052 – Carolina Old North | Shingle Style – 3-Bed, 3.5-Bath, 3,605 SF – House plan details
Log in to rule out -
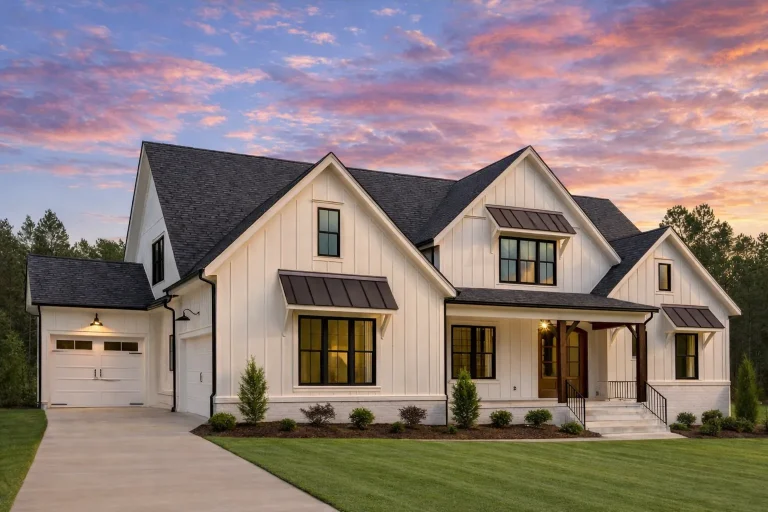
Plan 20-1419 – Montana Glacier | Modern Farmhouse – 4-Bed, 4.5-Bath, 4,160 SF – House plan details
Log in to rule out -
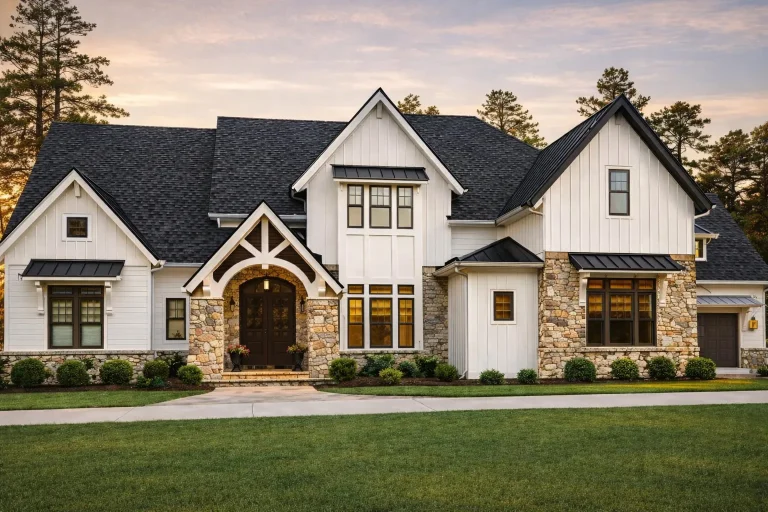
Plan 16-1581 – Iowa River | Modern Farmhouse – 4-Bed, 3.5-Bath, 4,403 SF – House plan details
Log in to rule out -
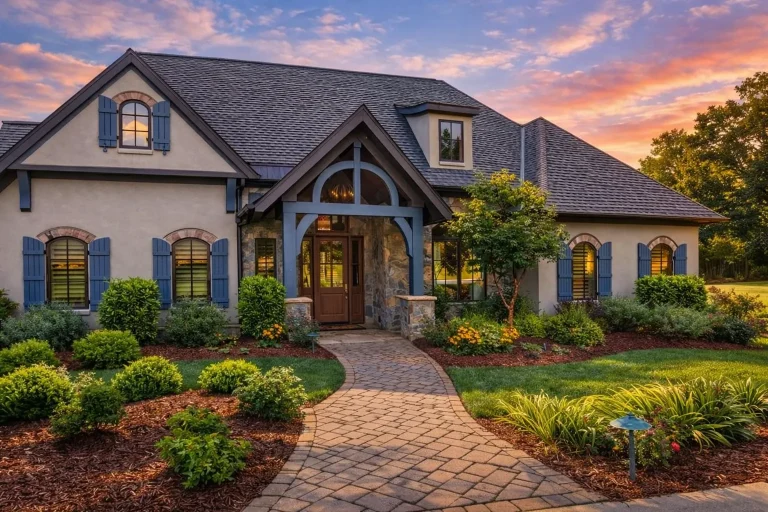
Plan 15-1765 – Virginia Ridge | French Country – 3-Bed, 3.5-Bath, 2,764 SF – House plan details
Log in to rule out -
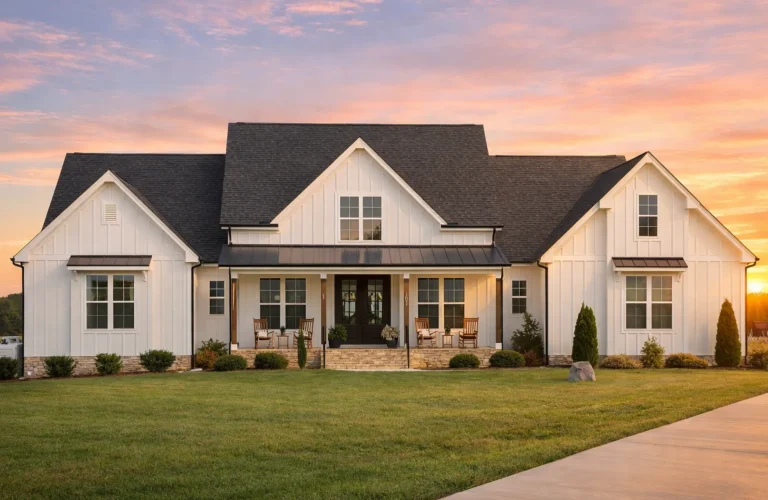
Plan 20-1919 – Lyndale | Modern Farmhouse – 3-Bed, 3.5-Bath, 2,992 SF – House plan details
Log in to rule out -
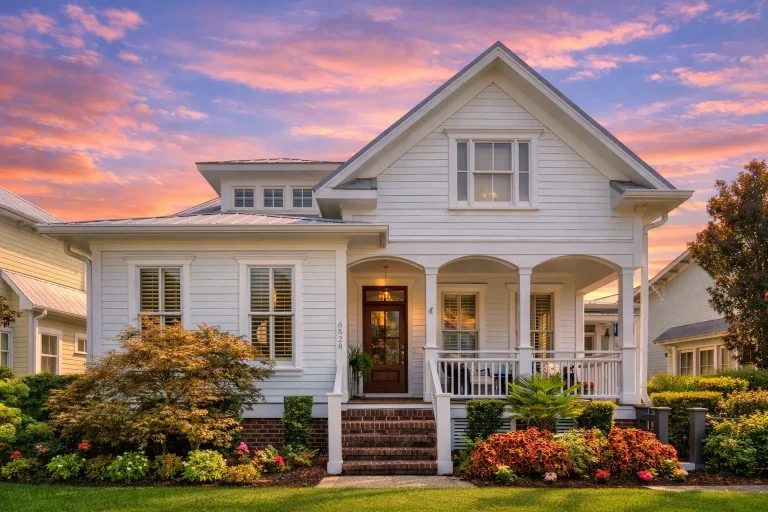
Plan 8-1567 – Myth Estate | Cape Cod – 4-Bed, 3.5-Bath, 1,916 SF – House plan details
Log in to rule out -
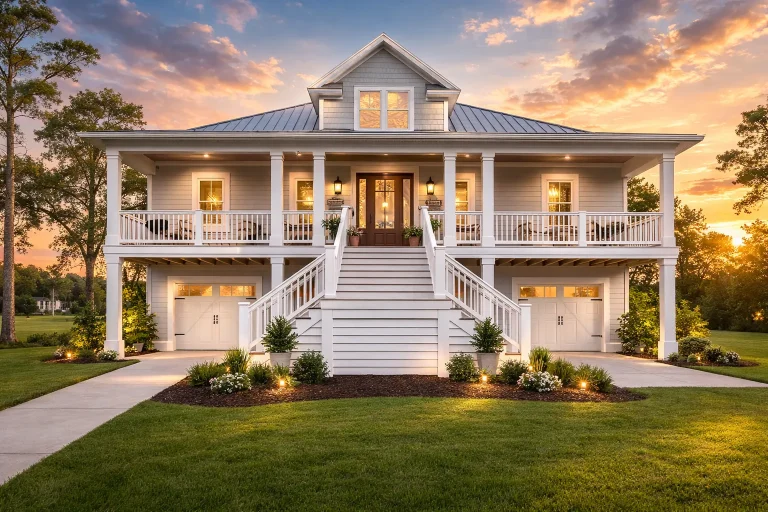
Plan 15-2029 – Story Estate | Coastal – 3-Bed, 3-Bath, 2,841 SF – House plan details
Log in to rule out -
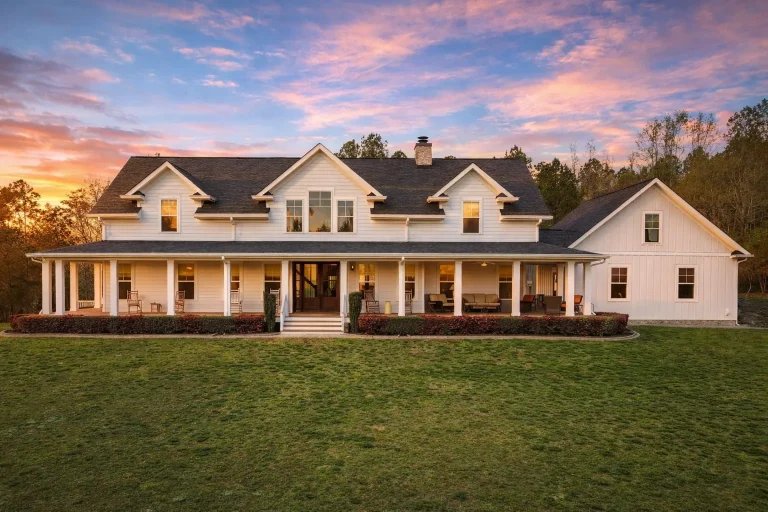
Plan 15-1472 – Kingdom Estate | Southern Farmhouse – 3-Bed, 3.5-Bath, 3,363 SF – House plan details
Log in to rule out -
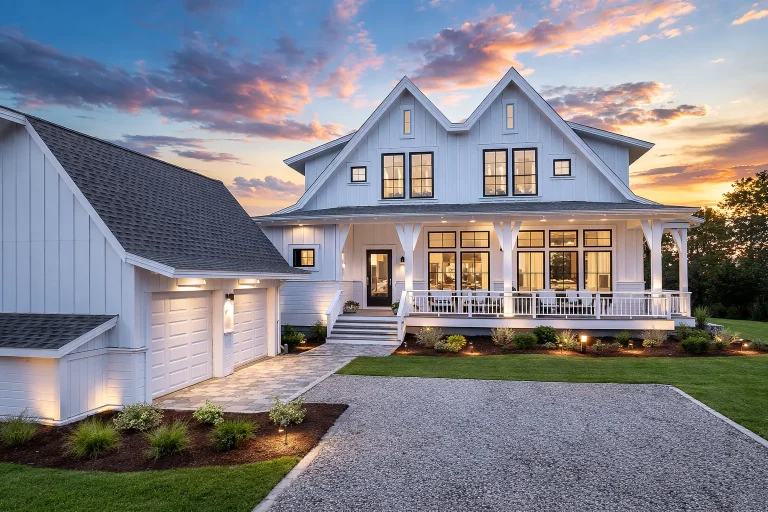
Plan 18-1501 – The Fact | Modern Farmhouse – 4-Bed, 4.5-Bath, 2,505 SF – House plan details
Log in to rule out -
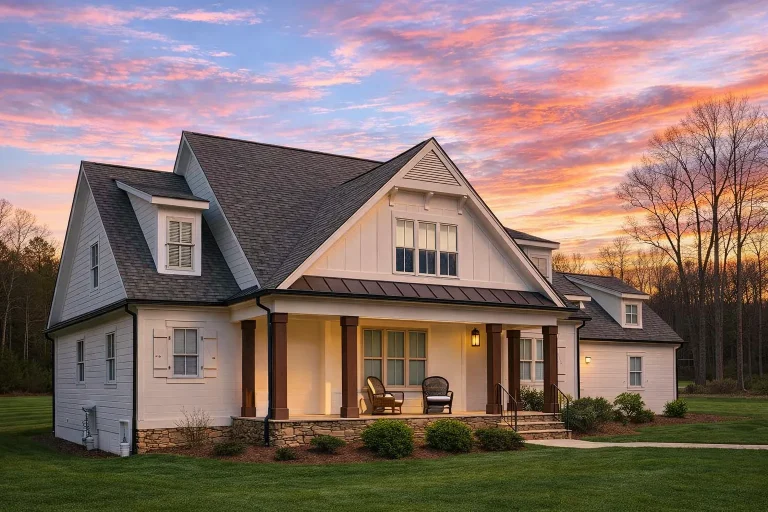
Plan 19-1187 – Aster Ridge Estate | Modern Farmhouse – 3-Bed, 3-Bath, 2,488 SF – House plan details
Log in to rule out -
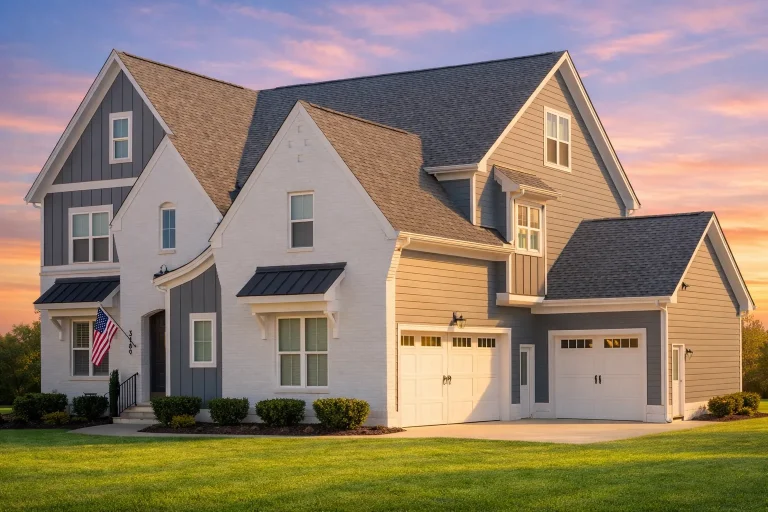
Plan 20-1249A – Aster Run Farmhouse | Modern Farmhouse – 5-Bed, 5-Bath, 4,081 SF – House plan details
Log in to rule out -
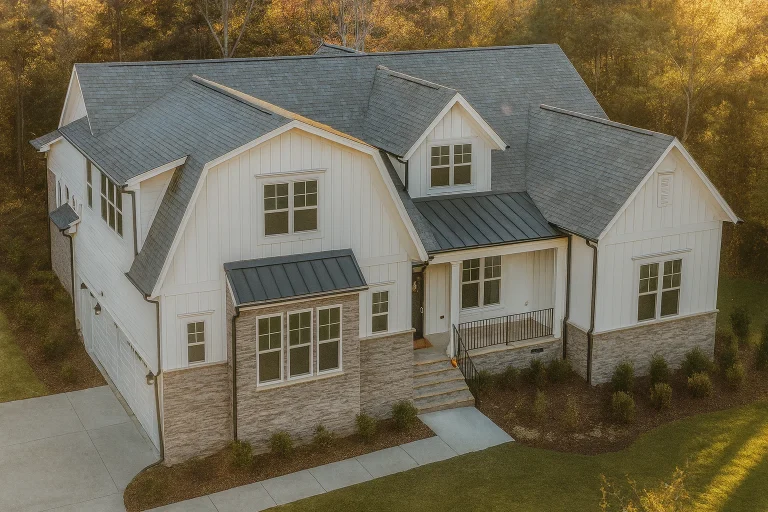
Plan 19-1172 – Aster Terrace Farmhouse | Modern Farmhouse – 4-Bed, 3.5-Bath, 3,062 SF – House plan details
Log in to rule out -
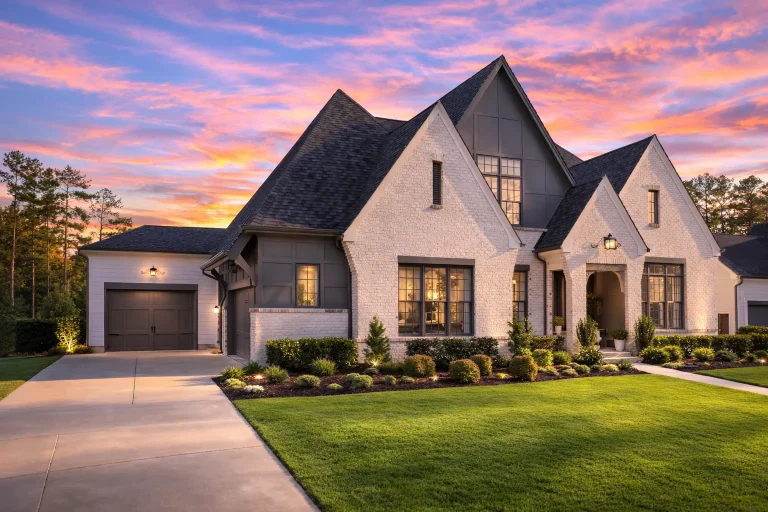
Plan 19-1587 – Aster Cedar House | New American – 4-Bed, 4.5-Bath, 3,722 SF – House plan details
Log in to rule out




Traditional Craftsman House Plans – 1000’s of Charming, Time-Tested Floor Plans
Discover the enduring appeal of Traditional Craftsman House Plans, where timeless architecture meets warm, handcrafted design. These plans reflect an American classic—born out of the Arts and Crafts movement—with gabled roofs, deep porches, and rich architectural details.
At My Home Floor Plans, we offer 1000’s of beautifully designed Craftsman house plans that blend heritage style with modern functionality. Each comes with CAD and PDF files, an unlimited-build license, and complimentary foundation changes to suit your site needs.
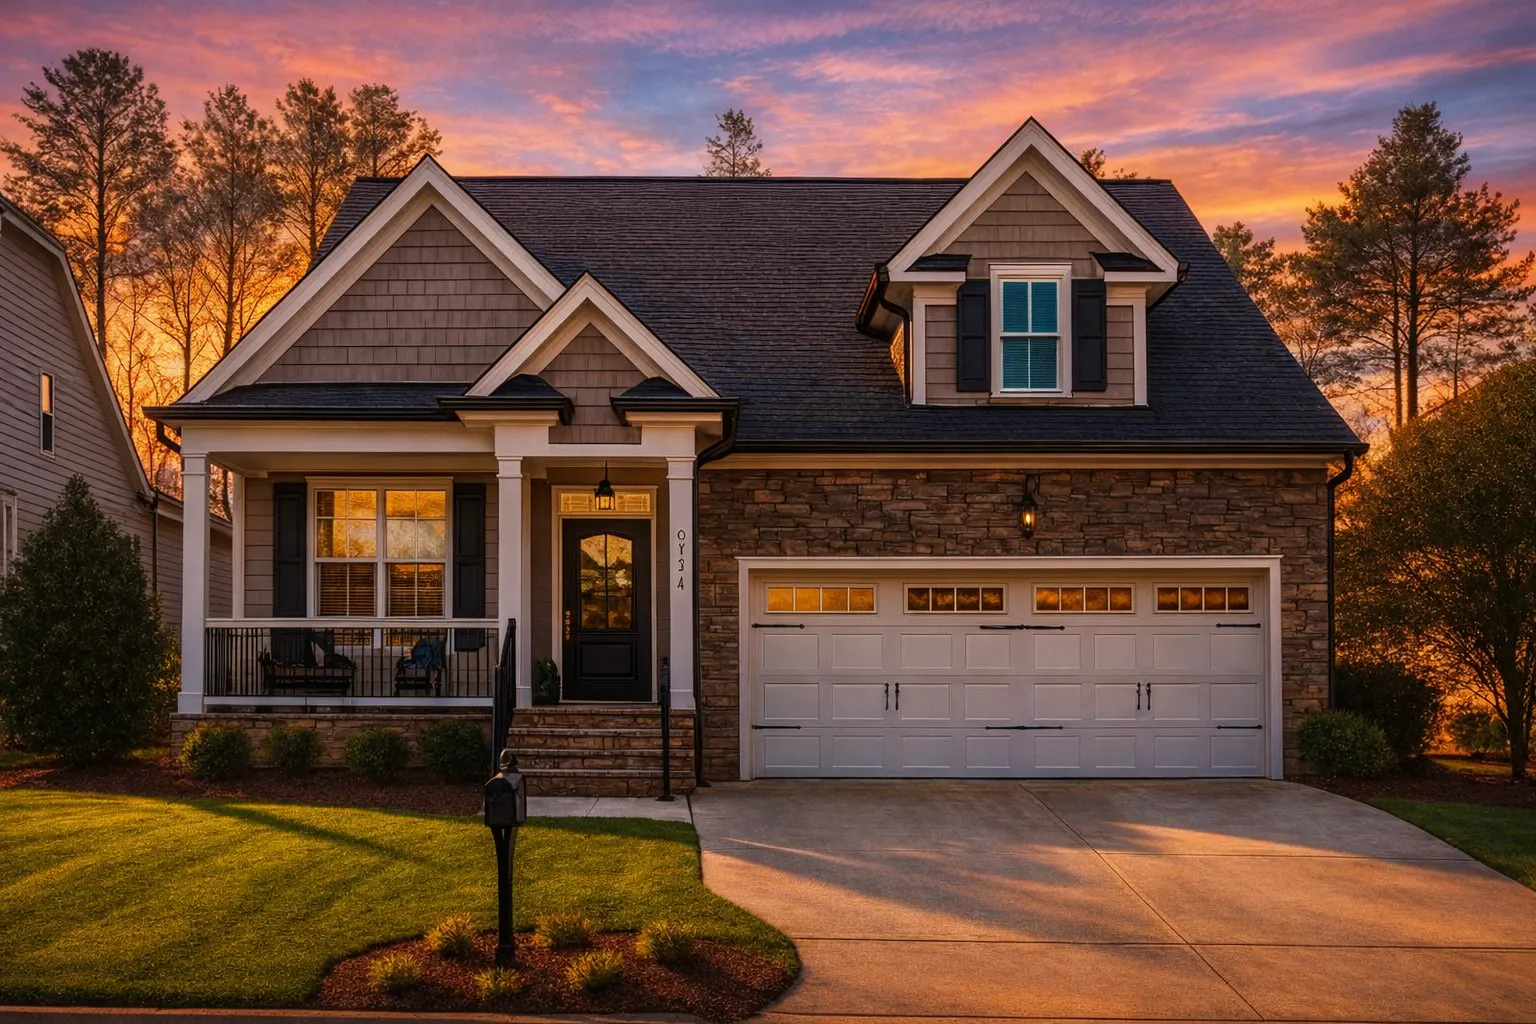 Featured inspiration: Plan 11-1912
What Defines Traditional Craftsman House Plans?
These plans are defined by low-pitched gabled roofs, wide eaves with exposed rafters, decorative beams, and porches supported by tapered columns. Our Traditional Craftsman House Plans are a favorite among those seeking cozy, livable spaces with lasting curb appeal.
Classic Craftsman Character with Practical Modern Living
Traditional Craftsman homes balance handcrafted details with everyday comfort. They are warm, functional, neighborhood-friendly, and adaptable to a wide range of lots and lifestyles.
Deep Front Porches
Covered front porches with solid wood, stone, or tapered columns create timeless curb appeal and outdoor comfort.
Gabled Roofs
Low-pitched gables, wide eaves, exposed rafters, and decorative beams define the classic Craftsman silhouette.
Open Floor Plans
Connected living, dining, and kitchen spaces promote natural light, easy flow, and daily family connection.
Handcrafted Details
Built-in cabinetry, trim details, woodwork, and natural materials give each home a warm, custom feel.
Available Features in Craftsman Floor Plans
Traditional Craftsman floor plans can be customized with features that support modern family living while preserving classic style.
- Gourmet kitchens with islands, walk-in pantries, and generous prep space.
- Multiple owner’s suites or in-law suites for guests, family, or multigenerational living.
- Sunrooms, mudrooms, and spacious laundry rooms for practical everyday function.
- Optional basements and bonus levels for future expansion, hobbies, or storage.
- Multiple elevation options including brick, stone, shake, siding, and mixed materials.
- Covered decks or patios integrated into the architecture for outdoor living.
Modern Functionality Meets Classic Design
While rooted in tradition, these designs have evolved to meet today’s living needs. Whether you want a basement for expansion, a front-entry garage, spacious laundry rooms, or open gathering spaces, Traditional Craftsman House Plans offer both elegance and practicality.
Flexible Layouts
Choose plans with open interiors, bonus rooms, basements, lofts, mudrooms, and adaptable spaces for changing needs.
Garage Options
Front-entry, side-entry, rear-entry, and detached garage layouts can help match your lot and neighborhood requirements.
Builder-Friendly Plans
Every plan includes complete architectural sheets and structural engineering to help simplify the path to construction.
Perfect for Any Lot or Lifestyle
Traditional Craftsman plans adapt beautifully to urban, suburban, and rural settings. Whether you want a narrow footprint or an expansive estate layout, you can find options with porches, bonus rooms, rear patios, and practical everyday spaces.
- Urban lots with compact footprints, charming porches, and efficient room layouts.
- Suburban neighborhoods where timeless curb appeal and family-friendly layouts matter.
- Rural homesites with deeper porches, scenic views, and expanded outdoor living areas.
- Sloped lots with basement, split-level, or rear-view opportunities.
Why Choose MyHomeFloorPlans.com?
Our Traditional Craftsman House Plans include the files, rights, and support features that make building easier, more flexible, and more cost-effective.
CAD & PDF Files
Full construction-ready documents and editable CAD files are included with every plan.
Unlimited Build License
Build as many times as you want with no extra license fees, ideal for homeowners, builders, and developers.
Free Foundation Changes
Choose slab, crawlspace, or basement foundation options to better suit your site and region.
You also receive structural engineering included, after-build photo access when available, full sheet previews before purchase, and lower modification costs compared with many competitors.
Who Should Consider Traditional Craftsman Designs?
Traditional Craftsman designs work especially well for homeowners and professionals who appreciate proven layouts, warm materials, and enduring curb appeal.
Families
Comfortable gathering spaces, practical storage, flexible bedrooms, and open interiors support everyday family life.
Builders
Proven, buildable designs with engineering included can help support efficient project planning.
Neighborhood Developers
Craftsman homes create consistent charm and strong curb appeal across community developments.
Design-Focused Buyers
Handcrafted details, natural materials, gables, and porches create homes with personality and warmth.
Explore More Related Collections
Compare Traditional Craftsman designs with related collections that share handcrafted character, warm materials, and timeless livability.
Traditional Farmhouse Plans
Classic rural charm with porches, practical layouts, and timeless farmhouse character.
Front Entry Garage Plans
Practical garage layouts designed for neighborhood, suburban, and builder-friendly sites.
Rustic Craftsman Plans
Craftsman roots with rugged stone, timber, earthy textures, and natural outdoor appeal.
Modern Craftsman Plans
Classic Craftsman details paired with updated layouts and contemporary curb appeal.
All-Inclusive Benefits That Set Us Apart
A Traditional Craftsman home should feel handcrafted, comfortable, and easy to build. Our plan packages include valuable benefits that help homeowners, builders, and investors move forward with confidence.
| Feature | Included With Our Traditional Craftsman Plans? |
|---|---|
| Unlimited builds | Yes — included |
| CAD and PDF files | Yes — included |
| Structural engineering | Yes — included |
| Free foundation changes | Yes — included |
| Preview all sheets before purchase | Yes — included |
| Full editing rights with CAD files | Yes — included |
| Free material list | Yes — included |
Ready to Build Your Craftsman Dream House?
Start browsing our Traditional Craftsman House Plans today and enjoy the confidence of building with CAD files, engineering, full customization support, and unlimited build rights.
Frequently Asked Questions About Traditional Craftsman House Plans
What is a Traditional Craftsman house plan?
A Traditional Craftsman house plan combines classic elements like low-pitched gables, exposed rafters, wide porches, open floor layouts, and rich wood detailing.
Do Craftsman plans come with garages?
Yes. Many Traditional Craftsman House Plans include attached garages, and options may include front-entry, side-entry, rear-entry, or detached garages.
Are these plans good for narrow or sloped lots?
Yes. Craftsman plans can work well on narrow or sloped lots, including options with basement and split-level layouts.
Can I modify the Craftsman house plan after purchase?
Yes. Plans include CAD files and free foundation changes, making it easier to modify layouts, garages, porches, room sizes, and foundation types.
Do Traditional Craftsman plans include CAD and PDF files?
Yes. Every plan includes editable CAD files and full PDF sets, along with structural engineering and preview access to all sheets before purchase.

