House Plans, Custom Home Design & Drafting Services
Answer a few questions for personalized matches (~2 min).
Upload a home photo to find similar house plans.
- 0
- 1
- 2
- 3
- 4
- 5
- 6+
- 1
- 1.5
- 2
- 2.5
- 3
- 3.5
- 4
- 4.5
- 5+
- 1
- 1.5
- 2
- 2.5
- 3
- 3.5
- 4+
Found 3,246 House Plans!
-
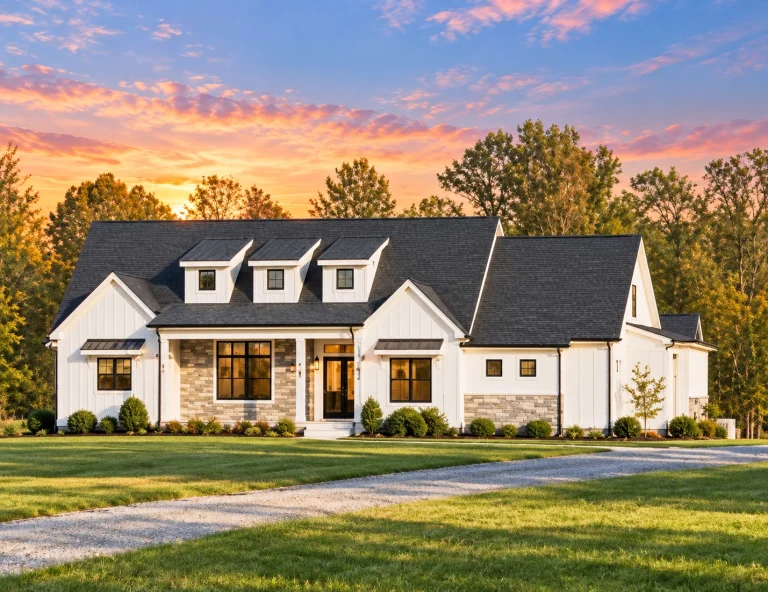
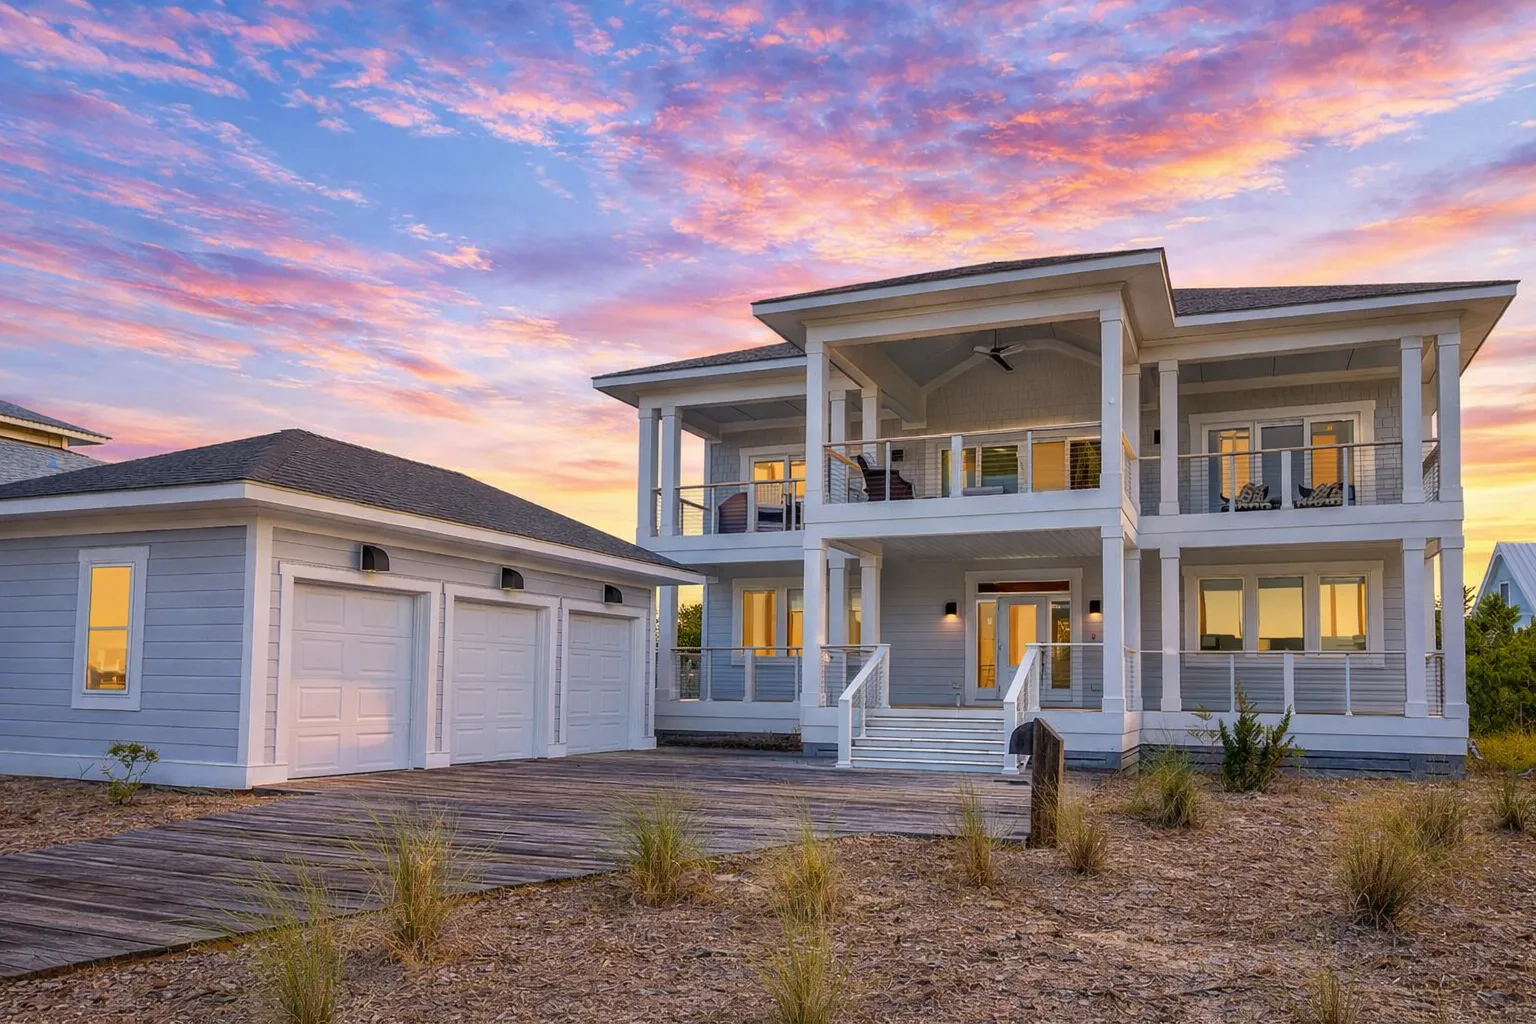
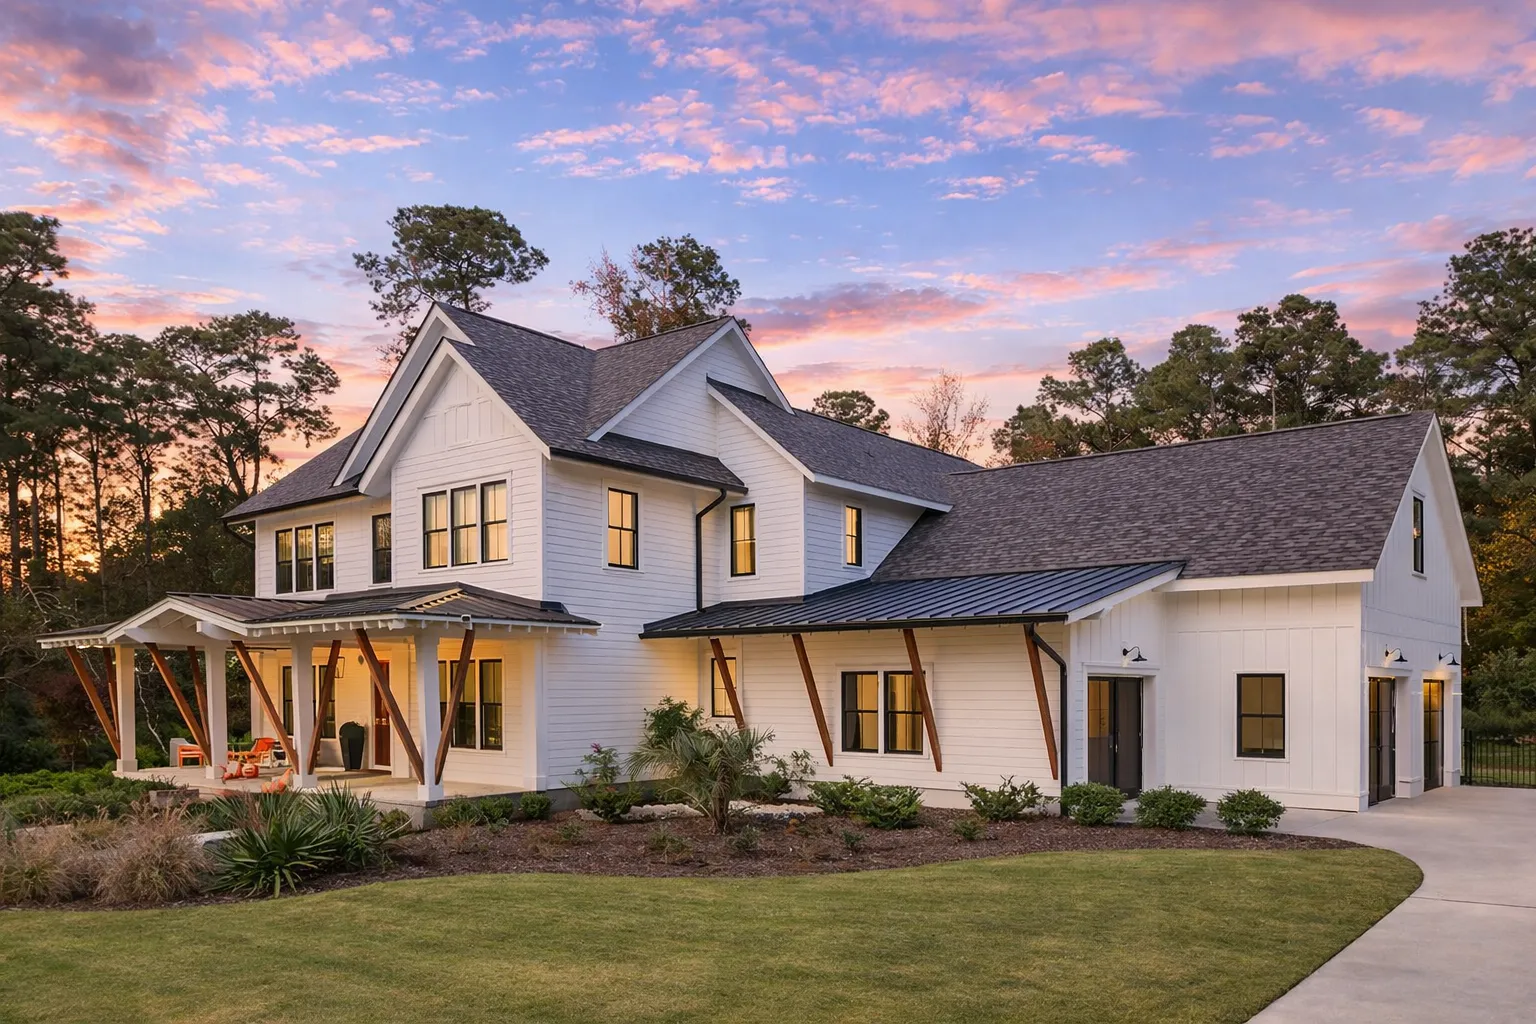
20-1882 HOUSE PLAN – Modern Farmhouse Home Plan – 3-Bed, 2.5-Bath, 2,345 SF – House plan details
Log in to rule out -
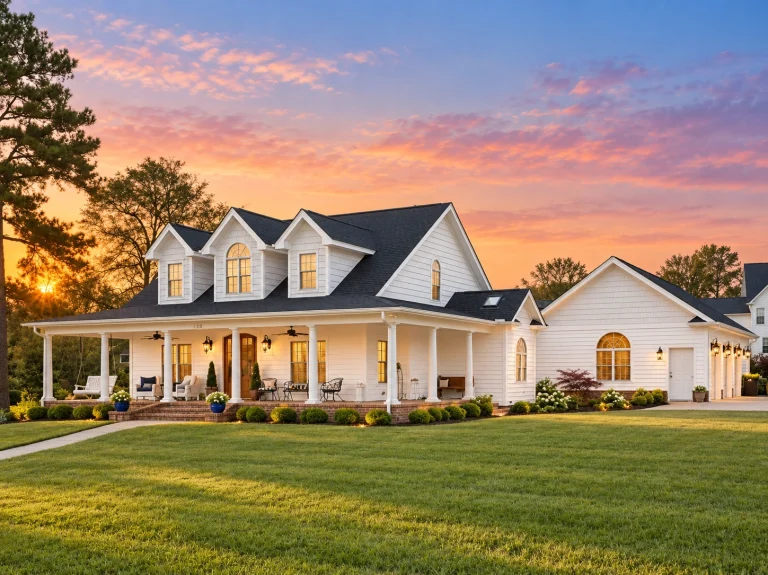
20-1203 HOUSE PLAN – Southern Traditional Home Plan – 4-Bed, 3-Bath, 3,164 SF – House plan details
Log in to rule out -
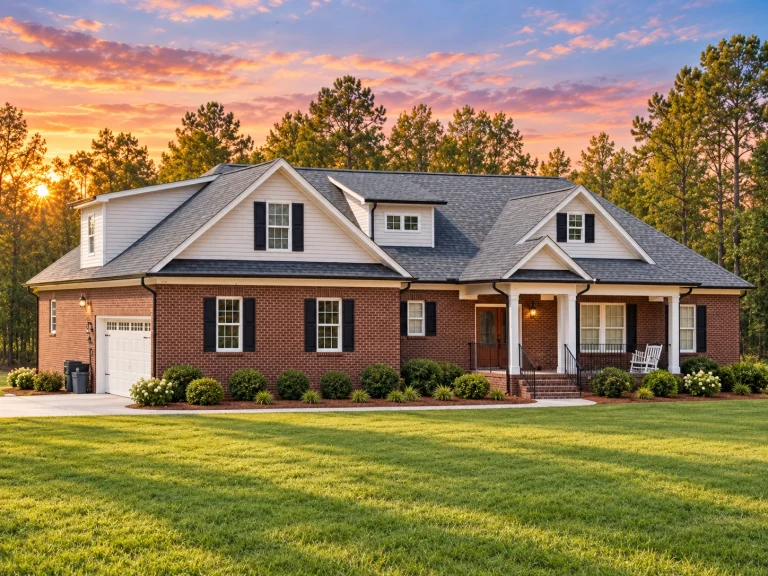
20-1456 HOUSE PLAN – Traditional Ranch Home Plan – 3-Bed, 3.5-Bath, 3,044 SF – House plan details
Log in to rule out -
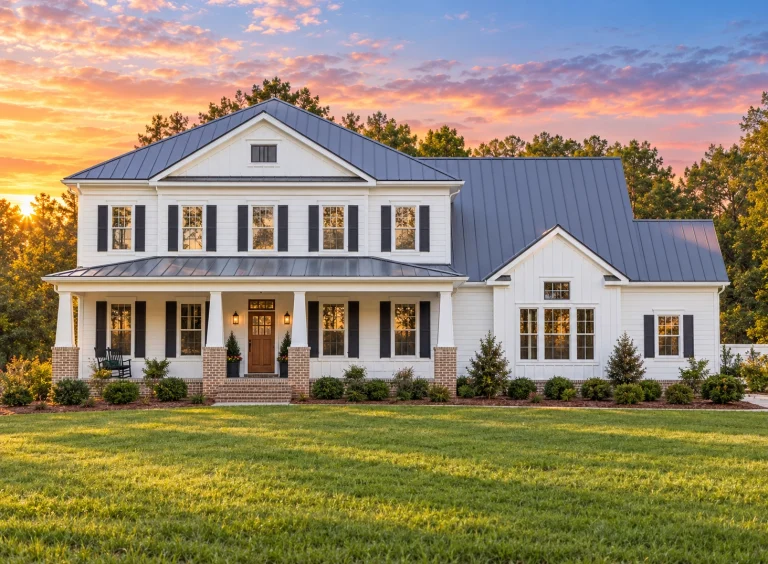
20-2145 HOUSE PLAN – Modern Farmhouse Home Plan – 5-Bed, 4.5-Bath, 3,795 SF – House plan details
Log in to rule out -
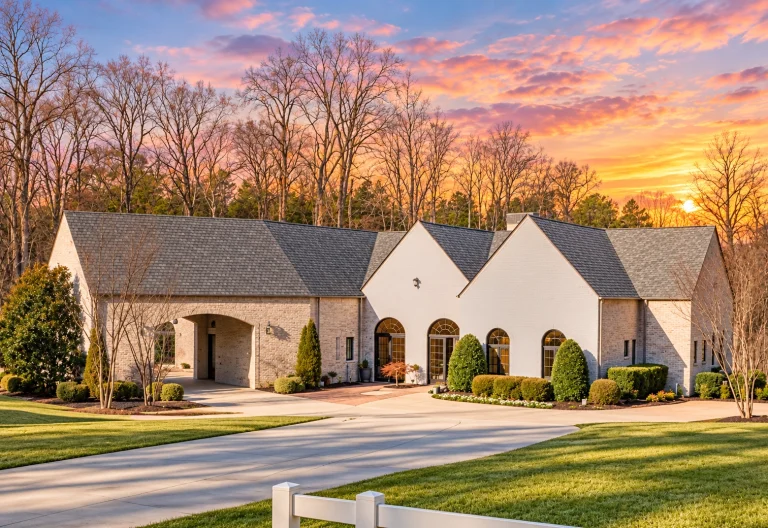
17-1825 HOUSE PLAN – French Country Home Plan – 3-Bed, 3.5-Bath, 5,403 SF PDF ONLY – House plan details
Log in to rule out -
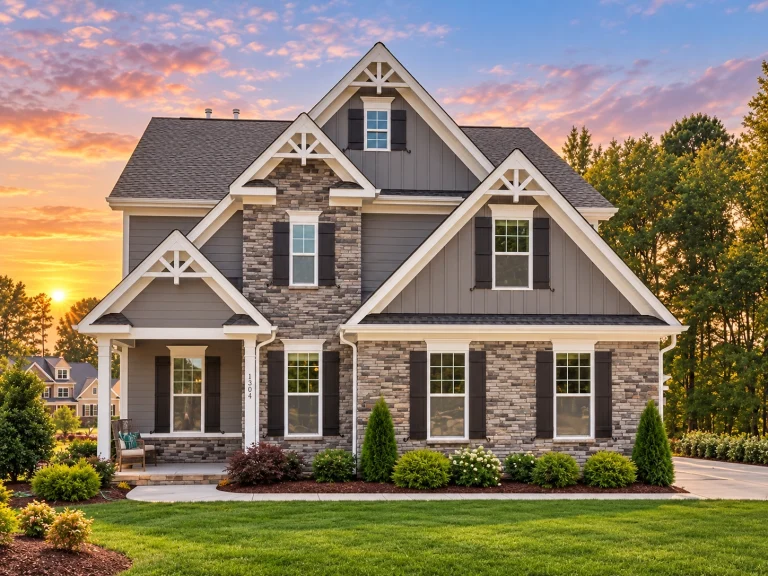
17-2163 HOUSE PLAN – Modern Craftsman Home Plan – 4-Bed, 4-Bath, 3,363 SF – House plan details
Log in to rule out -
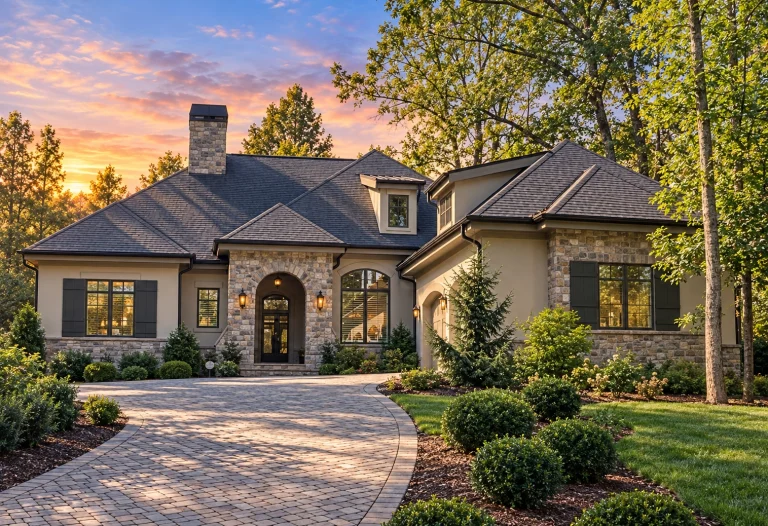
16-1766 HOUSE PLAN – French Country Home Plan – 3-Bed, 4-Bath, 2,753 SF – House plan details
Log in to rule out -
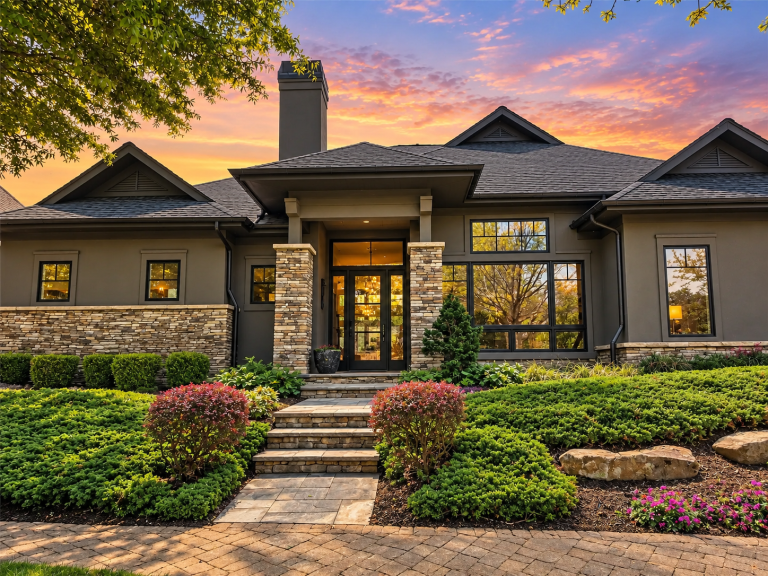
16-1051 HOUSE PLAN – Modern Suburban Home Plan – 3-Bed, 3.5-Bath, 2,735 SF – House plan details
Log in to rule out -
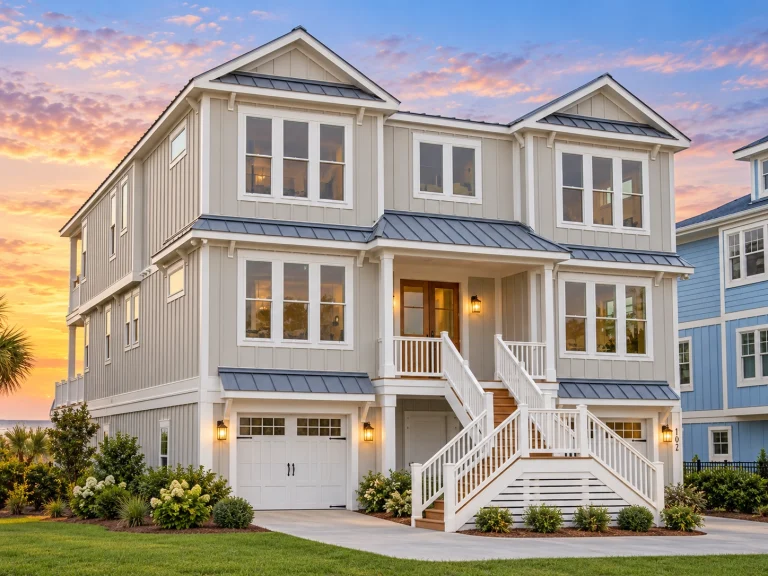
24-1472 HOUSE PLAN – Coastal Farmhouse Home Plan – 6-Bed, 5-Bath, 3,882 SF – House plan details
Log in to rule out -
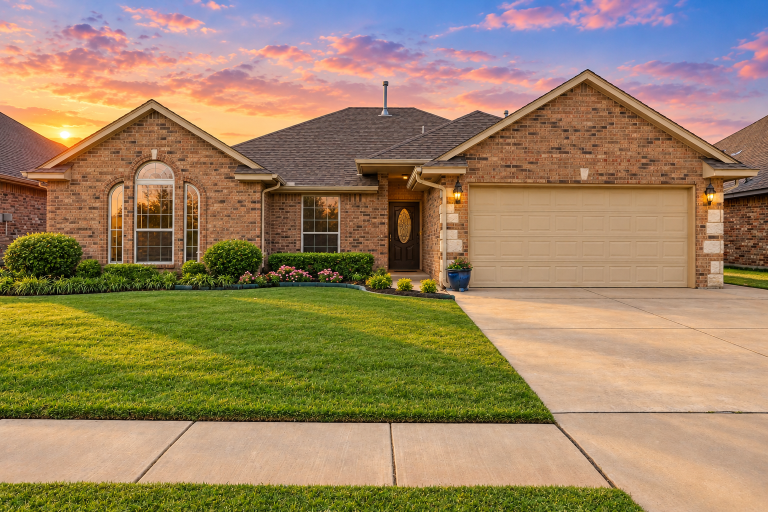
24-1931 HOUSE PLAN – Ranch Home Plan – 4-Bed, 2-Bath, 1,544 SF – House plan details
Log in to rule out -
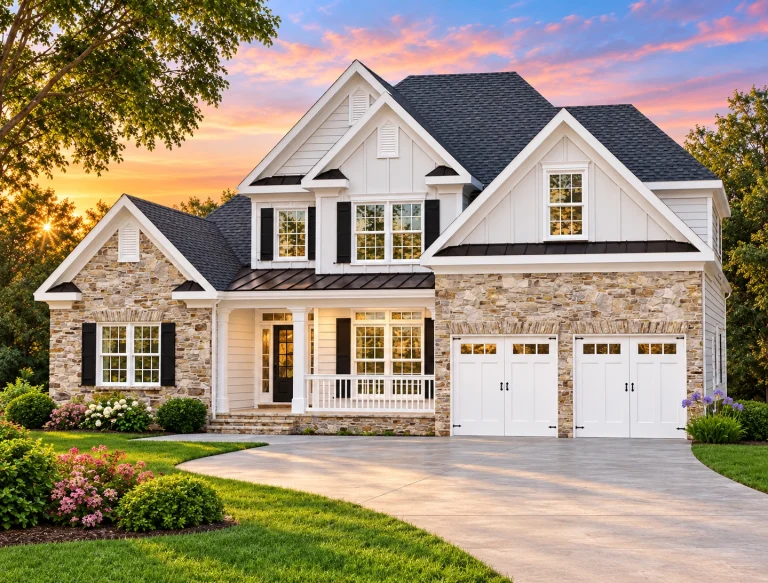
24-1628 HOUSE PLAN – Modern Craftsman Home Plan – 3-Bed, 2-Bath, 2,276 SF – House plan details
Log in to rule out -
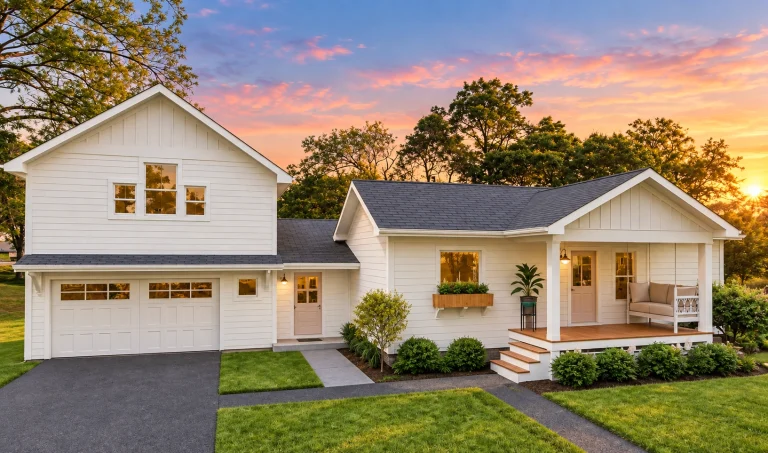
24-1586 HOUSE PLAN – Modern Farmhouse Home Plan – 3-Bed, 3-Bath, 1,700 SF – House plan details
Log in to rule out -
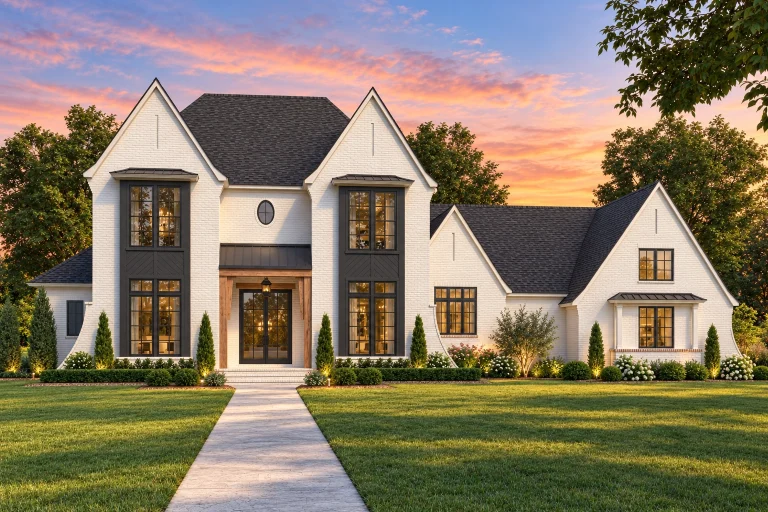
24-1528 HOUSE PLAN – Modern Tudor Home Plan – 3-Bed, 4.5-Bath, 4,741 SF – House plan details
Log in to rule out -
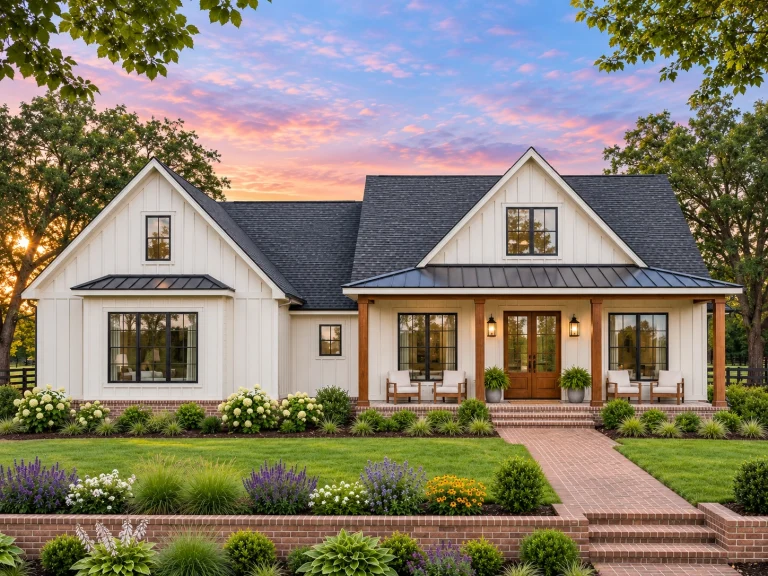
23-1218 HOUSE PLAN – Modern Farmhouse Home Plan – 3-Bed, 2.5-Bath, 2,188 SF – House plan details
Log in to rule out -
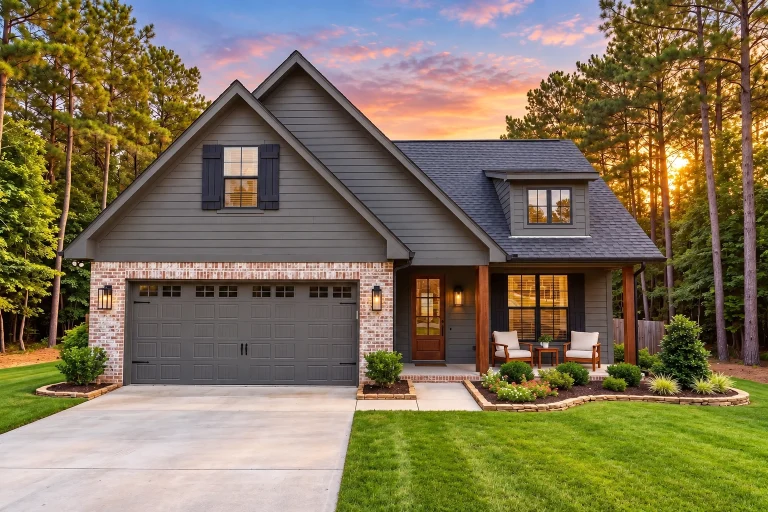
23-1868 HOUSE PLAN – Modern Farmhouse Home Plan – 4-Bed, 2.5-Bath, 2,004 SF – House plan details
Log in to rule out -
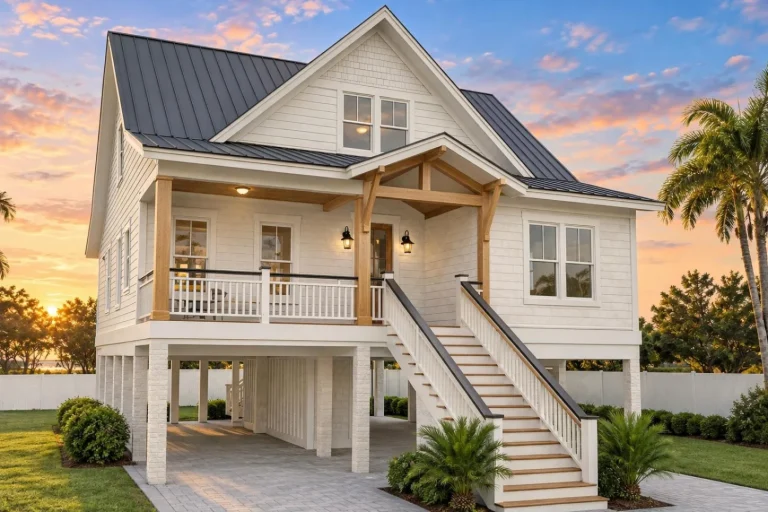
23-1021 HOUSE PLAN – Coastal Home Plan – 3-Bed, 2.5-Bath, 2,385 SF – House plan details
Log in to rule out -
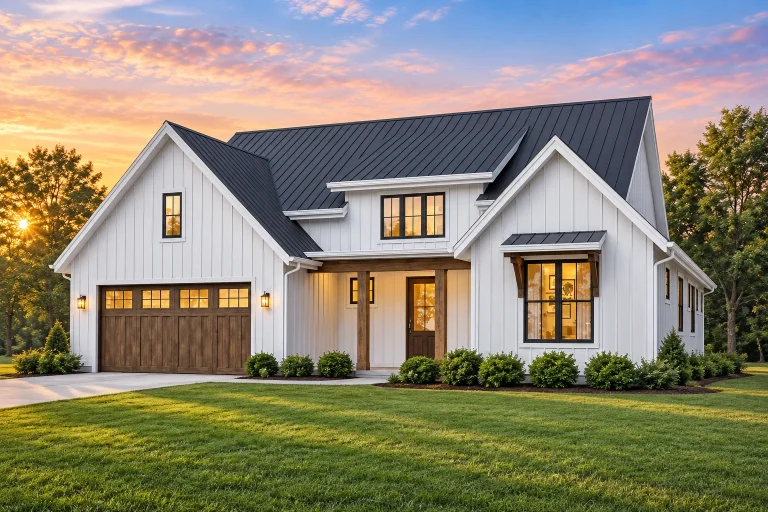
23-1123 HOUSE PLAN – Modern Farmhouse Home Plan – 3-Bed, 2-Bath, 1,878 SF – House plan details
Log in to rule out -
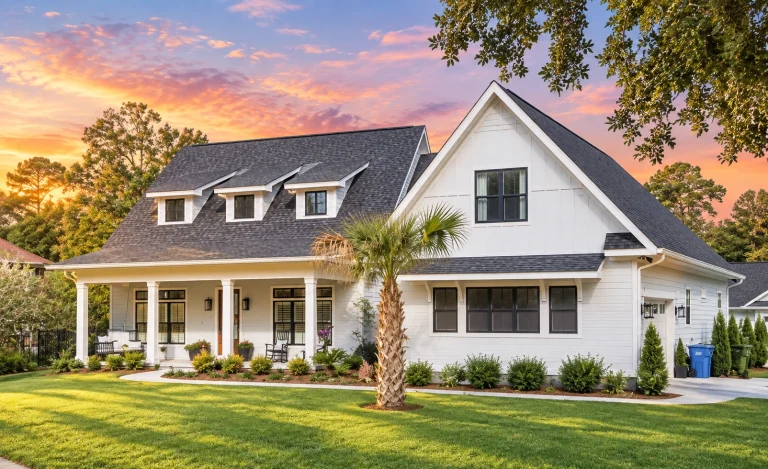
23-1943 HOUSE PLAN – Modern Farmhouse Home Plan – 3-Bed, 2-Bath, 2,332 SF – House plan details
Log in to rule out -
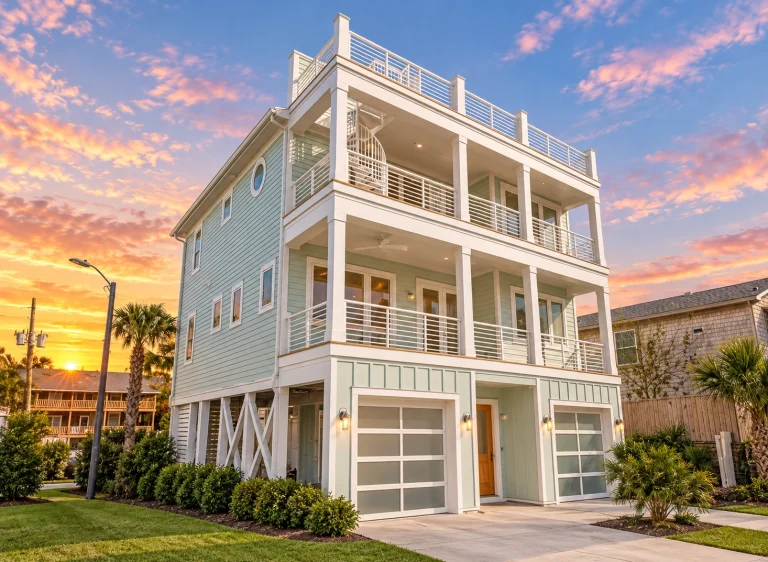
24-1943 HOUSE PLAN – Coastal Home Plan – 4-Bed, 4-Bath, 2,573 SF – House plan details
Log in to rule out -
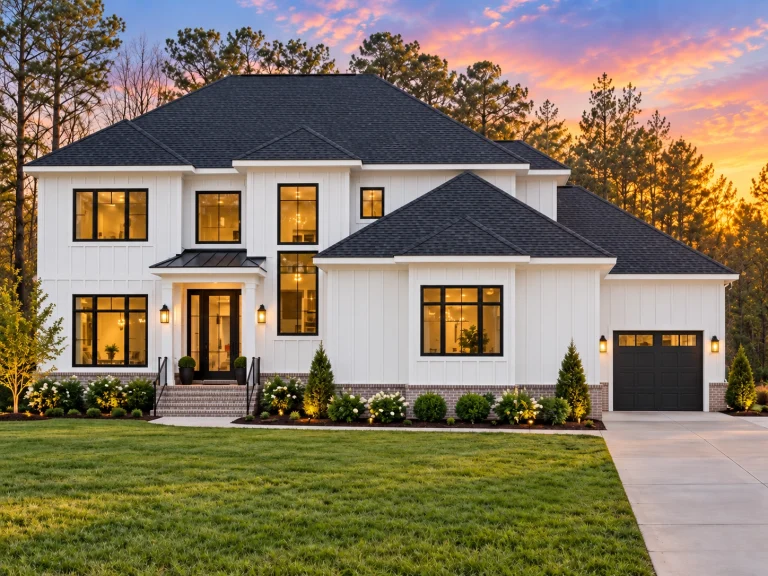
24-1699 HOUSE PLAN – Contemporary Home Plan – 4-Bed, 5-Bath, 4,176 SF – House plan details
Log in to rule out -
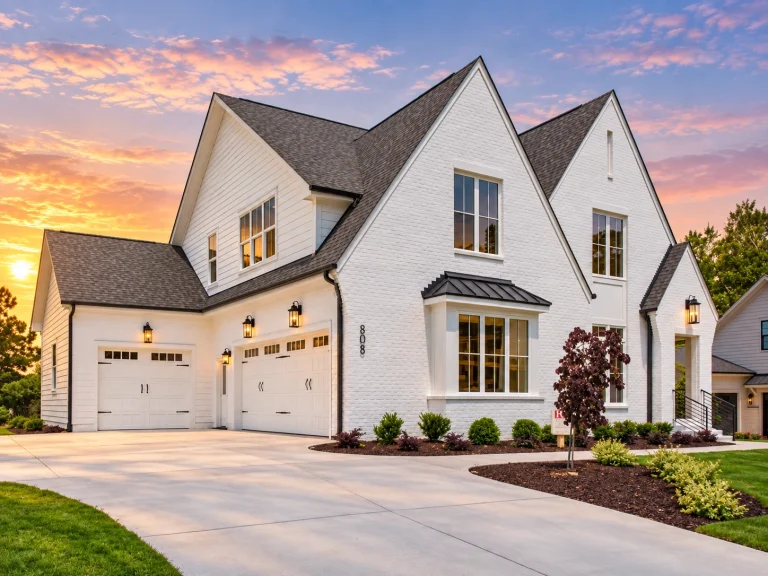
24-1876 HOUSE PLAN – Modern Tudor Home Plan – 5-Bed, 4.5-Bath, 3,290 SF – House plan details
Log in to rule out -
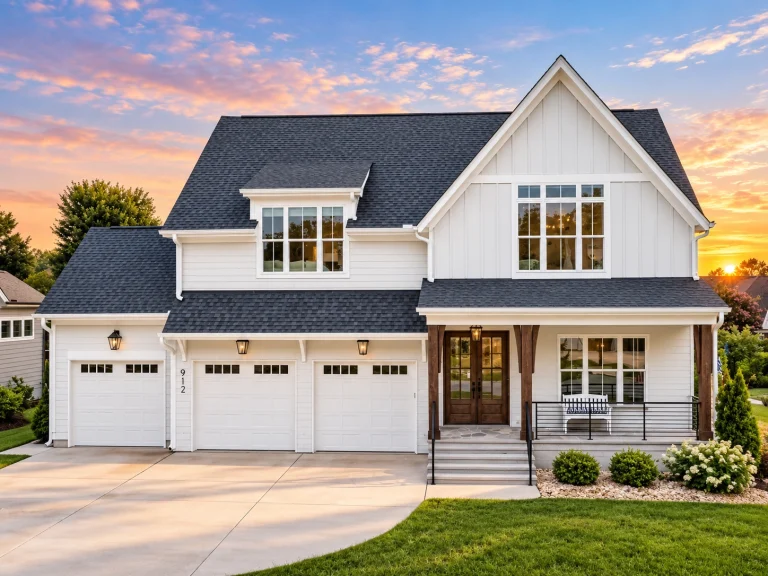
24-1298 HOUSE PLAN – Modern Farmhouse Home Plan – 4-Bed, 4.5-Bath, 3,335 SF – House plan details
Log in to rule out -
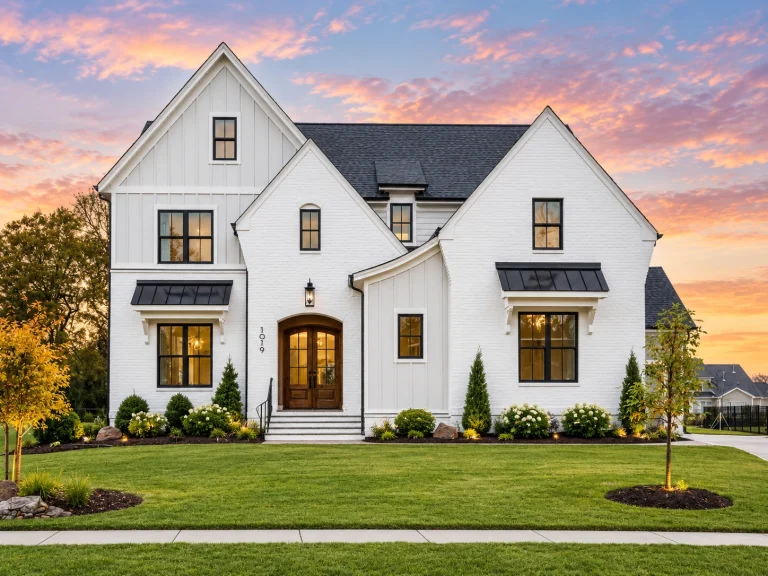
24-1253 HOUSE PLAN – Modern European Farmhouse Home Plan – 4-Bed, 4.5-Bath, 3,549 SF – House plan details
Log in to rule out -
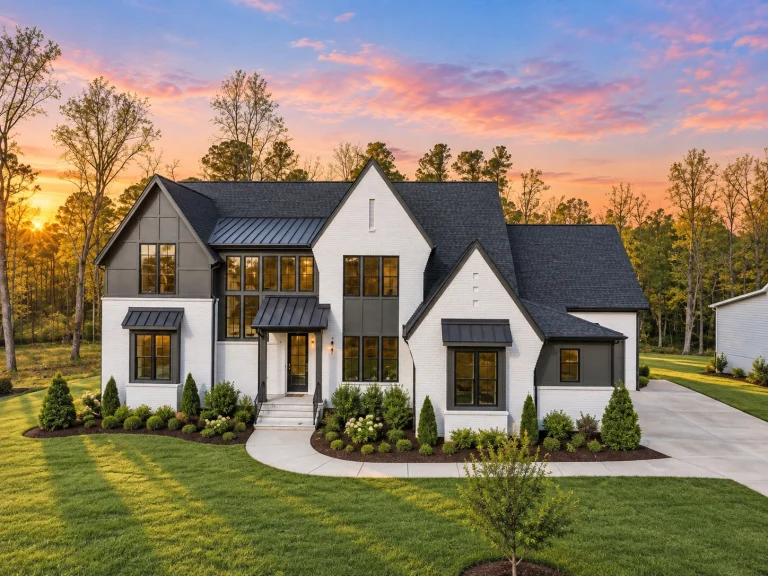
24-1001 HOUSE PLAN – Modern Tudor Home Plan – 4-Bed, 5-Bath, 4,677 SF – House plan details
Log in to rule out -
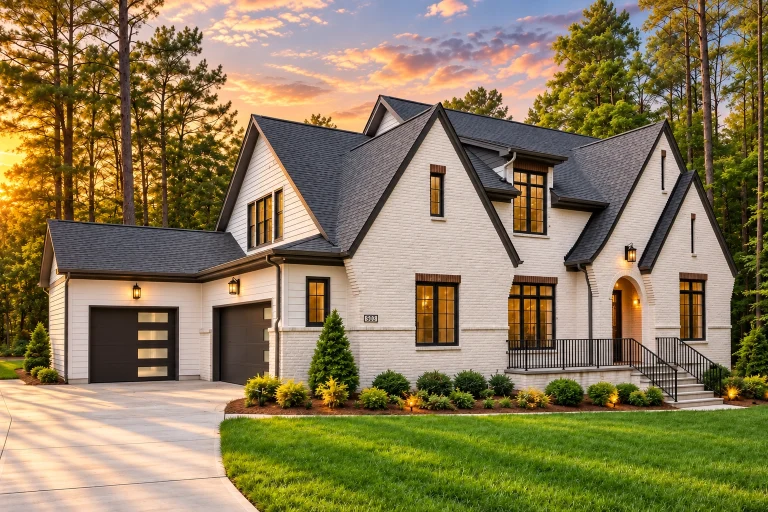
23-1240 HOUSE PLAN – Modern Tudor Home Plan – 5-Bed, 5-Bath, 4,334 SF – House plan details
Log in to rule out
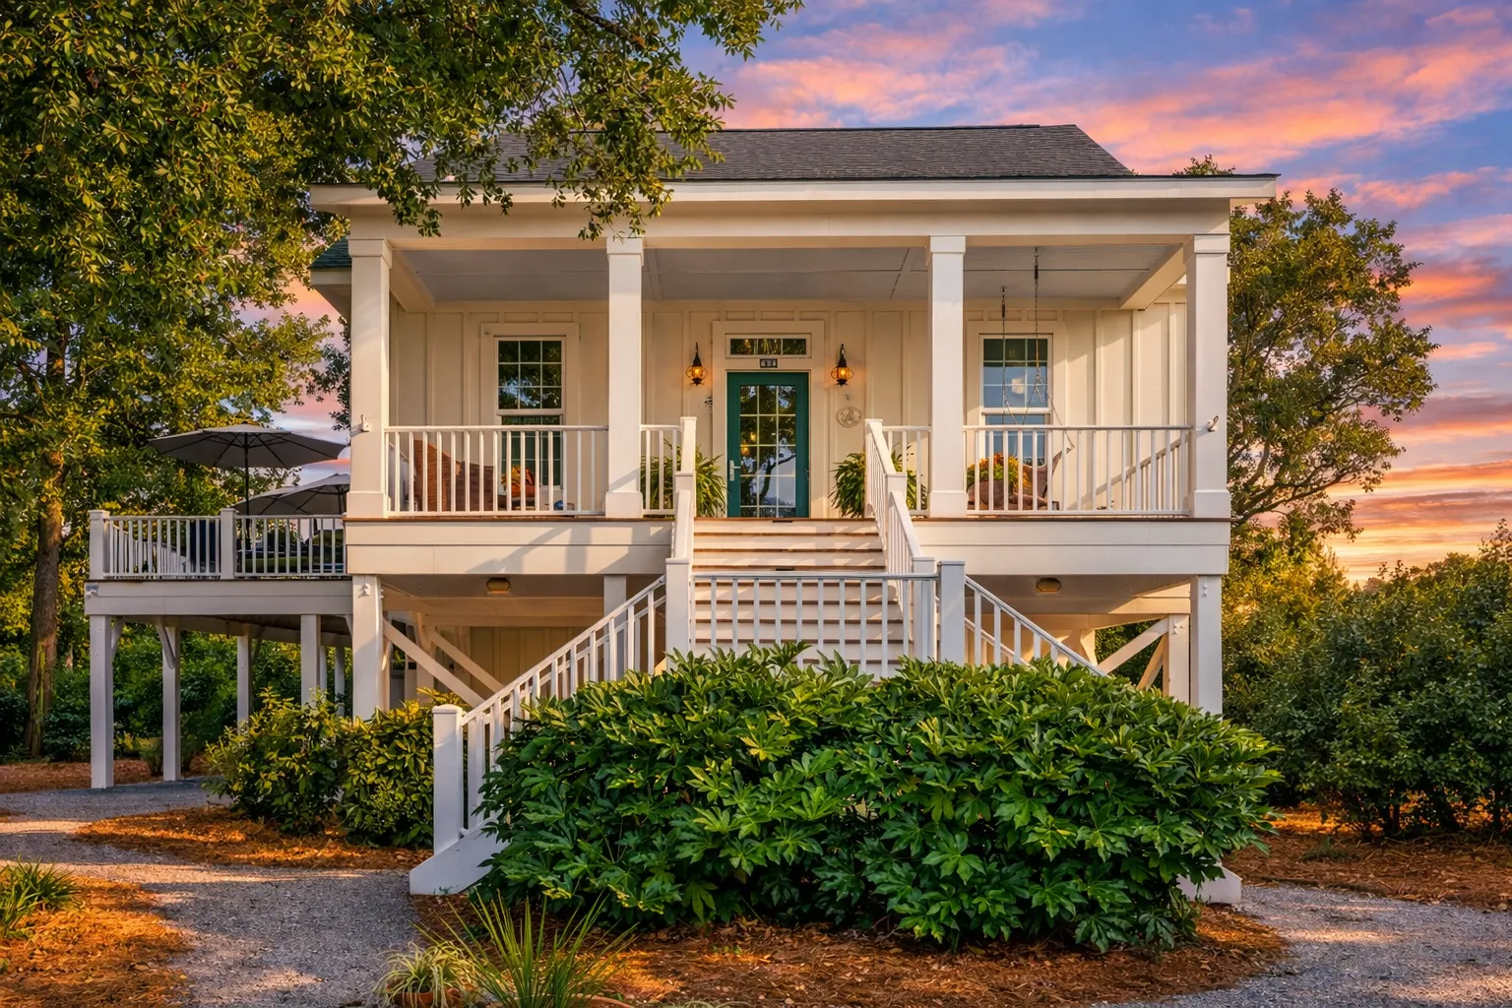
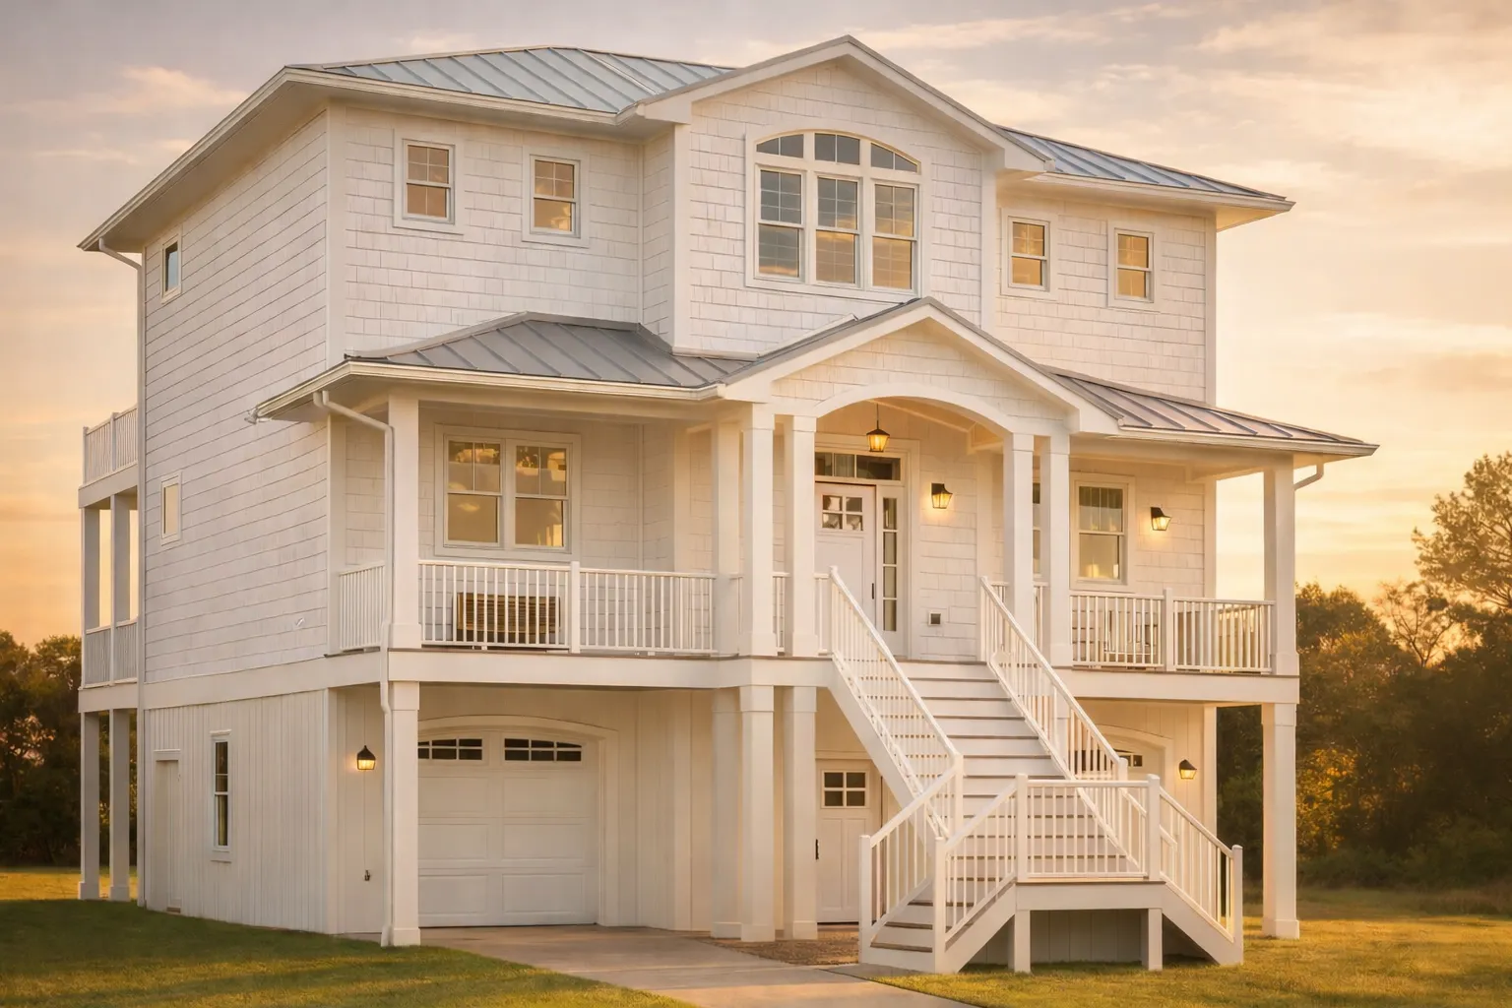
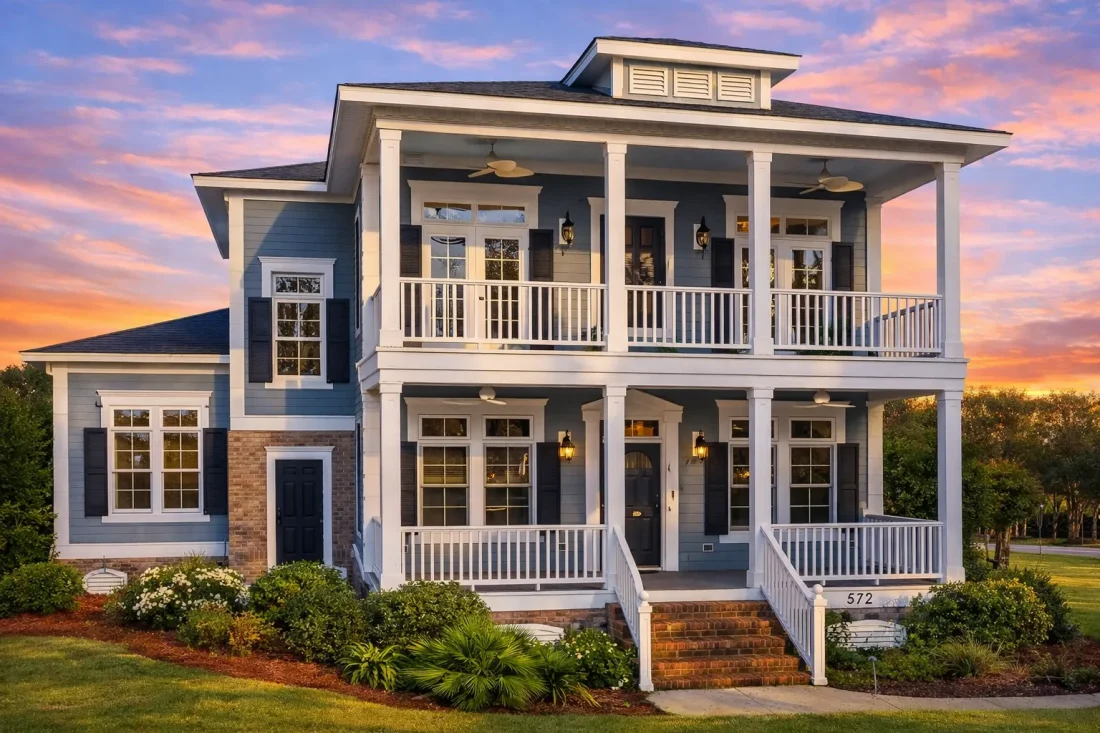
Pro Services
We partner with builders, designers, developers, and real estate professionals to achieve a common goal — helping clients find affordable, build-ready house plans for their dream home.
If you are in the industry and want to refer clients to high-quality home plans with strong value, complete plan previews, CAD files, structural engineering, and support from our team, join our Pro Services program.
Explore Builder & Designer Referral ProgramWhy Choose MyHomeFloorPlans
With access to more than 20,000 hand-picked home plans through our expanded design network, and over 3,000 carefully added to MyHomeFloorPlans so far, we’re building a better way to find your dream home.
The Best Plans
- Access to 20,000+ hand-picked home plan options
- Over 3,000 plans thoughtfully added to our site so far
- High-quality, build-ready designs for today’s homeowners

The Best Service
- Family-owned and customer-focused
- Two years of growing with homeowners, builders, and designers
- Helpful support for plan questions, options, and modifications

The Best Value
- CAD file included with eligible plans
- Structural engineering included for added confidence
- Unlimited build rights and preview access on every sheet
Modification Services on Floor Plans
MyHomeFloorPlans offers modification services for all house plans on our website, making your dream home easier to customize. Work with our drafting team to request changes, adjust layouts, and create a plan that better fits your build.
Explore Customizable House PlansWhat Makes Us Different
We built our plan experience around transparency, flexibility, and practical value for real builds.

CAD Included
Editable files help designers, builders, and drafting teams customize plans more efficiently.

Engineering Included
Structural engineering is part of the complete plan package for stronger build-ready value.

Unlimited Build
Build once or multiple times without buying the same plan again.

Drafting Support
Use included drafting time to help personalize eligible plans.
Plan Previews
Preview full plan sets before purchase so you know what you are getting.
| Features |
|

|

|

|

|

|
|---|---|---|---|---|---|---|
| Full editing rights | ✓ | × | × | × | × | × |
| See all plan pages online | ✓ | × | × | × | × | × |
| All plans include CAD | ✓ | × | × | × | × | × |
| 10 hours free drafting | ✓ | × | × | × | × | × |
| Half the price of competitors | ✓ | × | × | × | × | × |
| Real build photos (2010–2026) | ✓ | × | × | × | × | × |
| Unlimited builds included | ✓ | × | × | × | × | × |
| Structural engineering included | ✓ | × | × | × | × | × |
| Free material list | ✓ | × | × | × | × | × |

