House Plans, Custom Home Design & Drafting Services
- 0
- 1
- 2
- 3
- 4
- 5
- 6+
- 1
- 1.5
- 2
- 2.5
- 3
- 3.5
- 4
- 4.5
- 5+
- 1
- 2
- 3
- 4+
Found 3,333 House Plans!
-
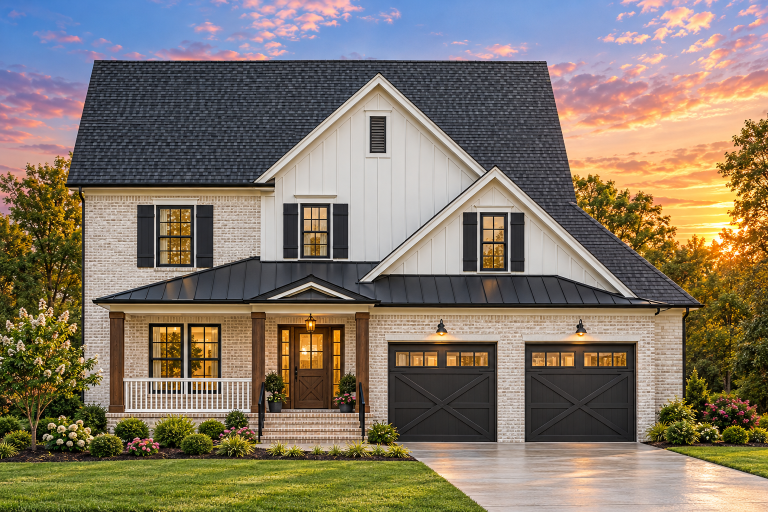
Plan 8-1317 – The Bailey Farmhouse | New American – 4-Bed, 3.5-Bath, 596 SF – House plan details
Log in to rule out -
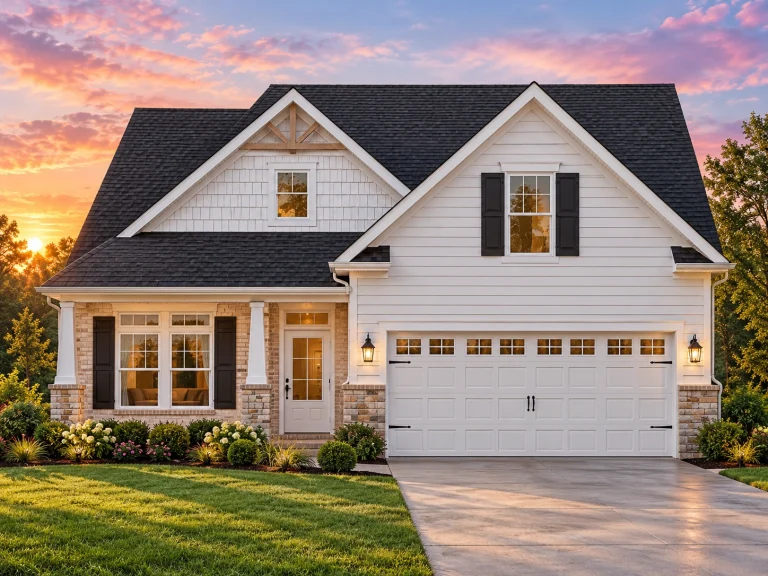
Plan 8-1143 – Parker Ridge | New American – 3-Bed, 3-Bath, 2,834 SF – House plan details
Log in to rule out -
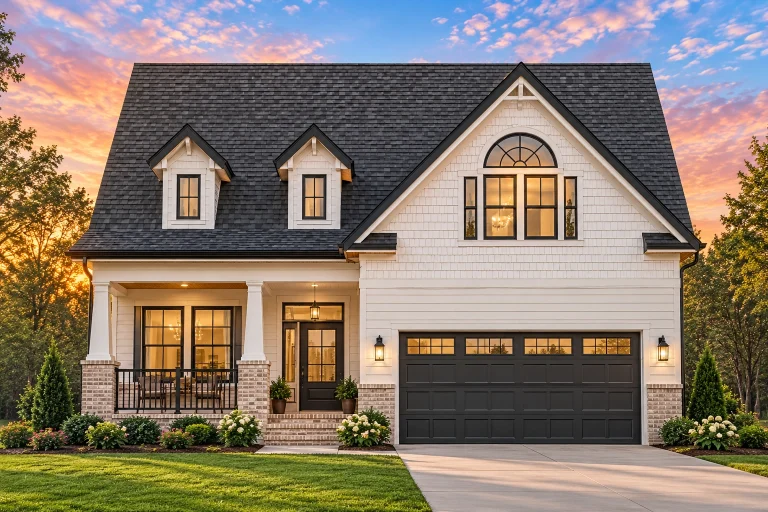
Plan 8-1038 – Auburn Glen Place | New American – 5-Bed, 3.5-Bath, 2,957 SF – House plan details
Log in to rule out -
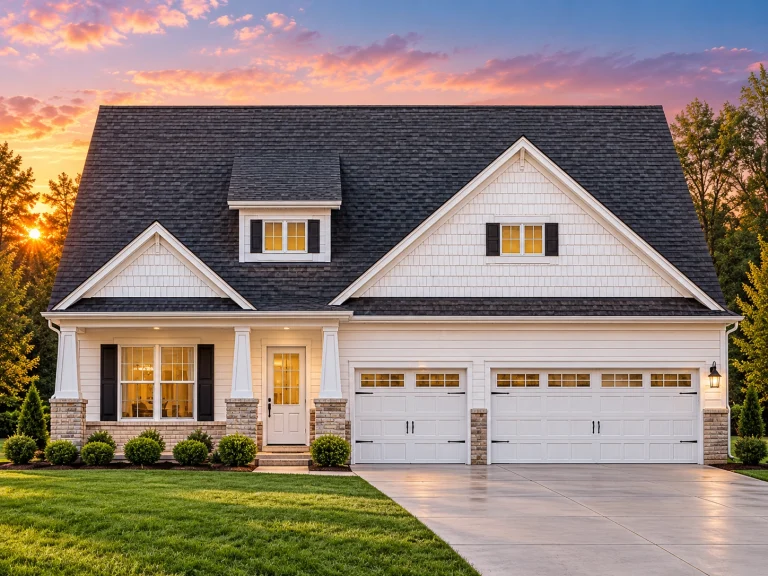
Plan 19-2215 – Solaris Heights | Traditional – 5-Bed, 3-Bath, 2,470 SF – House plan details
Log in to rule out -
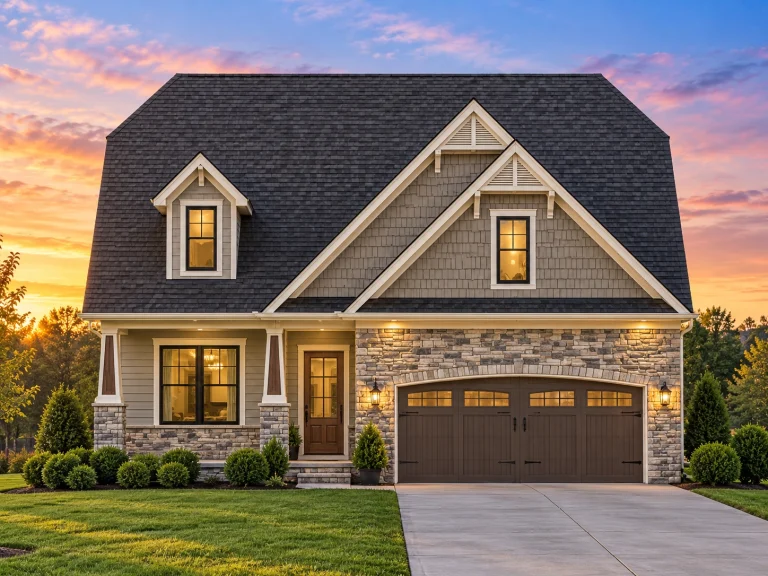
Plan 15-1309B – Hollyhock Cottage | New American – 4-Bed, 3-Bath, 2,937 SF – House plan details
Log in to rule out -
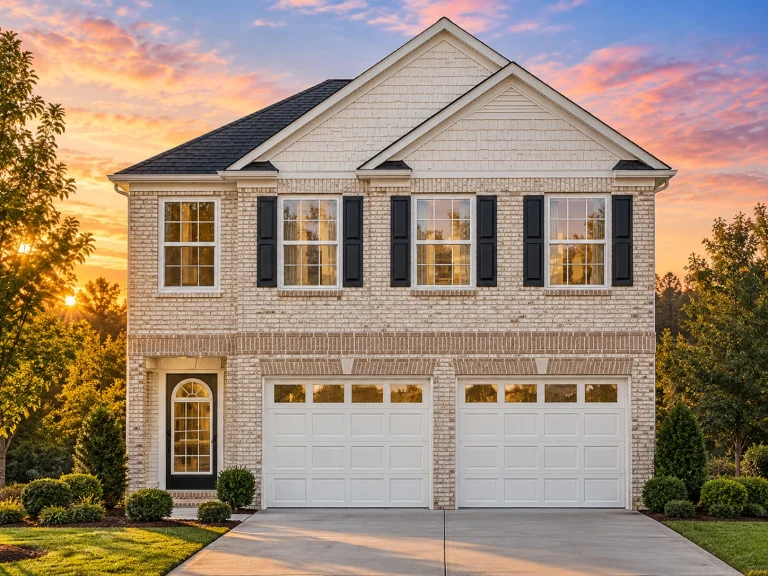
Plan 12-2895 – Aster View Villa | Traditional – 4-Bed, 3-Bath, 2,561 SF – House plan details
Log in to rule out -
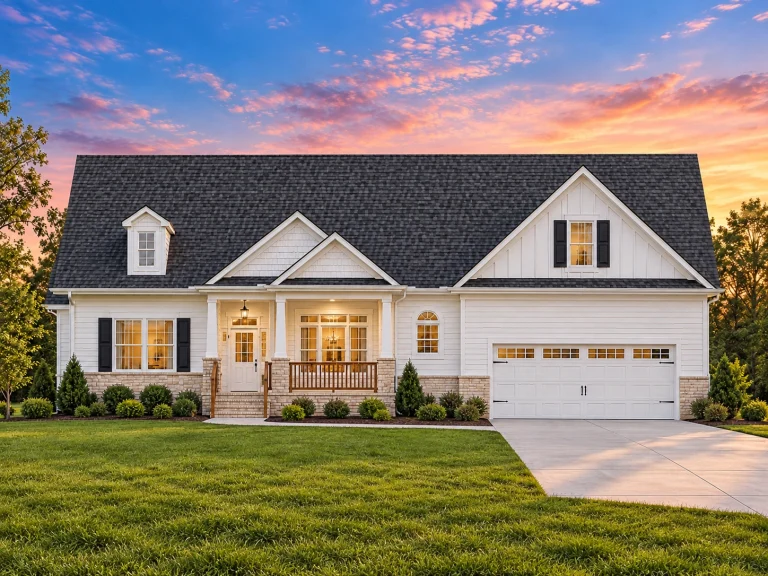
Plan 9-1531 – Aster Bridge Farmhouse | Cape Cod – 4-Bed, 3-Bath, 2,224 SF – House plan details
Log in to rule out -
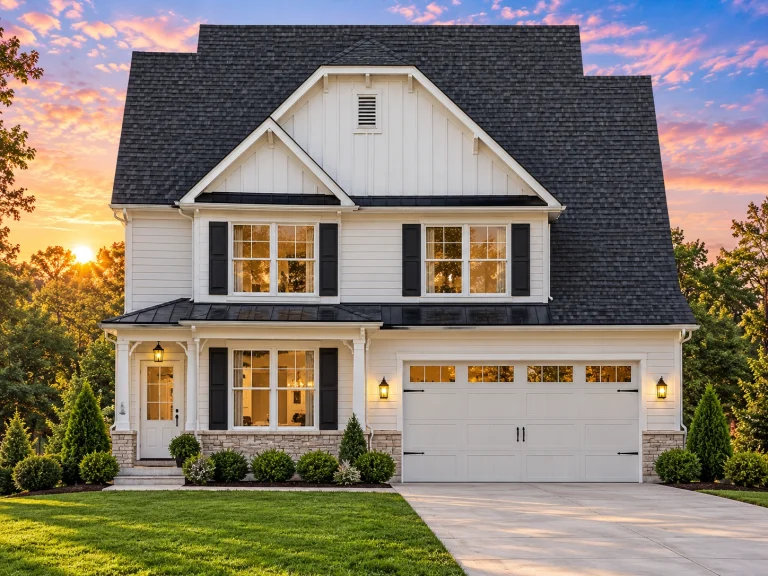
Plan 9-1202A – Wisteria Cottages | Modern Farmhouse – 4-Bed, 3-Bath, 2,525 SF – House plan details
Log in to rule out -
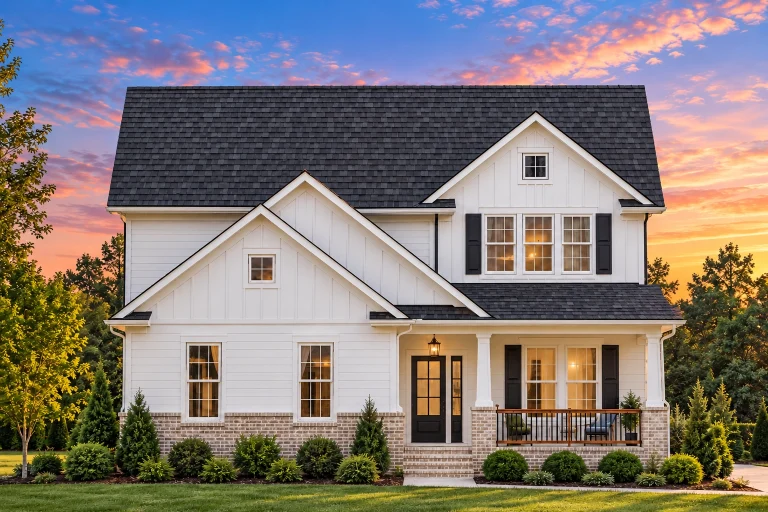
Plan 9-1171B – Auburn View Residence | Traditional – 4-Bed, 3-Bath, 2,675 SF – House plan details
Log in to rule out -
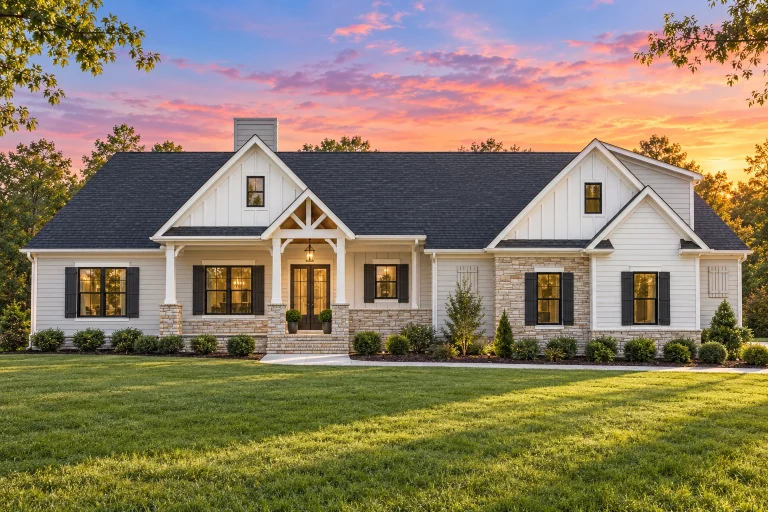
Plan 20-1602 – Auburn Oak Homestead | Traditional Ranch – 3-Bed, 2.5-Bath, 3,220 SF – House plan details
Log in to rule out -
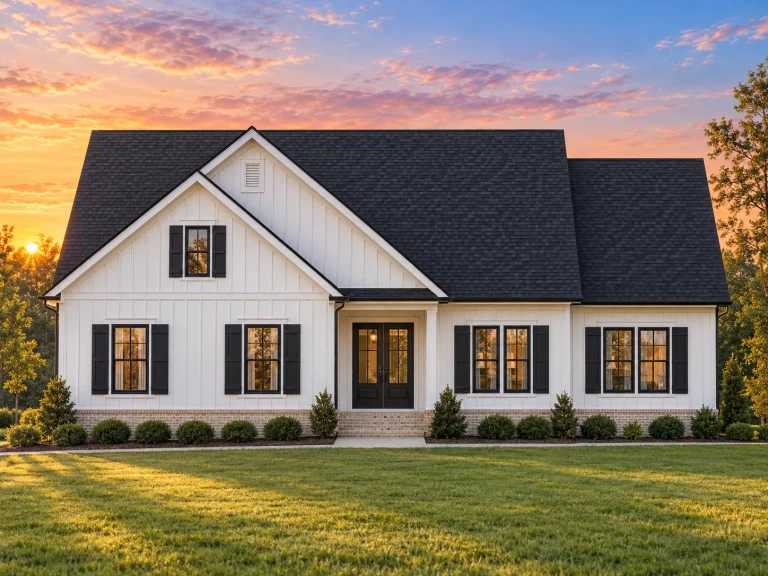
Plan 20-1365 – The Cook House | Traditional Ranch – 3-Bed, 2.5-Bath, 1,662 SF – House plan details
Log in to rule out -
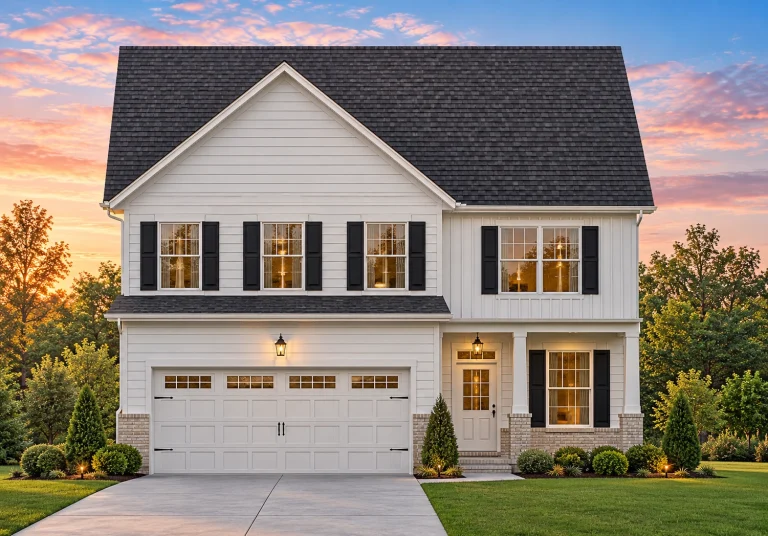
Plan 19-2255 – Alliance Estate | Traditional Colonial – 3-Bed, 2.5-Bath, 2,075 SF – House plan details
Log in to rule out -
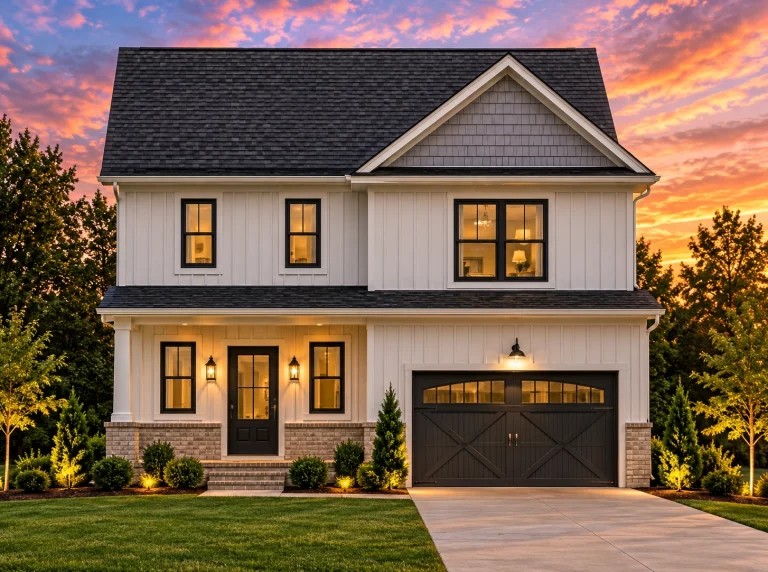
Plan 19-2218 – Aster Pass Lodge | Modern Farmhouse – 3-Bed, 2.5-Bath, 2,027 SF – House plan details
Log in to rule out -
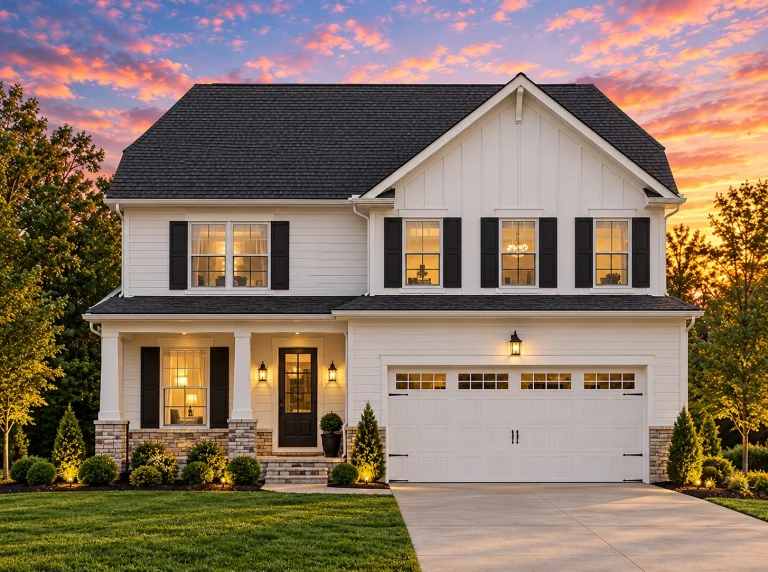
Plan 19-1958 – Flores Lodge | Modern Farmhouse – 3-Bed, 2.5-Bath, 2,075 SF – House plan details
Log in to rule out -
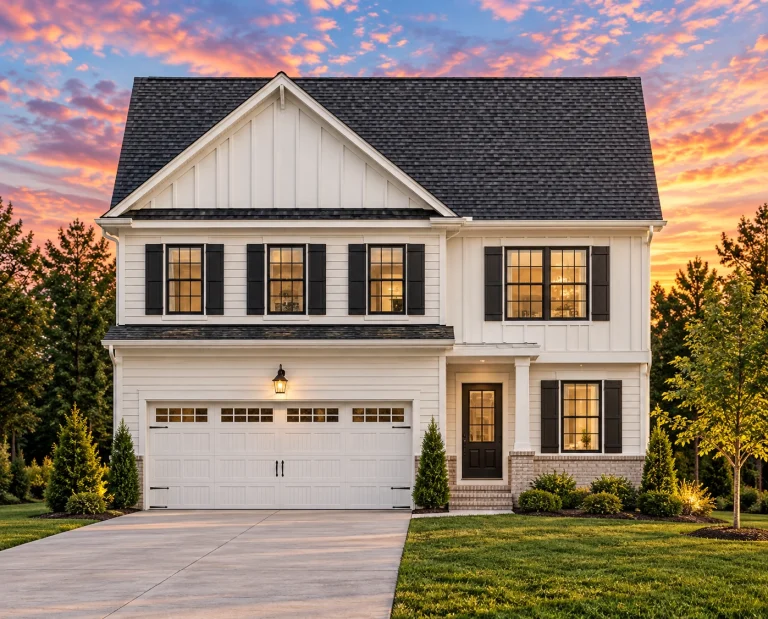
Plan 19-1583 – Aster Pointe Estate | Traditional Colonial – 3-Bed, 2.5-Bath, 2,075 SF – House plan details
Log in to rule out -
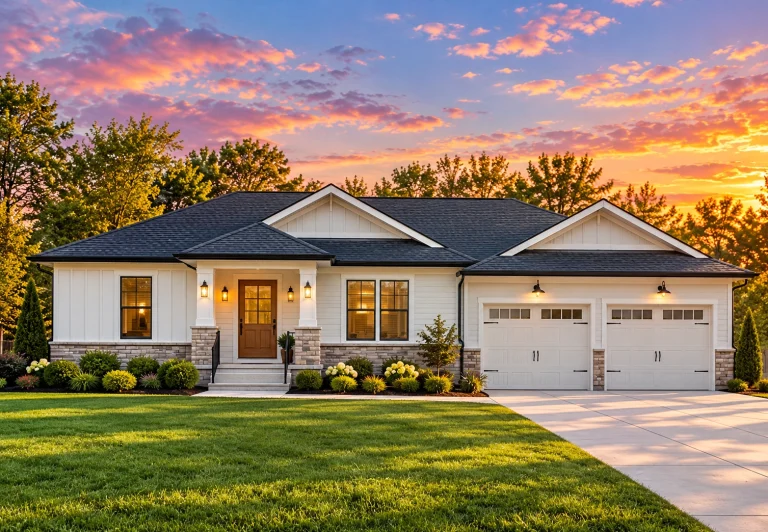
Plan 19-1246 – The Granary | Traditional Ranch – 3-Bed, 2.5-Bath, 2,177 SF – House plan details
Log in to rule out -
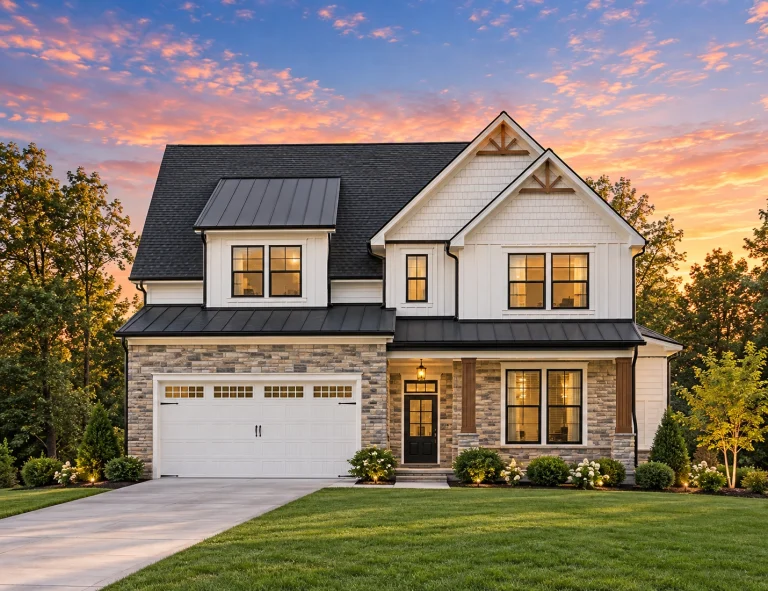
Plan 18-1997 – The Lee Estate | Traditional Colonial – 4-Bed, 2.5-Bath, 2,481 SF – House plan details
Log in to rule out -
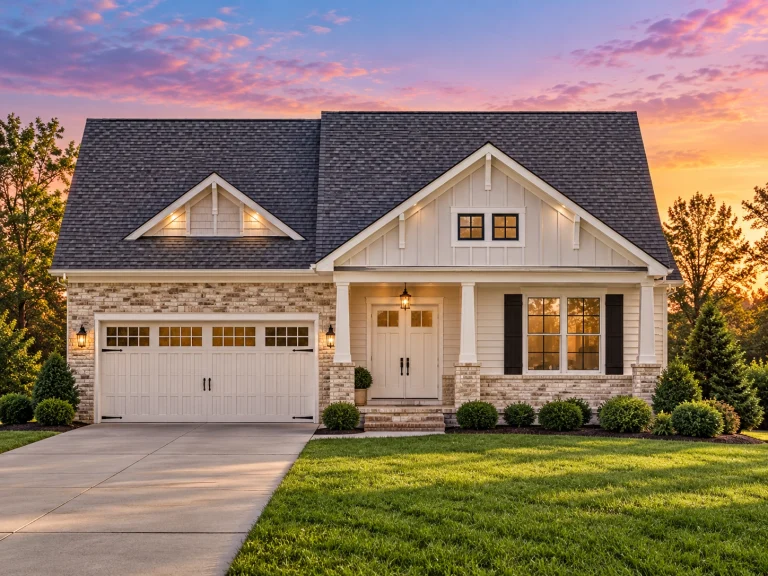
Plan 17-1656 – The Turner Manor | Craftsman – 3-Bed, 2.5-Bath, 2,380 SF – House plan details
Log in to rule out -
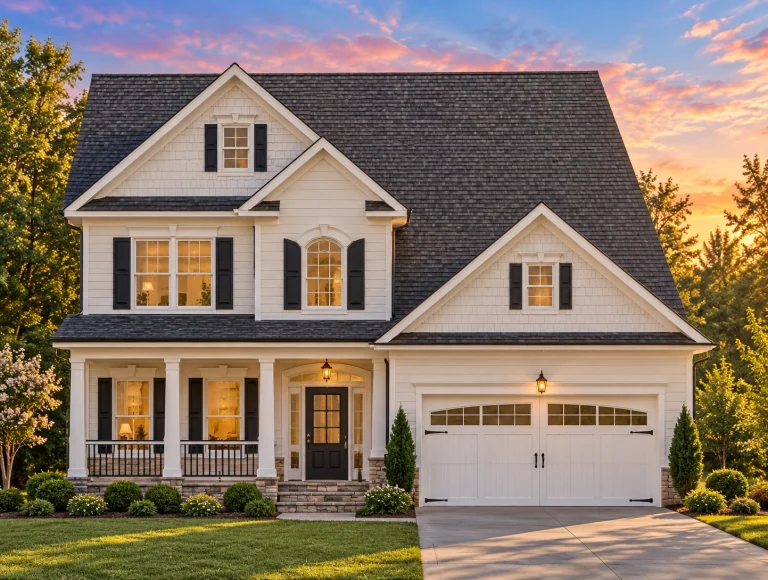
Plan 17-1461 – Puget Sound House | Traditional Colonial – 4-Bed, 2.5-Bath, 2,056 SF – House plan details
Log in to rule out -
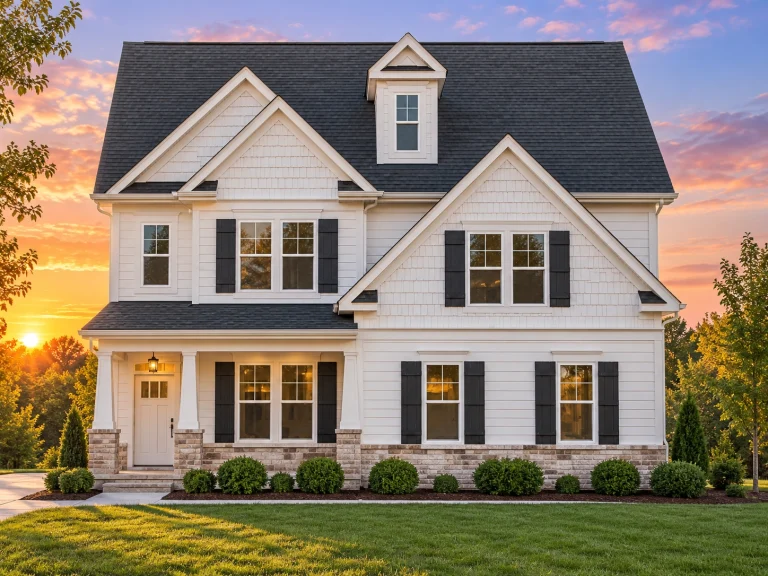
Plan 17-1334 – Auburn Springs Retreat | Modern Farmhouse – 4-Bed, 2.5-Bath, 2,528 SF – House plan details
Log in to rule out -
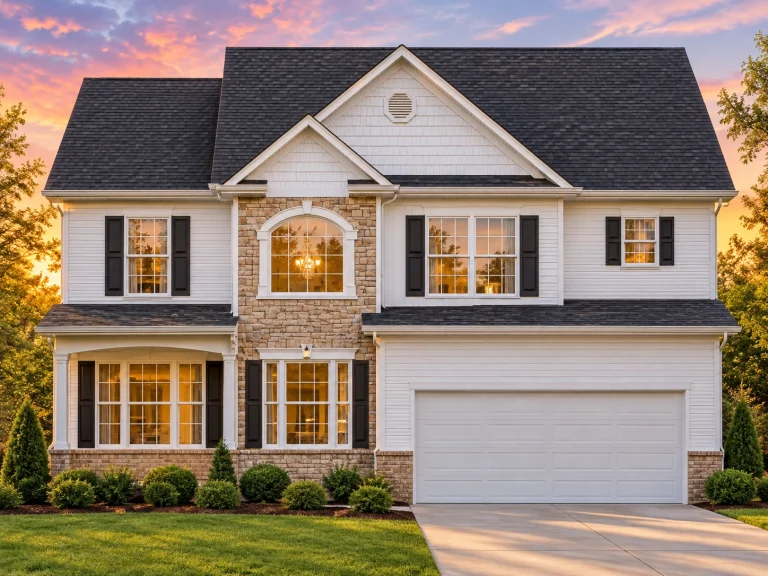
Plan 16-1301 – Auburn Glen Lodge | Colonial – 3-Bed, 2.5-Bath, 2,146 SF – House plan details
Log in to rule out -
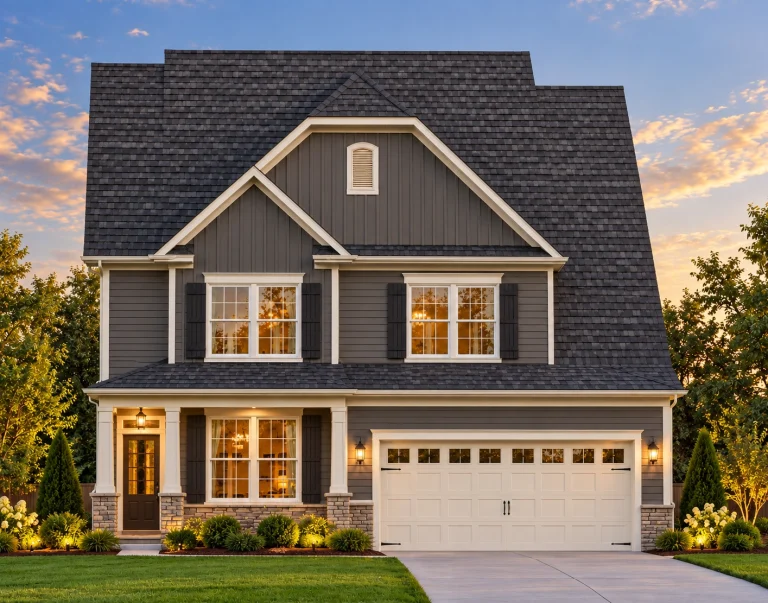
Plan 15-1526 – Oak Point Pavilion | Modern Farmhouse – 4-Bed, 2.5-Bath, 560 SF – House plan details
Log in to rule out -
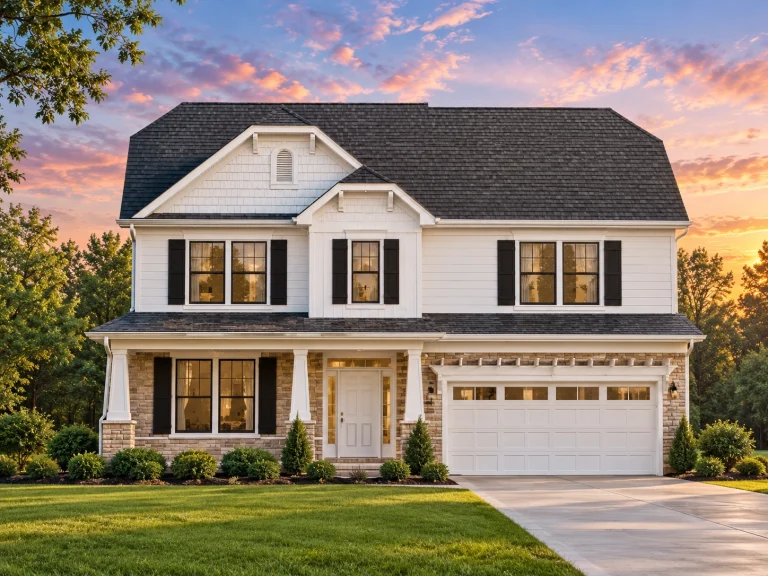
Plan 15-1525 – The District | Traditional Colonial – 3-Bed, 2.5-Bath, 2,212 SF – House plan details
Log in to rule out -
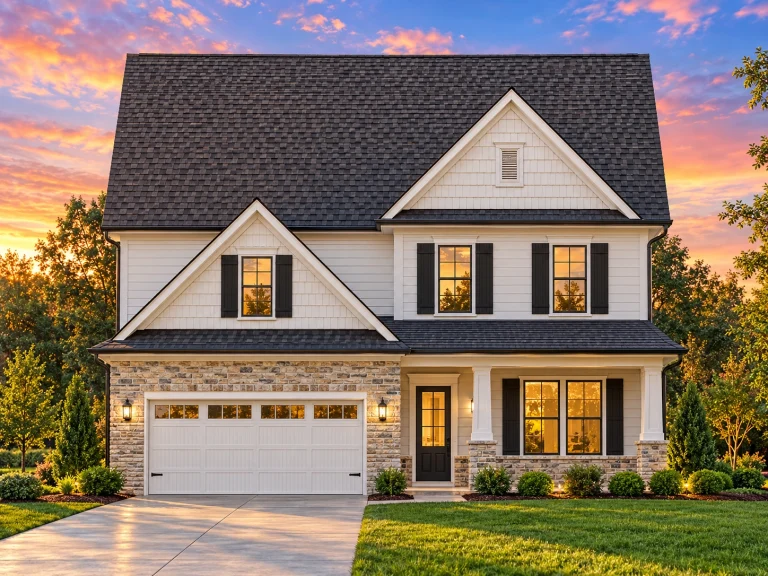
Plan 15-1171C – Pine Meadow Farm | Traditional Colonial – 3-Bed, 2.5-Bath, 2,354 SF – House plan details
Log in to rule out -
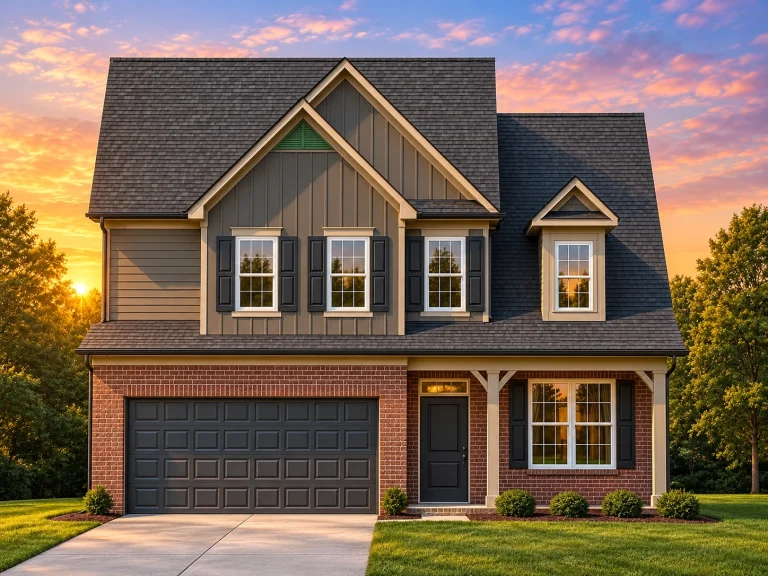
Plan 14-1673 – Cypress Brook Cottage | Traditional Colonial – 3-Bed, 2.5-Bath, 1,869 SF – House plan details
Log in to rule out




Pro Services
We partner with builders, designers, developers, and real estate professionals to achieve a common goal — helping clients find affordable, build-ready house plans for their dream home.
If you are in the industry and want to refer clients to high-quality home plans with strong value, complete plan previews, CAD files, structural engineering, and support from our team, join our Pro Services program.
Explore Builder & Designer Referral ProgramWhy Choose MyHomeFloorPlans
With access to more than 20,000 hand-picked home plans through our expanded design network, and over 3,000 carefully added to MyHomeFloorPlans so far, we’re building a better way to find your dream home.

The Best Plans
- Access to 20,000+ hand-picked home plan options
- Over 3,000 plans thoughtfully added to our site so far
- High-quality, build-ready designs for today’s homeowners

The Best Service
- Family-owned and customer-focused
- Two years of growing with homeowners, builders, and designers
- Helpful support for plan questions, options, and modifications

The Best Value
- CAD file included with eligible plans
- Structural engineering included for added confidence
- Unlimited build rights and preview access on every sheet
Modification Services on Floor Plans
MyHomeFloorPlans offers modification services for all house plans on our website, making your dream home easier to customize. Work with our drafting team to request changes, adjust layouts, and create a plan that better fits your build.
Explore Customizable House PlansWhat Makes Us Different
We built our plan experience around transparency, flexibility, and practical value for real builds.

CAD Included
Editable files help designers, builders, and drafting teams customize plans more efficiently.

Engineering Included
Structural engineering is part of the complete plan package for stronger build-ready value.

Unlimited Build
Build once or multiple times without buying the same plan again.

Drafting Support
Use included drafting time to help personalize eligible plans.
Plan Previews
Preview full plan sets before purchase so you know what you are getting.
| Features |
|

|

|

|

|

|
|---|---|---|---|---|---|---|
| Full editing rights | ✓ | × | × | × | × | × |
| See all plan pages online | ✓ | × | × | × | × | × |
| All plans include CAD | ✓ | × | × | × | × | × |
| 10 hours free drafting | ✓ | × | × | × | × | × |
| Half the price of competitors | ✓ | × | × | × | × | × |
| Real build photos (2010–2026) | ✓ | × | × | × | × | × |
| Unlimited builds included | ✓ | × | × | × | × | × |
| Structural engineering included | ✓ | × | × | × | × | × |
| Free material list | ✓ | × | × | × | × | × |

