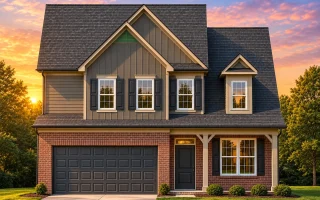
Plan 14-1673 – Cypress Brook Cottage | Traditional Colonial – 3-Bed, 2.5-Bath, 1,869 SF
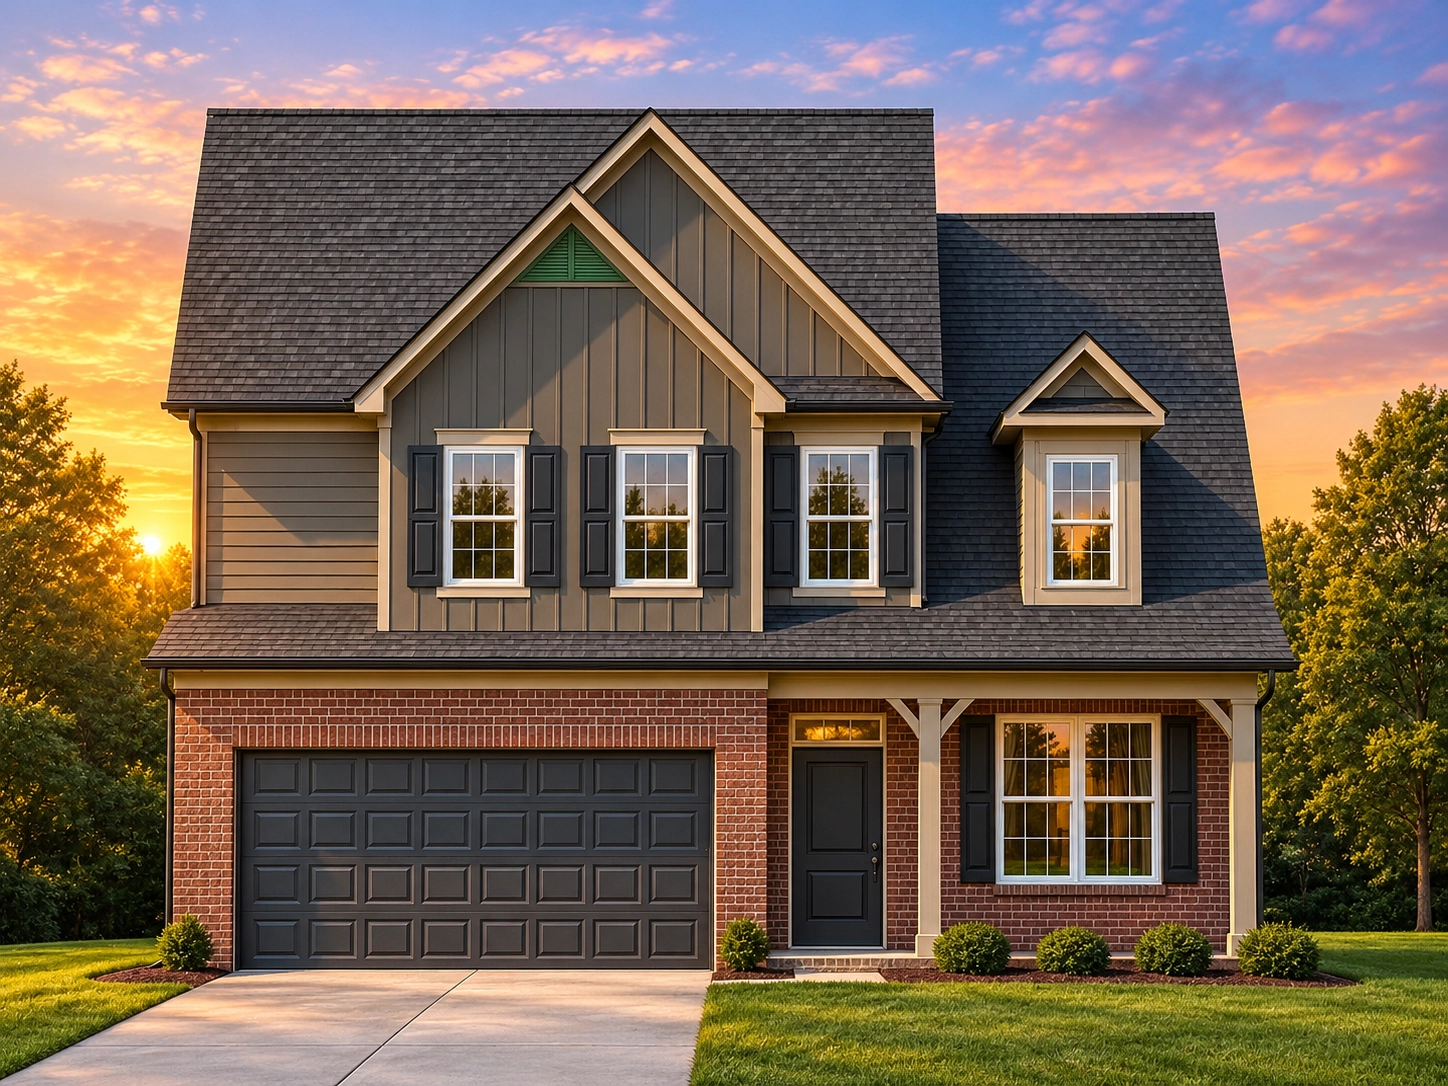
Traditional Colonial and New American house plan with brick and board & batten exterior • 3 bed • 2.5 bath • 1,869 SF. Open-concept living, 2-car garage, covered front porch. Includes CAD+PDF + unlimited build license.
Original price was: $1,308.$934Current price is: $934.
999 in stock
* Please verify all details with the actual plan, as the plan takes precedence over the information shown below.
| Bedrooms | 3 |
|---|---|
| Bathrooms | 2.5 |
| Heated SF | 1,869 |
| Unheated SF | 607 |
| Width | 34'-0" |
| Depth | 43'-0" |
| Floors | 2 |
| Garage Bays | 2 |
| Architectural Styles | Neo-Colonial / Neoclassical |
| Structure Type | Single-Family |
| Exterior Material | Board & Batten, Siding, Shake, Brick |
| Indoor Features | Open Floor Plan, Foyer, Family Room, Office/Study, Upstairs Laundry Room |
| Outdoor Features | Covered Front Porch, Patio |
| Bed and Bath Features | Bedrooms on Second Floor, Owner's Suite on Second Floor, Walk-in Closet |
| Kitchen Features | Kitchen Island, Breakfast Nook, Walk-in Pantry |
| Garage Features | Front Entry |
| Ceiling Features | 9 FT+, Vaulted |
Breakfast Nook | Covered Front Porch | Covered Patio | Family Room | Foyer | Front Entry | Kitchen Island | Medium | Office/Study Designs | Open Floor Plan Designs | Owner’s Suite on Second Floor | Patios | Second Floor Bedroom | Upstairs Laundry Room | Vaulted Ceiling | Walk-in Closet | Walk-in Pantry
Traditional Colonial Home Plan with Brick and Board & Batten Exterior
Elegant two-story Traditional Colonial home plan featuring 2,100 heated sq. ft., 3 bedrooms, 2.5 bathrooms, and a perfect blend of symmetry, charm, and modern livability—complete with CAD blueprints and an unlimited build license.
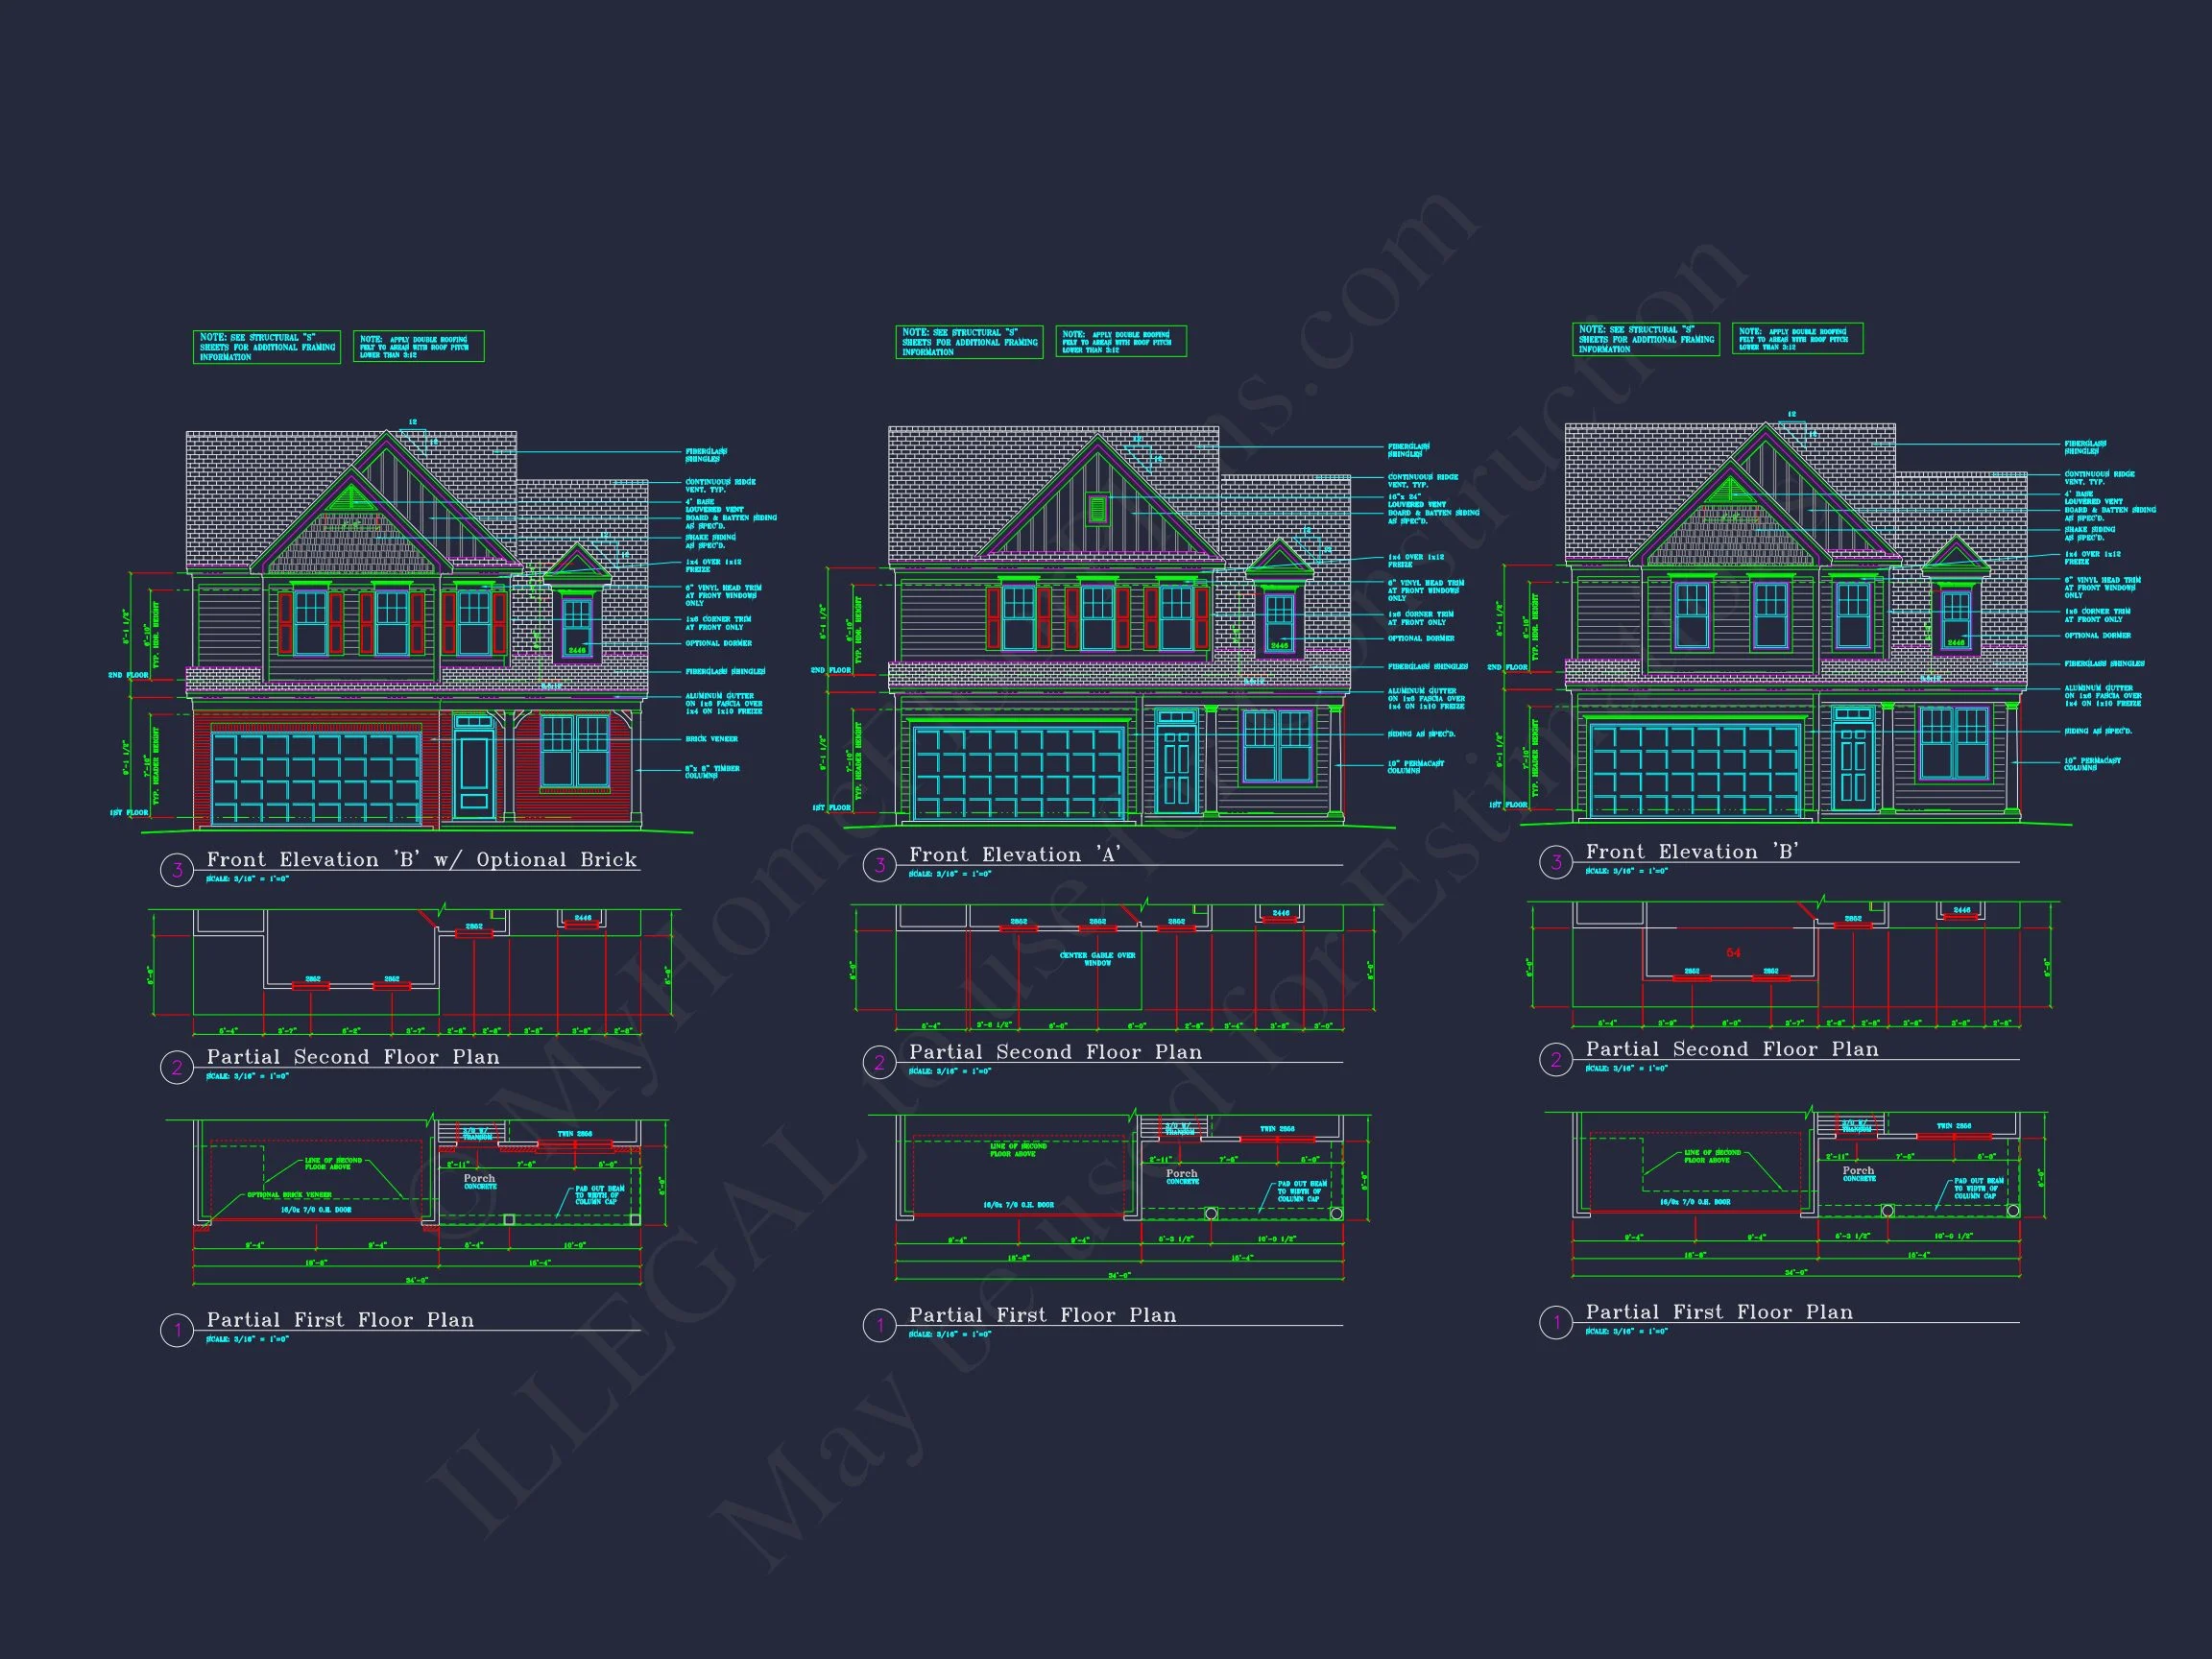
This Traditional Colonial house plan offers timeless curb appeal paired with modern functionality. Its brick base and vertical board and batten accents give this classic design an updated New American twist.
Home Plan Highlights
- Total Heated Area: 2,100 sq. ft. across two levels.
- Unheated Spaces: 600 sq. ft. including a 2-car garage and front porch.
- Stories: 2
Main Level
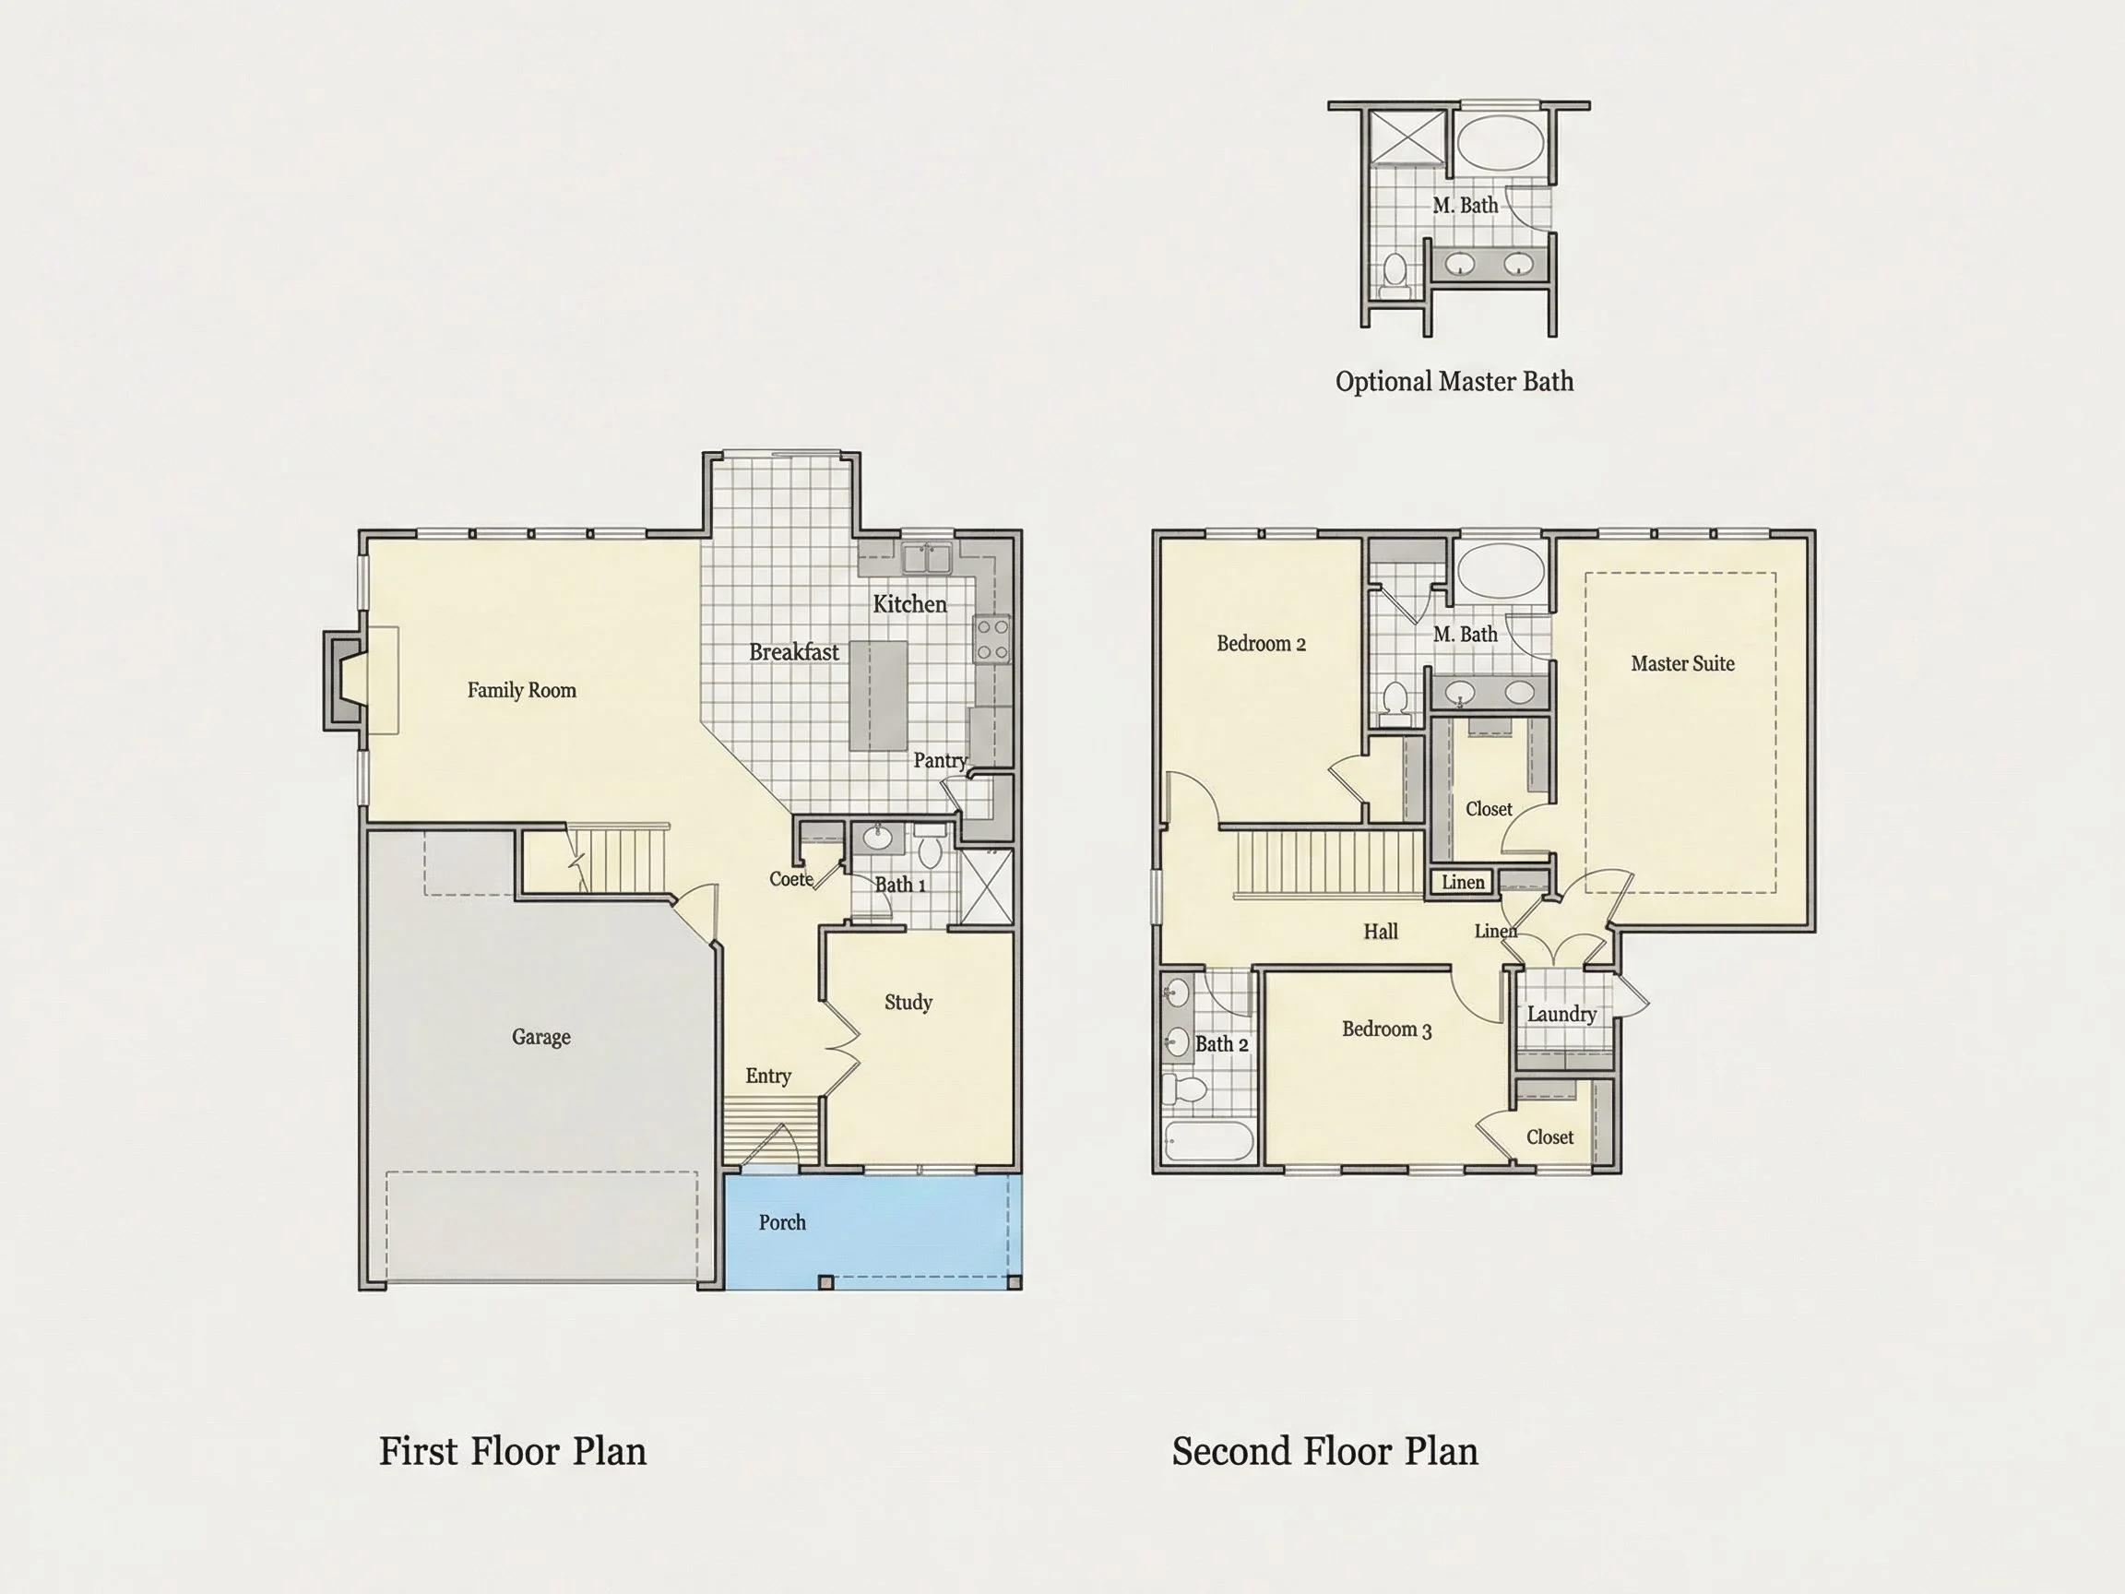
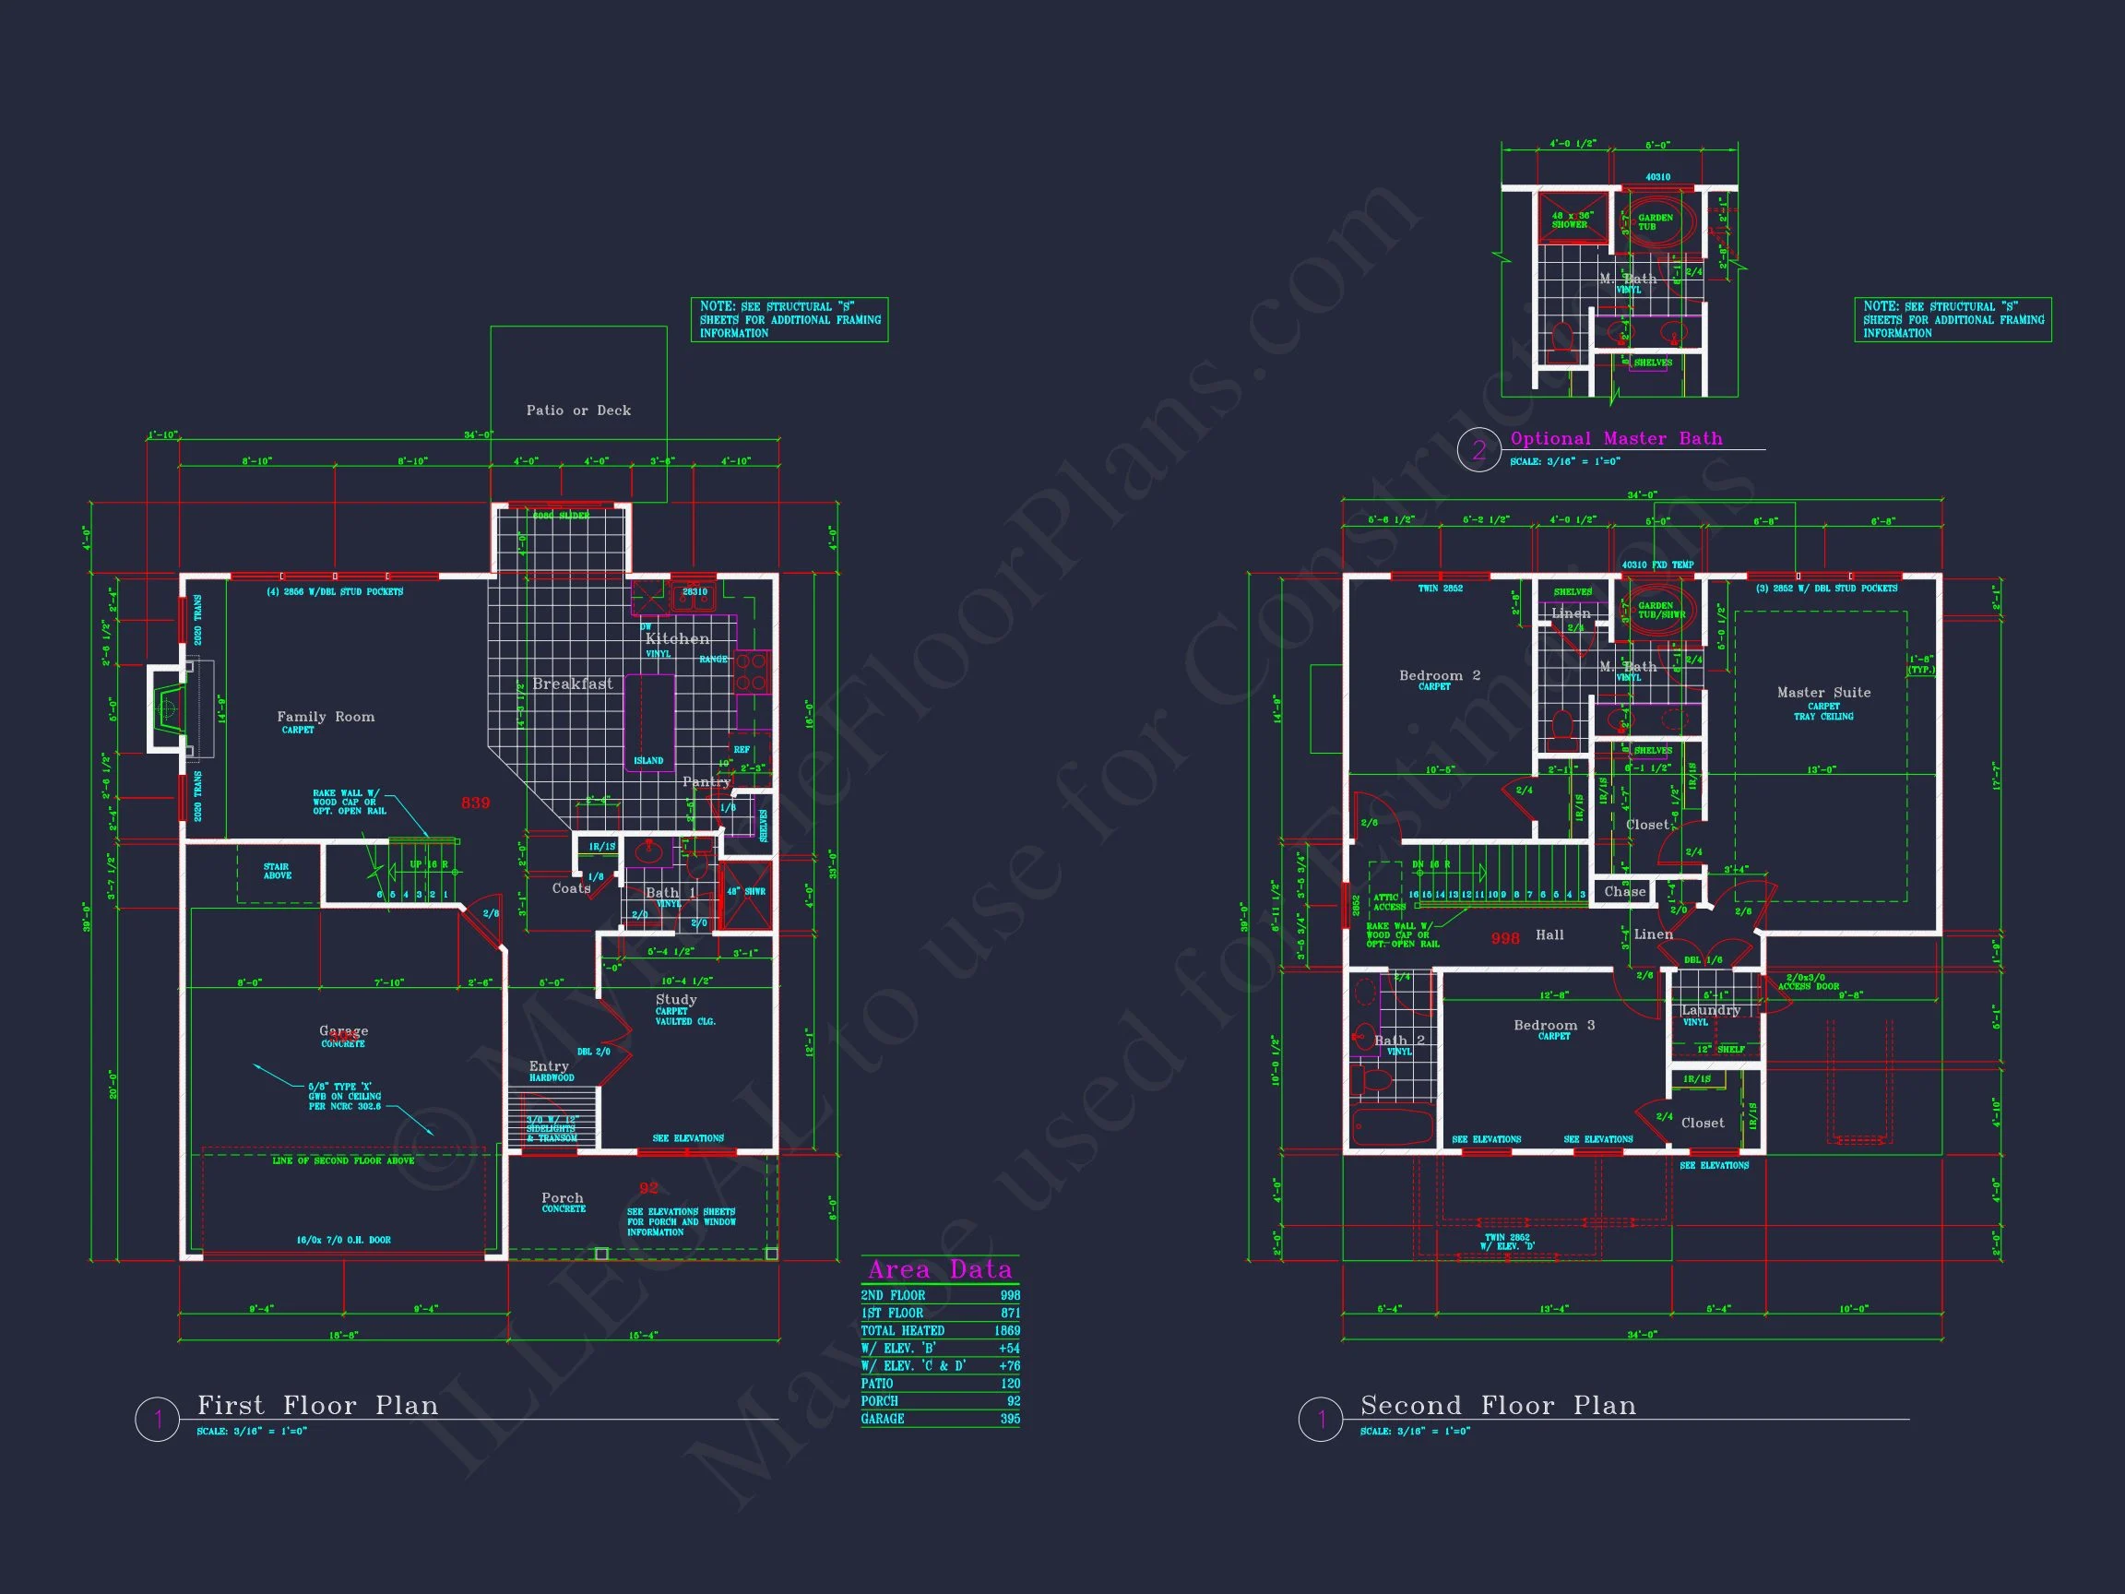
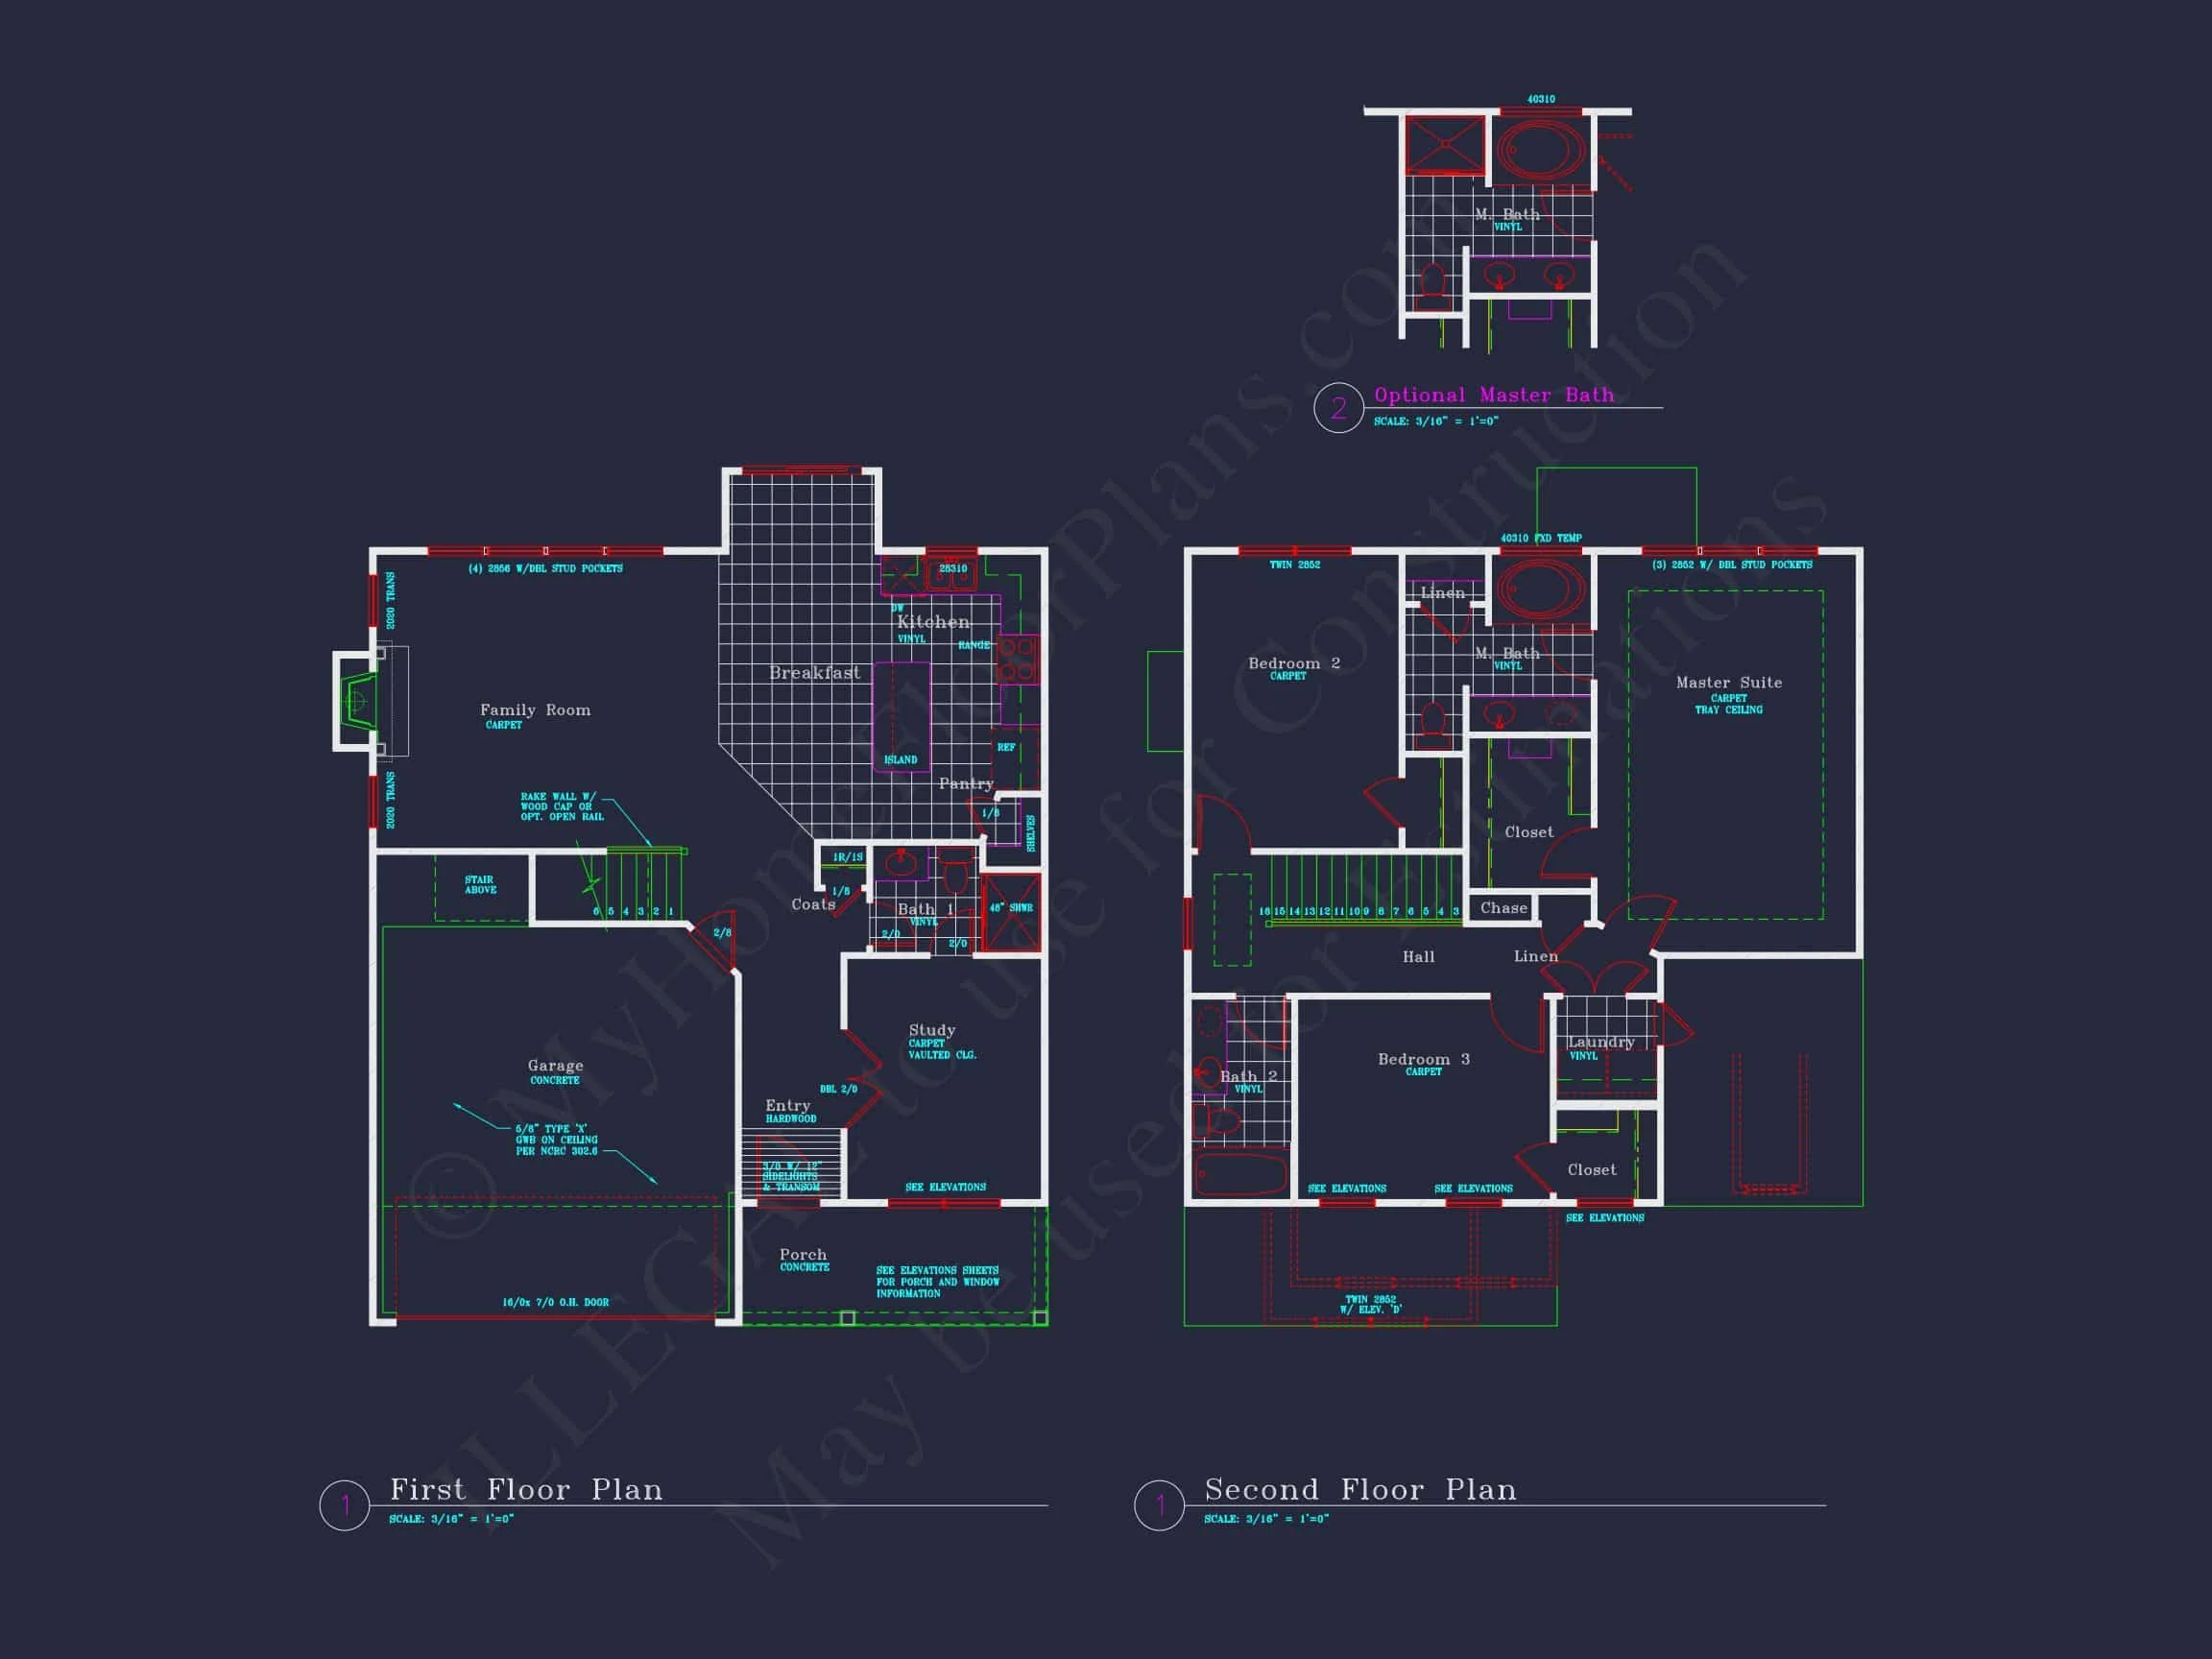
- Open-Concept Living: The main level features a bright living room that flows seamlessly into the kitchen and dining area—ideal for family gatherings and entertaining.
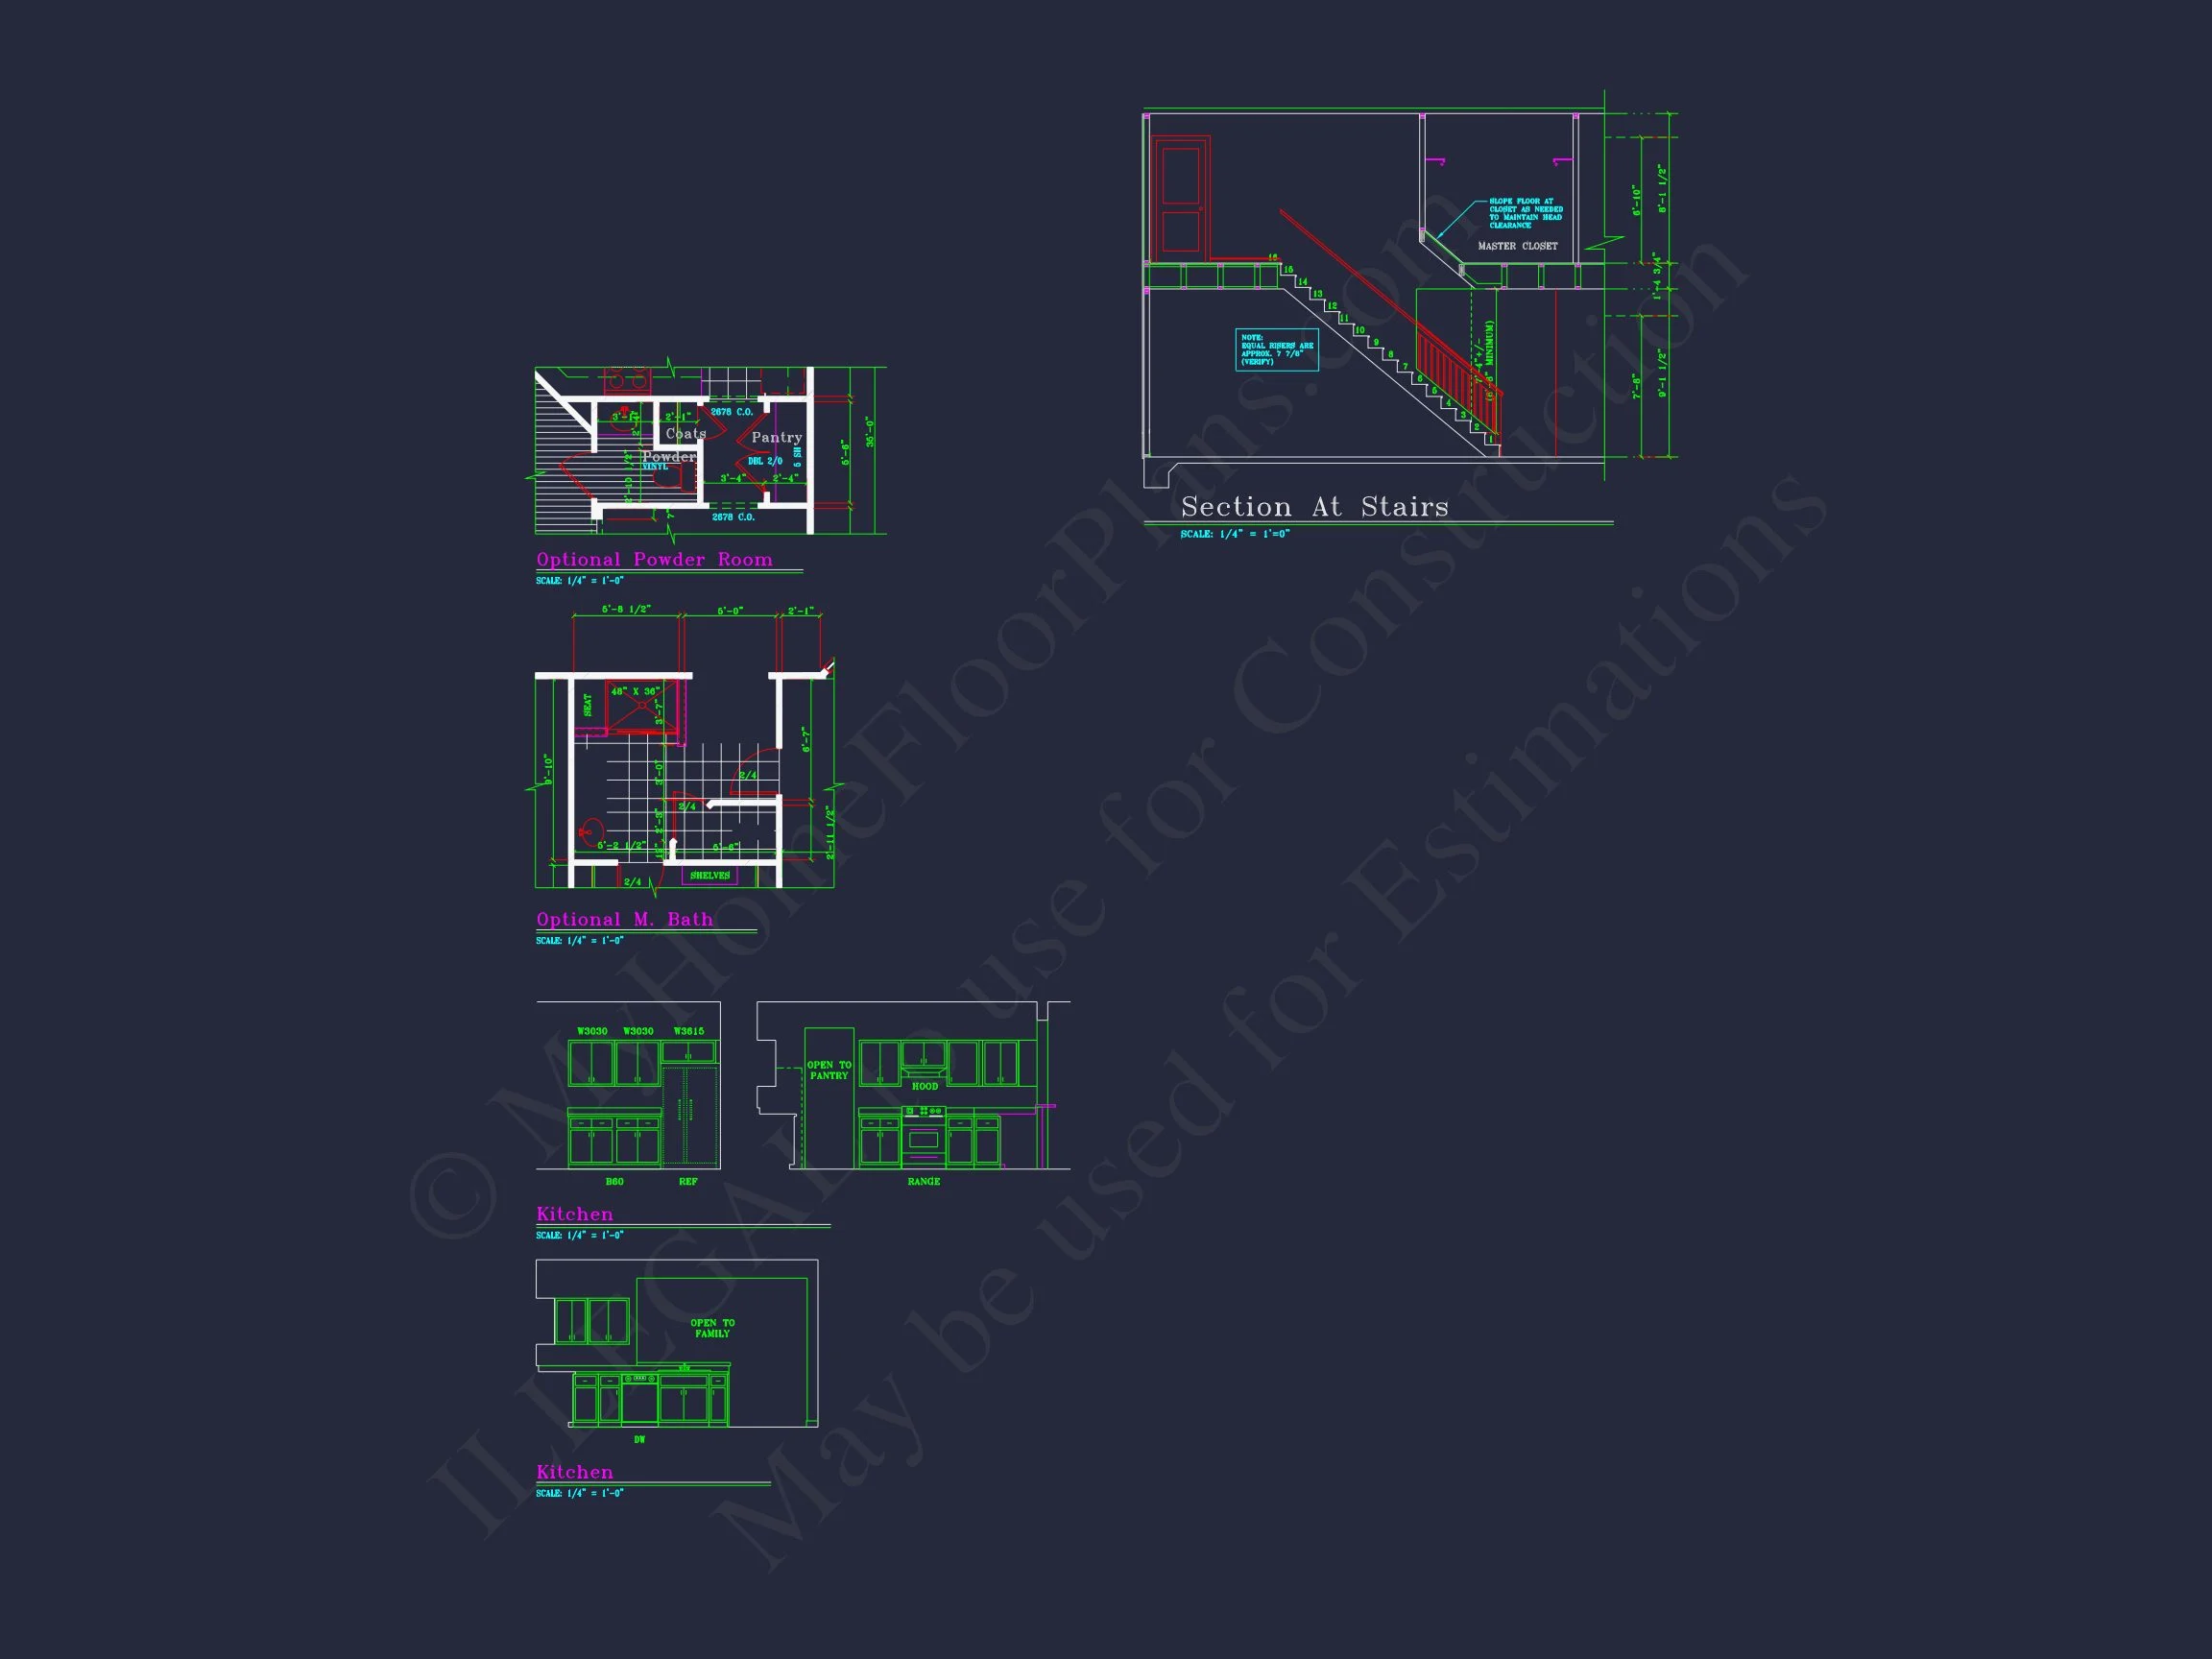
- Chef’s Kitchen: Central island, walk-in pantry, and easy access to the garage for convenient grocery unloading.
- Private Study or Office: Perfect for remote work or a quiet reading space.
- Outdoor Living: Covered front porch provides a welcoming entry with traditional architectural detail.
Upper Level
- Owner’s Suite: Spacious bedroom with a large walk-in closet and spa-style ensuite bath featuring dual vanities and a soaking tub.
- Two Secondary Bedrooms: Each with generous closet space and shared access to a full bath.
- Convenient Laundry Room: Located upstairs near bedrooms to simplify chores.
Architectural Design
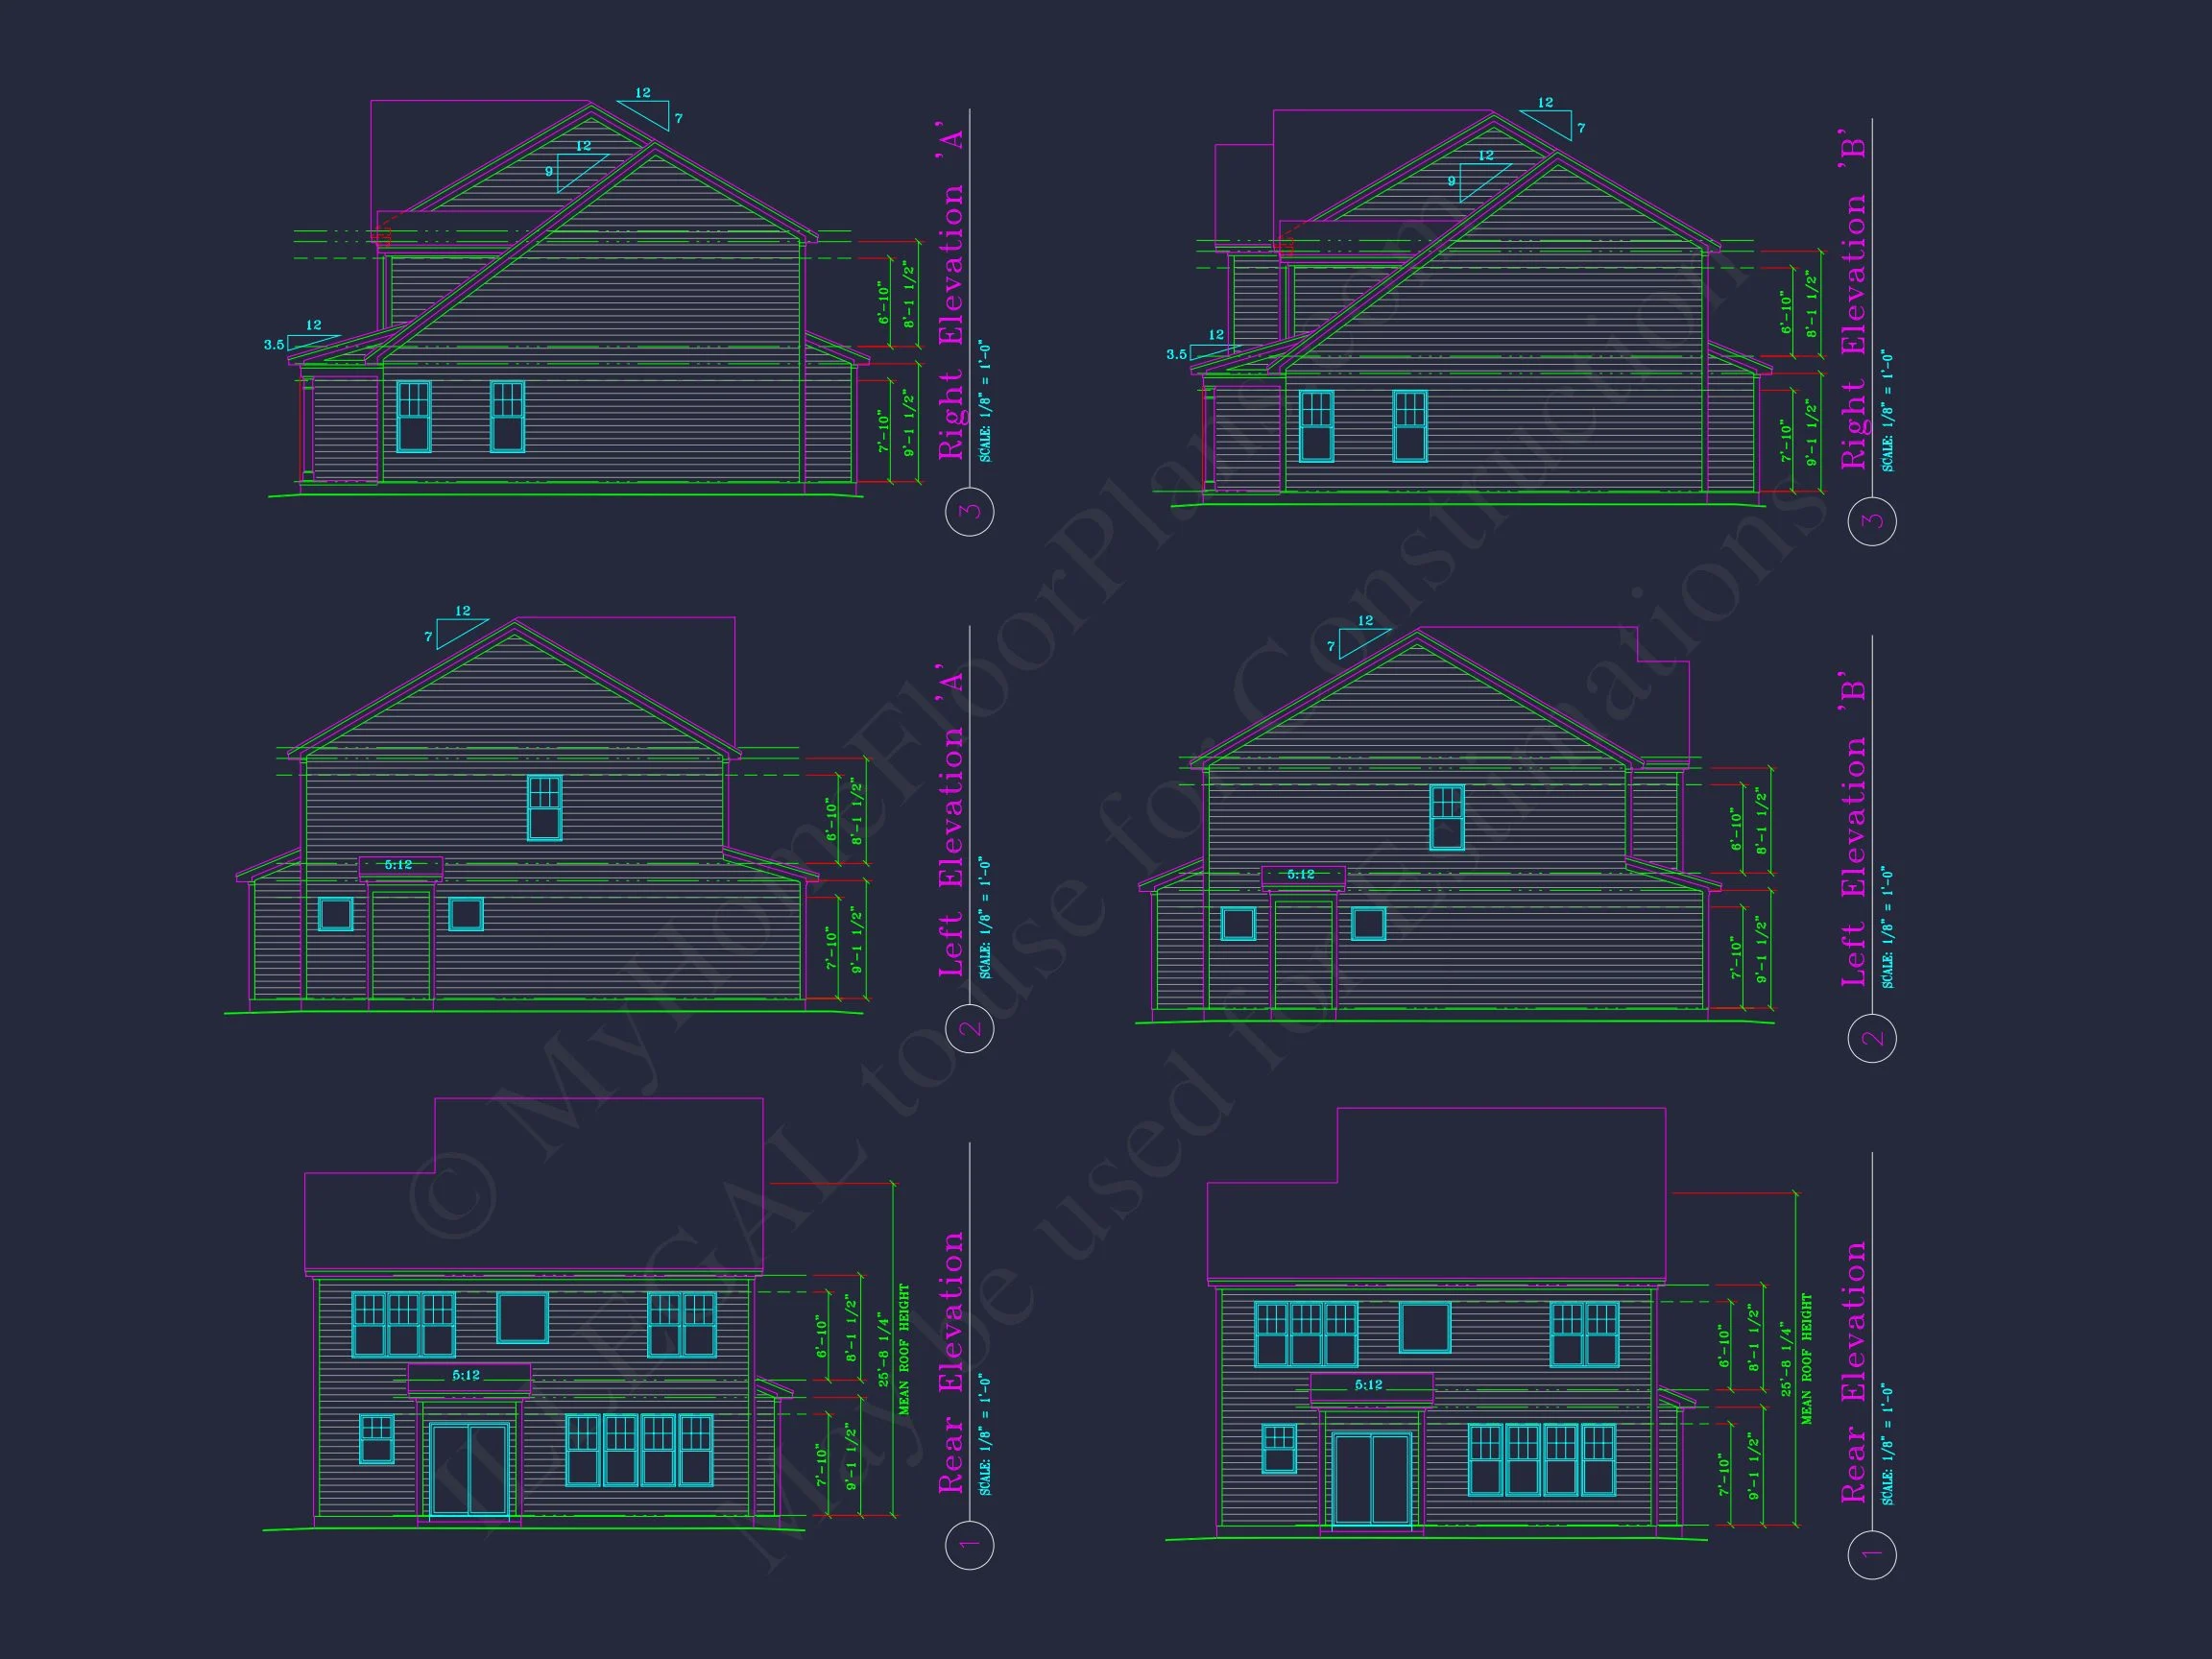
This home’s Traditional Colonial architecture reflects balanced symmetry, steep rooflines, and an elegant brick façade. The New American influences introduce modern siding materials and an open floor plan—creating a timeless yet livable design. For more design inspiration, visit ArchDaily for Colonial-style homes that blend heritage with modern living.
Exterior Details
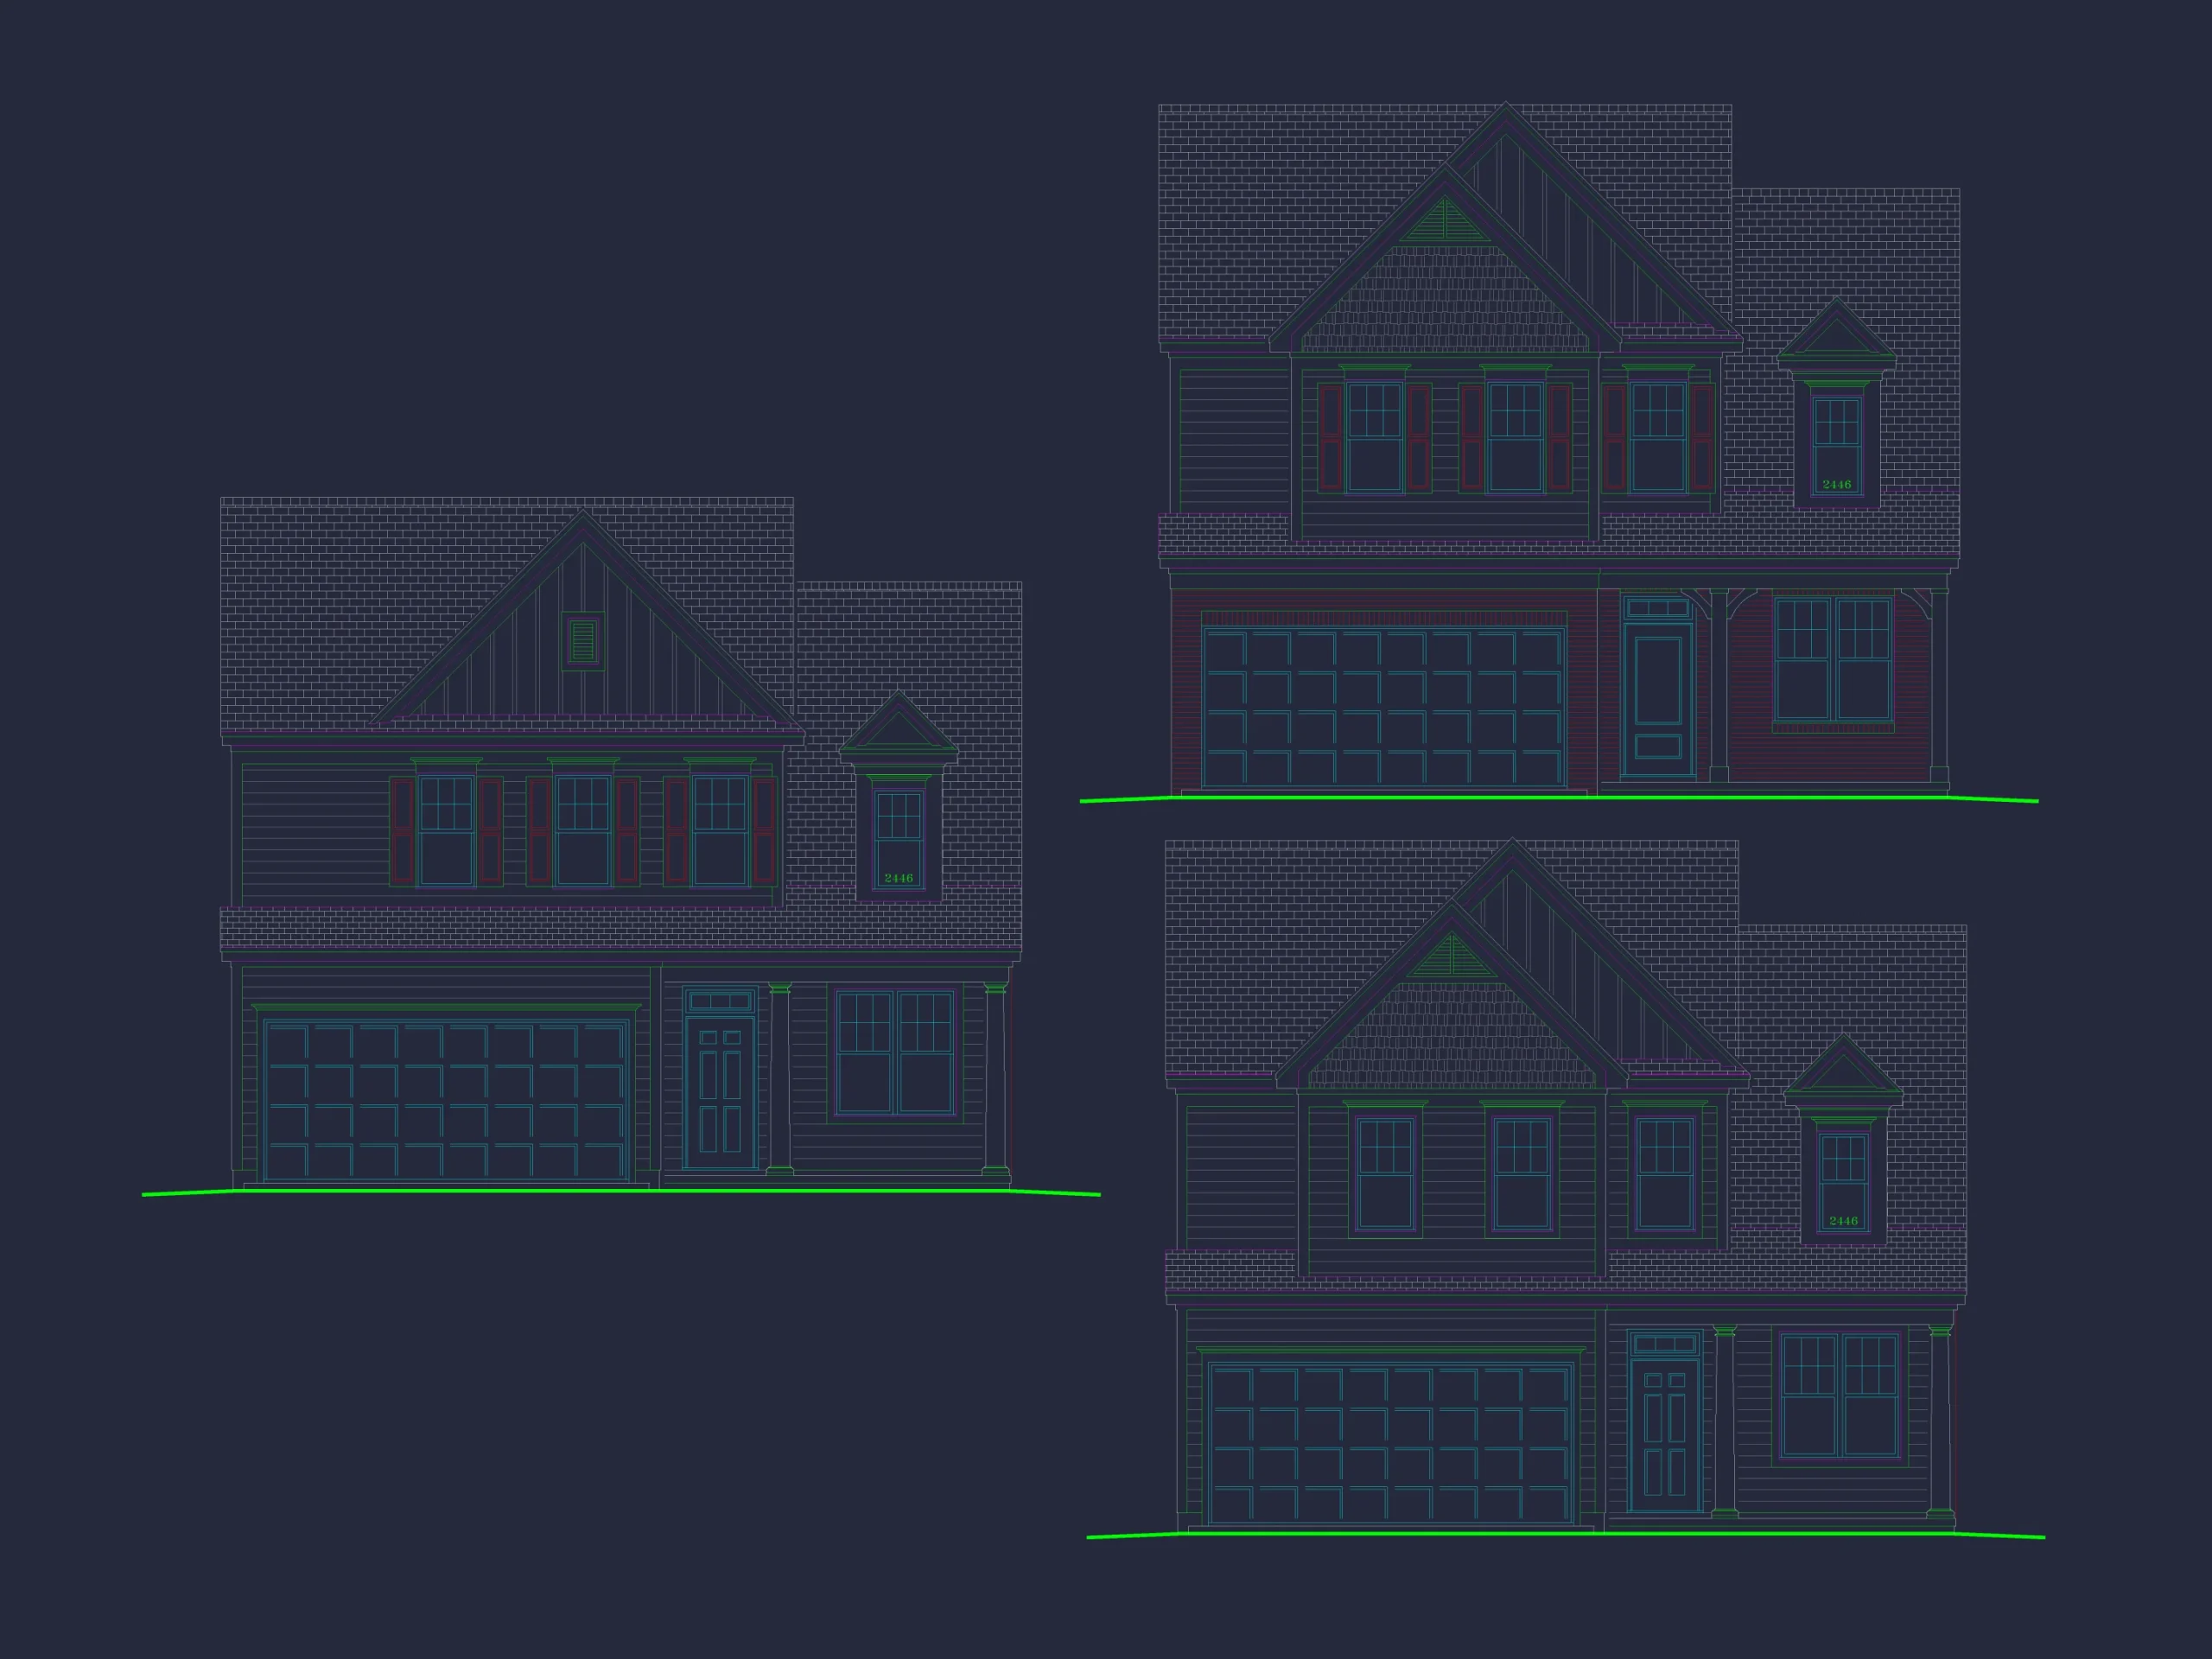
- Brick Base: Adds durability, classic texture, and low maintenance appeal.
- Board & Batten Siding: Provides vertical contrast and a modern farmhouse influence.
- Gabled Rooflines: Enhance architectural depth and street presence.
Garage and Utility Spaces
- Garage: Front-entry 2-car garage with attic access and optional side service door.
- Storage: Ample closet space, linen cabinets, and optional attic expansion.
Bonus Features
- Foyer: Classic front entry leading to the open-concept great room.
- Energy Efficiency: Designed with smart insulation and window placement for optimal efficiency.
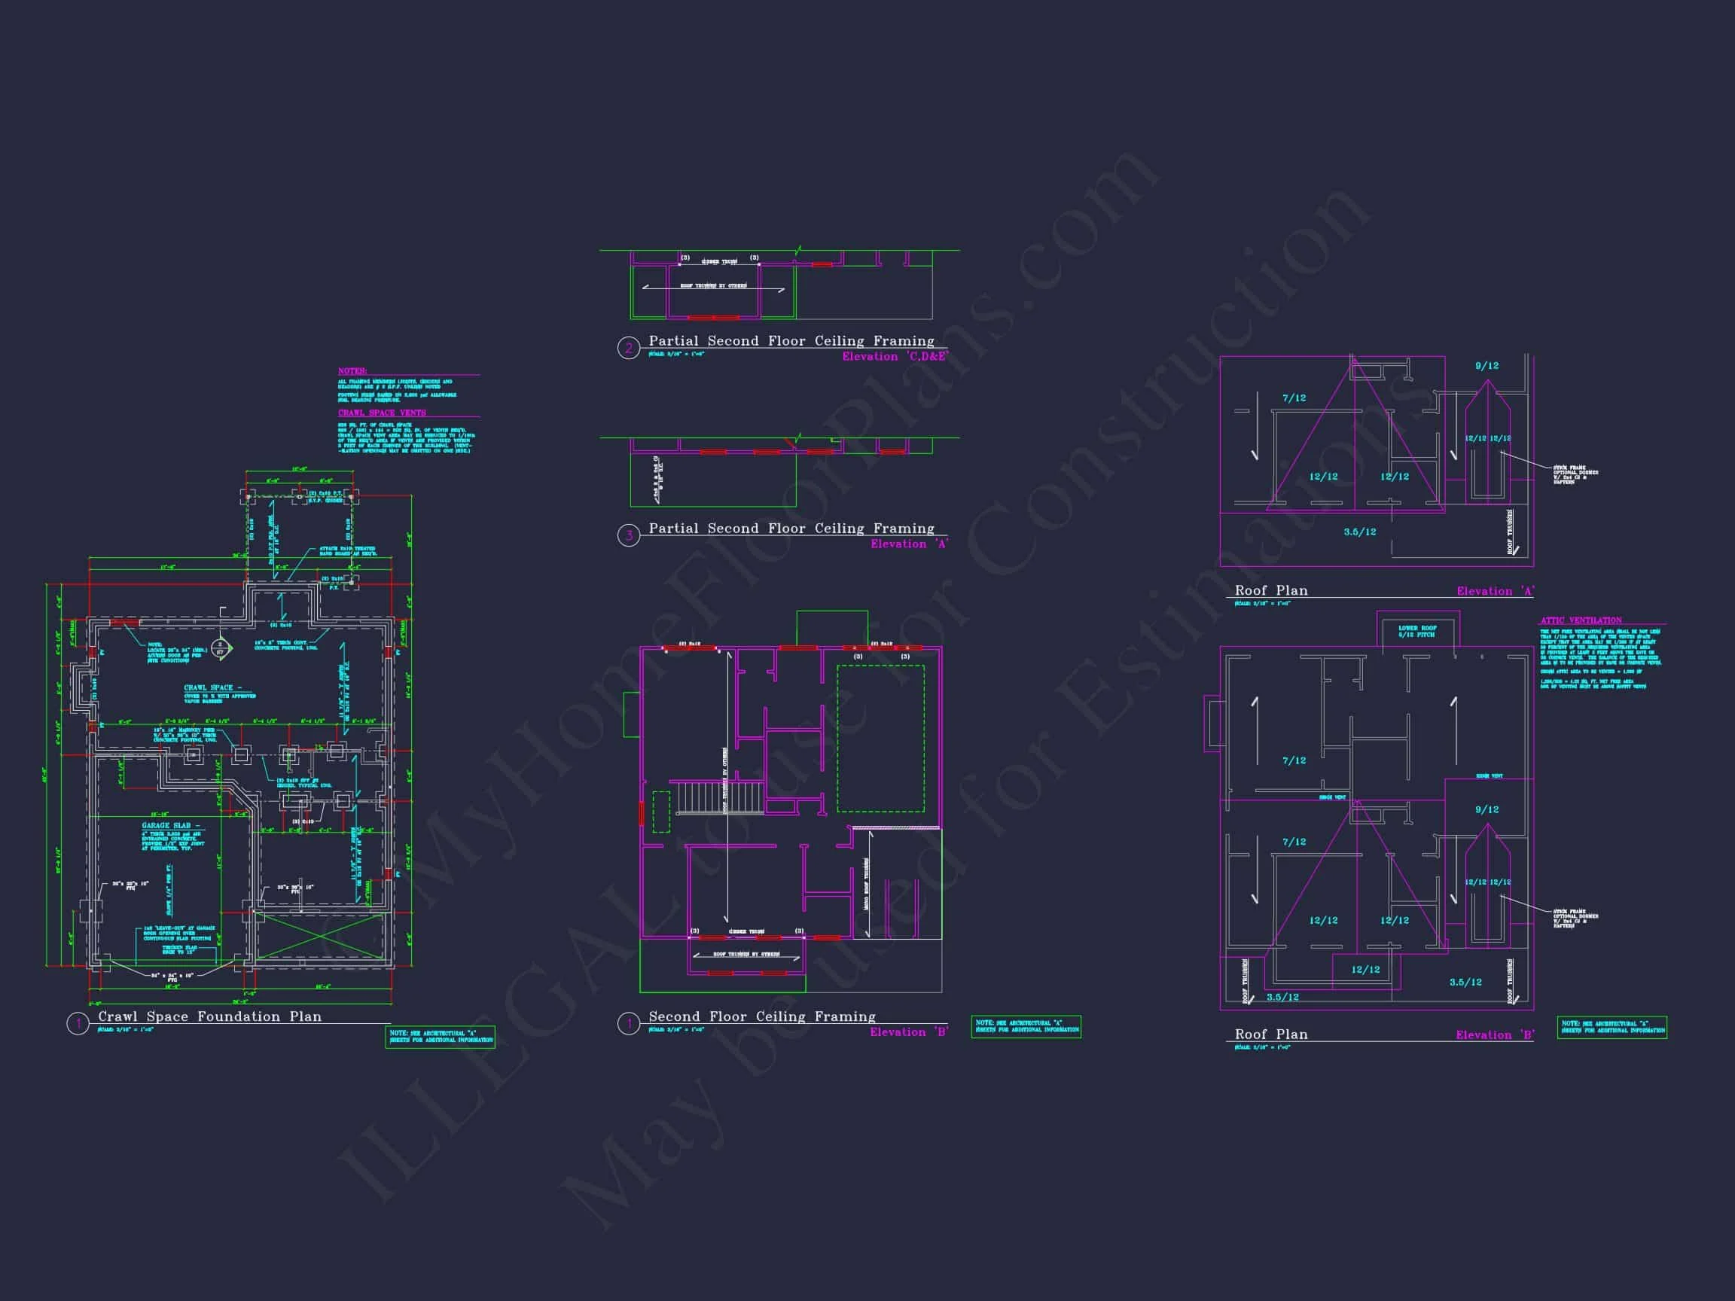
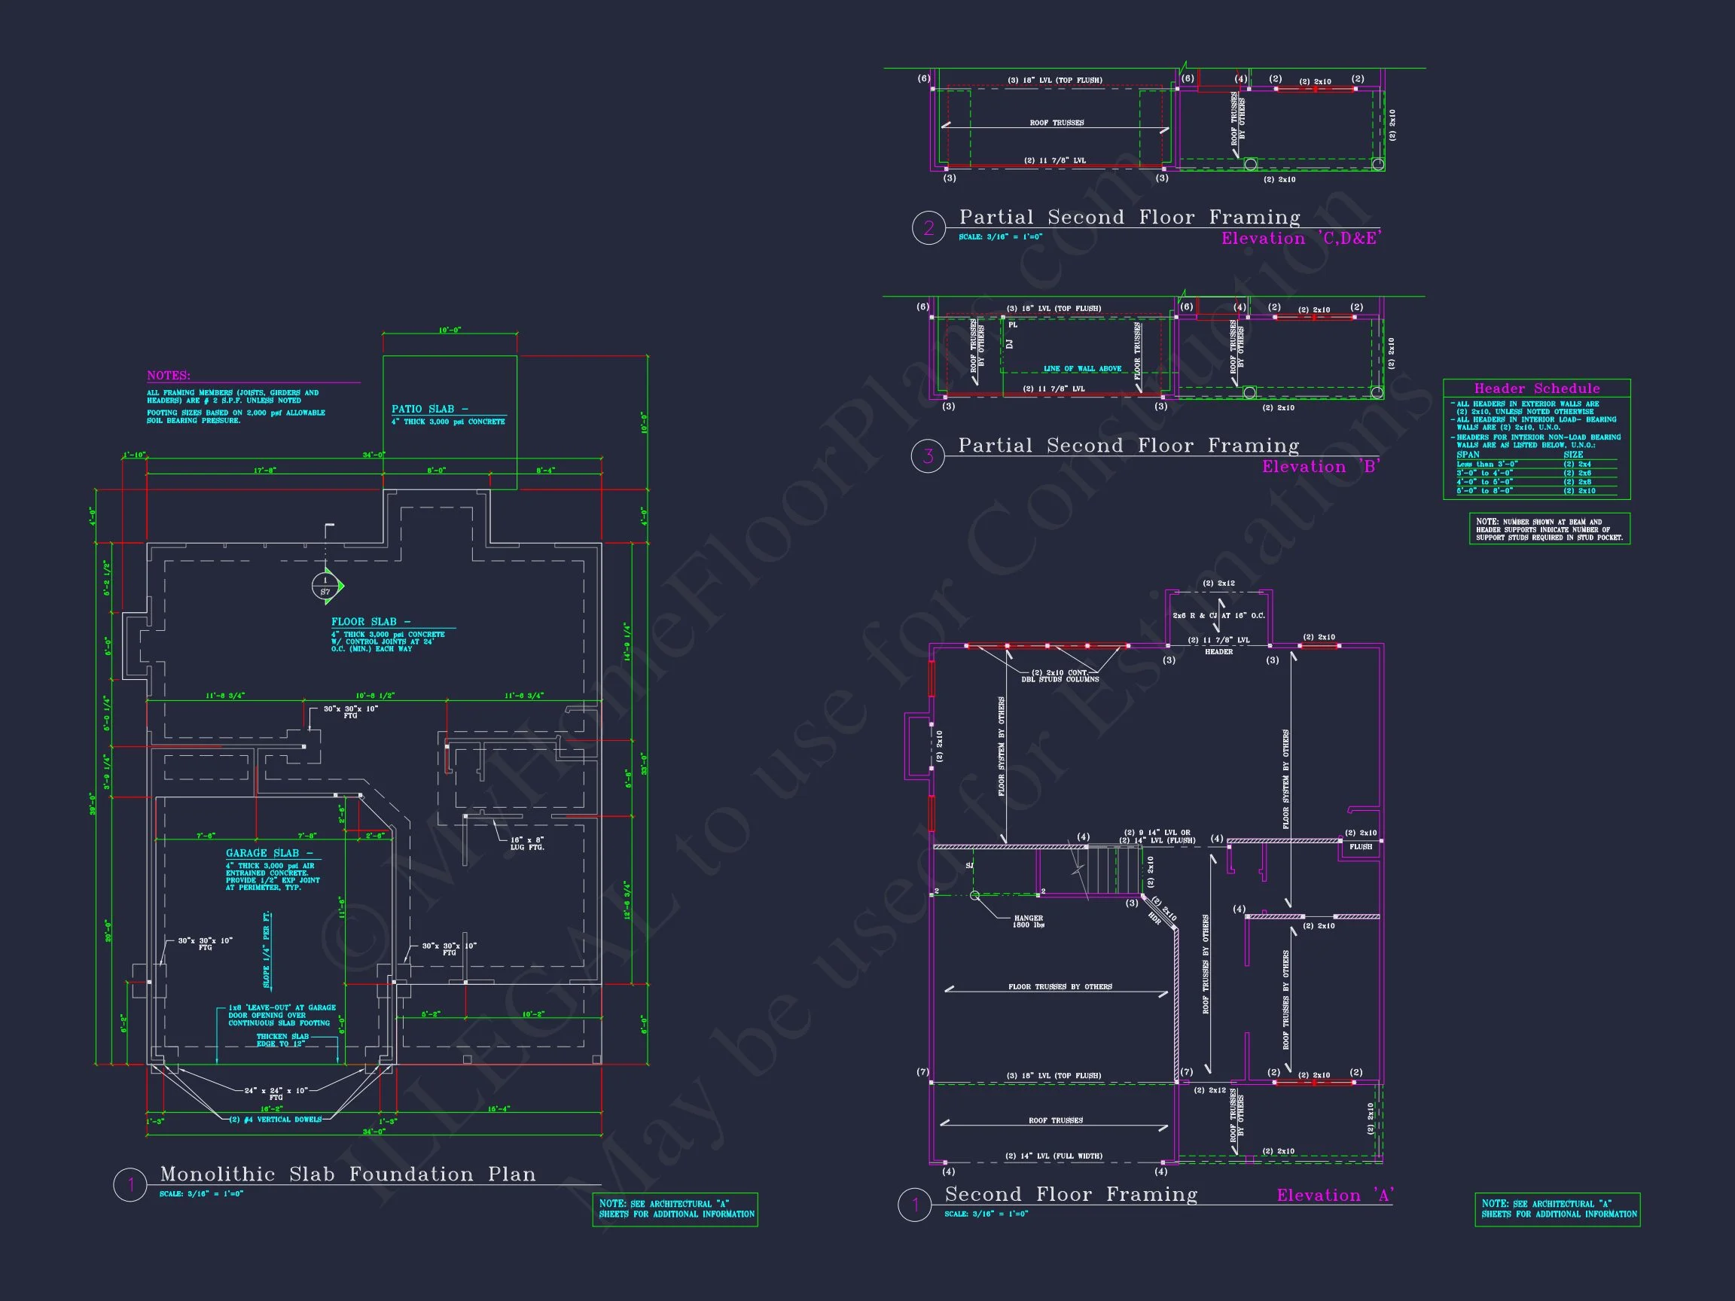
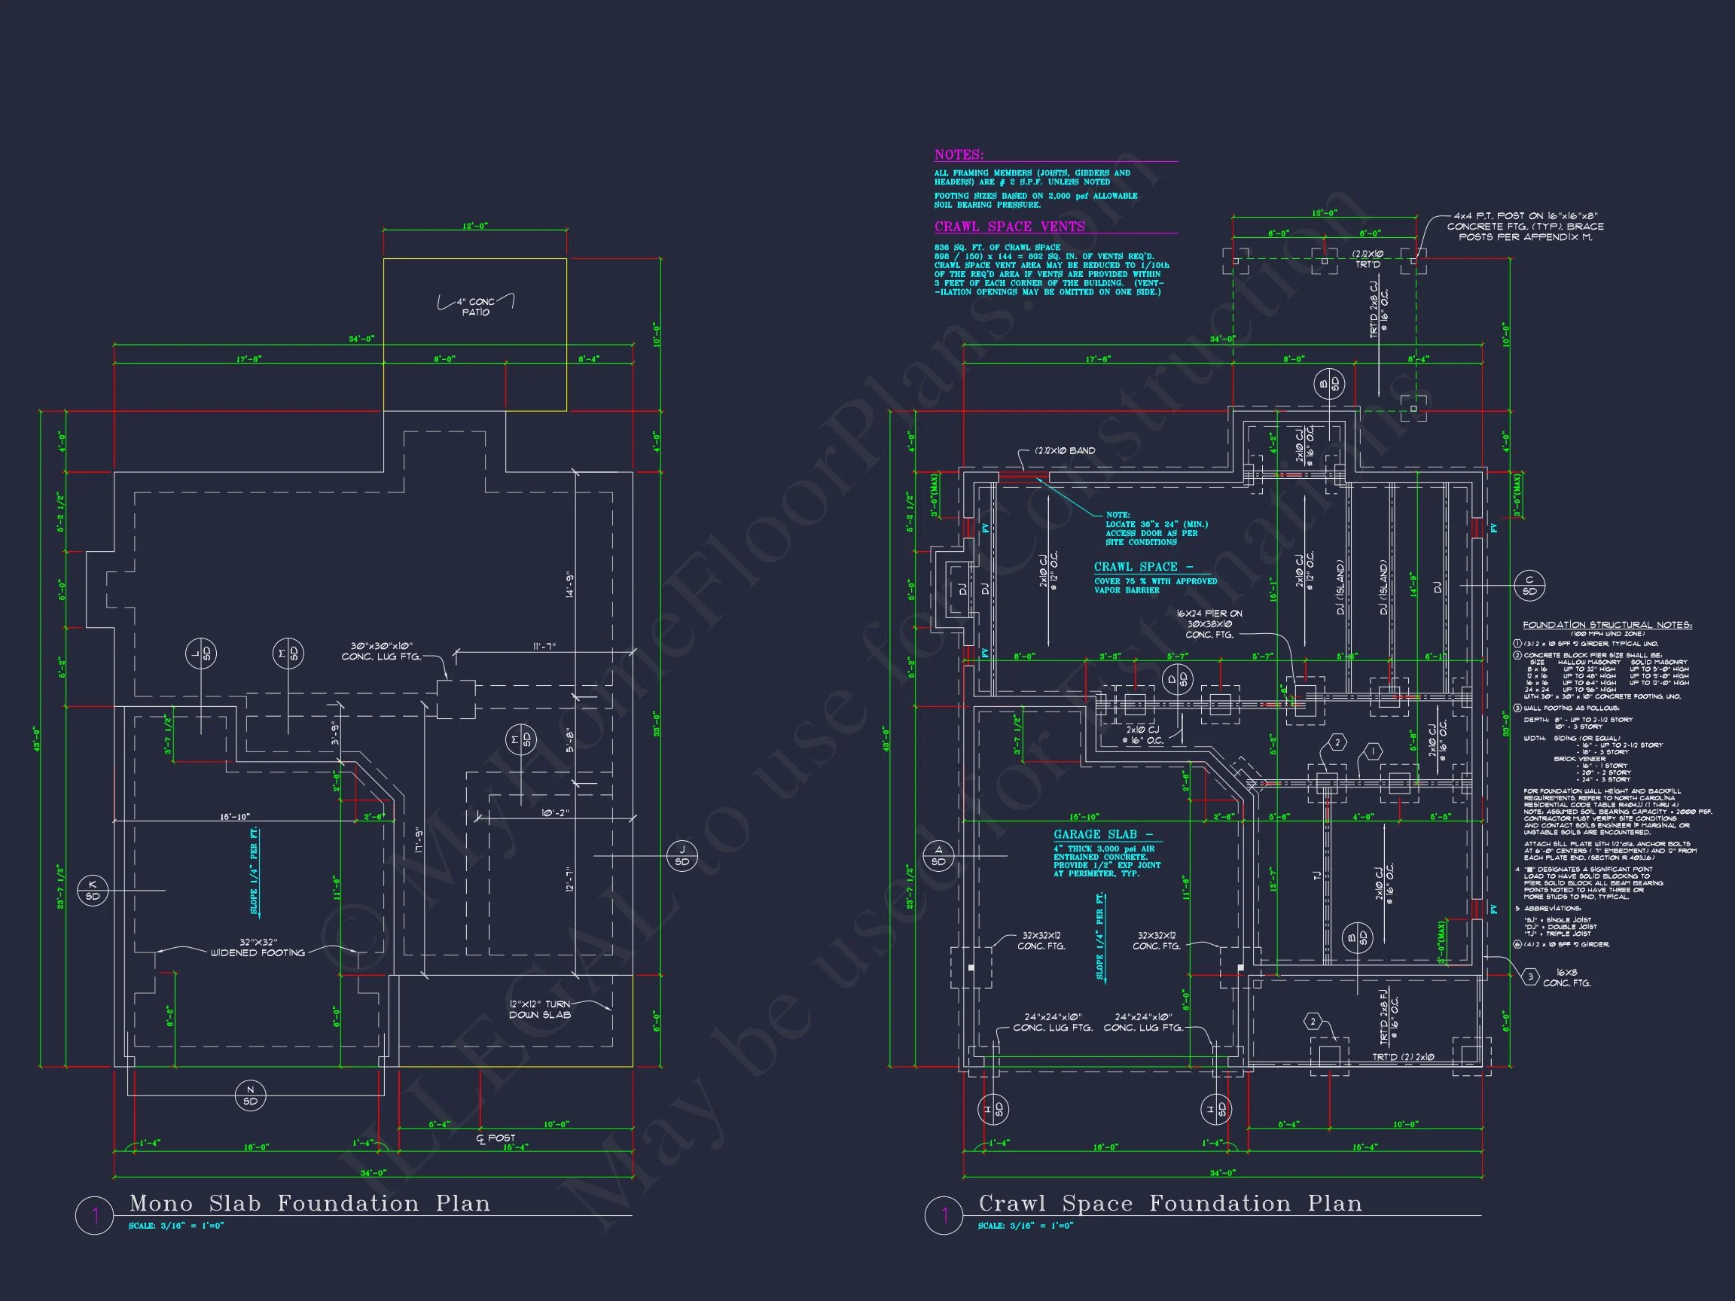
- Optional Basement: Available foundation options include slab, crawlspace, or basement at no additional cost.
Included with This Plan
- CAD + PDF Files: Editable, professional-grade blueprints for custom building.
- Unlimited Build License: Build multiple times without extra fees.
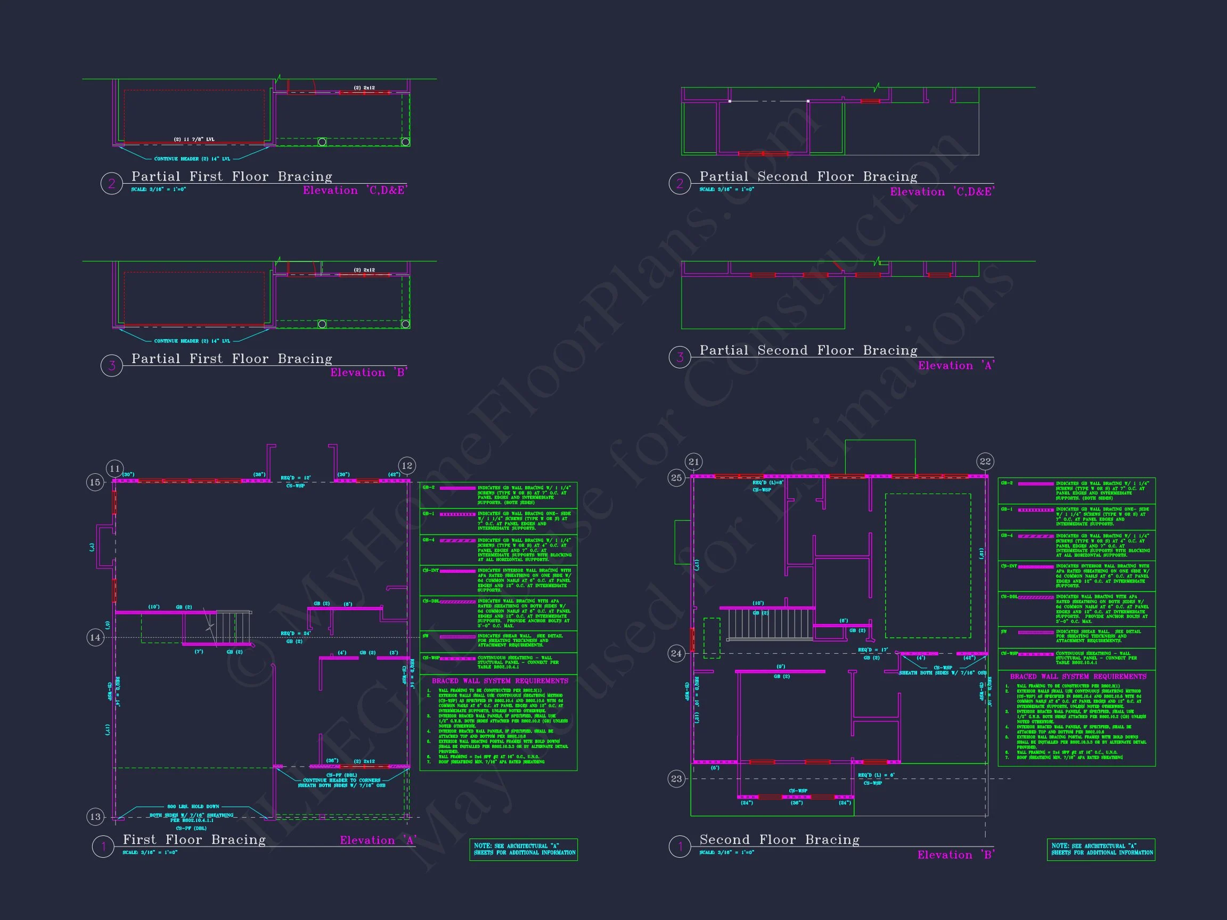
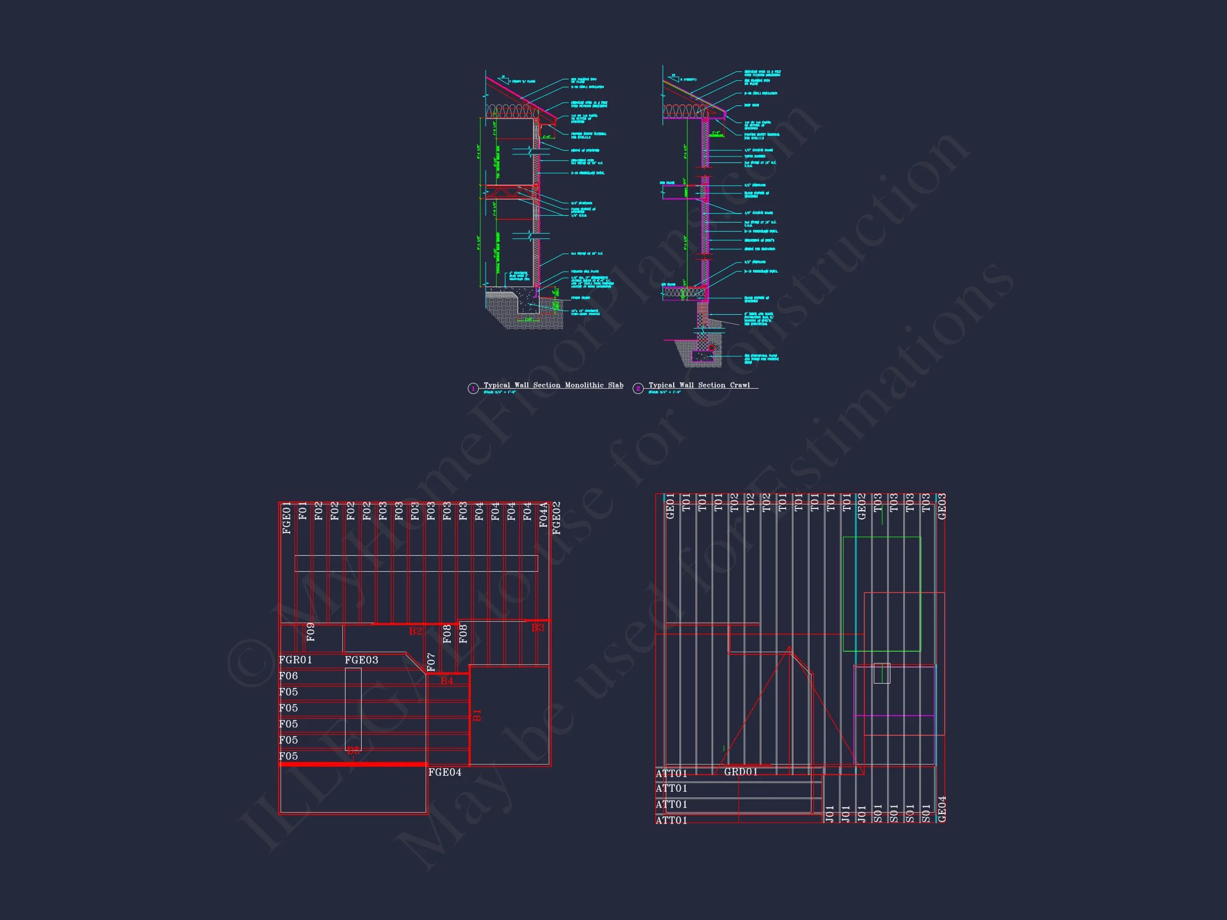
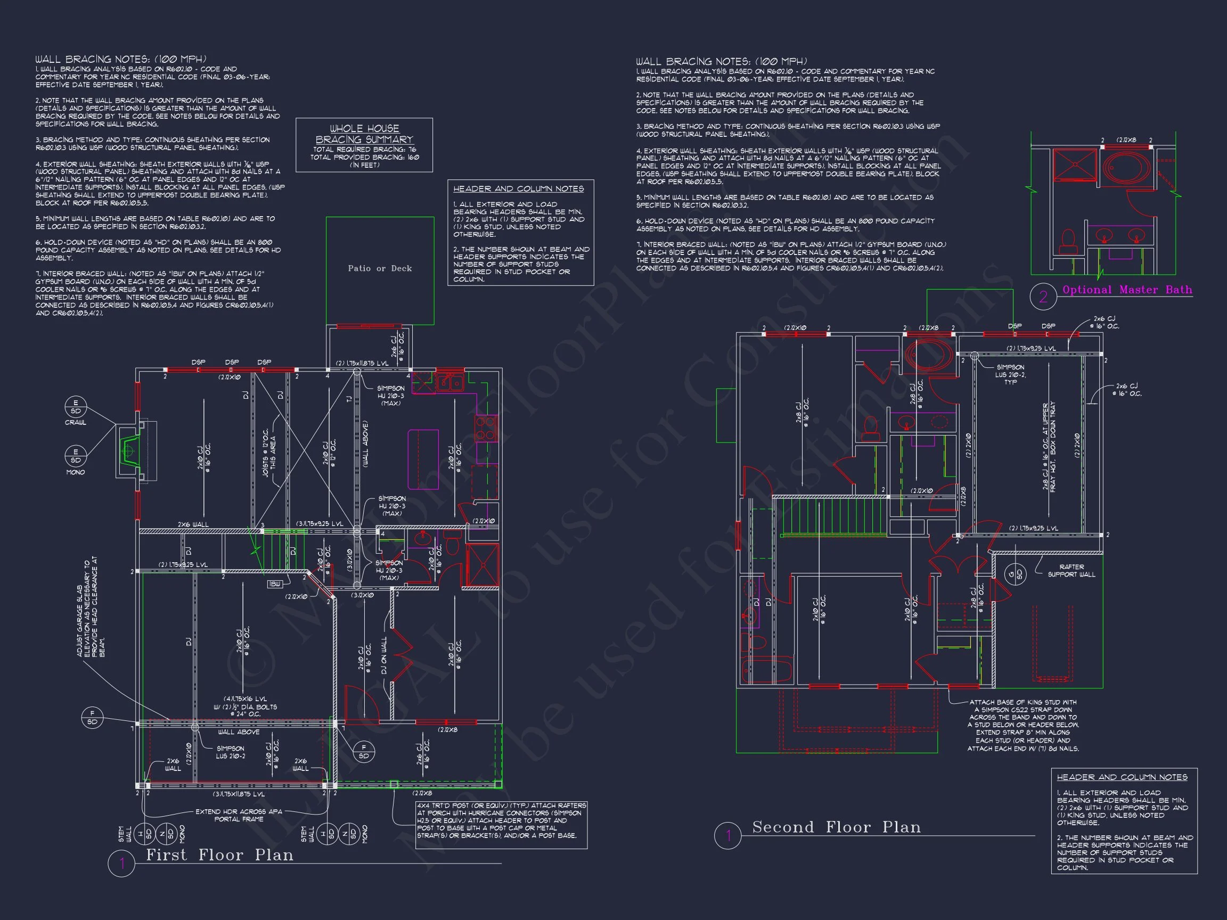
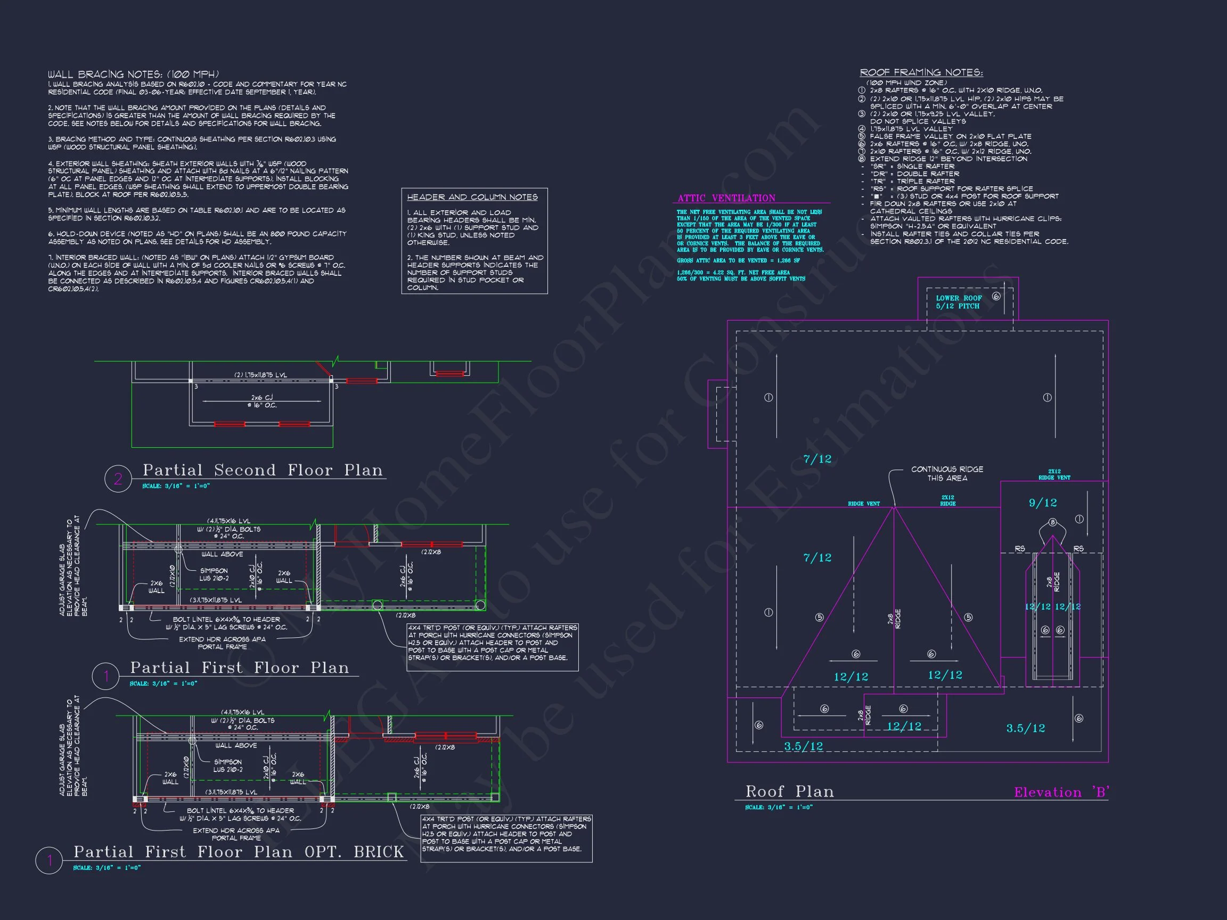
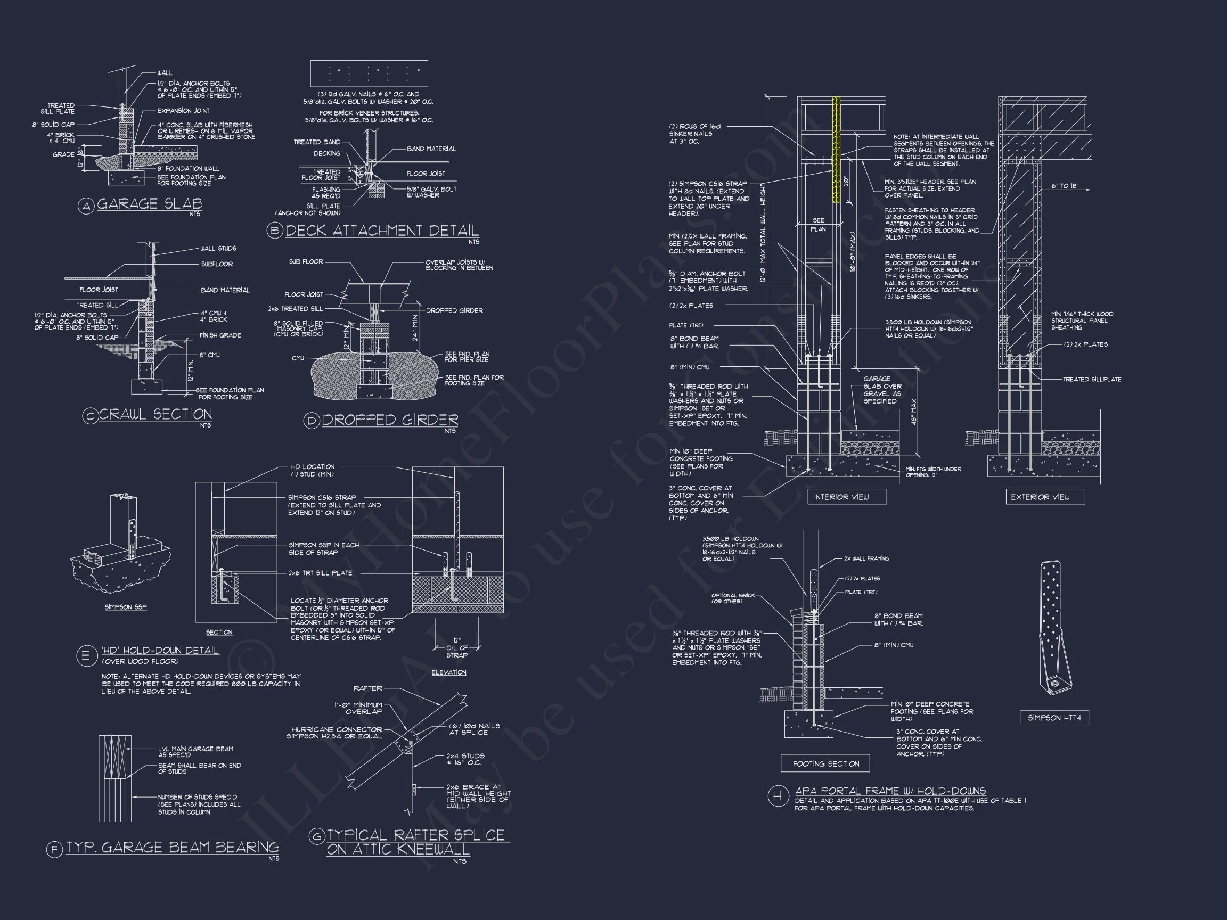
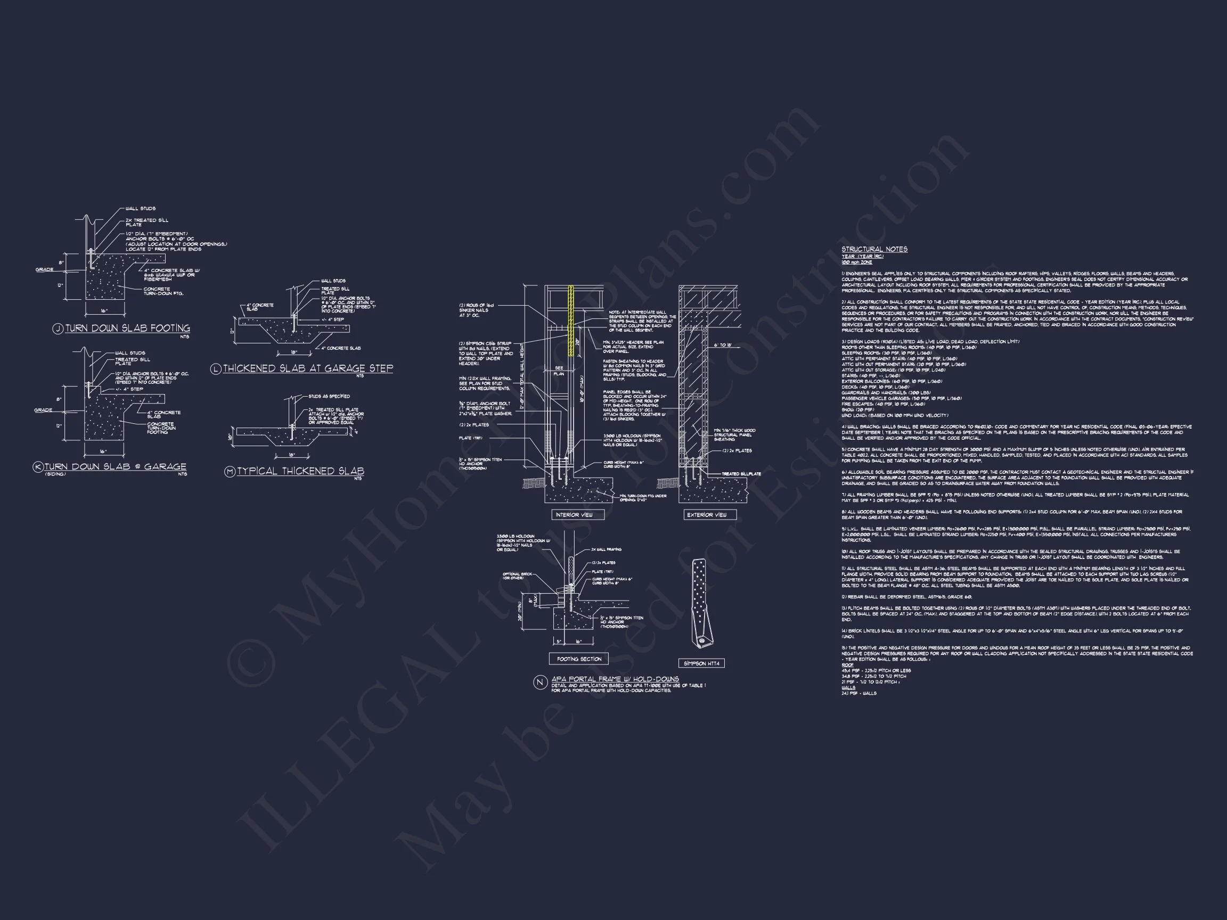
- Structural Engineering: Stamped and code-compliant in all 50 U.S. states.
- Customization Options: Modify layouts, materials, or elevations affordably.
Perfect For:
- Homeowners seeking a classic yet modern two-story design.
- Neighborhoods with traditional or suburban architectural themes.
- Families who value elegant curb appeal with functional interior flow.
Explore Related Collections
Frequently Asked Questions
Does this plan come with structural engineering? Yes, every purchase includes professional structural engineering at no added cost.
Can I build this home multiple times? Yes! Your purchase includes an unlimited build license.
Is this plan customizable? Absolutely—layouts, elevations, and materials can be easily adjusted.
Does the plan include CAD and PDF files? Yes, both editable CAD and printable PDF formats are included.
Build Your Dream Colonial Home Today
Whether you’re drawn to timeless symmetry or the refined comfort of a modern layout, this Traditional Colonial home plan offers the best of both worlds. Get started today at MyHomeFloorPlans.com—your trusted source for fully engineered, build-ready home designs.