Affordable House Plans – Budget-Friendly Designs Without Compromise
Explore cost-effective floor plans with smart layouts, efficient construction, stylish curb appeal, and flexible home designs that help you build more for less.
- 0
- 1
- 2
- 3
- 4
- 5
- 6+
- 2
- 2.5
- 3
- 3.5
- 4
- 4.5
- 5+
- 1
- 2
- 3
- 4+
Found 2,960 House Plans!
-
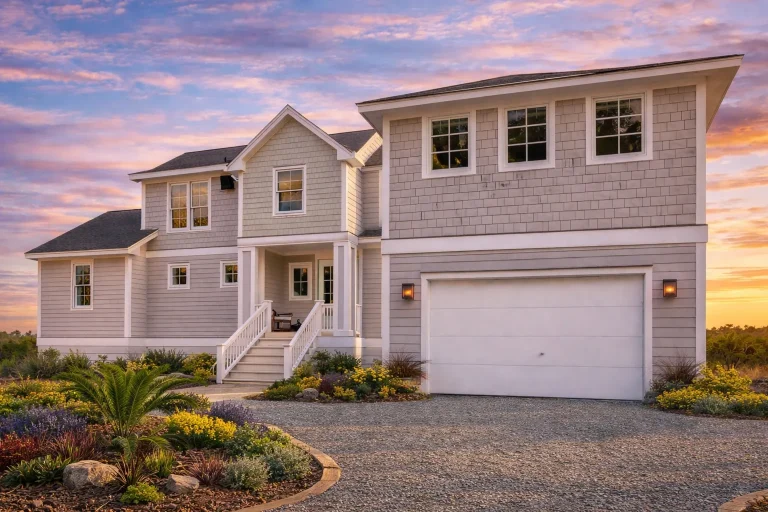
Plan 13-1915 – Aster Trail Residence | Cape Cod – 5-Bed, 4.5-Bath, 2,049 SF – House plan details
Log in to rule out -
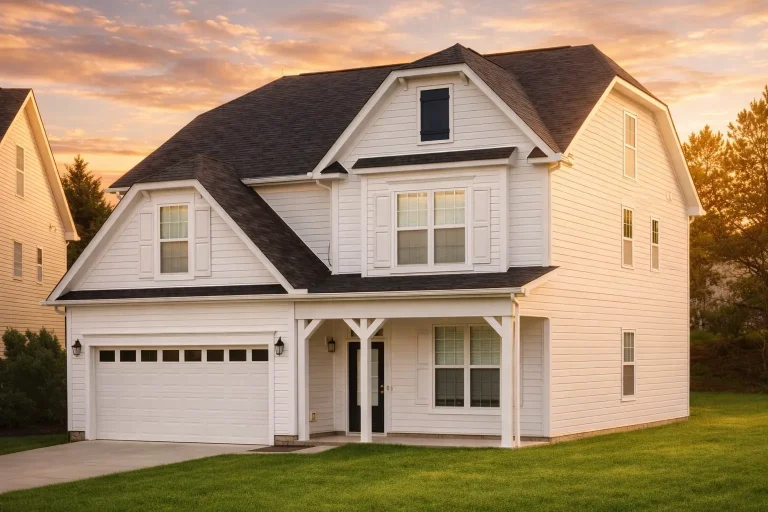
Plan 12-1091 – Aster Trail Villa | New American – 3-Bed, 3.5-Bath, 2,292 SF – House plan details
Log in to rule out -
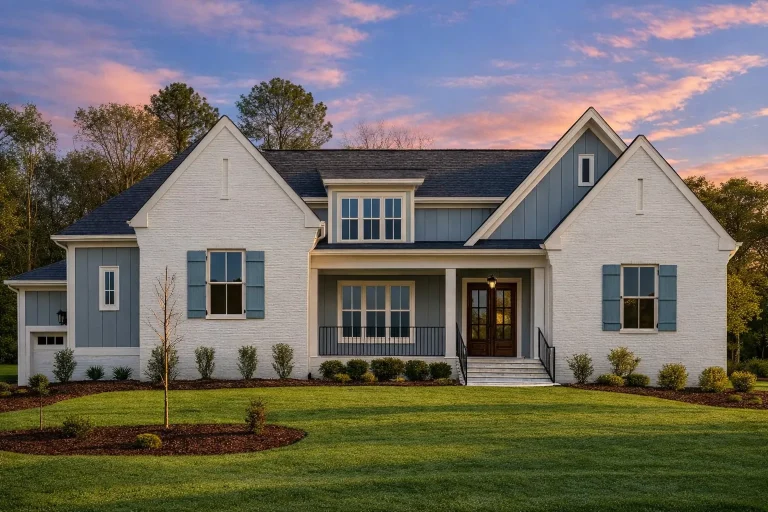
Plan 20-2199A – Aster Trail Haven | New American – 4-Bed, 4-Bath, 3,925 SF – House plan details
Log in to rule out -
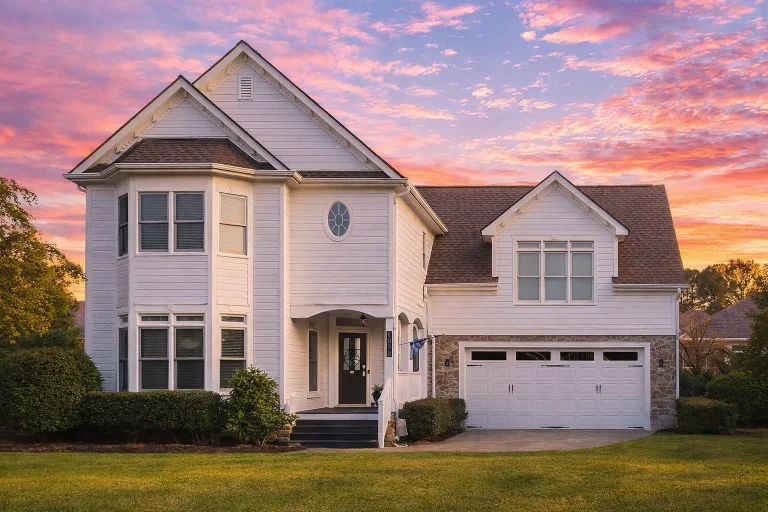
Plan 8-1804 – Aster Trail Place | Traditional Colonial – 3-Bed, 2.5-Bath, 2,455 SF – House plan details
Log in to rule out -
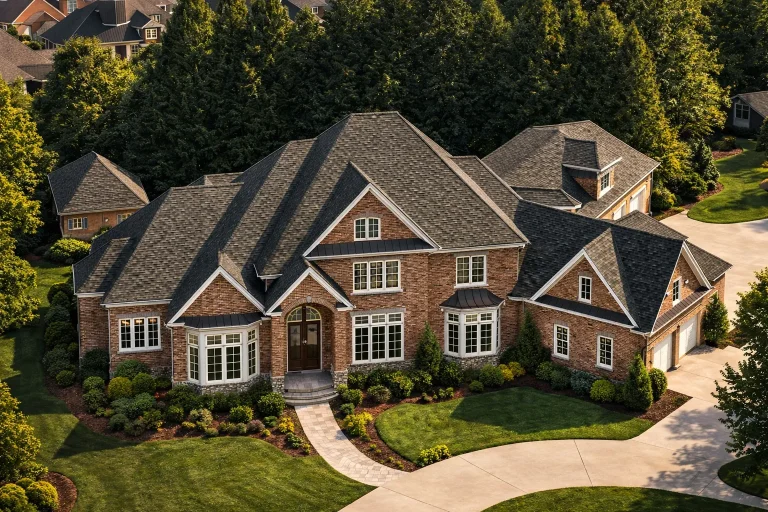
Plan 11-1025 – Aster Trail Farm | French Country – 4-Bed, 5-Bath, 6,655 SF – House plan details
Log in to rule out -
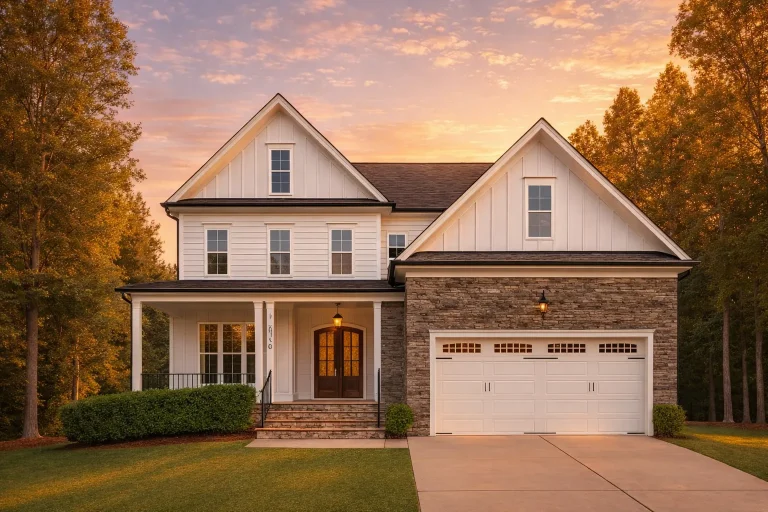
Plan 17-1956 – Aster Trail Chalet | Traditional Colonial – 3-Bed, 4.5-Bath, 2,816 SF – House plan details
Log in to rule out -
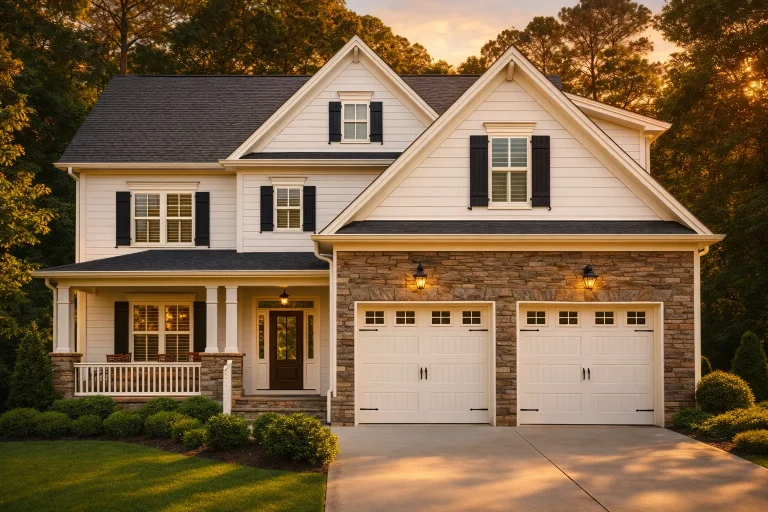
Plan 10-1369 – Aster Pointe Cottage | Modern Farmhouse – 4-Bed, 4.5-Bath, 2,905 SF – House plan details
Log in to rule out -
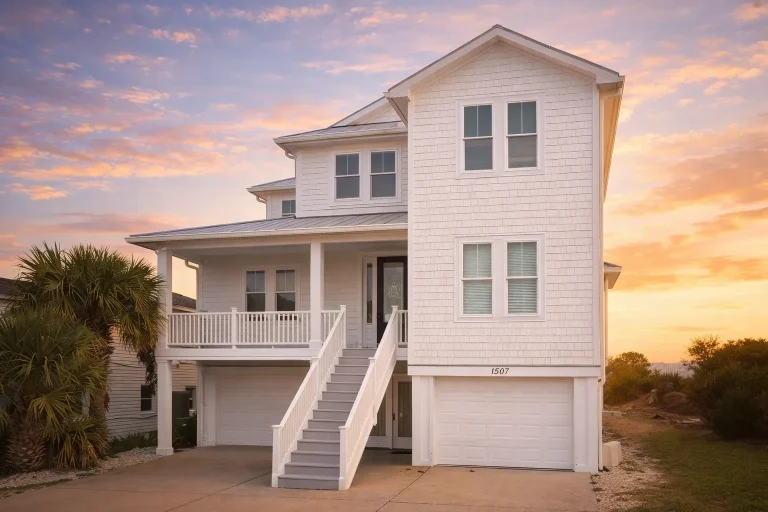
Plan 13-2089 – Aster Pointe Farmhouse | Coastal Traditional – 6-Bed, 5-Bath, 3,765 SF – House plan details
Log in to rule out -
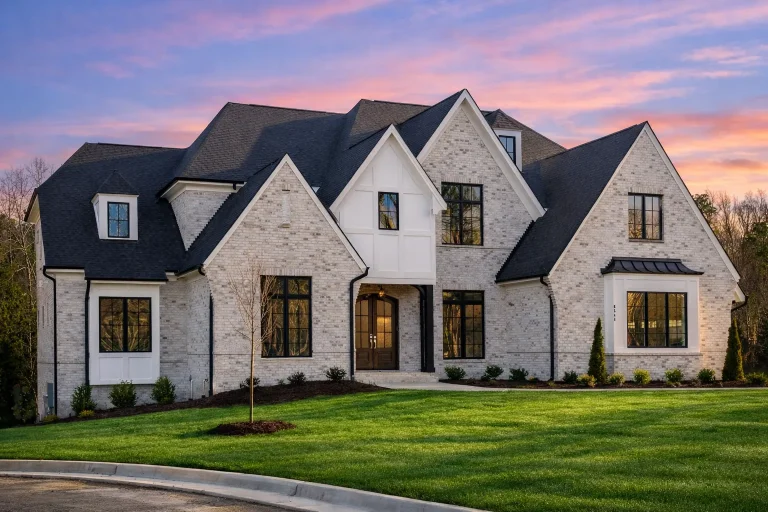
Plan 18-1253 – Aster Pointe Lodge | New American – 6-Bed, 5-Bath, 6,175 SF – House plan details
Log in to rule out -
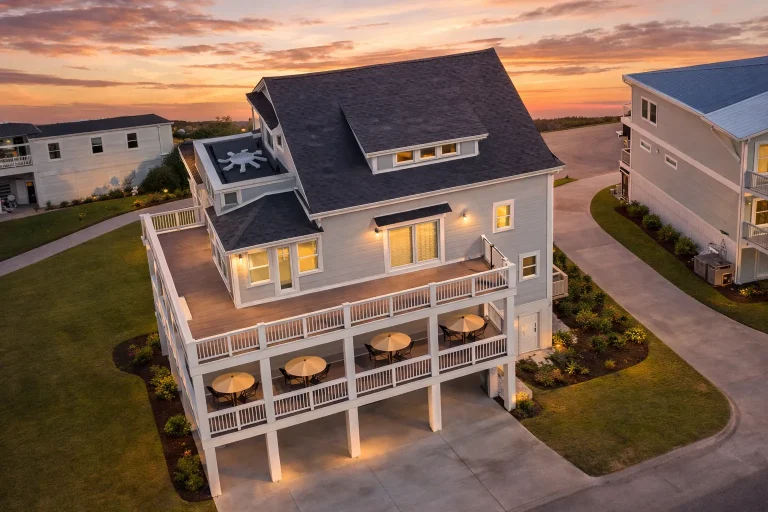
Plan 15-1707 – Aster Pointe Hall | Coastal – 3-Bed, 3.5-Bath, 2,601 SF – House plan details
Log in to rule out -
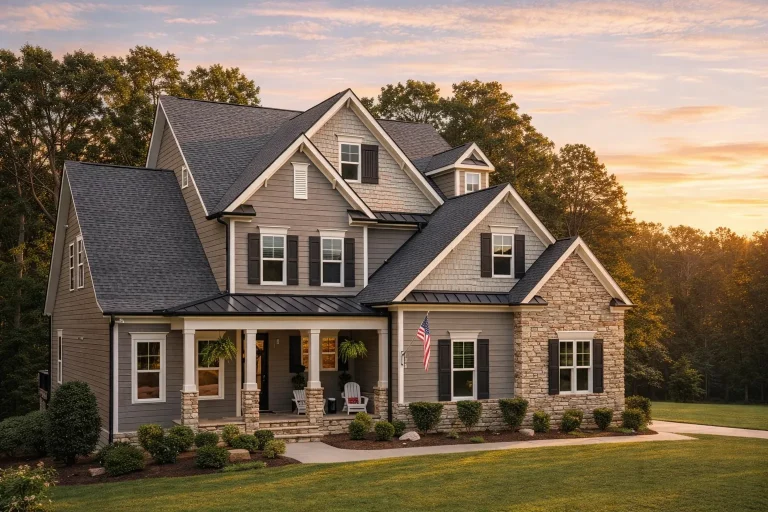
Plan 18-1205 – Aster Pointe Farm | New American – 4-Bed, 4.5-Bath, 3,890 SF – House plan details
Log in to rule out -
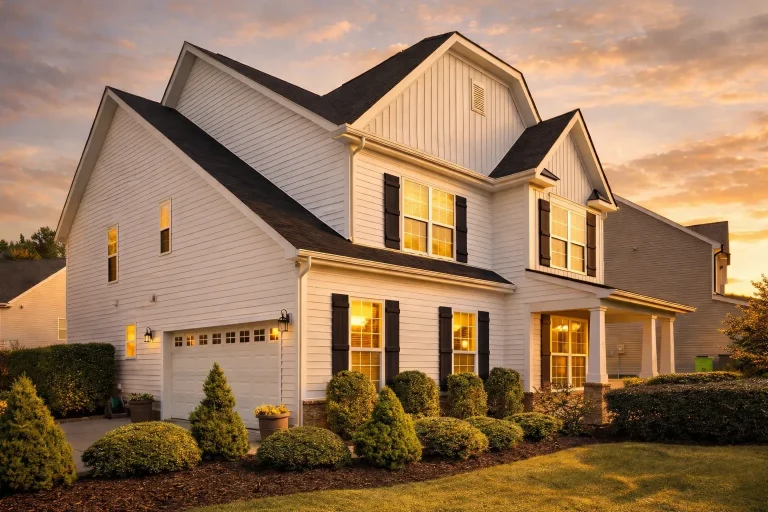
Plan 9-1756 – Aster Pointe Chalet | Traditional Colonial – 5-Bed, 2.5-Bath, 2,794 SF – House plan details
Log in to rule out -
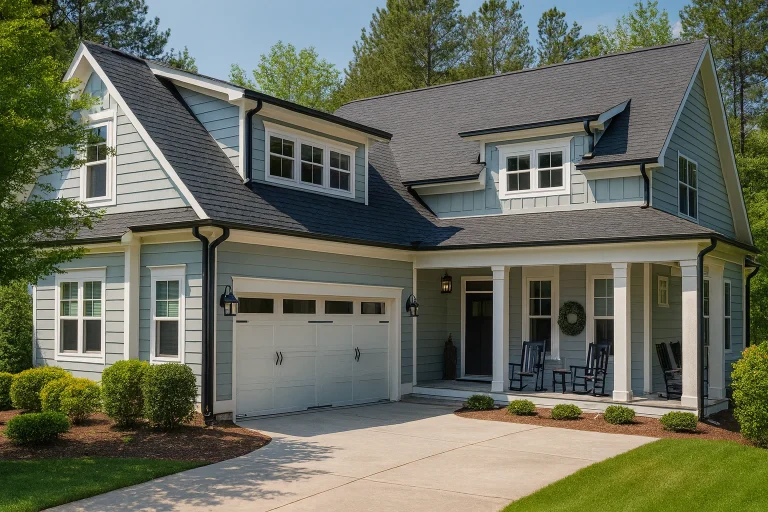
Plan 18-2164 – Aster Garden Manor | Coastal Traditional – 5-Bed, 2-Bath, 3,426 SF – House plan details
Log in to rule out -
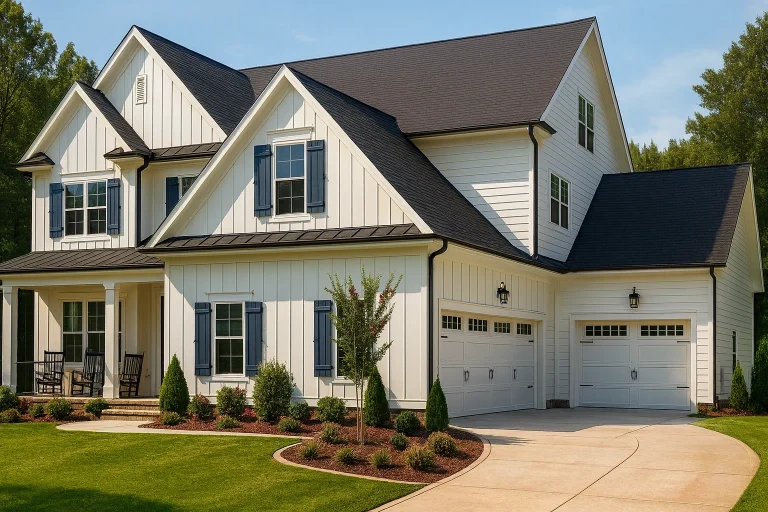
Plan 16-1430 – Aster Garden Cottage | Modern Farmhouse – 4-Bed, 4-Bath, 3,305 SF – House plan details
Log in to rule out -
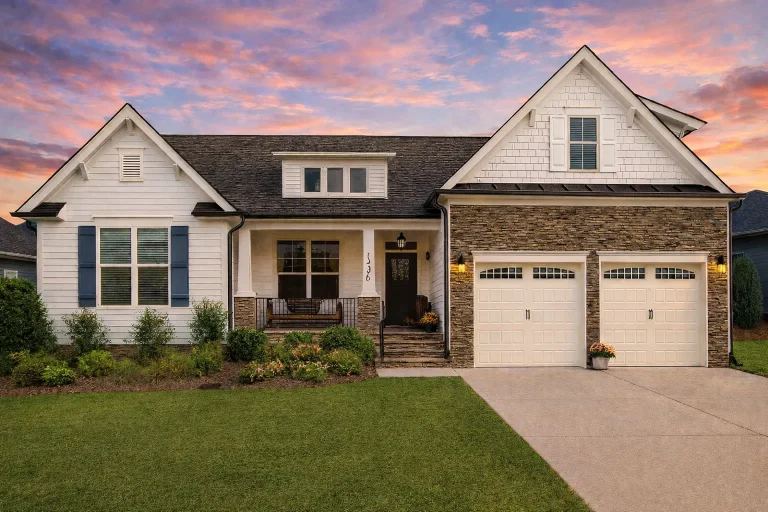
Plan 17-1662 – Aster Garden House | Modern Farmhouse – 3-Bed, 3.5-Bath, 2,561 SF – House plan details
Log in to rule out -
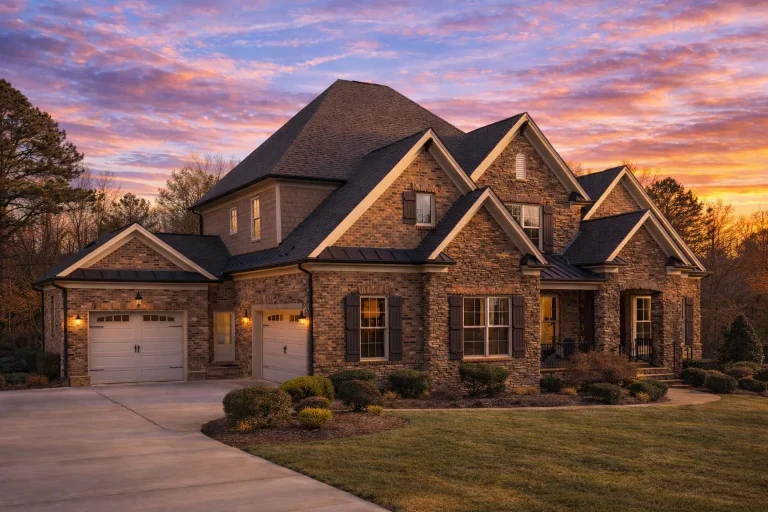
Plan 11-2064 – Aster Garden Lodge | New American – 5-Bed, 6-Bath, 5,895 SF – House plan details
Log in to rule out -
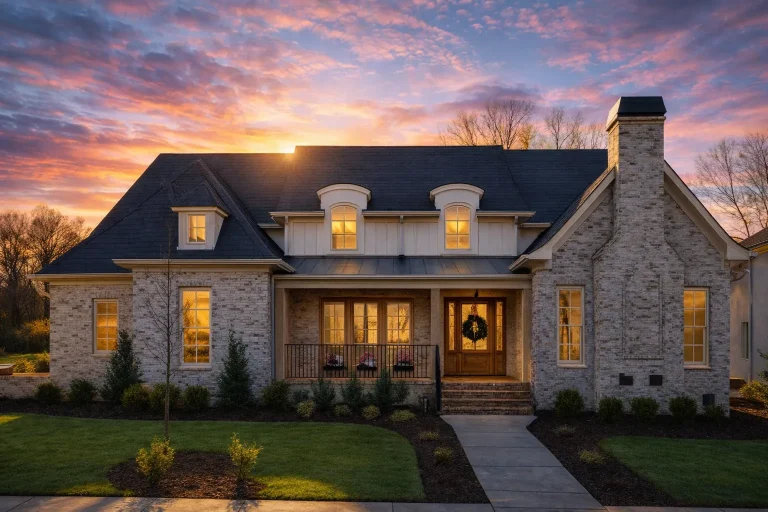
Plan 18-1925 – Aster Garden Residence | French Country – 4-Bed, 5-Bath, 4,012 SF – House plan details
Log in to rule out -
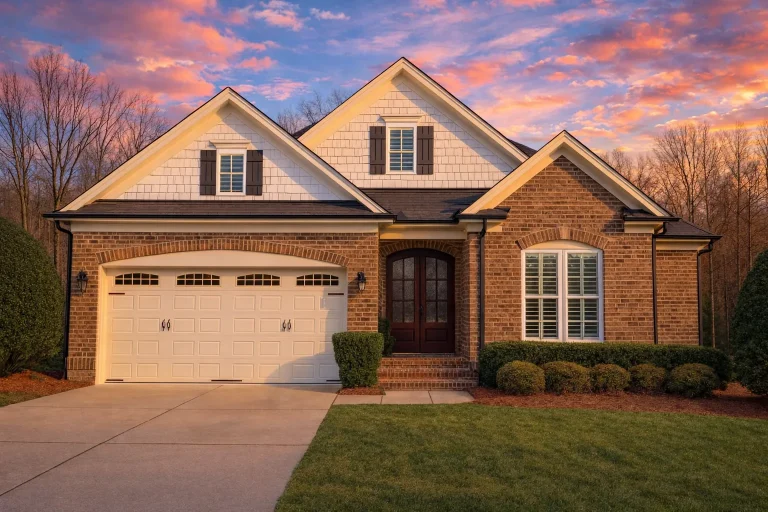
Plan 12-1046 – Aster Garden Haven | Traditional – 5-Bed, 3-Bath, 3,059 SF – House plan details
Log in to rule out -
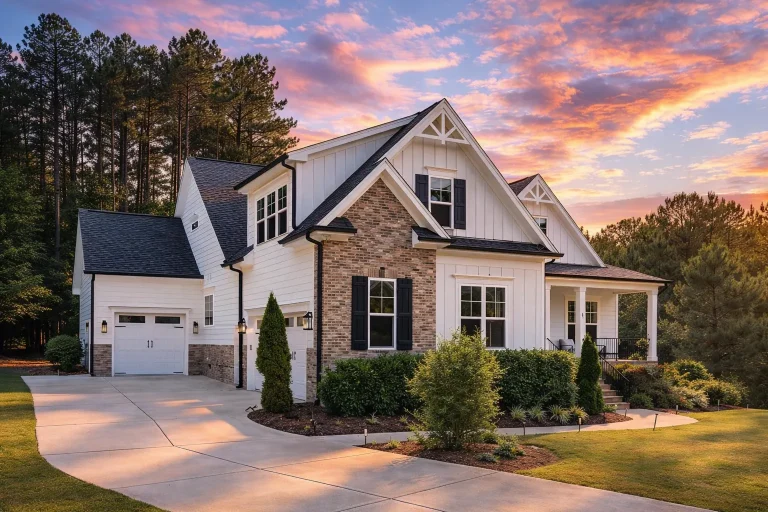
Plan 18-2169 – Aster Garden Place | New American – 3-Bed, 3-Bath, 2,700 SF – House plan details
Log in to rule out -
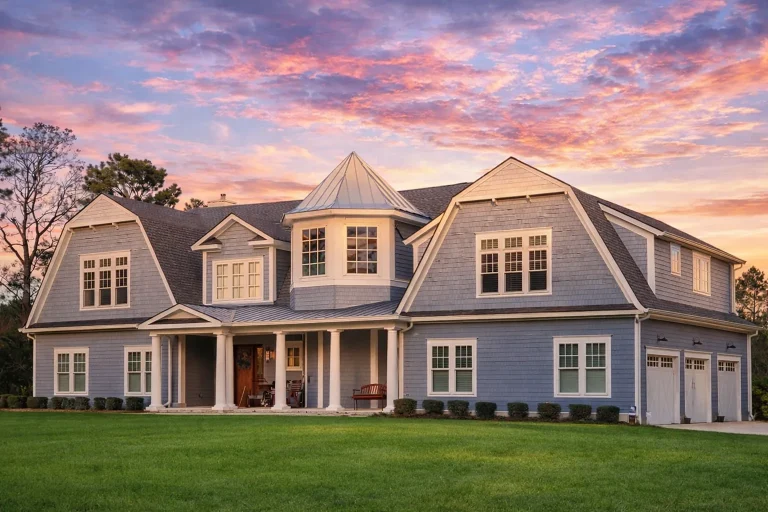
Plan 14-2016 – Aster Willow Estate | Shingle Style – 6-Bed, 5.5-Bath, 5,507 SF – House plan details
Log in to rule out -
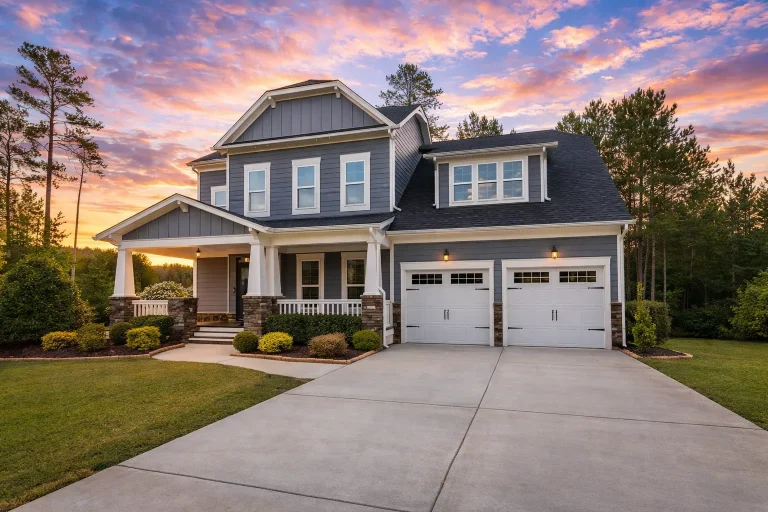
Plan 13-1965 – Aster Willow House | Modern Farmhouse – 5-Bed, 4-Bath, 3,250 SF – House plan details
Log in to rule out -
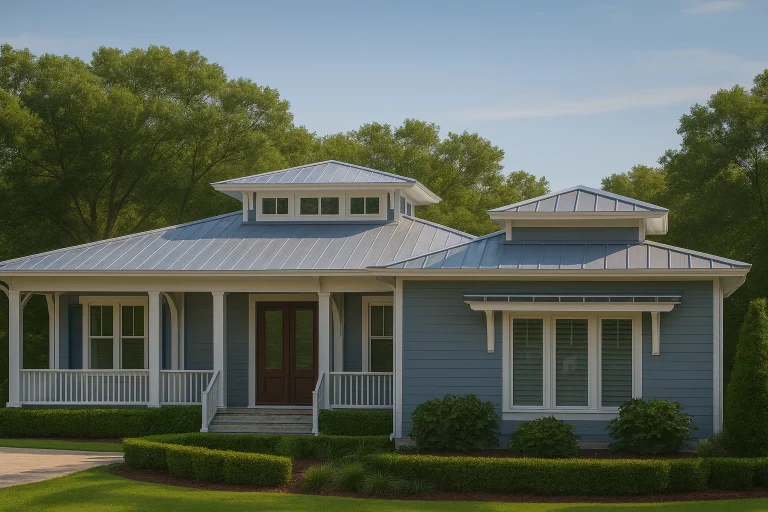
Plan 16-1012 – Aster Willow Homestead | Coastal Cottage – 4-Bed, 5.5-Bath, 3,759 SF – House plan details
Log in to rule out -
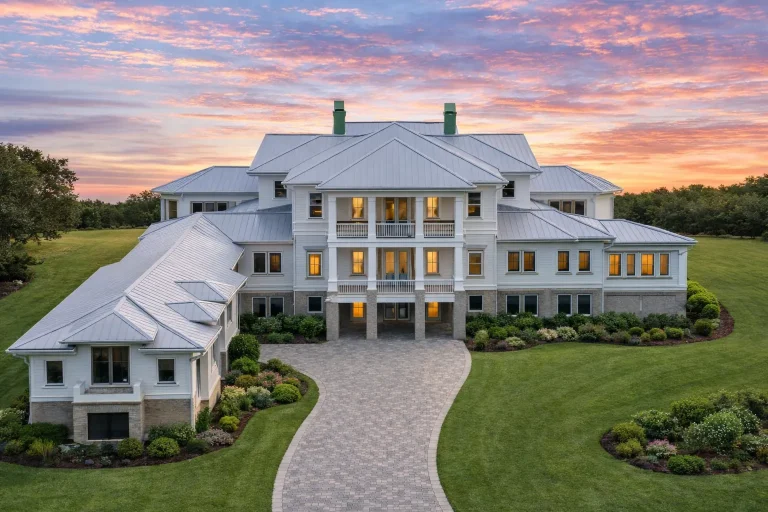
Plan 18-1514 – Aster Willow Farmhouse | Neoclassical – 5-Bed, 5-Bath, 7,880 SF – House plan details
Log in to rule out -
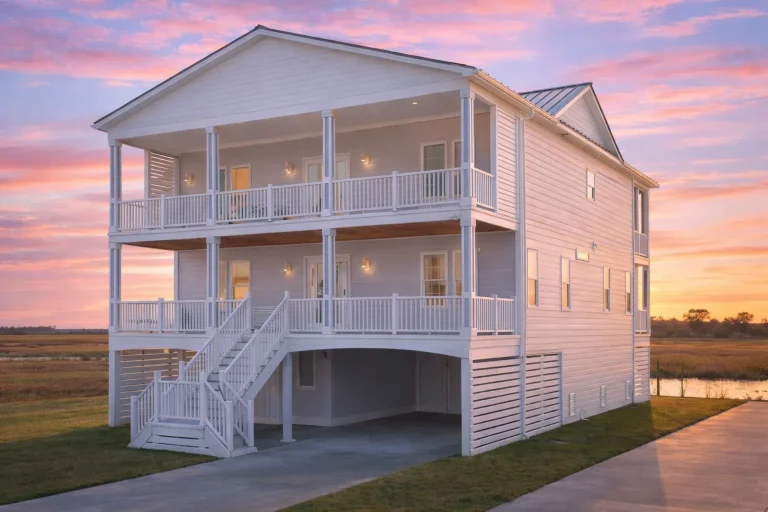
Plan 9-1604 – Aster Willow Villa | Coastal – 4-Bed, 3.5-Bath, 2,950 SF – House plan details
Log in to rule out -
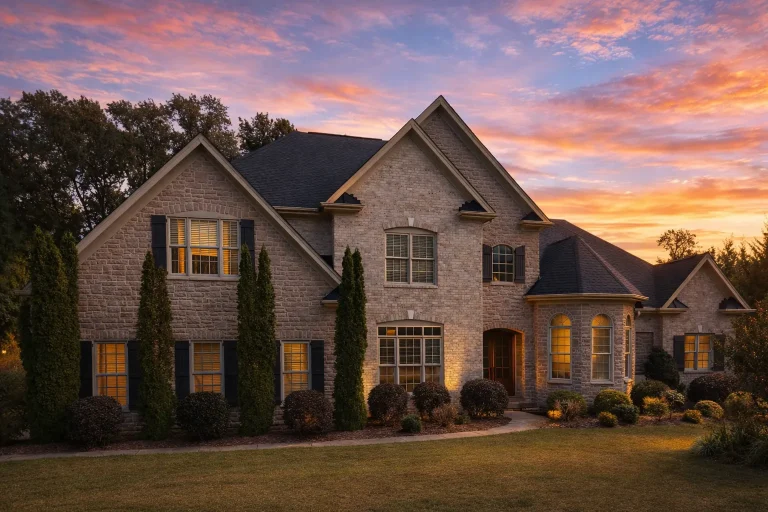
Plan 15-1170 – Aster Willow Hall | Traditional – 4-Bed, 4.5-Bath, 4,230 SF – House plan details
Log in to rule out




Affordable House Plans Designed for Budget-Conscious Builders, Smart Layouts, and Long-Term Value
Building your dream house does not have to break the bank. At My Home Floor Plans, we specialize in high-quality, structurally sound, and affordable house plans for every lifestyle. Our plans are designed to maximize space, minimize waste, and provide the modern features you love — without the premium price tag.
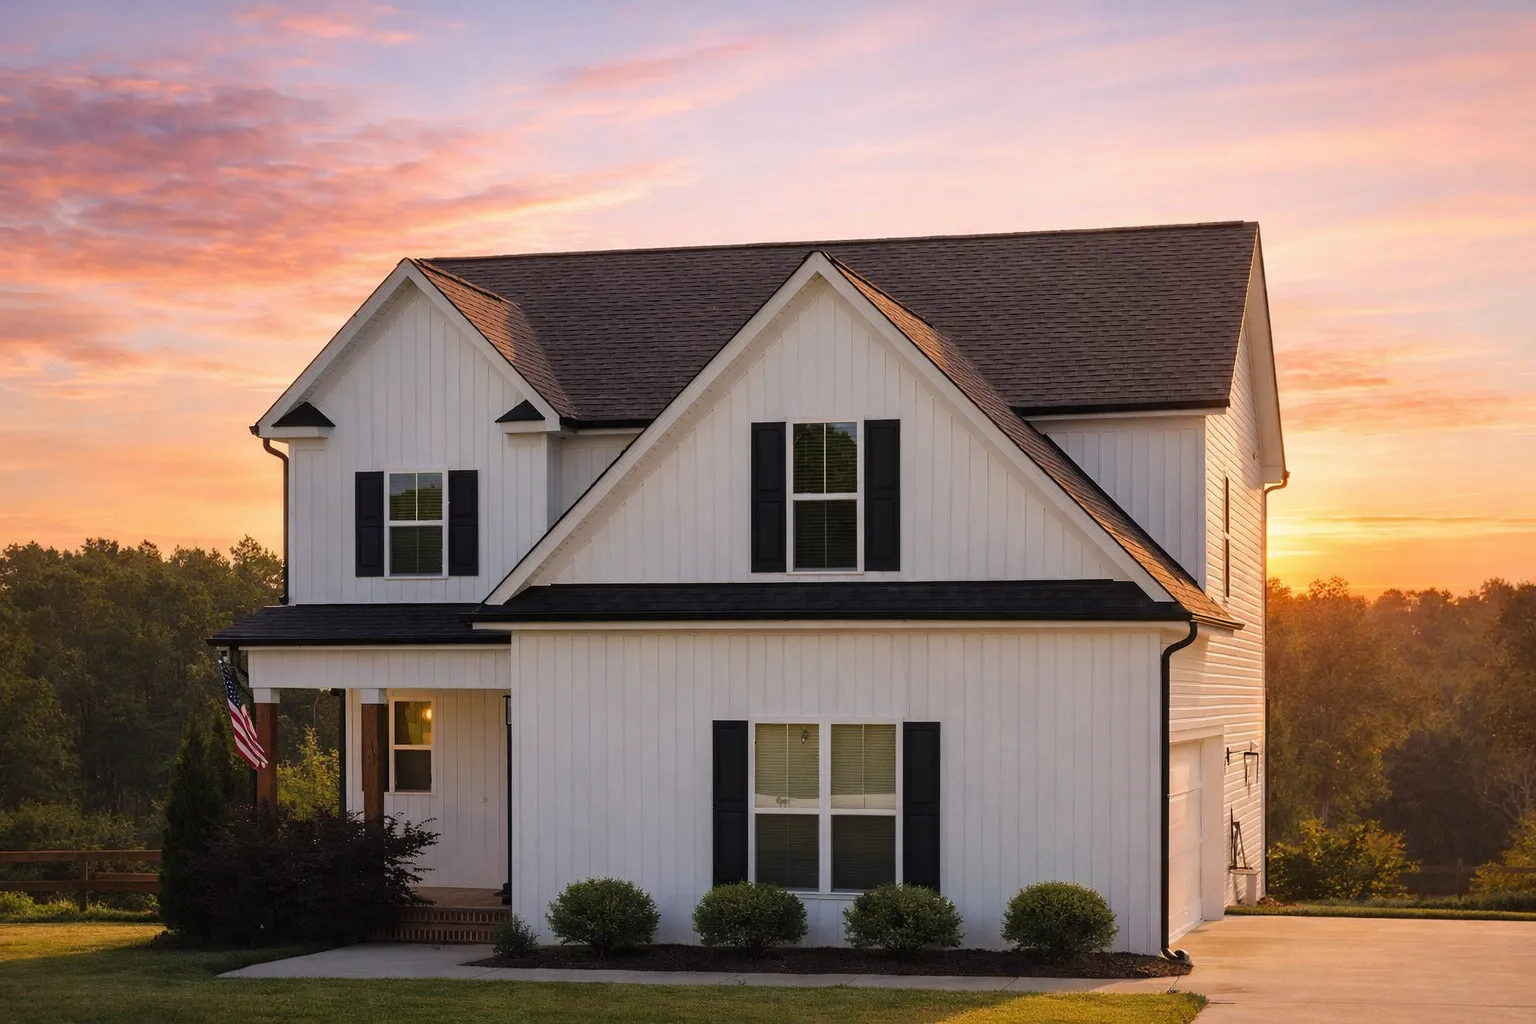
Affordable House Plans – Smart Designs for Budget-Conscious Builders
Each of our affordable house plans includes editable CAD files, printable PDFs, structural engineering, free foundation changes, and an unlimited-build license. That means you get a complete, flexible, build-ready plan package designed to save money before construction even begins.
Why Choose Our Affordable House Plans?
Affordable does not mean basic. The best cost-effective floor plans use smart design, efficient square footage, simple construction logic, and practical room flow to help reduce waste while still creating a comfortable, stylish home.
Cost-Effective Designs
Plans are optimized for usable square footage, practical materials, efficient layouts, and easier construction without unnecessary complexity.
Smart Space Planning
Open living areas, flexible rooms, compact hallways, and useful storage help make every square foot work harder.
Modern Curb Appeal
Enjoy farmhouse, ranch, modern, craftsman, cottage, and traditional styles with clean exteriors that feel polished without overspending.
Builder-Friendly Plans
Simpler footprints, common framing methods, and practical rooflines can help reduce construction headaches and control costs.
What Makes a House Plan Affordable?
A budget-friendly house plan is not just a smaller house. True affordability comes from efficient design decisions that reduce labor, material waste, framing complexity, roof cost, and unused space while still delivering comfort and flexibility.
- Simple footprints can reduce framing, foundation, roofing, and labor costs by avoiding unnecessary corners and complicated shapes.
- Open floor plans combine kitchen, dining, and living areas to make the home feel larger without adding extra square footage.
- Standard materials and practical construction methods help keep building more predictable and easier for contractors.
- Small-to-medium layouts often deliver the best balance of comfort, affordability, and long-term maintenance savings.
Affordable plans are ideal for first-time homeowners, downsizers, builders, investors, rental projects, ADUs, starter homes, and families who want smart design without unnecessary waste.
Premium Plan Features Included With Every Affordable Design
Every affordable home design includes the files and flexibility you need to build smarter. Instead of paying extra for essentials, you get a complete plan package designed for homeowners, builders, and investors.
CAD & PDF Files
Your plan package includes fully editable CAD files and printable PDFs, making it easier to customize, print, share, and permit your design.
Unlimited Build License
Build the same plan as many times as needed without repurchasing the design, especially useful for builders, investors, and repeat projects.
Engineering Included
Structural engineering is included at no extra cost, helping give your builder a stronger plan package from the start.
These extras can save you thousands compared to competitors who charge separately for CAD files, additional builds, foundation changes, or engineering.
Learn more about our included CAD files, unlimited-build license, free foundation modifications, and structural engineering.
Popular Affordable Home Plan Layouts
Budget-friendly home plans come in many sizes and styles. Whether you want a compact starter home, a family-friendly layout, a rental design, or a downsizing-friendly residence, there are plenty of smart options.
1 Bedroom House Plans
Compact layouts for ADUs, rentals, guest homes, studios, and efficient small-home living.
2 Bedroom House Plans
Practical layouts for starter homes, downsizing, rental properties, and smaller households.
3 Bedroom House Plans
Flexible family designs with space for bedrooms, guests, offices, or growing households.
Ranch Style Plans
Single-story simplicity with efficient layouts, easy access, and practical construction flow.
Modern Affordable Designs
Clean lines, open layouts, efficient footprints, and stylish curb appeal without overcomplication.
Affordable, Not Basic
Our affordable house plans are designed for cost-conscious construction, but they still include features homeowners love. You can find attractive elevations, practical storage, open living areas, and flexible rooms that make daily life easier.
- Covered porches add outdoor living, curb appeal, and a welcoming entry without requiring a large footprint.
- Open-concept living helps smaller homes feel larger, brighter, and easier to furnish.
- Mudrooms and drop zones improve organization for shoes, bags, coats, laundry, and everyday family traffic.
- Attic storage and flexible spaces support long-term organization without adding expensive finished square footage.
All-Inclusive Benefits That Set Us Apart
A budget-conscious home should still come with a complete plan package. Our affordable plans include the tools, rights, and flexibility homeowners and builders need to move forward with confidence.
| Feature | Included With Our Affordable House Plans? |
|---|---|
| Editable CAD files | Yes — included |
| Printable PDFs | Yes — included |
| Structural engineering | Yes — included |
| Free foundation changes | Yes — included |
| Unlimited build license | Yes — included |
| Preview all sheets before purchase | Yes — included |
Our pricing model is designed to give you more for less: engineering included, CAD files included, foundation flexibility included, and no need to repurchase the plan for future builds. You can also preview all included sheets before purchase.
Your Budget-Friendly Dream Starts Here
Start building your dream with our collection of affordable house plans. We include everything you need — engineering, CAD files, printable PDFs, free foundation changes, and permission to build multiple times. There is no better place to find budget-smart blueprints that still offer great design, comfort, and flexibility.
Frequently Asked Questions About Affordable House Plans
What makes your house plans more affordable?
Our affordable house plans are designed to reduce material usage, simplify construction, minimize wasted space, and use efficient layouts without sacrificing quality, comfort, or style.
Do your affordable house plans include CAD and PDF files?
Yes. Every affordable plan includes editable CAD files and printable PDFs, giving you more flexibility for customization, printing, builder coordination, and permitting.
Can I build the same affordable plan more than once?
Yes. Each plan includes an unlimited-build license, so builders, developers, investors, and homeowners can reuse the same plan without buying it again.
Are free foundation changes included?
Yes. Free foundation changes are included, allowing you to adapt the plan for slab, crawlspace, or basement foundation needs.
Are affordable house plans still high quality?
Yes. Affordable does not mean low quality. Our plans are designed for smart construction, practical layouts, modern features, structural engineering, and long-term value.
Affordable Home Design Tip
When comparing affordable house plans, look beyond the starting square footage. Pay attention to footprint simplicity, roofline complexity, foundation size, hallway waste, storage, plumbing placement, framing efficiency, and how well the layout fits your lifestyle.