Northeastern Classics – Timeless New England-Inspired Designs for Comfortable Living
Browse Efficient, Charming Floor Plans with Steep Rooflines, Symmetrical Curb Appeal, and Smart Everyday Layouts
Find Your Dream house
Found 3,144 House Plans!
-
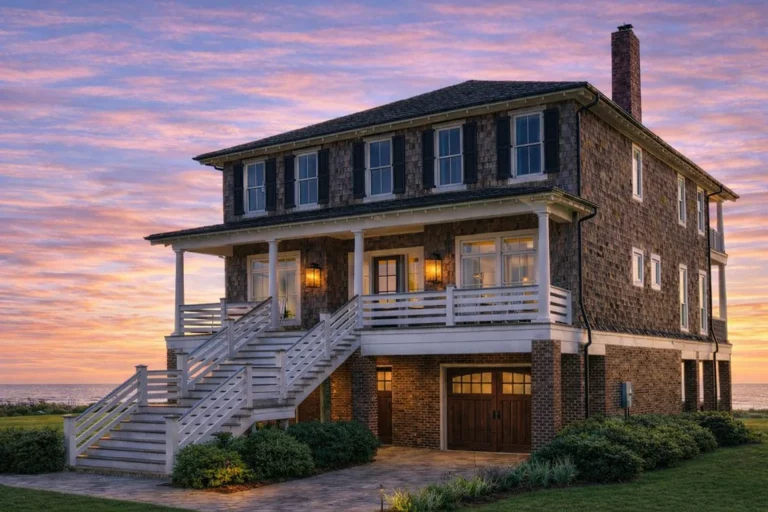
Plan 20-1843 – Oxford Manor | Traditional Colonial – 4-Bed, 3.3-Bath, 2,504 SF – House plan details
Log in to rule out -
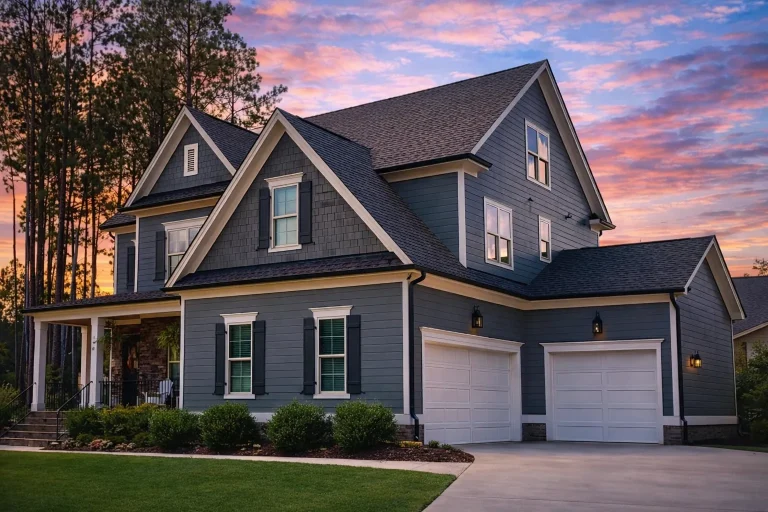
Plan 16-1089 – Kensington Estate | Traditional – 5-Bed, 5-Bath, 4,028 SF – House plan details
Log in to rule out -
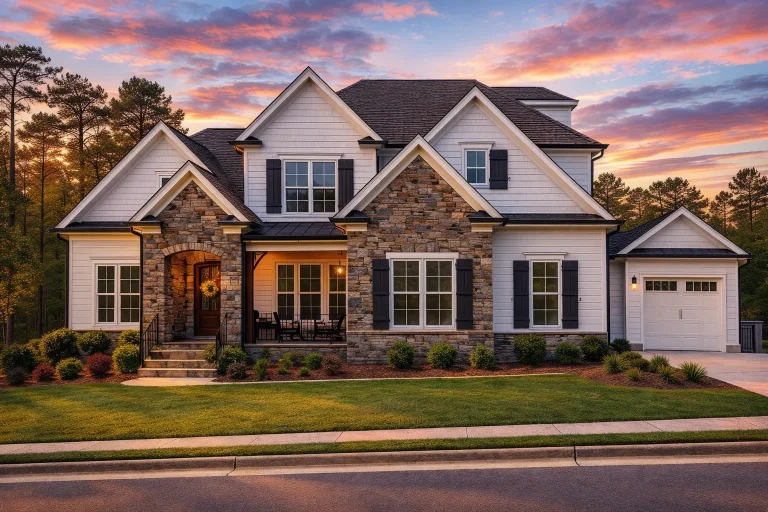
Plan 18-1048 – Buckingham Pavilion | New American – 5-Bed, 5-Bath, 4,352 SF – House plan details
Log in to rule out -
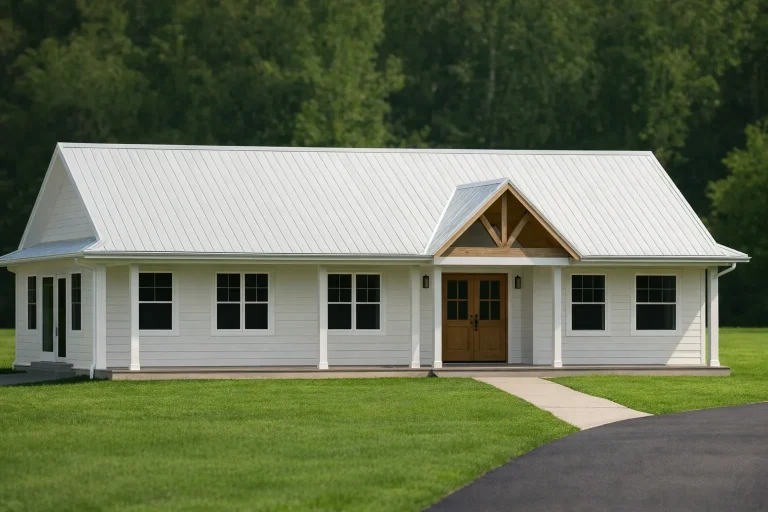
Plan 17-2004 – Highclere Retreat | Modern Farmhouse – 3-Bed, 2.5-Bath, 1,920 SF – House plan details
Log in to rule out -
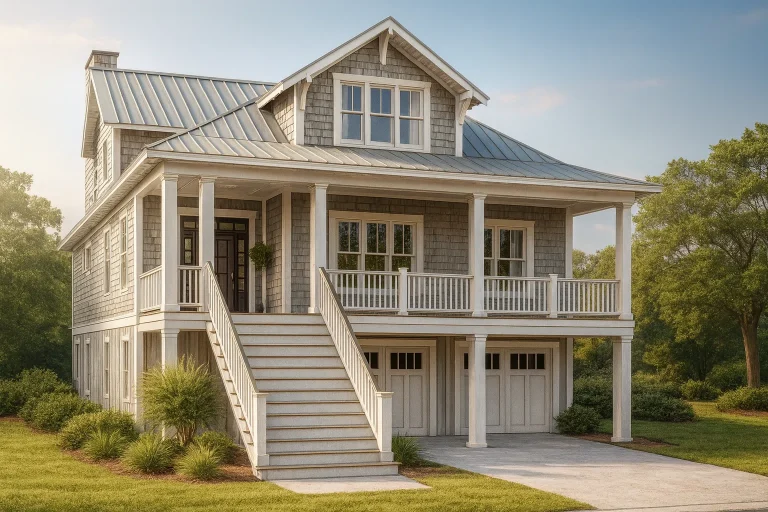
Plan 15-MCKAY – Chatsworth Cabin | Coastal – 4-Bed, 5-Bath, 4,058 SF – House plan details
Log in to rule out -
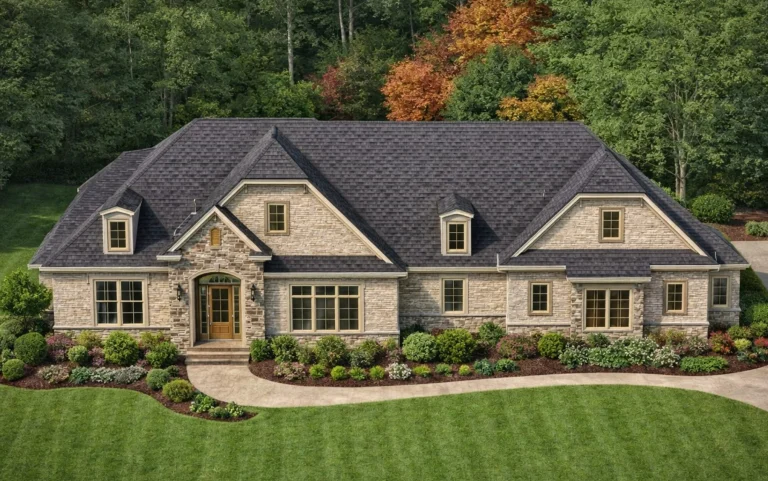
Plan 14-1916 – Tudor Ridge | French Country – 4-Bed, 5-Bath, 5,021 SF – House plan details
Log in to rule out -
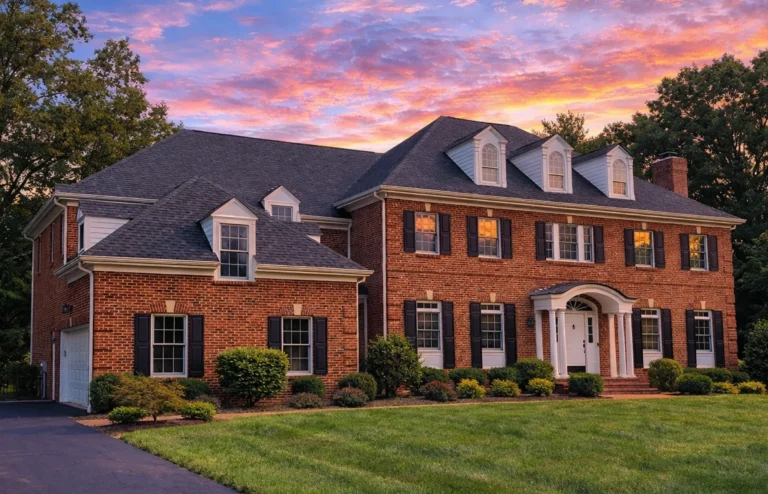
Plan 9-1338 – Plantagenet Walk | Georgian – 4-Bed, 7-Bath, 6,653 SF – House plan details
Log in to rule out -
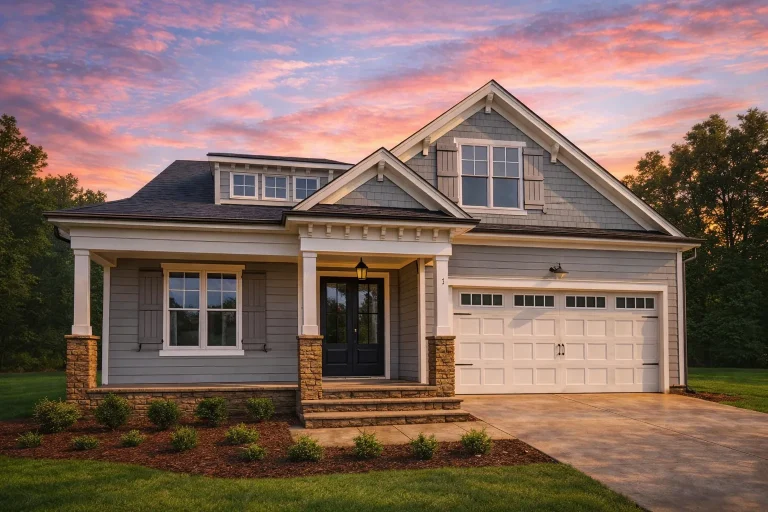
Plan 19-1781 – Cornwall Lodge | Craftsman – 4-Bed, 3-Bath, 2,684 SF – House plan details
Log in to rule out -
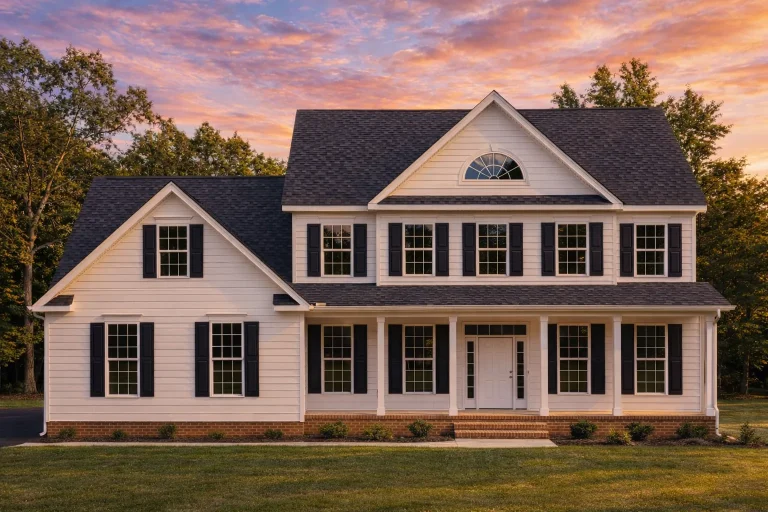
Plan 20-2161 – Somerset House | Traditional Colonial – 4-Bed, 3.5-Bath, 2,571 SF – House plan details
Log in to rule out -
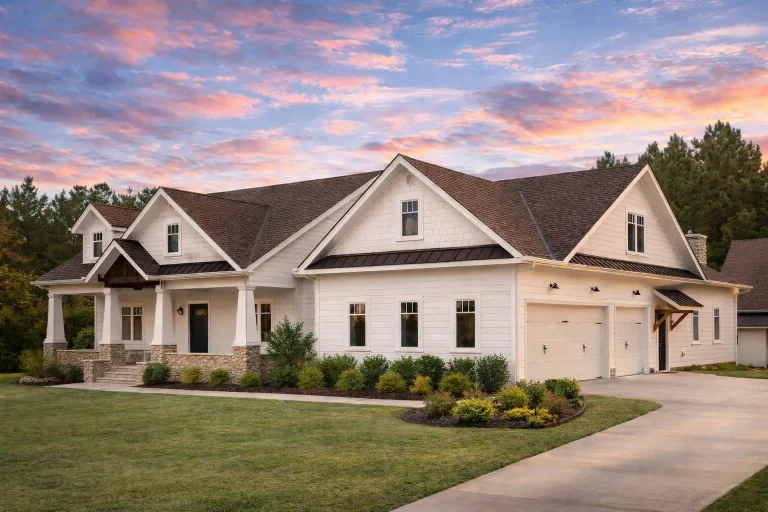
Plan 13-1065 – Berkshire Cabin | New American – 4-Bed, 5-Bath, 4,167 SF – House plan details
Log in to rule out -
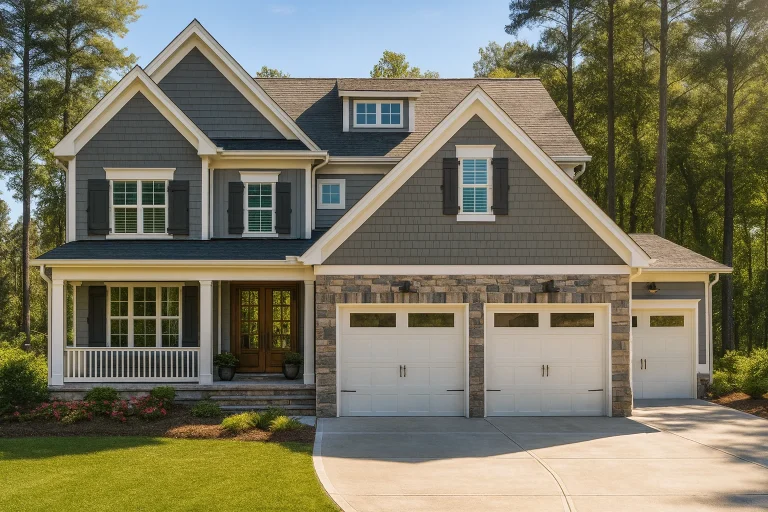
Plan 14-1943 – Surrey Crossing | Craftsman – 5-Bed, 4-Bath, 3,325 SF – House plan details
Log in to rule out -
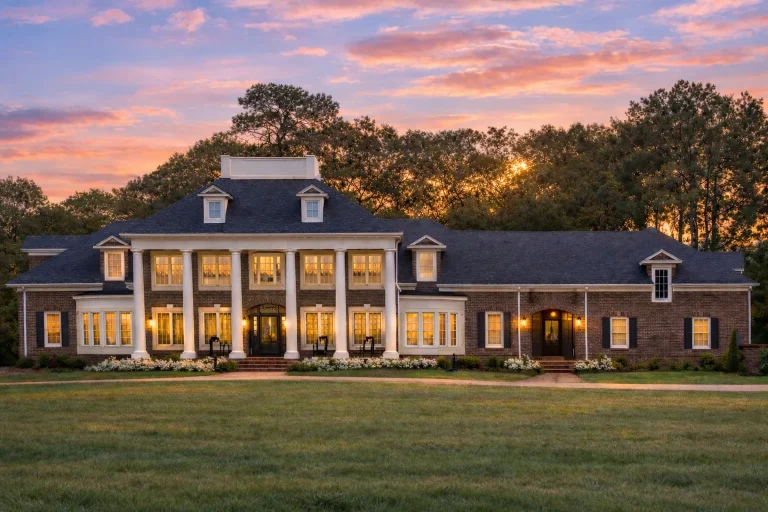
Plan 17-1721 – Oxfordshire Place | Neo-Classical – 5-Bed, 4-Bath, 7,045 SF – House plan details
Log in to rule out -
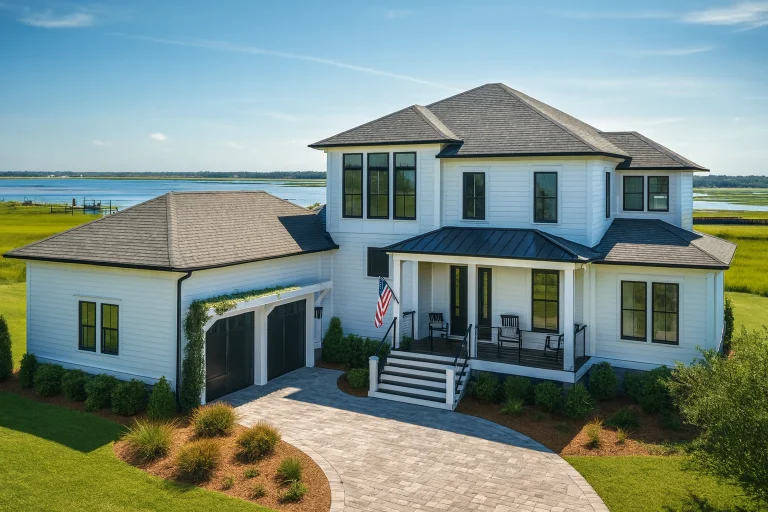
Plan 16-1651 – Bedfordshire Ridge | Coastal Farmhouse – 4-Bed, 3-Bath, 5,003 SF – House plan details
Log in to rule out -
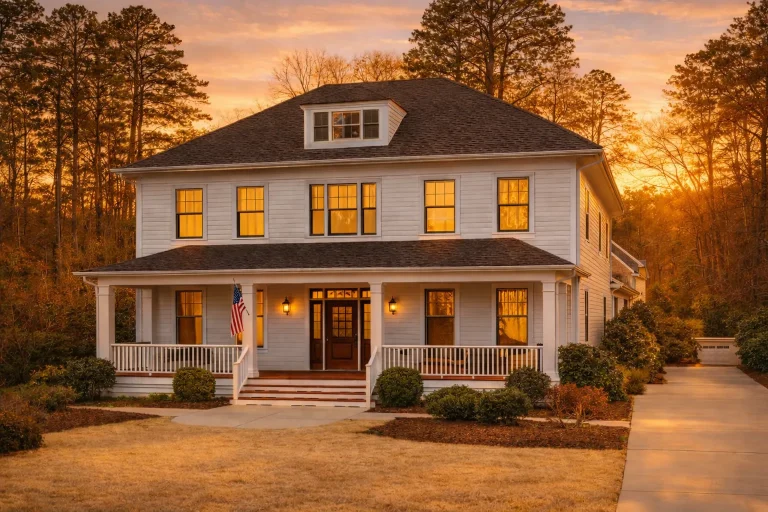
Plan 10-1385 – Cambridgeshire | Colonial Revival (Georgian) – 4-Bed, 6,181 SF – House plan details
Log in to rule out -
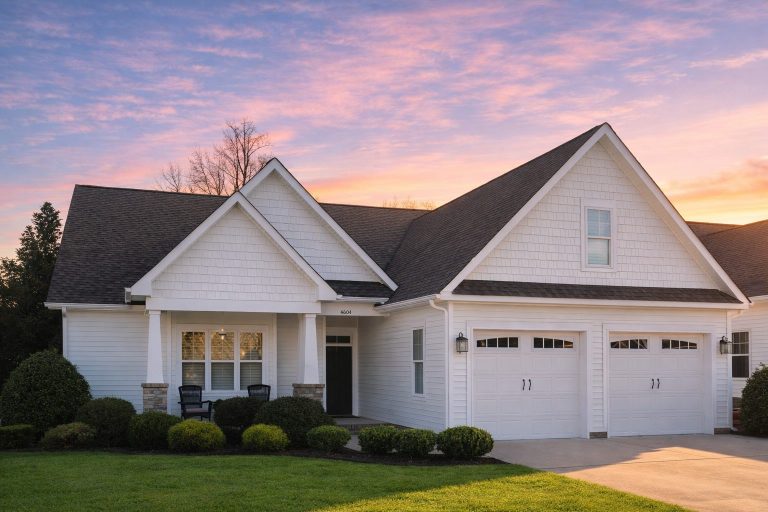
Plan 16-1547 – Lincolnshire Lodge | Craftsman Ranch – 3-Bed, 2-Bath, 1,857 SF – House plan details
Log in to rule out -
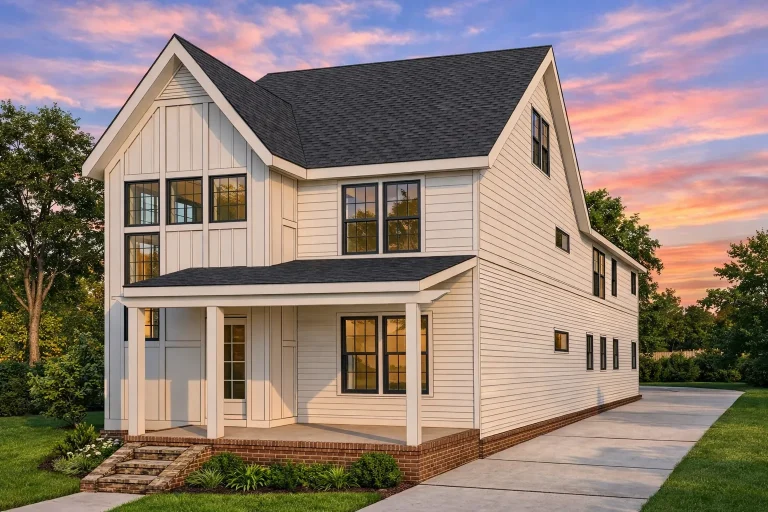
Plan 20-2094 – Pendennis House | Modern Farmhouse – 4-Bed, 4.5-Bath, 3,428 SF – House plan details
Log in to rule out -
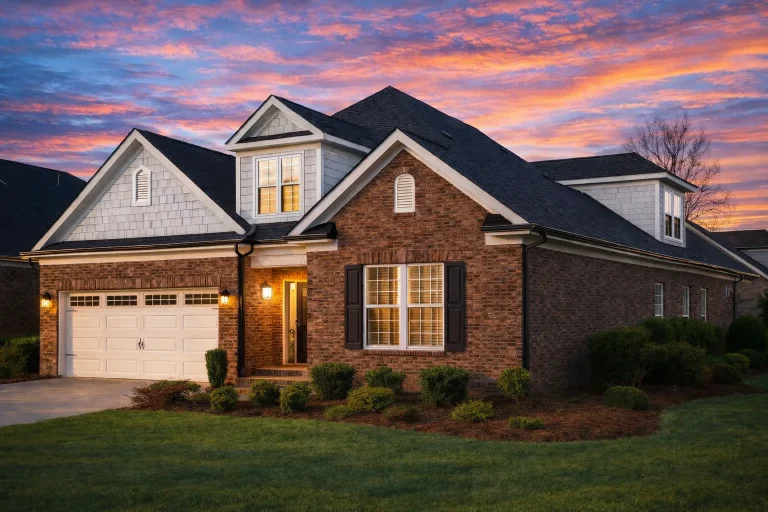
Plan 10-1445 – Tintagel Cottage | Traditional – 4-Bed, 2-Bath, 2,396 SF – House plan details
Log in to rule out -
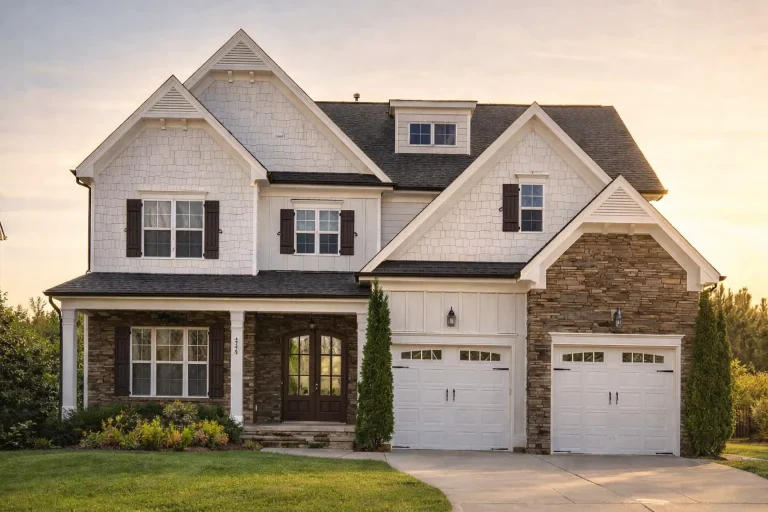
Plan 11-1588 – St Ives Farmhouse | New American – 5-Bed, 4-Bath, 3,258 SF – House plan details
Log in to rule out -
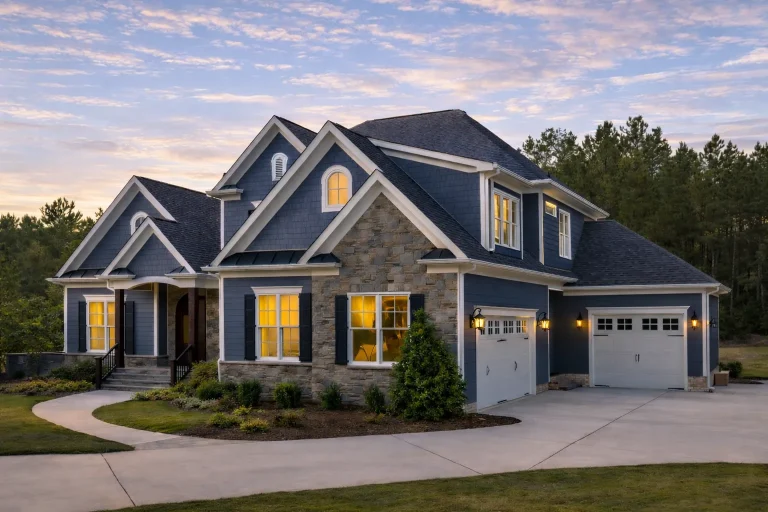
Plan 11-1943 – Penzance Estate | Traditional Colonial – 4-Bed, 4.5-Bath, 4,262 SF – House plan details
Log in to rule out -
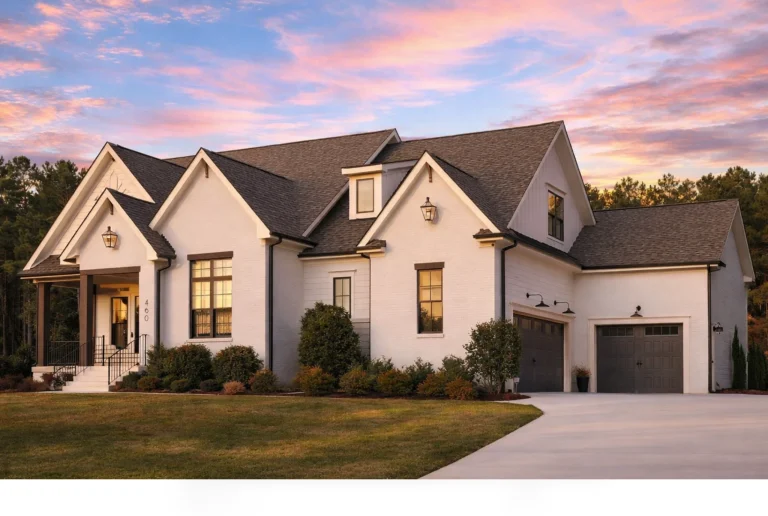
Plan 20-1679 – Falmouth Pavilion | New American – 4-Bed, 5-Bath, 3,557 SF – House plan details
Log in to rule out -
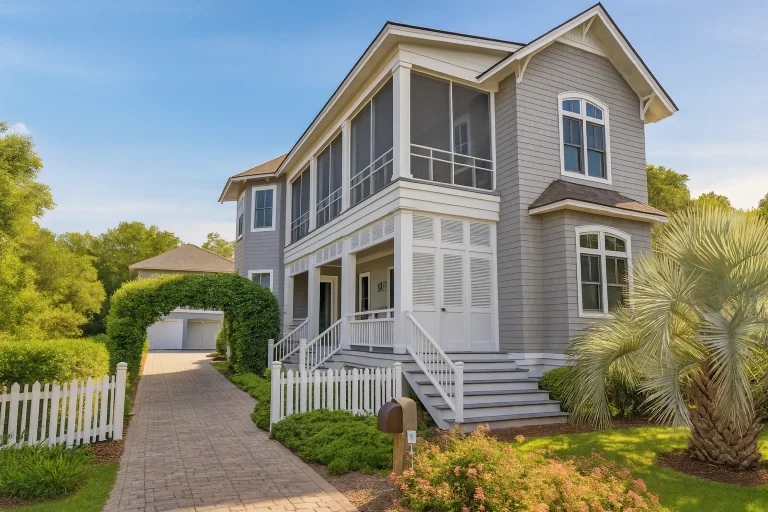
Plan 11-1840 – Truro Cabin | Coastal – 5-Bed, 5.5-Bath, 3,753 SF – House plan details
Log in to rule out -
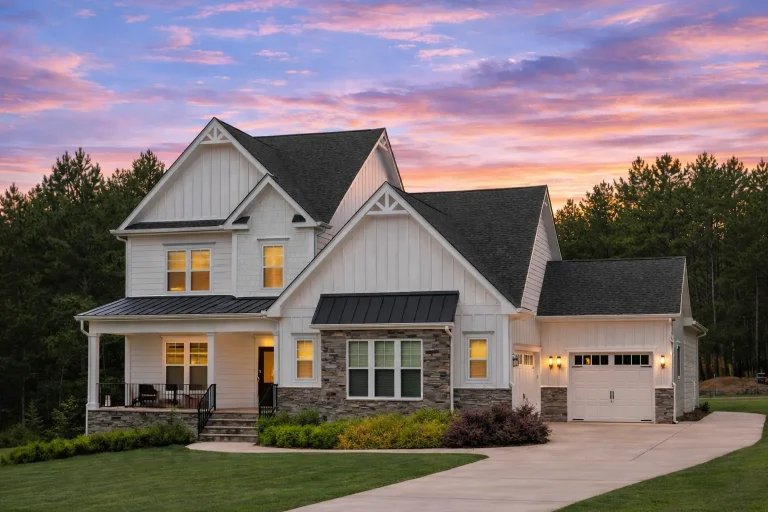
Plan 20-1294 – St Austell Ridge | New American – 4-Bed, 2-Bath, 3,462 SF – House plan details
Log in to rule out -
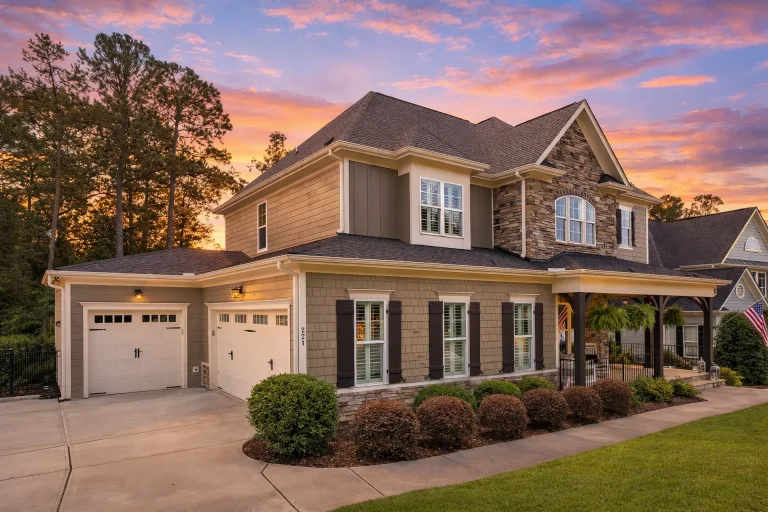
Plan 14-1059 – Bodmin Haven | TNew American – 5-Bed, 5-Bath, 4,267 SF – House plan details
Log in to rule out -
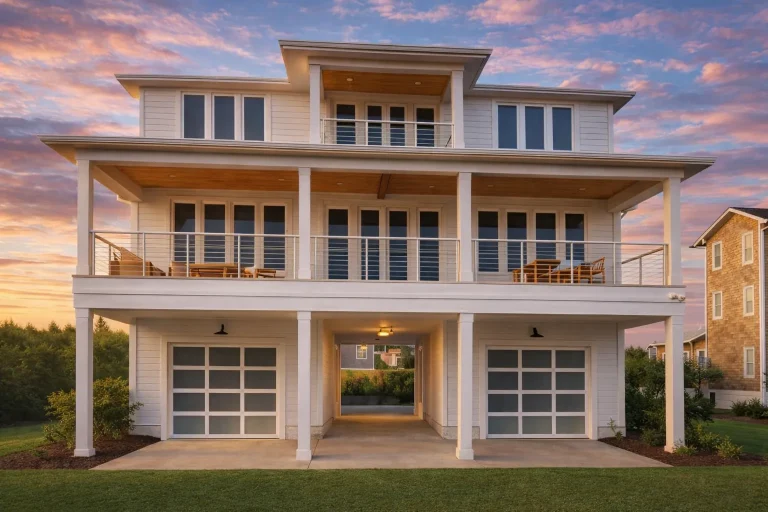
Plan 20-1878 – Launceston Walk | Coastal – 4-Bed, 3.5-Bath, 1,765 SF – House plan details
Log in to rule out -
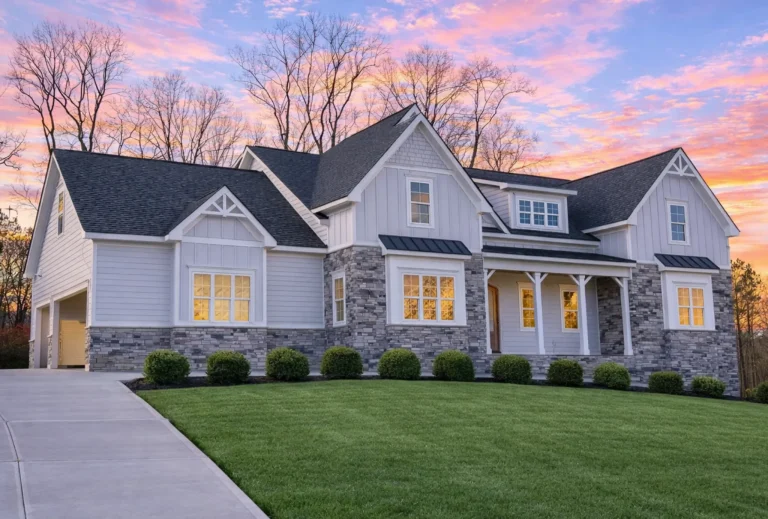
Plan 20-2128 – Liskeard Station | New American – 4-Bed, 4.5-Bath, 4,668 SF – House plan details
Log in to rule out
Browse Featured Plans by Style
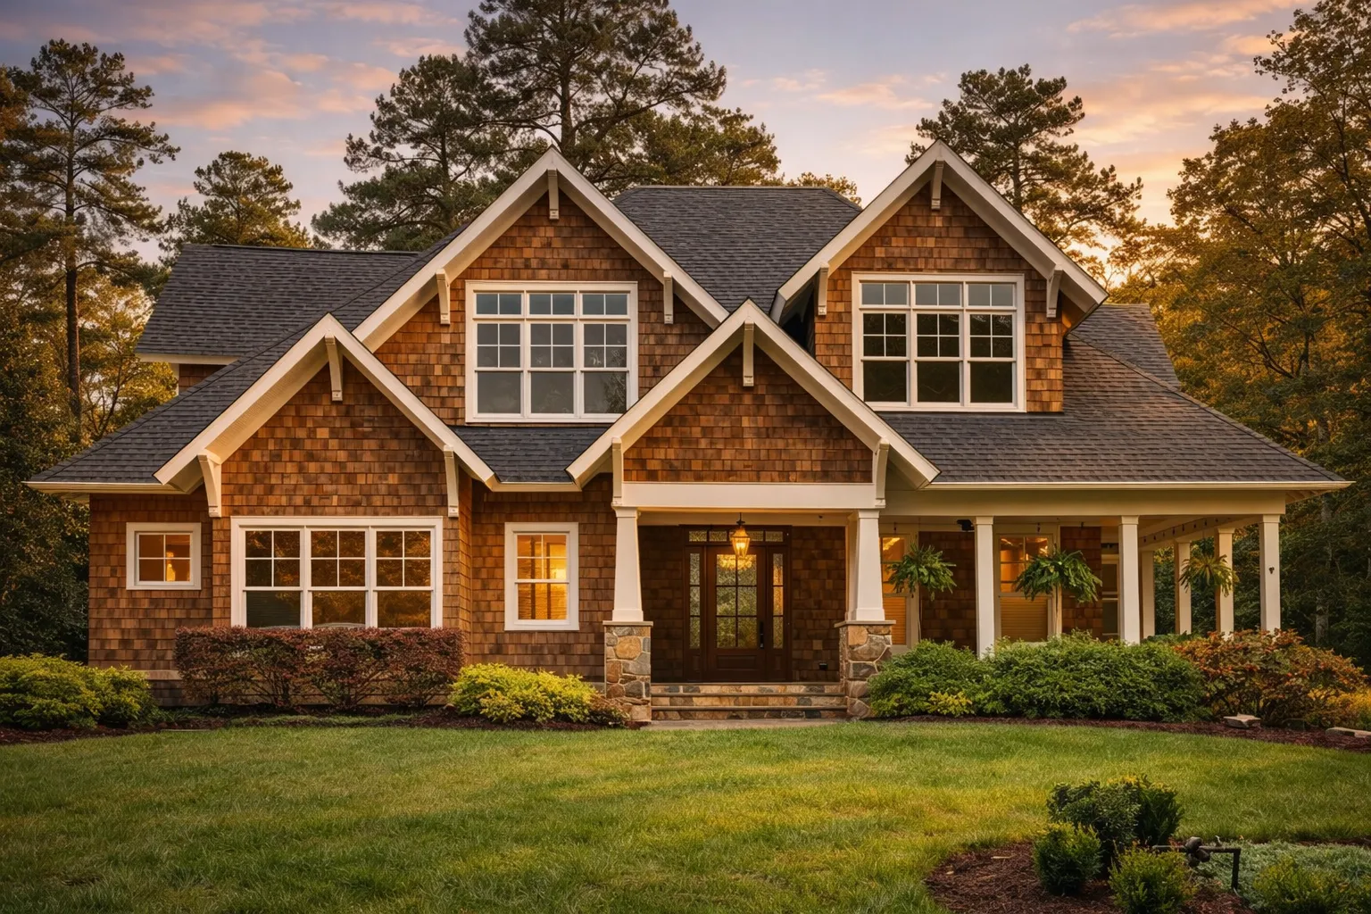
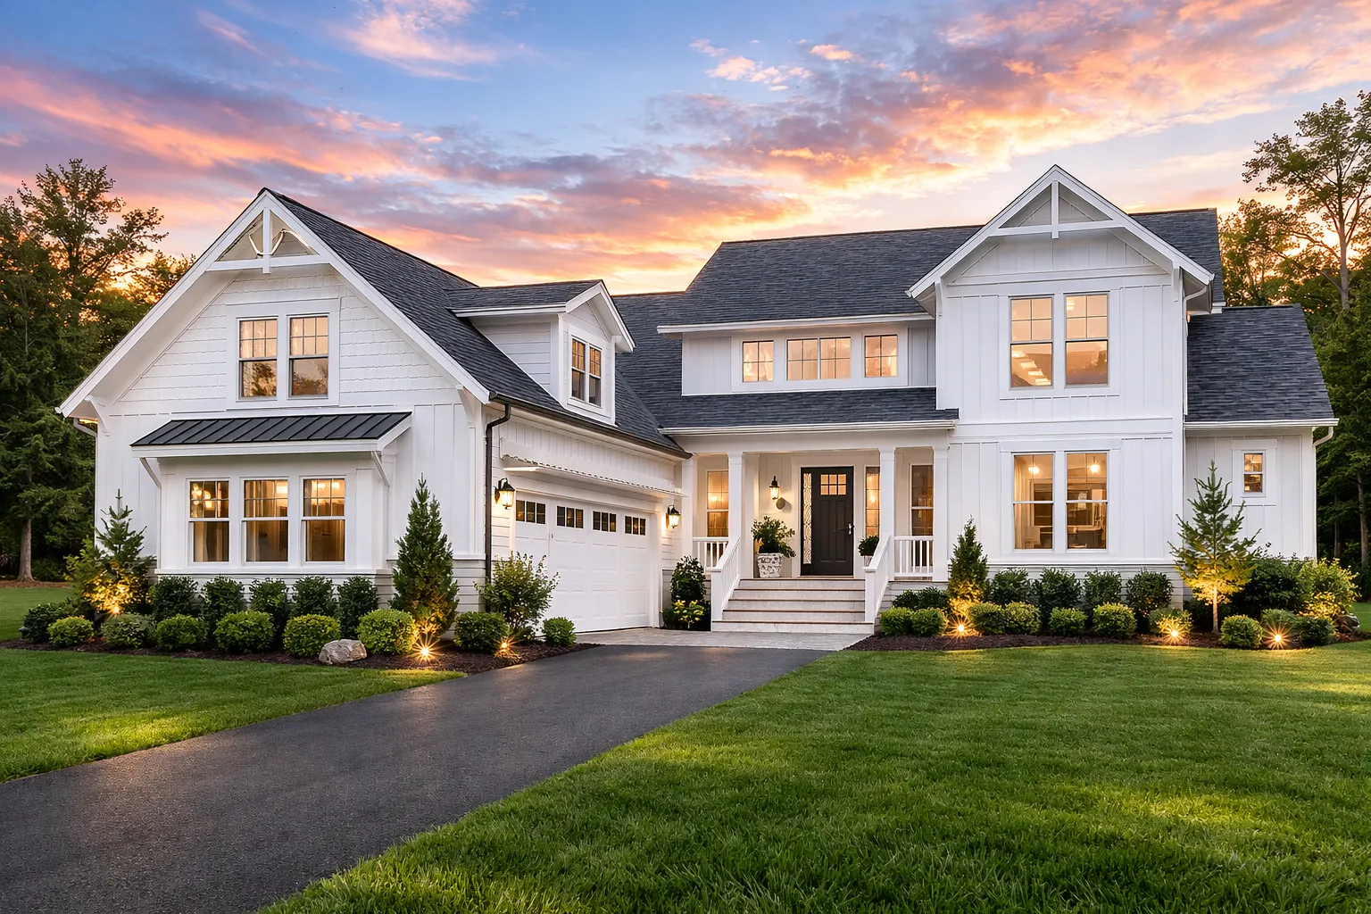
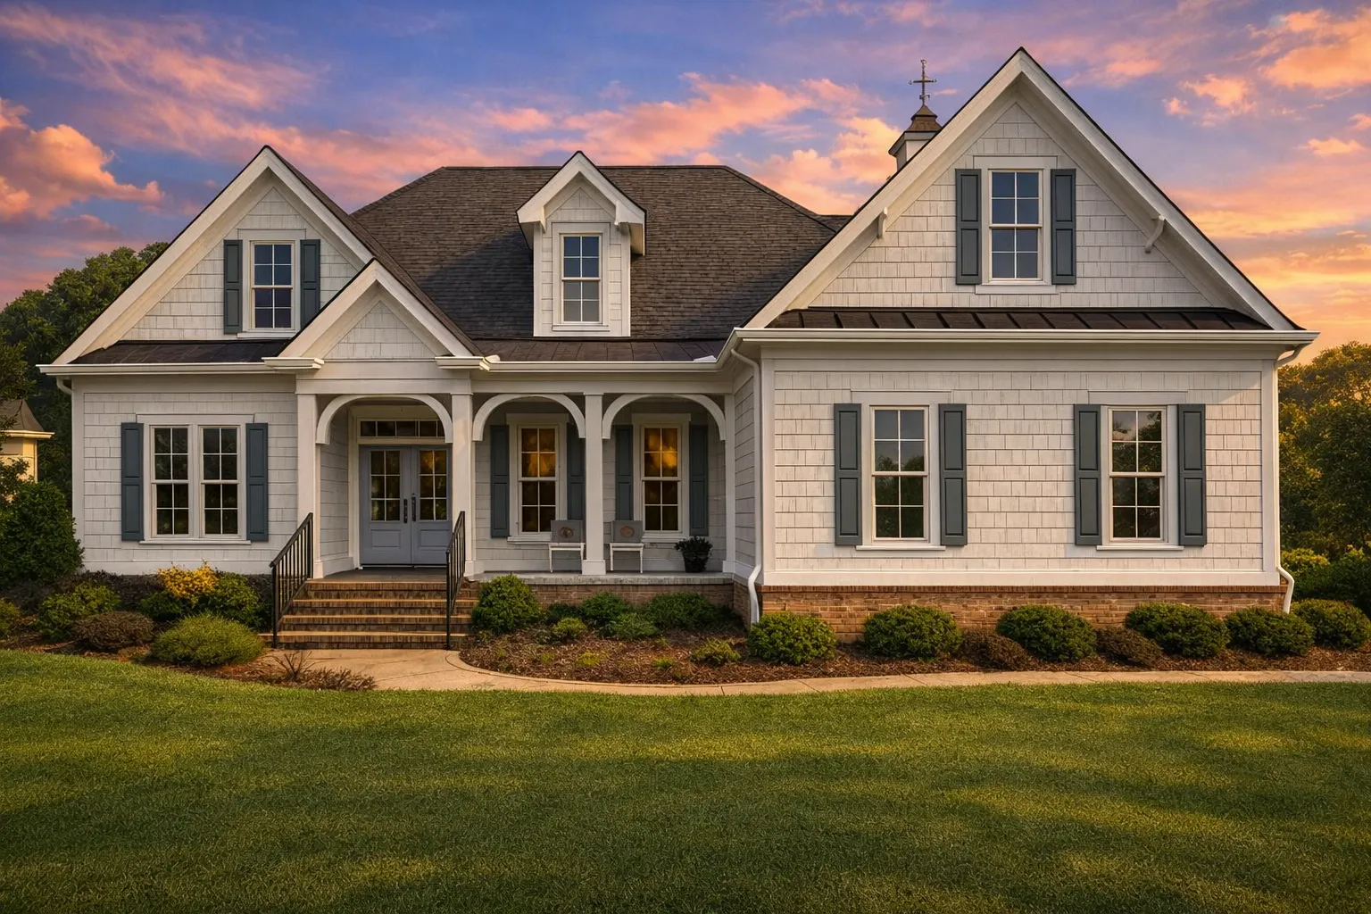

Northeastern Classics with Timeless Charm, Smart Footprints, and Everyday Comfort
Northeastern Classics offer a thoughtful balance of cozy scale, efficient room flow, symmetrical curb appeal, and practical modern livability. These New England-inspired homes are ideal for first-time builders, downsizers, guest houses, rentals, vacation retreats, and long-term everyday living.
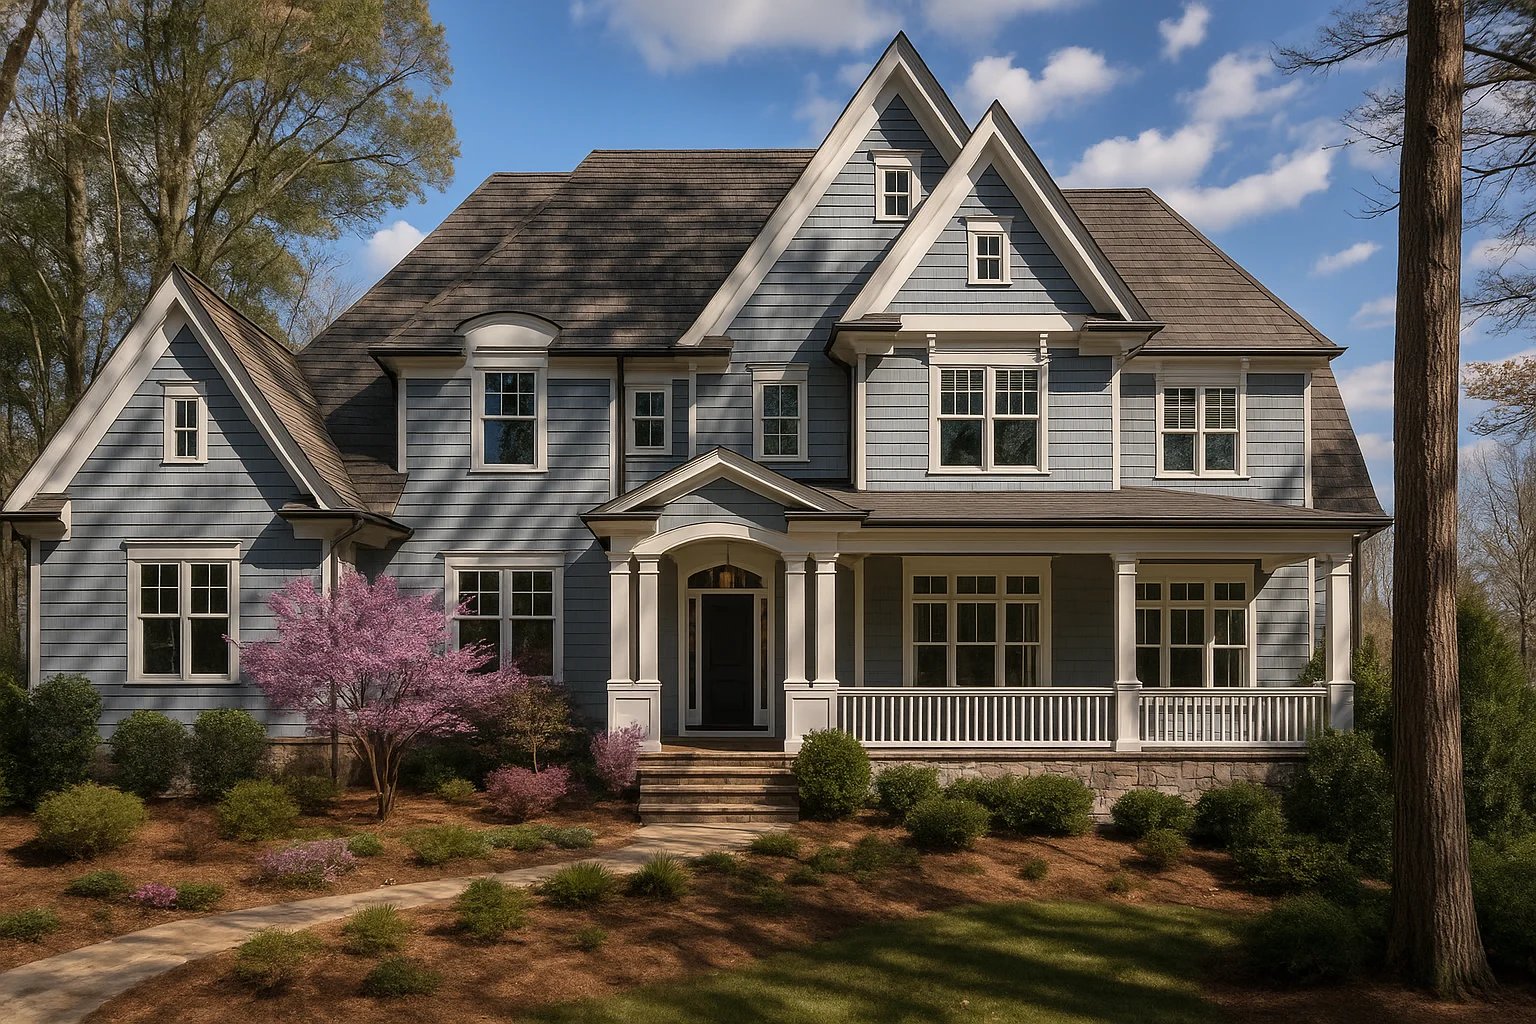
Discover the Perfect Balance of Comfort and Functionality
If you are looking for a home that feels cozy, timeless, and thoughtfully designed, Northeastern Classics deliver an ideal blend of comfort and efficiency. Known for steep rooflines, symmetrical facades, practical interiors, and enduring curb appeal, these homes make the most of every square foot without feeling cramped.
Why Northeastern Classics Are a Smart Choice
Northeastern Classics are popular because they combine classic design, efficient use of space, and everyday comfort in a manageable footprint.
Small Families
Flexible bedroom layouts can support children, guests, home offices, or multi-use rooms.
Vacation Homes
Classic New England-inspired designs work beautifully in coastal, lake, countryside, and getaway markets.
Lower Costs
Efficient footprints can reduce construction materials, simplify maintenance, and support lower utility expenses.
Easy Upkeep
Smaller, well-organized layouts make daily maintenance simpler and more affordable.
Timeless Appeal
Steep roofs, dormers, symmetry, and classic proportions create a look that never feels dated.
Key Features Found in Northeastern Classics
These homes are known for thoughtful layouts that maximize comfort within modest footprints while preserving strong exterior charm.
Open Living Areas
Efficient flow between kitchen, dining, and living spaces helps the home feel connected and easy to use.
Symmetrical Layouts
Balanced facades and orderly floor plans create a timeless, composed exterior and interior feel.
Main-Level Living
Many designs support convenient main-level bedrooms, everyday spaces, or accessible long-term living.
Loft Potential
Dormers and steep rooflines can create future expansion opportunities, lofts, storage, or flexible bonus areas.
Ideal Lot Sizes and Layouts
Northeastern Classics adapt well to a wide range of property types, from compact neighborhood lots to scenic rural or coastal settings.
- Narrow lots benefit from compact widths, efficient footprints, and charming curb appeal.
- Sloped lots can often work with basement, walkout, or garage-under foundation options.
- Corner lots benefit from balanced facades and attractive exterior proportions from multiple views.
- Coastal or lake lots pair well with classic rooflines, porches, patios, and light-filled interiors.
Architectural Styles That Complement Northeastern Classics
These homes pair naturally with related American styles that emphasize tradition, charm, and efficient living.
Traditional Plans
Classic American proportions and practical layouts for everyday comfort.
Colonial Plans
Symmetry, formal balance, and timeless curb appeal rooted in early American design.
Cottage Plans
Cozy, charming alternatives for smaller lots, vacation living, and downsizing.
Coastal Plans
Light-filled interiors and relaxed living for water-view or vacation settings.
Small House Plans
Efficient designs that maximize every square foot without sacrificing comfort.
Who Benefits Most from Northeastern Classics?
These homes are practical, flexible, and appealing to a wide range of buyers, builders, and property owners.
- Retirees can downsize comfortably while still keeping room for guests or hobbies.
- First-time buyers benefit from manageable footprints, predictable layouts, and timeless style.
- Vacation-home owners can create high-appeal retreats for seasonal or weekend use.
- Investors and guest-house builders can use compact, charming plans for rental or secondary dwelling needs.
Customizing Your Northeastern Classics Plan
Every plan includes free foundation changes, and full CAD files make customization straightforward for your builder, designer, or permitting office.
Add a Garage
Include an attached garage, detached garage, side-entry garage, or breezeway connection.
Create Storage
Add a mudroom, laundry area, pantry, coat closet, or daily drop zone for better organization.
Finish Expansion Space
Use attic, loft, dormer, or upper-level areas for future bedrooms, hobbies, or storage.
Adjust the Foundation
Use free foundation changes to adapt the plan for slab, crawlspace, basement, or sloped-lot needs.
Real Build Quality — Not Just Pretty Drawings
At My Home Floor Plans, our Northeastern Classics include the files, engineering, and flexibility buyers need to move toward construction with confidence.
| Feature | Included With Our Northeastern Classics? |
|---|---|
| CAD files | Yes — included |
| PDF blueprints | Yes — included |
| Free foundation changes | Yes — included |
| Unlimited-build license | Yes — included |
| Structural engineering | Yes — included |
| Full plan previews before purchase | Yes — included |
Every plan package is designed to support modern code expectations, construction accuracy, and long-term quality that many basic plan sets do not provide.
How to Choose the Right Northeastern Classics Plan
Before selecting your plan, think through the way you want the home to live now and how it may need to adapt later.
- Will you expand later? Look for attic, dormer, loft, or upper-level potential.
- Is single-story living important? Choose a layout with main-level bedrooms and daily-use spaces.
- Do you want outdoor living? Prioritize covered porches, patios, decks, or rear living spaces.
- Will you build more than once? Use the unlimited-build license for added long-term value.
Build Smarter with Northeastern Classics
Browse timeless, efficient, New England-inspired plans with CAD files, PDFs, free foundation changes, structural engineering, and an unlimited-build license included. Your classic, comfortable home is closer than ever.
Frequently Asked Questions About Northeastern Classics
What defines Northeastern Classics?
Northeastern Classics typically feature steep rooflines, symmetrical facades, efficient footprints, practical interiors, charming curb appeal, and New England-inspired architectural character.
Do Northeastern Classics include CAD and PDF files?
Yes. Every plan from My Home Floor Plans includes CAD files and PDF blueprints for flexibility, permitting, and builder coordination.
Can I customize the layout before building?
Yes. Free foundation changes are included, and full CAD files make it easier to adjust layouts, garages, mudrooms, laundry spaces, and expansion areas.
Are Northeastern Classics good for small lots?
Yes. Their compact footprints and efficient layouts can work well for narrow lots, neighborhood lots, vacation sites, and secondary dwellings.
Do these plans include structural engineering?
Yes. Structural engineering is included with every plan, along with CAD files, PDFs, free foundation changes, and an unlimited-build license.
Explore Related Collections
You may also want to explore Small House Plans Under 2000 Sq Ft, Narrow Lot House Plans, Sloping Lot House Plans, and ADU House Plans.

