Custom Home Design
Find the perfect house plan. For less.
Search Plans
Contact Us
Custom Home Design
[pagecat_desc_first]
Found 3,306 House Plans!
-
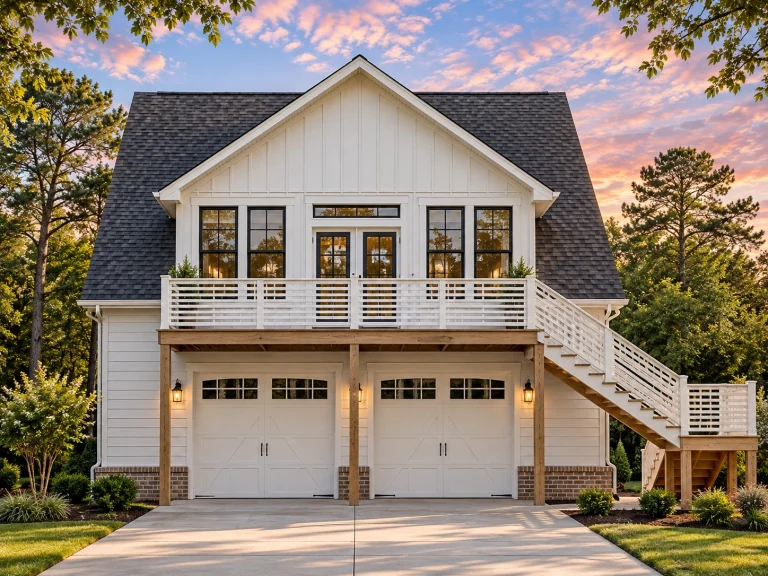
Plan 17-1263 – Aster Ridge Lodge | Cape Cod Garage – 1-Bed, 1-Bath, 247 SF – House plan details
Log in to rule out -
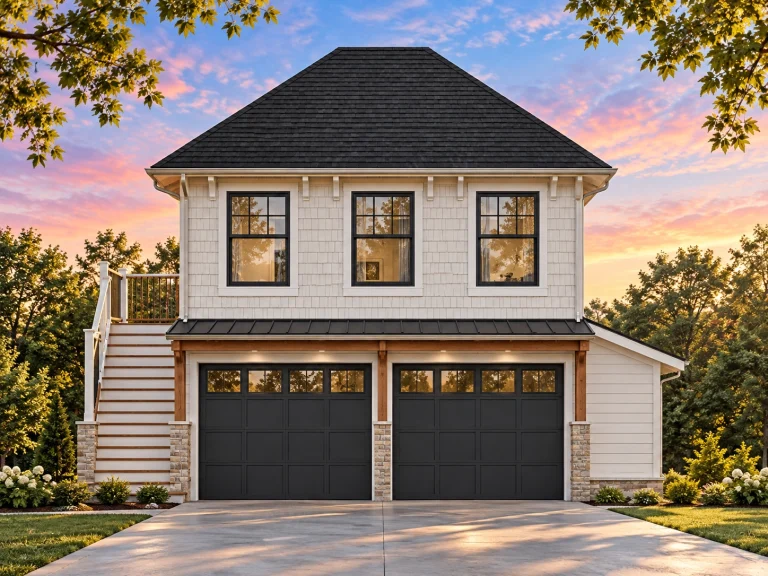
Plan 17-1008 – Auburn Harbor Cottage, 2,400 SF – House plan details
Log in to rule out -
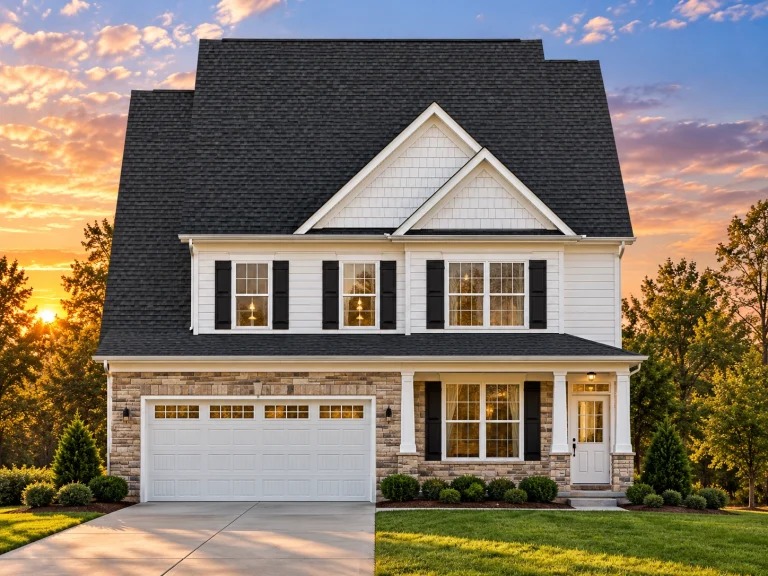
Plan 13-2010 – Aster Grove Hall | Traditional Colonial – 4-Bed, 2.5-Bath, 3,375 SF – House plan details
Log in to rule out -
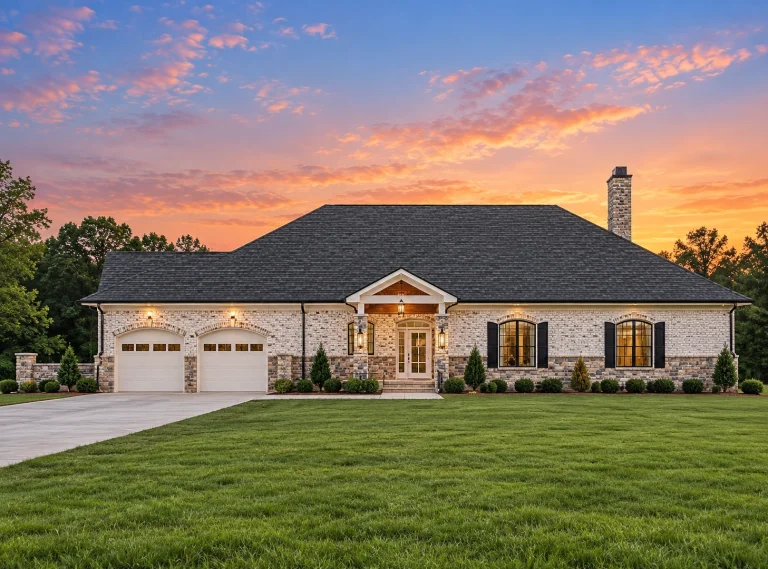
Plan 12-2877 – Auburn Summit Estate | Georgian – 5-Bed, 5-Bath, 4,765 SF – House plan details
Log in to rule out -
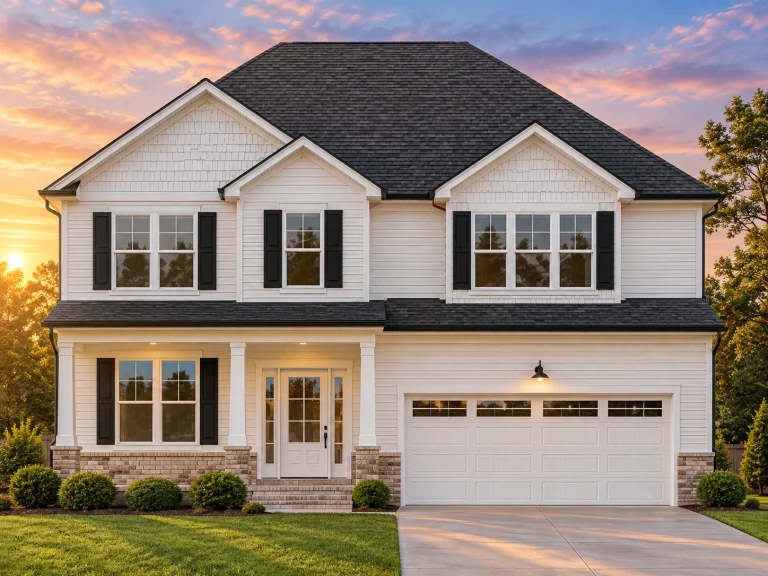
Plan 12-2138 – Aster River Estate | New American – 4-Bed, 5-Bath, 3,613 SF – House plan details
Log in to rule out -
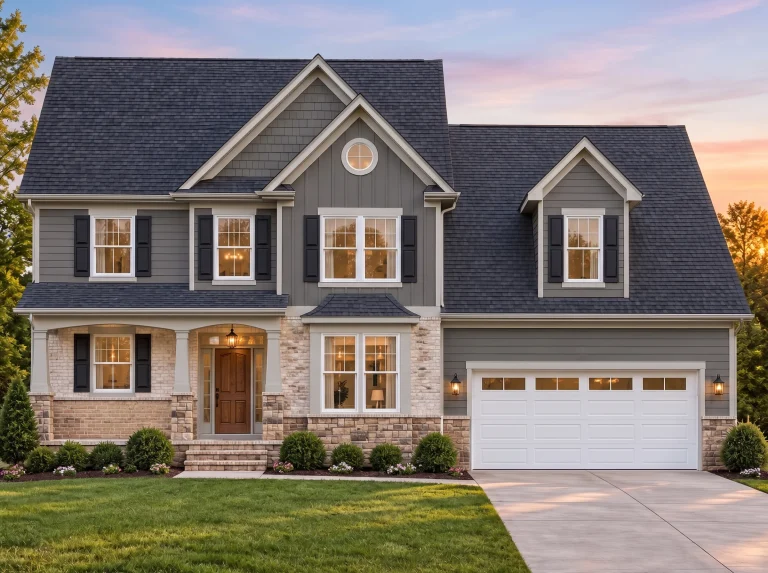
Plan 11-1882 – Aster Station Estate | Traditional Colonial – 3-Bed, 2.5-Bath, 2,024 SF – House plan details
Log in to rule out
continued…
[pagecat_desc_rest]

