Farmhouse Style
Find the perfect house plan. For less.
Search Plans
Contact Us
Farmhouse Style
[pagecat_desc_first]
Found 3,115 House Plans!
-
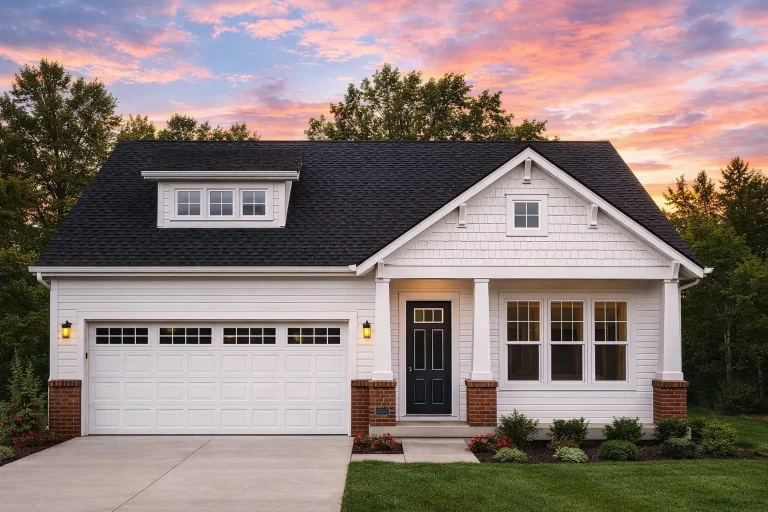
Plan 12-2145 – Sycamore Valley | Tudor Revival – 3-4-Bed, 2-3-Bath, 2,184 SF – House plan details
Log in to rule out -
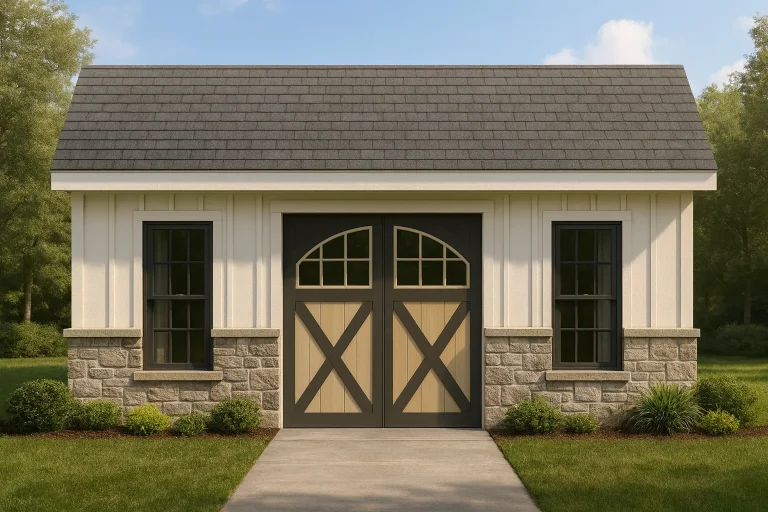
Plan 11-1734 – Aster Landing Place | Modern Farmhouse – 0-Bed, 0-Bath, 400 SF – House plan details
Log in to rule out -
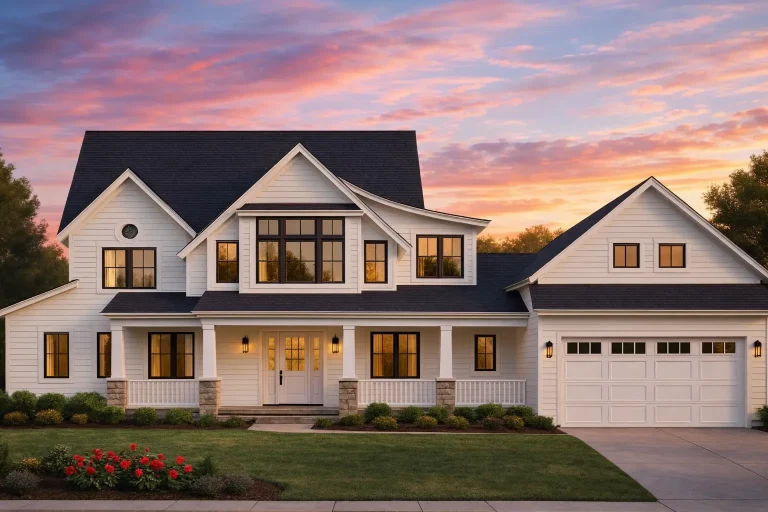
Plan 11-1328 – The Legacy | New American – 5-Bed, 6-Bath, 4,911 SF – House plan details
Log in to rule out -
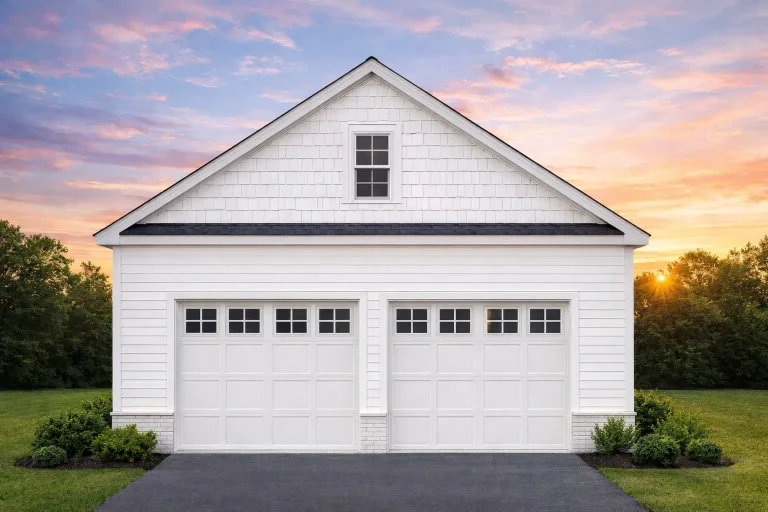
Plan 10-1560 – Bridgelands | Cape Cod Garage – 768 SF – House plan details
Log in to rule out -
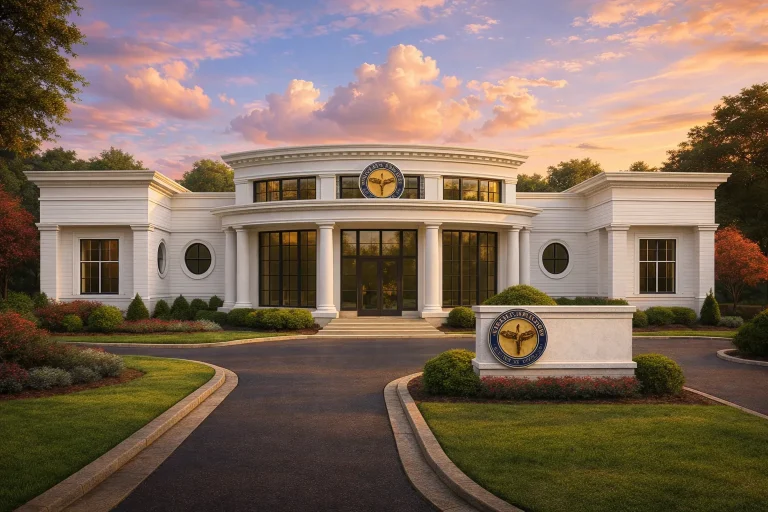
Plan 10-1444 – Auburn Garden Homestead | MEDICAL COMPLEX-Neoclassical – 7,134 SF – House plan details
Log in to rule out -
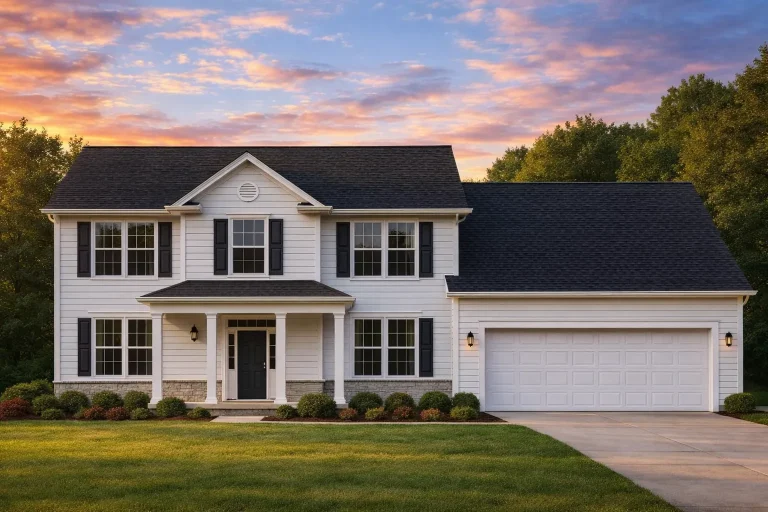
Plan 10-1045 – Camelford Retreat | Traditional Colonial – 3-Bed, 2-Bath, 2,703 SF – House plan details
Log in to rule out -
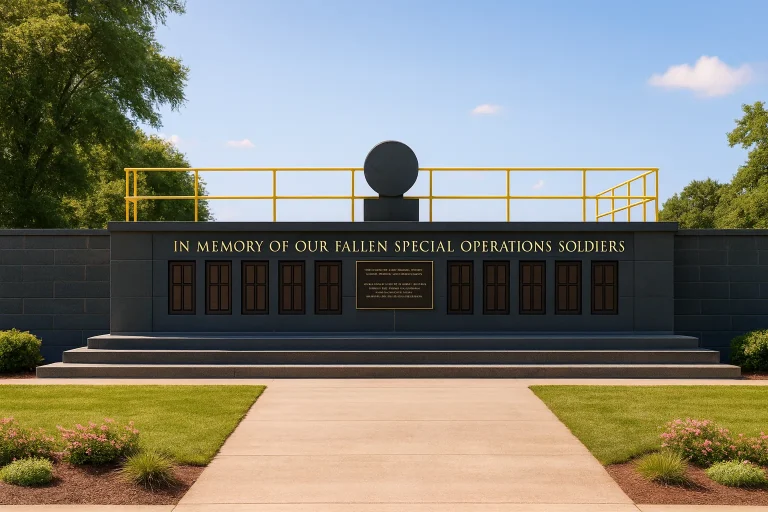
Plan 9-MEMORIAL – Track Manor | WALL-Neoclassical – 0-Bed, 0-Bath, 240 SF – House plan details
Log in to rule out -
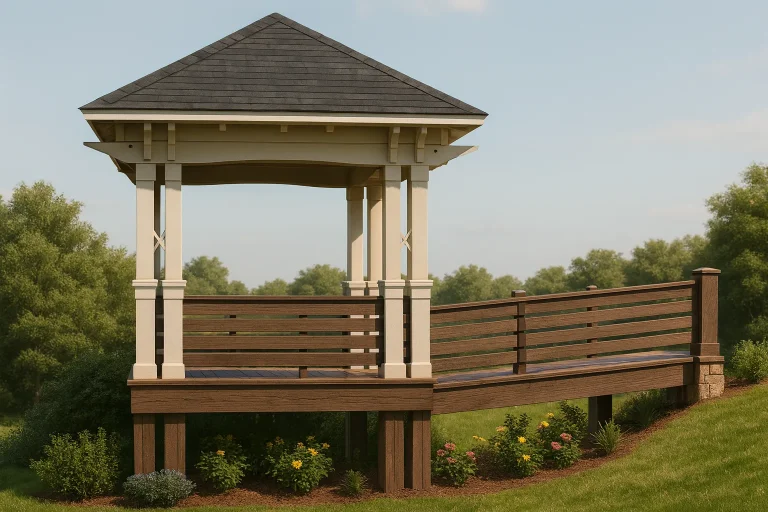
Plan 9-1703 – Aster Landing House | GAZEBO-Craftsman – 0-Bed, 0-Bath, 392 SF – House plan details
Log in to rule out -
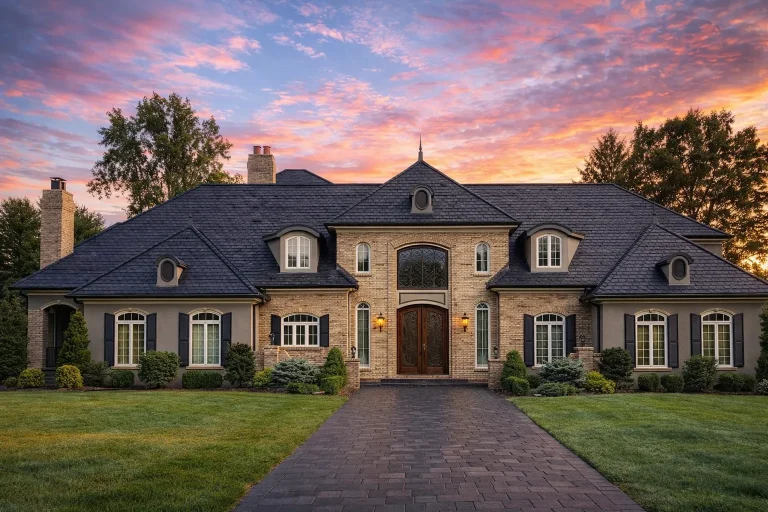
Plan 9-1654 – Monterey Villa | Neoclassical – 5-Bed, 5-Bath, 5,829 SF – House plan details
Log in to rule out -
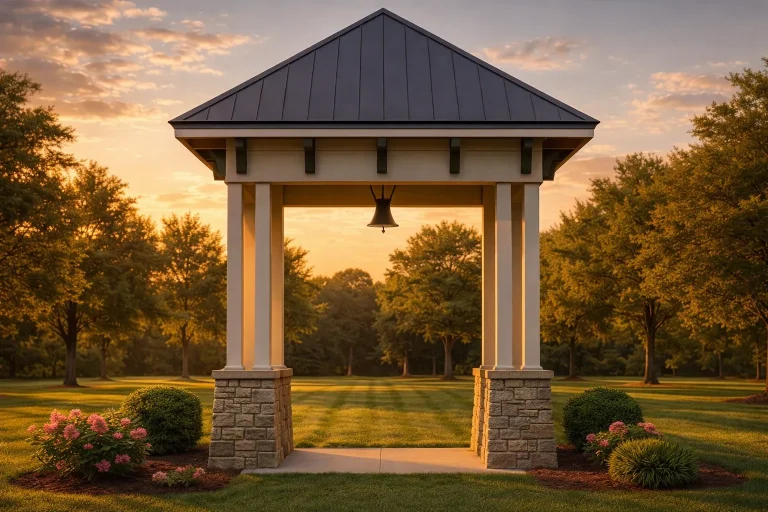
Plan 9-1008 – Le Masion | Neoclassical Pavilion – 0-Bed, 0-Bath, 320 SF – House plan details
Log in to rule out -
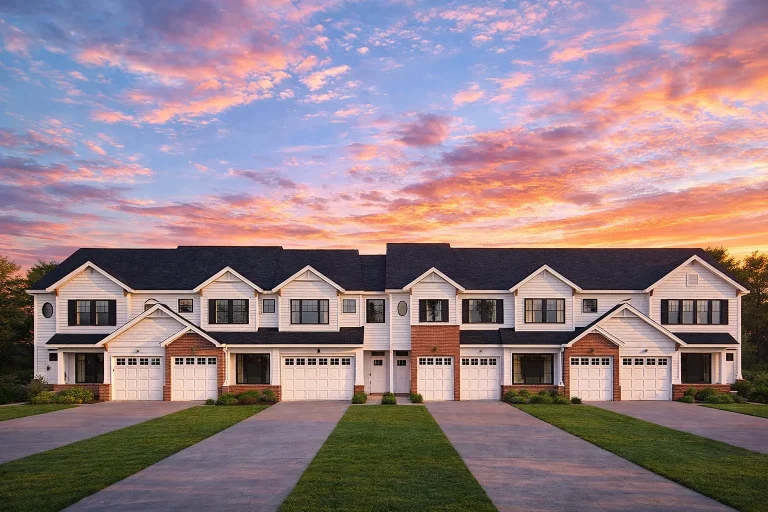
Plan 8-1930-3 – The Thomas Station | Traditional Townhome – 3-Bed, 2-Bath, 1,965 SF – House plan details
Log in to rule out -
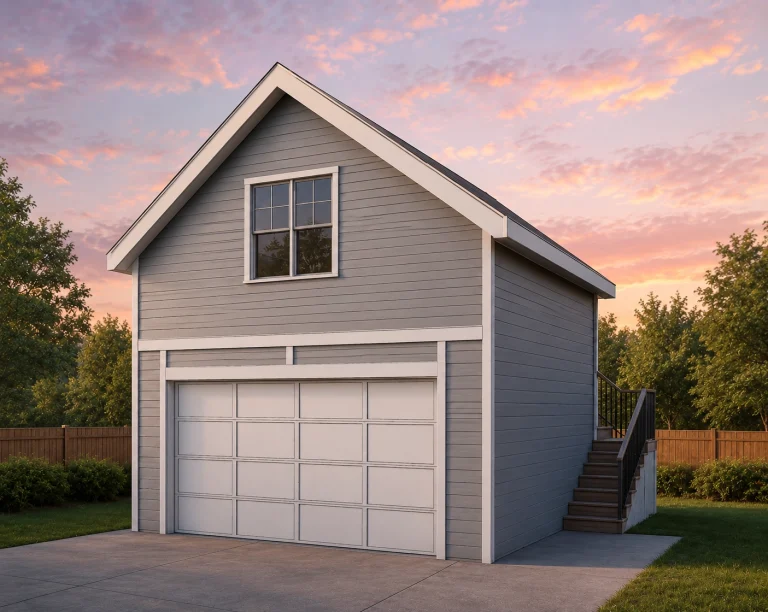
21-2854 HOUSE PLAN – ADU Home Plan – 1-Bed, 1-Bath, 290 SF – House plan details
Log in to rule out -
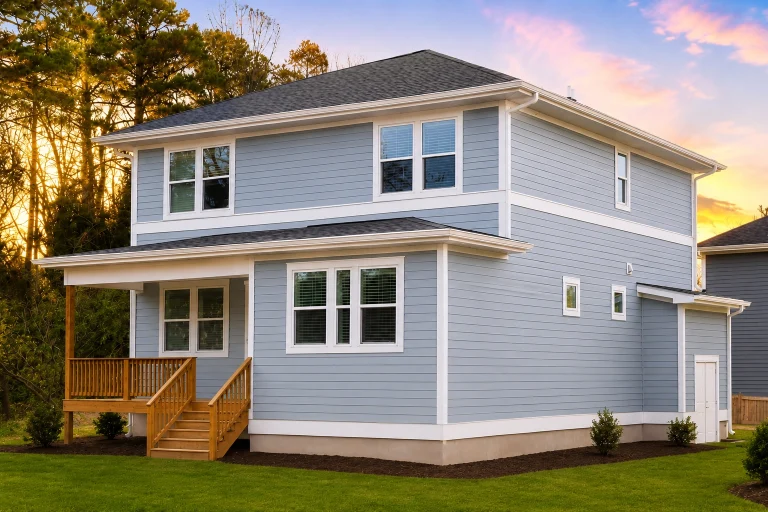
21-2604 HOUSE PLAN – Modern Farmhouse Home Plan – 5-Bed, 5-Bath, 2,200SF – House plan details
Log in to rule out -
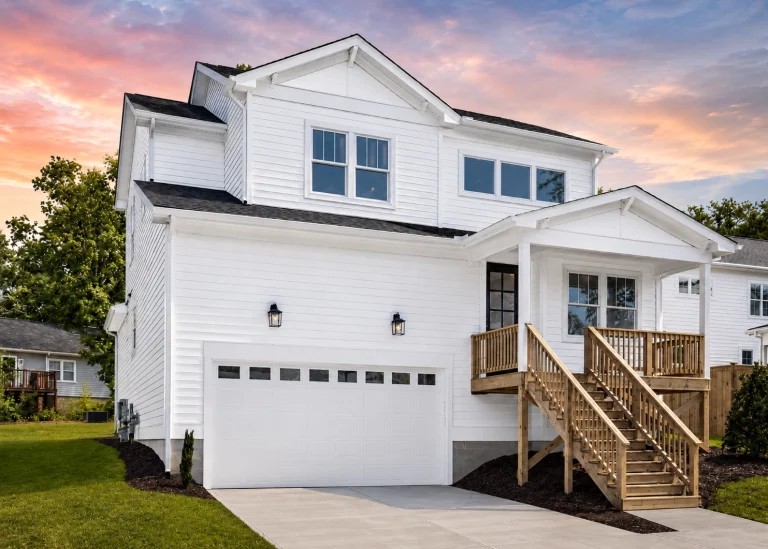
21-3023 HOUSE PLAN – Modern Farmhouse Home Plan – 4-Bed, 3-Bath, 2,406 SF – House plan details
Log in to rule out -
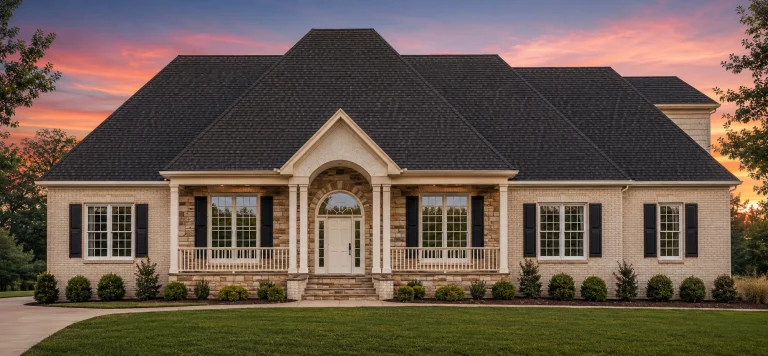
8-1935 HOUSE PLAN – French Country Home Plan – 4-Bed, 3.5-Bath, 3,347 SF – House plan details
Log in to rule out -
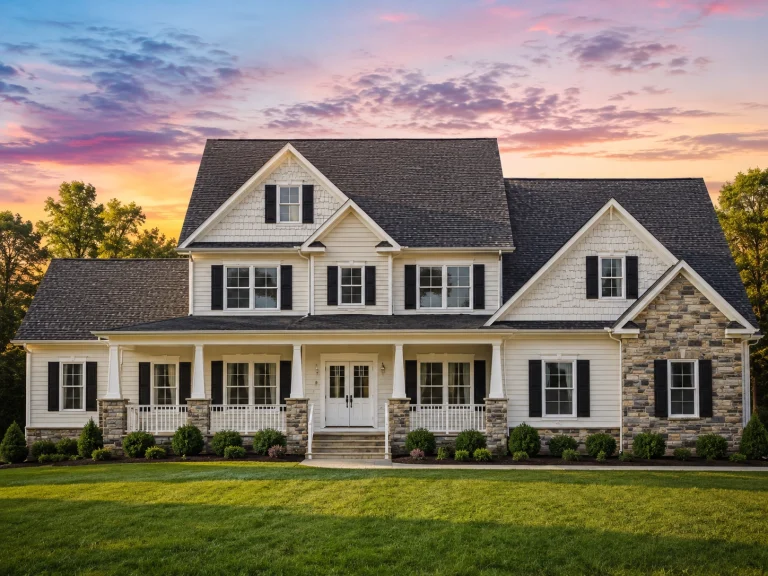
11-1236 HOUSE PLAN – Farmhouse Home Plan – 4-Bed, 3.5-Bath, 3,448 SF – House plan details
Log in to rule out -
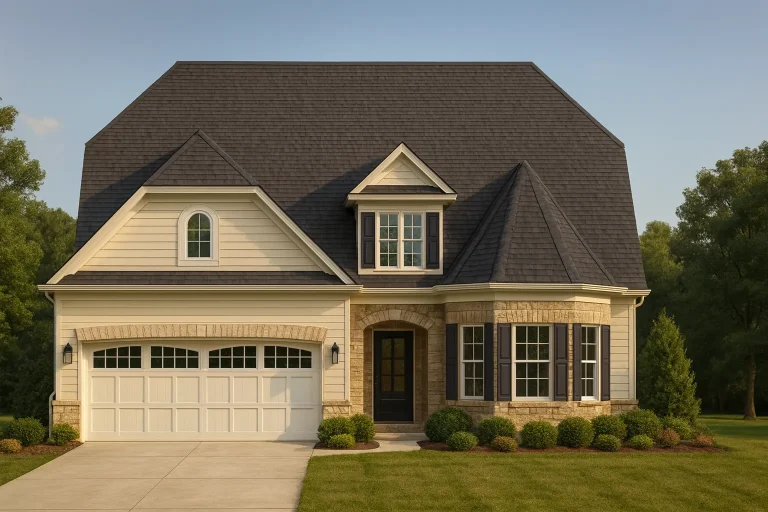
Plan 18-19 – Auburn Oak Haven | French Country – 4-Bed, 3.5-Bath, 4,270 SF – House plan details
Log in to rule out -
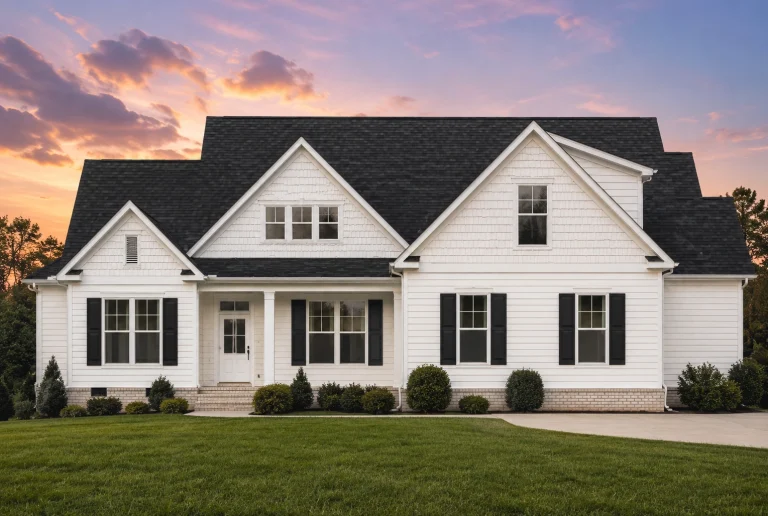
Plan 17-1949 – Aster Terrace Farm | New American – 3-Bed, 3.5-Bath, 1,832 SF – House plan details
Log in to rule out -
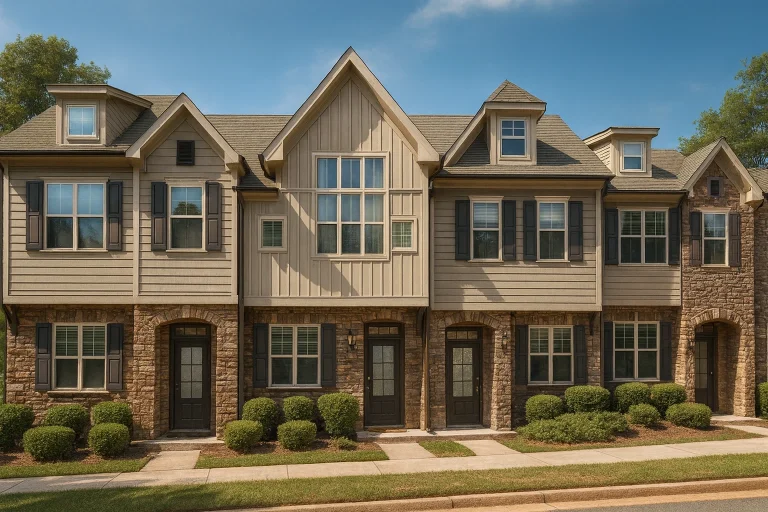
Plan 10-1758 – Aster Crossing Hall | New American Townhome – 2-Bed, 3.5-Bath, 5,056 SF – House plan details
Log in to rule out -
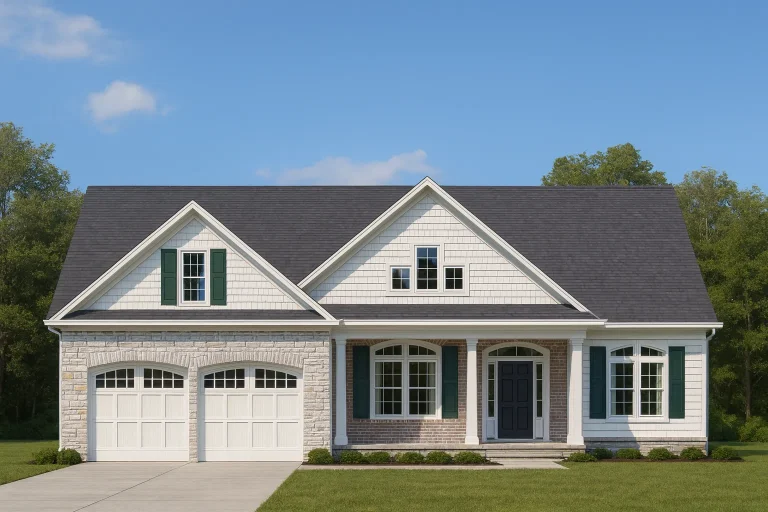
Plan 11-2060 – Willow Bluff Cabin | Traditional Ranch – 3-Bed, 2.5-Bath, 3,258 SF – House plan details
Log in to rule out -
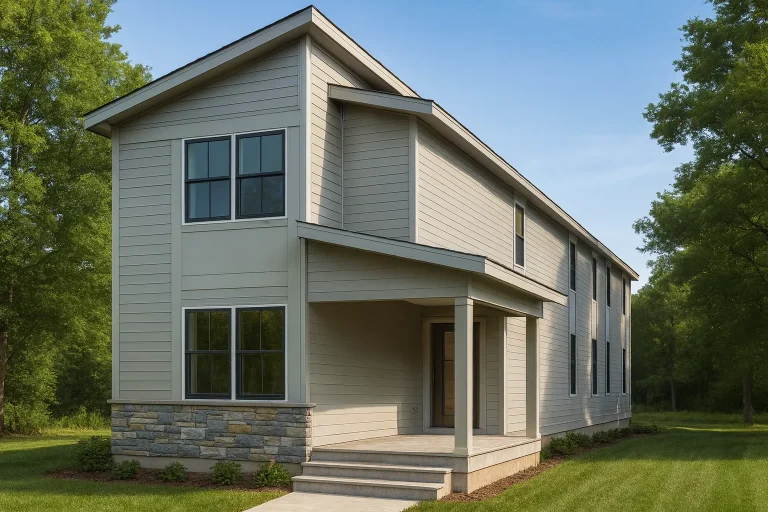
Plan 20-1671 – Aster Hollow Retreat | Modern Farmhouse – 5-Bed, 2-Bath, 7,790 SF – House plan details
Log in to rule out -
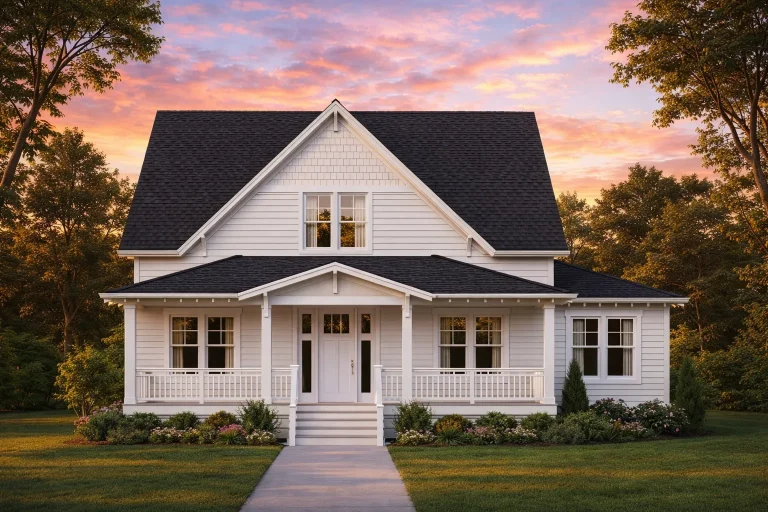
Plan 12-2880 – Auburn Willow Cottage | Modern Farmhouse – 3-Bed, 2-Bath, 1,873 SF – House plan details
Log in to rule out -
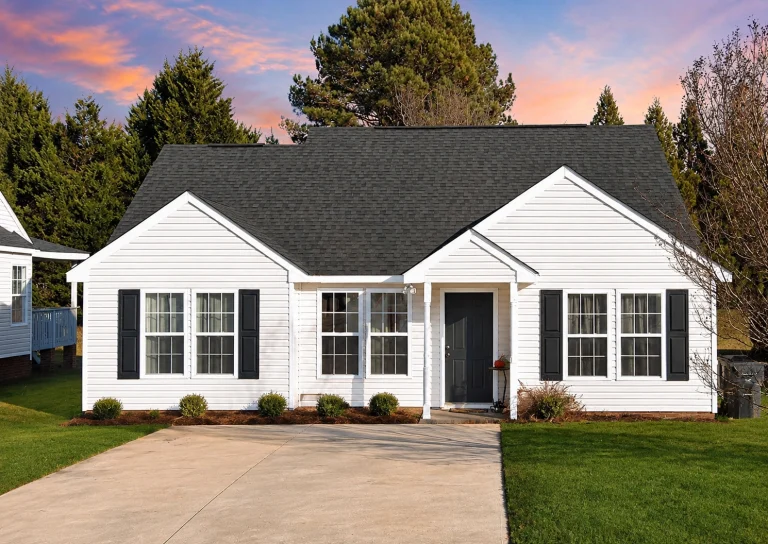
Plan 8-1425 – The Ross Manor | Traditional Ranch – 3-Bed, 2-Bath, 1,141 SF – House plan details
Log in to rule out -
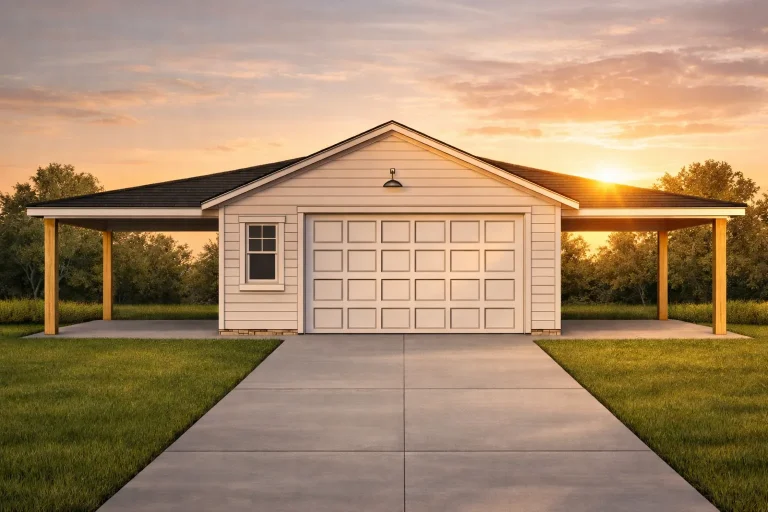
Plan 20-1706 – Bennett Ridge | Traditional Ranch Garage – 0-Bed, 0-Bath, 720 SF – House plan details
Log in to rule out -
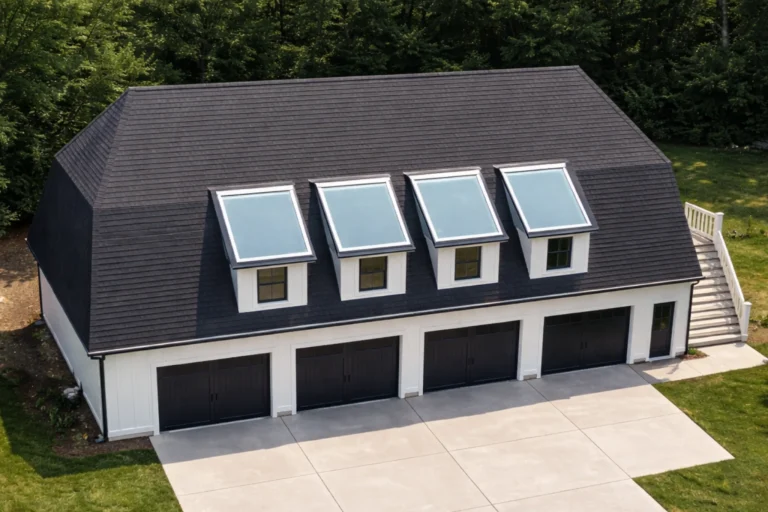
Plan 18-1487 – The Jones Station | Modern Farmhouse Garage – 1-Bed, 1-Bath, 1,200 SF – House plan details
Log in to rule out
continued…
[pagecat_desc_rest]

