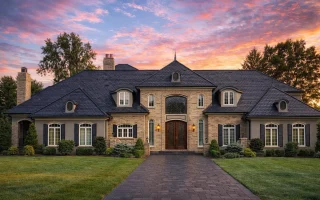
Plan 9-1654 – Monterey Villa | Neoclassical – 5-Bed, 5-Bath, 5,829 SF
Neoclassical and Traditional Colonial house plan with stucco and stone exterior • 5 bed • 5 bath • 5,829 SF. Grand entry, symmetrical layout, luxury living spaces. Includes CAD+PDF + unlimited build license.
Original price was: $2,779.$1,985Current price is: $1,985.
999 in stock
* Please verify all details with the actual plan, as the plan takes precedence over the information shown below.
| Bedrooms | 5 |
|---|---|
| Bathrooms | 5+ |
| Heated SF | 5,829 |
| Unheated SF | 3,590 |
| Width | 117'-4" |
| Depth | 106'-5" |
| Floors | 2 |
| Garage Bays | 3 |
| Architectural Styles | French Provincial |
| Structure Type | Single-Family |
| Exterior Material | Brick, Stucco |
| Indoor Features | Open Floor Plan, Foyer, Great Room, Fireplace, Office/Study, Bonus Room |
| Outdoor Features | Covered Rear Porch, Screened Porch, Patio, Balcony |
| Bed and Bath Features | Bedrooms on First Floor, Owner's Suite on First Floor, Jack and Jill Bathroom, Walk-in Closet |
| Garage Features | Front Entry, Side Entry |
Balconies | Bedrooms on First and Second Floors | Bonus Rooms | Covered Patio | Covered Rear Porches | Fireplaces | Fireplaces | First-Floor Bedrooms | Foyer | Front Entry | Great Room | Jack and Jill | Luxury | Office/Study Designs | Open Floor Plan Designs | Oversized Designs | Owner’s Suite on the First Floor | Patios | Screened Porches | Side Entry Garage | Walk-in Closet
Grand Neoclassical House Plan with Timeless Colonial Elegance
An impressive 5-bedroom luxury home offering 5,800 heated square feet, formal symmetry, and refined architectural detailing.
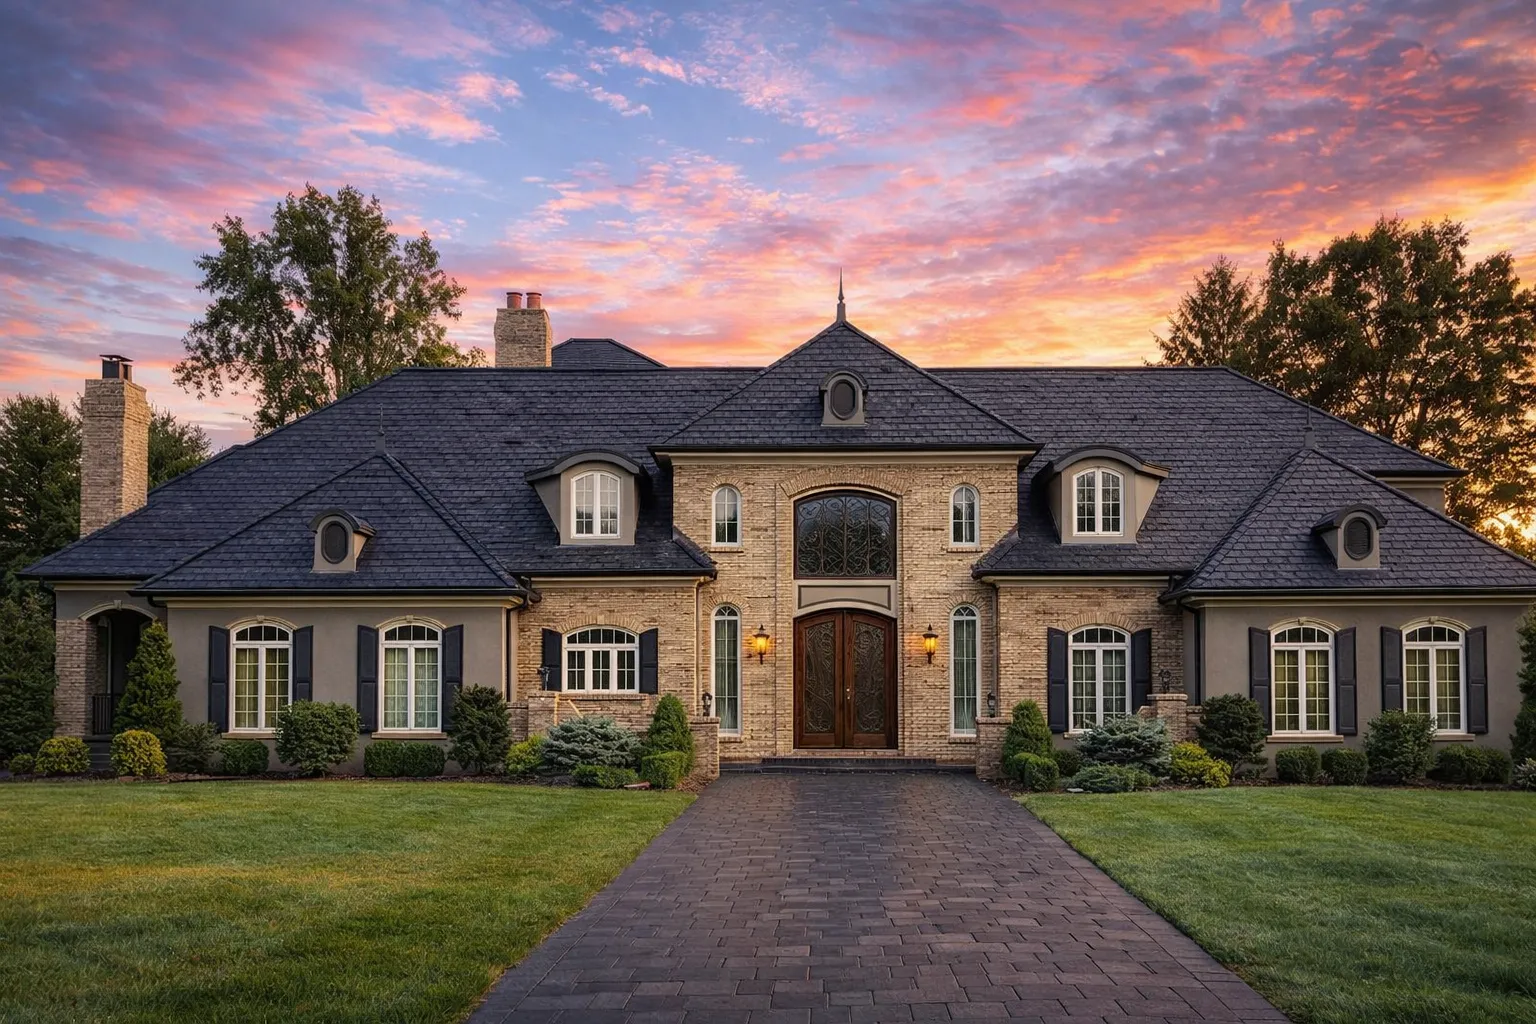
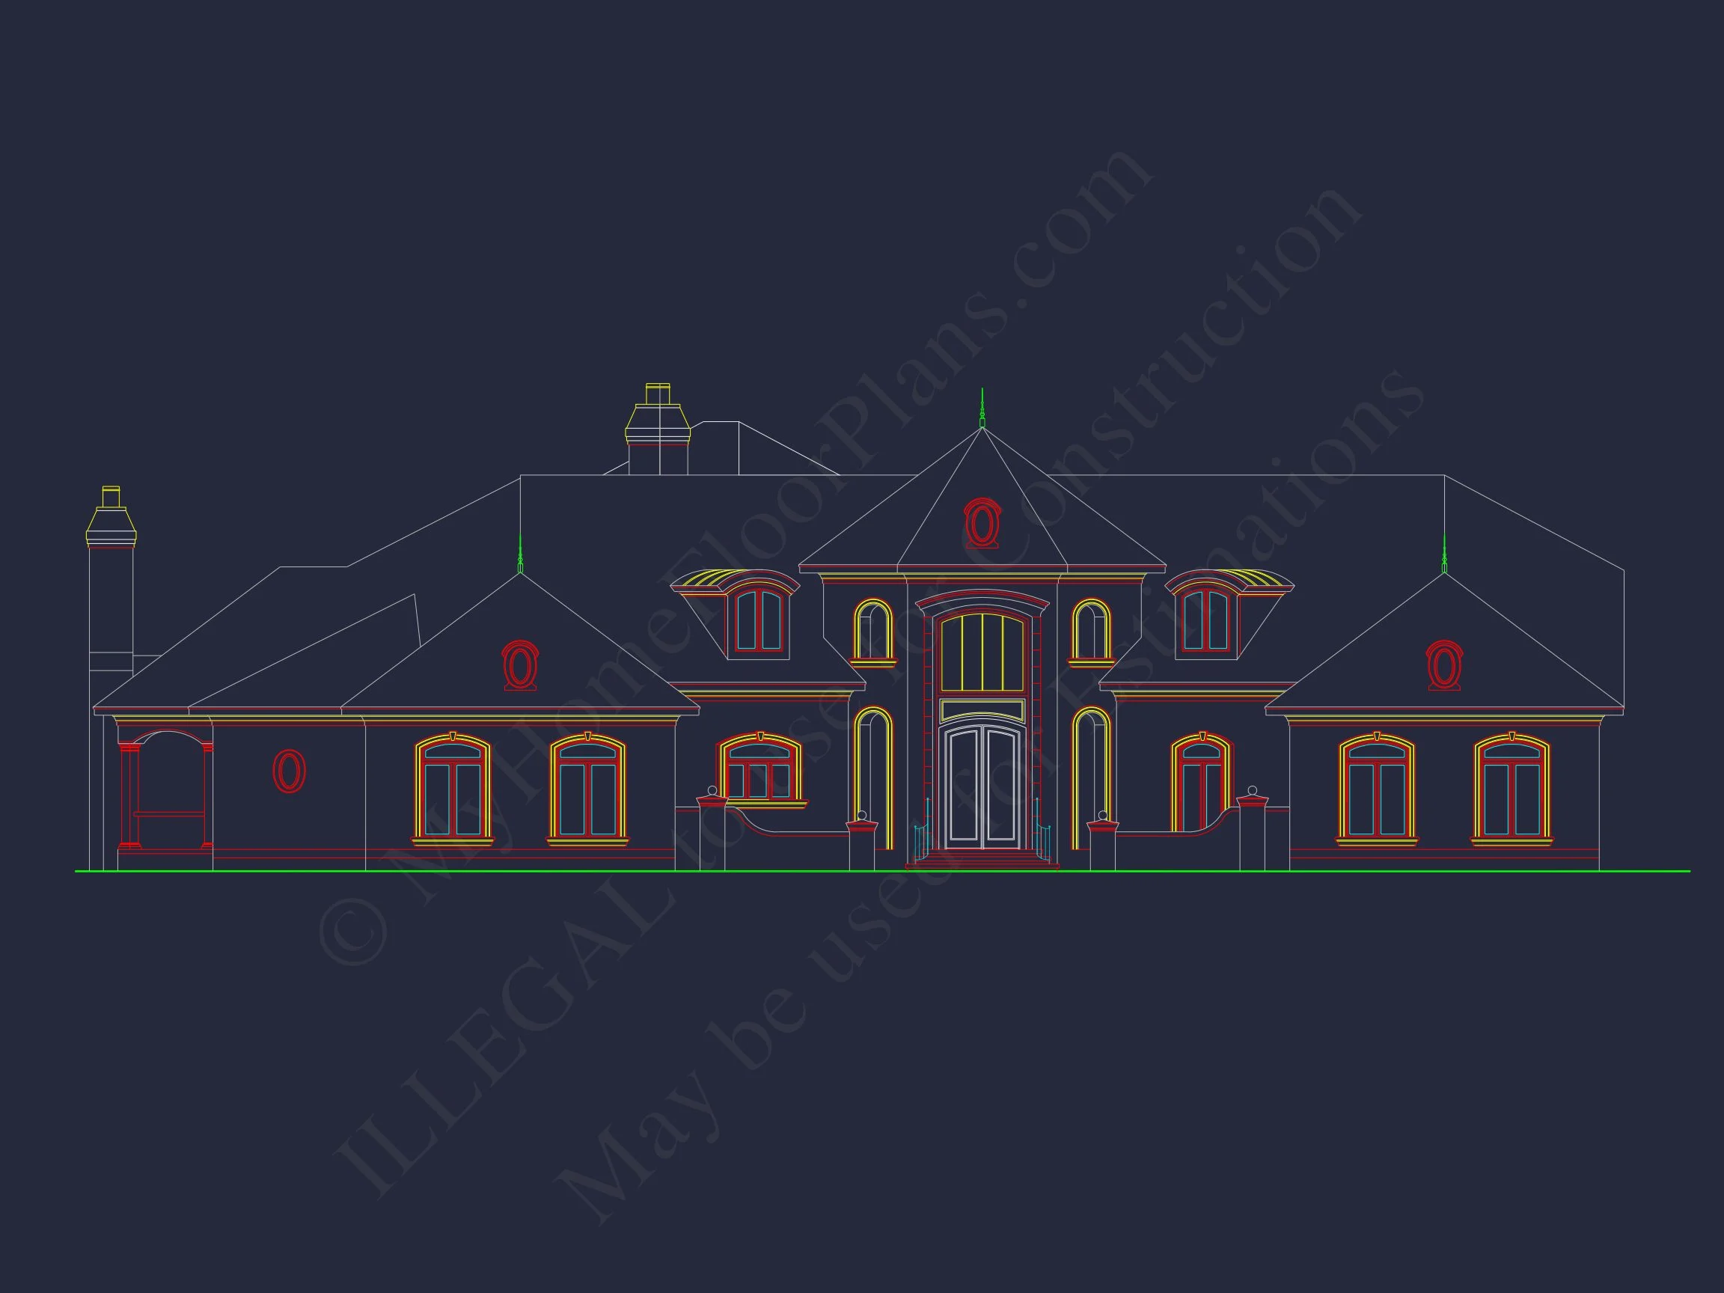
This distinguished Neoclassical house plan draws inspiration from classic European and early American architecture, combining stately proportions with modern functionality. Rooted in Traditional Colonial design, the home delivers a commanding presence with balanced massing, a centered formal entry, and refined material selections that convey permanence and prestige.
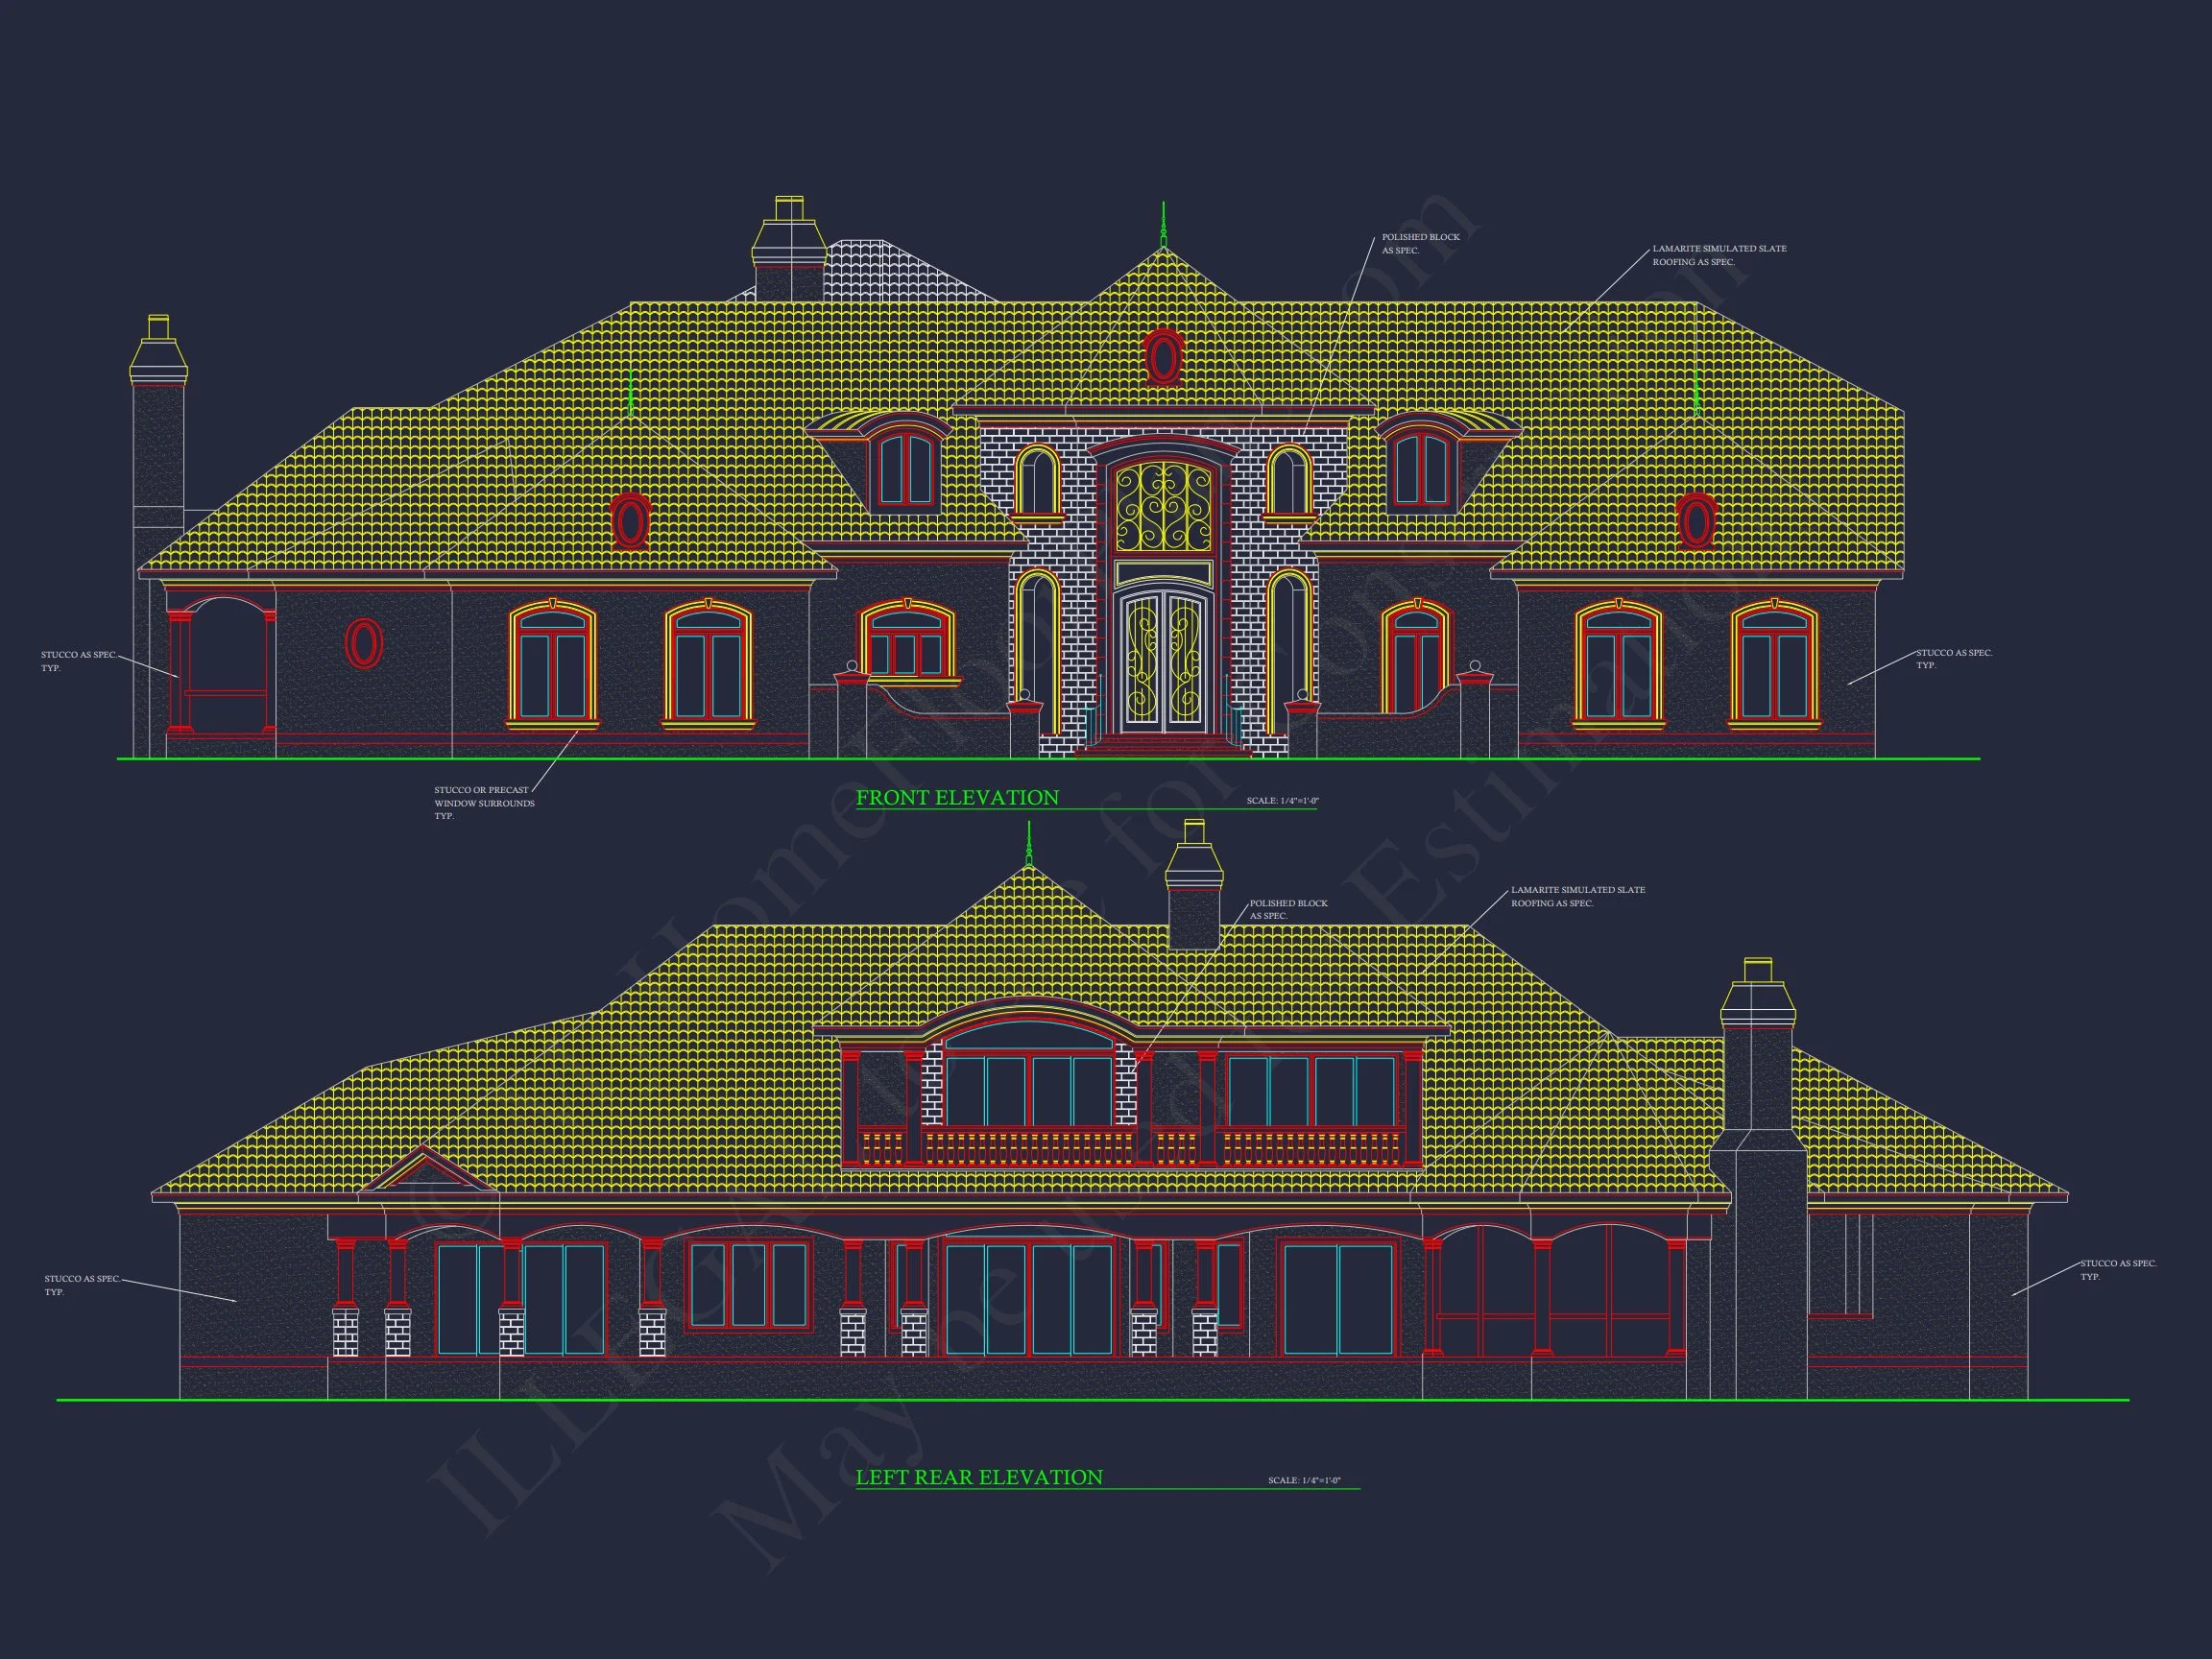
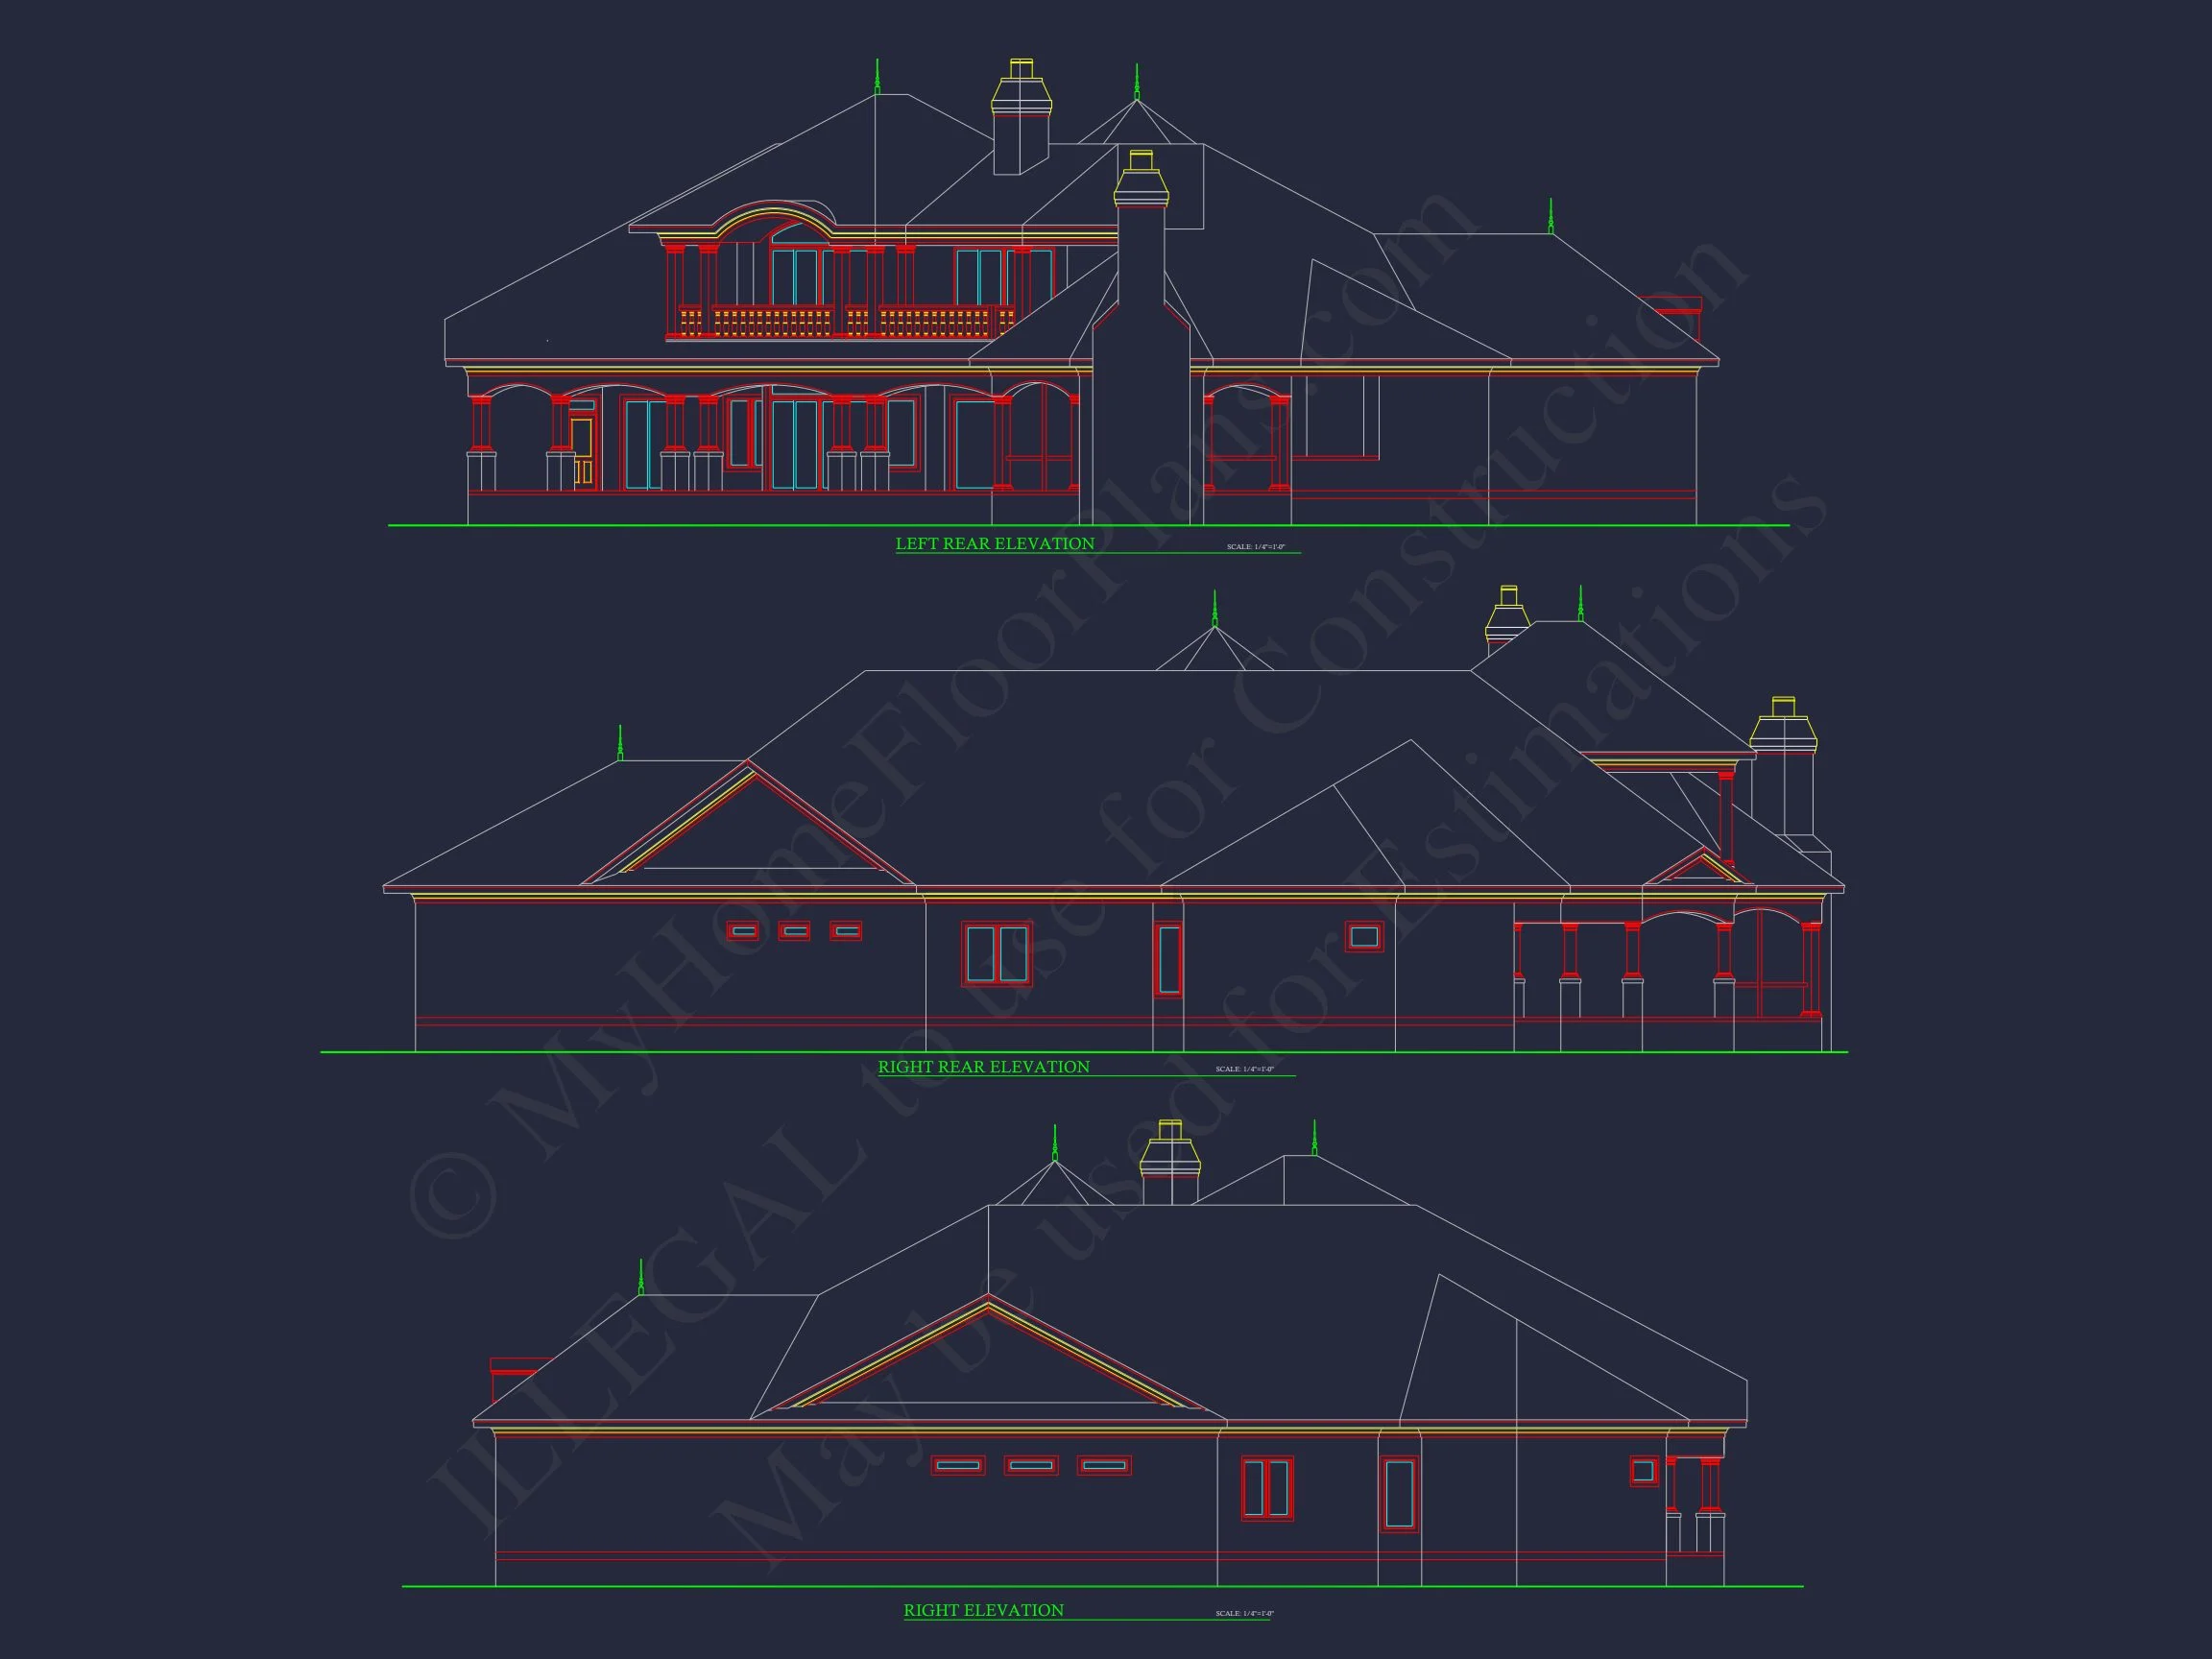
The exterior showcases a sophisticated blend of smooth stucco and stone accents, reinforcing the home’s elegant character while ensuring durability and long-term value. This design is ideal for homeowners seeking a luxury residence that feels timeless rather than trend-driven.
Key Features at a Glance
- 5 bedrooms and 5 full bathrooms
- 5,800 heated square feet across two stories
- Symmetrical Neoclassical façade
- Stucco exterior with stone detailing
- Formal and informal living spaces
- Luxury owner’s suite
- Spacious attached garage
Architectural Style: Neoclassical with Traditional Colonial Roots
The Neoclassical style is defined by symmetry, proportion, and restrained ornamentation. This home plan embraces those principles through its centered entry, evenly spaced windows, and balanced rooflines. Subtle Colonial influences appear in the orderly façade, traditional window proportions, and dignified overall form.
Neoclassical architecture has long been associated with permanence and refinement. According to ArchDaily, classical design principles continue to influence luxury residential architecture because of their ability to feel both historic and enduring.
Exterior Materials & Curb Appeal
The exterior palette plays a major role in the home’s upscale appearance. Smooth stucco surfaces provide a clean, elegant backdrop, while carefully placed stone accents ground the structure visually and add texture at key focal points such as the base and entry surround.
- Smooth stucco walls for a refined, upscale finish
- Stone detailing for depth and architectural emphasis
- Arched entry elements that reinforce classical symmetry
- Low-maintenance materials suitable for upscale neighborhoods
Interior Layout & Living Experience
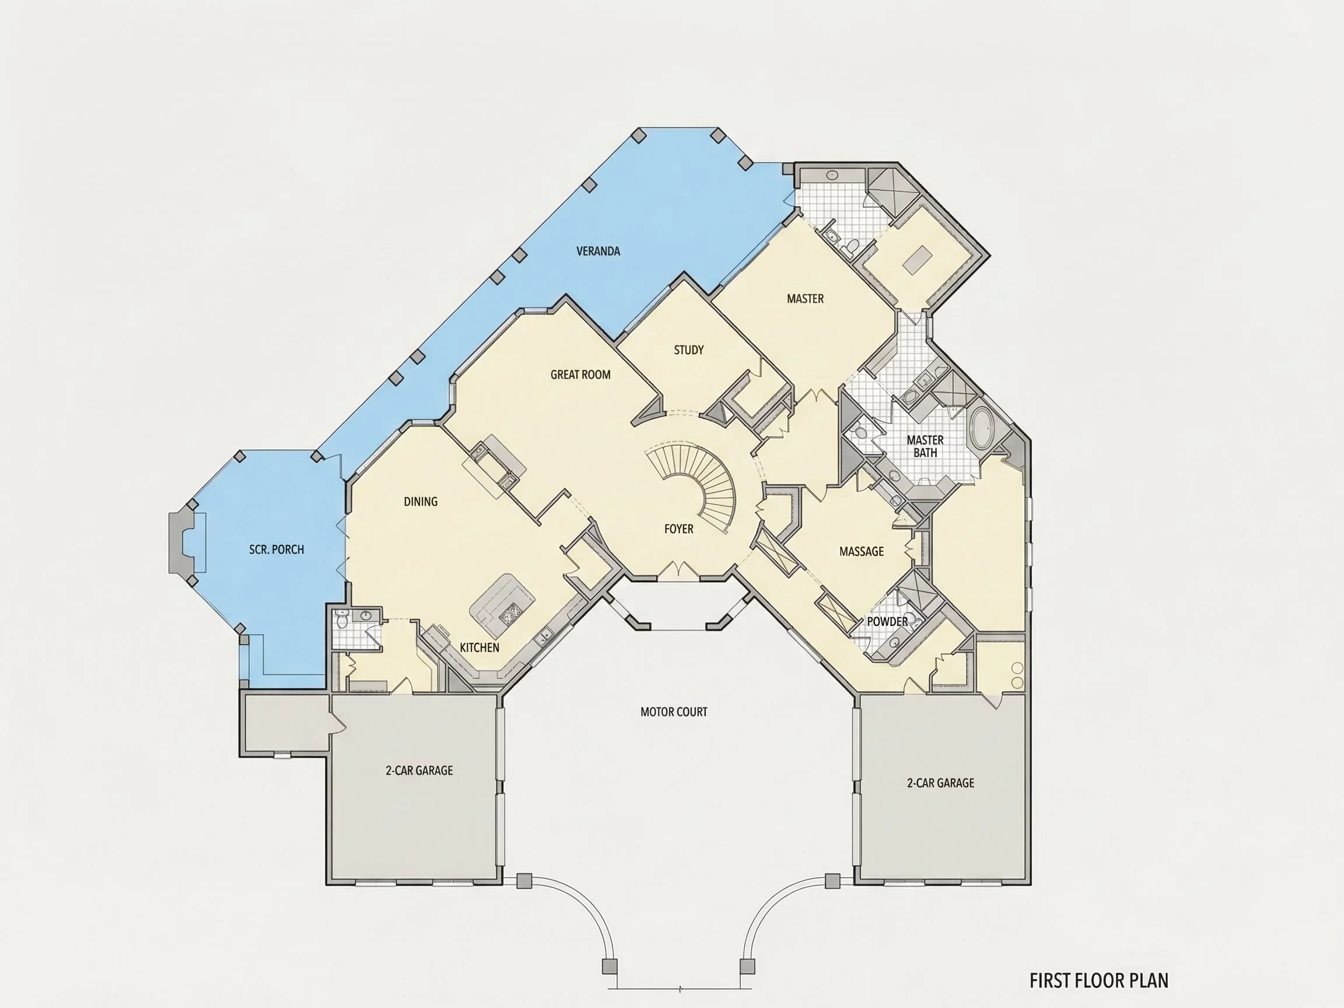
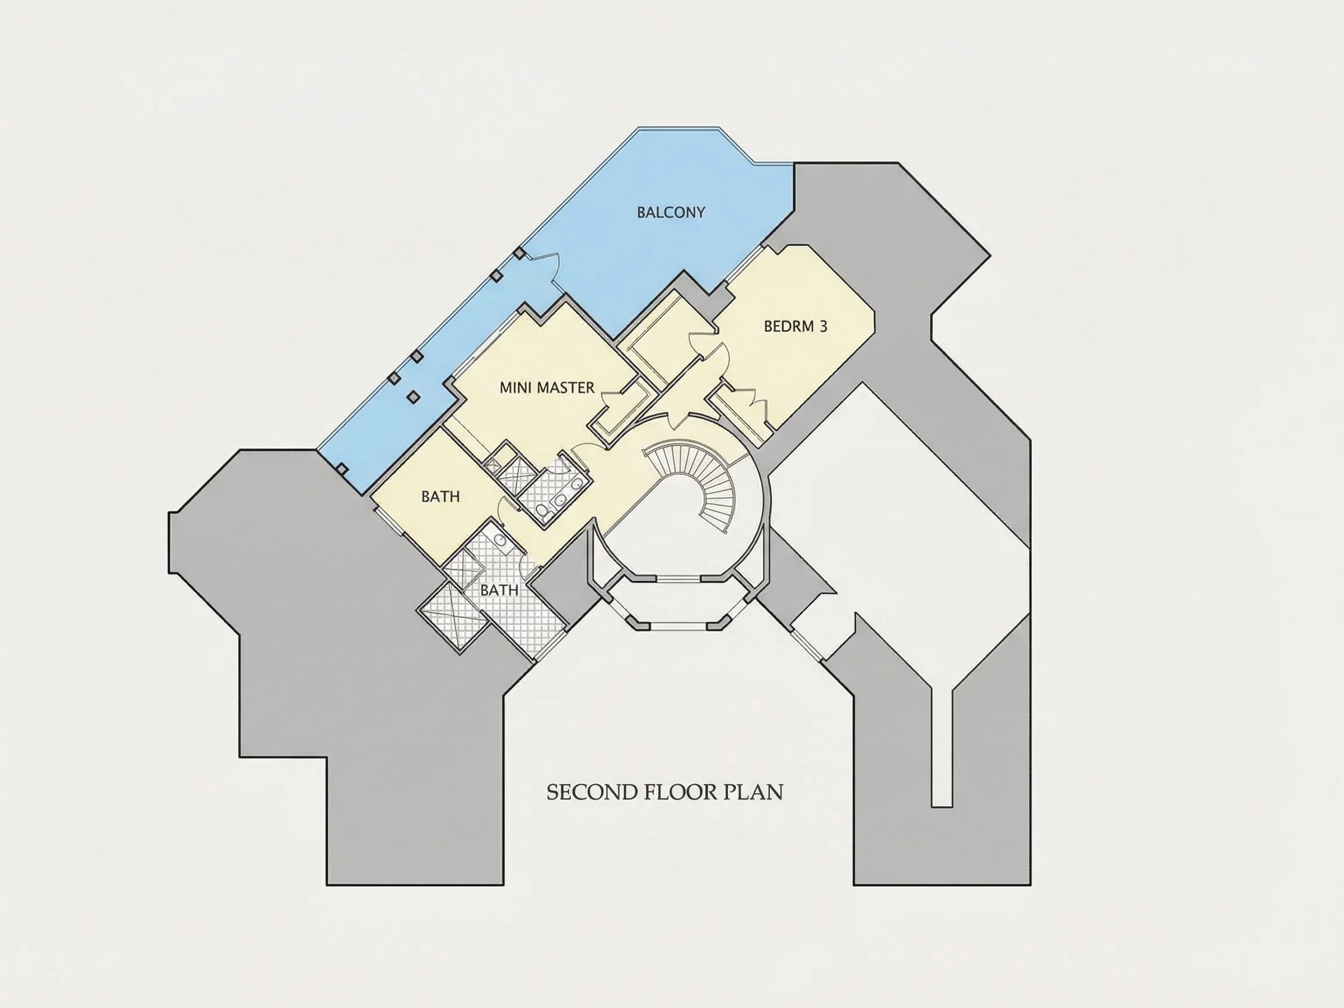
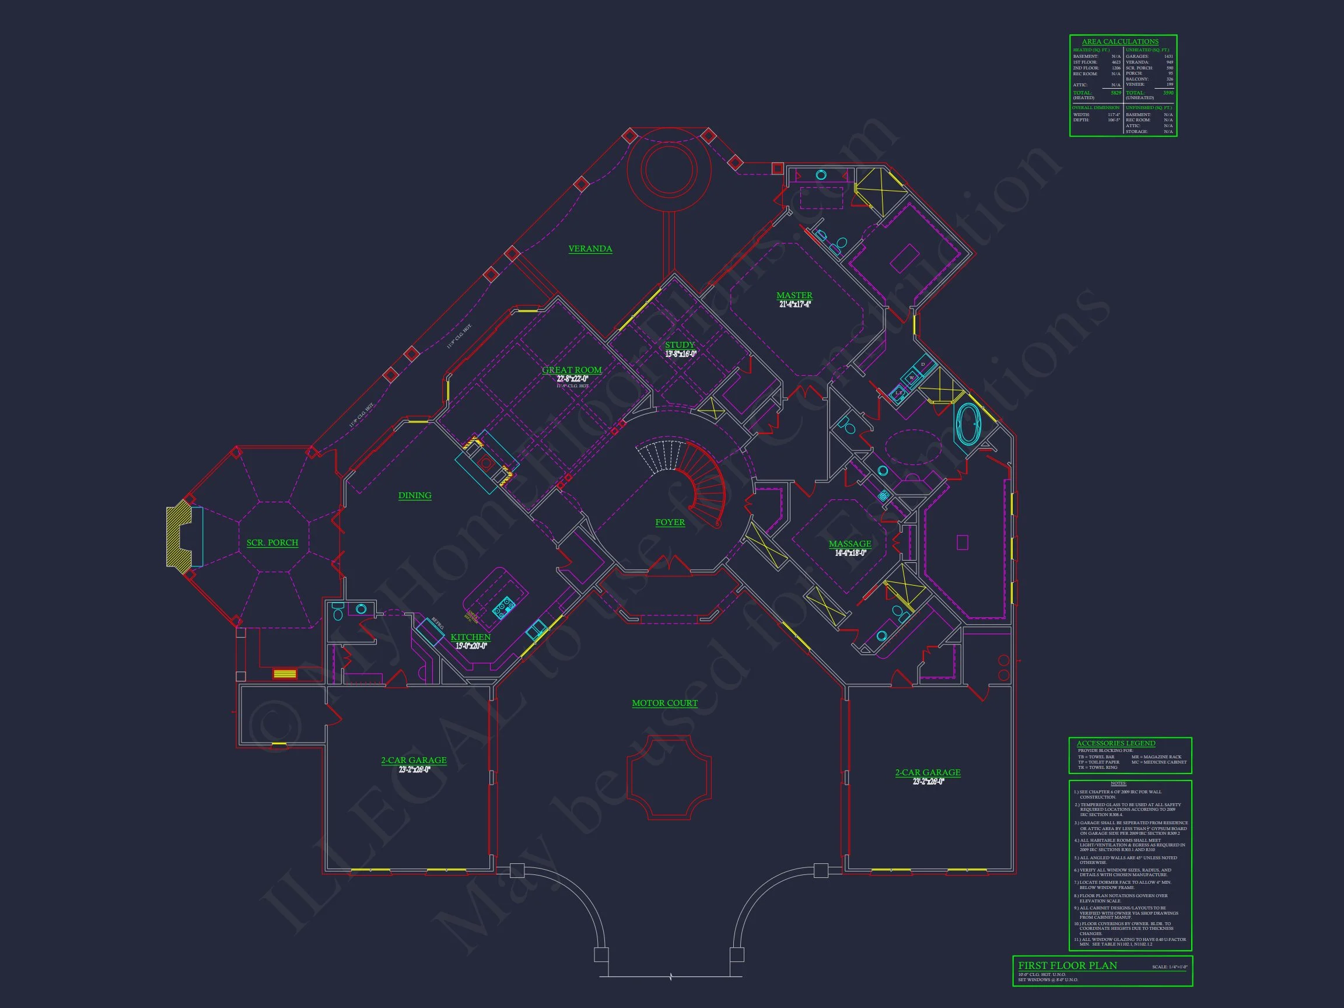
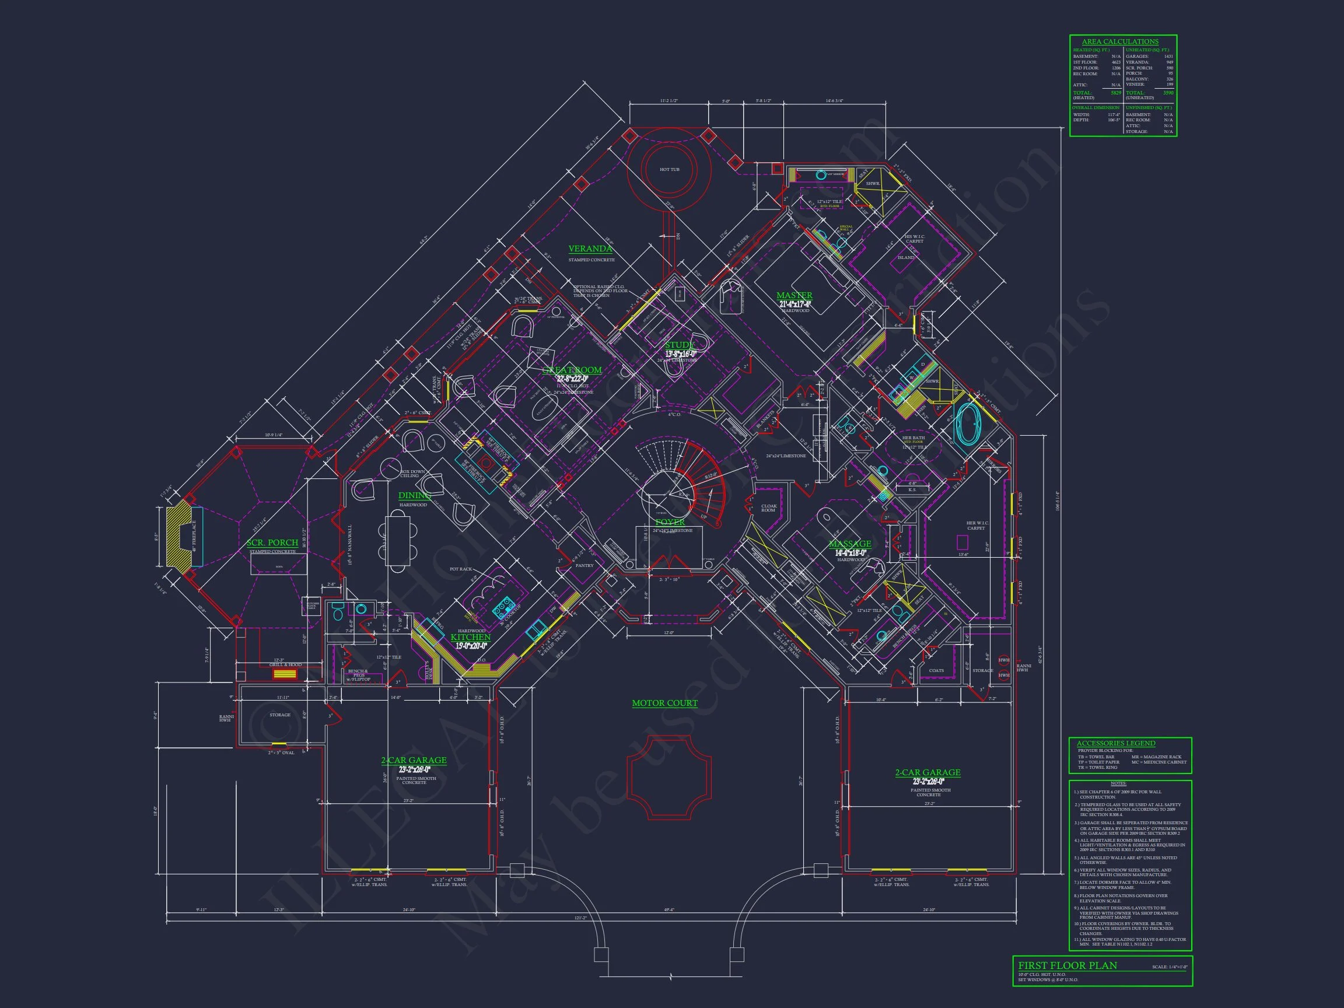
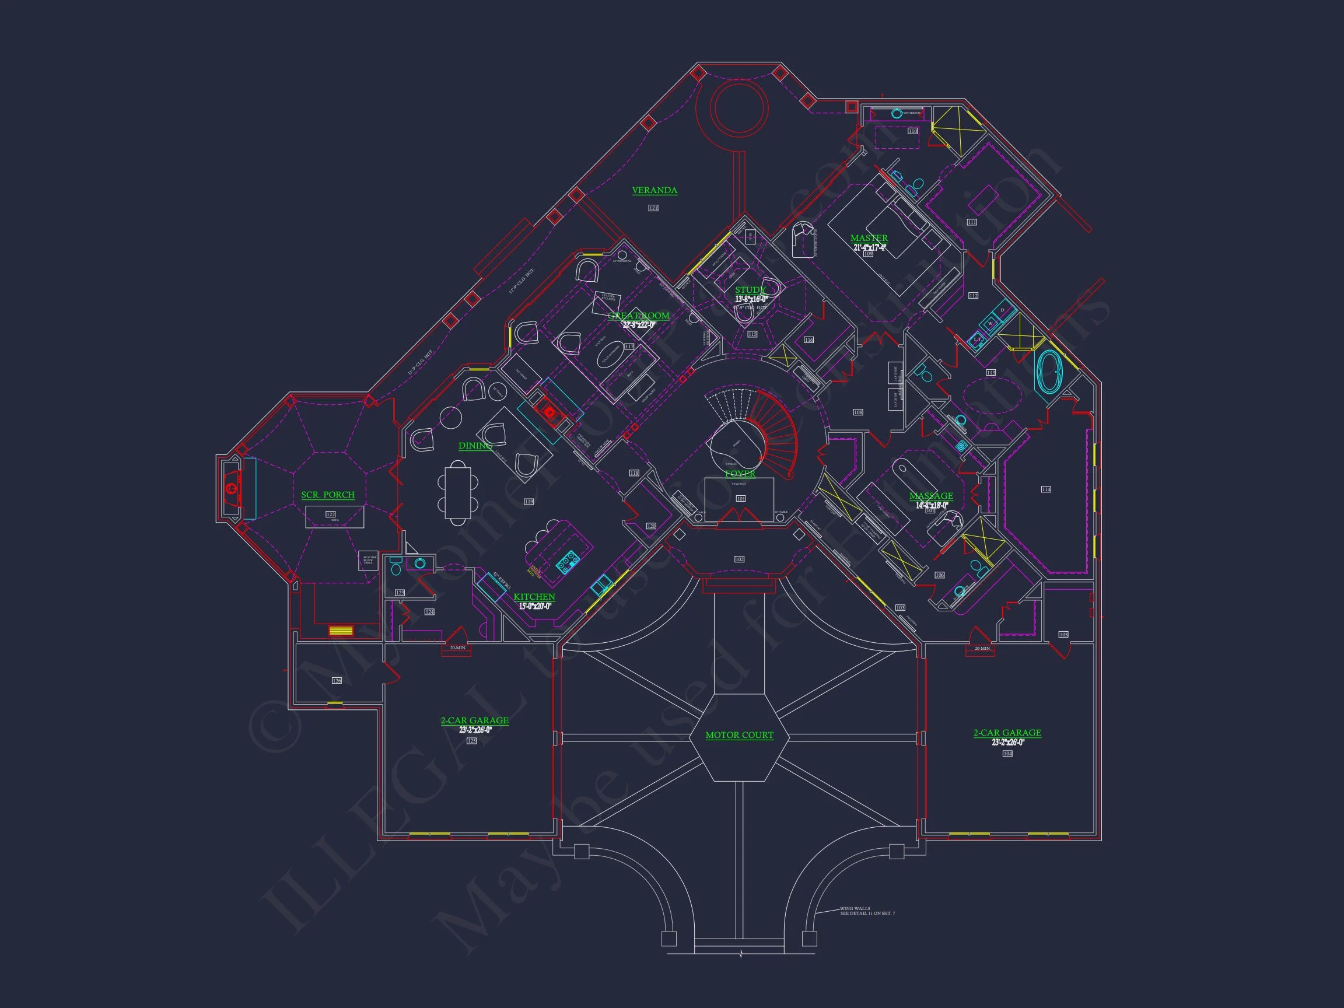
Inside, the home balances formal spaces with comfortable everyday living areas. A gracious foyer sets the tone, creating an immediate sense of arrival. Formal living and dining rooms are ideal for entertaining, while open-concept gathering spaces allow the home to function effortlessly for modern lifestyles.
- Formal foyer with strong visual axis
- Spacious great room for everyday living
- Well-proportioned dining areas for hosting
- Thoughtful circulation that preserves symmetry
Kitchen & Entertaining Spaces
The kitchen is designed as both a functional workspace and a social hub. Generous counter space, ample storage, and a central island make it ideal for cooking, entertaining, and family interaction.
- Large kitchen island for prep and gathering
- Walk-in pantry for organized storage
- Open connection to main living areas
Owner’s Suite & Private Retreats
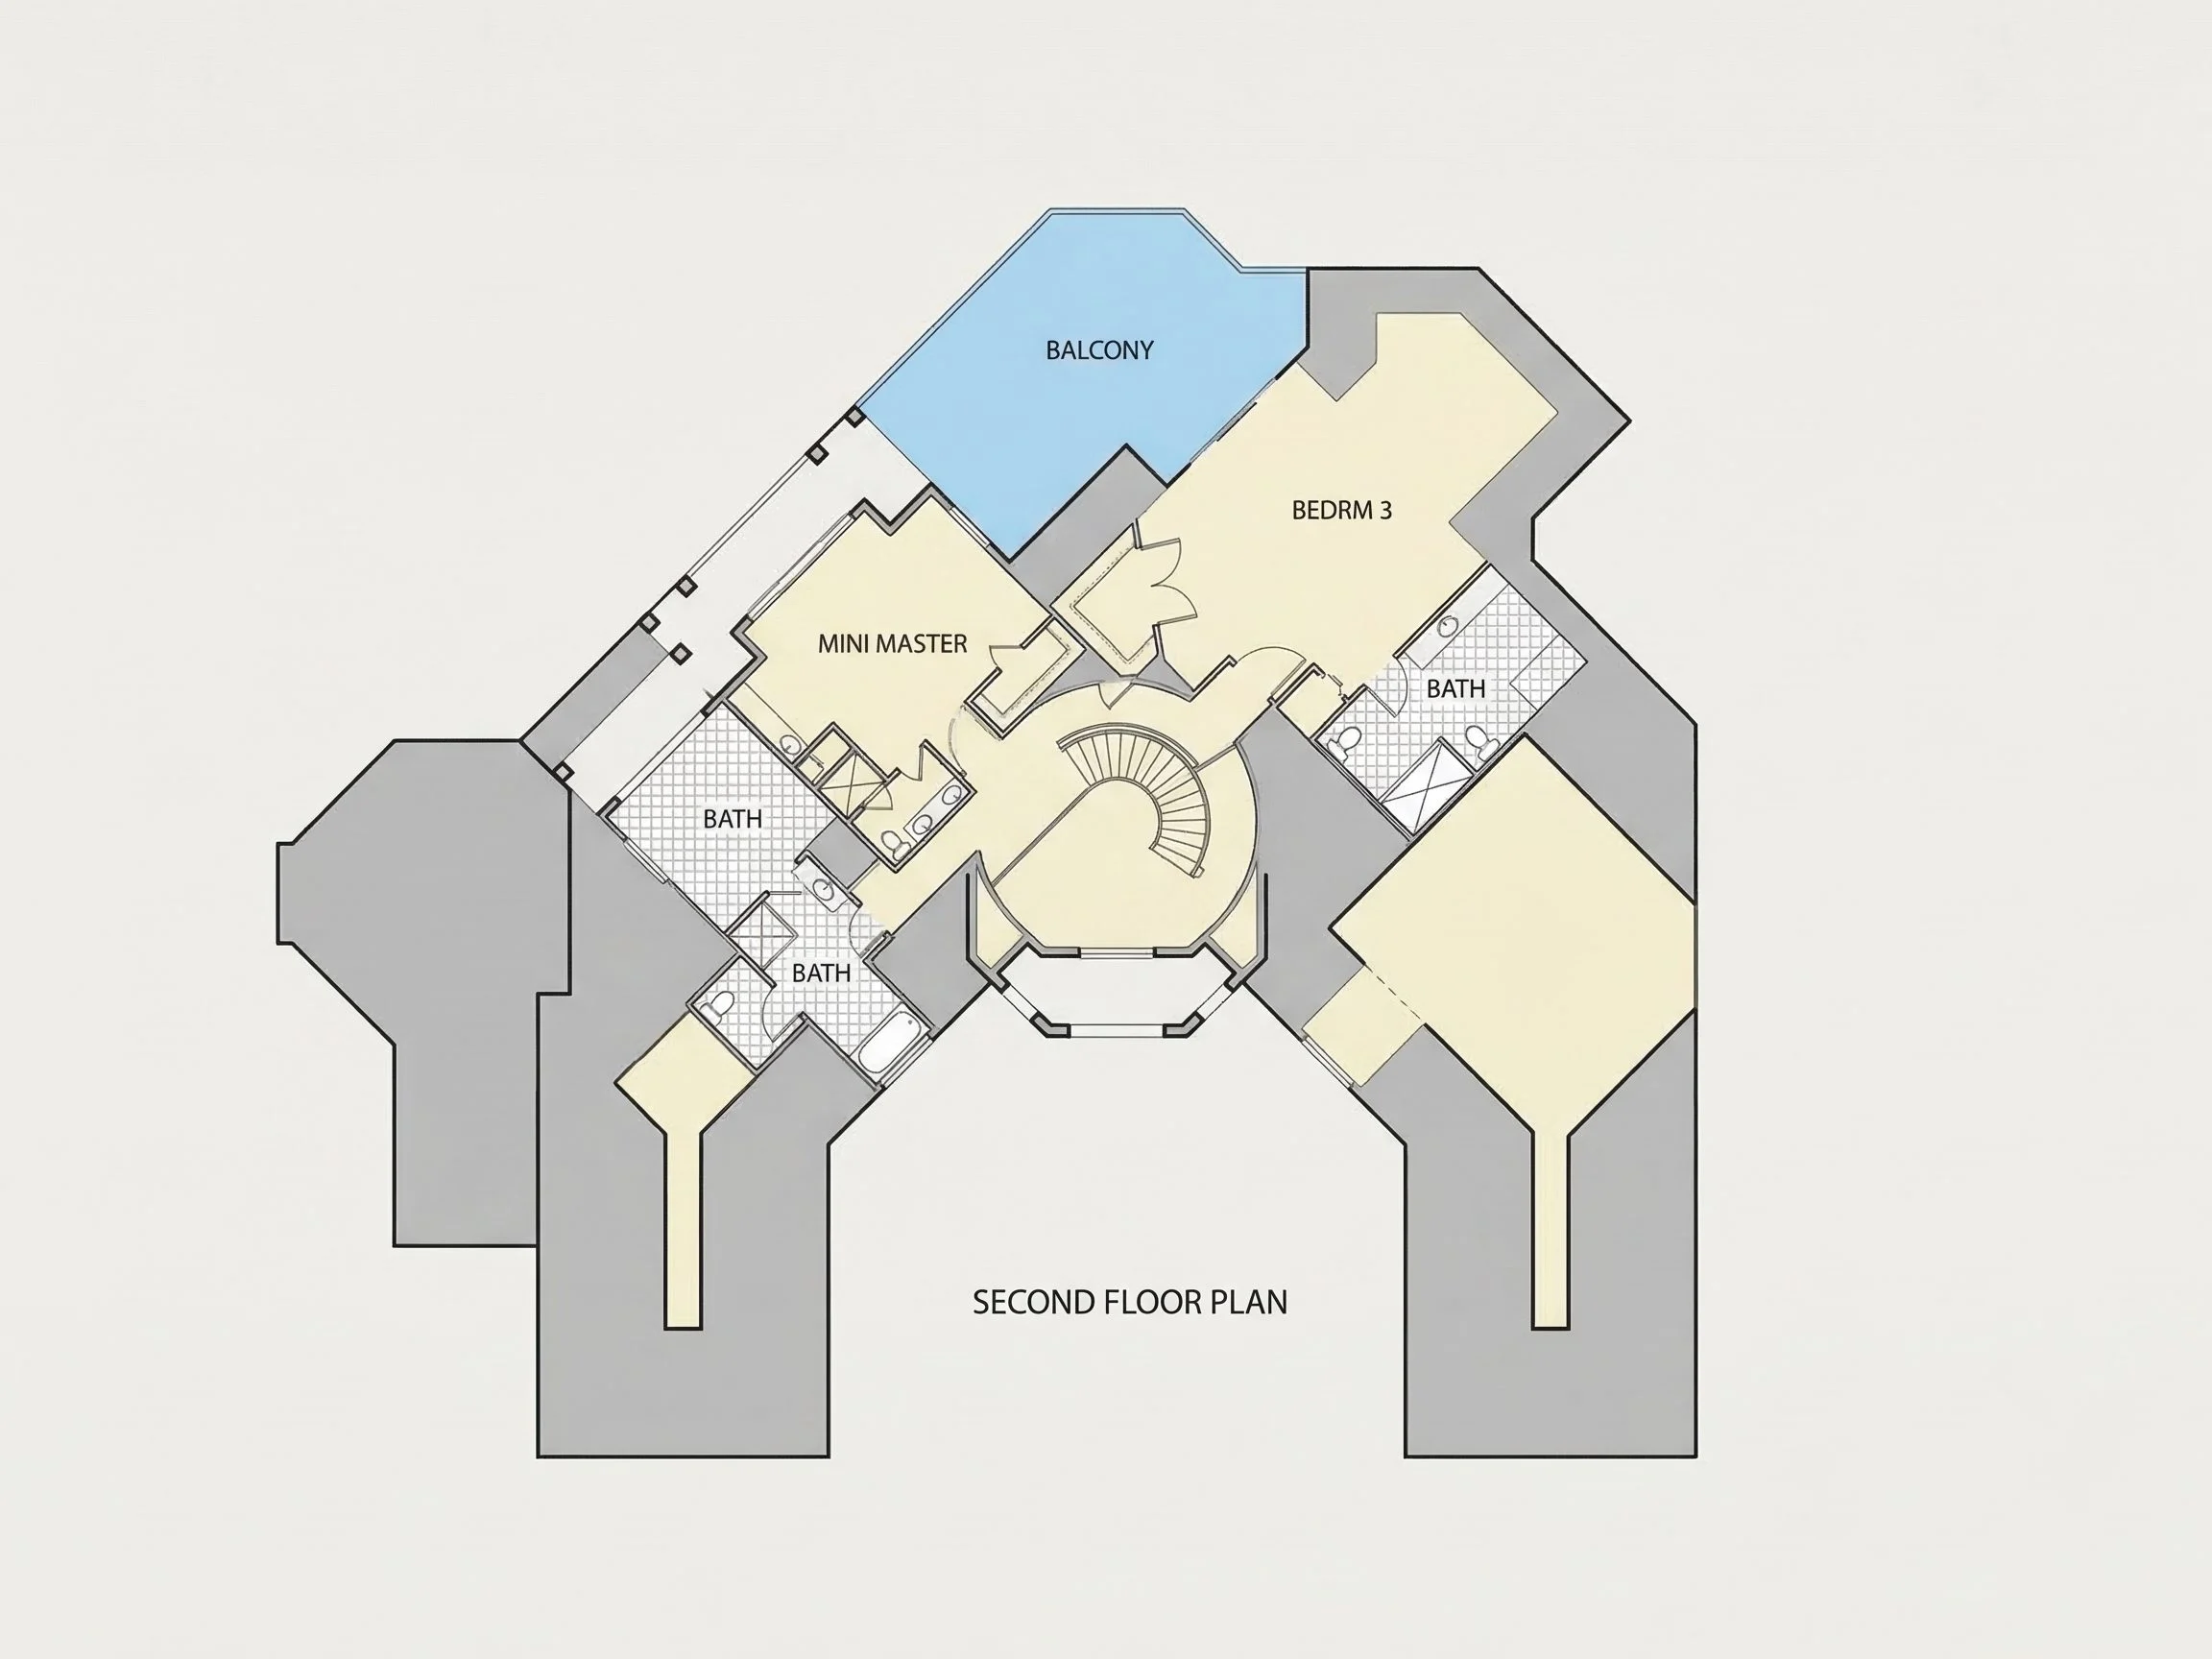
The owner’s suite serves as a private sanctuary, offering generous proportions, a luxurious bathroom, and a spacious walk-in closet. Additional bedrooms are thoughtfully distributed throughout the home, providing privacy and comfort for family members and guests alike.
- Luxurious primary suite with spa-style bath
- Multiple secondary bedrooms with en-suite access
- Flexible guest accommodations
Storage, Garage & Practical Features
Beyond its elegance, this house plan excels in livability. Storage is integrated throughout the design, and the attached garage offers convenience without detracting from the home’s formal street presence.
- Attached multi-car garage
- Walk-in closets throughout
- Efficient circulation between service and living zones
Why Choose This Neoclassical House Plan?
This home is ideal for buyers who value architectural heritage, refined aesthetics, and long-term appeal. The combination of Neoclassical symmetry and Traditional Colonial sensibility makes it equally suited for estate lots, upscale suburban settings, or luxury communities.
What’s Included with This Plan
- Editable CAD files
- Printable PDF drawings
- Unlimited build license
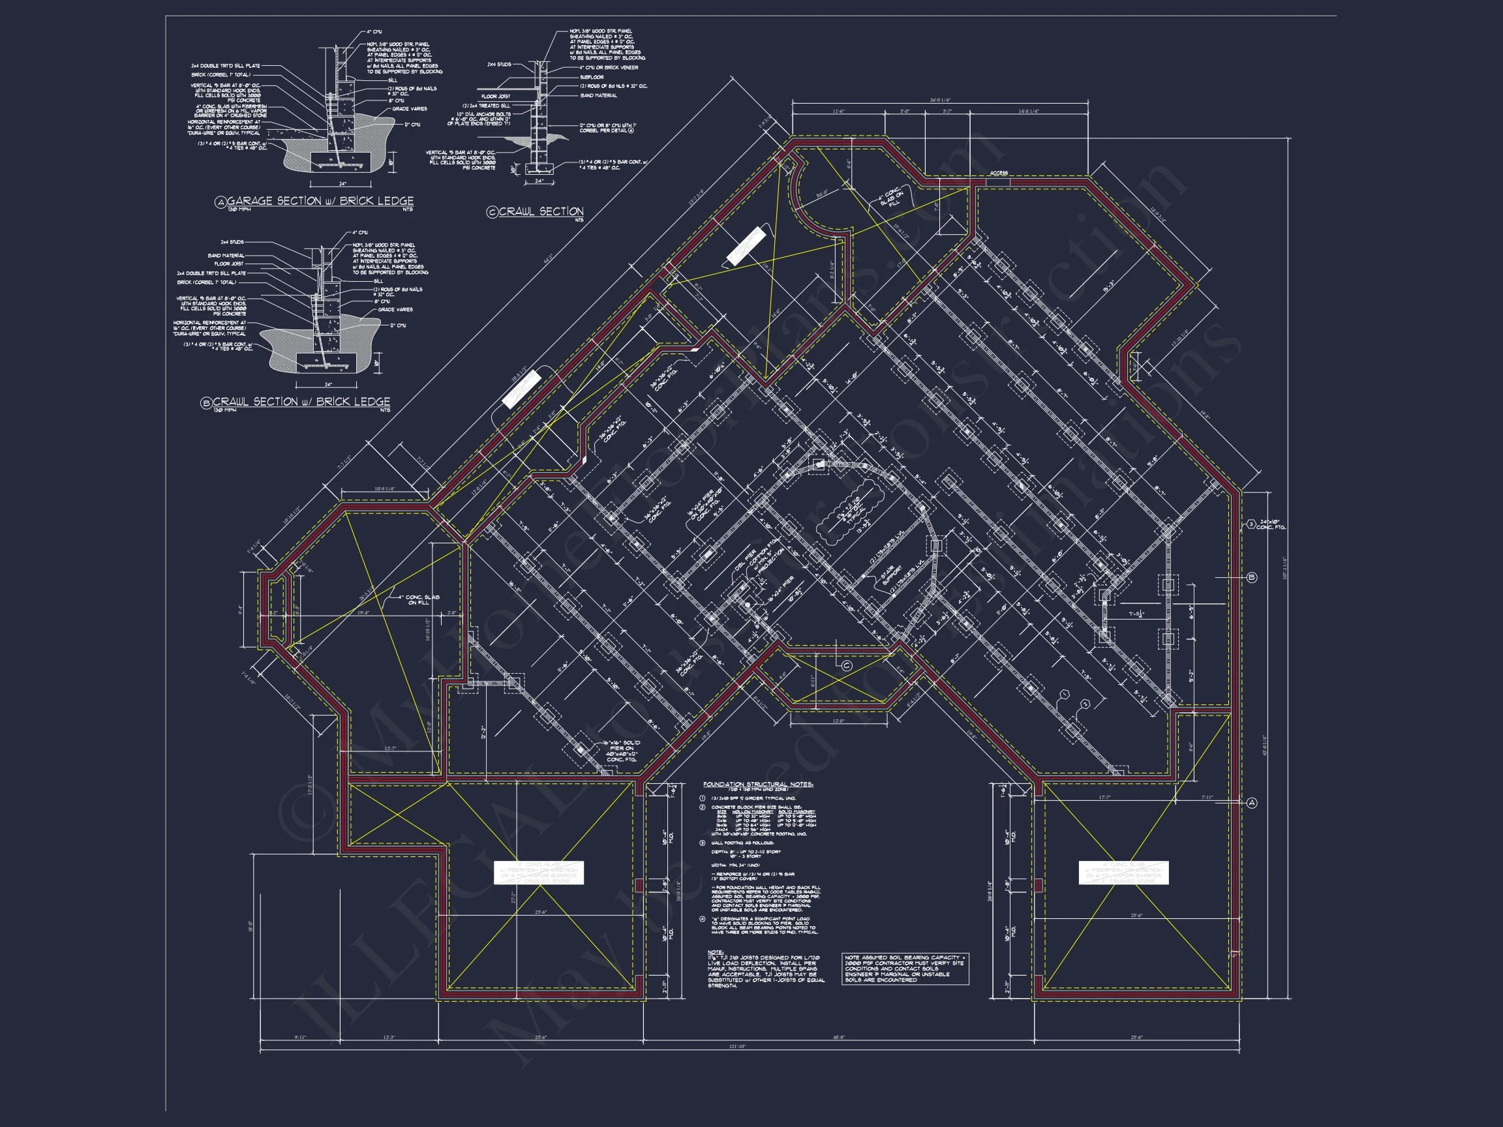
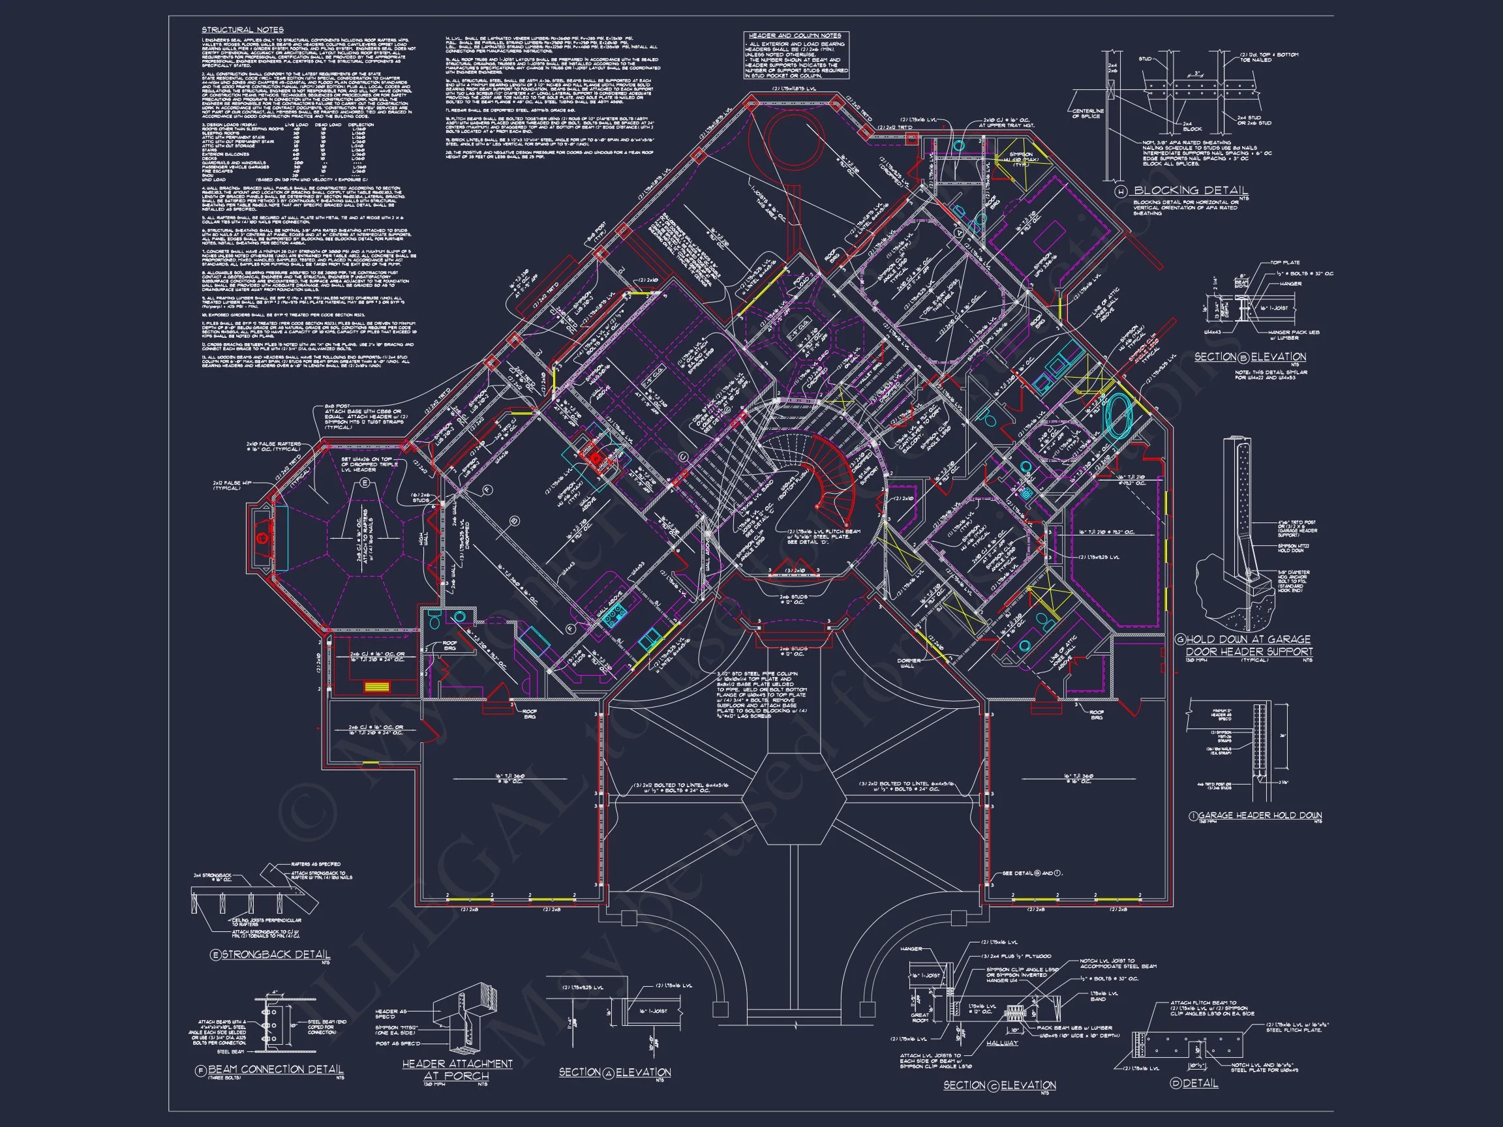
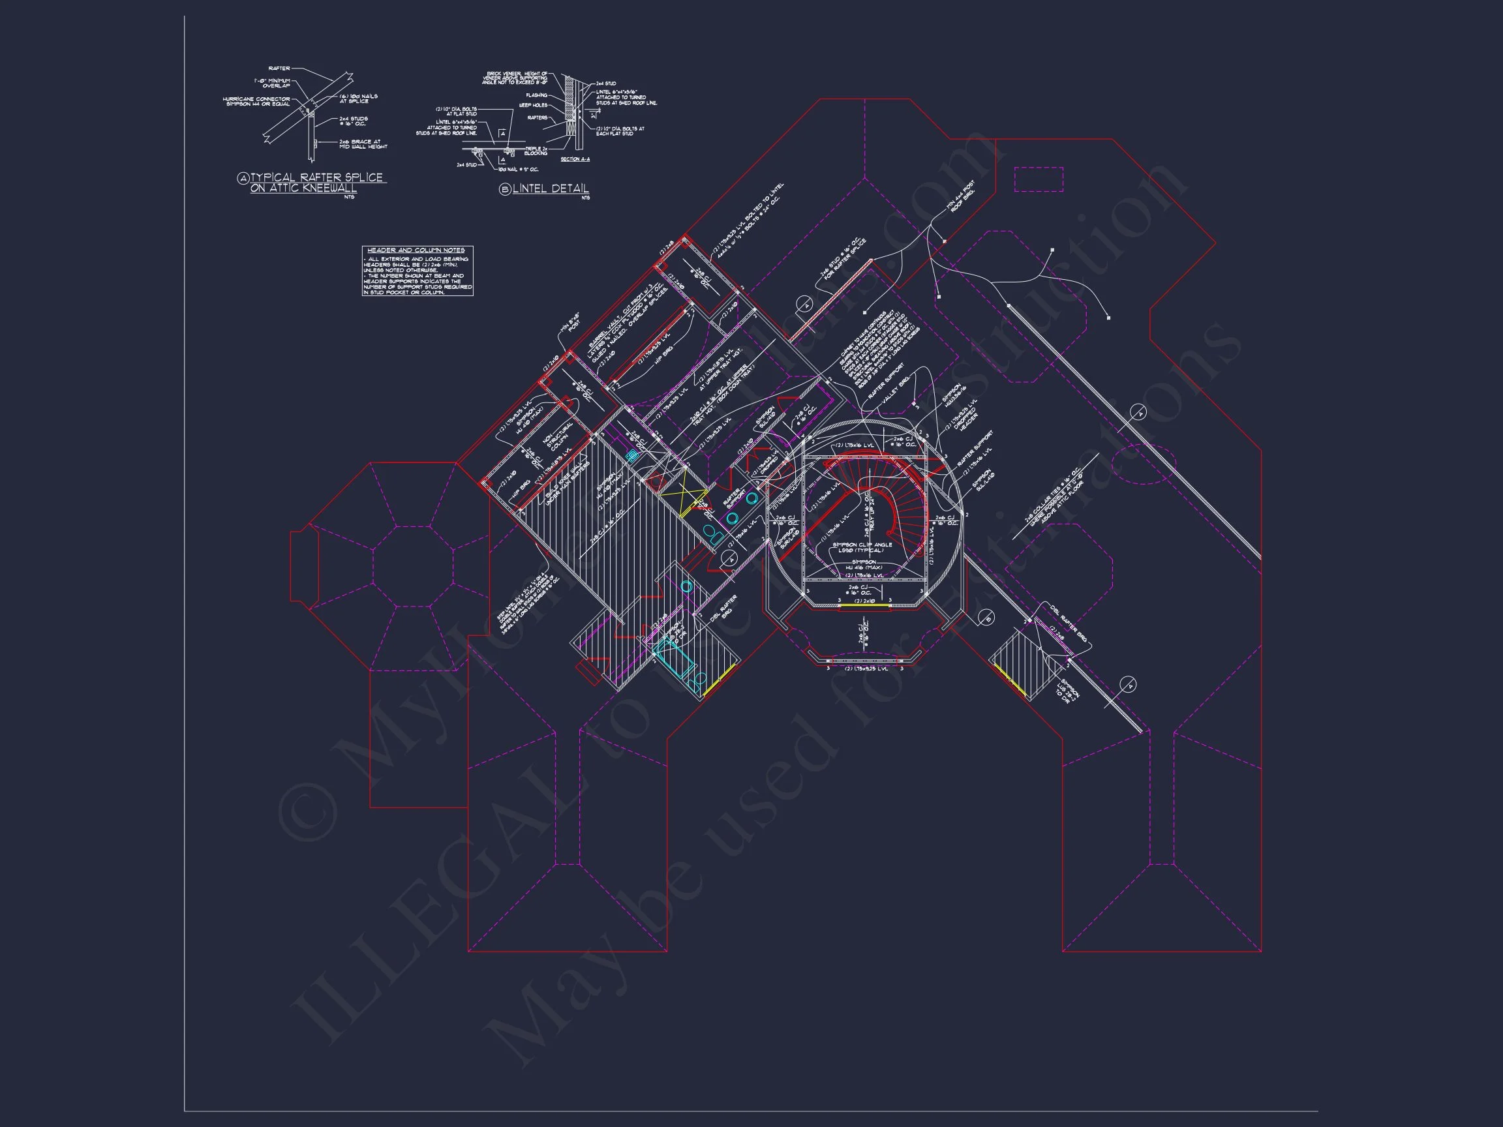
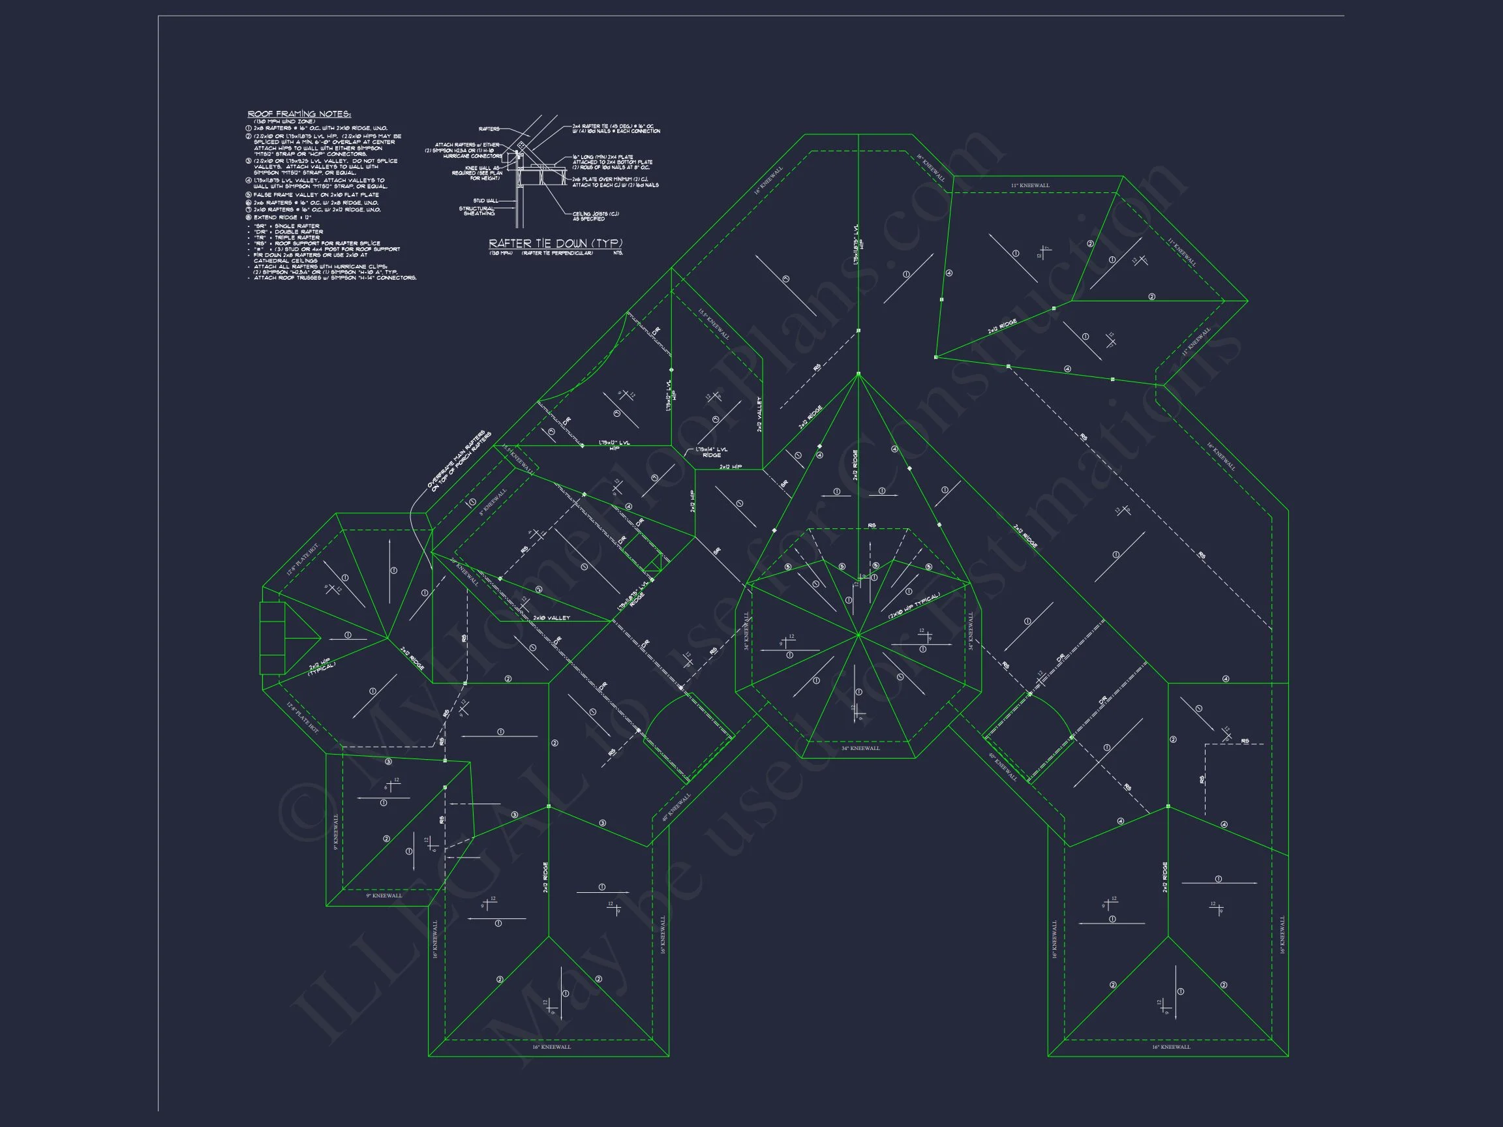
- Structural engineering included
- Foundation flexibility
Build with Confidence
With its timeless design language and carefully planned layout, this Neoclassical Colonial home plan offers a rare blend of beauty, function, and lasting value. It’s a residence designed not just for today, but for generations to come.