Home Building & Design
Find the perfect house plan. For less.
Search Plans
Contact Us
Home Building & Design
[pagecat_desc_first]
Found 3,002 House Plans!
-
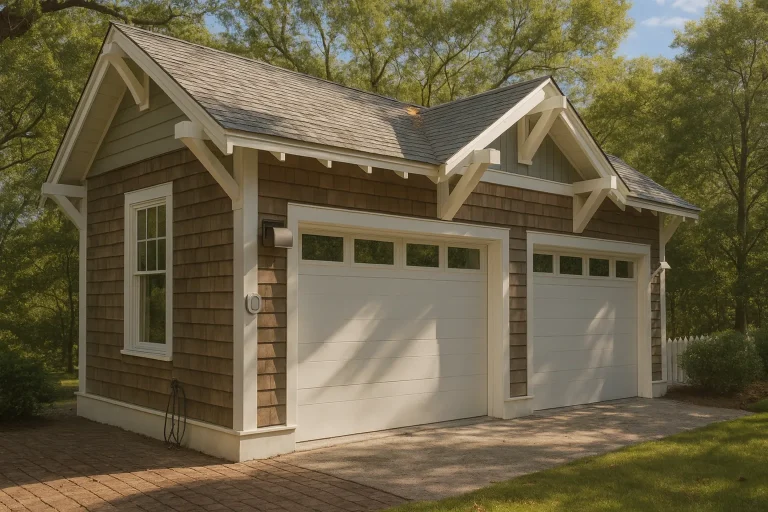
Plan 8-1962 – Aster Bluff Lodge | Charleston Garage Plan – 320 SF – House plan details
Log in to rule out -
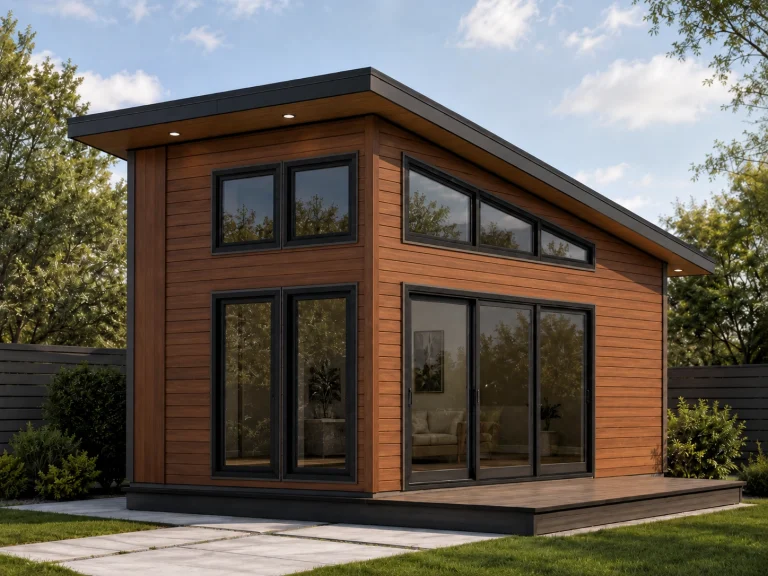
21-2508 HOUSE PLAN – ADU Studio Home Plan – 1-Bed, 1-Bath, 264 SF – House plan details
Log in to rule out -
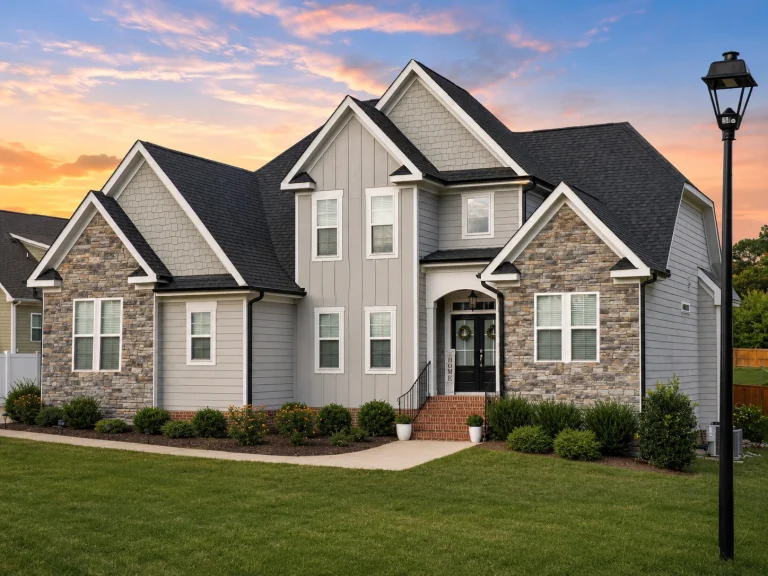
21-2340 HOUSE PLAN – Modern Craftsman Home Plan – 4-Bed, 2.5-Bath, 2,700 SF – House plan details
Log in to rule out -
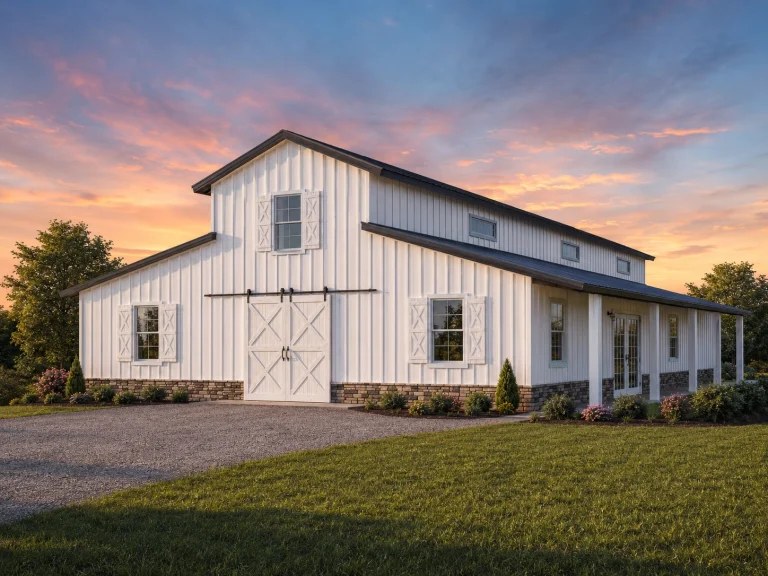
21-2273 HOUSE PLAN – Barndominium Home Plan – 3-Bed, 3-Bath, 2,006 SF – House plan details
Log in to rule out -
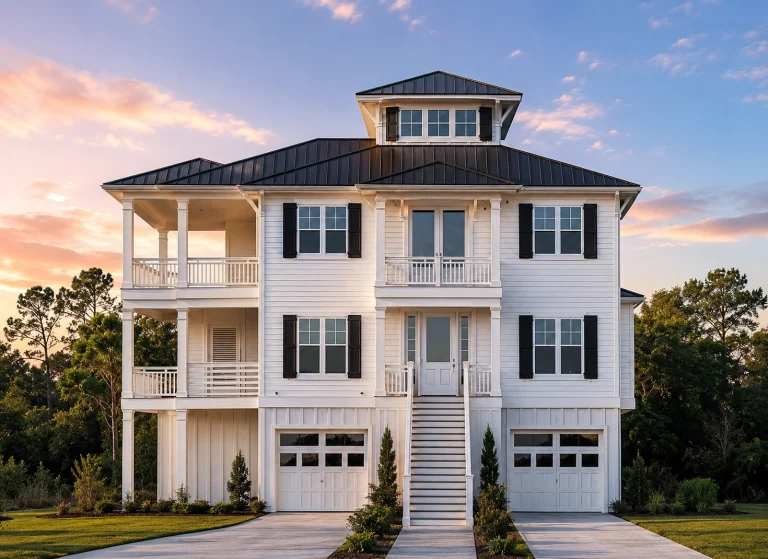
21-3504 HOUSE PLAN -Coastal Farmhouse Home Plan – 5-Bed, 4-Bath, 2,772 SF – House plan details
Log in to rule out -
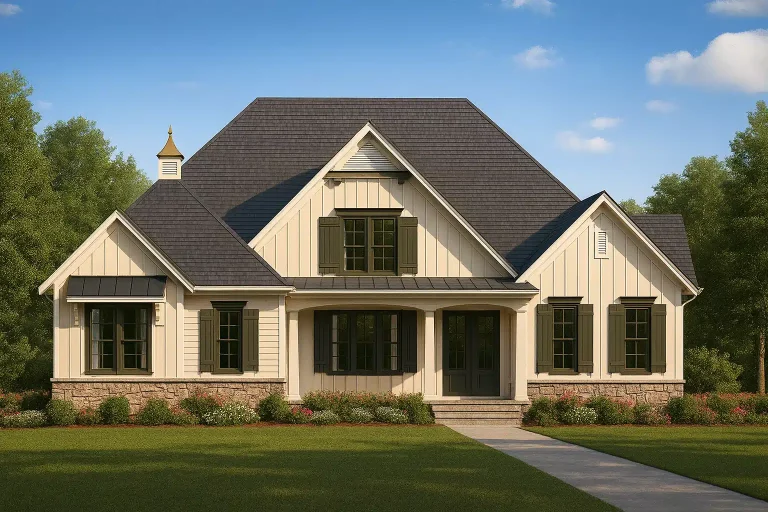
Plan 20-1118 – Aster Pass Place | Modern Farmhouse – 4-Bed, 5-Bath, 2,699 SF – House plan details
Log in to rule out -
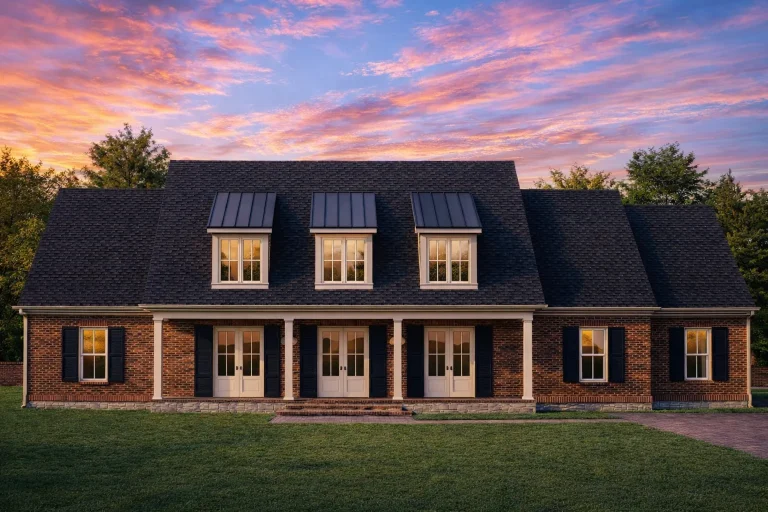
Plan 20-2201 – Allen Place | Cape Cod – 4-Bed, 5-Bath, 4,021 SF – House plan details
Log in to rule out -
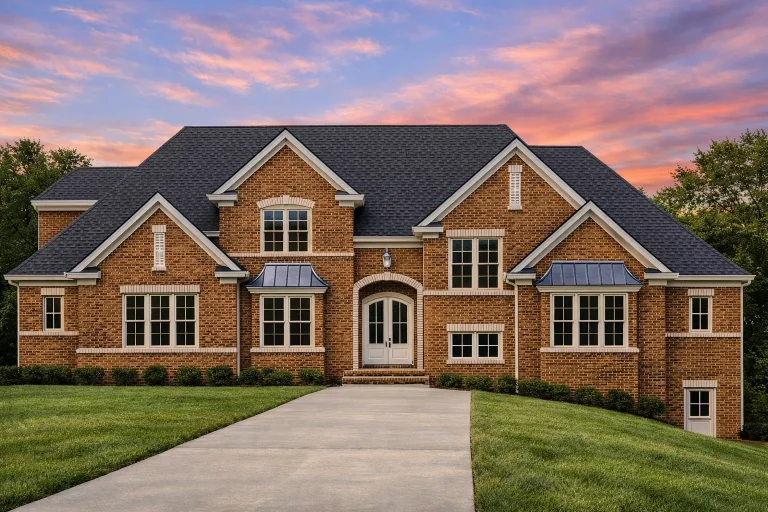
Plan 20-1362 – Reed Retreat | Traditional Colonial – 5-Bed, 5-Bath, 4,754 SF – House plan details
Log in to rule out -
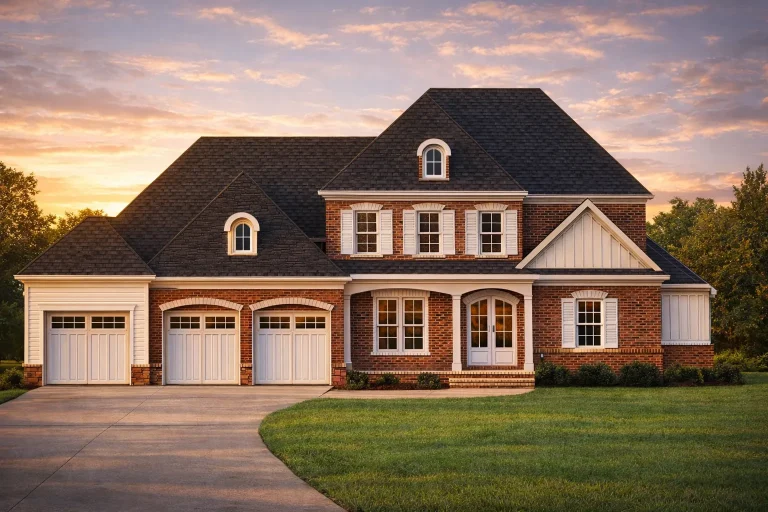
Plan 20-1277 – Aster Fork Haven | Traditional Colonial – 4-Bed, 5-Bath, 2,466 SF – House plan details
Log in to rule out -
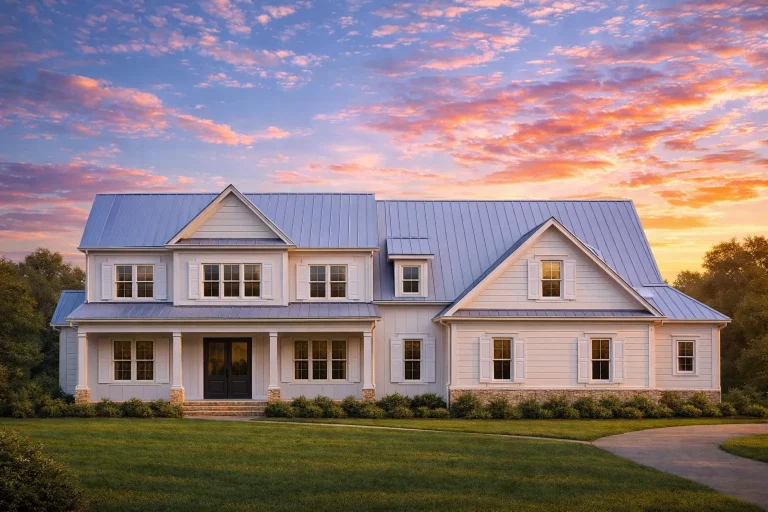
Plan 20-1274 – Aster Woods Retreat | Traditional Colonial – 4-Bed, 5-Bath, 4,236 SF – House plan details
Log in to rule out -
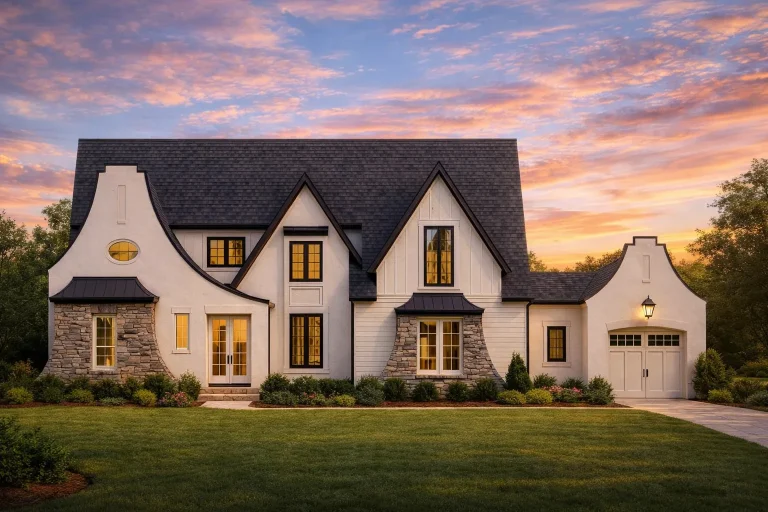
Plan 20-1187 – Auburn Trail Homestead | French Country – 5-Bed, 5-Bath, 5,167 SF – House plan details
Log in to rule out -
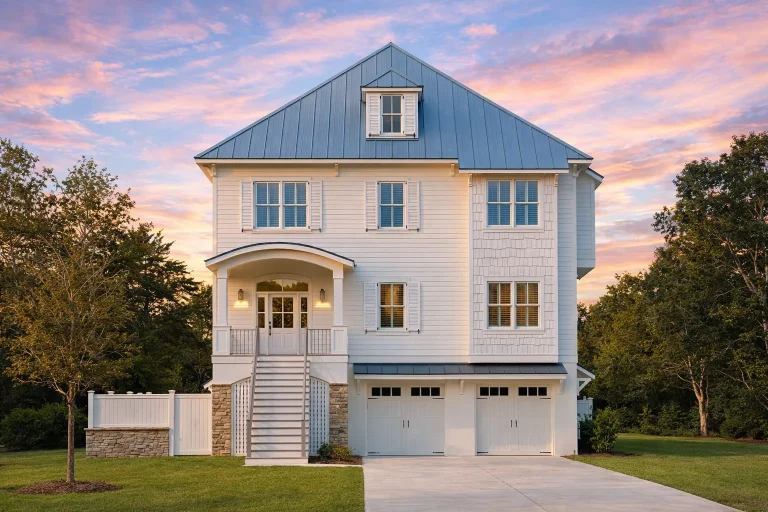
Plan 19-2347 – Auburn Cove Manor | Colonial – 4-Bed, 5-Bath, 3,612 SF – House plan details
Log in to rule out -
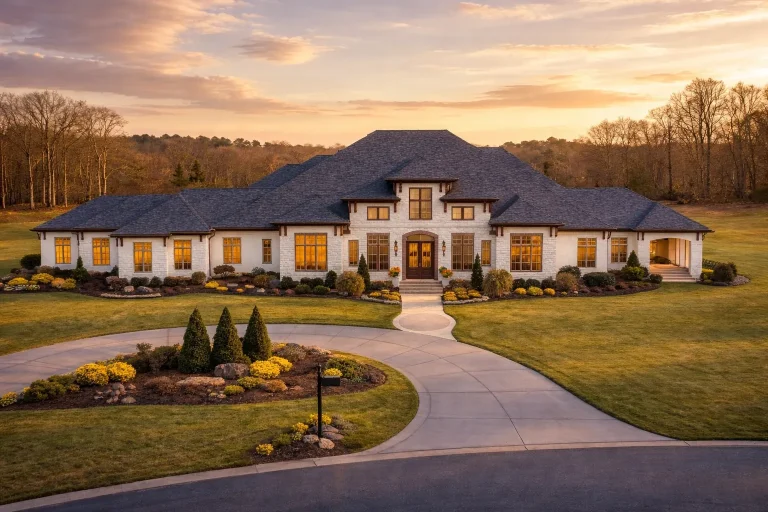
Plan 19-2004 – Iowa Cornfield | Classical Southern – 4-Bed, 5-Bath, 5,298 SF – House plan details
Log in to rule out -
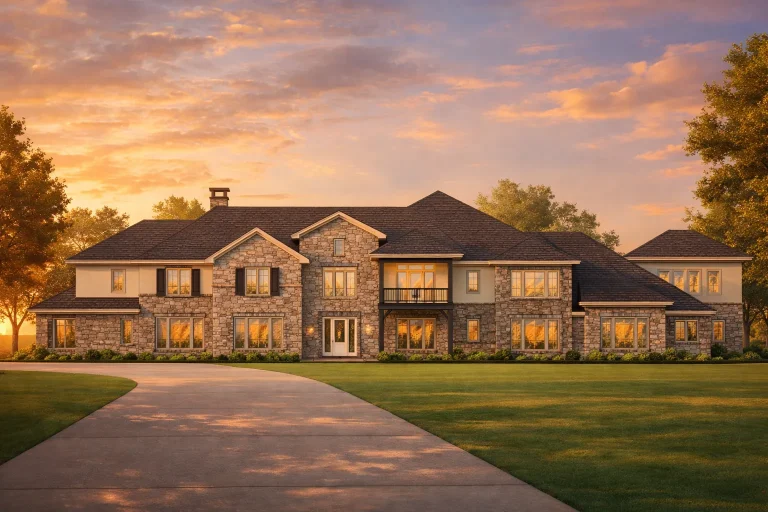
Plan 19-1983 – Aster Terrace Lodge | New American – 5-Bed, 5-Bath, 10,925 SF – House plan details
Log in to rule out -
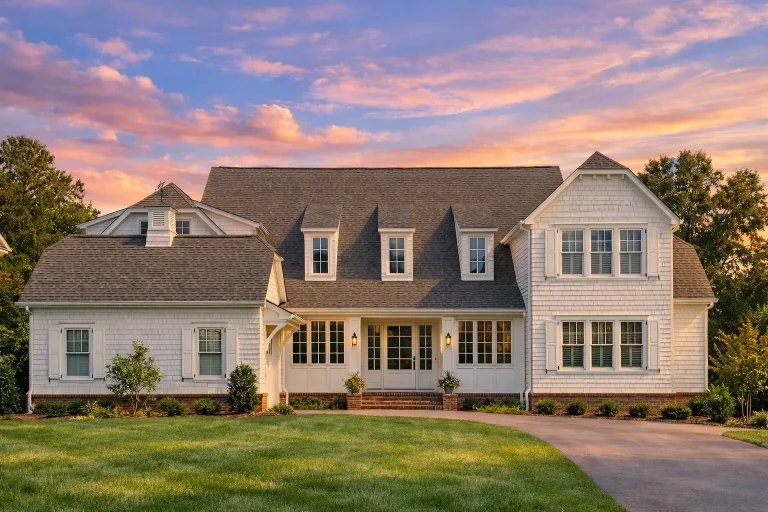
Plan 19-1599 – Aster Vale Place | Traditional Colonial – 4-Bed, 5-Bath, 4,629 SF – House plan details
Log in to rule out -
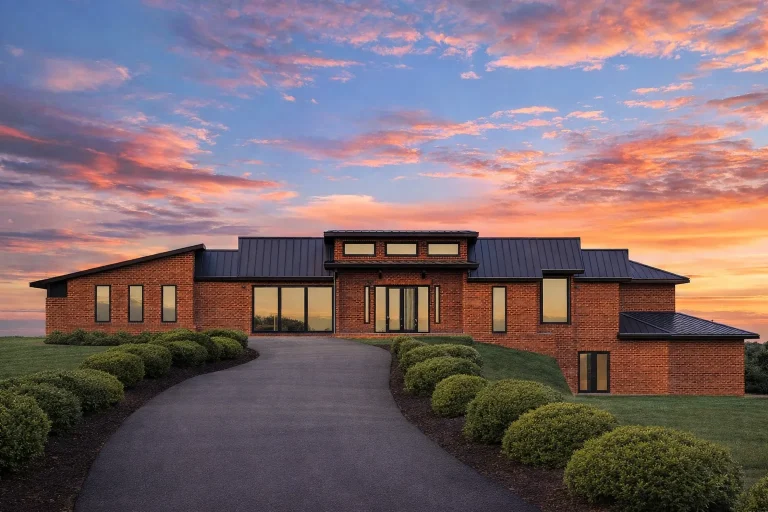
Plan 19-1481 – Narrative Retreat | Transitional Ranch – 4-Bed, 5-Bath, 8,110 SF – House plan details
Log in to rule out -
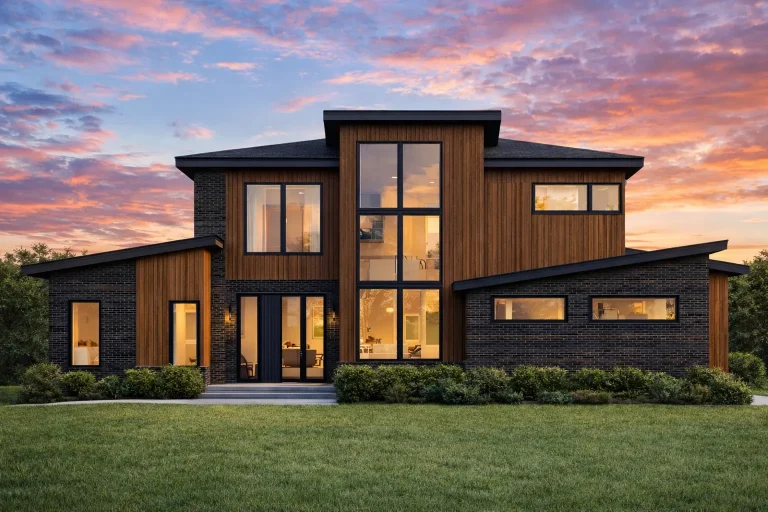
Plan 19-1382 – The Rogers Cottage | Modern Farmhouse – 4-Bed, 5-Bath, 9,555 SF – House plan details
Log in to rule out -
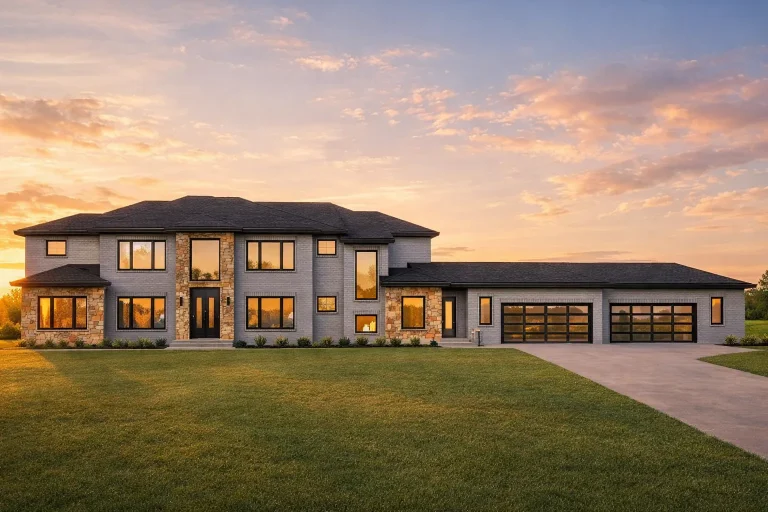
Plan 19-1122 – The Turner House | Modern Farmhouse – 5-Bed, 5-Bath, 2,681 SF – House plan details
Log in to rule out -
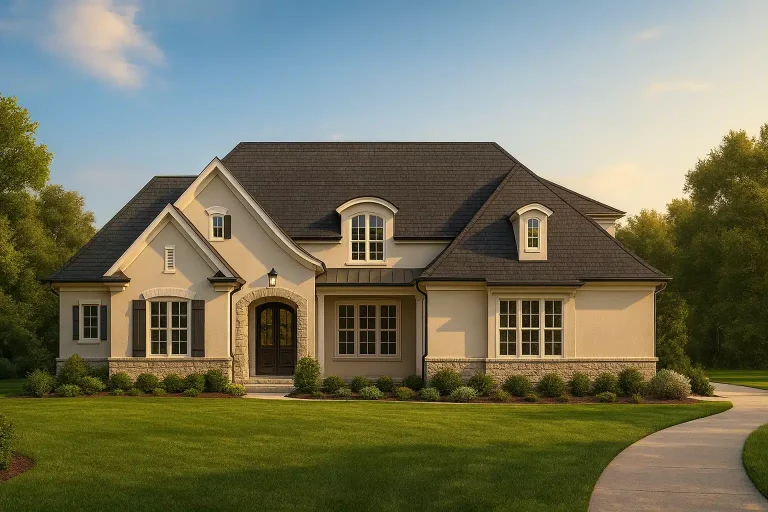
Plan 18-1940 – Aster Fork Retreat | New American – 5-Bed, 5-Bath, 5,199 SF – House plan details
Log in to rule out -
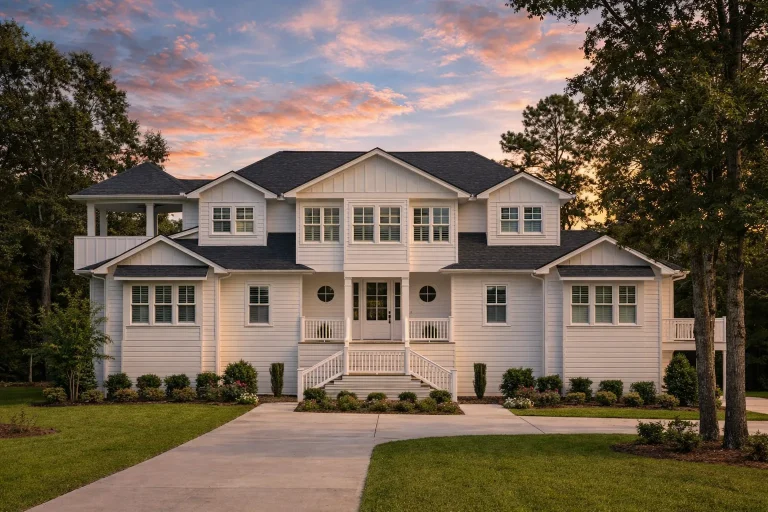
Plan 18-1638 – Aster Grove Manor | Coastal Traditional – 5-Bed, 4-Bath, 3,784 SF – House plan details
Log in to rule out -
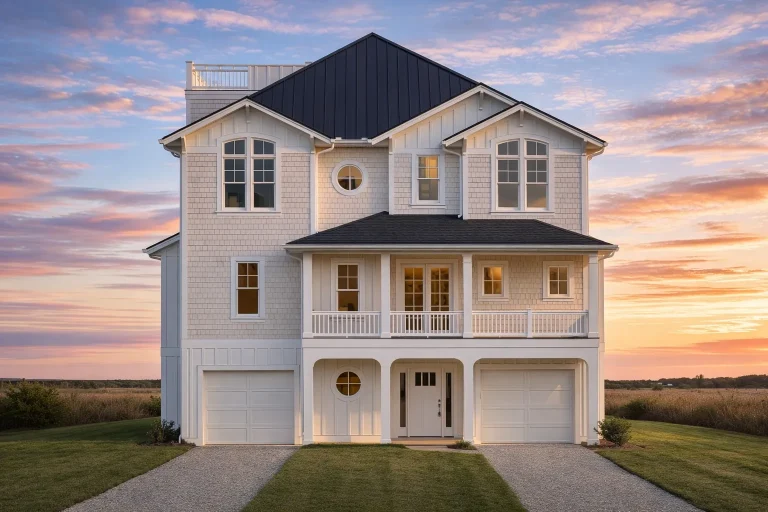
Plan 18-1513 – Brown Lodge | Coastal Traditional – 4-Bed, 5-Bath, 4,323 SF – House plan details
Log in to rule out -
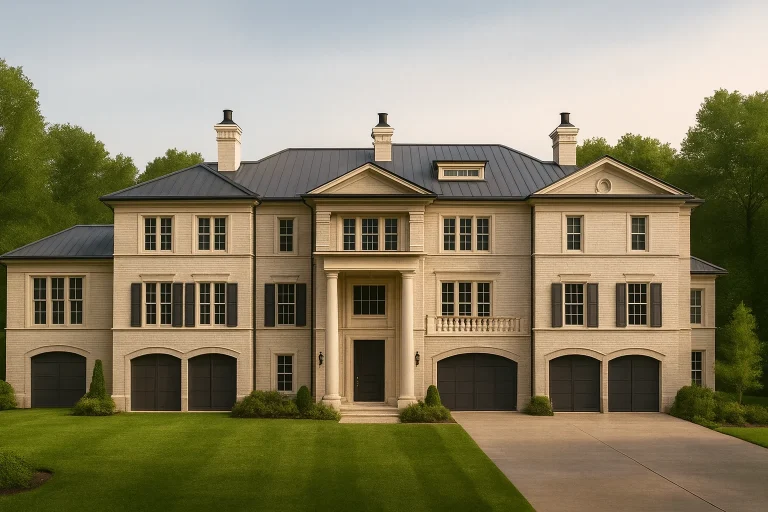
Plan 18-1478 – Magnolia Way | Georgian – 4-Bed, 6-Bath, 7,049 SF – House plan details
Log in to rule out -
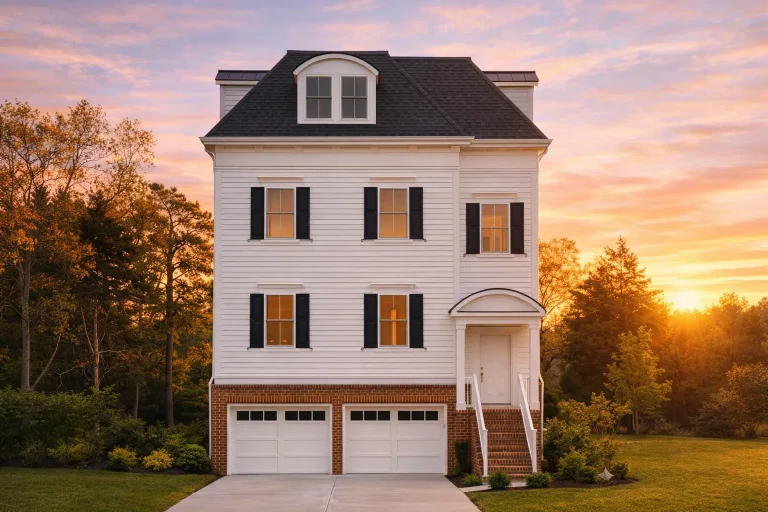
Plan 18-1149 – Auburn Oak Retreat | Classical Southern – 5-Bed, 5-Bath, 4,438 SF – House plan details
Log in to rule out -
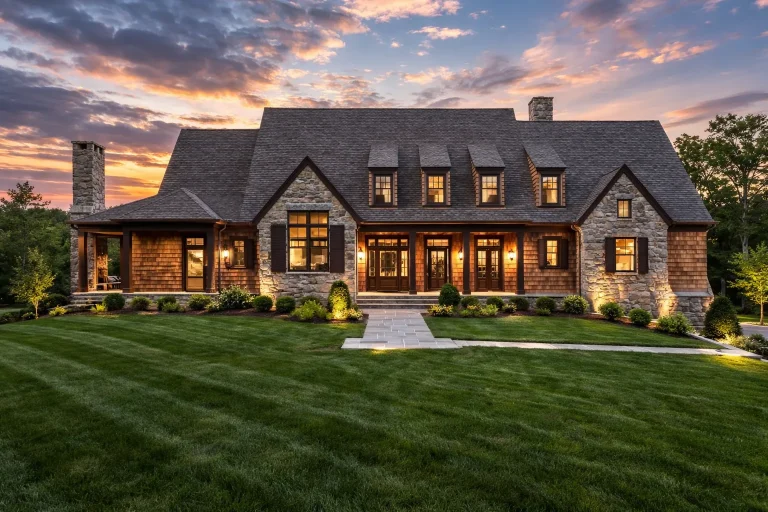
Plan 17-2120 – Aster River Homestead | Traditional Colonial – 6-Bed, 5-Bath, 5,559 SF – House plan details
Log in to rule out -
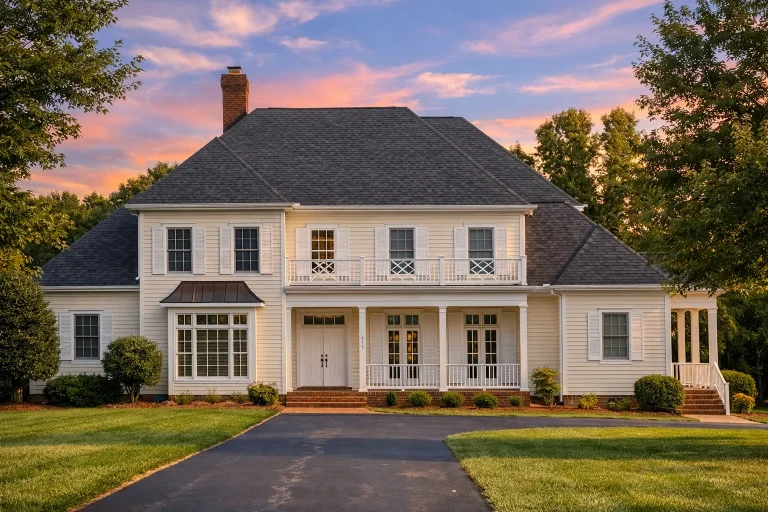
Plan 17-1863 – Manor Shop | Traditional Colonial – 5-Bed, 2-Bath, 5,770 SF – House plan details
Log in to rule out
continued…
[pagecat_desc_rest]

