Coastal Traditional House Plans – Classic Beach Homes with Timeless Appeal
Explore Classic Coastal Traditional Floor Plans Designed for Ocean Breezes, Timeless Comfort, and Elevated Living
- 0
- 1
- 2
- 3
- 4
- 5
- 6+
- 1
- 1.5
- 2
- 2.5
- 3
- 3.5
- 4
- 4.5
- 5+
- 1
- 1.5
- 2
- 2.5
- 3
- 3.5
- 4+
Found 3,329 House Plans!
-
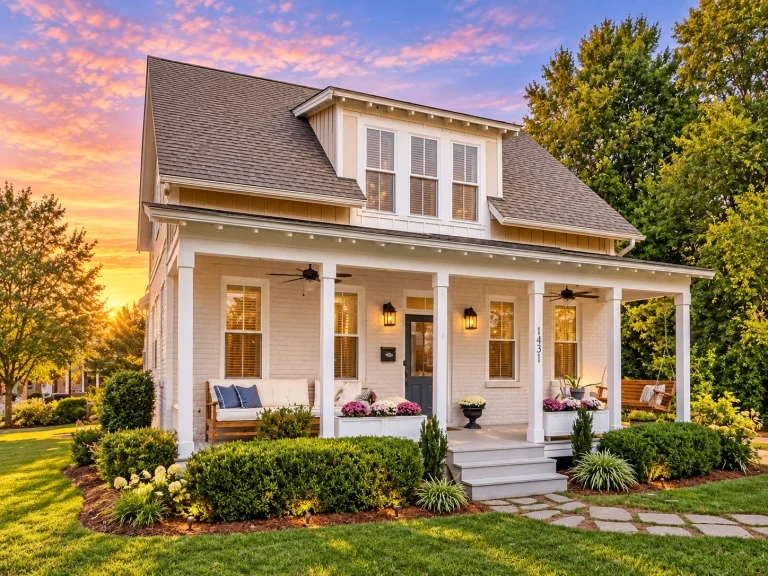
15-1725 HOUSE PLAN – Cottage Home Plan – 2-Bed, 2.5-Bath, 1,887 SF – House plan details
Log in to rule out -
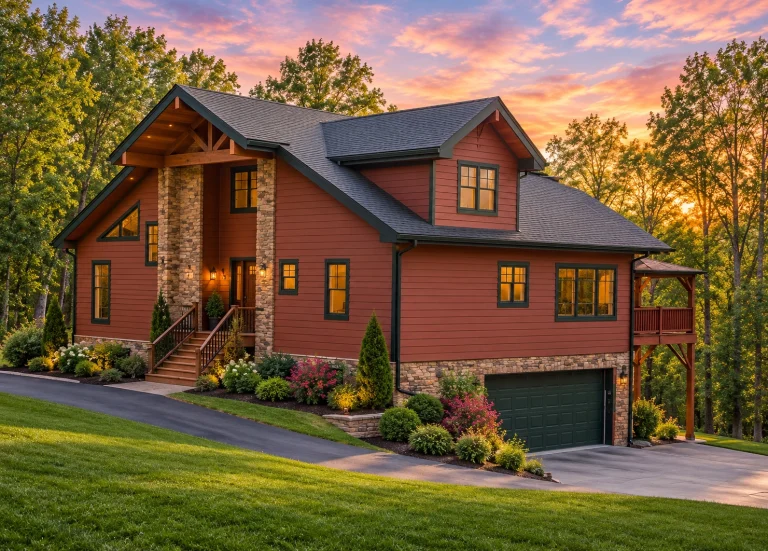
15-1049 HOUSE PLAN – Rustic Craftsman Home Plan – 3-Bed, 2-Bath, 2,752 SF – House plan details
Log in to rule out -
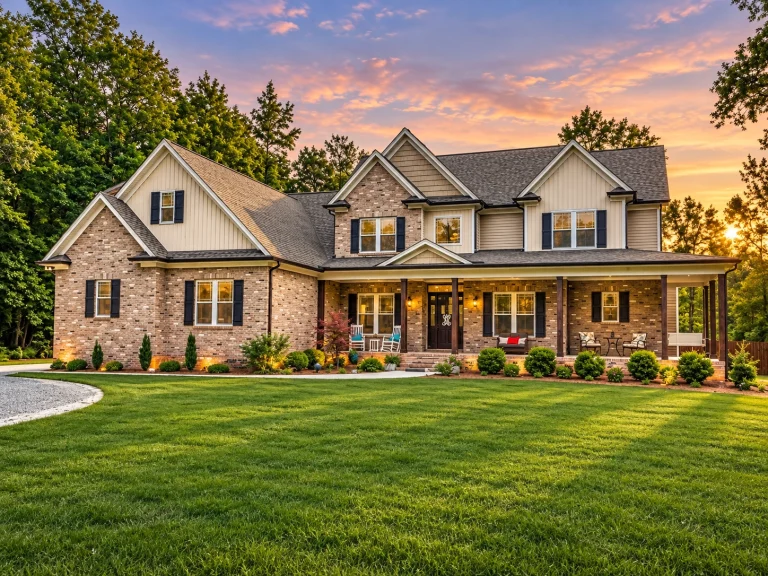
15-1287 HOUSE PLAN – Modern Craftsman Home Plan – 5-Bed, 4.5-Bath, 5,339 SF – House plan details
Log in to rule out -
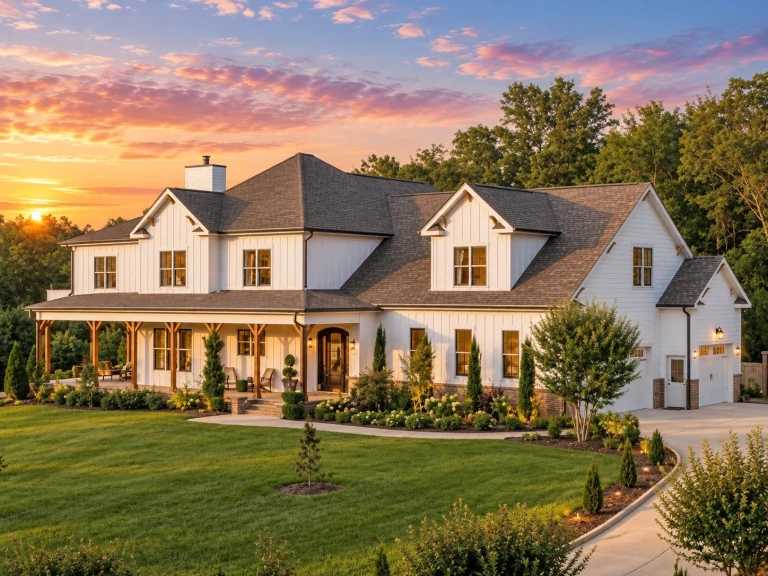
15-1188 HOUSE PLAN – Modern Farmhouse Home Plan – 4-Bed, 3.5-Bath, 3,477 SF – House plan details
Log in to rule out -
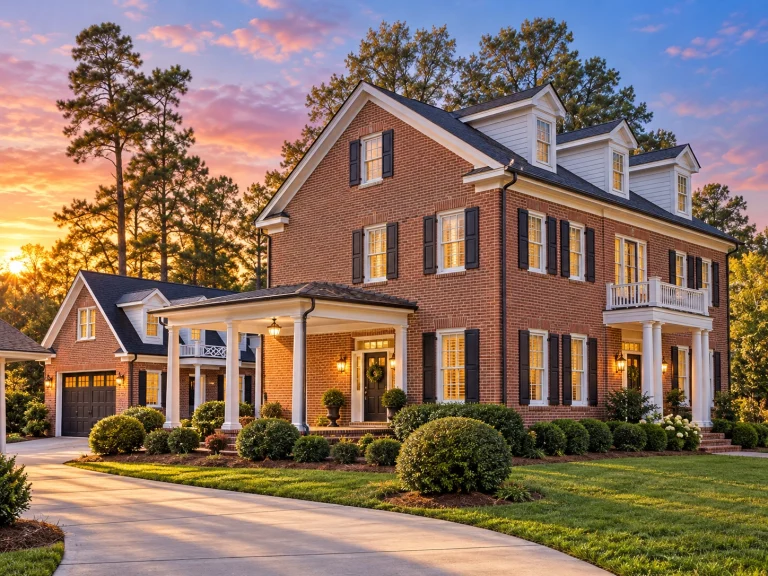
15-1860 HOUSE PLAN – Neo-Colonial / Neoclassical Home Plan – 3-Bed, 5-Bath, 3,254 SF – House plan details
Log in to rule out -
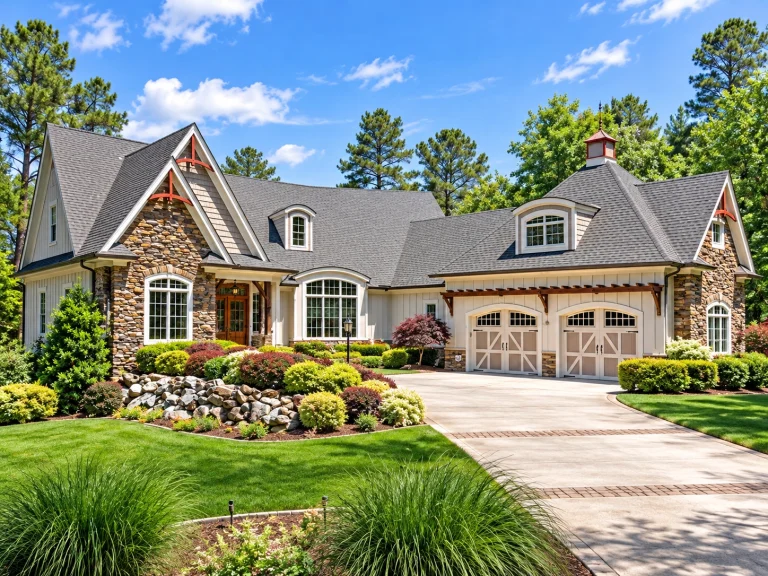
14-1553 HOUSE PLAN – Traditional Craftsman Home Plan – 4-Bed, 4-Bath, 3,875 SF – House plan details
Log in to rule out -
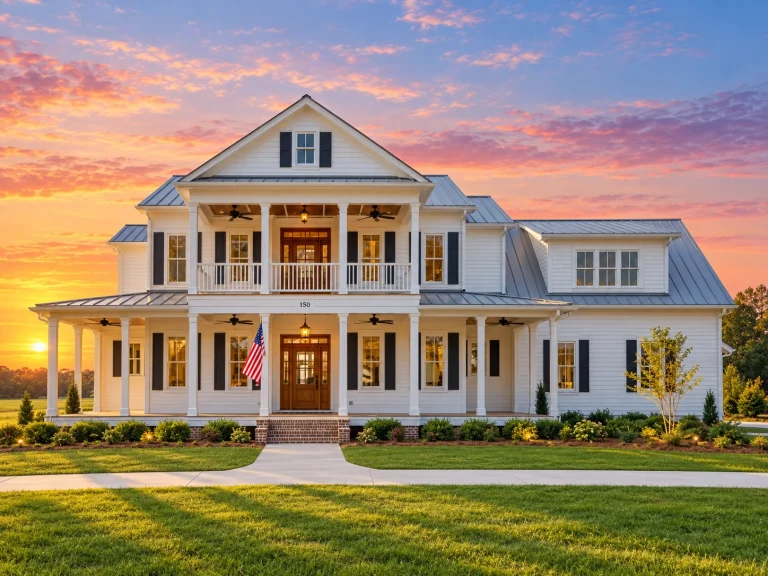
14-2048 HOUSE PLAN – Classical Southern Home Plan – 5-Bed, 3.5-Bath, 4,050 SF – House plan details
Log in to rule out -
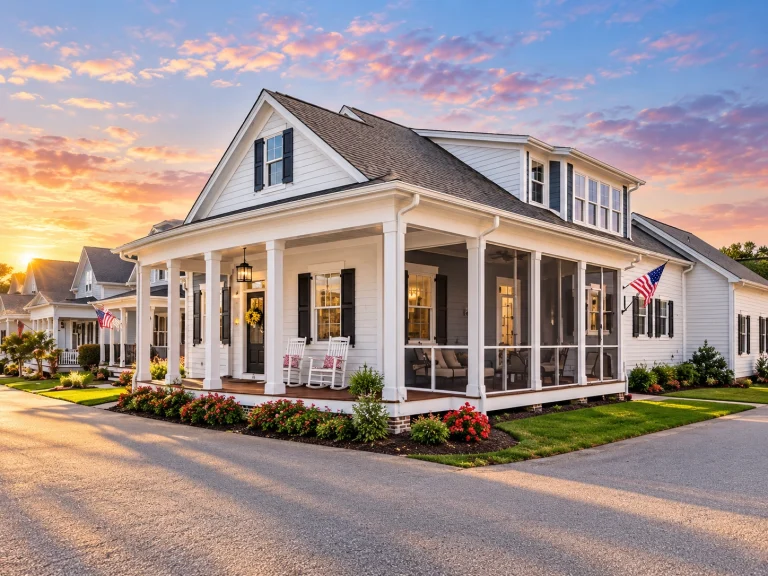
14-1864 HOUSE PLAN – Low Country Home Plan – 3-Bed, 3-Bath, 2,706 SF – House plan details
Log in to rule out -
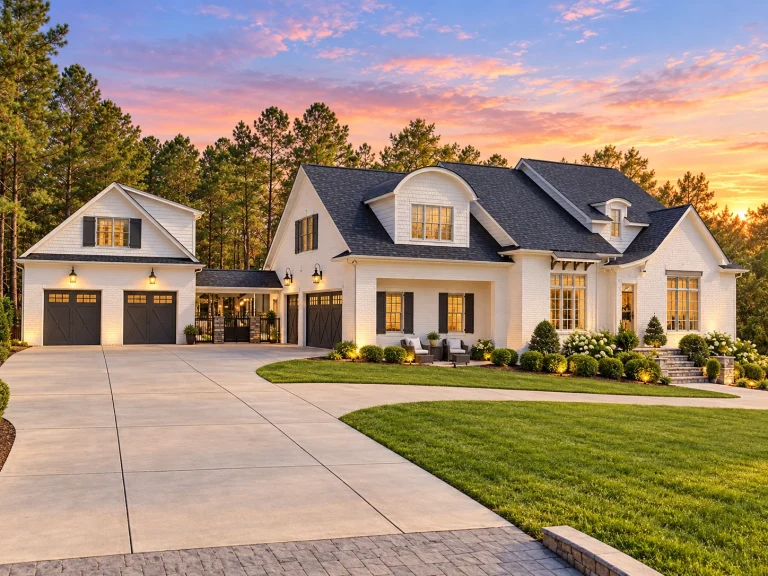
14-2031 HOUSE PLAN – French Country Home Plan – 5-Bed, 4.5-Bath, 5,244 SF – House plan details
Log in to rule out -
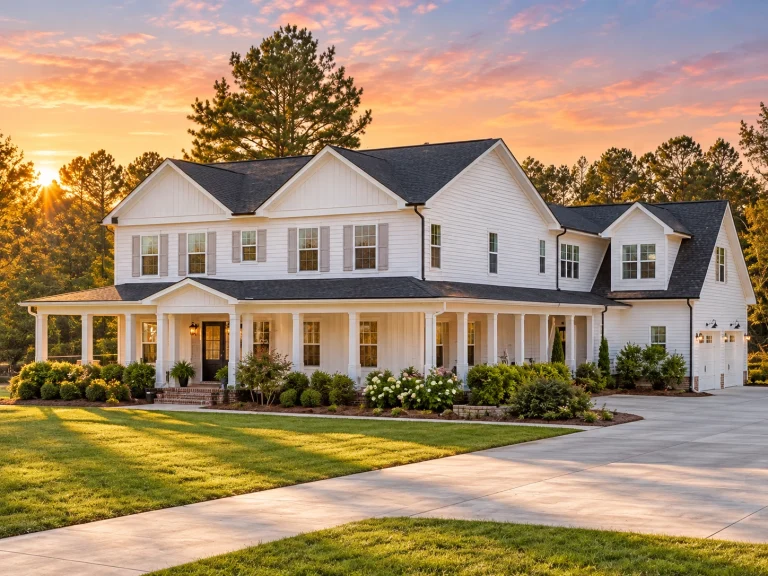
14-1840 HOUSE PLAN – Modern Farmhouse Home Plan – 3-Bed, 5-Bath, 3,903 SF – House plan details
Log in to rule out -
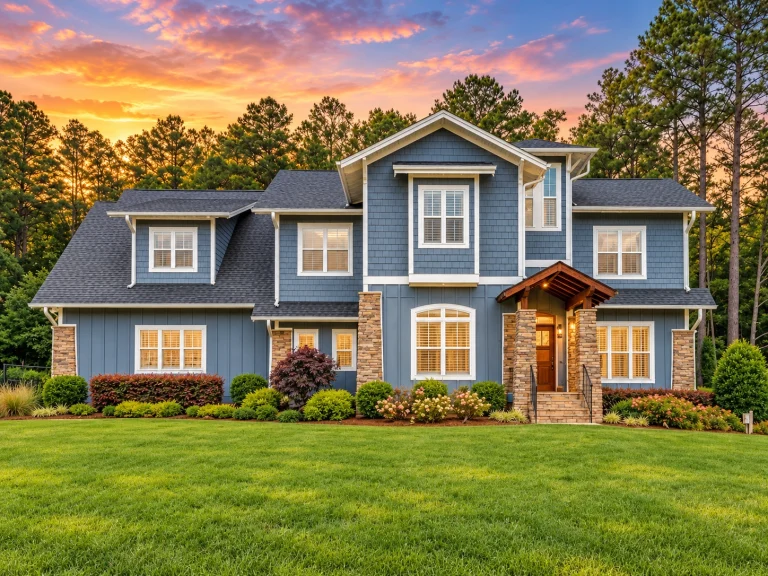
13-1863 HOUSE PLAN – Modern Craftsman Home Plan – 4-Bed, 3.5-Bath, 3,568 SF – House plan details
Log in to rule out -
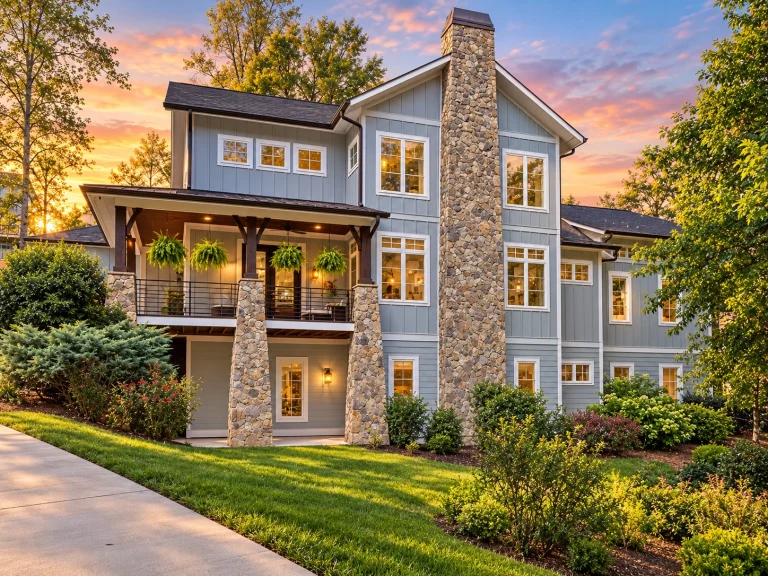
13-1924 HOUSE PLAN – Modern Craftsman Home Plan – 4-Bed, 4.5-Bath, 5,193 SF – House plan details
Log in to rule out -
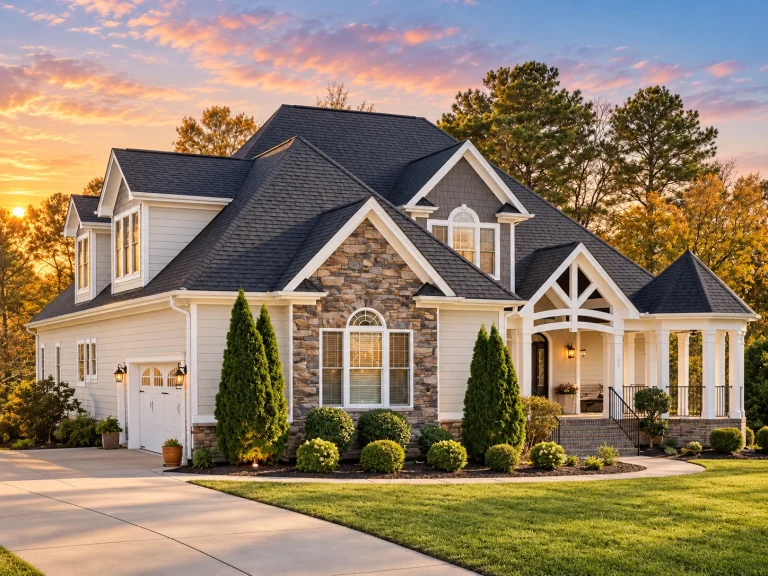
13-1818 HOUSE PLAN – Classic Suburban Home Plan – 4-Bed, 3-Bath, 3,252 SF – House plan details
Log in to rule out -
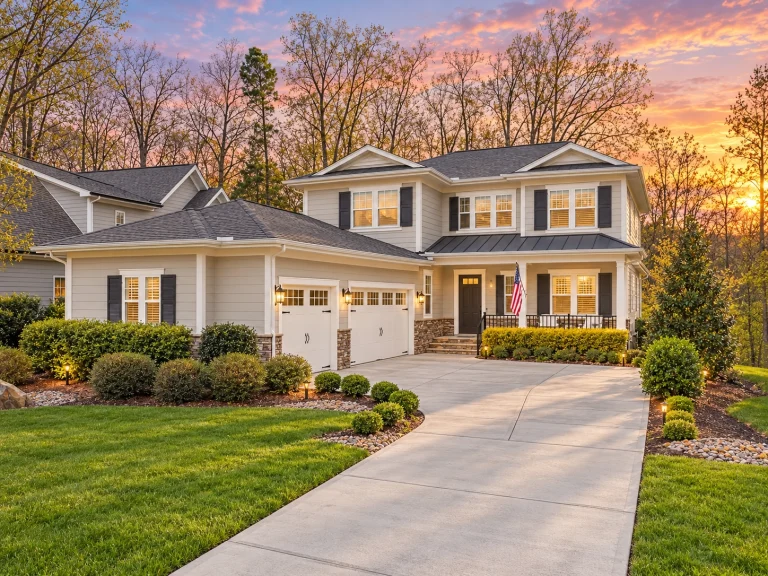
12-2961 HOUSE PLAN – Classic Suburban Home Plan – 5-Bed, 4.5-Bath, 3,229 SF – House plan details
Log in to rule out -
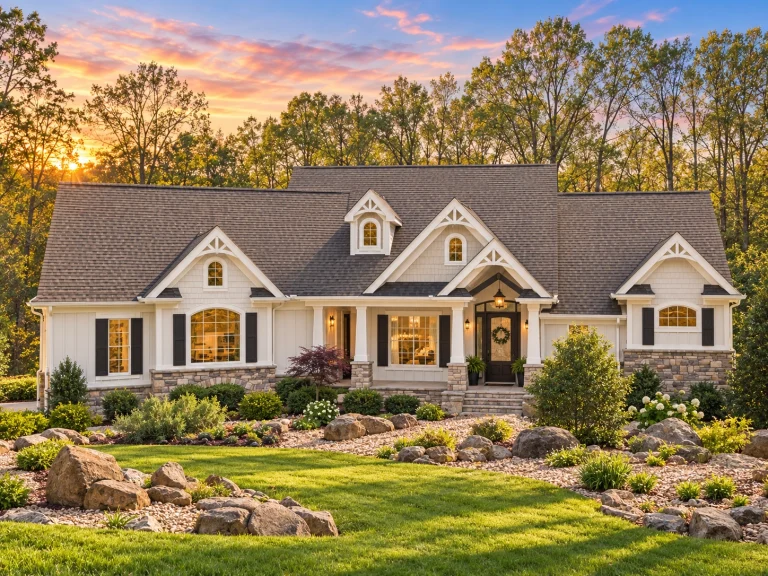
12-2572 HOUSE PLAN – Traditional Craftsman Home Plan – 3-Bed, 3-Bath, 2,493 SF – House plan details
Log in to rule out -
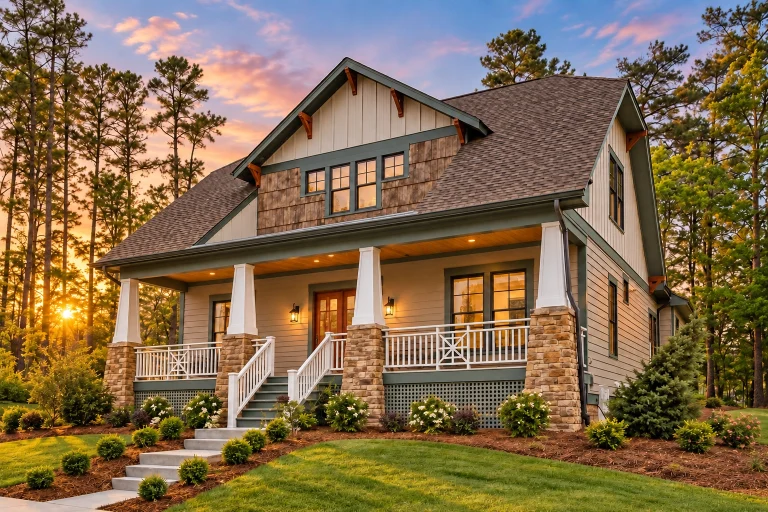
12-1087 HOUSE PLAN – Traditional Craftsman Home Plan – 4-Bed, 3-Bath, 2,605 SF – House plan details
Log in to rule out -
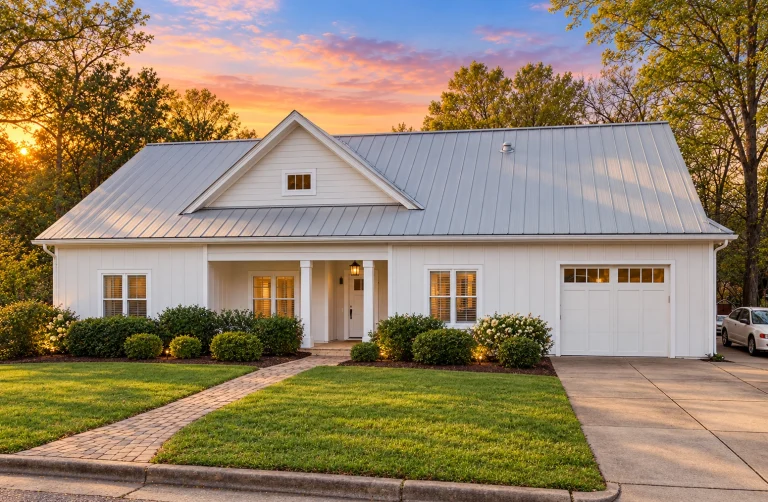
12-2444 HOUSE PLAN – Modern Farmhouse Home Plan – 4-Bed, 3-Bath, 1,997 SF – House plan details
Log in to rule out -
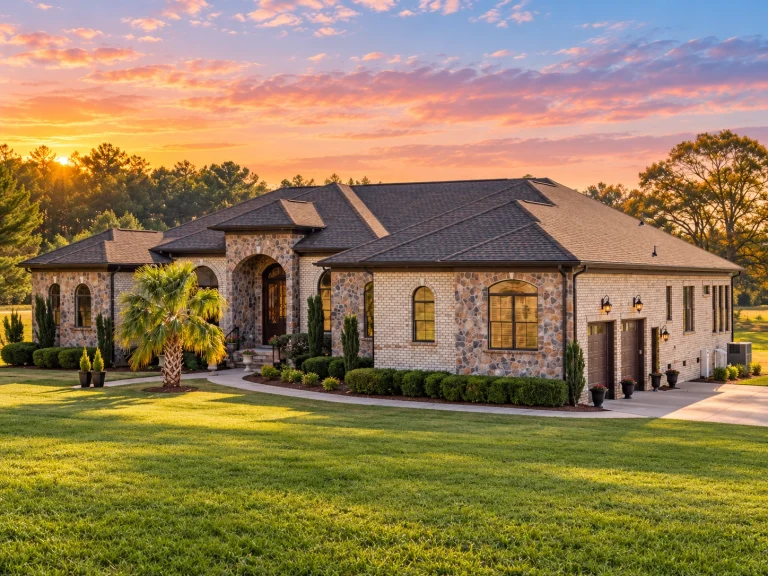
12-2490 HOUSE PLAN – French Provincial Home Plan – 3-Bed, 3.5-Bath, 3,606 SF – House plan details
Log in to rule out -
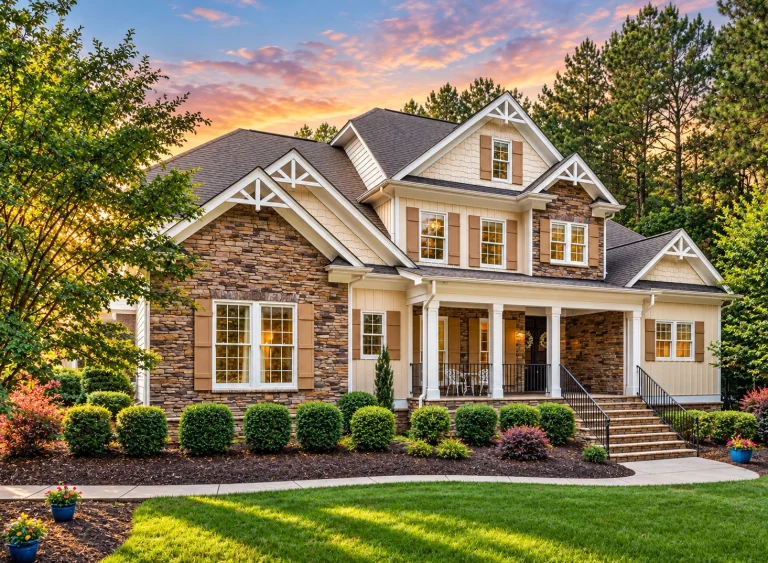
11-1055 HOUSE PLAN – Modern Craftsman Home Plan – 4-Bed, 4-Bath, 4,228 SF – House plan details
Log in to rule out -
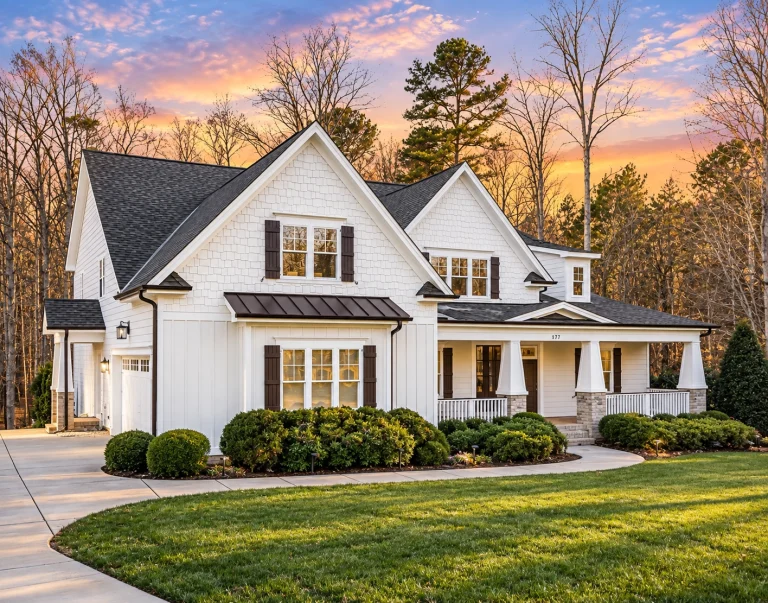
11-1569 HOUSE PLAN – Modern Craftsman Home Plan – 5-Bed, 5-Bath, 5,409 SF – House plan details
Log in to rule out -
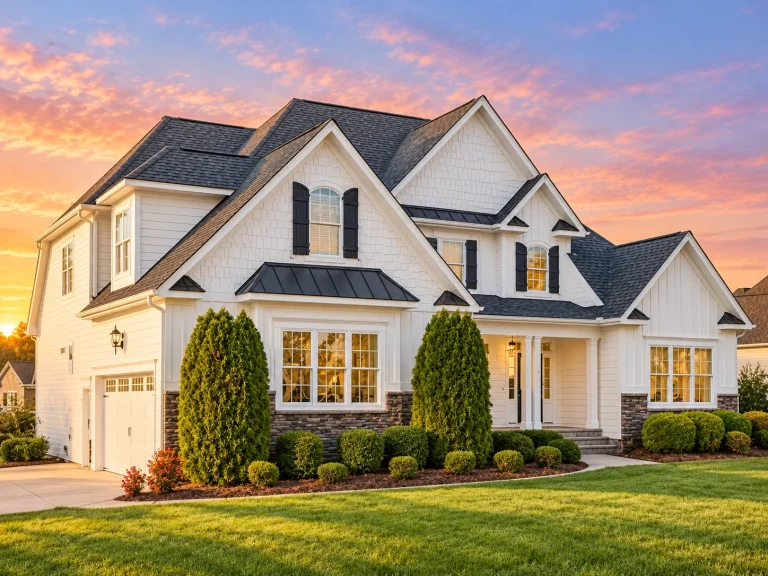
11-1761 HOUSE PLAN – Modern Craftsman Home Plan – 4-Bed, 3-Bath, 2,969 SF – House plan details
Log in to rule out -
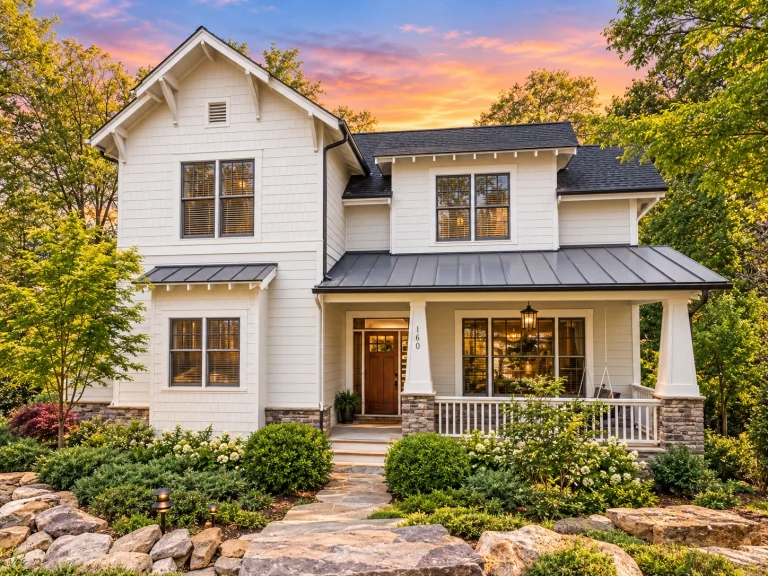
11-1821 HOUSE PLAN – Modern Farmhouse Home Plan – 4-Bed, 4.5-Bath, 2,719 SF – House plan details
Log in to rule out -
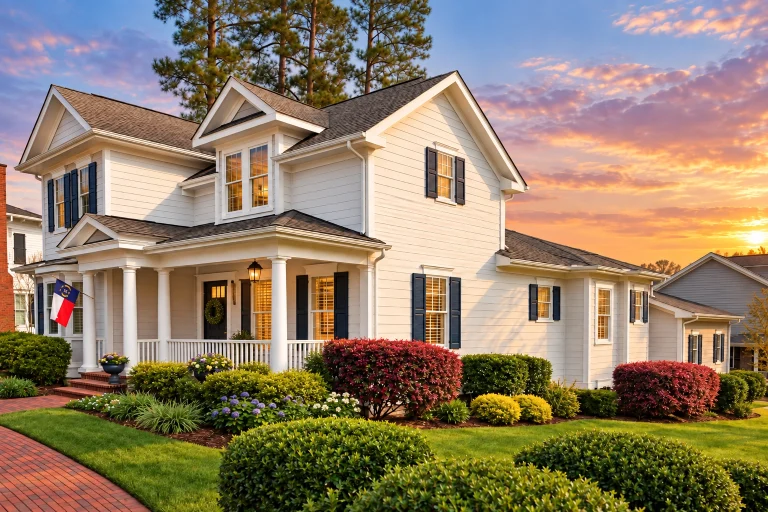
11-1998 HOUSE PLAN – Neo-Colonial / Neoclassical Home Plan – 4-Bed, 3.5-Bath, 2,749 SF – House plan details
Log in to rule out -
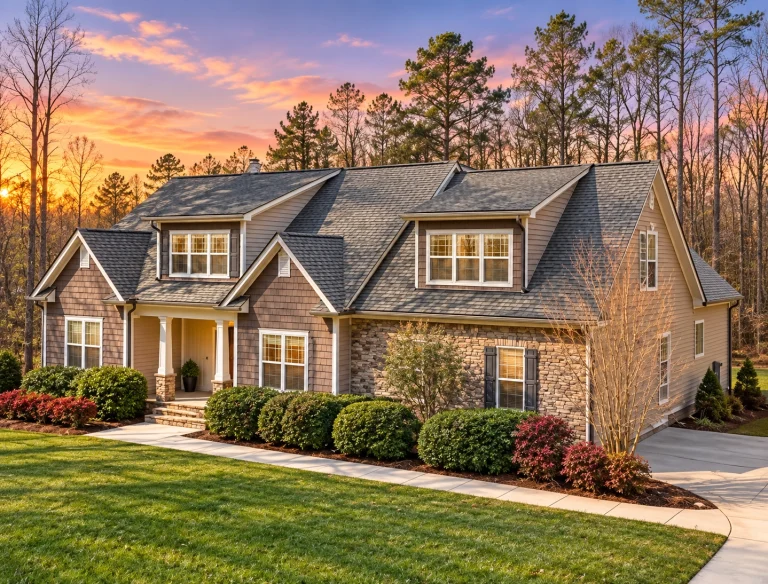
10-1315 HOUSE PLAN – Modern Craftsman Home Plan – 3-Bed, 2-Bath, 2,058 SF – House plan details
Log in to rule out -
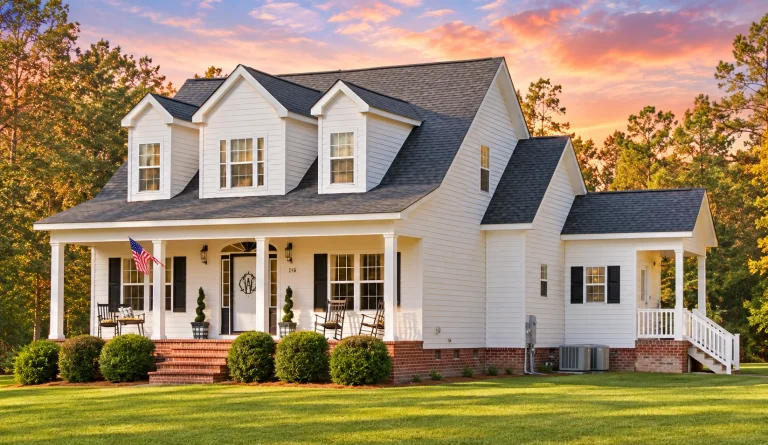
10-1002 HOUSE PLAN – Traditional Farmhouse Home Plan – 3-Bed, 2-Bath, 1,782 SF – House plan details
Log in to rule out




Explore Coastal Traditional House Plans for Timeless, Resilient Living
Whether you’re building along the shoreline or bringing coastal character to an inland setting, coastal traditional house plans blend classic architectural details with practical coastal performance. These homes emphasize welcoming porches, balanced proportions, and light-filled interiors, while incorporating durable construction features designed for wind, weather, and long-term comfort—ideal for relaxed living inspired by the coast.
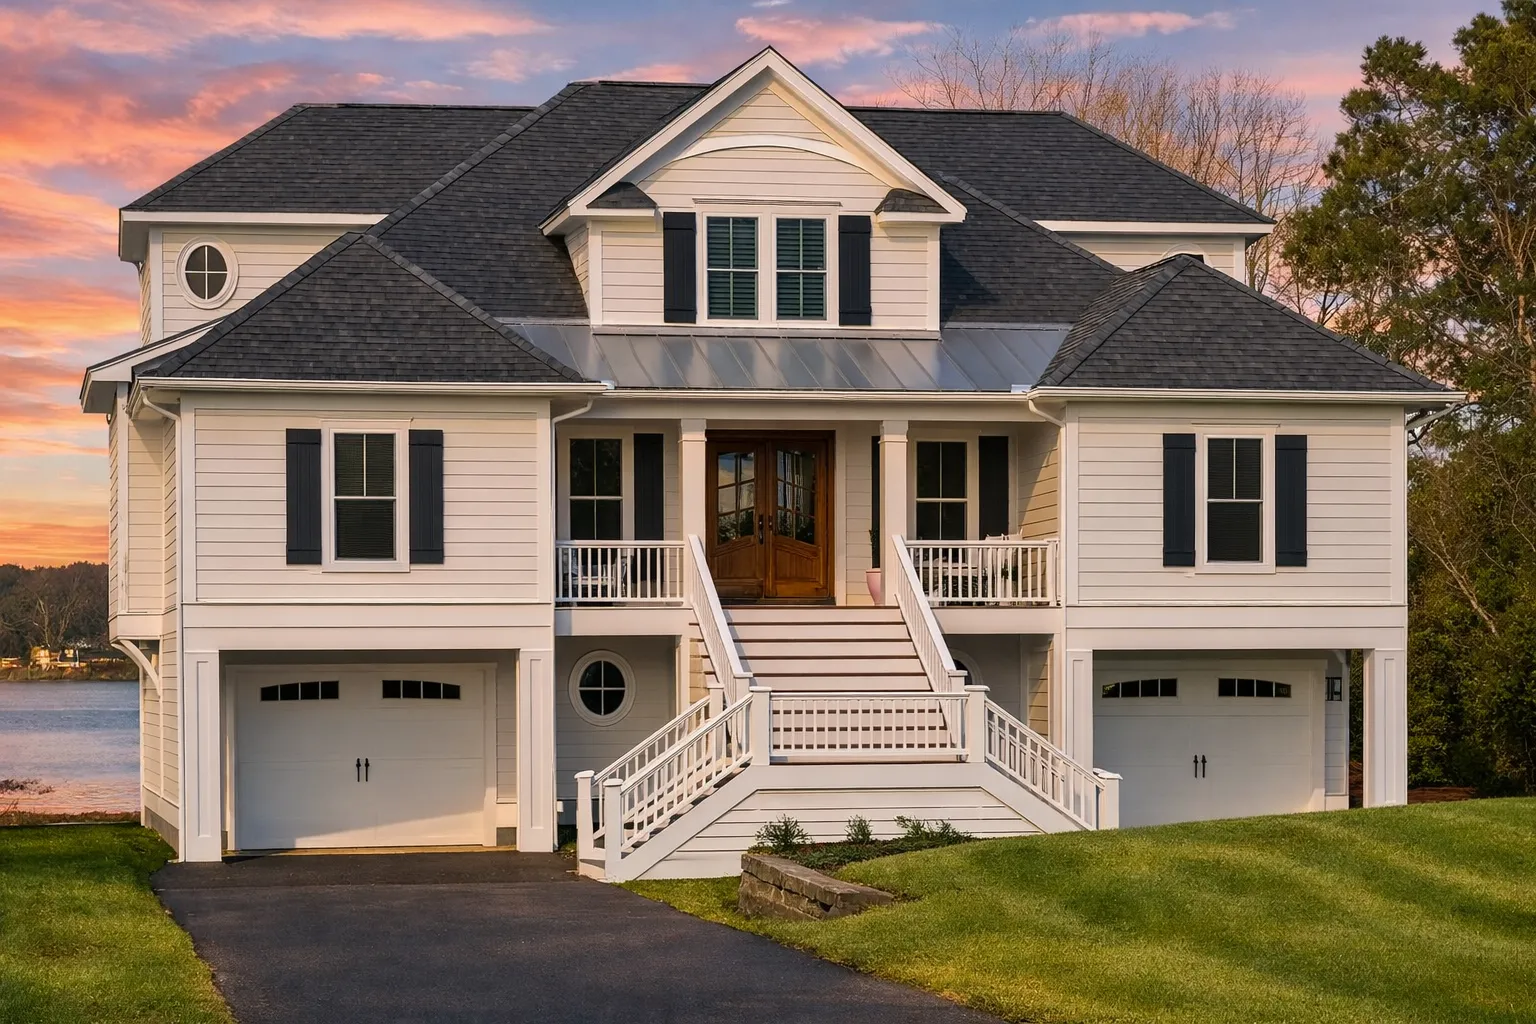 Featured inspiration: Plan 18-2017
What Defines Coastal Traditional House Plans?
Coastal traditional house plans combine classic architectural character with construction features suited for coastal environments. These homes are thoughtfully designed to handle wind, salt air, and elevated building requirements while maintaining timeless curb appeal and comfortable interiors.
Classic Coastal Character With Practical Resilience
These homes balance elegance, comfort, and durability. From welcoming porches and well-proportioned windows to elevated foundations and durable exterior materials, coastal traditional designs are created for beauty that lasts.
Balanced Layouts
Open, practical floor plans with abundant natural light create a comfortable flow for everyday living, entertaining, and relaxing near the coast.
Welcoming Porches
Front porches, rear porches, verandas, and covered outdoor spaces bring traditional charm while extending living areas outdoors.
Coastal Windows
Large, well-proportioned windows invite natural light, ventilation, and views while supporting the classic look of coastal traditional architecture.
Elevated Foundations
Raised or elevated foundation options help support flood resilience, site adaptation, and long-term performance on coastal or waterfront lots.
Common Features in Coastal Traditional Homes
Coastal traditional homes are ideal for waterfront lots, barrier islands, and inland homes seeking classic coastal style with long-term durability.
- Balanced, open floor plans with abundant natural light and comfortable room flow.
- Welcoming front and rear porches designed for outdoor living, shade, and relaxation.
- Large, well-proportioned windows for coastal views, daylight, and ventilation.
- Raised or elevated foundations for flood-conscious and wind-resilient construction.
- Durable exterior materials such as fiber cement siding, stucco, and moisture-conscious finishes.
- Traditional architectural detailing that creates timeless curb appeal and long-term market value.
Architectural Influences Within Coastal Traditional Design
Coastal traditional homes draw inspiration from several well-established architectural styles, blending regional character with coastal practicality.
Southern House Plans
Wide porches, shaded verandas, gracious proportions, and comfortable outdoor living spaces.
Colonial House Plans
Symmetry, classic detailing, balanced facades, and timeless neighborhood appeal.
Cottage House Plans
Cozy layouts, charming details, compact comfort, and relaxed coastal character.
Mediterranean Influences
Stucco finishes and architectural accents adapted for warm, breezy coastal climates.
Why Choose My Home Floor Plans?
Every coastal traditional house plan is designed for real-world construction, long-term performance, and maximum plan value.
CAD & PDF Files
Complete editable CAD files and printable PDFs are included with every plan for easier customization, review, and builder coordination.
Unlimited Build License
Build the same design more than once without paying a separate license fee for every project.
Engineering Included
Structural engineering is included at no additional cost to support a smoother path toward construction.
Unlike many competitors, all plan sheets are fully viewable before purchase, giving you complete confidence before you build.
Signature Features for Coastal Traditional Living
Coastal traditional homes often include architectural features that enhance everyday comfort while embracing coastal surroundings.
- Deep verandas and covered porches for shaded outdoor comfort.
- Screened porches for breezy, bug-free living and relaxed evenings.
- Patios and terraces for outdoor dining, grilling, and entertaining.
- Upper-level sundecks with scenic views and sunny outdoor living.
- Outdoor fireplaces for year-round gathering and cozy outdoor spaces.
- Light-filled interiors that make coastal traditional homes feel open, welcoming, and comfortable.
Ideal Uses for Coastal Traditional House Plans
These designs are highly versatile and well-suited for a variety of lifestyles, property types, and coastal-inspired building goals.
- Primary residences near the coast, on waterfront lots, or in inland settings with coastal character.
- Vacation homes and second residences with timeless curb appeal and relaxed livability.
- Short-term rental properties and beach retreats with welcoming spaces for guests.
- Planned coastal communities and resort developments where repeatable, attractive designs matter.
Important Considerations When Building Near the Coast
When building a coastal traditional home, thoughtful planning is essential. The best plan should fit your site, climate, local code requirements, and long-term maintenance goals.
Confirm Local Codes
Coordinate with local building departments for wind, flood, elevation, setback, and regional permitting requirements.
Choose Durable Materials
Select materials rated for salt-air, humidity, rain, and long-term coastal exposure.
Plan Site Drainage
Thoughtful drainage, grading, and landscaping can help protect the home and improve long-term performance.
Use Coastal Glazing
Impact-resistant glazing and elevated foundation planning can support safer, more resilient coastal construction.
Related House Plan Collections
Explore related styles with similar coastal character, timeless curb appeal, and comfortable indoor-outdoor living.
Beach House Plans
Relaxed coastal homes designed around views, porches, outdoor living, and waterfront-inspired comfort.
Colonial House Plans
Classic symmetry, balanced proportions, and traditional details with enduring residential appeal.
Cottage House Plans
Charming, efficient homes with cozy layouts and inviting coastal-inspired details.
Southern House Plans
Gracious homes with deep porches, shaded verandas, and warm traditional character.
All-Inclusive Benefits That Set Us Apart
A coastal traditional home is a major investment, so the plan package should be complete, flexible, transparent, and easy to use.
| Feature | Included With Our Coastal Traditional Plans? |
|---|---|
| Unlimited builds | Yes — included |
| CAD and PDF files | Yes — included |
| Structural engineering | Yes — included |
| Free foundation changes | Yes — included |
| Preview all sheets before purchase | Yes — included |
| Full editing rights with CAD files | Yes — included |
| Free material list | Yes — included |
Ready to Build Your Coastal Traditional Home?
Explore our curated collection of coastal traditional house plans and find a design that blends timeless style, coastal comfort, durable construction, and everyday livability.
Frequently Asked Questions About Coastal Traditional House Plans
What is a coastal traditional house plan?
A coastal traditional house plan combines classic architectural elements with features designed for coastal climates, including elevated foundations, durable materials, spacious porches, and light-filled interiors.
Do your plans include CAD and PDF files?
Yes. Every coastal traditional plan includes complete CAD and PDF construction files for easier review, customization, and builder coordination.
Are these plans engineered for coastal conditions?
Structural engineering is included with every plan package. Local coastal requirements vary, so your builder or local professional should confirm wind, flood, elevation, and code requirements for your specific site.
Can I build the same plan more than once?
Yes. Each plan comes with an unlimited-build license, which is especially valuable for builders, developers, investors, and multi-lot projects.
Can the plans be customized?
Yes. CAD files are included, and free foundation changes are available. You can adapt the design for foundation type, layout changes, exterior details, garage placement, and local requirements.

