Affordable
Find the perfect house plan. For less.
Search Plans
Contact Us
Affordable
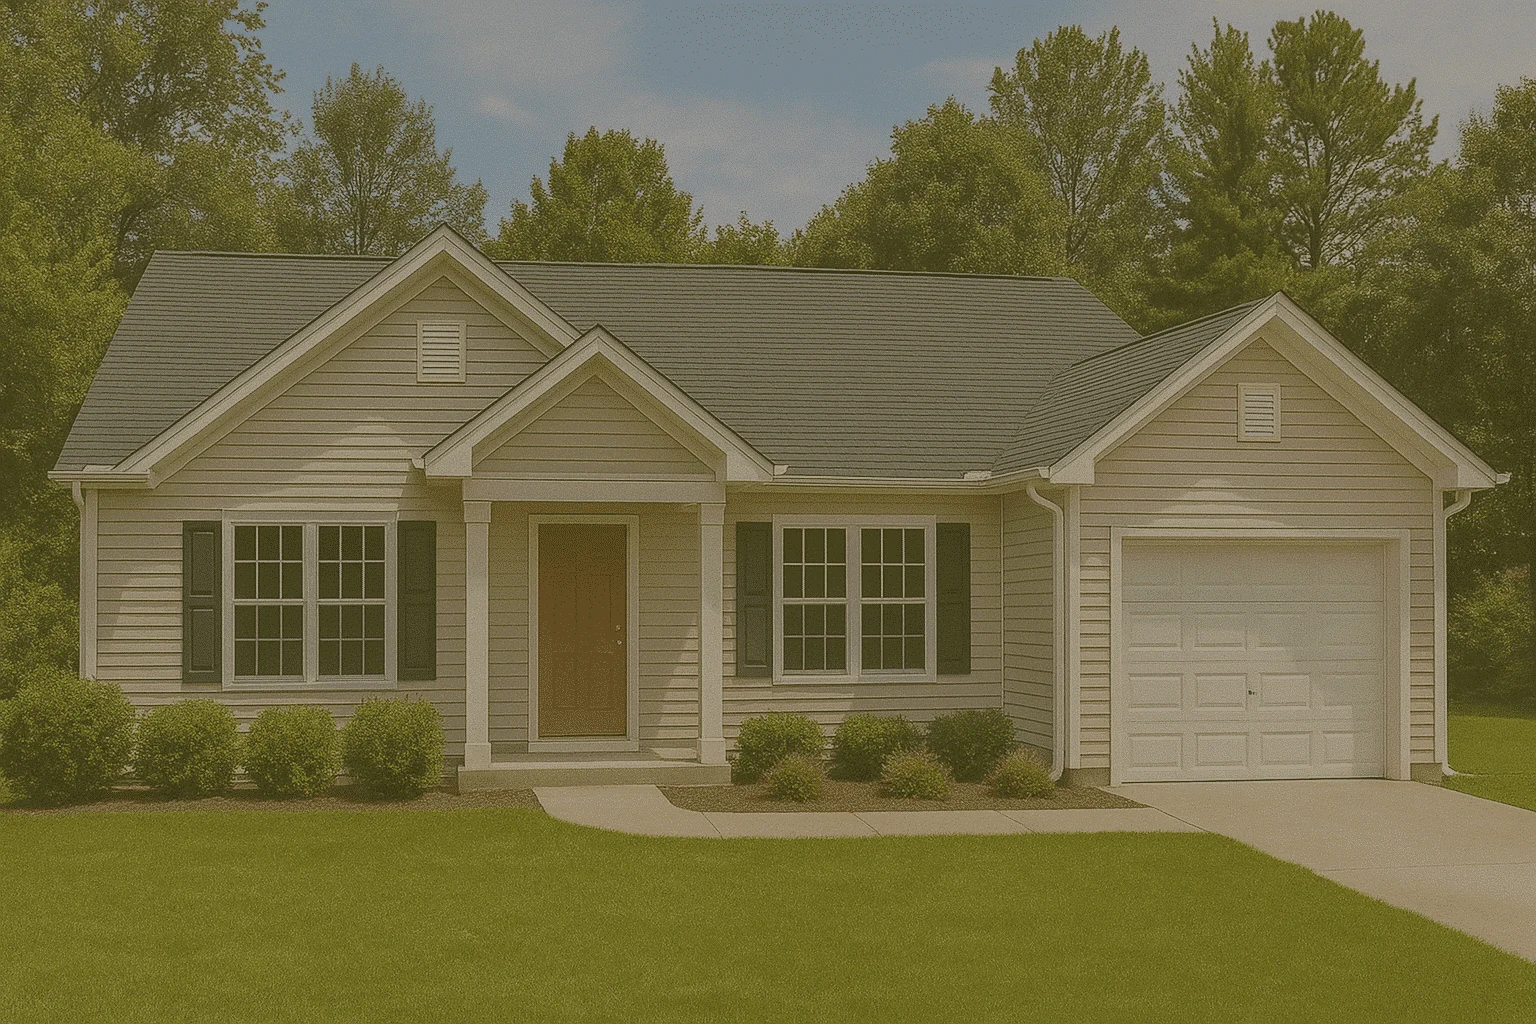
Explore our Affordable House Plans—designed to balance cost, style, and functionality for budget-conscious homeowners. These thoughtfully crafted layouts make efficient use of space and materials, offering attractive, buildable homes without compromising on comfort or design. Affordable House Plans
Benefits:
…
Found 127 House Plans!
-
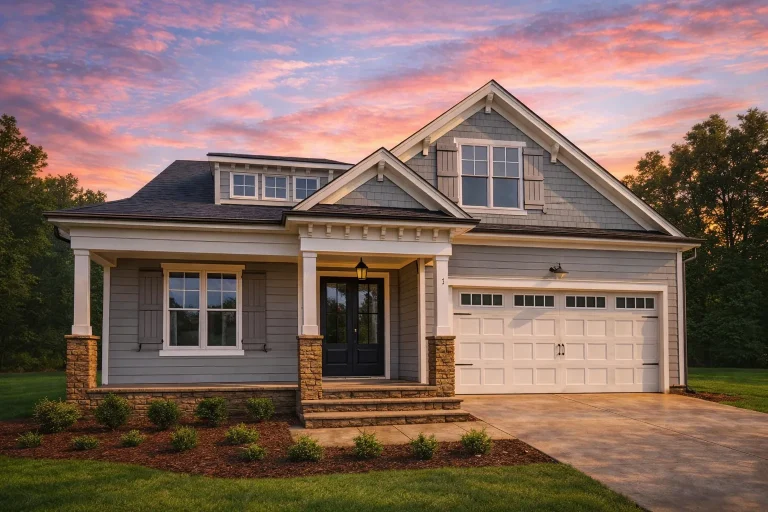
Plan 19-1781 – Cornwall Lodge | Craftsman – 4-Bed, 3-Bath, 2,684 SF – House plan details
Log in to rule out -
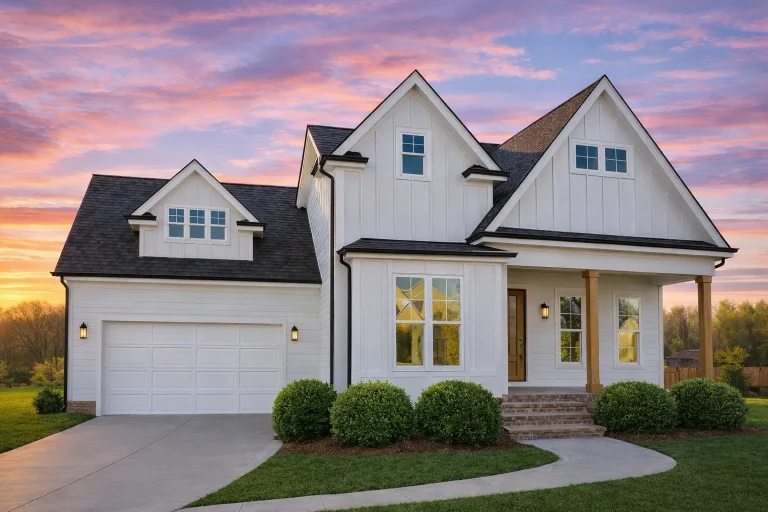
Plan 19-1628 – HomeShieldHub | Modern Farmhouse – 4-Bed, 3-Bath, 3,032 SF – House plan details
Log in to rule out -
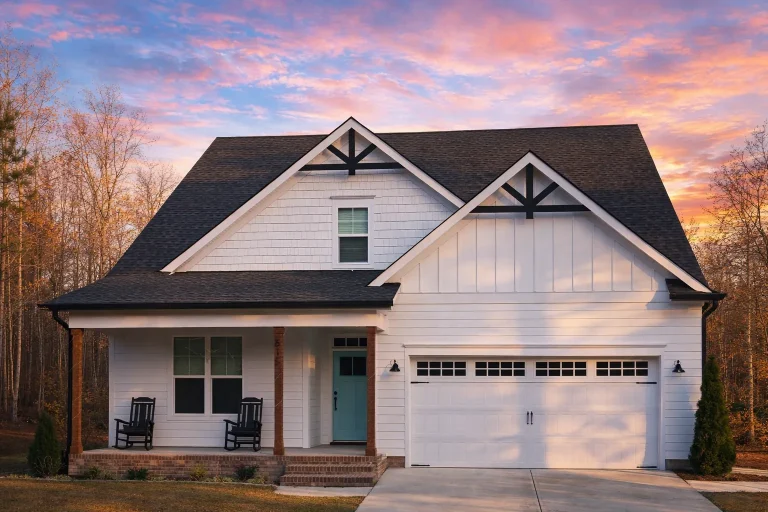
Plan 19-1538 – Gillmont | New American – 2-Bed, 2-Bath, 1,563 SF – House plan details
Log in to rule out -
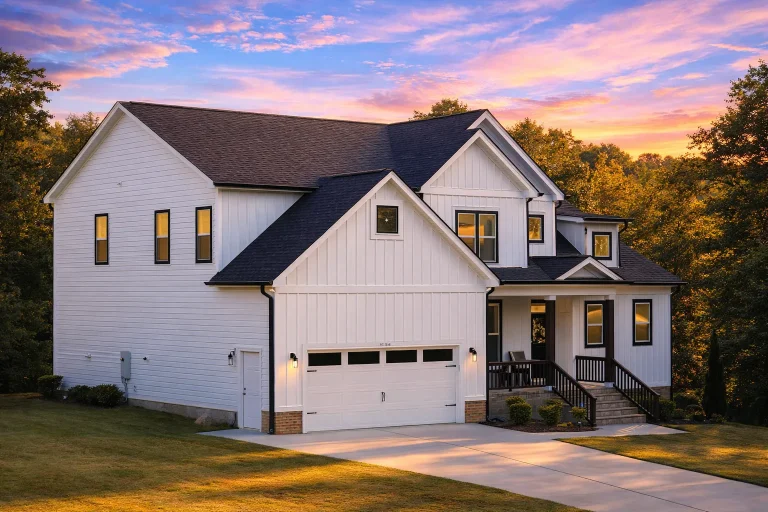
Plan 19-1489 – The Bailey Station | Modern Farmhouse – 4-Bed, 3.5-Bath, 2,969 SF – House plan details
Log in to rule out -
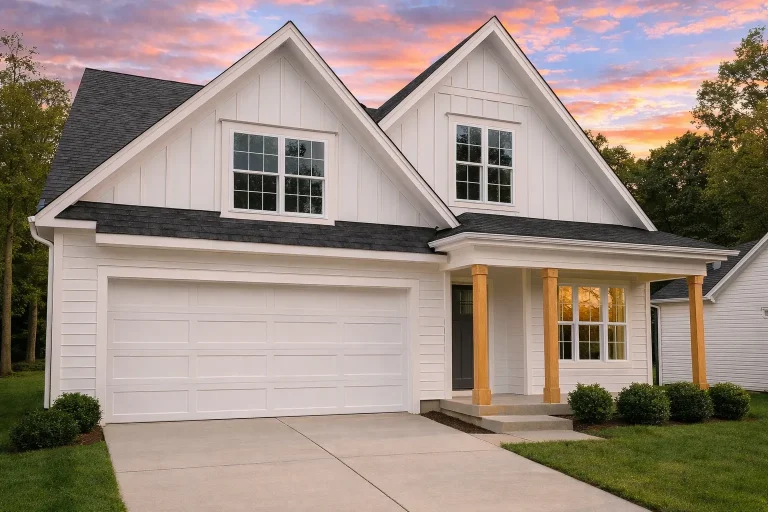
Plan 18-2243 – Aster Bridge Residence | Modern Farmhouse – 3-Bed, 3-Bath, 2,768 SF – House plan details
Log in to rule out -
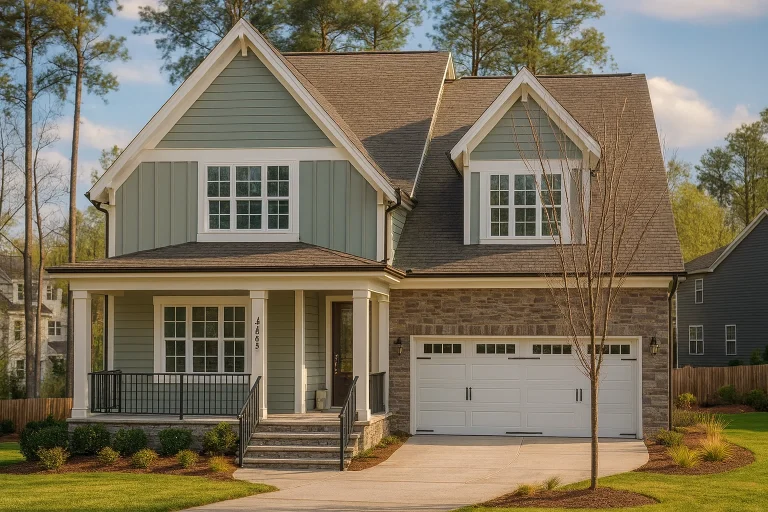
Plan 17-1951 – Auburn Glen Estate | New American – 4-Bed, 3-Bath, 3,101 SF – House plan details
Log in to rule out -
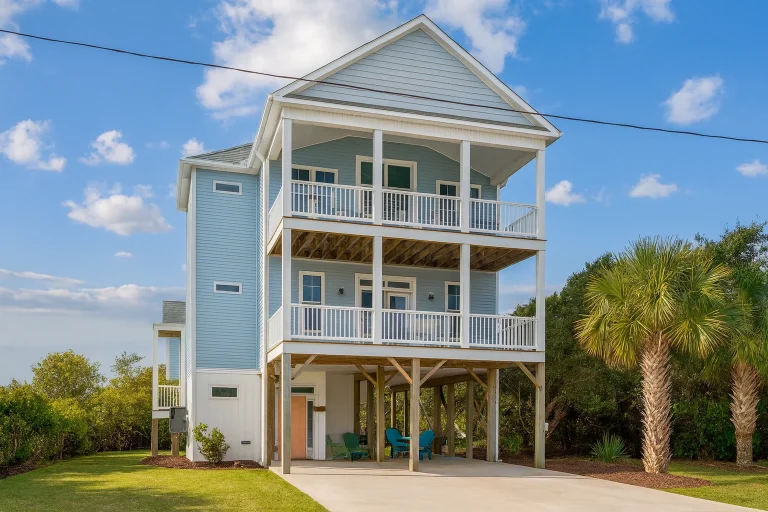
Plan 16-1622 – Aster Run Hall | Beach – 3-Bed, 3-Bath, 1,905 SF – House plan details
Log in to rule out -
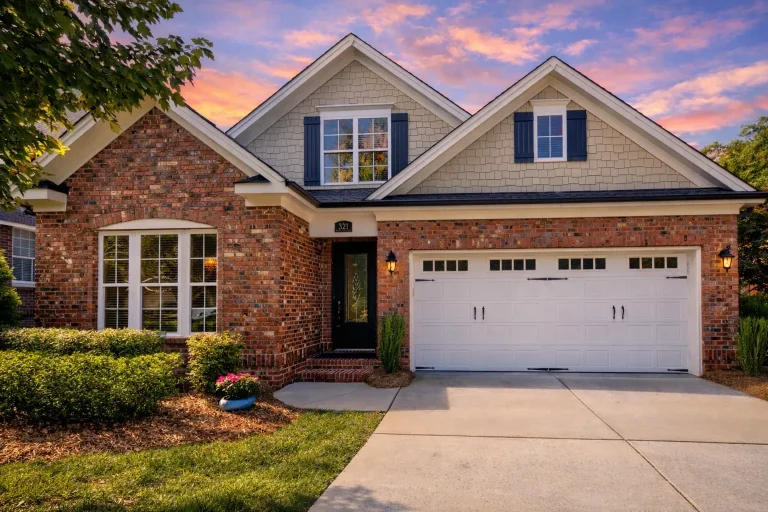
Plan 11-1179 – The Davina | Traditional – 3-Bed, 3-Bath, 2,539 SF – House plan details
Log in to rule out -
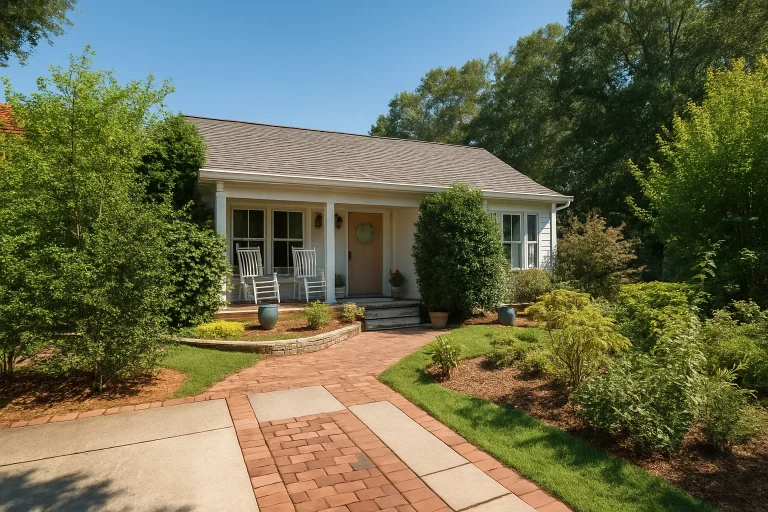
Plan 9-1687 – Sonoma Ranch | Traditional Ranch – 3-Bed, 3-Bath, 820 SF – House plan details
Log in to rule out -
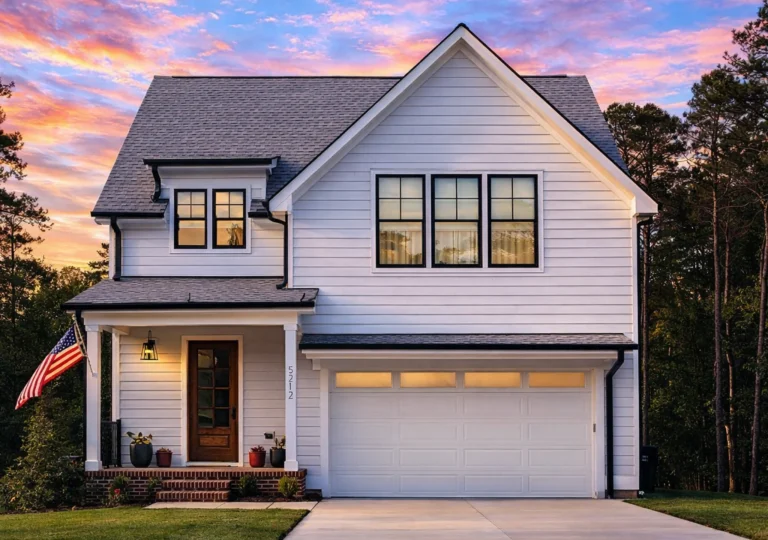
Plan 20-1976 – Aster View Lodge | Modern Farmhouse – 3-Bed, 4-Bath, 3,565 SF – House plan details
Log in to rule out -
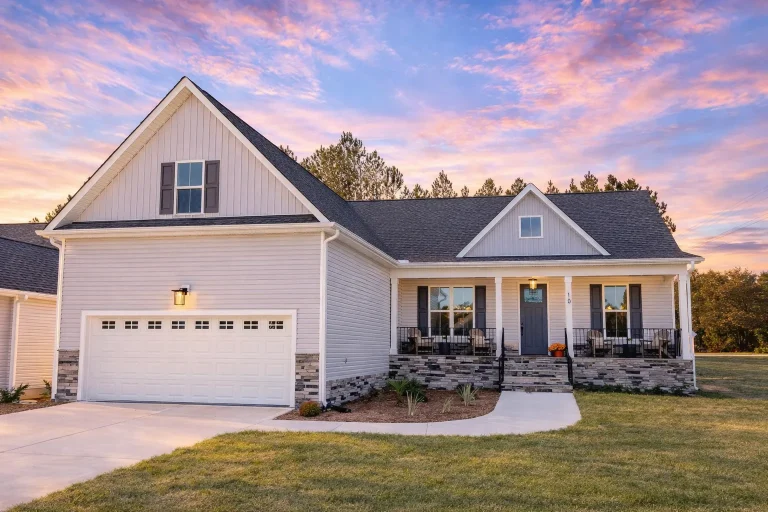
Plan 20-1945 – Iowa Farm | Cape Cod – 3-Bed, 2.5-Bath, 4,058 SF – House plan details
Log in to rule out -
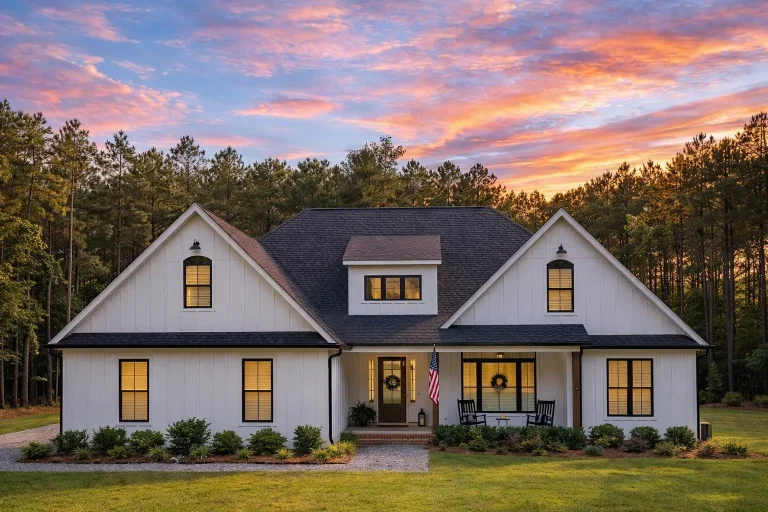
Plan 20-1894 – Oregon River | Traditional Ranch – 3-Bed, 2.5-Bath, 2,459 SF – House plan details
Log in to rule out -
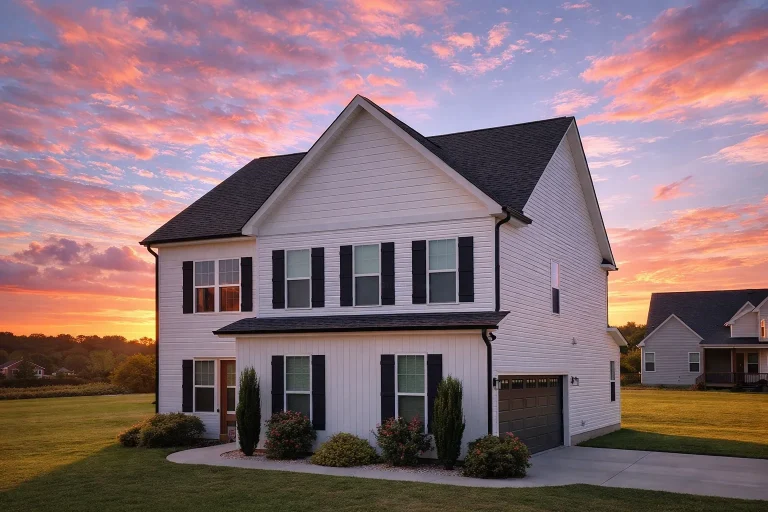
Plan 20-1312 – Oklahoma Basin | Traditional Colonial – 3-Bed, 3-Bath, 2,103 SF – House plan details
Log in to rule out -
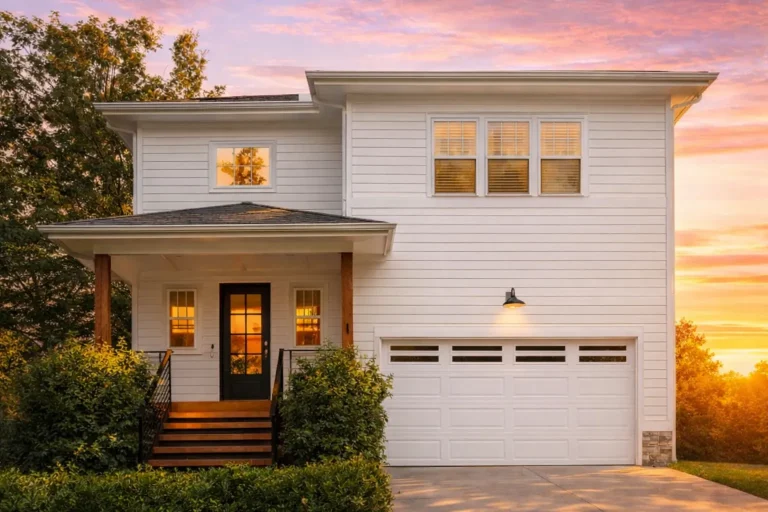
Plan 19-1715 – Brooks Place | Craftsman – 3-Bed, 2.5-Bath, 2,670 SF – House plan details
Log in to rule out -
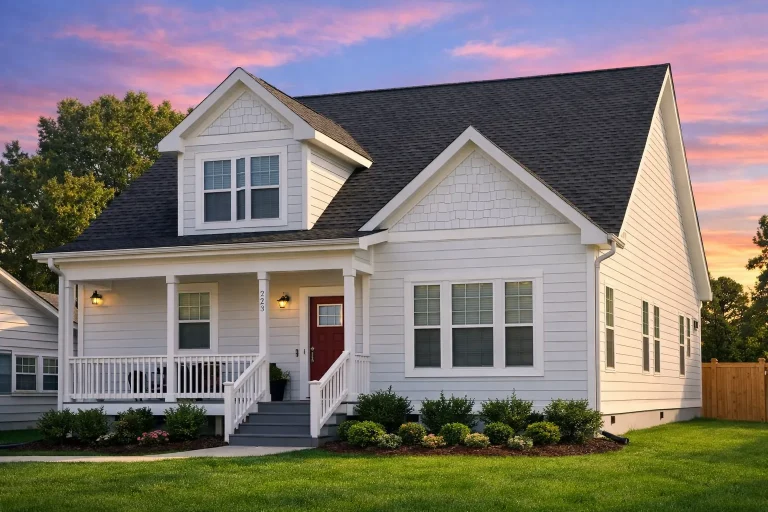
Plan 19-1448 – Morgan Retreat | Cape Cod – 3-Bed, 2.5-Bath, 1,654 SF – House plan details
Log in to rule out -
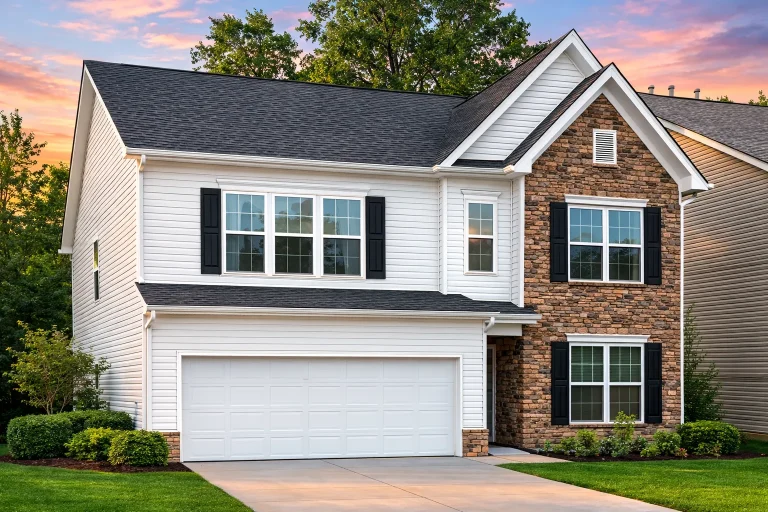
Plan 18-1850 – Jersey Plateau | Traditional Suburban – 3-Bed, 3-Bath, 2,252 SF – House plan details
Log in to rule out -
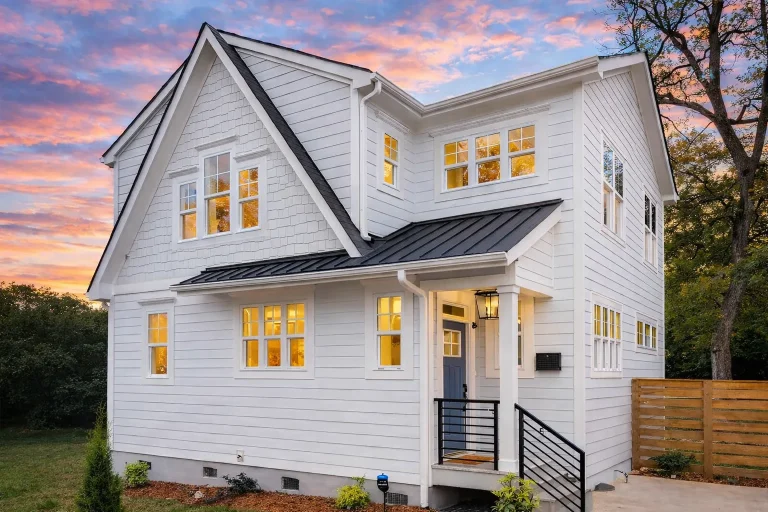
Plan 18-1676 – The Thomas Cottage | Modern Farmhouse – 4-Bed, 2.5-Bath, 1,887 SF – House plan details
Log in to rule out -
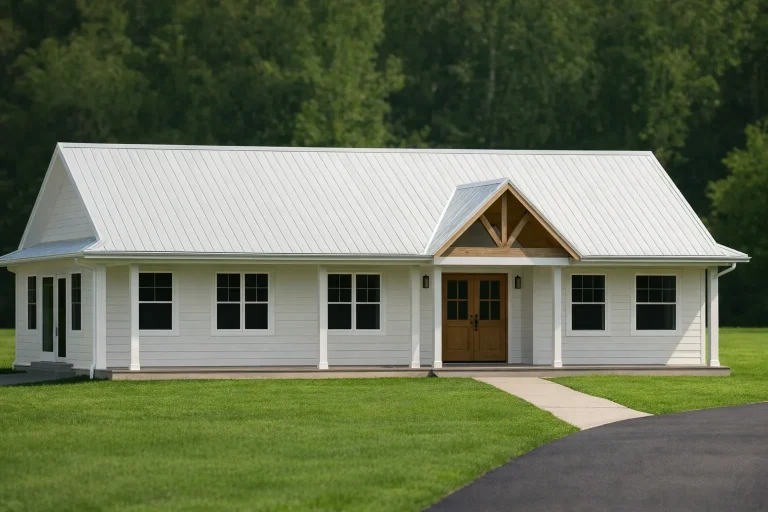
Plan 17-2004 – Highclere Retreat | Modern Farmhouse – 3-Bed, 2.5-Bath, 1,920 SF – House plan details
Log in to rule out -
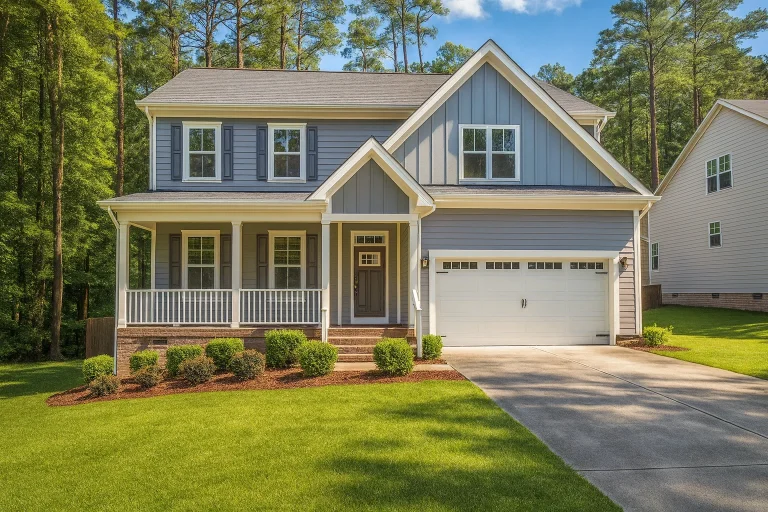
Plan 17-1456 – Park City Estate | Traditional Farmhouse – 3-Bed, 2.5-Bath, 2,044 SF – House plan details
Log in to rule out -
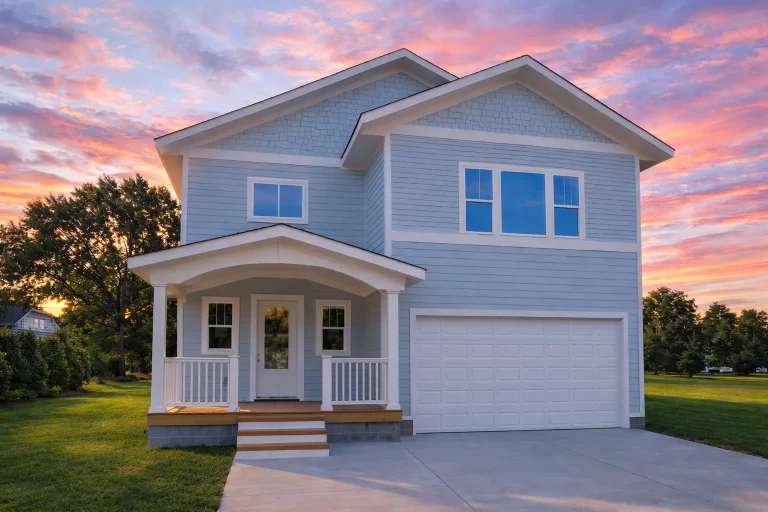
Plan 17-1173 – Aster Lane Estate | Craftsman – 3-Bed, 2.5-Bath, 3,400 SF – House plan details
Log in to rule out -
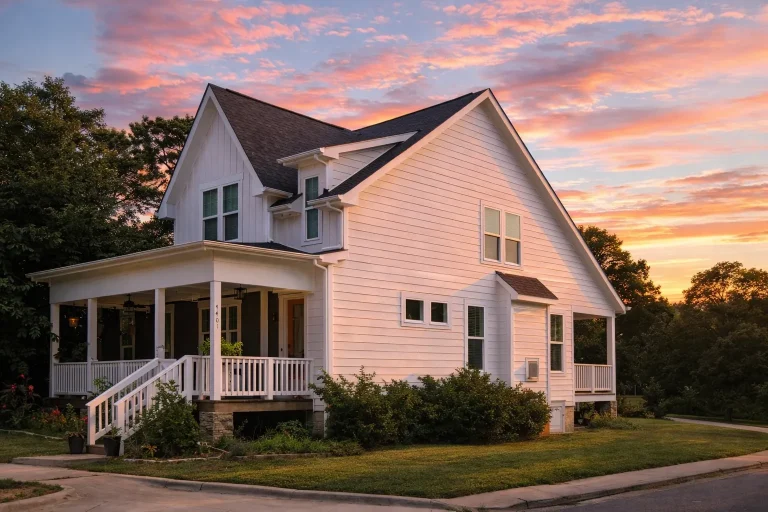
Plan 16-1683 – Appalachian Ridge | Modern Farmhouse – 3-Bed, 3-Bath, 1,959 SF – House plan details
Log in to rule out -
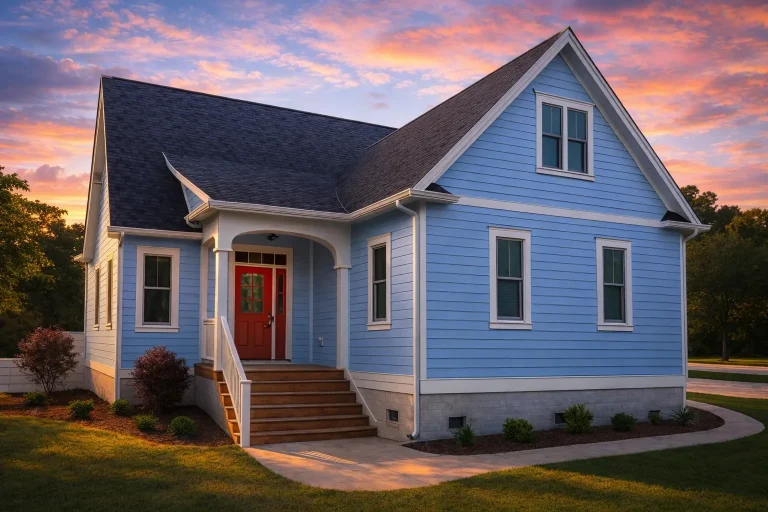
Plan 15-1496 – Auburn Grove Chalet | Cape Cod – 3-Bed, 2.5-Bath, 2,469 SF – House plan details
Log in to rule out -
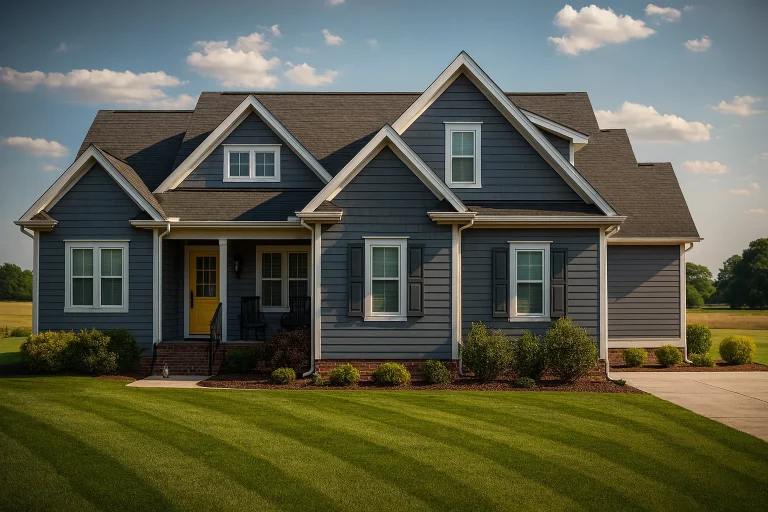
Plan 15-1248 – Primrose Manse | Craftsman – 3-Bed, 2-Bath, 2,040 SF – House plan details
Log in to rule out -
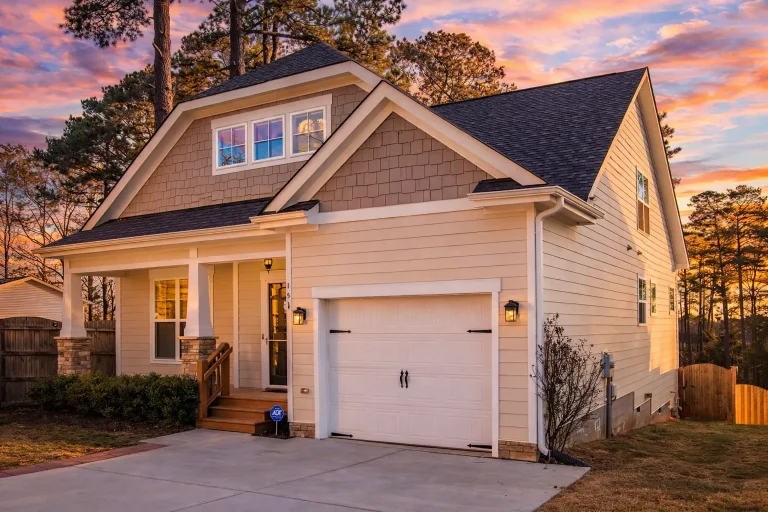
Plan 14-2045 – Aster Point Residence | Modern Farmhouse – 3-Bed, 3-Bath, 1,874 SF – House plan details
Log in to rule out -
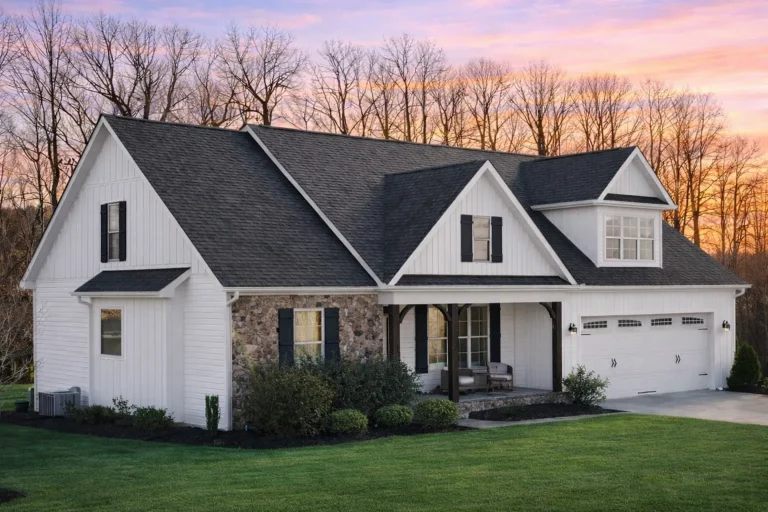
Plan 12-2177 – Territory House | Ranch – 4-Bed, 2-Bath, 2,461 SF – House plan details
Log in to rule out
continued…
for Your State – Fully compliant with local building codes Our affordable home plans are ideal for first-time buyers, downsizers, and builders looking to maximize value. Many include features like open floor plans, kitchen islands, covered porches, and practical storage—all within a manageable square footage. Styles range from ranch and bungalow to modern suburban. What makes a house plan affordable? Can affordable homes still include modern features? Are these plans customizable? Do affordable house plans work on small lots? Browse our Affordable House Plans and build a beautiful home that fits your vision and your budget. Similar Collections:
FAQs
Affordable house plans are typically smaller, simpler to build, and use cost-effective materials and layouts to reduce construction costs.
Yes! Many include open layouts, kitchen islands, laundry rooms, and energy-efficient designs.
Absolutely—every plan can be modified to fit your needs while keeping costs manageable.
Yes—many are ideal for narrow or compact lots while still offering great curb appeal and livability.

