Fireplaces
Find the perfect house plan. For less.
Search Plans
Contact Us
Fireplaces

Add warmth, style, and comfort to your home with our House Plans with Fireplace. Whether you prefer a cozy hearth in the family room or a luxurious double-sided fireplace between rooms, these designs bring ambiance and character to your living space—perfect for relaxing, entertaining, or gathering around with loved ones. House Plans with Fireplace
Benefits:
…
Found 1,000 House Plans!
-
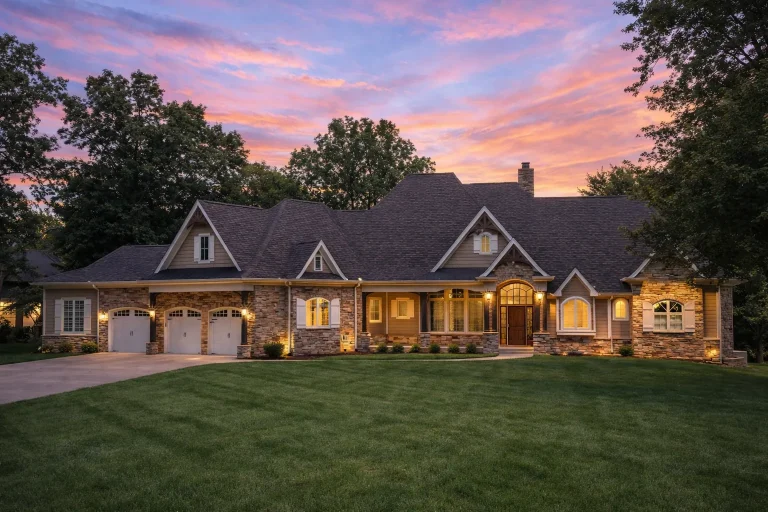
Plan 19-1133 – Phillips Place | French Country – 4-Bed, 4.5-Bath, 4,172 SF – House plan details
Log in to rule out -
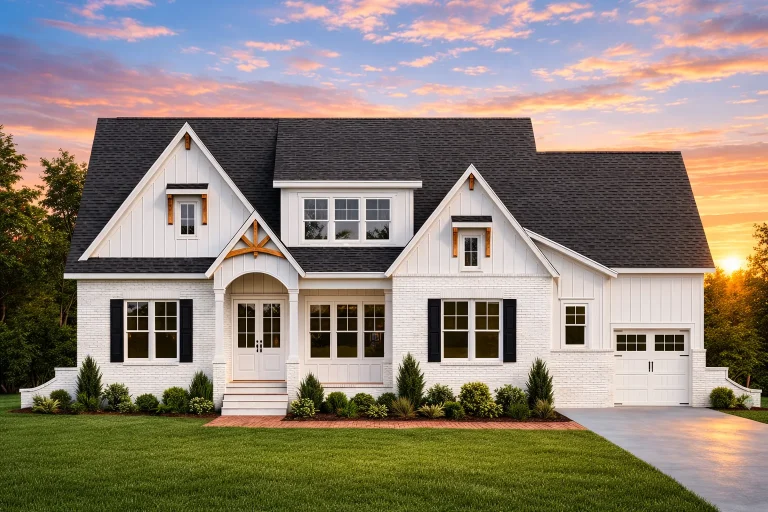
Plan 18-2036 – The Pulse | Modern Farmhouse – 5-Bed, 4.5-Bath, 3,892 SF – House plan details
Log in to rule out -
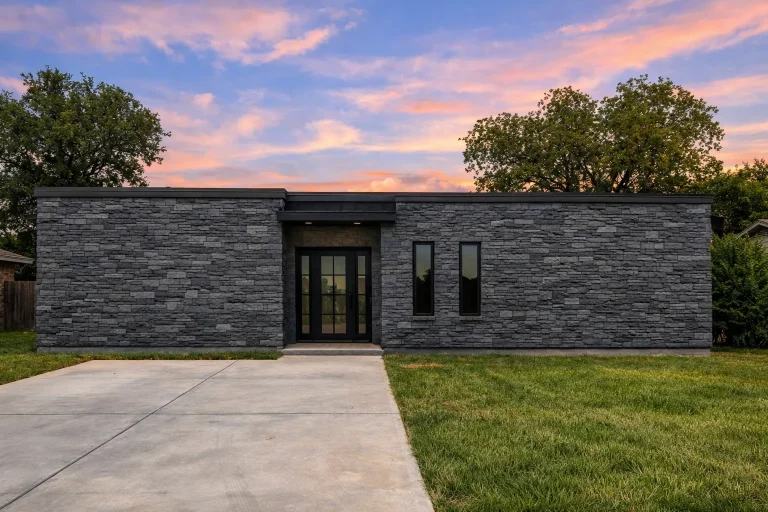
Plan 18-1180 – The Perry Cottage | Modern – 3-Bed, 4.5-Bath, 2,721 SF – House plan details
Log in to rule out -
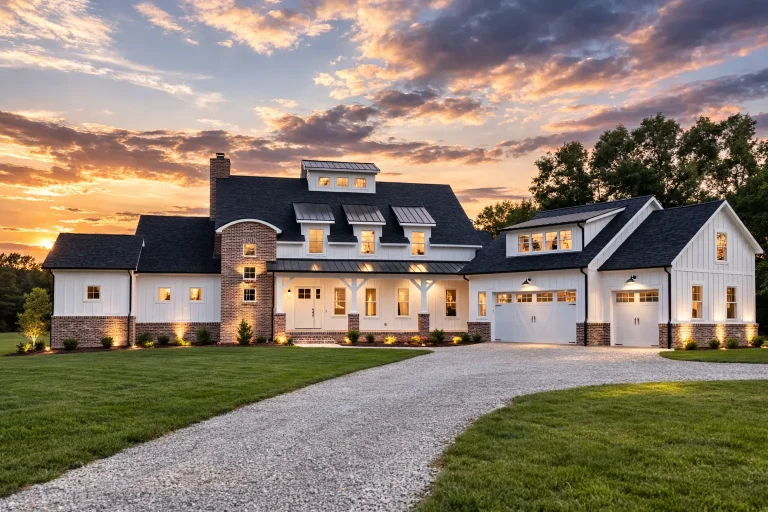
Plan 18-1104 – Aster Hollow Farm | Modern Farmhouse – 5-Bed, 4.5-Bath, 1,491 SF – House plan details
Log in to rule out -
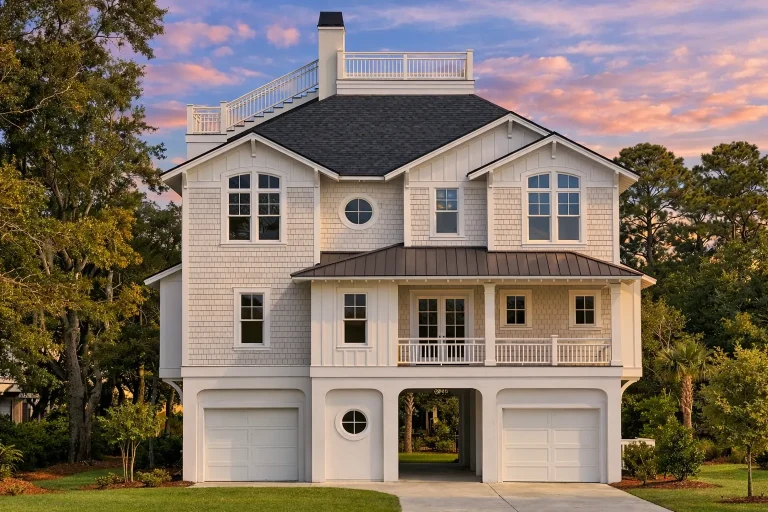
Plan 17-1596 – Windsor Cottage | Coastal Traditional – 4-Bed, 4.5-Bath, 4,372 SF – House plan details
Log in to rule out -
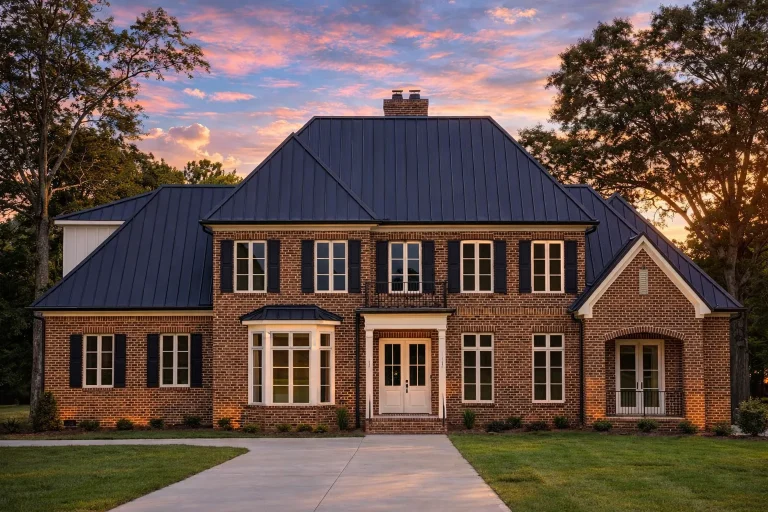
Plan 17-1362 – Sedona Oasis | Georgian – 4-Bed, 4.5-Bath, 4,637 SF – House plan details
Log in to rule out -
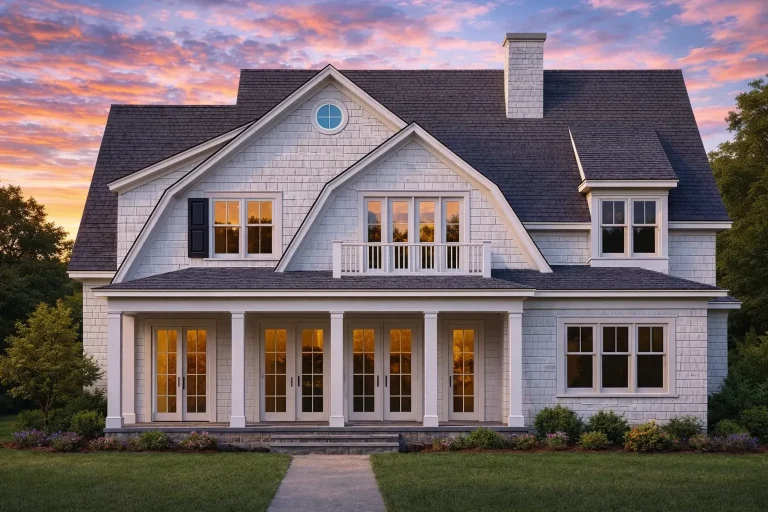
Plan 17-1301 – Kites Farm | Shingle Style – 5-Bed, 4.5-Bath, 4,244 SF – House plan details
Log in to rule out -
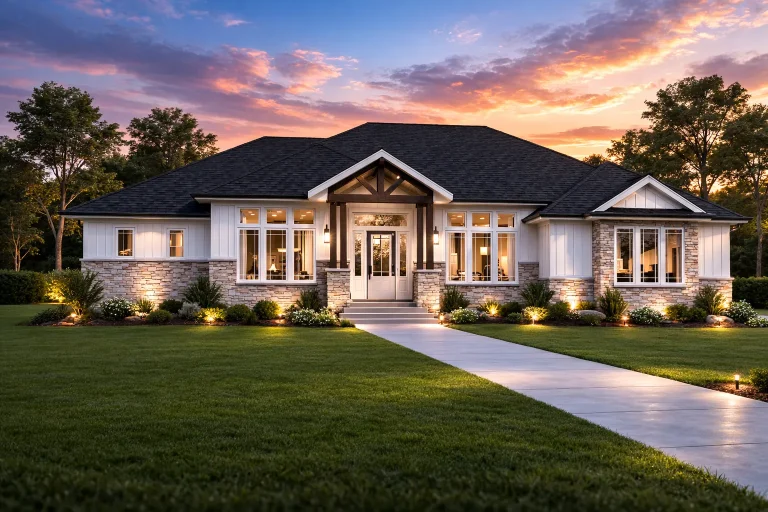
Plan 16-1650 – Kansas Ridge | Traditional Ranch – 4-Bed, 4.5-Bath, 4,865 SF – House plan details
Log in to rule out -
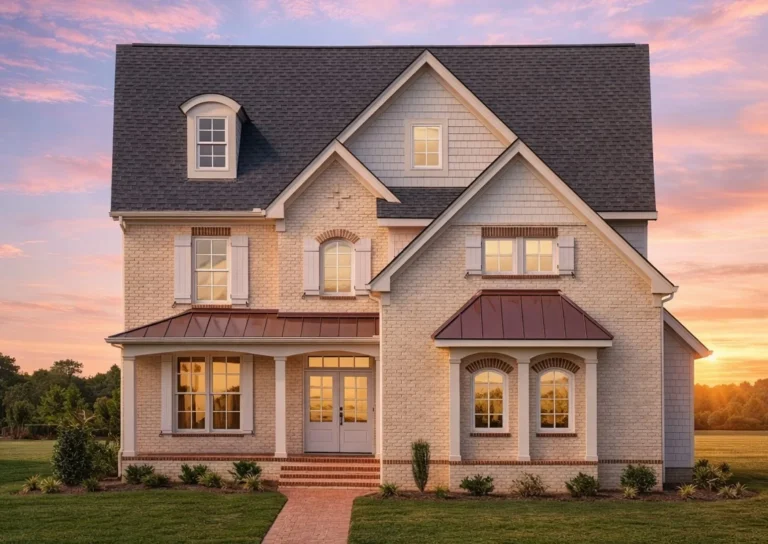
Plan 16-1398 – Aster Hollow Lodge | Traditional – 4-Bed, 4.5-Bath, 3,265 SF – House plan details
Log in to rule out -
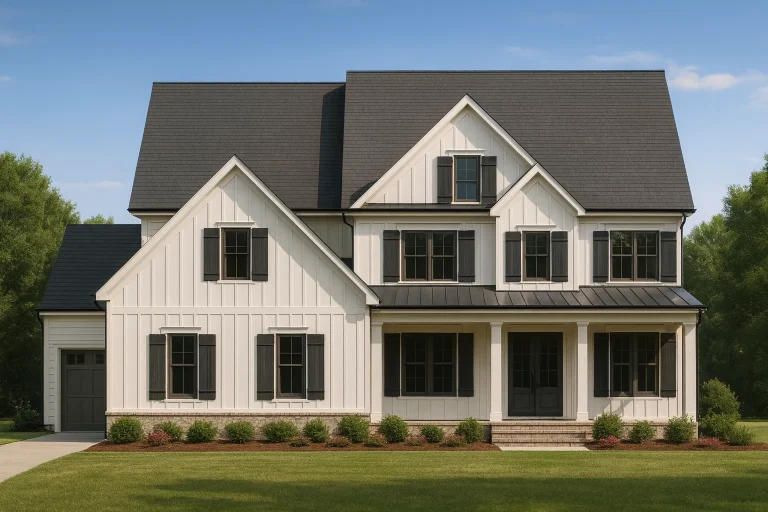
Plan 16-1344 – Virginia Basin | Modern Farmhouse – 5-Bed, 4.5-Bath, 3,983 SF – House plan details
Log in to rule out -
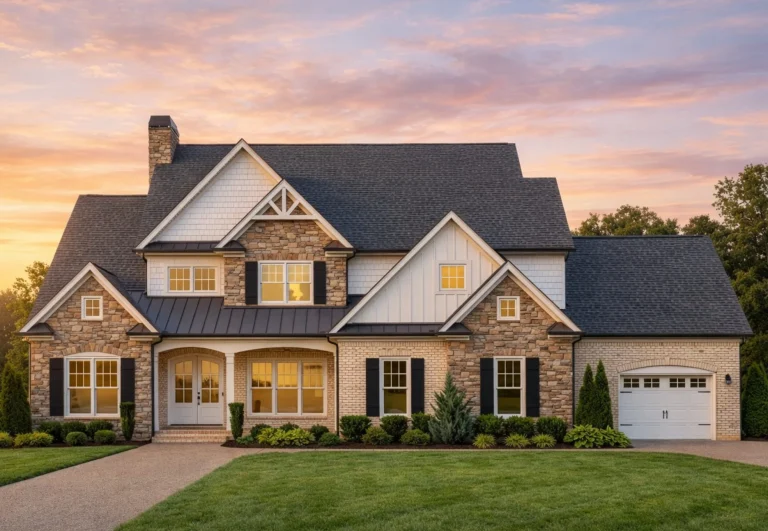
Plan 16-1025 – Adams Lodge | Traditional Craftsman – 4-Bed, 4.5-Bath, 5,119 SF – House plan details
Log in to rule out -
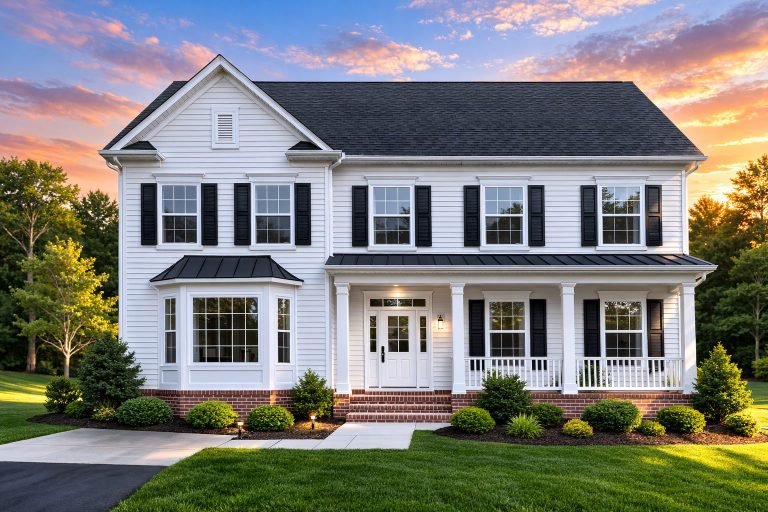
Plan 15-1969 – Aster Hollow Villa | Traditional Colonial – 5-Bed, 4.5-Bath, 1,101 SF – House plan details
Log in to rule out -
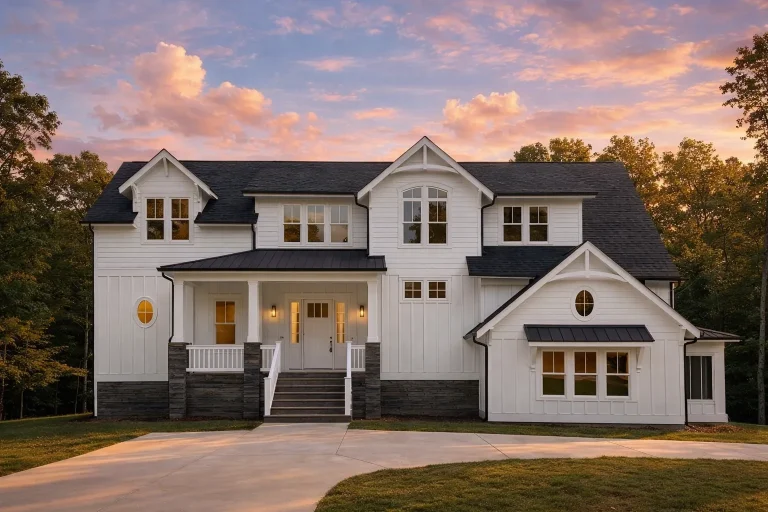
Plan 15-1875 – The Barn | Modern Farmhouse – 4-Bed, 4.5-Bath, 3,824 SF – House plan details
Log in to rule out -
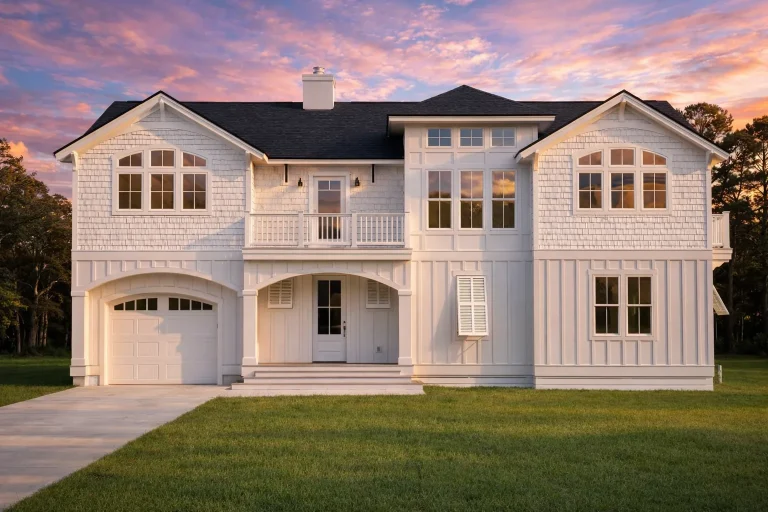
Plan 15-1734 – Aster Ridge Villa | Coastal Farmhouse – 4-Bed, 4.5-Bath, 2,996 SF – House plan details
Log in to rule out -
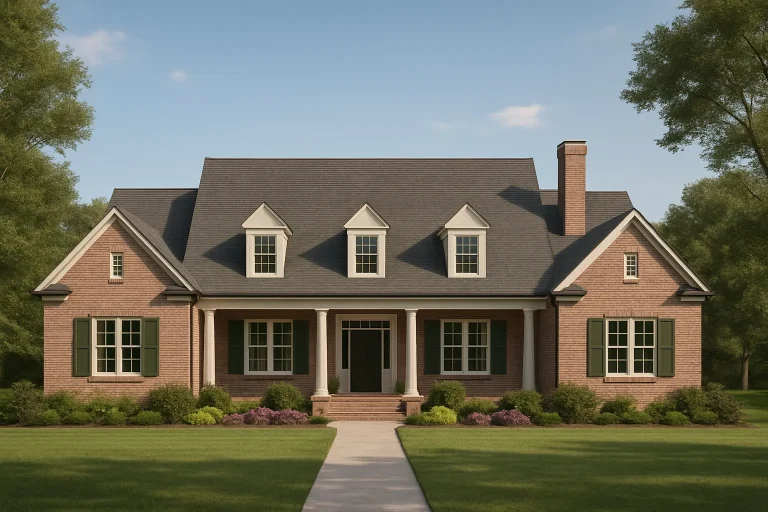
Plan 15-1628 – Magnolia Ridge Farm | Colonial Revival – 4-Bed, 4.5-Bath, 2,908 SF – House plan details
Log in to rule out -
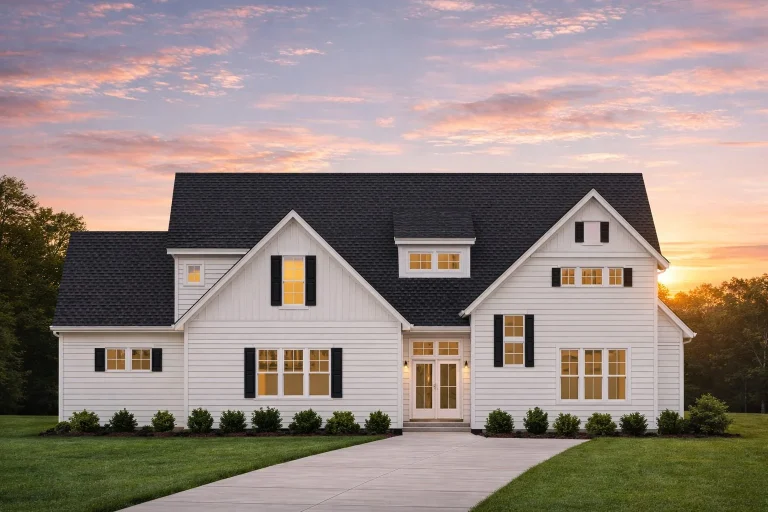
Plan 15-1531 – Padstow Cottage | Modern Farmhouse – 4-Bed, 4.5-Bath, 3,311 SF – House plan details
Log in to rule out -
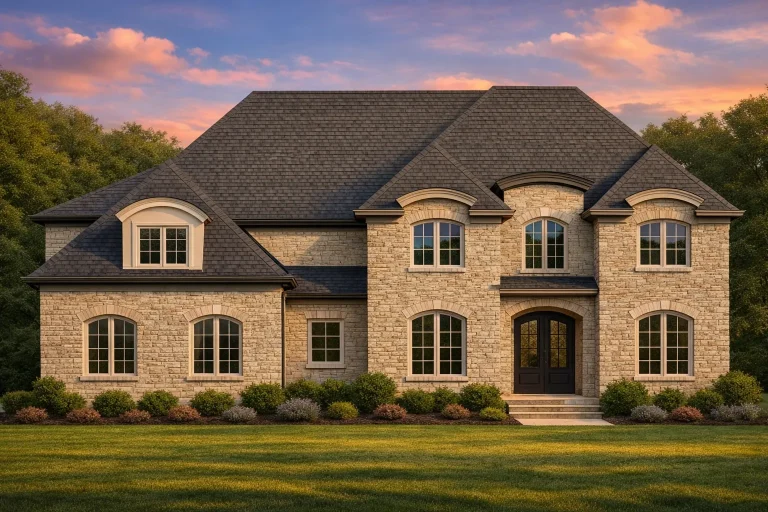
Plan 15-1175 – Cedar Valley Estate | French Country – 5-Bed, 4.5-Bath, 4,705 SF – House plan details
Log in to rule out -
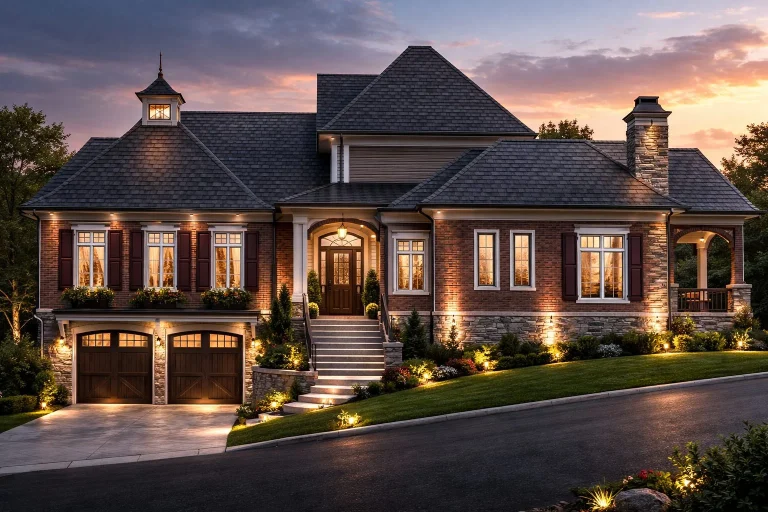
Plan 14-1622 – Georgia Basin | Beach – House plan details
Log in to rule out -
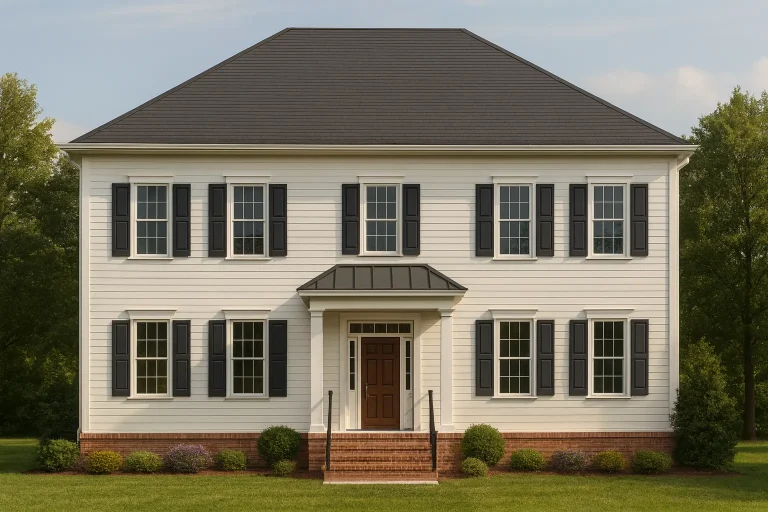
Plan 14-1428 – Holmeswood | Colonial Revival – House plan details
Log in to rule out -
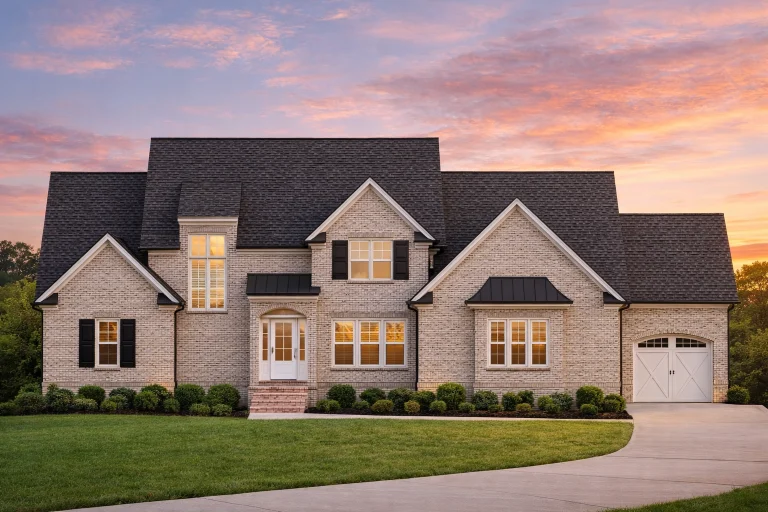
Plan 14-1087 – Hawthorn Ridge Farm | Modern Farmhouse – 4-Bed, 4.5-Bath, 4,523 SF – House plan details
Log in to rule out -
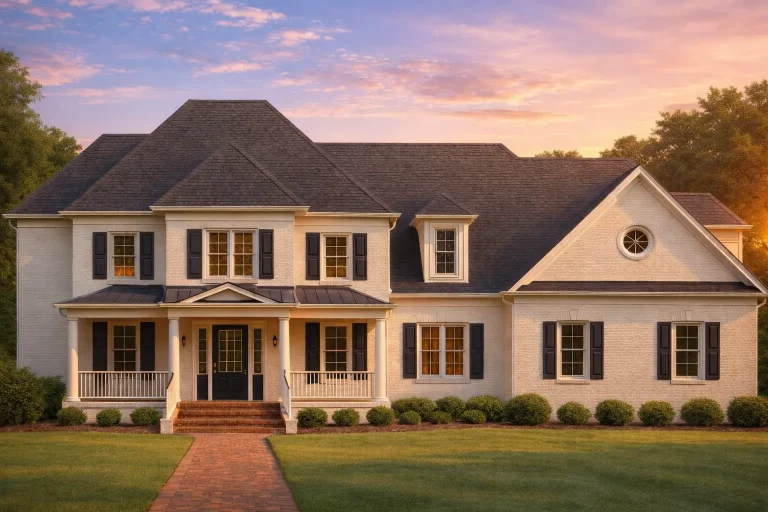
Plan 13-1876 – Wombat Contractors | Colonial Revival – 4-Bed, 4.5-Bath, 3,416 SF – House plan details
Log in to rule out -
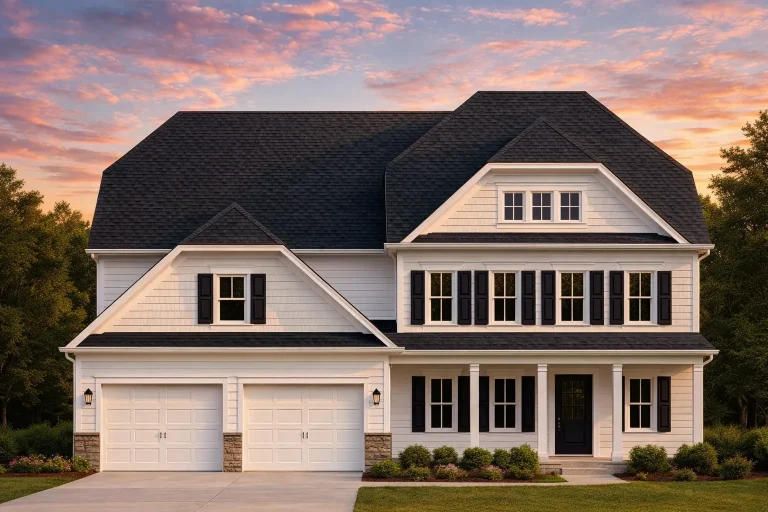
Plan 13-1518 – Treaty House | New American – 4-Bed, 4.5-Bath, 4,728 SF – House plan details
Log in to rule out -
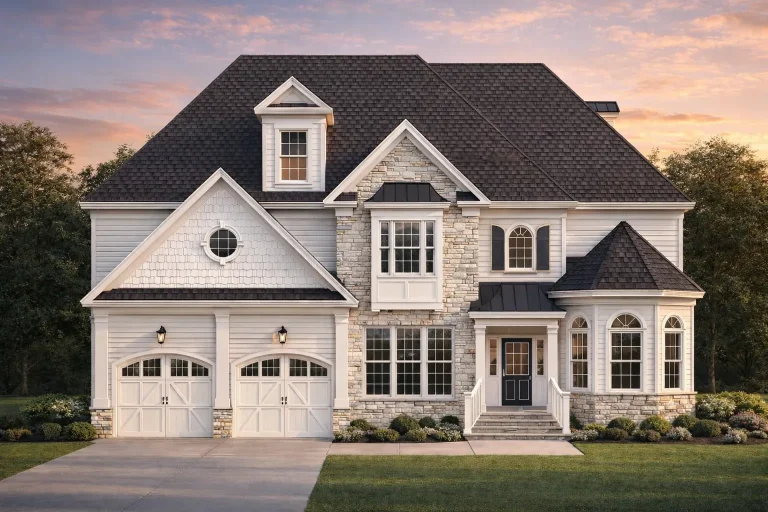
Plan 13-1164 – Yew Tree Shores | Traditional Colonial – 4-Bed, 4.5-Bath, 3,340 SF – House plan details
Log in to rule out -
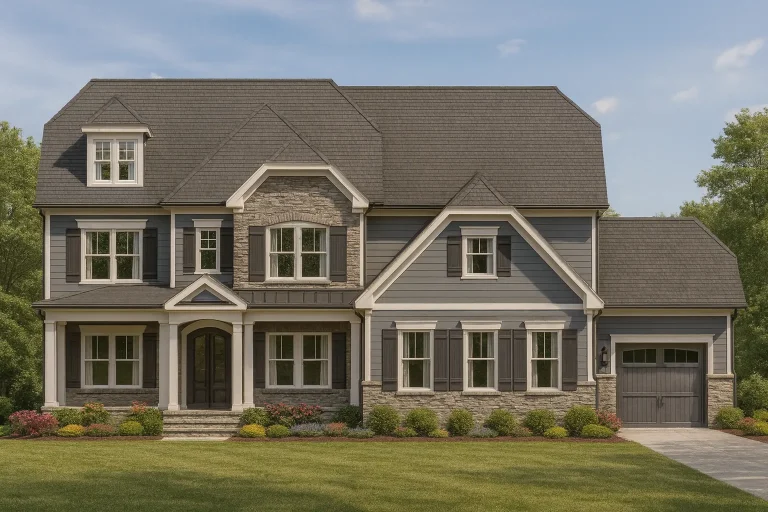
Plan 13-1023 – Superior Mansion | New American – 5-Bed, 4.5-Bath, 4,065 SF – House plan details
Log in to rule out -
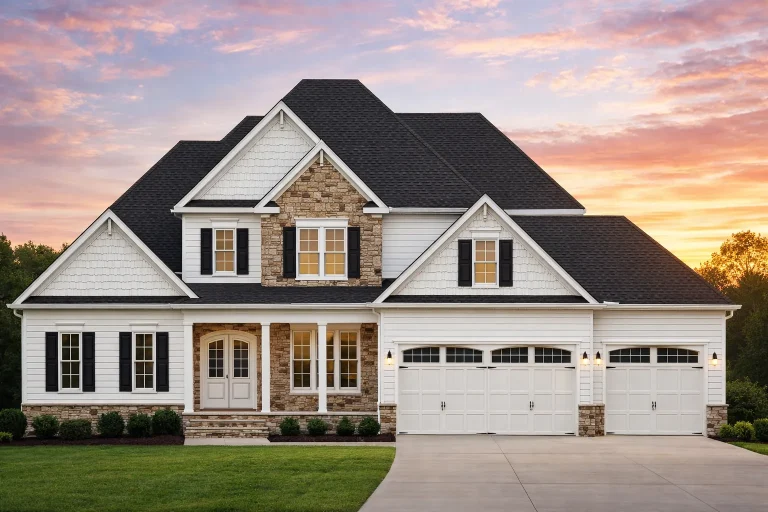
Plan 13-1018 – Lavender Lane Cottage | Traditional – 5-Bed, 4.5-Bath, 3,822 SF – House plan details
Log in to rule out
continued…
y building or modifications Fireplaces enhance both form and function, becoming a focal point in rooms like the great room, owner’s suite, or even the outdoor living area. Whether you’re designing a rustic craftsman, modern farmhouse, or contemporary home, our plans include everything from traditional wood-burning hearths to sleek gas fireplaces with built-ins. Can I choose the type of fireplace in a plan? Where are fireplaces typically located? Are outdoor fireplaces available in these plans? Do fireplaces add resale value? Browse our House Plans with Fireplace and discover designs that combine comfort and elegance in every season. Similar Collections:
FAQs
Yes—fireplaces are fully customizable. Choose wood-burning, gas, or electric depending on your needs and climate.
Most are in the living or family room, but many plans also include fireplaces in the owner’s suite, outdoor areas, or even kitchens.
Yes. We offer several plans with outdoor fireplaces for year-round enjoyment.
Absolutely—many buyers consider fireplaces a premium feature that adds warmth, style, and character.

