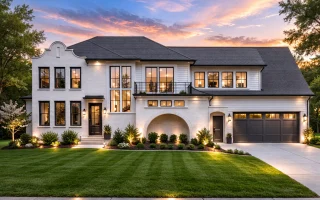
Plan 20-1231 – Tear House | New American – 4-Bed, 4.5-Bath, 5,669 SF
New American & Transitional European house plan with painted brick exterior • 4 bed • 4.5 bath • 5,669 SF. Arched entry, tall windows, side garage. Includes CAD+PDF + unlimited build license.
Original price was: $2,769.$1,978Current price is: $1,978.
999 in stock
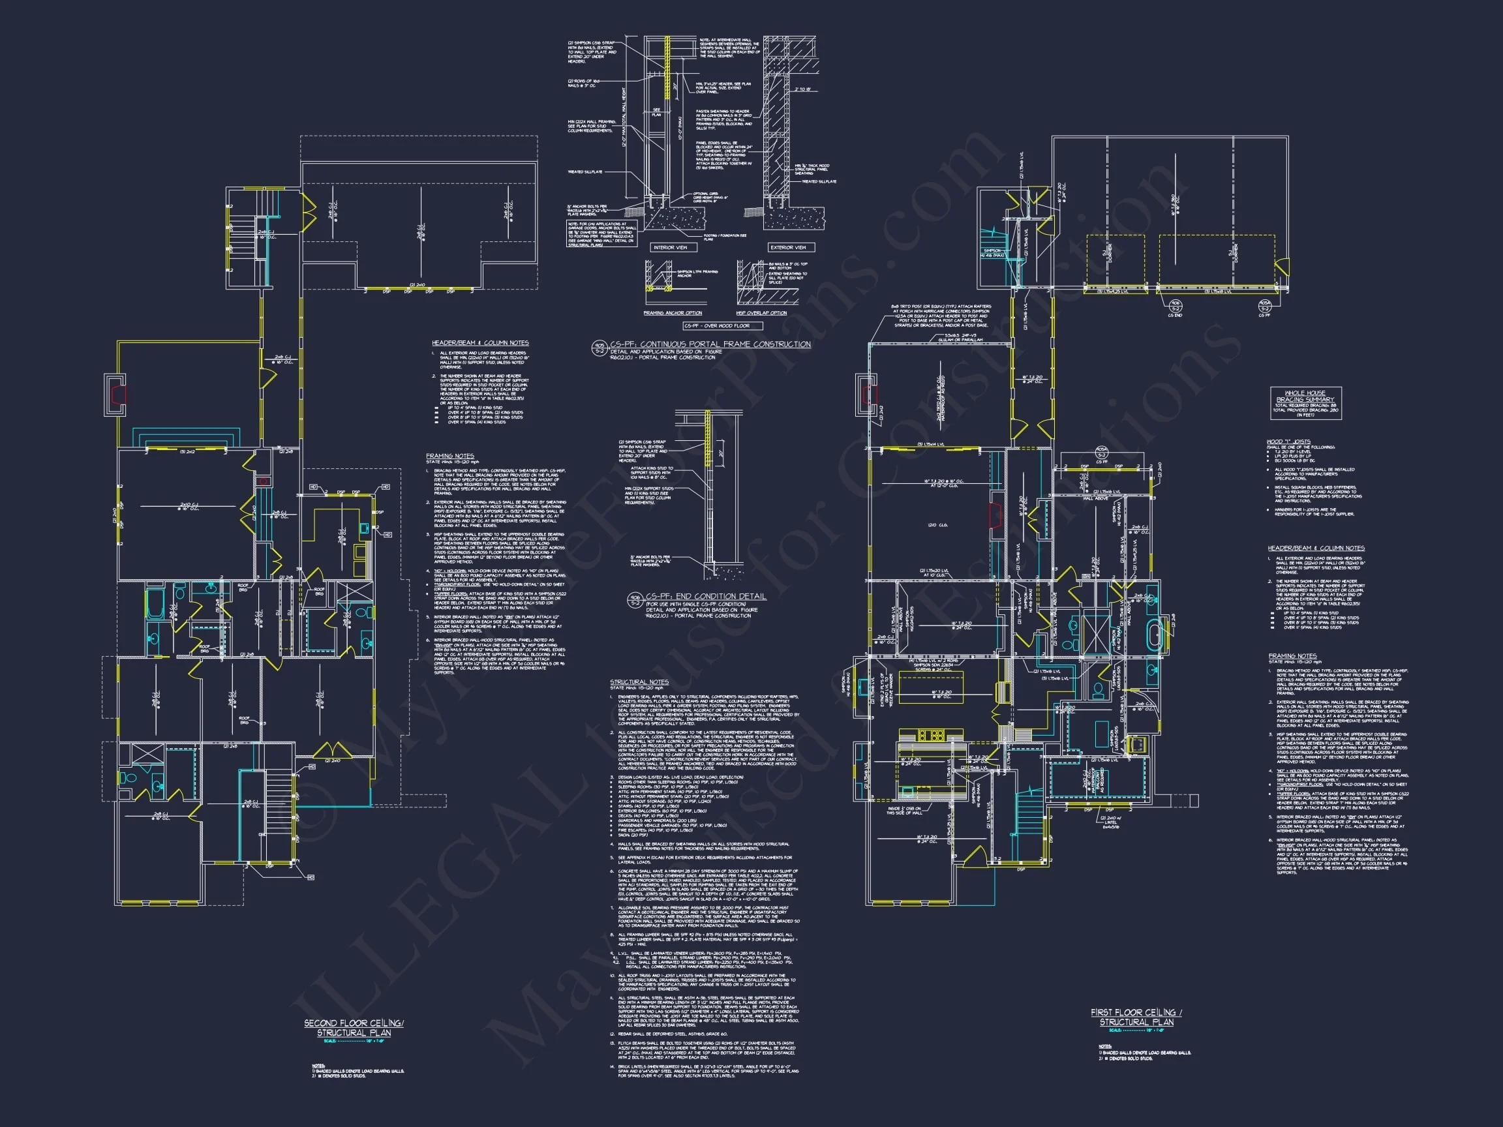
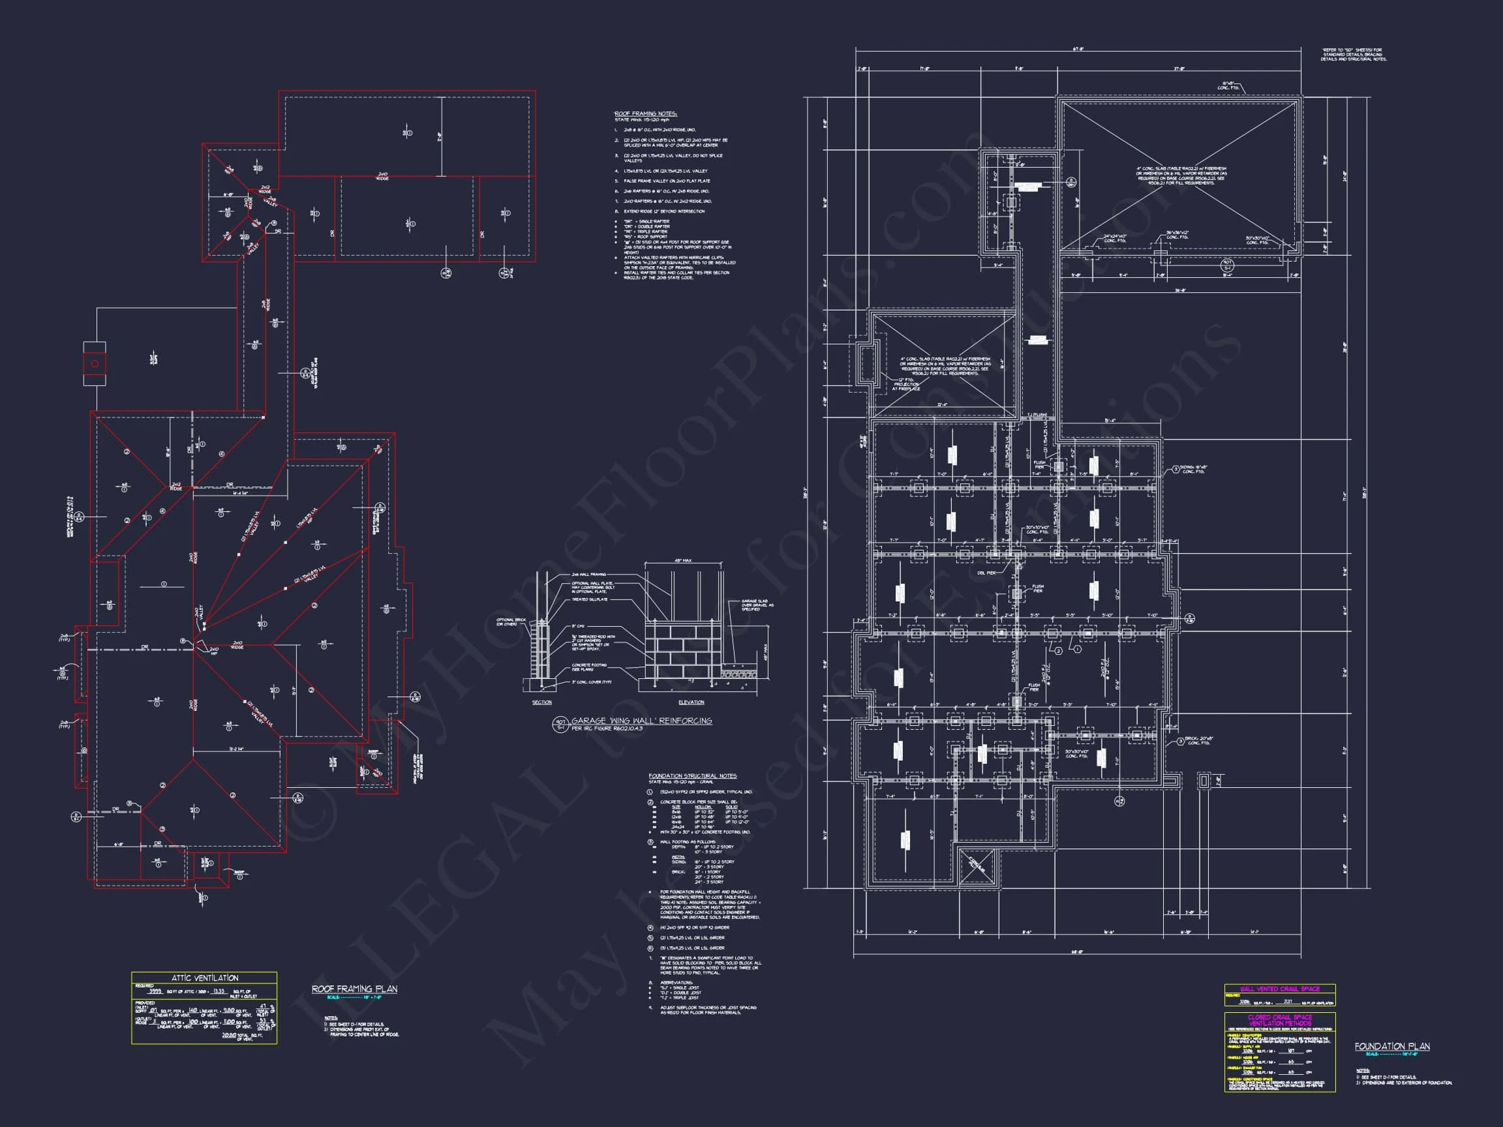
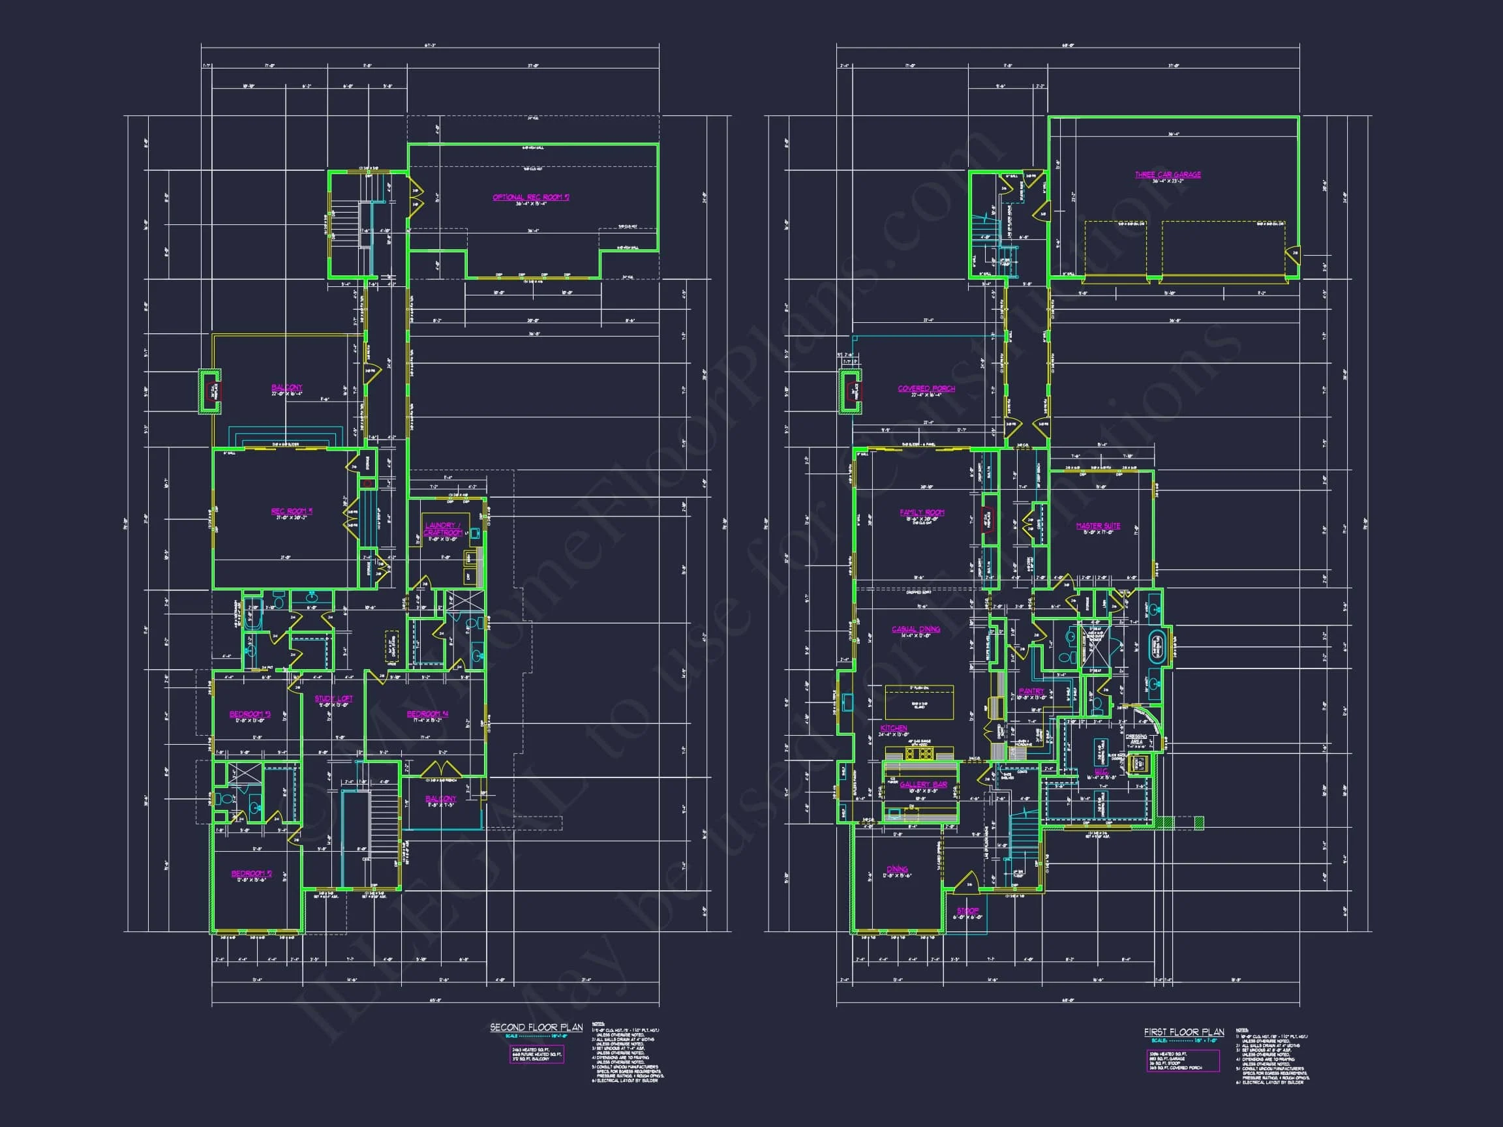
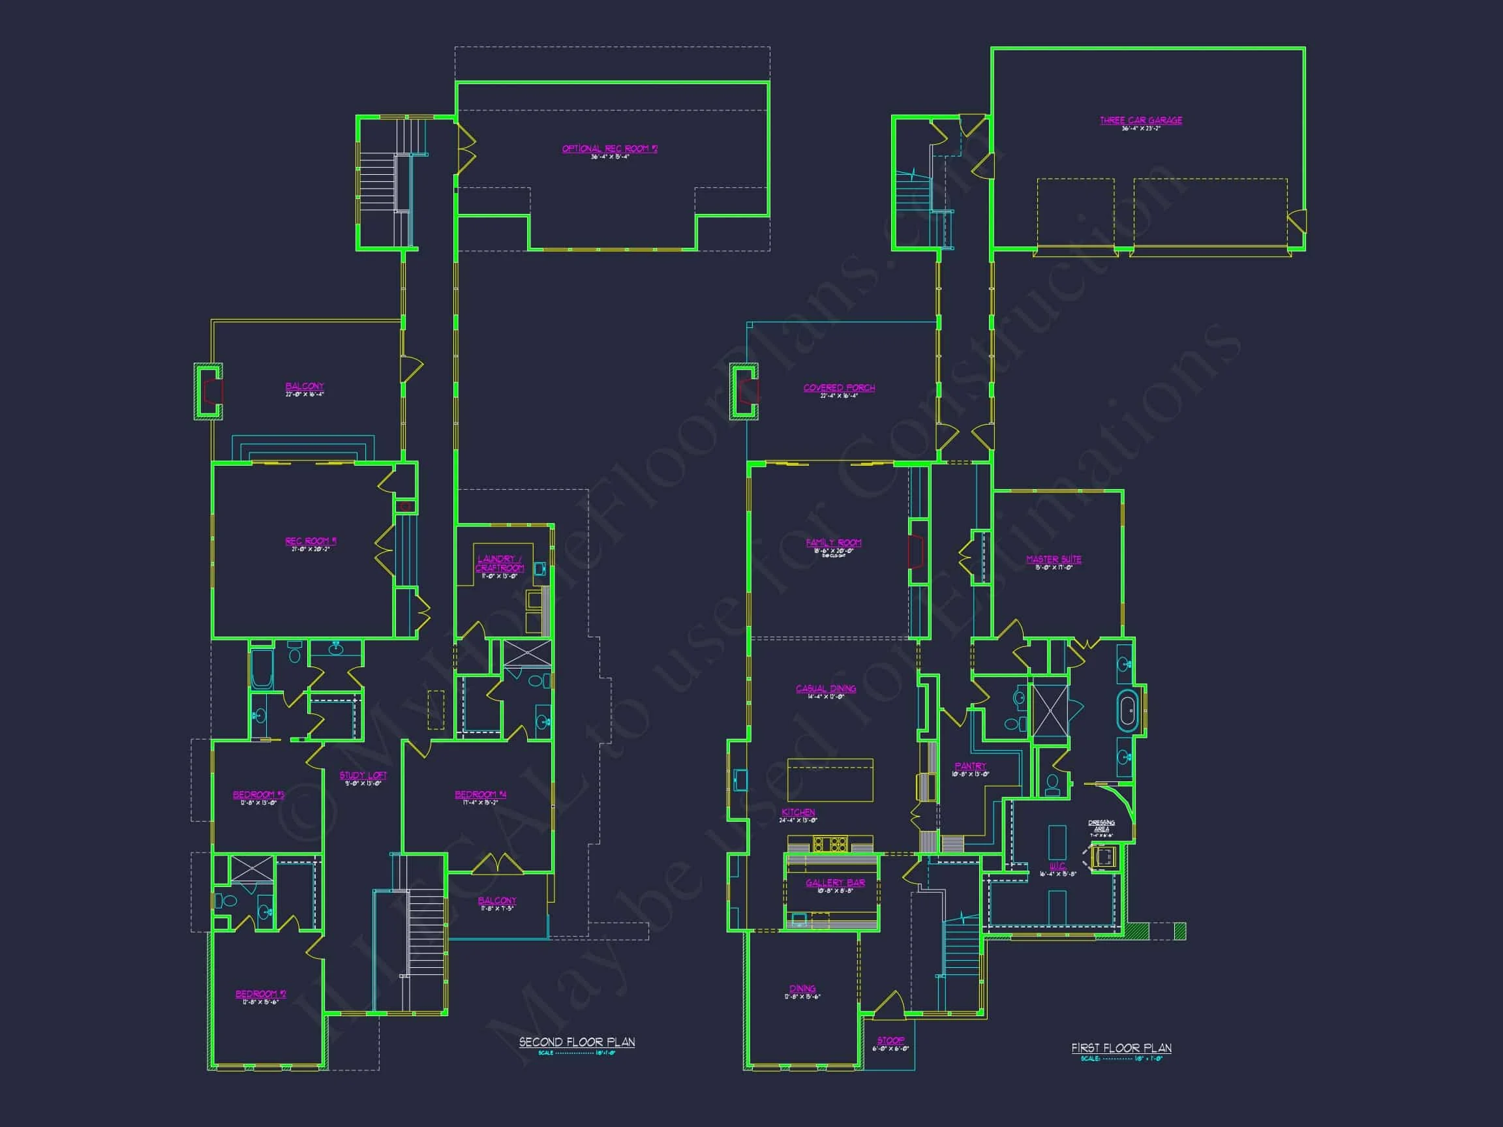
* Please verify all details with the actual plan, as the plan takes precedence over the information shown below.
| Bedrooms | 4 |
|---|---|
| Bathrooms | 4.5 |
| Heated SF | 5,669 |
| Unheated SF | 1,596 |
| Width | 68'-0" |
| Depth | 119'-10" |
| Floors | 2 |
| Garage Bays | 3 |
| Structure Type | Single-Family |
| Exterior Material | Siding, Brick |
| Indoor Features | Great Room, Family Room, Fireplace, Office/Study, Recreational Room, Bonus Room, Downstairs Laundry Room, Upstairs Laundry Room, Basement |
| Outdoor Features | Covered Front Porch, Covered Rear Porch, Balcony |
| Bed and Bath Features | Bedrooms on First Floor, Bedrooms on Second Floor, Owner's Suite on First Floor, Jack and Jill Bathroom, Walk-in Closet |
| Kitchen Features | Kitchen Island, Eating Bar, Breakfast Nook, Walk-in Pantry |
| Garage Features | Side Entry |
| Ceiling Features | 10 FT+ |
Balconies | Bedrooms on First and Second Floors | Bonus Rooms | Breakfast Nook | Covered Front Porch | Covered Rear Porches | Downstairs Laundry Room | Eating Bar | Family Room | Fireplaces | Fireplaces | First-Floor Bedrooms | Great Room | Jack and Jill | Kitchen Island | Luxury | Office/Study Designs | Oversized Designs | Owner’s Suite on the First Floor | Recreational Room | Second Floor Bedroom | Side Entry Garage | Upstairs Laundry Room | Walk-in Closet | Walk-in Pantry
New American Two-Story House Plan with Painted Brick Exterior & CAD Blueprints
Discover this 4-bedroom, 4.5-bath New American home plan offering 3,200 square feet of heated living space, timeless architecture, and fully editable CAD files.
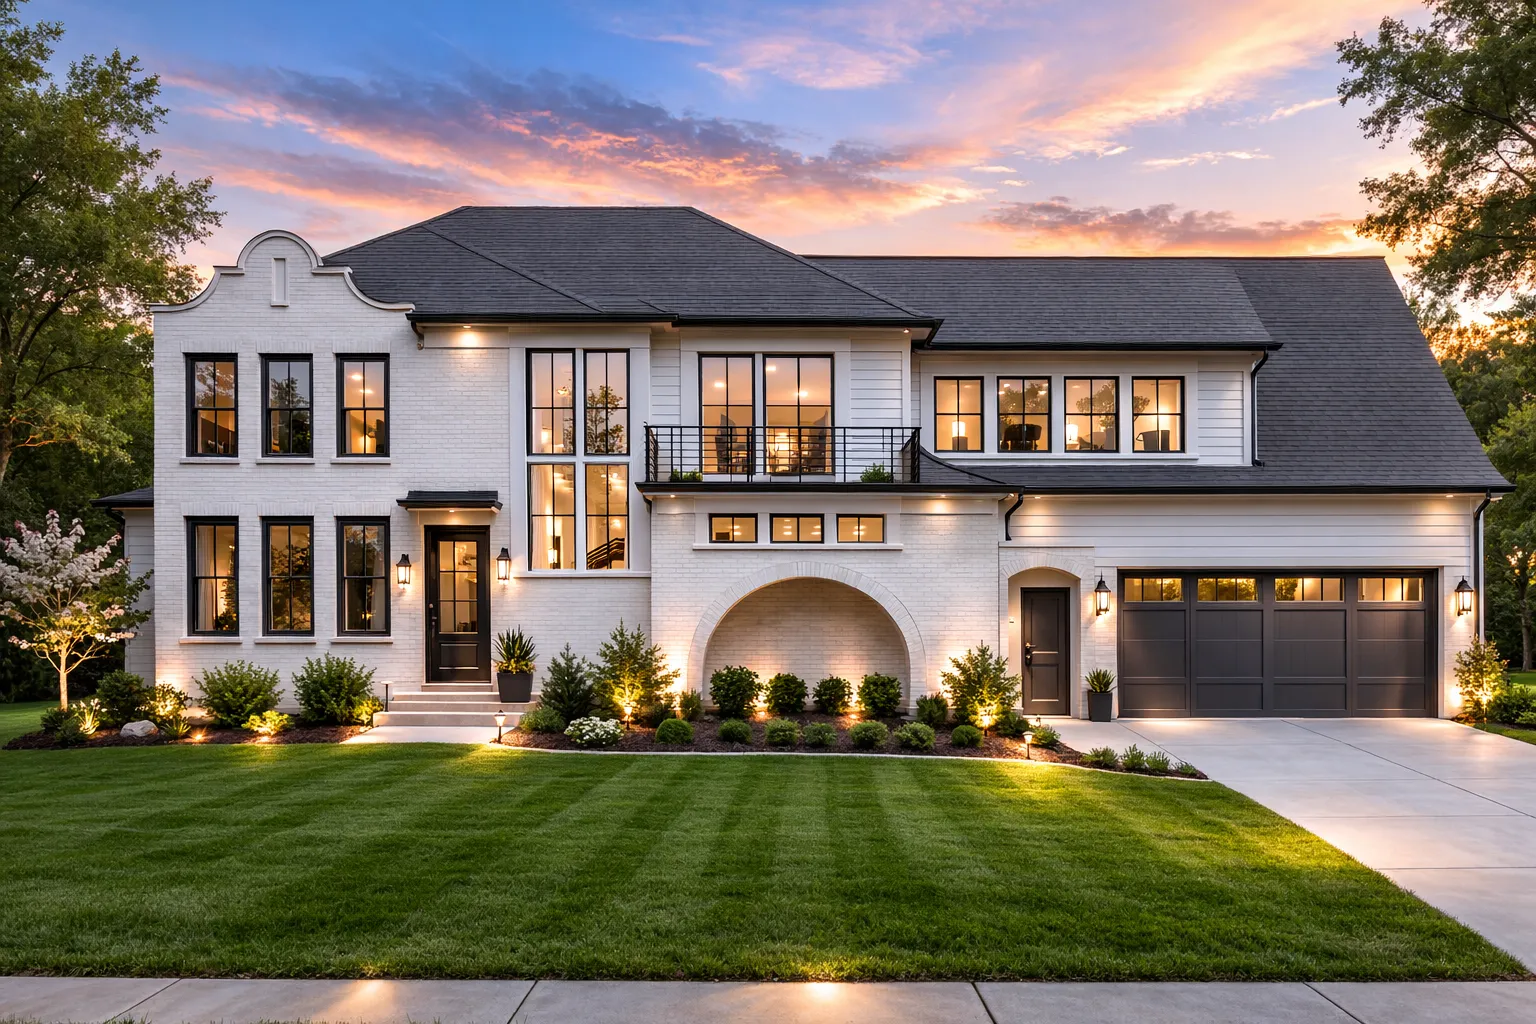
This beautifully designed New American house plan blends classic proportions with refined modern detailing. Drawing influence from Modern Traditional and Transitional European architecture, this home delivers strong curb appeal, functional family living, and long-term design value.
The painted brick exterior, symmetrical window placement, and graceful arched entry create a welcoming façade that feels both stately and approachable. Designed for today’s lifestyles, the interior layout balances open-concept gathering areas with private retreats, making it ideal for families, entertainers, and multi-generational households.
Architectural Style: New American with Transitional European Character
This home represents the best of New American architecture — a style known for blending traditional design roots with updated floor plans and simplified detailing. Key architectural elements include:
- Painted brick façade for timeless durability and elegance
- Graceful arched porch opening adding depth and dimension
- Large black-framed windows for contrast and natural light
- Balanced two-story proportions
- Side-entry garage for enhanced curb appeal
The subtle European influence can be seen in the window rhythm, softened rooflines, and understated classical detailing. These elements provide sophistication without excessive ornamentation.
For further architectural background on evolving traditional styles, explore this helpful overview from ArchDaily.
Living Areas – Space Designed for Modern Life
Heated Living Area: 3,200 sq. ft.
Stories: 2
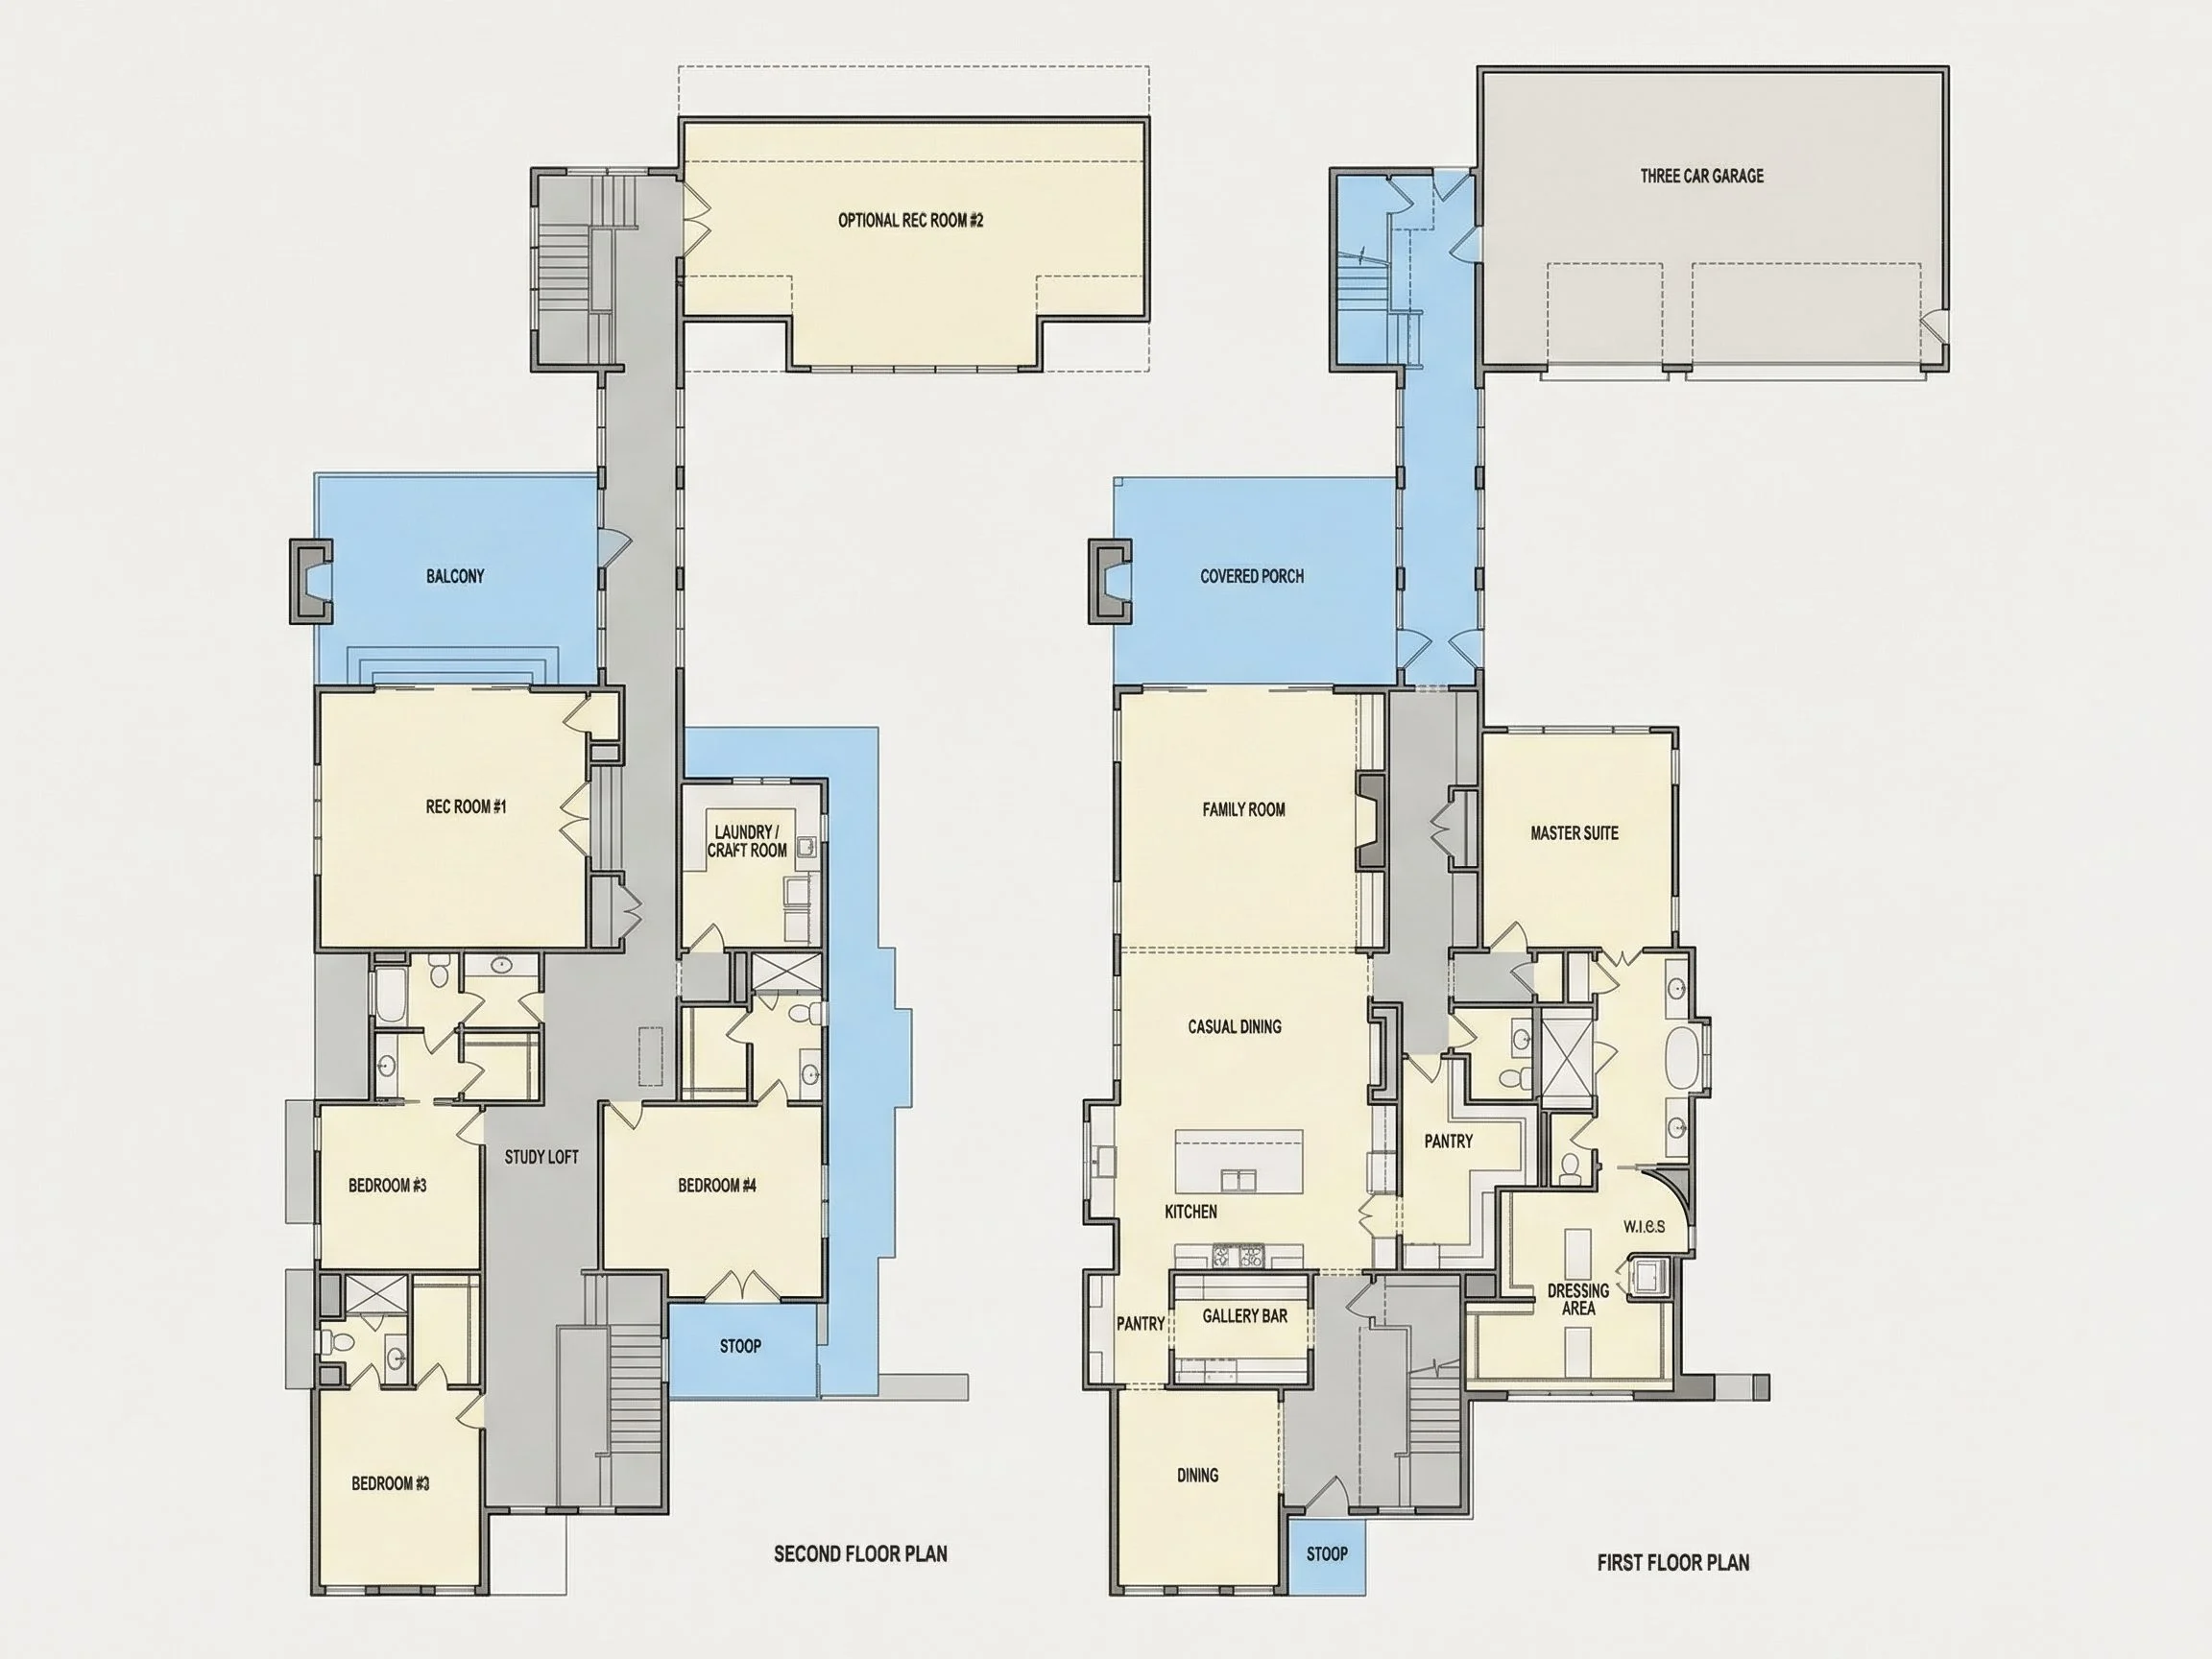
The floor plan is thoughtfully arranged to maximize both openness and privacy.
Main Level Highlights
- Open-concept Family Room connected to Kitchen and Dining
- Large kitchen island with seating
- Walk-in pantry for expanded storage
- Mudroom near garage entry
- Private study or flex room
- Powder bath for guests
The main gathering space is designed to feel expansive while maintaining warmth. Large windows bring in natural light, complementing the bright interior aesthetic typically paired with painted brick exteriors.
Upper Level Layout
- Spacious Owner Suite with private bath
- Walk-in closet with ample organization space
- Three additional bedrooms
- Two full bathrooms
- Convenient upper-level laundry room
The separation of public and private zones ensures a comfortable flow throughout the home.
Bedrooms & Bathrooms
Bedrooms: 4
Bathrooms: 3.5
The Owner Suite serves as a relaxing retreat, featuring:
- Generous sleeping area
- Spa-style bathroom layout
- Dual vanities
- Walk-in shower
- Private water closet
- Large walk-in closet
Secondary bedrooms are sized to accommodate growing families, guests, or flexible usage such as hobby rooms or remote work offices.
Kitchen & Entertaining Features
The heart of this New American home is its well-appointed kitchen. Designed for both everyday functionality and entertaining, features include:
- Oversized center island
- Open sightlines to Family Room
- Walk-in pantry storage
- Ample cabinetry space
- Dedicated dining area
This layout supports modern living trends, where cooking, dining, and gathering seamlessly connect.
Exterior Design & Materials
The painted brick exterior sets this home apart. Brick offers:
- Long-term durability
- Low maintenance requirements
- Classic texture and depth
- Increased resale value
When finished in a light neutral tone, painted brick enhances contrast with darker window frames and roofing materials. The arched entry creates architectural interest while providing sheltered access to the front door.
The side-entry garage placement minimizes visual dominance from the street, allowing the façade to remain the focal point.
Garage & Storage
- 2-car side-entry garage
- Direct access to mudroom
- Dedicated storage areas
- Closet space throughout both levels
The garage configuration supports a clean front elevation while maintaining practicality.
Why Choose a New American Home Plan?
New American house plans continue to grow in popularity because they:
- Blend traditional styling with modern layouts
- Offer open-concept interiors
- Provide flexible spaces for changing needs
- Maintain strong resale appeal
- Adapt well to suburban and semi-rural lots
This specific design balances timeless curb appeal with contemporary livability, making it a smart long-term investment.
What’s Included with Your Purchase
Every plan includes:
- Editable CAD Files – Fully customizable
- Printable PDF Set – Construction-ready documents
- Unlimited Build License – Build multiple times at no extra cost
- Free Foundation Changes – Slab, crawlspace, or basement options
- Structural Engineering Included
- Preview Before Purchase – See plan sheets prior to buying
Similar Collections You May Like
- Traditional House Plans
- Transitional House Plans
- Open Floor Plan Designs
- Two-Story House Plans
- Brick House Plans
Frequently Asked Questions
Is this home suitable for narrow lots?
The side-entry garage design makes it adaptable for wider suburban lots while maintaining strong street presence.
Are modifications available?
Yes. Our in-house team can adjust layout, square footage, or exterior detailing to match your needs.
Does this include structural engineering?
Yes, stamped structural engineering is included with your plan purchase.
Can I build this home more than once?
Absolutely. The unlimited build license allows flexibility for investors or multiple builds.
Build with Confidence
This 4-bedroom New American house plan delivers timeless painted brick architecture, practical living space, and modern comfort in one cohesive design. With CAD files included and unlimited build rights, you can move forward confidently knowing your investment includes flexibility and long-term value.
Start planning your dream home today.