Fireplaces
Find the perfect house plan. For less.
Search Plans
Contact Us
Fireplaces

Add warmth, style, and comfort to your home with our House Plans with Fireplace. Whether you prefer a cozy hearth in the family room or a luxurious double-sided fireplace between rooms, these designs bring ambiance and character to your living space—perfect for relaxing, entertaining, or gathering around with loved ones. House Plans with Fireplace
Benefits:
…
Found 1,000 House Plans!
-
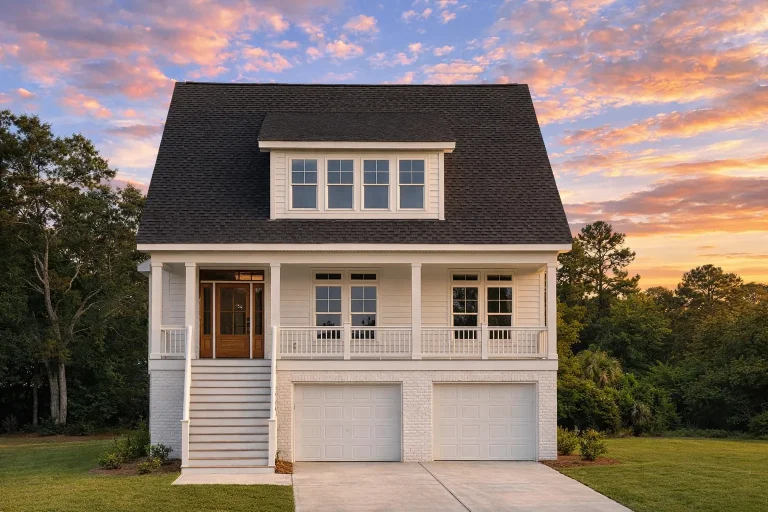
Plan 17-1339 – Typhoon House | Coastal Traditional – 4-Bed, 3-Bath, 2,515 SF – House plan details
Log in to rule out -

Plan 17-1061 – Aster Ridge Cottage | Coastal Traditional – 4-Bed, 3-Bath, 2,858 SF – House plan details
Log in to rule out -
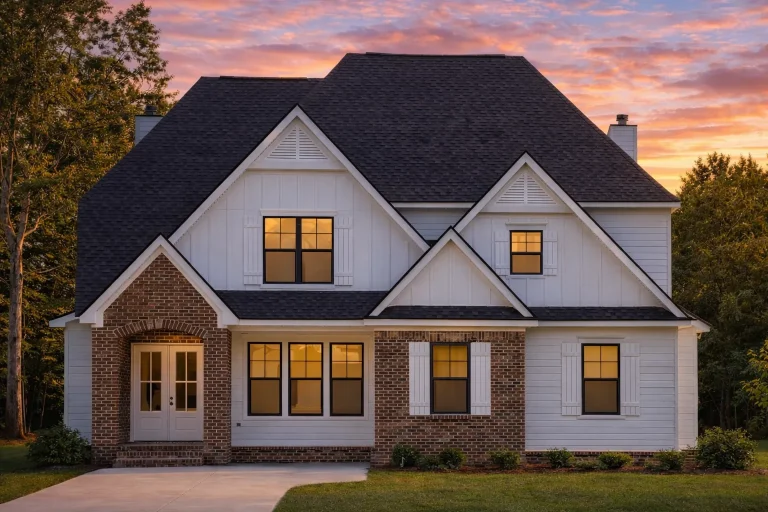
Plan 16-1572 – Heatherbell | Modern Farmhouse – 4-Bed, 3-Bath, 3,658 SF – House plan details
Log in to rule out -
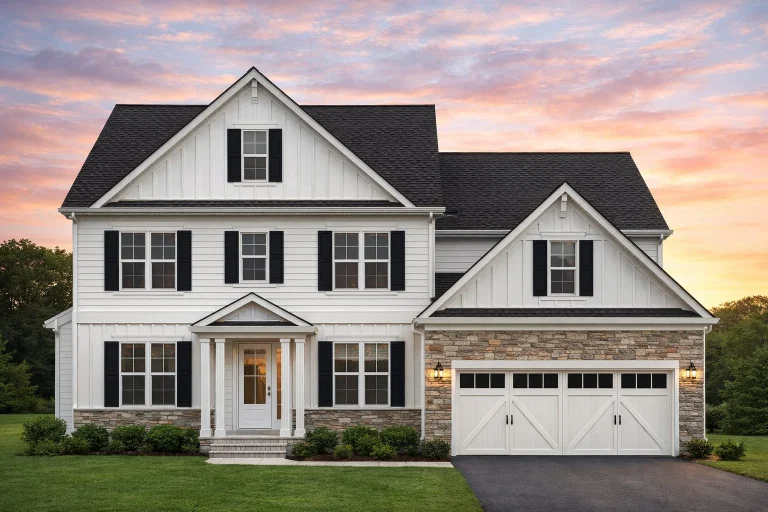
Plan 16-1175A – New Mexico Desert | Modern Farmhouse – 4-Bed, 3-Bath, 3,051 SF – House plan details
Log in to rule out -
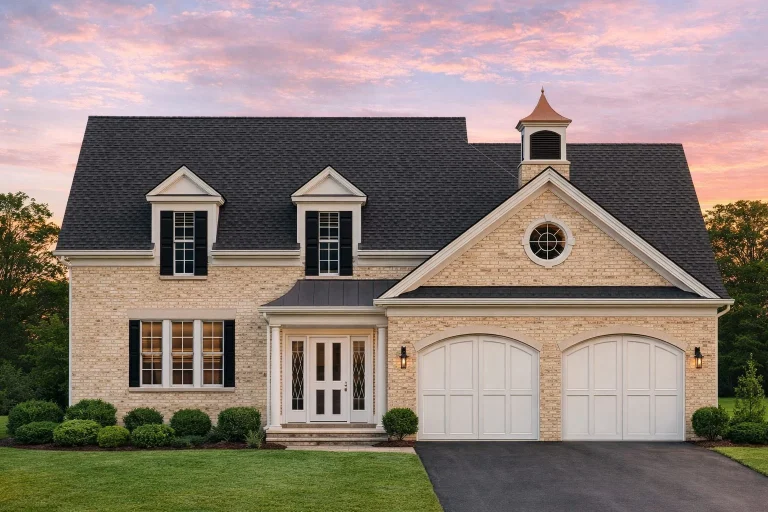
Plan 15-1833 – The Linear | French Country – 4-Bed, 3-Bath, 3,281 SF – House plan details
Log in to rule out -
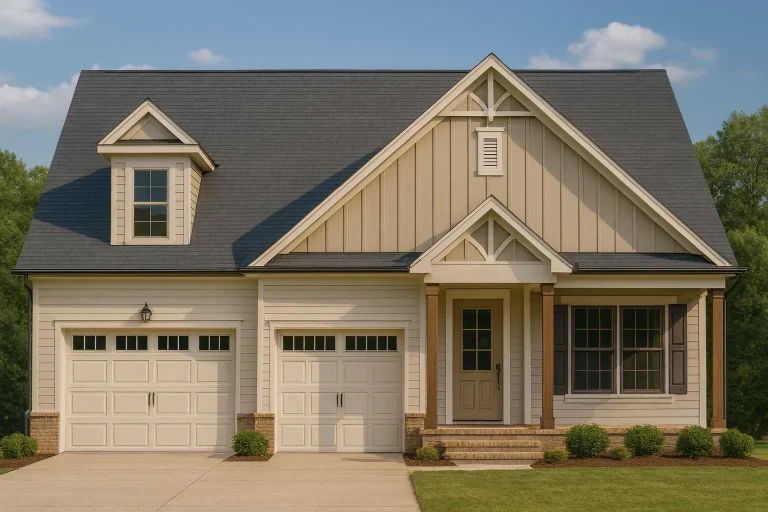
Plan 15-1309 – Unity Estate | Modern Farmhouse – 4-Bed, 3-Bath, 2,937 SF – House plan details
Log in to rule out -
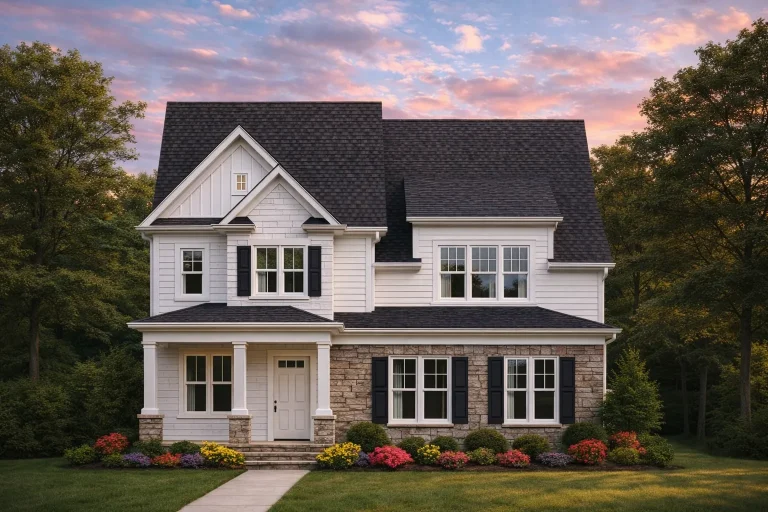
Plan 14-1938 – Indiana Basin | Colonial Craftsman – 4-Bed, 3-Bath, 2,519 SF – House plan details
Log in to rule out -
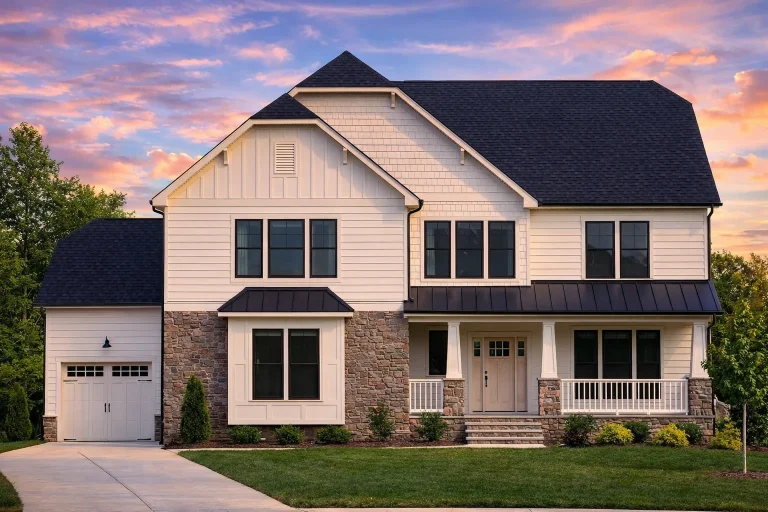
Plan 14-1620 – Chestnut Run Retreat | New American – 4-Bed, 3-Bath, 3,644 SF – House plan details
Log in to rule out -
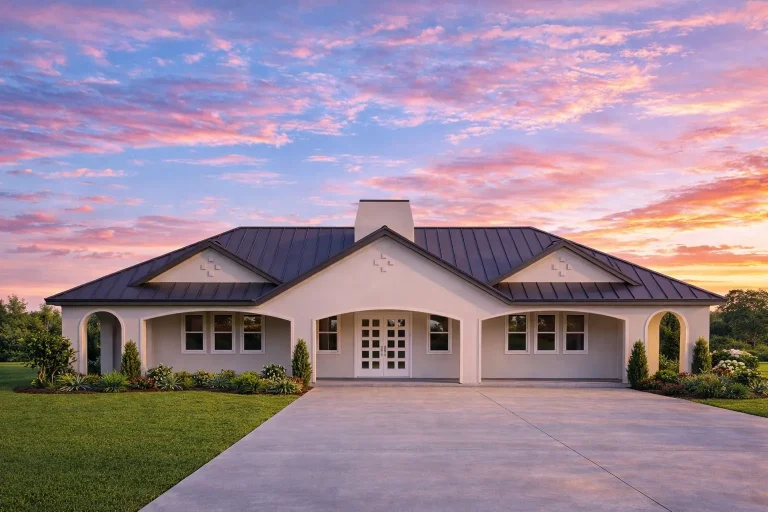
Plan 14-1543 – Helena Homestead | Modern French – 3-Bed, 2-Bath, 2,518 SF – House plan details
Log in to rule out -
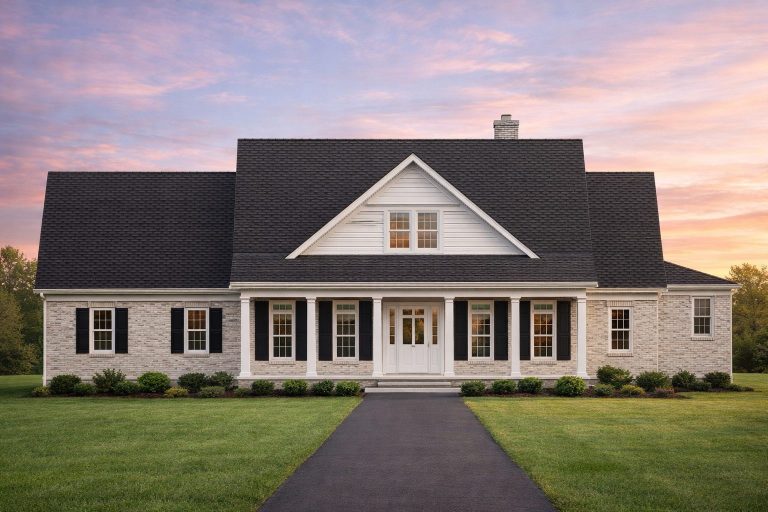
Plan 14-1380 – Manor Boutique | Farmhouse – 4-Bed, 3-Bath, 3,323 SF – House plan details
Log in to rule out -
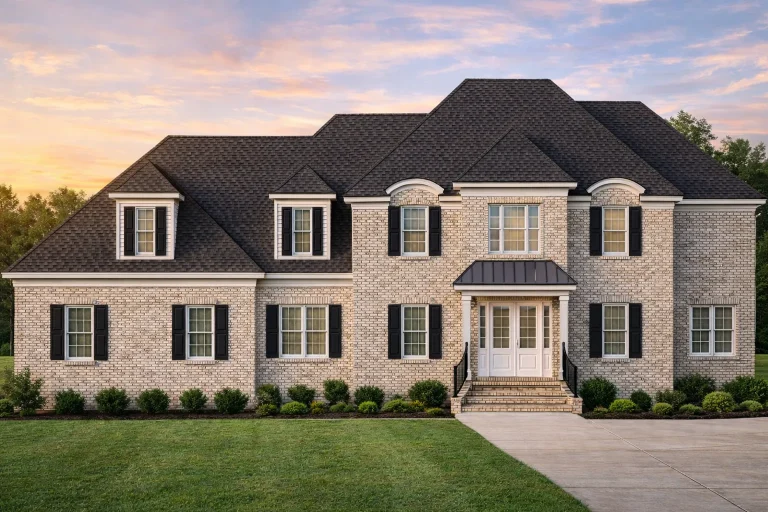
Plan 12-2988 – Rise Estate | Colonial – 4-Bed, 3-Bath, 3,350 SF – House plan details
Log in to rule out -
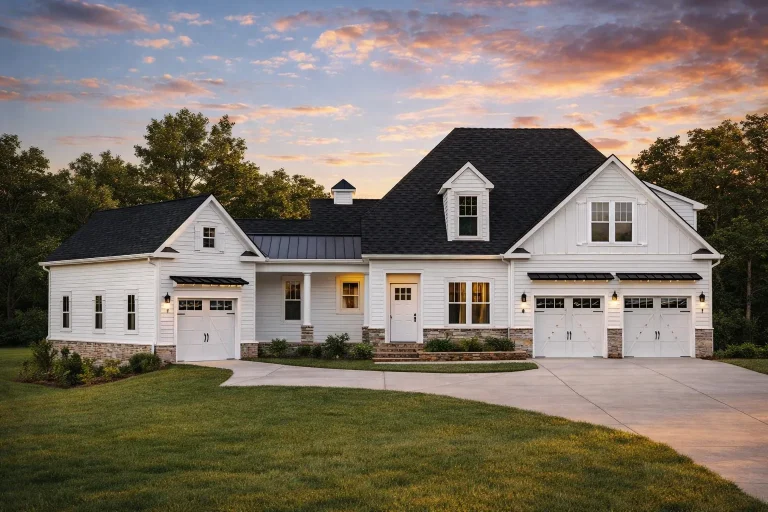
Plan 12-2335 – Current Estate | Modern Farmhouse – 4-Bed, 3-Bath, 3,048 SF – House plan details
Log in to rule out -
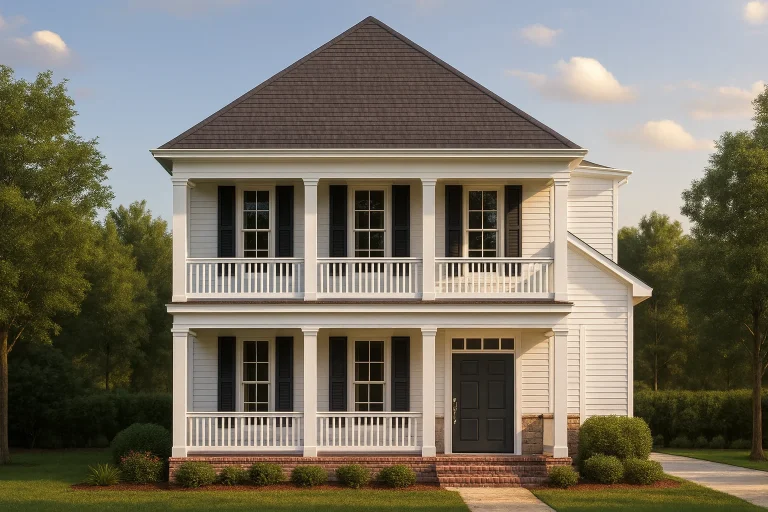
Plan 12-1099 – Walnut Brook Retreat | Colonial – 3-Bed, 4-Bath, 2,740 SF – House plan details
Log in to rule out -
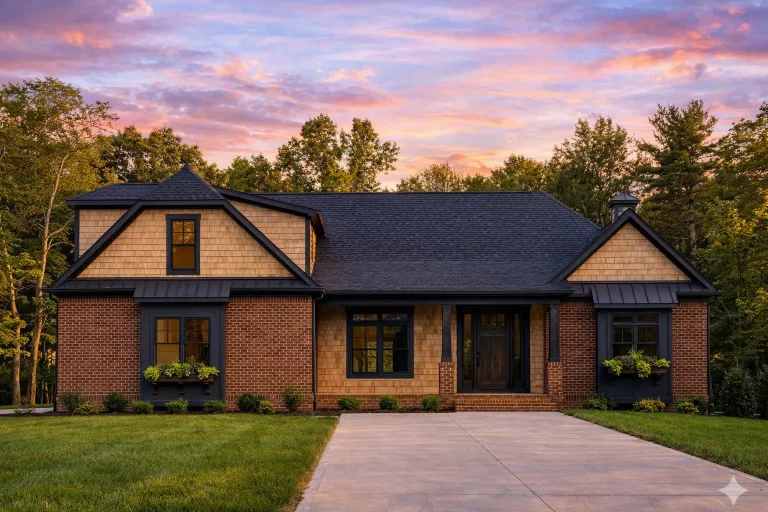
Plan 12-1039 – The Oaks | Craftsman – 4-Bed, 3-Bath, 2,454 SF – House plan details
Log in to rule out -
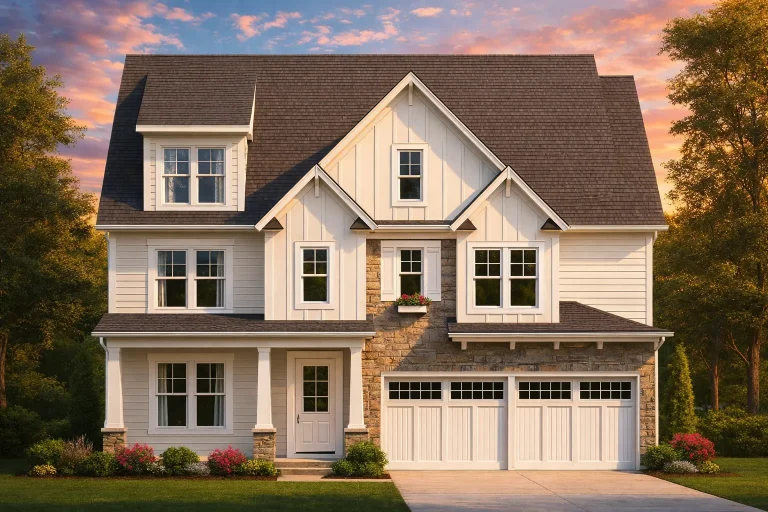
Plan 11-1368 – Giddings | Modern Farmhouse – 4-Bed, 3-Bath, 3,169 SF – House plan details
Log in to rule out -
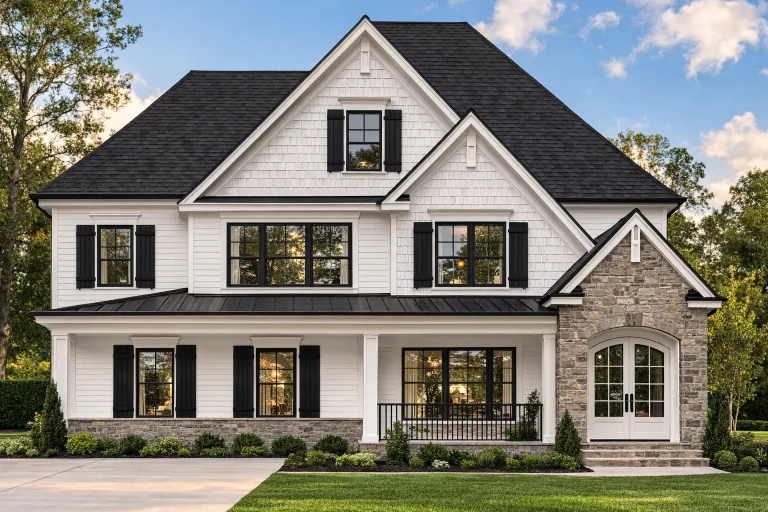
Plan 11-1137 – Shiloh Creek | Traditional Colonial – 4-Bed, 3-Bath, 2,461 SF – House plan details
Log in to rule out -
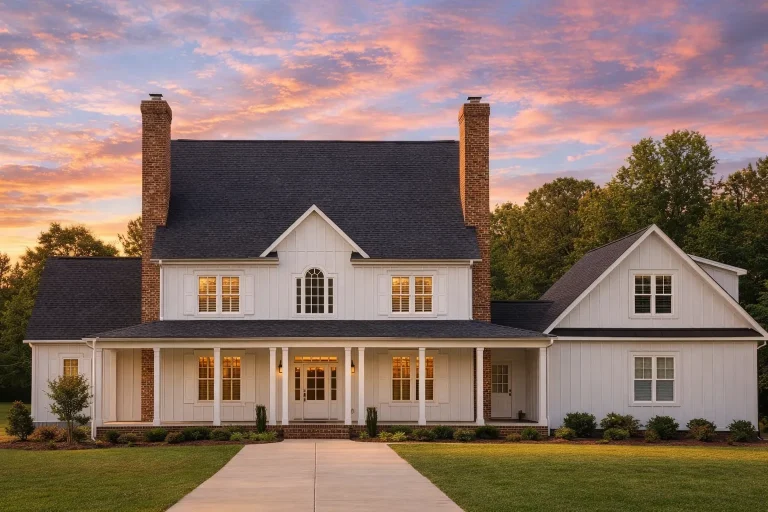
Plan 10-1867 – Constructathon | Colonial Revival – 5-Bed, 6-Bath, 3,505 SF – House plan details
Log in to rule out -
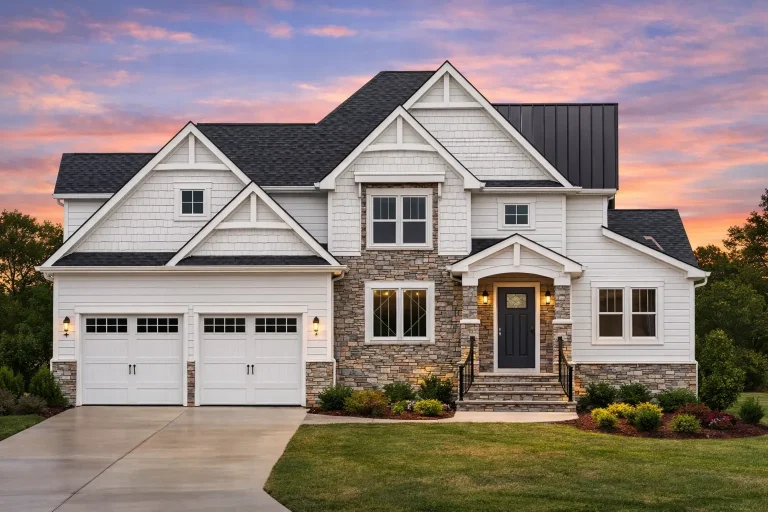
Plan 10-1461 – Might Manor | Modern Farmhouse – 4-Bed, 3-Bath, 3,639 SF – House plan details
Log in to rule out -
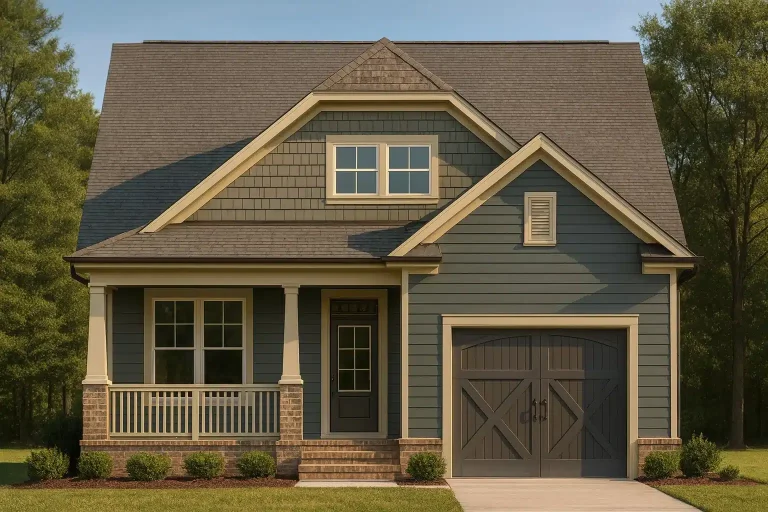
Plan 9-1753 – Alexandria Townhouse | Craftsman Cottage – 5-Bed, 5.5-Bath, 3,807 SF – House plan details
Log in to rule out -
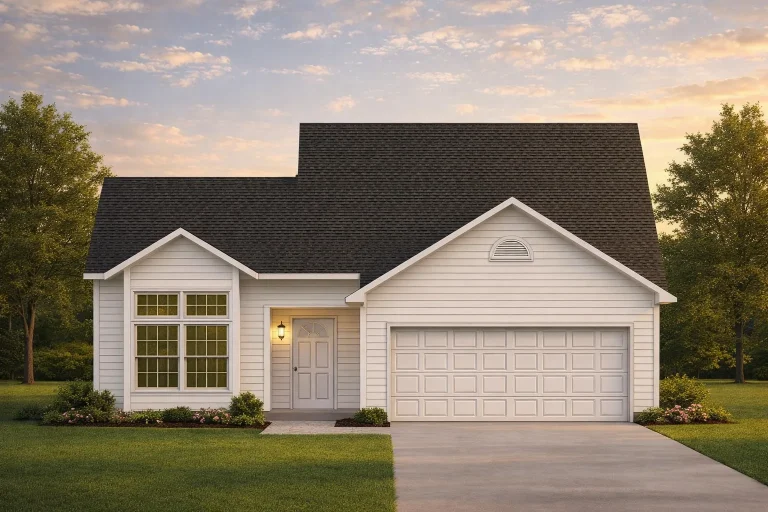
Plan 9-1449 – Pattern Estate | Traditional – 2-Bed, 3-Bath, 1,598 SF – House plan details
Log in to rule out -
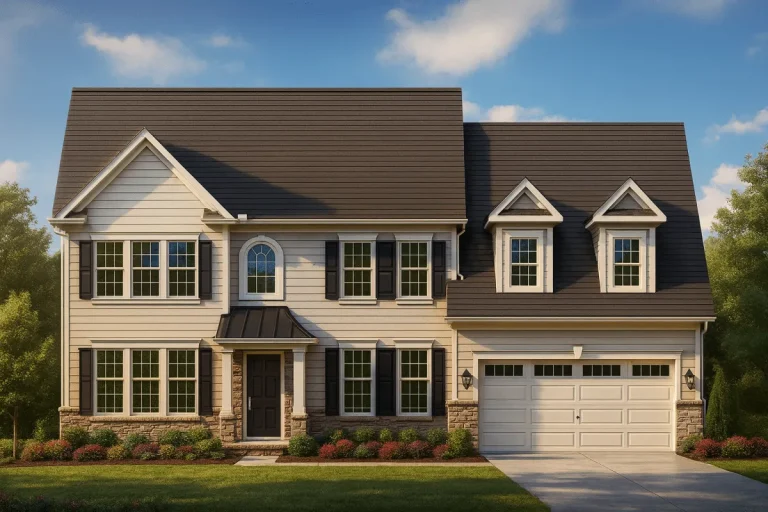
Plan 8-1525 – Aster Cove Haven | Traditional Colonial – 4-Bed, 3-Bath, 3,569 SF – House plan details
Log in to rule out -
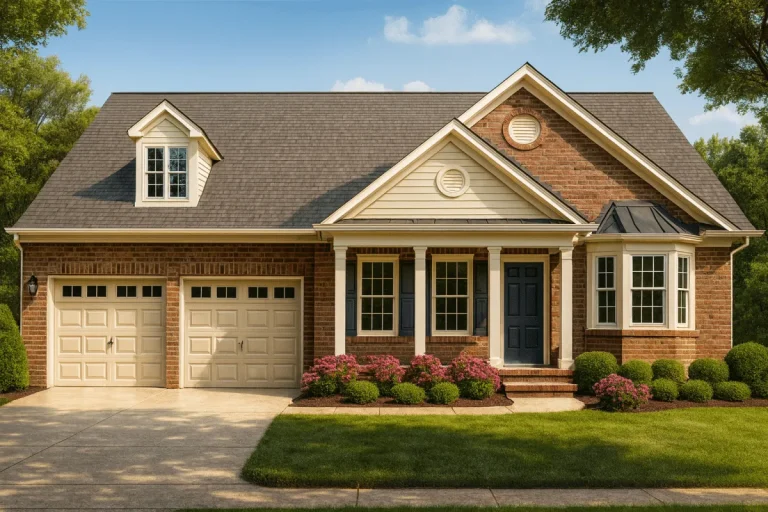
Plan 8-1524 – The Coleman House | Traditional Colonial – 4-Bed, 3-Bath, 576 SF – House plan details
Log in to rule out -
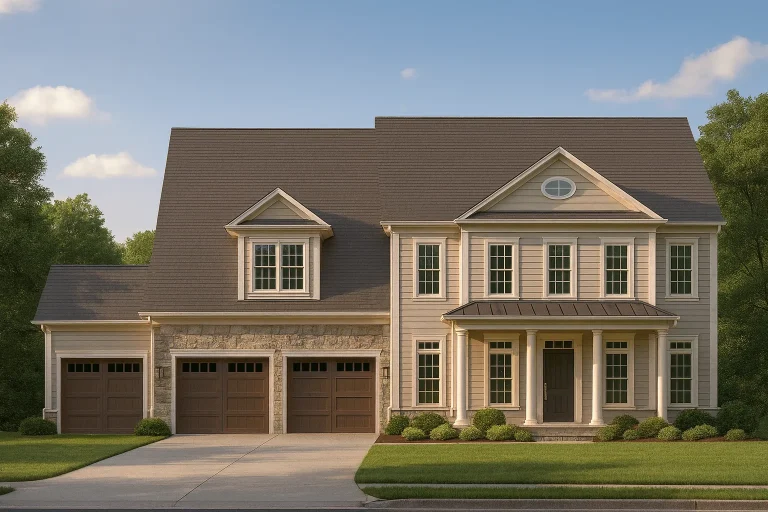
Plan 8-1522 – Exclusive Estates | Colonial – 4-Bed, 3-Bath, 1,563 SF – House plan details
Log in to rule out -
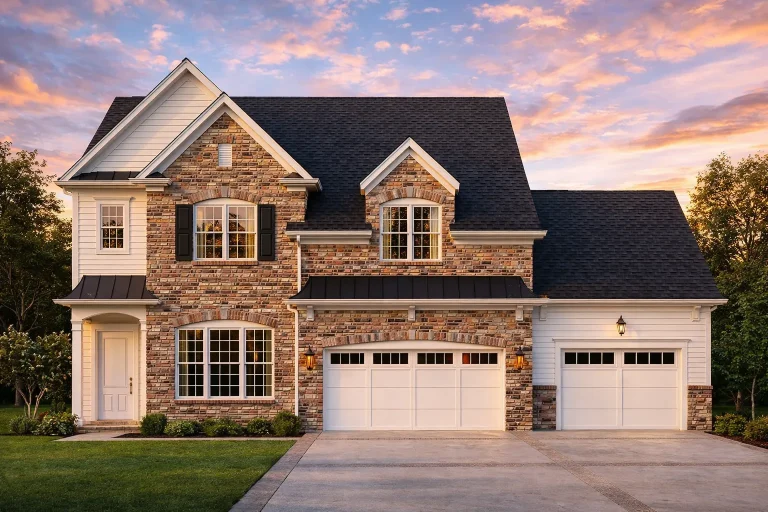
Plan 8-1110 – Georgia Peach | Traditional Colonial – 4-Bed, 3-Bath, 2,931 SF – House plan details
Log in to rule out -
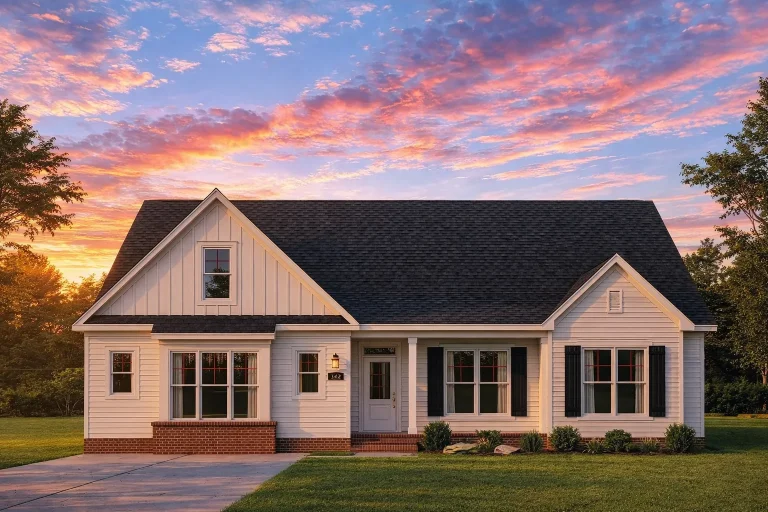
Plan 20-2079 – Harris Lodge | Traditional Craftsman – 3-Bed, 2.5-Bath, 1,680 SF – House plan details
Log in to rule out
continued…
y building or modifications Fireplaces enhance both form and function, becoming a focal point in rooms like the great room, owner’s suite, or even the outdoor living area. Whether you’re designing a rustic craftsman, modern farmhouse, or contemporary home, our plans include everything from traditional wood-burning hearths to sleek gas fireplaces with built-ins. Can I choose the type of fireplace in a plan? Where are fireplaces typically located? Are outdoor fireplaces available in these plans? Do fireplaces add resale value? Browse our House Plans with Fireplace and discover designs that combine comfort and elegance in every season. Similar Collections:
FAQs
Yes—fireplaces are fully customizable. Choose wood-burning, gas, or electric depending on your needs and climate.
Most are in the living or family room, but many plans also include fireplaces in the owner’s suite, outdoor areas, or even kitchens.
Yes. We offer several plans with outdoor fireplaces for year-round enjoyment.
Absolutely—many buyers consider fireplaces a premium feature that adds warmth, style, and character.

