Fireplaces
Find the perfect house plan. For less.
Search Plans
Contact Us
Fireplaces

Add warmth, style, and comfort to your home with our House Plans with Fireplace. Whether you prefer a cozy hearth in the family room or a luxurious double-sided fireplace between rooms, these designs bring ambiance and character to your living space—perfect for relaxing, entertaining, or gathering around with loved ones. House Plans with Fireplace
Benefits:
…
Found 1,000 House Plans!
-
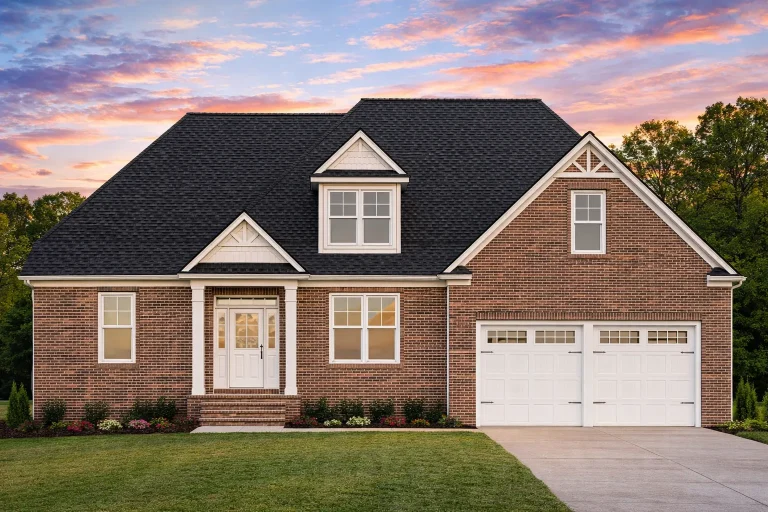
Plan 11-1500 – Pine Valley Estate | Traditional Craftsman – 3-Bed, 3-Bath, 2,231 SF – House plan details
Log in to rule out -
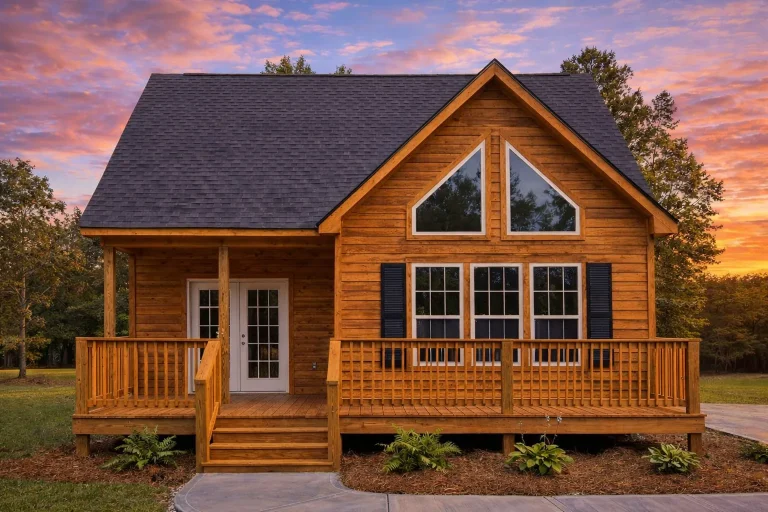
Plan 20-1696 – The Kelly Haven | Cottage – 1-Bed, 2-Bath, 1,352 SF – House plan details
Log in to rule out -
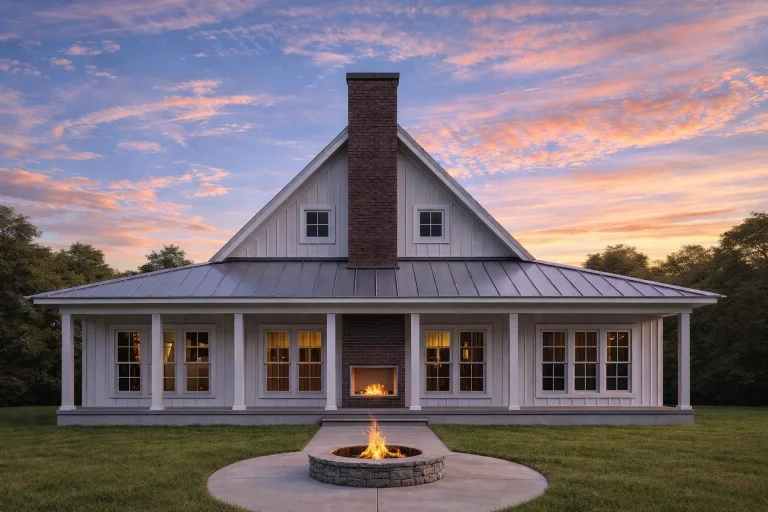
Plan 20-1132 – Arizona Sonora | Modern Farmhouse – 2-Bed, 2-Bath, 2,513 SF – House plan details
Log in to rule out -
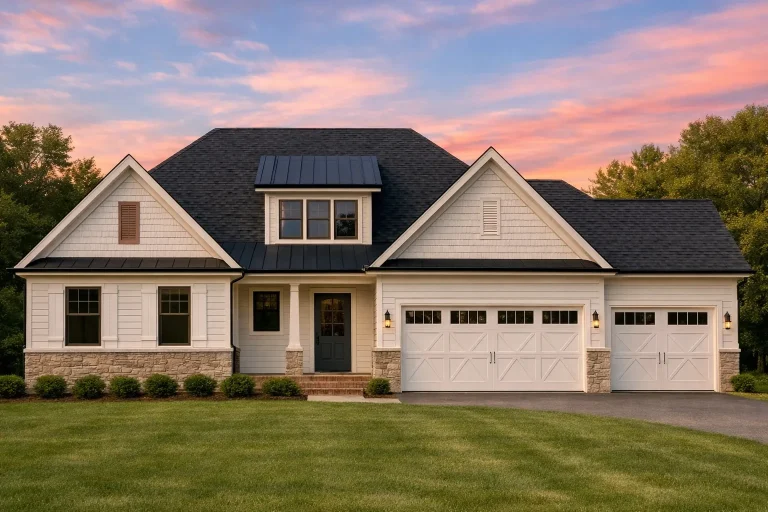
Plan 18-2077 – The Young Manor | Modern Farmhouse – 3-Bed, 2-Bath, 1,704 SF – House plan details
Log in to rule out -
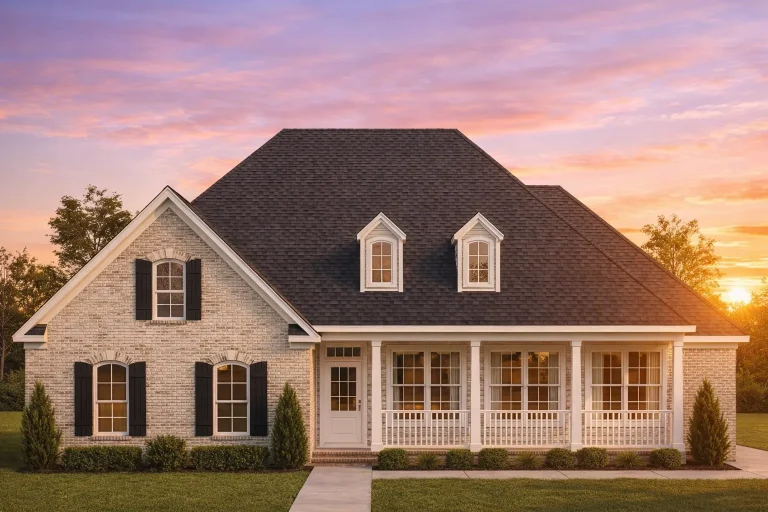
Plan 18-1998 – Georgia Piedmont | Traditional Ranch – 2-Bed, 2-Bath, 1,440 SF – House plan details
Log in to rule out -
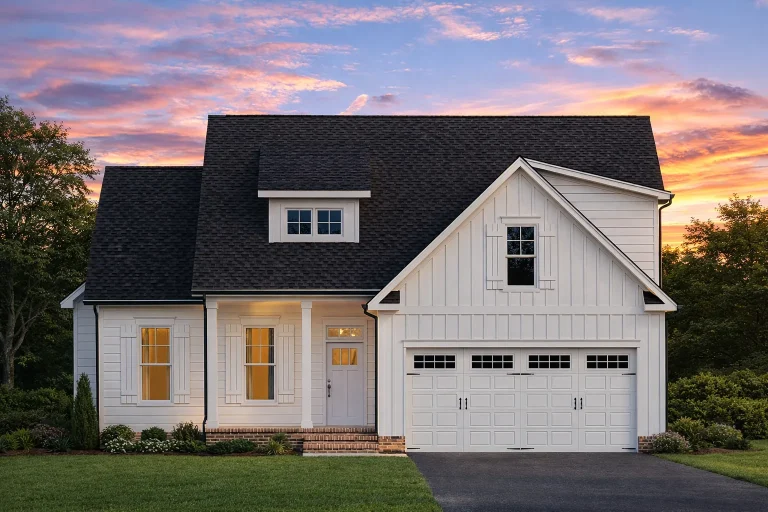
Plan 17-1295 – The Garcia House | Modern Farmhouse – 3-Bed, 2-Bath, 2,021 SF – House plan details
Log in to rule out -
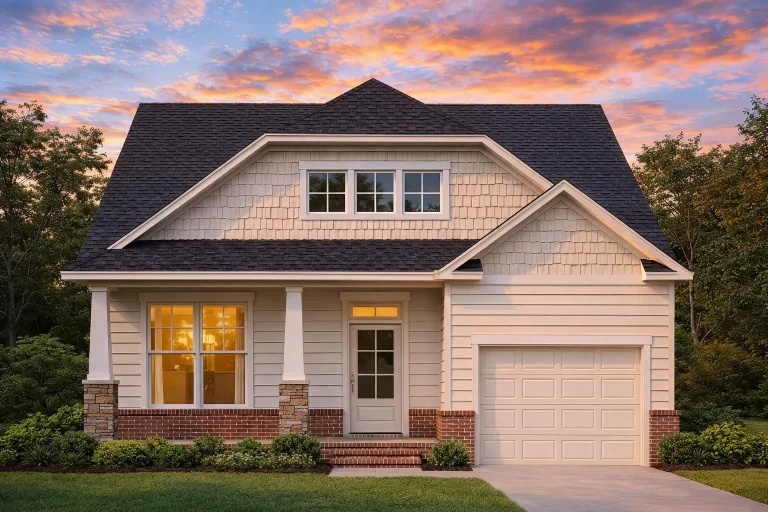
Plan 16-1474 – Alabama Bay | Craftsman – 3-Bed, 2-Bath, 1,676 SF – House plan details
Log in to rule out -
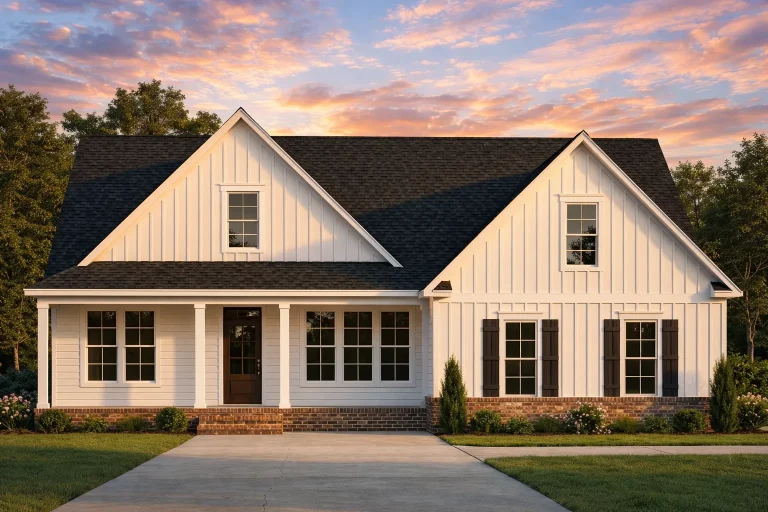
Plan 16-1378 – Cox Lodge | Modern Farmhouse – 3-Bed, 2-Bath, 2,121 SF – House plan details
Log in to rule out -
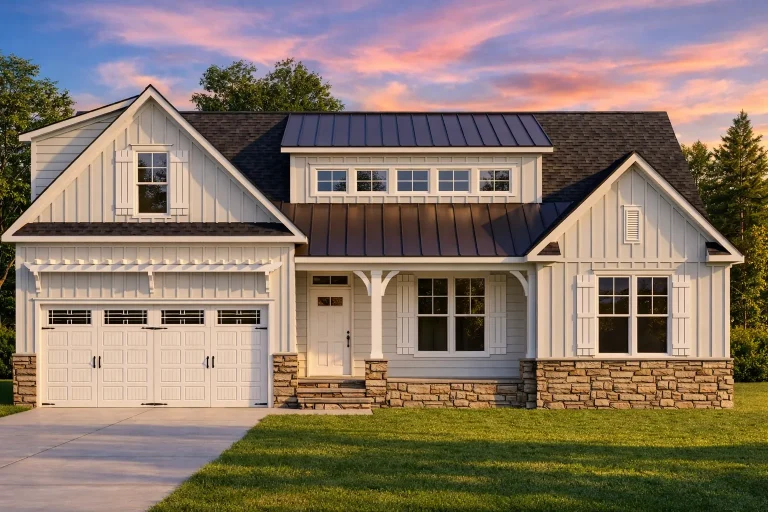
Plan 15-1637 – Cypress Grove Manor | Craftsman – 3-Bed, 2-Bath, 2,242 SF – House plan details
Log in to rule out -
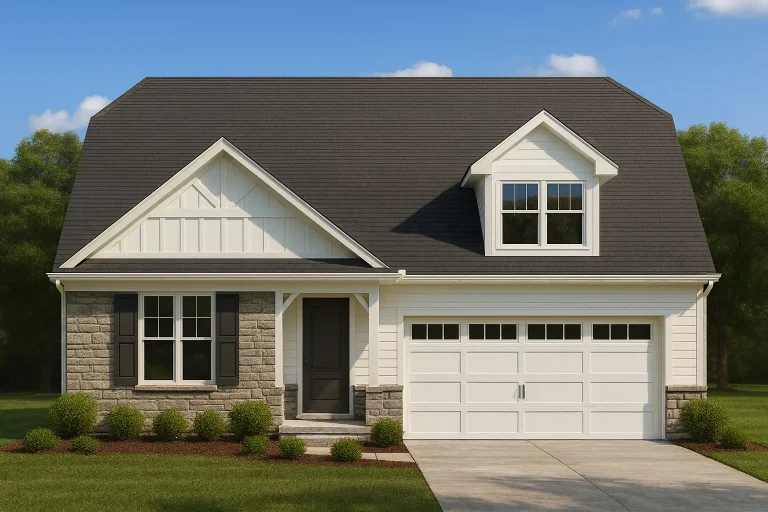
Plan 15-1253 – Virginia Dominion | Craftsman – 3-Bed, 2-Bath, 2,412 SF – House plan details
Log in to rule out -
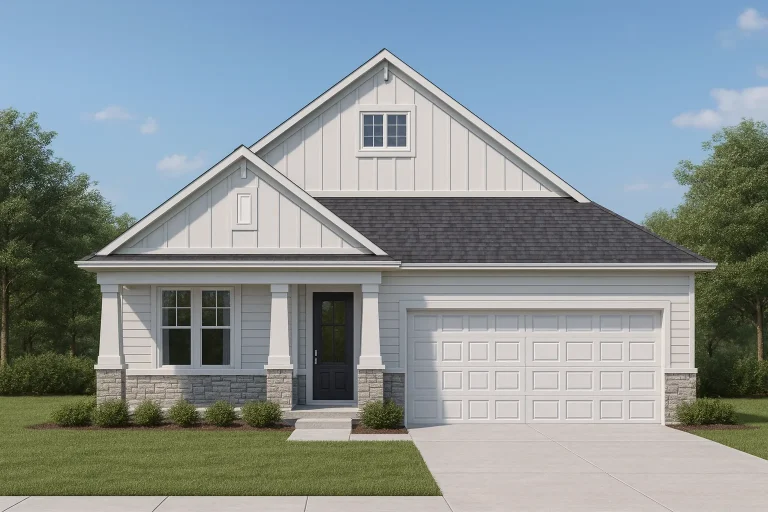
Plan 15-1252 – Juniper Run Retreat | Craftsman – 2-Bed, 2-Bath, 1,655 SF – House plan details
Log in to rule out -
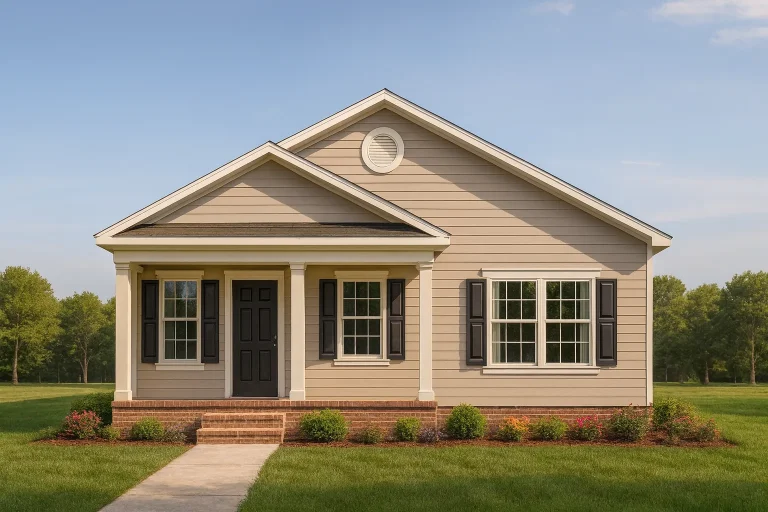
Plan 15-1079 – Manor Lounge | Traditional – 3-Bed, 2-Bath, 1,130 SF – House plan details
Log in to rule out -
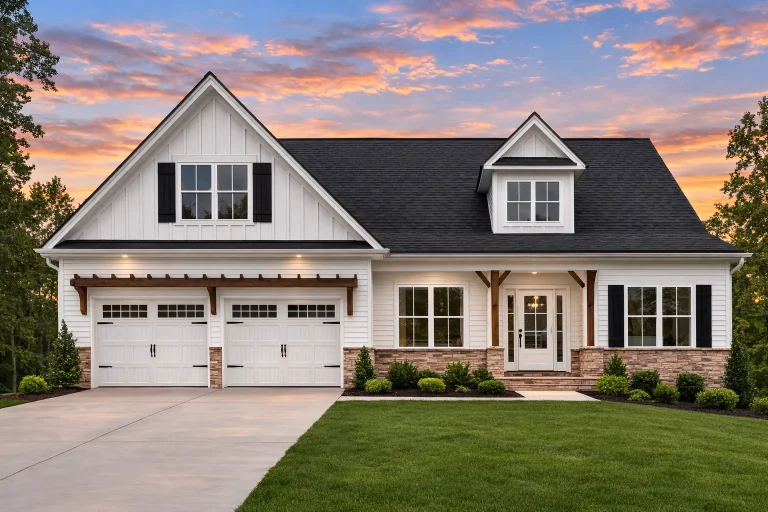
Plan 12-3333 – Wave Retreat | Traditional – 3-Bed, 2-Bath, 2,006 SF – House plan details
Log in to rule out -
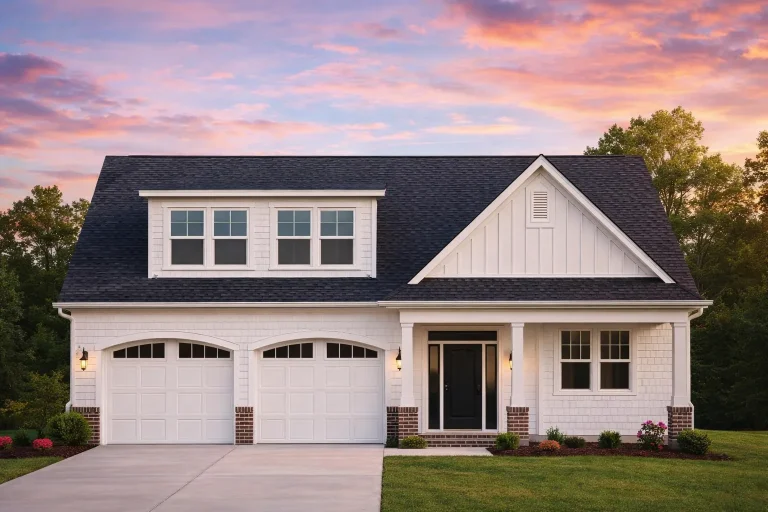
Plan 12-1009 – Knoxville Ridge | Modern Farmhouse – 3-Bed, 2-Bath, 2,070 SF – House plan details
Log in to rule out -
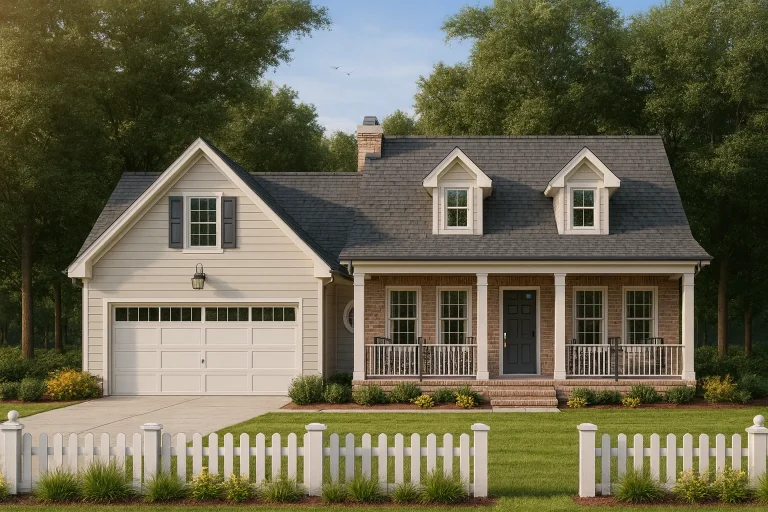
Plan 11-2086 – Rose Ridge Farm | Cape Cod – 3-Bed, 2-Bath, 1,573 SF – House plan details
Log in to rule out -
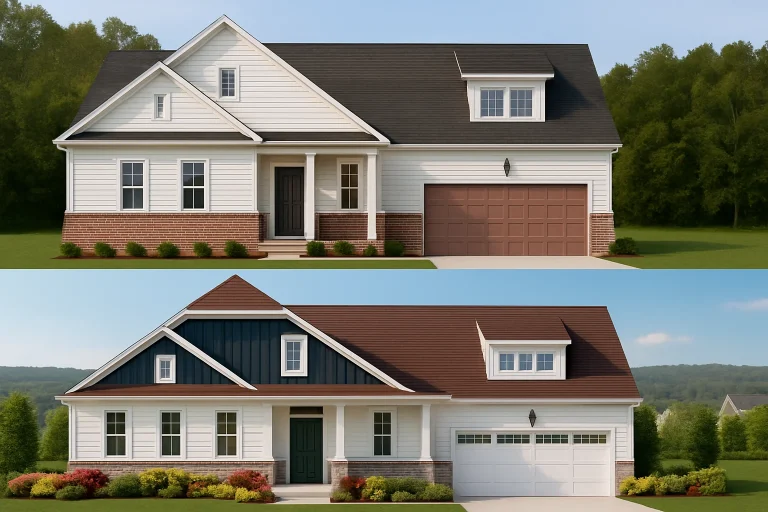
Plan 11-1314 – The Courtney | New American Duplex – 3-Bed, 2-Bath, 2,219 SF – House plan details
Log in to rule out -
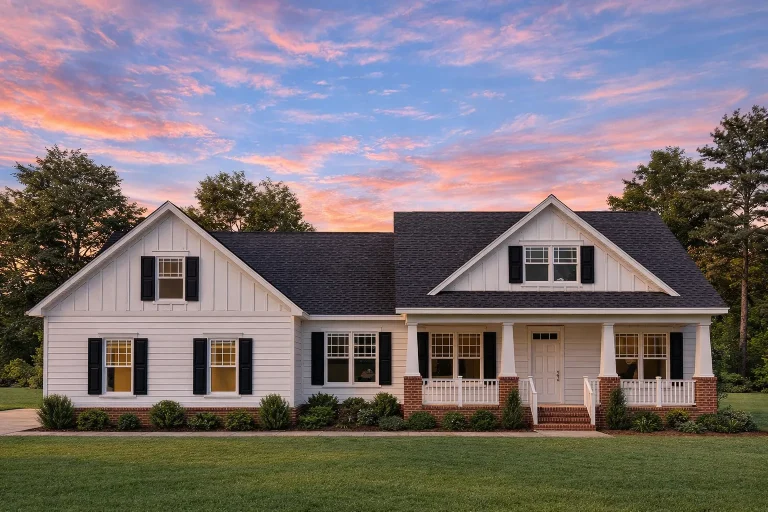
Plan 9-1874 – Indiana Crossroads | Modern Farmhouse – 3-Bed, 2-Bath, 1,348 SF – House plan details
Log in to rule out -
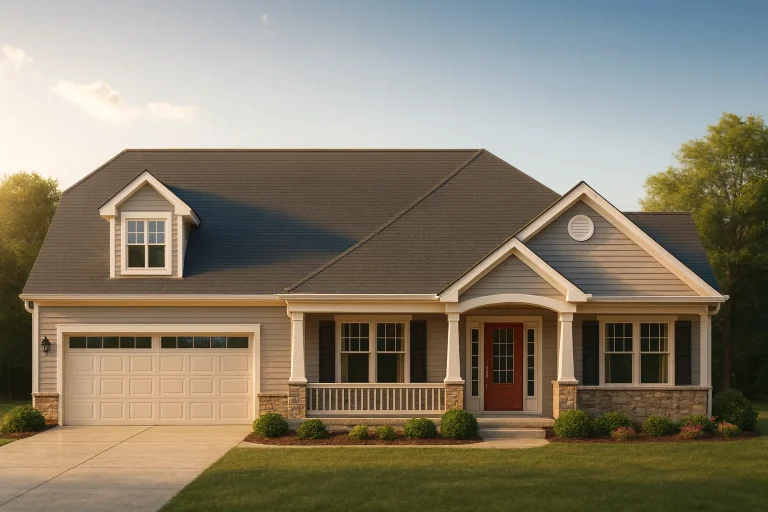
Plan 8-1378 – James Lodge | Traditional Ranch – 3-Bed, 2-Bath, 2,123 SF – House plan details
Log in to rule out -
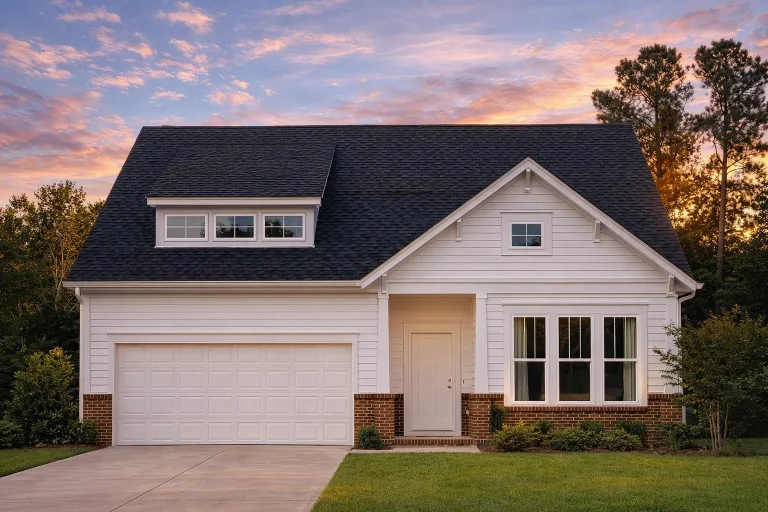
Plan 8-1245 – Minnesota North | Modern Farmhouse – 3-Bed, 2-Bath, 2,237 SF – House plan details
Log in to rule out -
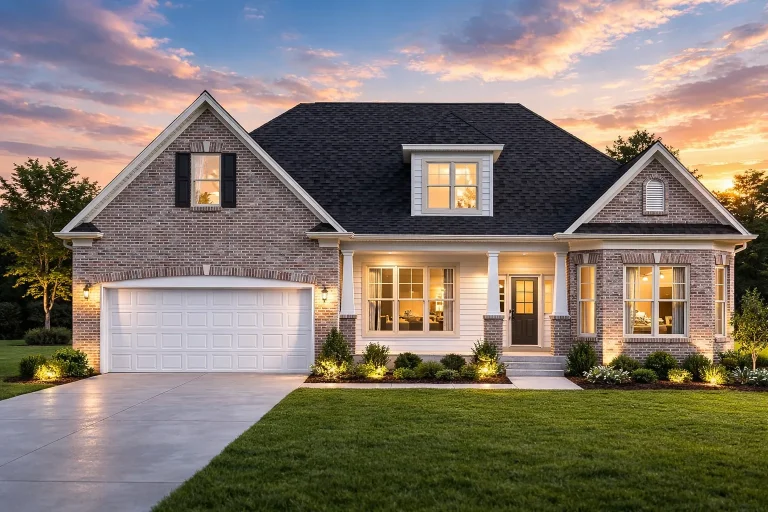
Plan 8-1005 – Oak View Cottage | Modern Farmhouse – 3-Bed, 2-Bath, 2,429 SF – House plan details
Log in to rule out -
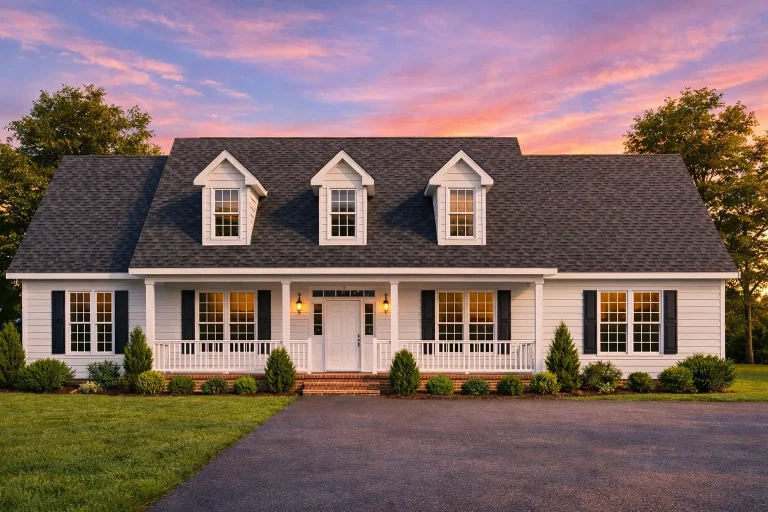
Plan 8-1892 – The Davis Cottage | Traditional Colonial – 3-Bed, 1.5-Bath, 1,940 SF – House plan details
Log in to rule out -
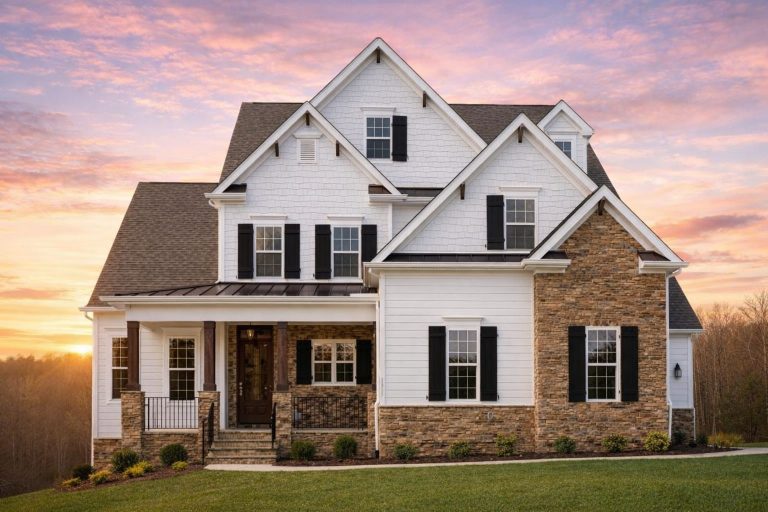
Plan 15-1486 – Rose Brook Manor | New American – 6-Bed, 5-Bath, 5,334 SF – House plan details
Log in to rule out -
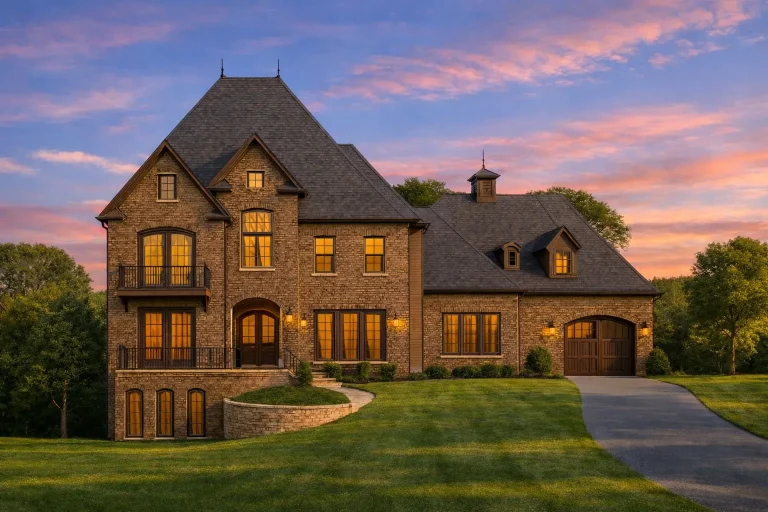
Plan 8-1018 – Aster Meadow Homestead | French Country – 5-Bed, 5-Bath, 7,790 SF – House plan details
Log in to rule out -
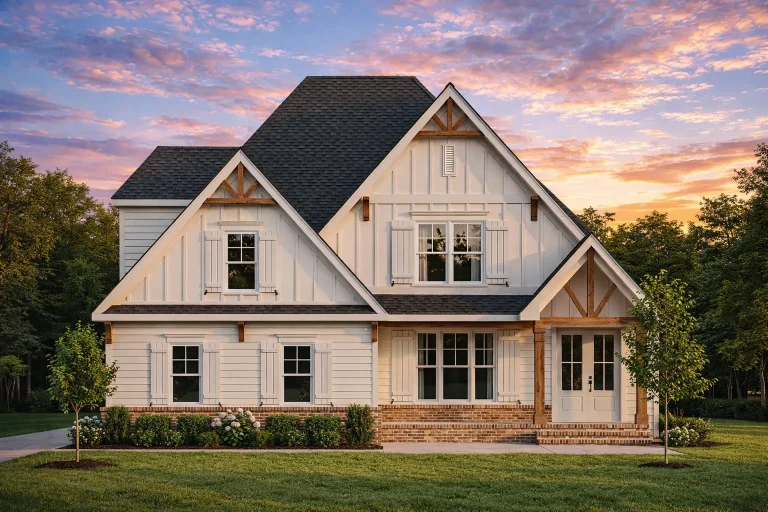
Plan 19-2498 – Pennsylvania Basin | Modern Farmhouse – 3-Bed, 2.5-Bath, 2,554 SF – House plan details
Log in to rule out -
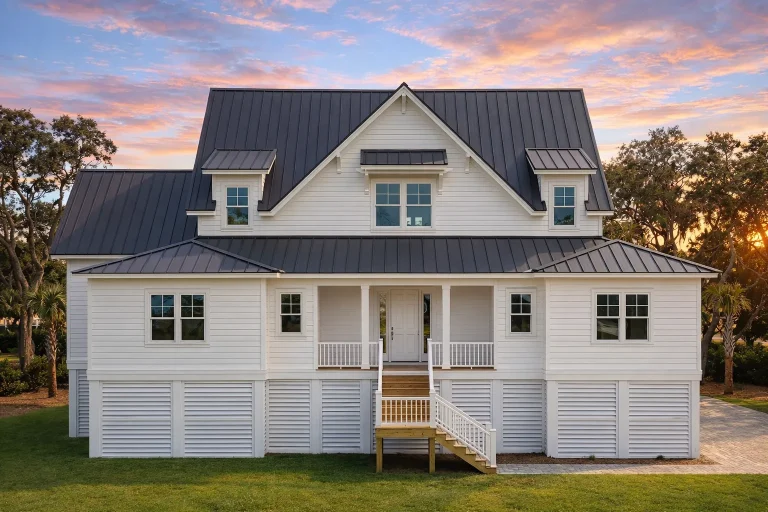
Plan 19-2440 – Weep Estate | Coastal – 4-Bed, 5-Bath, 3,591 SF – House plan details
Log in to rule out
continued…
y building or modifications Fireplaces enhance both form and function, becoming a focal point in rooms like the great room, owner’s suite, or even the outdoor living area. Whether you’re designing a rustic craftsman, modern farmhouse, or contemporary home, our plans include everything from traditional wood-burning hearths to sleek gas fireplaces with built-ins. Can I choose the type of fireplace in a plan? Where are fireplaces typically located? Are outdoor fireplaces available in these plans? Do fireplaces add resale value? Browse our House Plans with Fireplace and discover designs that combine comfort and elegance in every season. Similar Collections:
FAQs
Yes—fireplaces are fully customizable. Choose wood-burning, gas, or electric depending on your needs and climate.
Most are in the living or family room, but many plans also include fireplaces in the owner’s suite, outdoor areas, or even kitchens.
Yes. We offer several plans with outdoor fireplaces for year-round enjoyment.
Absolutely—many buyers consider fireplaces a premium feature that adds warmth, style, and character.

