Foyer
Find the perfect house plan. For less.
Search Plans
Contact Us
Foyer
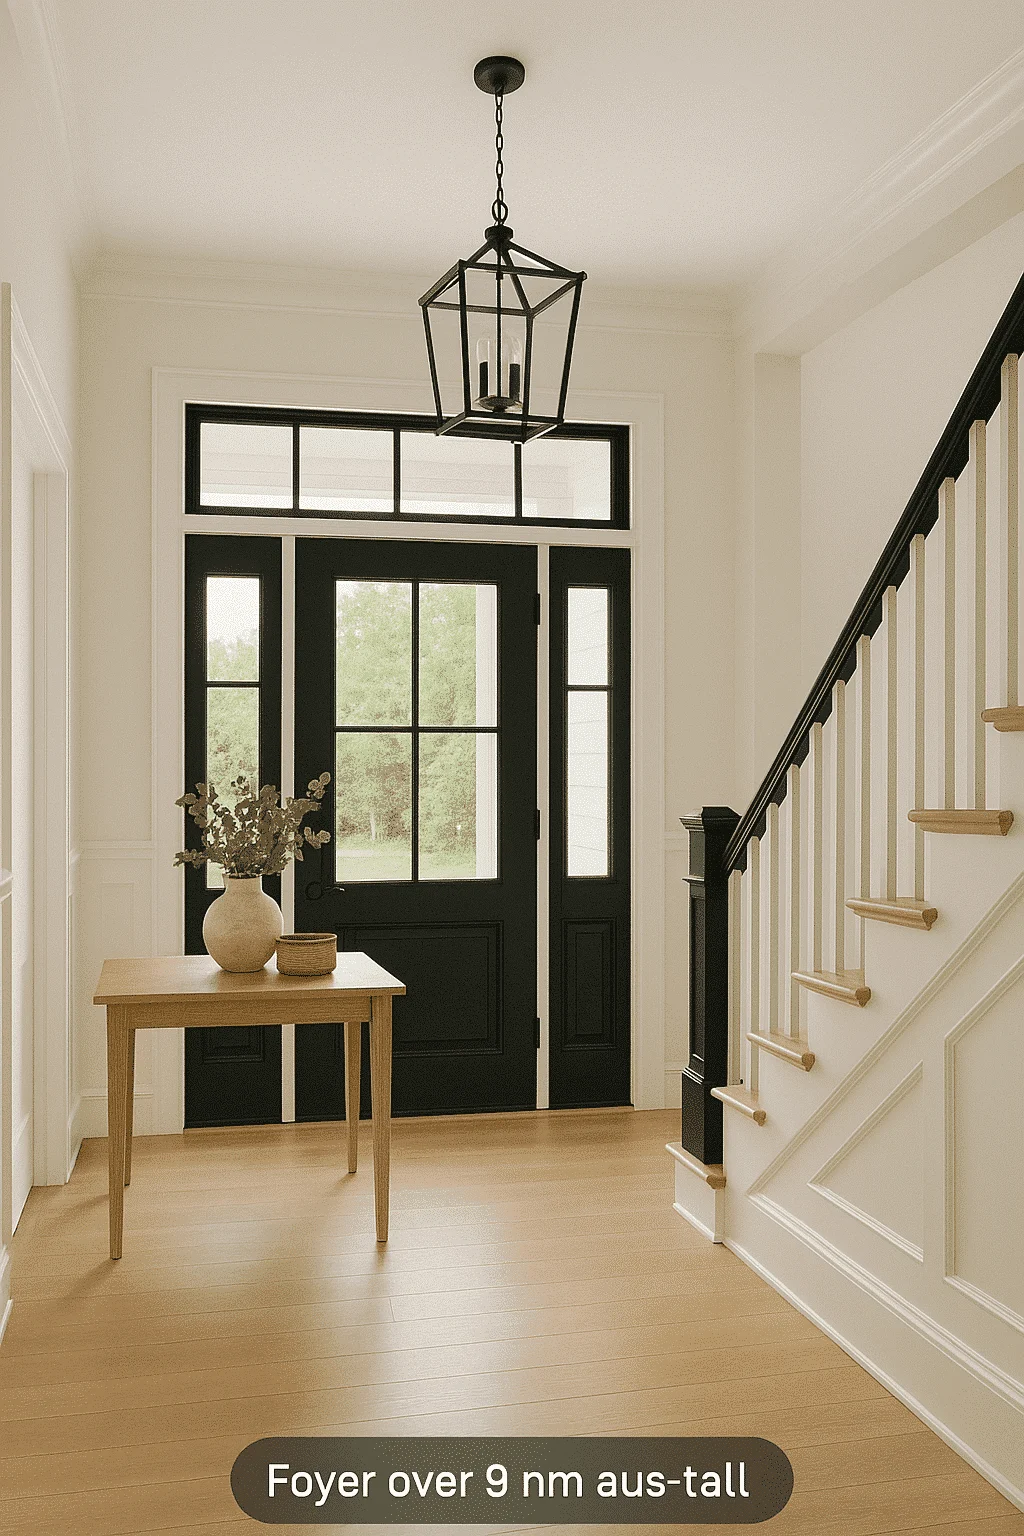
Explore our House Plans with Foyer, crafted to make a stunning first impression while enhancing privacy and flow. Whether you’re drawn to grand entrances or cozy alcoves, these homes welcome you with defined spaces that separate public and private areas, improve energy efficiency, and add architectural charm. House Plans with Foyer
Benefits:
…
Found 2,135 House Plans!
-
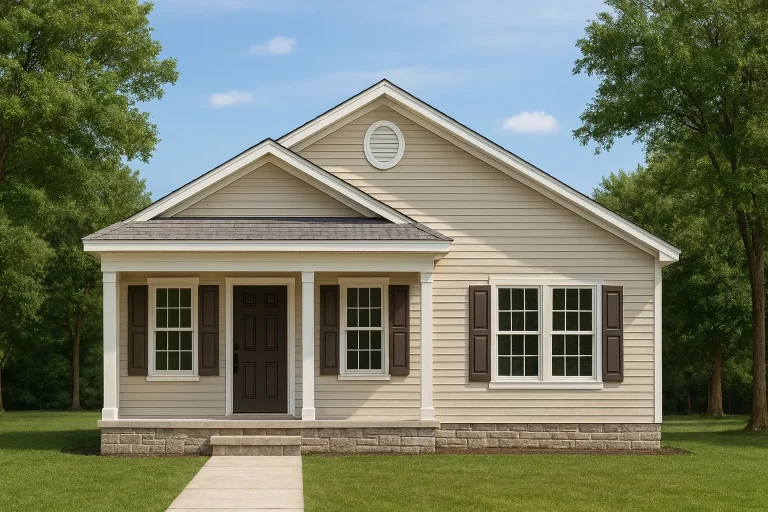
Plan 15-1901 – Martin Crossing | Traditional Suburban – 3-Bed, 2-Bath, 1,130 SF – House plan details
Log in to rule out -
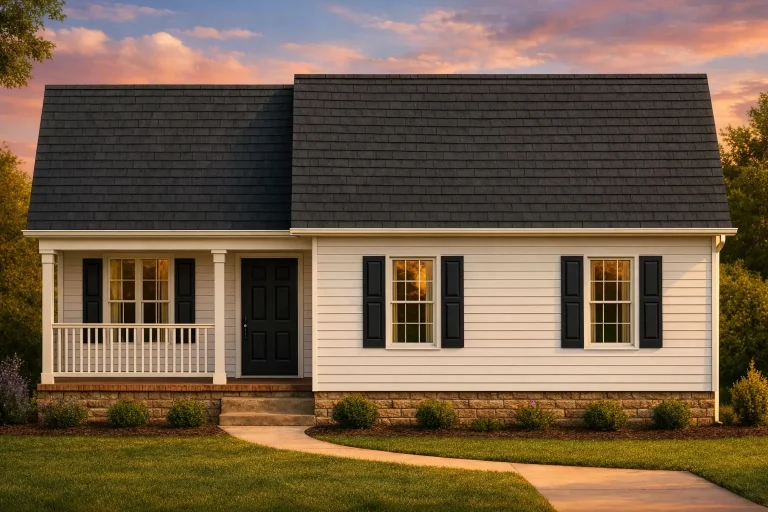
Plan 15-1899 – Aster Ridge Farmhouse | Cape Cod – 3-Bed, 2-Bath, 1,090 SF – House plan details
Log in to rule out -
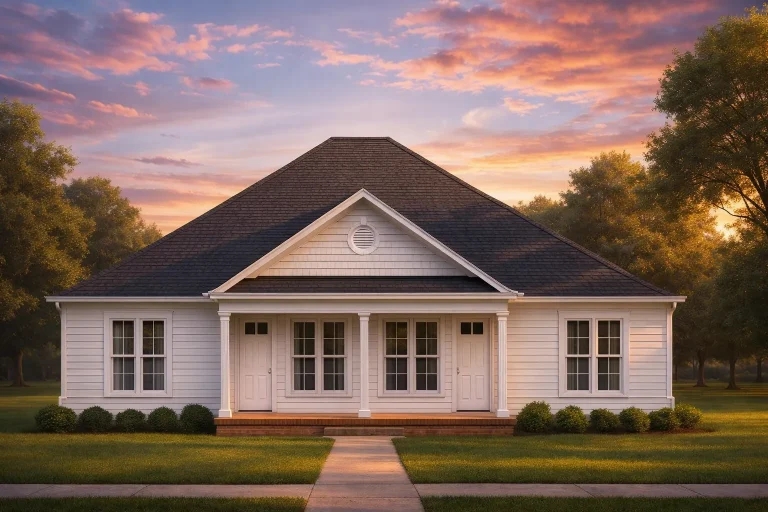
Plan 15-1784B – Taylor Walk | Traditional Ranch Duplex – 3-Bed, 2-Bath, 2,838 SF – House plan details
Log in to rule out -
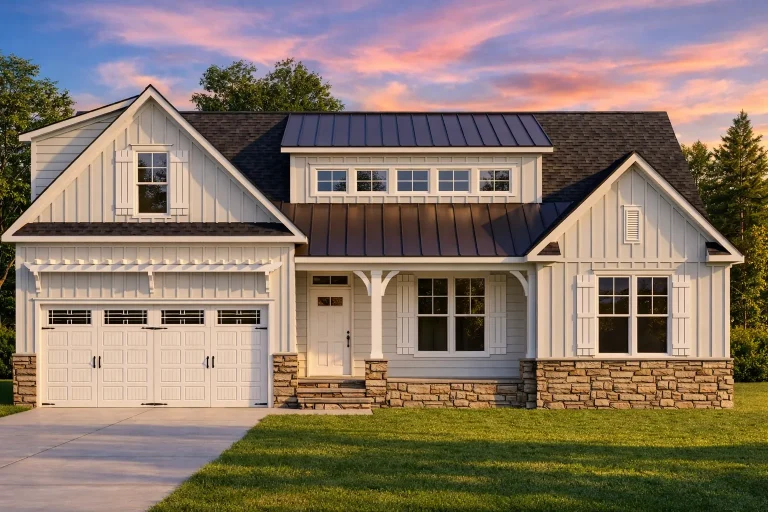
Plan 15-1637 – Cypress Grove Manor | Craftsman – 3-Bed, 2-Bath, 2,242 SF – House plan details
Log in to rule out -
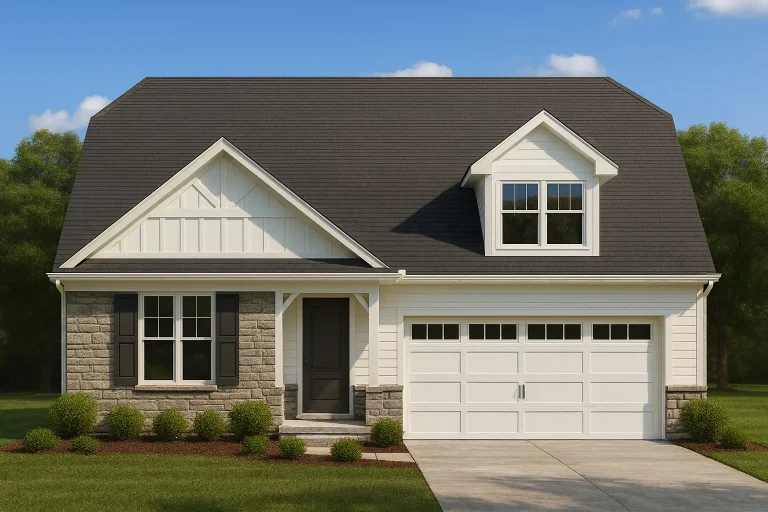
Plan 15-1253 – Virginia Dominion | Craftsman – 3-Bed, 2-Bath, 2,412 SF – House plan details
Log in to rule out -
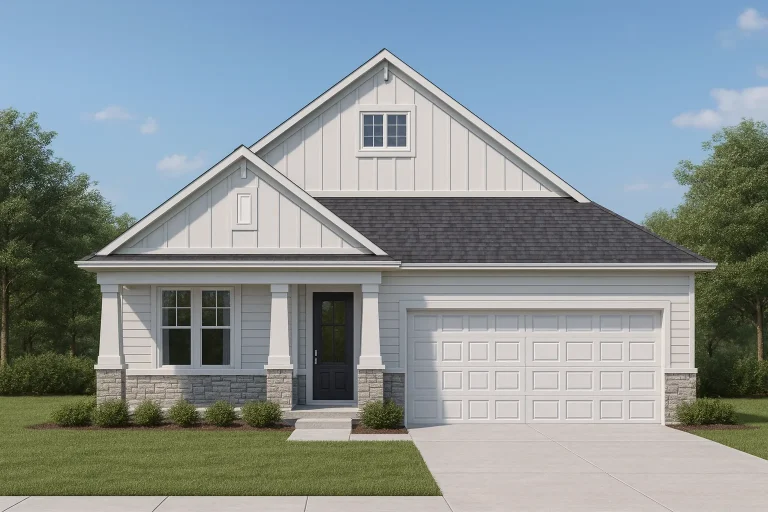
Plan 15-1252 – Juniper Run Retreat | Craftsman – 2-Bed, 2-Bath, 1,655 SF – House plan details
Log in to rule out -
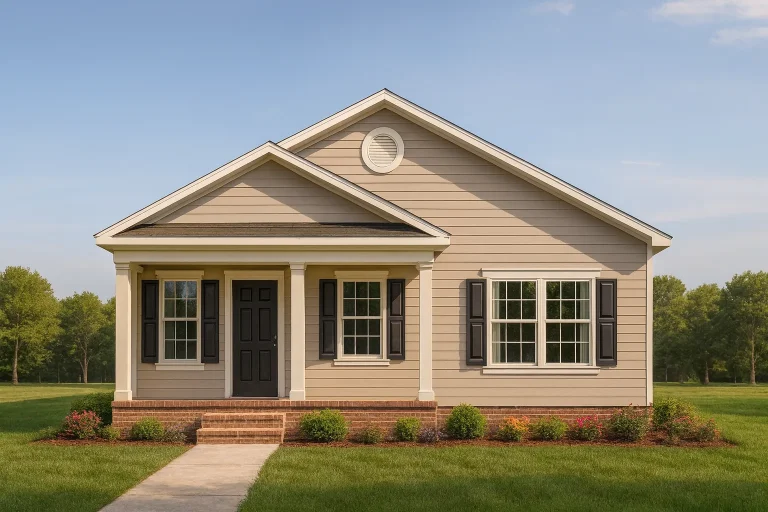
Plan 15-1079 – Manor Lounge | Traditional – 3-Bed, 2-Bath, 1,130 SF – House plan details
Log in to rule out -
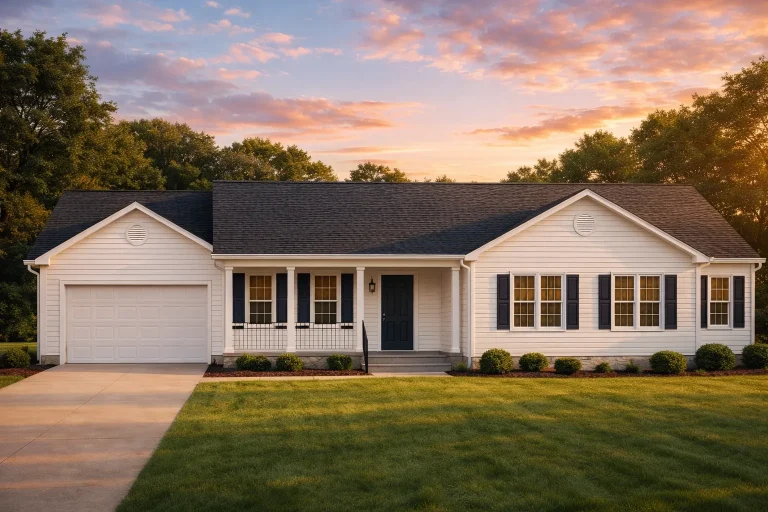
Plan 14-2130 – Maryland Free | Traditional Ranch – 3-Bed, 2-Bath, 1,323 SF – House plan details
Log in to rule out -
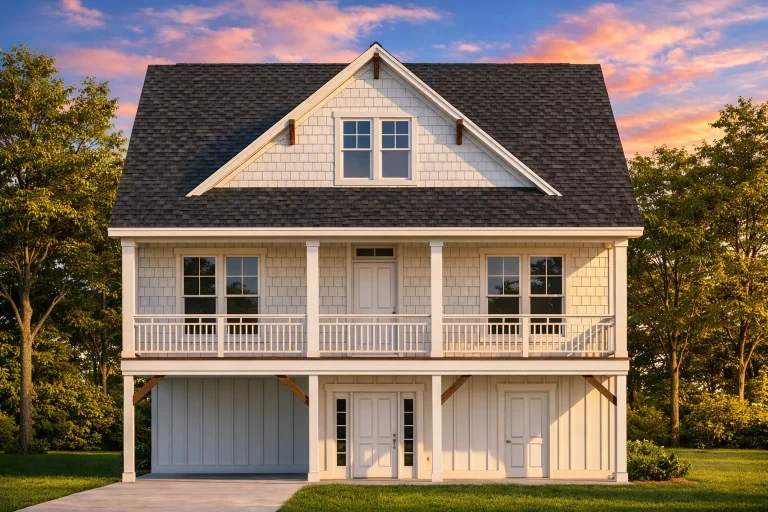
Plan 14-1917 – Yew Tree Creek Estate | Traditional Colonial – 4-Bed, 2-Bath, 2,179 SF – House plan details
Log in to rule out -
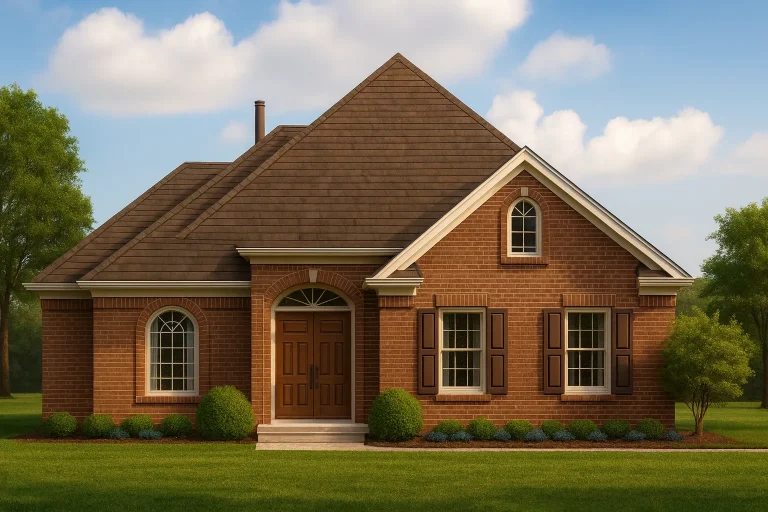
Plan 14-1766 – Beechwood Bluff Retreat | Traditional – 3-Bed, 2-Bath, 2,368 SF – House plan details
Log in to rule out -
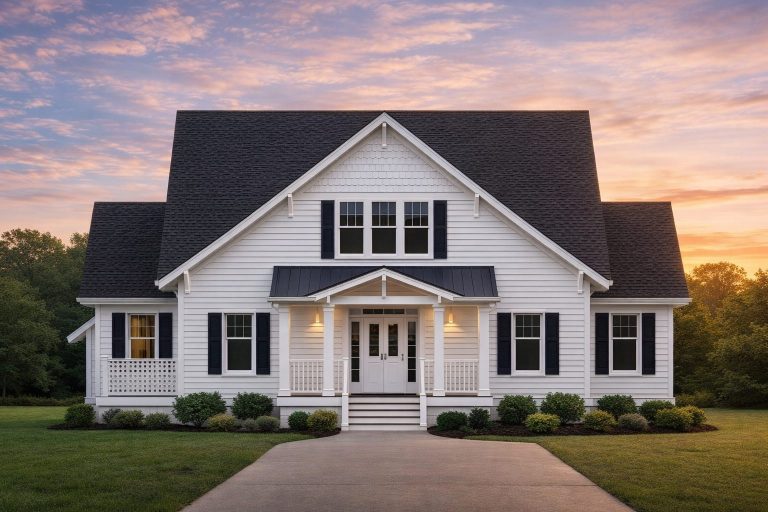
Plan 14-1499 – Hawthorn Brook Manor | Modern Farmhouse – 3-Bed, 2-Bath, 2,280 SF – House plan details
Log in to rule out -
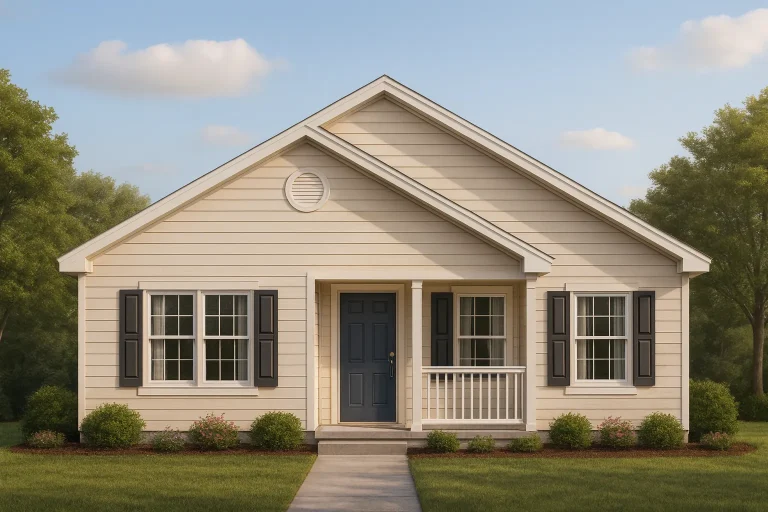
Plan 14-1108 – Hazel Creek Estate | Traditional Ranch – 4-Bed, 2-Bath, 1,290 SF – House plan details
Log in to rule out -
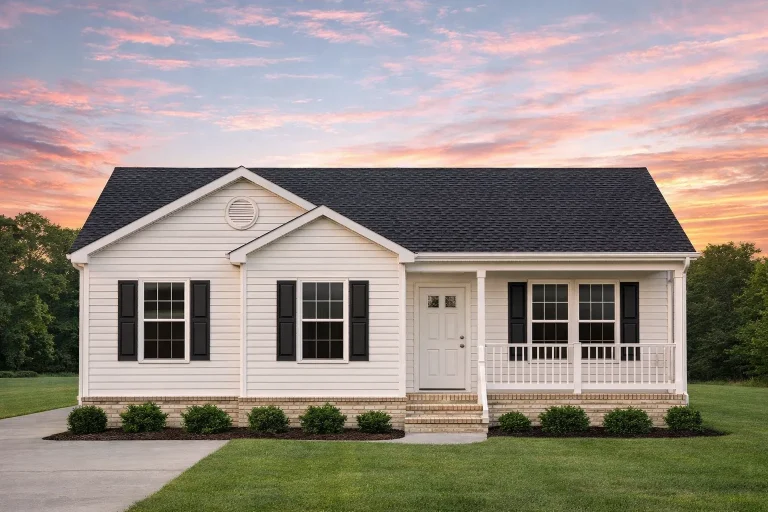
Plan 13-1751 – Auburn Glen Hall | Traditional Ranch – 5-Bed, 2-Bath, 1,459 SF – House plan details
Log in to rule out -
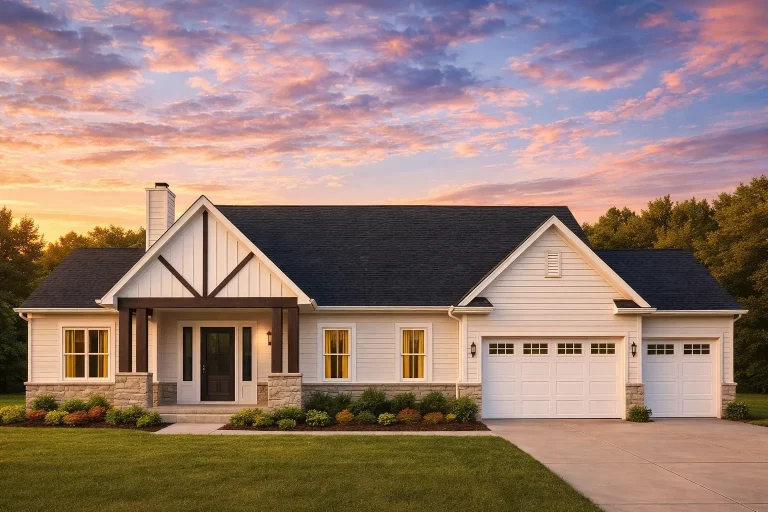
Plan 13-1308 – Auburn Vale Estate | Modern Farmhouse – 3-Bed, 2-Bath, 1,960 SF – House plan details
Log in to rule out -
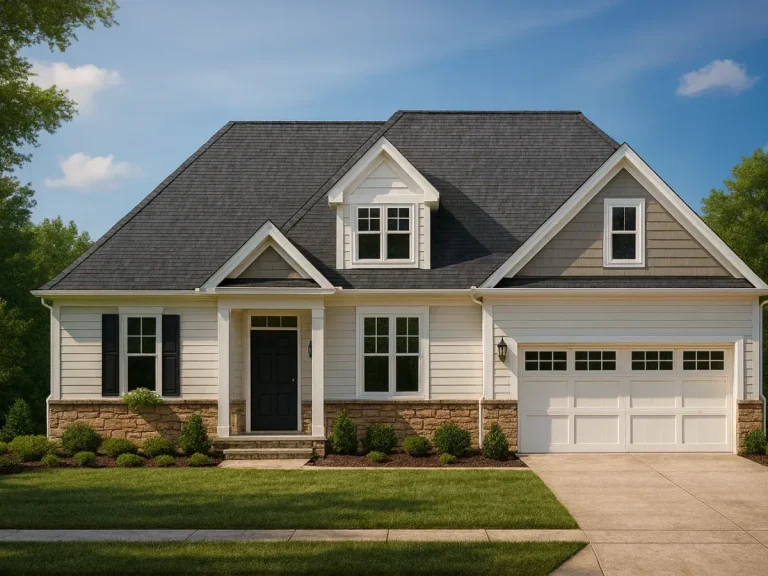
Plan 13-1174 – Aster River Farm | Traditional Suburban – 3-Bed, 2-Bath, 2,231 SF – House plan details
Log in to rule out -
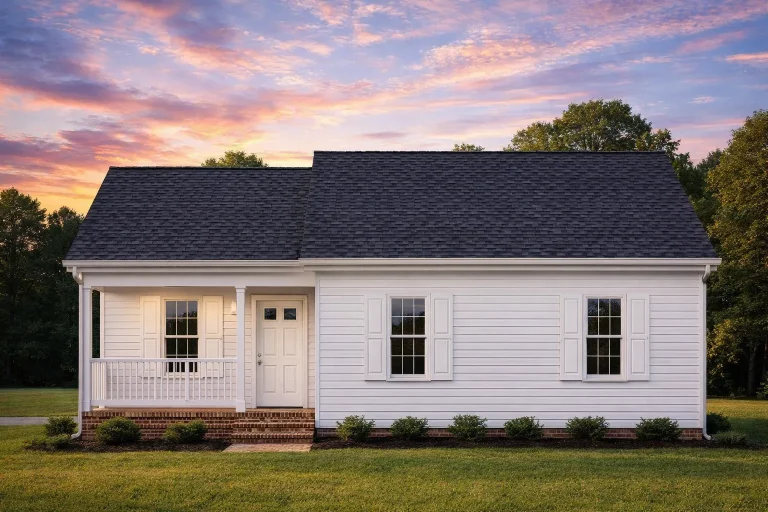
Plan 12-2923 – Manor Gardens | Traditional – 3-Bed, 2-Bath, 1,090 SF – House plan details
Log in to rule out -
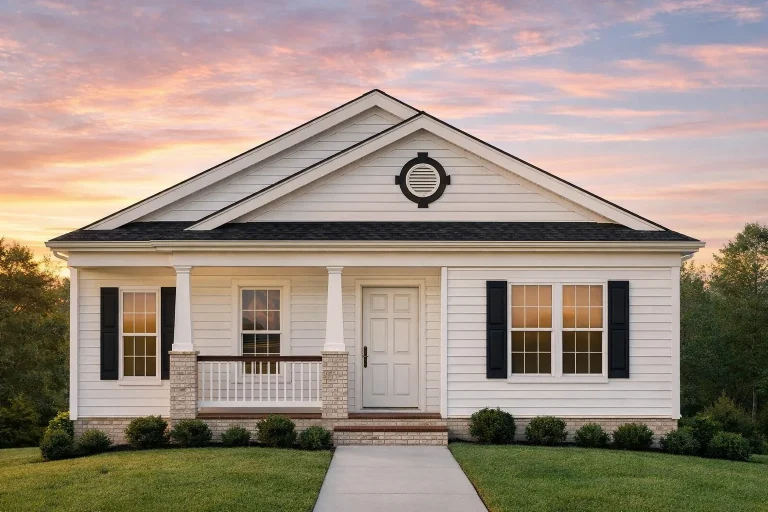
Plan 12-2576 – Aster Field Farmhouse | Traditional – 4-Bed, 2-Bath, 1,290 SF – House plan details
Log in to rule out -
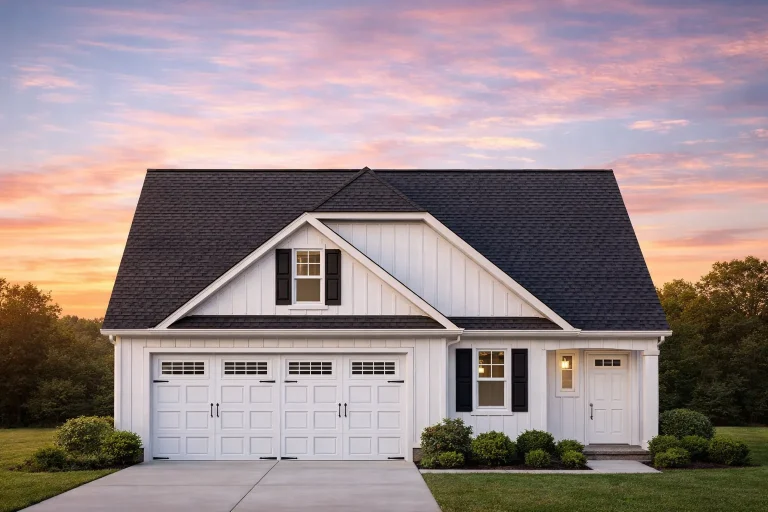
Plan 12-2461 – Contest Retreat | Traditional Suburban – 3-Bed, 2-Bath, 1,664 SF – House plan details
Log in to rule out -
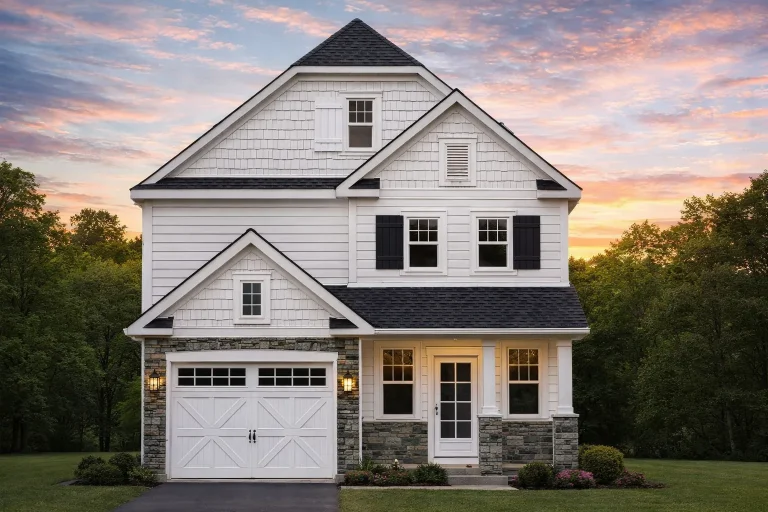
Plan 12-2141 – Victorian Mansions | Modern Farmhouse – 3-Bed, 2-Bath, 1,770 SF – House plan details
Log in to rule out -
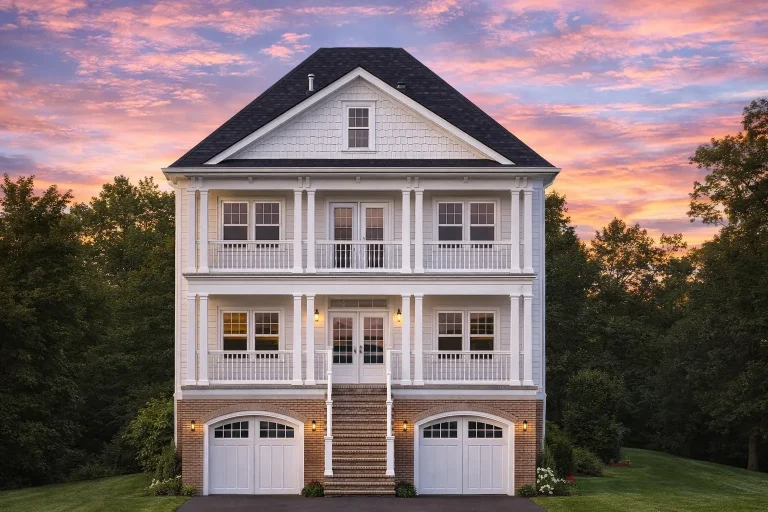
Plan 12-2102 – Linden Run Manor | Charleston – 3-Bed, 2-Bath, 3,174 SF – House plan details
Log in to rule out -
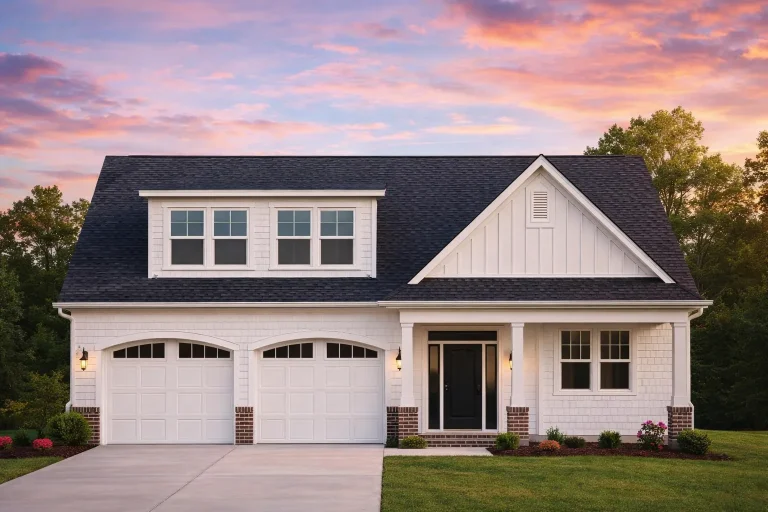
Plan 12-1009 – Knoxville Ridge | Modern Farmhouse – 3-Bed, 2-Bath, 2,070 SF – House plan details
Log in to rule out -
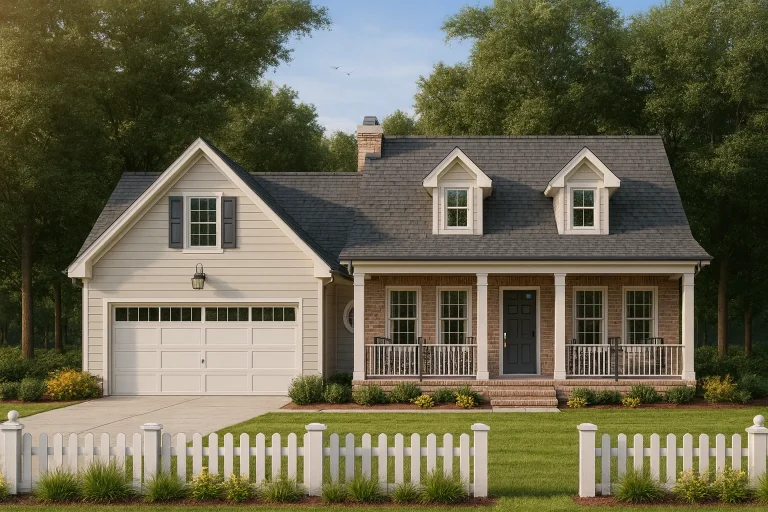
Plan 11-2086 – Rose Ridge Farm | Cape Cod – 3-Bed, 2-Bath, 1,573 SF – House plan details
Log in to rule out -
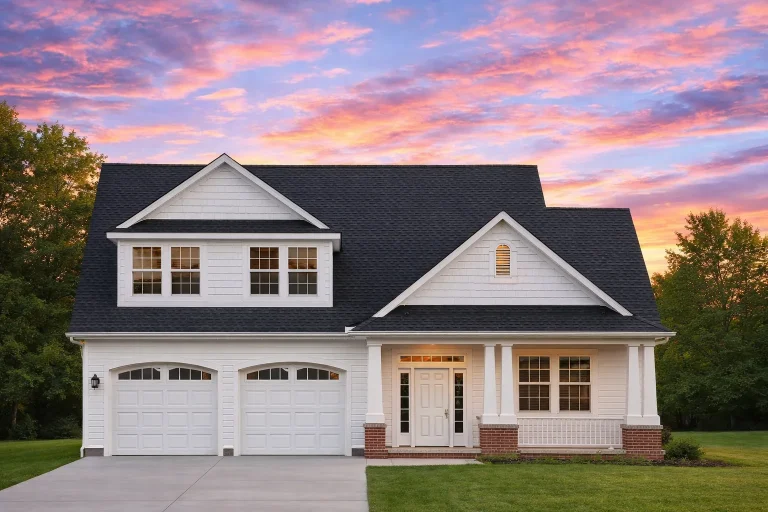
Plan 11-2080 – Ivy Valley Homestead | Traditional – 3-Bed, 2-Bath, 2,592 SF – House plan details
Log in to rule out -
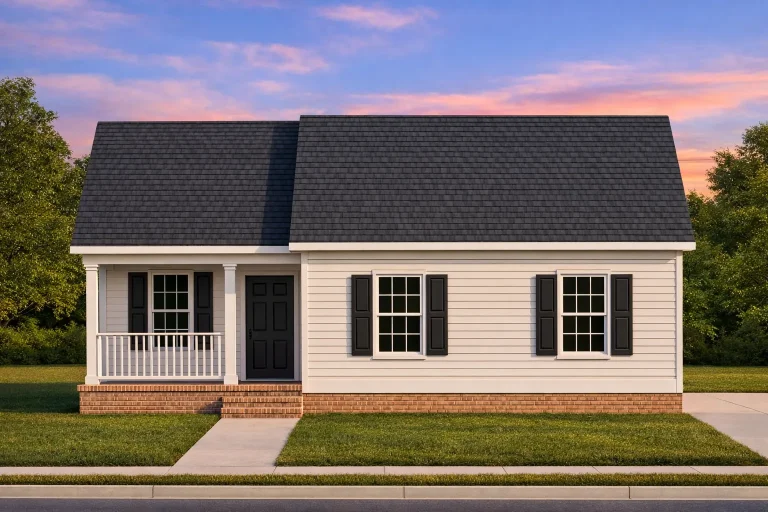
Plan 11-1917 – Scene House | Traditional Cottage – 3-Bed, 2-Bath, 1,090 SF – House plan details
Log in to rule out -
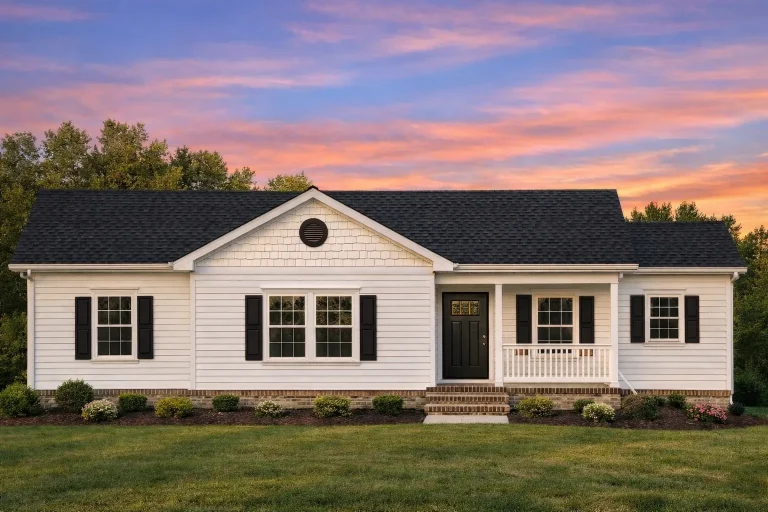
Plan 11-1916 – Dogwood Springs | Traditional Ranch – 3-Bed, 2-Bath, 1,101 SF – House plan details
Log in to rule out
continued…
Engineered for Your State – Compliant with local building regulations A well-designed foyer acts as a stylish transition between the outdoors and your living space. Many of our plans include foyers with soaring ceilings, natural light, and open views into great rooms or formal dining areas. They often feature decorative elements like tray ceilings, arches, or staircases to elevate the entry experience. You’ll find foyers in a variety of home styles—from traditional craftsman to elegant European and gracious Southern styles. What is the purpose of a foyer? Can I add a foyer to a plan that doesn’t have one? Do foyers work well in small homes? Do foyers help with energy efficiency? Browse our House Plans with Foyer and find a home that welcomes you in style from the very first step. Similar Collections:
FAQs
A foyer serves as a welcoming transition space that provides privacy, defines the home’s layout, and sets the tone for interior design.
Yes—our plans are fully customizable, and adding a foyer is a common request during the design phase.
Absolutely. Even compact foyers can provide functional space for storage, décor, and spatial separation.
Yes—by separating indoor spaces from the exterior, foyers help reduce drafts and temperature swings.

