Front Entry
Find the perfect house plan. For less.
Search Plans
Contact Us
Front Entry
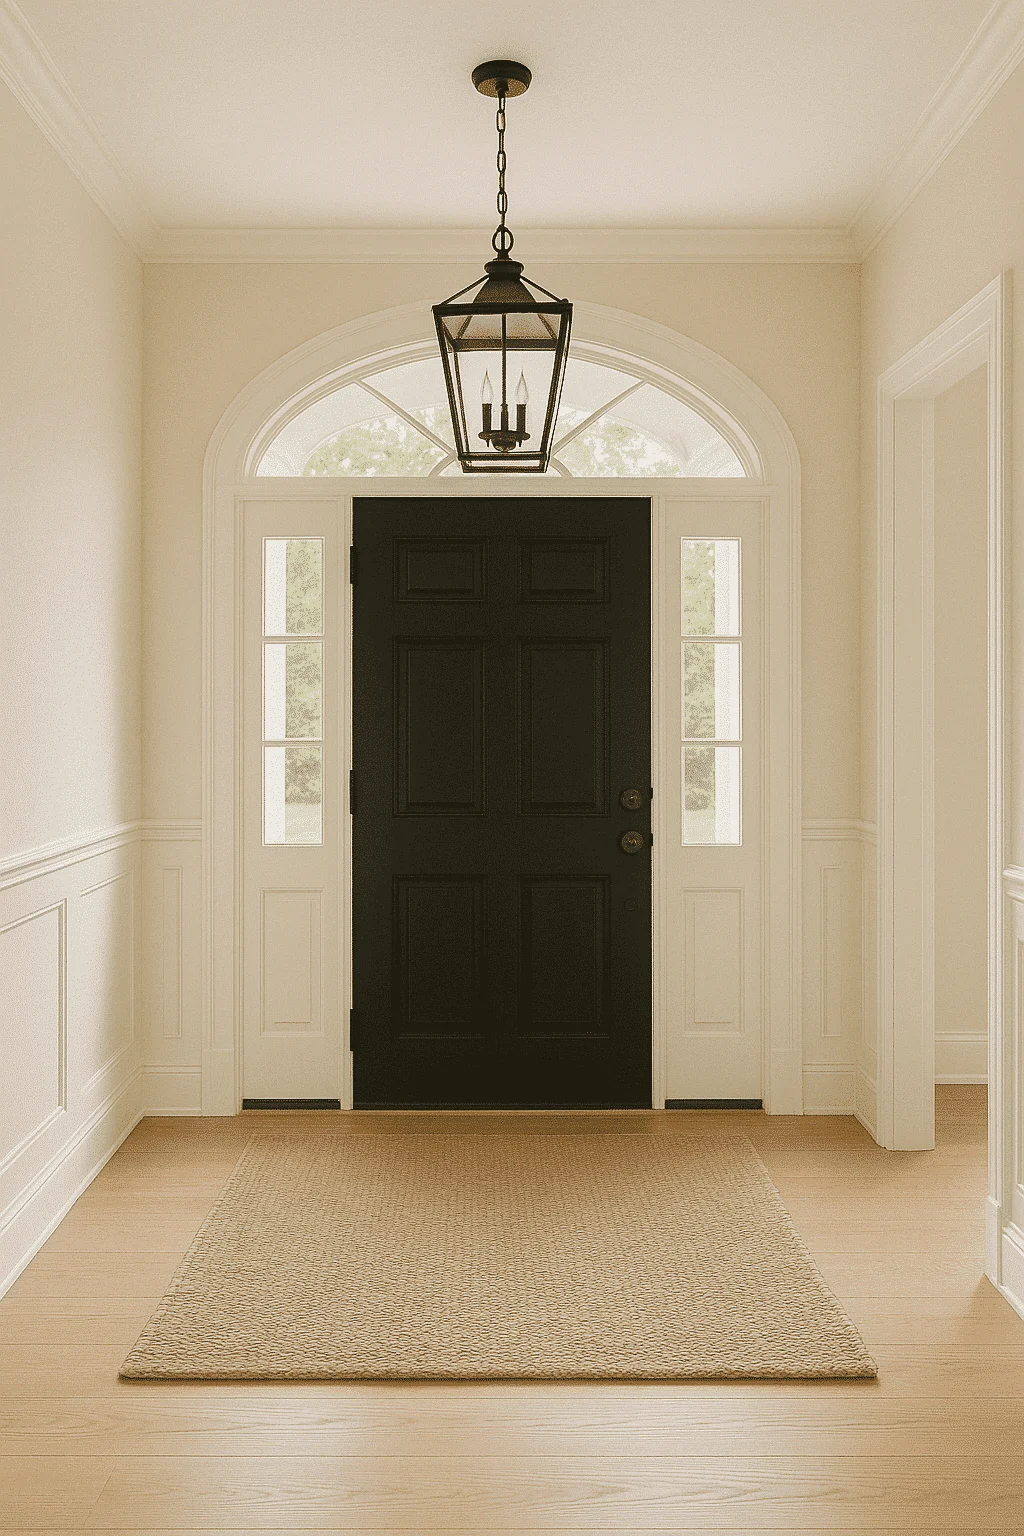
Explore our Front Entry Garage House Plans, designed for curb appeal, easy access, and efficient use of space. These plans are ideal for narrower lots, subdivisions with front-loading driveways, or homeowners who want a direct, no-nonsense garage entry. With smart design and beautiful architecture, front-entry garages can still deliver standout style. Front Entry Garage House Plans
Benefits:
…
Found 1,875 House Plans!
-
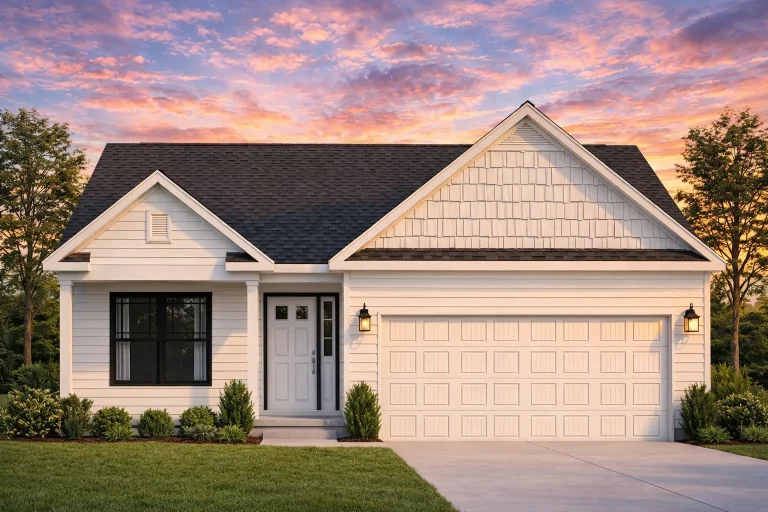
Plan 9-1216 – Mississippi Magnolia | Traditional Ranch – 3-Bed, 2-Bath, 2,071 SF – House plan details
Log in to rule out -
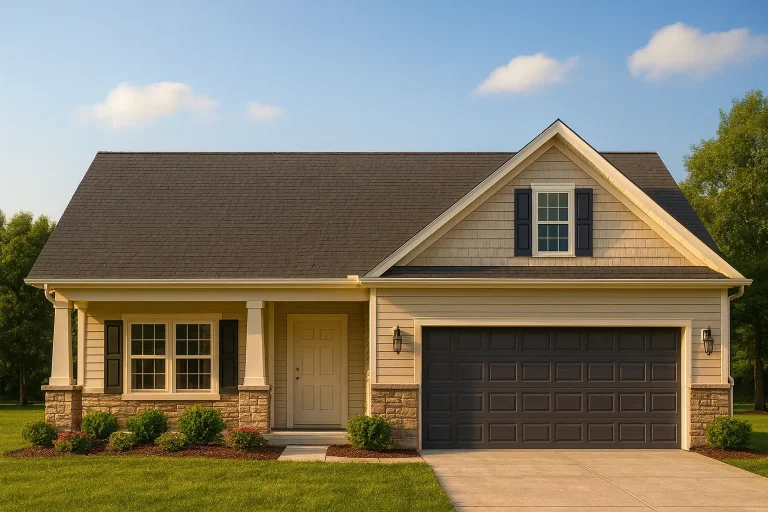
Plan 9-1210 – Astra Pavilion | Traditional Ranch – 3-Bed, 2-Bath, 1,903 SF – House plan details
Log in to rule out -
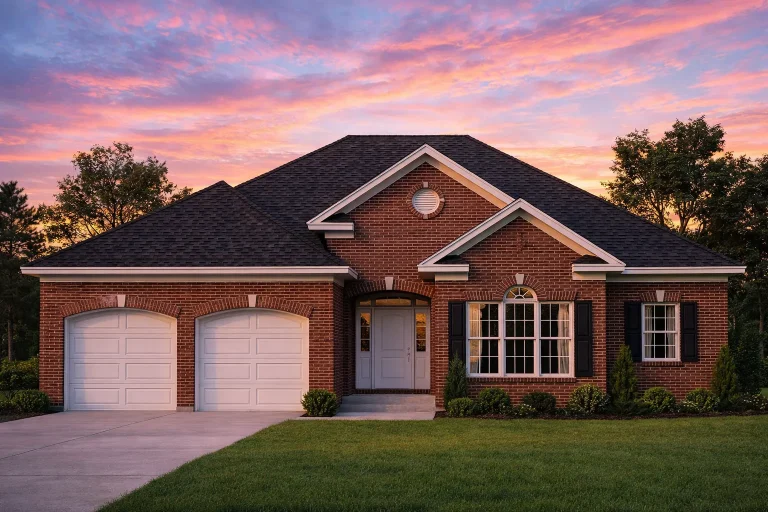
Plan 8-1989 – Aster Harbor Retreat | Traditional Ranch – 3-Bed, 2-Bath, 5,916 SF – House plan details
Log in to rule out -
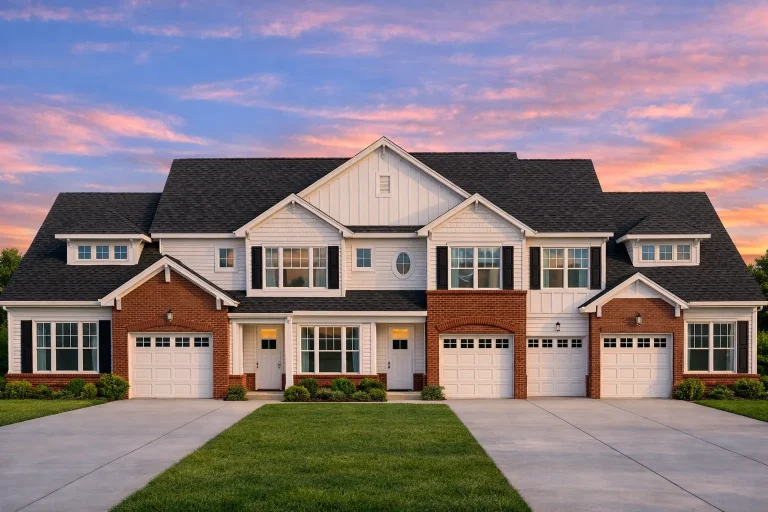
Plan 8-1930-10 – Hurry Manor | Traditional Townhome – 3-Bed, 2-Bath, 1,070 SF – House plan details
Log in to rule out -
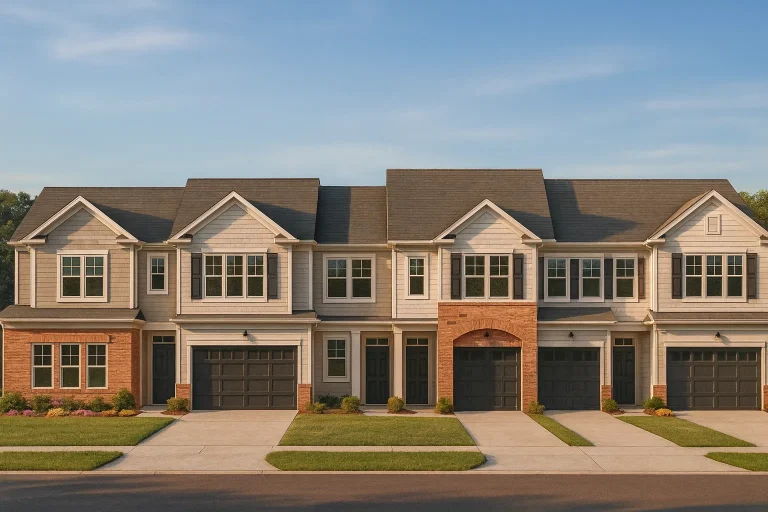
Plan 8-1930-1 – Anderson Place | Traditional Townhome – 3-Bed, 4-Bath, 9,834 SF – House plan details
Log in to rule out -
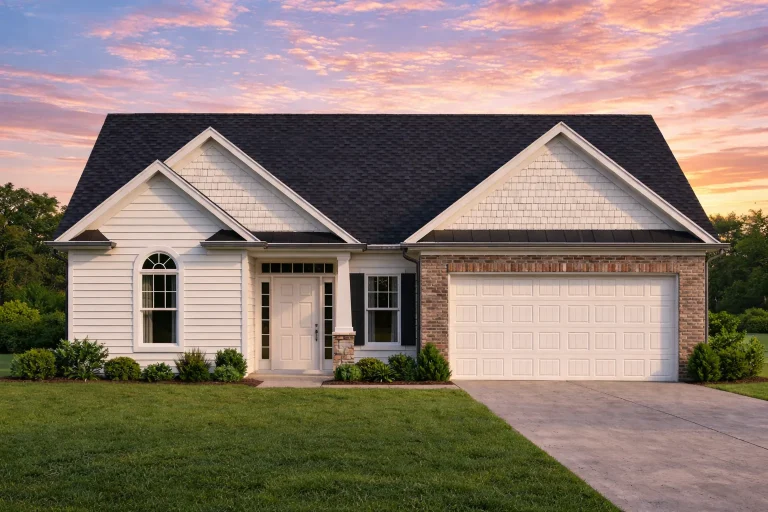
Plan 8-1915 – The Taylor House | Traditional Ranch – 3-Bed, 2-Bath, 1,516 SF – House plan details
Log in to rule out -
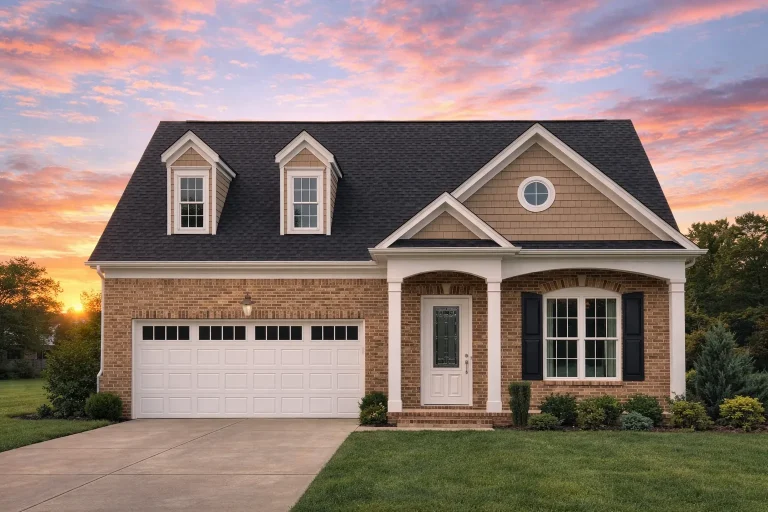
Plan 8-1387 – Aster Station Farmhouse | Traditional – 3-Bed, 2-Bath, 2,231 SF – House plan details
Log in to rule out -
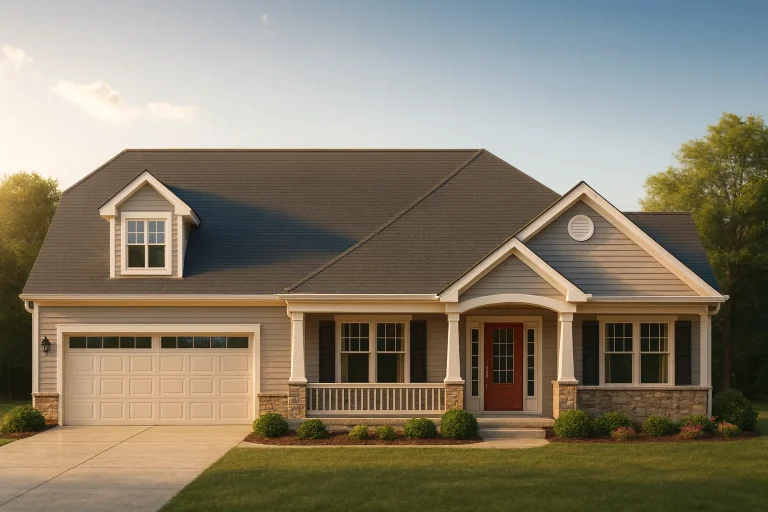
Plan 8-1378 – James Lodge | Traditional Ranch – 3-Bed, 2-Bath, 2,123 SF – House plan details
Log in to rule out -
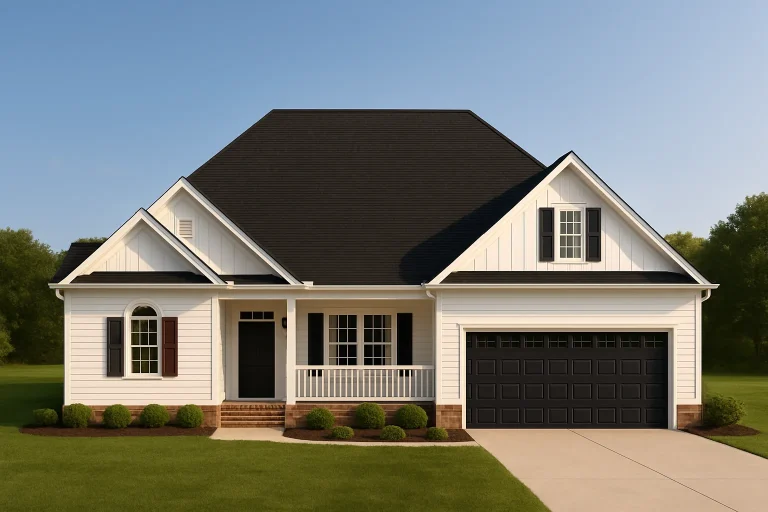
Plan 8-1331 – Devonshire Retreat | Modern Farmhouse – 3-Bed, 2-Bath, 1,725 SF – House plan details
Log in to rule out -
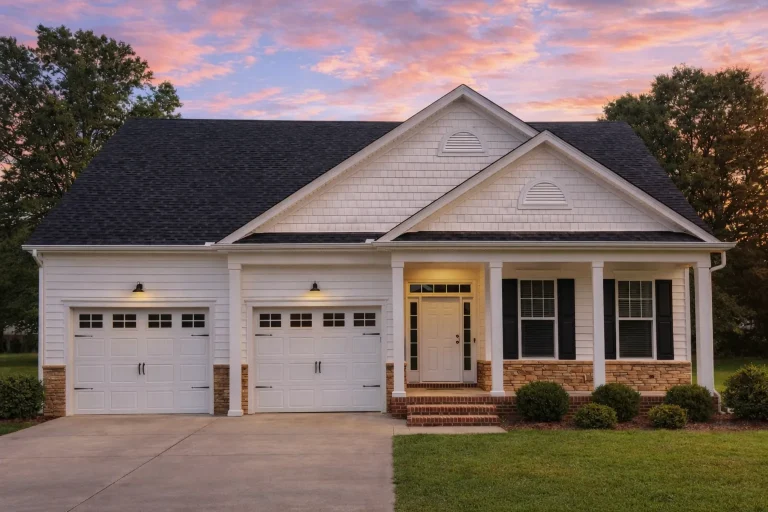
Plan 8-1274 – Heritage Estate | Traditional Ranch – 3-Bed, 2-Bath, 1,734 SF – House plan details
Log in to rule out -
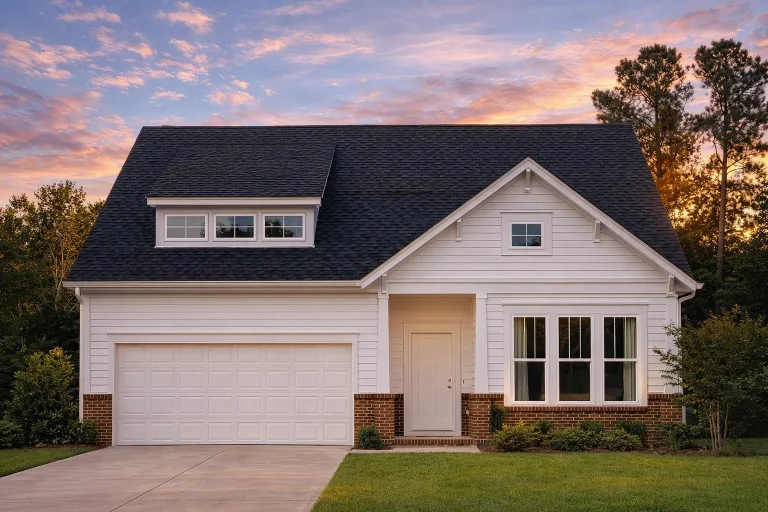
Plan 8-1245 – Minnesota North | Modern Farmhouse – 3-Bed, 2-Bath, 2,237 SF – House plan details
Log in to rule out -
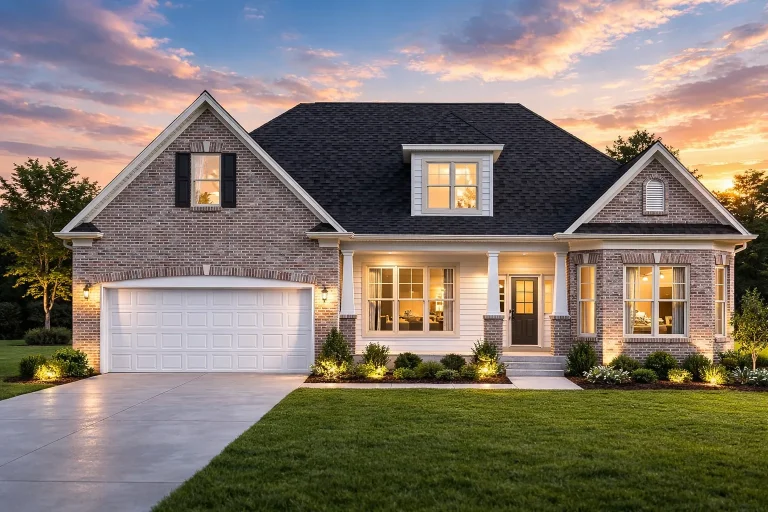
Plan 8-1005 – Oak View Cottage | Modern Farmhouse – 3-Bed, 2-Bath, 2,429 SF – House plan details
Log in to rule out -
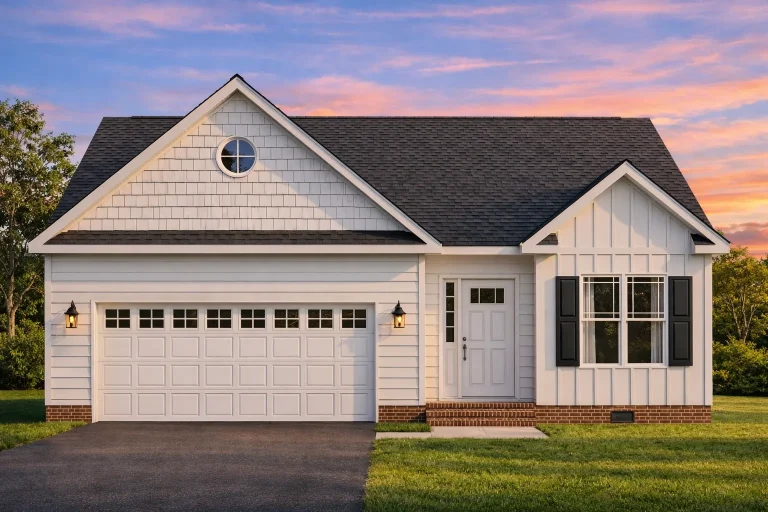
Plan 7-1166 – Oklahoma Sooner | Traditional Ranch – 3-Bed, 2-Bath, 1,563 SF – House plan details
Log in to rule out -
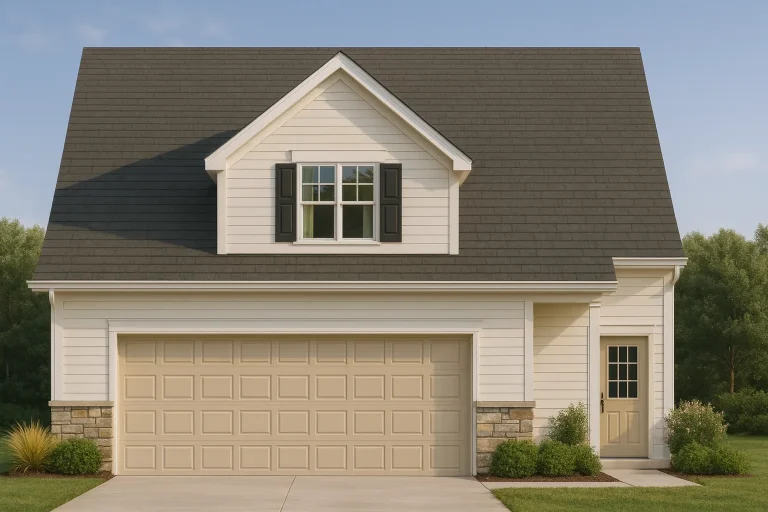
Plan 20-1560 – Aster Trail Retreat | Traditional Suburban – 3-Bed, 2-Bath, 1,600 SF – House plan details
Log in to rule out -
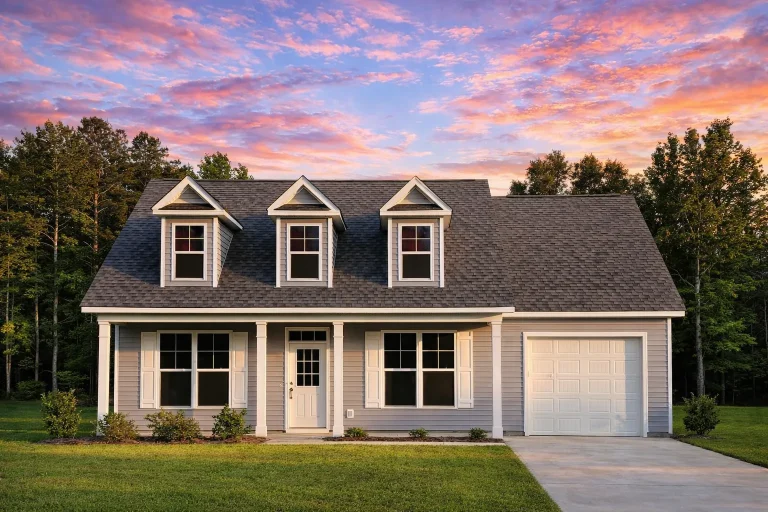
Plan 19-1698 – Dot Retreat | GUEST-Cape Cod – 4-Bed, 3.5-Bath, 900 SF – House plan details
Log in to rule out -
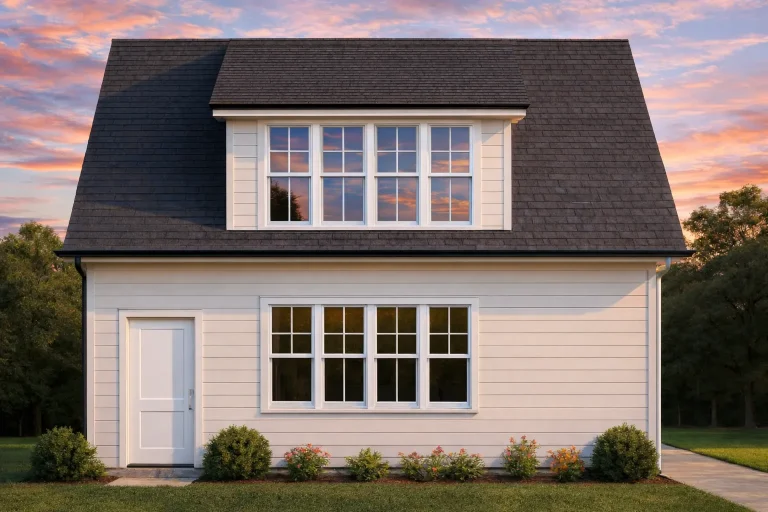
Plan 18-2052 – Prism Retreat | Cape Cod Cottage Workshop – 6-Bed, 4-Bath, 6,315 SF – House plan details
Log in to rule out -
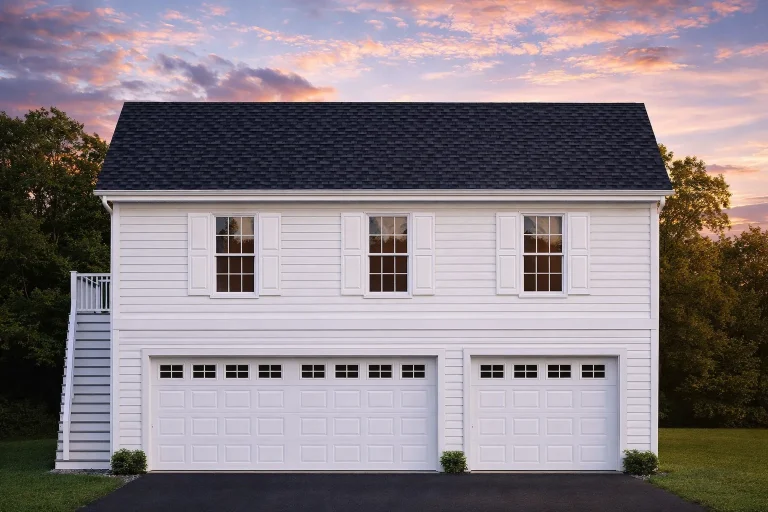
Plan 18-1319 – Skeleton Retreat | Carriage House – 1-Bed, 1-Bath, 750 SF – House plan details
Log in to rule out -
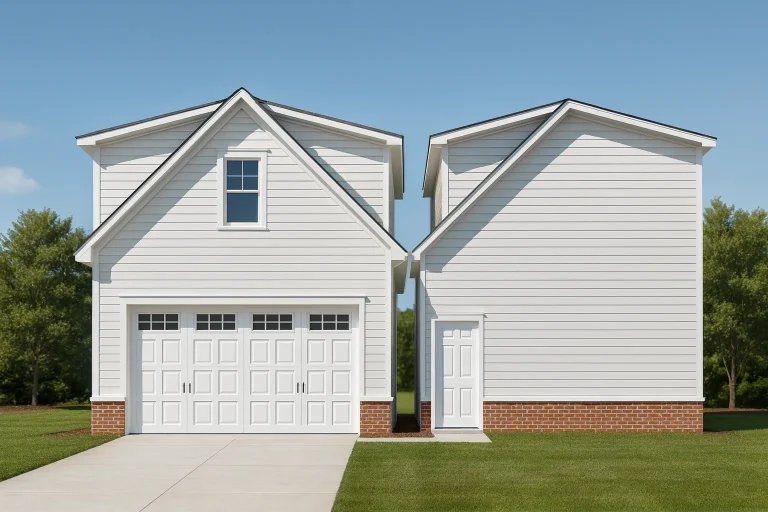
Plan 18-1141 – Blenheim Crossing | Carriage House – 1-Bed, 1-Bath, 534 SF – House plan details
Log in to rule out -
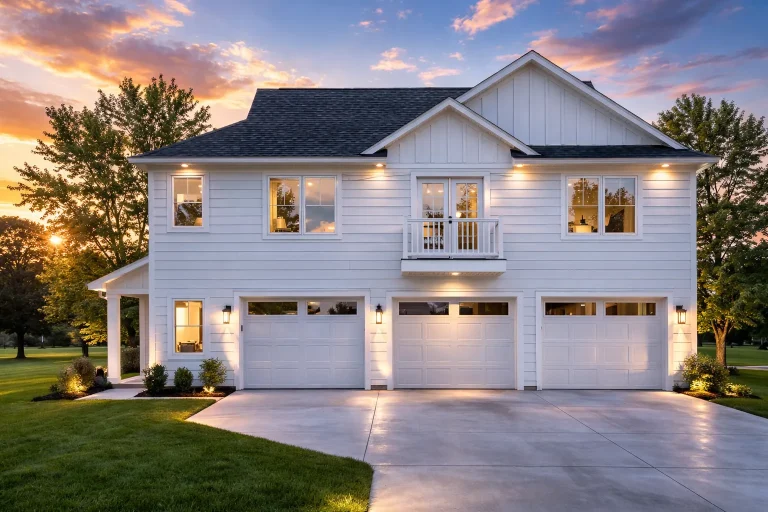
Plan 17-1302 – Aster Landing Estate | New American – 2-Bed, 1-Bath, 960 SF – House plan details
Log in to rule out -
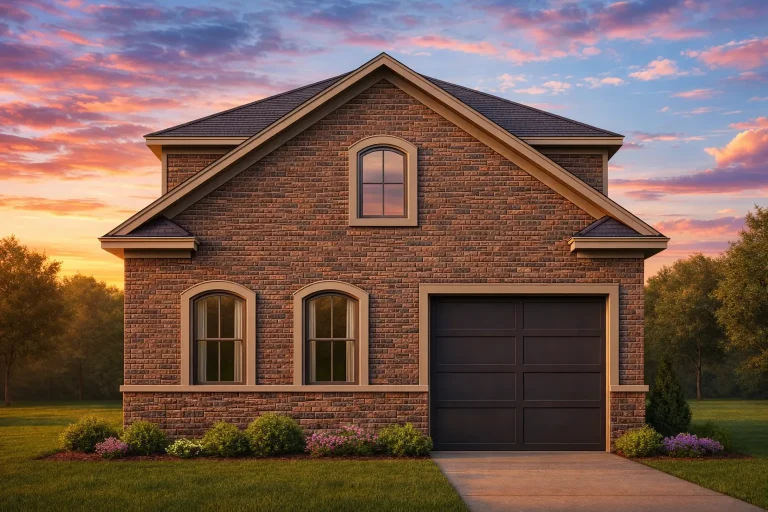
Plan 15-1930 – Rodriguez Lodge | Traditional Garage – 1-Bed, 1-Bath, 625 SF – House plan details
Log in to rule out -
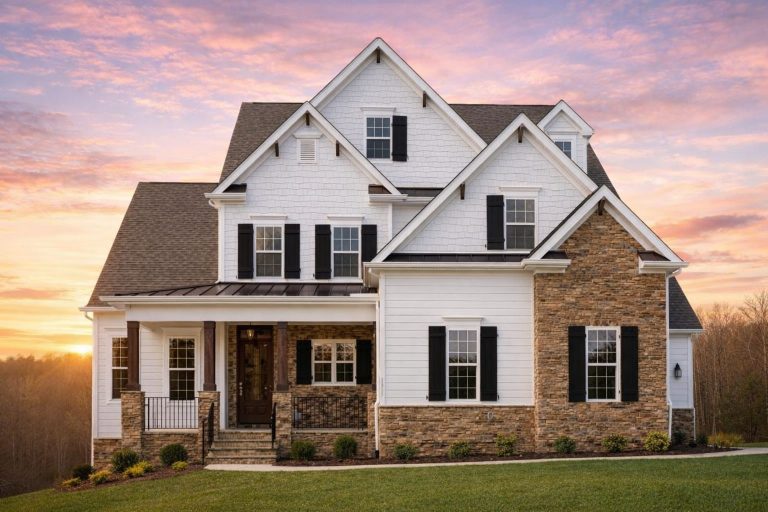
Plan 15-1486 – Rose Brook Manor | New American – 6-Bed, 5-Bath, 5,334 SF – House plan details
Log in to rule out -
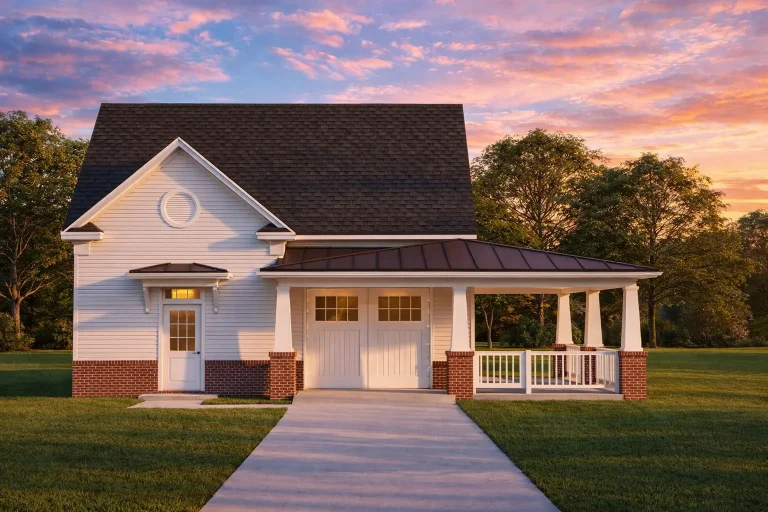
Plan 14-1998 – Elm Ridge House | Craftsman Cottage – 1-Bed, 1-Bath, 766 SF – House plan details
Log in to rule out -
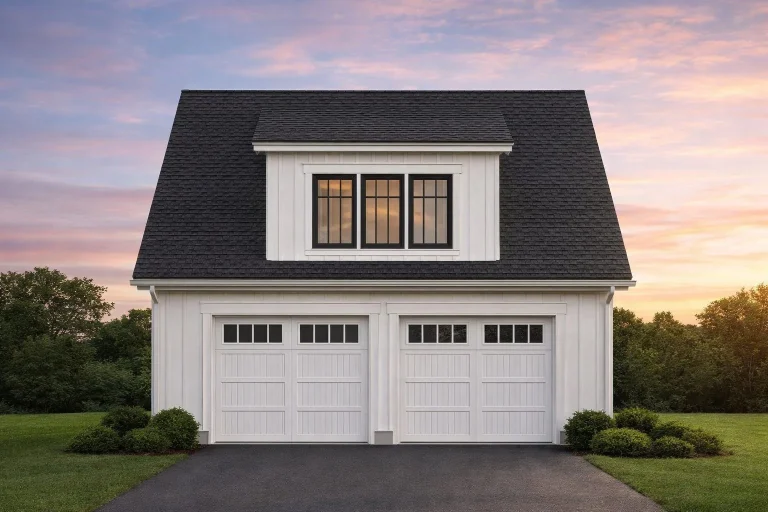
Plan 14-1504 – Michigan Plateau | Colonial Revival Garage – 1-Bed, 1-Bath, 423 SF – House plan details
Log in to rule out -
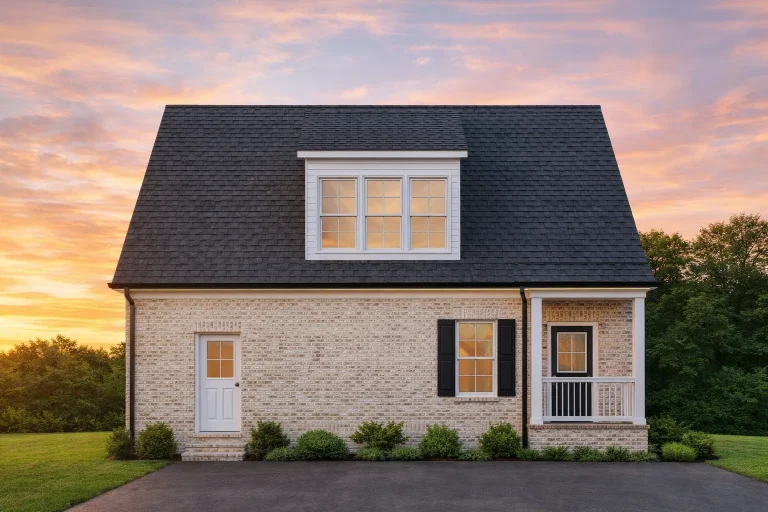
Plan 14-1009 – Aster Knoll Retreat | Traditional Brick ADU – 1-Bed, 1-Bath, 465 SF – House plan details
Log in to rule out -
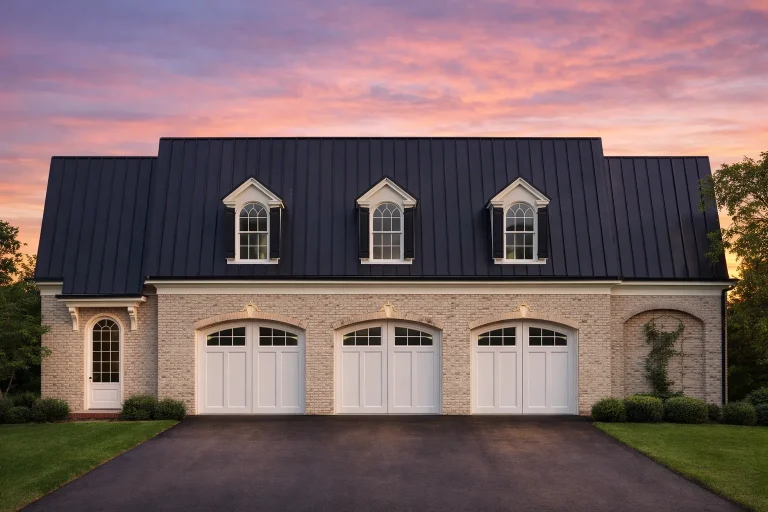
Plan 12-2355 – Chestnut Valley Cabin | Colonial Garage – 0-Bed, 1-Bath, 1,039 SF – House plan details
Log in to rule out
continued…
purchase for fast build prep Front-entry garage plans often work well for narrow lots, compact homes, or neighborhoods where lot access is limited to the front. These garages are integrated seamlessly into the façade, often featuring architectural details like carriage doors, gables, or brick accents to maintain curb appeal. Many plans also include interior access through mudrooms or utility areas for daily convenience. What is a front entry garage? Are front-entry garages less attractive? Do front-entry garages cost less to build? Can I convert a front-entry garage to side-load? Browse our Front Entry Garage House Plans and find a design that fits your lot and lifestyle with ease. Similar Collections:
FAQs
A front entry garage is one where the garage doors face the street, typically offering direct driveway access and easier lot layout.
Not at all—many designs incorporate attractive doors, trim, and rooflines to blend seamlessly with the home’s architecture.
They often do. They usually require less concrete for driveways and can simplify overall construction.
Yes. Many plans can be modified to change the garage orientation, depending on your lot and preferences.

