Front Entry
Find the perfect house plan. For less.
Search Plans
Contact Us
Front Entry
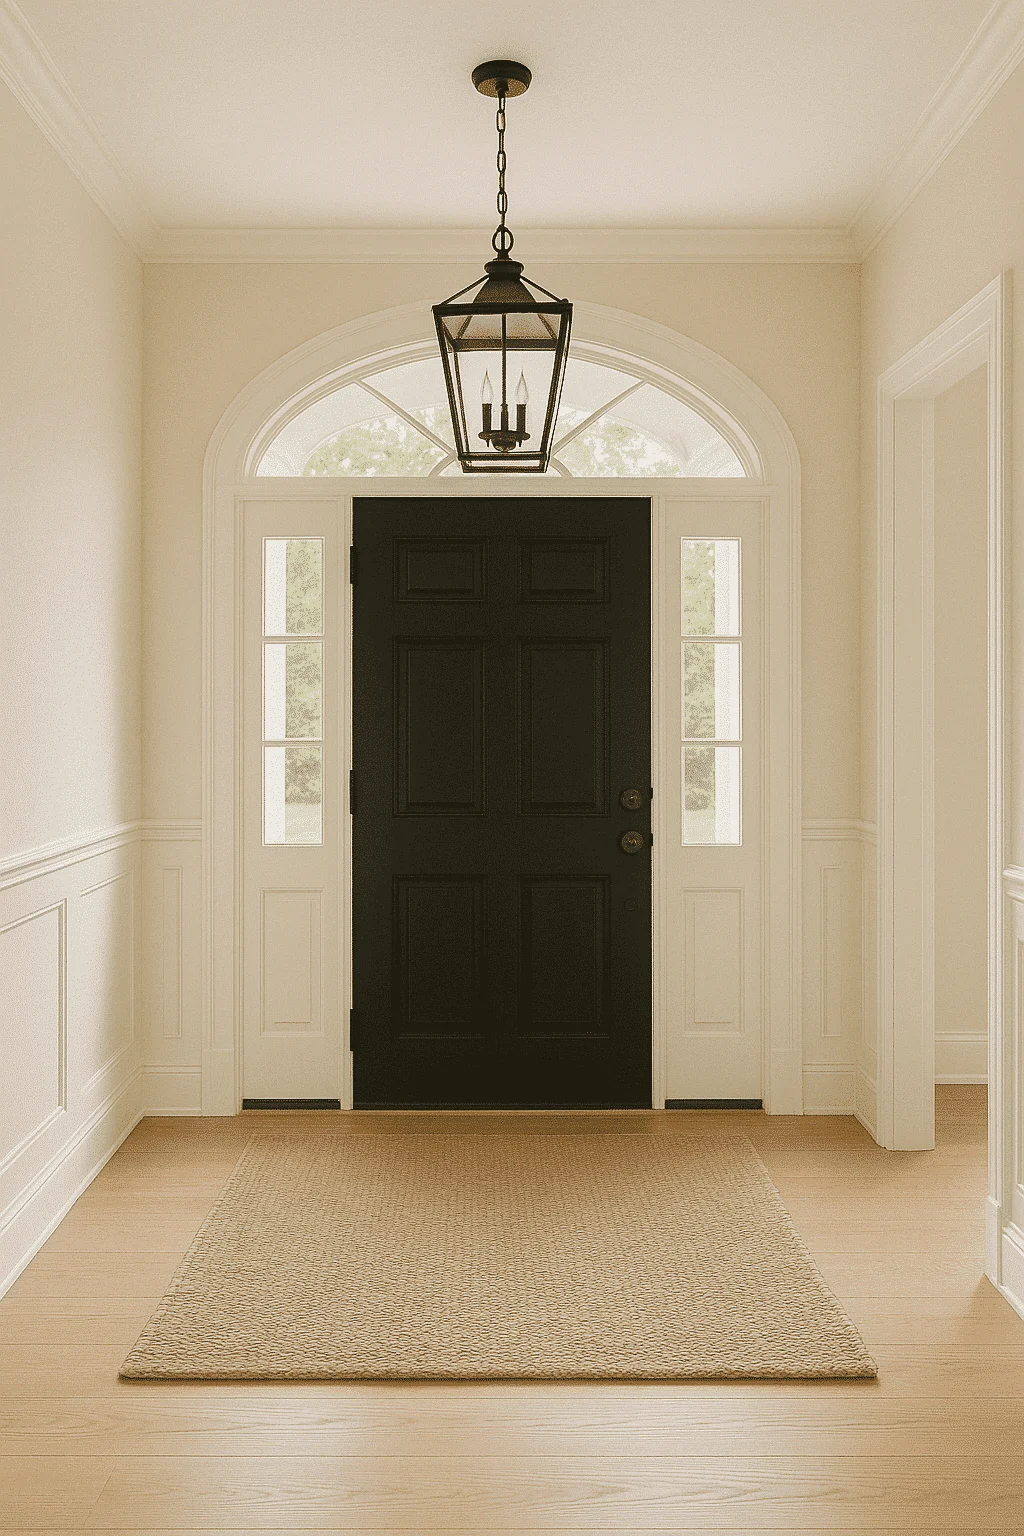
Explore our Front Entry Garage House Plans, designed for curb appeal, easy access, and efficient use of space. These plans are ideal for narrower lots, subdivisions with front-loading driveways, or homeowners who want a direct, no-nonsense garage entry. With smart design and beautiful architecture, front-entry garages can still deliver standout style. Front Entry Garage House Plans
Benefits:
…
Found 1,972 House Plans!
-
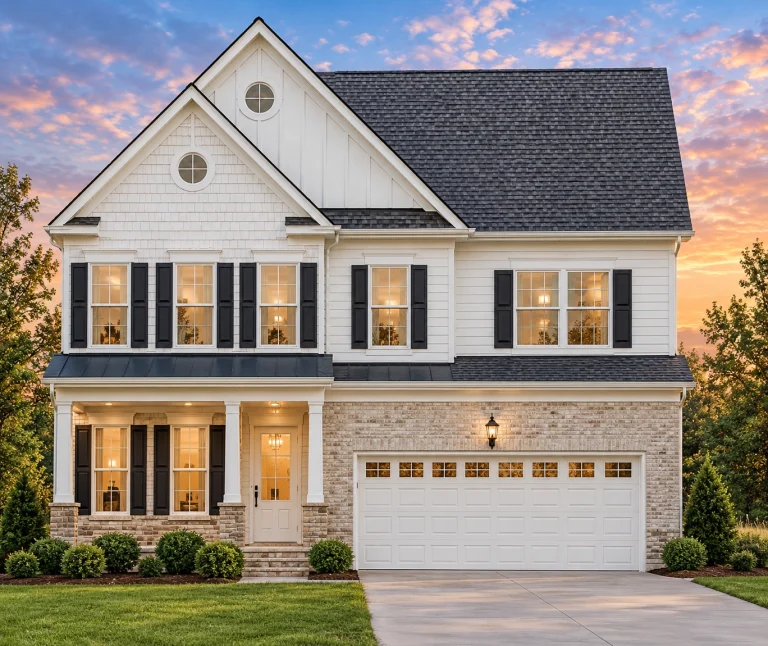
Plan 8-1052 – Stroll Manor | Traditional Colonial – 4-Bed, 2.5-Bath, 2,629 SF – House plan details
Log in to rule out -
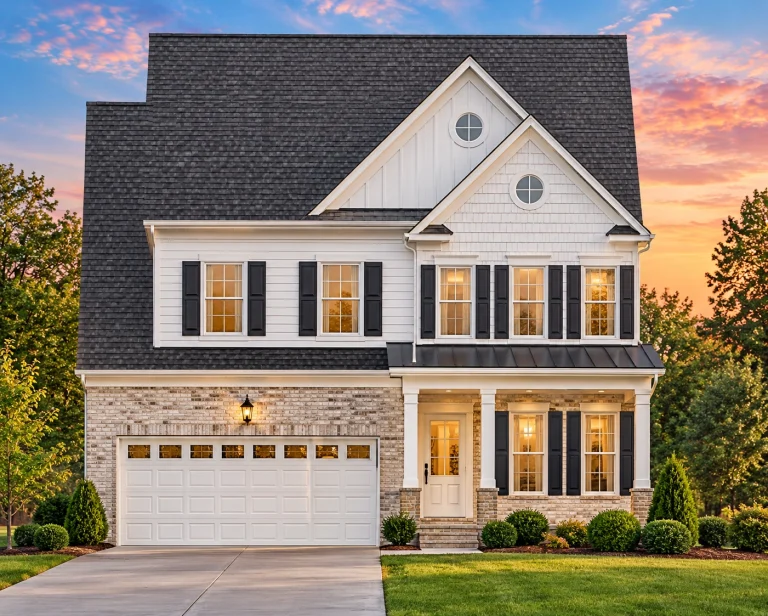
Plan 8-1050 – Aster Knoll Lodge | Traditional Colonial – 4-Bed, 2.5-Bath, 2,372 SF – House plan details
Log in to rule out -
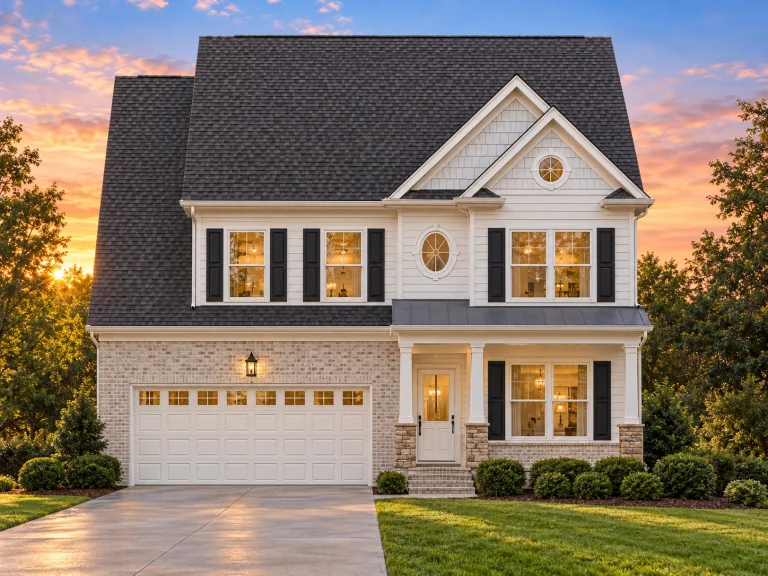
Plan 8-1049 – The Carter House | Traditional – 4-Bed, 2.5-Bath, 2,357 SF – House plan details
Log in to rule out -
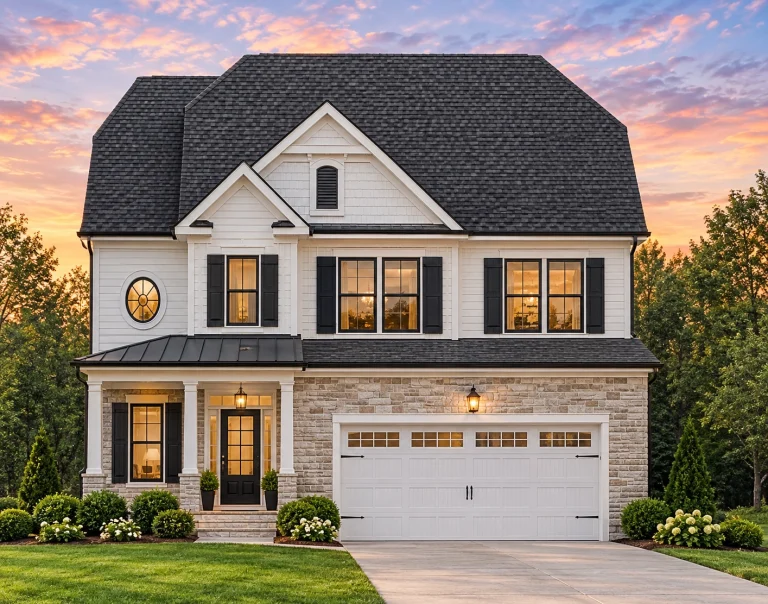
Plan 8-1048 – Minnesota Plateau | Traditional Colonial – 4-Bed, 2.5-Bath, 2,207 SF – House plan details
Log in to rule out -
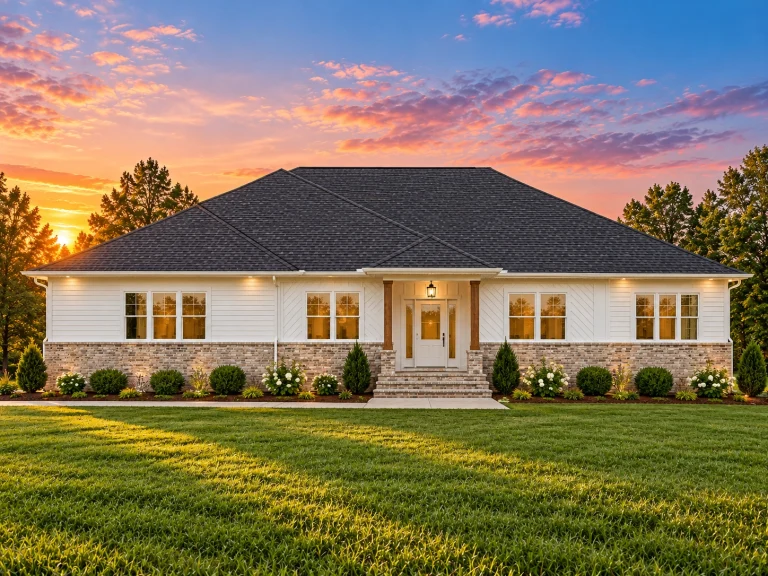
Plan 8-0401 – Aster Springs Retreat | Traditional Ranch – 3-Bed, 2.5-Bath, 2,470 SF – House plan details
Log in to rule out -
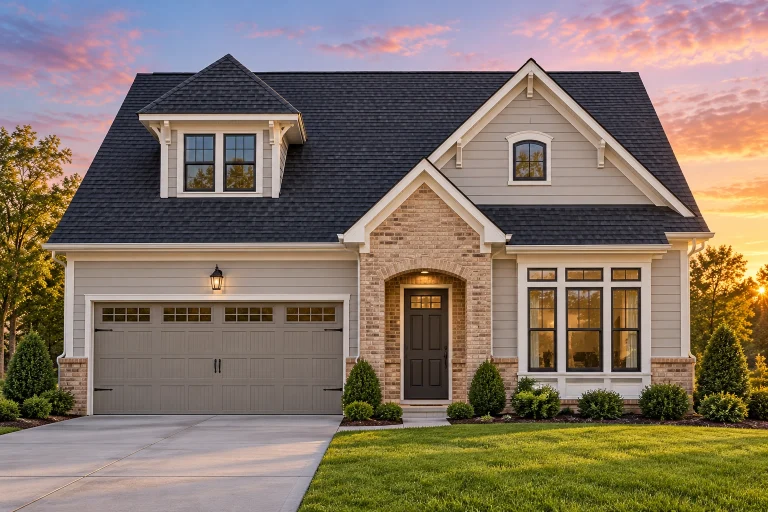
Plan 7-2325 – Sob Retreat | Traditional Suburban – 2-Bed, 2.5-Bath, 2,699 SF – House plan details
Log in to rule out -
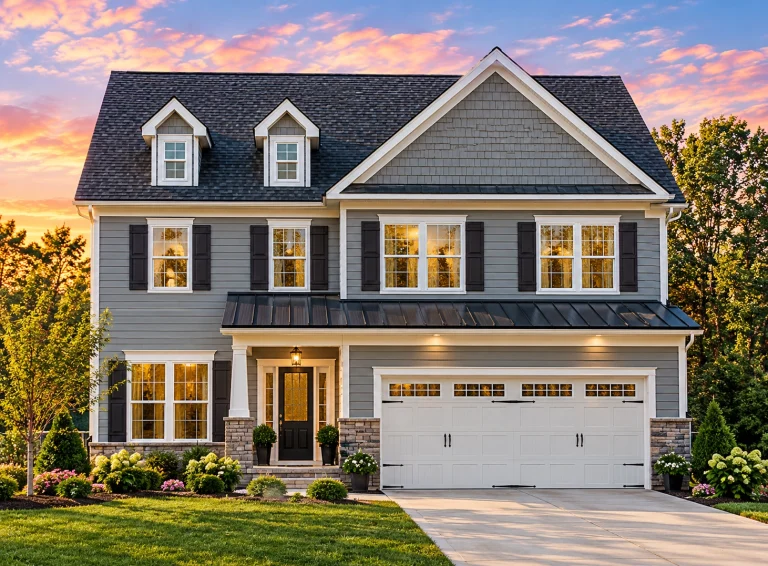
Plan 5-1240 – Hernandez Lodge | Traditional Colonial – 4-Bed, 2.5-Bath, 2,702 SF – House plan details
Log in to rule out -
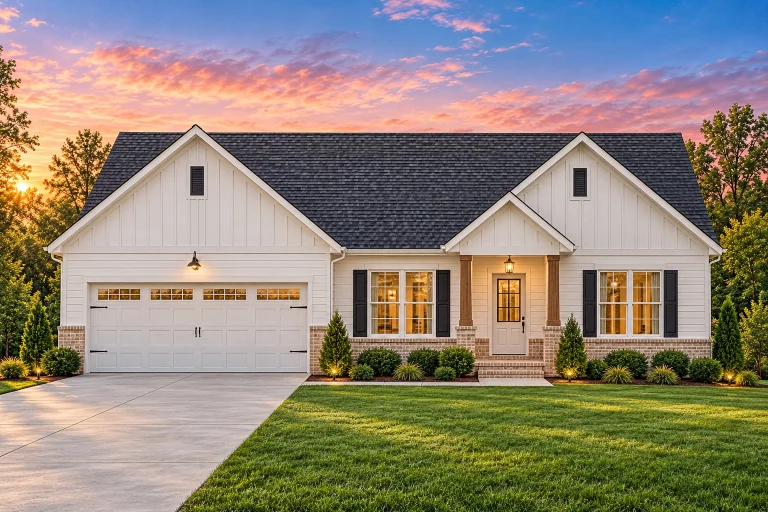
Plan 20-1708 – California Sierra | Traditional Ranch – 3-Bed, 2-Bath, 1,536 SF – House plan details
Log in to rule out -
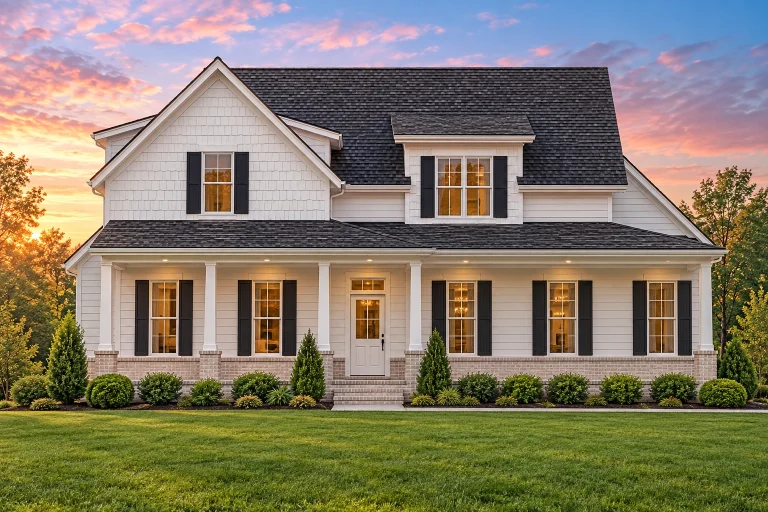
Plan 20-1343 – Tempest Estate | Traditional Colonial – 3-Bed, 2-Bath, 2,419 SF – House plan details
Log in to rule out -
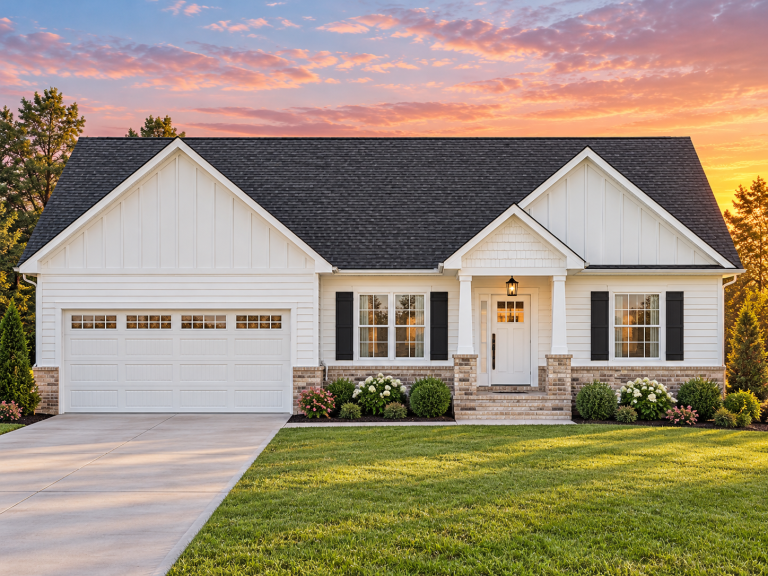
Plan 19-2216 – The Johnson Station | Modern Farmhouse – 3-Bed, 2-Bath, 1,536 SF – House plan details
Log in to rule out -
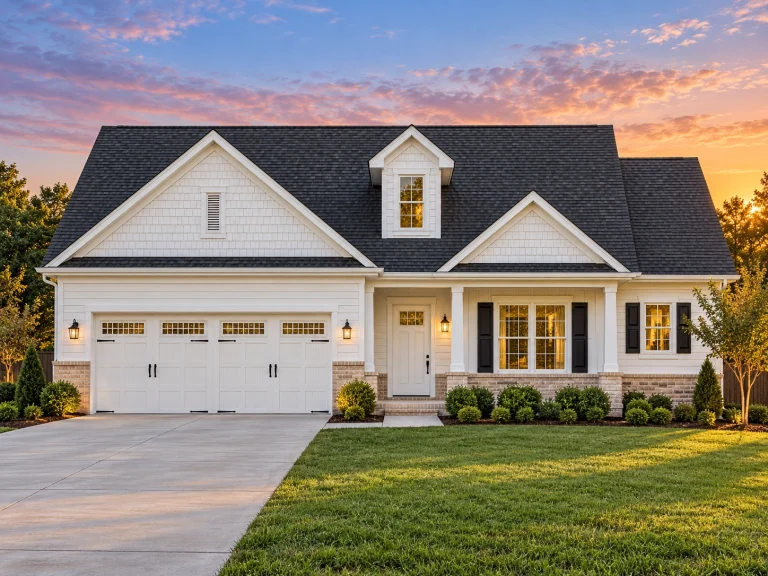
Plan 18-1020 – Aster Creek Estate | Traditional Ranch – 3-Bed, 2-Bath, 1,385 SF – House plan details
Log in to rule out -
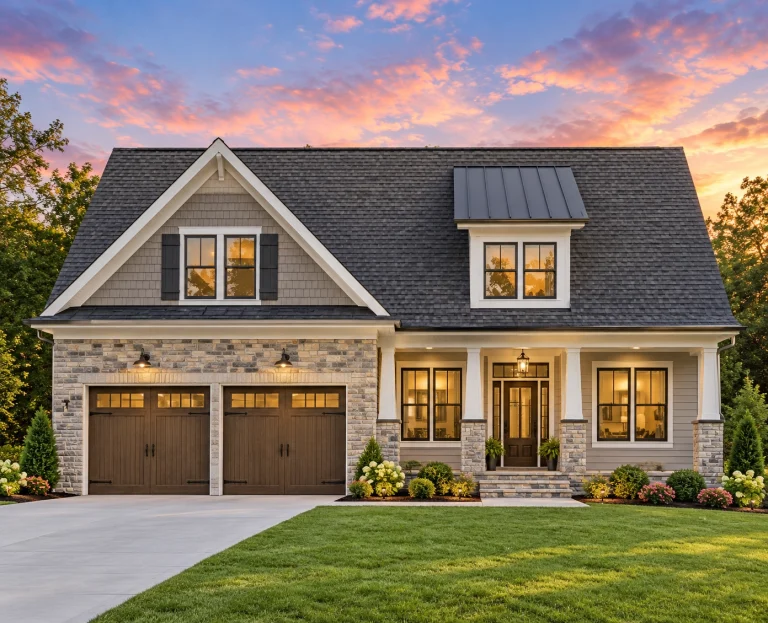
Plan 13-1957 – Cherry Brook Manor | Modern Farmhouse – 3-Bed, 2-Bath, 1,896 SF – House plan details
Log in to rule out -
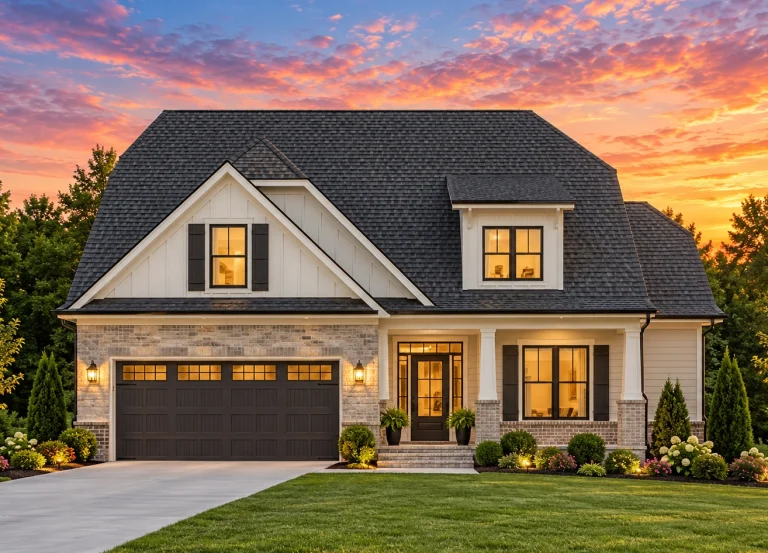
Plan 12-2736 – Willow Point House | Modern Farmhouse – 3-Bed, 2-Bath, 2,454 SF – House plan details
Log in to rule out -
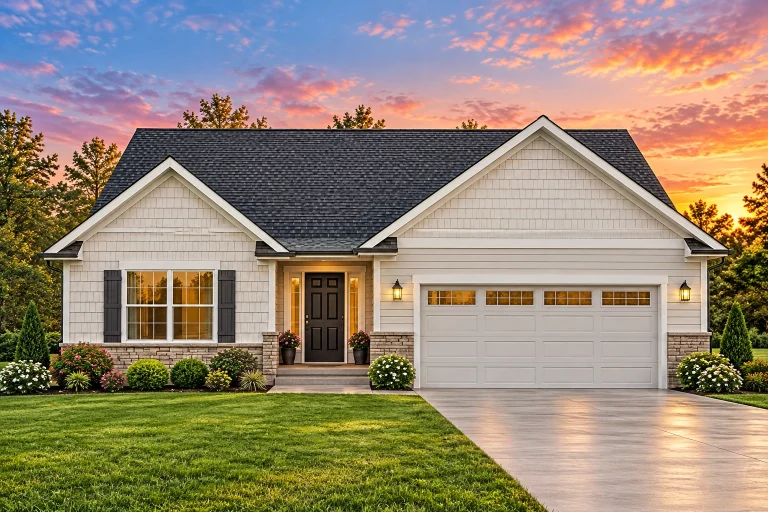
Plan 9-1217 – The Adams Manor | Traditional Ranch – 3-Bed, 2-Bath, 1,537 SF – House plan details
Log in to rule out -
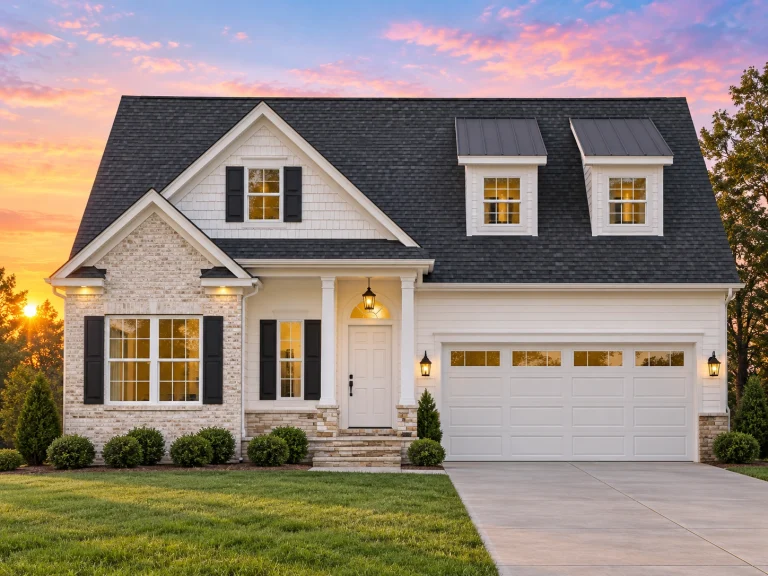
Plan 8-1179 – Stewart Crossing | Traditional – 3-Bed, 2-Bath, 2,064 SF – House plan details
Log in to rule out -
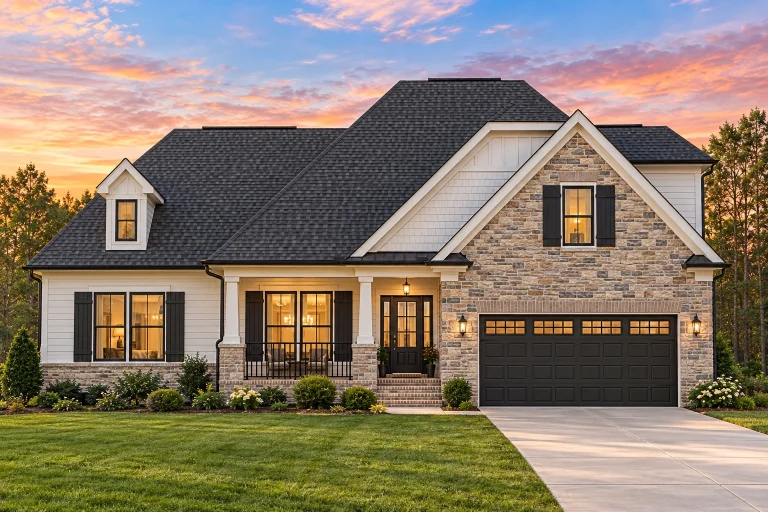
Plan 8-1006 – Highfield | Traditional Ranch – 3-Bed, 2-Bath, 1,864 SF – House plan details
Log in to rule out -
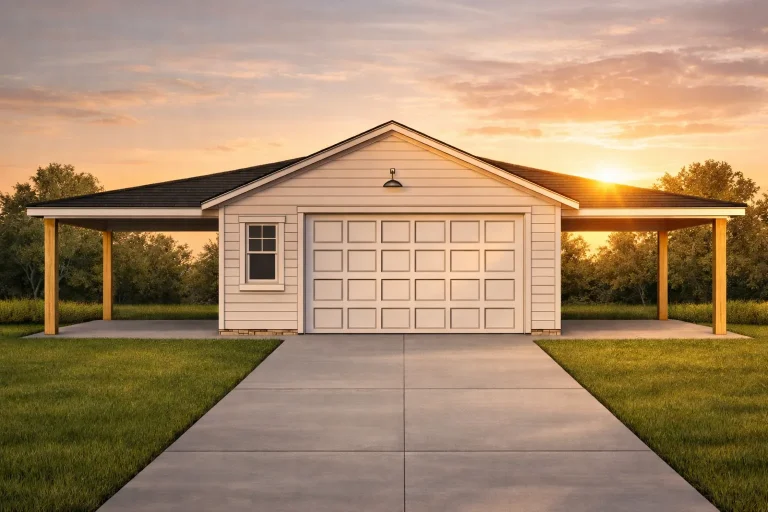
Plan 20-1706 – Bennett Ridge | Traditional Ranch Garage – 0-Bed, 0-Bath, 720 SF – House plan details
Log in to rule out -
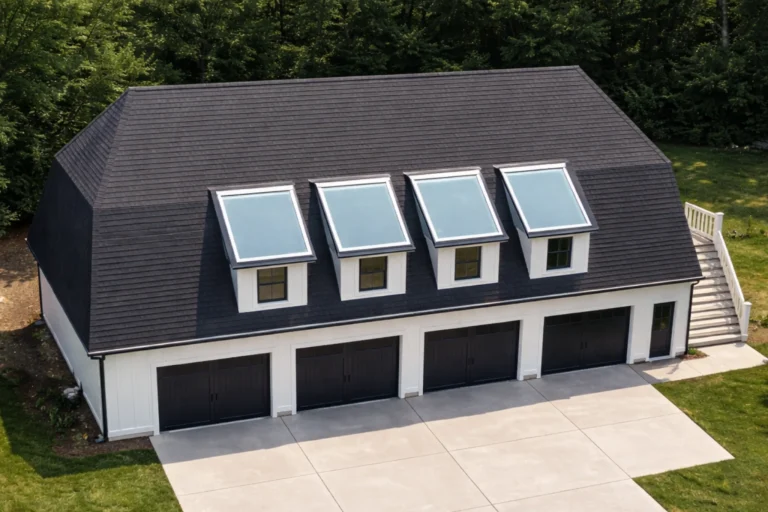
Plan 18-1487 – The Jones Station | Modern Farmhouse Garage – 1-Bed, 1-Bath, 1,200 SF – House plan details
Log in to rule out -
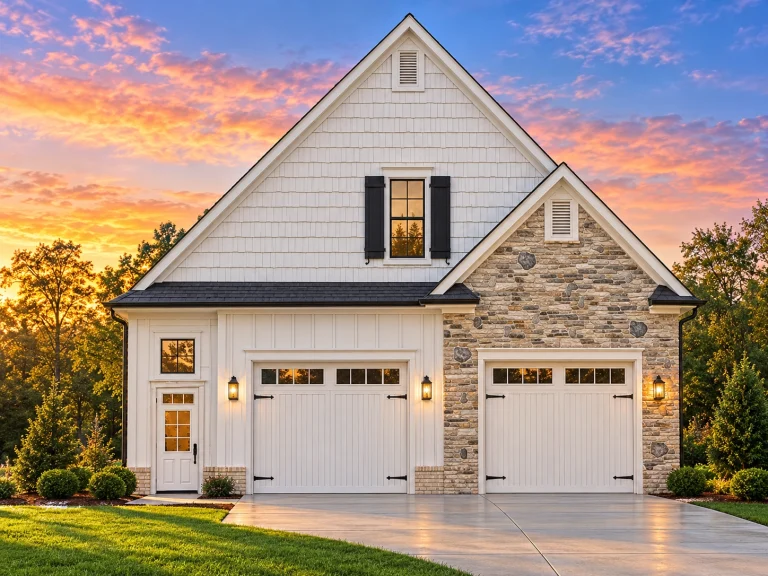
Plan 15-1107 – Feat Manor | Traditional Suburban Garage – 3-Bed, 2-Bath, 1,850 SF – House plan details
Log in to rule out -
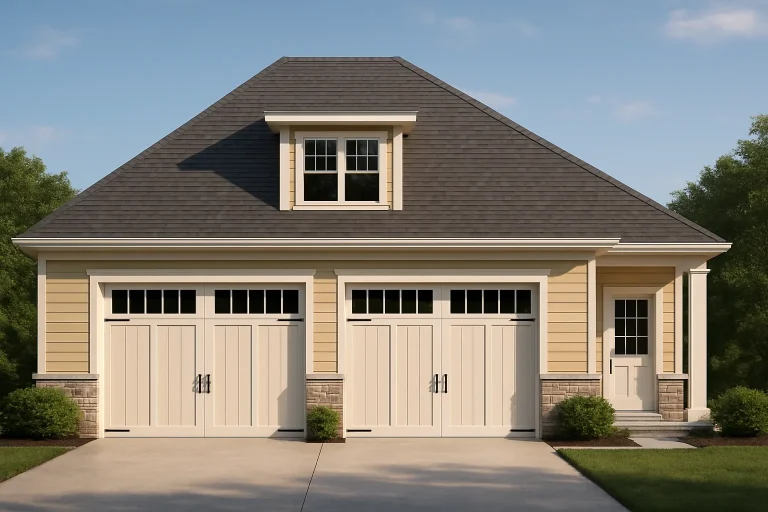
Plan 11-1590 – Ash Hollow Residence | Cape Cod Guesthouse – 1-Bed, 1.5-Bath, 1,563 SF – House plan details
Log in to rule out -
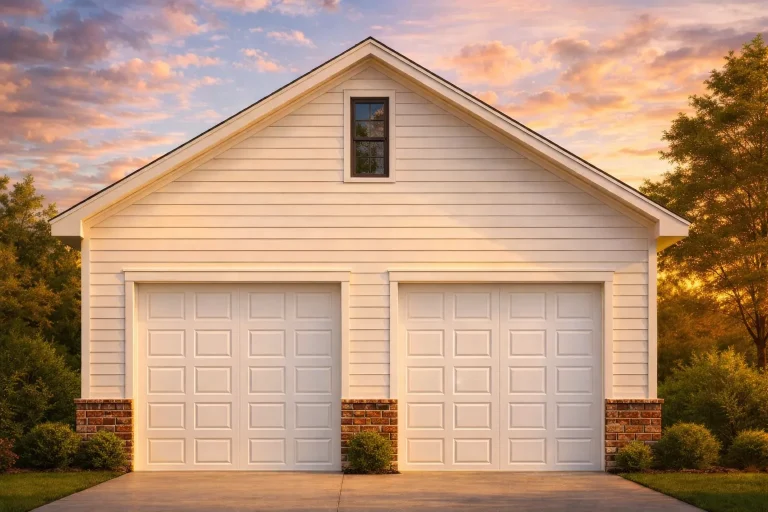
Plan 10-1270 – Auburn Hollow Haven | Traditional Garage – 0-Bed, 0-Bath, 0 SF – House plan details
Log in to rule out -
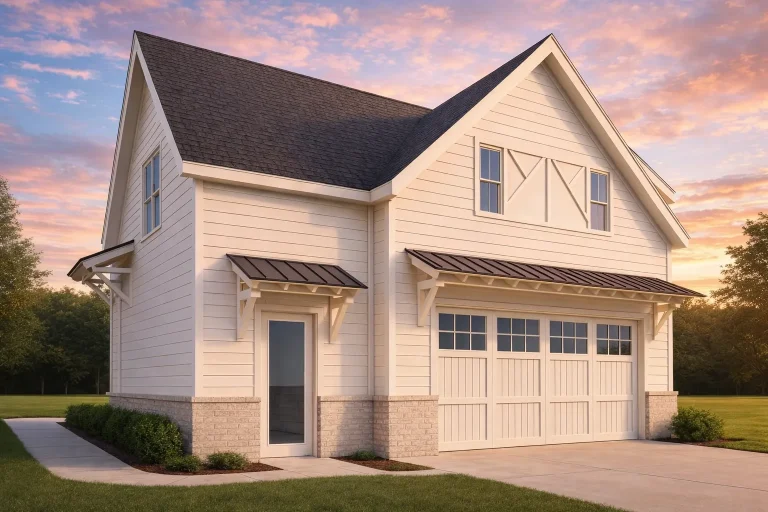
Plan 20-2178 – Delaware Ridge | Craftsman Garage – 1-Bed, 1-Bath, 900 SF – House plan details
Log in to rule out -
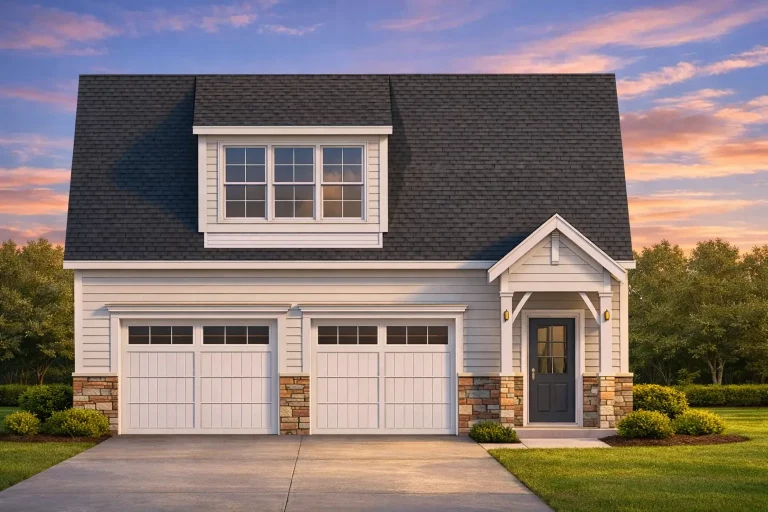
Plan 20-1224 – The Turner Station | Traditional Suburban Garage – 1-Bed, 1-Bath, 591 SF – House plan details
Log in to rule out -
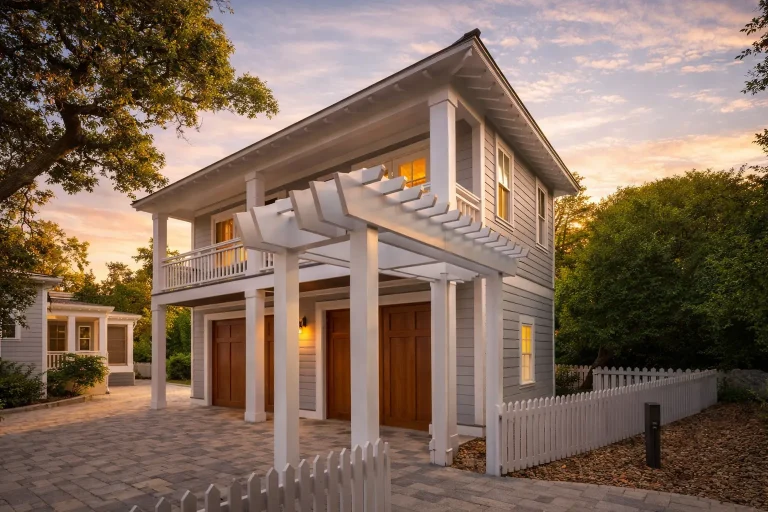
Plan 20-1125 – Wright Lodge | Coastal Traditional Garage – 1-Bed, 1-Bath – House plan details
Log in to rule out -
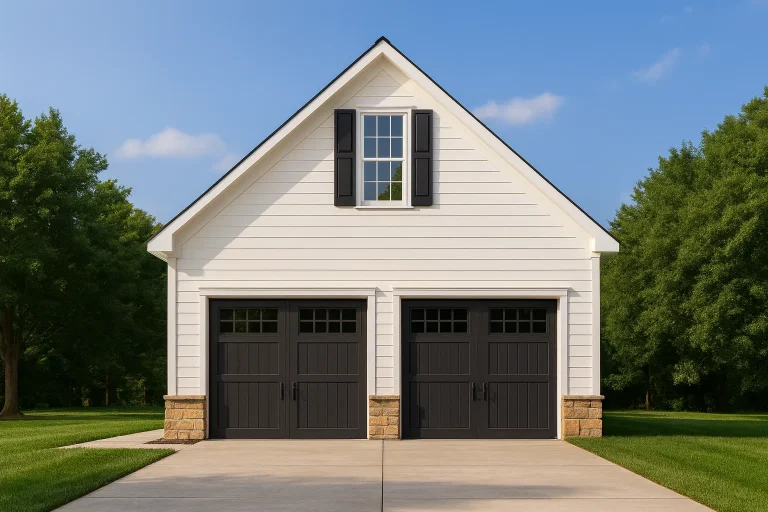
Plan 20-1037 – Aster Heights Farm | Carriage House – 0-Bed, 0-Bath, 0 SF – House plan details
Log in to rule out
continued…
purchase for fast build prep Front-entry garage plans often work well for narrow lots, compact homes, or neighborhoods where lot access is limited to the front. These garages are integrated seamlessly into the façade, often featuring architectural details like carriage doors, gables, or brick accents to maintain curb appeal. Many plans also include interior access through mudrooms or utility areas for daily convenience. What is a front entry garage? Are front-entry garages less attractive? Do front-entry garages cost less to build? Can I convert a front-entry garage to side-load? Browse our Front Entry Garage House Plans and find a design that fits your lot and lifestyle with ease. Similar Collections:
FAQs
A front entry garage is one where the garage doors face the street, typically offering direct driveway access and easier lot layout.
Not at all—many designs incorporate attractive doors, trim, and rooflines to blend seamlessly with the home’s architecture.
They often do. They usually require less concrete for driveways and can simplify overall construction.
Yes. Many plans can be modified to change the garage orientation, depending on your lot and preferences.

