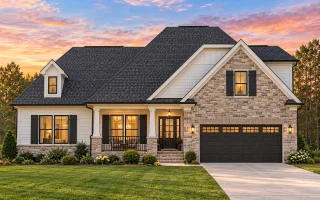
Plan 8-1006 – Highfield | Traditional Ranch – 3-Bed, 2-Bath, 1,864 SF
Traditional Ranch, Traditional / Classic Suburban, Craftsman-Influenced house plan with stone and siding exterior • 3 bed • 2 bath • 1,864 SF. Open layout, covered porch, 2-car garage. Includes CAD+PDF + unlimited build license.





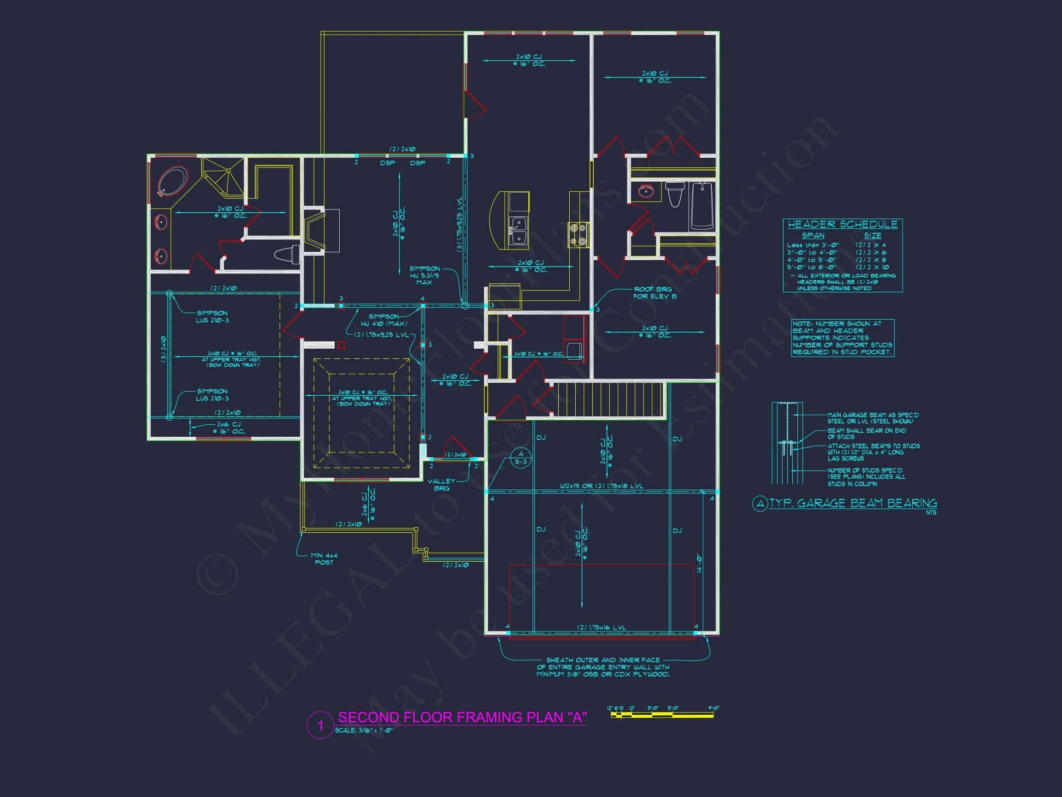
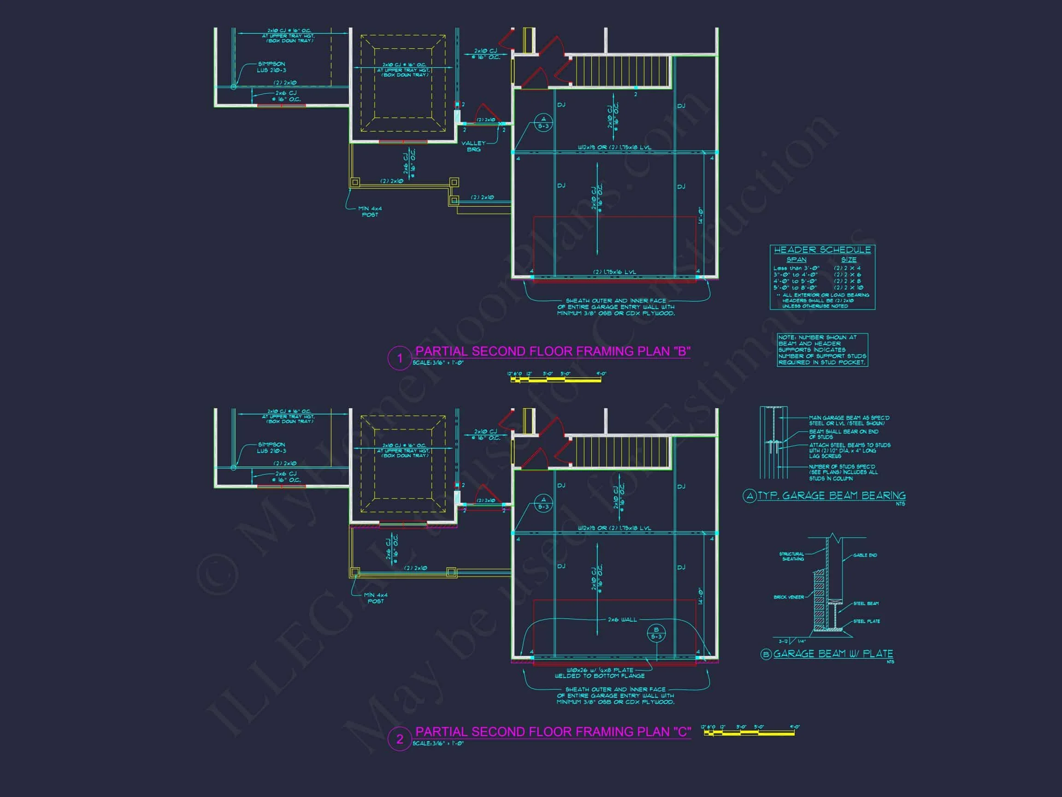
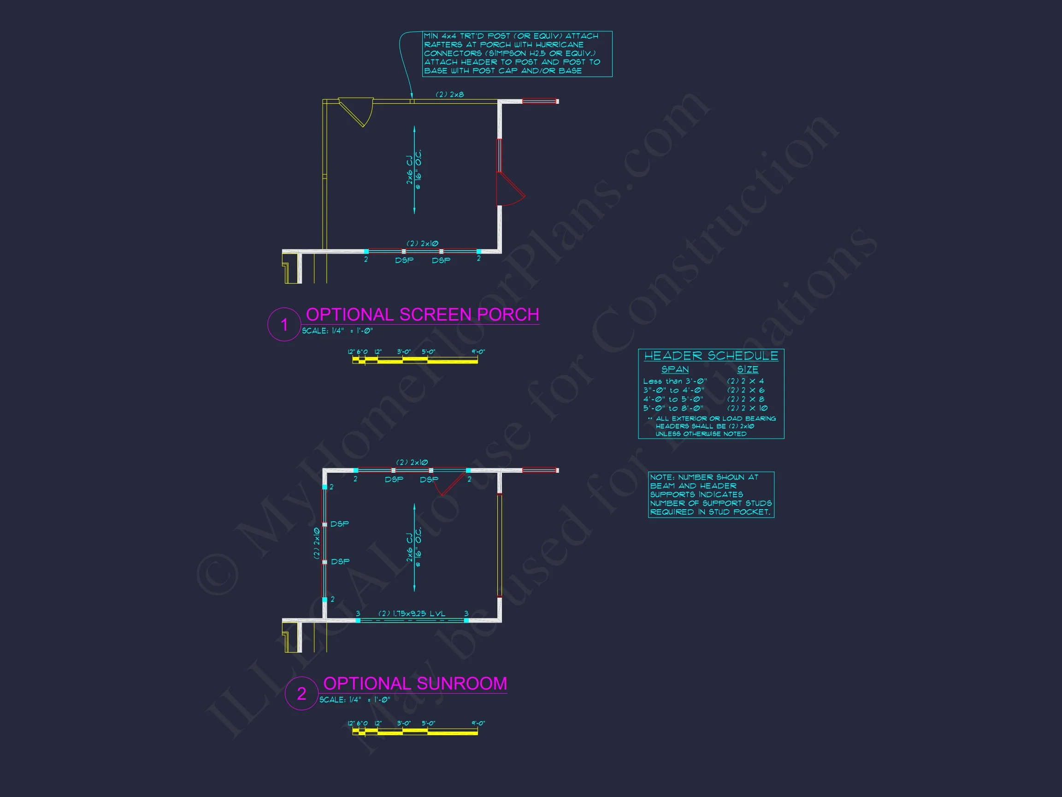
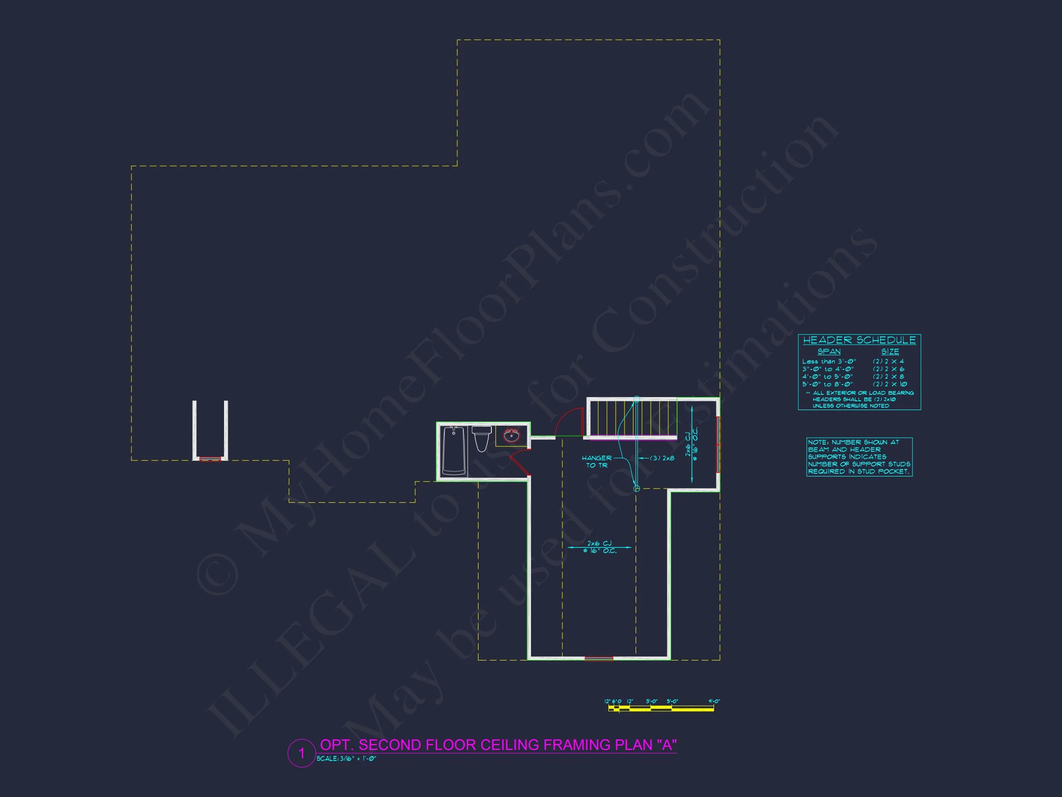
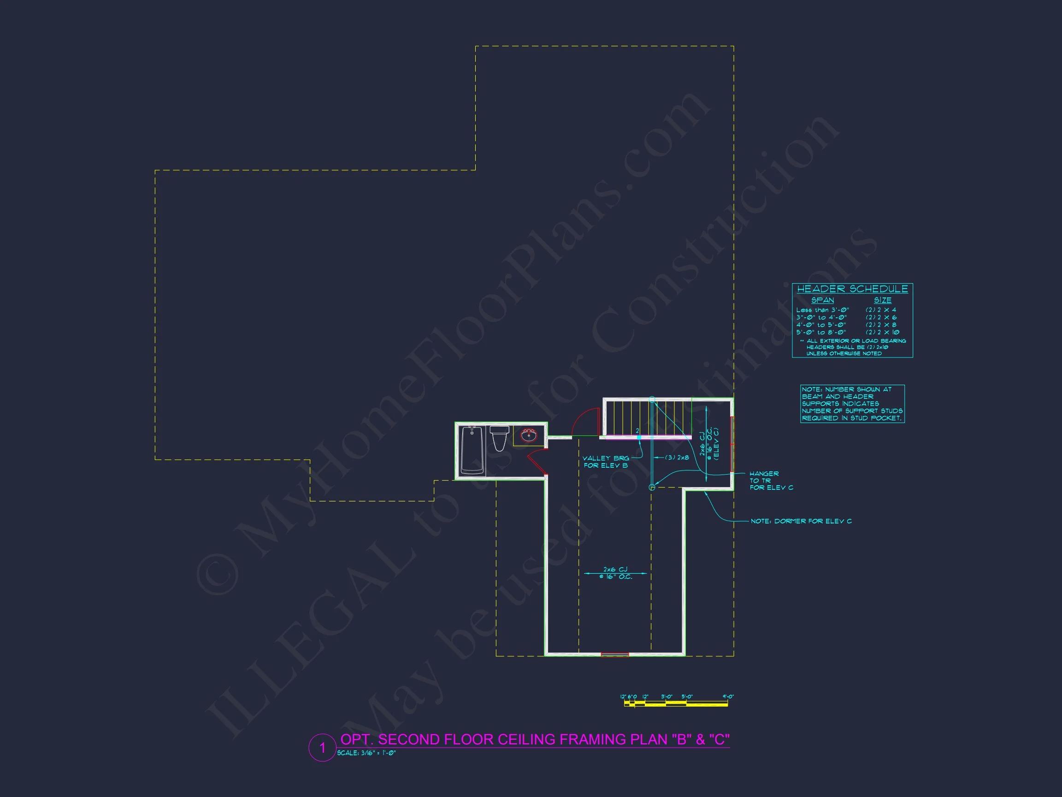
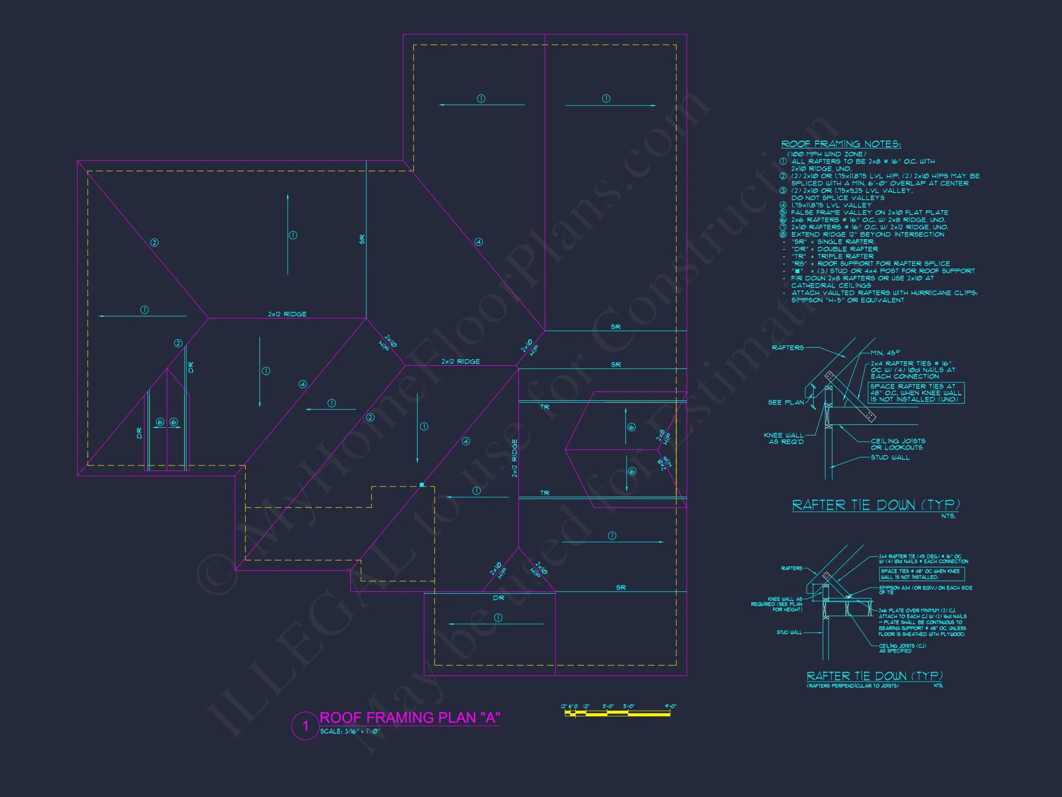
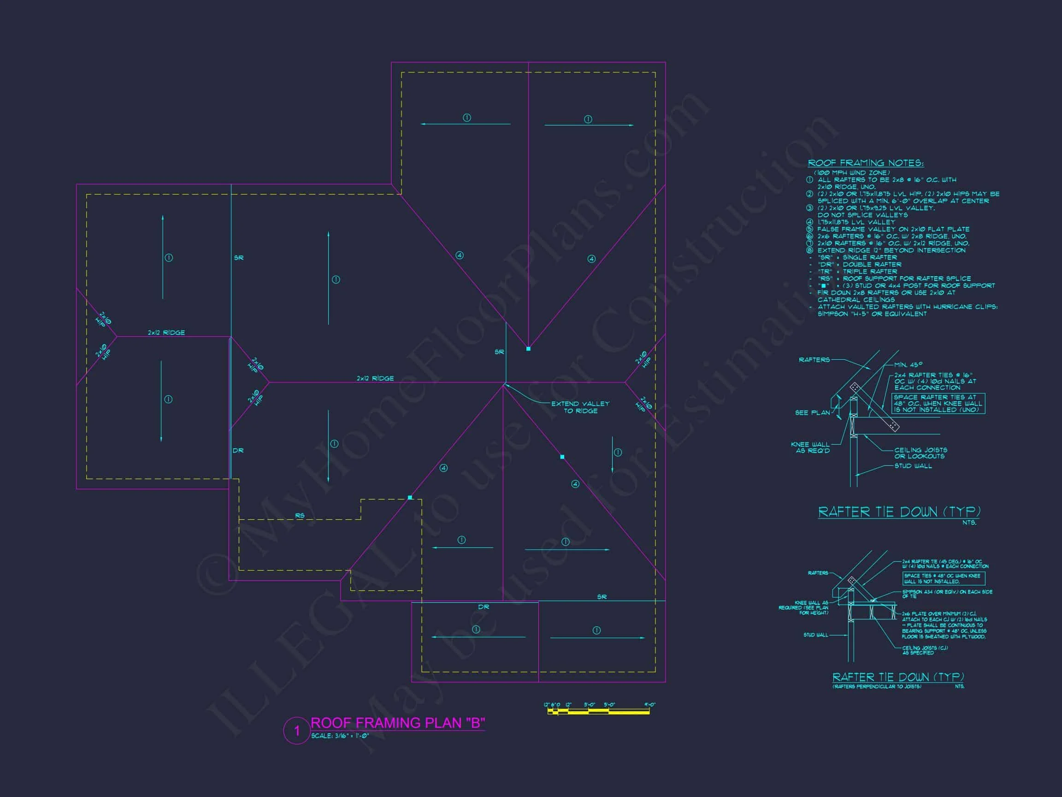
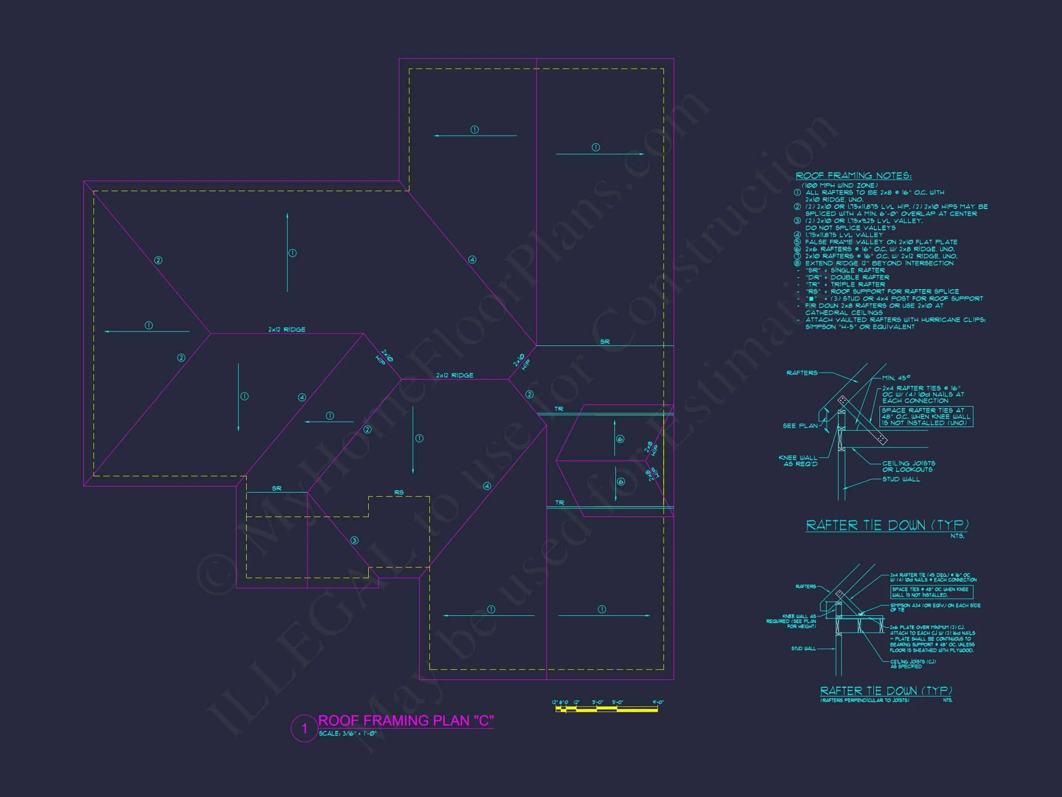
Original price was: $1,306.$933Current price is: $933.
999 in stock
* Please verify all details with the actual plan, as the plan takes precedence over the information shown below.
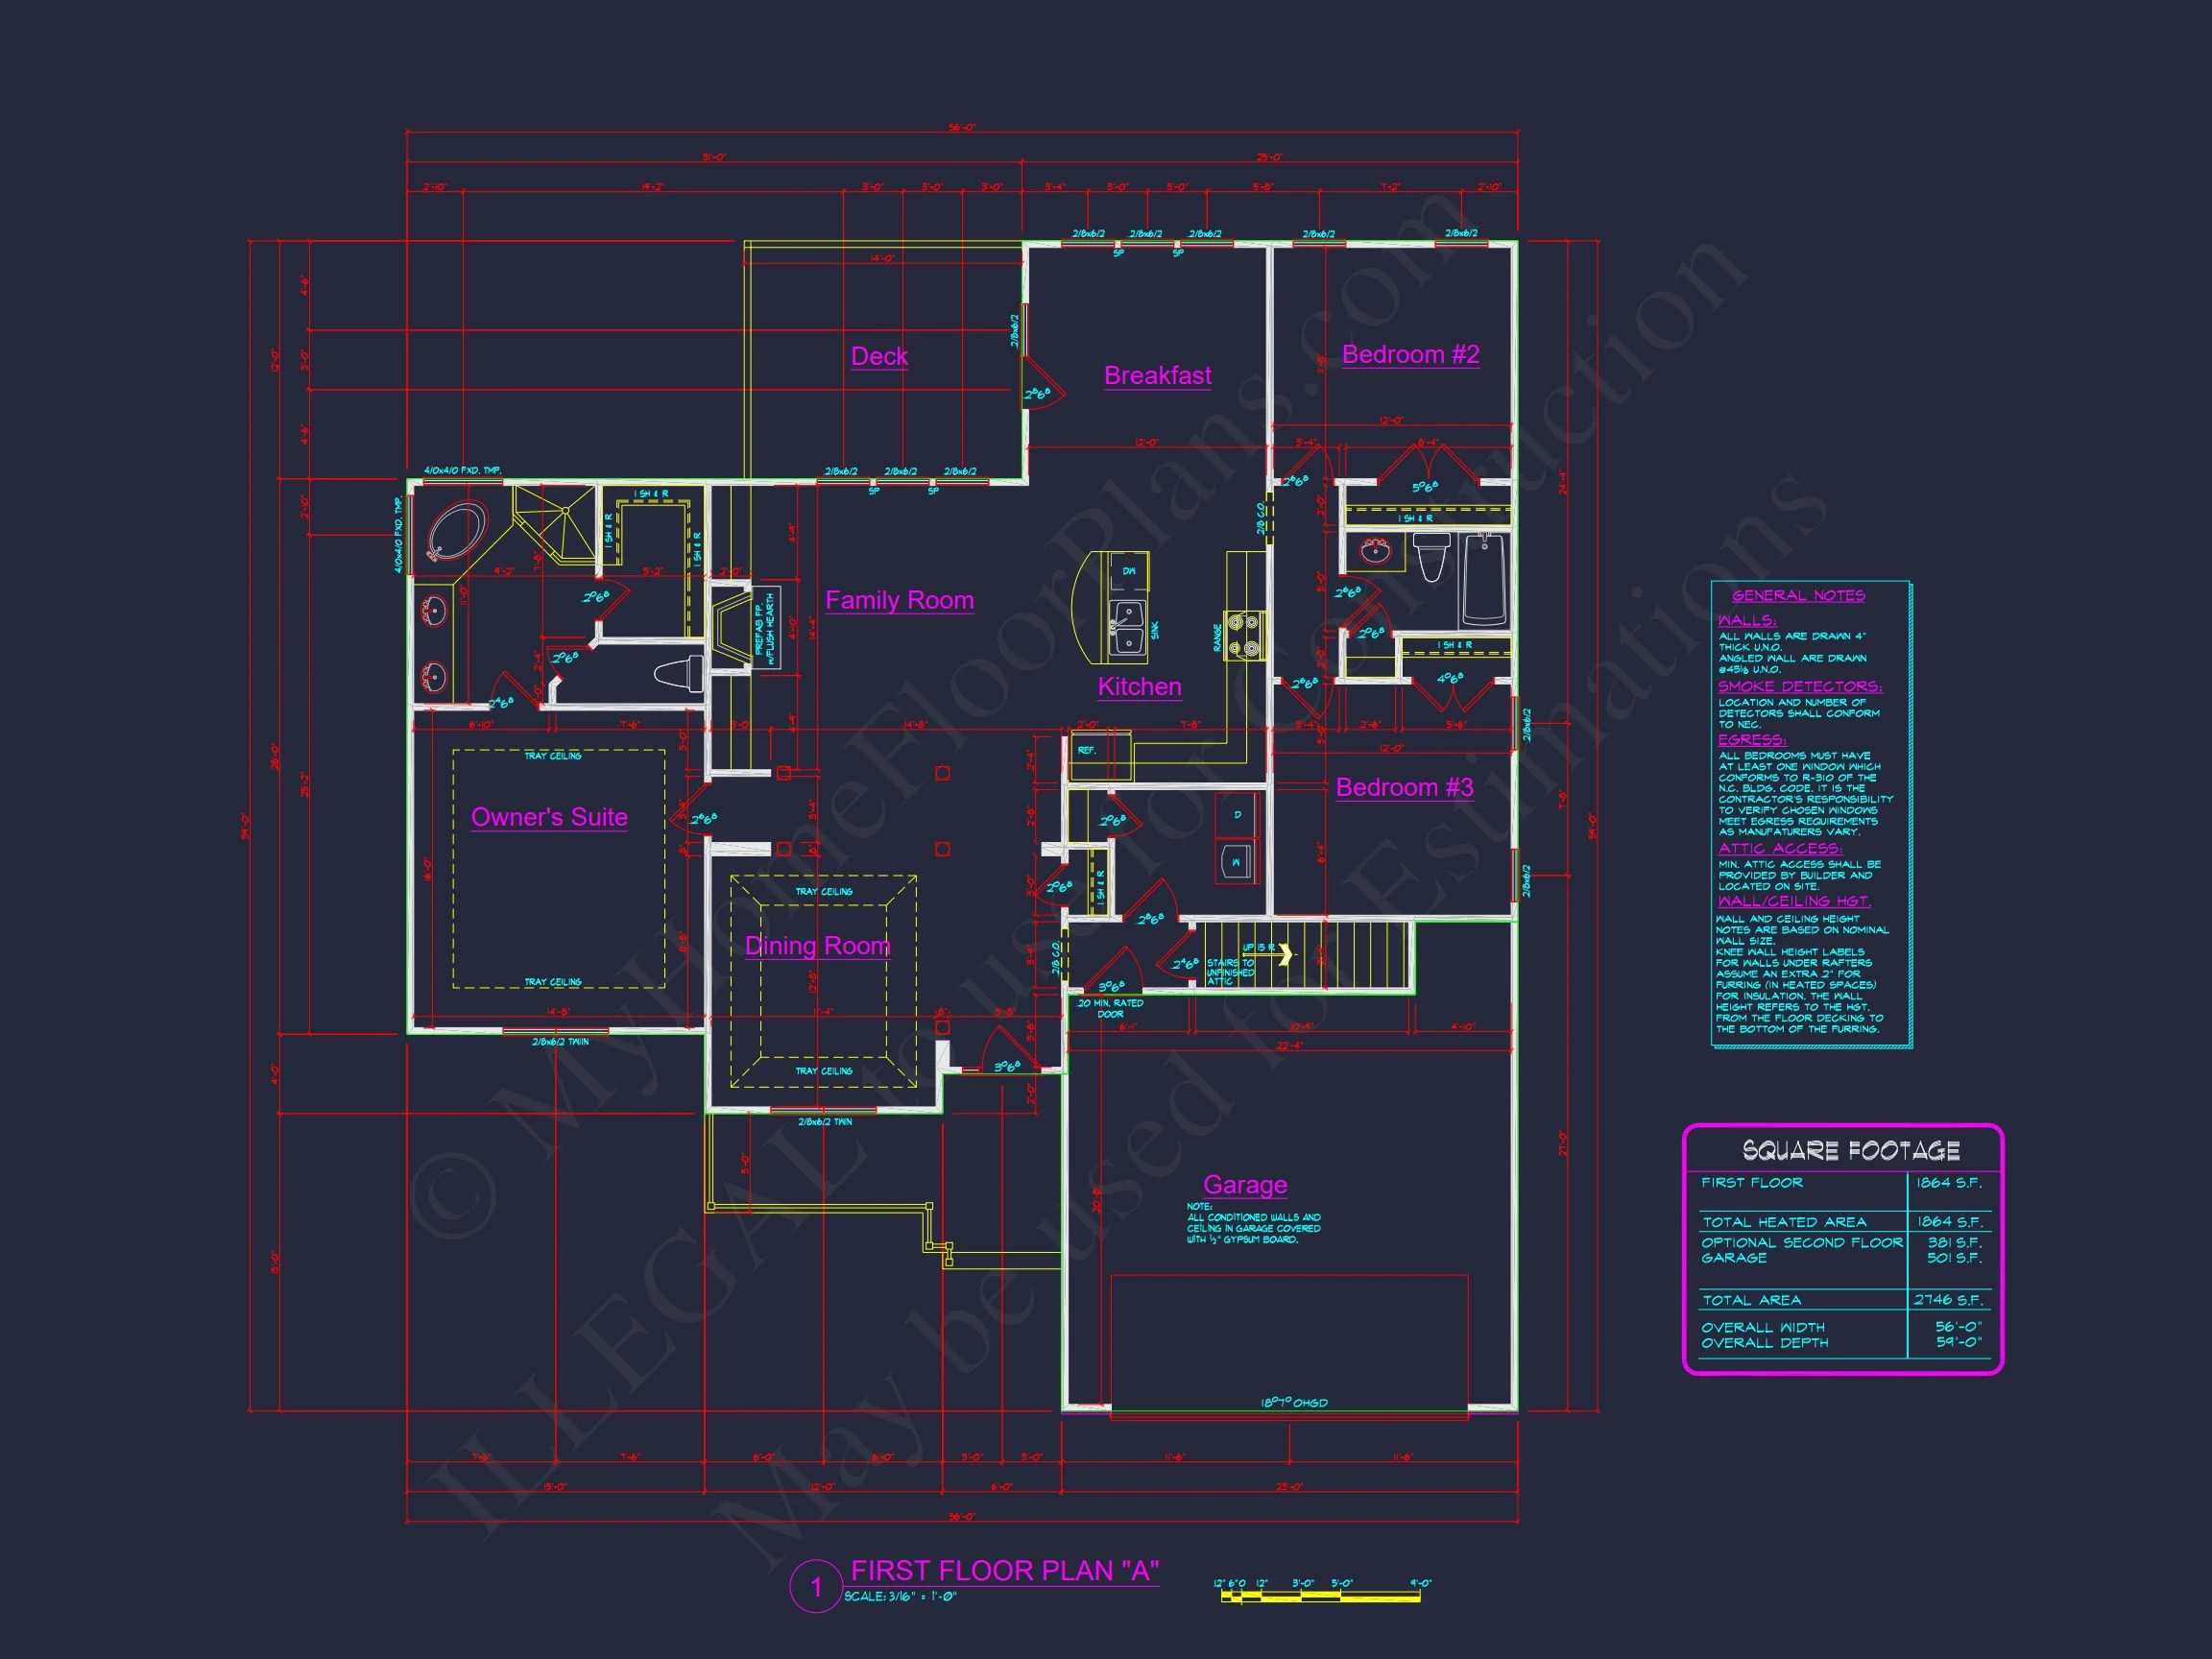
| Bedrooms | 3 |
|---|---|
| Bathrooms | 2 |
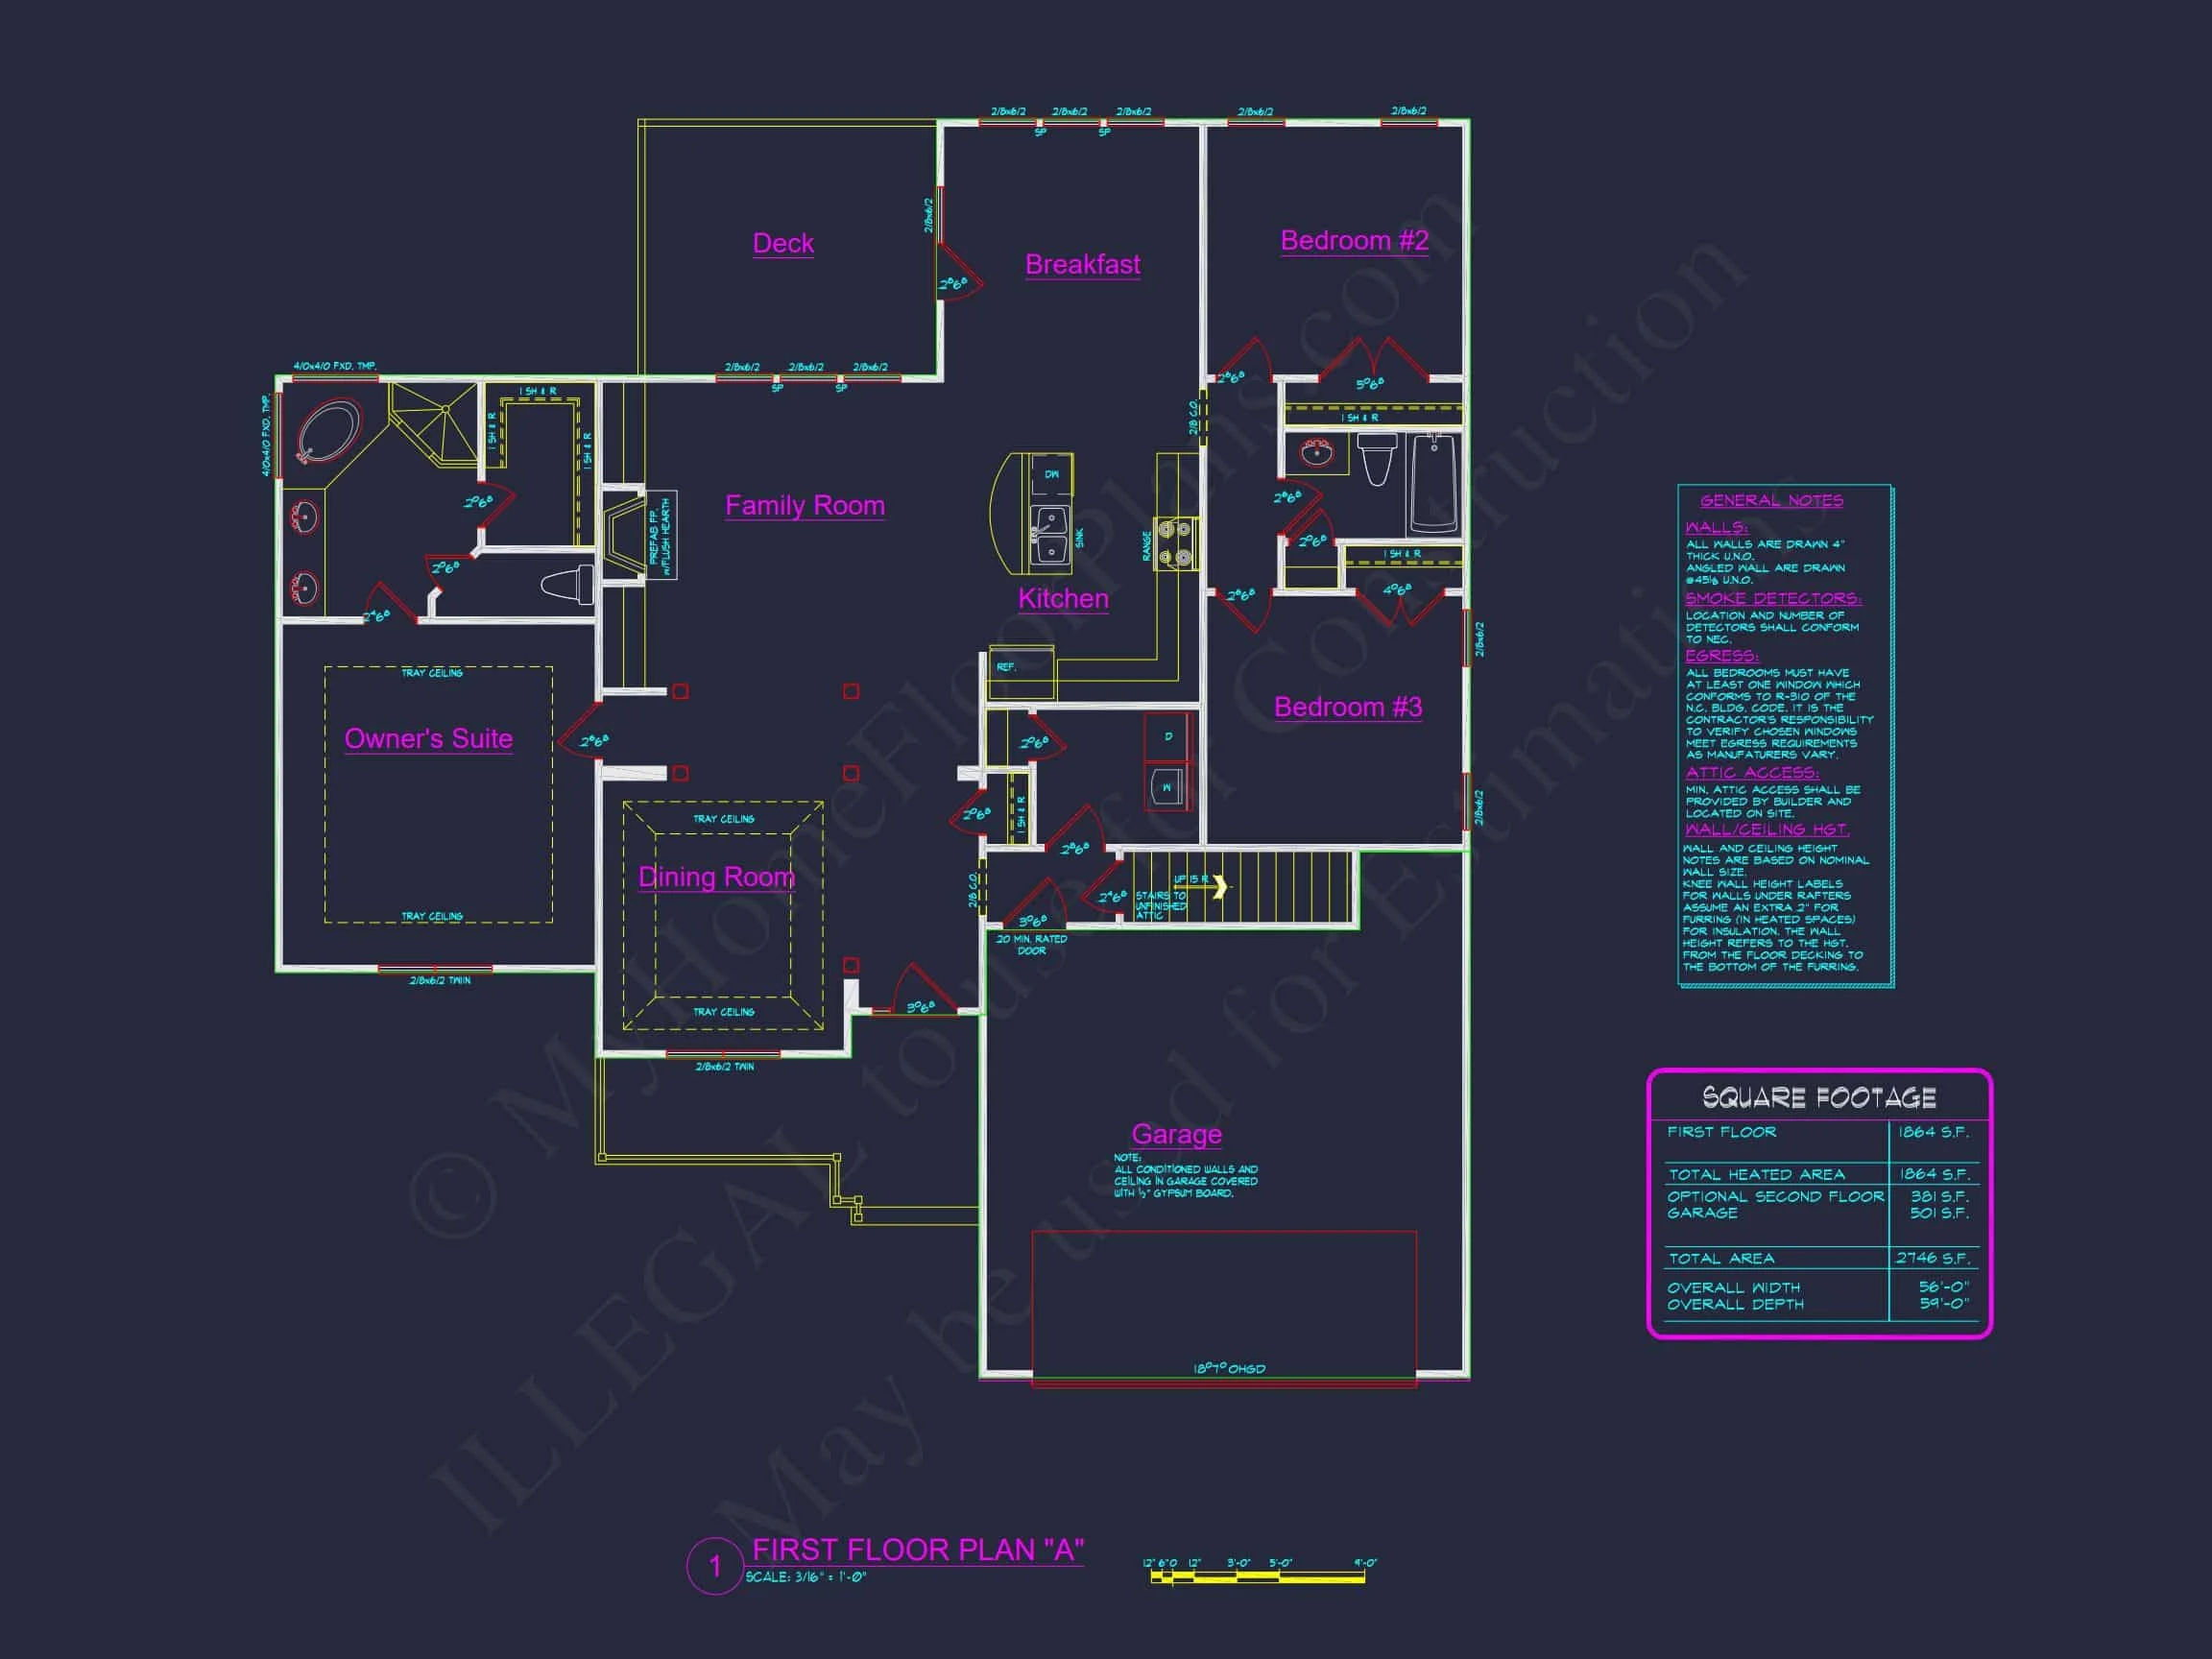
| Heated SF | 1,864 |
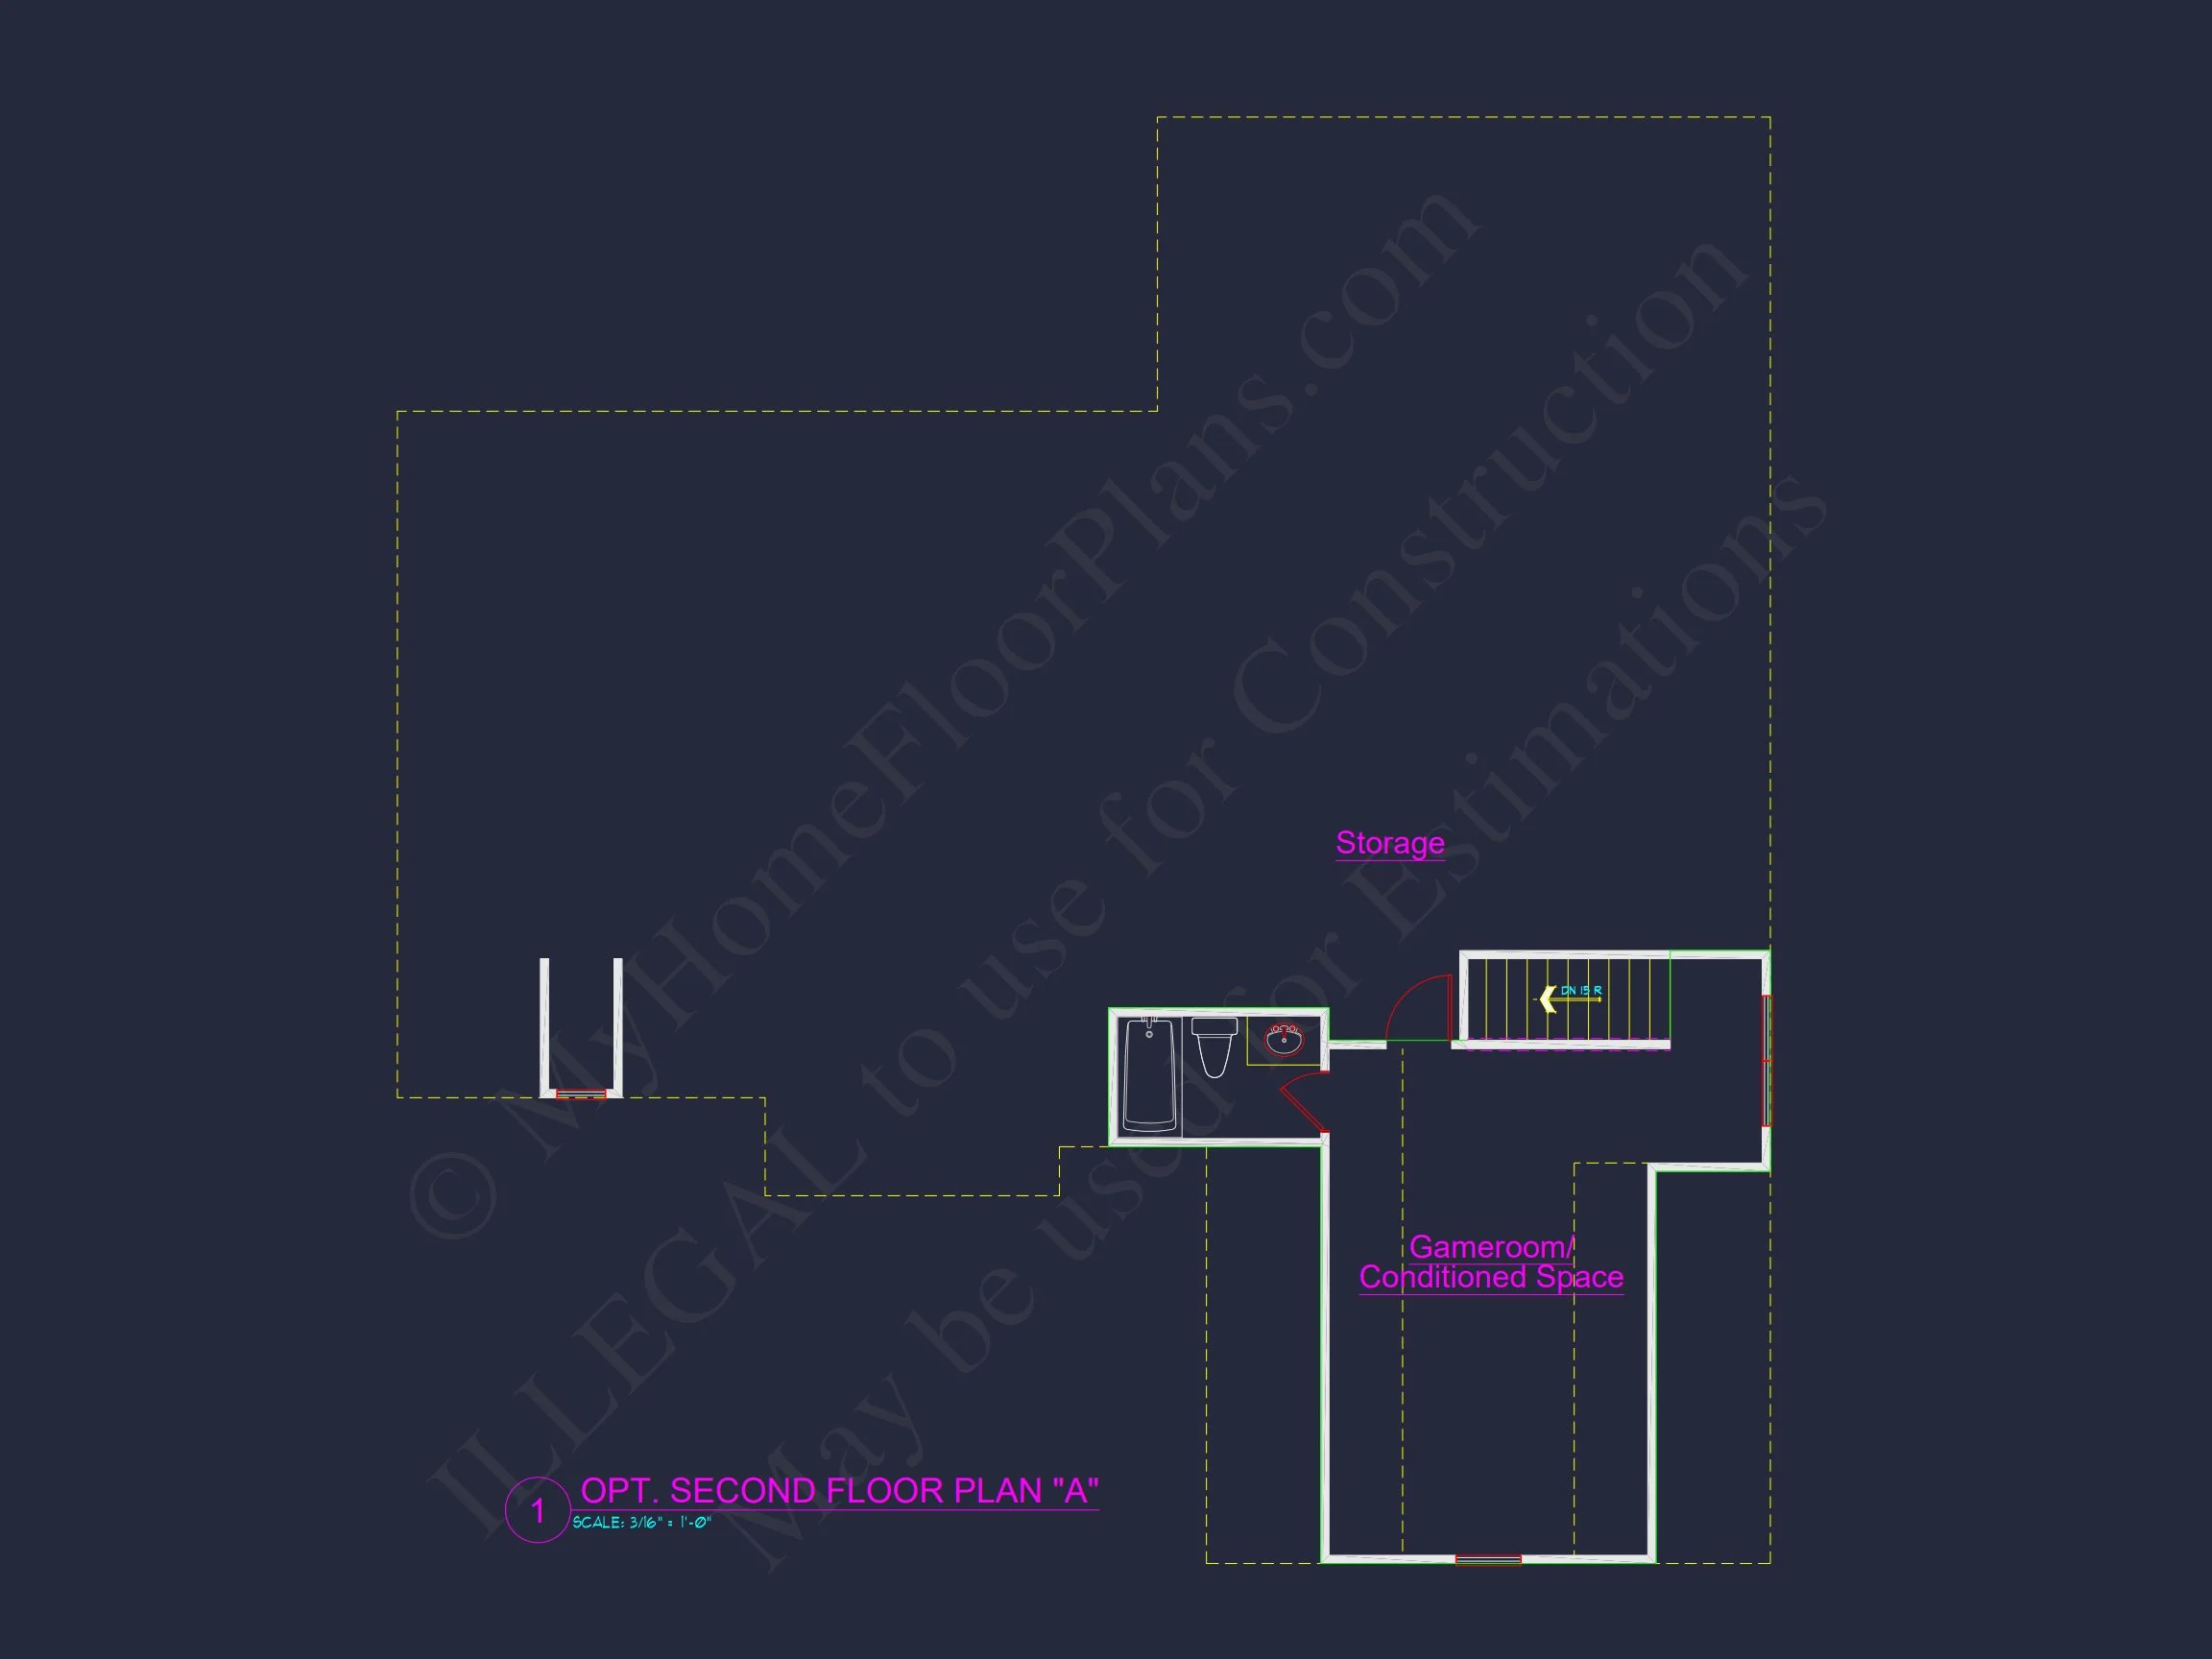
| Unheated SF | 501 |
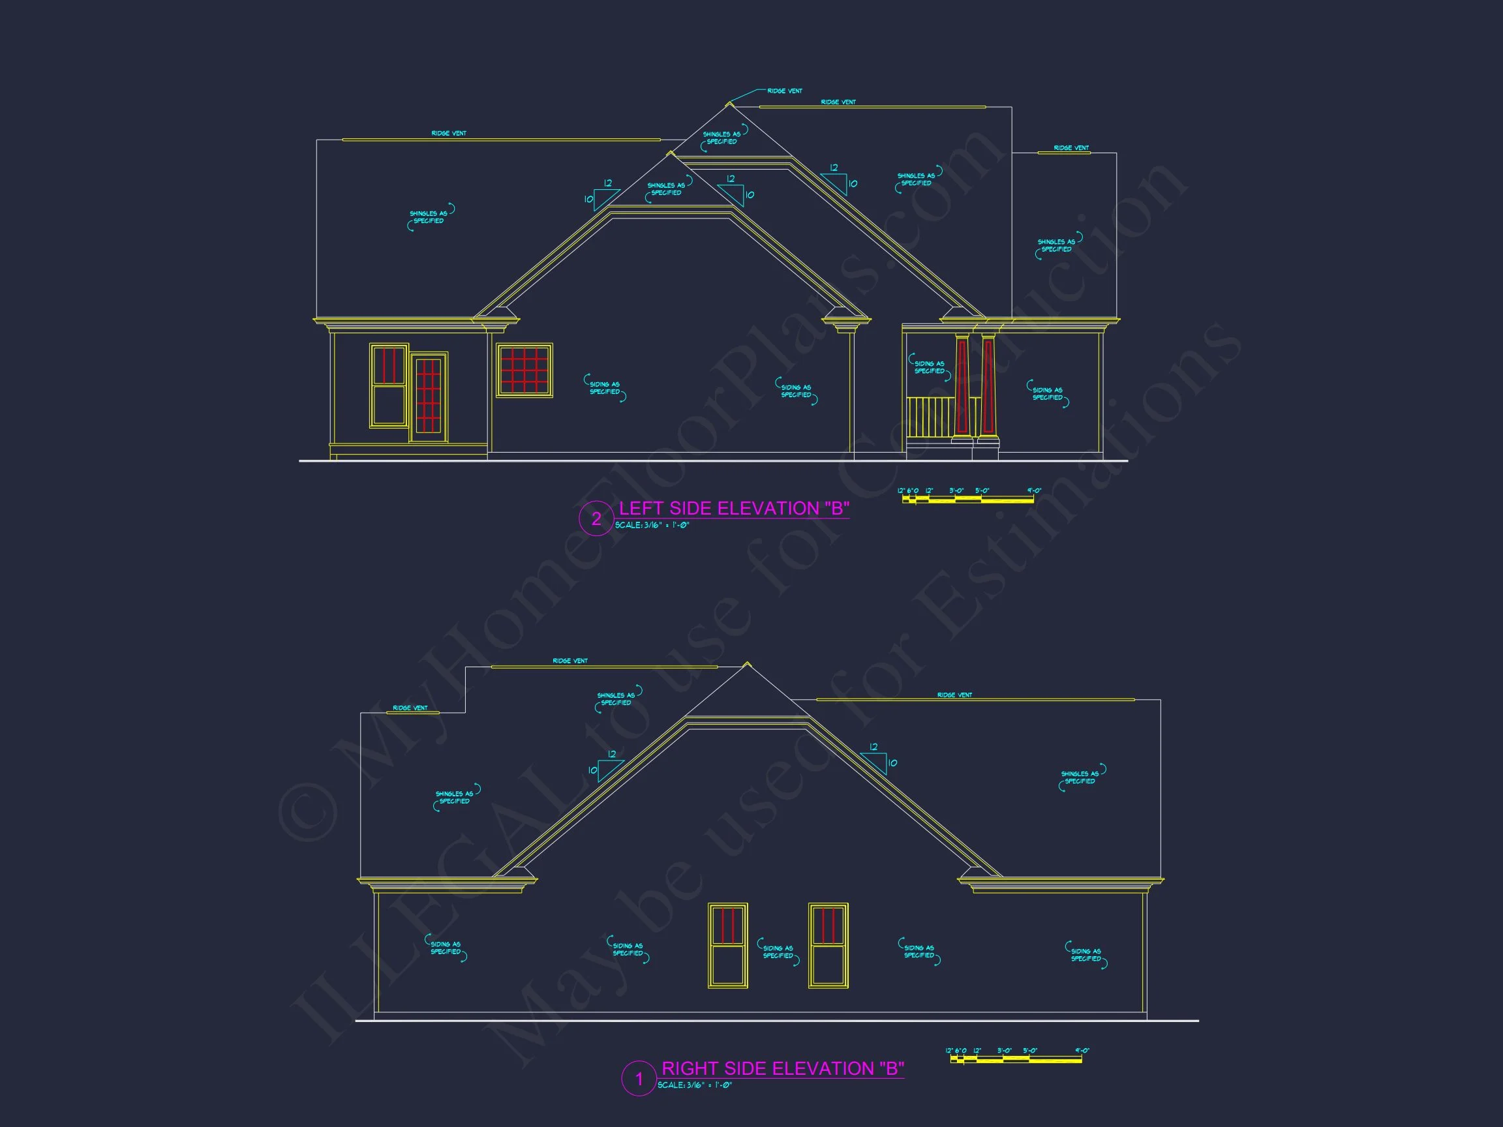
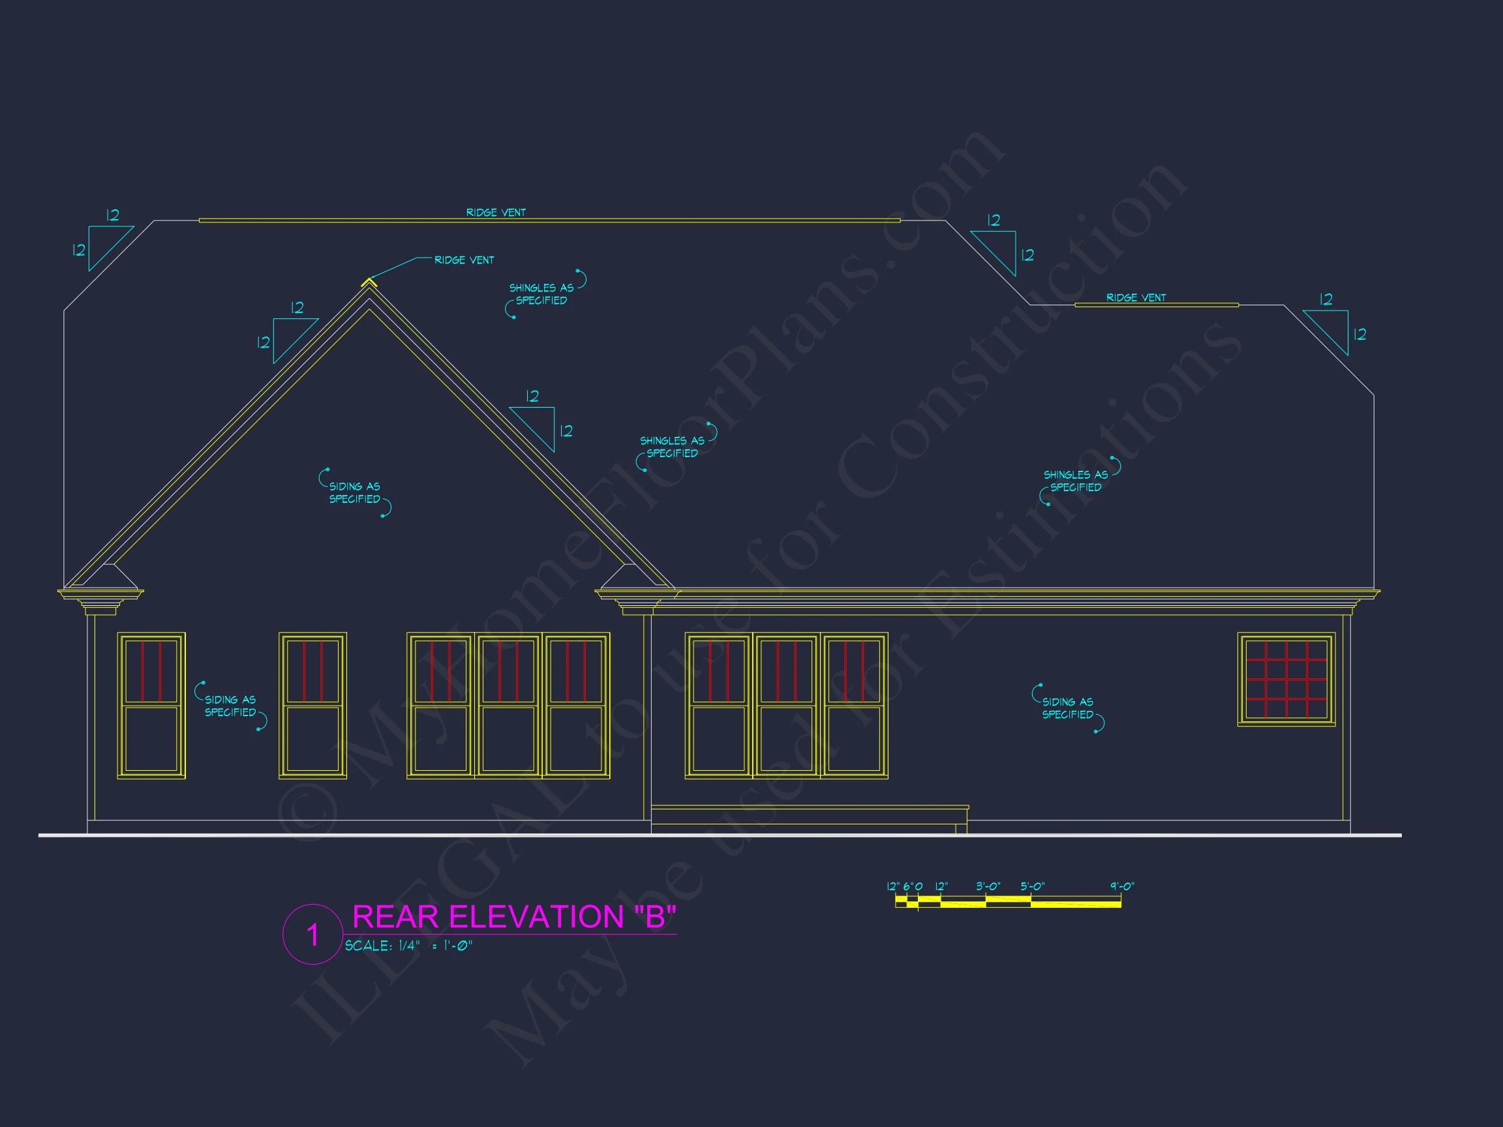
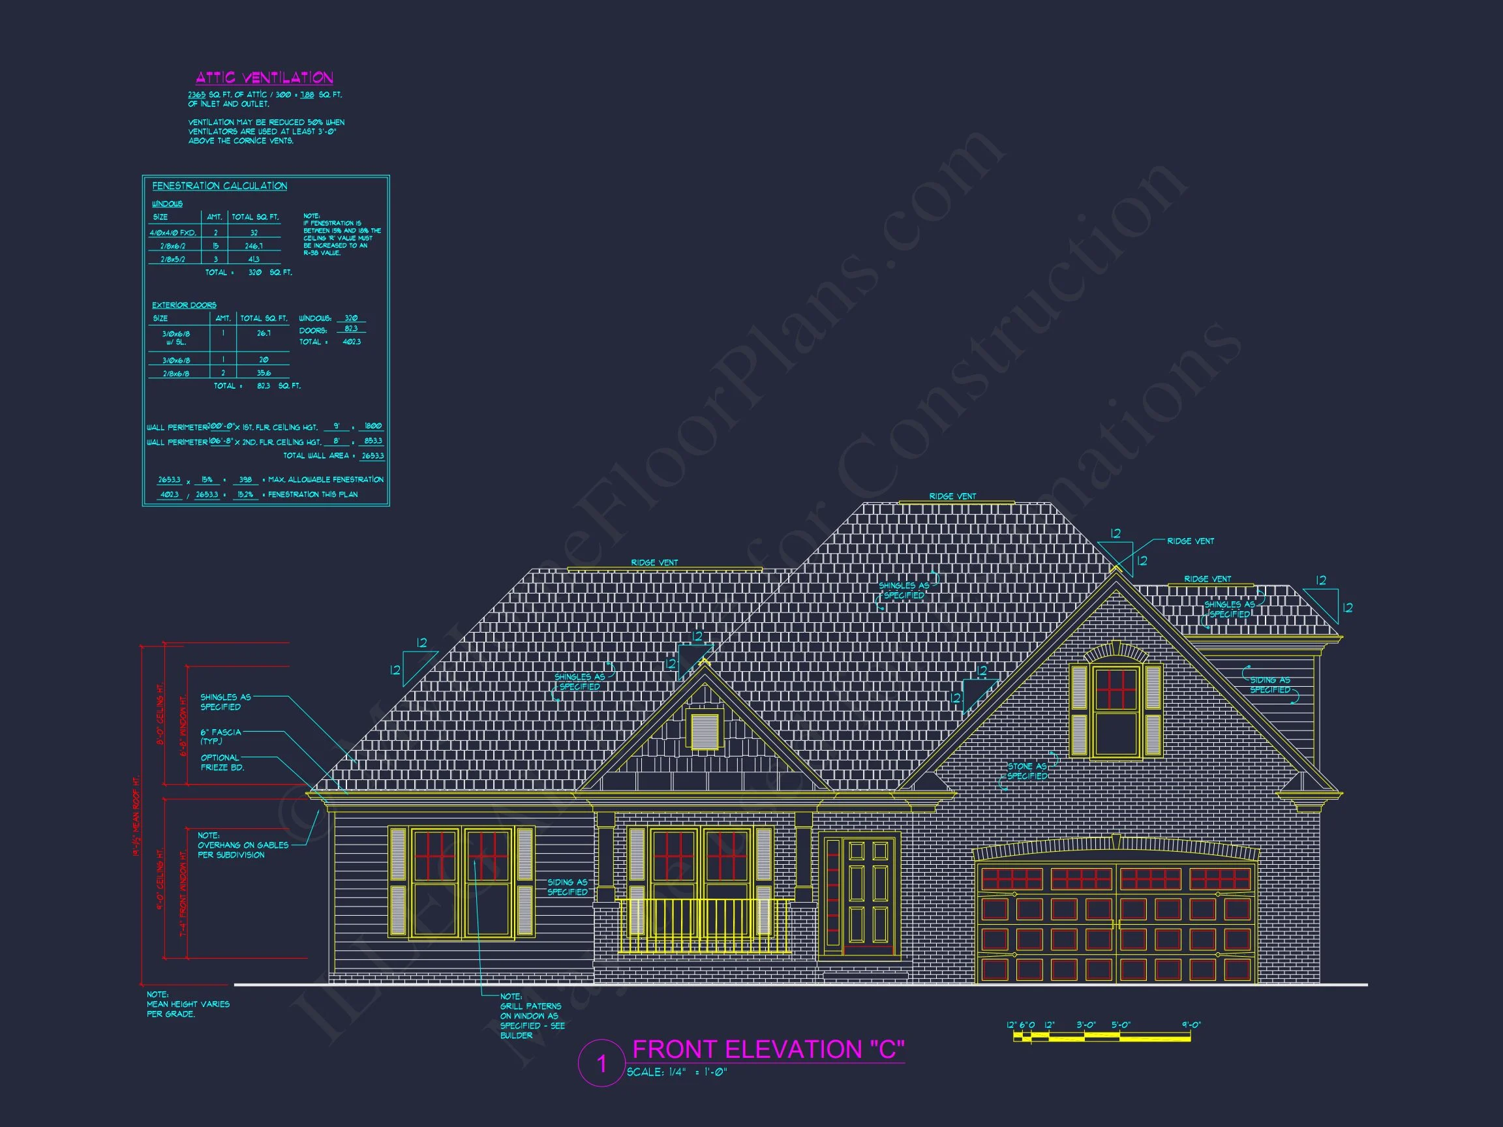
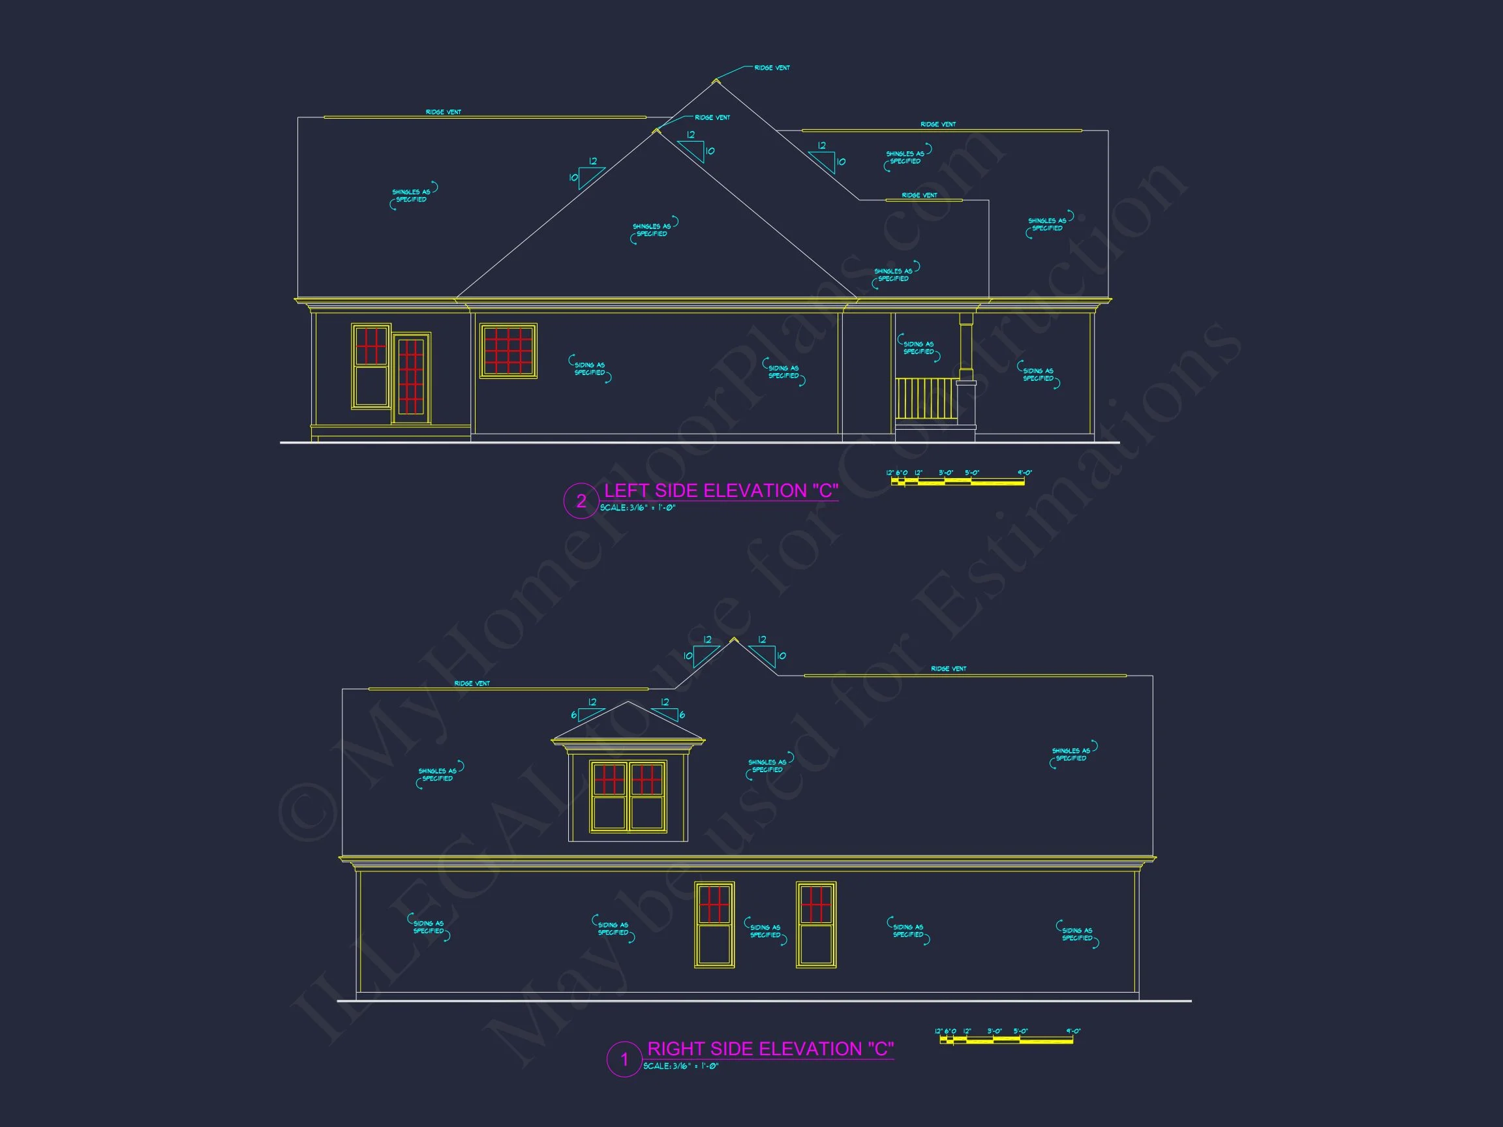
| Width | 56'-0" |
| Depth | 59'-0" |
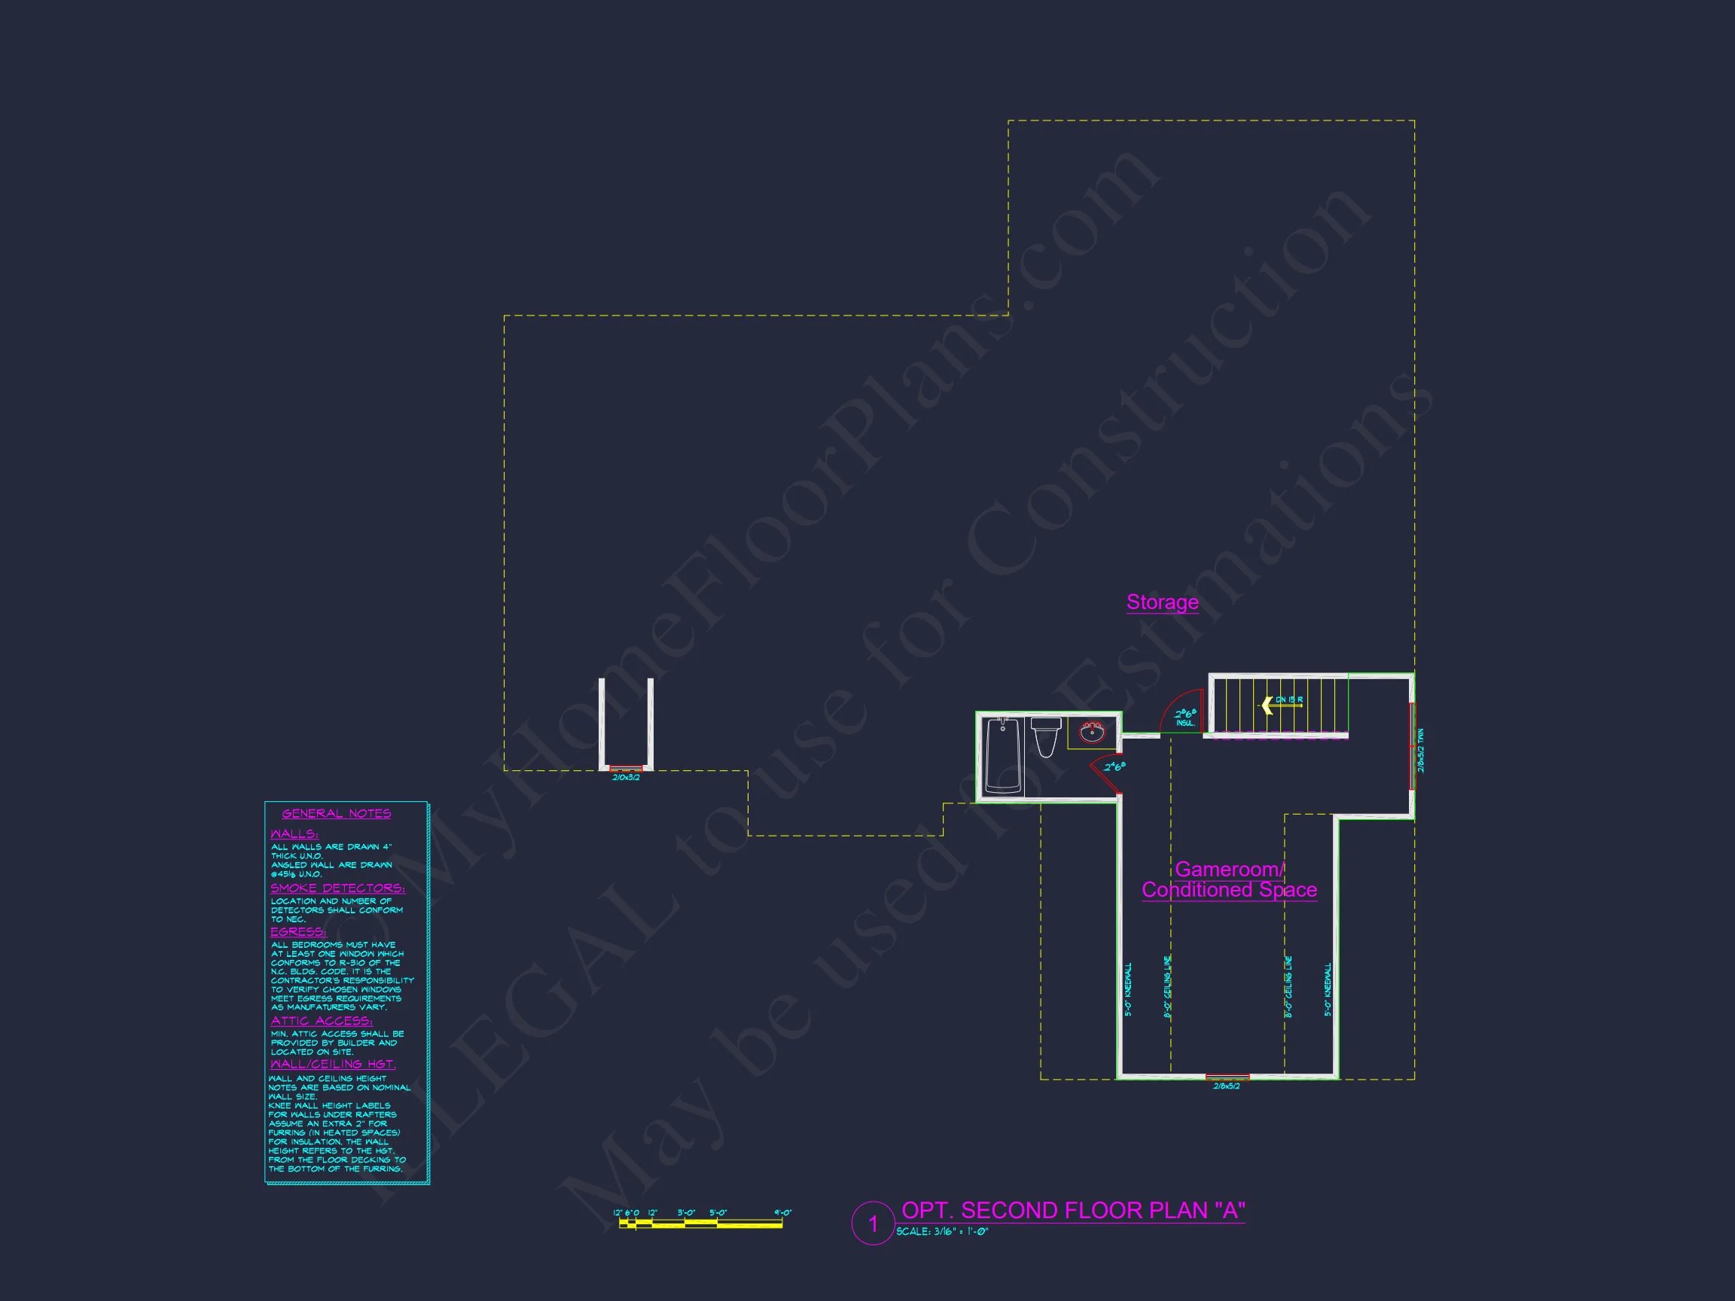
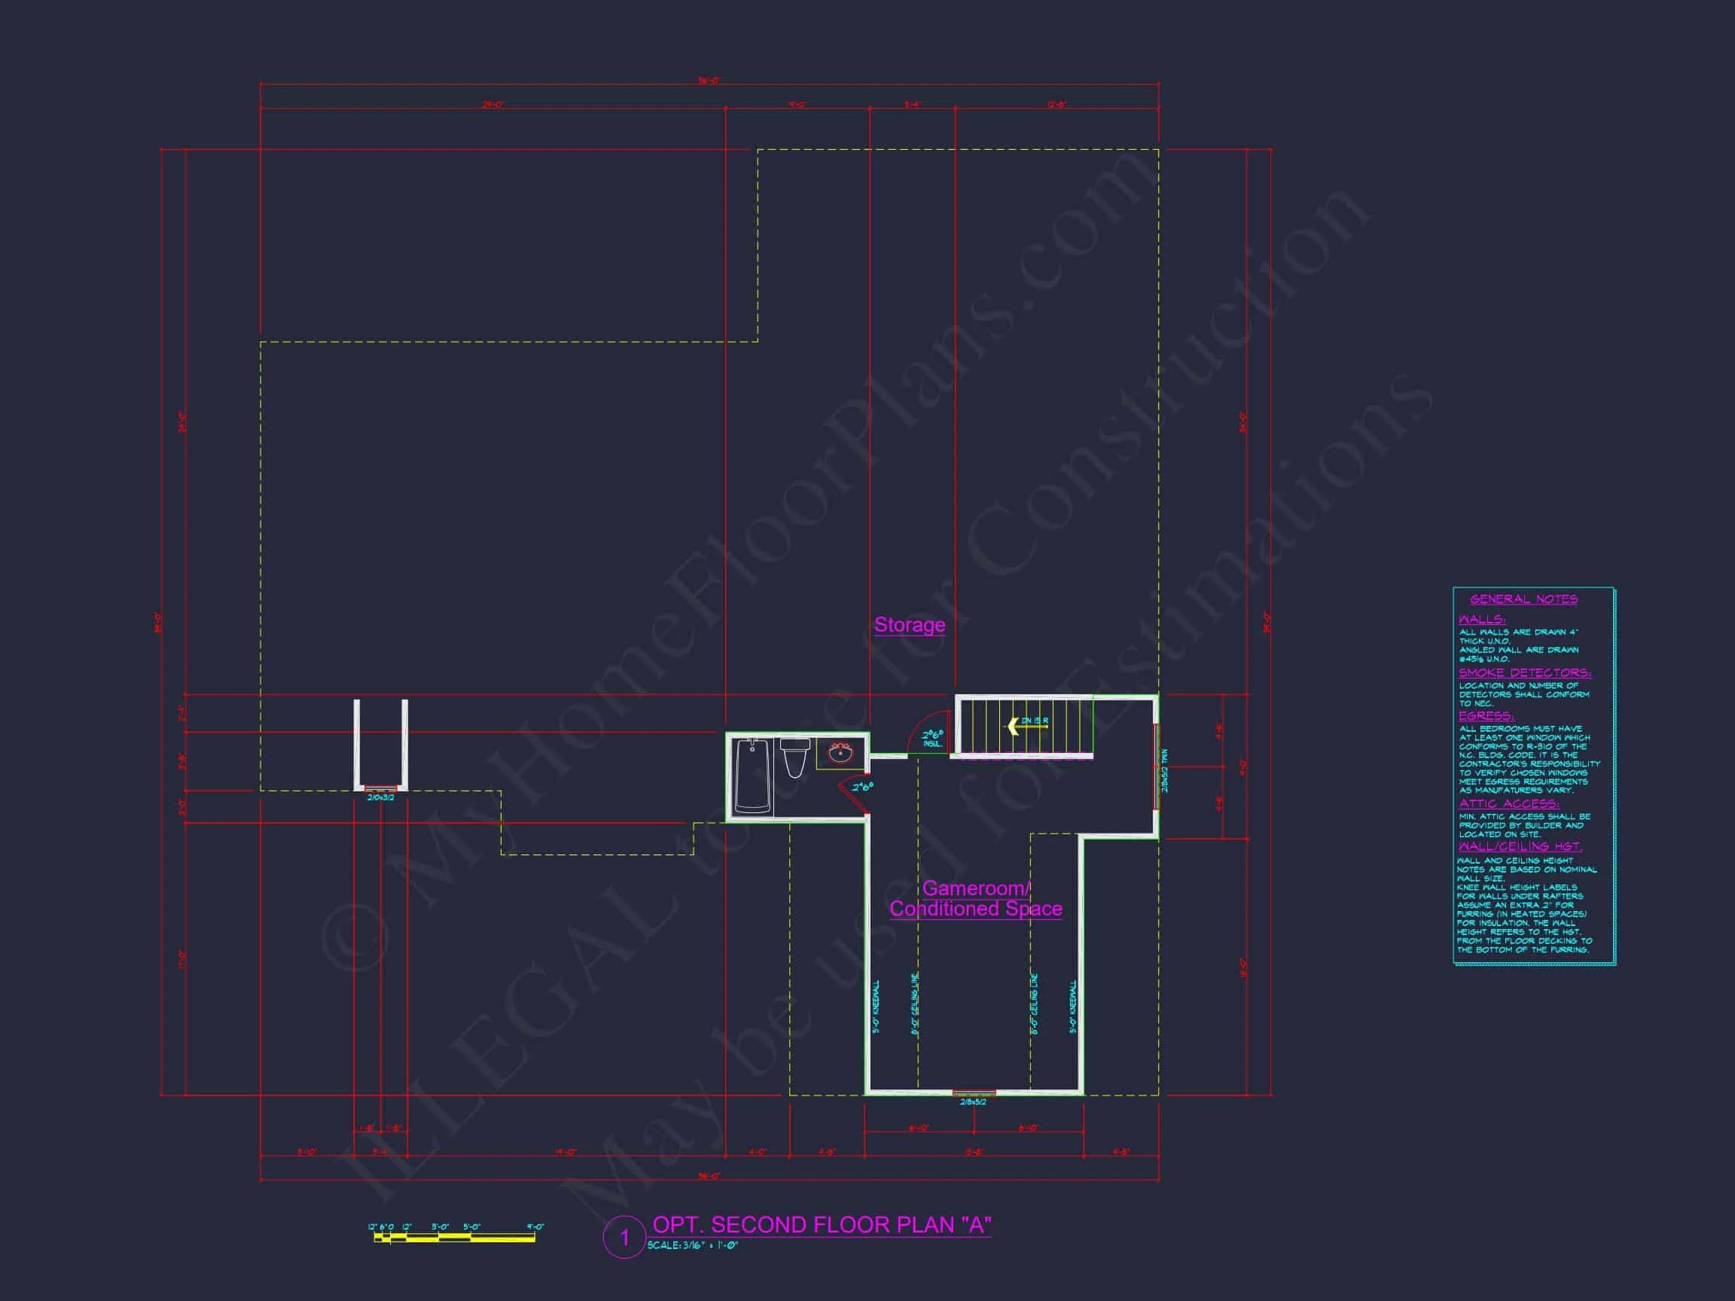
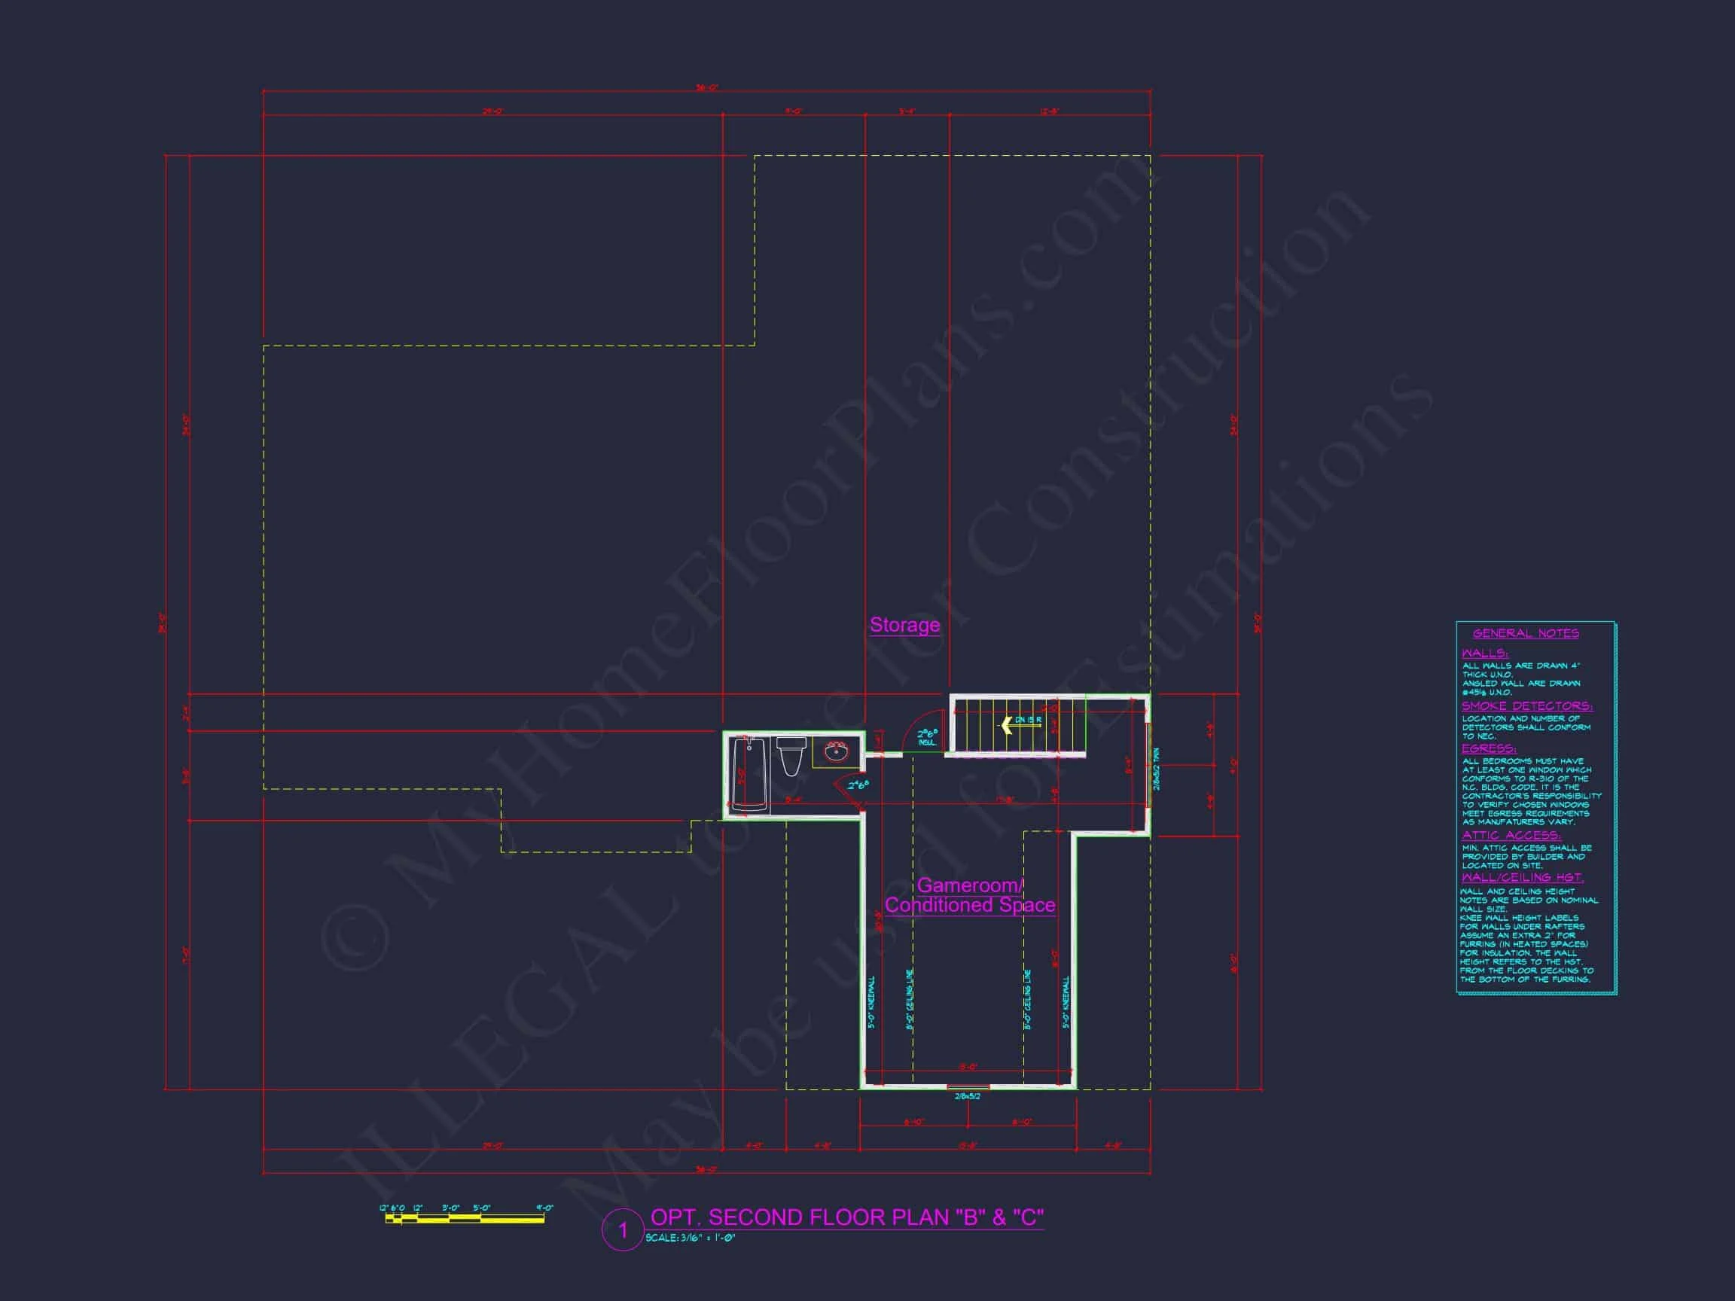
| Floors | 1.5 |
| Garage Bays | 2 |
| Architectural Styles | Cottages |
| Structure Type | Single-Family |
| Exterior Material | Siding, Brick |
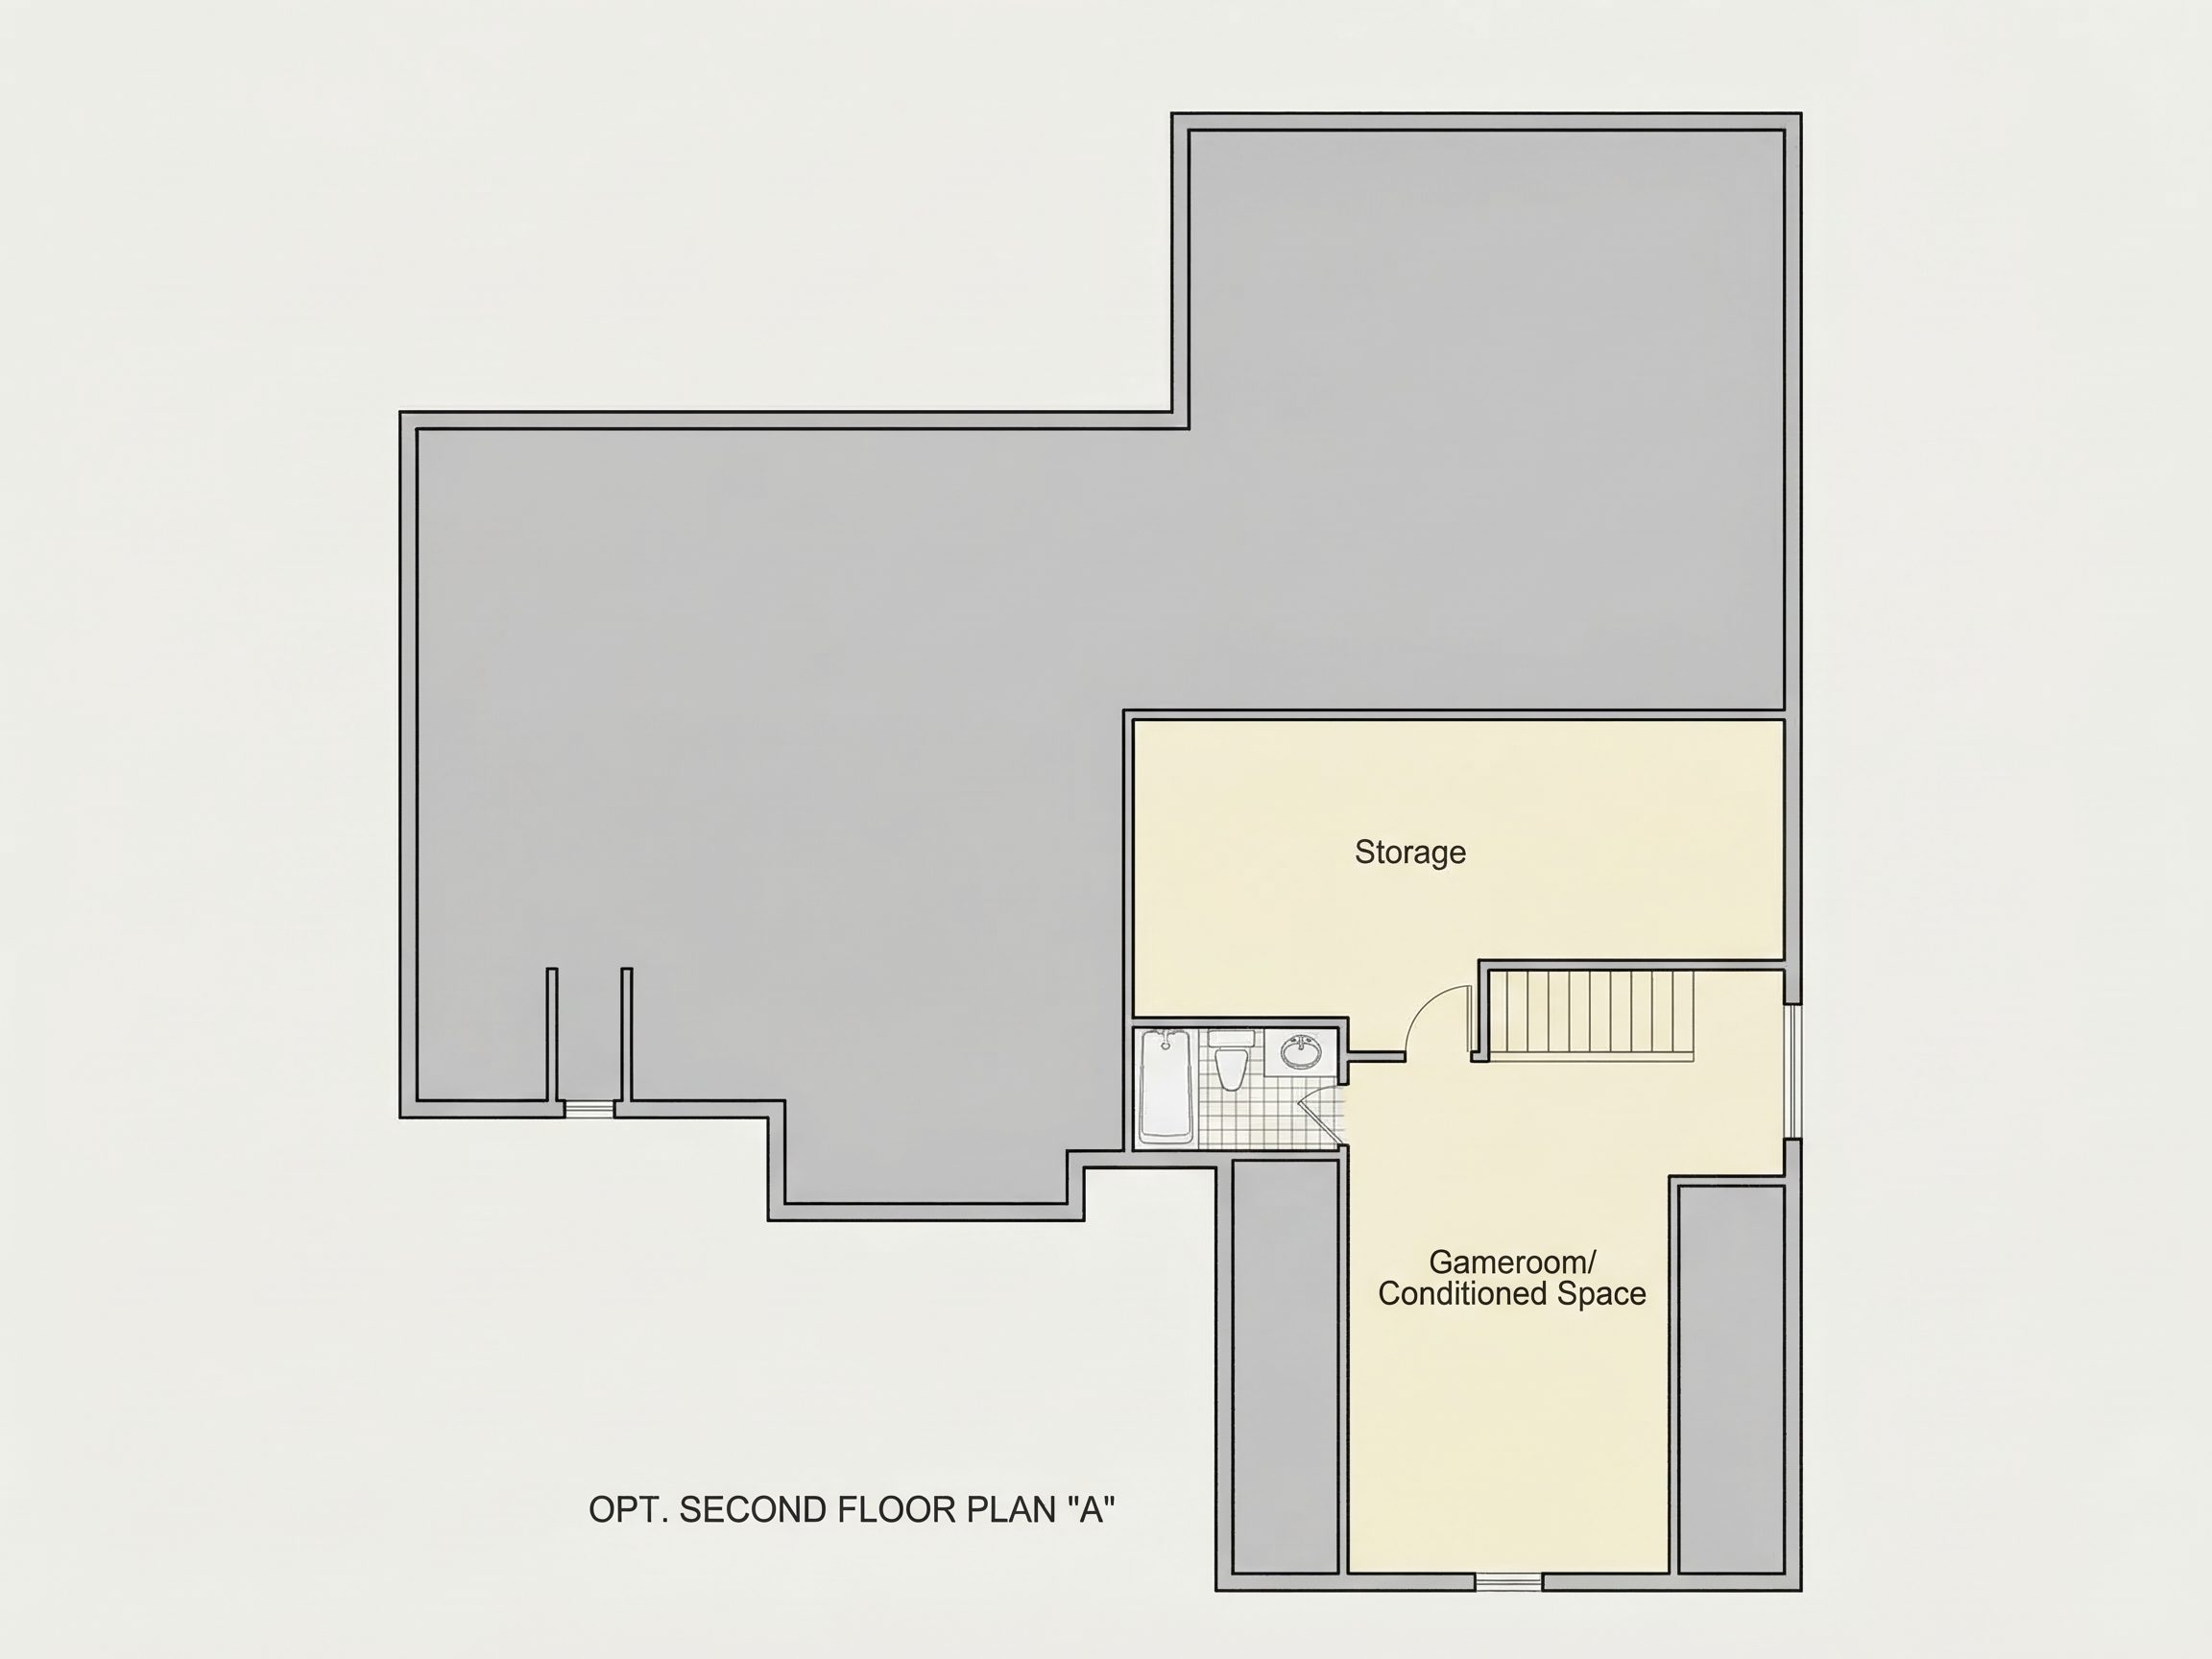
| Indoor Features | Open Floor Plan, Foyer, Family Room, Fireplace, Bonus Room, Attic |
| Outdoor Features | Covered Front Porch, Uncovered Deck |
| Bed and Bath Features | Bedrooms on First Floor, Owner's Suite on First Floor, Walk-in Closet |
| Kitchen Features | Breakfast Nook, Walk-in Pantry |
| Garage Features | Front Entry |
| Ceiling Features | 9 FT+, Tray |
Attics | Bedrooms on First and Second Floors | Bonus Rooms | Breakfast Nook | Covered Front Porch | Family Room | Fireplaces | Fireplaces | First-Floor Bedrooms | Foyer | Front Entry | Medium | Narrow Lot Designs | Open Floor Plan Designs | Owner’s Suite on the First Floor | Tray Ceilings | Uncovered Deck | Walk-in Closet | Walk-in Pantry
Beautiful Traditional Ranch Home Plan with New American Detailing
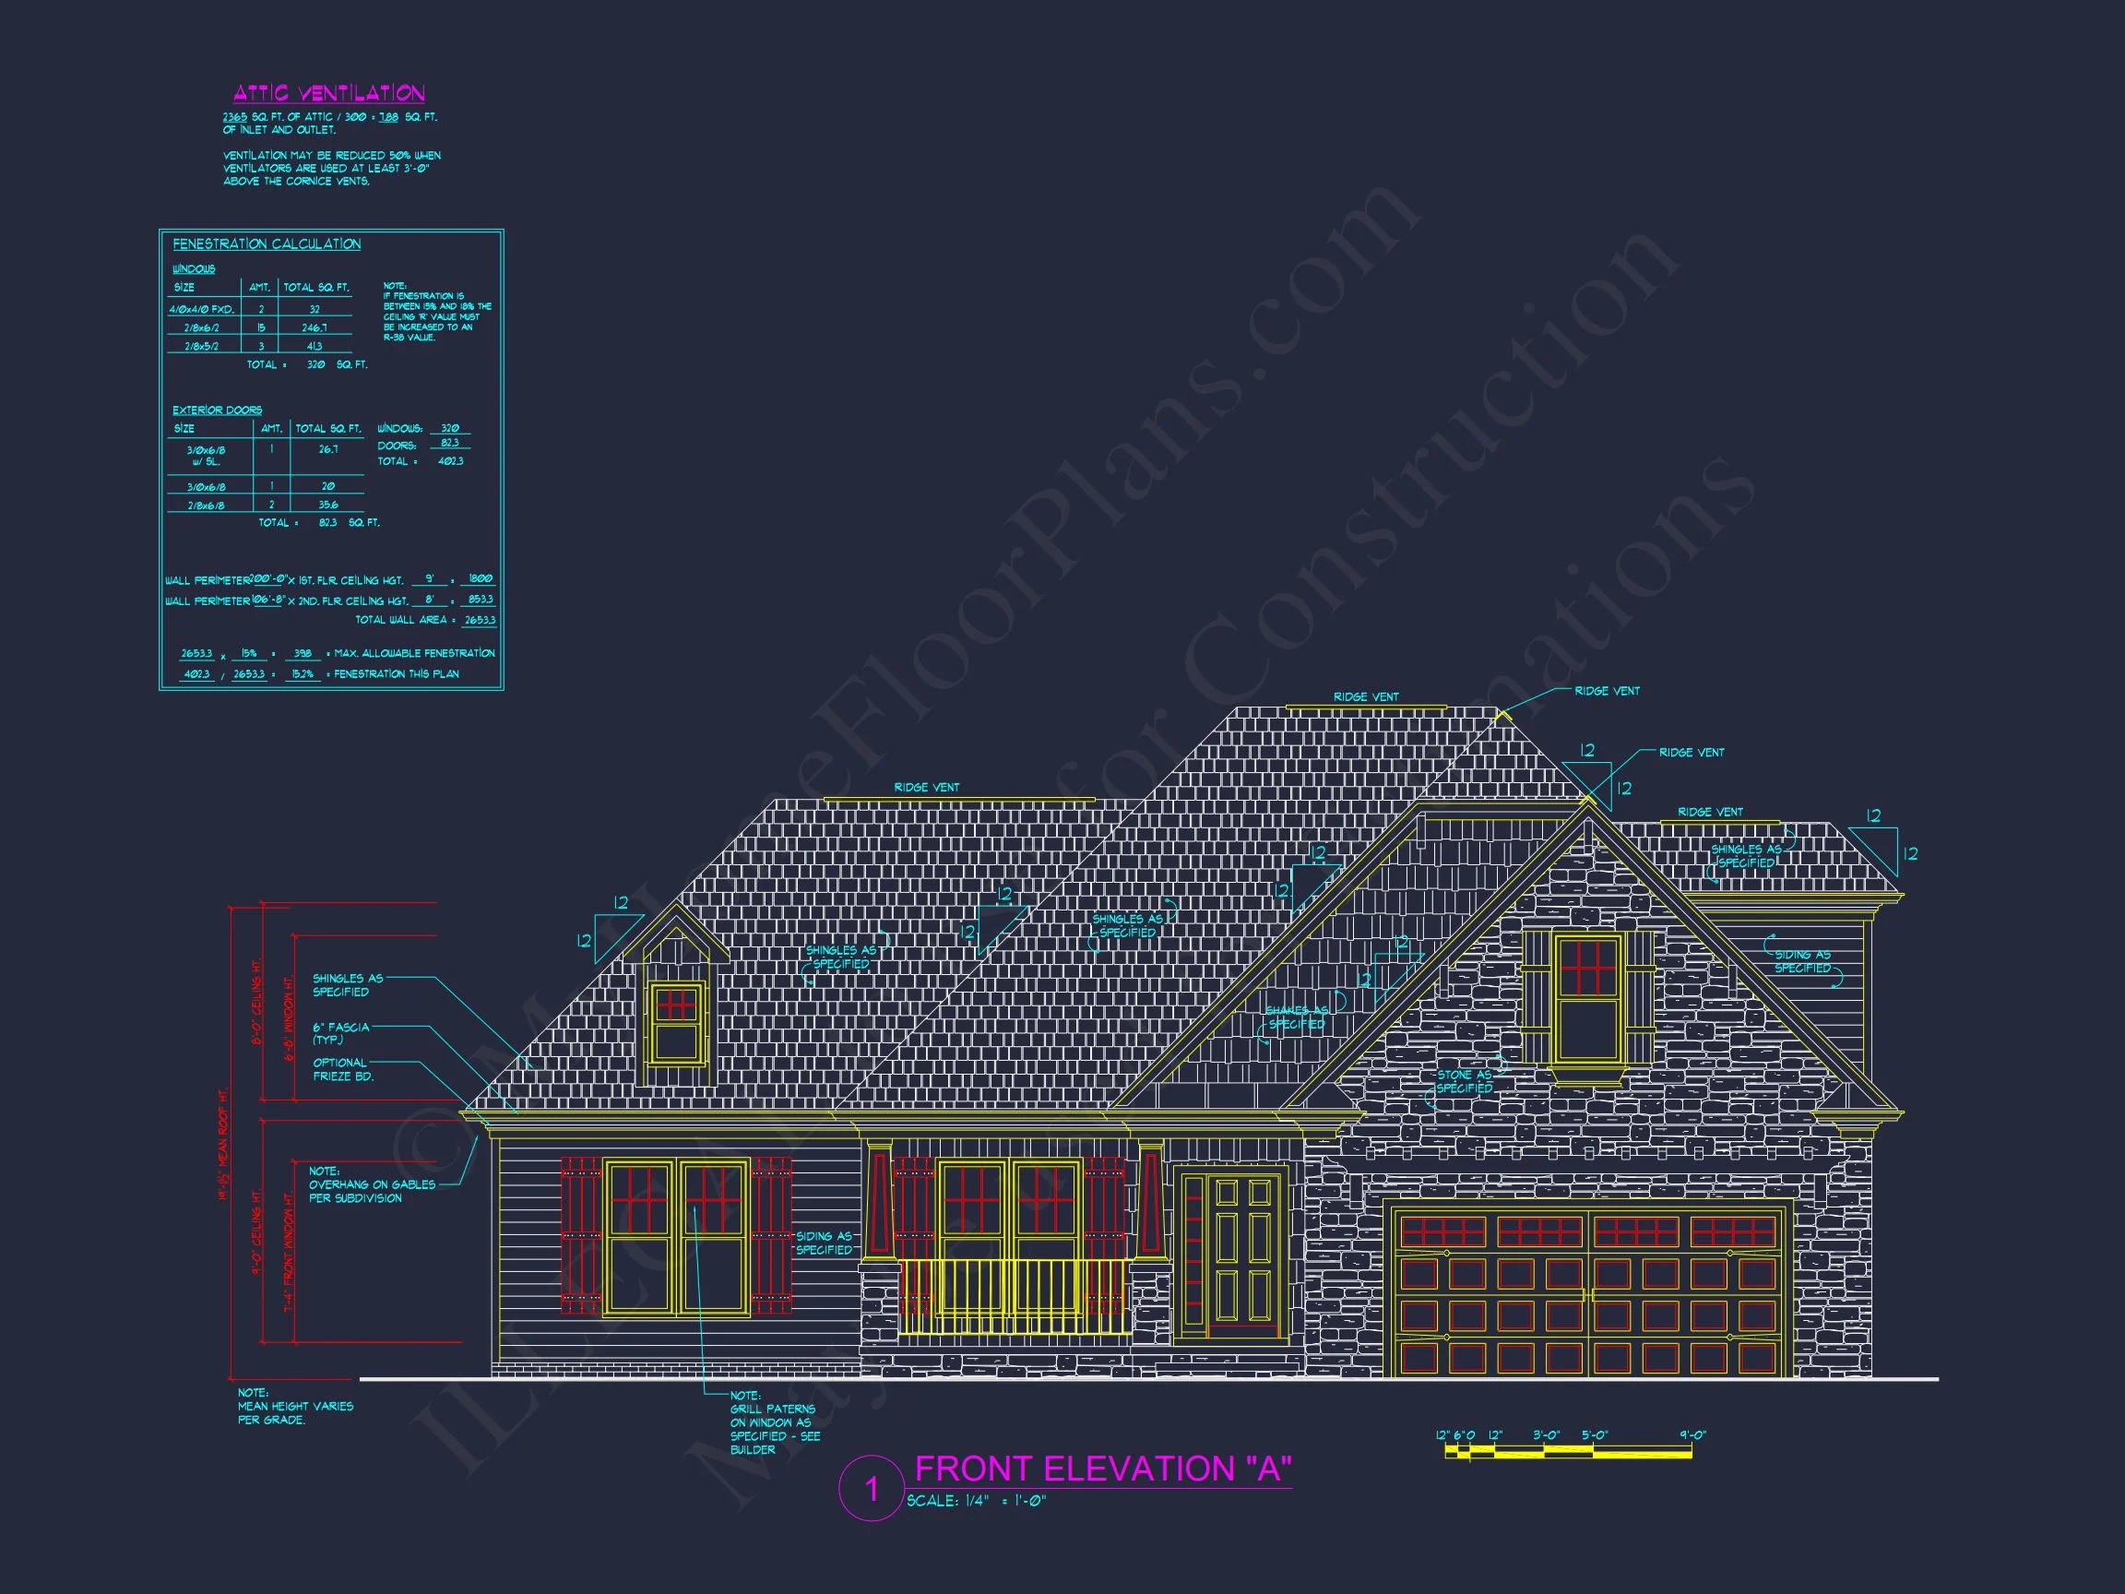
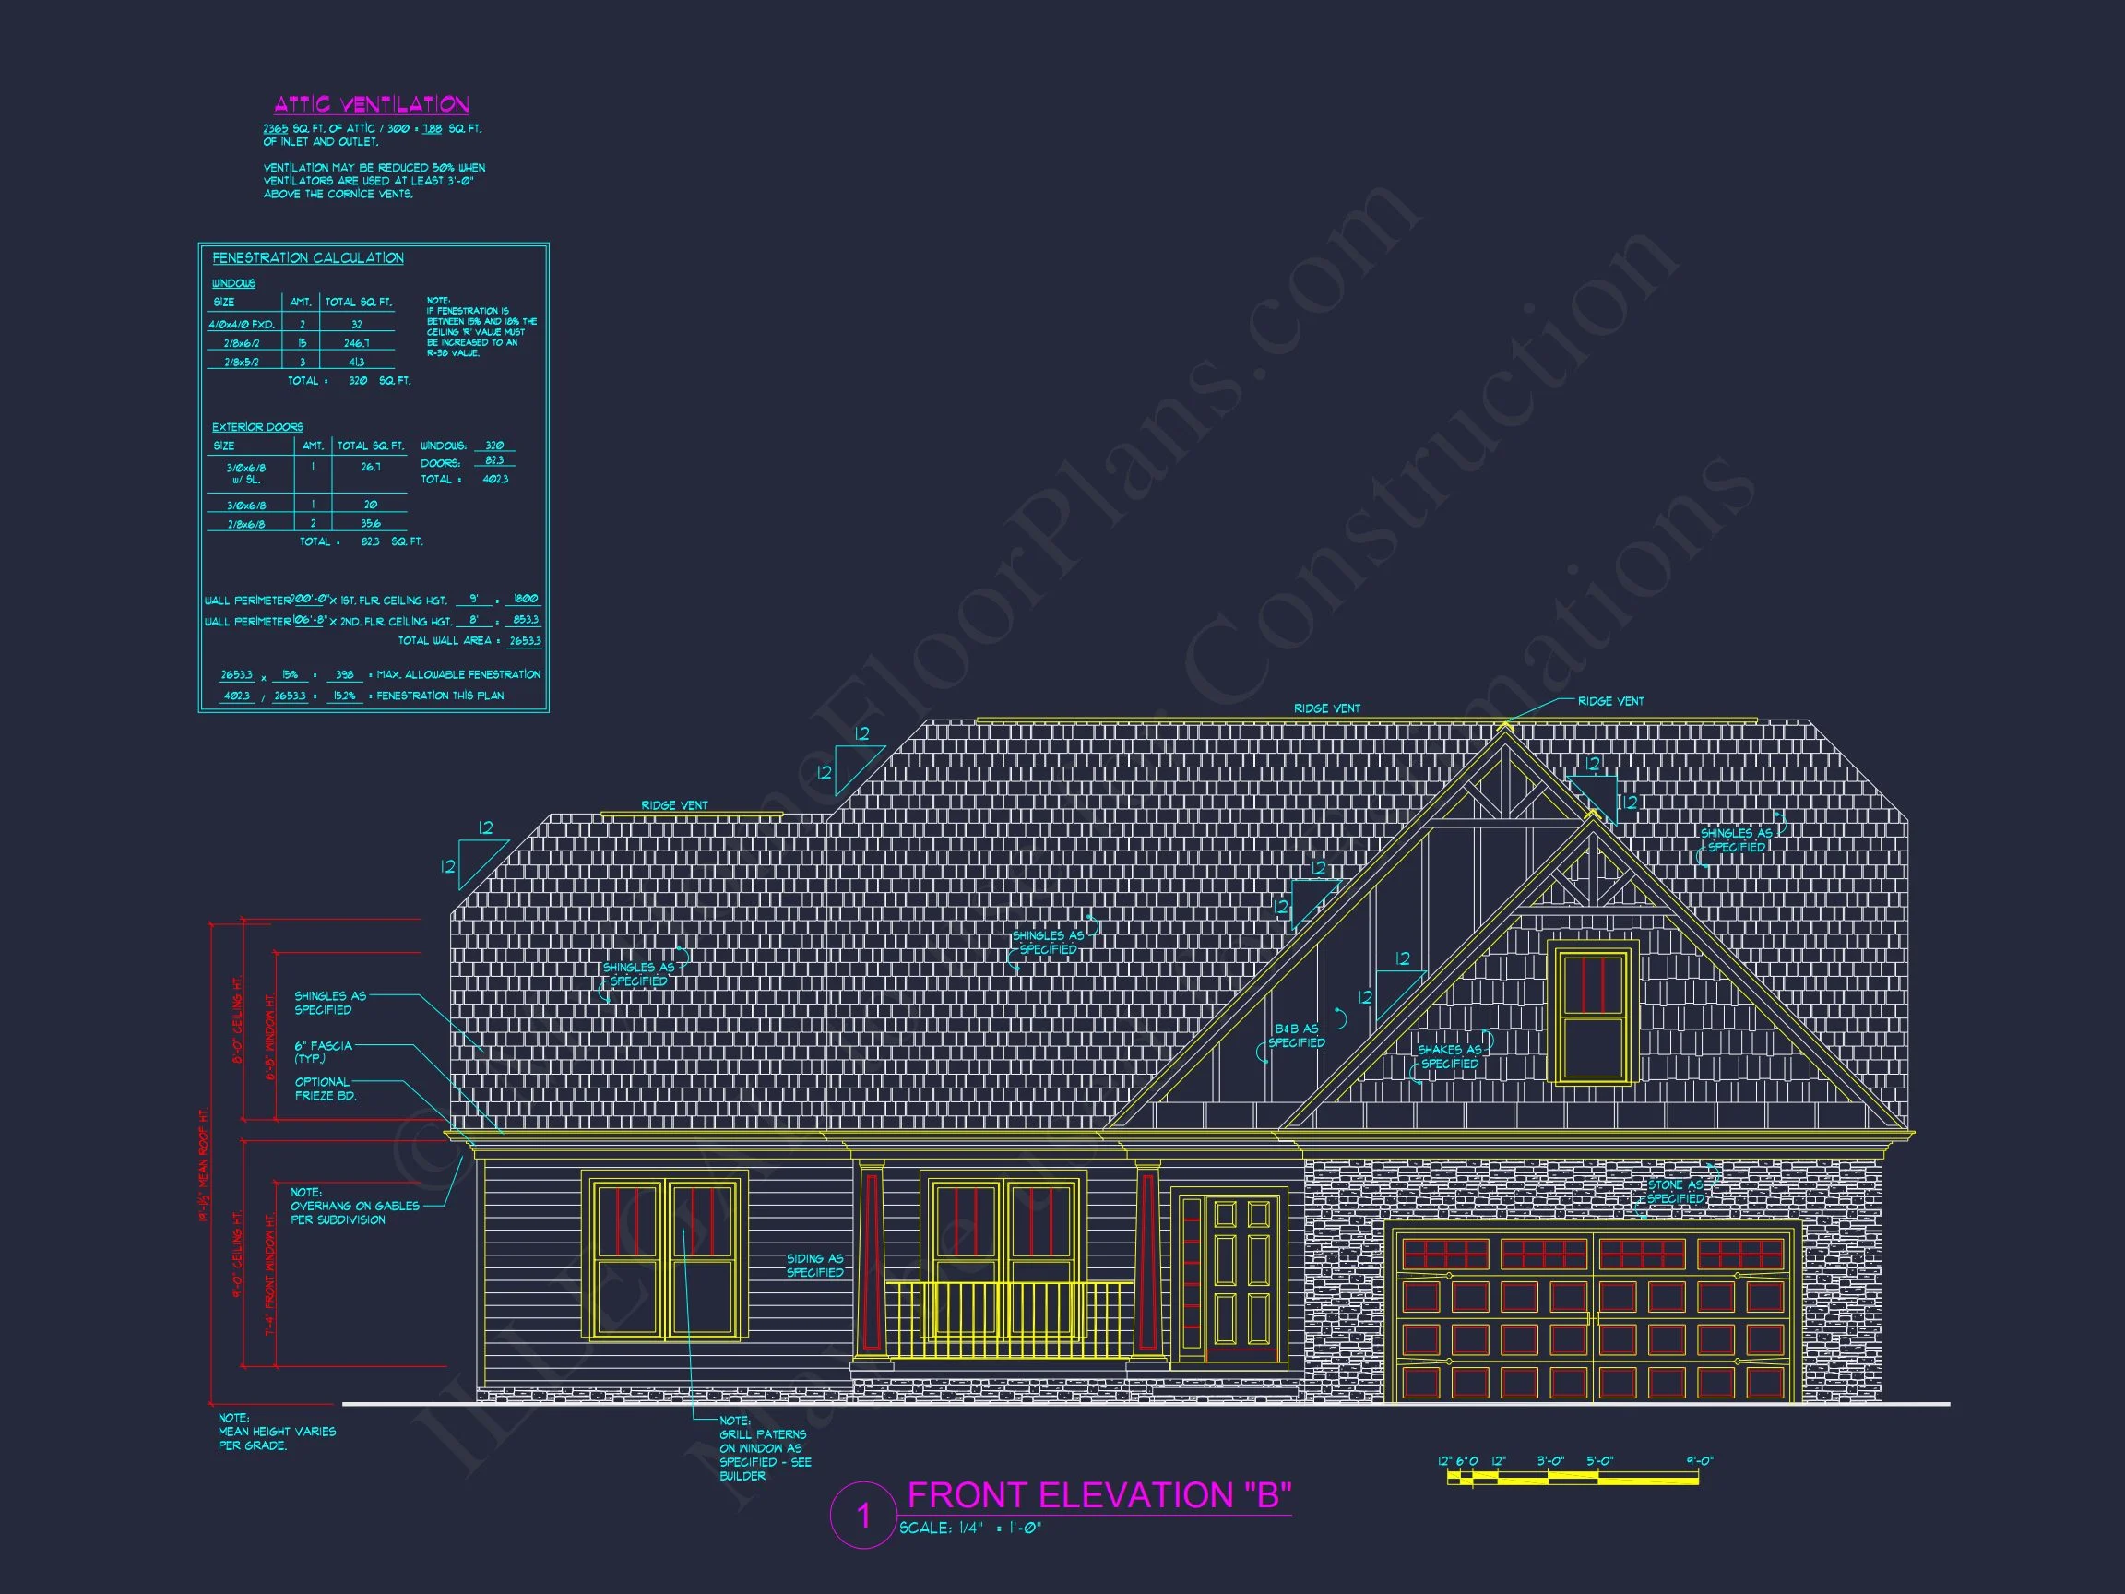
This thoughtfully designed Traditional Ranch home blends comfort, charm, and modern convenience. With an estimated 1,850 heated square feet, this layout appeals to families, retirees, and anyone seeking efficient one-level living paired with timeless curb appeal. The design incorporates New American architectural touches—such as mixed materials, warm wood accents, and simplified rooflines—while still maintaining the classic character of a suburban ranch residence.
Exterior Materials & Architectural Appeal
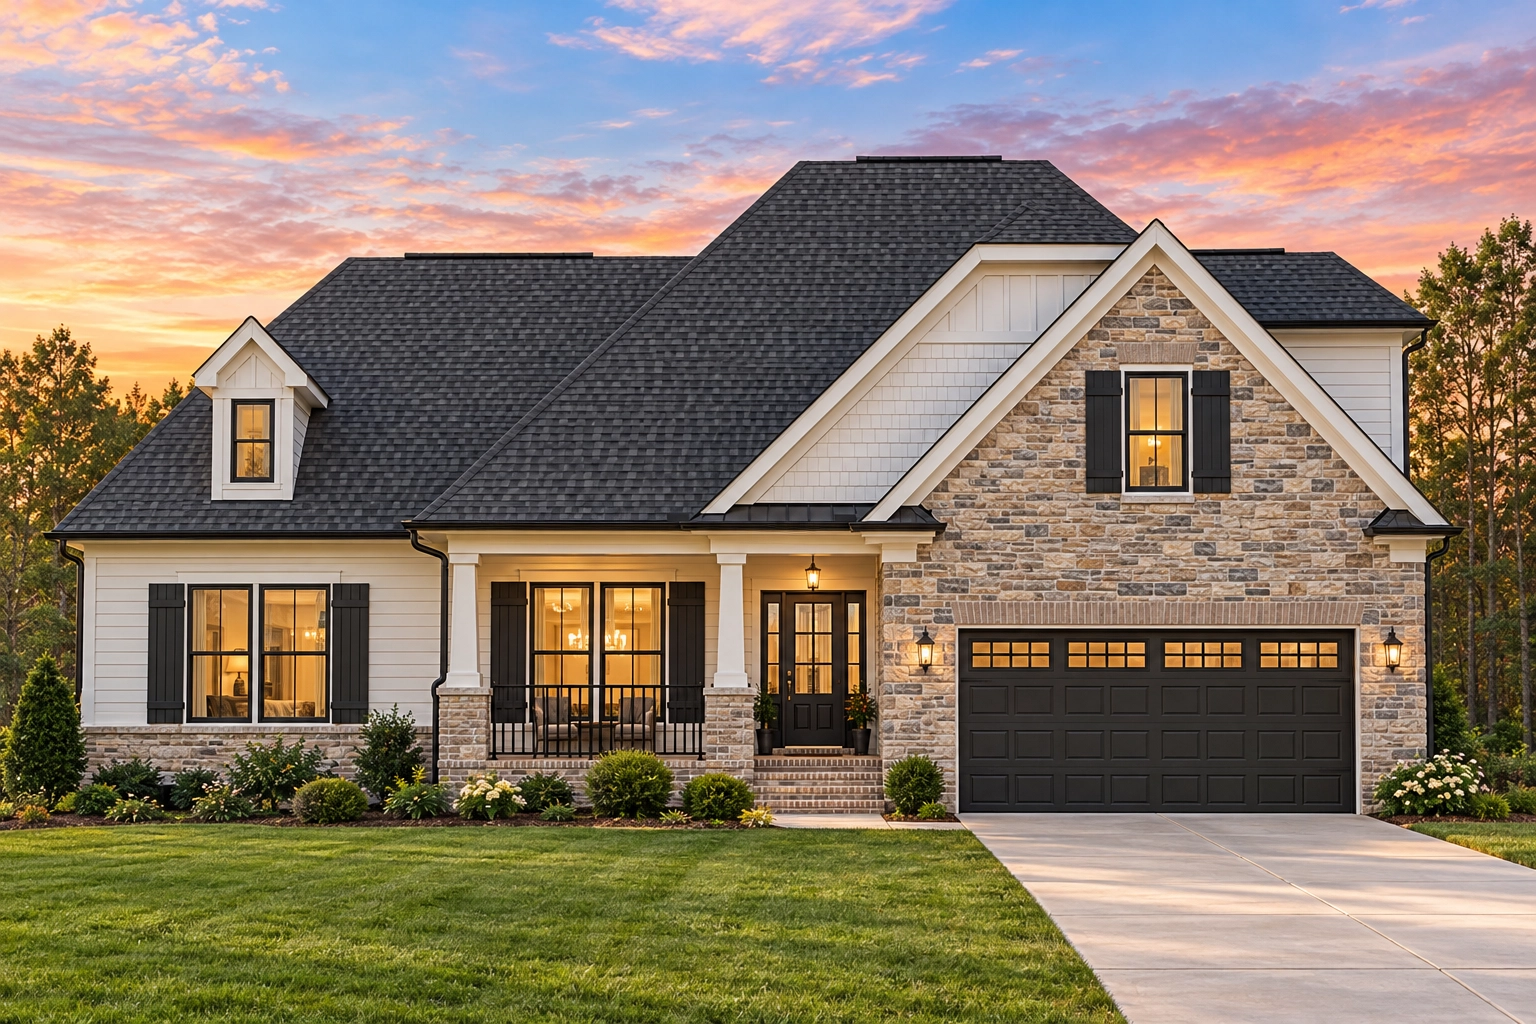
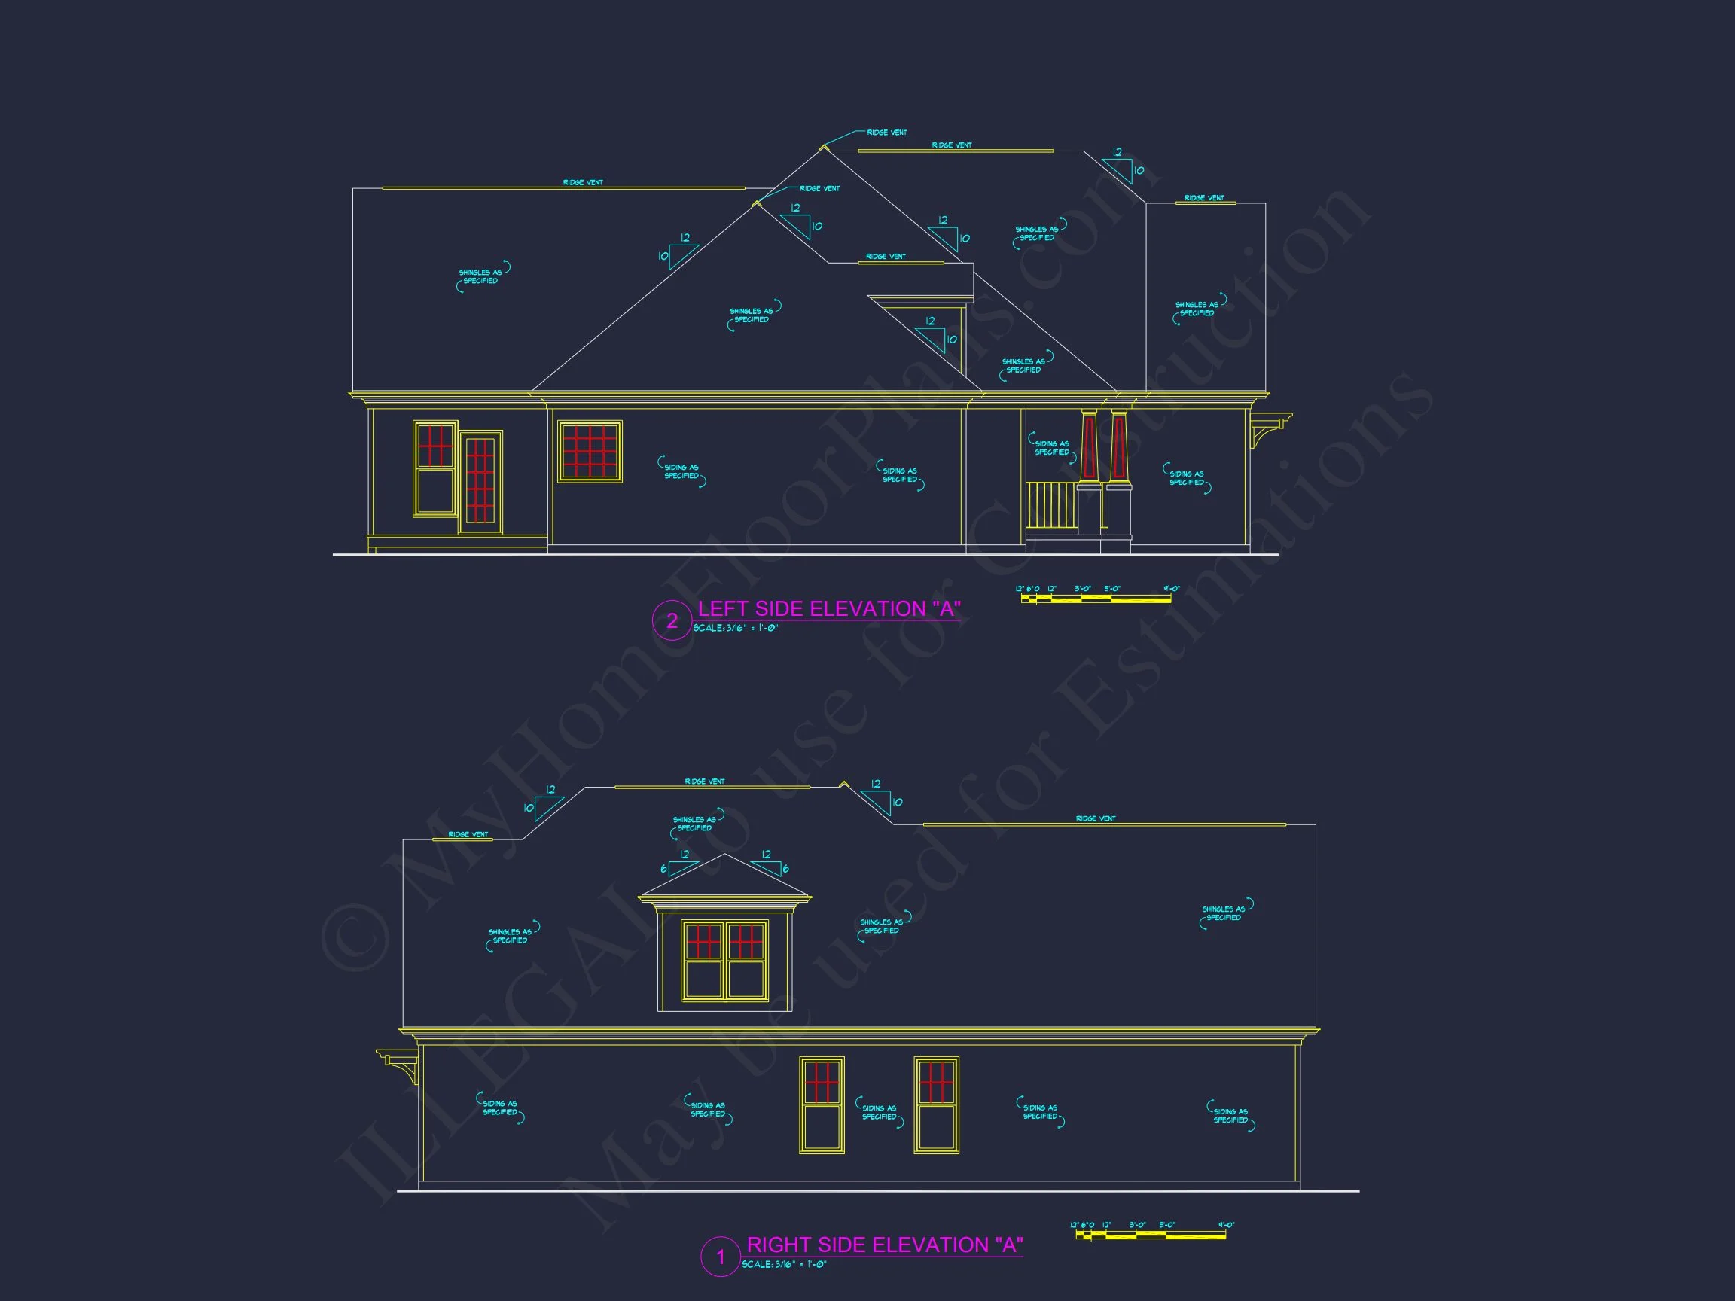
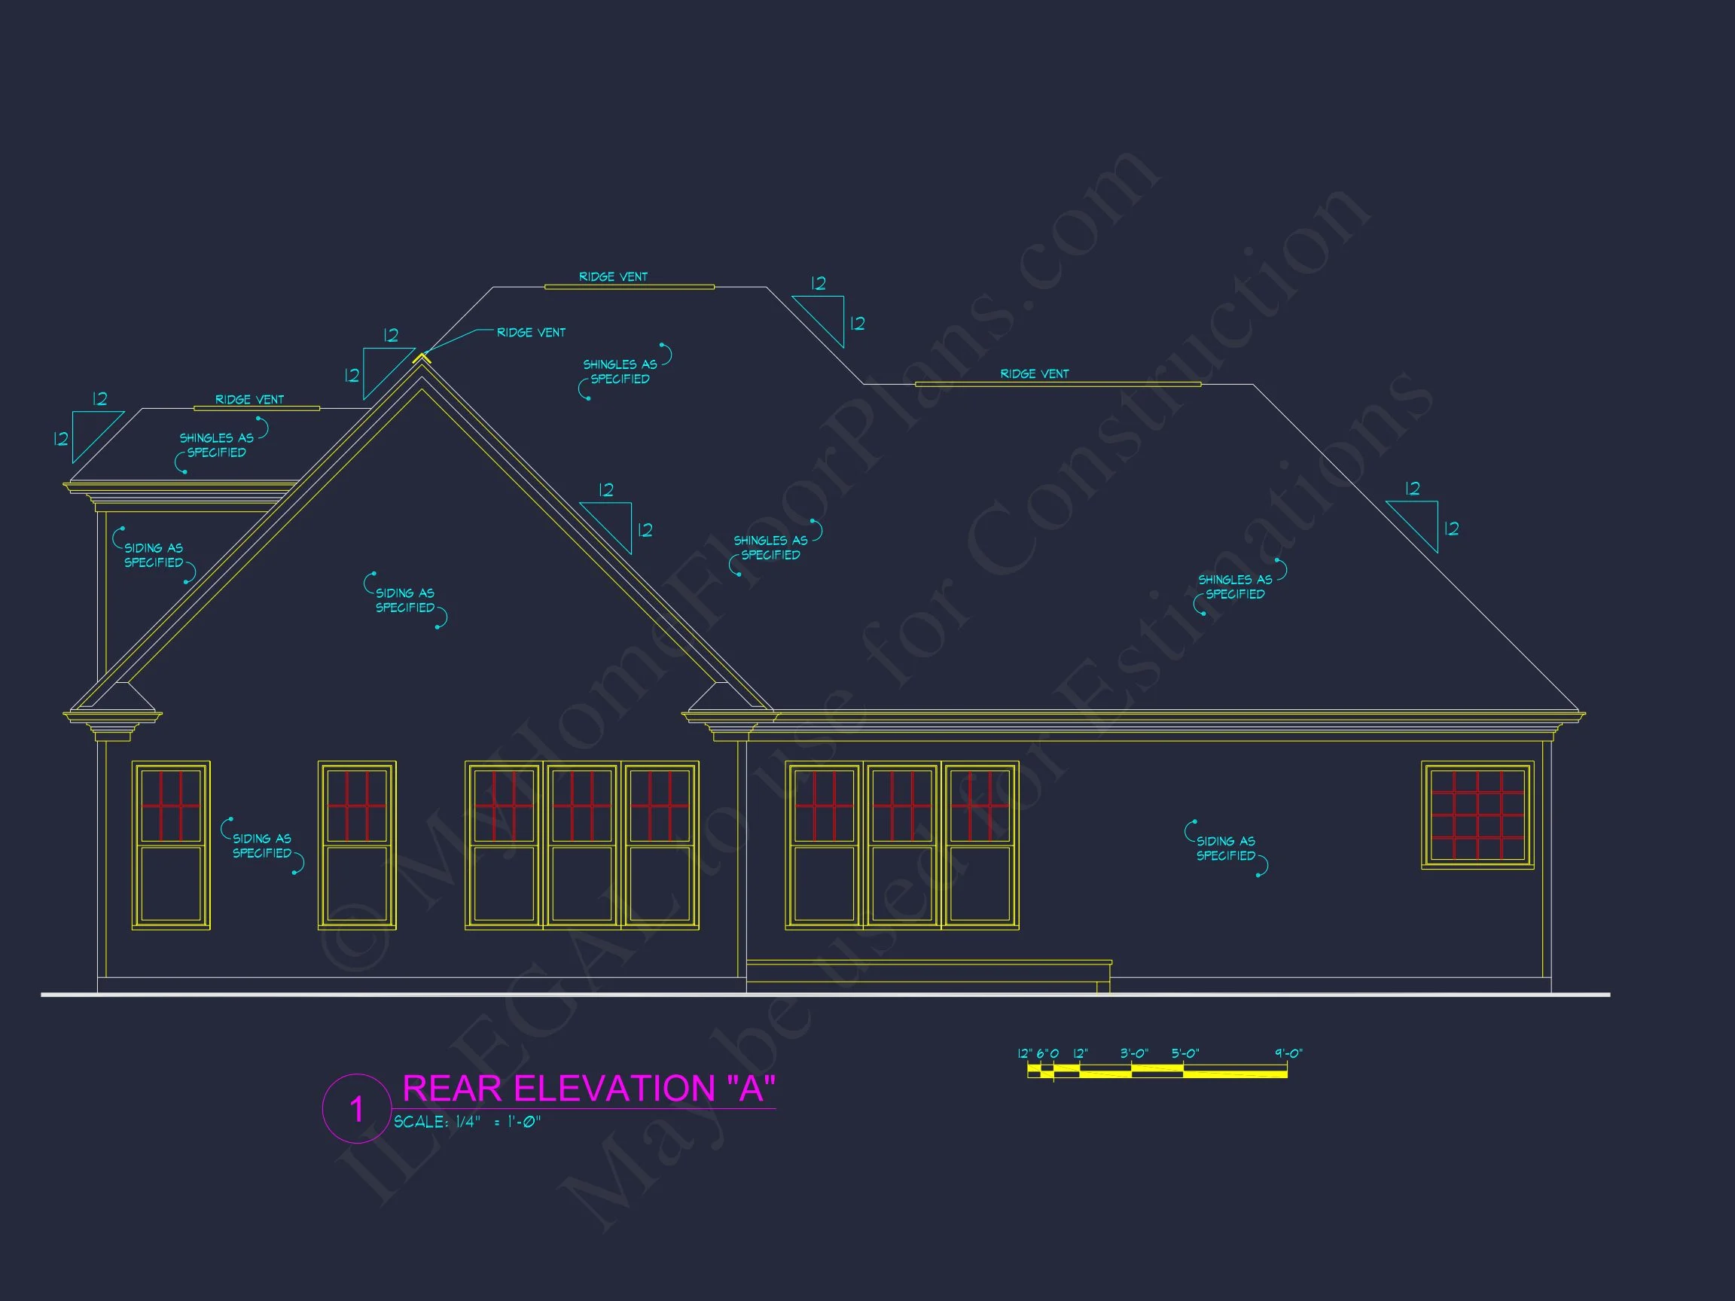
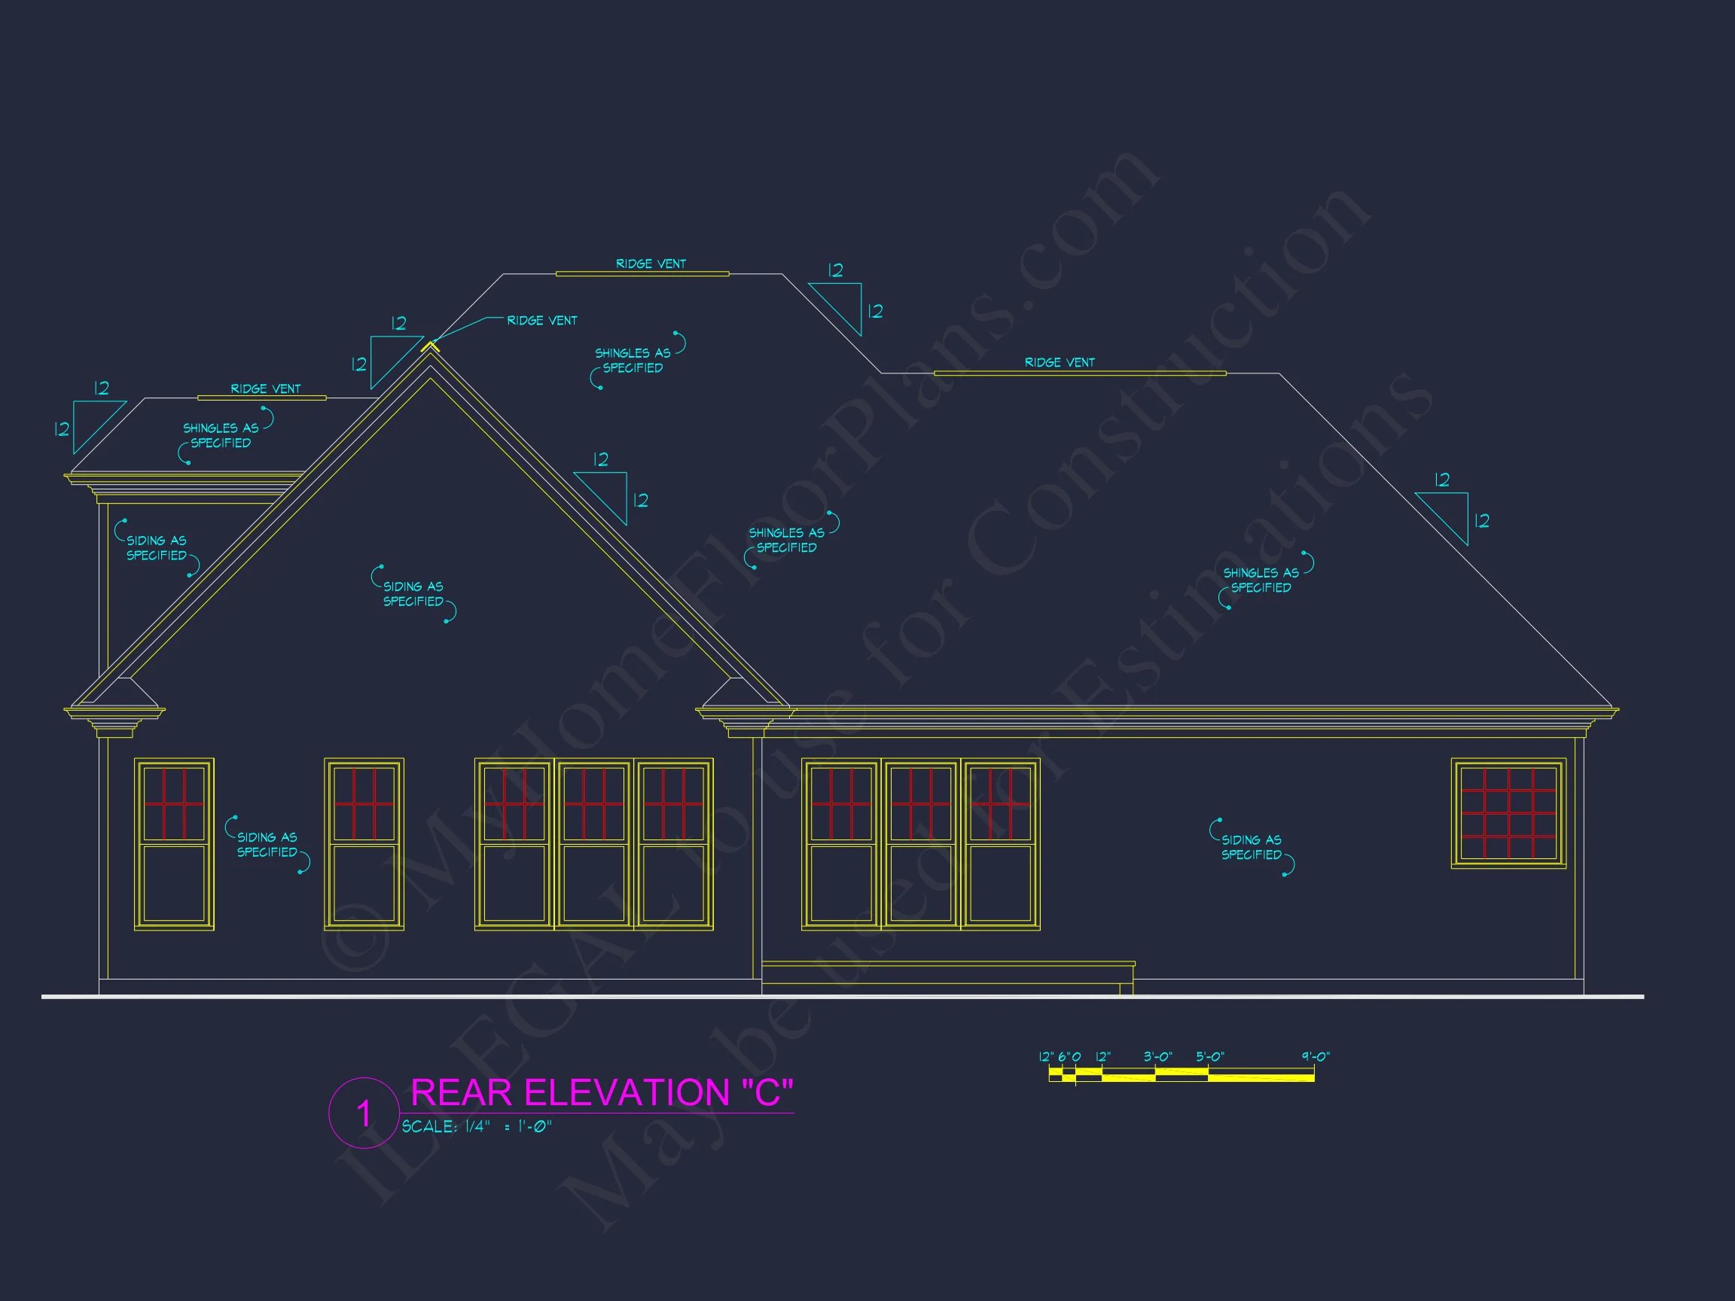
The exterior showcases a stone veneer accent wall, horizontal lap siding, and a harmonious gable roof structure finished with architectural shingles. A cozy covered front porch supported by simple columns creates a welcoming entry for guests. Wood-tone shutters and a paneled garage door add warmth and personality, balancing traditional charm with modern suburban styling. This blend of materials not only elevates curb appeal but offers long-term durability and low maintenance.
Floor Plan Overview
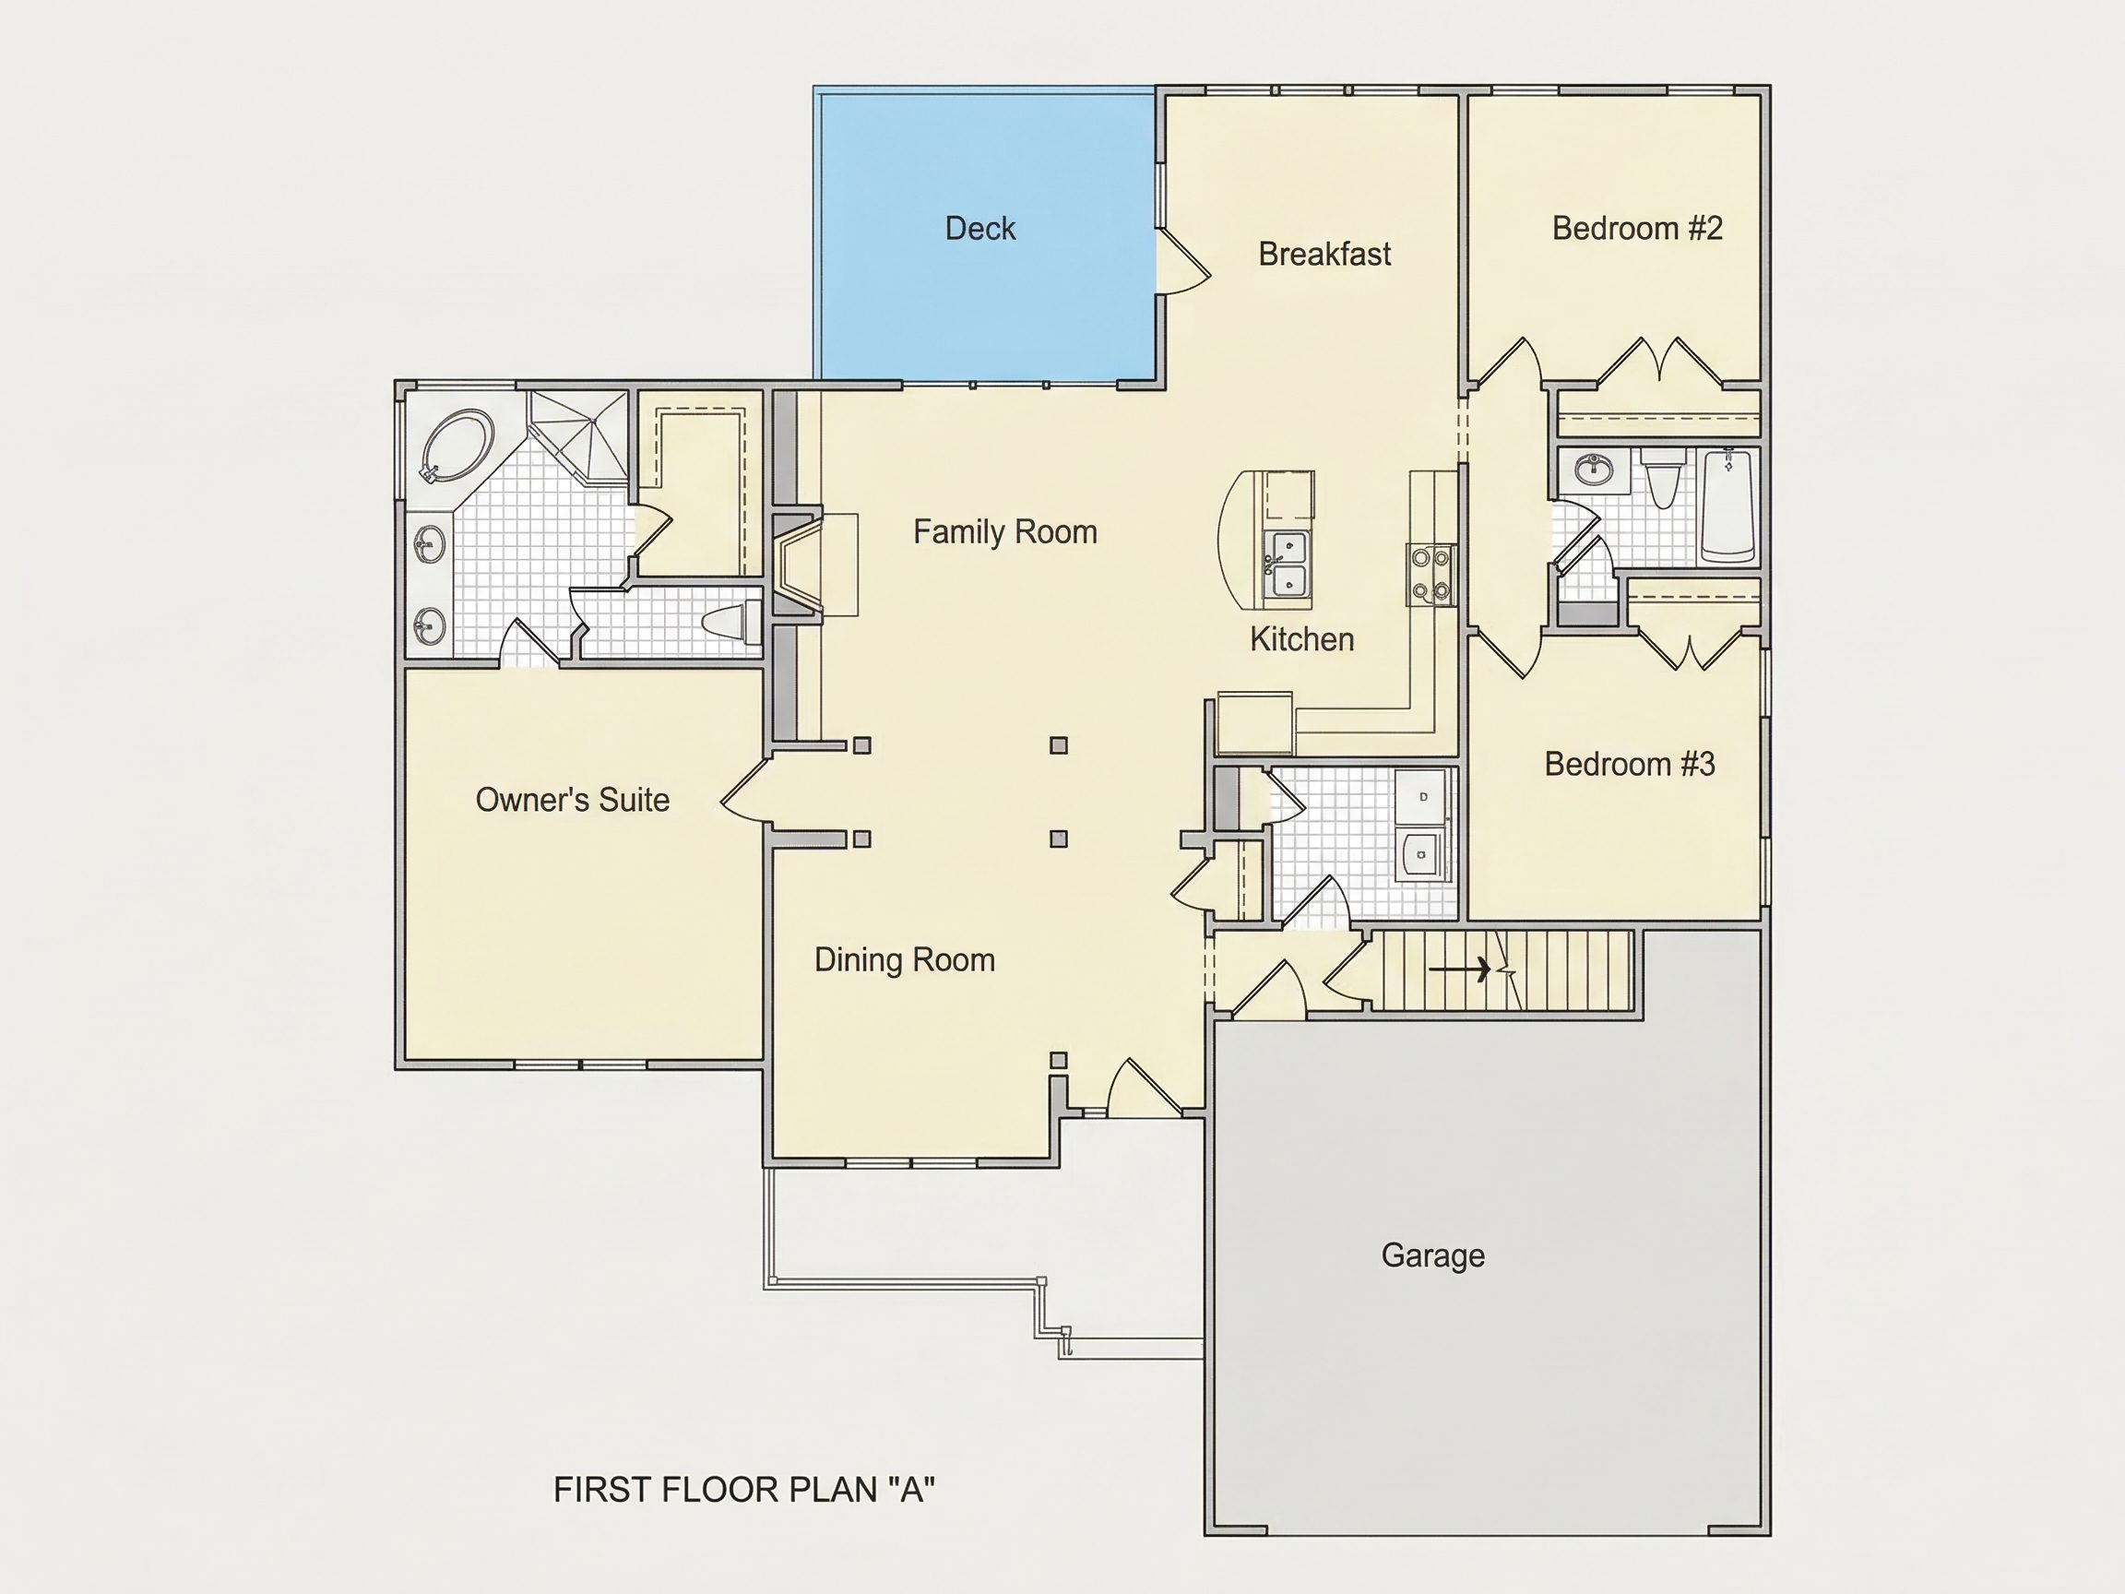
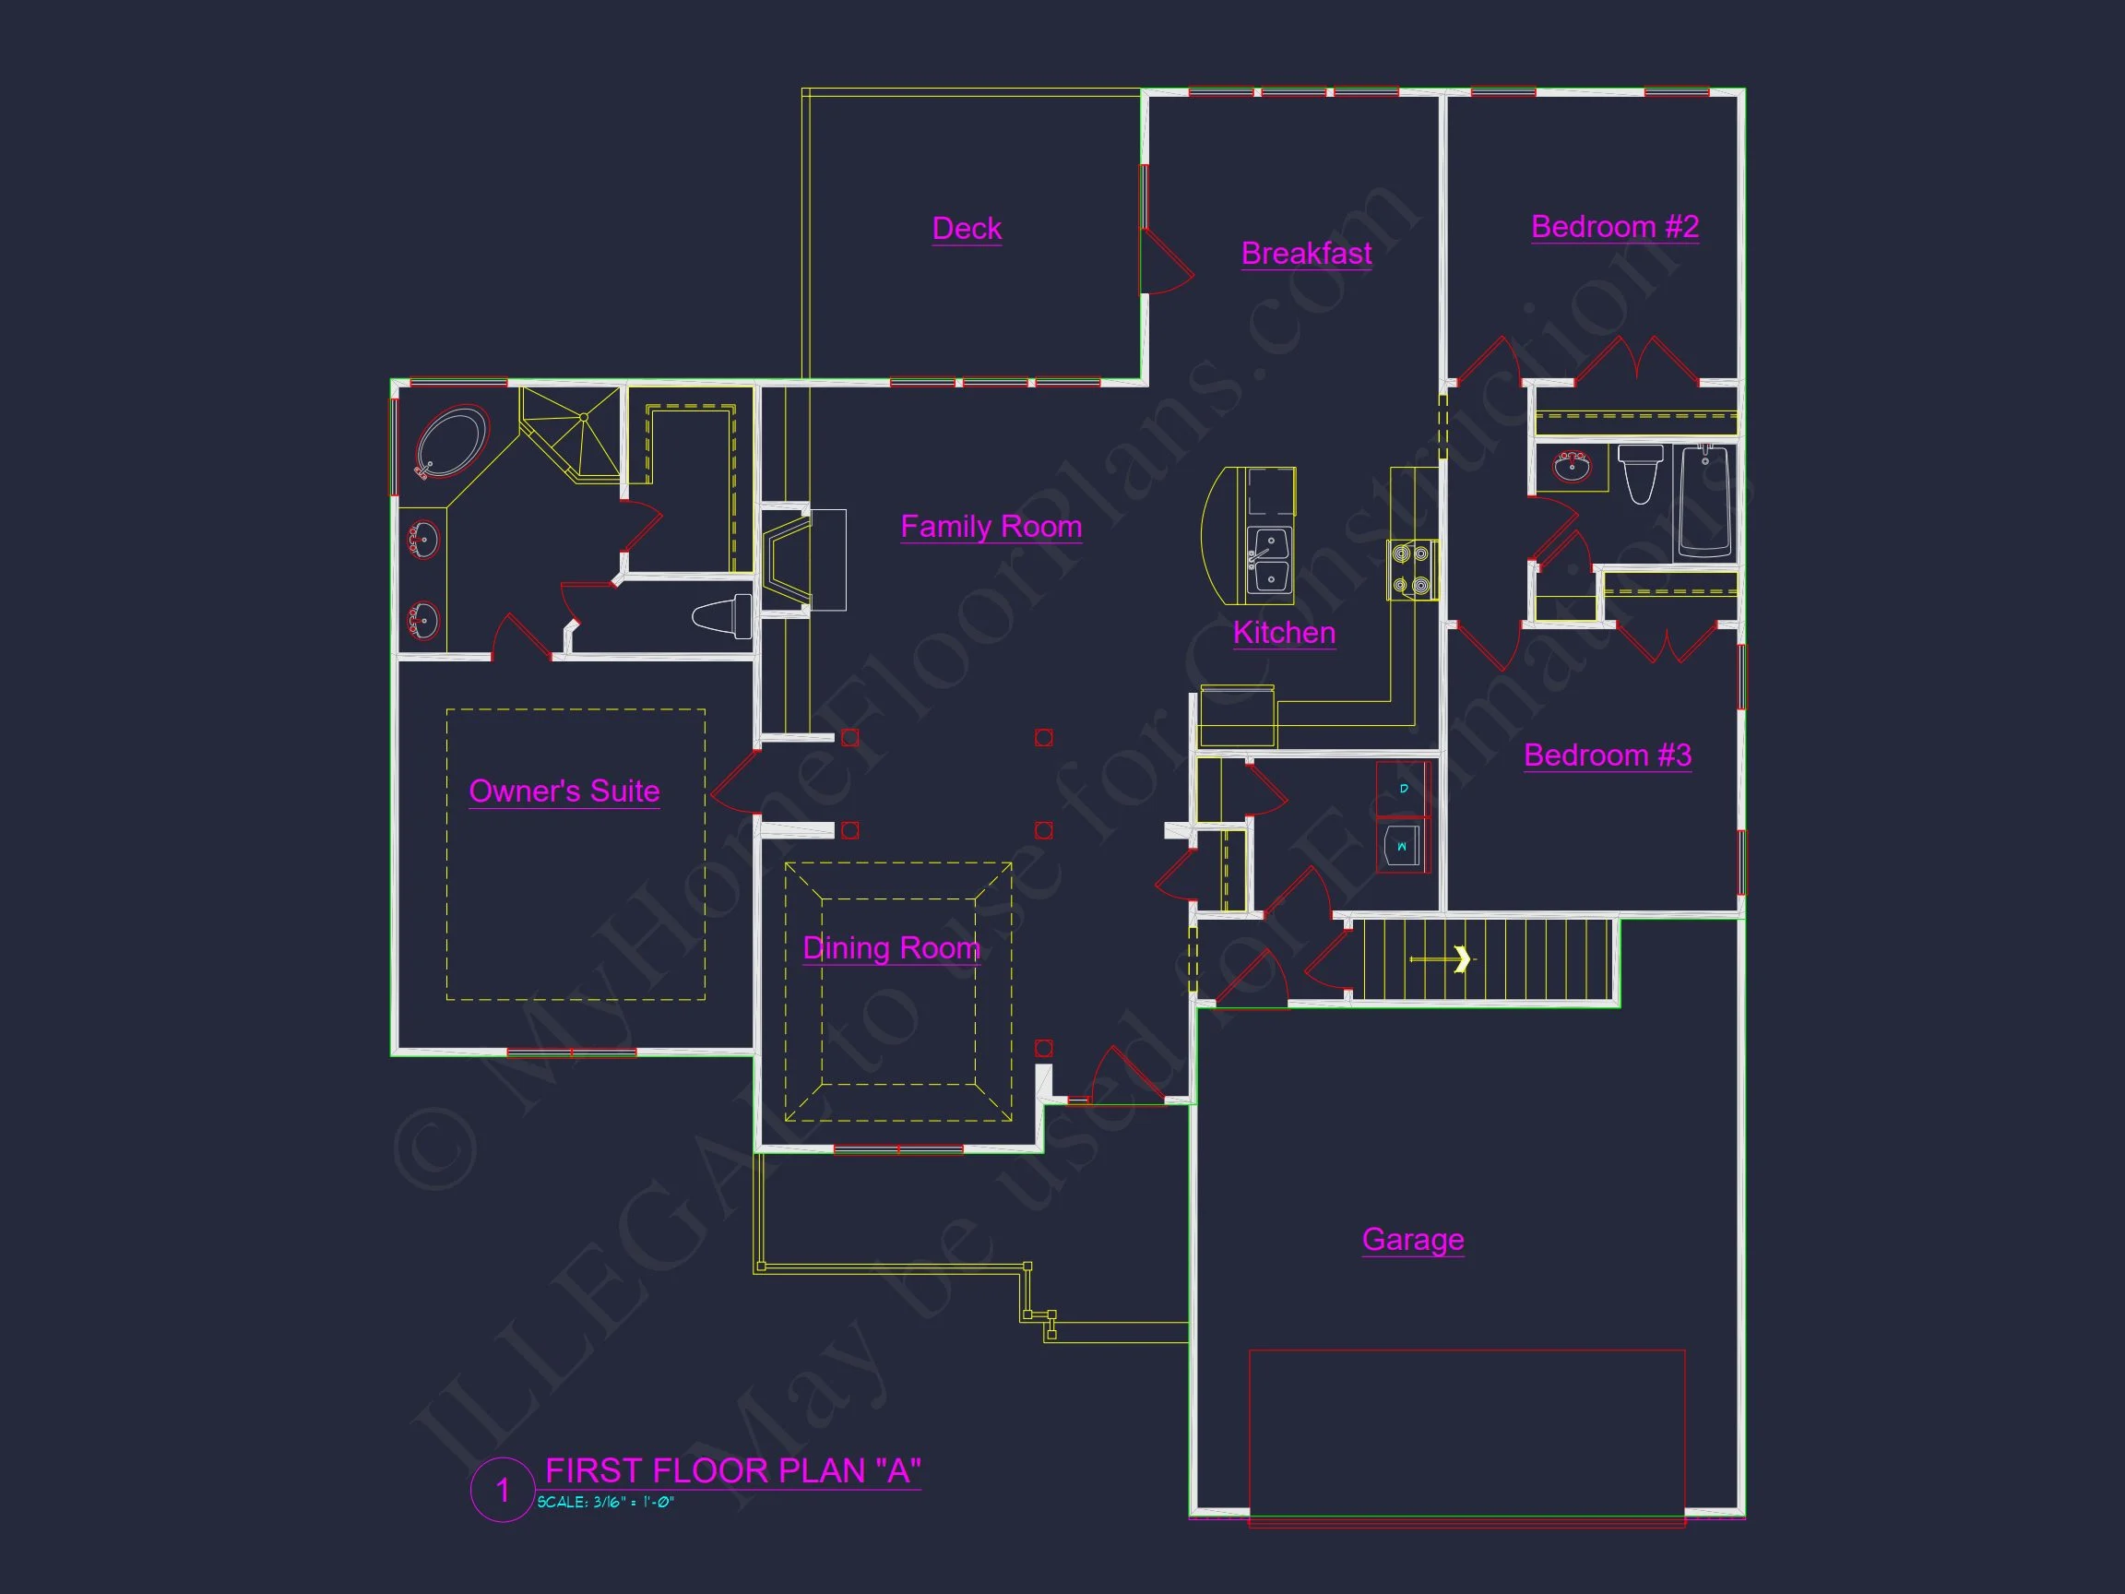
The interior of this home emphasizes open living, practical storage, and single-level accessibility. Every square foot is purposefully designed to maximize comfort and usability.
Main Living Spaces
- Open concept layout integrating the family room, dining area, and kitchen for seamless daily living.
- Large windows provide abundant natural light and enhance the home’s airy, welcoming atmosphere.
- A central living area offers flexibility for furniture arrangement, entertainment, and family gatherings.
- Direct access to the outdoors creates opportunities for patio living, grilling, or garden enjoyment.
Bedrooms & Private Spaces
- Three well-sized bedrooms designed for privacy and comfort.
- An optional split-bedroom layout provides increased separation between the owner’s suite and secondary rooms.
- Each room includes functional closet space suitable for busy households.
- The home’s owners typically enjoy a primary bedroom with access to a private bath and walk-in closet.
Bathrooms
- Two full bathrooms designed for family or guest convenience.
- Primary bathroom may include dual vanities, a walk-in shower, or tub/shower combination depending on the final layout chosen.
- Secondary bathroom is located for easy access from the main hall or guest bedrooms.
Kitchen & Dining Features
- Modern kitchen layout with efficient workflow and generous counter space.
- Optional island offers prep space, casual seating, and entertainment potential.
- Walk-in pantry or double-door cabinetry provides ample storage.
- Dining area is placed to take advantage of natural light and backyard views.
Garage & Utility Spaces
- Attached 2-car garage with direct entry into the home for convenience.
- Room for workshop storage, tools, hobby space, or seasonal equipment.
- Large driveway accommodates multiple vehicles for visiting family and guests.
- Utility and laundry area positioned strategically to reduce noise and improve home efficiency.
Outdoor Living
- Welcoming covered front porch ideal for seating and seasonal décor.
- Expansive lawn or backyard space offers opportunities for patios, play areas, gardens, or pool additions.
- Landscape-friendly façade enhances the home’s traditional curb appeal.
Construction, Materials & Efficiency
- Combination of stone veneer and lap siding ensures durability and weather resistance.
- Energy-efficient windows and modern HVAC layout support low utility costs.
- Roofline crafted for simplified construction while maintaining visual interest.
- Smart, adaptable floor layout suitable for future modifications.
Why Homeowners Love This Plan
This plan appeals to families, empty nesters, and first-time homebuilders thanks to its open layout, flexible room options, and manageable size. Its modest footprint makes it suitable for suburban neighborhoods, small lots, and semi-rural property. The mix of stone veneer, siding, and warm accents reflects the trending New American aesthetic while staying rooted in classic ranch design.
For broader architectural inspiration relevant to this style, you can explore similar design principles on ArchDaily.
Included Benefits with Every Plan
- CAD + PDF Files: Fully editable digital plans for customization or straight-to-build use.
- Unlimited Build License: Construct the home multiple times without additional fees.
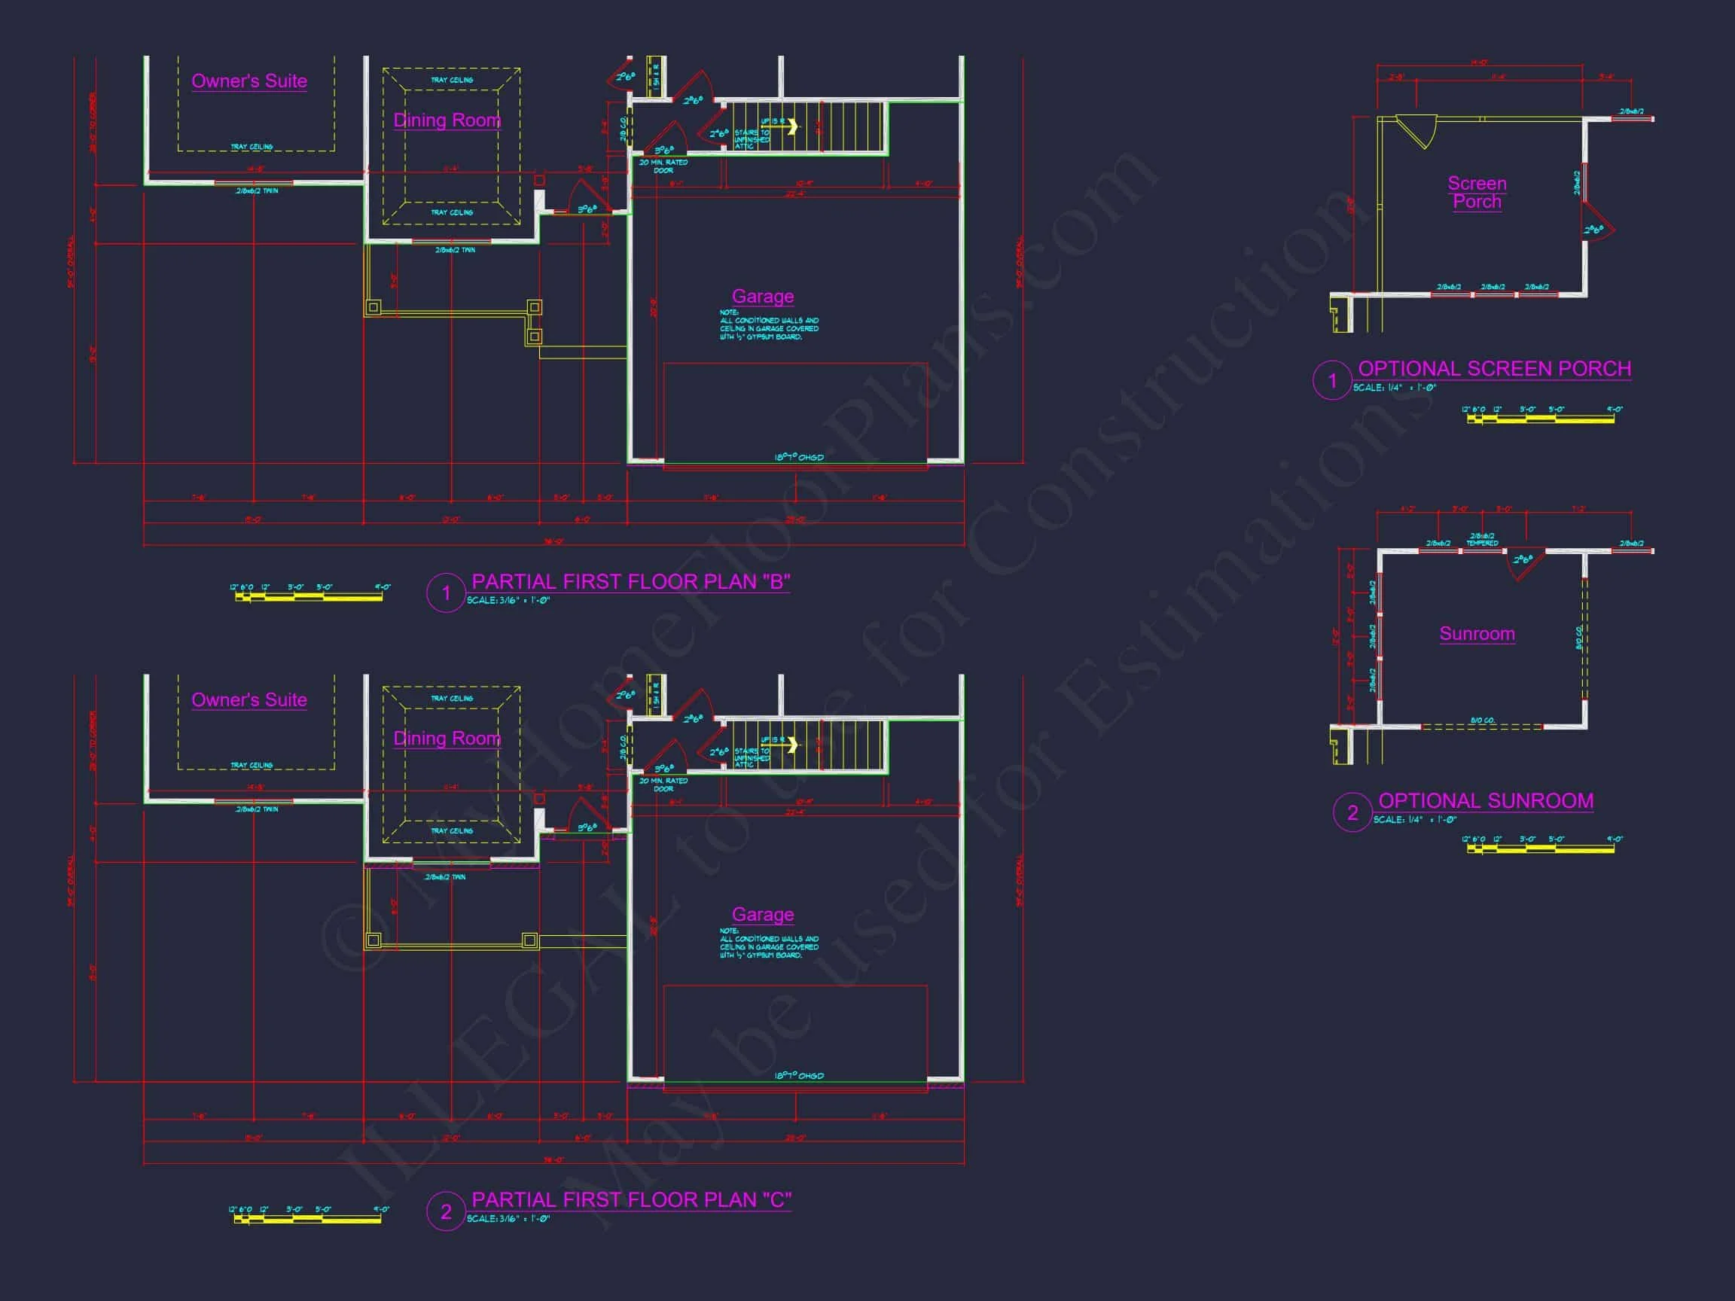
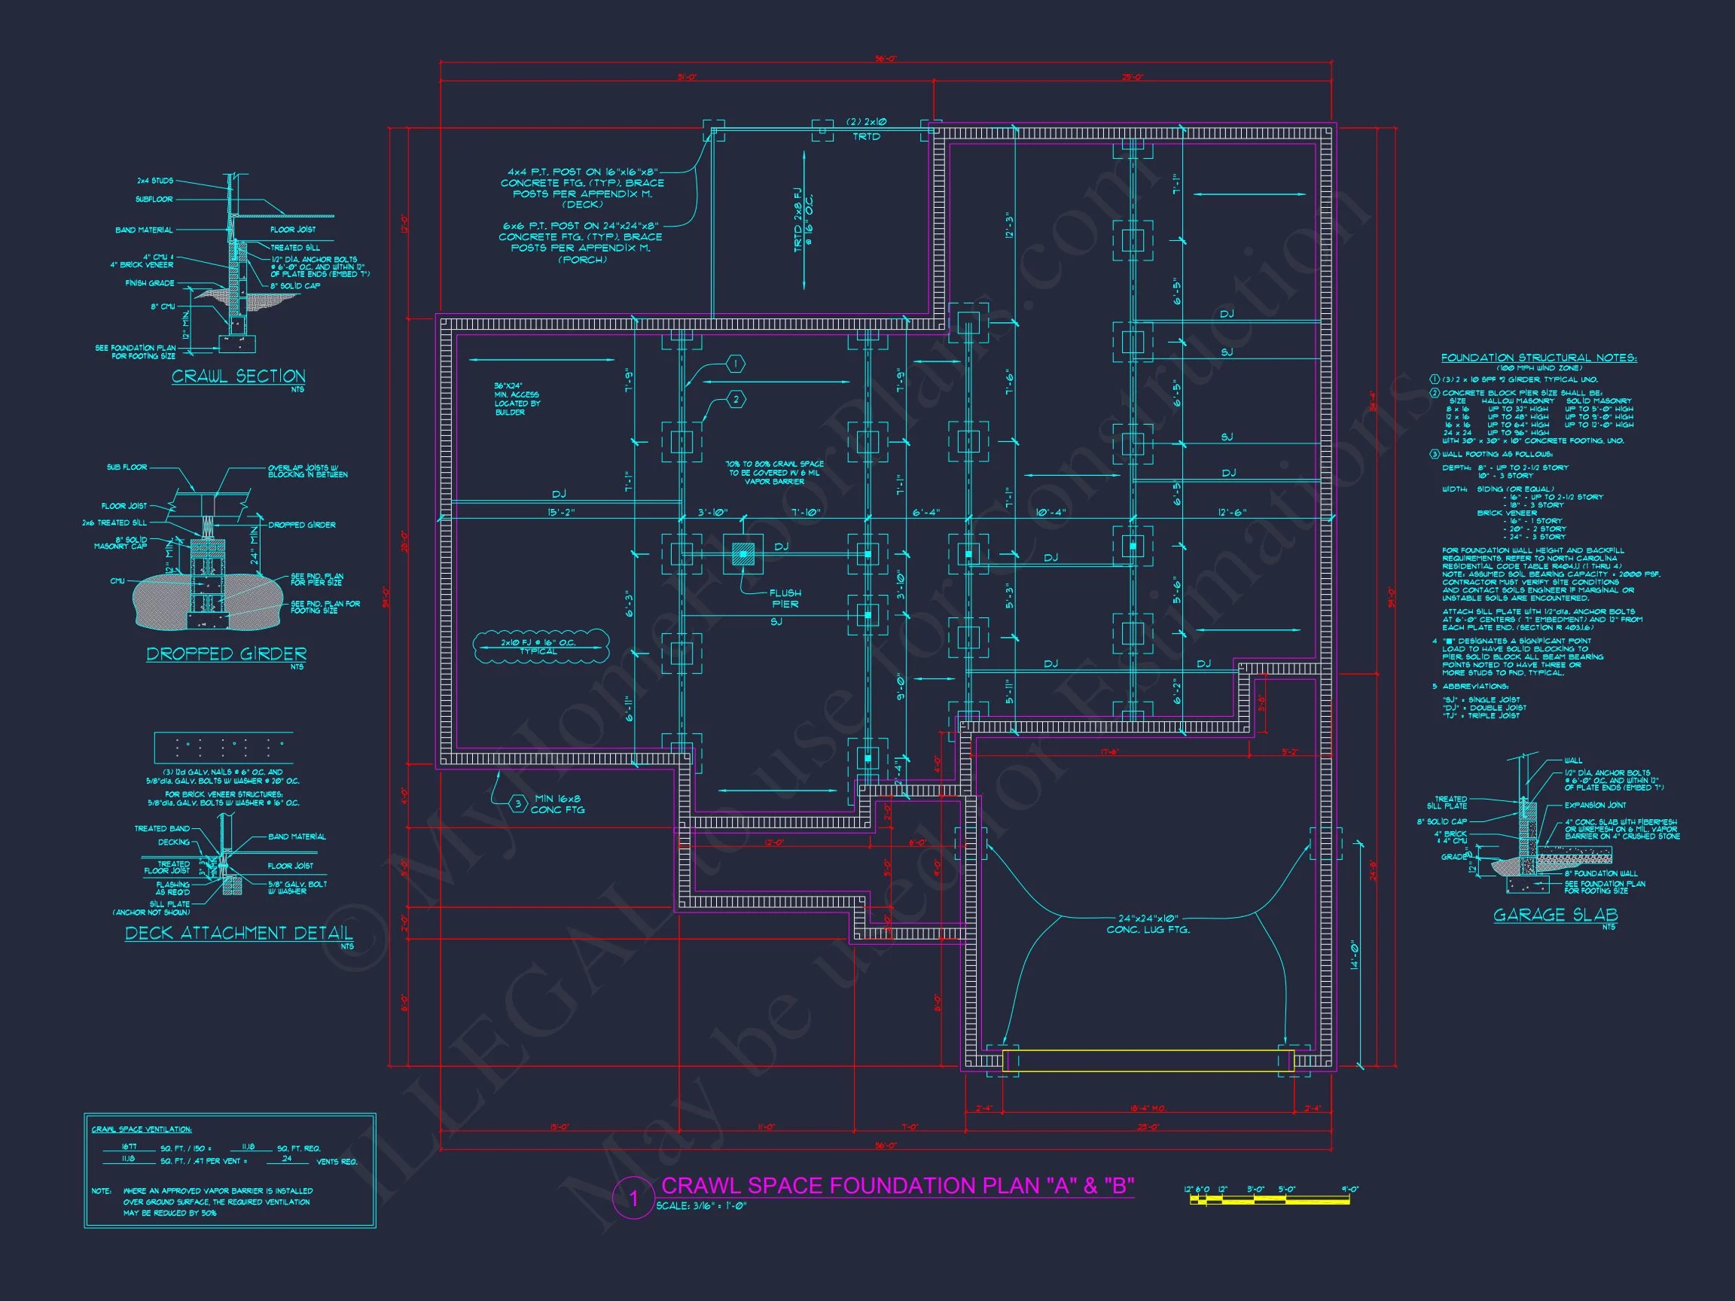
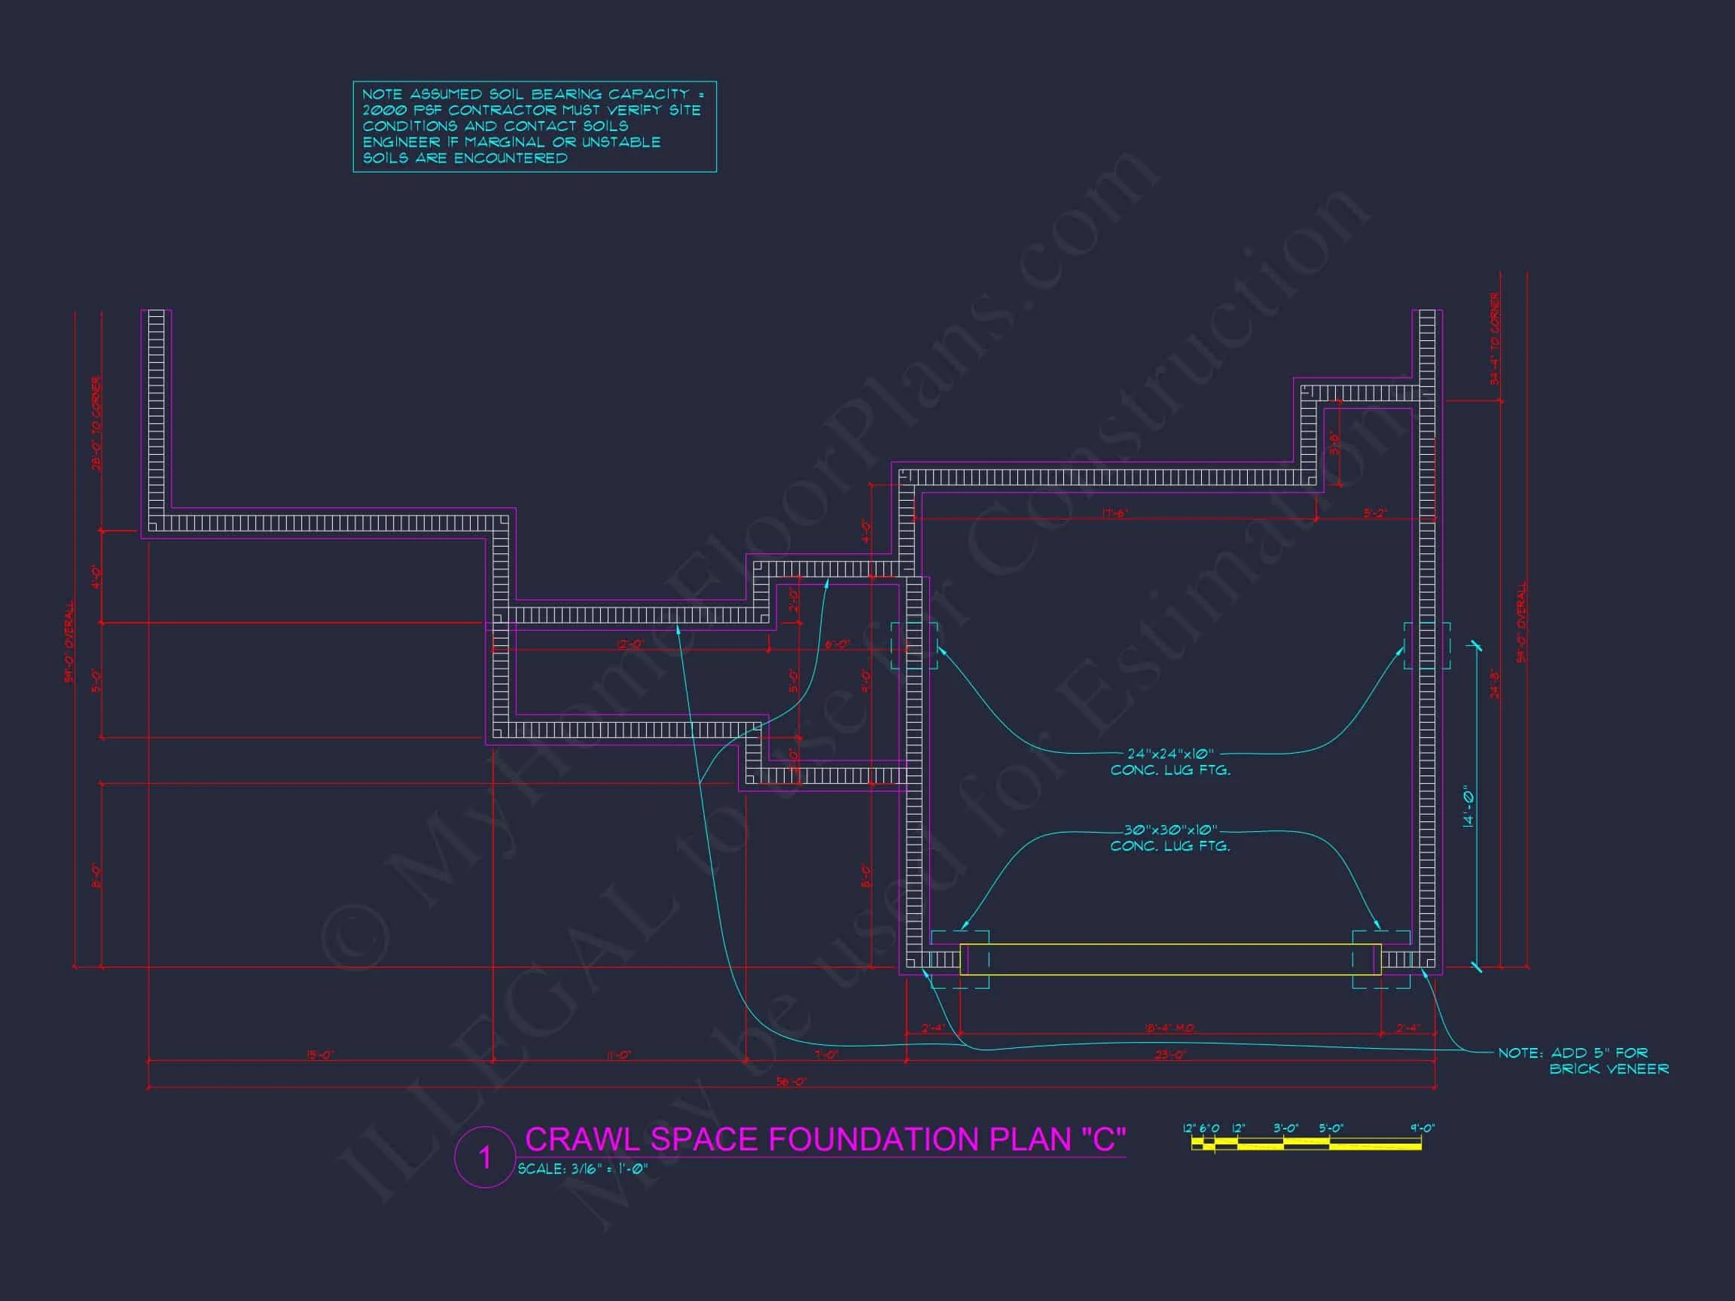
- Free Foundation Modifications: Switch between slab, crawlspace, or basement at no cost.

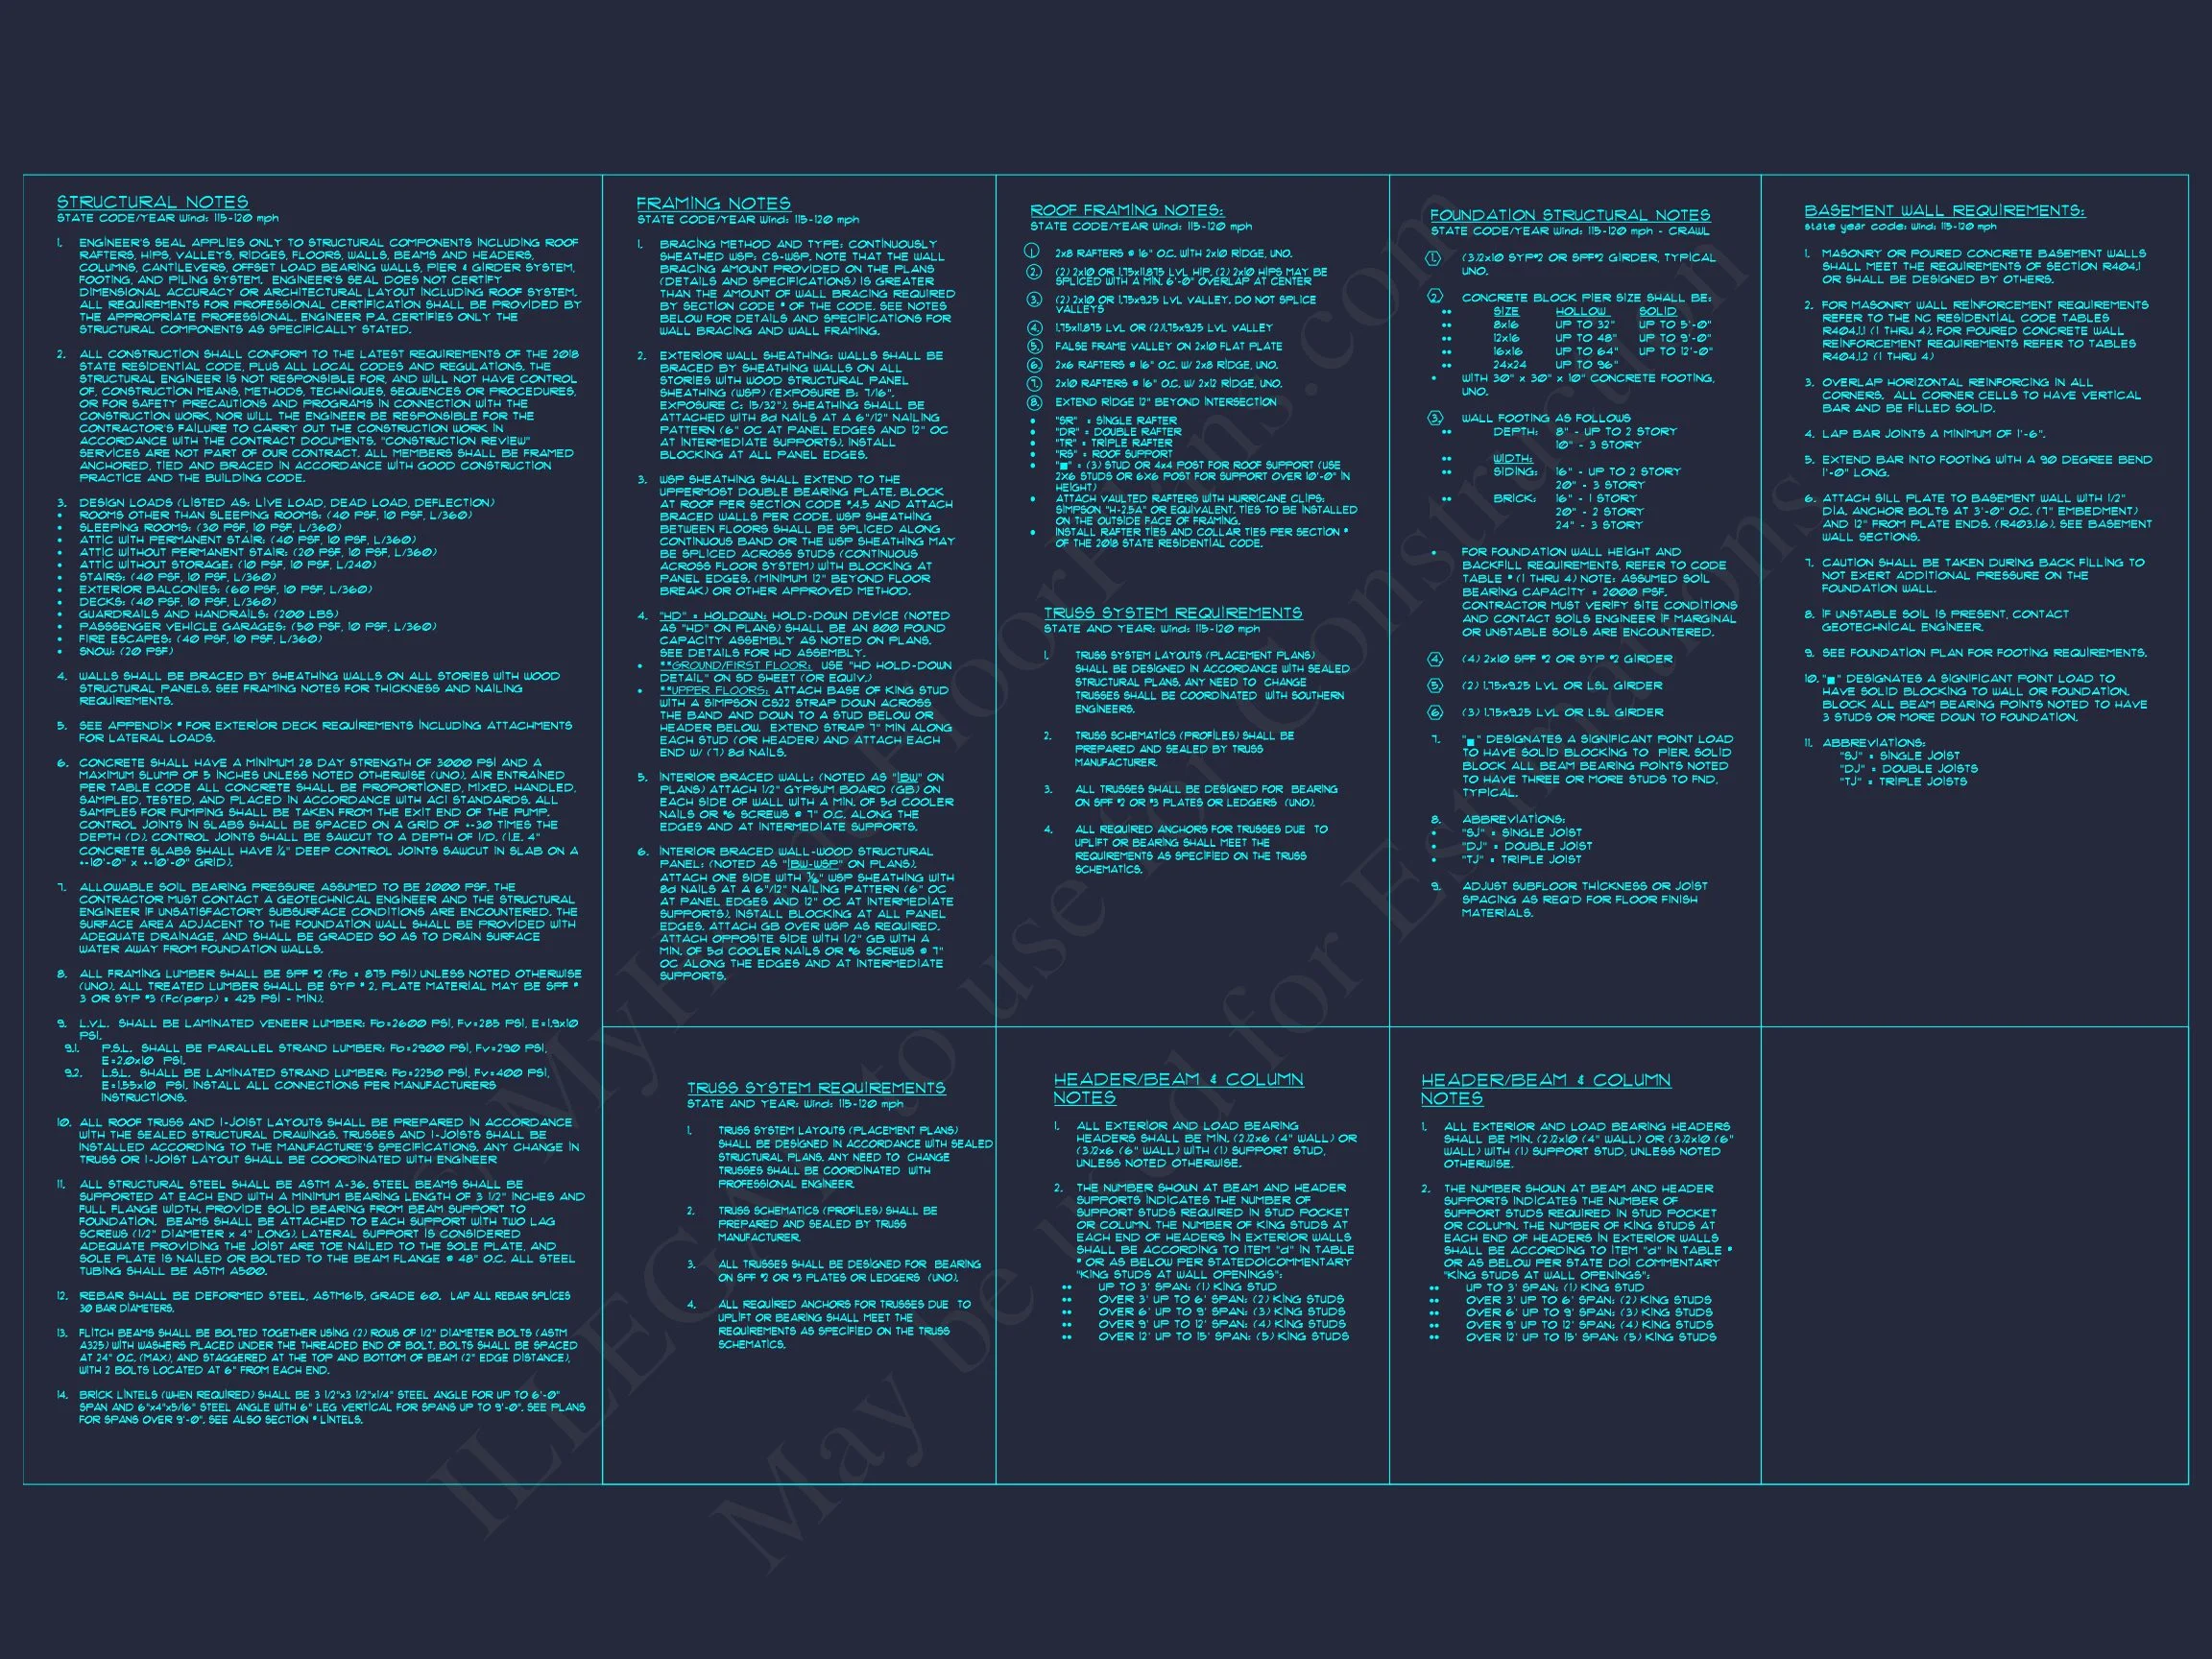
- Structural Engineering: Professionally stamped documents available for permit approval.
- Preview Before Purchase: View all plan sheets prior to ordering.
- Affordable Plan Modifications: Save significantly compared to typical architectural revision fees.
Similar Collections
- Traditional House Plans
- Ranch House Plans
- New American House Plans
- Front Porch House Plans
- 3 Bedroom House Plans
Frequently Asked Questions
Can the layout be customized? Yes, we offer full modifications including structural changes, room adjustments, and exterior enhancements.
Do I receive editable files? Yes—both CAD and PDF files are included.
Is this plan good for smaller lots? Absolutely. Its compact width and efficient footprint make it very versatile.
Can I preview the entire plan set? Yes, all sheets can be viewed before purchase.
Get Started Today
Our team is ready to help you customize or begin building this beautiful Traditional Ranch home. us anytime at support@myhomefloorplans.com or through our form.
Your dream home begins with a great plan—let’s make it yours.