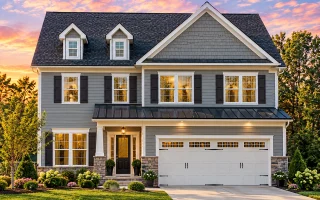
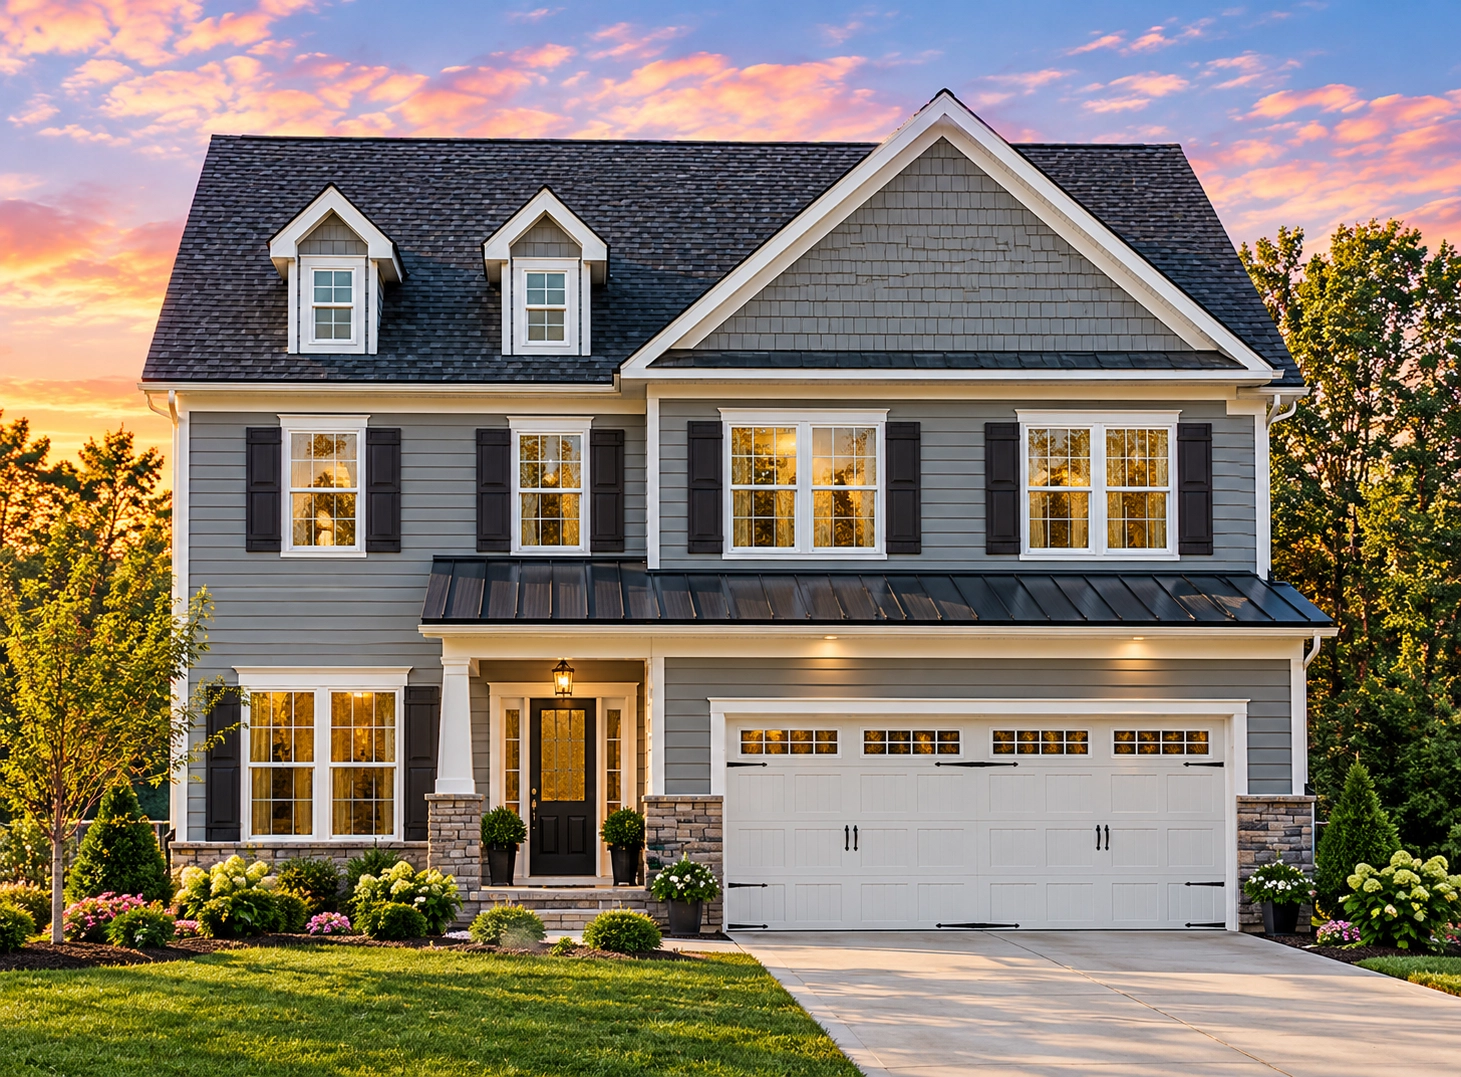
Plan 5-1240 – Hernandez Lodge | Traditional Colonial – 4-Bed, 2.5-Bath, 2,702 SF
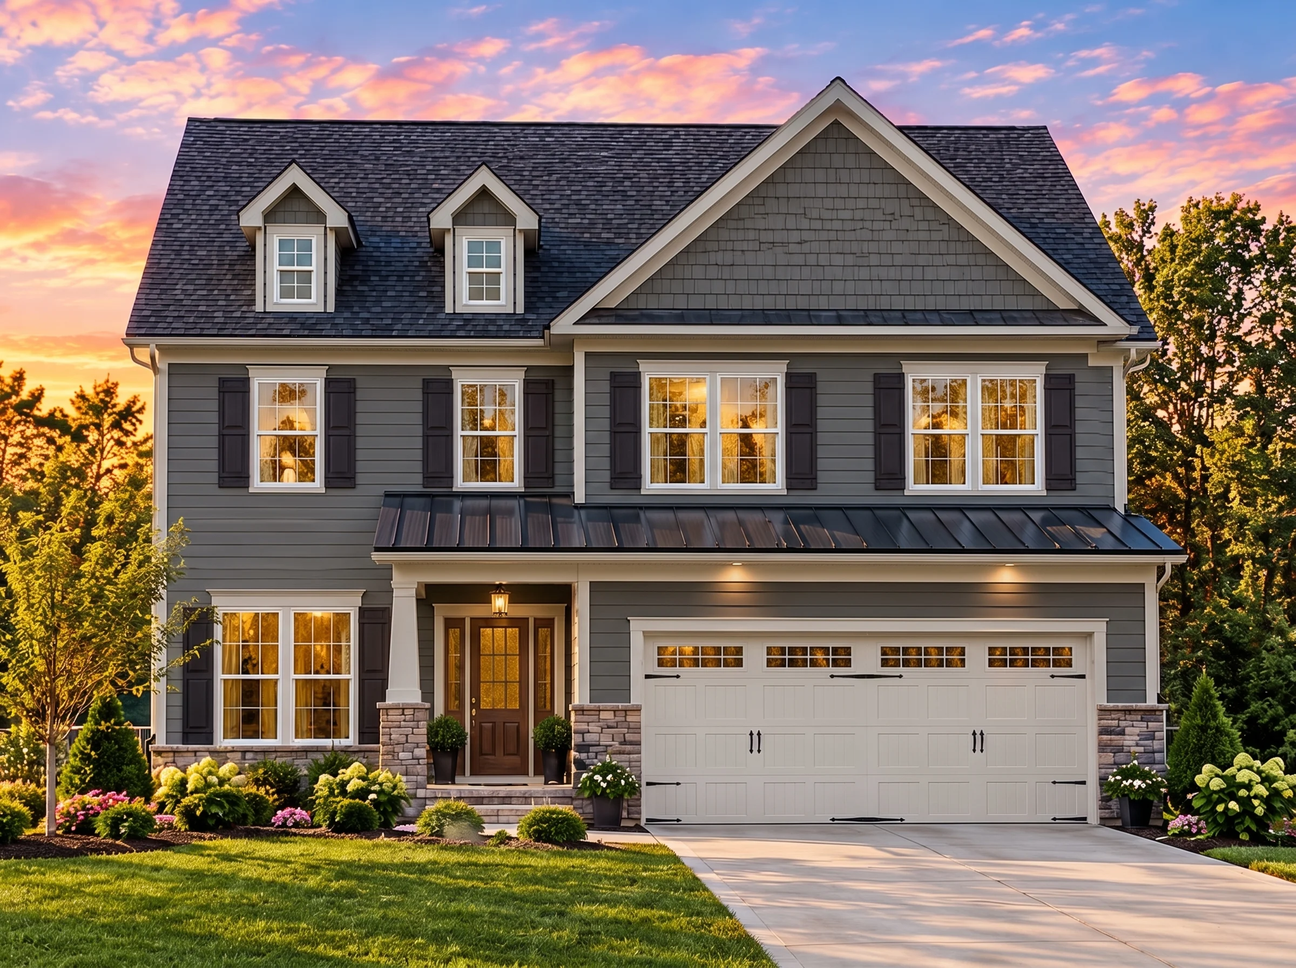
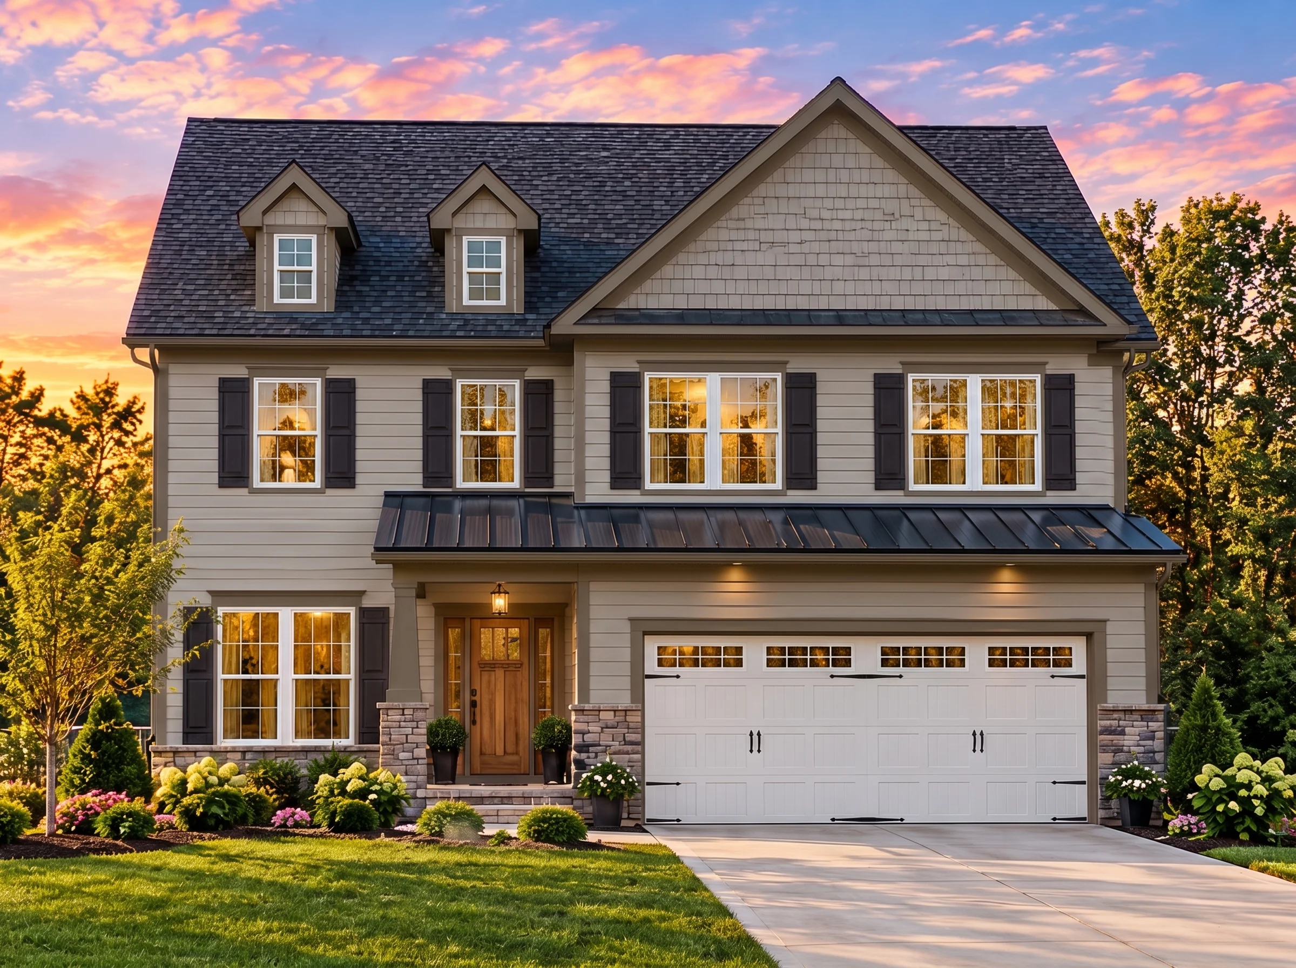
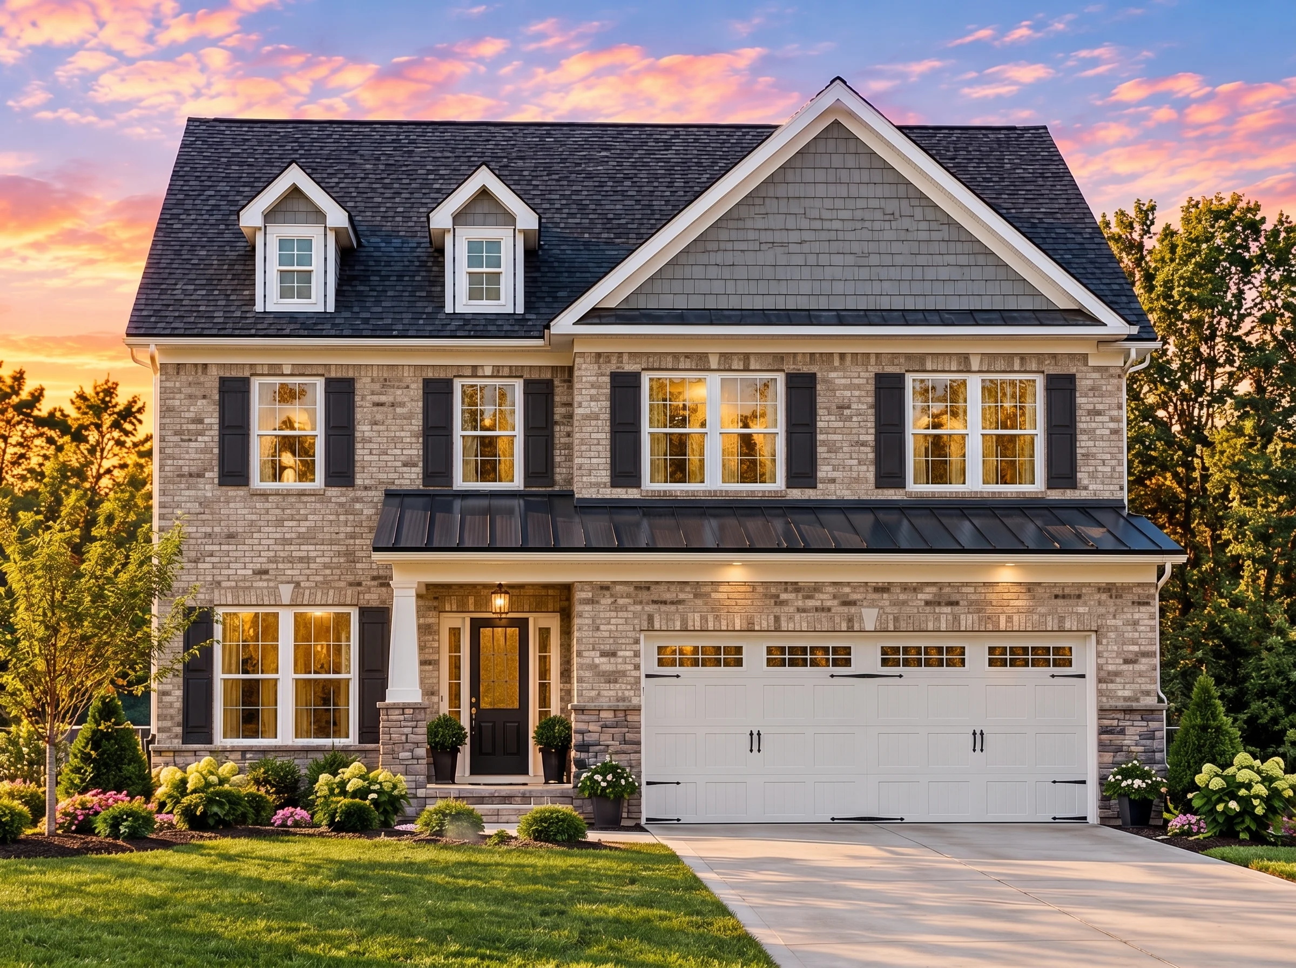
Traditional Colonial and New American house plan with brick and siding exterior • 4 bed • 2.5 bath • 2,702 SF. Open layout, covered porch, bonus room. Includes CAD+PDF + unlimited build license.
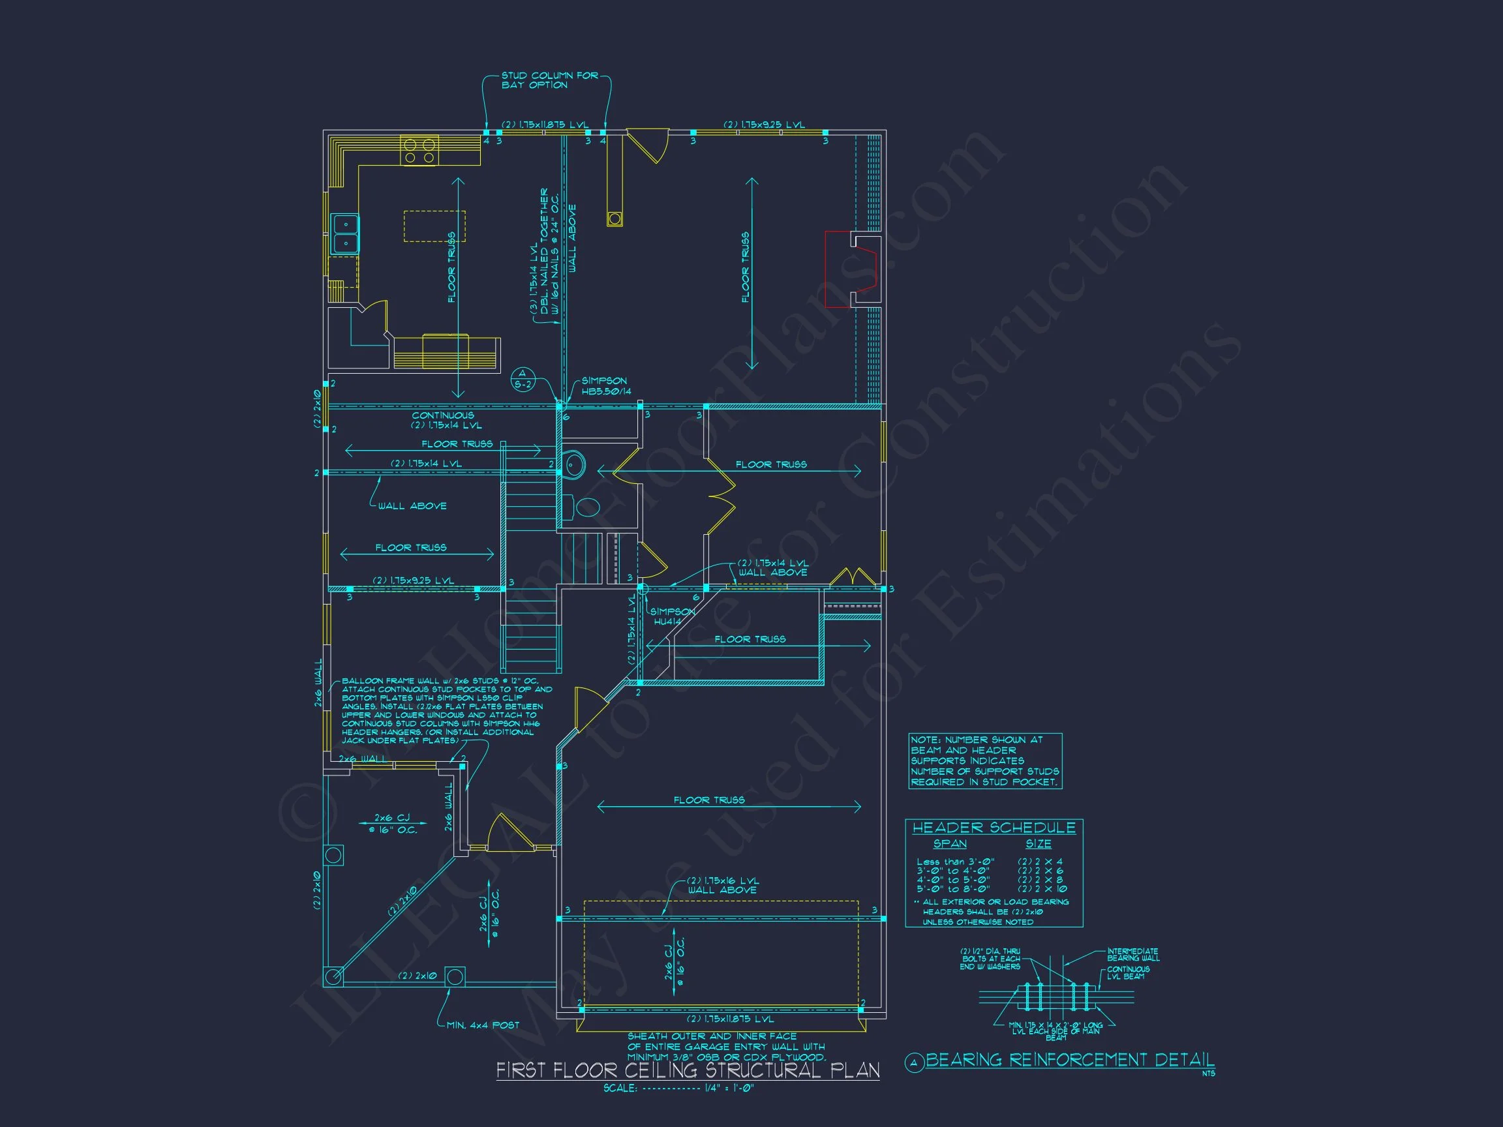
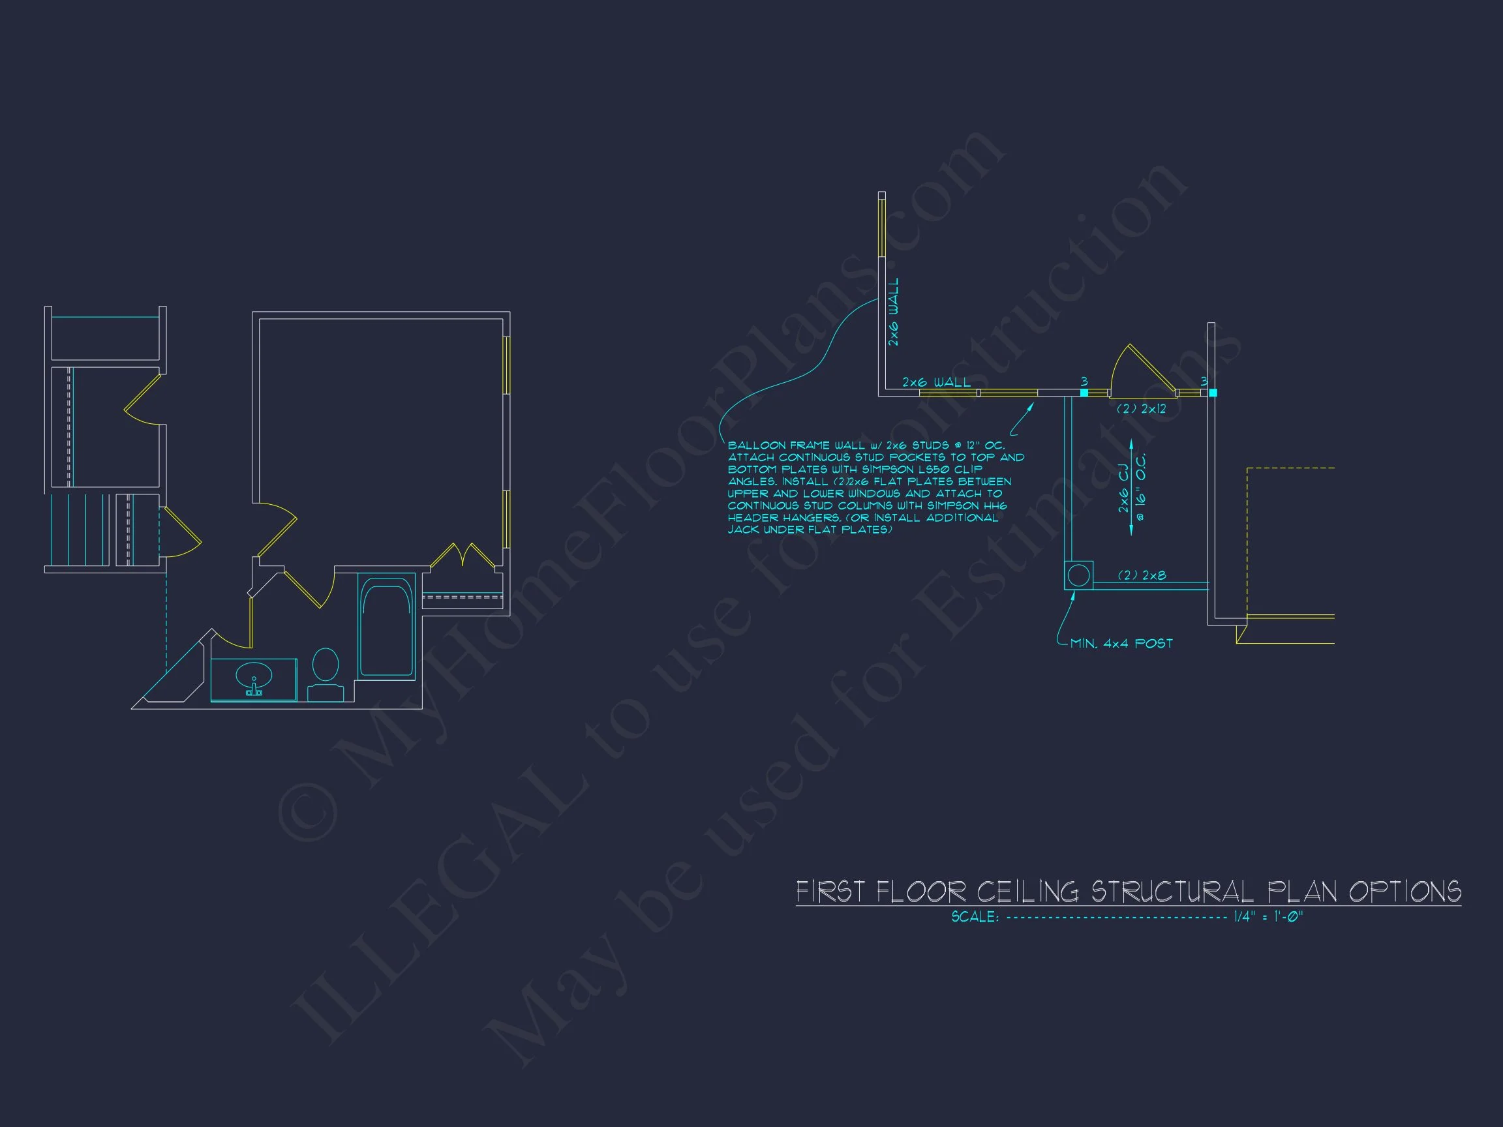
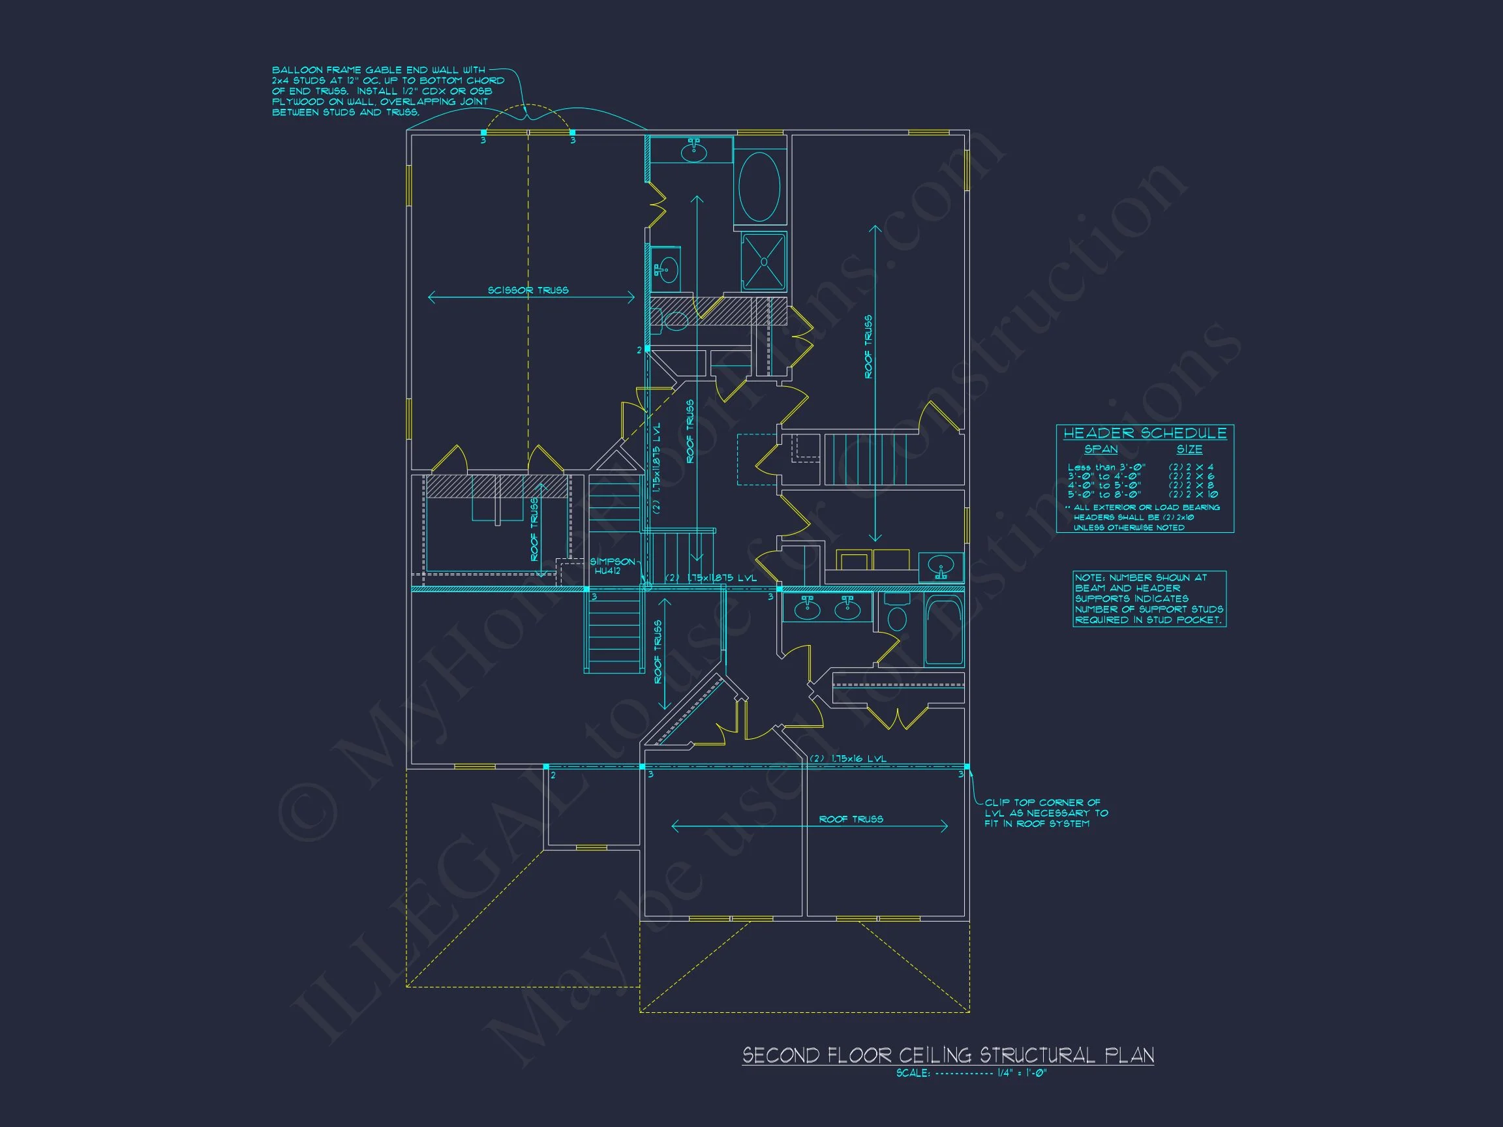
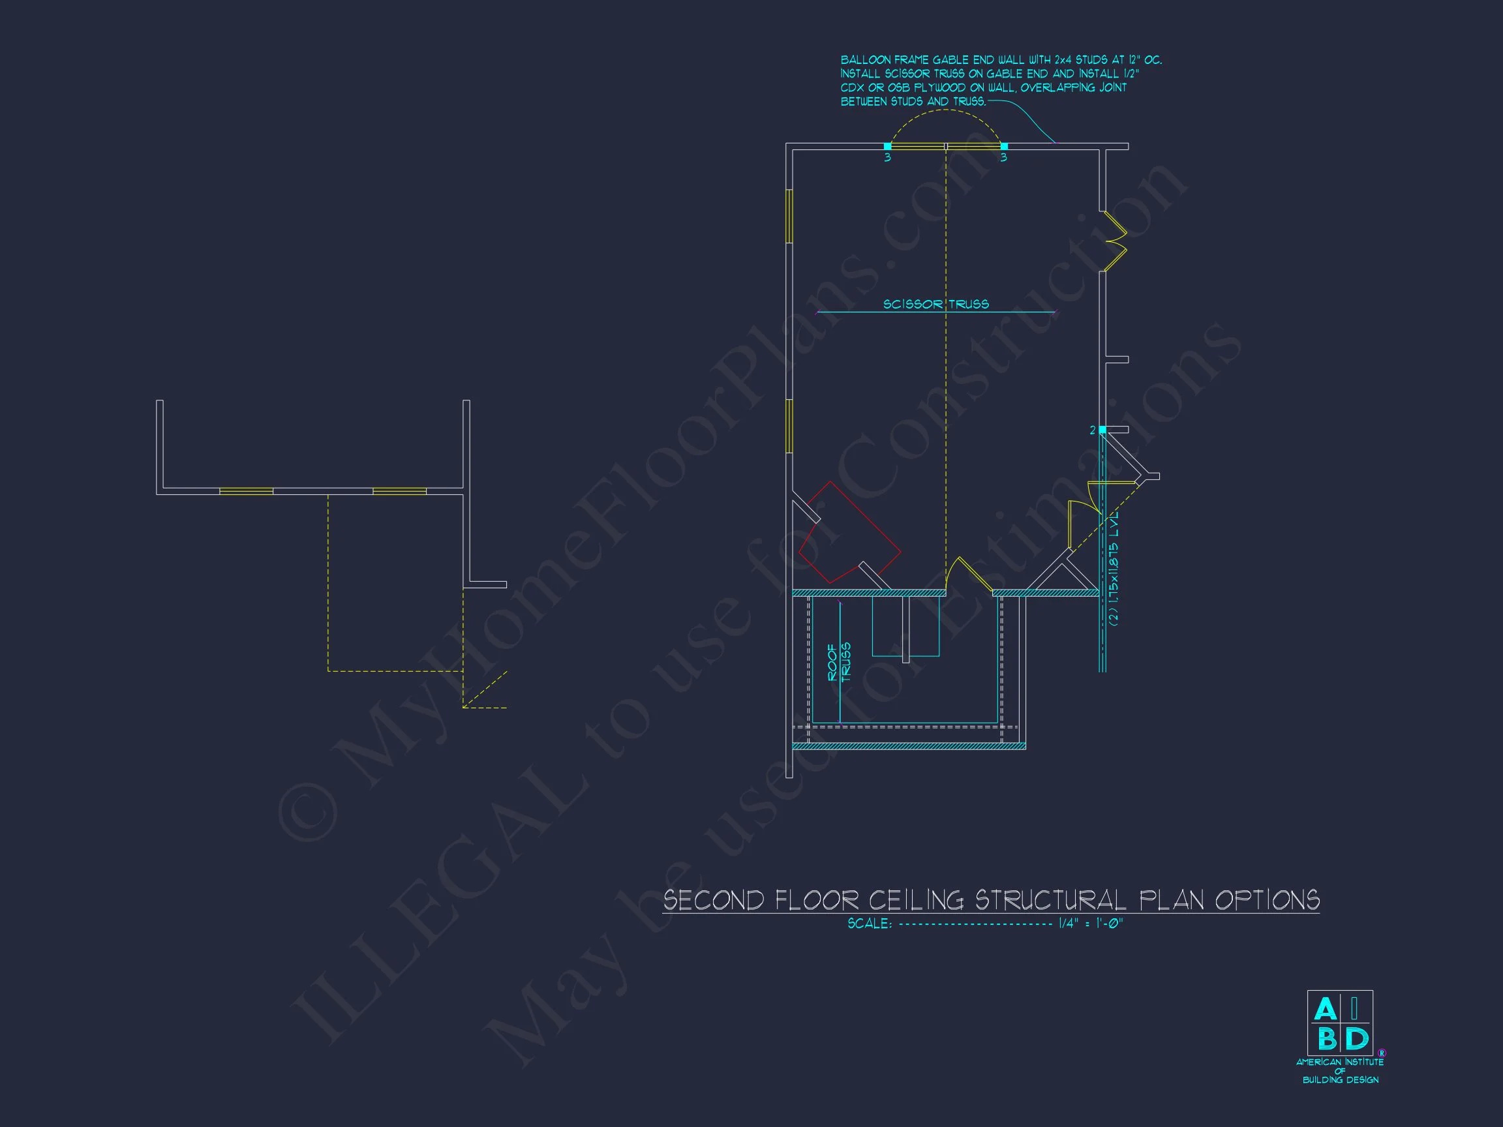
Original price was: $1,628.$1,163Current price is: $1,163.
999 in stock
* Please verify all details with the actual plan, as the plan takes precedence over the information shown below.
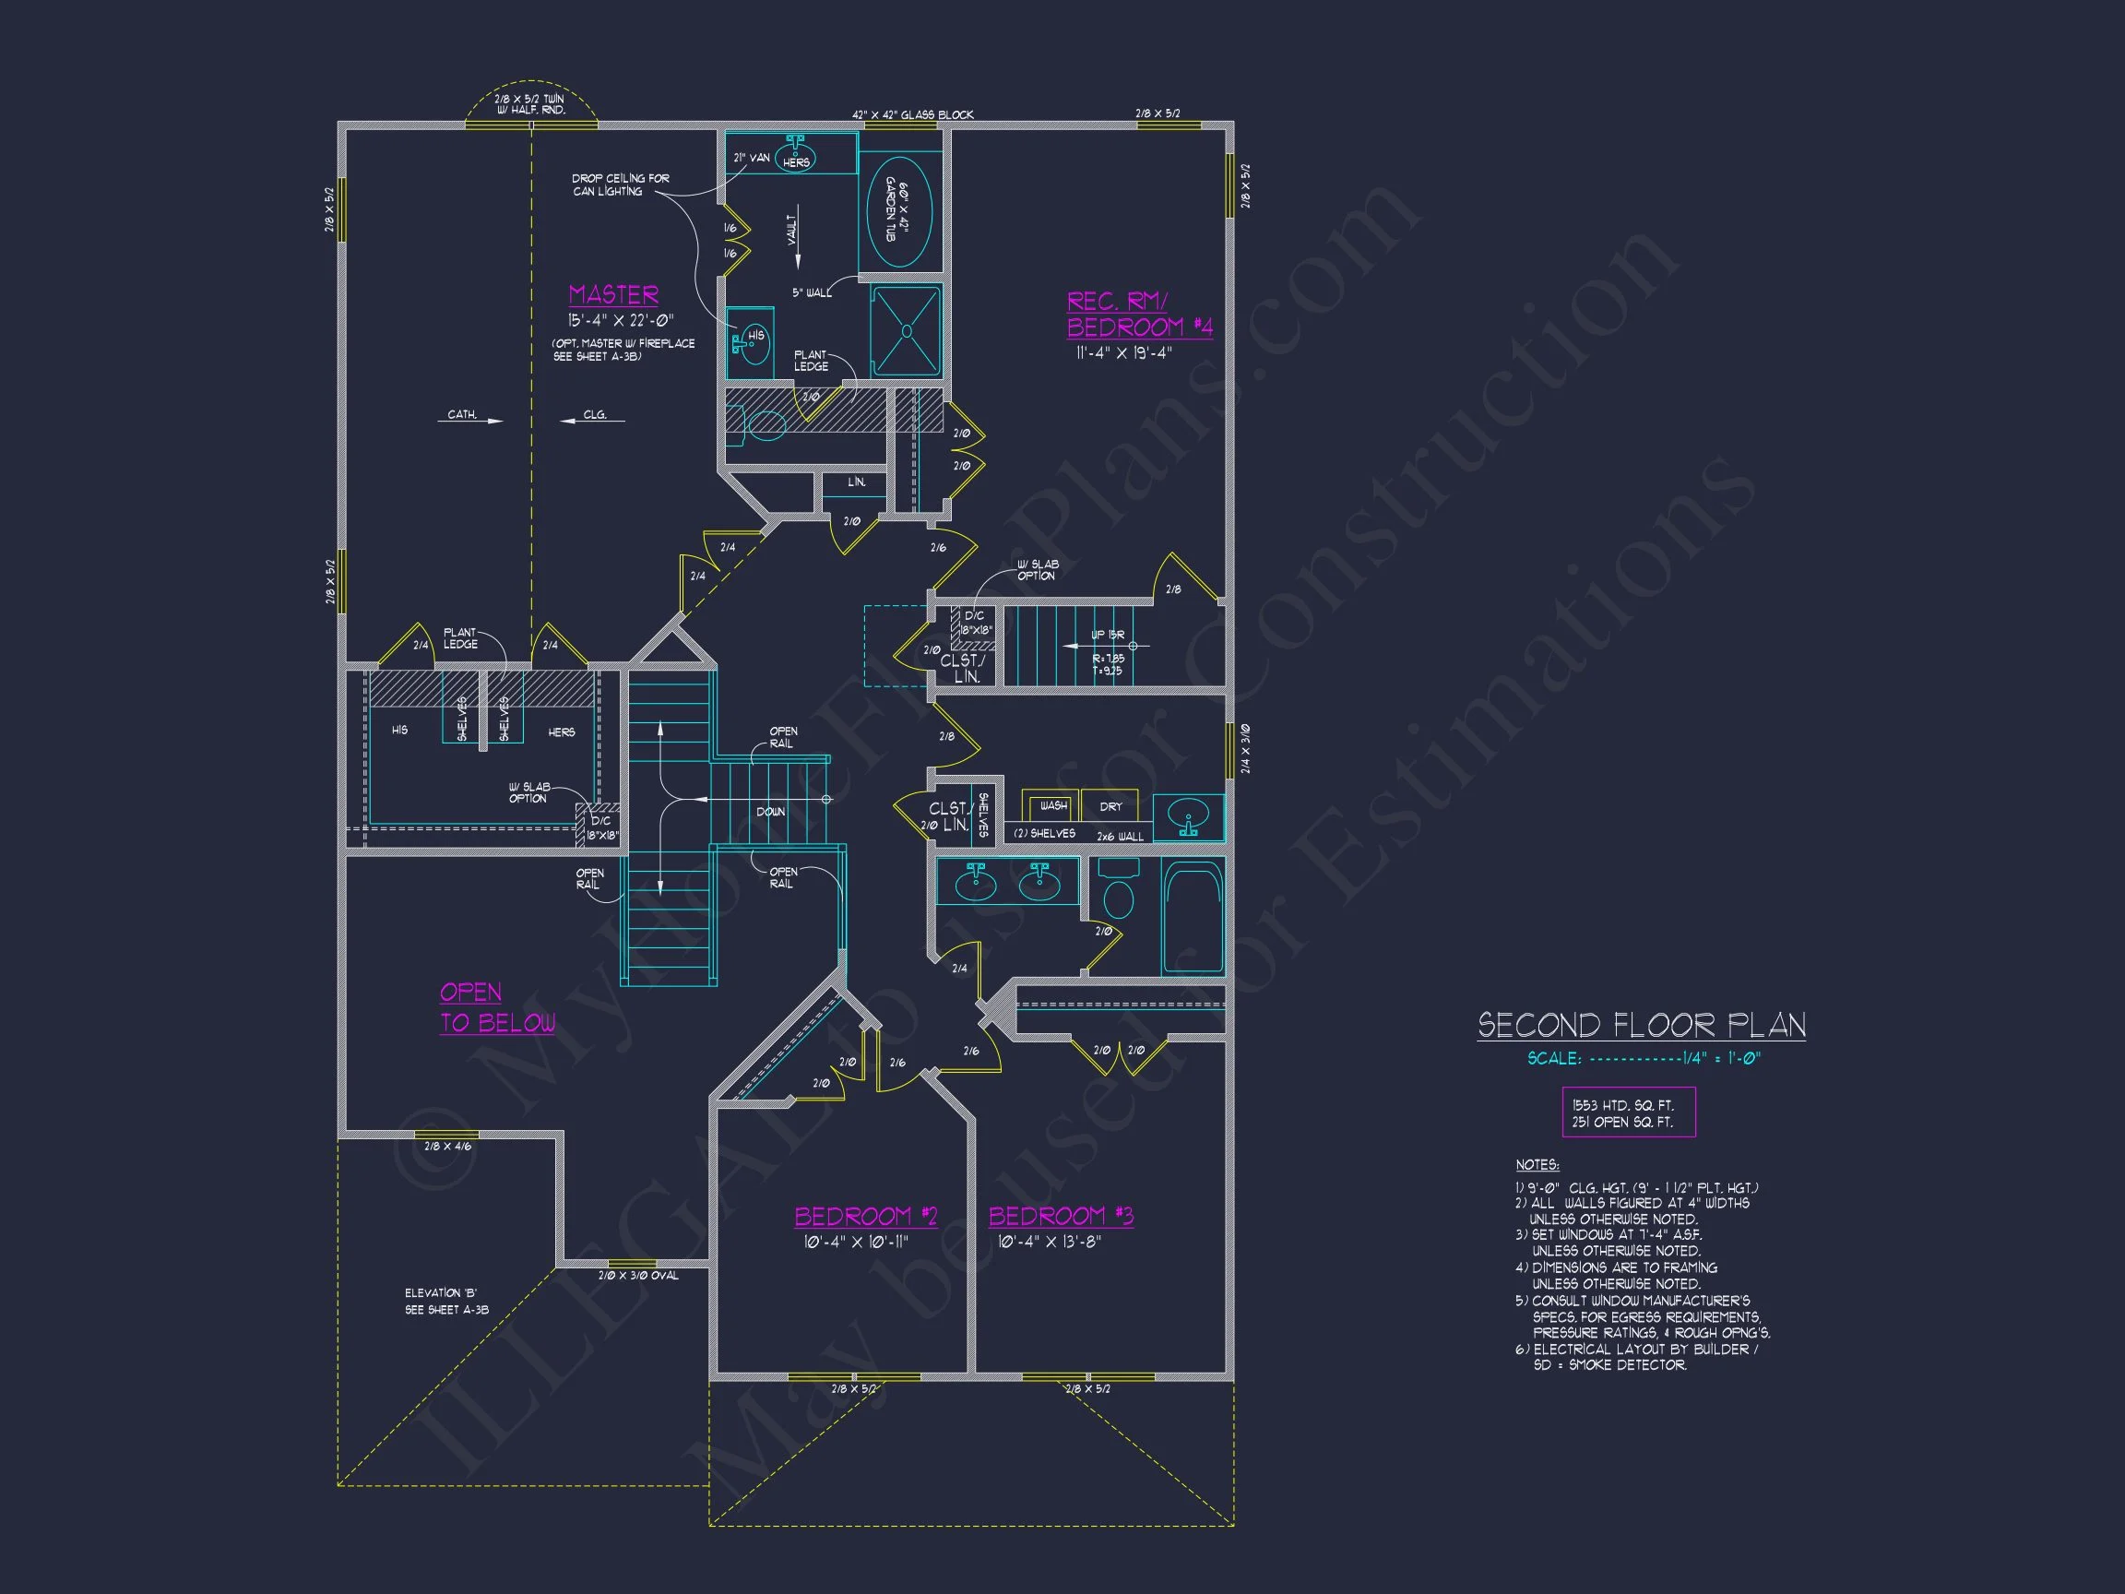
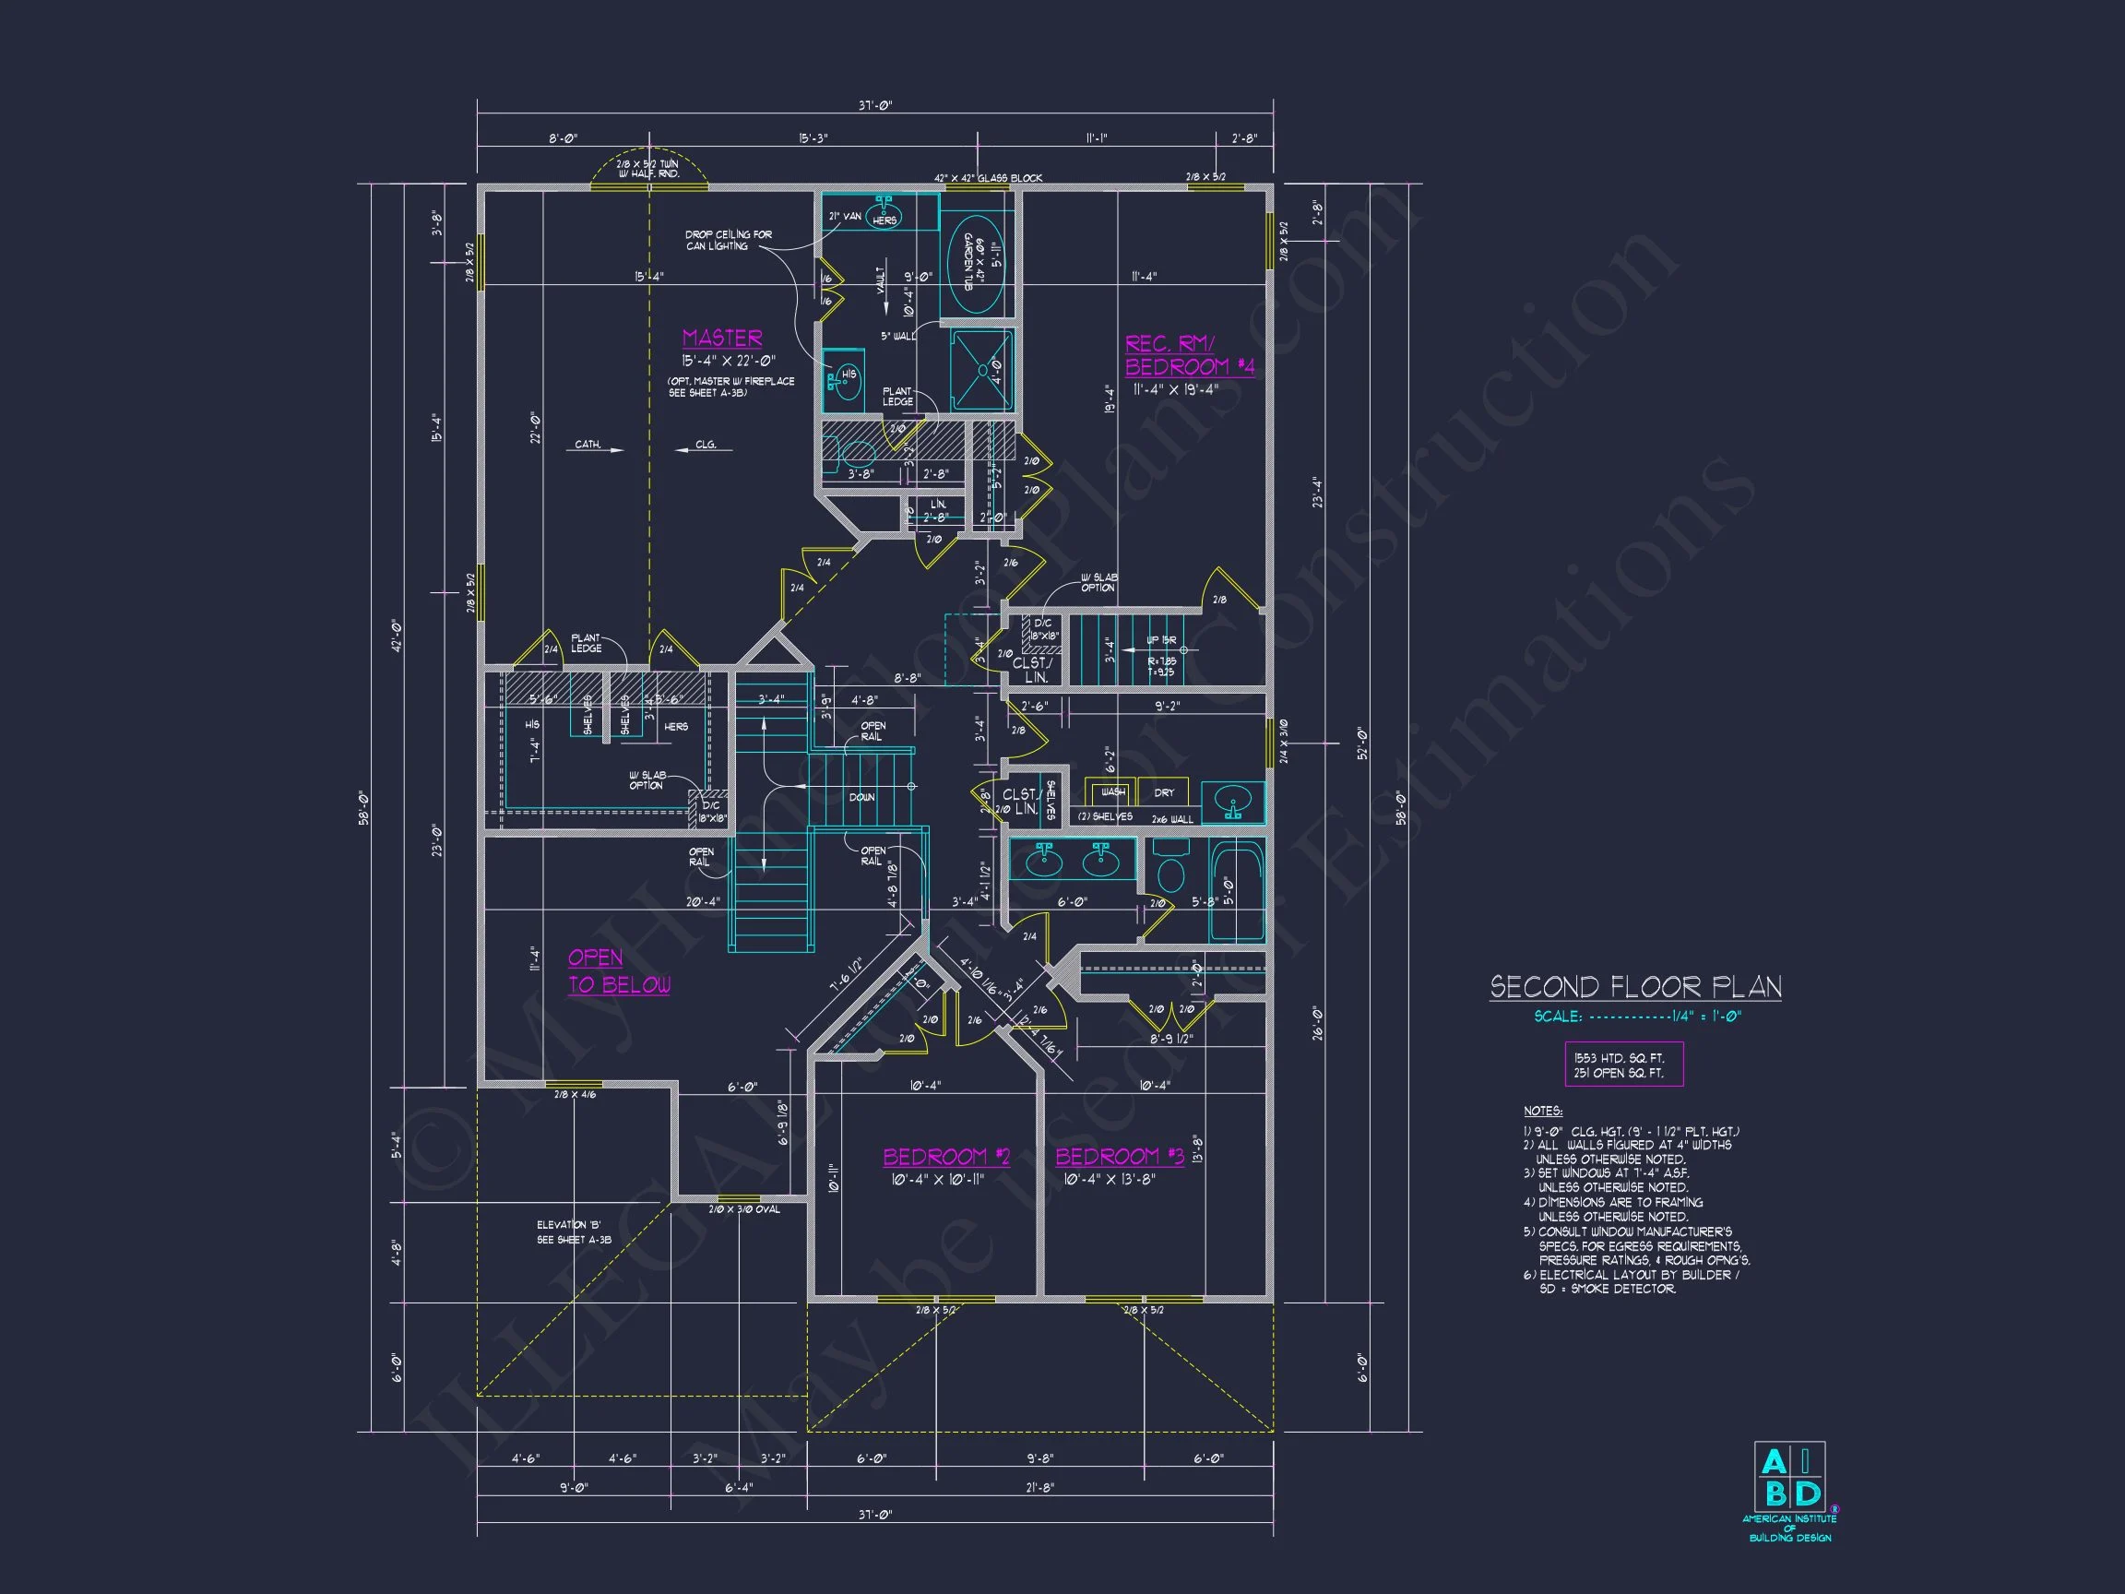
| Bedrooms | 4 |
|---|---|
| Bathrooms | 2.5 |
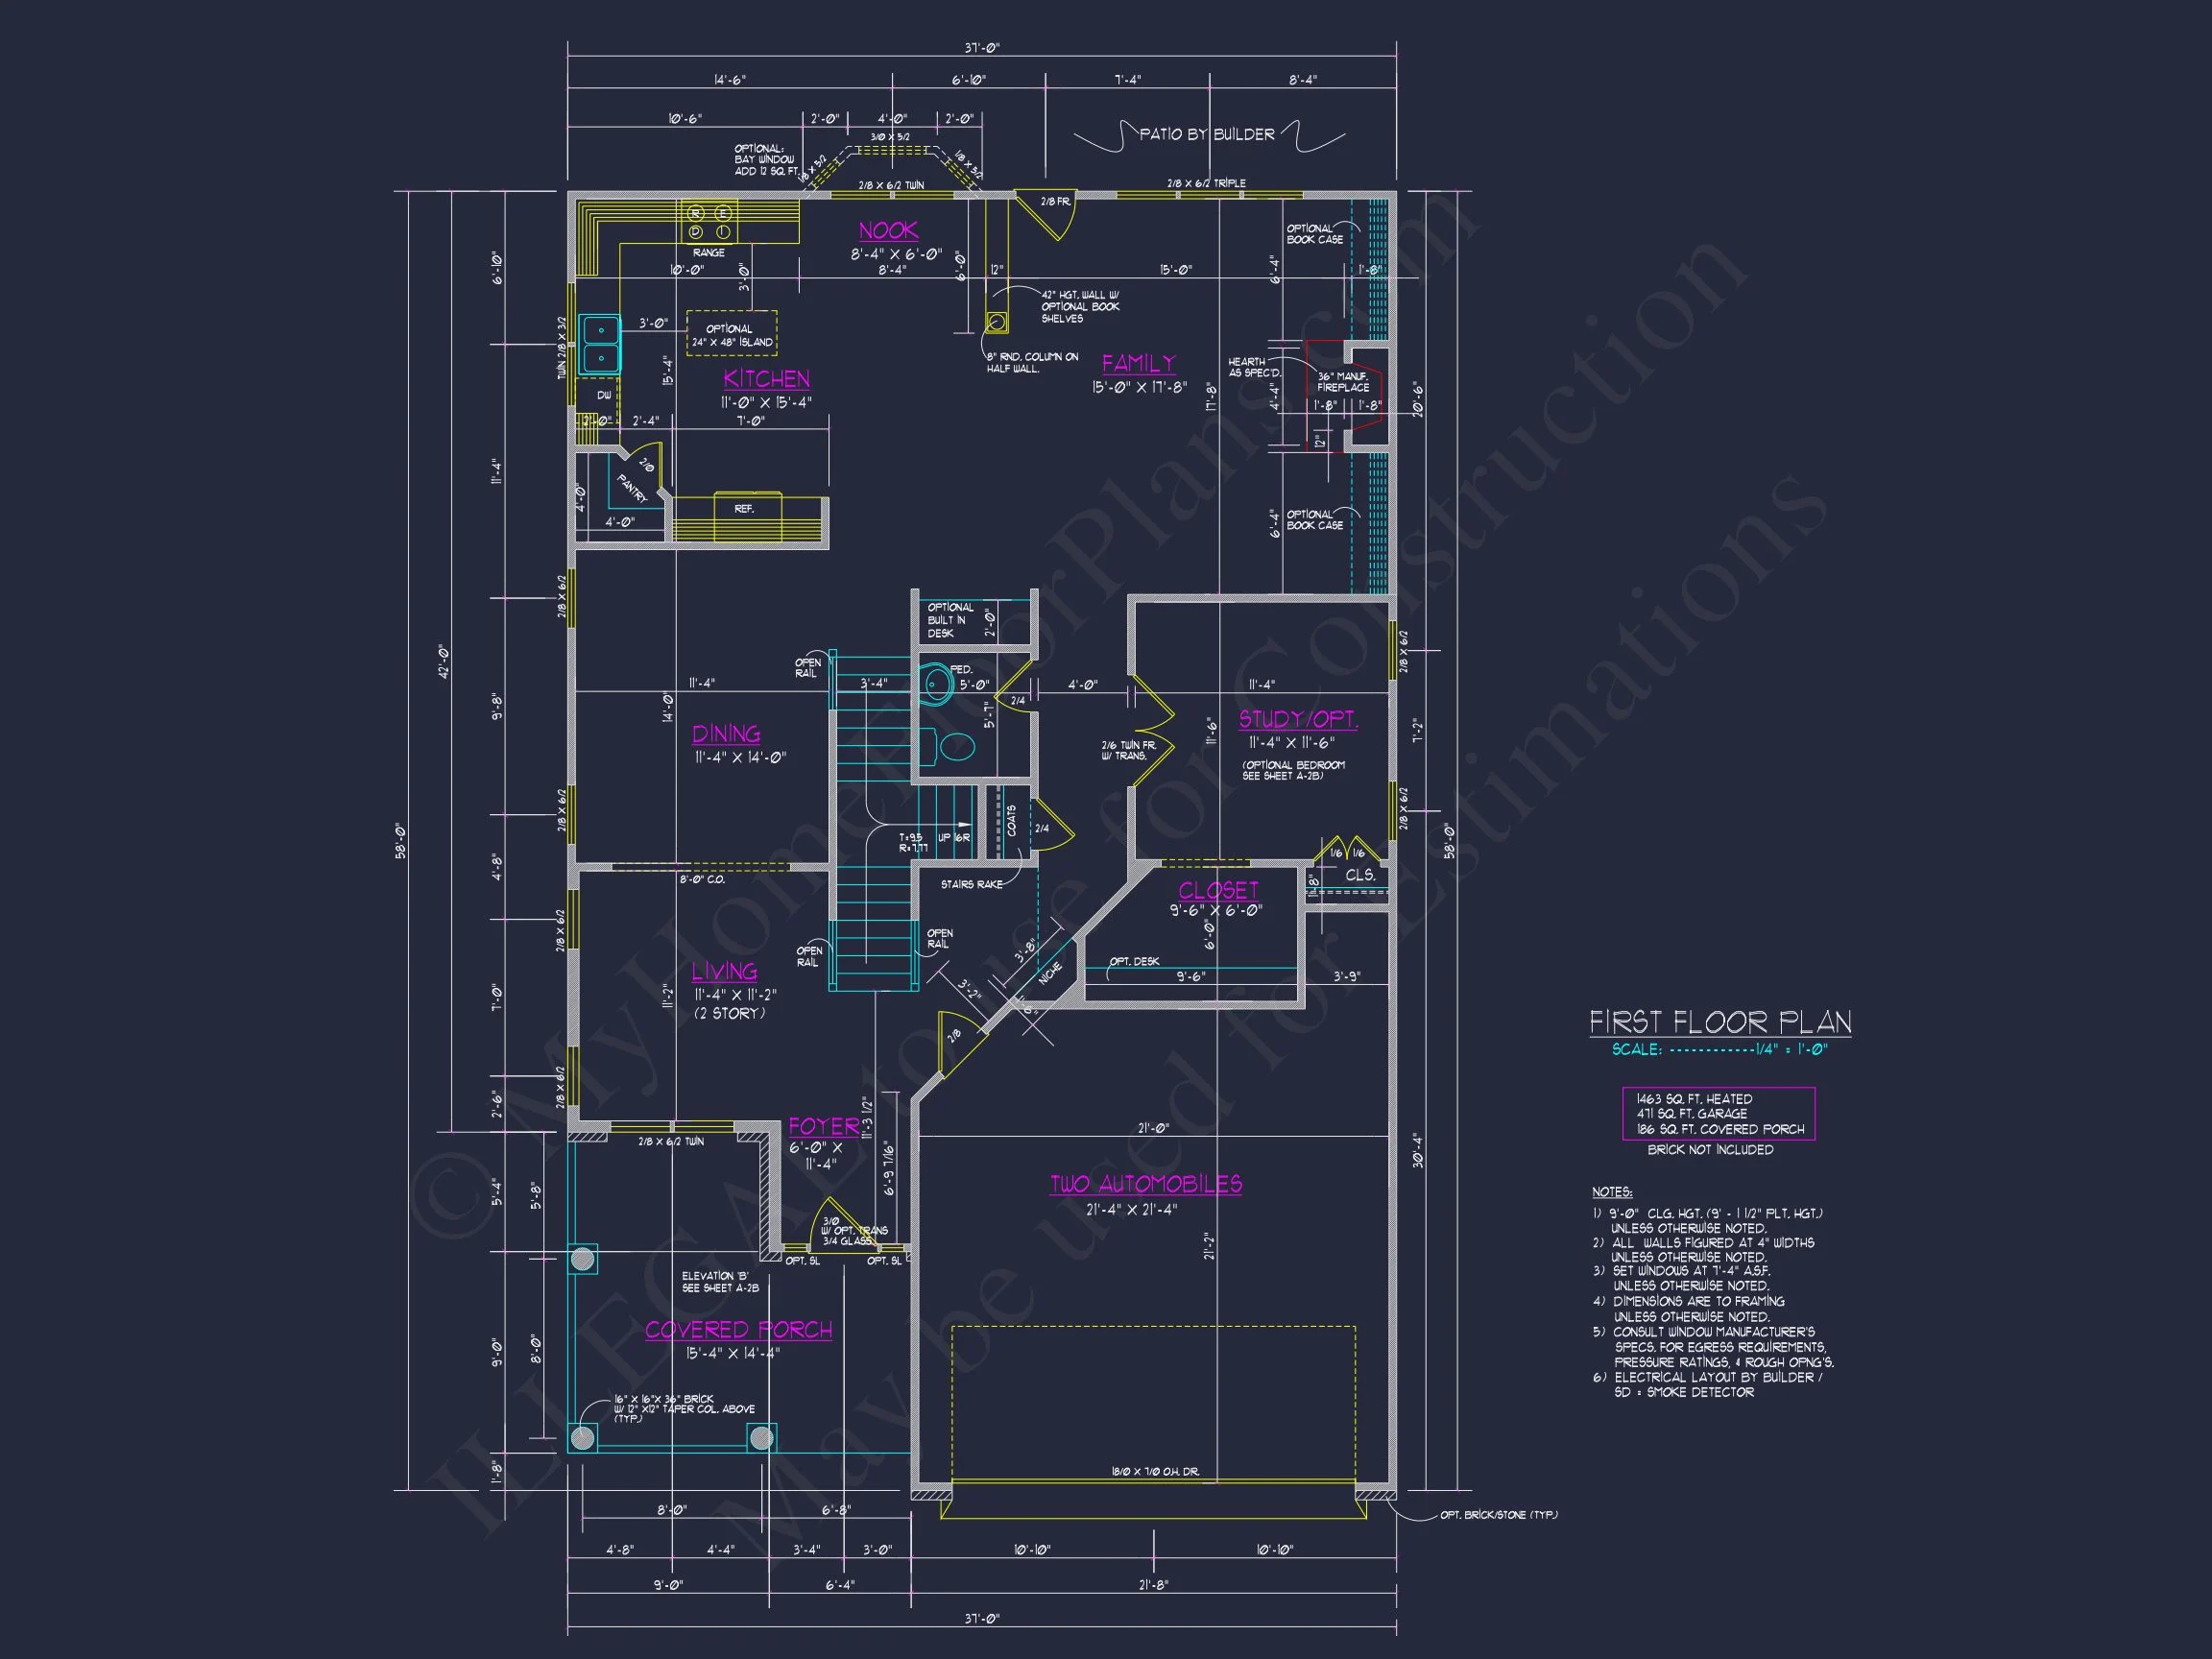
| Heated SF | 2,702 |
| Unheated SF | 441 |
| Width | 37'-0" |
| Depth | 58'-0" |
| Floors | 2 |
| Garage Bays | 2 |
| Architectural Styles | Neo-Colonial / Neoclassical |
| Structure Type | Single-Family |
| Exterior Material | Siding, Shake |
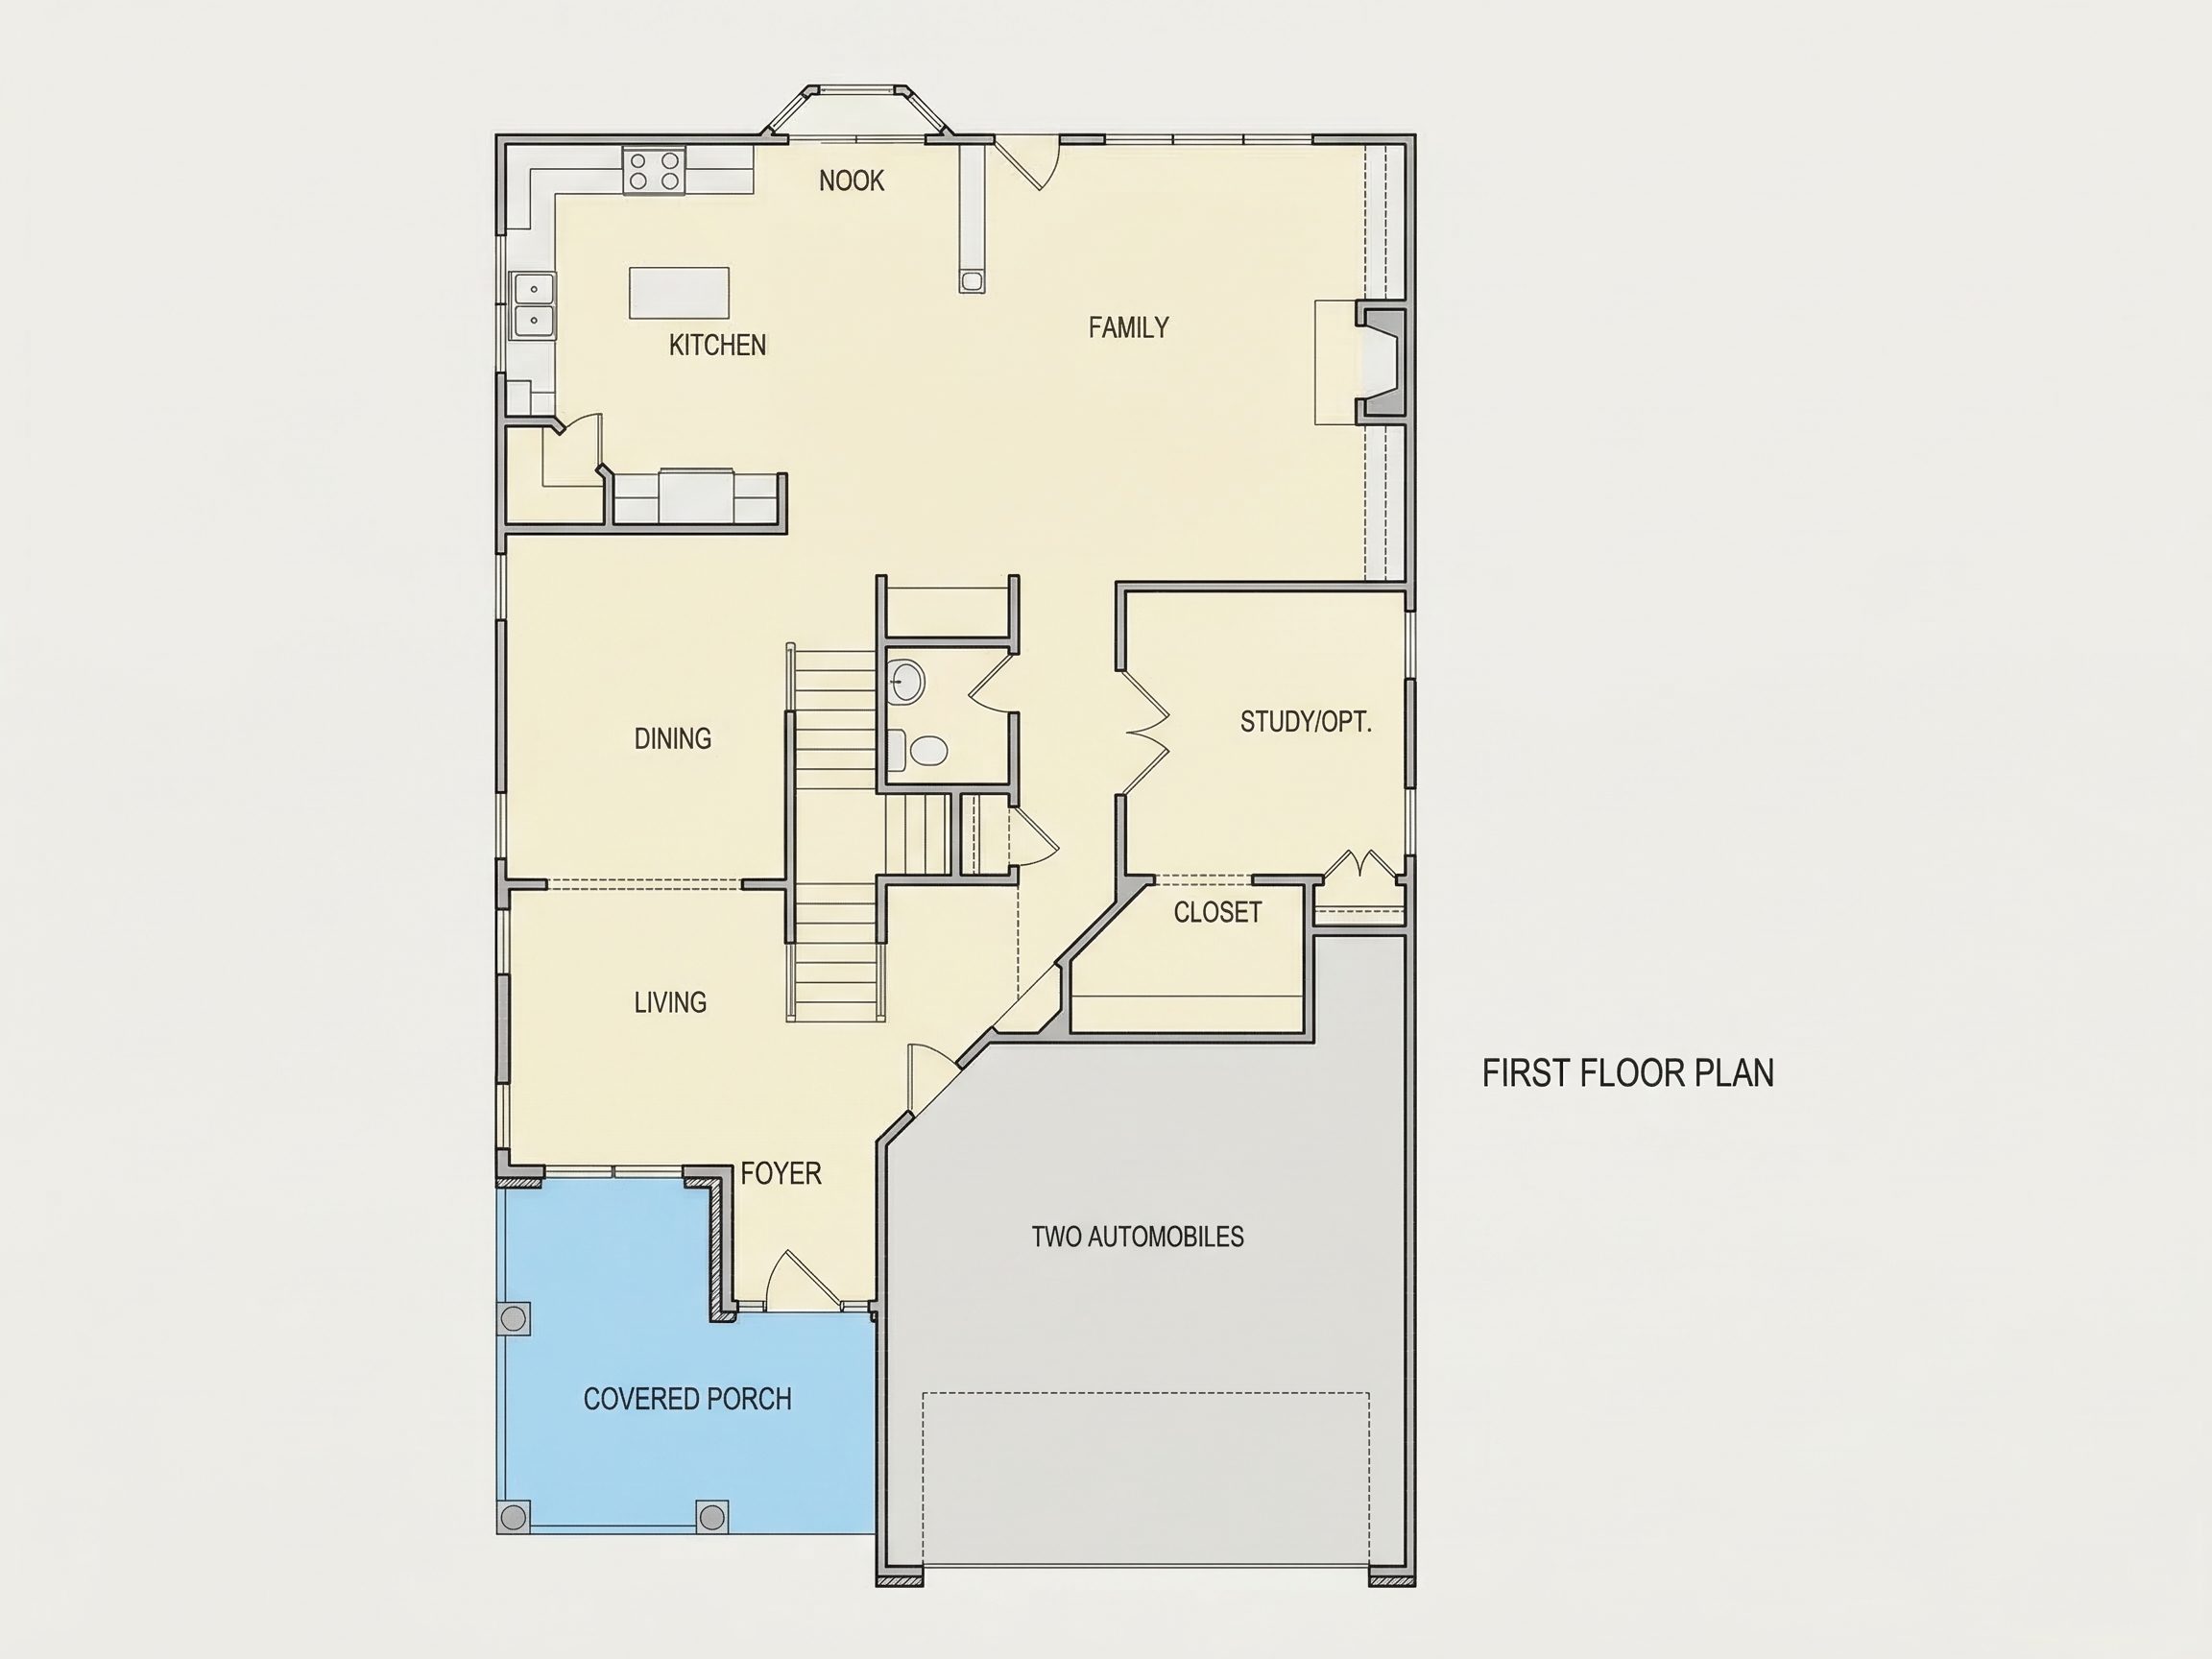
| Indoor Features | Foyer, Great Room, Family Room, Fireplace, Office/Study, Recreational Room, Bonus Room, Upstairs Laundry Room, Attic |
| Outdoor Features | Covered Front Porch, Patio |
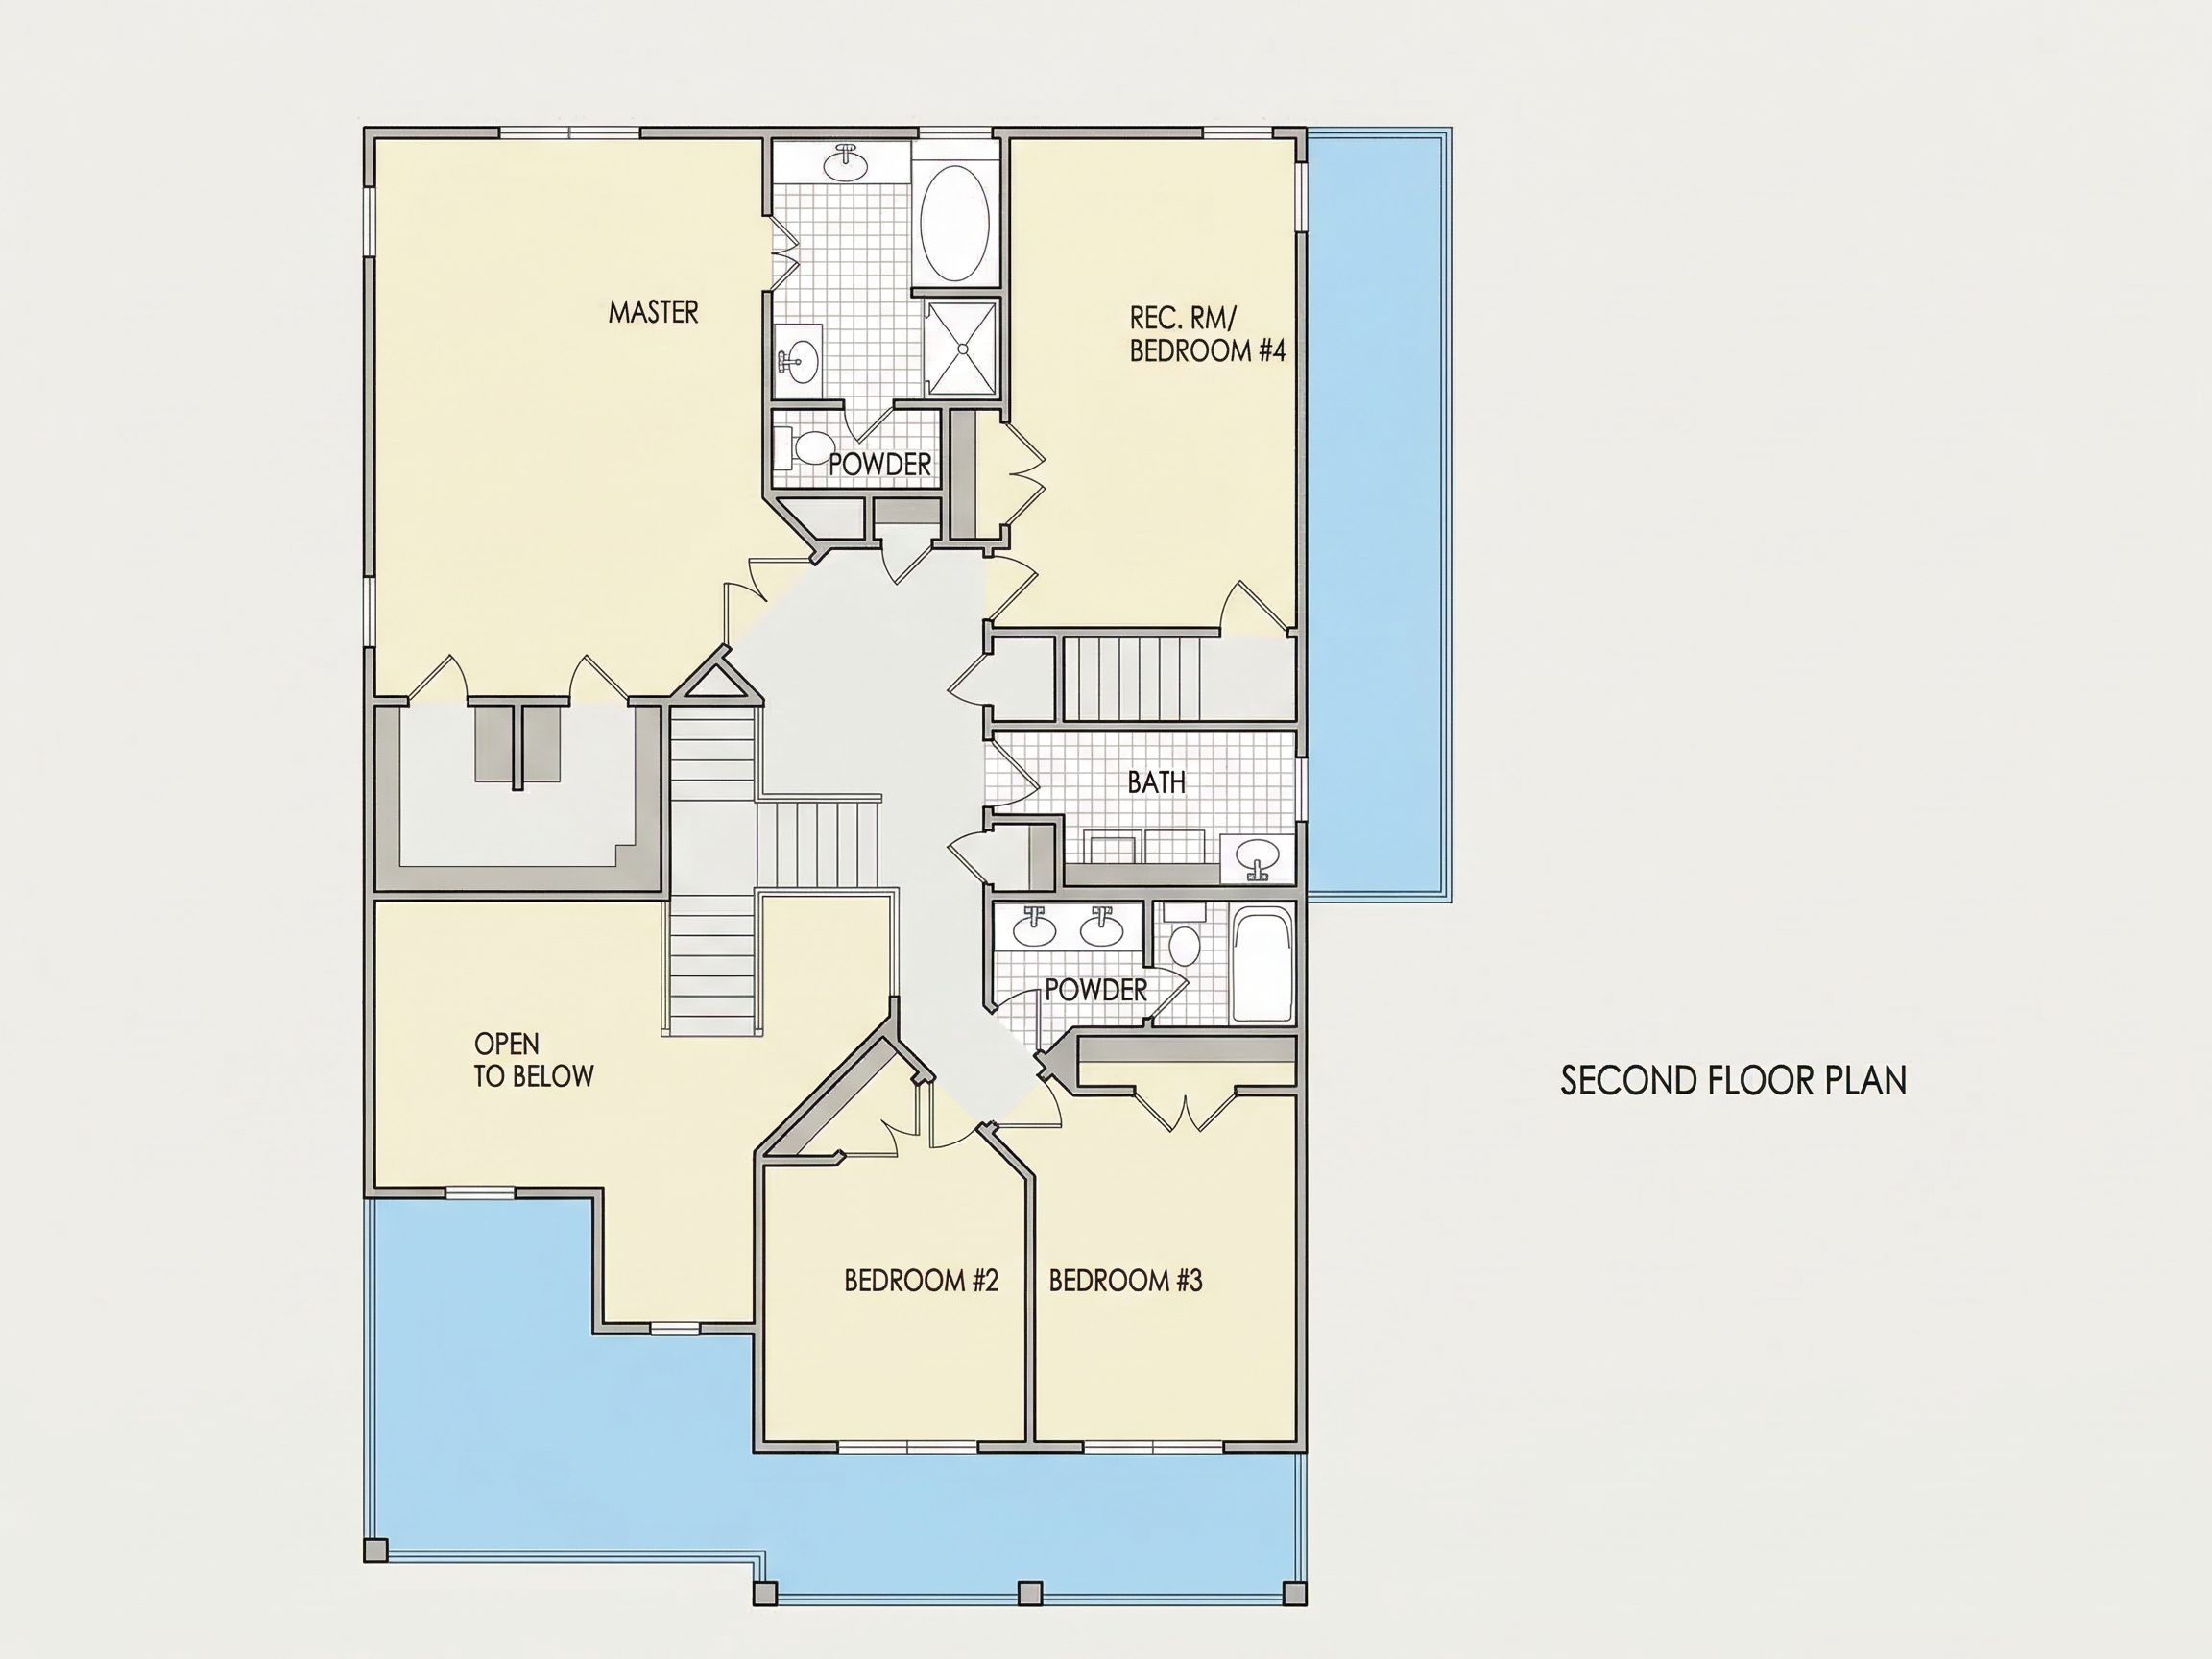
| Bed and Bath Features | Bedrooms on Second Floor, Owner's Suite on Second Floor, Split Bedrooms, Walk-in Closet |
| Kitchen Features | Kitchen Island, Breakfast Nook, Walk-in Pantry |
| Garage Features | Front Entry |
| Ceiling Features | 9 FT+, Vaulted |
Attics | Bonus Rooms | Breakfast Nook | Covered Front Porch | Covered Patio | Family Room | Fireplaces | Foyer | Front Entry | Great Room | Kitchen Island | Medium | Office/Study Designs | Owner’s Suite on Second Floor | Recreational Room | Second Floor Bedroom | Small | Split Bedroom | Starter Home | Upstairs Laundry Room | Vaulted Ceiling | Walk-in Closet | Walk-in Pantry
Traditional Colonial Home Plan with 4 Bedrooms and Timeless Design
Classic elegance meets modern comfort in this two-story Traditional Colonial house plan featuring 3,000 heated sq. ft., a brick and siding exterior, and a family-friendly open layout.
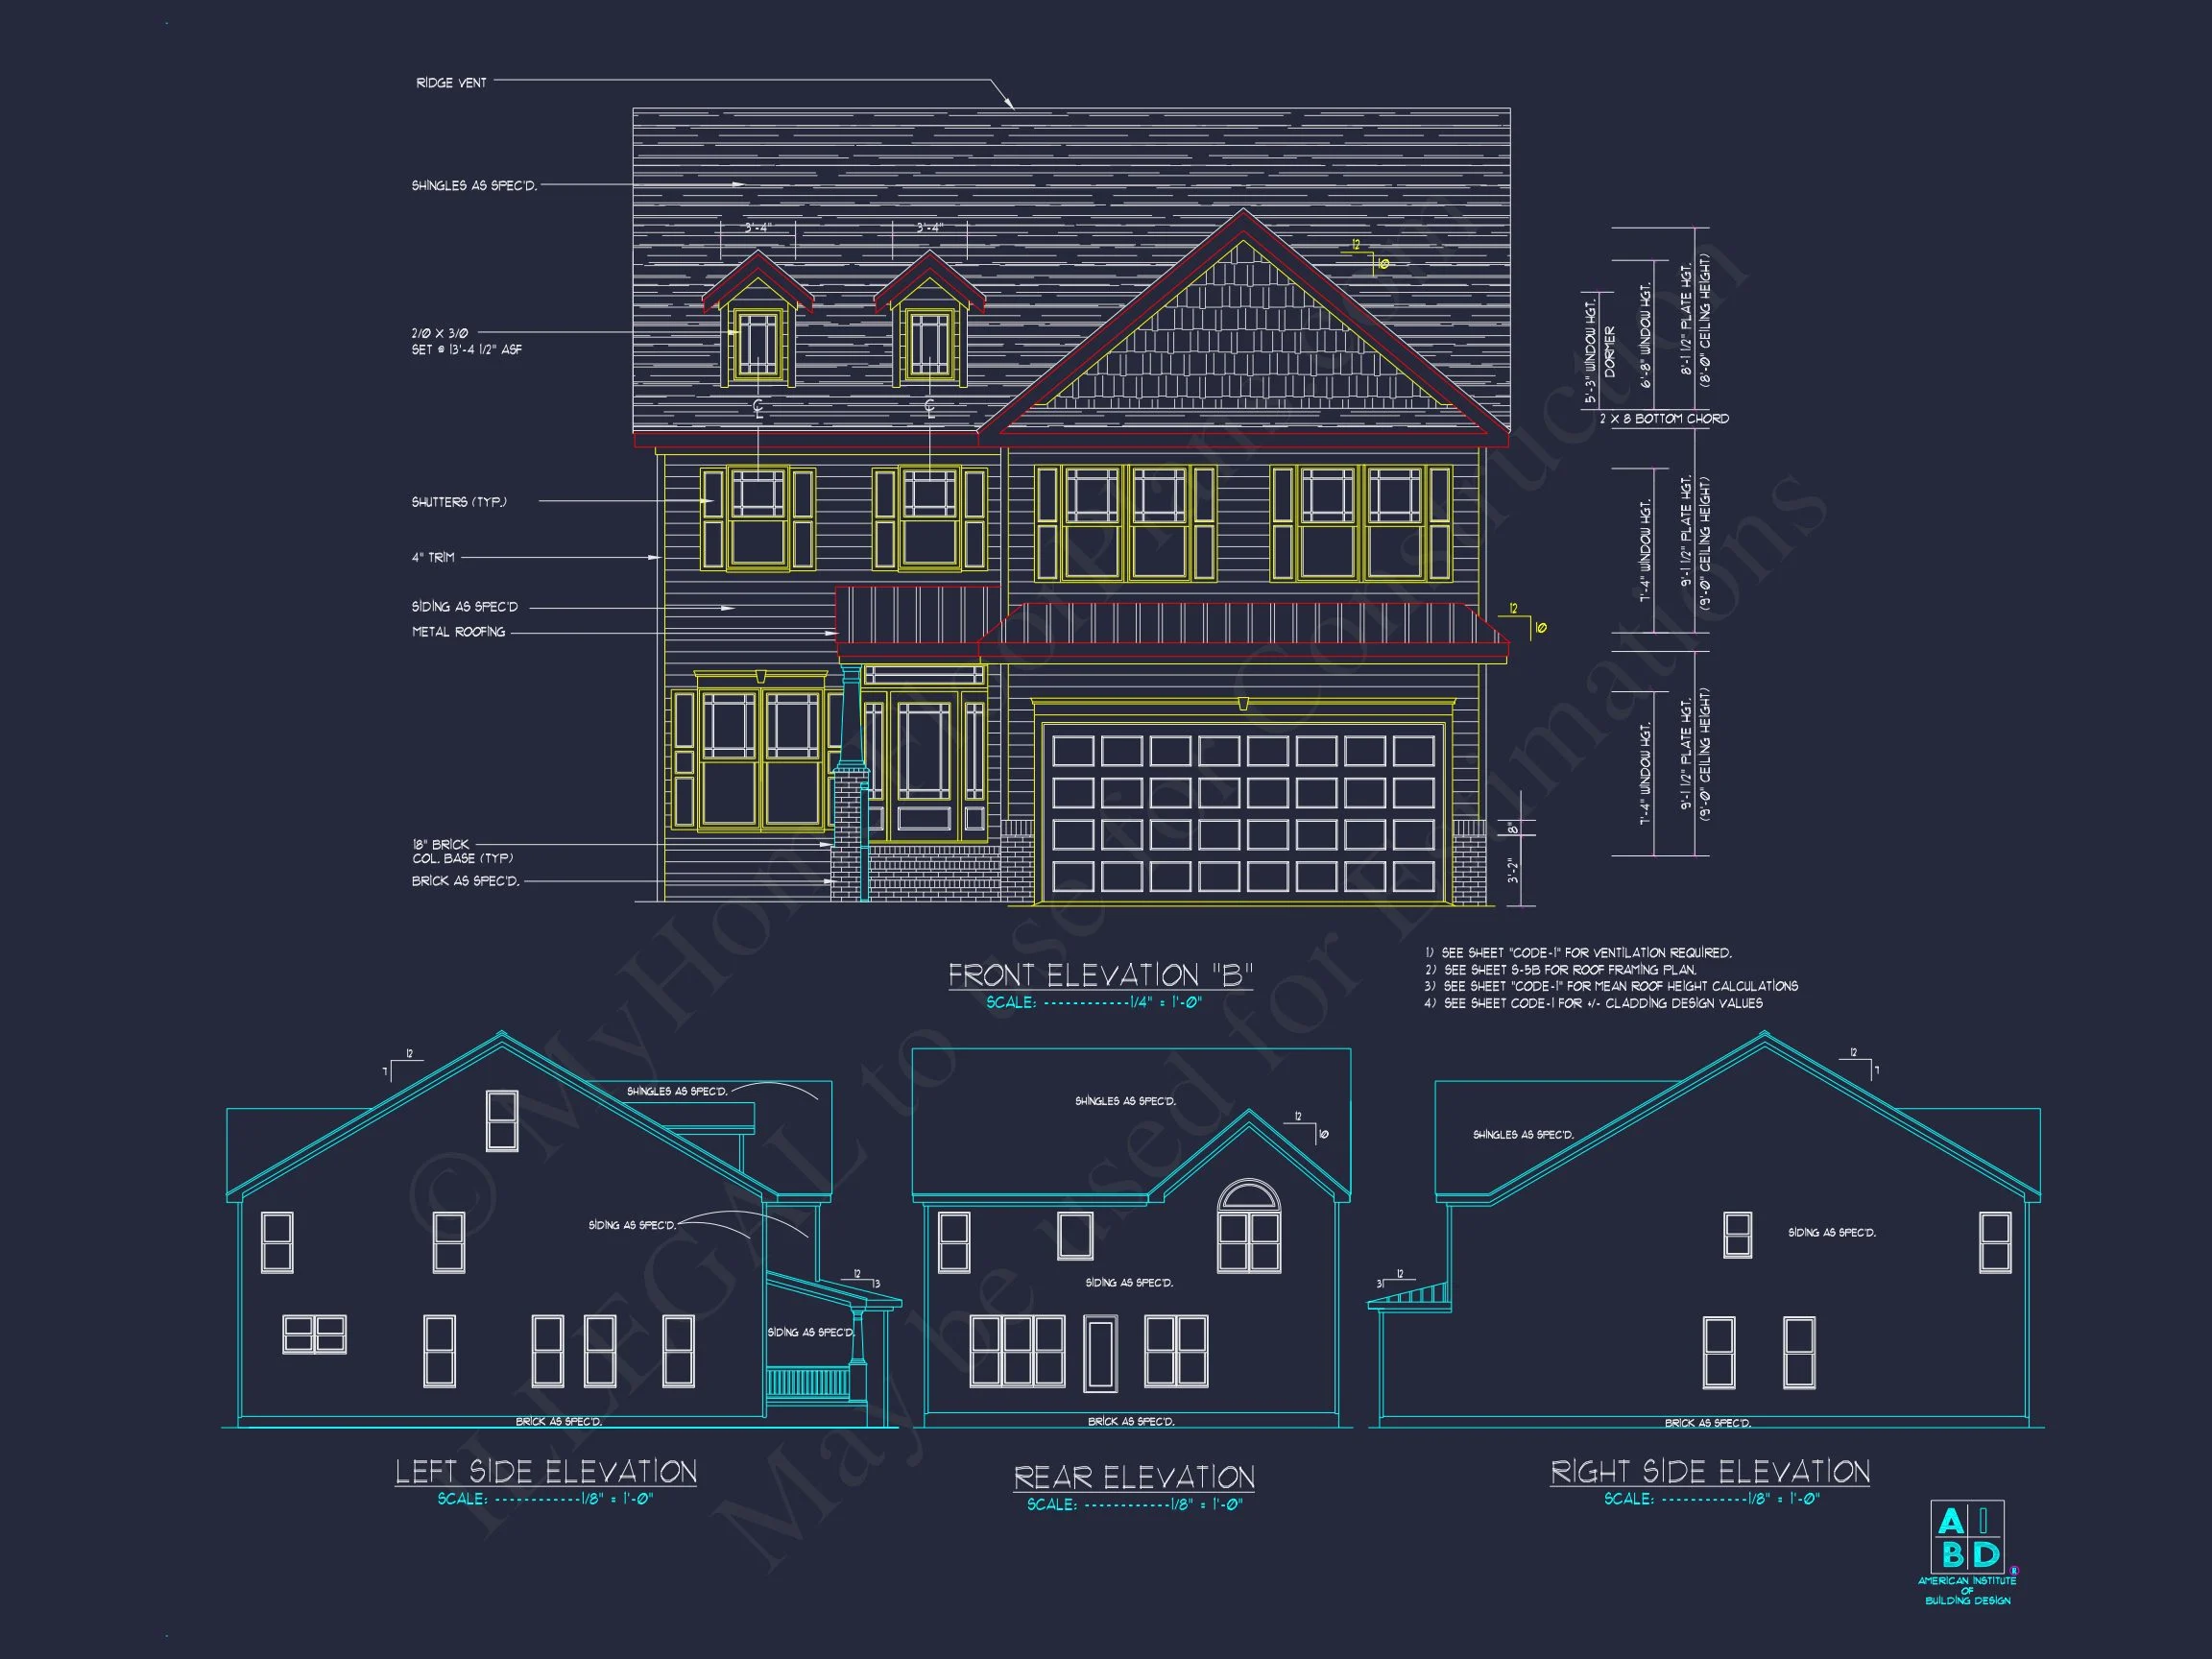
This Traditional Colonial home plan blends the enduring charm of symmetrical design with updated living spaces ideal for today’s lifestyles. Its combination of brick masonry and horizontal siding gives it strong curb appeal and lasting durability.
Key Features of This Home Design
Spacious Living Areas
- Heated Space: 3,000 sq. ft. spread across two levels for comfortable family living.
- Unheated Areas: 2-car attached garage, front porch, and optional rear patio.
Bedrooms & Bathrooms
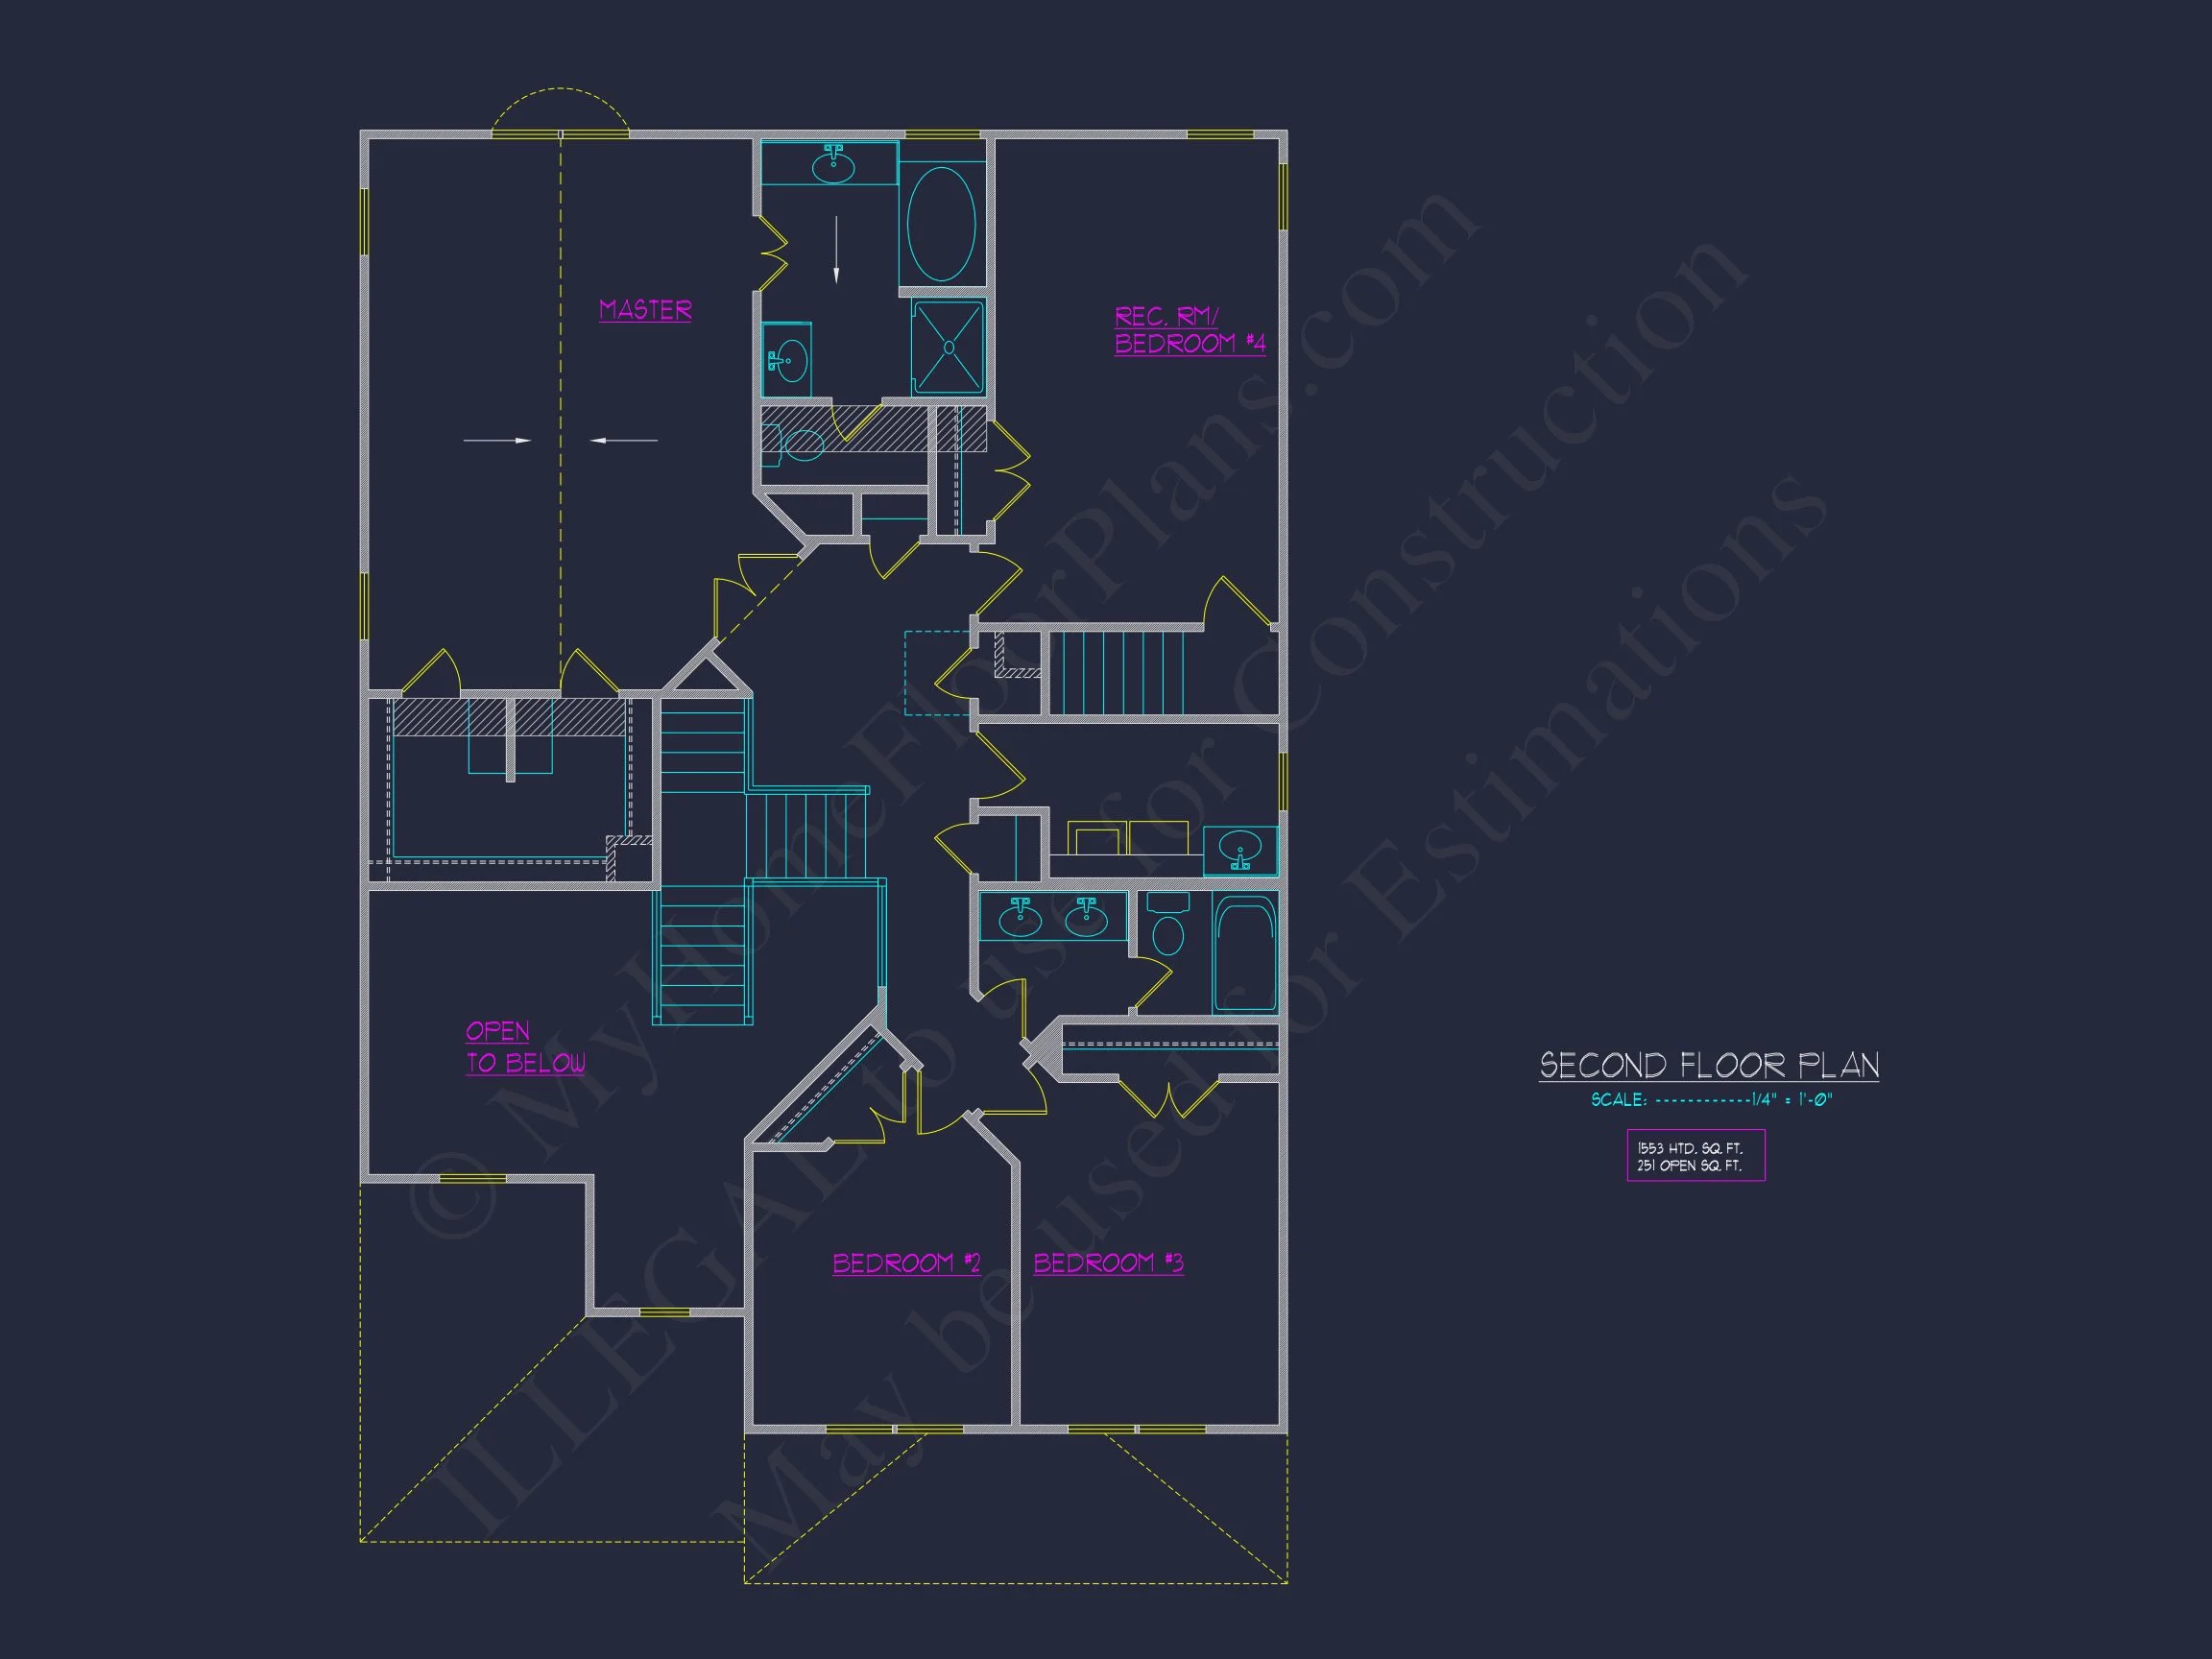
- 4 large bedrooms including a private owner’s suite with a walk-in closet.
- 2 full baths and a convenient half bath on the main level.
Interior Highlights
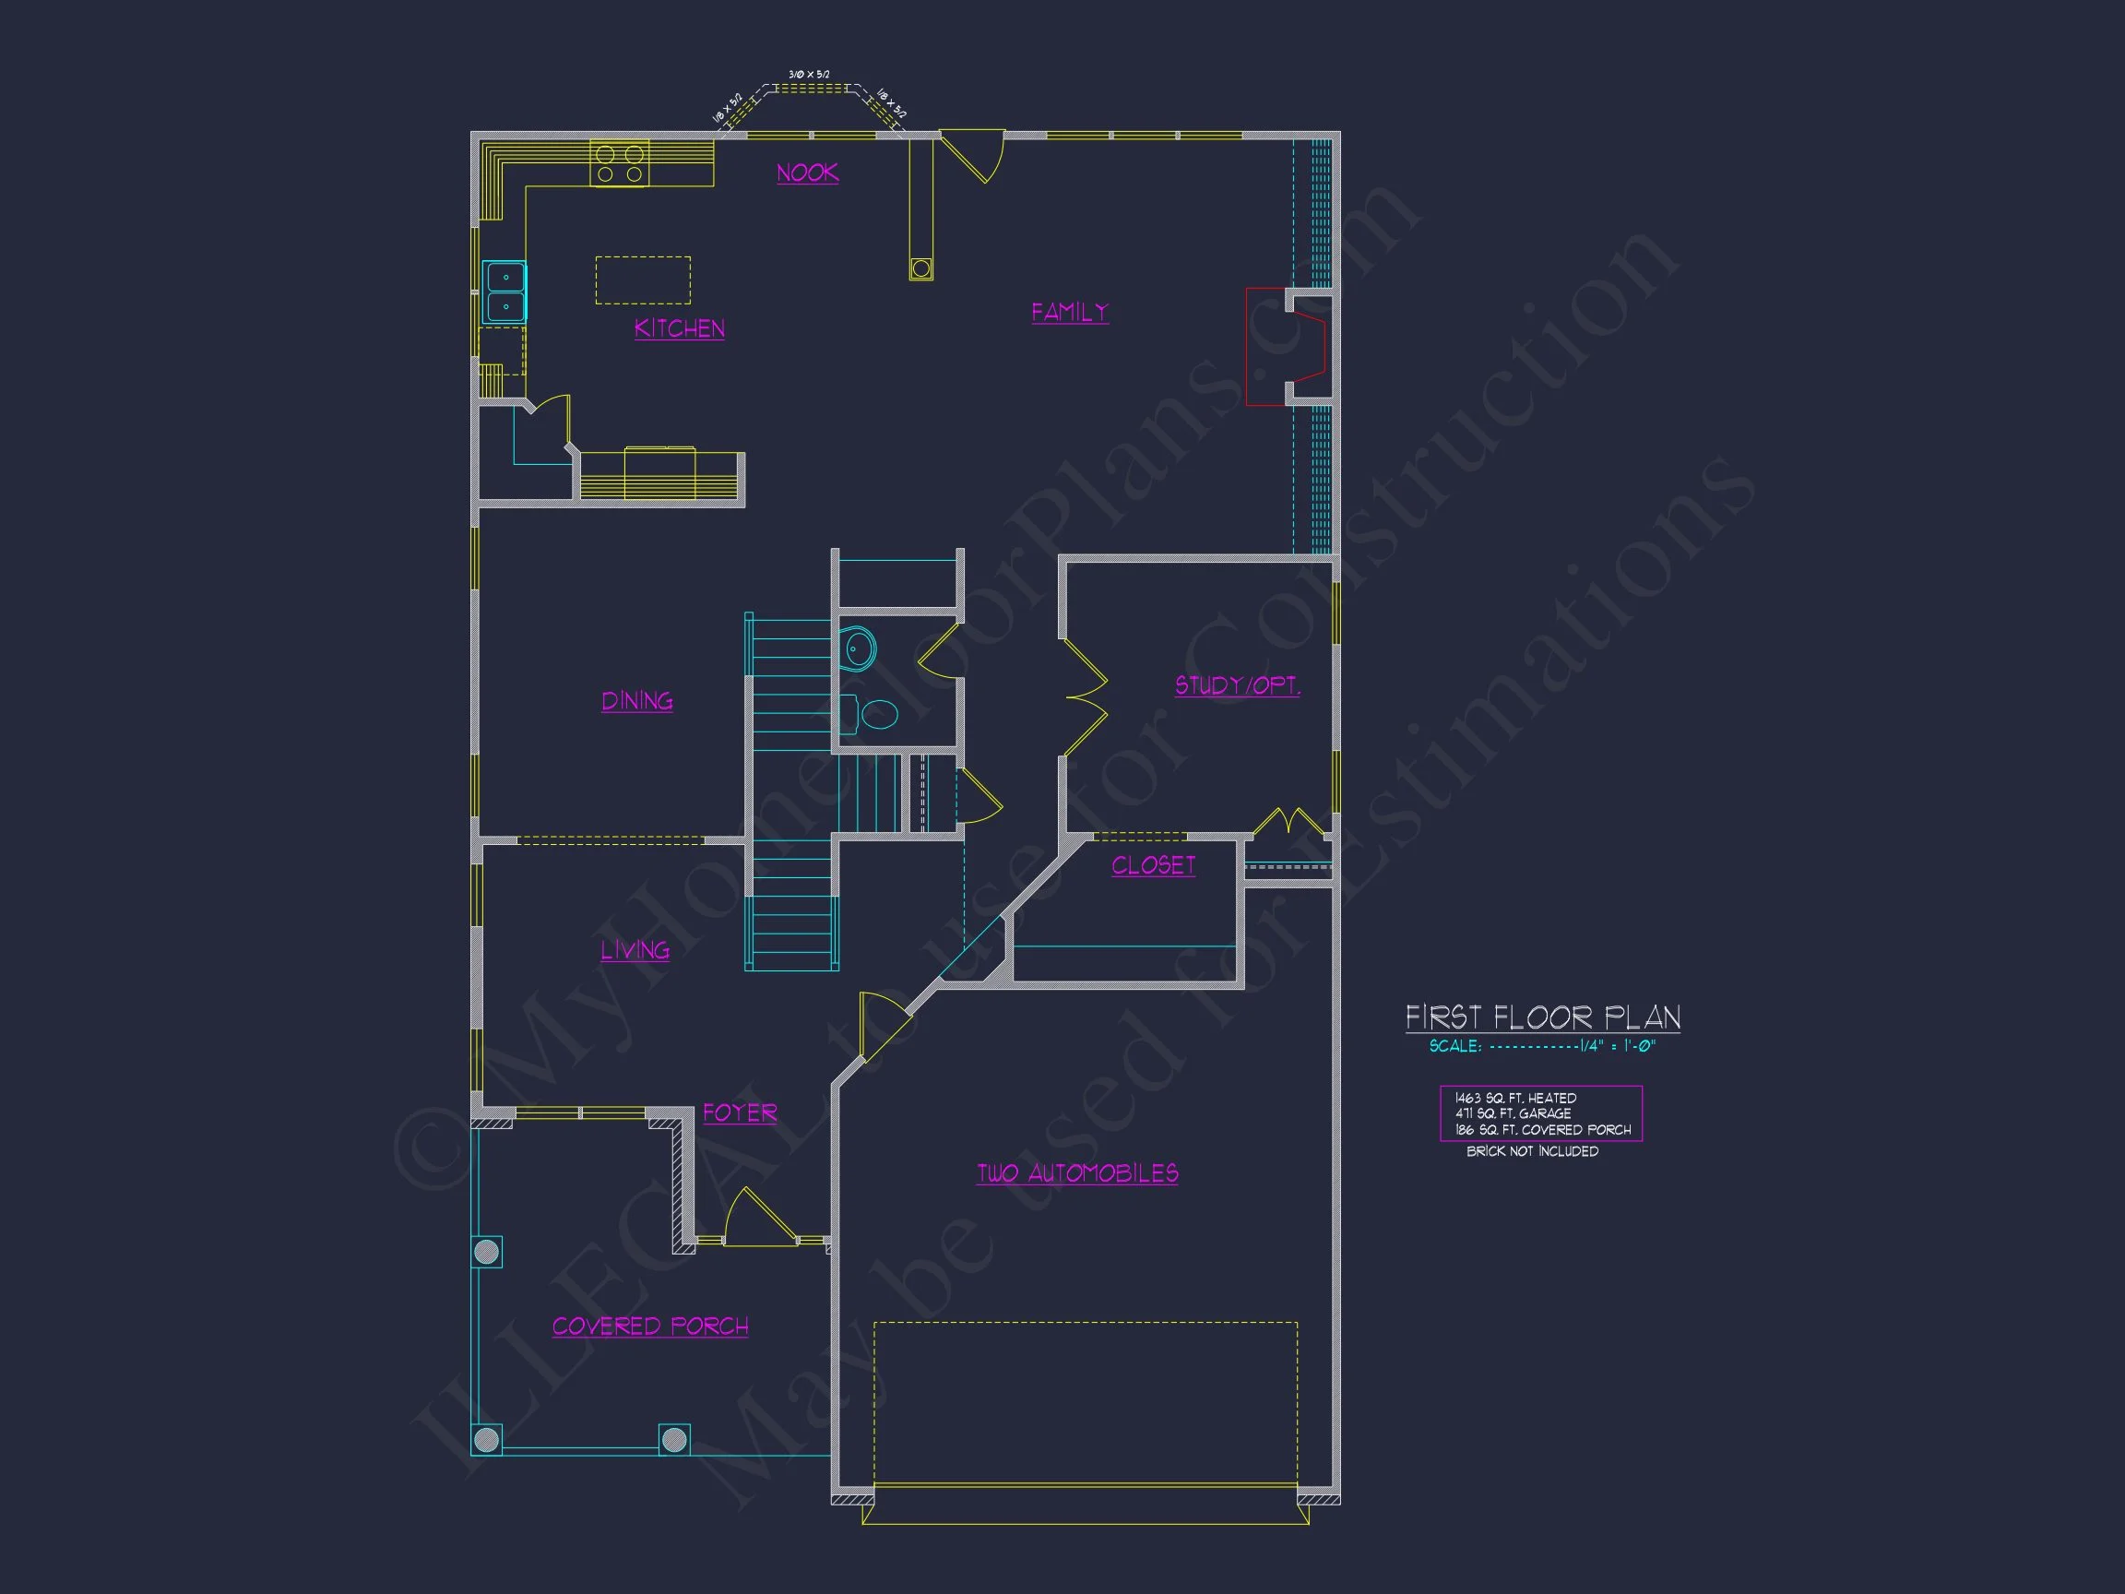
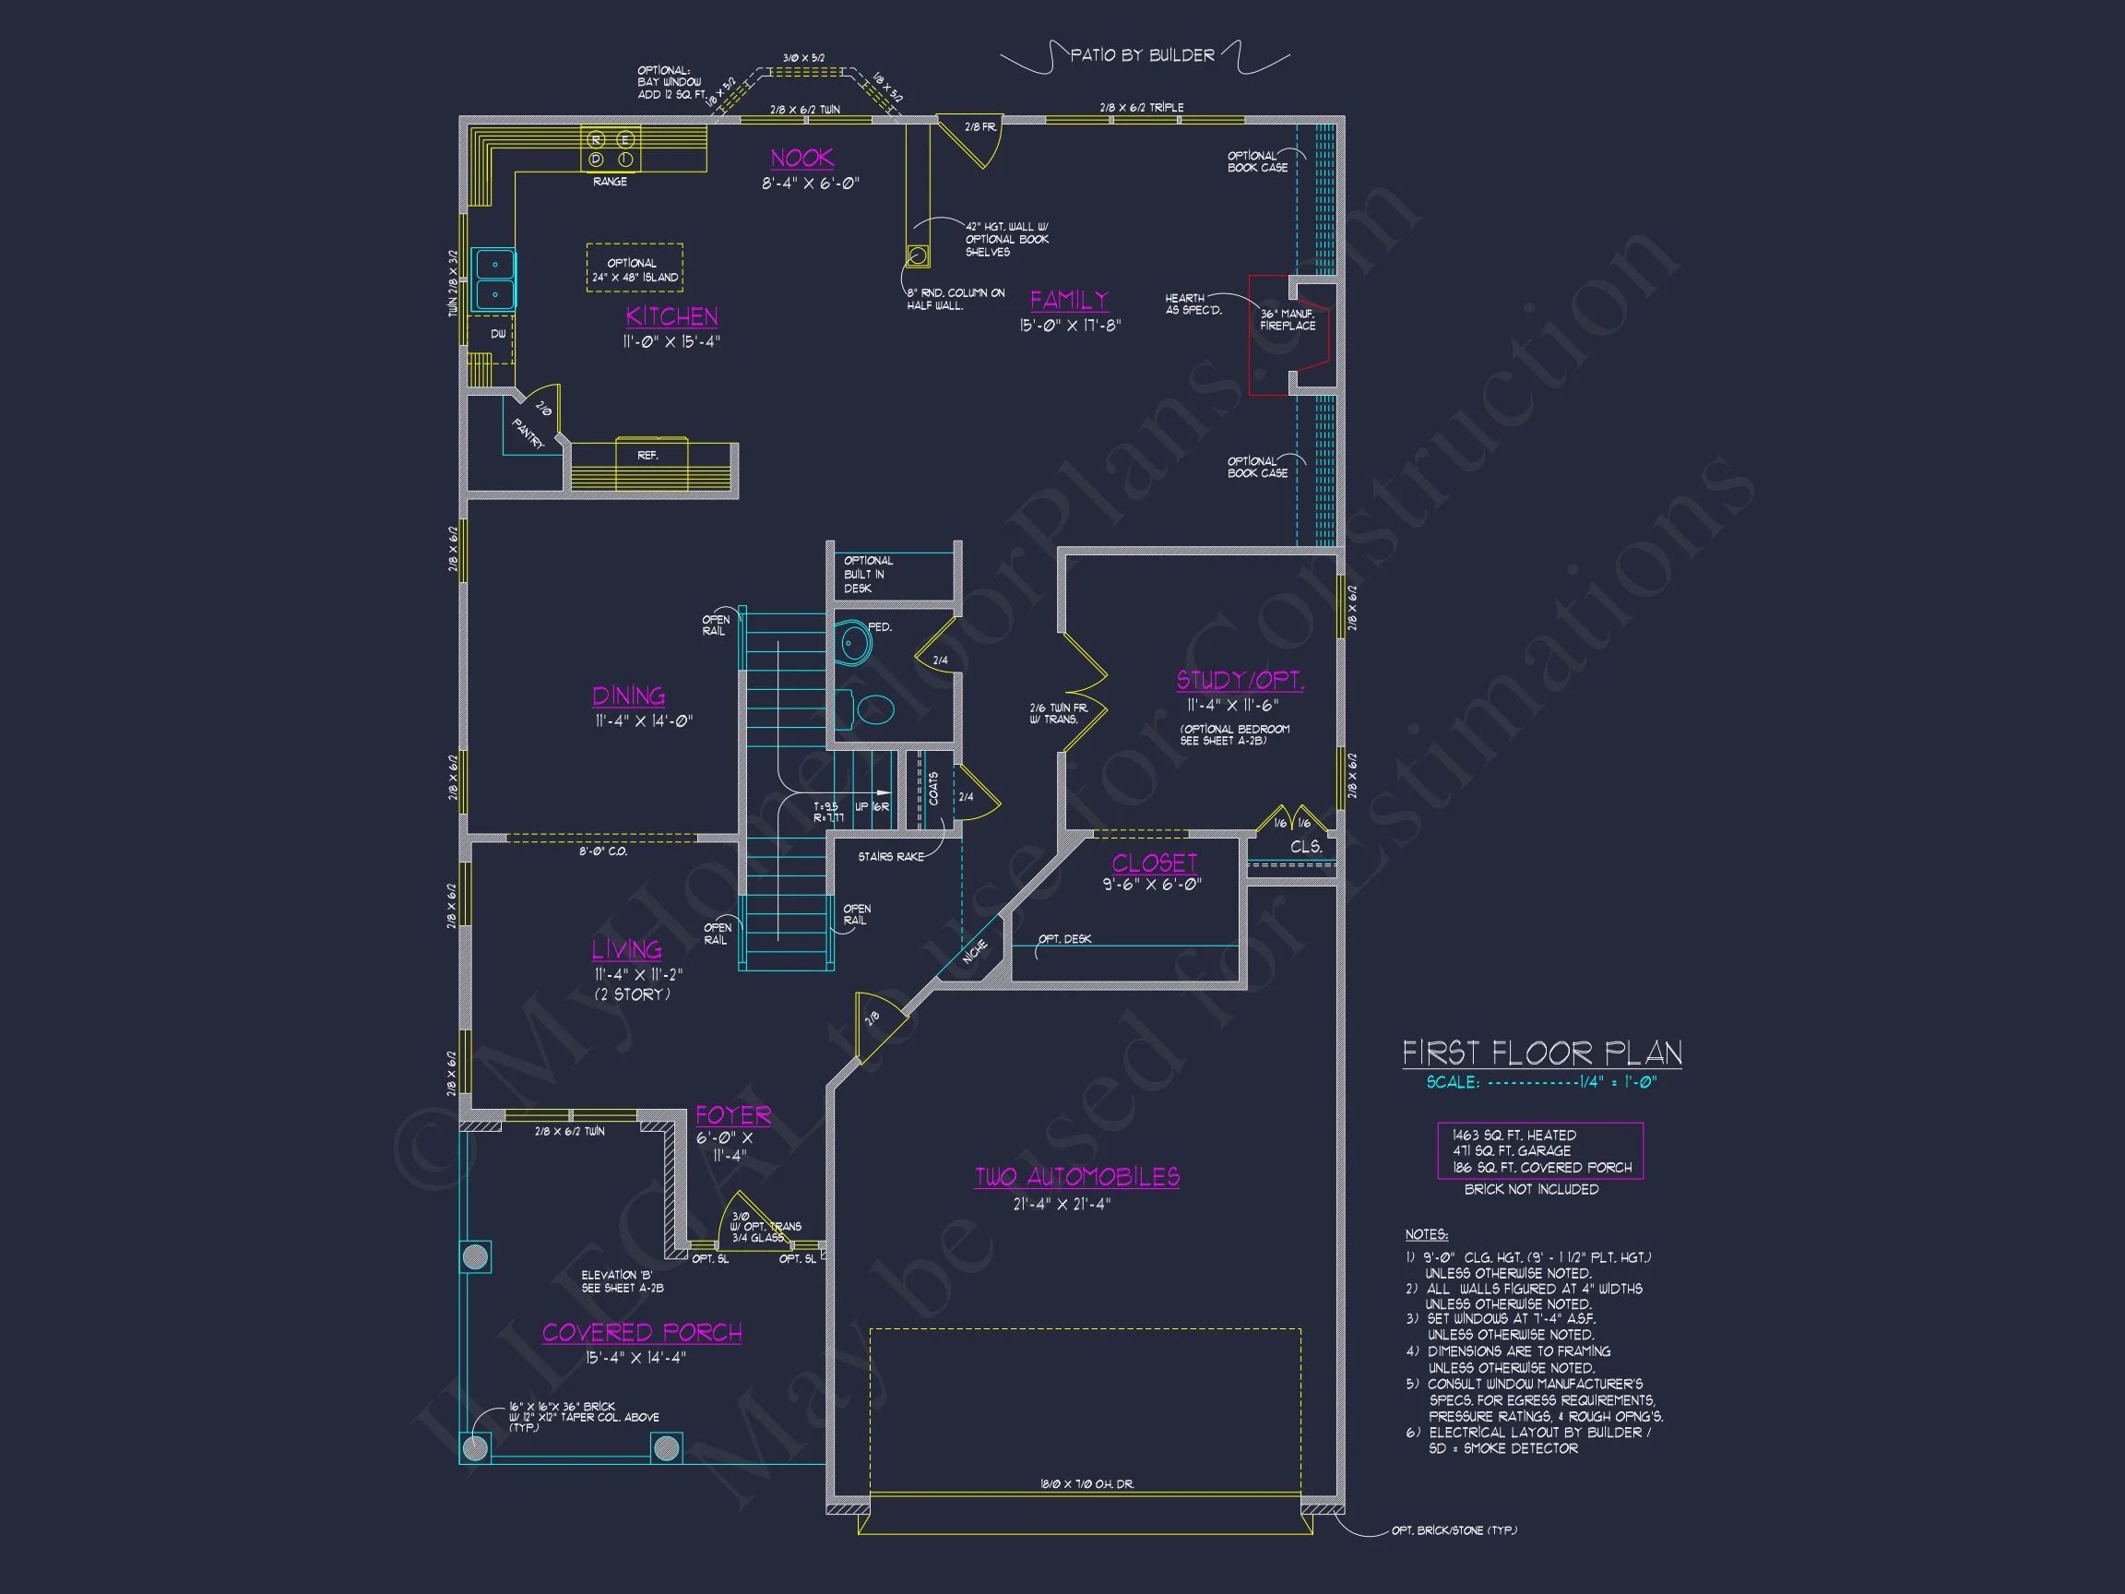
- Open-concept living room and kitchen for easy entertaining.
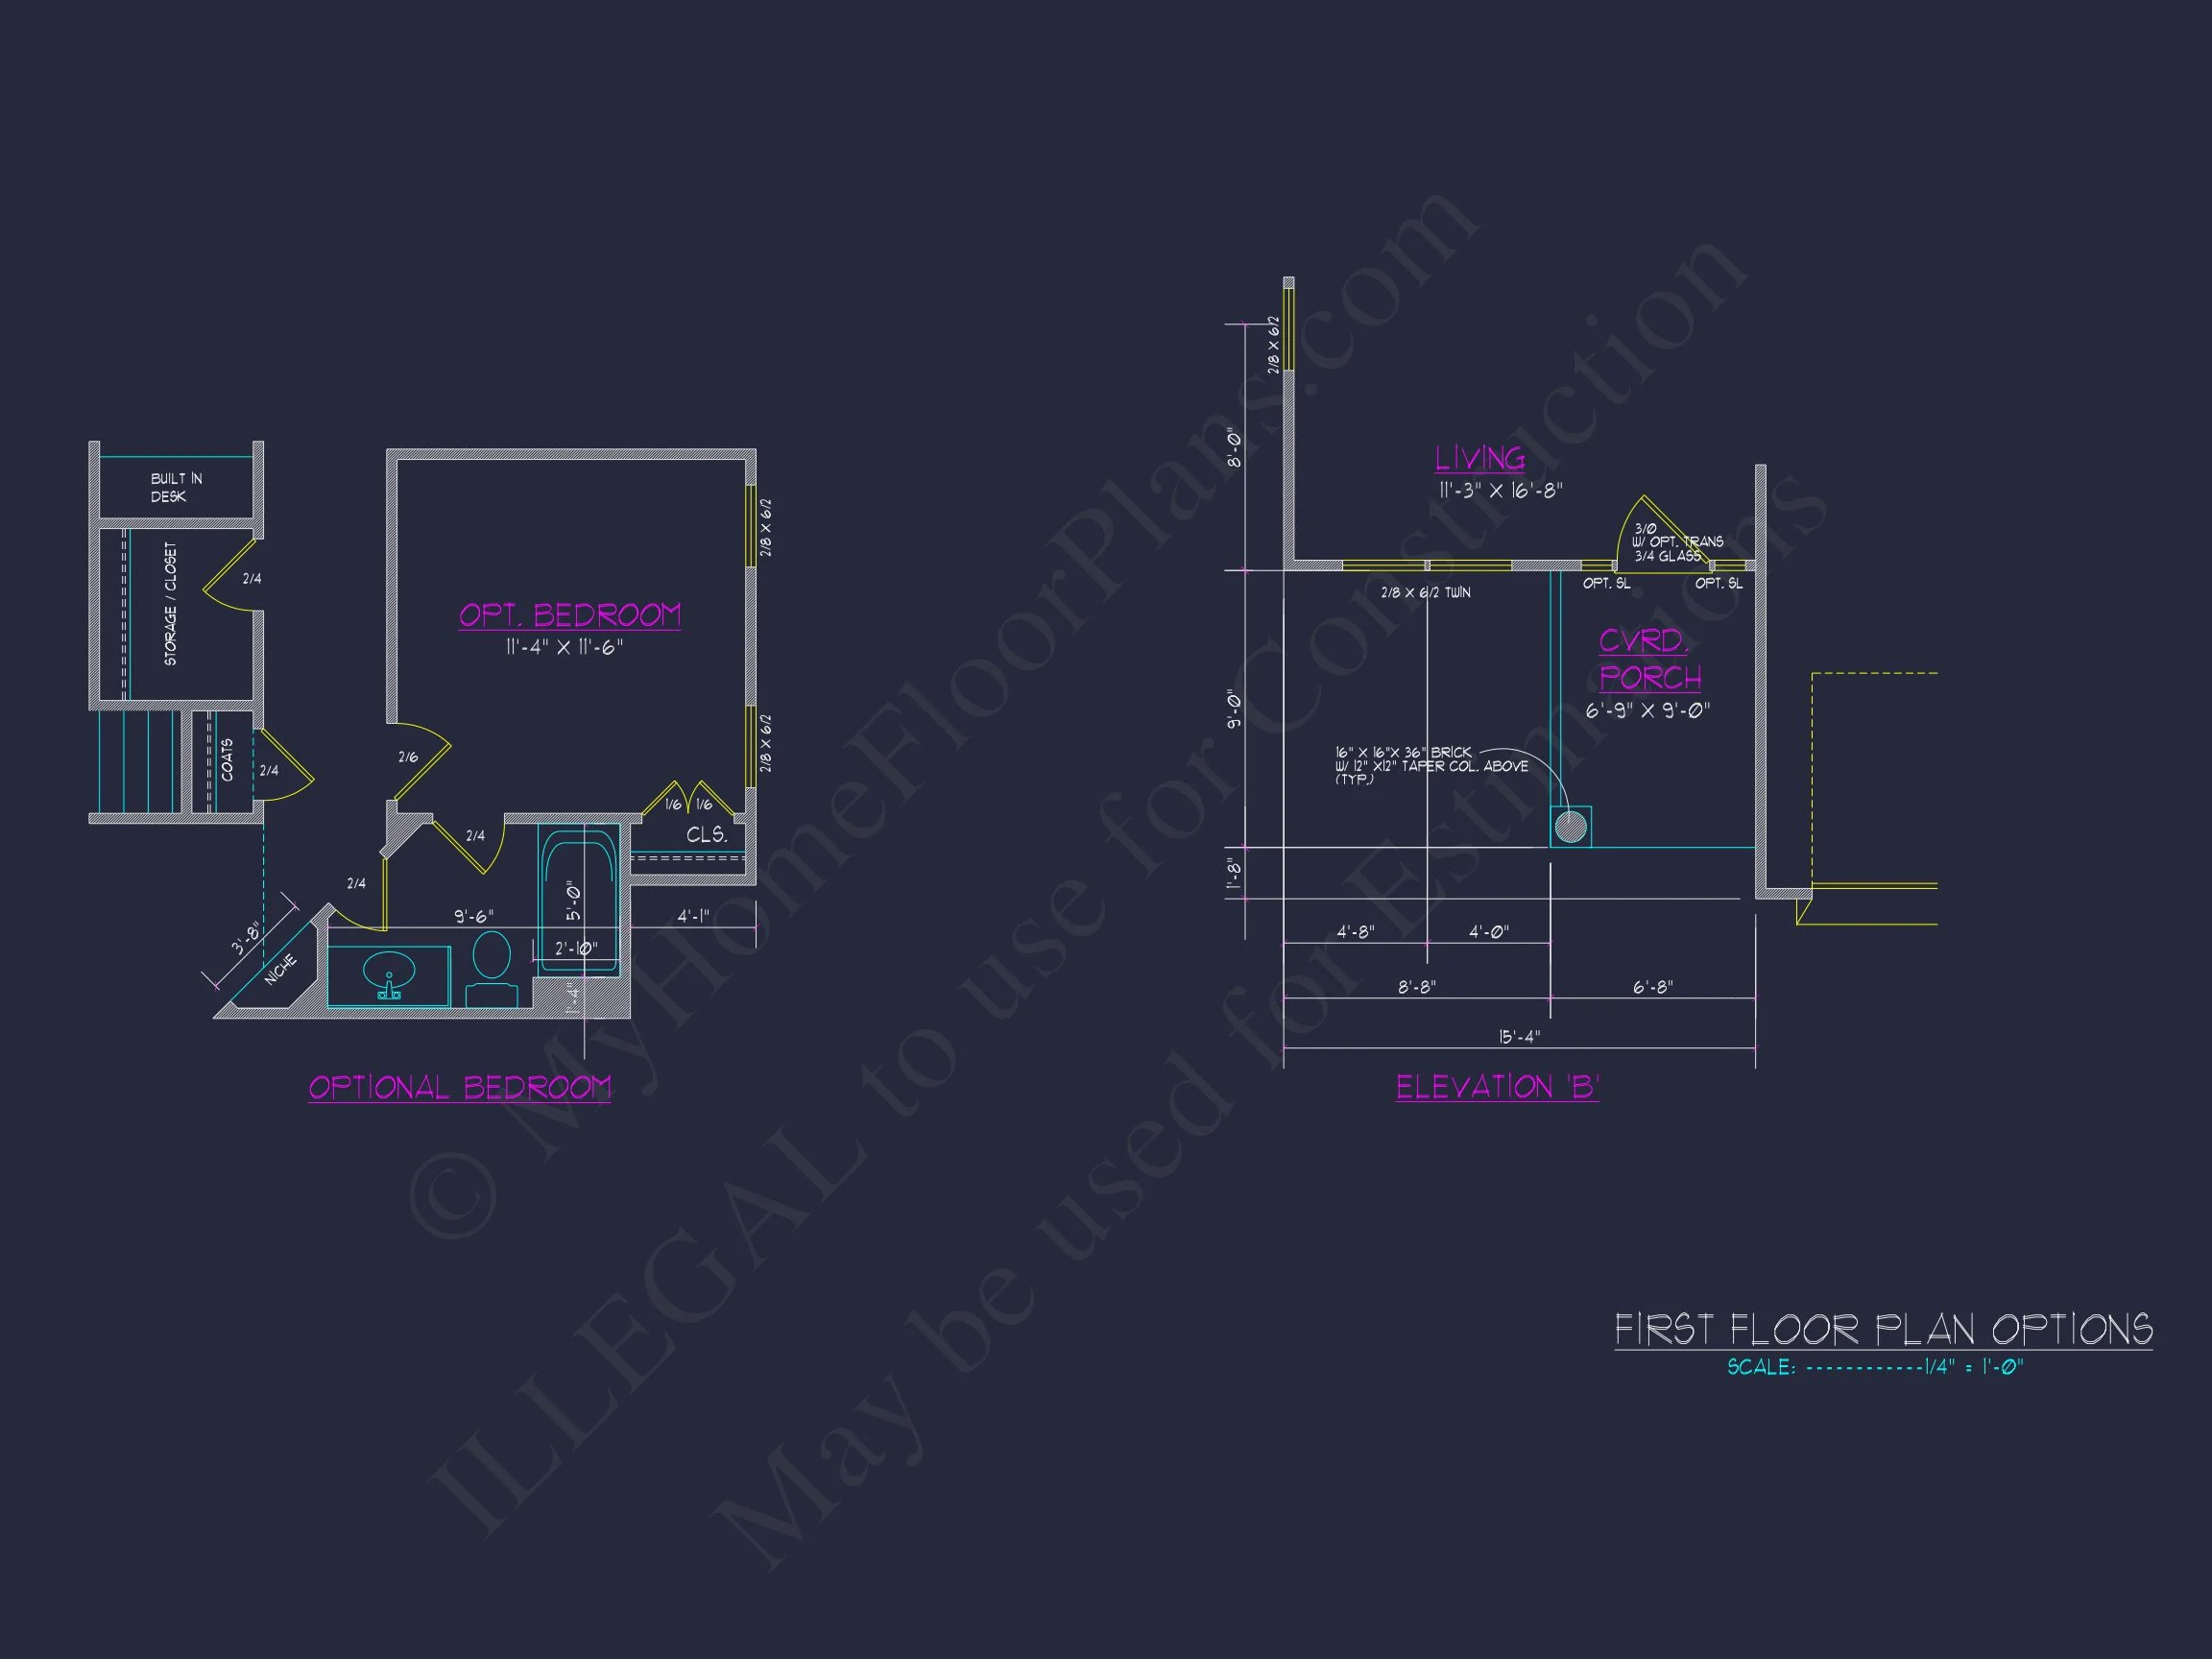
- Formal dining area and front-facing office or study room.
- Kitchen features: center island, walk-in pantry, and breakfast nook.
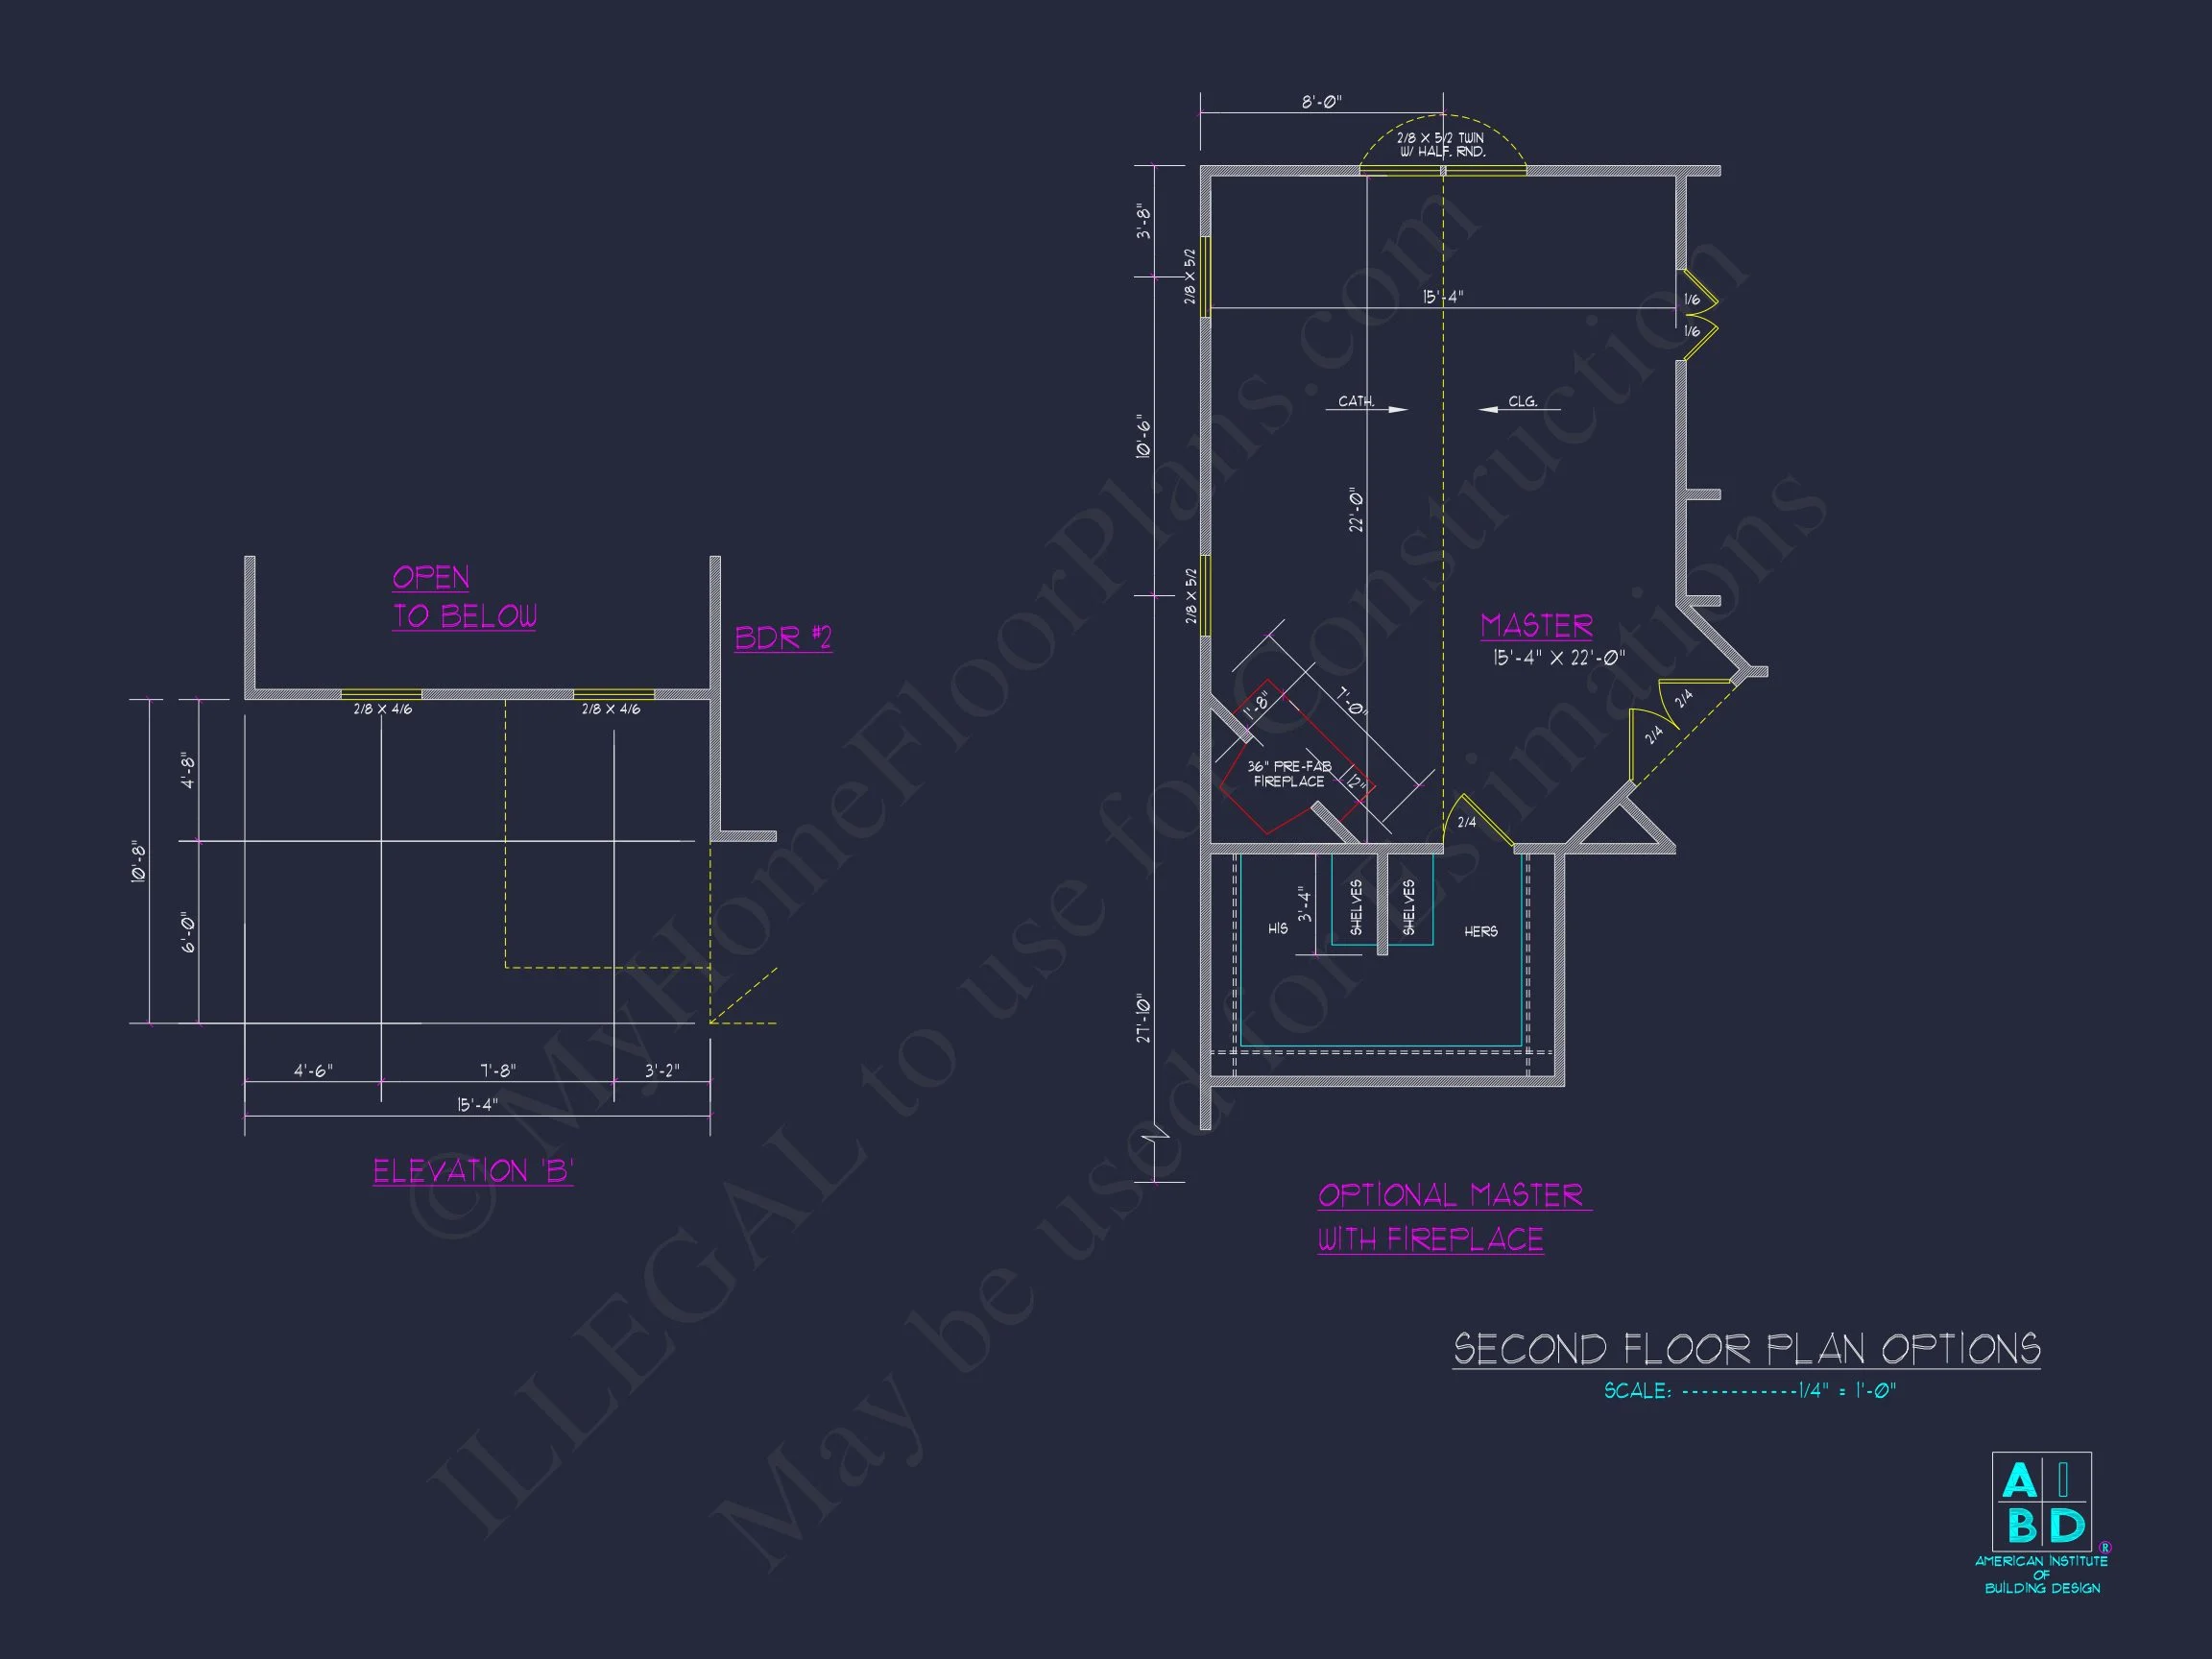
- Great room fireplace adds warmth and character to the main floor.
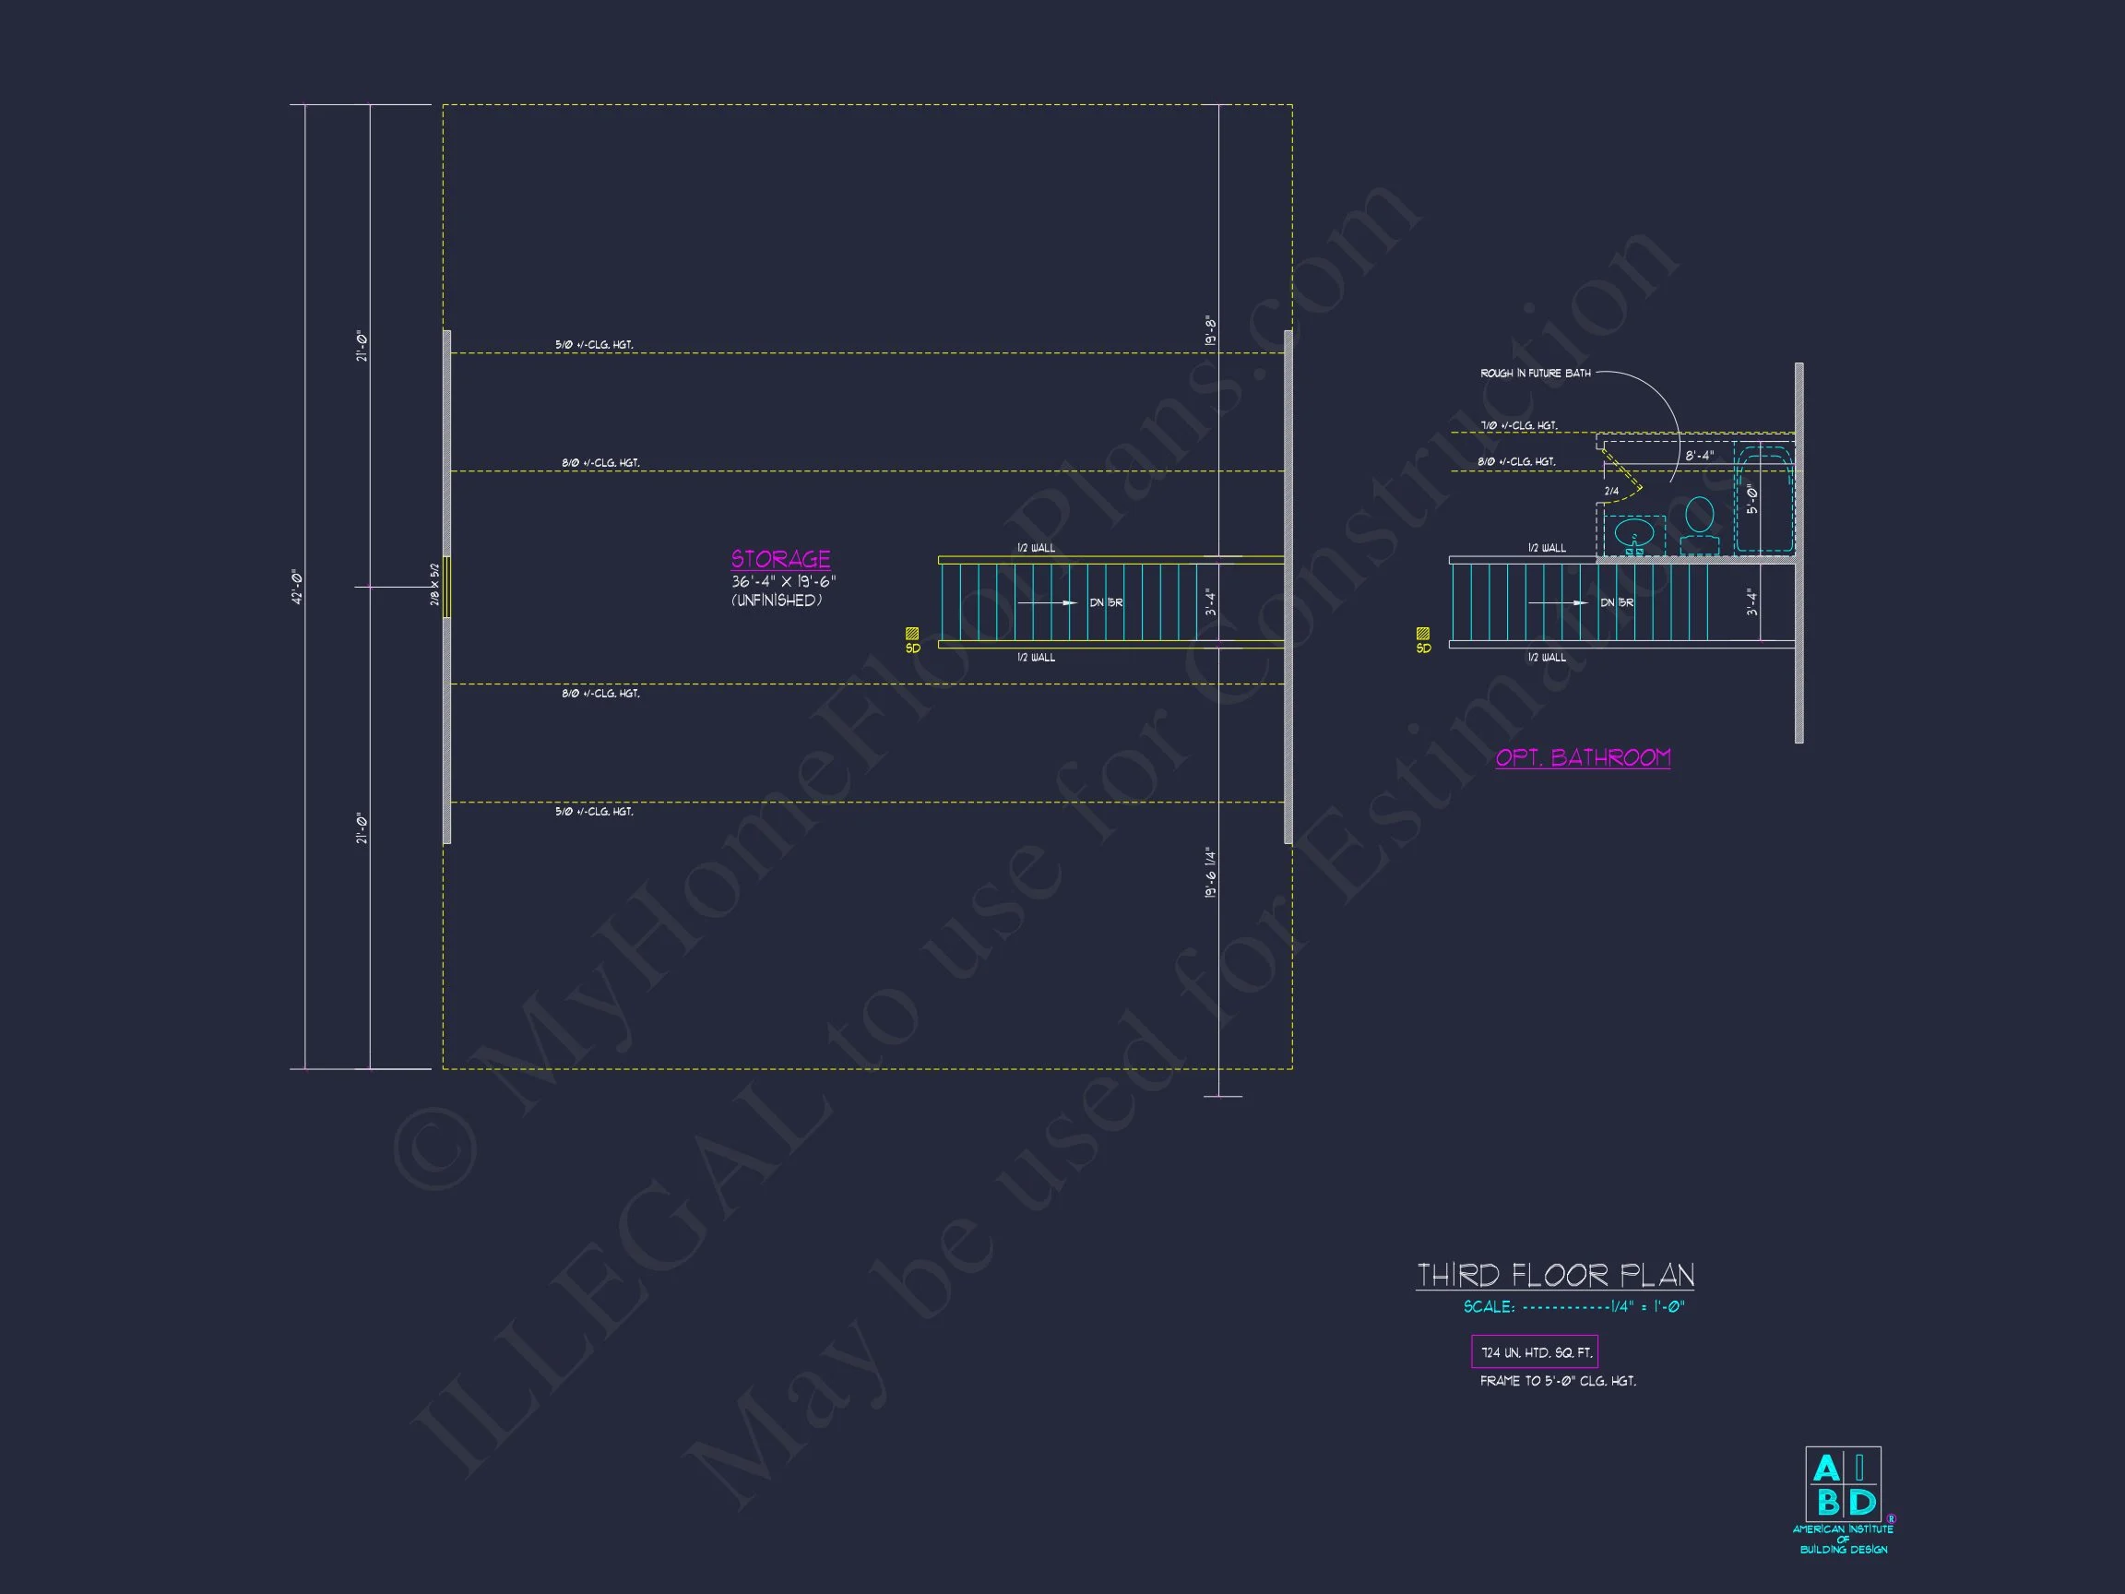
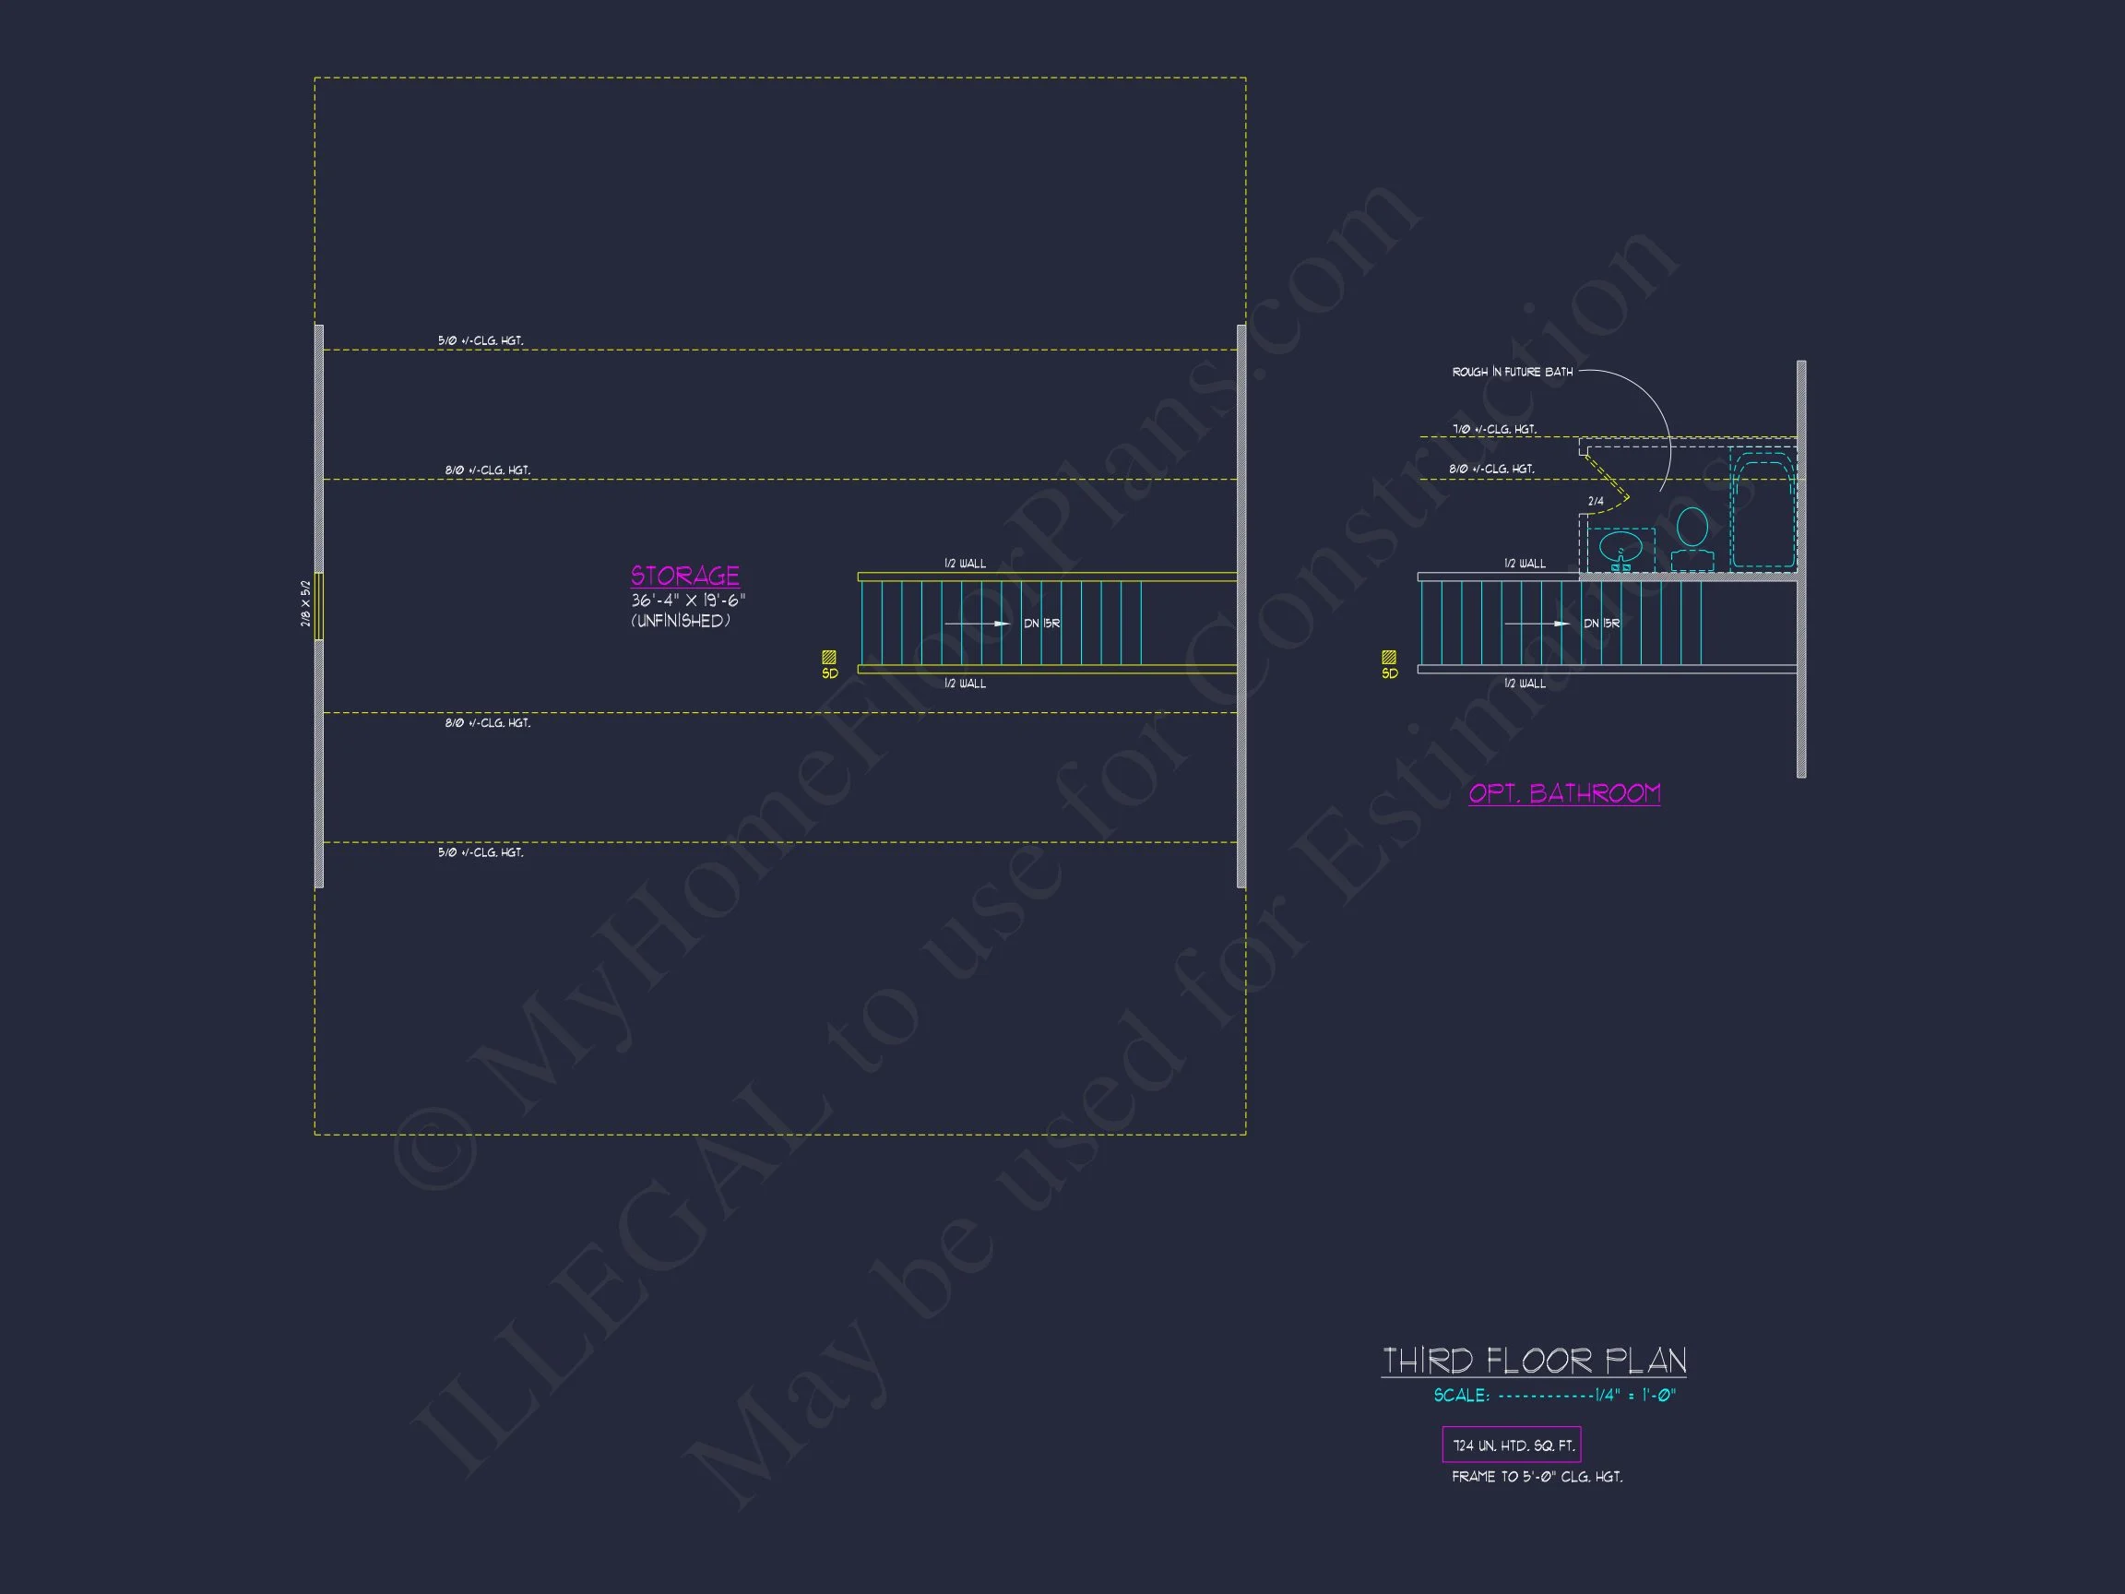
- Optional bonus room above the garage perfect for a playroom or media space.
Garage & Storage
- 2-car attached garage with front entry.
- Ample storage in mudroom, attic, and built-in cabinetry.
Outdoor Living Features
- Welcoming front porch framed by columns and brick detailing.
- Optional rear patio for outdoor dining or relaxation.
- Landscaping opportunities to complement Colonial symmetry.
Architectural Style: Traditional Colonial with New American Appeal
With its balanced façade, double-hung windows, and gabled rooflines, this home channels the spirit of American heritage while embracing modern design trends. Learn more about the Colonial Revival movement on ArchDaily.
Notable Design Benefits
- Energy-efficient windows and rooflines for optimal comfort.
- Flexible floor plan adaptable for growing families or home offices.
- Low-maintenance materials for long-term durability.
Included Plan Features
- CAD + PDF Files: Editable, printable, ready to build.
- Unlimited Build License: Construct as many times as needed with no extra cost.
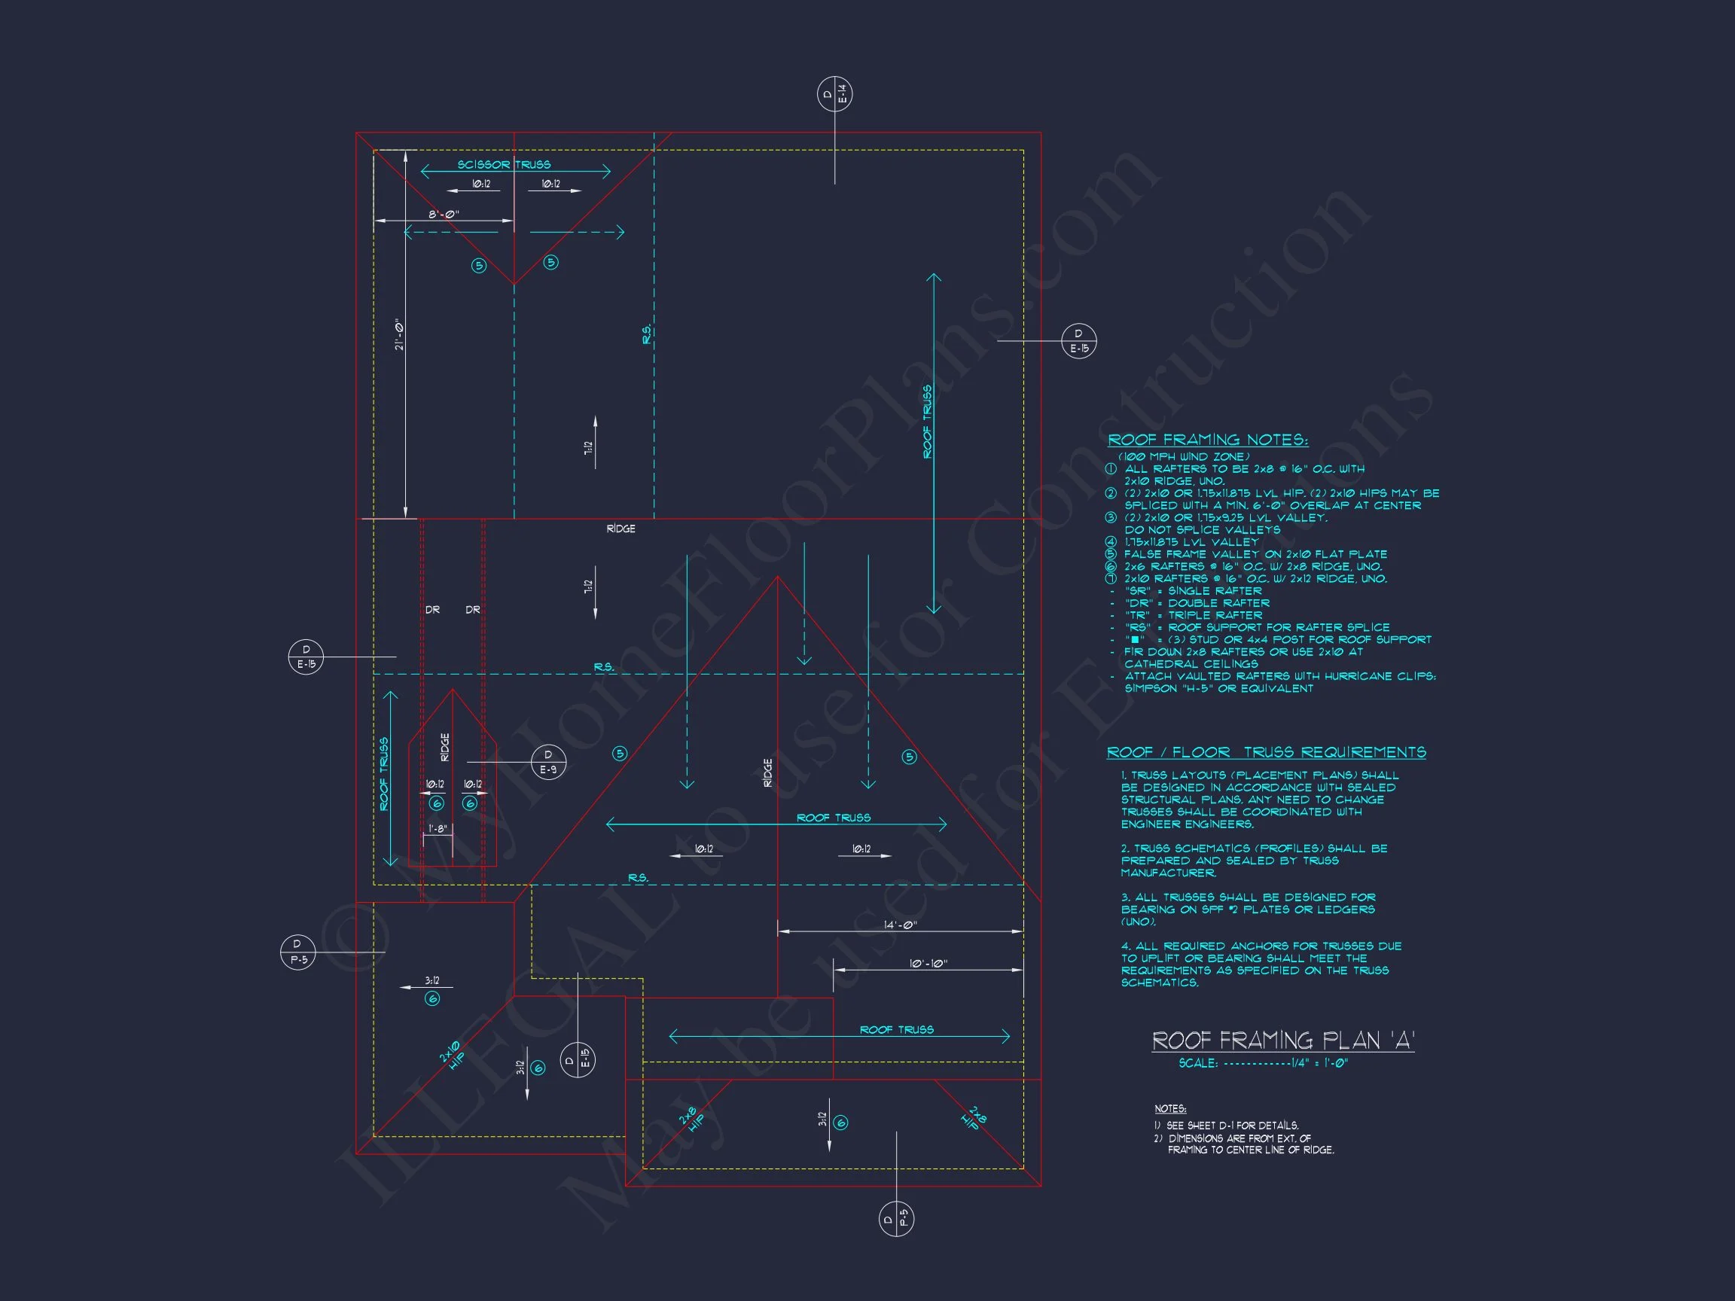
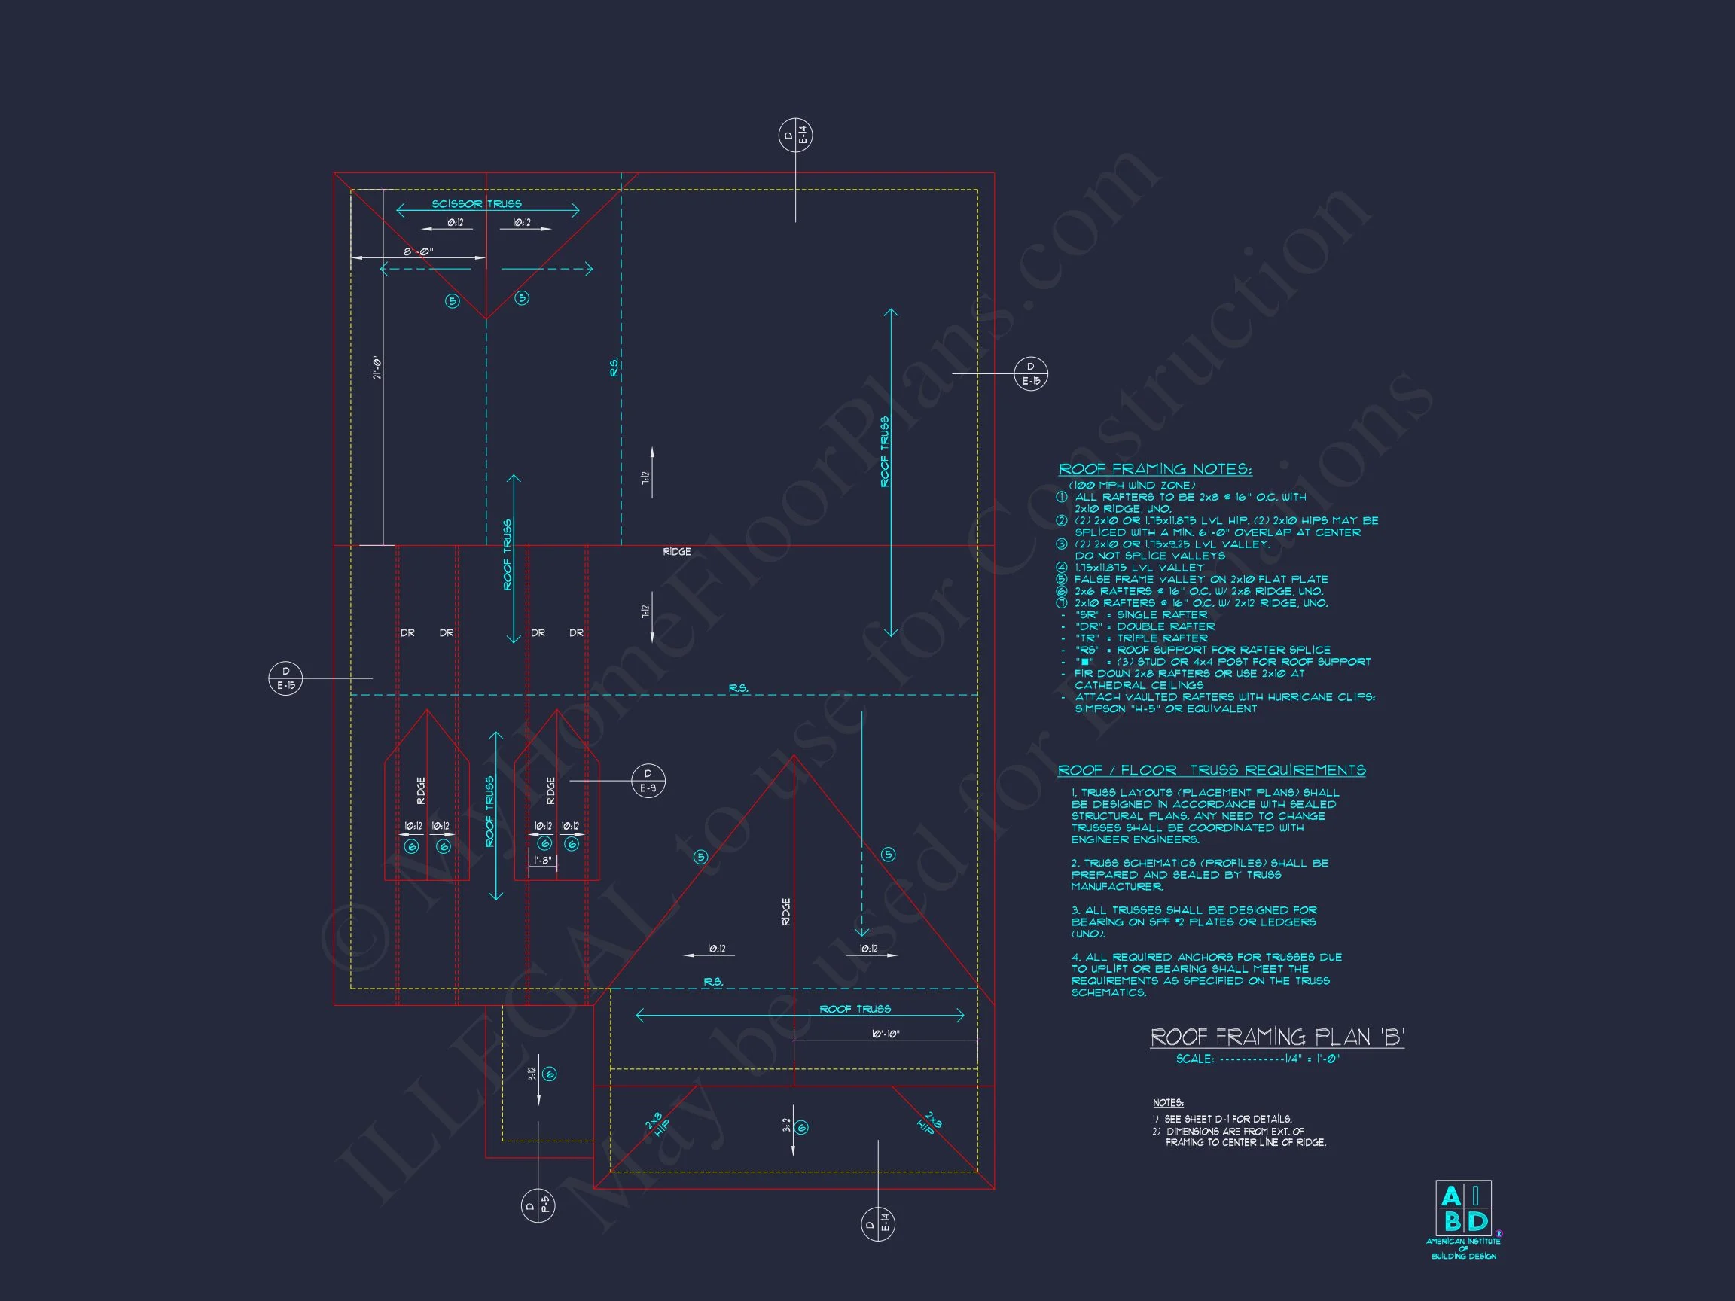
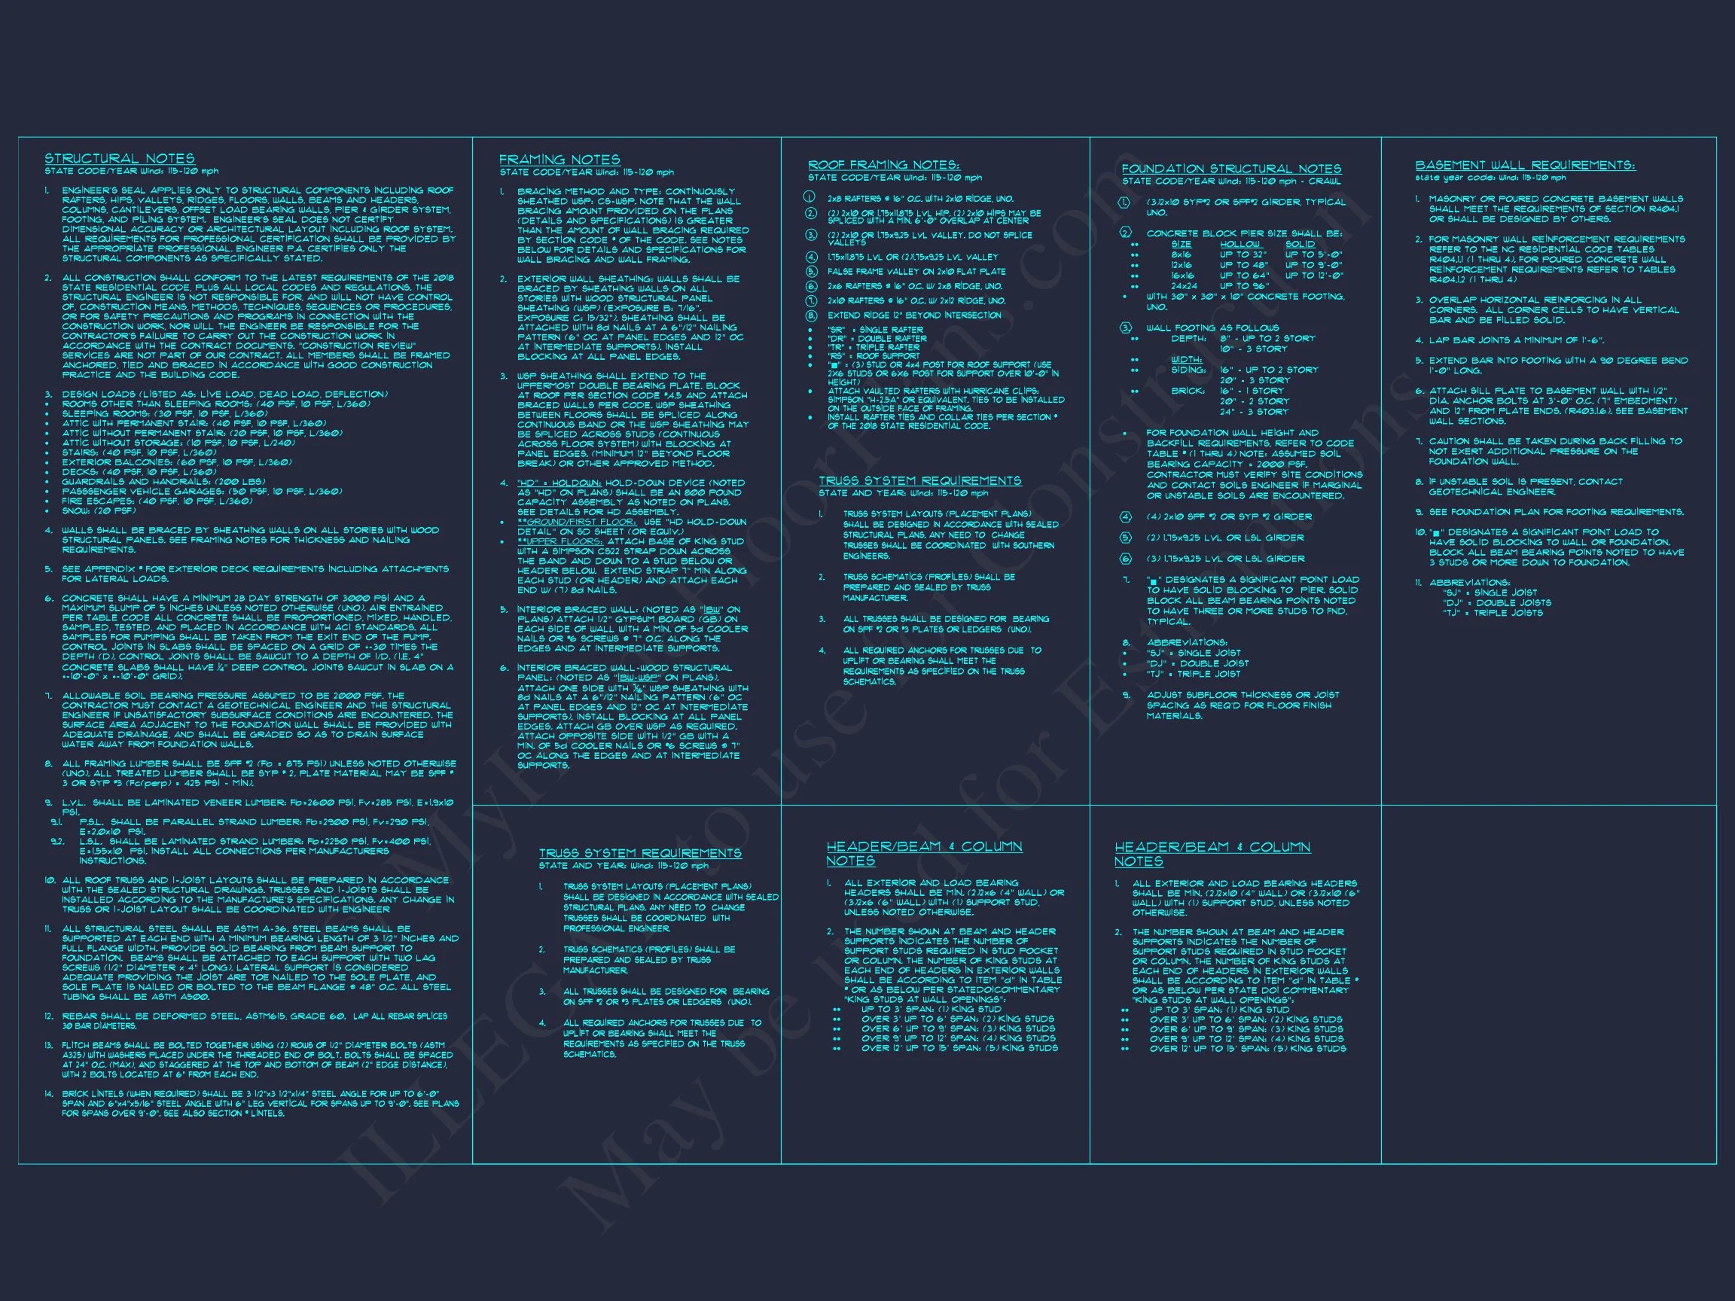
- Engineering Included: Professionally designed and code-compliant.
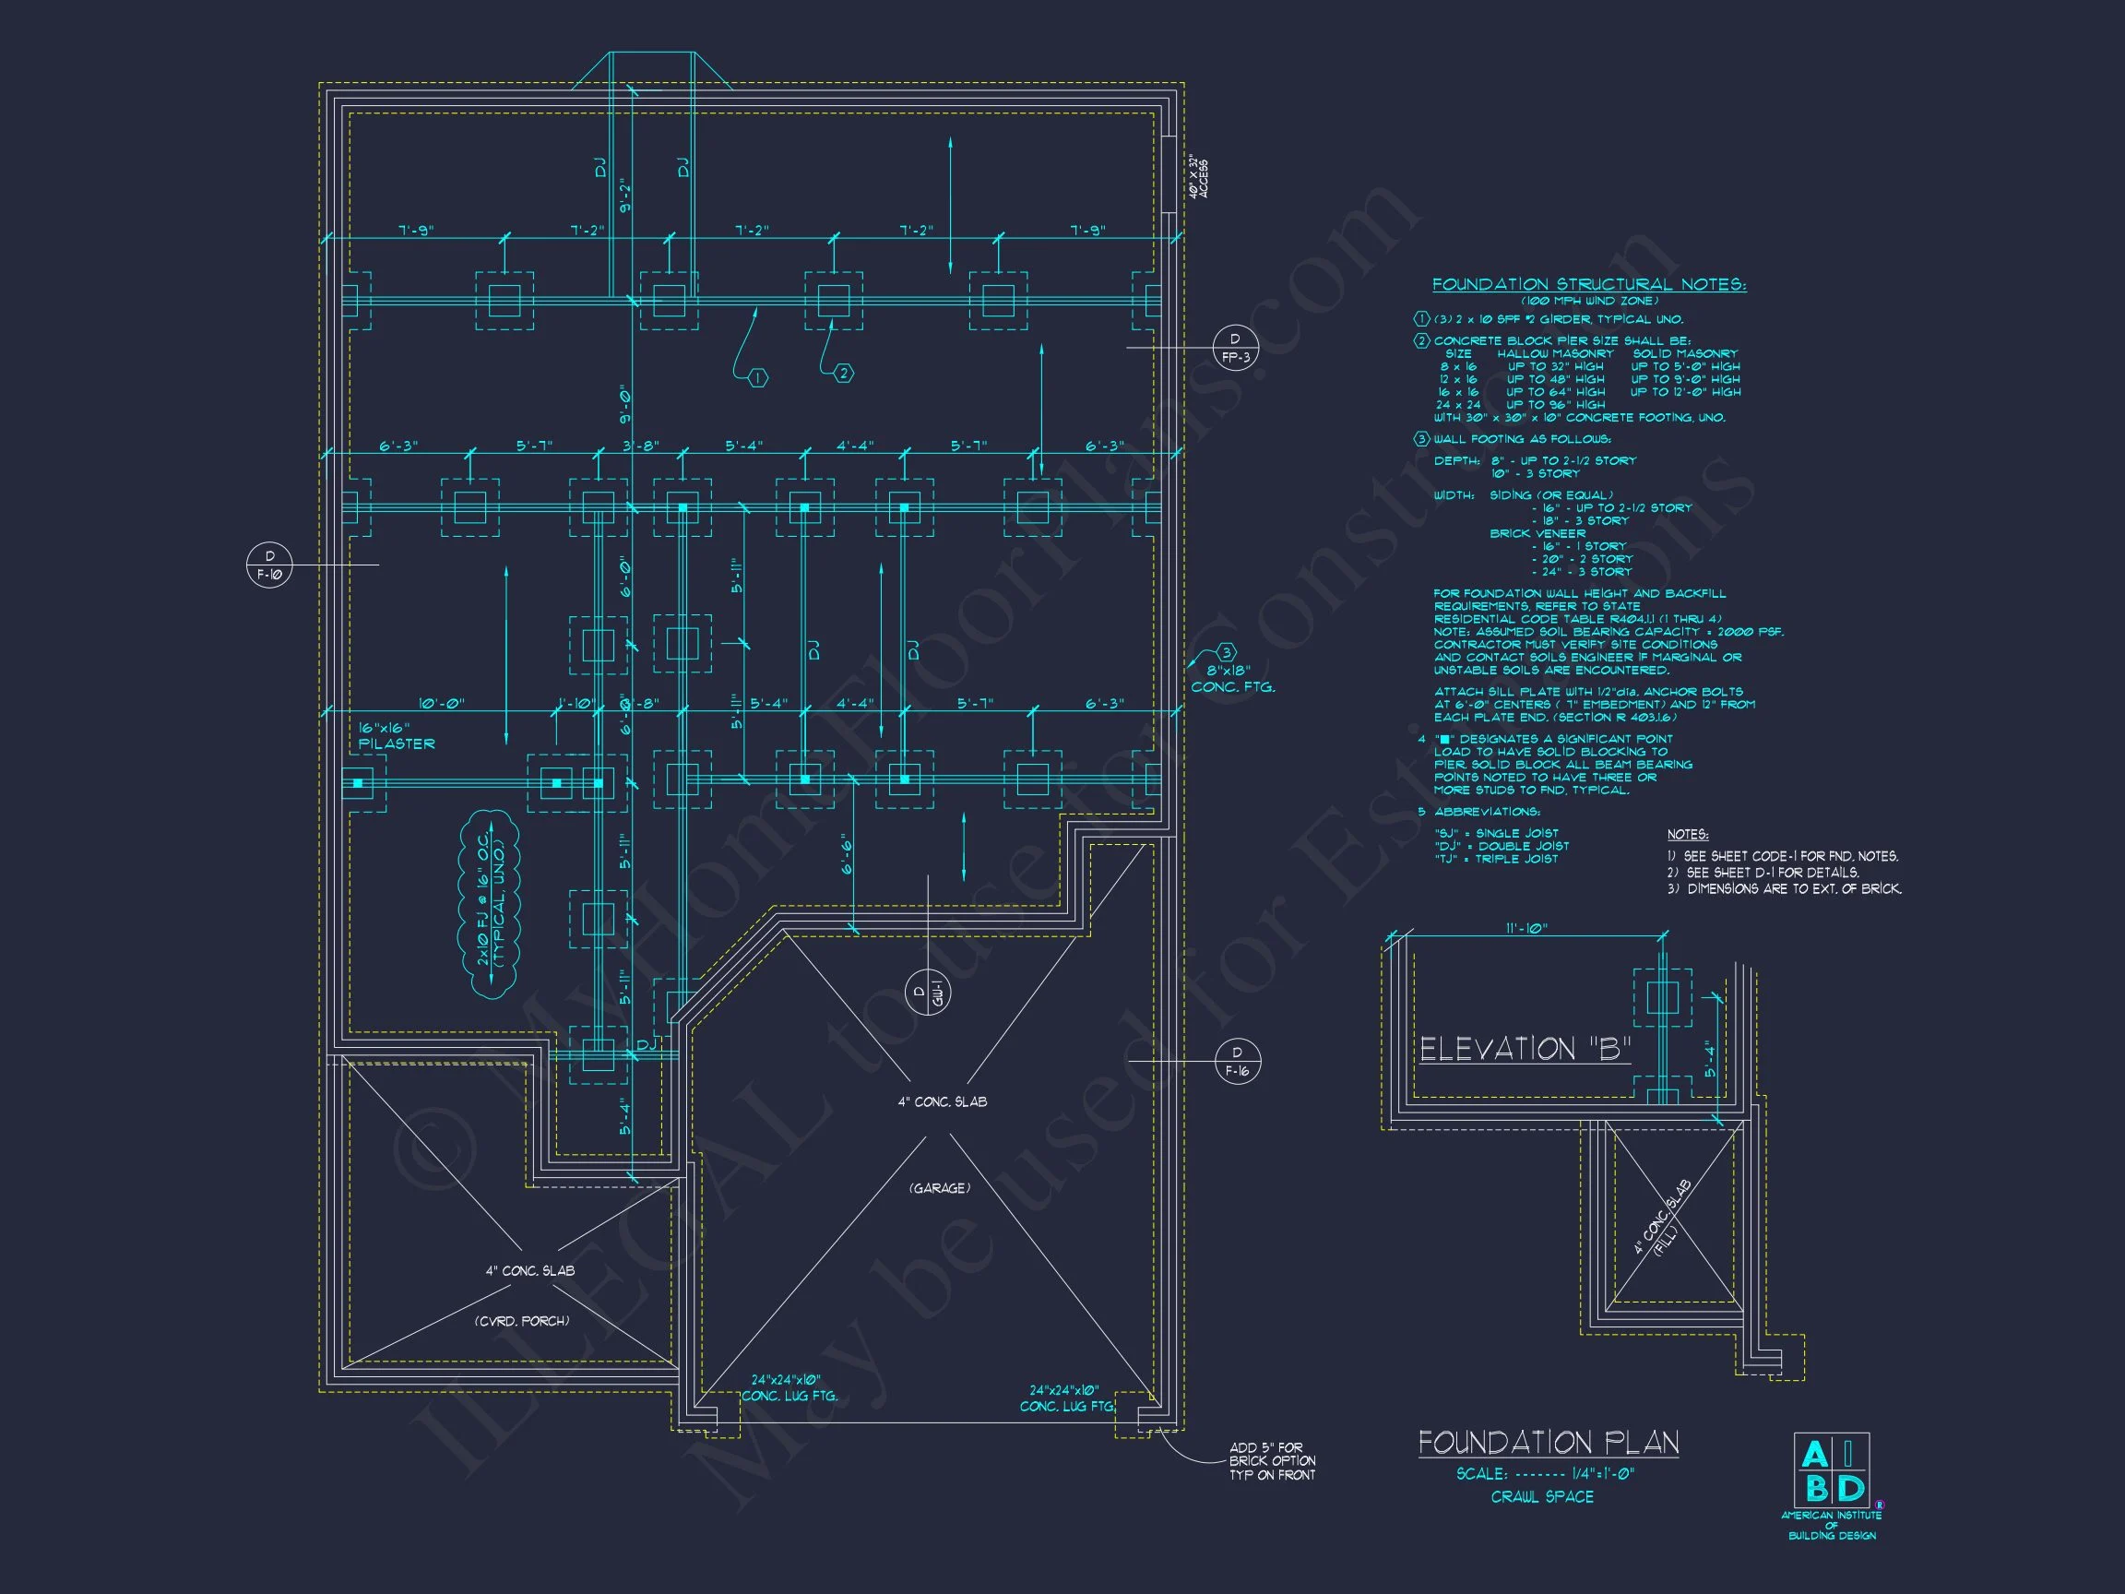
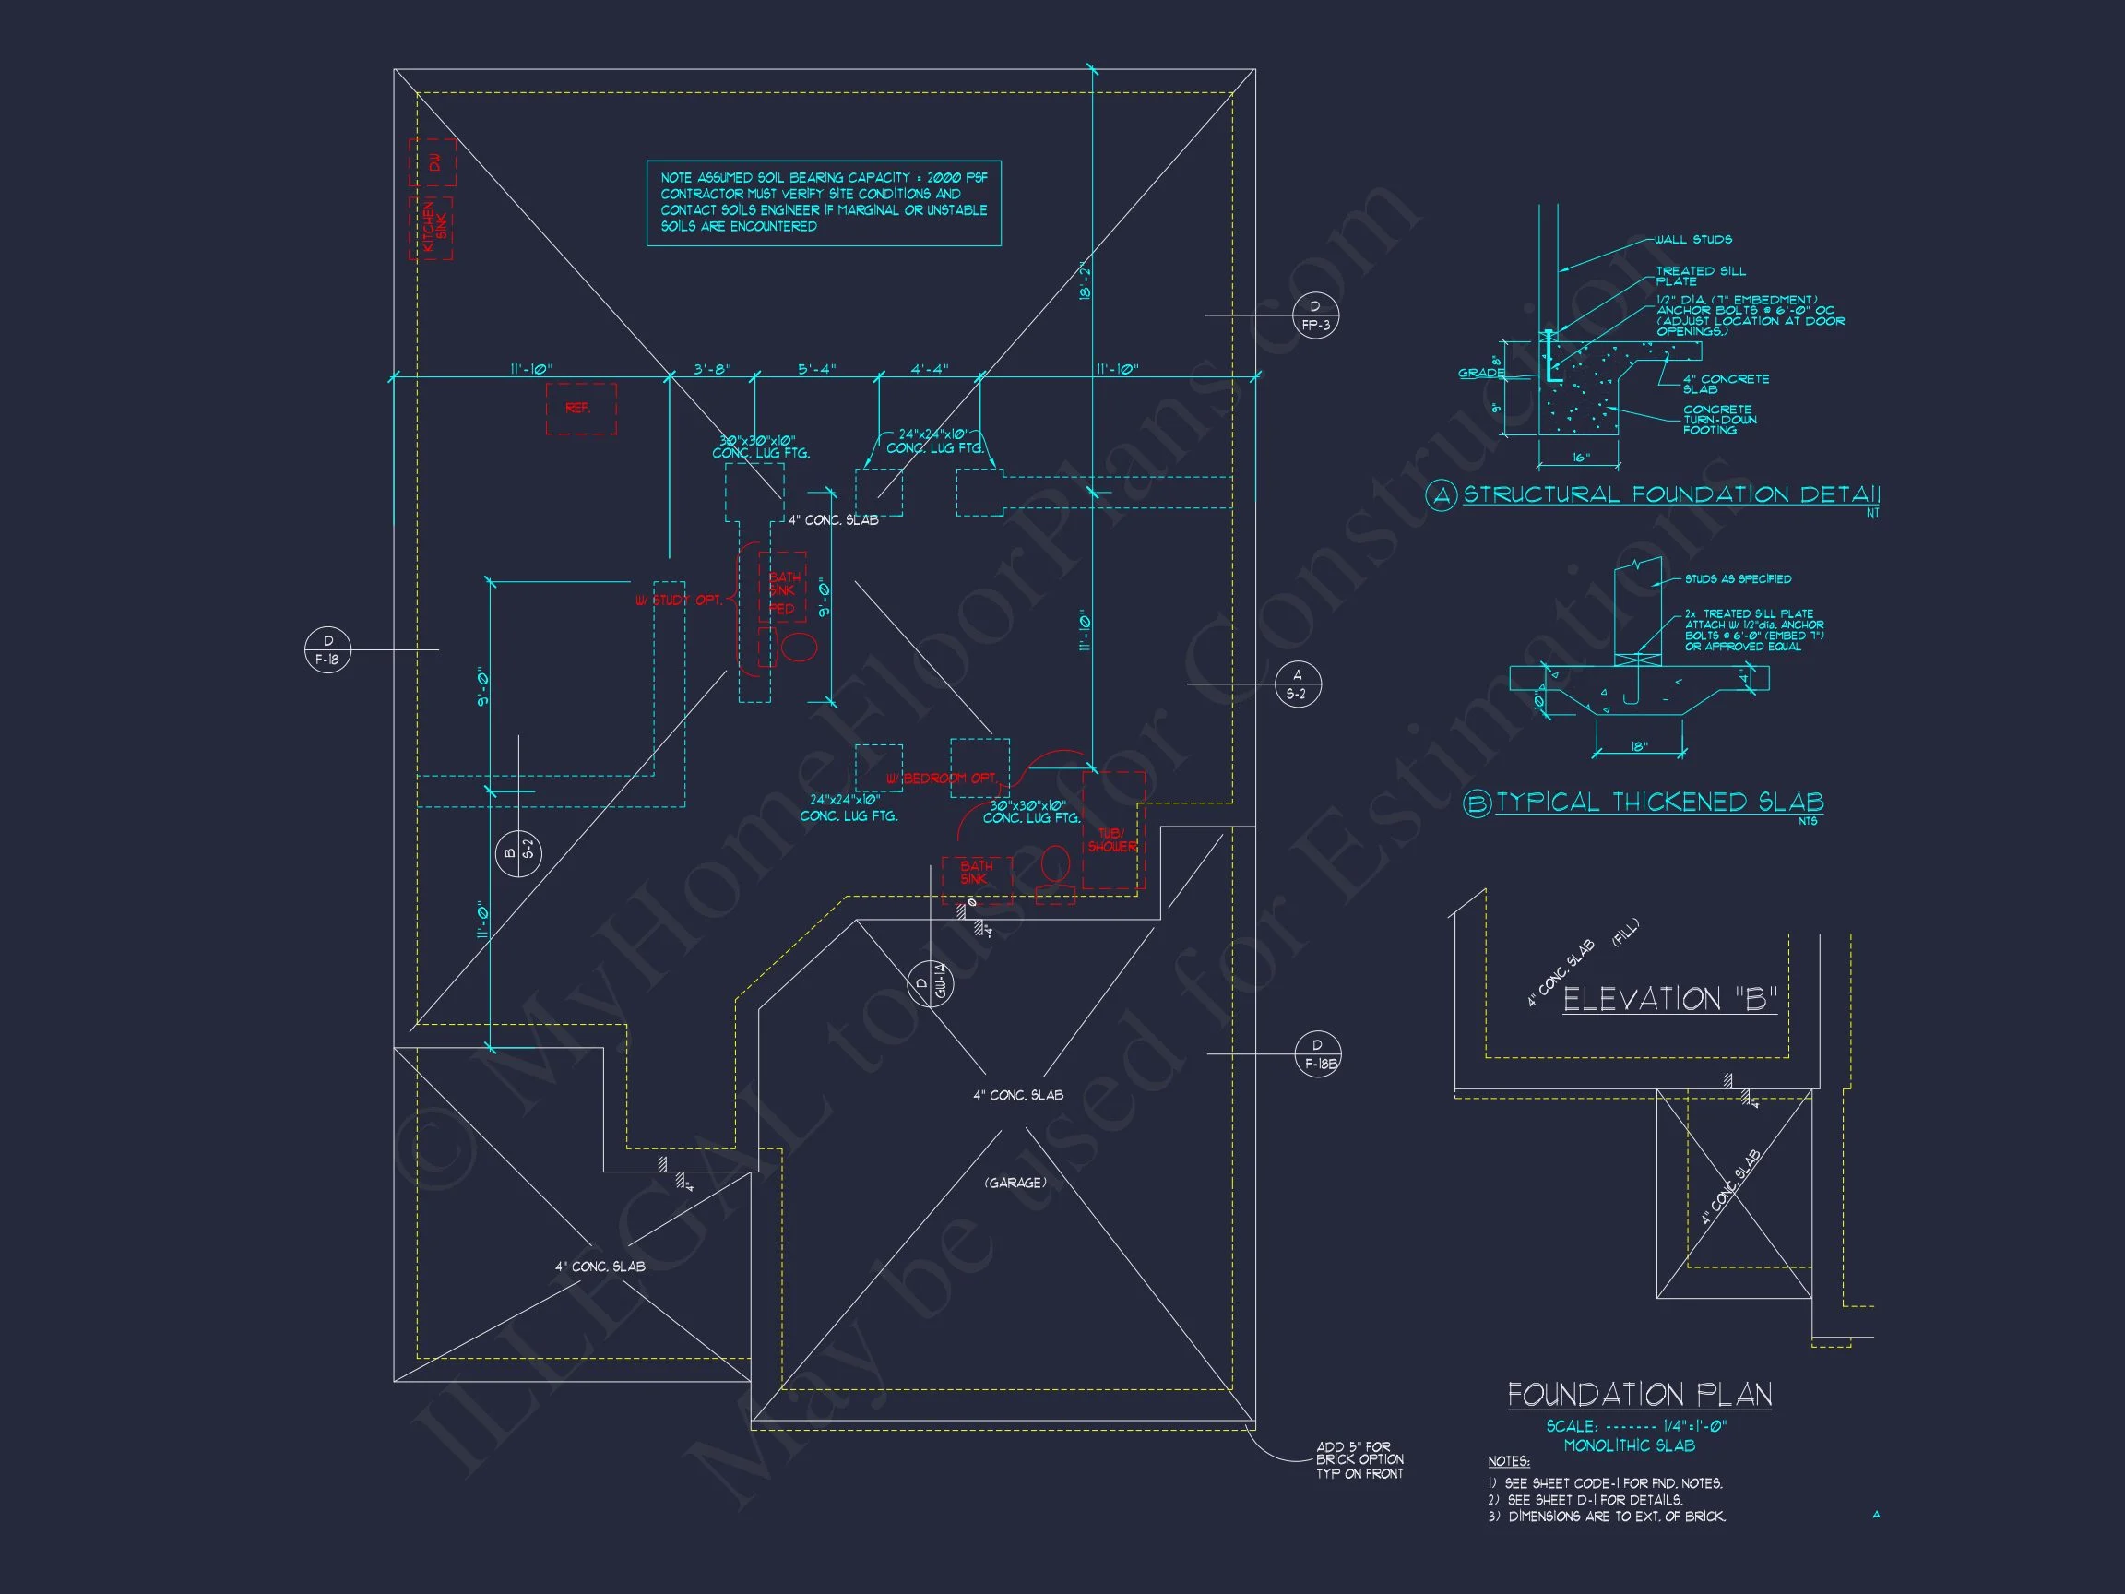
- Foundation Options: Choose slab, crawlspace, or basement at no charge.
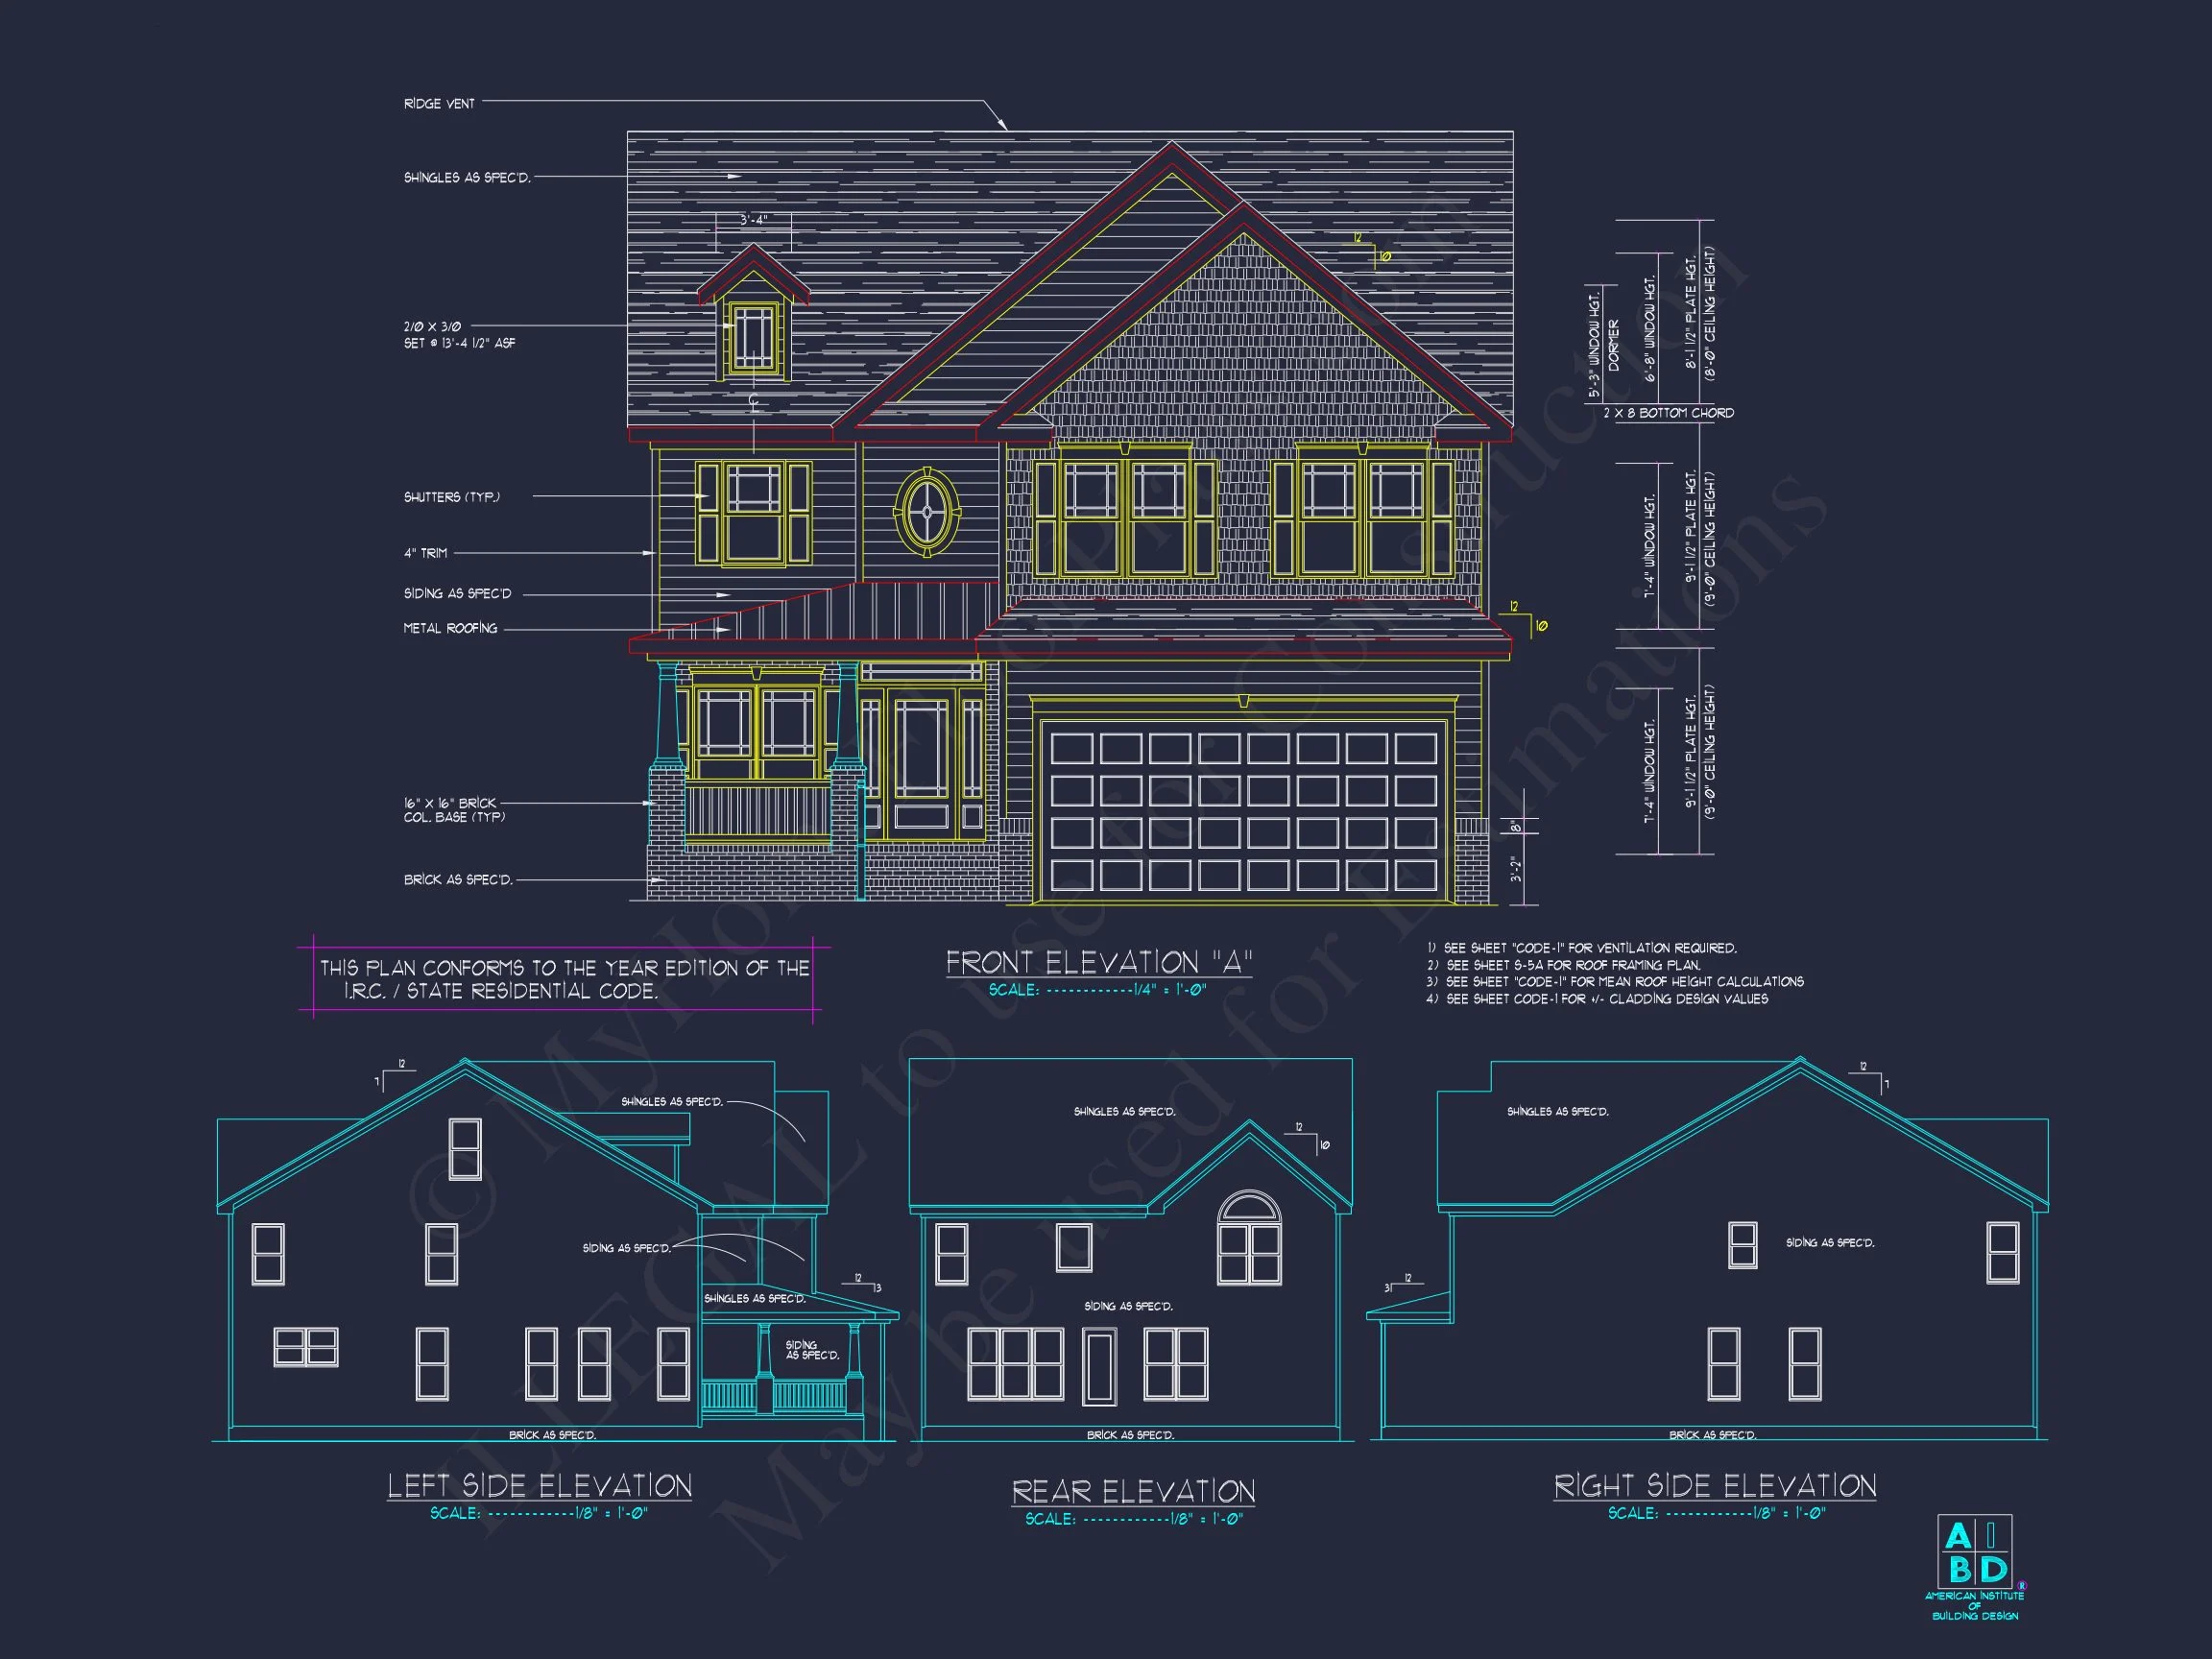
- See the Plans Before You Buy: View sample sheets.
Collections You Might Also Like
- Traditional House Plans
- Colonial House Plans
- New American House Plans
- Plans with Covered Porches
- Plans with Bonus Rooms
Frequently Asked Questions
Can I customize this plan? Yes! All plans can be modified to your preferences. Request a free quote for layout or size changes.
What’s included with my purchase? Every plan includes editable CAD + PDF files, unlimited build license, and structural engineering.
Does this plan suit narrow lots? It’s optimized for suburban or wide lots with front garage entry.
Start Building Your Dream Home
Bring timeless architecture into your modern life with this Traditional Colonial home. Contact our experts at support@myhomefloorplans.com or visit our contact page to get started today.
Build a home that combines heritage, comfort, and modern luxury—all in one stunning Colonial design.