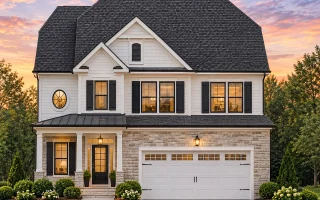
Plan 8-1048 – Minnesota Plateau | Traditional Colonial – 4-Bed, 2.5-Bath, 2,207 SF
Traditional Colonial and New American house plan with stone and siding exterior • 4 bed • 2.5 bath • 2,207 SF. Open layout, covered porch, and 2-car garage. Includes CAD+PDF + unlimited build license.
Original price was: $1,436.$1,026Current price is: $1,026.
999 in stock
* Please verify all details with the actual plan, as the plan takes precedence over the information shown below.
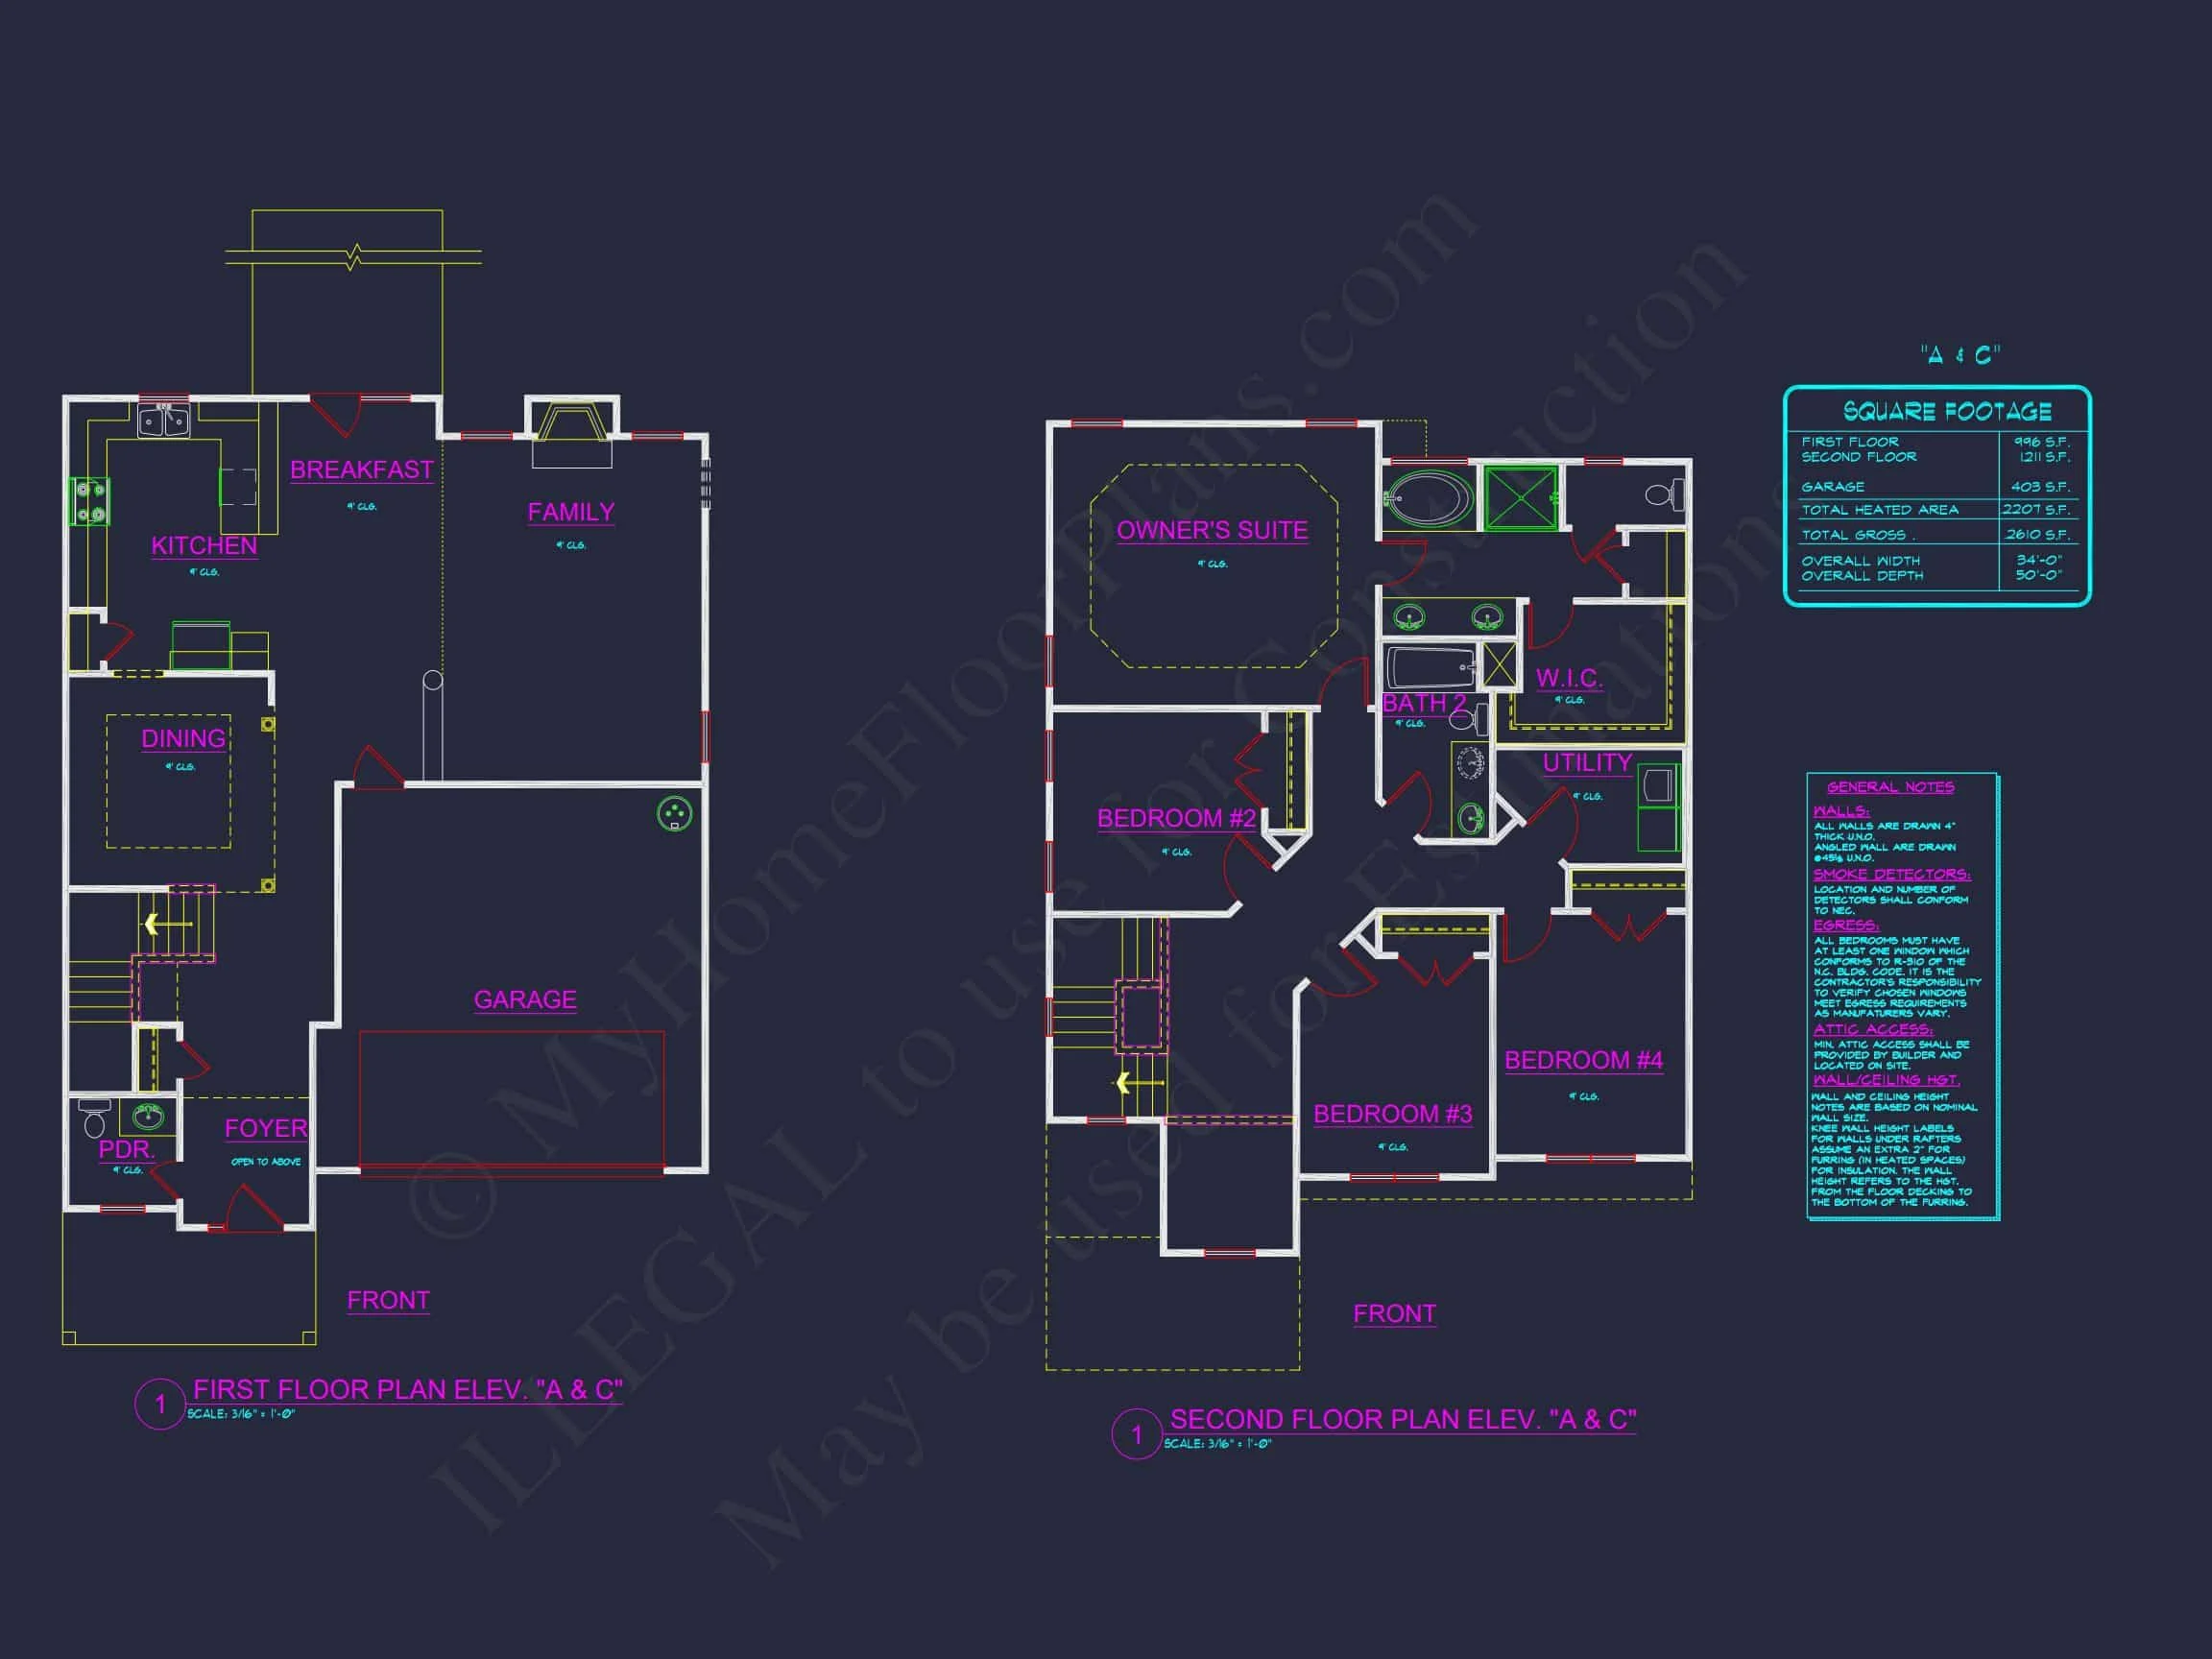
| Bedrooms | 4 |
|---|---|
| Bathrooms | 2.5 |
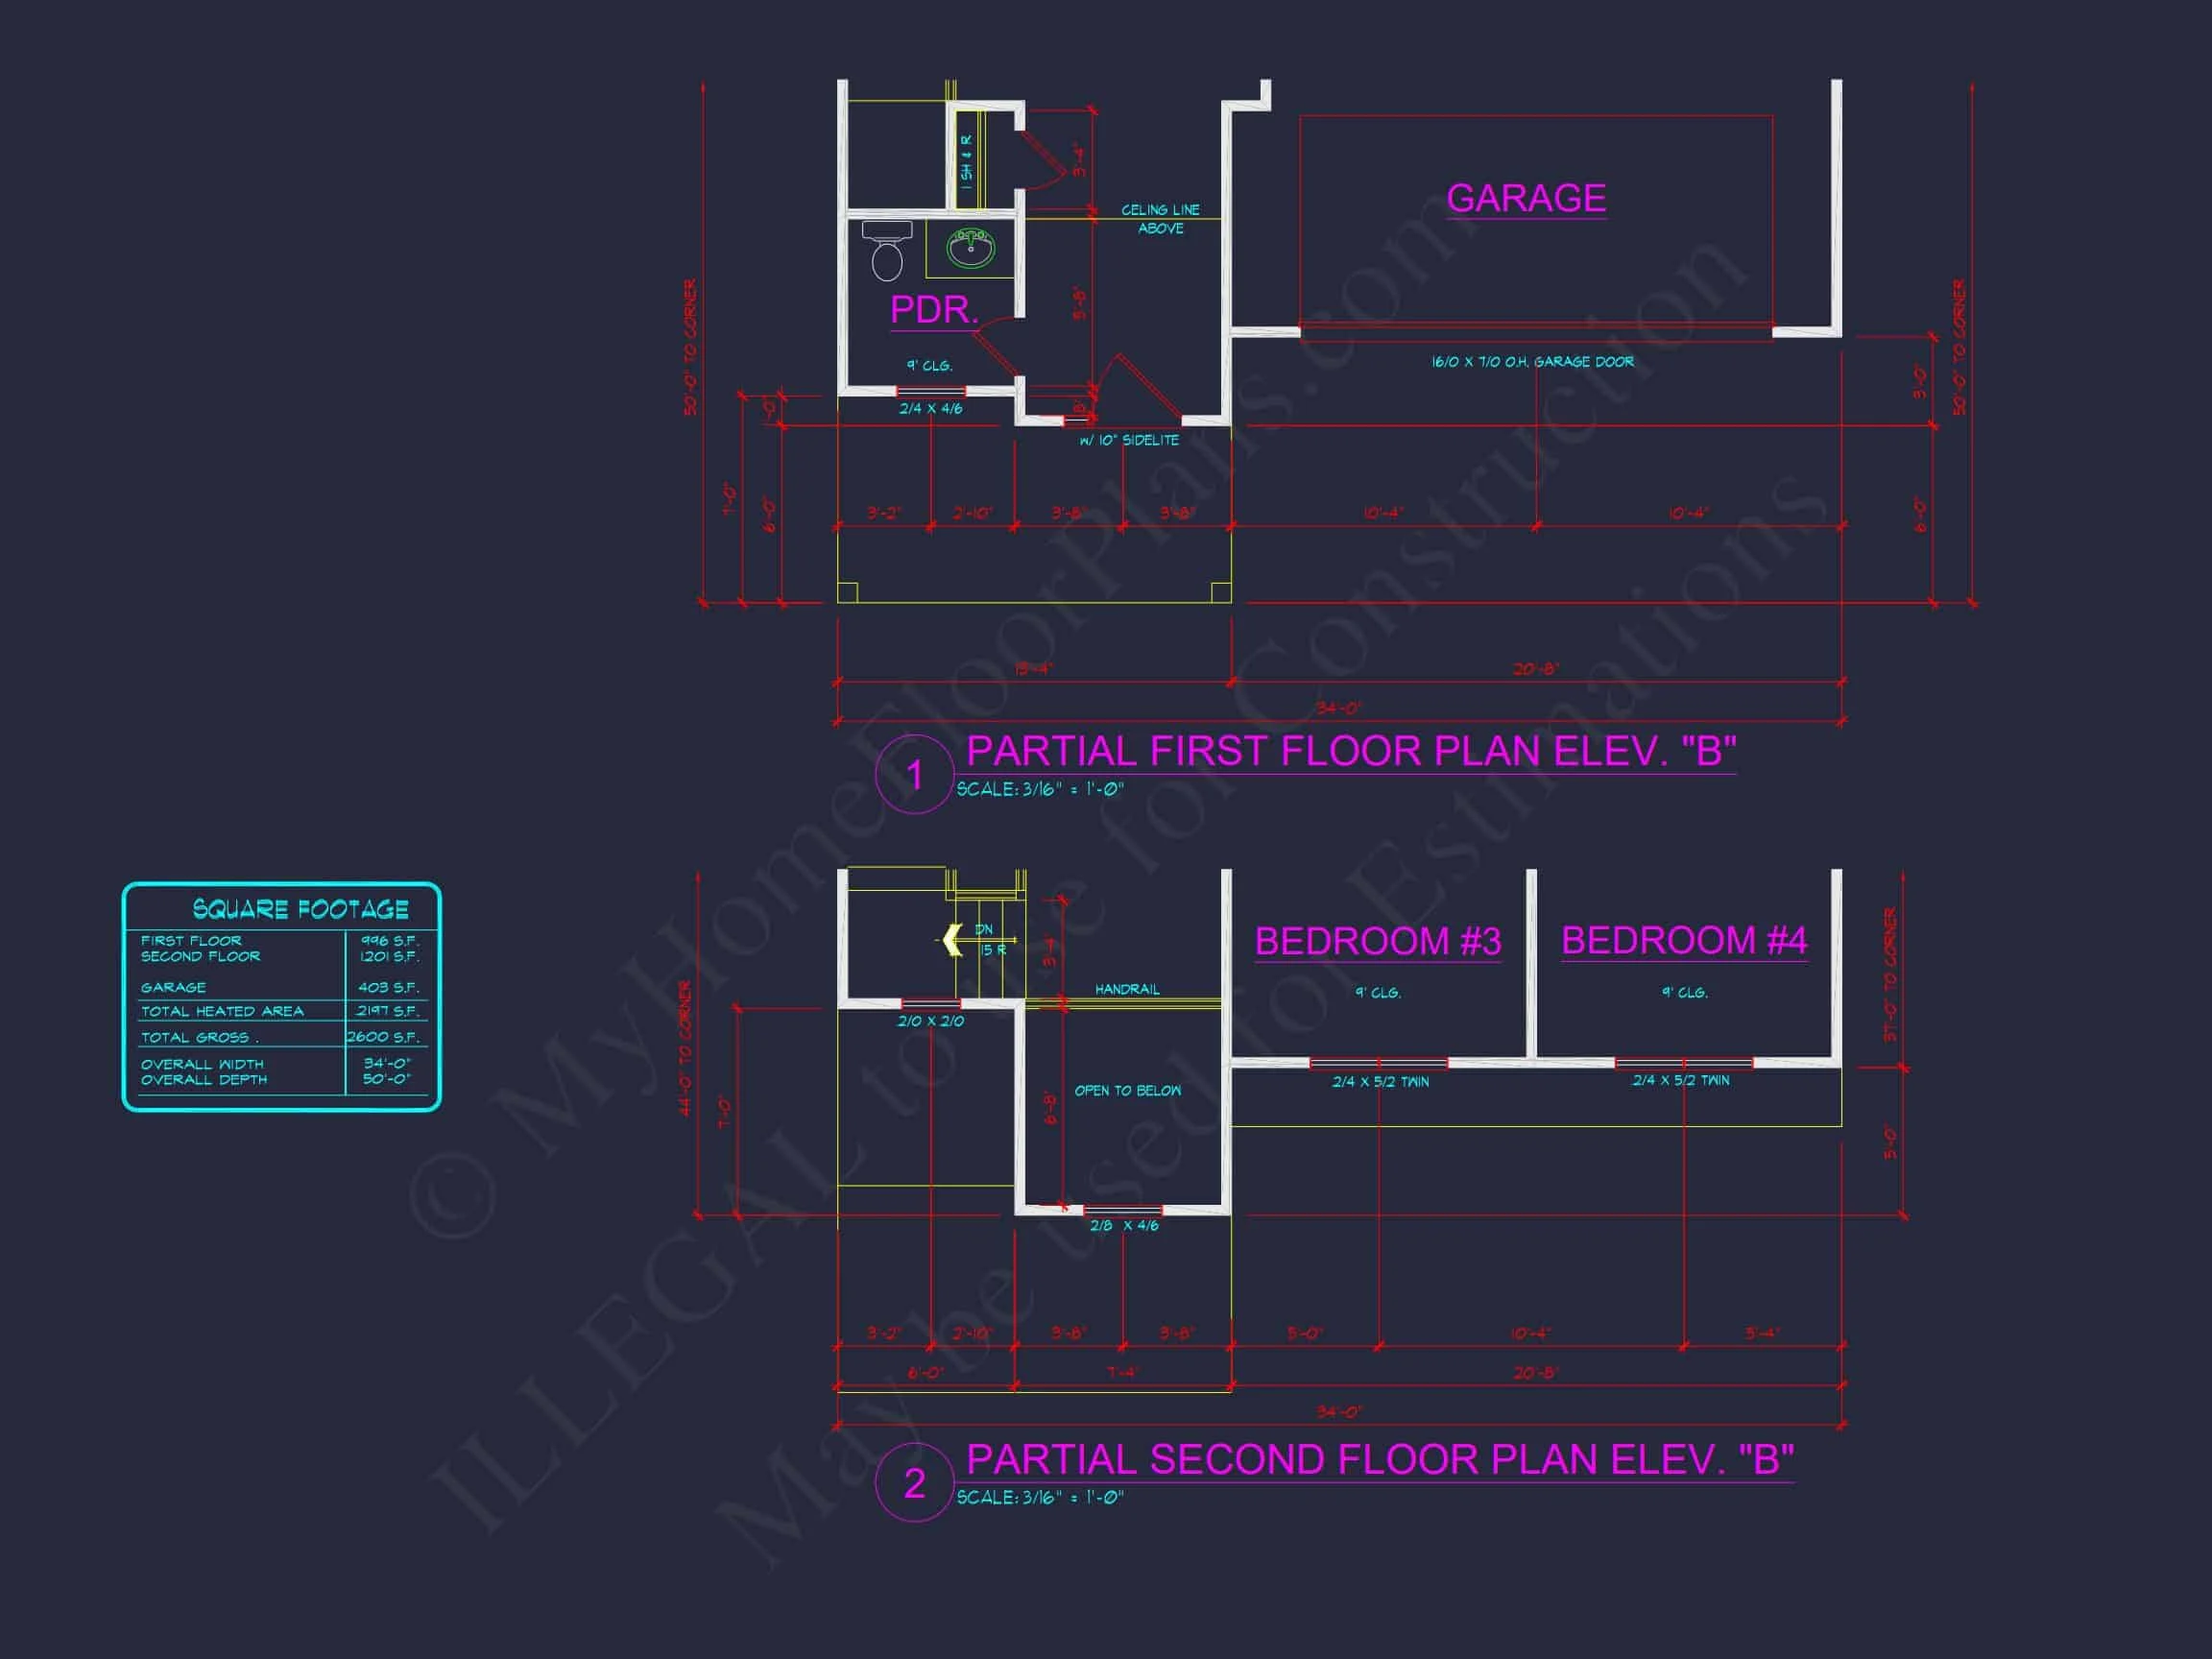
| Heated SF | 2,207 |
| Unheated SF | 403 |
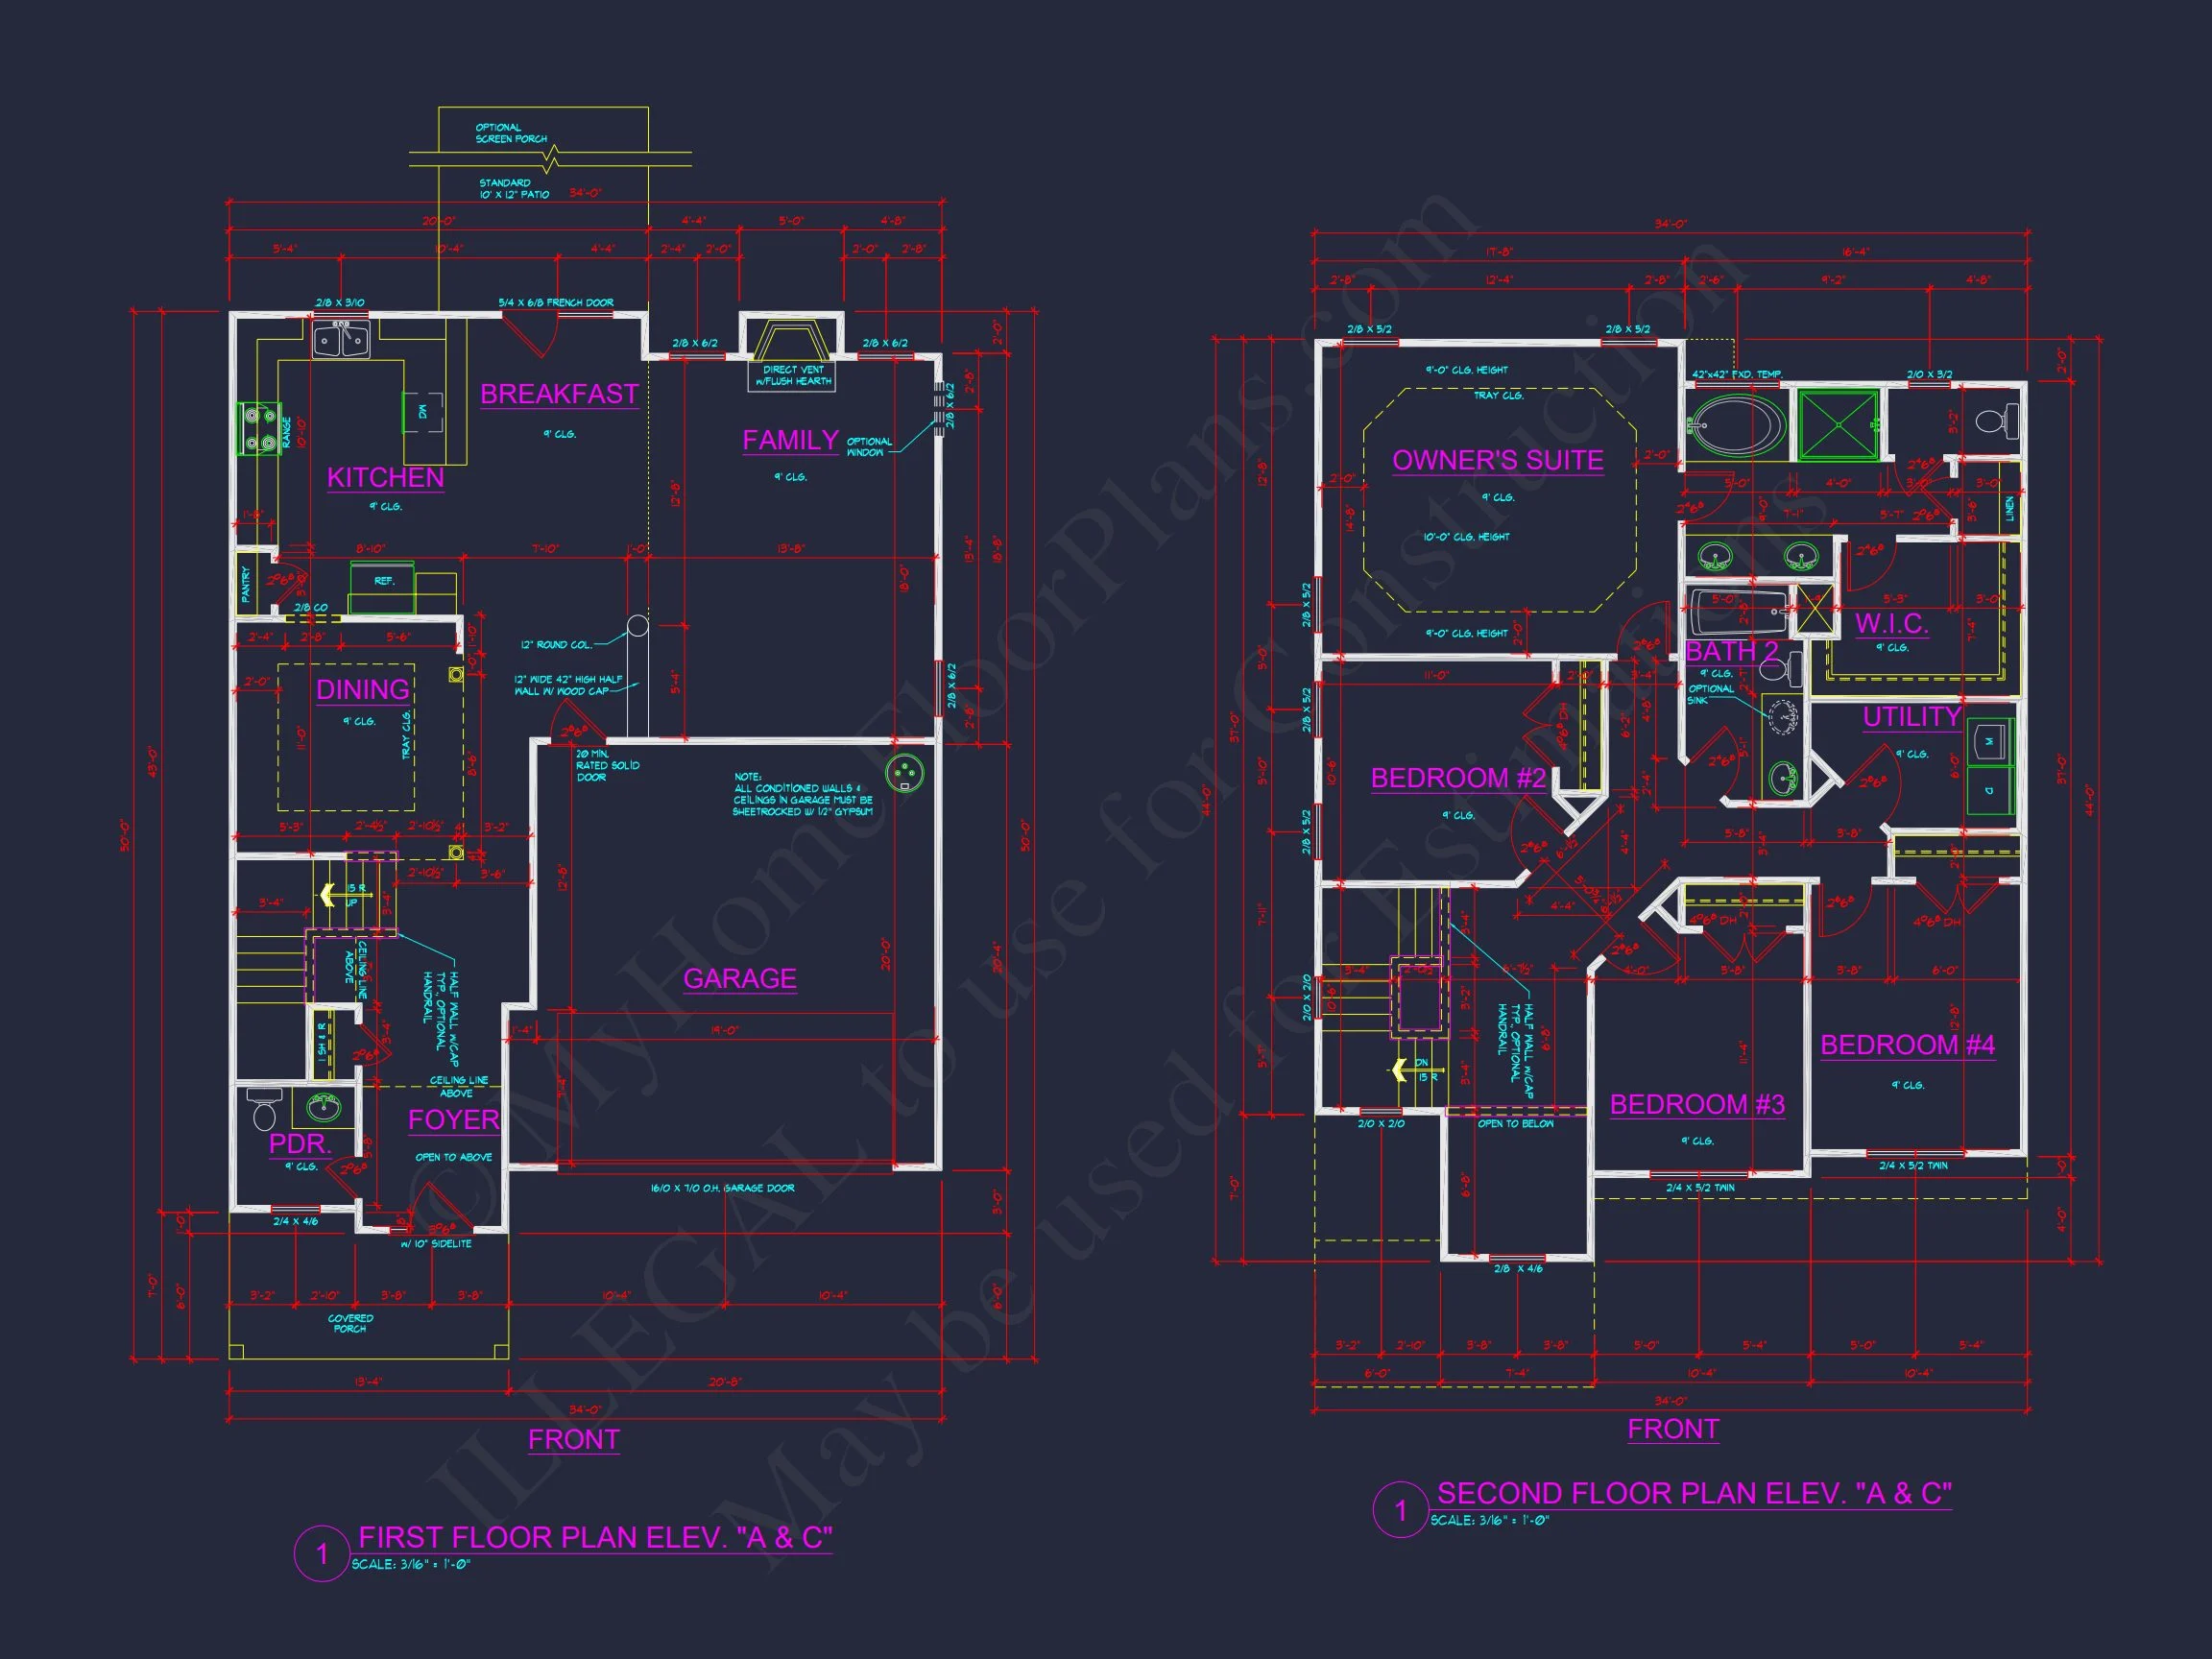
| Width | 34'-0" |
| Depth | 50'-0" |
| Floors | 2 |
| Garage Bays | 2 |
| Architectural Styles | Neo-Colonial / Neoclassical |
| Structure Type | Single-Family |
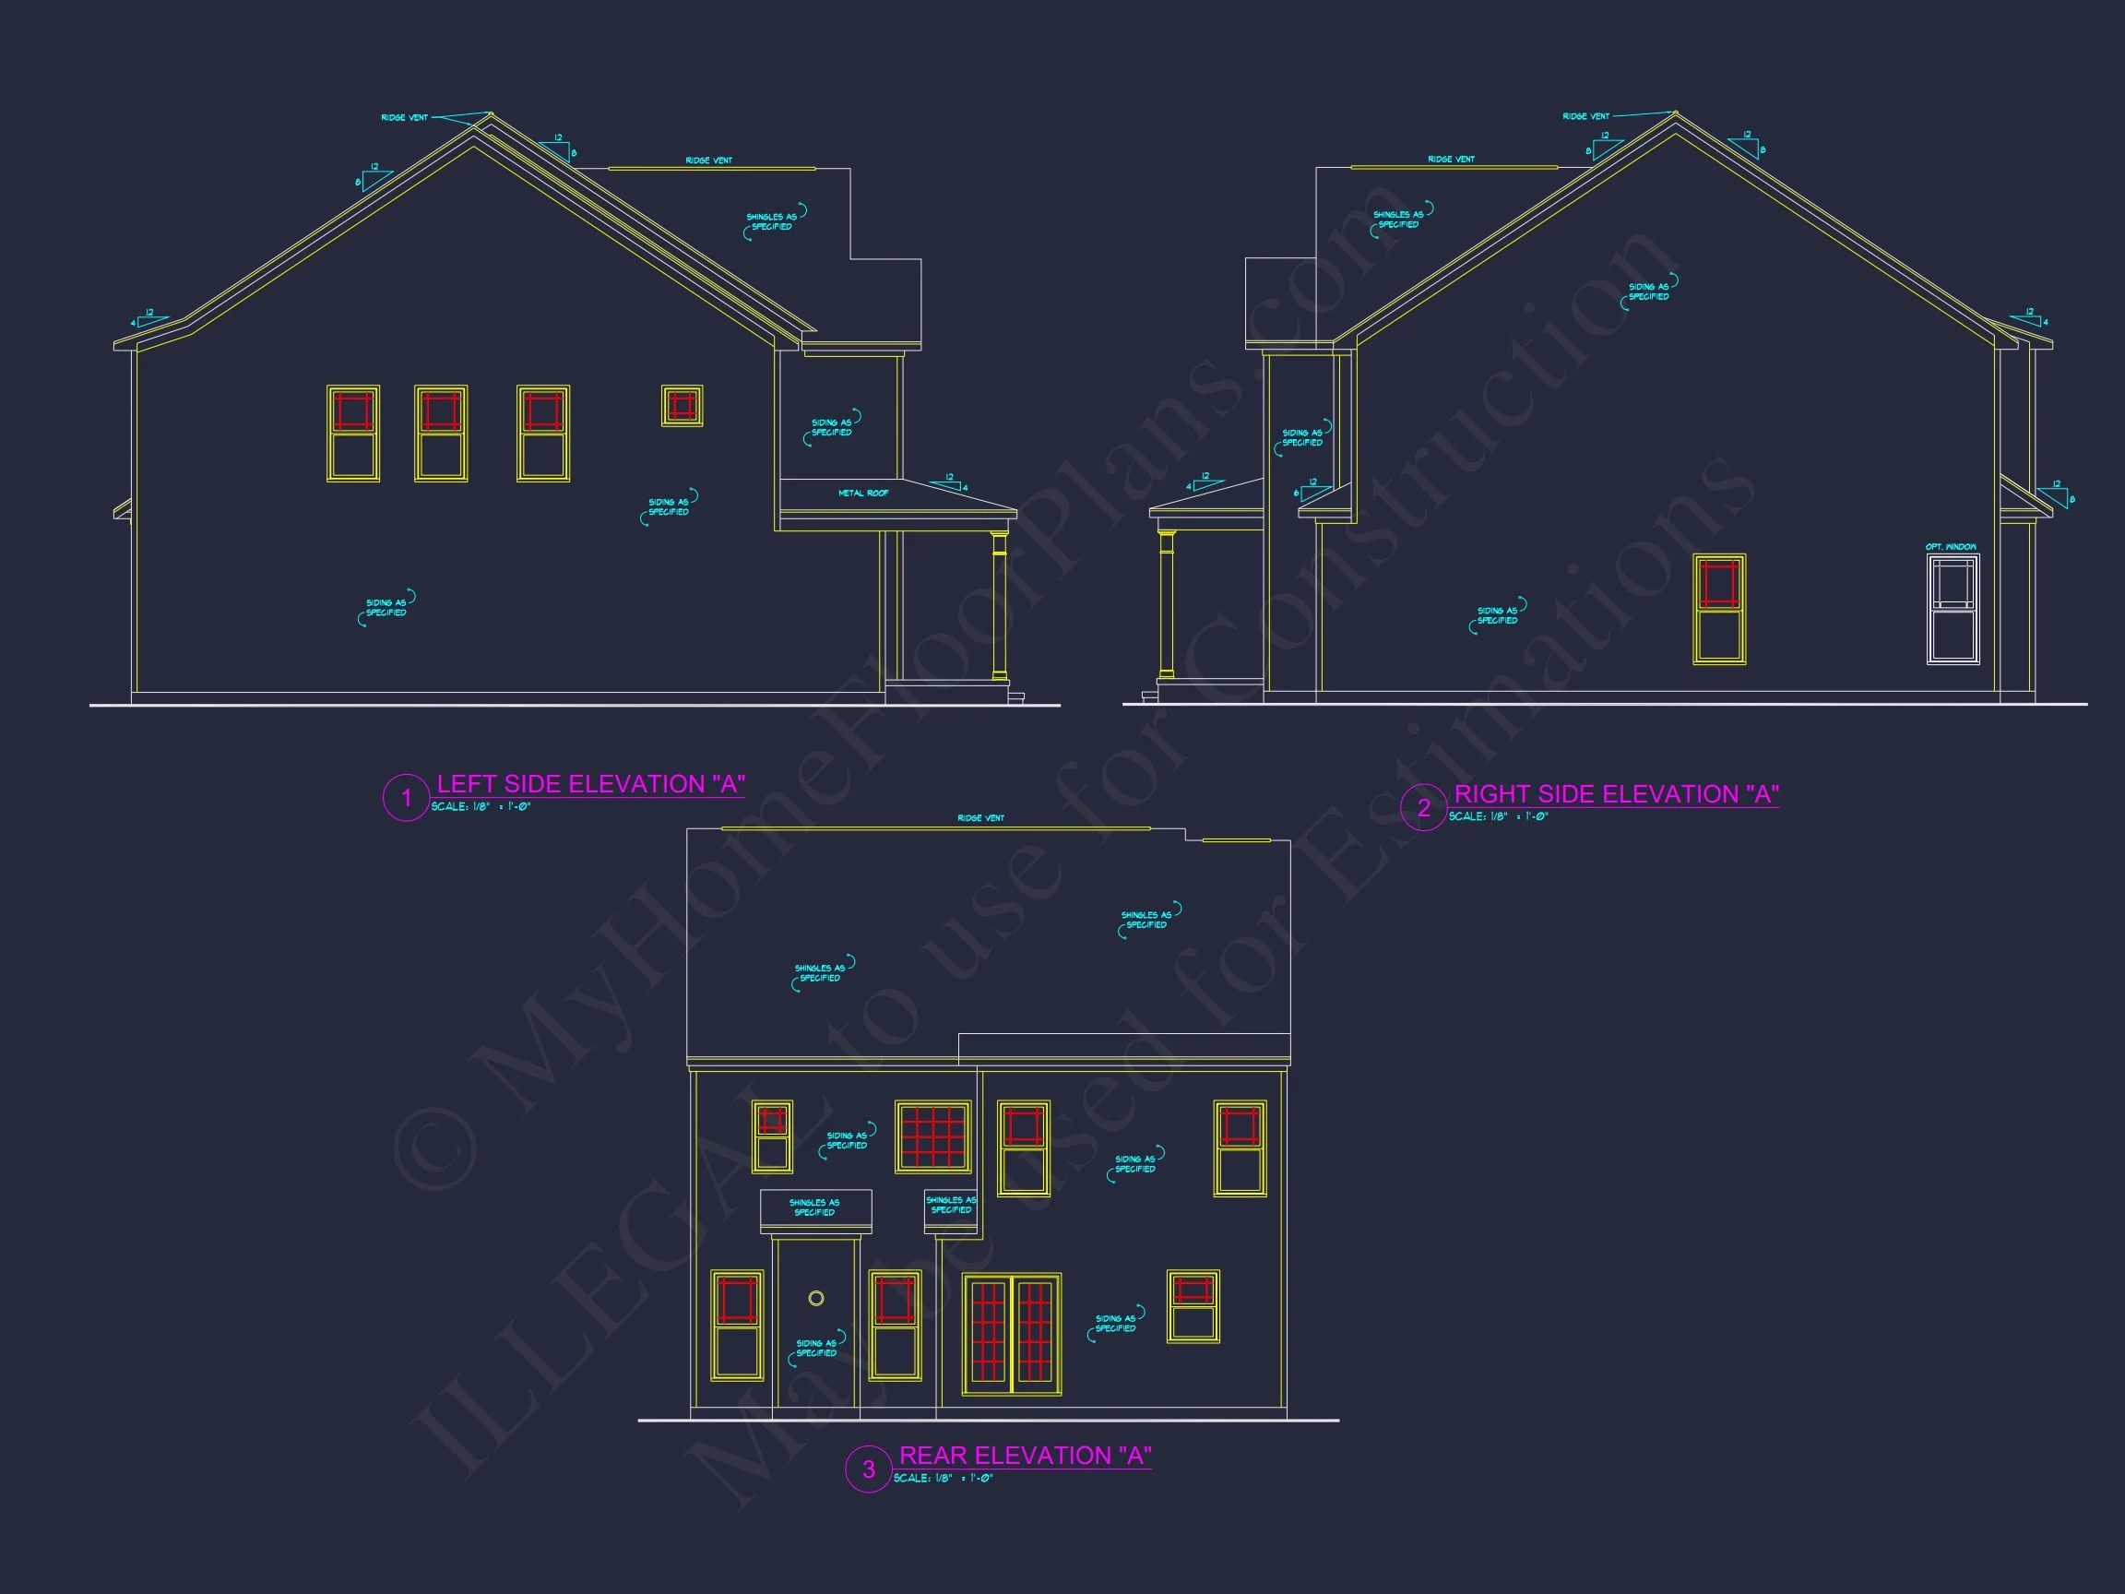
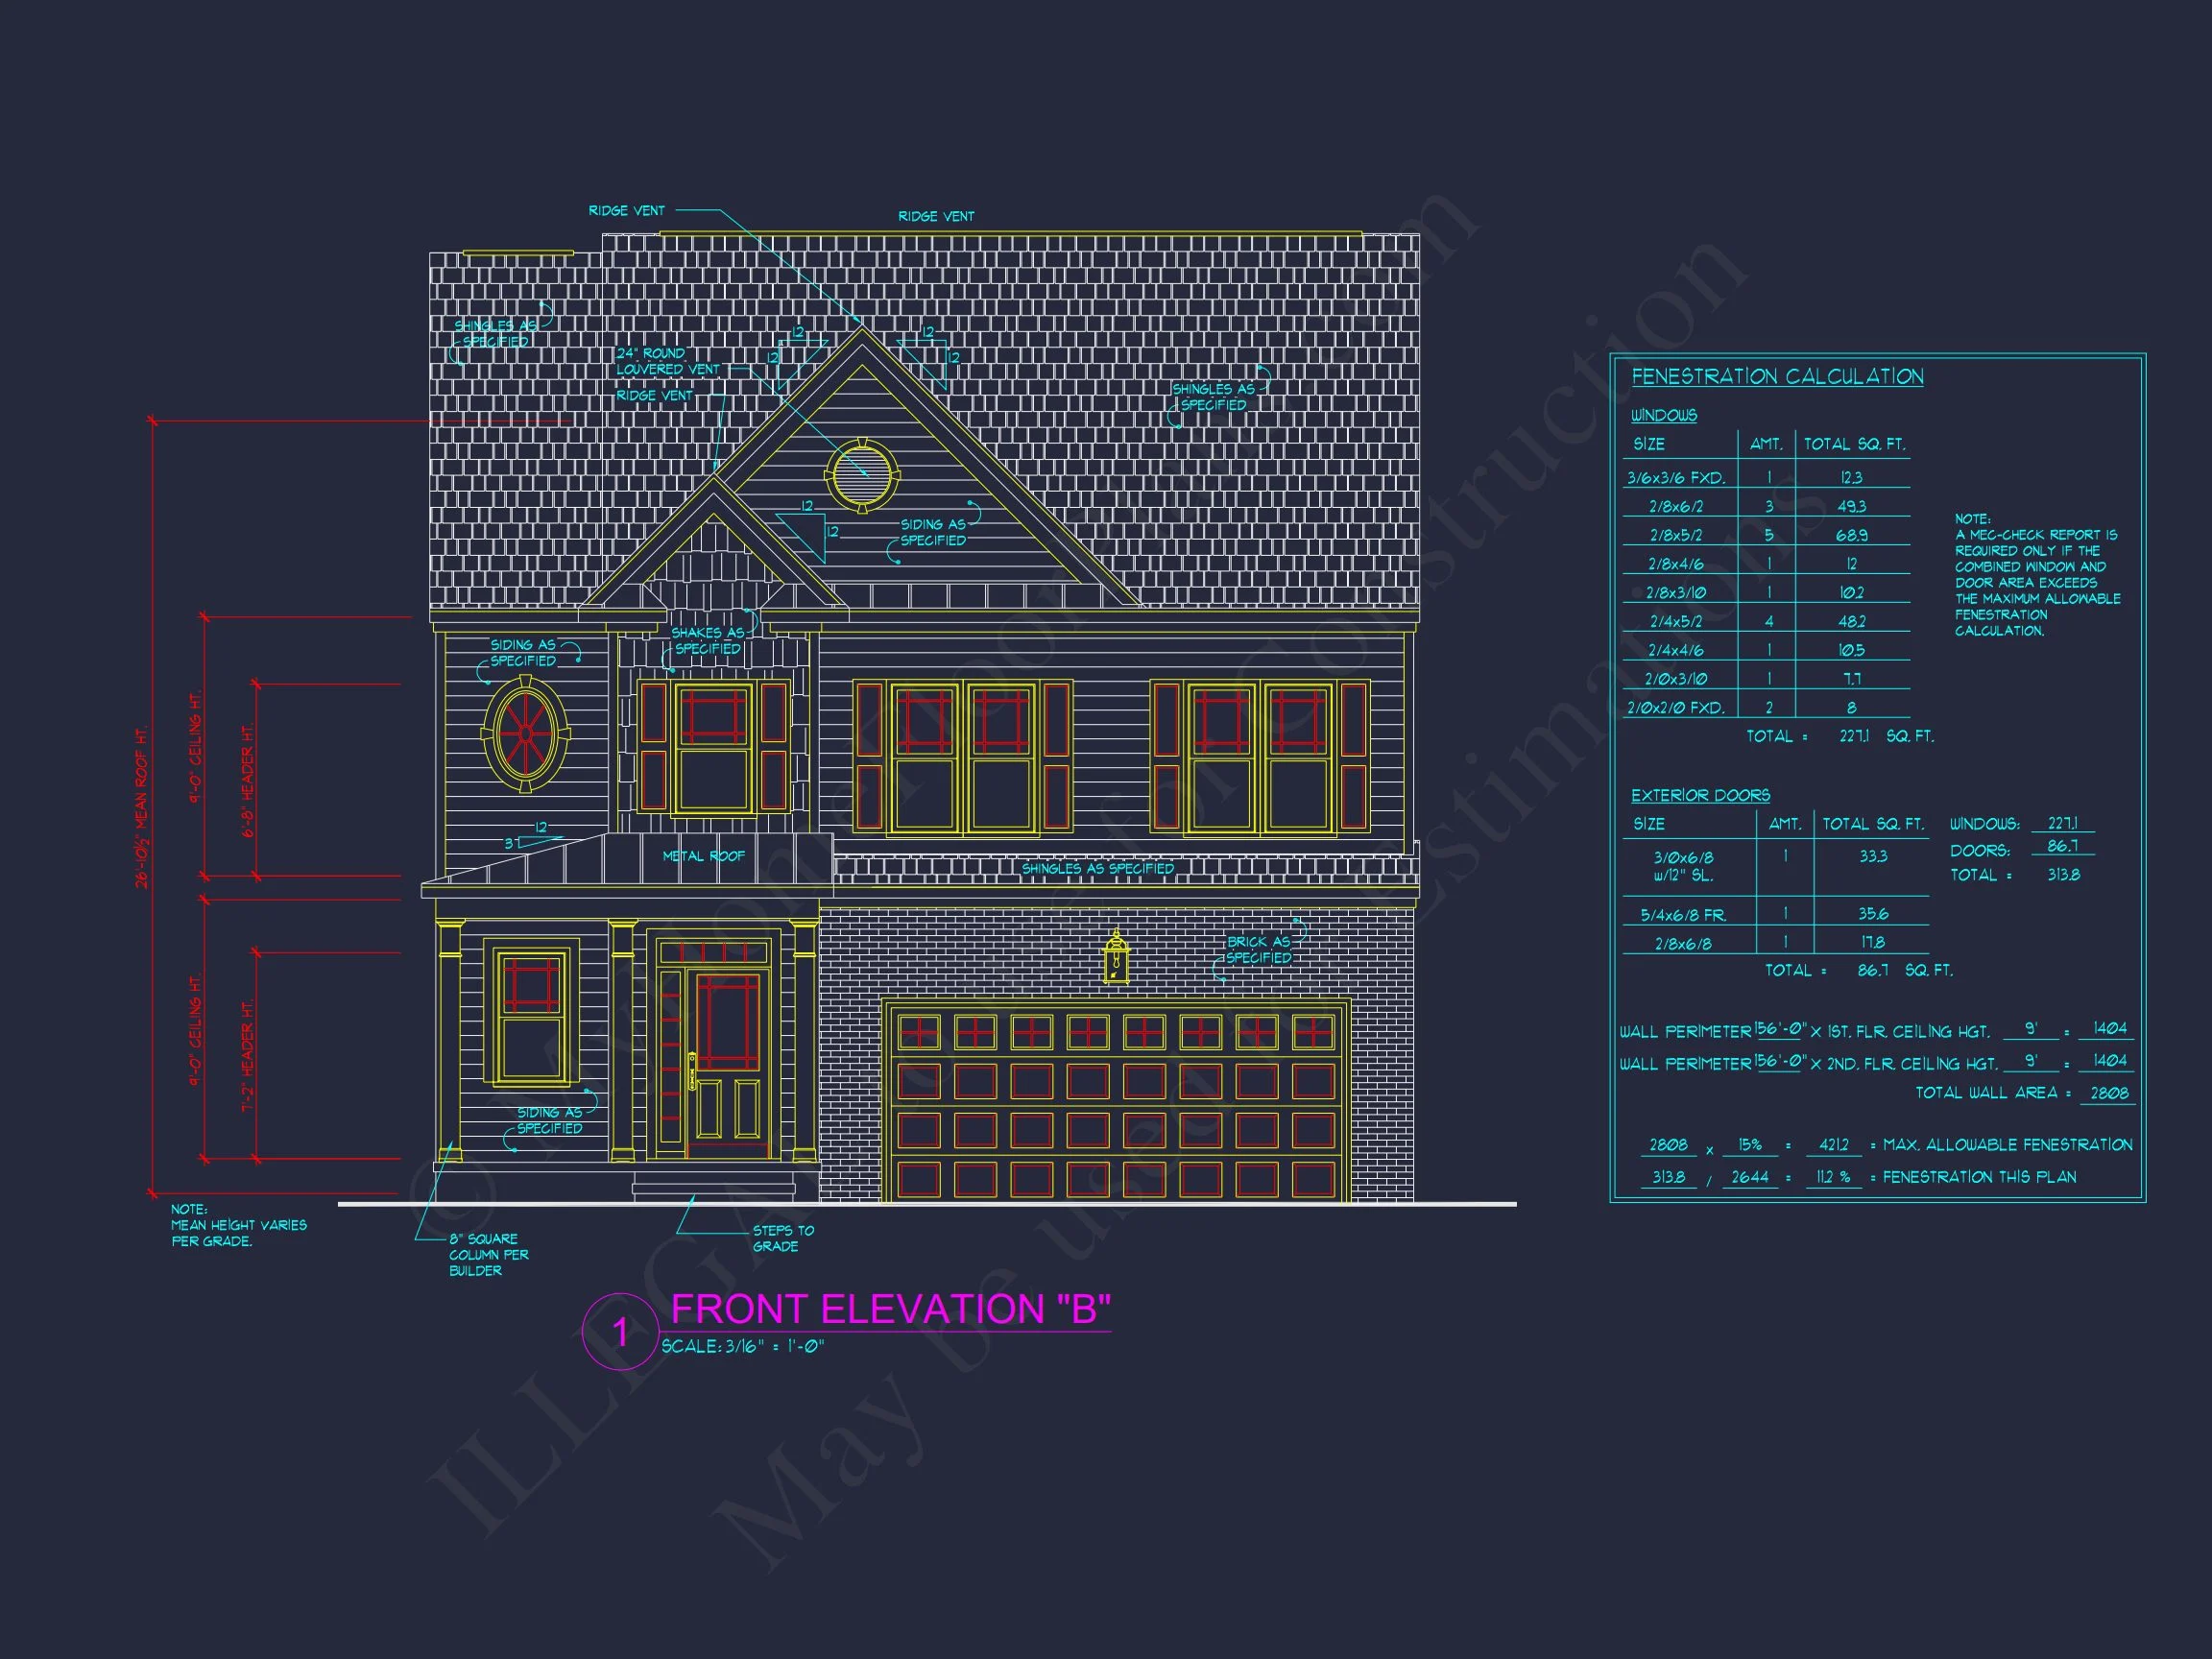
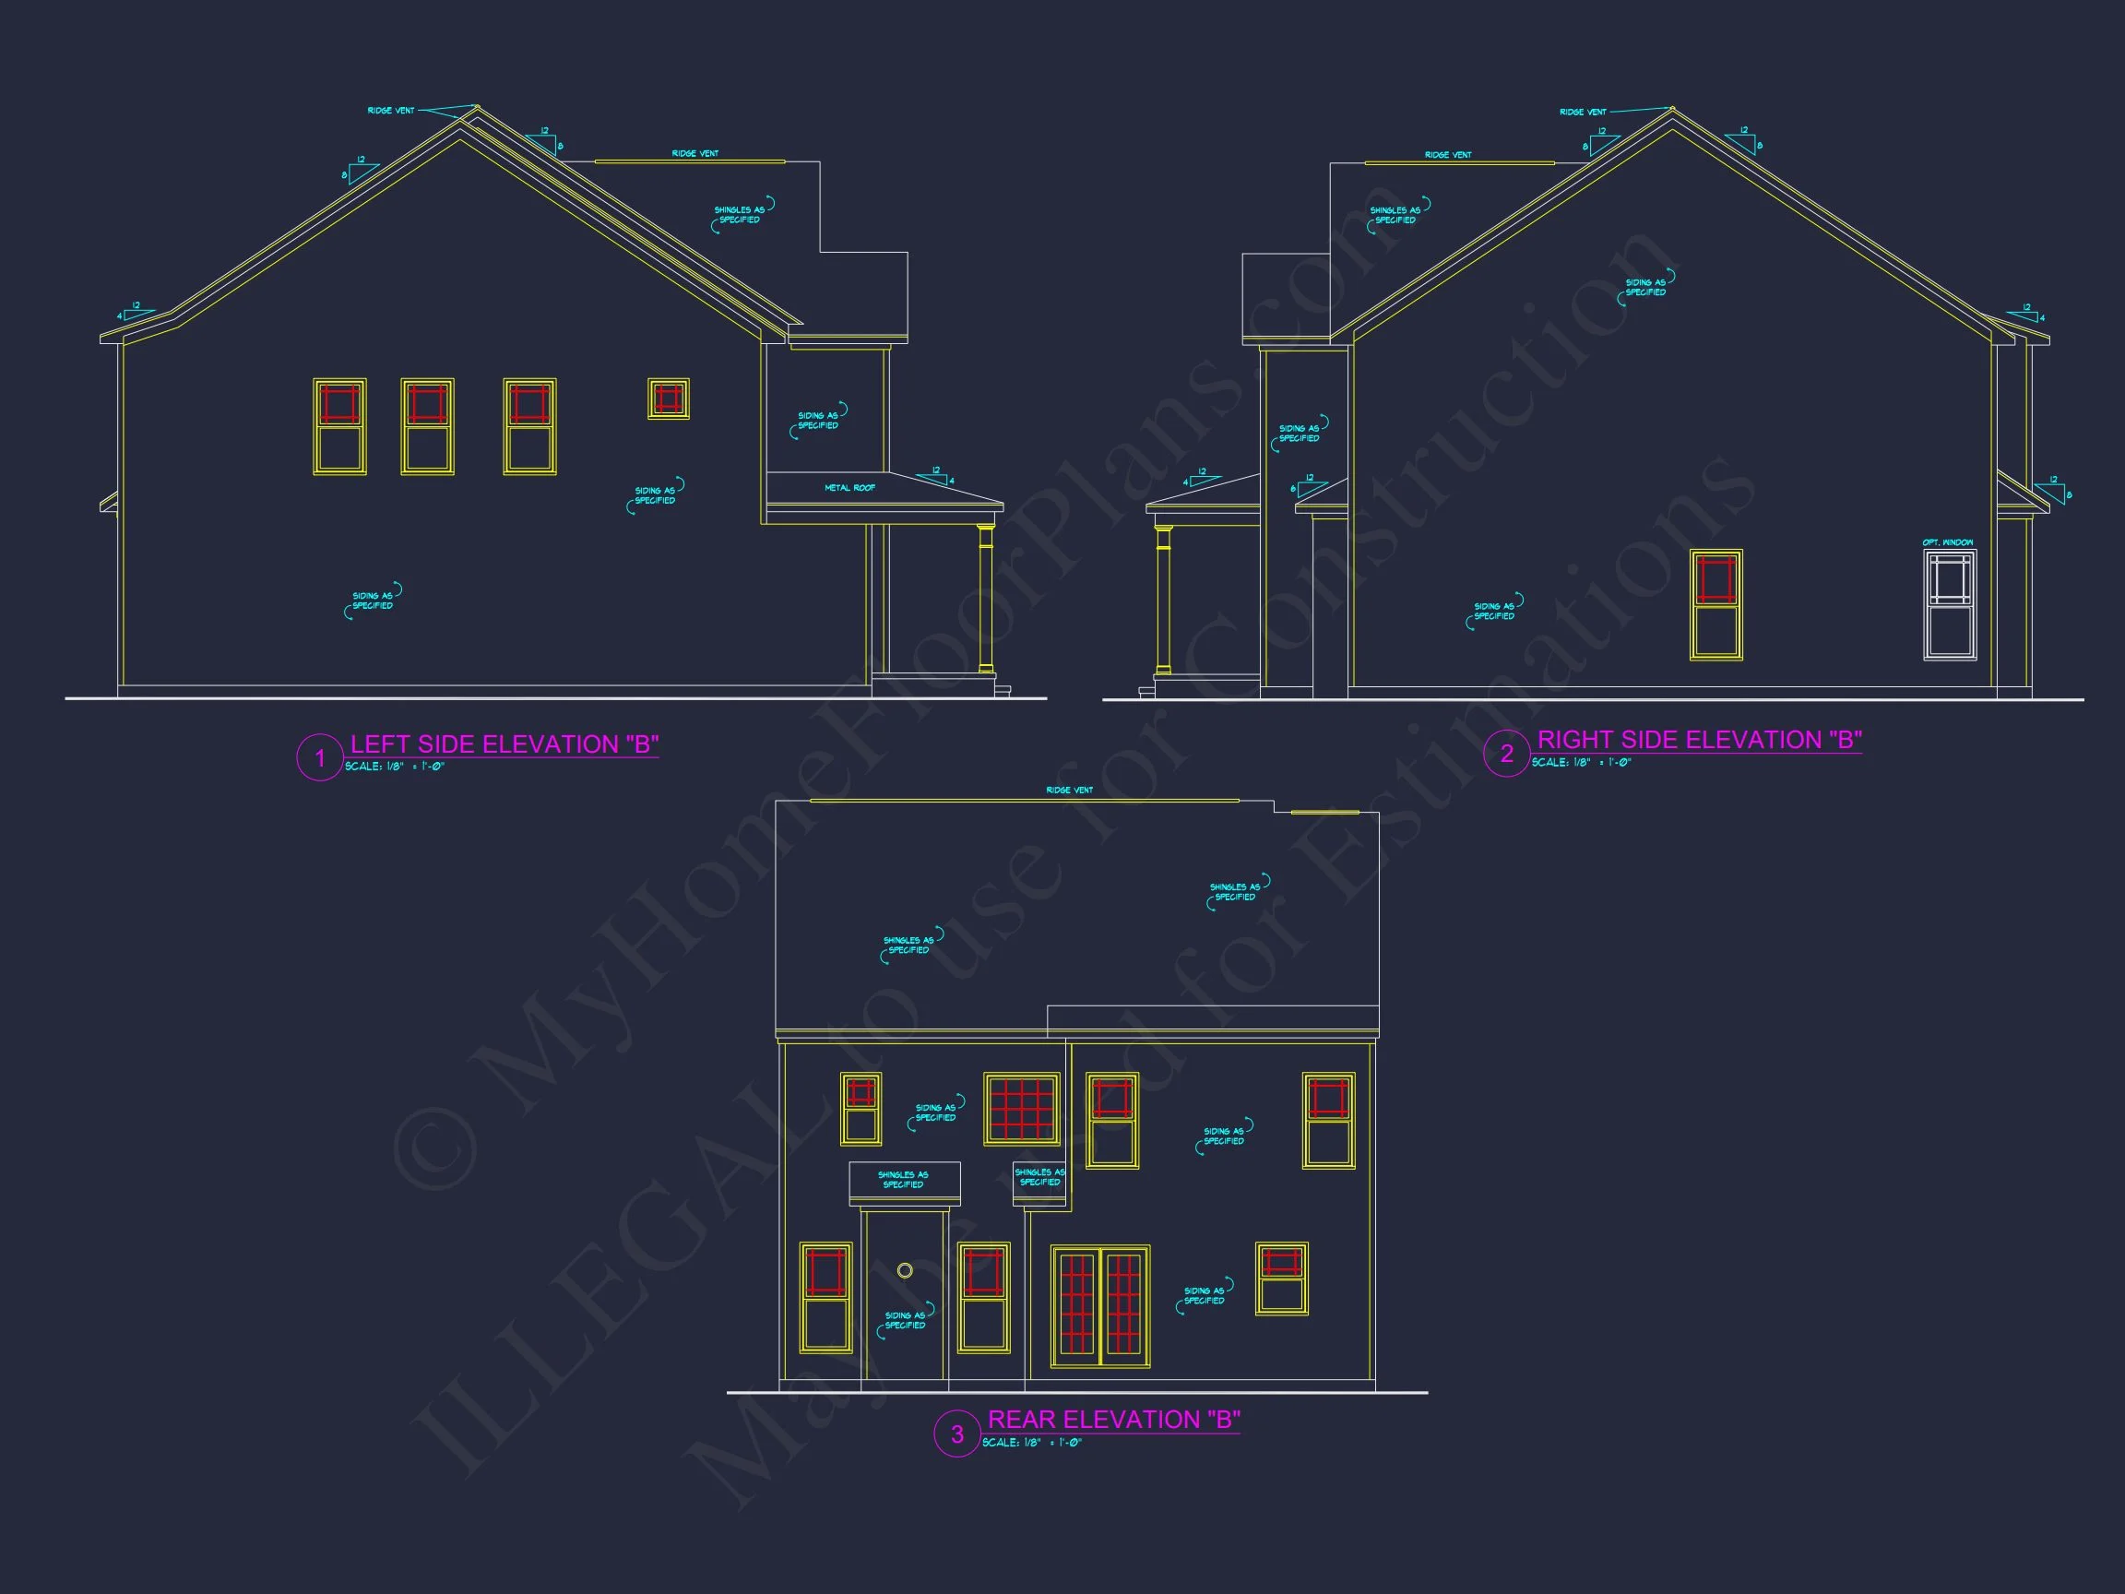
| Exterior Material | Siding, Brick |
| Indoor Features | Foyer, Family Room, Living Room, Upstairs Laundry Room |
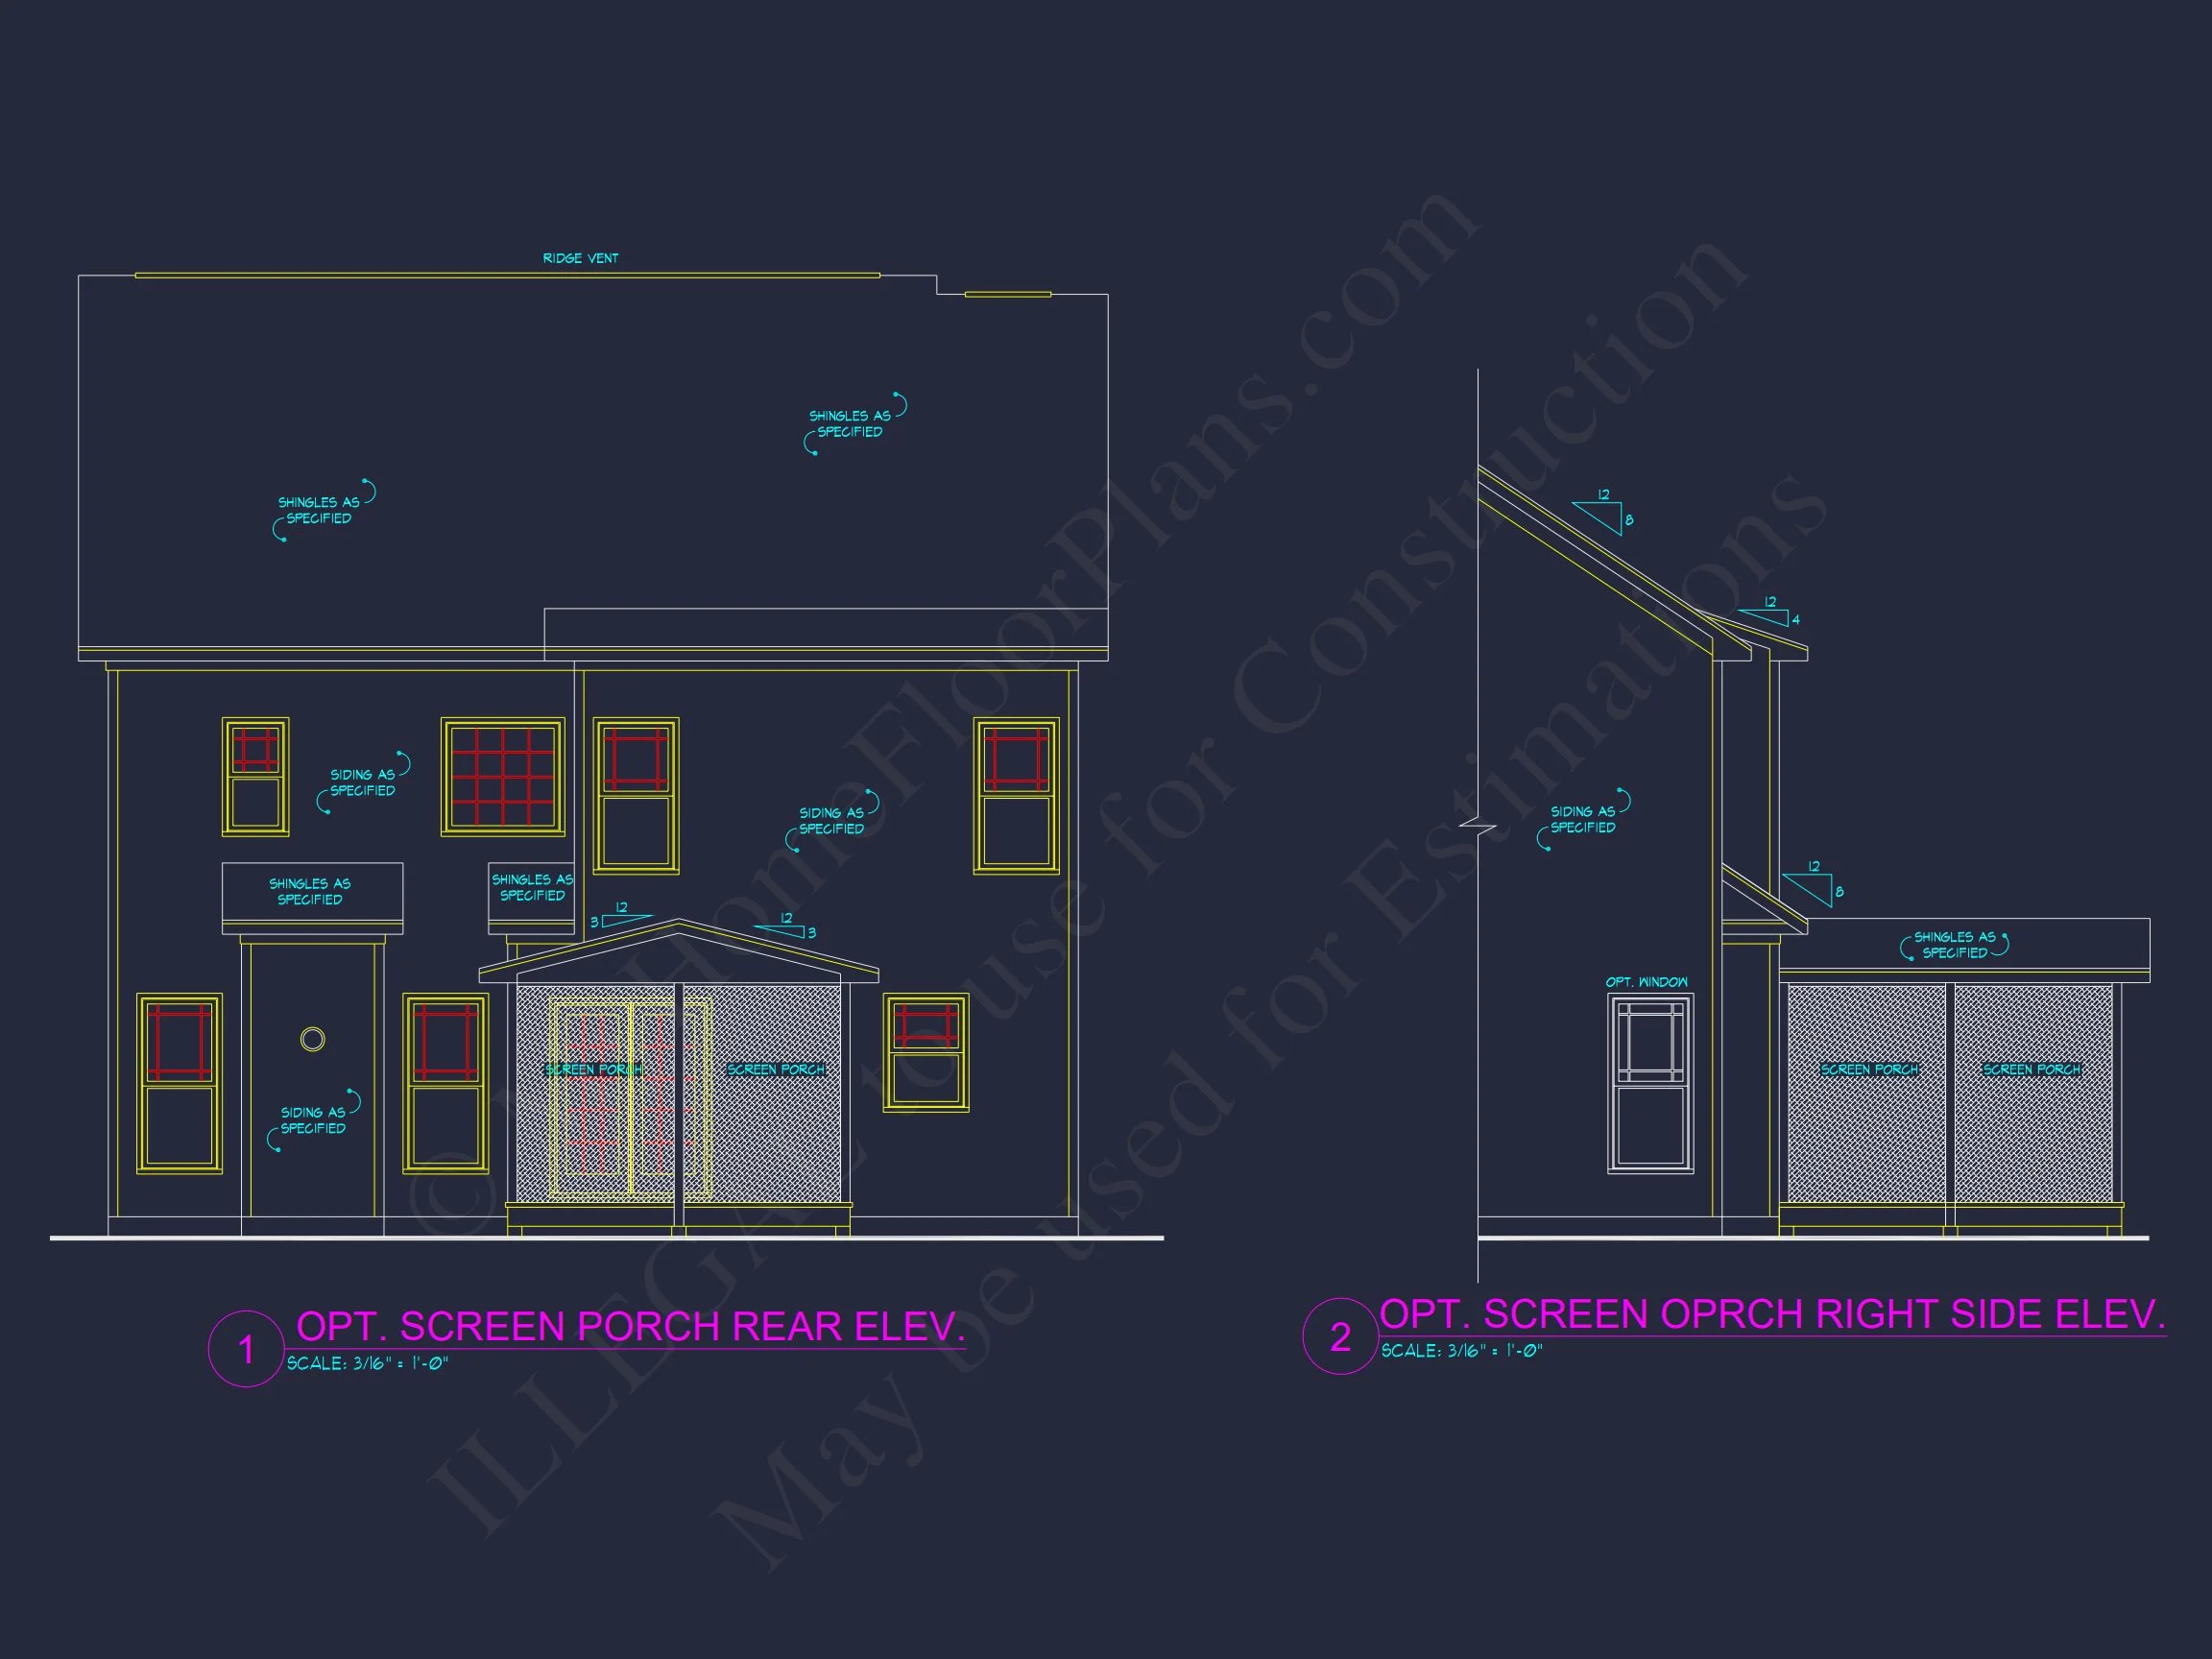
| Outdoor Features | Covered Front Porch, Covered Rear Porch |
| Bed and Bath Features | Bedrooms on Second Floor, Owner's Suite on Second Floor, Walk-in Closet |
| Kitchen Features | Kitchen Island, Breakfast Nook |
| Garage Features | Front Entry |
| Ceiling Features | 9 FT+, Tray |
Traditional Colonial 4-Bedroom Home Plan with New American Touches
A perfect blend of timeless architecture and modern comfort — this 4-bedroom, 2.5-bath home brings elegance, function, and warmth to every square foot.
This Traditional Colonial House Plan combines classic American design with New American features for today’s lifestyle. From its welcoming front porch to its open-concept living spaces, every element of this home is designed to balance beauty and practicality.
Home Plan Overview
- Total Heated Area: 2,207 sq. ft.
- Stories: 2
- Garage: Attached 2-car garage with ample storage space.
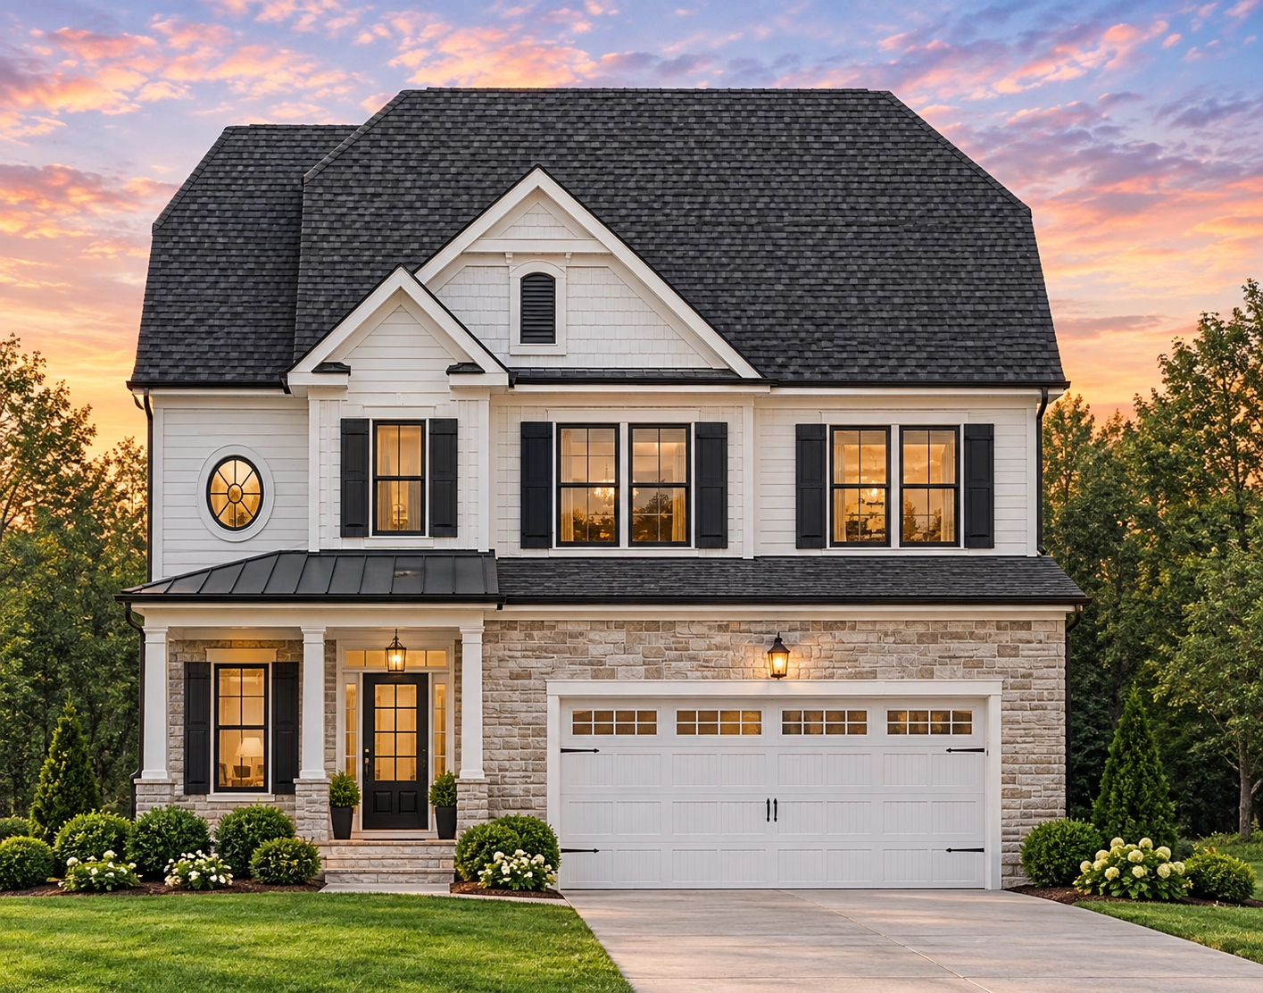
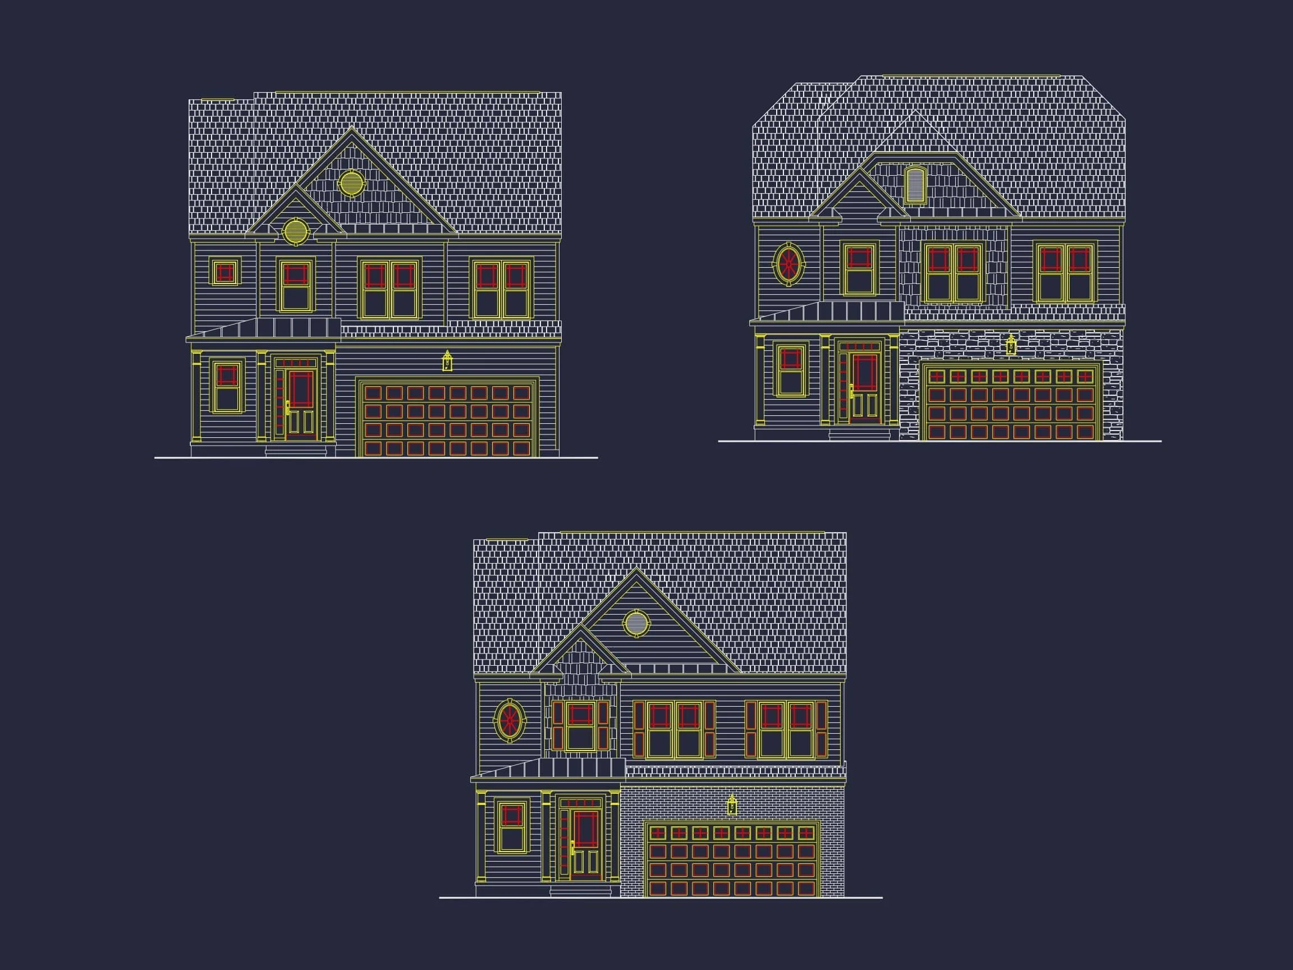
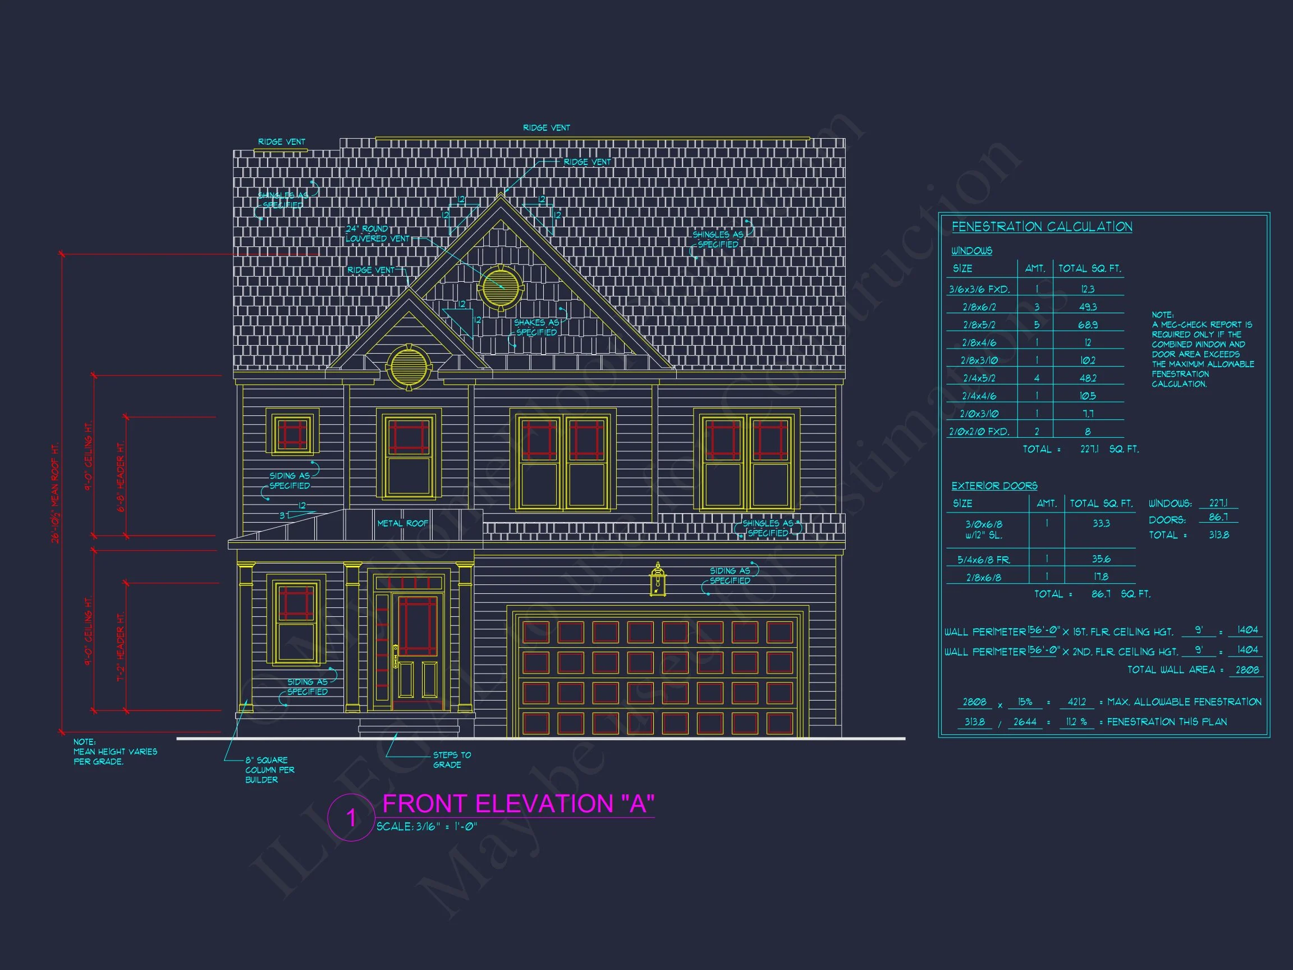
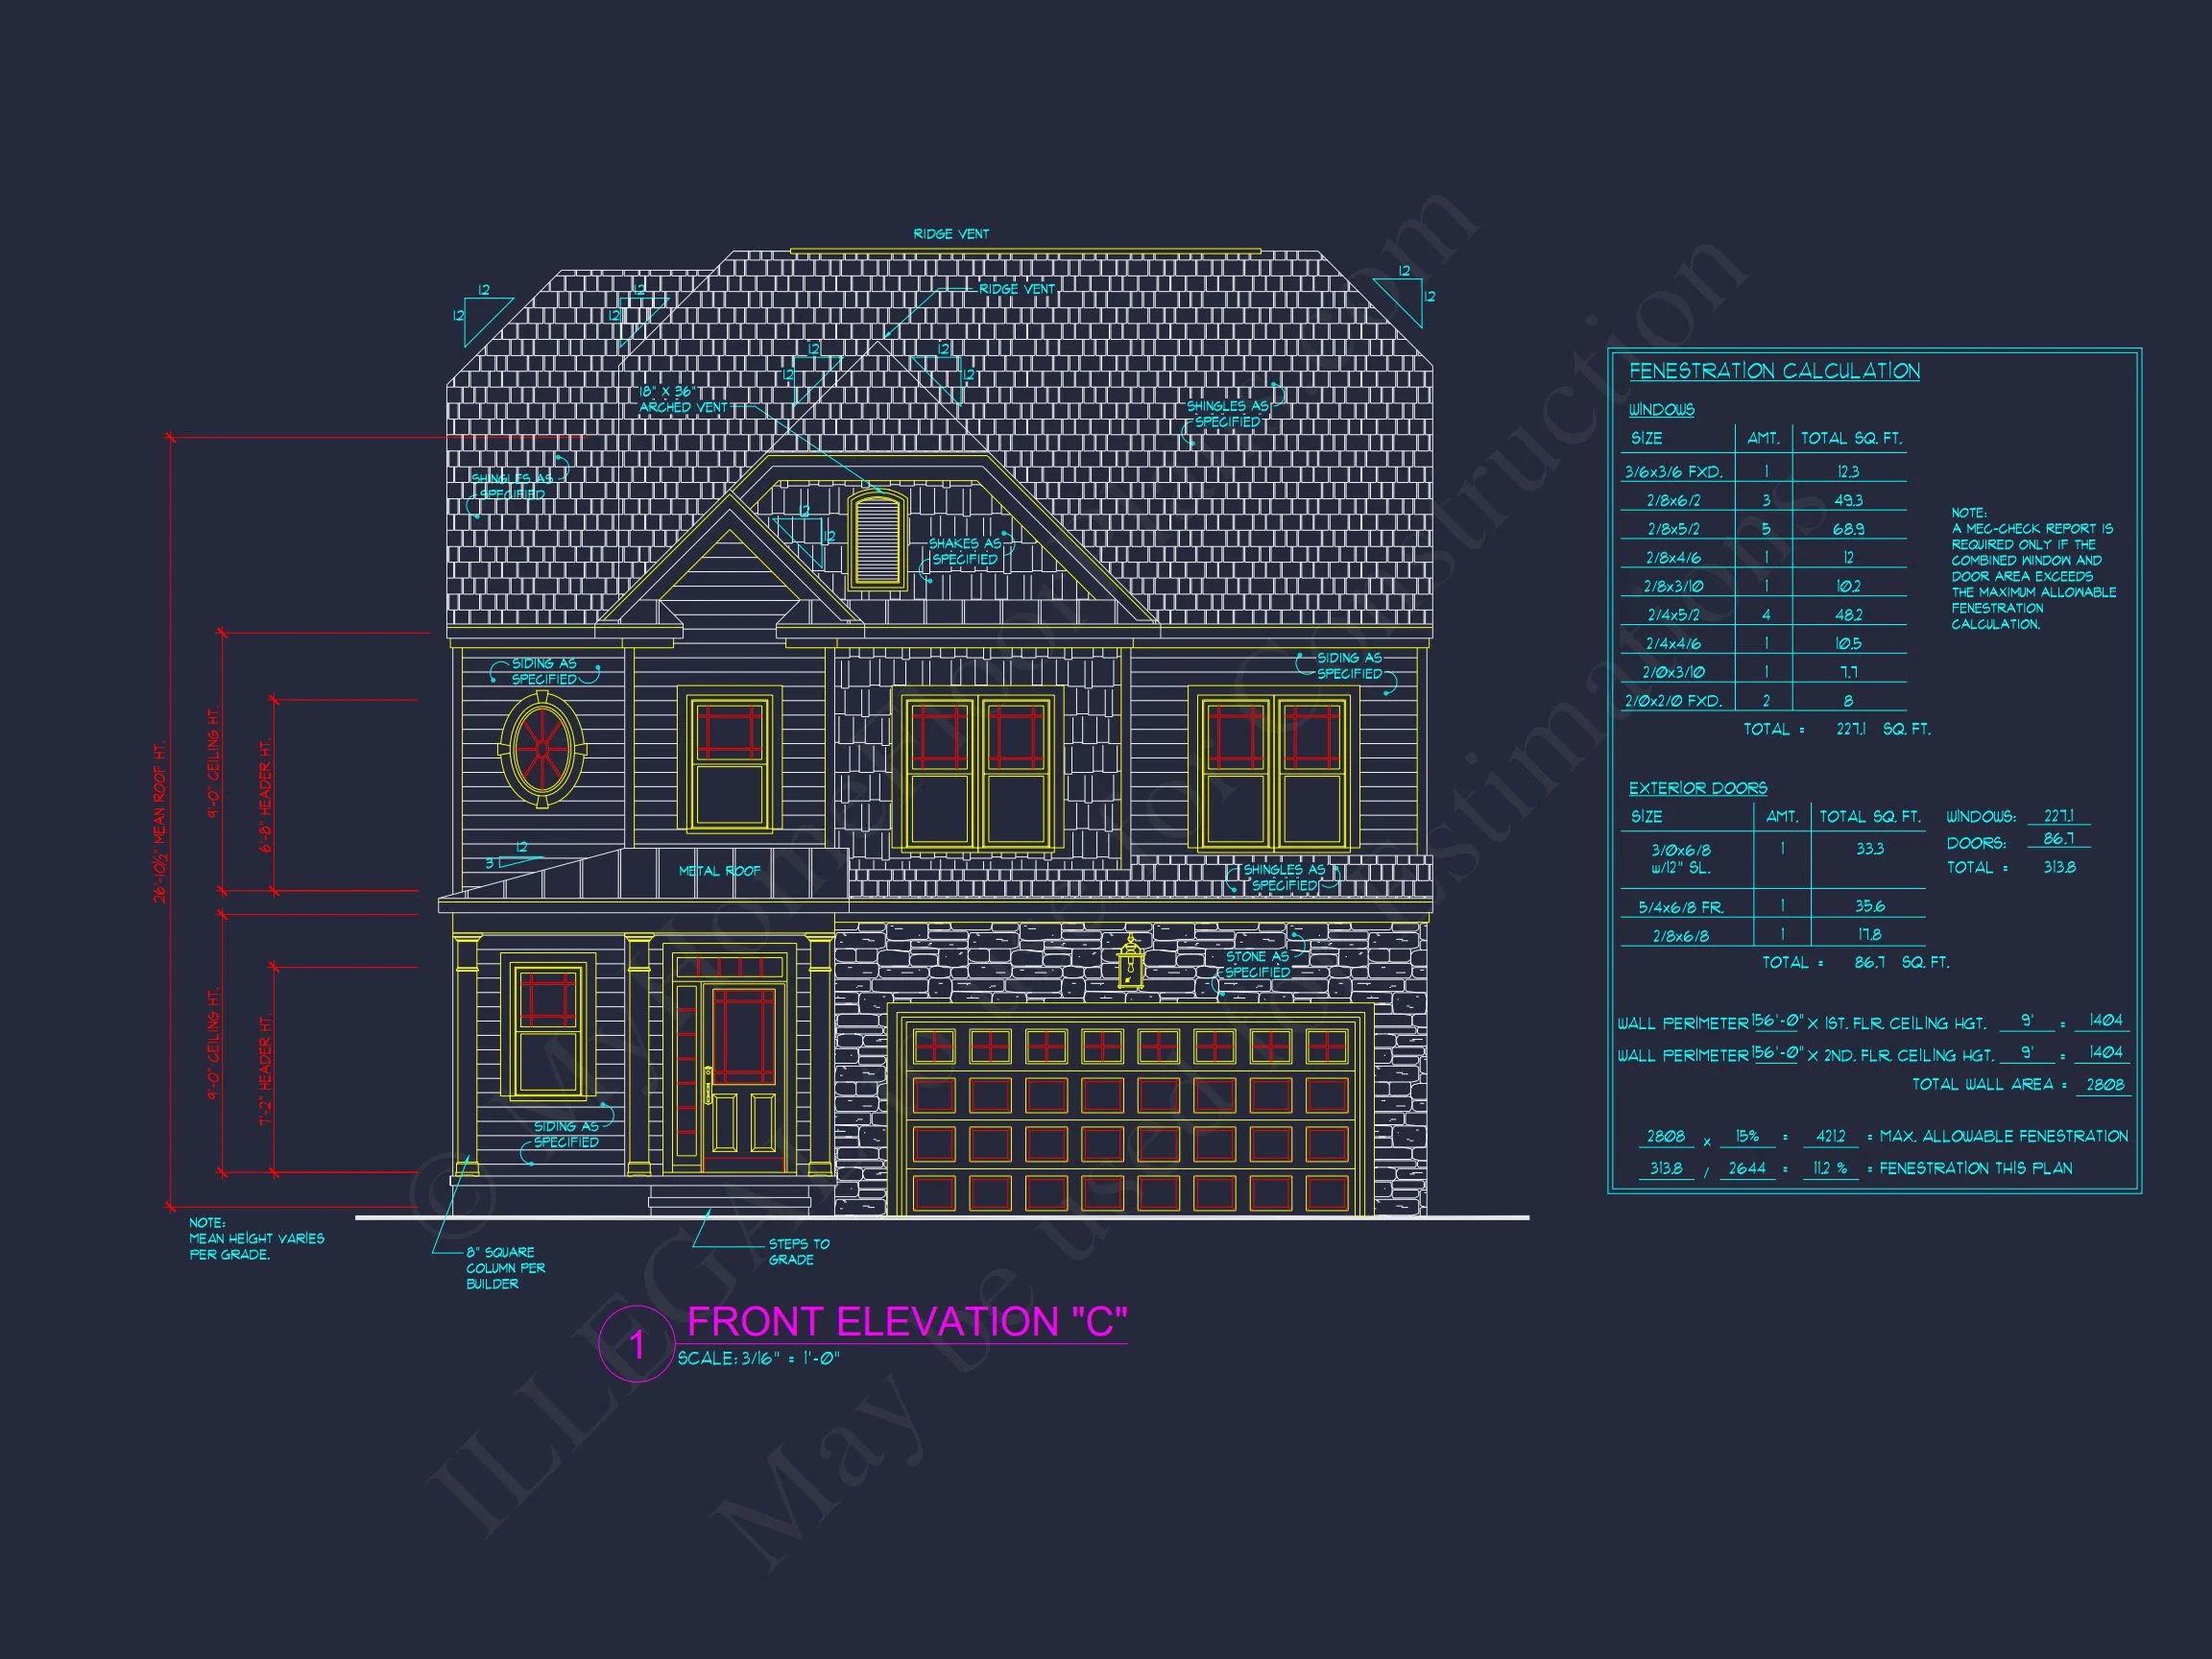
- Exterior: Stone veneer, horizontal siding, and board-and-batten gable accents.
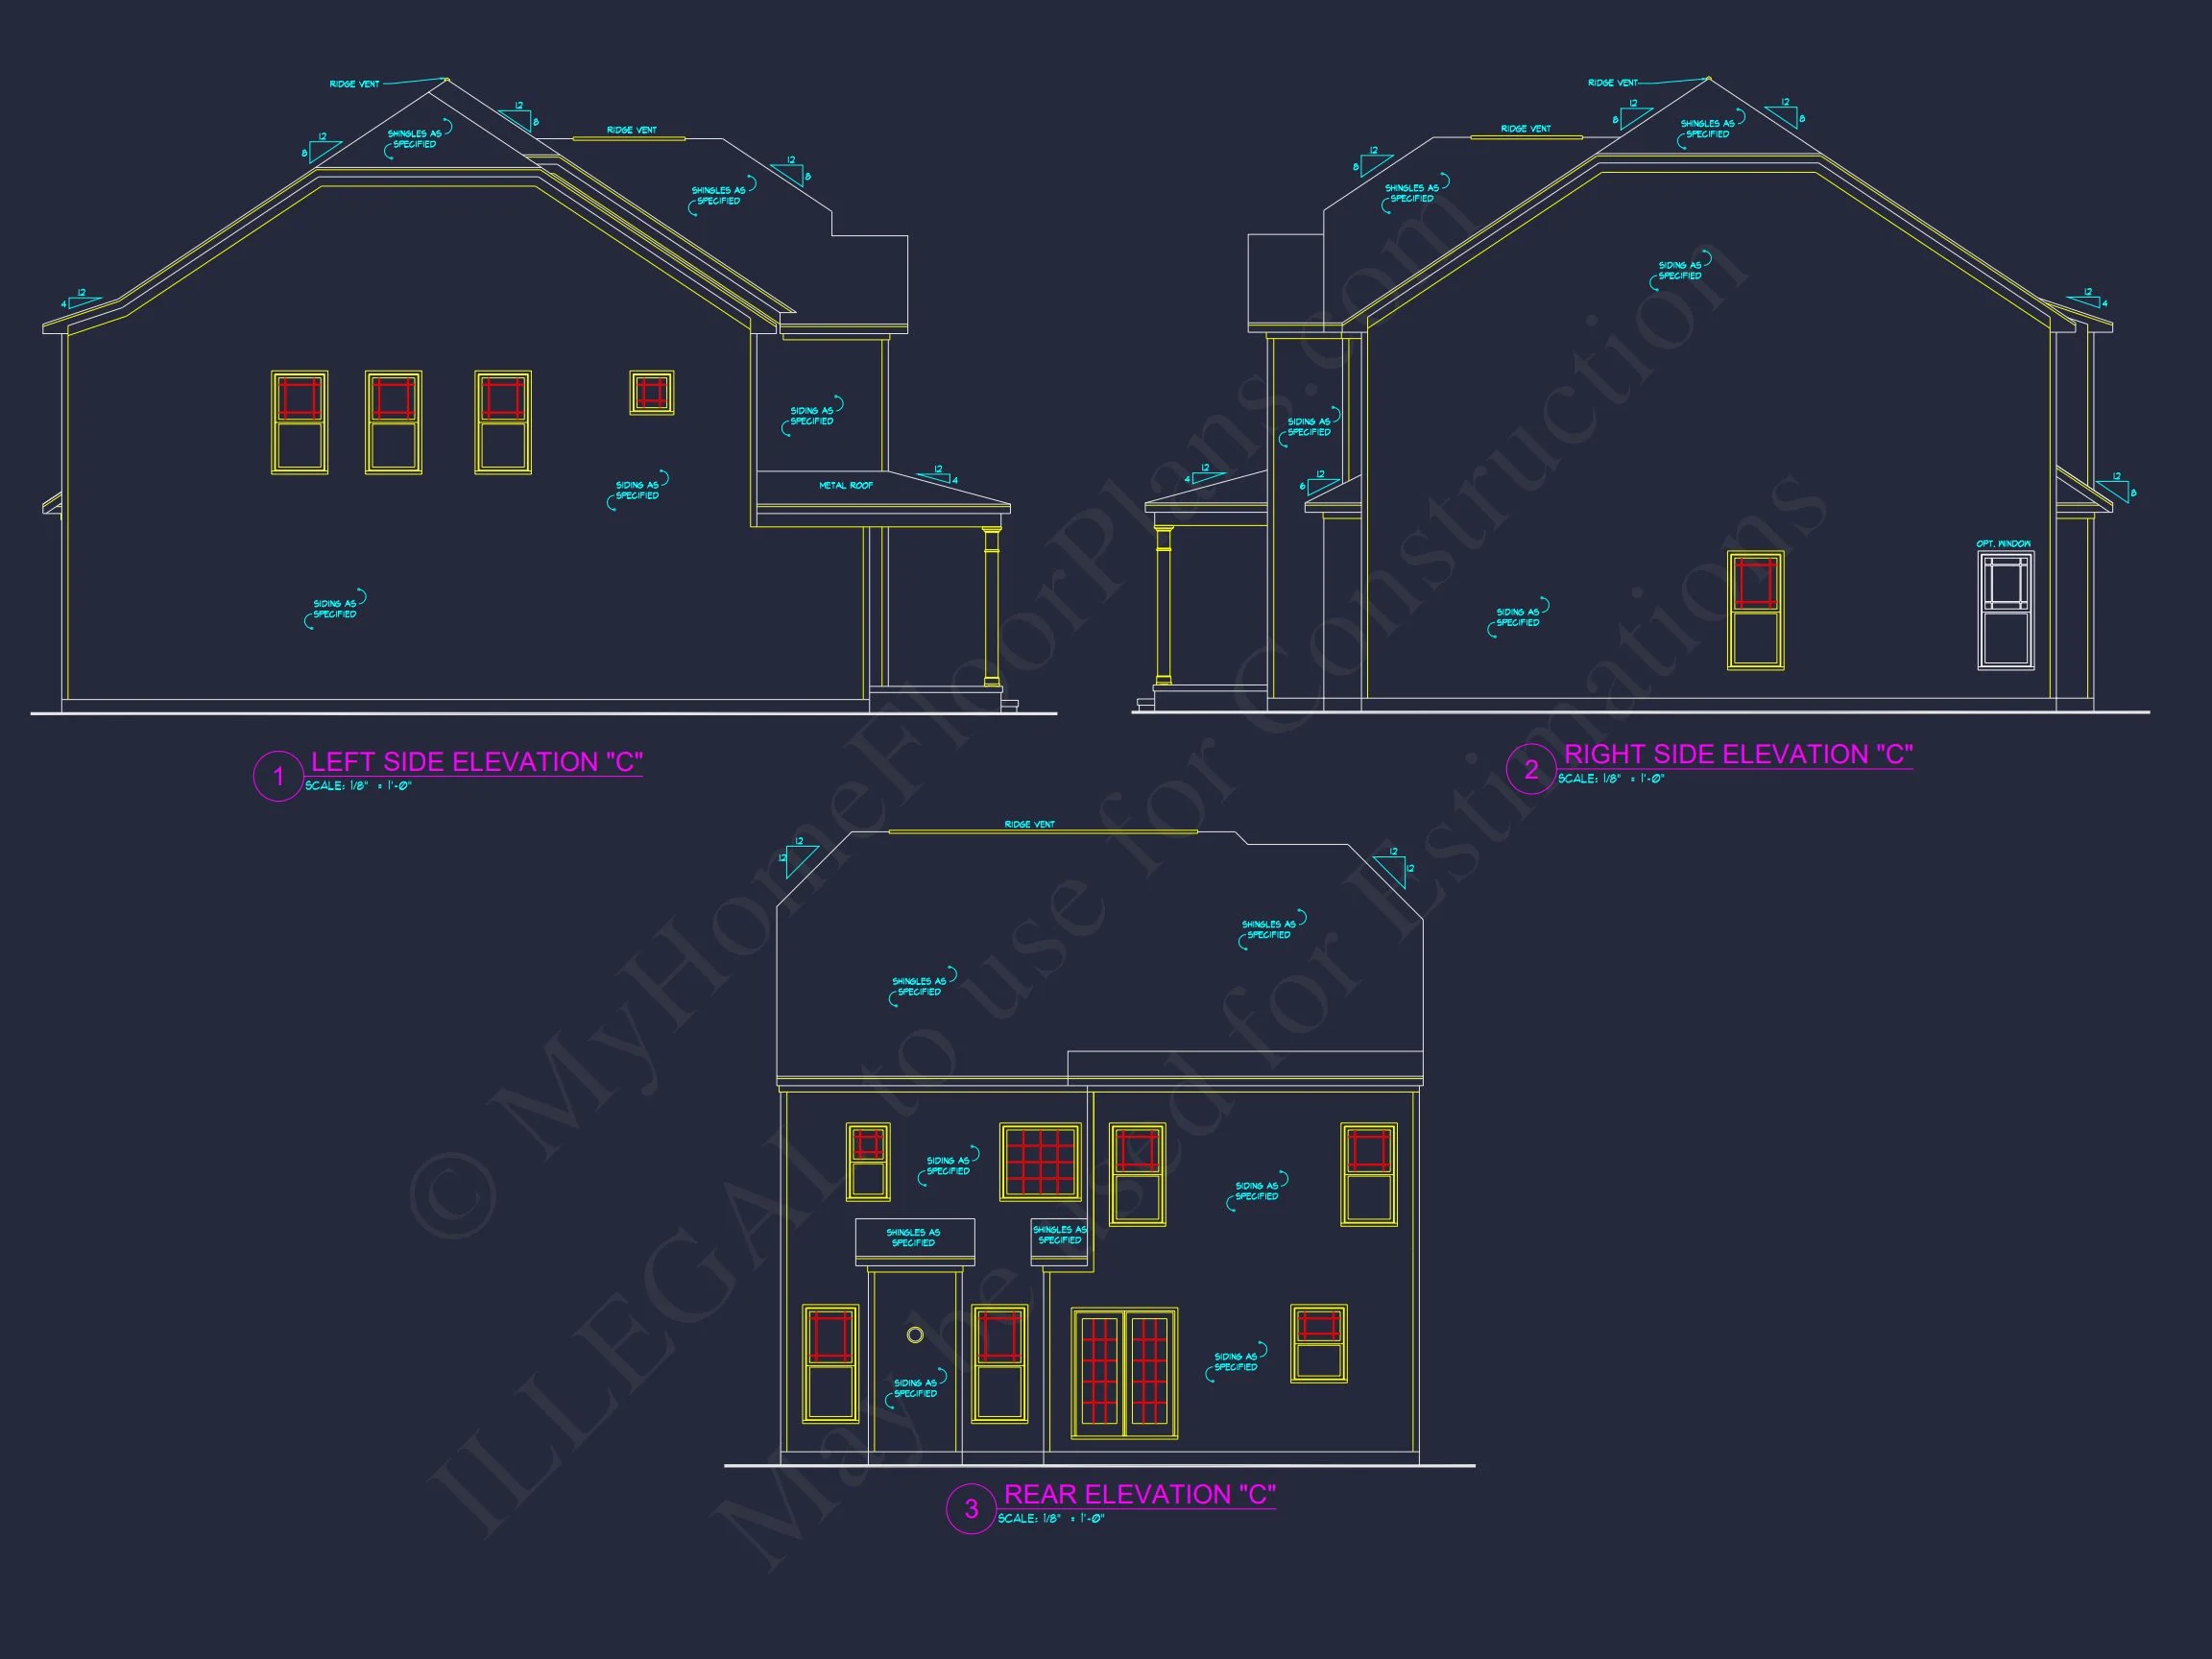
- Roof: Architectural shingles with steep pitch for traditional curb appeal.
Spacious Interior Layout
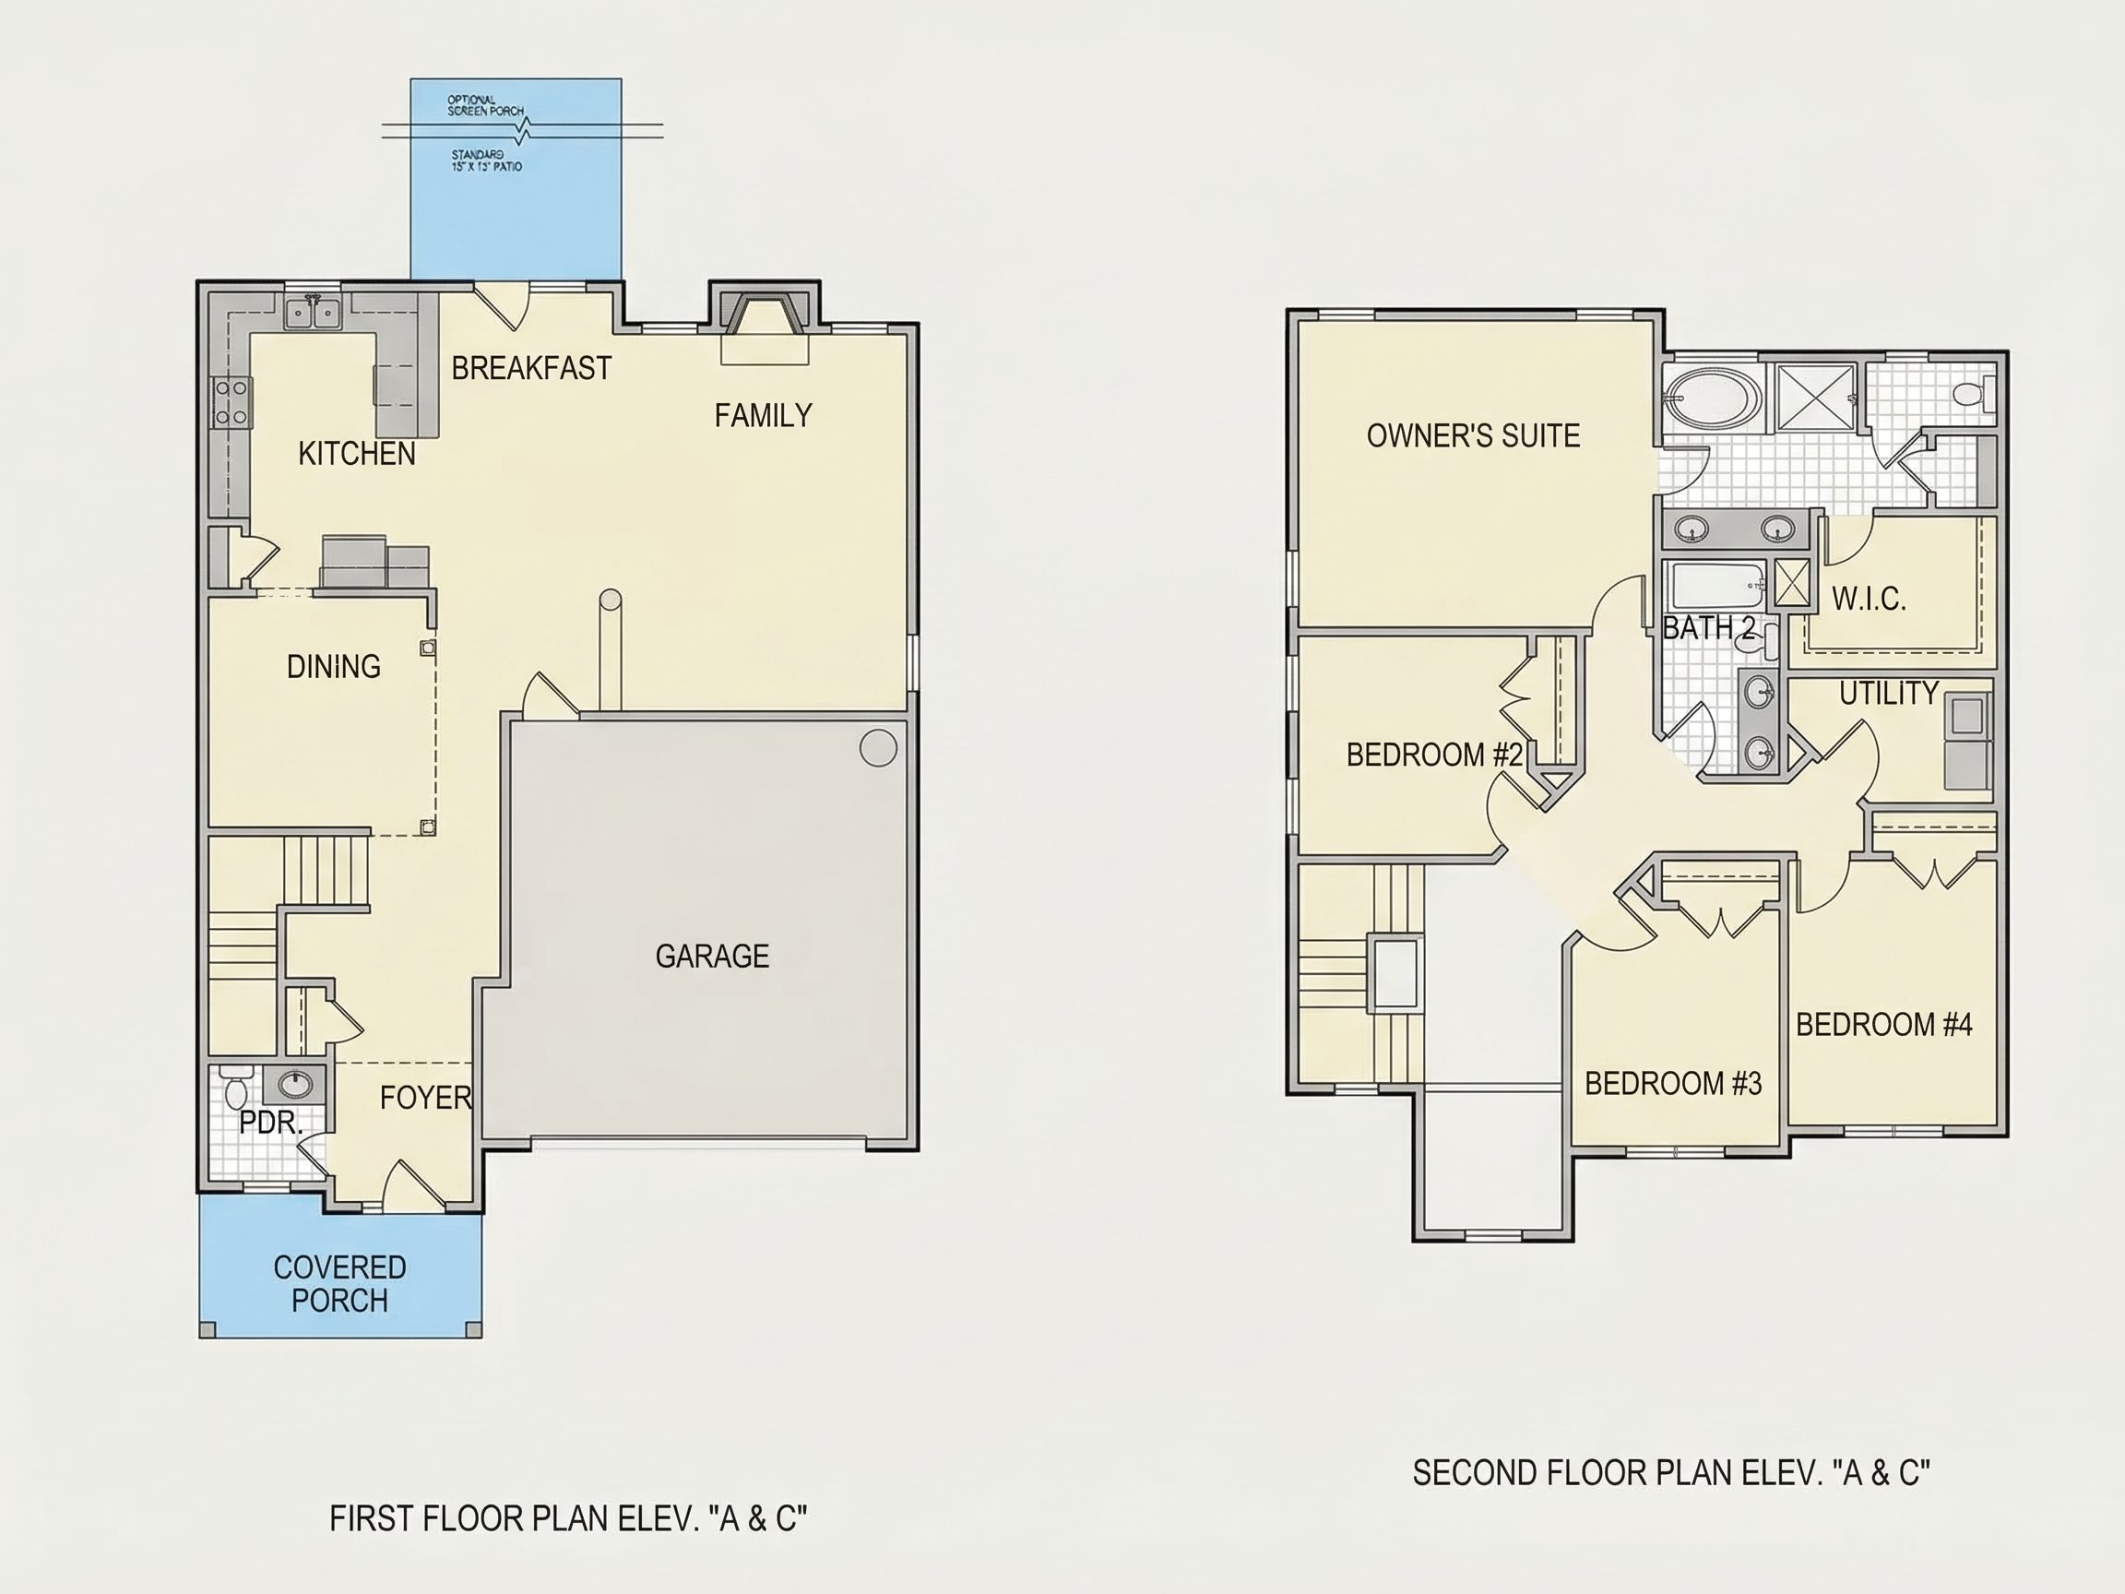
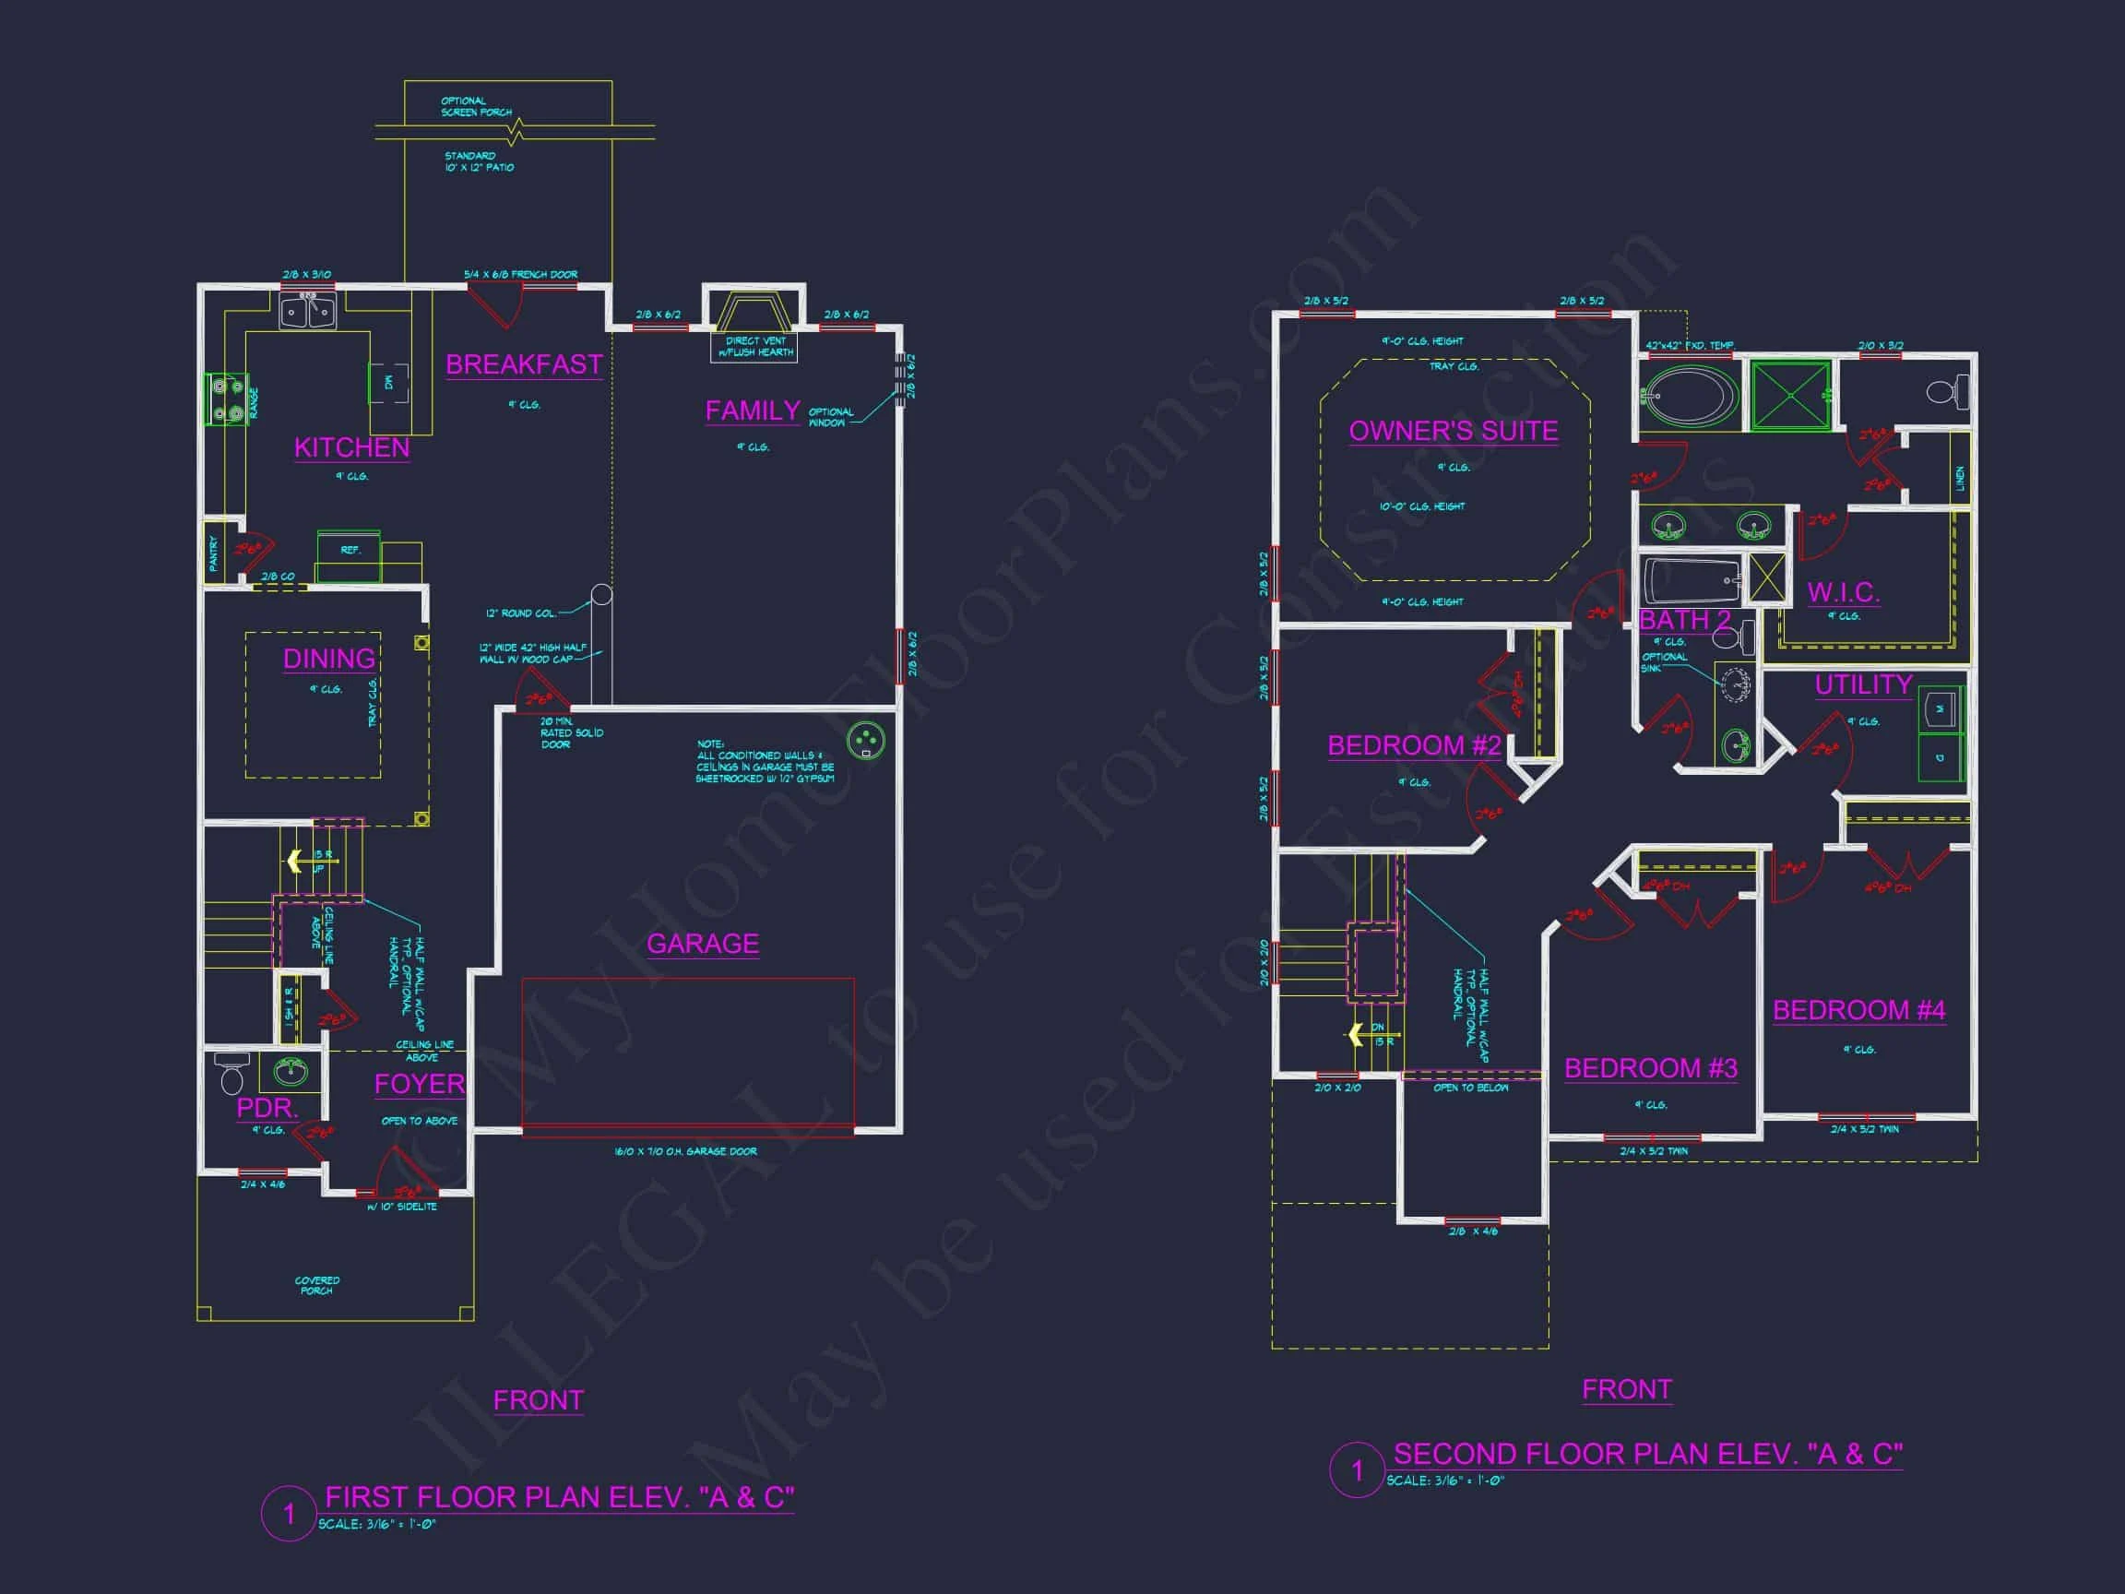
- Main Level: Open family room with fireplace, dining area, and kitchen with island and walk-in pantry.
- Owner’s Suite: Conveniently located on the second floor with walk-in closet and dual-vanity bath.
- Upper Level: Three additional bedrooms and a shared full bath for family or guests.
- Bonus Spaces: Mudroom with storage cubbies, laundry area, and optional office nook.
Exterior Design & Materials
The home’s façade showcases natural stone veneer at the lower level, paired with horizontal lap siding and board-and-batten accents that emphasize verticality. Crisp white trim and black shutters give a classic Colonial contrast, while the front porch provides a cozy, welcoming feel.
Outdoor Living Features
- Covered front porch with classic columns.
- Back patio or deck space for entertaining and relaxation.
- Beautiful landscaping potential to complement the symmetry of the design.
Architectural Character & Style
This plan embodies the Traditional Colonial style, characterized by symmetry, proportion, and timeless charm, while integrating New American flexibility through its open interiors and smart storage design. Ideal for growing families or homeowners seeking elegance without excess.
Discover more about Colonial design evolution on ArchDaily.
Key Features & Highlights
- 4 Bedrooms and 2.5 Bathrooms with efficient traffic flow.
- Kitchen island with seating and ample cabinetry.
- Fireplace-centered family room for warmth and gathering.
- Attached two-car garage with direct entry to mudroom.
- Durable materials and energy-efficient construction.
- Elegant front elevation with contrasting textures.
What’s Included in Your Plan Purchase
- CAD + PDF Files: Editable and ready for construction or modification.
- Unlimited Build License: Build your dream home multiple times with no extra fees.
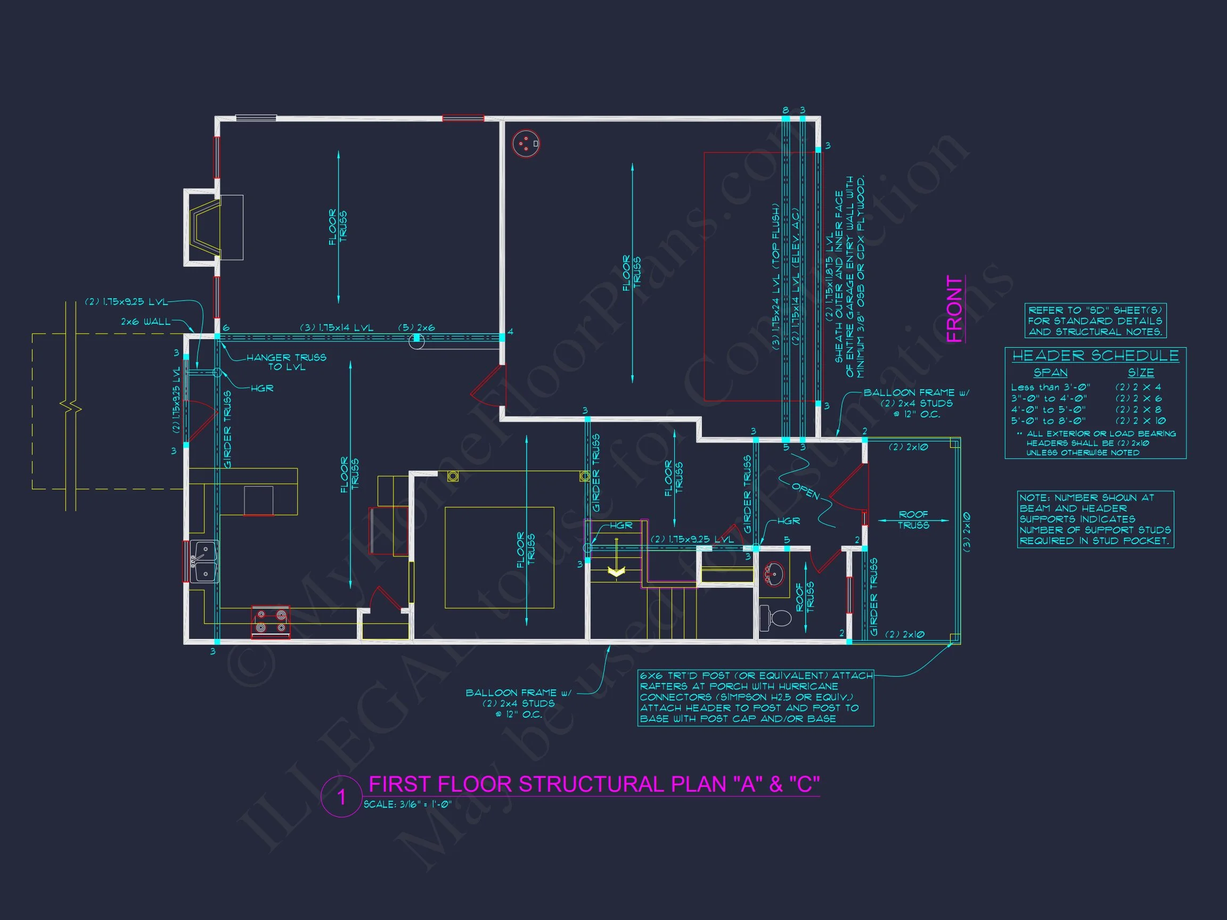
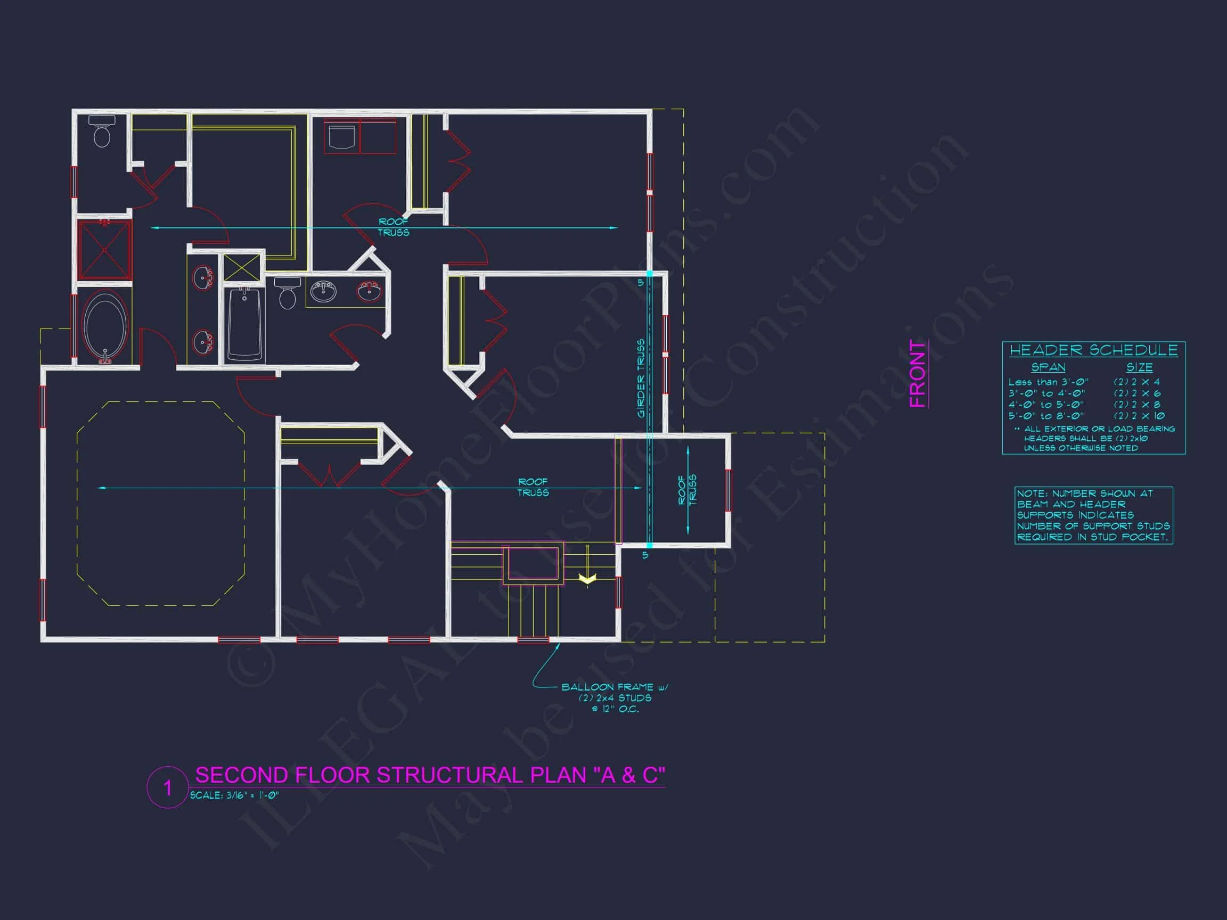
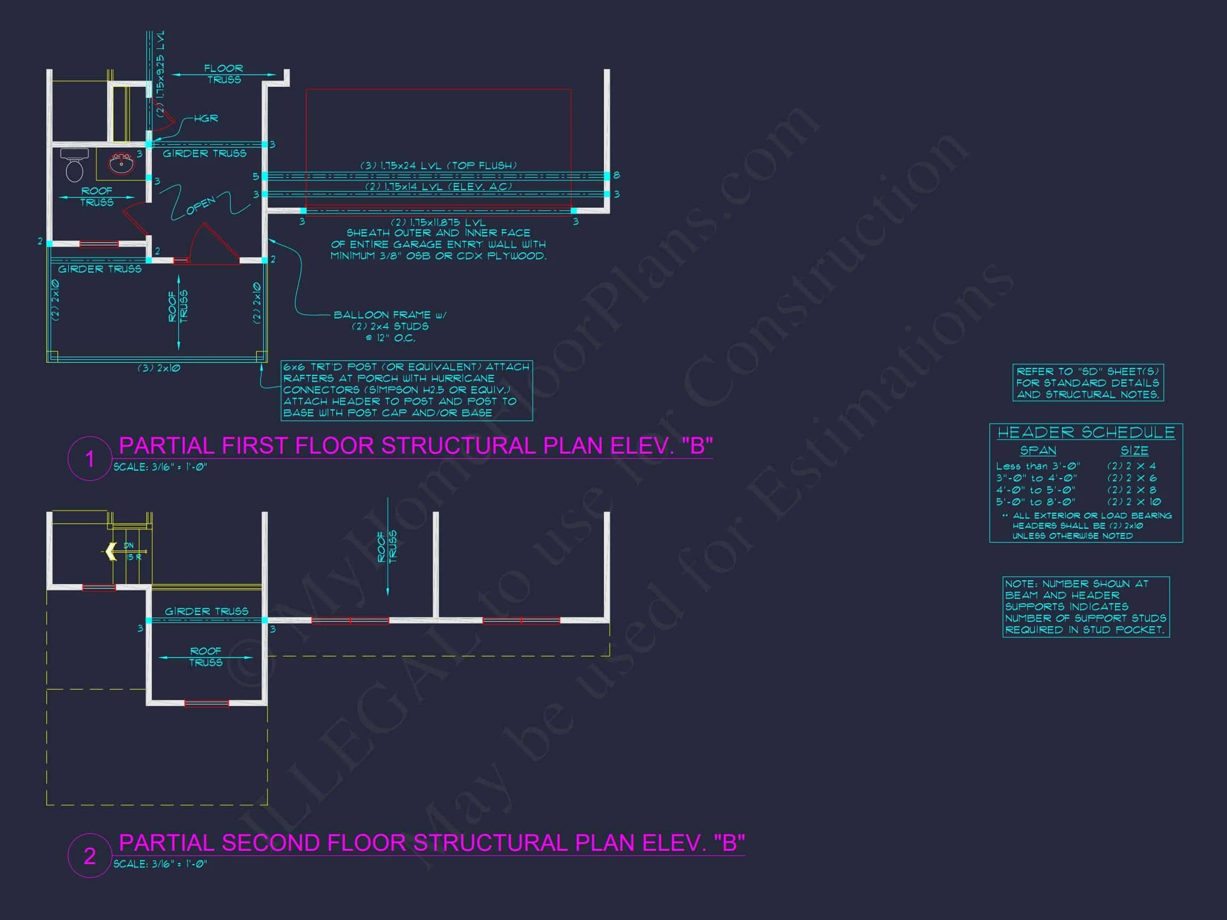
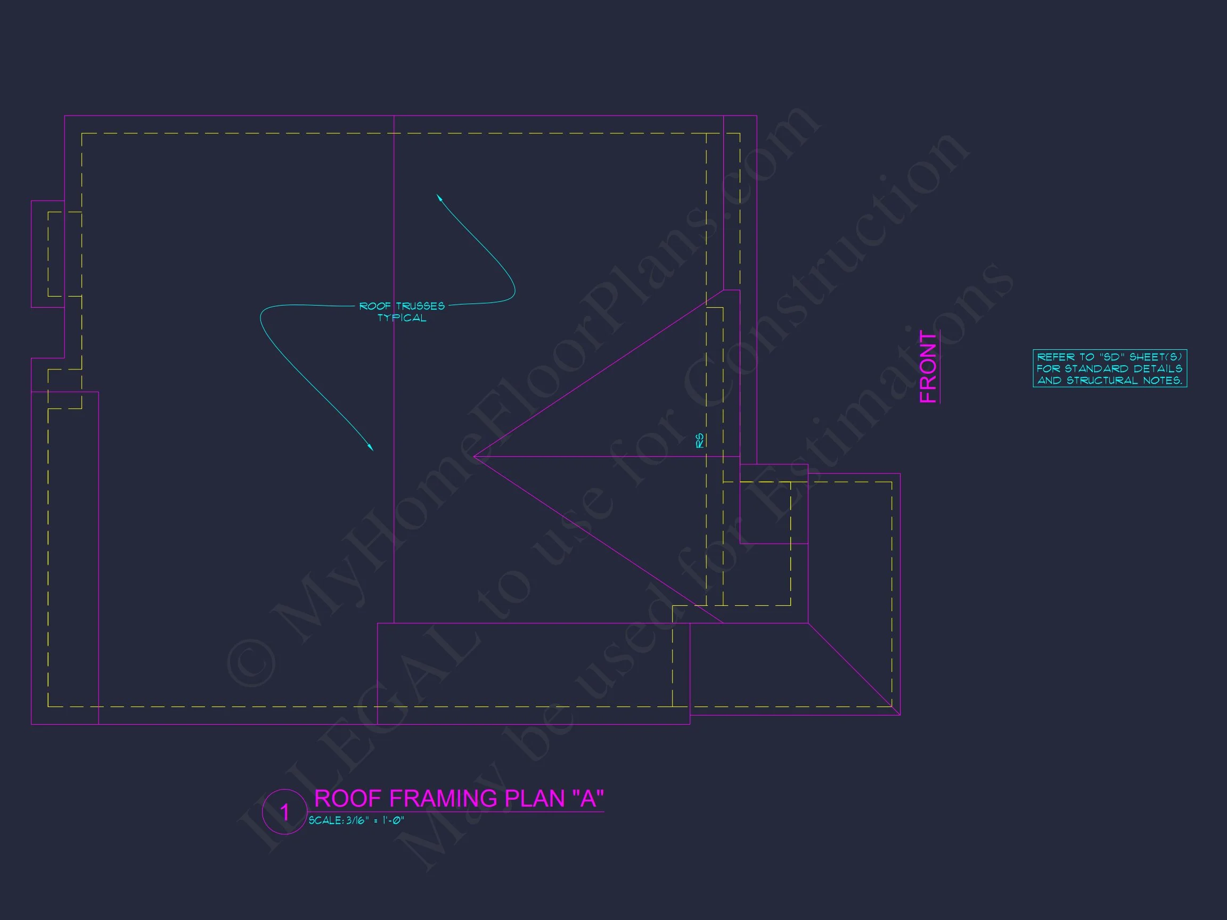
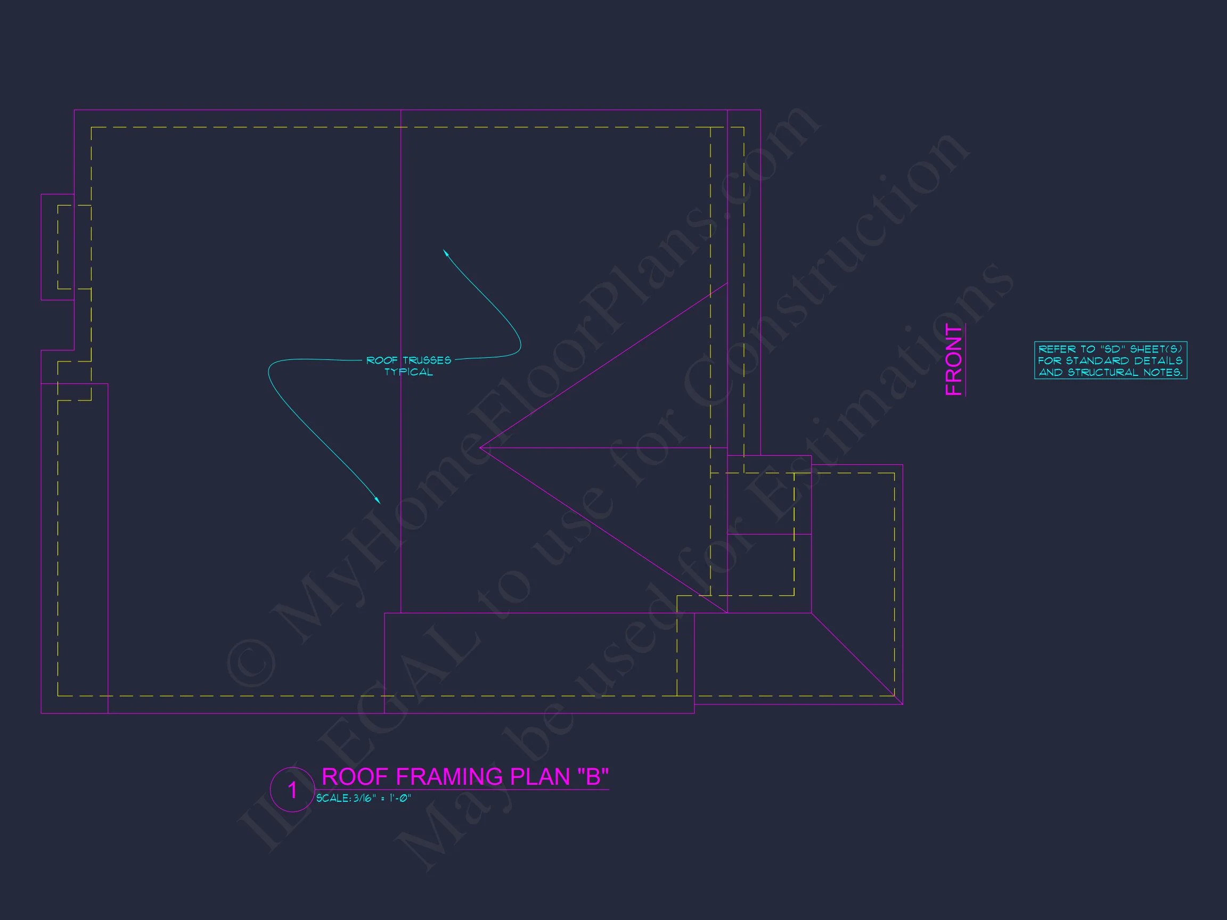
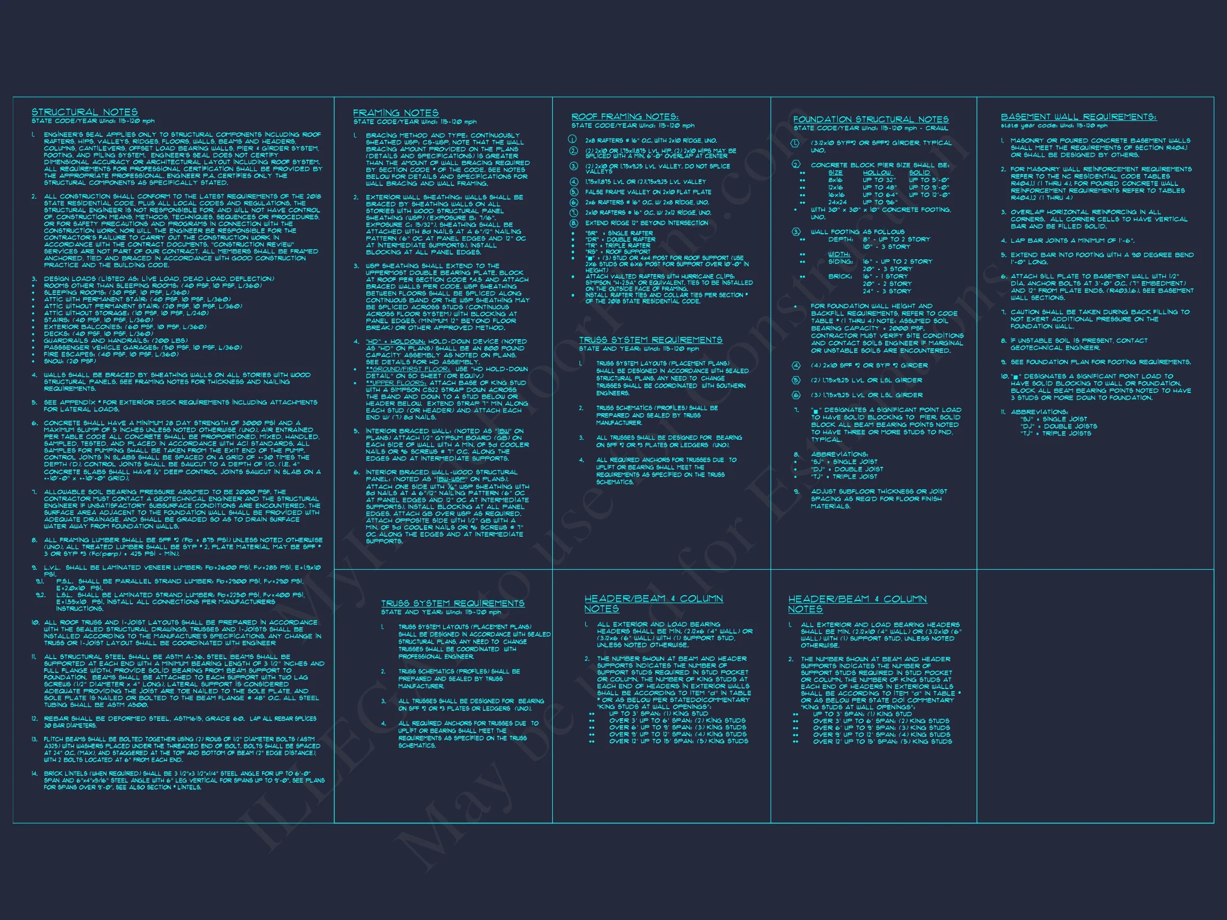
- Structural Engineering Included: Professionally reviewed and code-compliant.
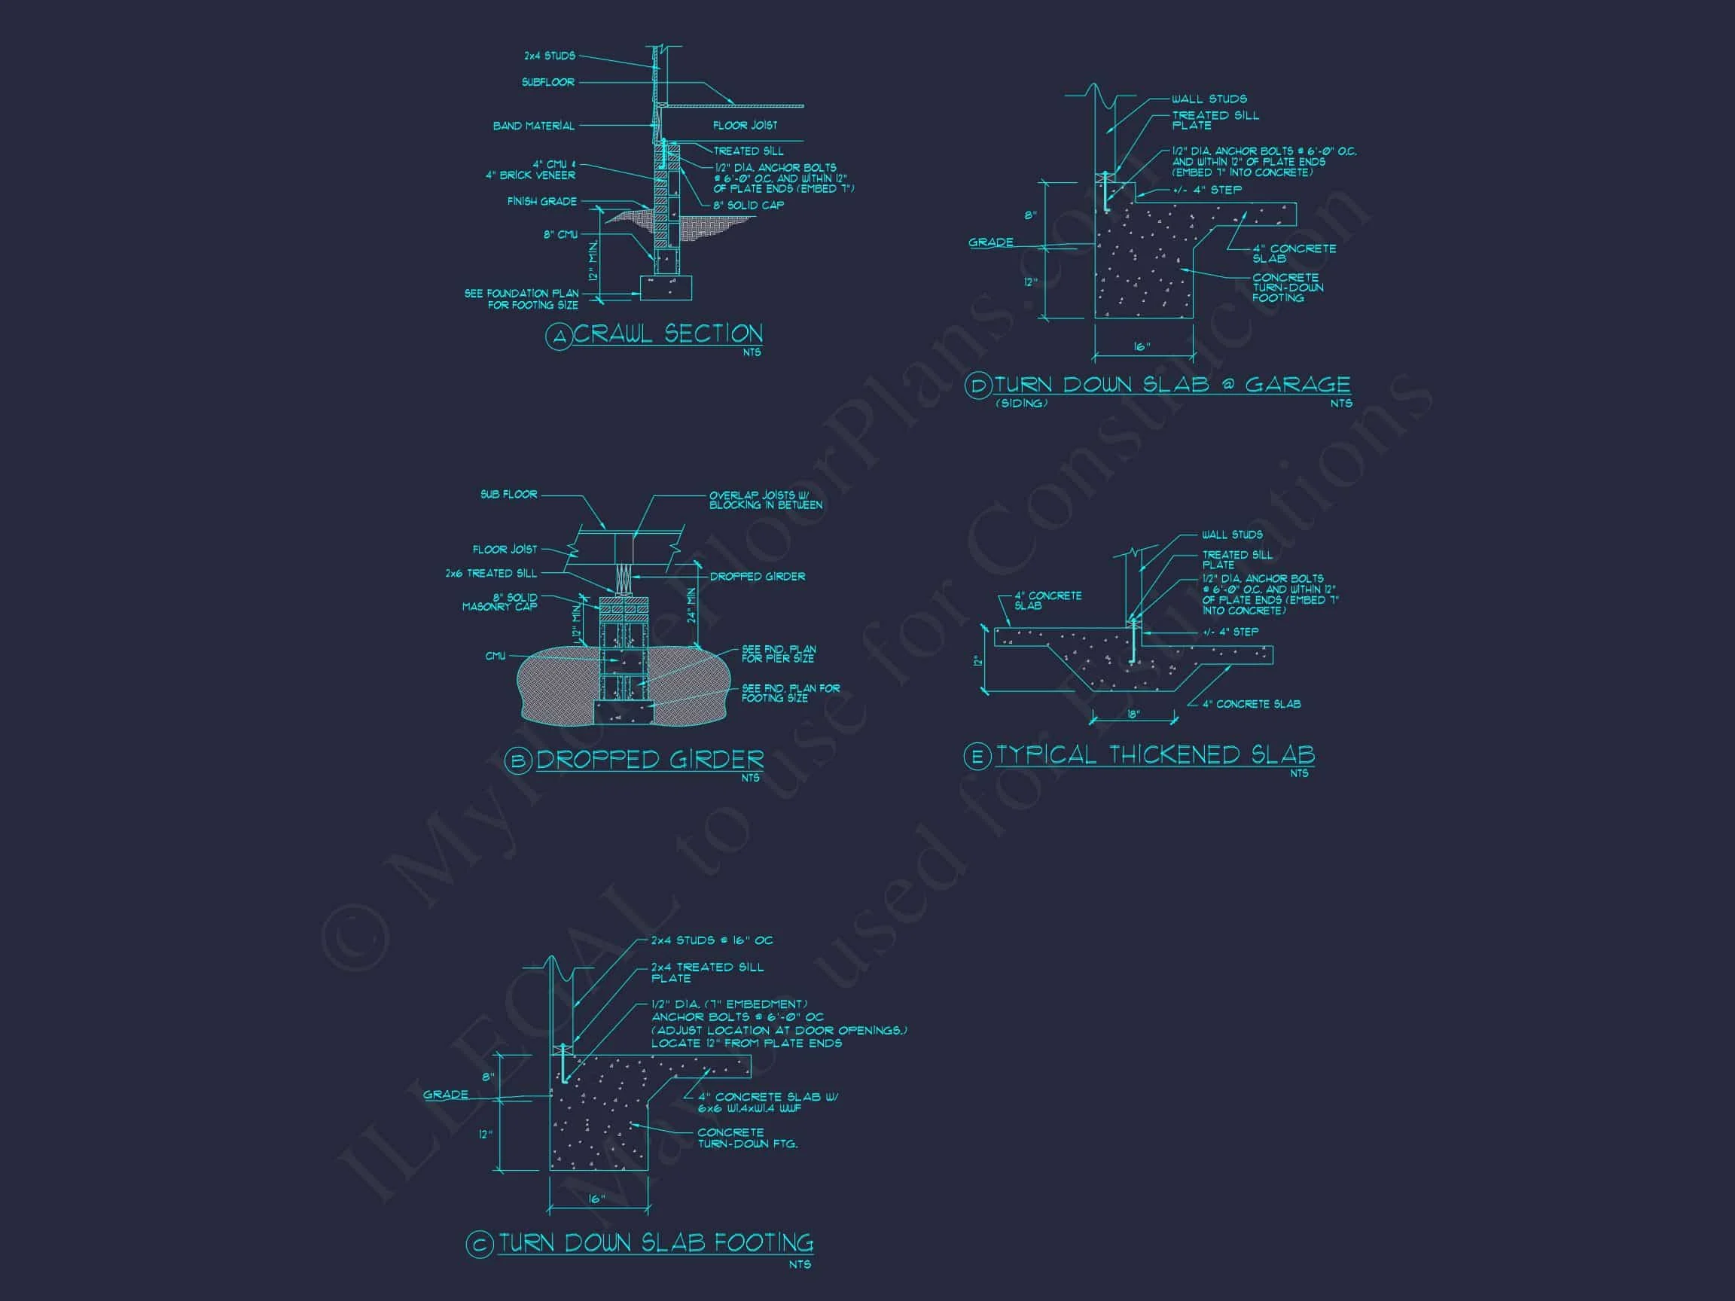
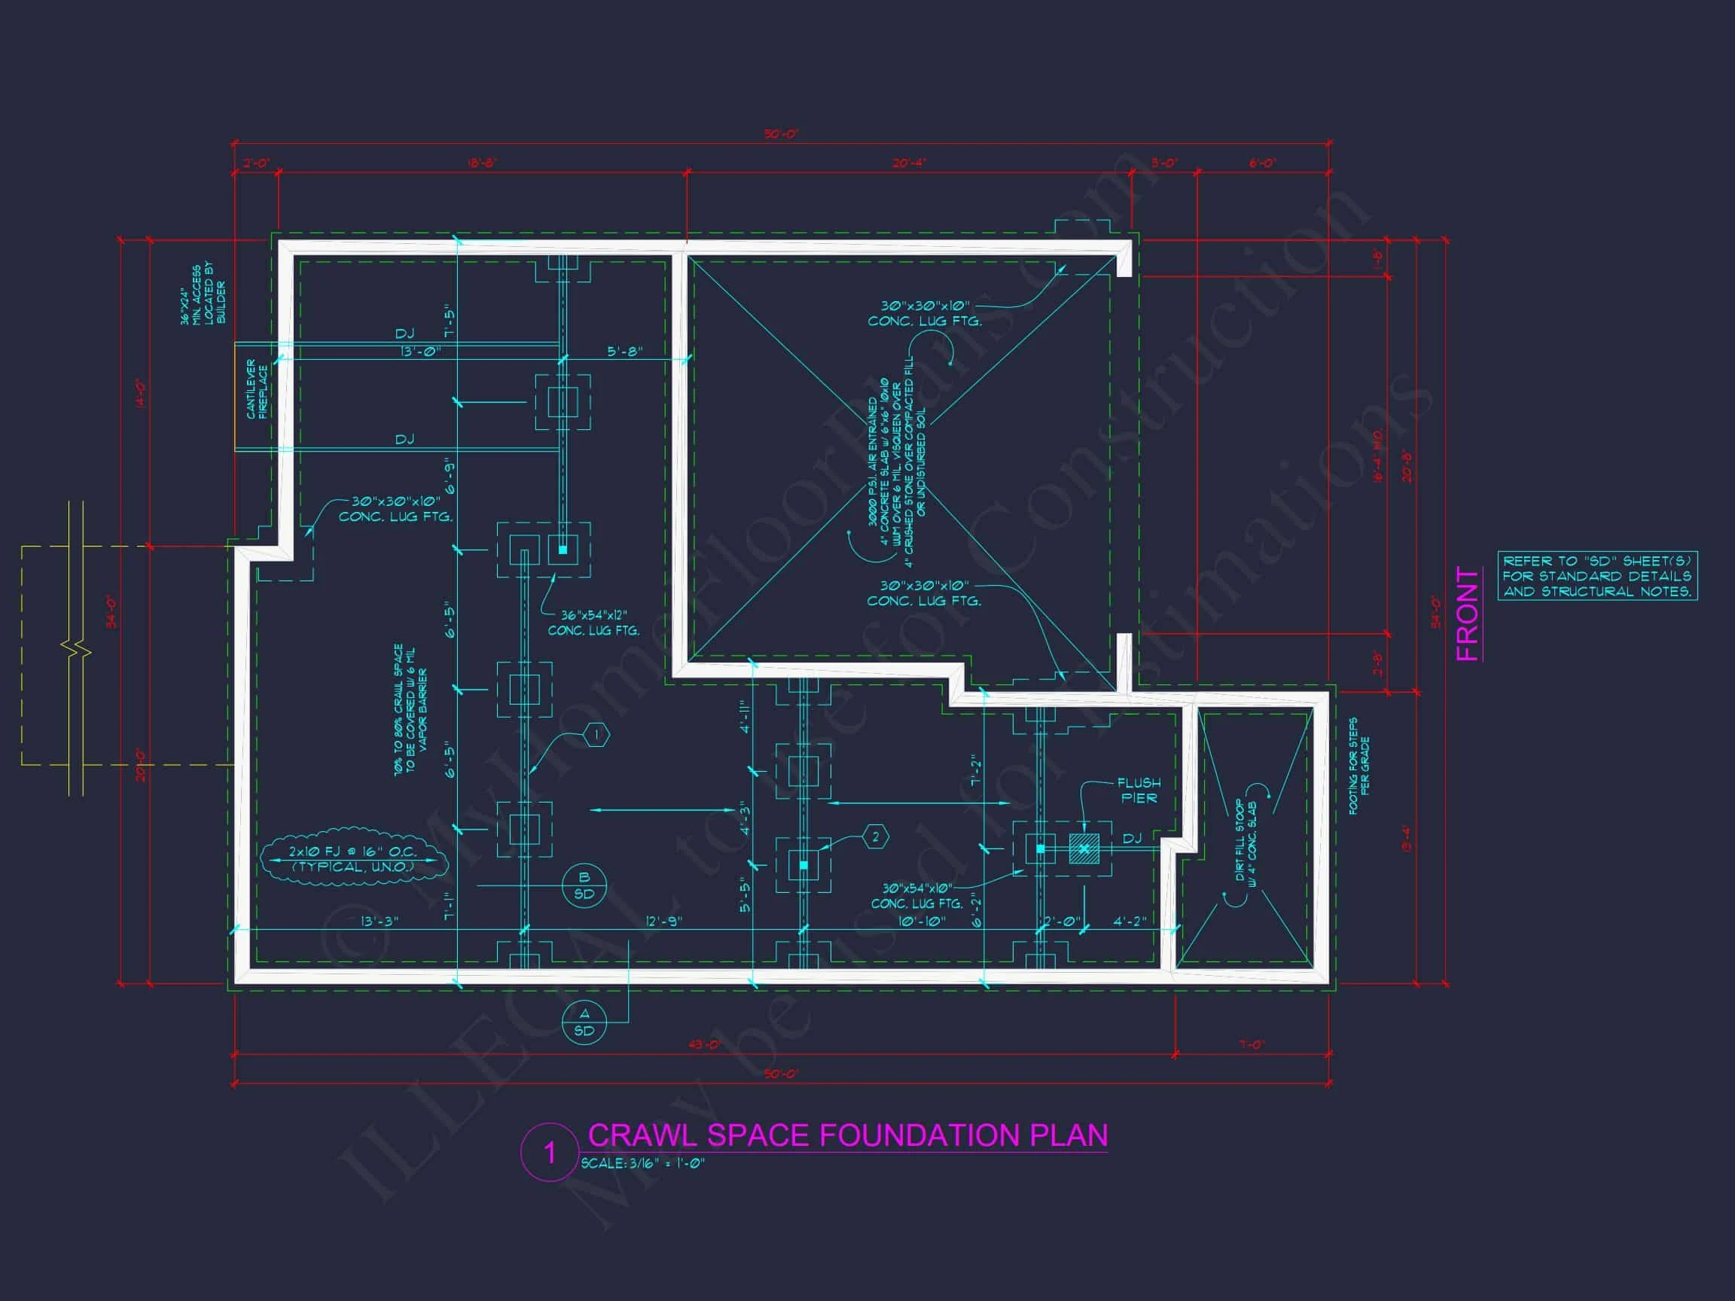
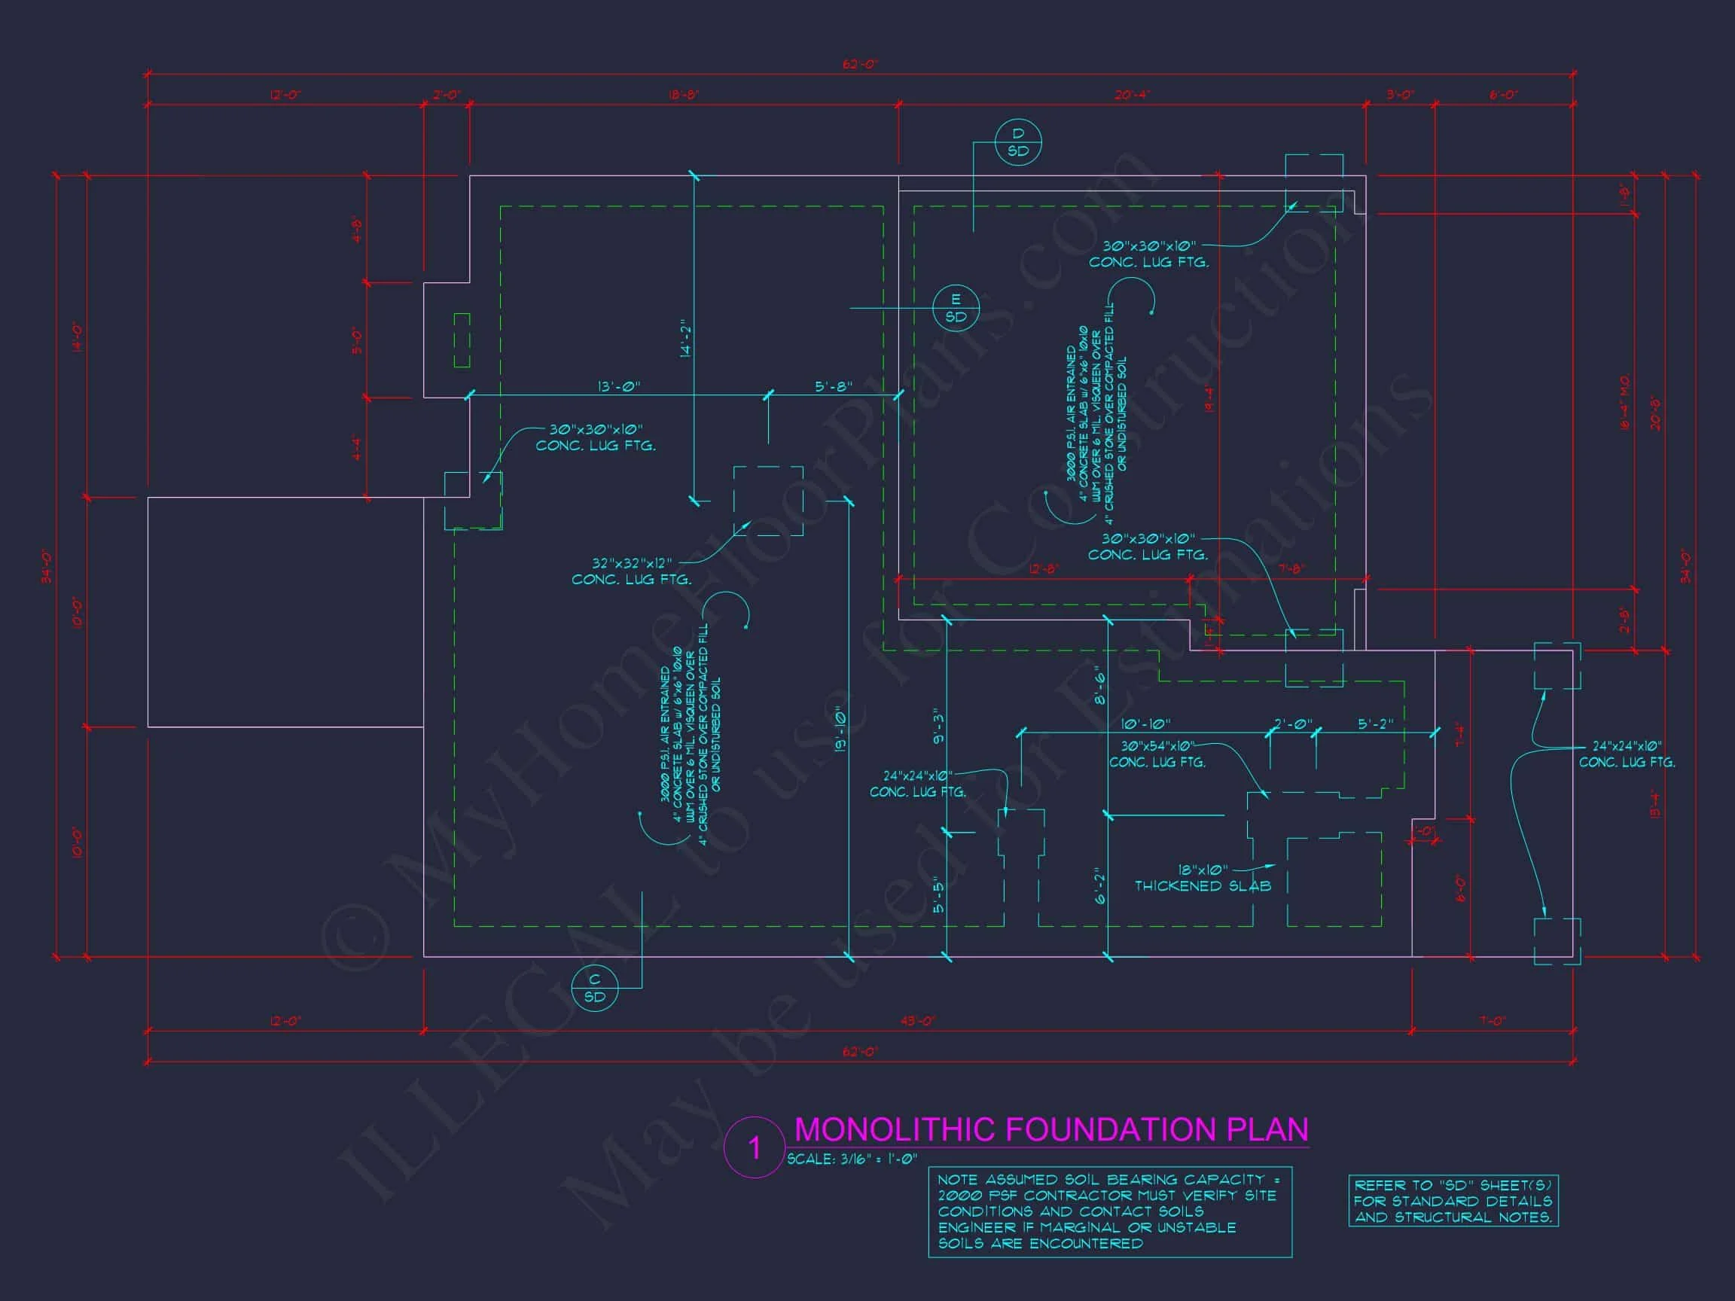
- Free Foundation Plan Changes: Choose between slab, crawlspace, or basement options.
- 10 Hours of Free Drafting: Customize features at no additional charge.
- Material List Included: Accurate breakdown for budgeting and ordering.
Why Homeowners Love This Plan
This layout provides everything a modern family needs—plenty of storage, open gathering spaces, quiet private rooms, and beautiful exterior styling that never goes out of fashion. Its thoughtful design makes it equally suited for suburban neighborhoods or country lots.
Similar Collections You May Like
- Traditional House Plans
- Colonial House Plans
- New American House Plans
- House Plans with Covered Porch
- Garage House Plans
FAQ
Can this plan be customized? Yes! Our in-house team can modify layouts, materials, or rooflines quickly and affordably.
Are engineering details included? Yes, all plans include full structural documentation and compliance checks.
What is the typical build cost? Pricing depends on materials and region, but this design is optimized for budget efficiency.
How do I preview the plans? Visit View House Plans Before You Buy to explore each sheet.
Start Building Today
Ready to bring your dream Colonial home to life? Contact support@myhomefloorplans.com for personalized guidance or customization options.
Build with confidence, backed by quality, flexibility, and timeless American design.