First-Floor Bedrooms
Find the perfect house plan. For less.
Search Plans
Contact Us
First-Floor Bedrooms
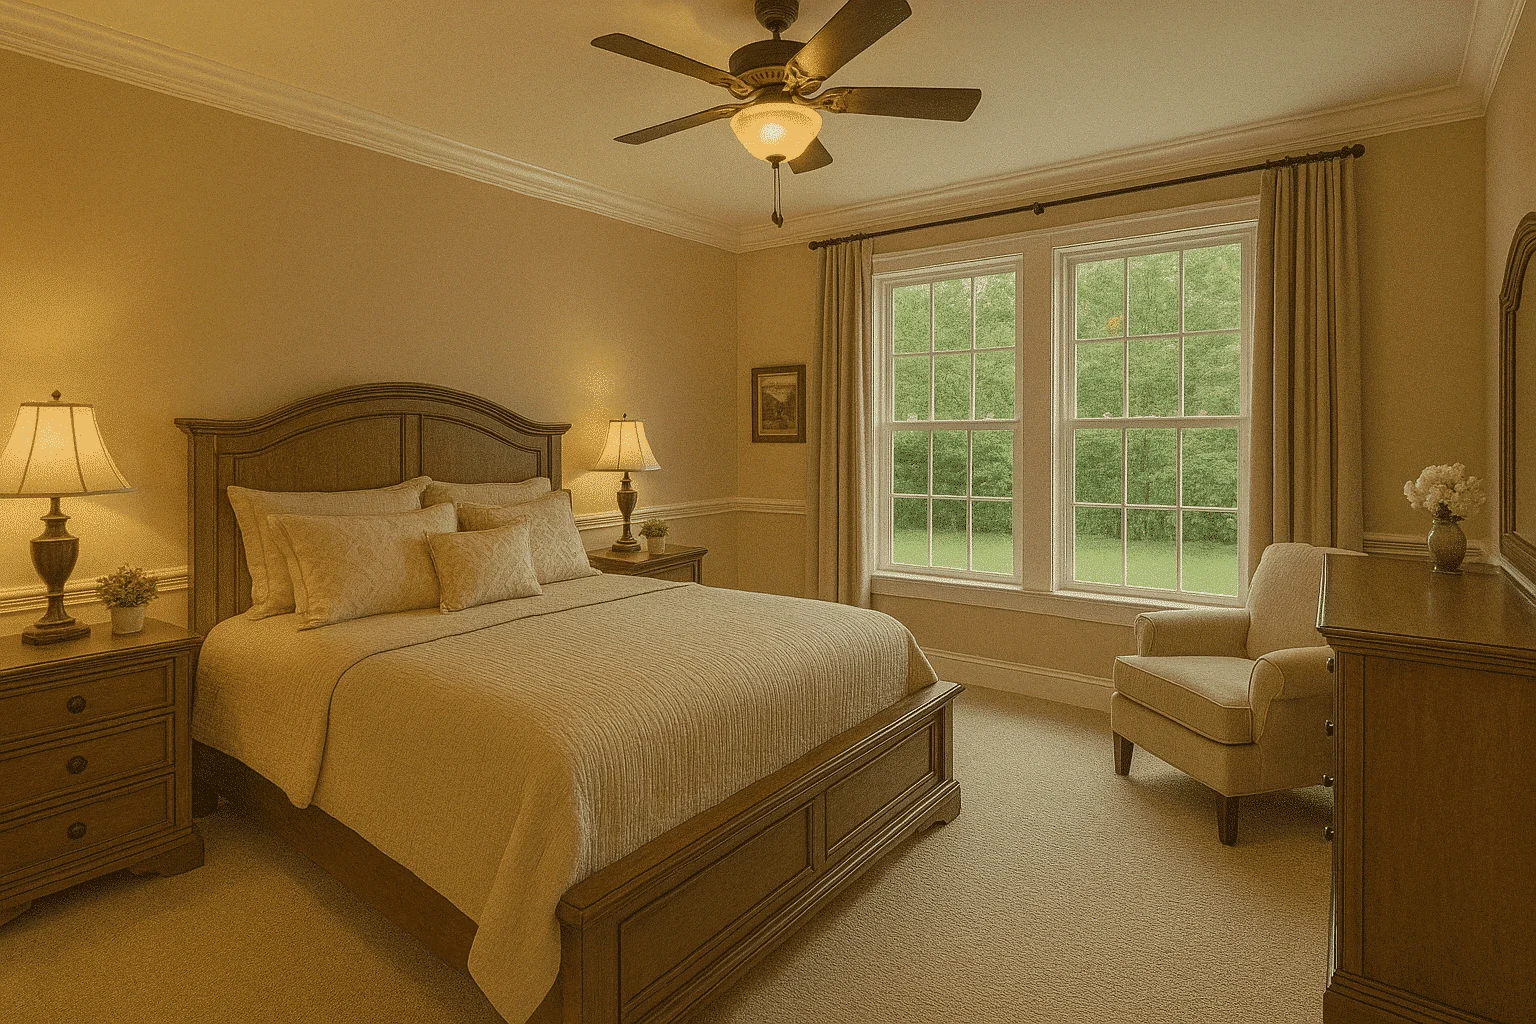
Explore our House Plans with First-Floor Bedrooms, ideal for accessibility, multigenerational living, and everyday convenience. Whether you’re planning for aging in place, hosting guests, or maximizing main-level functionality, these layouts offer smart solutions with flexible bedroom placement. House Plans with First-Floor Bedrooms
Benefits:
…
Found 826 House Plans!
-
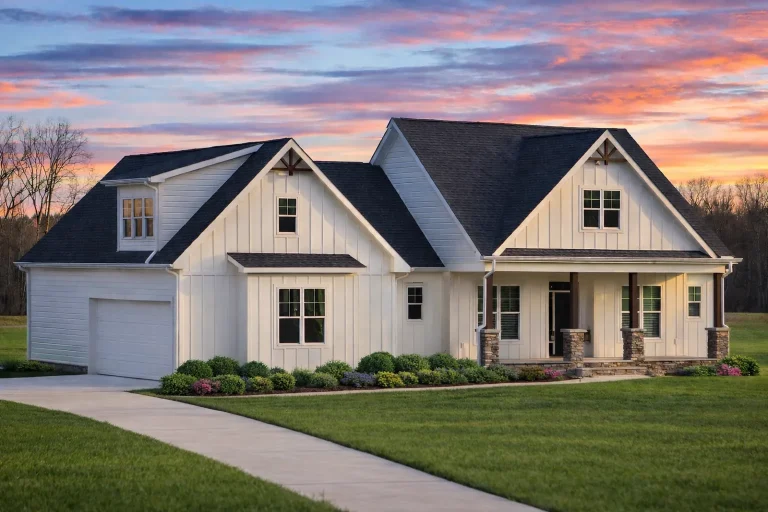
Plan 19-2086 – Bryant Meadow | Craftsman Cottage – 3-Bed, 2-Bath, 1,928 SF – House plan details
Log in to rule out -
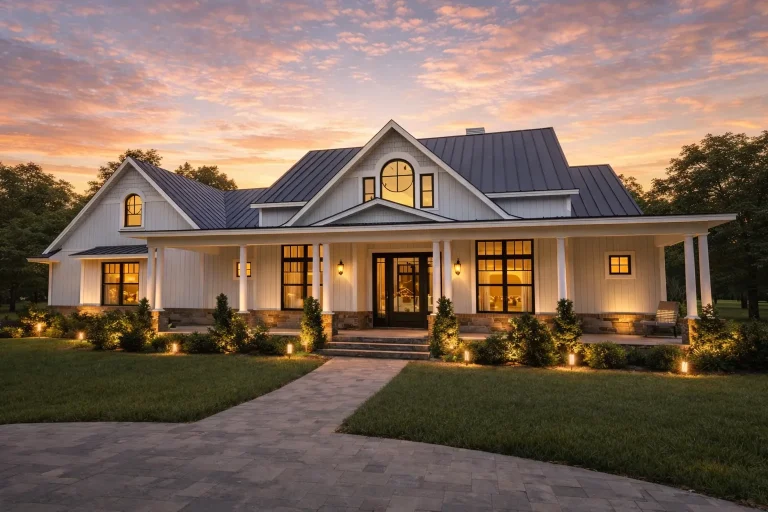
Plan 20-1782 – Powell Place | Southern Farmhouse – 3-Bed, 3.5-Bath, 2,931 SF – House plan details
Log in to rule out -
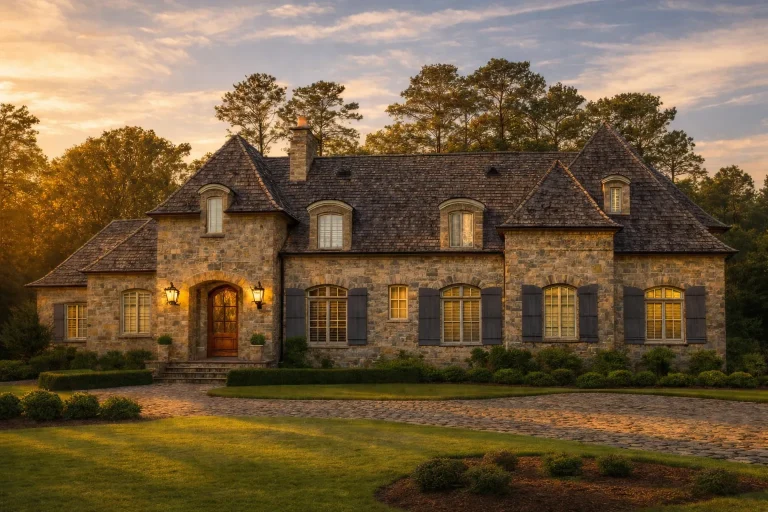
Plan 7-2367 – The Adams Cottage | French Country – 4-Bed, 5-Bath, 6,811 SF – House plan details
Log in to rule out -
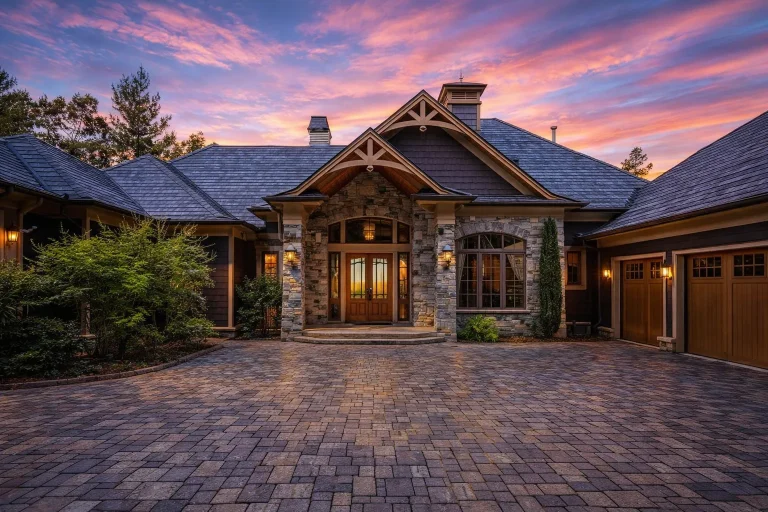
Plan 9-1811 – Boulder Craftsman | Traditional Ranch – 4-Bed, 5-Bath, 4,571 SF – House plan details
Log in to rule out -
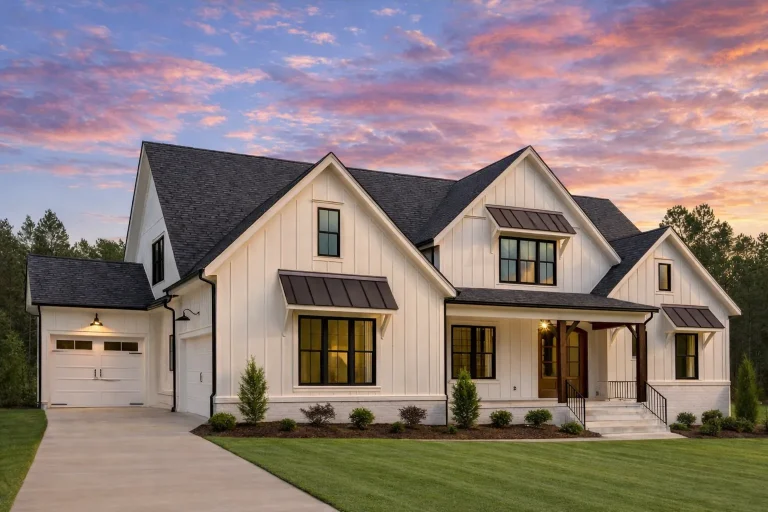
Plan 20-1419 – Montana Glacier | Modern Farmhouse – 4-Bed, 4.5-Bath, 4,160 SF – House plan details
Log in to rule out -
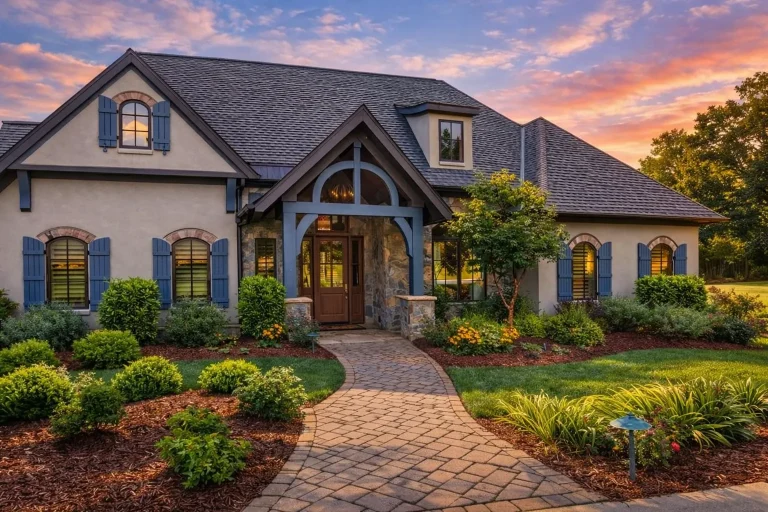
Plan 15-1765 – Virginia Ridge | French Country – 3-Bed, 3.5-Bath, 2,764 SF – House plan details
Log in to rule out -
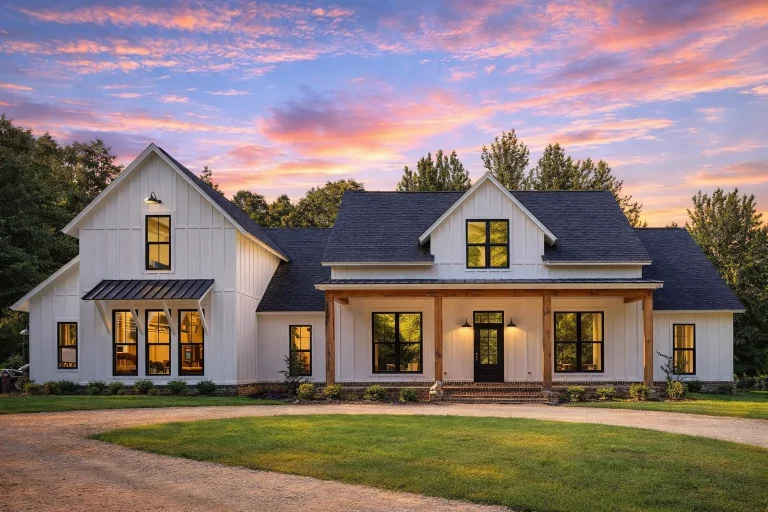
Plan 19-2305 – The Old Granary | Modern Farmhouse – 4-Bed, 4.5-Bath, 2,742 SF – House plan details
Log in to rule out -
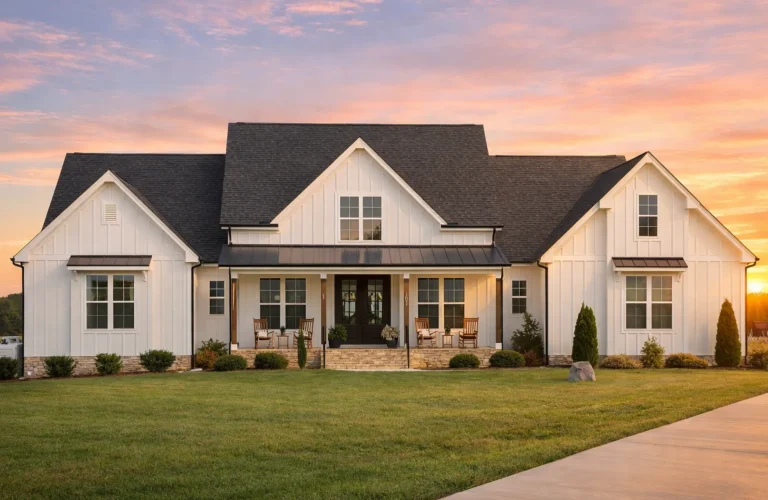
Plan 20-1919 – Lyndale | Modern Farmhouse – 3-Bed, 3.5-Bath, 2,992 SF – House plan details
Log in to rule out -
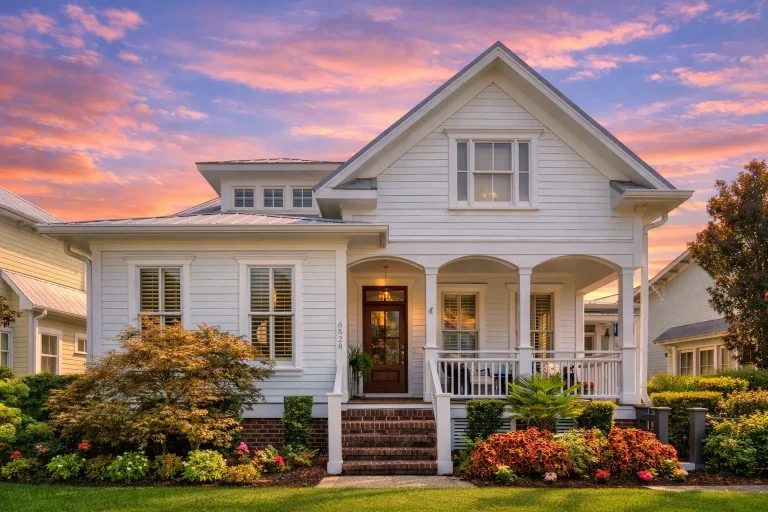
Plan 8-1567 – Myth Estate | Cape Cod – 4-Bed, 3.5-Bath, 1,916 SF – House plan details
Log in to rule out -
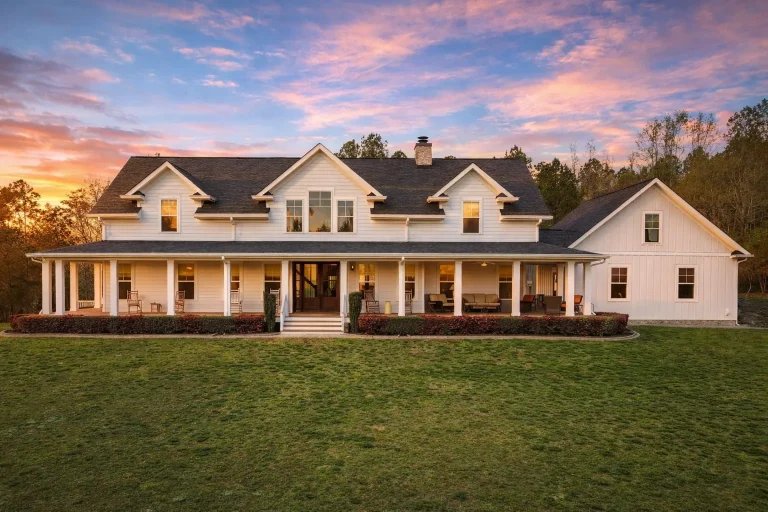
Plan 15-1472 – Kingdom Estate | Southern Farmhouse – 3-Bed, 3.5-Bath, 3,363 SF – House plan details
Log in to rule out -
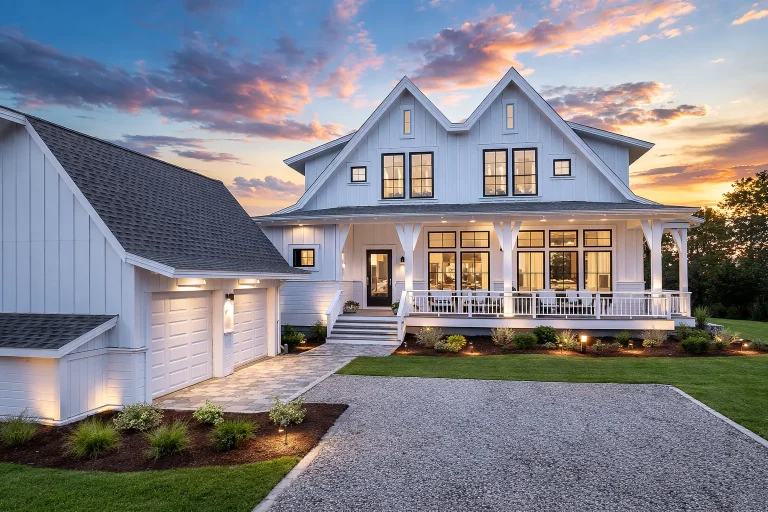
Plan 18-1501 – The Fact | Modern Farmhouse – 4-Bed, 4.5-Bath, 2,505 SF – House plan details
Log in to rule out -
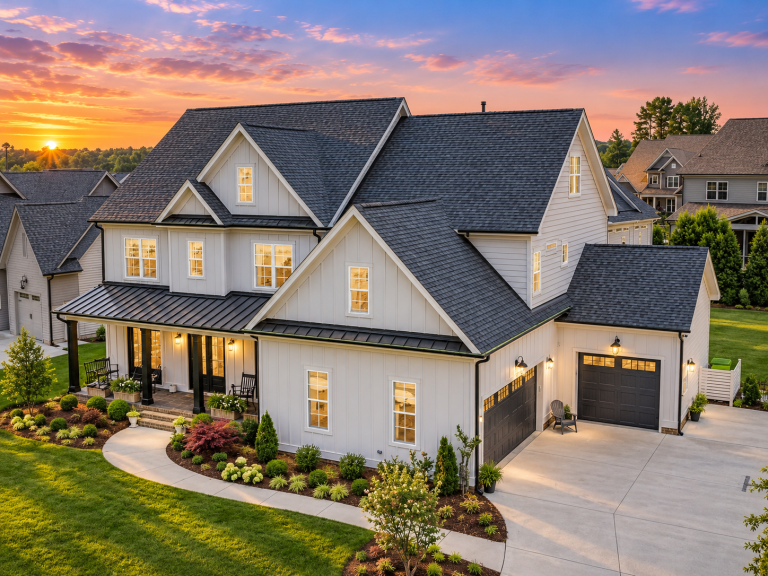
Plan 20-1055 – Allen Retreat | Modern Farmhouse – 6-Bed, 5-Bath, 4,803 SF – House plan details
Log in to rule out -
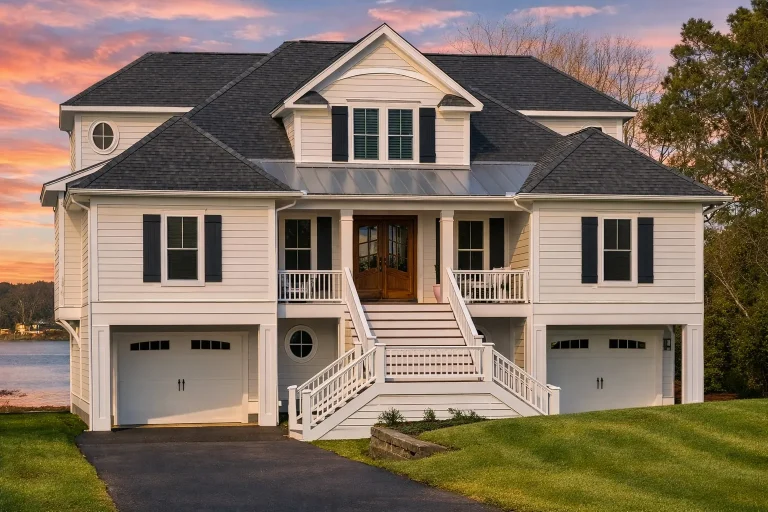
Plan 18-2017 – Walker Meadow | Coastal – 5-Bed, 3.5-Bath, 4,670 SF – House plan details
Log in to rule out -
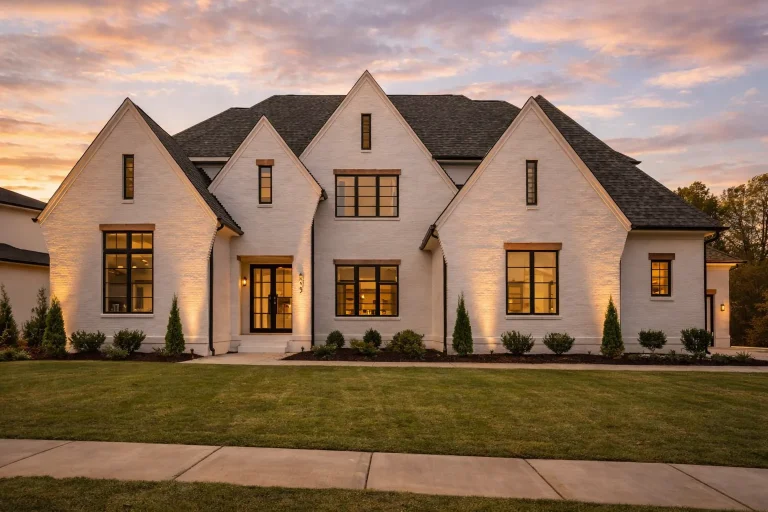
Plan 18-2143 – The King House | Modern Farmhouse – 6-Bed, 7-Bath, 6,450 SF – House plan details
Log in to rule out -
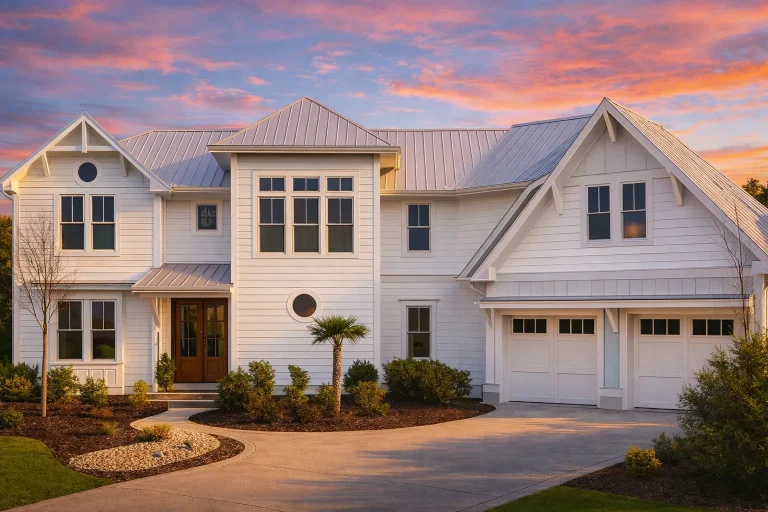
Plan 16-1350 – The Murphy Manor | Coastal Farmhouse – 4-Bed, 4.5-Bath, 4,057 SF – House plan details
Log in to rule out -
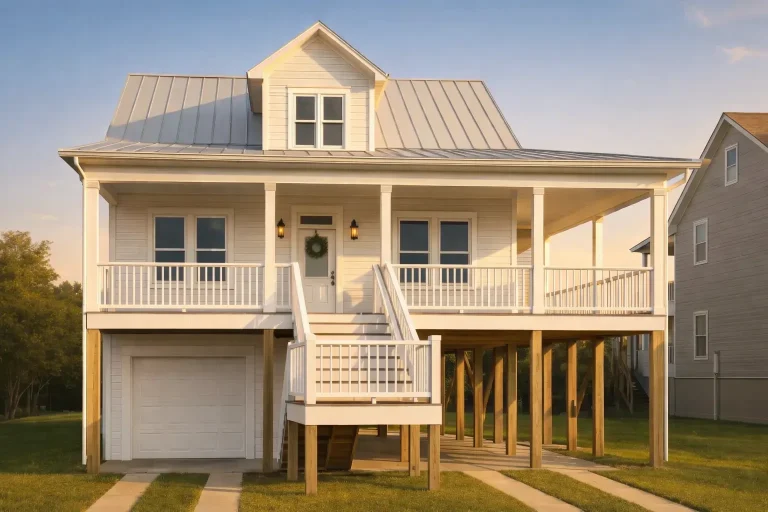
Plan 11-1922 – Holly Ridge Cottage | Coastal – 3-Bed, 2-Bath, 1,704 SF – House plan details
Log in to rule out -
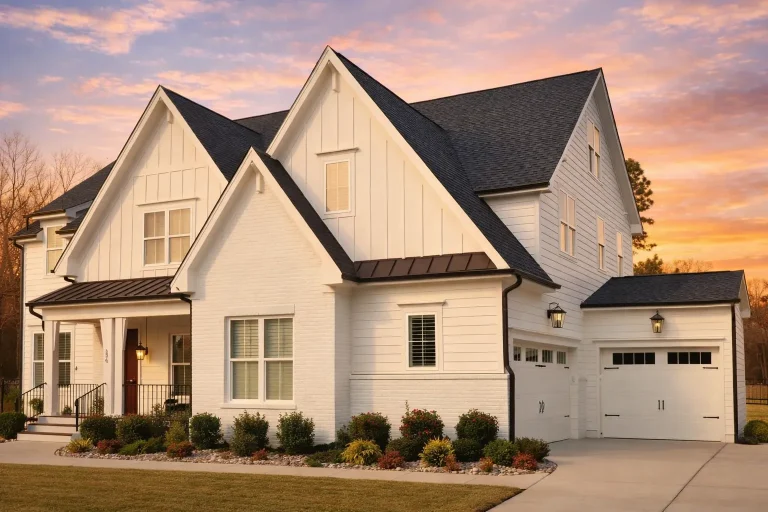
Plan 20-1360 – The Rogers Manor | Modern Farmhouse – 5-Bed, 2.8-Bath, 4,001 SF – House plan details
Log in to rule out -
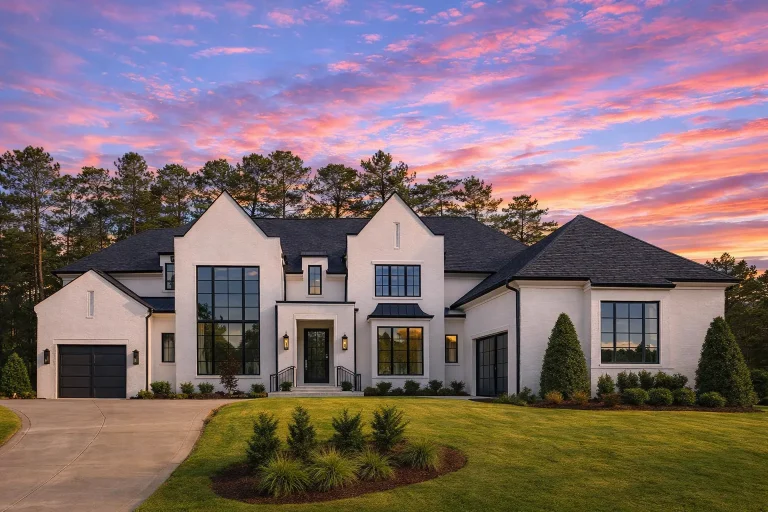
Plan 20-1208 – Mitchell Retreat | Modern Farmhouse – 5-Bed, 5.5-Bath, 5,200 SF – House plan details
Log in to rule out -
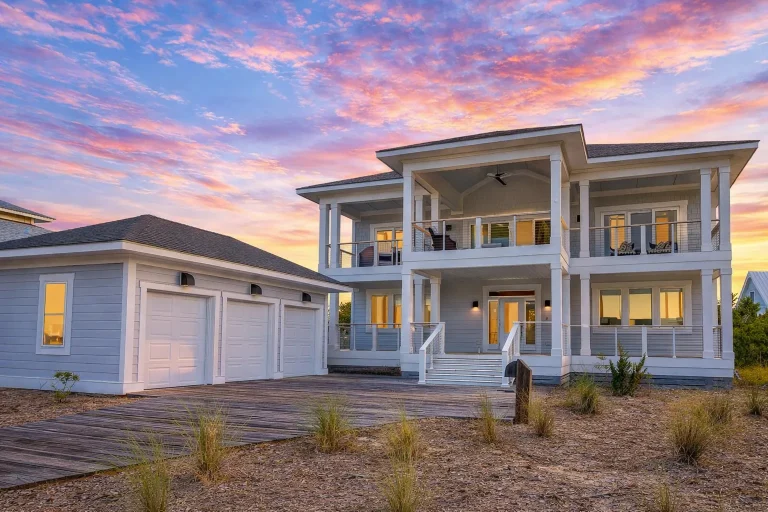
Plan 20-1922 – The Johnson Haven | Low Country Coastal – 4-Bed, 5-Bath, 2,966 SF – House plan details
Log in to rule out -
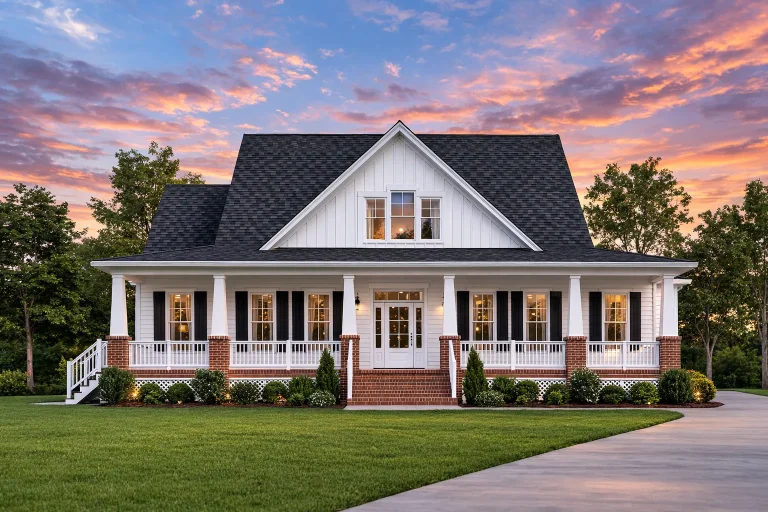
Plan 9-1213 – Green Crossing | Southern Farmhouse – 3-Bed, 3.5-Bath, 2,506 SF – House plan details
Log in to rule out -
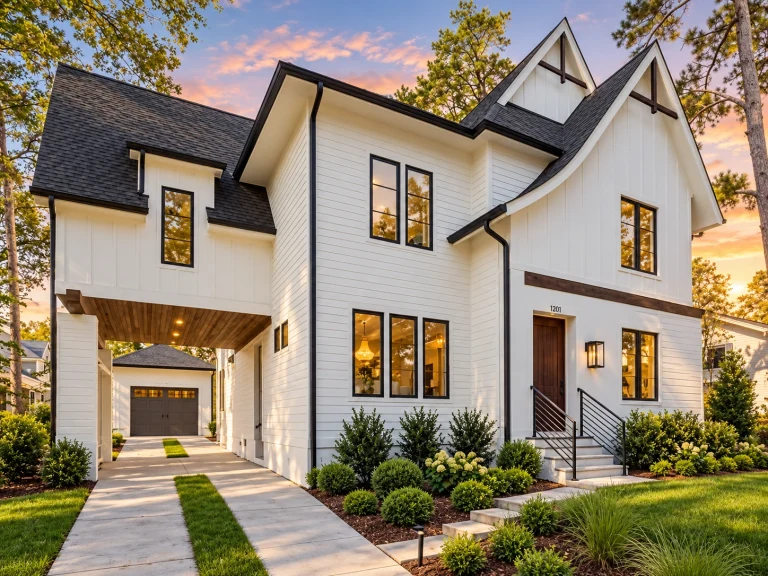
Plan 19-2509 – The Robinson Farmhouse | Modern Farmhouse – 5-Bed, 4-Bath, 4,448 SF – House plan details
Log in to rule out -
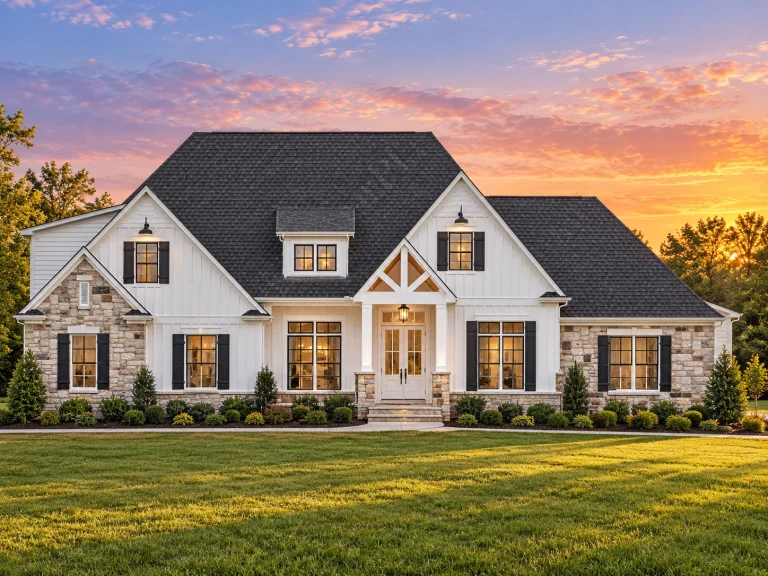
Plan 19-1663 – Gray Crossing | Modern Farmhouse – 4-Bed, 3.5-Bath, 2,589 SF – House plan details
Log in to rule out -
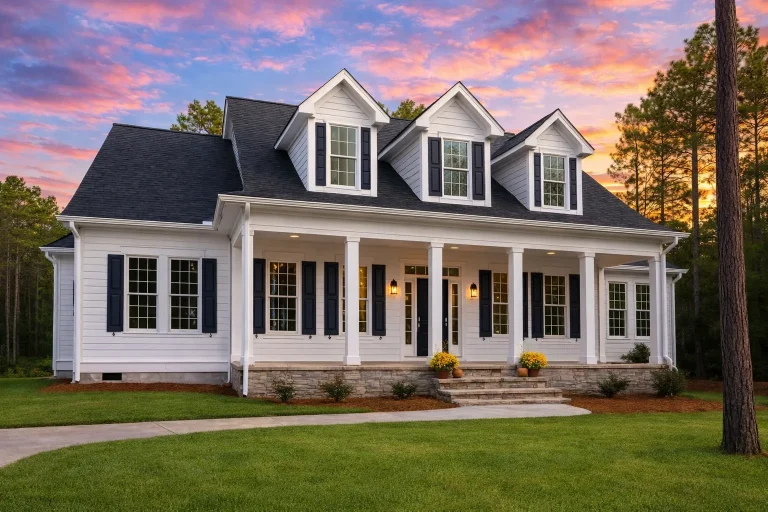
Plan 9-1755 – Beaufort Cottage | Southern Farmhouse – 3-Bed, 2.5-Bath, 3,215 SF – House plan details
Log in to rule out -
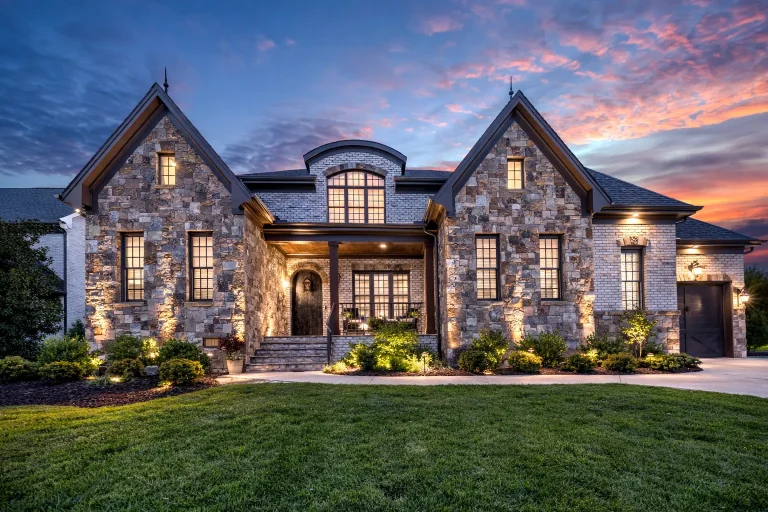
Plan 17-1936 – Morgan Crossing | French Country – 5-Bed, 5.5-Bath, 4,209 SF – House plan details
Log in to rule out -
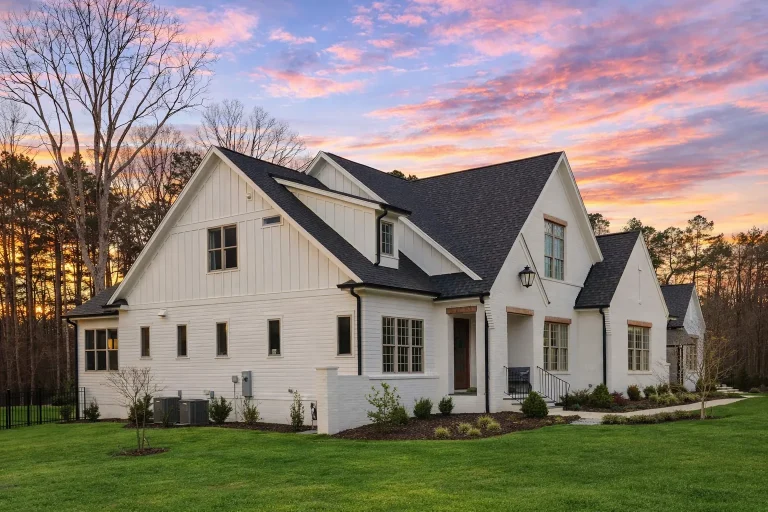
Plan 20-1954 – The Davis Estate | New American – 5-Bed, 3.5-Bath, 4,082 SF – House plan details
Log in to rule out
continued…
>Engineered for Your State – Compliant with your local building codes First-floor bedrooms are featured in a variety of home styles—from modern farmhouses and southern homes to ranch plans with fully single-level living. These bedrooms may serve as the main owner’s suite, a guest room, or even a private office with closet access. Many plans also include first-floor bathrooms and flexible spaces nearby to support long-term or temporary stays. Why choose a first-floor bedroom? Is a first-floor bedroom always the owner’s suite? Can I convert a first-floor office into a bedroom? Do first-floor bedrooms work in small homes? Browse our House Plans with First-Floor Bedrooms and find a layout that supports comfort, accessibility, and future-ready living. Similar Collections:
FAQs
They offer easy access without stairs—great for guests, older adults, or multigenerational households.
Not always—many plans feature a guest bedroom or in-law suite on the first floor, with the owner’s suite upstairs.
Yes—many flex spaces include closets or can be modified to meet bedroom standards.
Definitely. Even compact plans can include a convenient main-level bedroom for flexibility.

