Side Entry Garage
Find the perfect house plan. For less.
Search Plans
Contact Us
Side Entry Garage
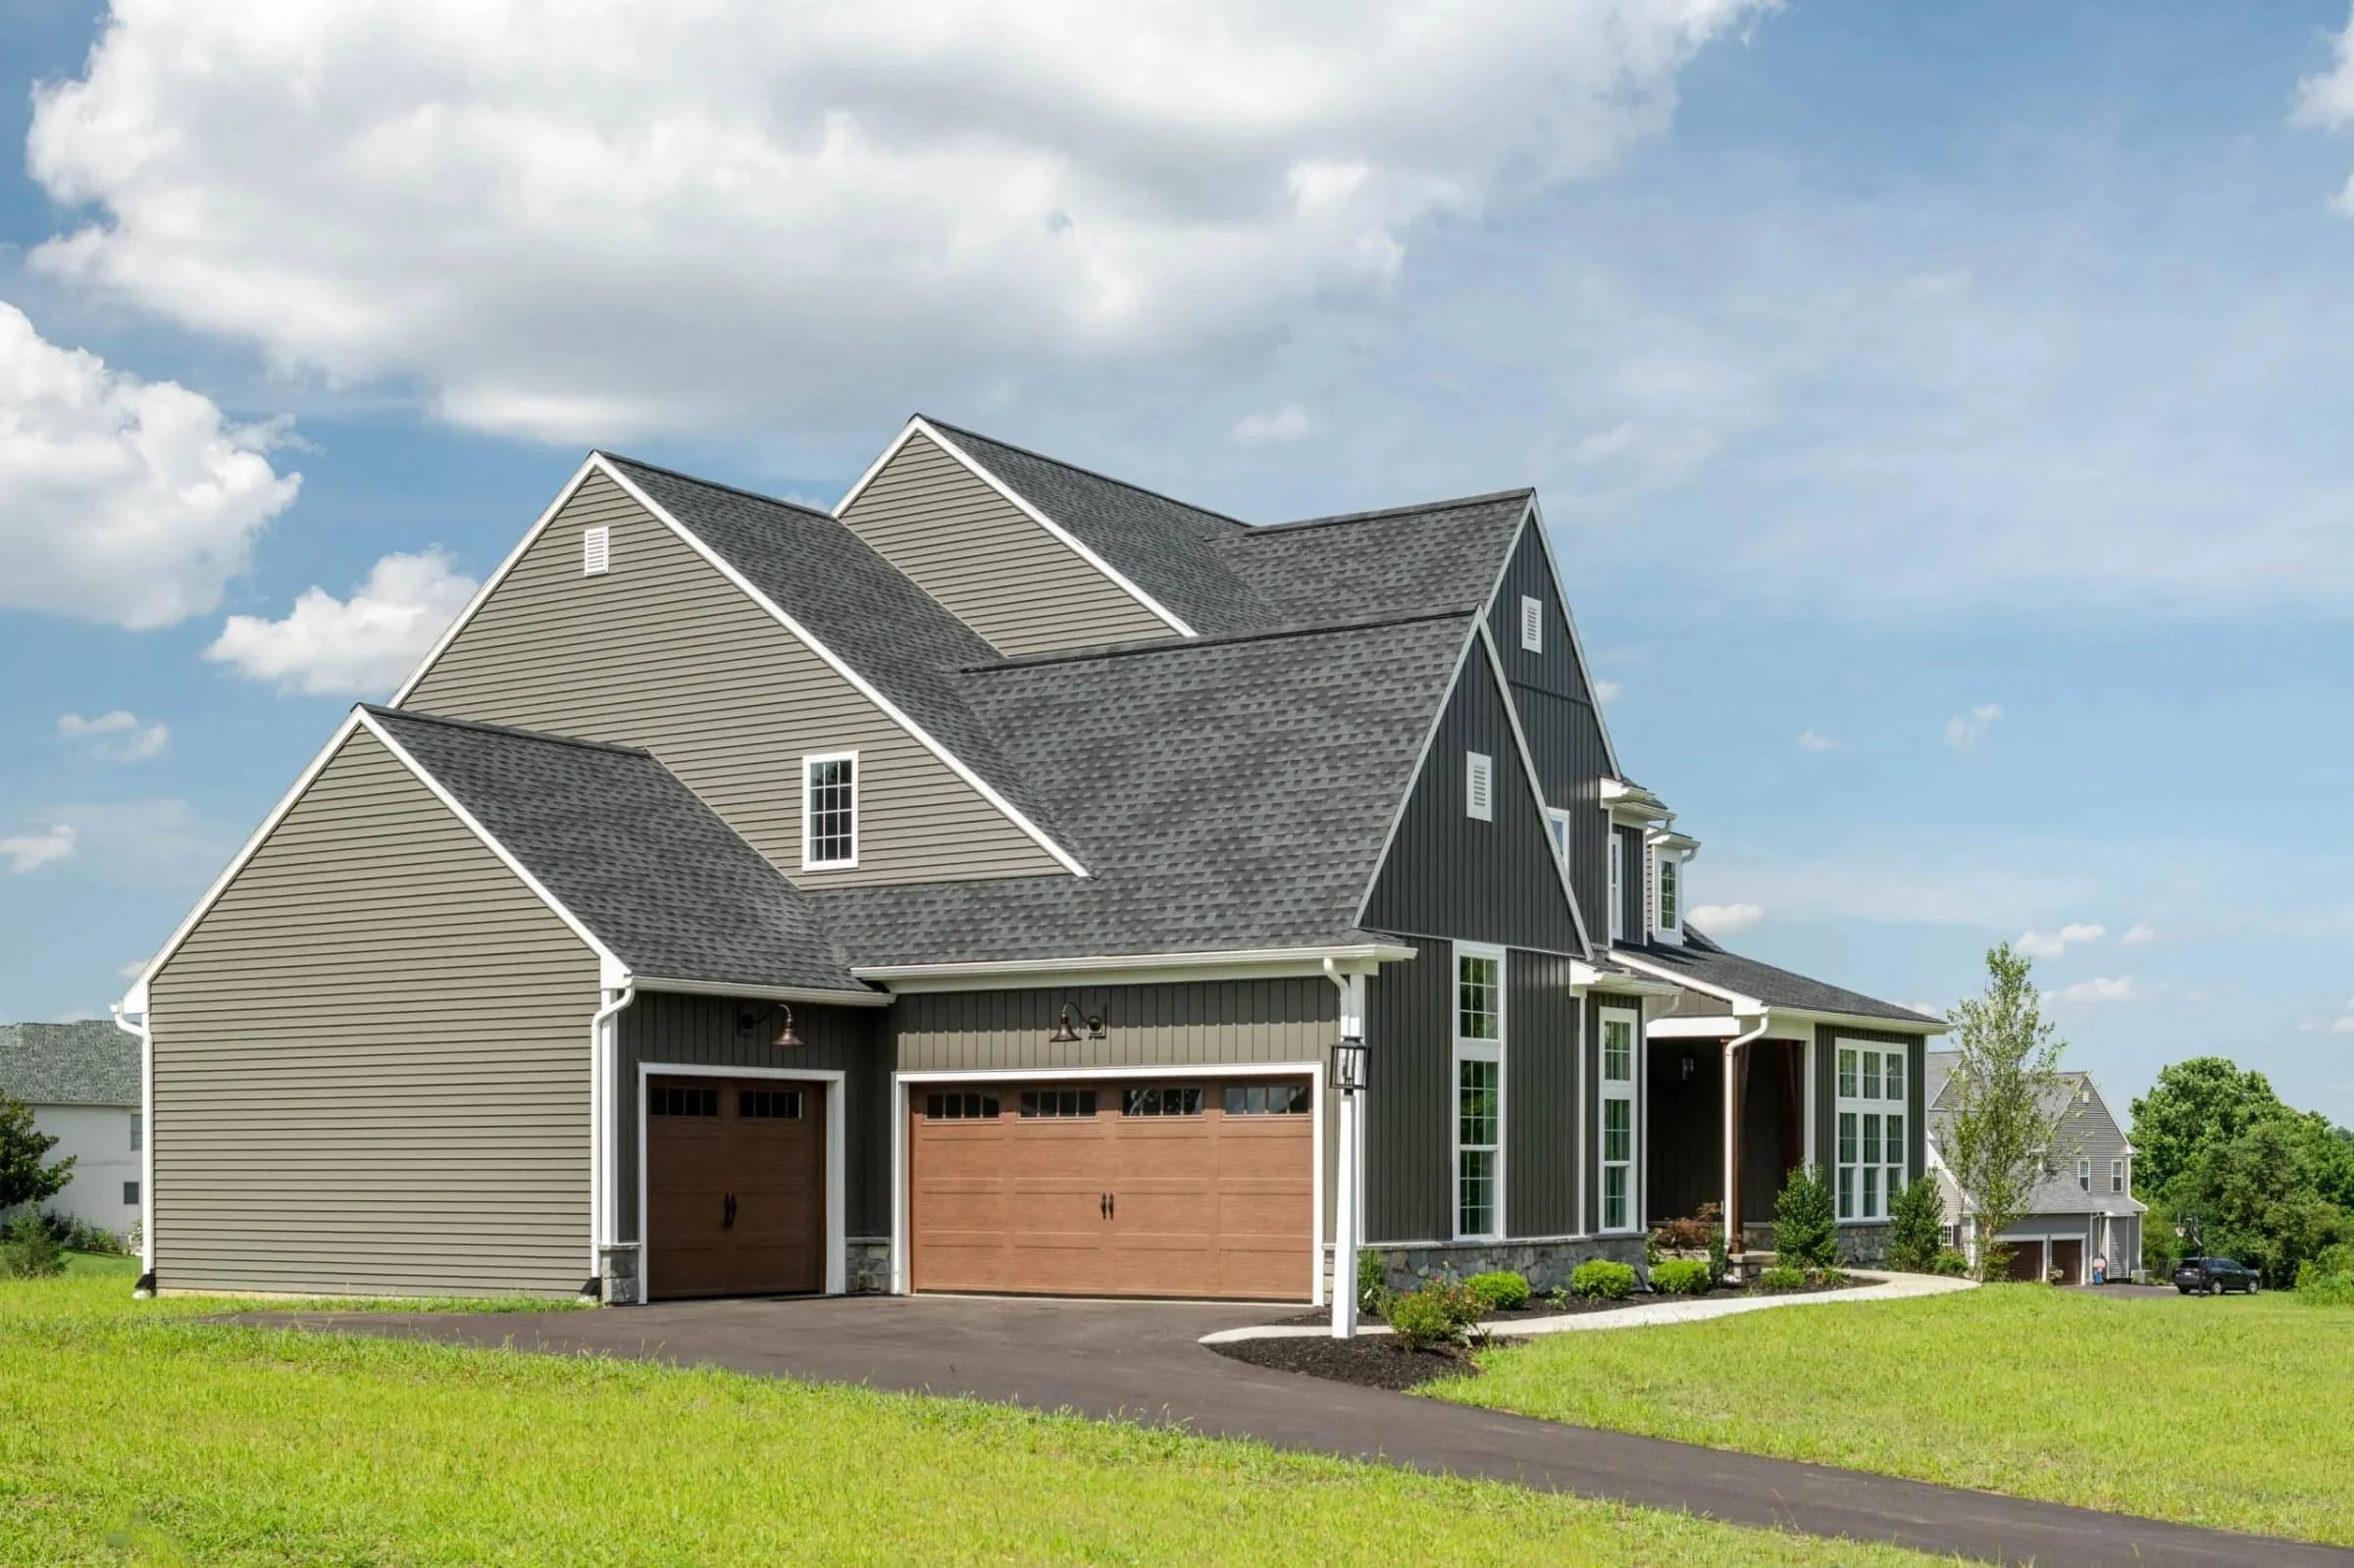
Explore our House Plans with Side Entry Garage—perfect for enhanced curb appeal and flexible driveway access. These plans are ideal for wide lots or corner properties and create a more elegant exterior by keeping garage doors out of sight from the front façade. House Plans with Side Entry Garage
Benefits:
…
Found 990 House Plans!
-
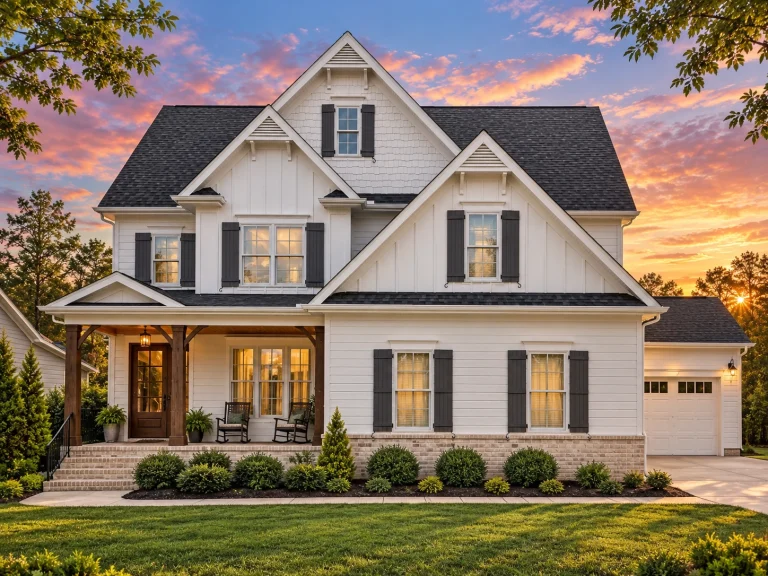
Plan 15-1119 – Aster Bridge Estate | Modern Farmhouse – 4-Bed, 3-Bath, 2,675 SF – House plan details
Log in to rule out -
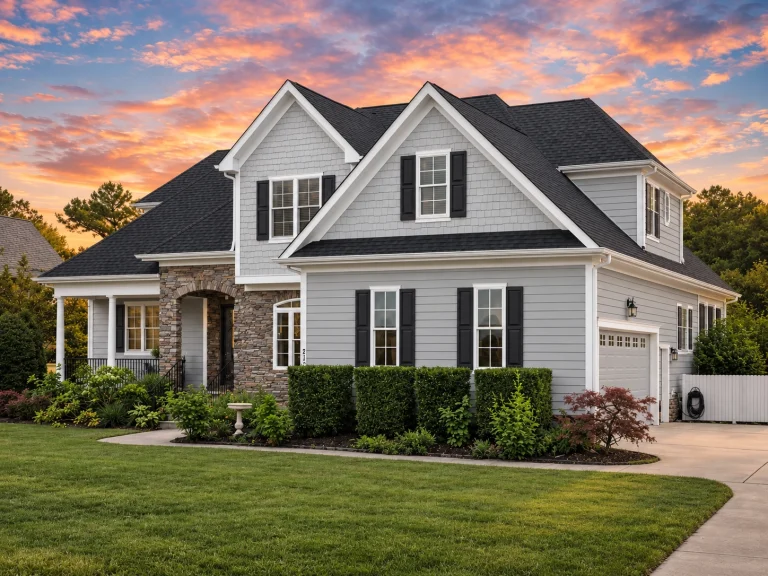
Plan 15-1051 – Dogwood Valley Cabin | New American – 4-Bed, 2-Bath, 2,925 SF – House plan details
Log in to rule out -
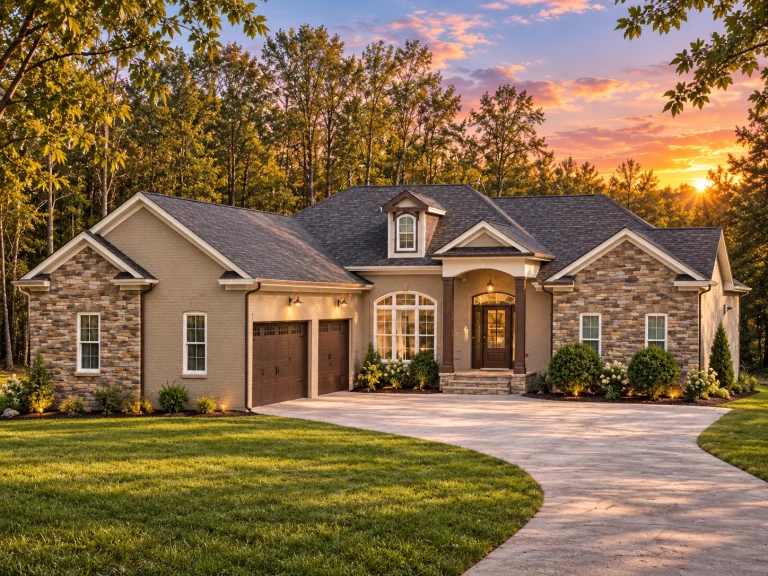
Plan 14-2129 – Washington Sound | Traditional Ranch – 3-Bed, 2.5-Bath, 2,308 SF – House plan details
Log in to rule out -
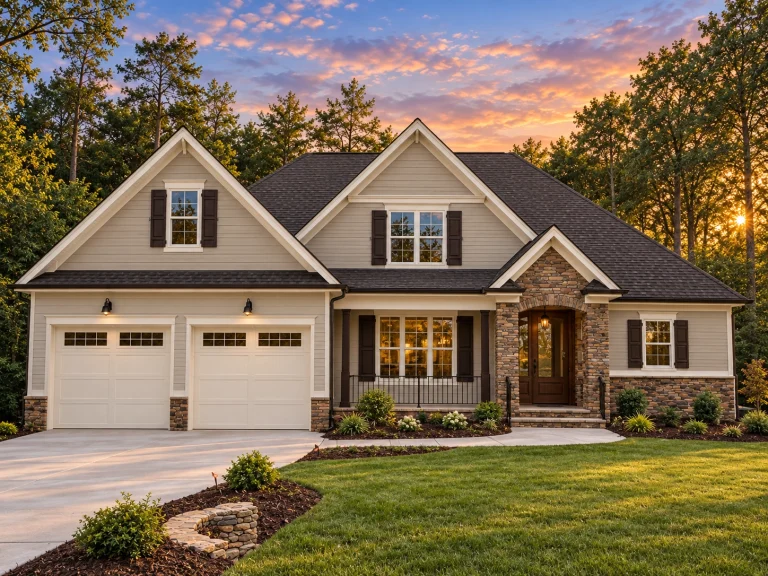
Plan 14-2010 – Ardoram | New American – 4-Bed, 3-Bath, 2,995 SF – House plan details
Log in to rule out -
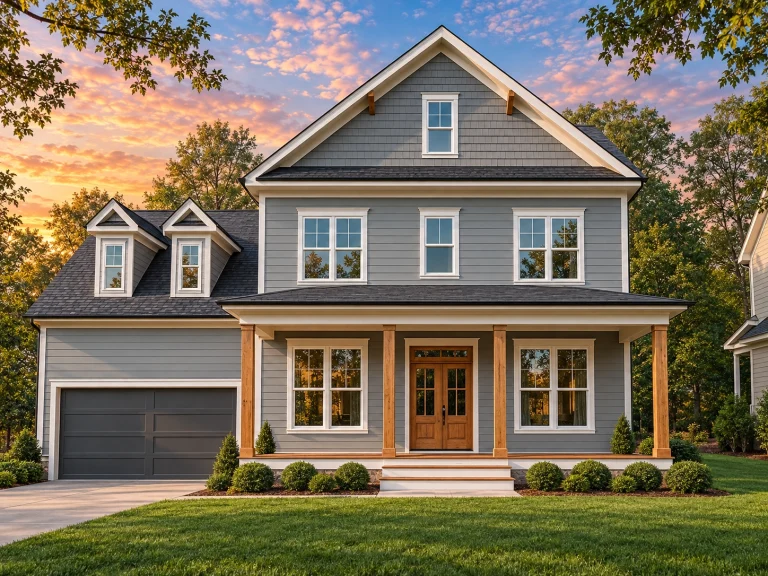
Plan 14-1857 – Spruce Shores Retreat | New American – 4-Bed, 3.5-Bath, 2,795 SF – House plan details
Log in to rule out -
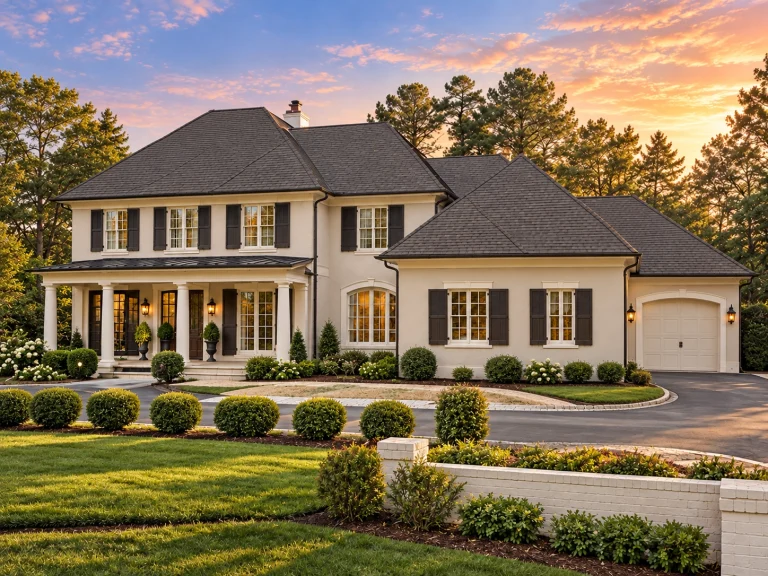
Plan 14-1552 – WarmHomeNook | Georgian Colonial – 4-Bed, 3.5-Bath, 8,082 SF – House plan details
Log in to rule out -
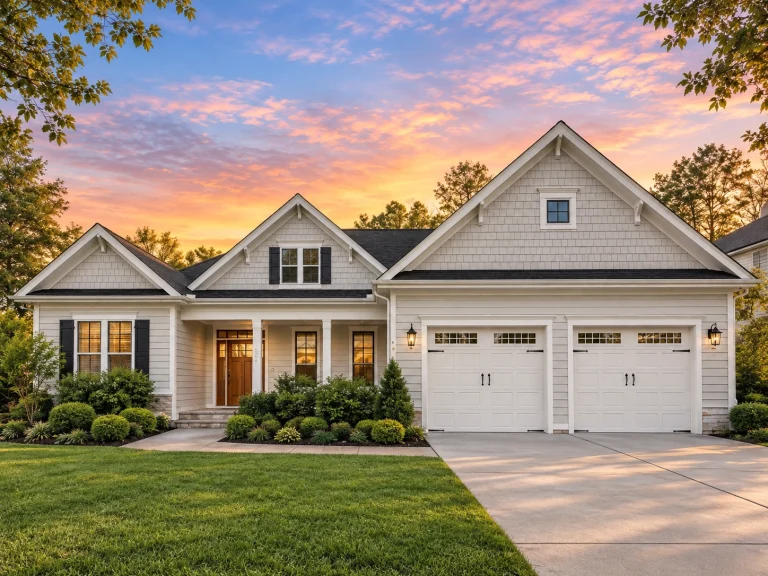
Plan 14-1548 – Auburn Field Estate | New American – 4-Bed, 3-Bath, 2,010 SF – House plan details
Log in to rule out -
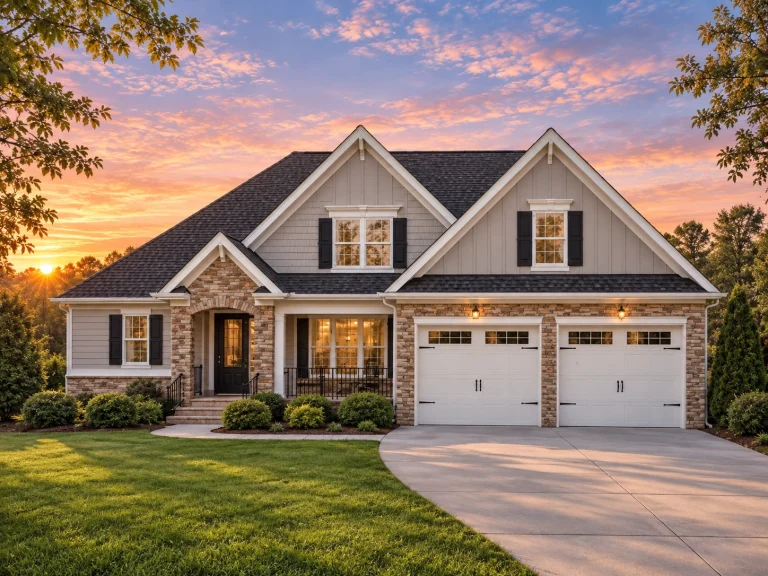
Plan 14-1542 – Auburn Cove Homestead | New American – 4-Bed, 3-Bath, 2,754 SF – House plan details
Log in to rule out -
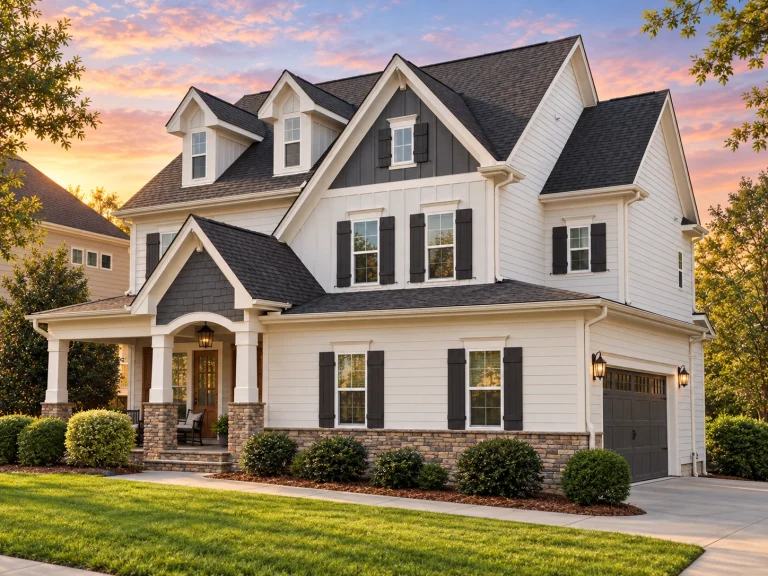
Plan 14-1396 – Poplar Springs Manor | New American – 5-Bed, 4-Bath, 2,659 SF – House plan details
Log in to rule out -
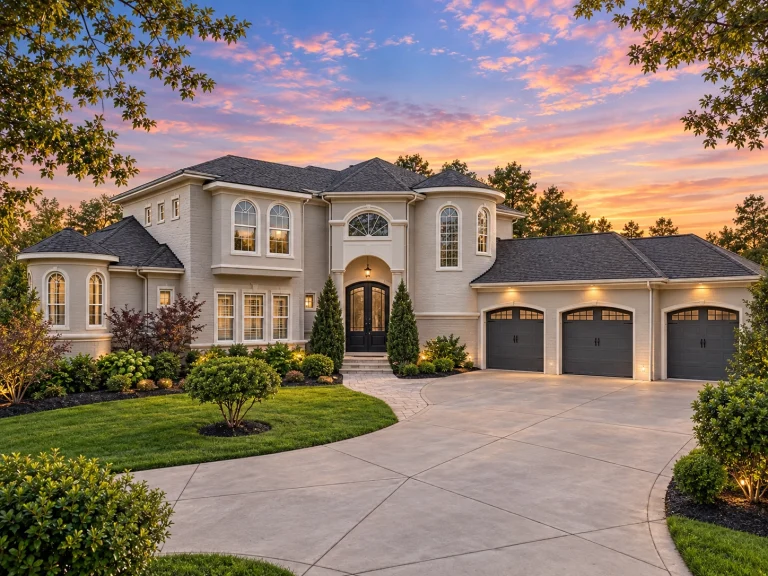
Plan 14-1310 – Auburn Creek House | Neo-Classical – 3-Bed, 3.5-Bath, 3,782 SF – House plan details
Log in to rule out -
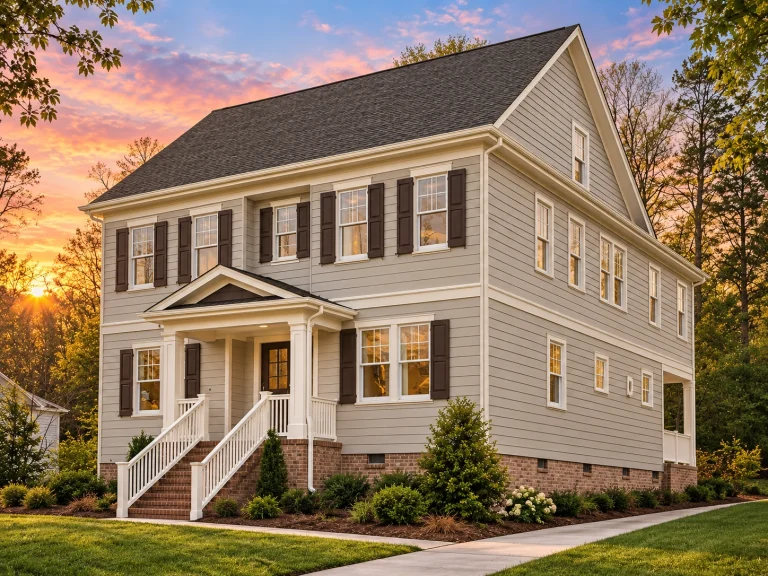
Plan 14-1162 – Aster Vale Villa | Colonial – 4-Bed, 4-Bath, 3,591 SF – House plan details
Log in to rule out -
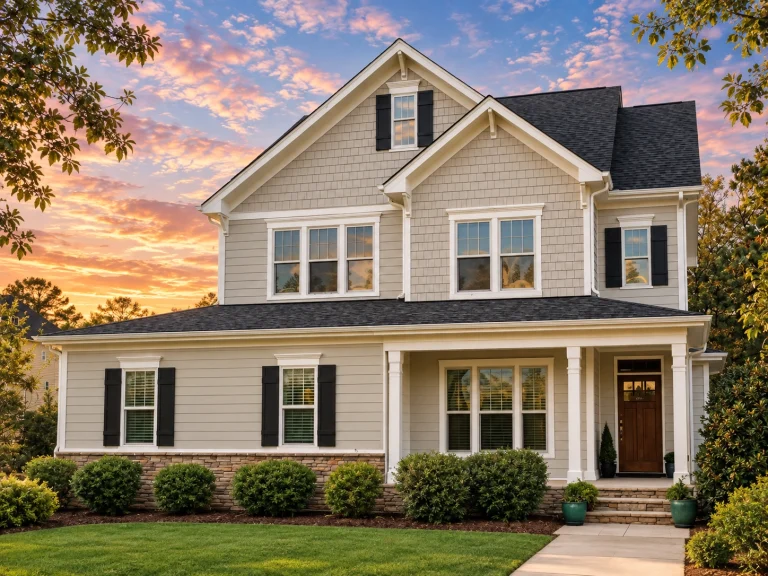
Plan 14-1145 – Aster Bluff Villa | New American – 4-Bed, 3-Bath, 2,298 SF – House plan details
Log in to rule out -
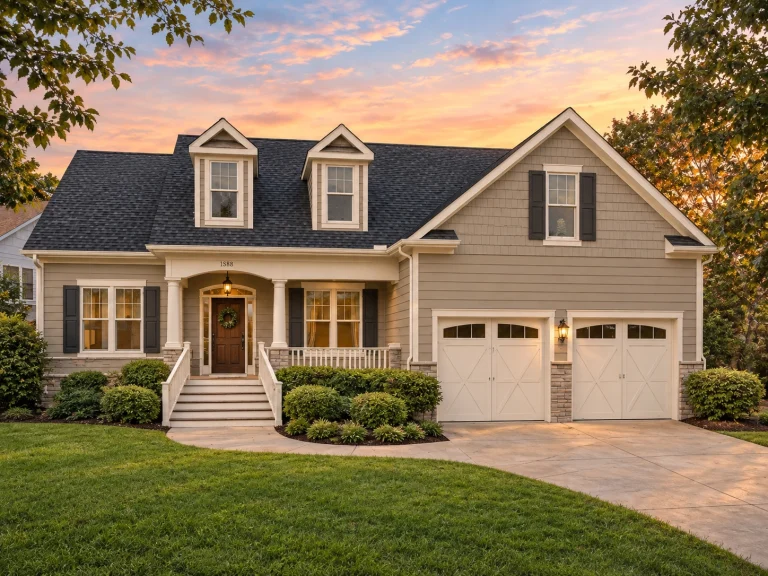
Plan 14-1099 – Fern Shores Retreat | Modern Farmhouse – 3-Bed, 3-Bath, 2,215 SF – House plan details
Log in to rule out -
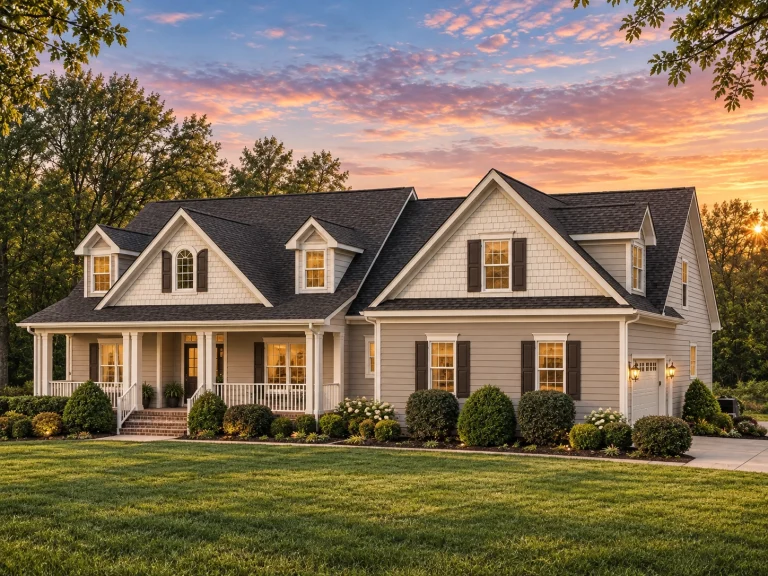
Plan 14-1047 – Aster Pass Farmhouse | New American – 4-Bed, 3-Bath, 4,289 SF – House plan details
Log in to rule out -
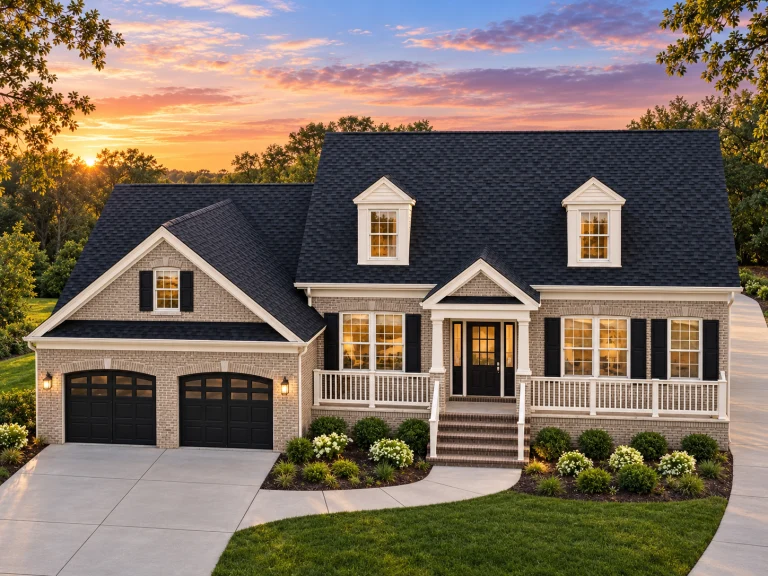
Plan 14-1025 – Big Sky Cabin | Cape Cod – 4-Bed, 3.5-Bath, 3,246 SF – House plan details
Log in to rule out -
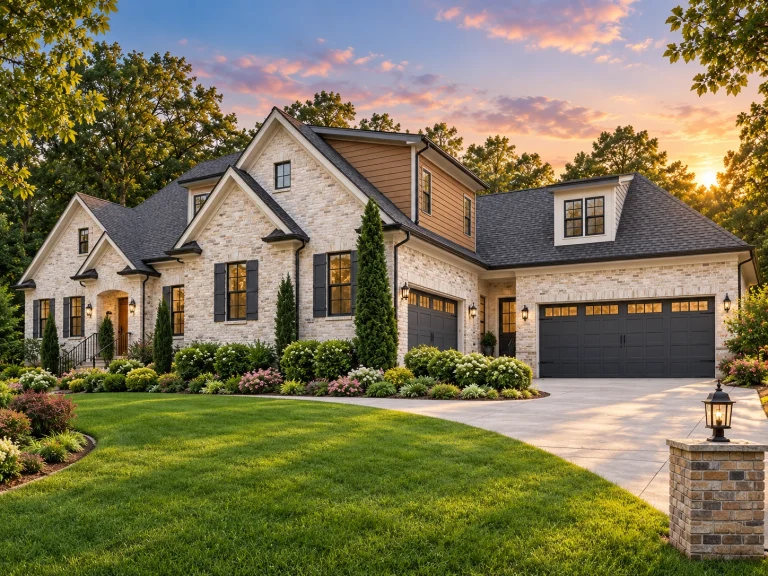
Plan 13-2001 – Aster Lane Chalet | Traditional – 4-Bed, 5-Bath, 4,185 SF – House plan details
Log in to rule out -
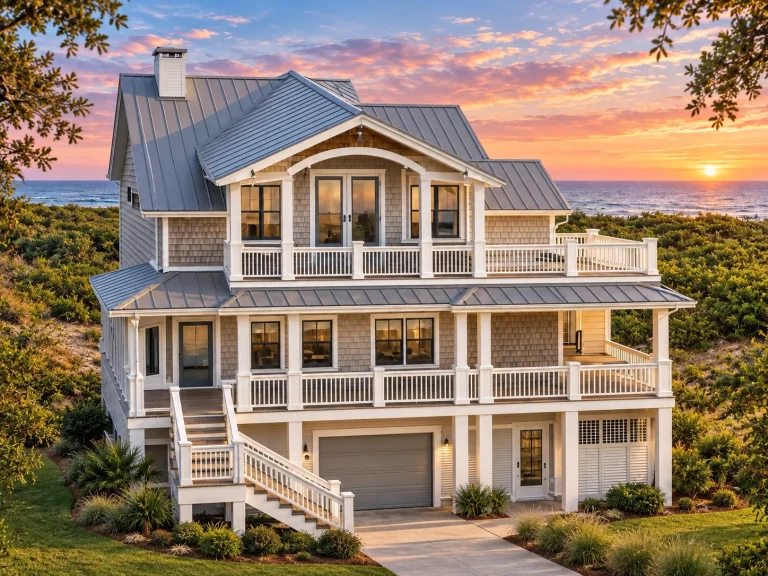
Plan 13-1926 – Gloomthorn Hall | Coastal – 4-Bed, 5-Bath, 3,276 SF – House plan details
Log in to rule out -
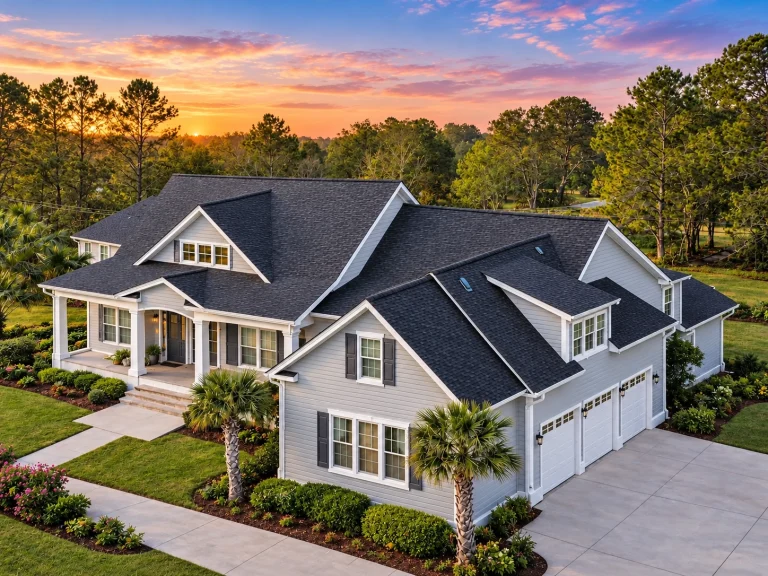
Plan 13-1902 – Nebraska River | New American – 4-Bed, 3-Bath, 3,032 SF – House plan details
Log in to rule out -
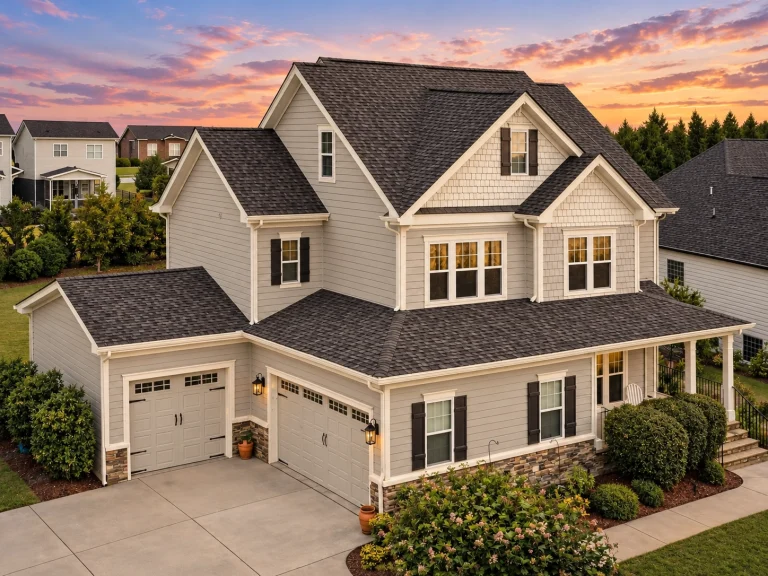
Plan 13-1790 – Manor Inn | Coastal Farmhouse – 4-Bed, 3.5-Bath, 2,886 SF – House plan details
Log in to rule out -
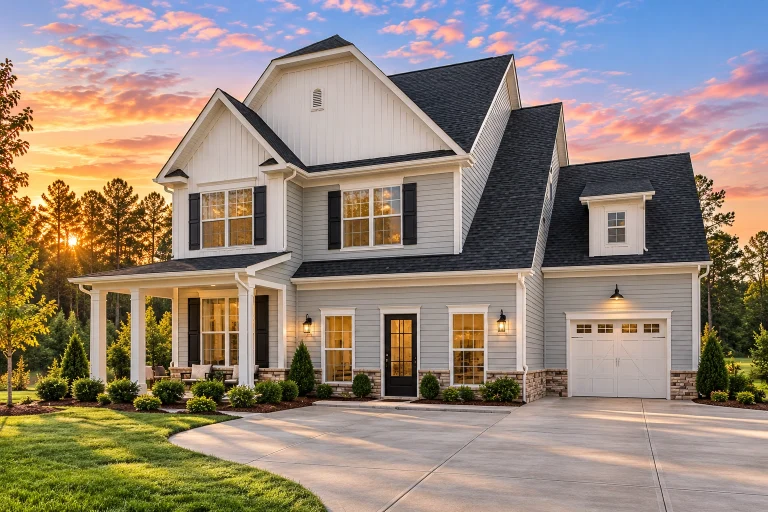
Plan 13-1769 – Laurel Cove Cabin | New American – 4-Bed, 2.5-Bath, 2,867 SF – House plan details
Log in to rule out -
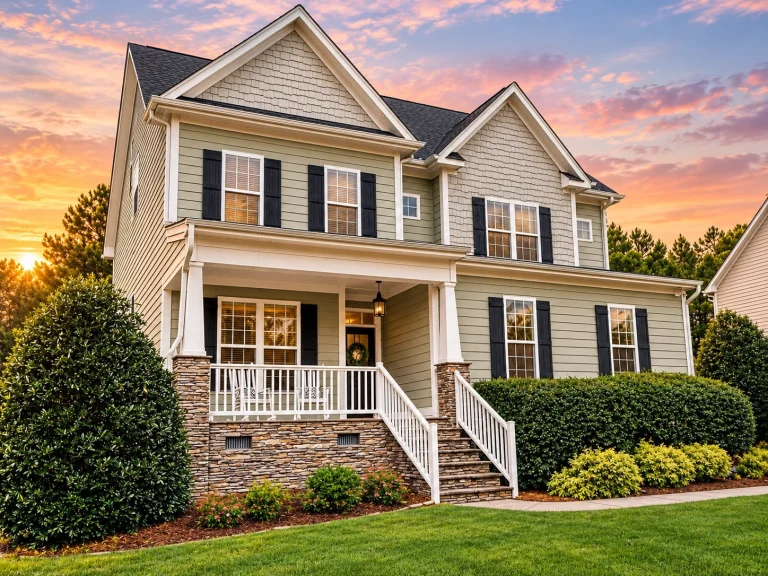
Plan 13-1719 – Ash Meadow Farm | New American – 4-Bed, 3-Bath, 2,955 SF – House plan details
Log in to rule out -
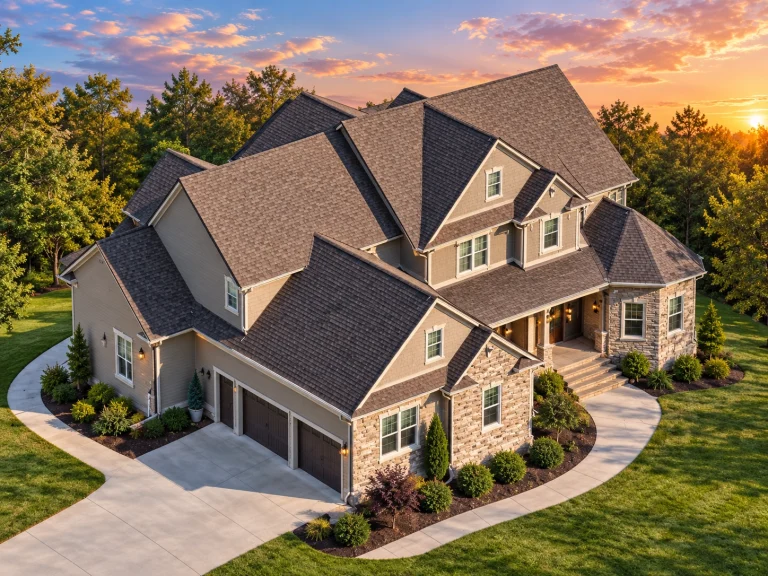
Plan 13-1645 – The Luminous Dwelling | Traditional Colonial – 4-Bed, 3.5-Bath, 5,669 SF – House plan details
Log in to rule out -
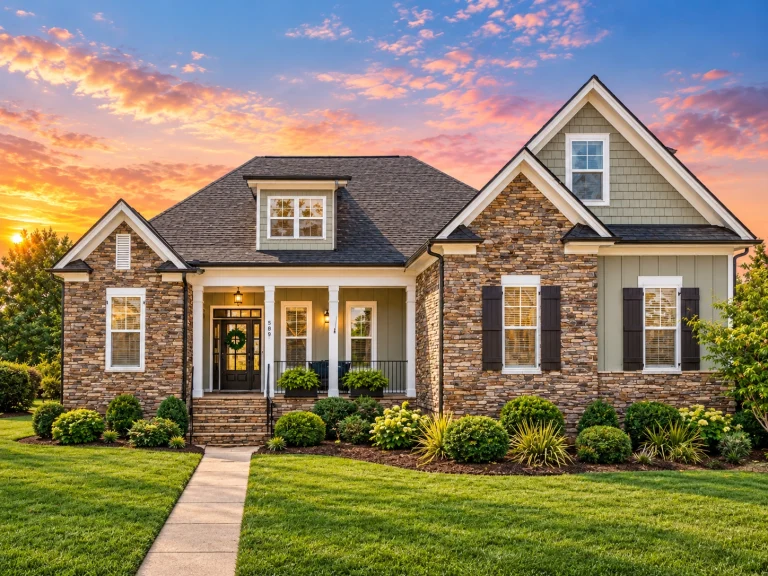
Plan 13-1621 – Thornhill Manor | New American – 3-Bed, 3.5-Bath, 2,864 SF – House plan details
Log in to rule out -
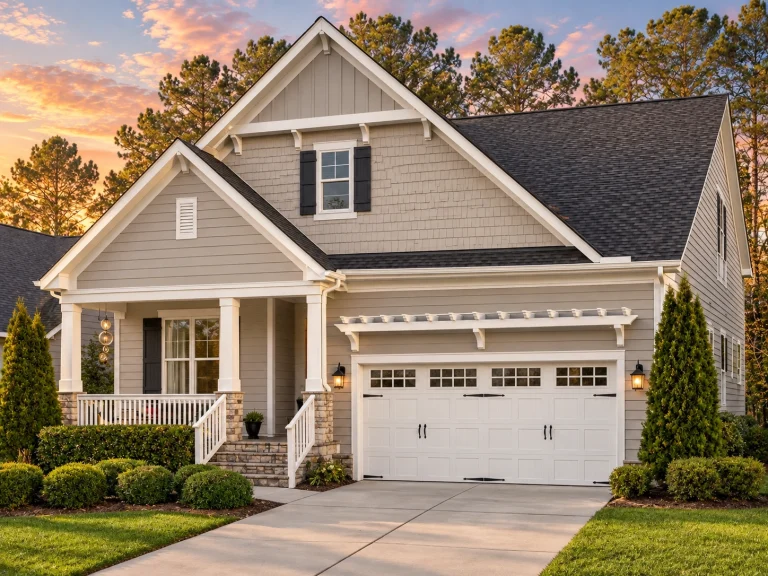
Plan 13-1485 – Aster Mill Homestead | Craftsman – 4-Bed, 3.5-Bath, 2,937 SF – House plan details
Log in to rule out -
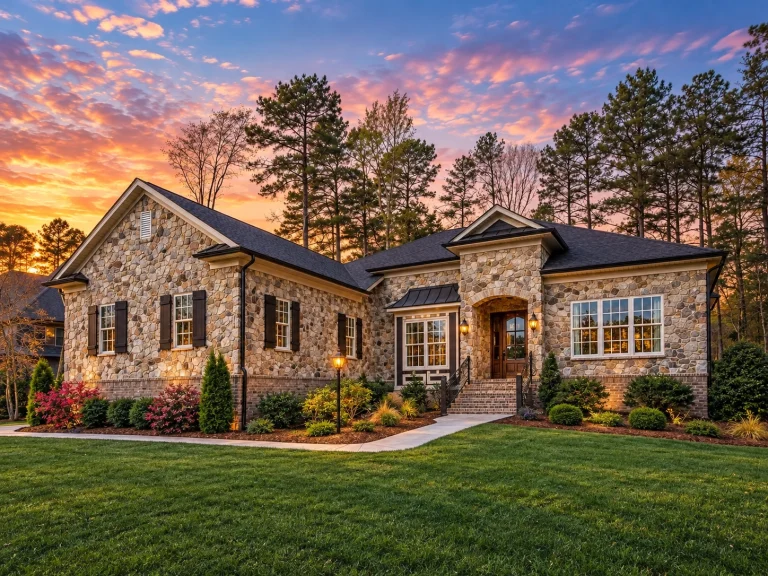
Plan 13-1314 – Aster Springs Farm | Traditional Ranch – 4-Bed, 5-Bath, 3,811 SF – House plan details
Log in to rule out
continued…
ur State – Designed to meet all local building codes Side entry garages are common in luxury homes, traditional farmhouses, and colonial-style homes, where aesthetics are just as important as function. These garages typically include side-facing doors with a turning radius built into the driveway. Many plans also offer 2- to 4-car options, extra storage space, and mudroom connections to help organize daily entry. What is a side entry garage? Why choose a side entry garage? Do side entry garages need more lot space? Can I convert a front-entry plan to side-entry? Browse our Side Entry Garage House Plans and find a layout that blends practicality with polished curb appeal. Similar Collections:
FAQs
A side entry garage has garage doors that face the side of the home, requiring a wider lot and a turning driveway approach.
It improves curb appeal by keeping garage doors out of view and creates a more upscale front façade.
Yes—typically they require a wider lot to accommodate the driveway turnaround and entry angle.
Absolutely—most of our plans can be modified to switch garage orientation as needed.

