Living Room
Find the perfect house plan. For less.
Search Plans
Contact Us
Living Room
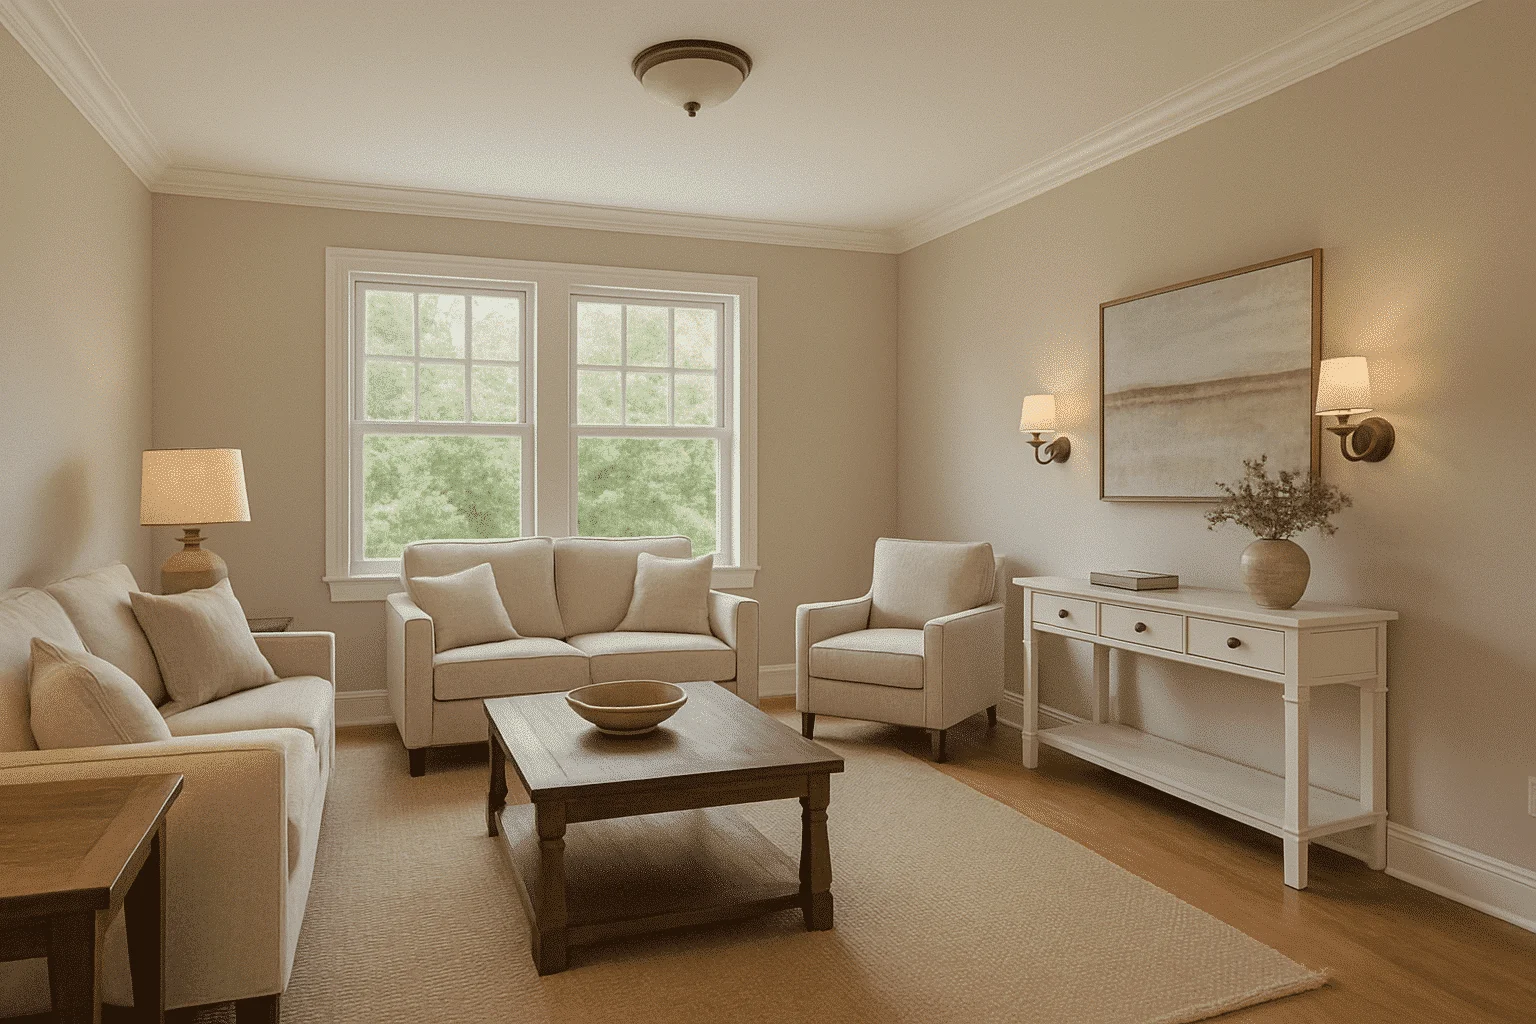
Explore our House Plans with Living Room—designed to provide a welcoming, comfortable space for conversation, relaxation, and entertaining. These plans often include both formal and informal gathering areas, making them ideal for families, hosts, and anyone who values thoughtful separation of spaces. House Plans with Living Room
Benefits:
…
Found 972 House Plans!
-
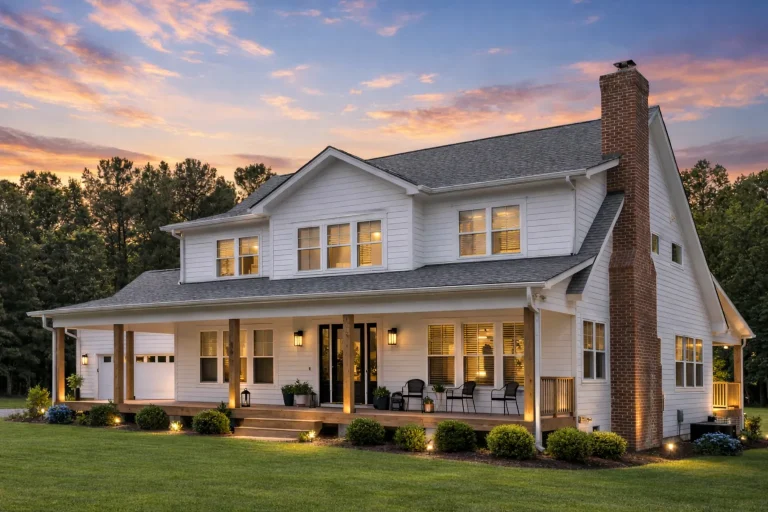
Plan 20-1517 – The Cooper Farmhouse | Modern Traditional – 4-Bed, 4-Bath, 2,750 SF – House plan details
Log in to rule out -
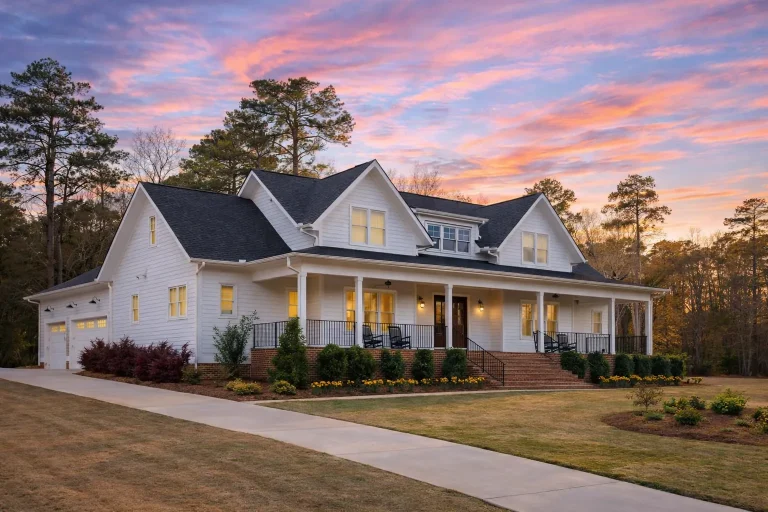
Plan 20-1573 – The Cox Estate | Modern Farmhouse – 4-Bed, 5-Bath, 3,669 SF – House plan details
Log in to rule out -
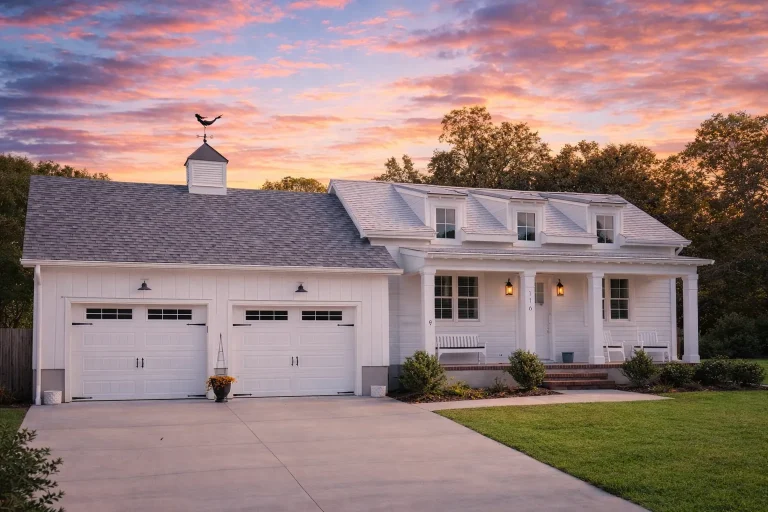
Plan 17-1946 – The Bell Manor | Cape Cod – 3-Bed, 3-Bath, 1,879 SF – House plan details
Log in to rule out -
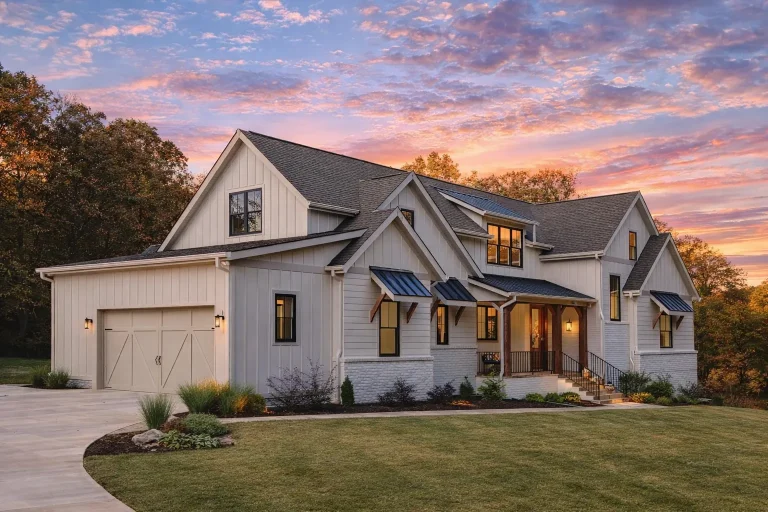
Plan 20-1979 – The Wilson Cottage | Modern Farmhouse – 4-Bed, 3.5-Bath, 4,163 SF – House plan details
Log in to rule out -
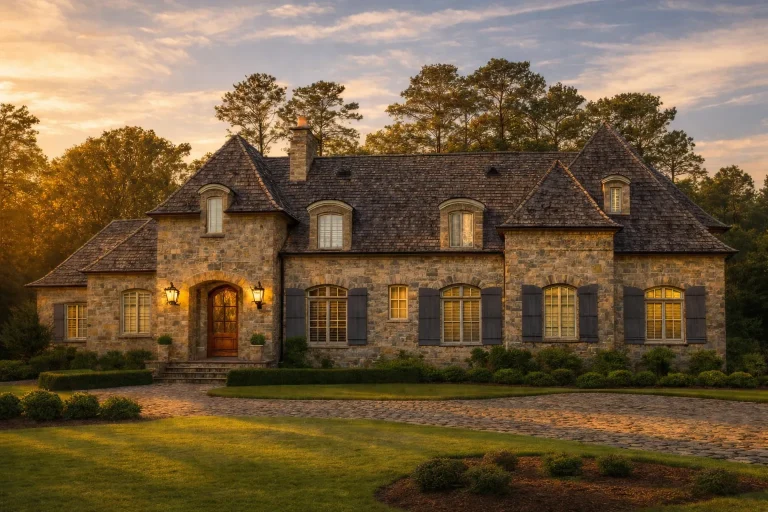
Plan 7-2367 – The Adams Cottage | French Country – 4-Bed, 5-Bath, 6,811 SF – House plan details
Log in to rule out -
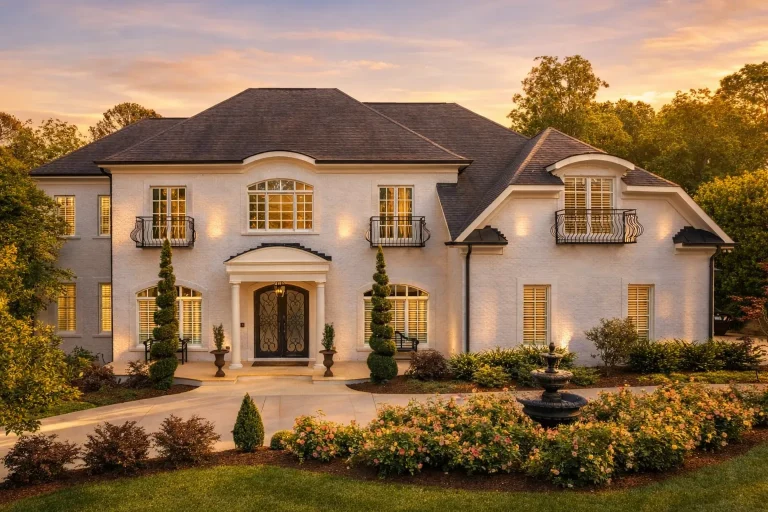
Plan 8-1332 – Richardson Meadow | French Provincial – 4-Bed, 4.5-Bath, 5,155 SF – House plan details
Log in to rule out -
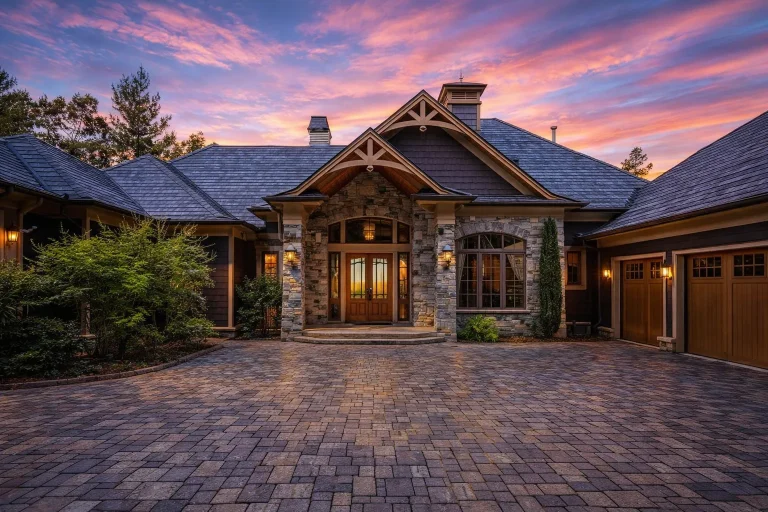
Plan 9-1811 – Boulder Craftsman | Traditional Ranch – 4-Bed, 5-Bath, 4,571 SF – House plan details
Log in to rule out -
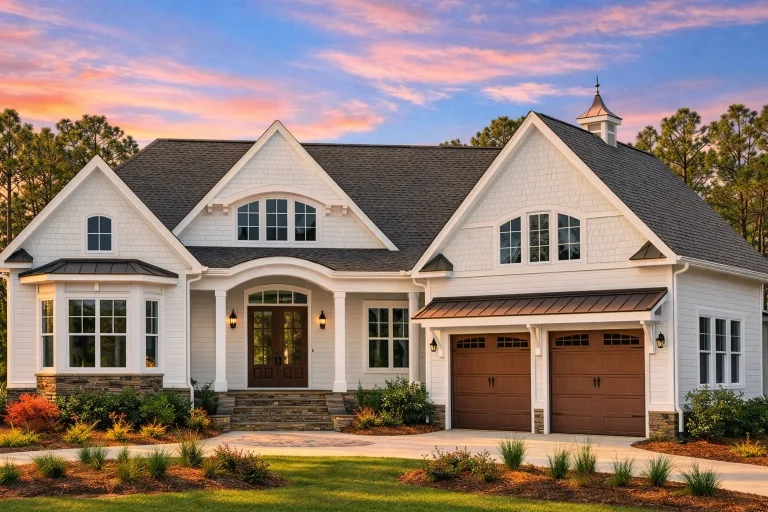
Plan 17-2052 – Carolina Old North | Shingle Style – 3-Bed, 3.5-Bath, 3,605 SF – House plan details
Log in to rule out -
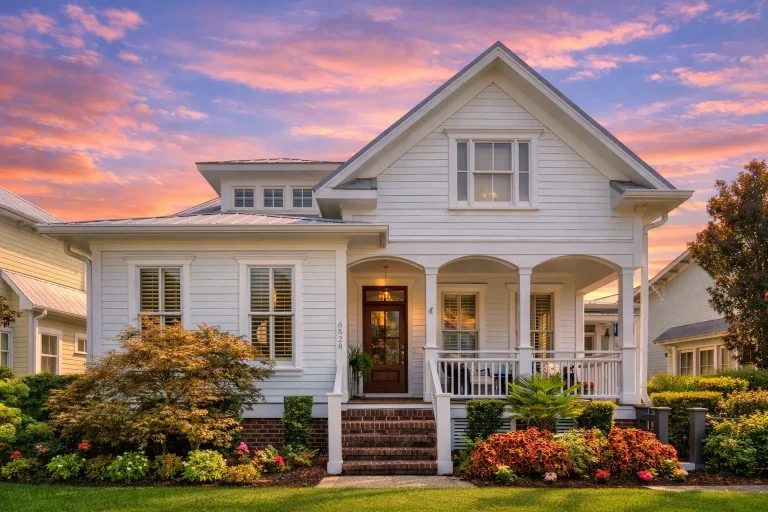
Plan 8-1567 – Myth Estate | Cape Cod – 4-Bed, 3.5-Bath, 1,916 SF – House plan details
Log in to rule out -
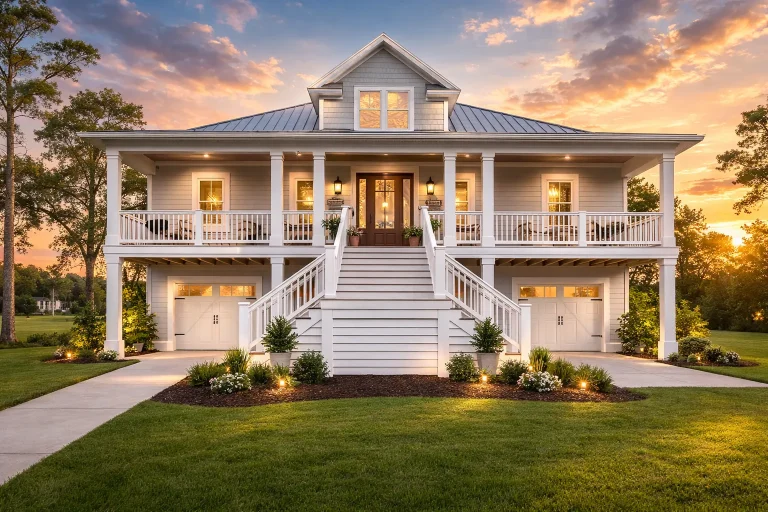
Plan 15-2029 – Story Estate | Coastal – 3-Bed, 3-Bath, 2,841 SF – House plan details
Log in to rule out -
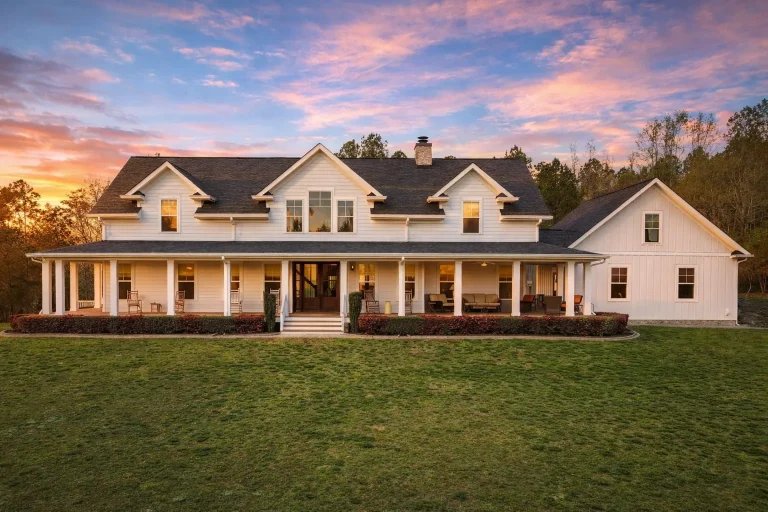
Plan 15-1472 – Kingdom Estate | Southern Farmhouse – 3-Bed, 3.5-Bath, 3,363 SF – House plan details
Log in to rule out -
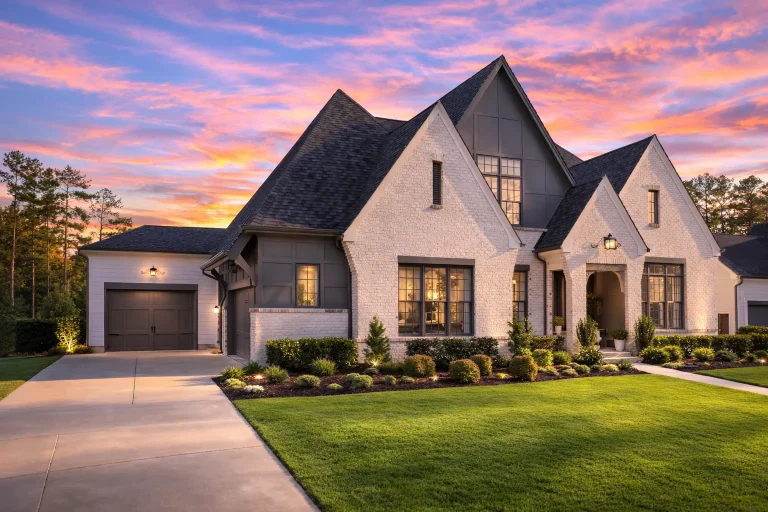
Plan 19-1587 – Aster Cedar House | New American – 4-Bed, 4.5-Bath, 3,722 SF – House plan details
Log in to rule out -
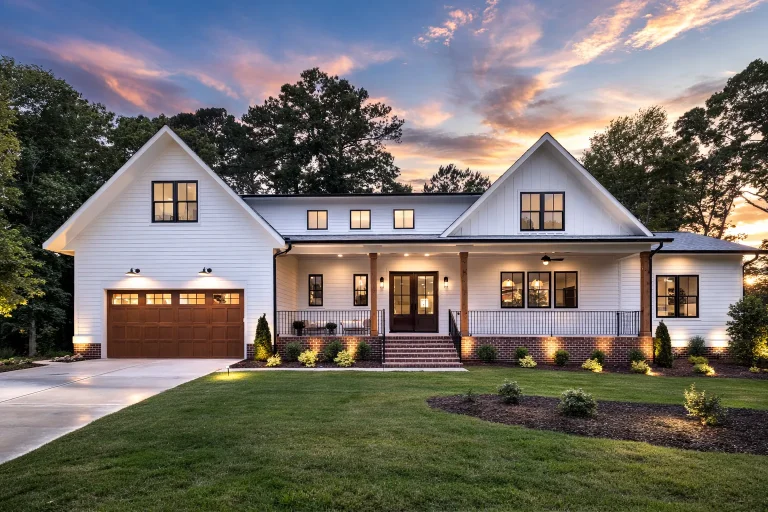
Plan 19-2102 – Aster River Place | Modern Farmhouse – 4-Bed, 3.5-Bath, 3,627 SF – House plan details
Log in to rule out -
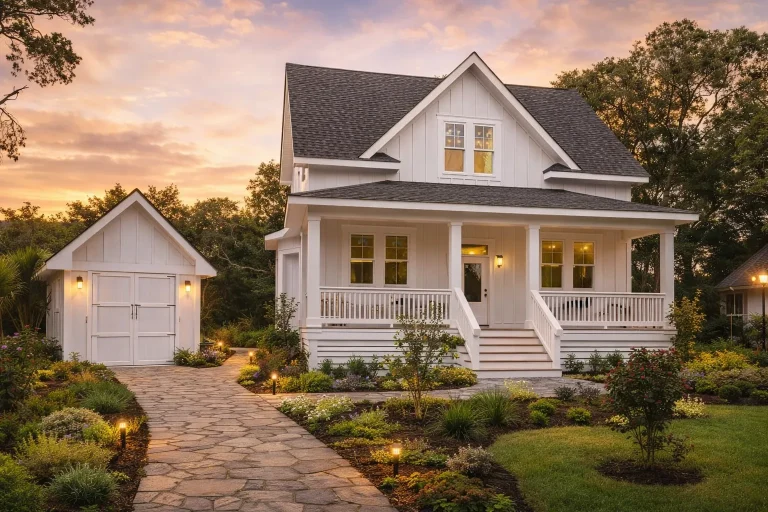
Plan 19-1441 – Aster Crest Cottage | Modern Farmhouse – 4-Bed, 4-Bath, 2,472 SF – House plan details
Log in to rule out -
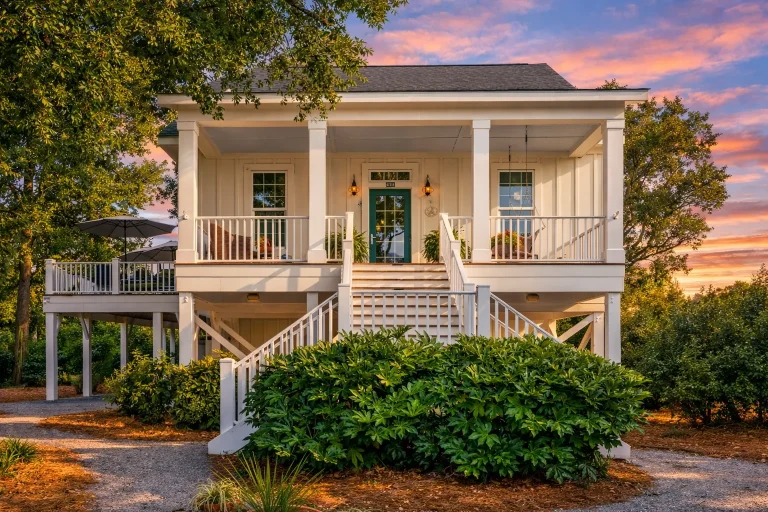
Plan 14-2119 – Laurel Brook Cottage | Southern Low Country – 3-Bed, 2.5-Bath, 2,197 SF – House plan details
Log in to rule out -
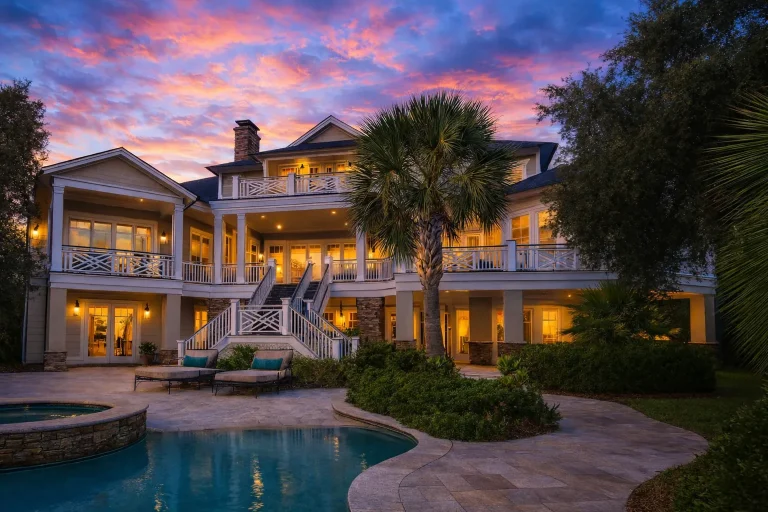
Plan 12-2672 – Cedar Valley Homestead | Coastal – 5-Bed, 6.5-Bath, 6,300 SF – House plan details
Log in to rule out -
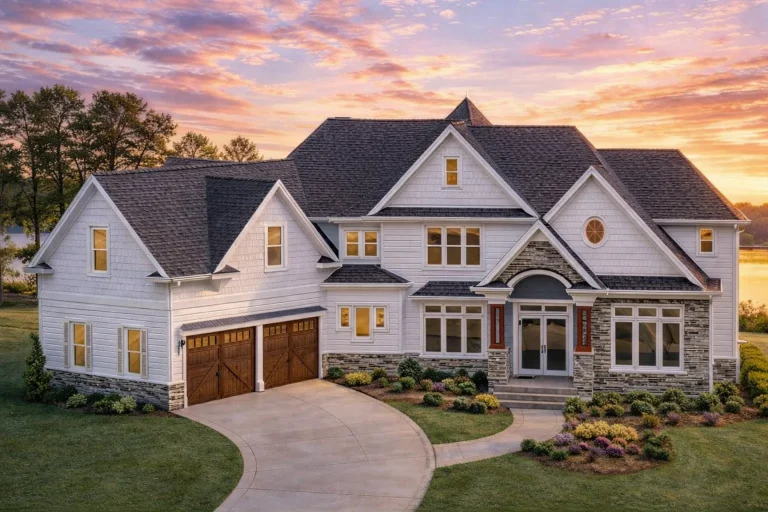
Plan 8-1697 – Bryant Retreat | New American – 4-Bed, 4-Bath, 5,350 SF – House plan details
Log in to rule out -
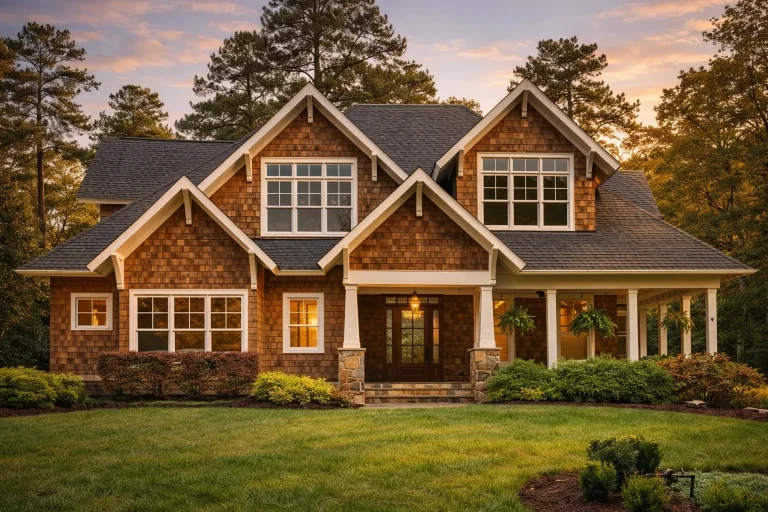
Plan 16-1746 – Hughes Retreat | Traditional – 6-Bed, 6-Bath, 6,776 SF – House plan details
Log in to rule out -
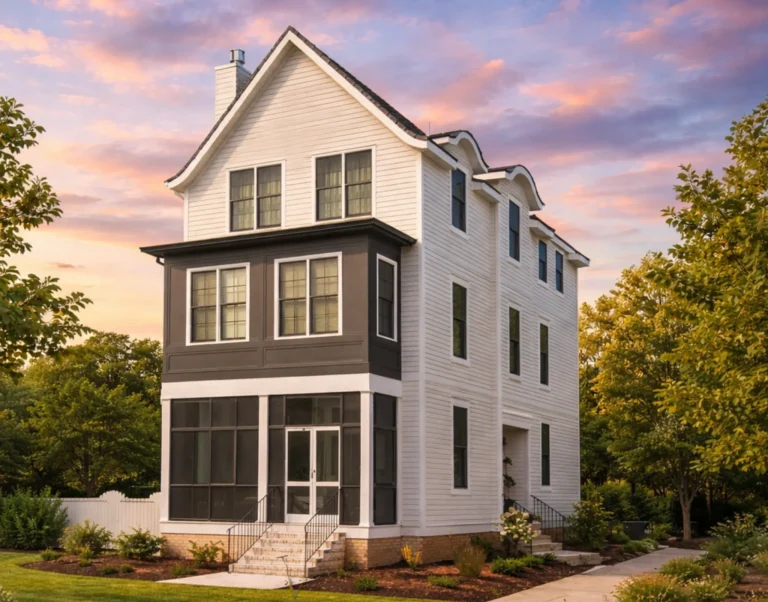
Plan 20-1143 – The Scott Farmhouse | Neo-Colonial – 4-Bed, 3.5-Bath, 2,707 SF – House plan details
Log in to rule out -
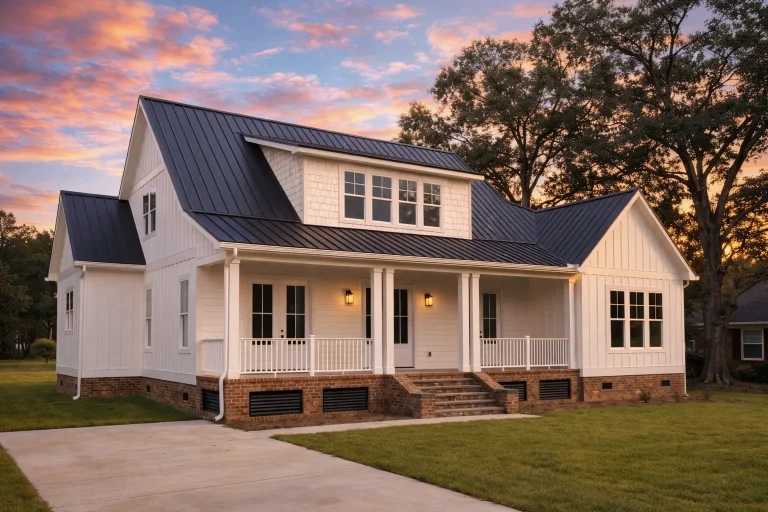
Plan 16-KELLY – The Bryant Farmhouse | Modern Farmhouse – 4-Bed, 4.5-Bath, 4,136 SF – House plan details
Log in to rule out -
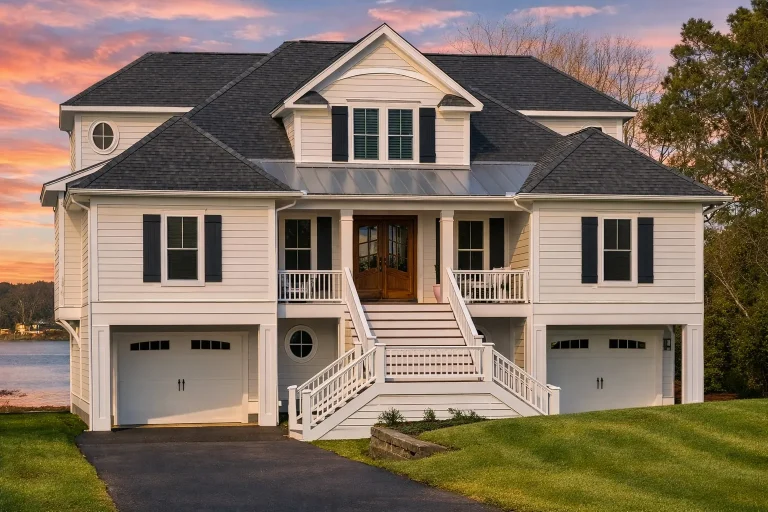
Plan 18-2017 – Walker Meadow | Coastal – 5-Bed, 3.5-Bath, 4,670 SF – House plan details
Log in to rule out -
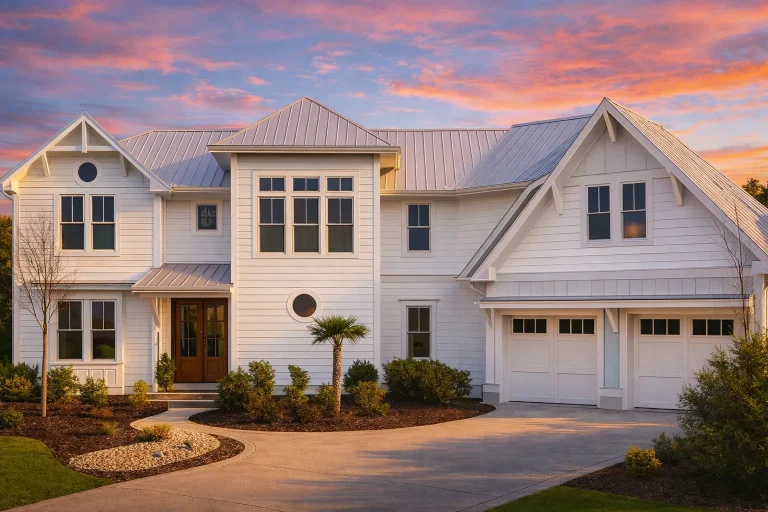
Plan 16-1350 – The Murphy Manor | Coastal Farmhouse – 4-Bed, 4.5-Bath, 4,057 SF – House plan details
Log in to rule out -
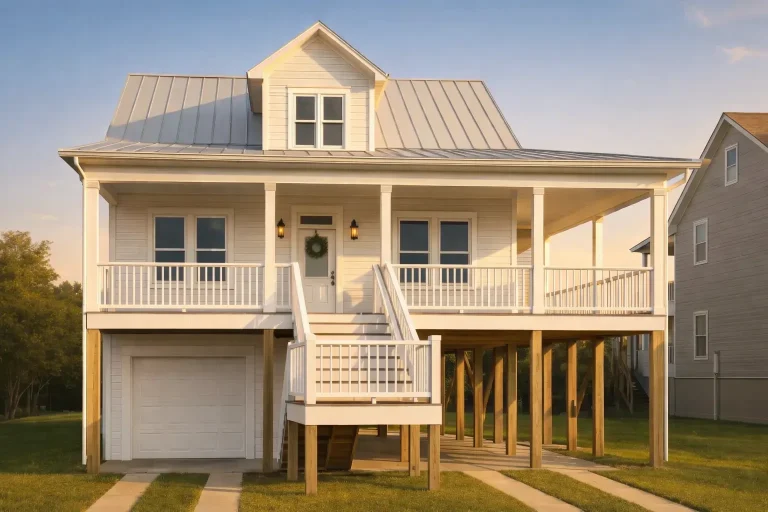
Plan 11-1922 – Holly Ridge Cottage | Coastal – 3-Bed, 2-Bath, 1,704 SF – House plan details
Log in to rule out -
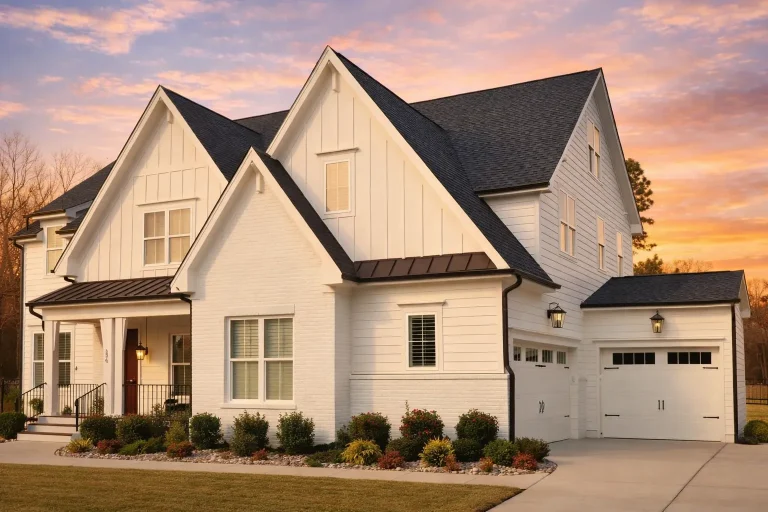
Plan 20-1360 – The Rogers Manor | Modern Farmhouse – 5-Bed, 2.8-Bath, 4,001 SF – House plan details
Log in to rule out -
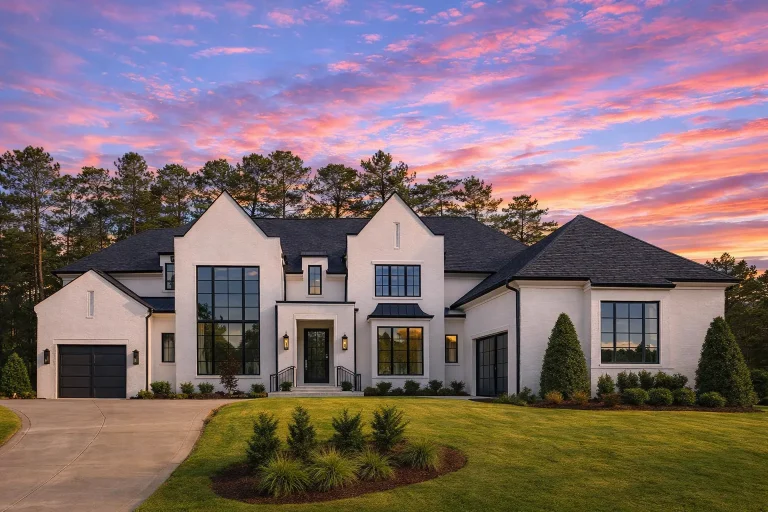
Plan 20-1208 – Mitchell Retreat | Modern Farmhouse – 5-Bed, 5.5-Bath, 5,200 SF – House plan details
Log in to rule out
continued…
ustomization Living rooms often serve as the formal counterpart to a more casual great room, offering a quiet retreat for reading, music, or guests. In many plans, they’re positioned near the front entry, opposite a home office or formal dining room. Styles range from craftsman and colonial to contemporary, ensuring a perfect fit for every taste. What’s the difference between a living room and a great room? Can I have both a living room and a family room? Can the living room include a fireplace or built-ins? Is the living room near the entry? Browse our House Plans with Living Room and find a home that balances comfort, elegance, and welcoming space. Similar Collections:
FAQs
A living room is typically a separate, more formal space, while a great room combines living, dining, and sometimes kitchen areas into one open layout.
Yes—many larger plans include a formal living room at the front of the home and a casual family room or great room near the kitchen.
Absolutely. Many plans include fireplaces, shelving, and other architectural details in the living room.
Often, yes. Traditional layouts typically place the living room near the foyer or formal entrance for greeting guests.

