Home Plans with Mudrooms
Find the perfect house plan. For less.
Search Plans
Contact Us
Home Plans with Mudrooms
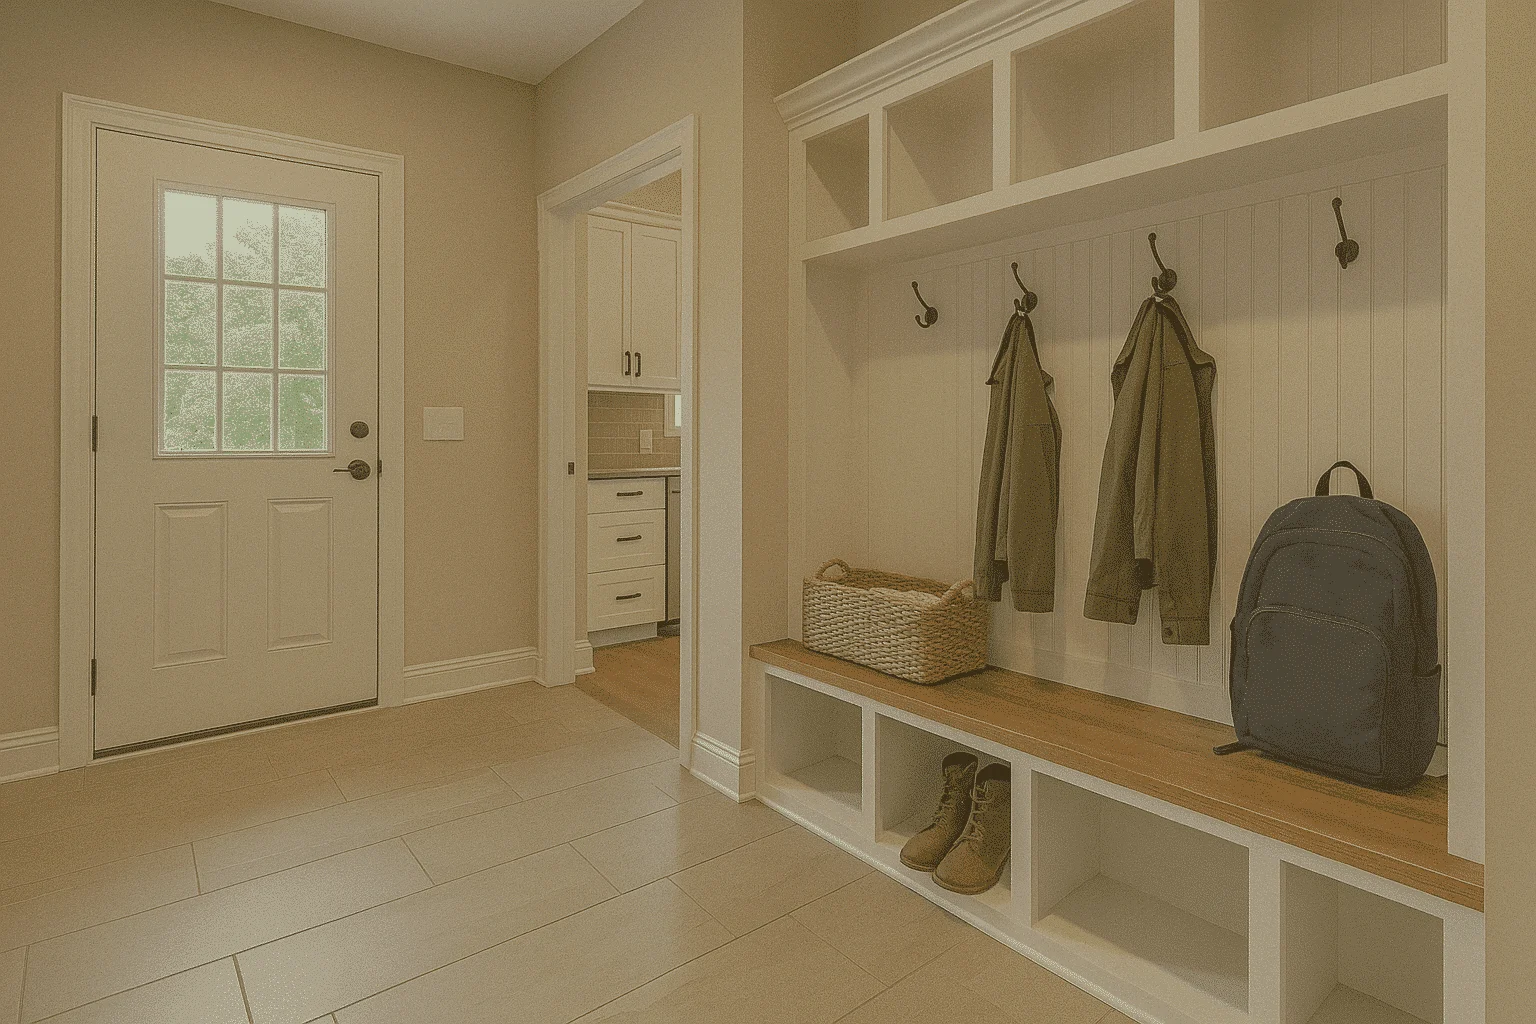
Explore our House Plans with Mudroom—smart, organized spaces designed to keep clutter out of your main living areas. Whether you’re managing coats, shoes, backpacks, or pet supplies, these layouts offer a practical buffer between the garage or back entry and the heart of your home. House Plans with Mudroom
Benefits:
…
Found 1,268 House Plans!
-
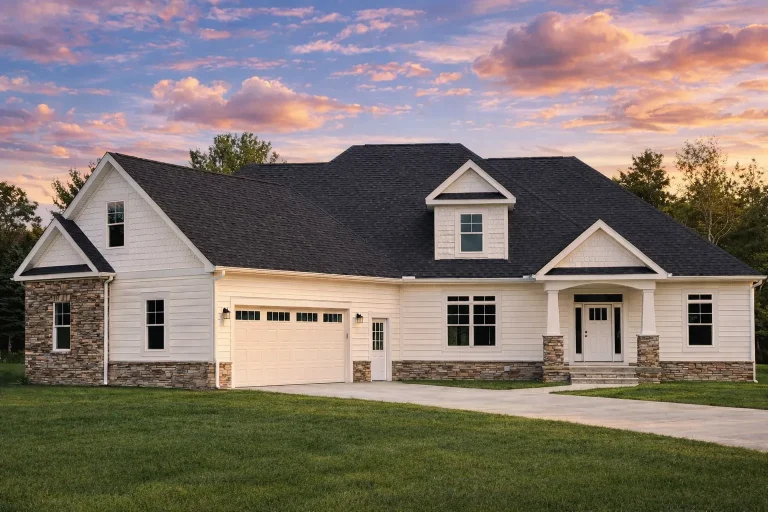
Plan 15-1160 – Contour House | Traditional Ranch – 3-Bed, 2.5-Bath, 3,939 SF – House plan details
Log in to rule out -
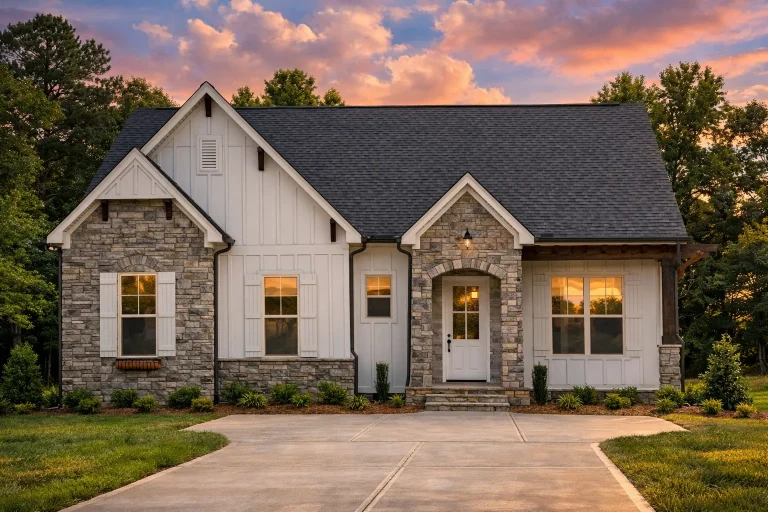
Plan 14-1930 – Aster Run Lodge | Traditional – 3-Bed, 2.5-Bath, 2,587 SF – House plan details
Log in to rule out -
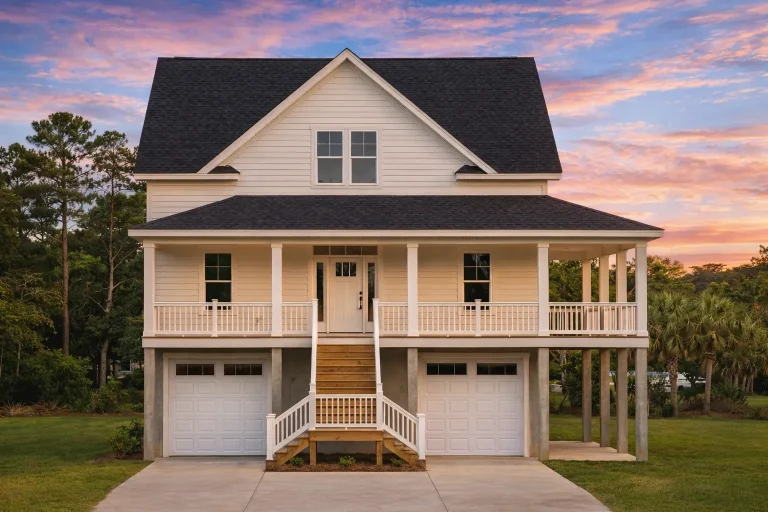
Plan 14-1462 – Aster Pointe Retreat | Beach House – House plan details
Log in to rule out -
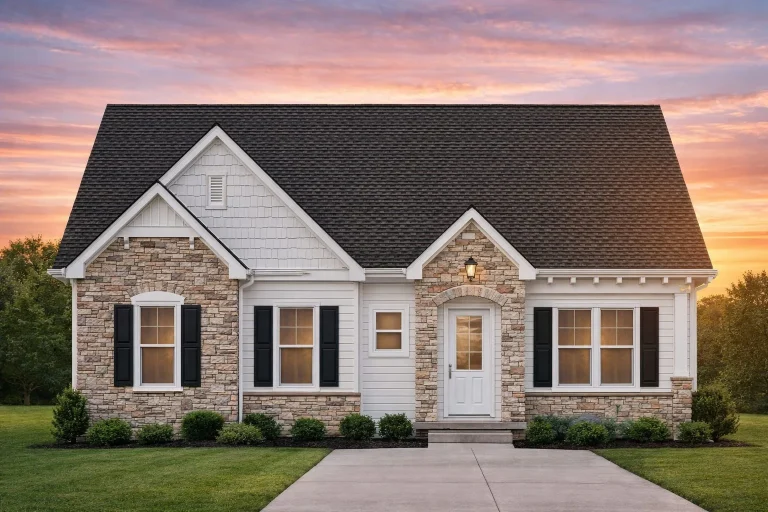
Plan 14-1213 – Aster Trail Estate | Cottage – 3-Bed, 2.5-Bath, 2,587 SF – House plan details
Log in to rule out -
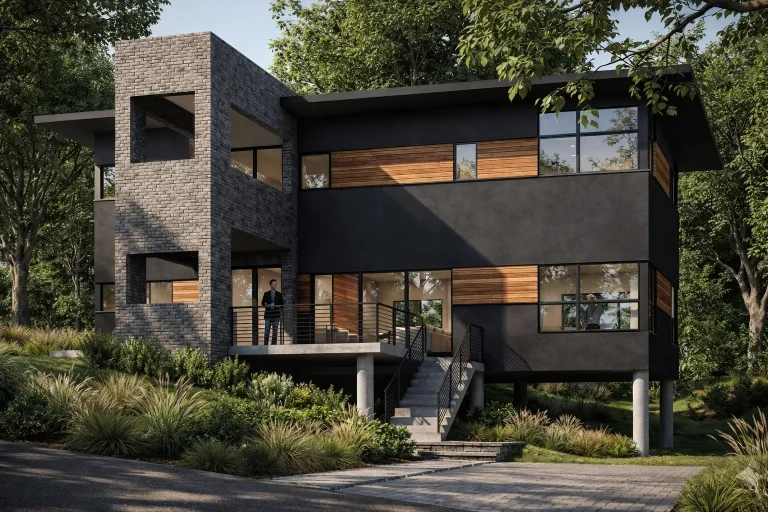
Plan 13-1730 – HomelyNook | Modern Contemporary – 3-Bed, 2.5-Bath, 2,433 SF – House plan details
Log in to rule out -
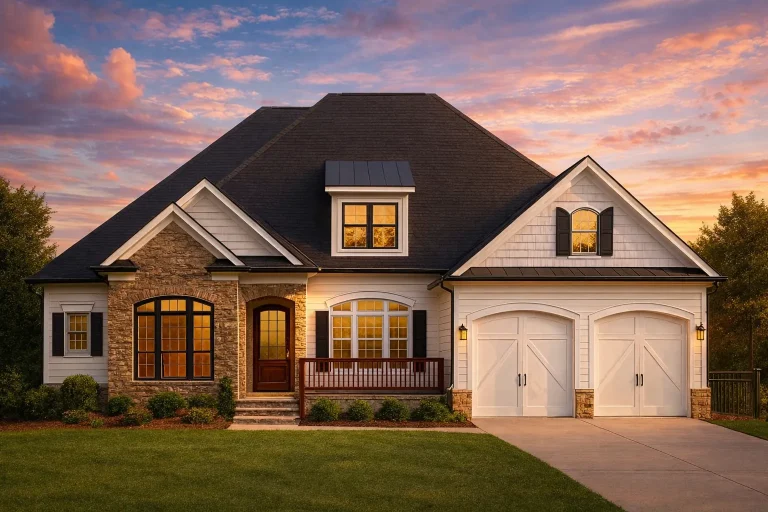
Plan 11-2014 – Aster Springs Estate | Traditional Craftsman – 4-Bed, 2.5-Bath, 2,185 SF – House plan details
Log in to rule out -
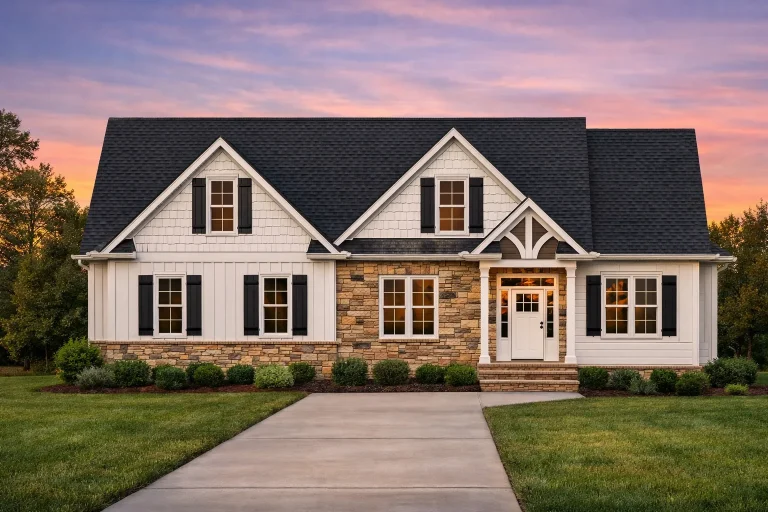
Plan 11-1826 – Anchorage Estate | Craftsman – 3-Bed, 2-Bath, 2,066 SF – House plan details
Log in to rule out -
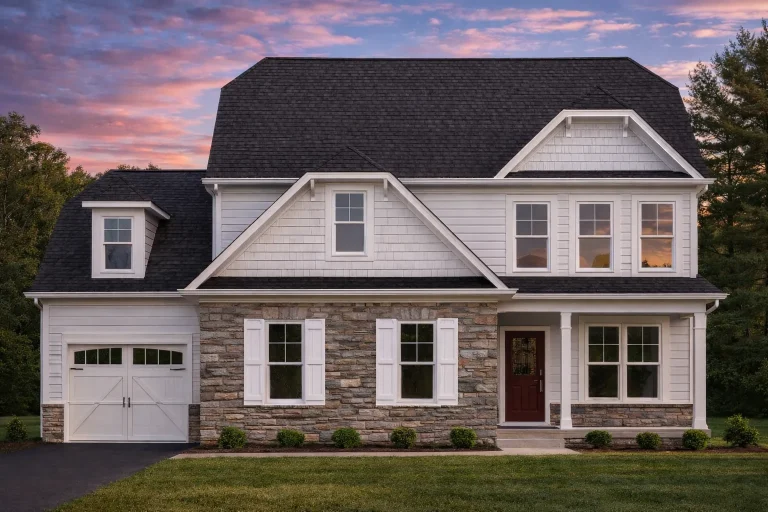
Plan 11-1699 – Laurel Run Chalet | Traditional Colonial – 3-Bed, 2.5-Bath, 2,342 SF – House plan details
Log in to rule out -
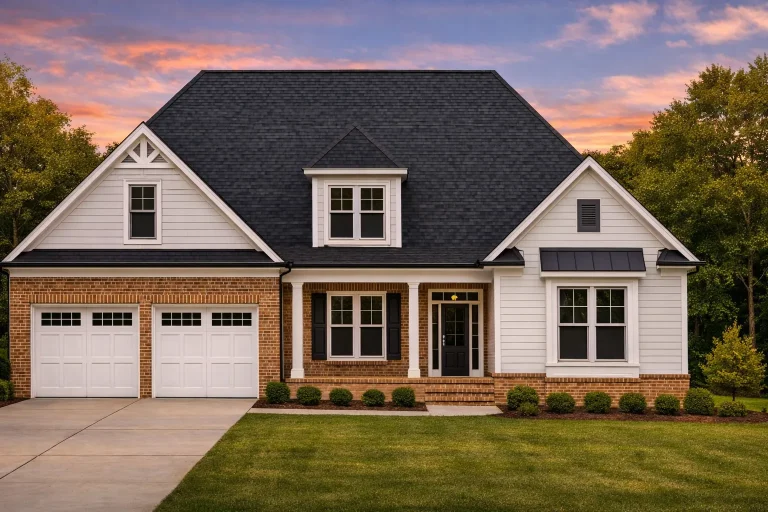
Plan 11-1524 – Venue Manor | Traditional Craftsman – 3-Bed, 2.5-Bath, 2,257 SF – House plan details
Log in to rule out -
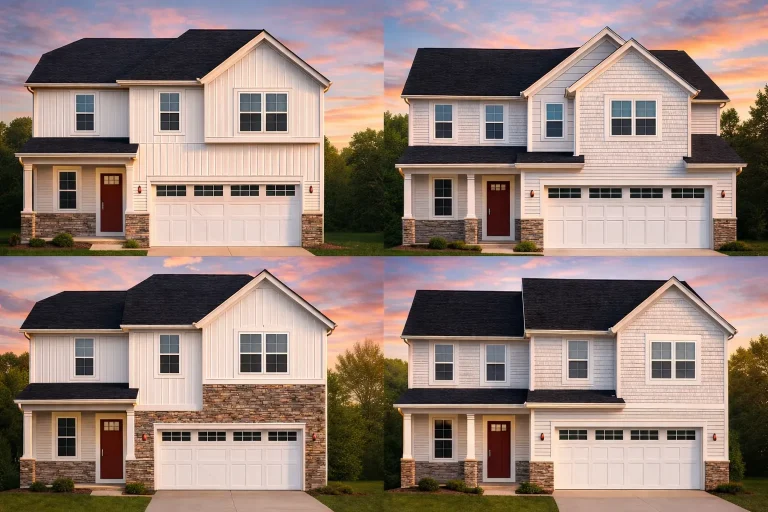
Plan 11-1276 – The Union | New American – 4-Bed, 2.5-Bath, 1,890 SF – House plan details
Log in to rule out -
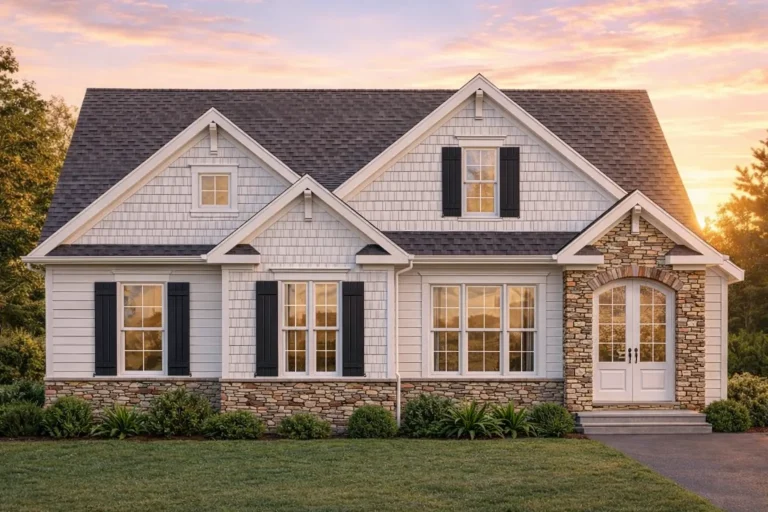
Plan 10-1659 – Manor Suites | Traditional Cottage – 4-Bed, 2.5-Bath, 2,330 SF – House plan details
Log in to rule out -
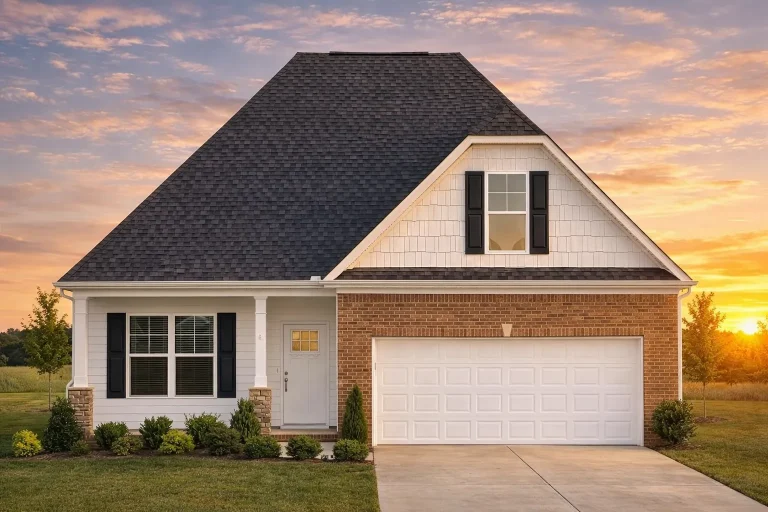
Plan 10-1623 – Aster Hollow Manor | Traditional Ranch – 3-Bed, 2.5-Bath, 1,804 SF – House plan details
Log in to rule out -
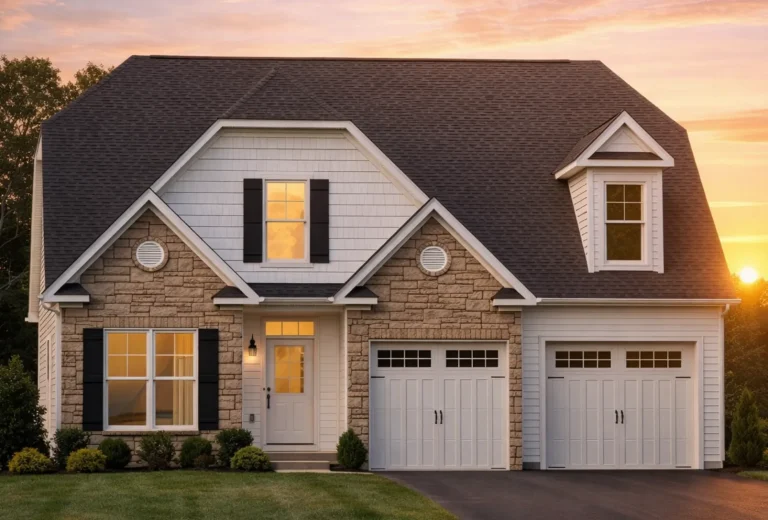
Plan 10-1311 – Essence Estate | Modern Farmhouse – 3-Bed, 2.5-Bath, 2,266 SF – House plan details
Log in to rule out -
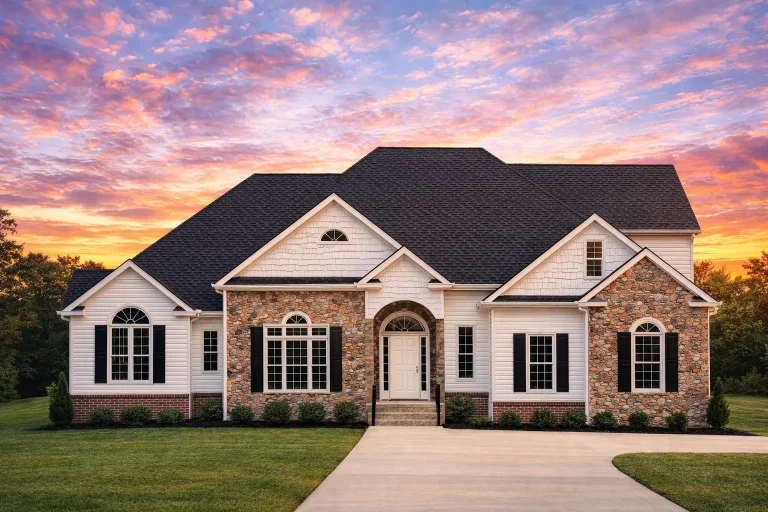
Plan 9-WRIGHT – Aster Cedar Haven | Traditional – 3-Bed, 2.5-Bath, 2,520 SF – House plan details
Log in to rule out -
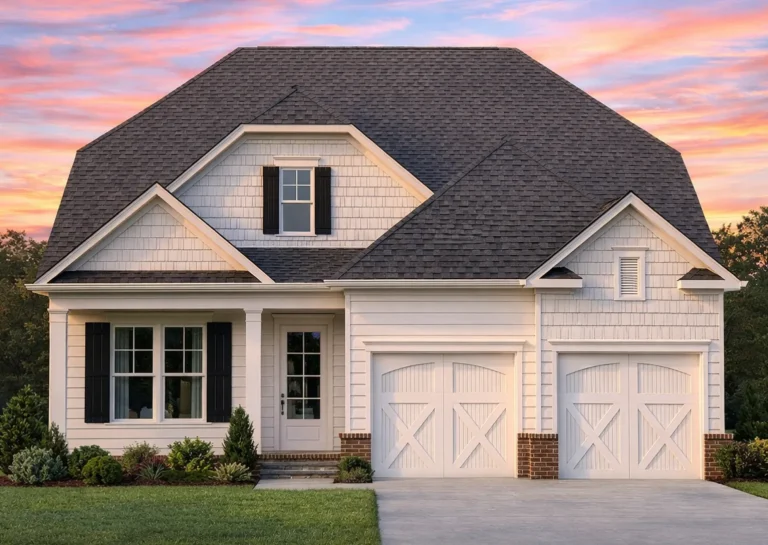
Plan 9-1861 – Clearwater Haven | Traditional – 4-Bed, 2.5-Bath, 2,403 SF – House plan details
Log in to rule out -
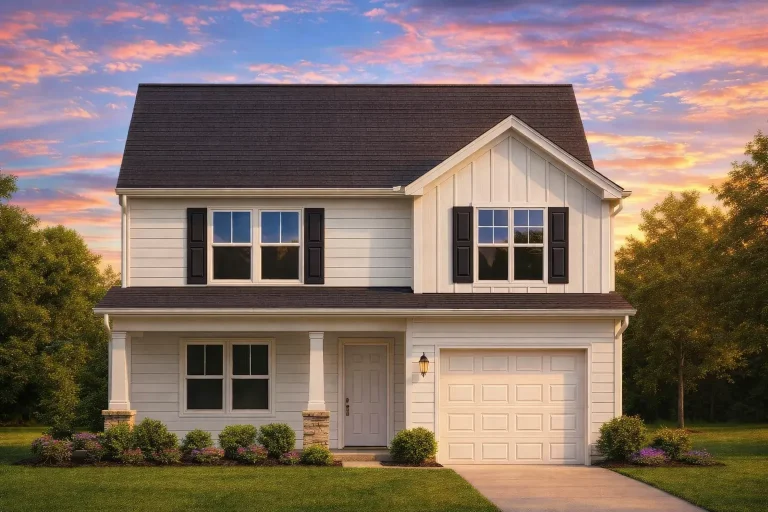
Plan 9-1312 – Aster Ridge Homestead | Traditional – 3-Bed, 2.5-Bath, 1,566 SF – House plan details
Log in to rule out -
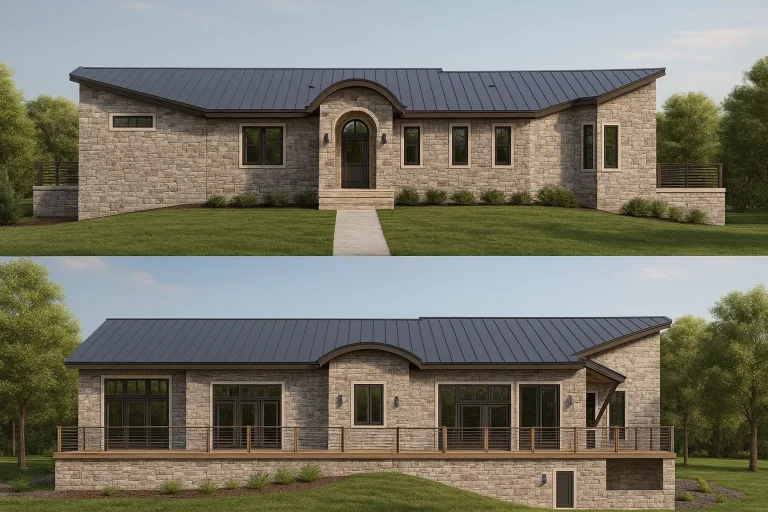
Plan 9-1138 – Seattle Modern | Traditional Ranch – 3-Bed, 2.5-Bath, 1,926 SF – House plan details
Log in to rule out -
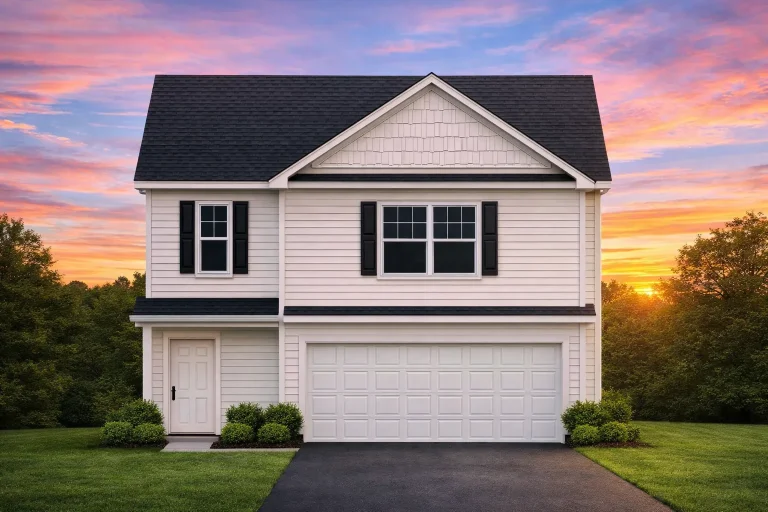
Plan 8-2032 – The Rodriguez Manor | Traditional – 3-Bed, 2.5-Bath, 1,670 SF – House plan details
Log in to rule out -
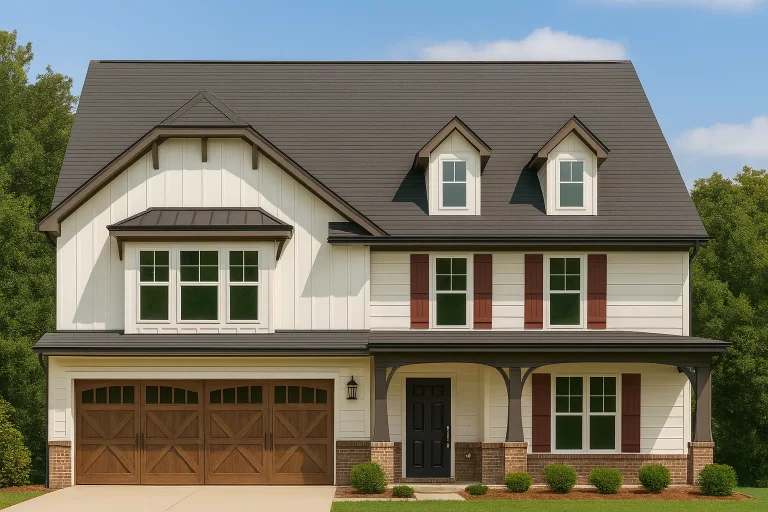
Plan 8-1889 – Whisper House | Modern Farmhouse – 4-Bed, 2.5-Bath, 1,889 SF – House plan details
Log in to rule out -
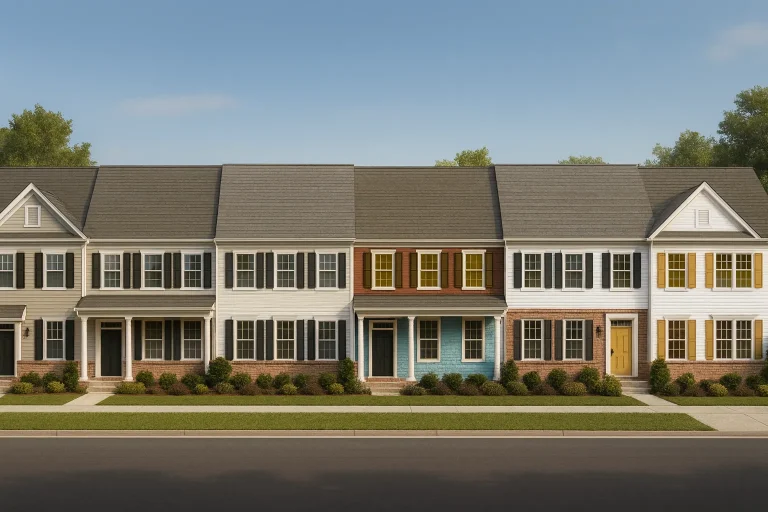
Plan 8-1609 – Prestige Building | Traditional Colonial Townhome – 3-Bed, 2.5-Bath, 1,942 SF – House plan details
Log in to rule out -
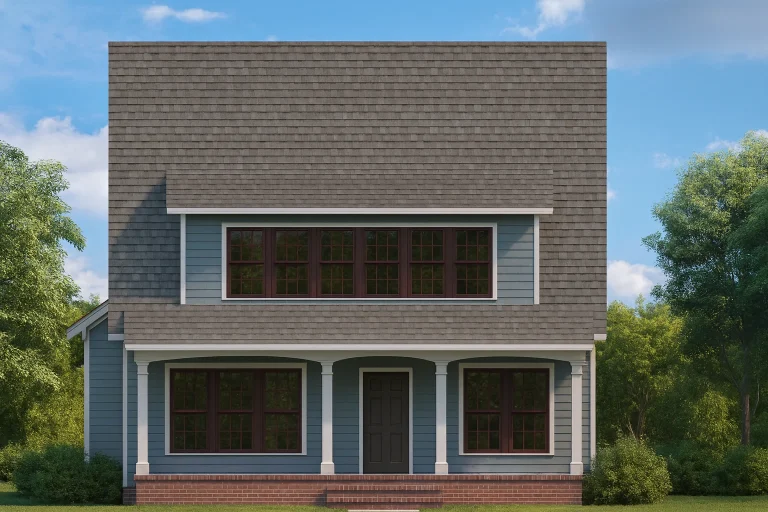
Plan 8-1553 – Aster Mill Hall | American Foursquare – 3-Bed, 2.5-Bath, 2,875 SF – House plan details
Log in to rule out -
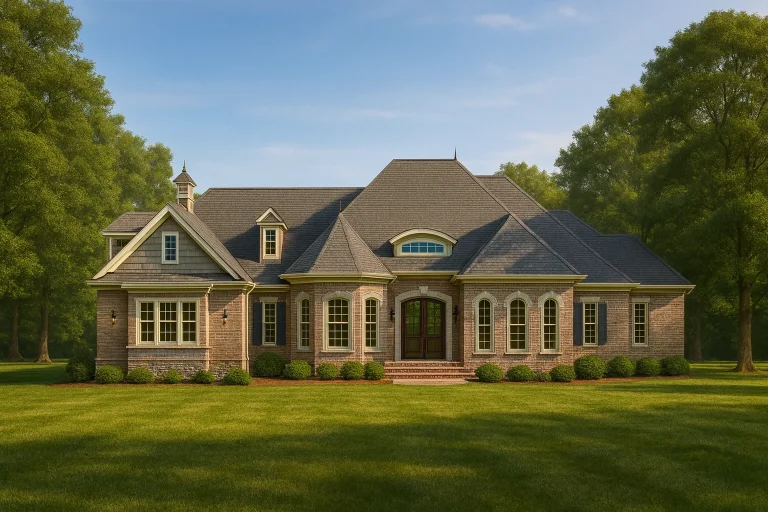
Plan 8-1373 – Gray Place | French Country – 3-Bed, 2.5-Bath, 2,820 SF – House plan details
Log in to rule out -
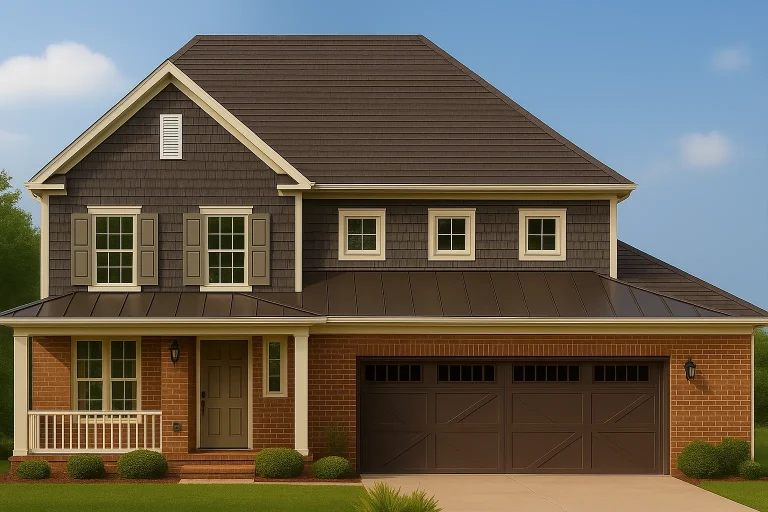
Plan 8-1307 – Auburn Summit Hall | Modern Farmhouse – 4-Bed, 2.5-Bath, 3,266 SF – House plan details
Log in to rule out -
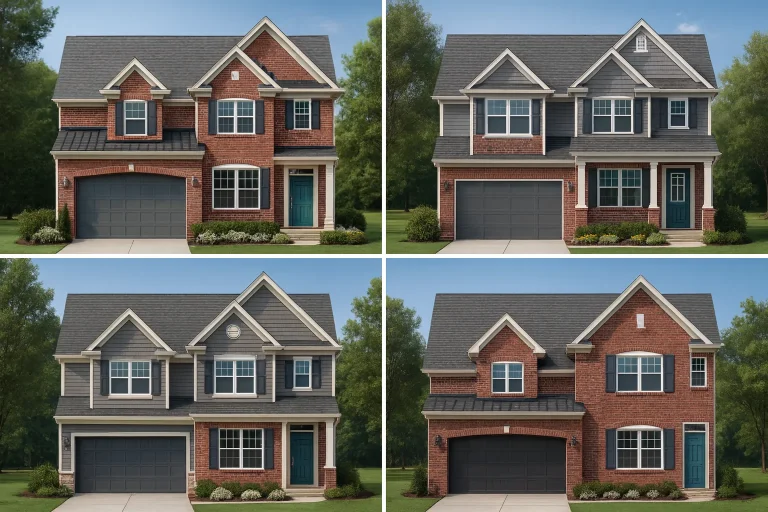
Plan 8-1302 – Aster Cedar Manor | Modern Farmhouse – 3-Bed, 2-Bath, 4,989 SF – House plan details
Log in to rule out -
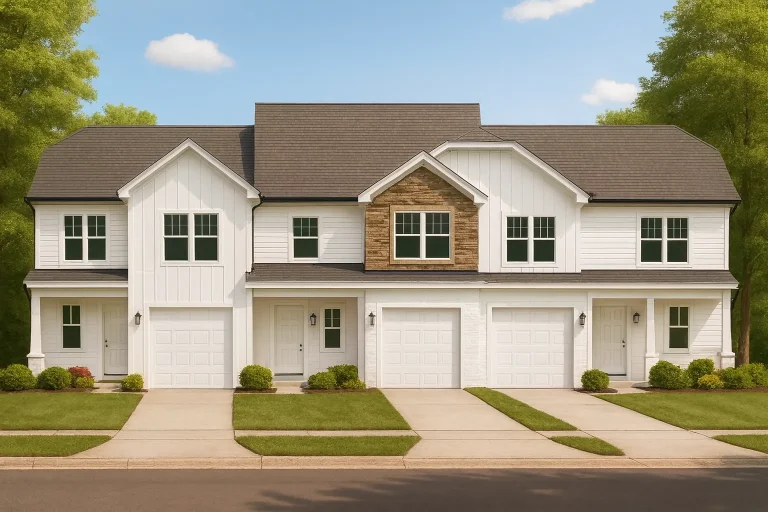
Plan 8-1295 – Auburn Trail Lodge | Modern Farmhouse – 3-Bed, 2.5-Bath, 8,316 SF – House plan details
Log in to rule out
continued…
ur State – Code-compliant in all U.S. regions Mudrooms are a highly sought-after feature in modern farmhouse, traditional craftsman, and ranch-style homes. Typically located just inside the garage or rear entry, these functional spaces often connect to the laundry room, pantry, or home office. Many designs also include drop zones, lockers, or built-in cabinetry to manage the chaos of daily life. What is a mudroom? Where is the mudroom usually located? Can a mudroom include laundry or storage? Are mudrooms good for families with kids or pets? Browse our House Plans with Mudroom and keep your home cleaner, more organized, and ready for whatever the day brings. Similar Collections:
FAQs
A mudroom is a secondary entrance area designed to handle shoes, coats, bags, and other daily gear—keeping your main living areas clean and organized.
Most mudrooms are positioned between the garage and kitchen or near a rear entrance for convenient drop-off and clean-up.
Yes—many mudrooms are combined with laundry areas or feature built-in cabinets, lockers, or closets for extra storage.
Absolutely! They’re perfect for managing outdoor gear, sports equipment, and muddy paws.

