Split Bedroom
Find the perfect house plan. For less.
Search Plans
Contact Us
Split Bedroom

Explore our Split Bedroom House Plans, designed to give homeowners enhanced privacy and a more peaceful living experience. With the owner’s suite on one side of the home and secondary bedrooms on the other, these layouts are perfect for families, multigenerational households, or anyone who values quiet separation between sleeping areas and shared spaces. Split Bedroom House Plans
Benefits:
…
Found 551 House Plans!
-
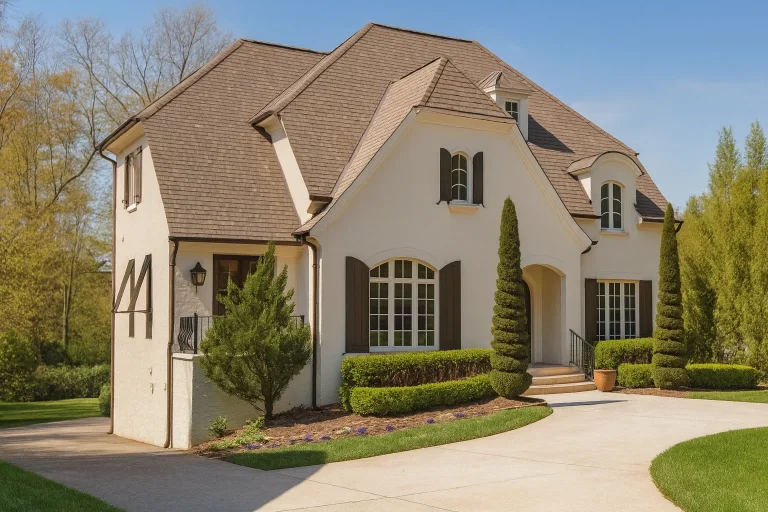
Plan 8-1160 – Bismarck Homestead | French Country – 3-Bed, 3.3-Bath, 5,705 SF – House plan details
Log in to rule out -
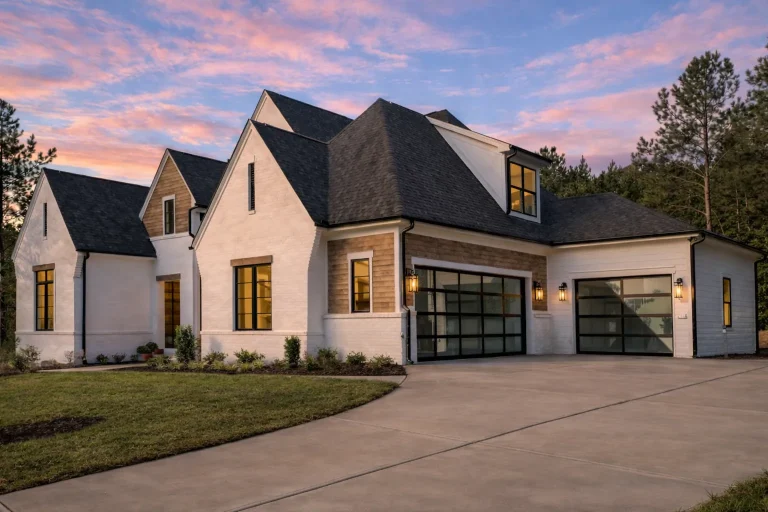
Plan 19-2464 – Wyoming Equality | New American – 5-Bed, 5.5-Bath, 4,037 SF – House plan details
Log in to rule out -
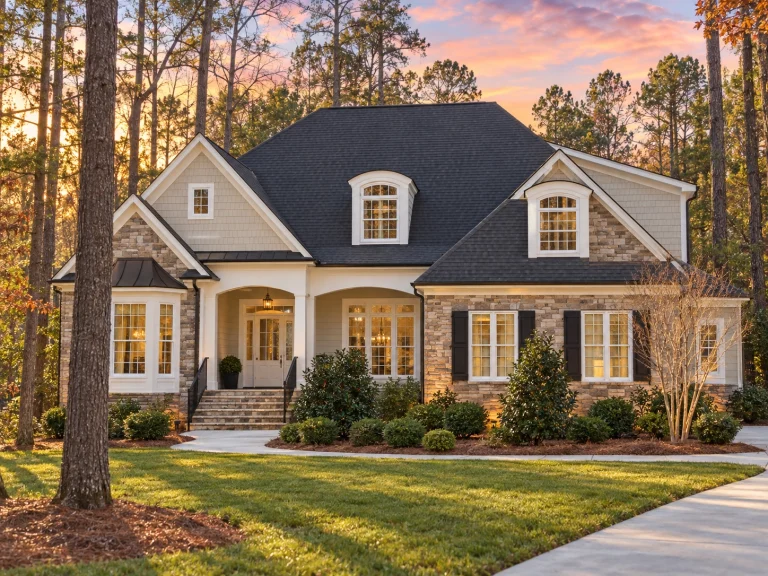
Plan 13-1616 – Palmetto Basin | Shingle Style – 5-Bed, 3-Bath, 7,515 SF – House plan details
Log in to rule out -
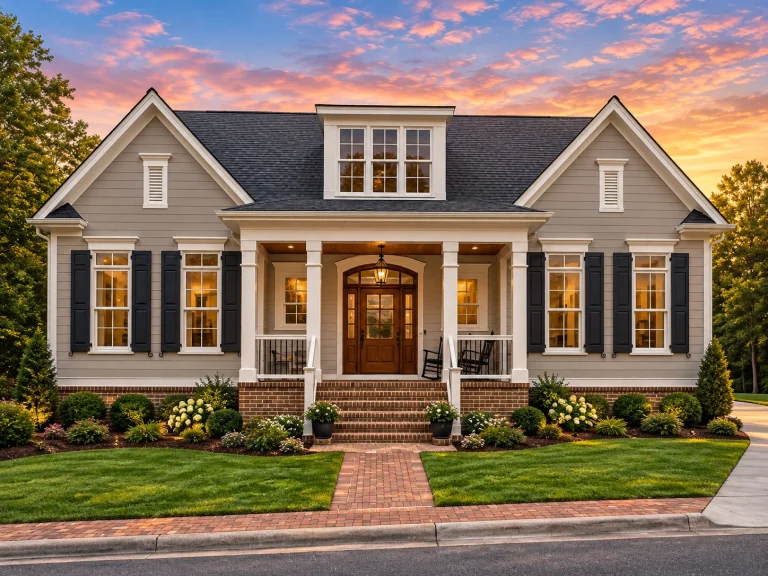
Plan 13-1782 – Iowa Basin | Cape Cod – 4-Bed, 3-Bath, 4,539 SF – House plan details
Log in to rule out -
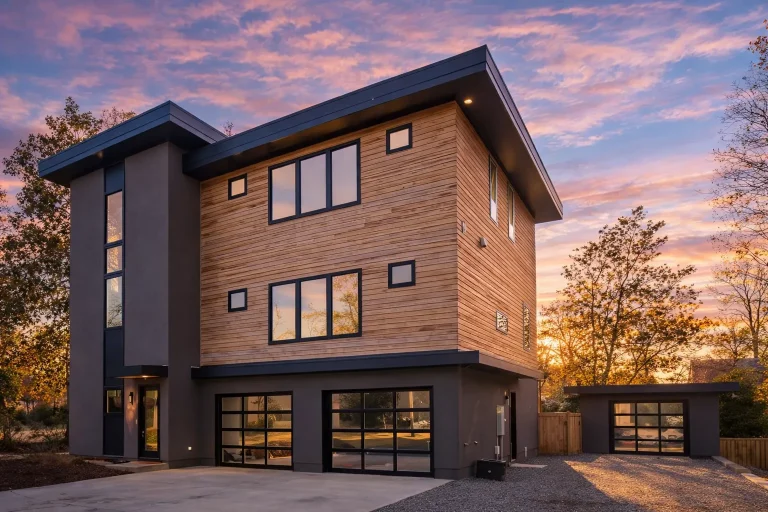
Plan 14-1853 – Illinois Basin | Urban Contemporary – 5-Bed, 4.5-Bath, 3,779 SF – House plan details
Log in to rule out -
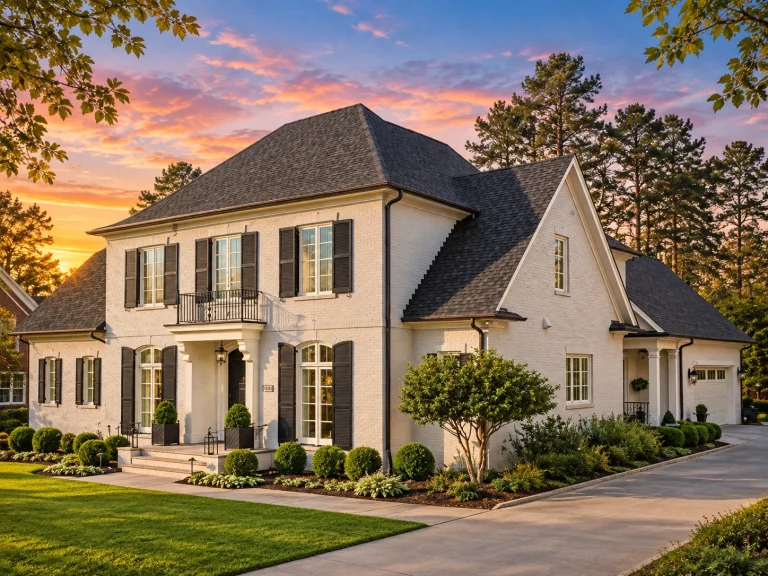
Plan 14-1809 – Michigan Basin | Colonial – 3-Bed, 3.5-Bath, 4,563 SF – House plan details
Log in to rule out -
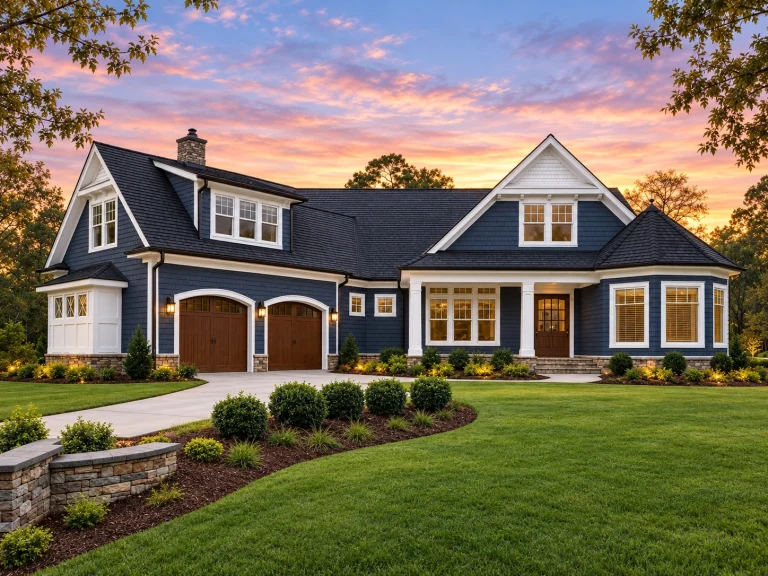
Plan 14-1086 – Alabama Ridge | New American – 3-Bed, 5-Bath, 4,304 SF – House plan details
Log in to rule out -
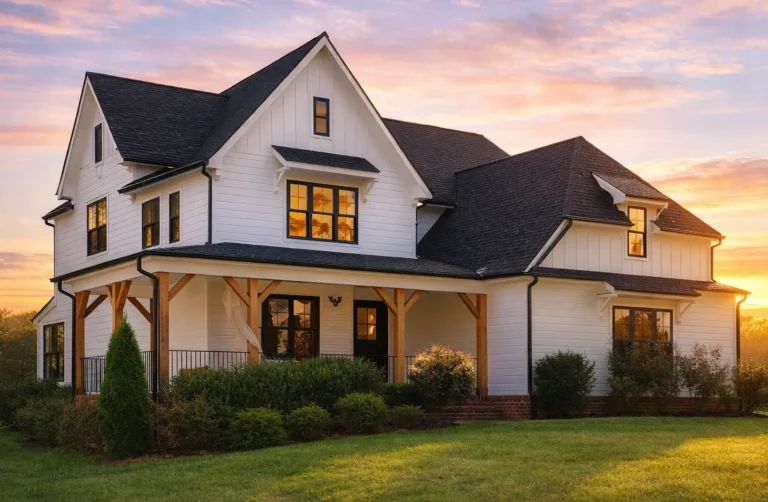
Plan 19-1104 – Primrose Cottage | Modern Farmhouse – 4-Bed, 4-Bath, 3,157 SF – House plan details
Log in to rule out -
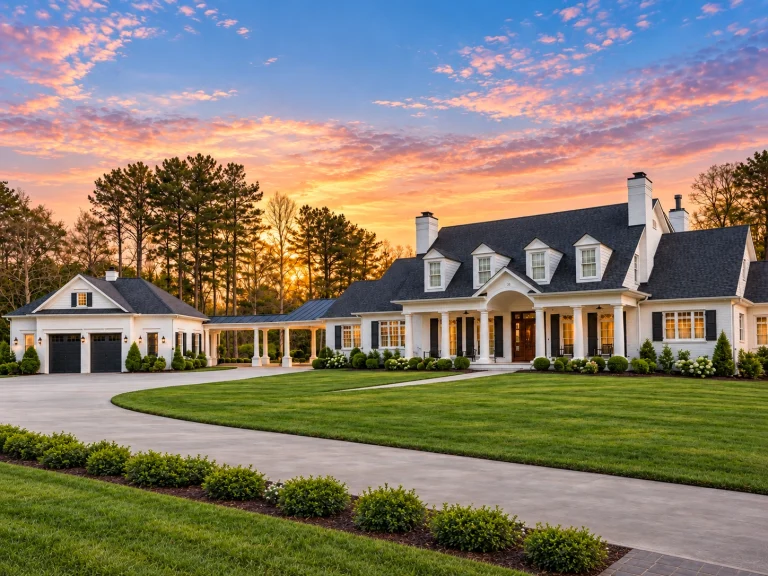
Plan 12-2938 – HomeSafeNest | Classical Southern – 5-Bed, 4.5-Bath, 5,884 SF – House plan details
Log in to rule out -
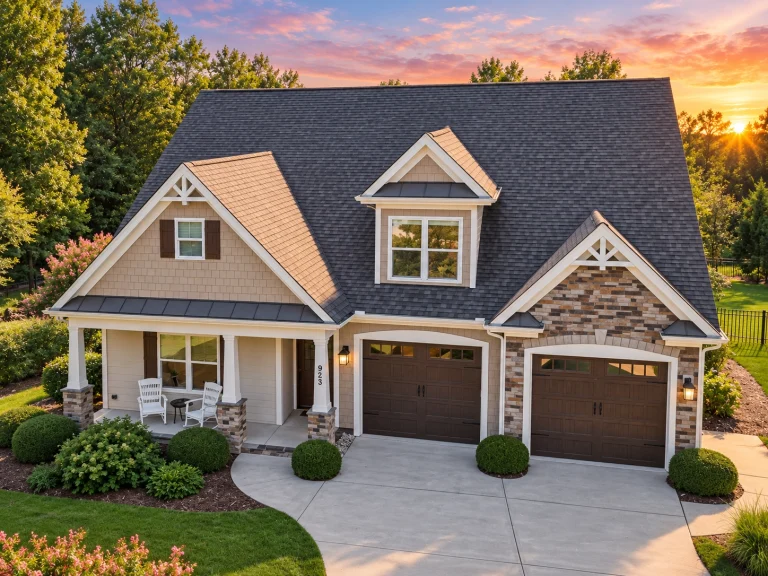
Plan 12-2954 – Lumina Loft | Traditional Craftsman – 4-Bed, 3.5-Bath, 3,311 SF – House plan details
Log in to rule out -
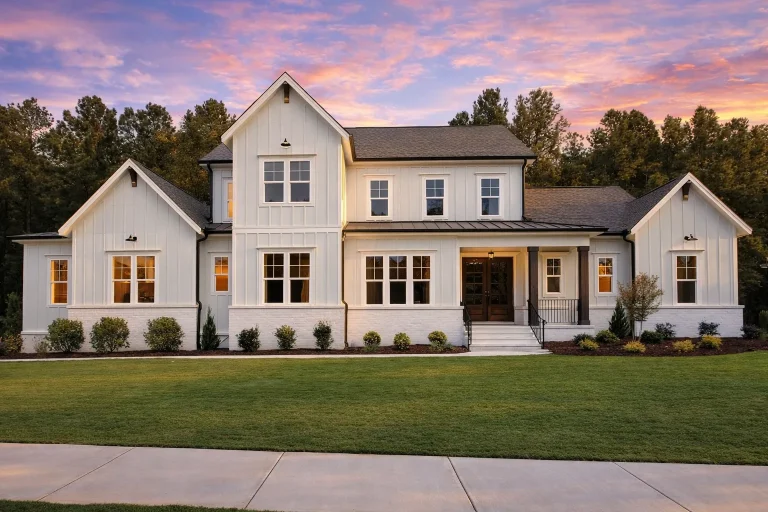
Plan 18-2189 – Clarity Cabin | Modern Farmhouse – 5-Bed, 5-Bath, 3,788 SF – House plan details
Log in to rule out -
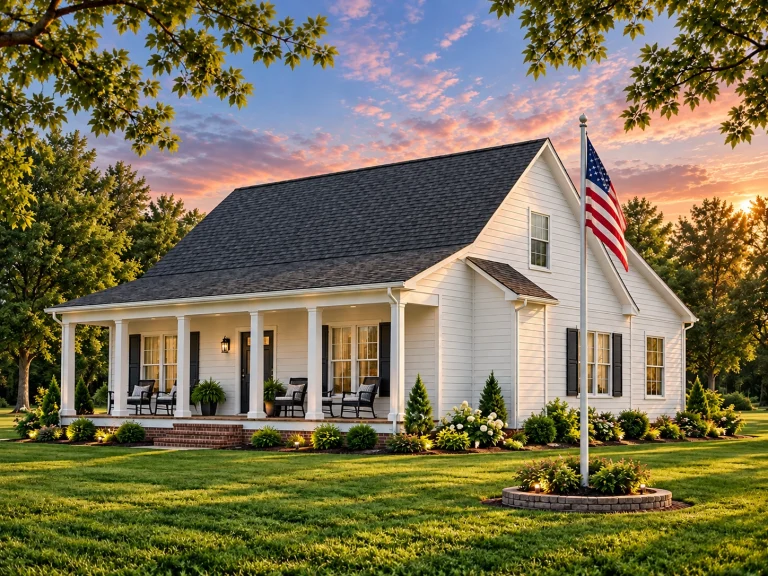
Plan 16-1634 – The Sorrow | Southern Farmhouse – 2-Bed, 1-Bath, 1,080 SF – House plan details
Log in to rule out -
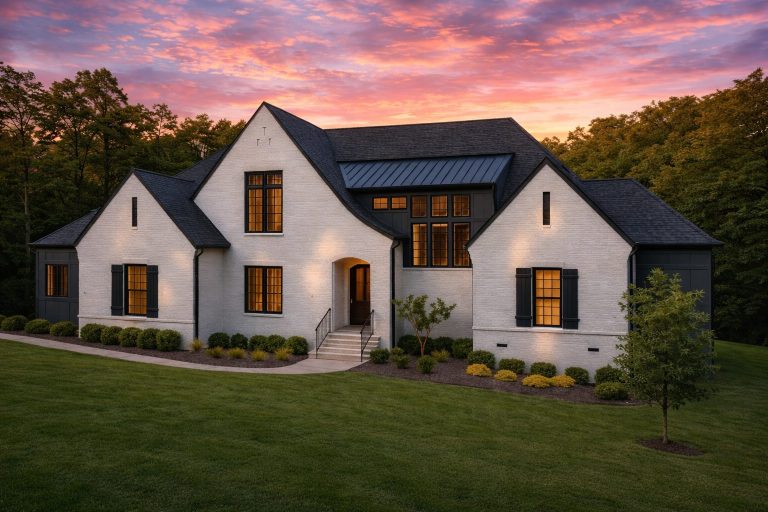
Plan 20-1906 – Aster Grove Farmhouse | New American – 5-Bed, 6-Bath, 4,297 SF – House plan details
Log in to rule out -
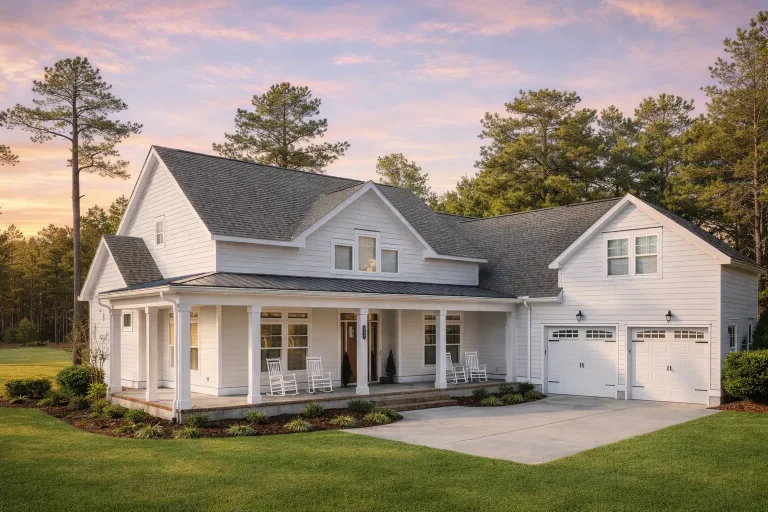
Plan 11-1429 – Aster Summit Cottage | Modern Farmhouse – 4-Bed, 3.5-Bath, 3,065 SF – House plan details
Log in to rule out -
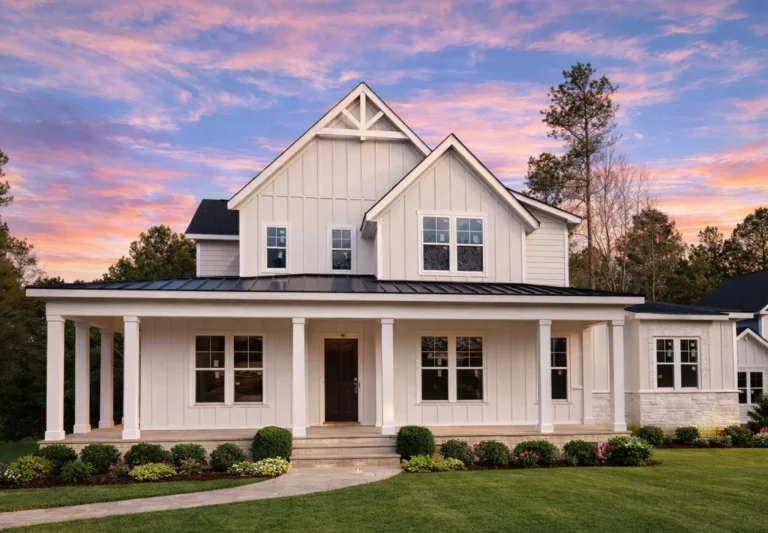
Plan 20-2070 – Aster Heights Farmhouse | Modern Farmhouse – 3-Bed, 3.5-Bath, 3,535 SF – House plan details
Log in to rule out -
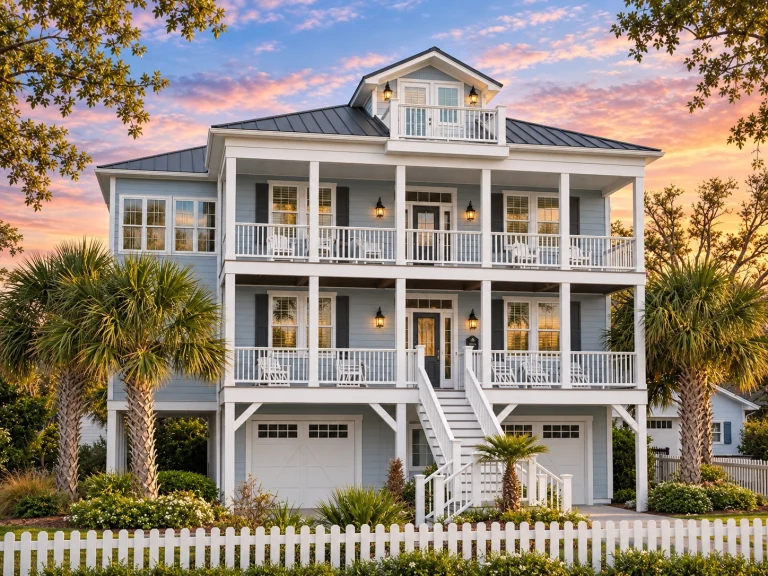
Plan 13-1844 – Aster Heights Hall | Coastal – 3-Bed, 3.5-Bath, 2,244 SF – House plan details
Log in to rule out -
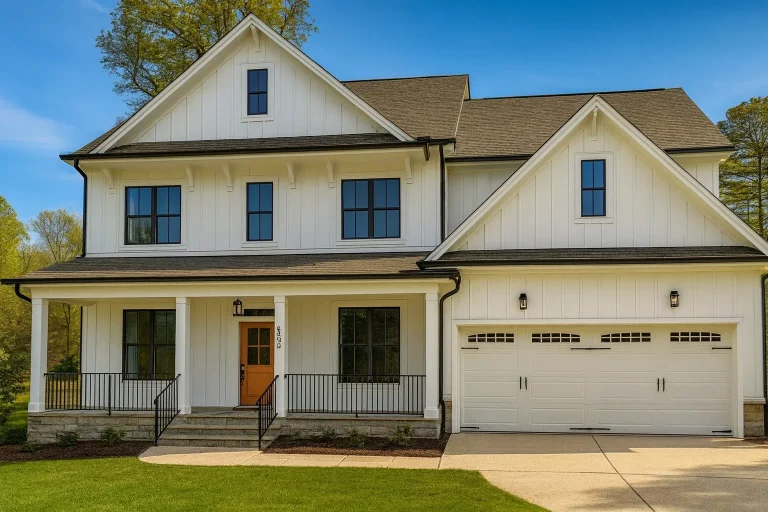
Plan 17-2128 – Aster Knoll Residence | Modern Farmhouse – 4-Bed, 3.5-Bath, 3,074 SF – House plan details
Log in to rule out -
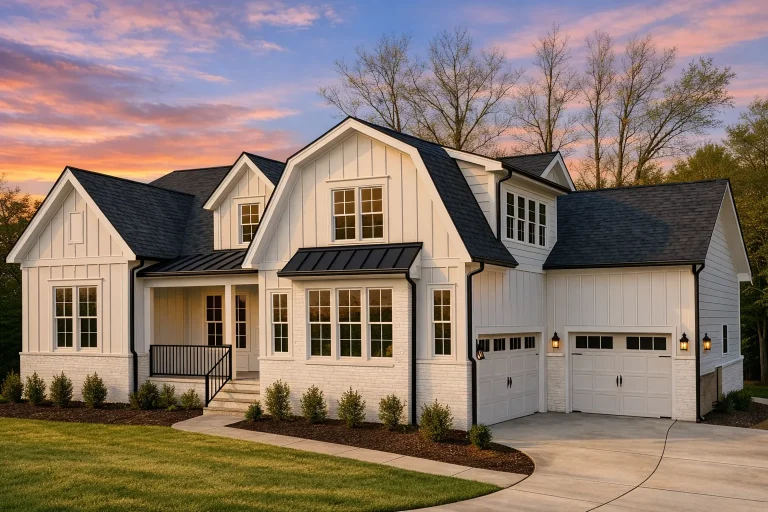
Plan 18-1987 – Auburn Grove Place | Modern Farmhouse – 4-Bed, 3-Bath, 3,048 SF – House plan details
Log in to rule out -
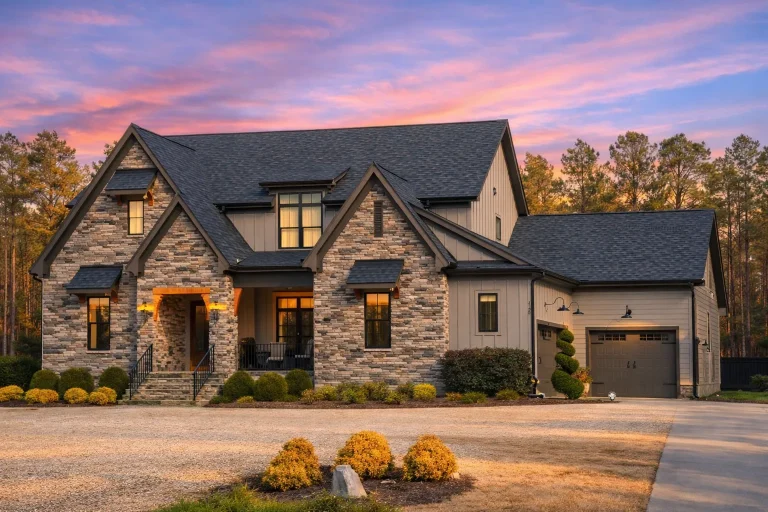
Plan 19-1654 – Auburn Vale House | French Provincial – 4-Bed, 5-Bath, 3,489 SF – House plan details
Log in to rule out -
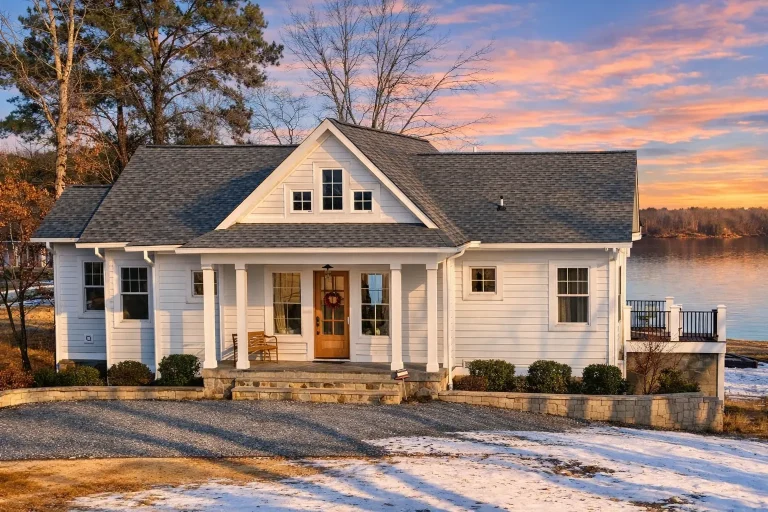
Plan 19-1524 – Auburn Brook House | New American – 3-Bed, 3.5-Bath, 3,440 SF – House plan details
Log in to rule out -
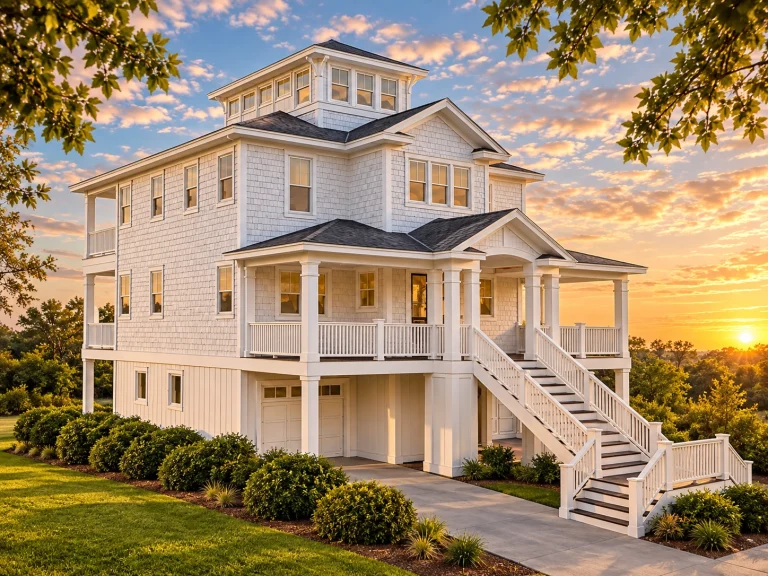
Plan 16-1596 – Auburn Oak Villa | Coastal – 4-Bed, 4-Bath, 2,676 SF – House plan details
Log in to rule out -
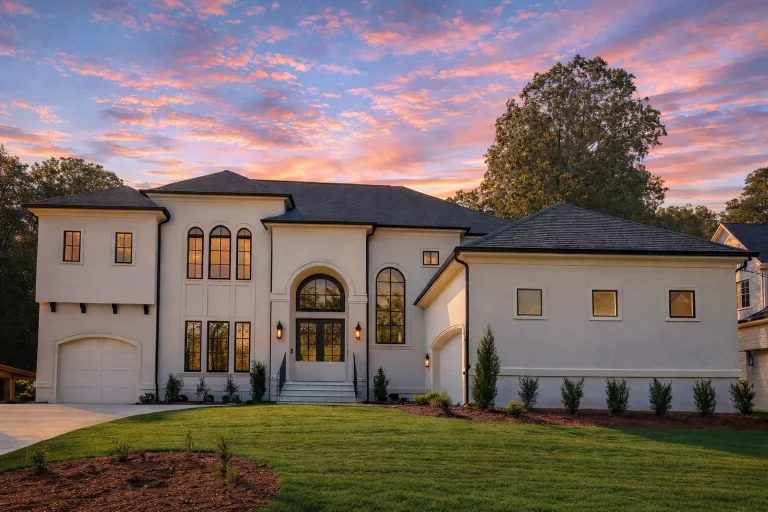
Plan 20-1674 – Aster Cove Lodge | Neoclassical – 6-Bed, 5-Bath, 4,169 SF – House plan details
Log in to rule out -
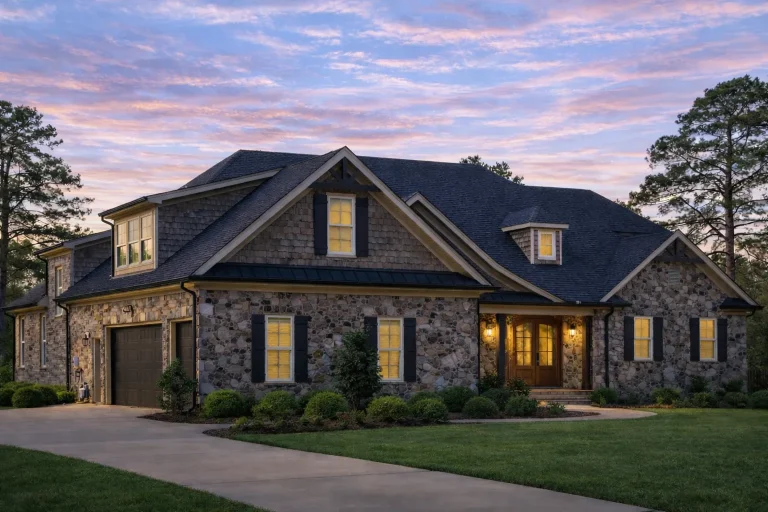
Plan 20-1253 – Nevada River | Traditional Craftsman – 4-Bed, 5-Bath, 4,950 SF – House plan details
Log in to rule out -
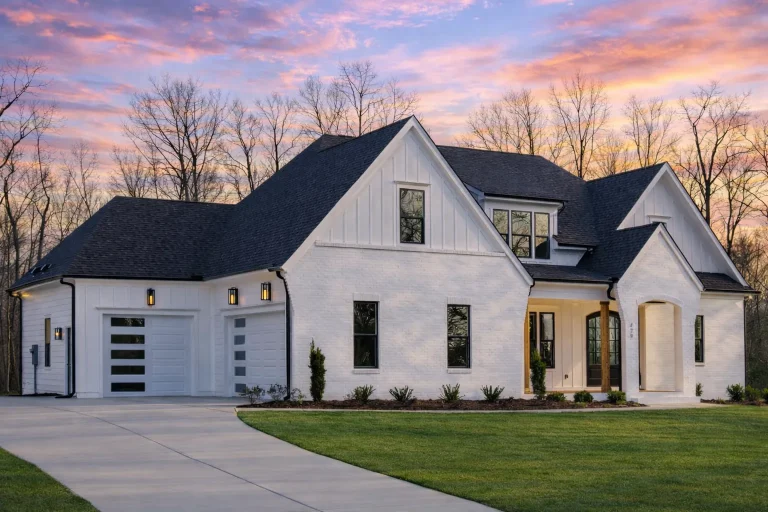
Plan 20-1156 – Magnificent Manor | New American – 4-Bed, 5-Bath, 3,463 SF – House plan details
Log in to rule out -
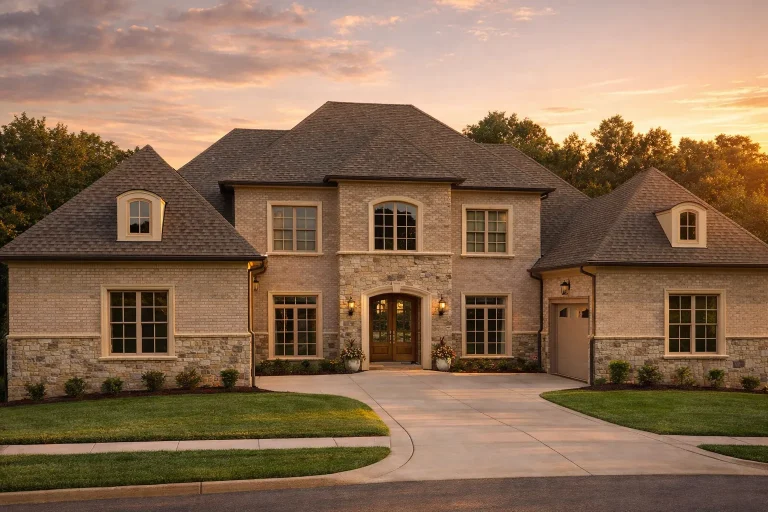
Plan 19-1737 – The Kelly Station | French Country – 7-Bed, 6.5-Bath, 7,140 SF – House plan details
Log in to rule out
continued…
ith every plan Many of our split bedroom designs feature owner’s suites on the main floor with luxurious bathrooms and walk-in closets, separated from kid or guest rooms by a central living space. These plans work especially well in Ranch, Modern Farmhouse, and Contemporary styles. Some plans also include bonus rooms, offices, or basements to enhance flexibility. What is a split bedroom floor plan? Are split bedroom layouts good for families? Can I include a home office or guest suite? Do these plans come in one-story and two-story versions? Browse our Split Bedroom House Plans and discover a layout that offers comfort, privacy, and practical living. Similar Collections:
FAQs
It separates the owner’s suite from the other bedrooms, typically placing them on opposite sides of the home for added privacy.
Yes—this layout keeps parents and kids close enough but with sound and space separation for peaceful living.
Absolutely. Many split bedroom plans include flex rooms, home offices, or private guest wings.
Yes—you’ll find both single-level ranch-style homes and two-story options in this collection.

