Upstairs Laundry Room
Find the perfect house plan. For less.
Search Plans
Contact Us
Upstairs Laundry Room
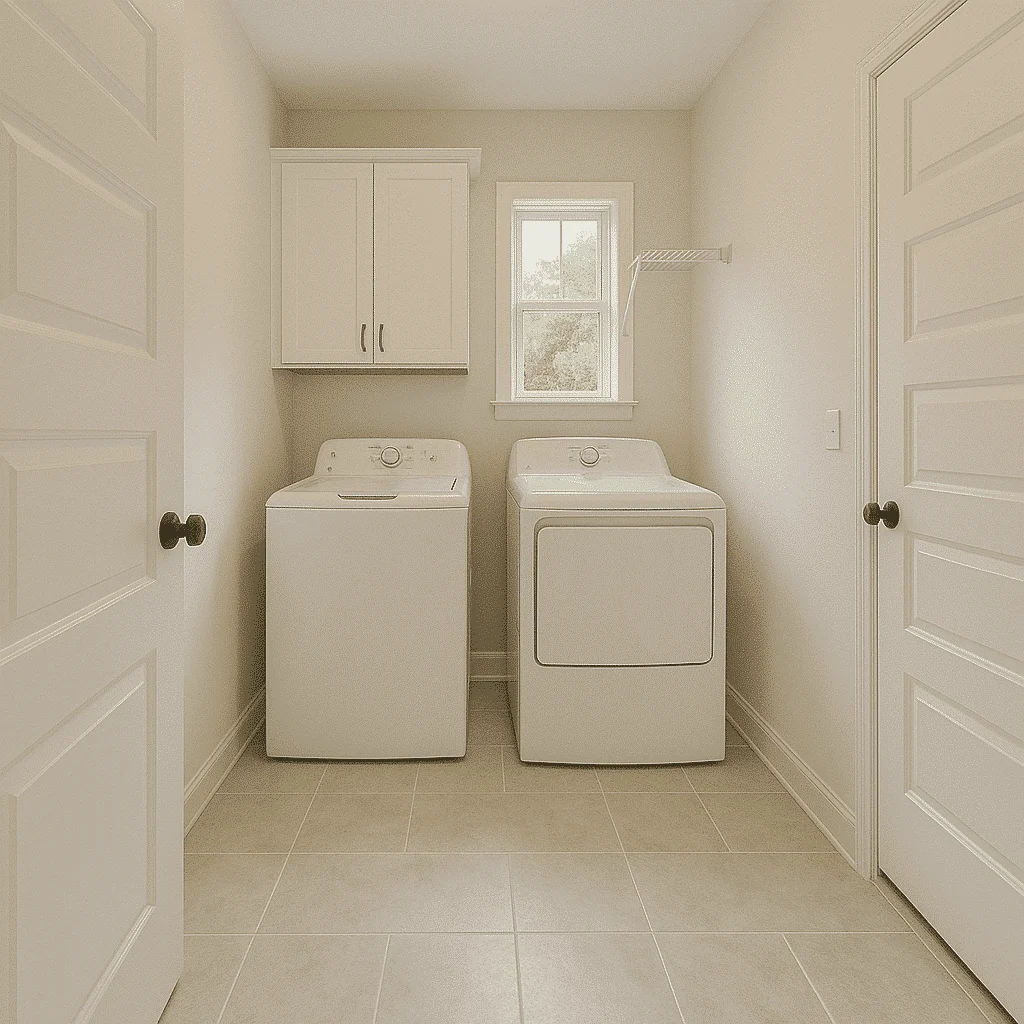
Explore our House Plans with Upstairs Laundry Room, designed for ultimate everyday convenience. Perfect for two-story homes, these layouts place the laundry area near bedrooms—minimizing steps, streamlining routines, and making laundry day less of a chore. Whether you’re building for a busy family or planning ahead for aging in place, these designs bring smart functionality to modern living. House Plans with Upstairs Laundry Room
Benefits:
…
Found 402 House Plans!
-
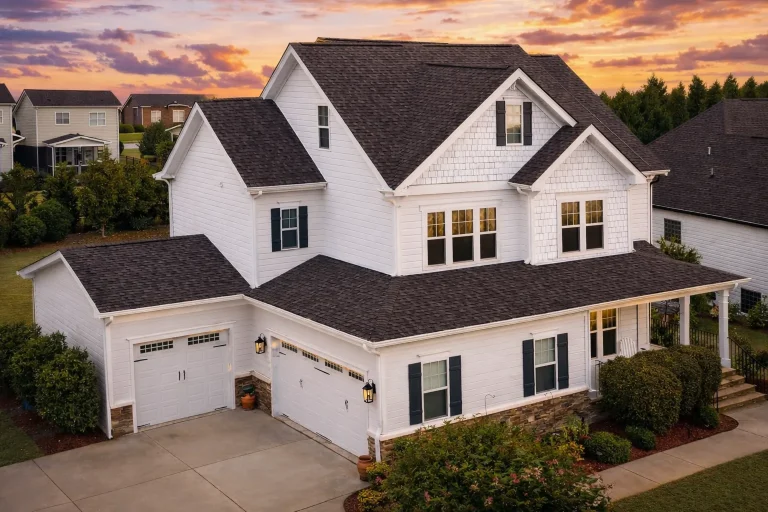
Plan 13-1790 – Manor Inn | Coastal Farmhouse – 4-Bed, 3.5-Bath, 2,886 SF – House plan details
Log in to rule out -
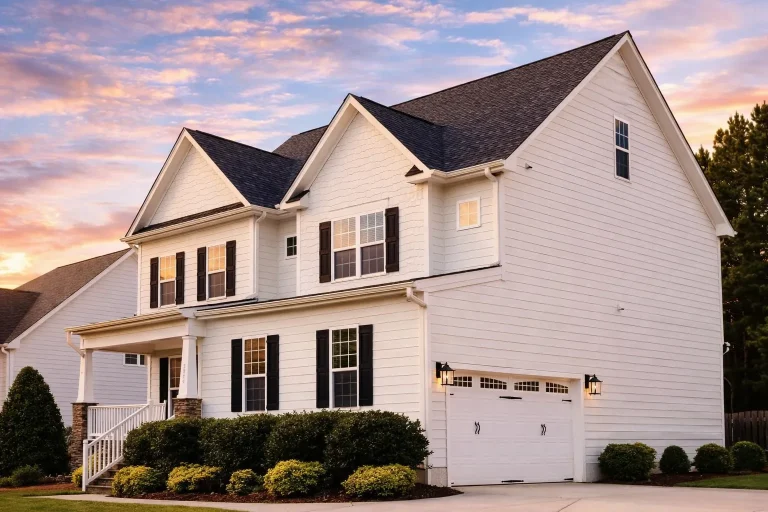
Plan 13-1719 – Ash Meadow Farm | New American – 4-Bed, 3-Bath, 2,955 SF – House plan details
Log in to rule out -
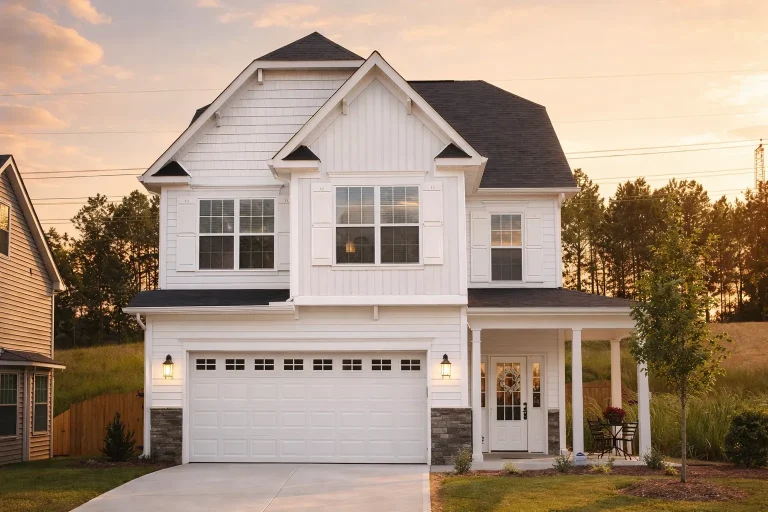
Plan 13-1695 – Cedar Point Manor | Modern Farmhouse – 4-Bed, 2.5-Bath, 1,822 SF – House plan details
Log in to rule out -
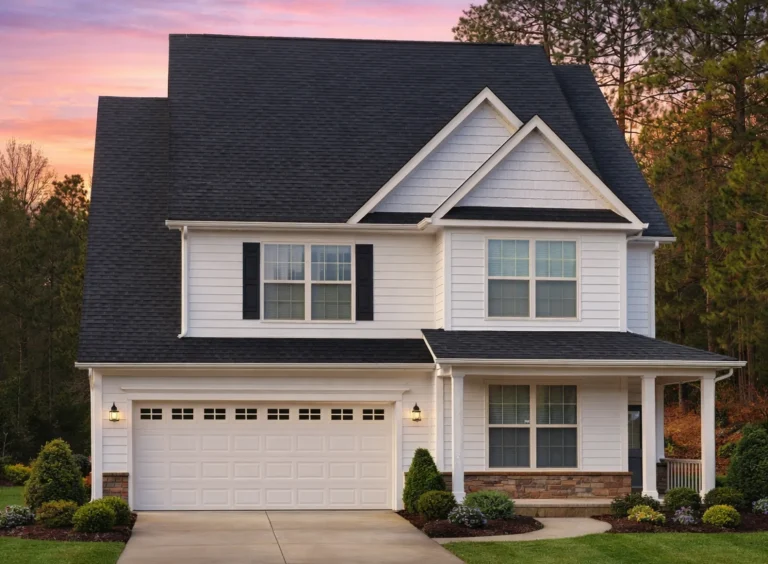
Plan 13-1694 – Maple Valley Cabin | Traditional Colonial – 5-Bed, 3.5-Bath, 3,425 SF – House plan details
Log in to rule out -
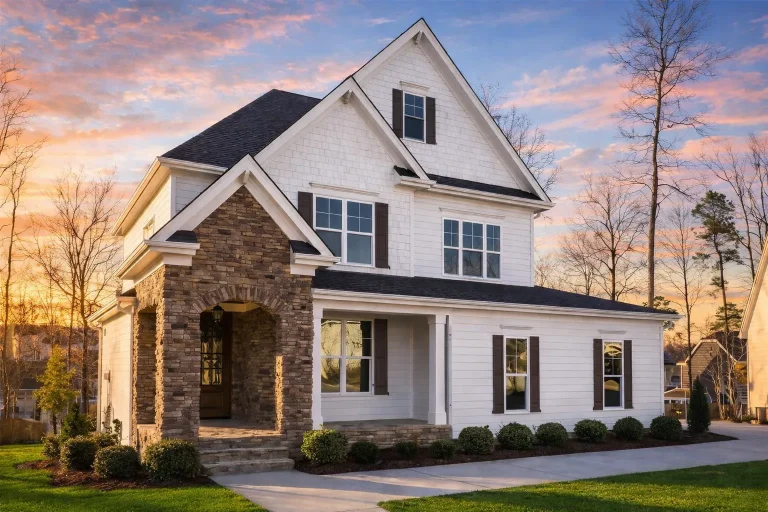
Plan 13-1657 – Pine Ridge House | New American – 5-Bed, 3.5-Bath, 2,920 SF – House plan details
Log in to rule out -
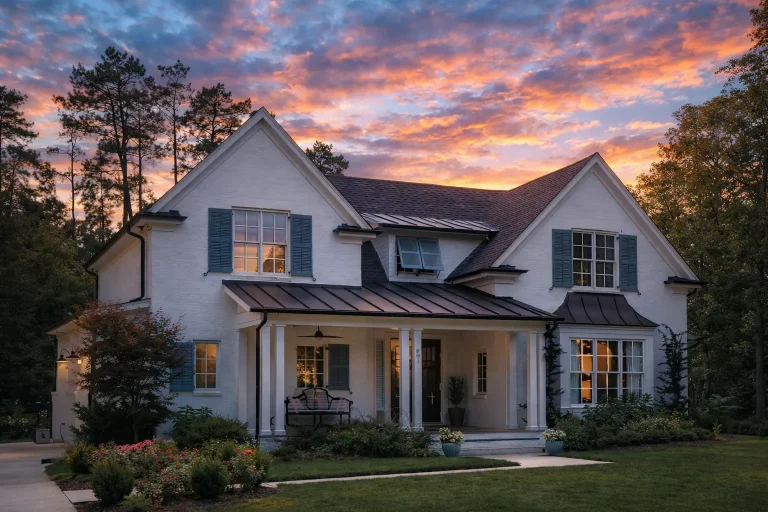
Plan 13-1007 – Aster Summit Farmhouse | Traditional Colonial – 4-Bed, 3.5-Bath, 3,987 SF – House plan details
Log in to rule out -
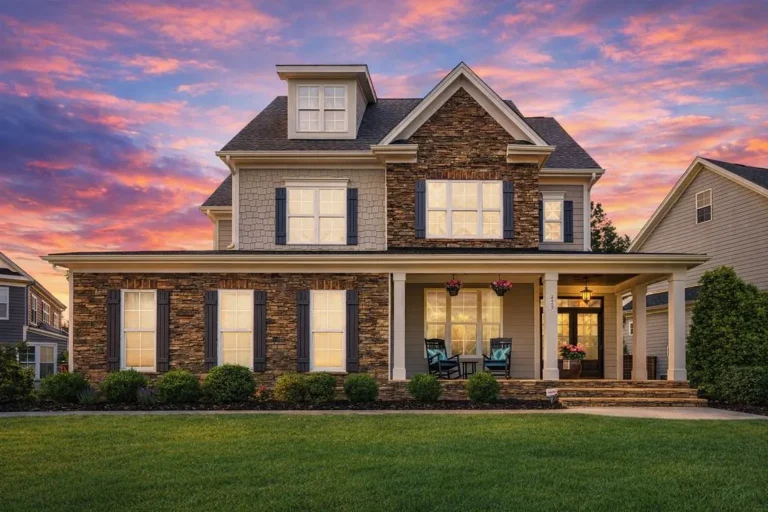
Plan 12-2882 – West Peak Builders | New American – 5-Bed, 3.5-Bath, 3,177 SF – House plan details
Log in to rule out -
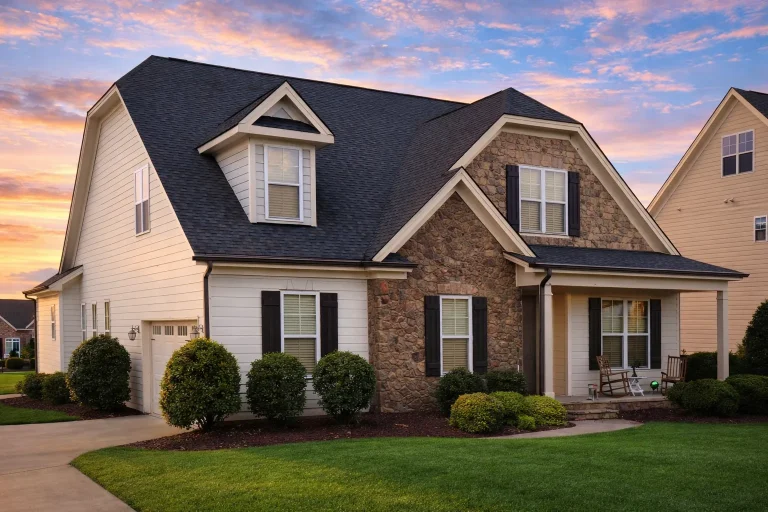
Plan 12-2750 – Colorado Plateau | Traditional Suburban – 4-Bed, 3-Bath, 2,541 SF – House plan details
Log in to rule out -
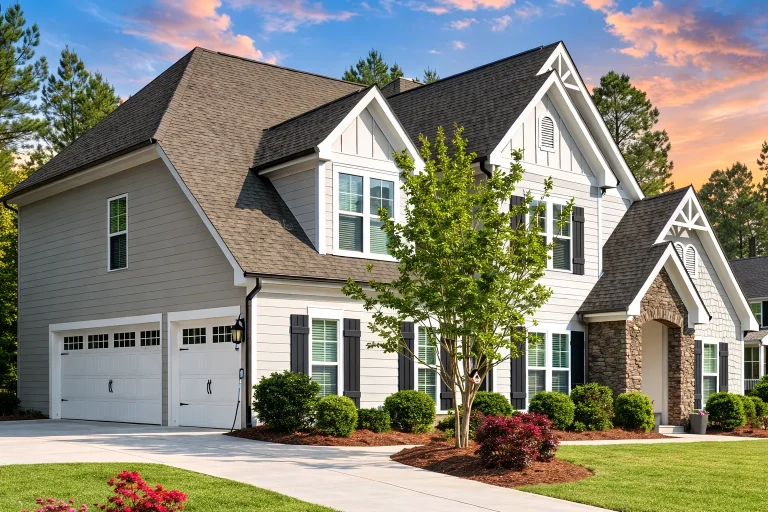
Plan 12-2509 – Lavish Living | New American – 4-Bed, 5-Bath, 2,951 SF – House plan details
Log in to rule out -
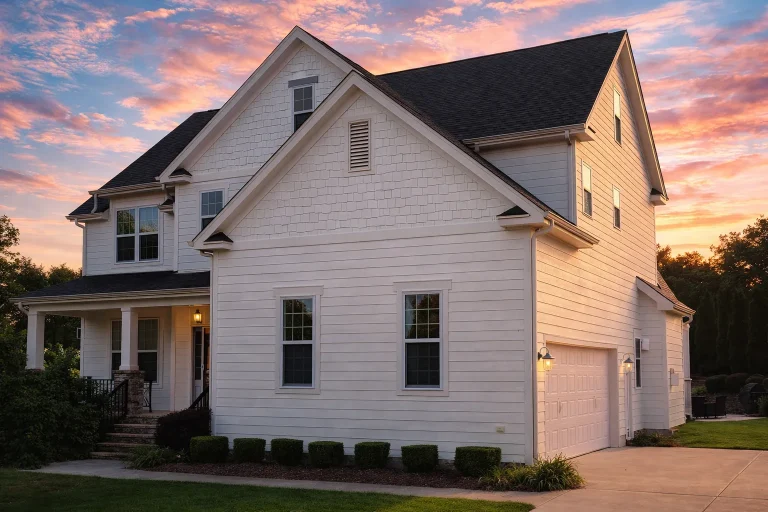
Plan 12-2440 – Beechwood Valley | New American – 4-Bed, 2-Bath, 2,814 SF – House plan details
Log in to rule out -
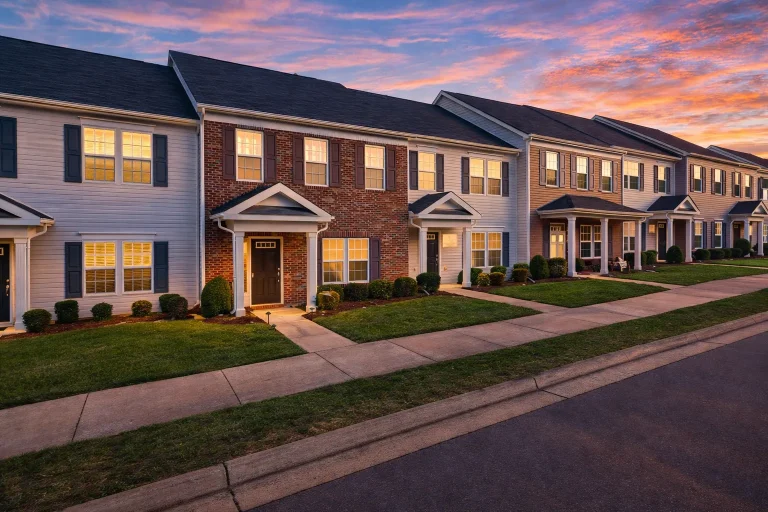
Plan 12-2220-4 – Auburn Garden Haven | Colonial Revival Townhome – 3-Bed, 3.5-Bath, 1,807 SF – House plan details
Log in to rule out -
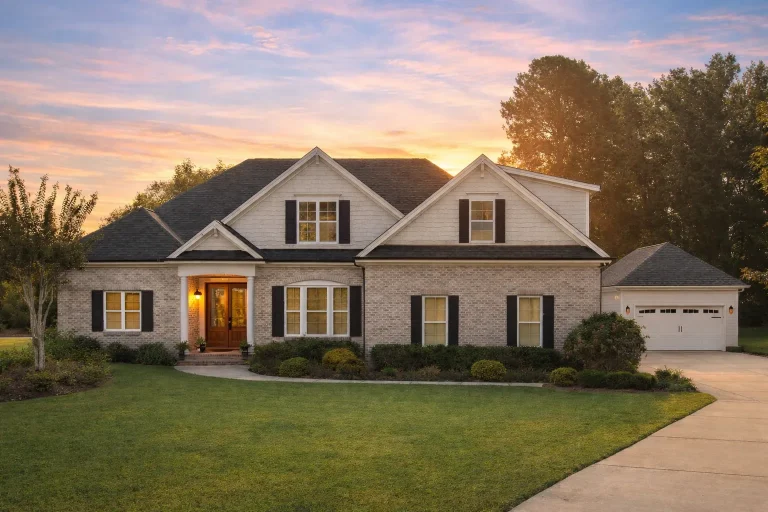
Plan 11-1771 – Auburn Oak Chalet | New American – 4-Bed, 3.5-Bath, 3,236 SF – House plan details
Log in to rule out -
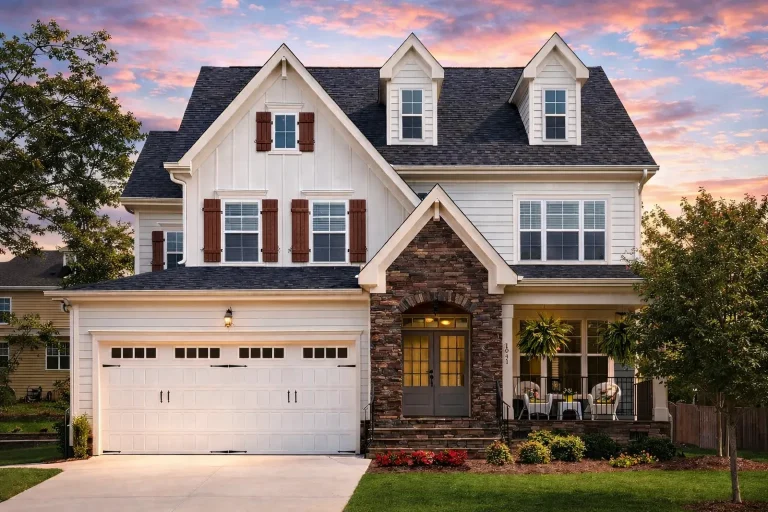
Plan 11-1191 – Virginia Blue Ridge | New American – 5-Bed, 4-Bath, 3,047 SF – House plan details
Log in to rule out -
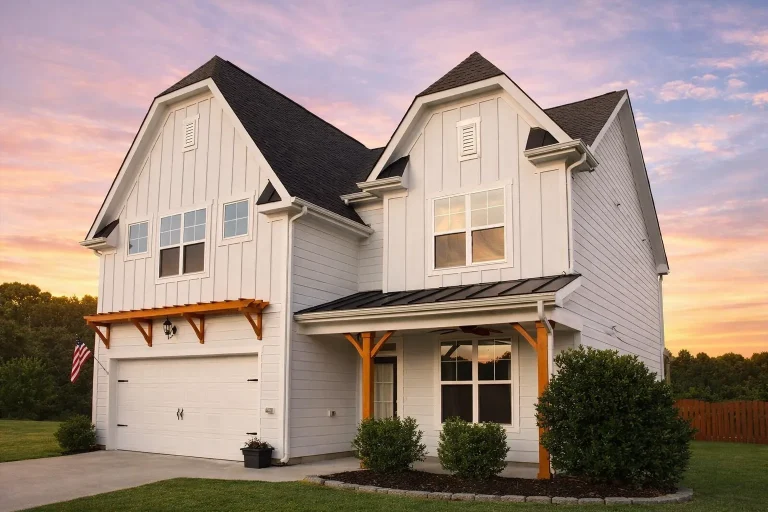
Plan 11-1150 – Soul Estate | New American – 3-Bed, 2.5-Bath, 2,400 SF – House plan details
Log in to rule out -
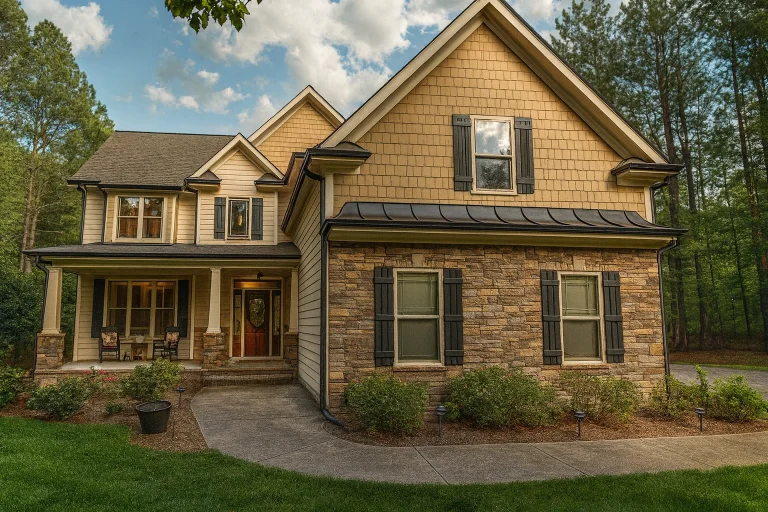
Plan 11-1080 – Auburn Oak Lodge | New American – 4-Bed, 3-Bath, 2,950 SF – House plan details
Log in to rule out -
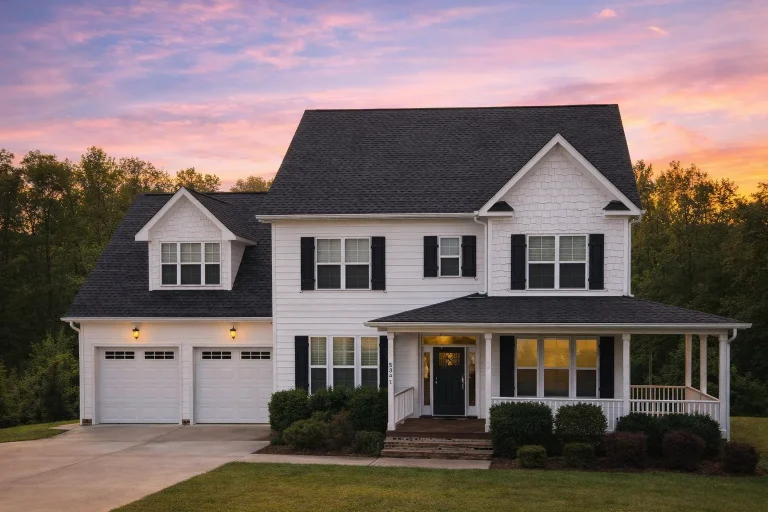
Plan 11-1039 – Blake | Traditional Colonial – 4-Bed, 3.5-Bath, 2,984 SF – House plan details
Log in to rule out -
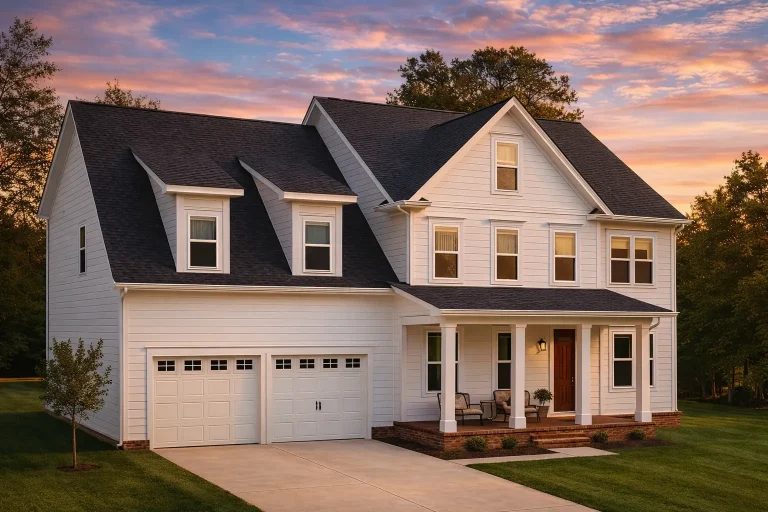
Plan 11-1004 – Fable House | New American – 5-Bed, 3-Bath, 3,039 SF – House plan details
Log in to rule out -
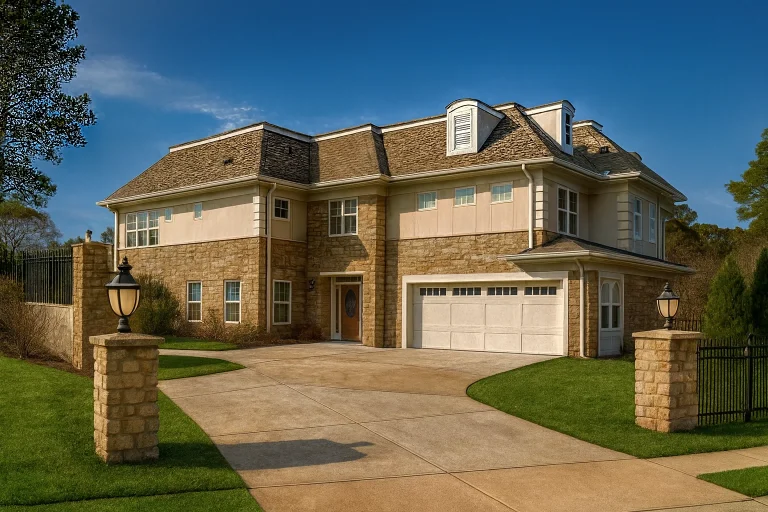
Plan 10-1929 – Cobweb Manor | Traditional Colonial Duplex – 4-Bed, 4.5-Bath, 8,754 SF – House plan details
Log in to rule out -
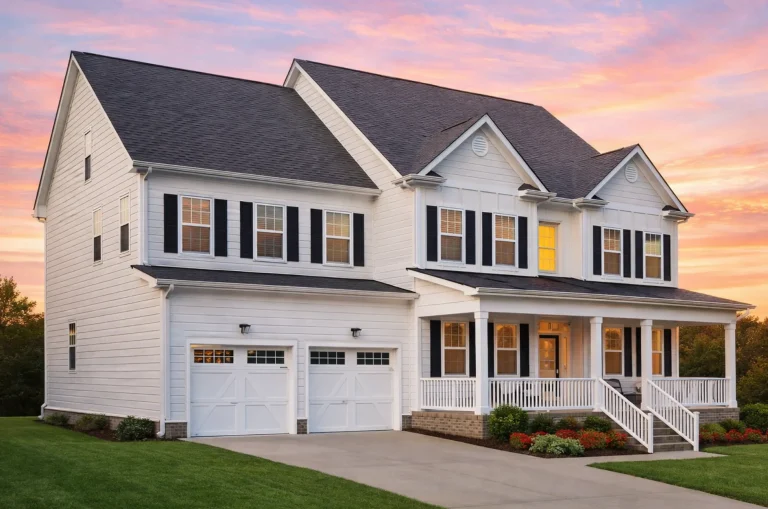
Plan 10-1925 – Wind Retreat | Traditional Colonial – 4-Bed, 3.5-Bath, 4,013 SF – House plan details
Log in to rule out -
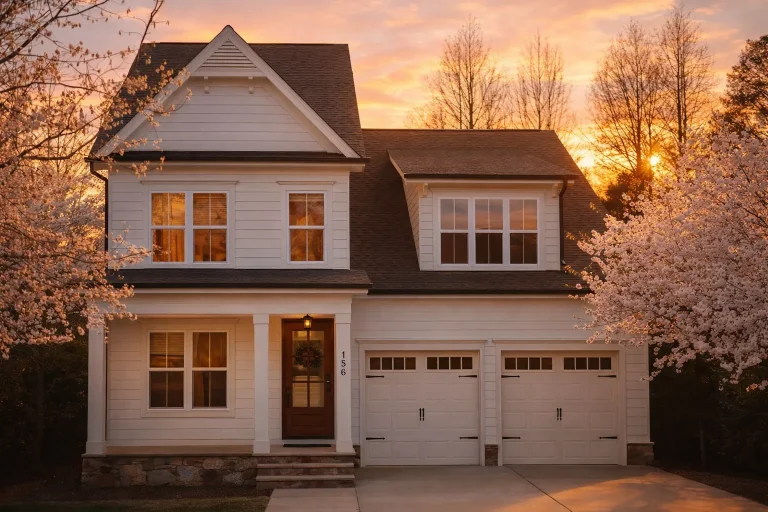
Plan 10-1855 – Ohio Ridge | New American – 3-Bed, 3.5-Bath, 2,538 SF – House plan details
Log in to rule out -
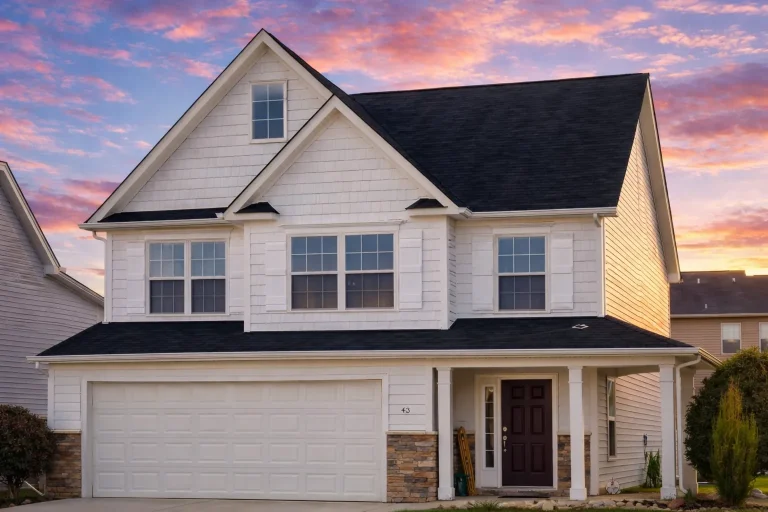
Plan 10-1739 – CozyHomeCove | Traditional Colonial – 3-Bed, 3.5-Bath, 1,782 SF – House plan details
Log in to rule out -
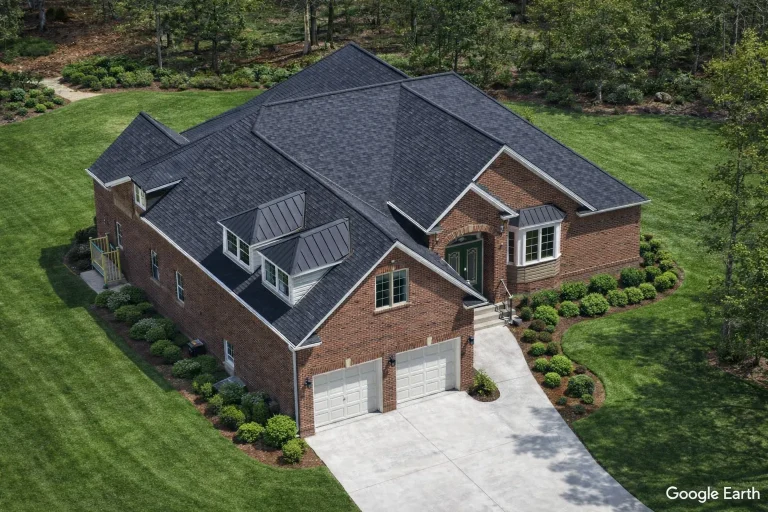
Plan 10-1712 – Oregon Basin | Traditional – 3-Bed, 3-Bath, 2,865 SF – House plan details
Log in to rule out -
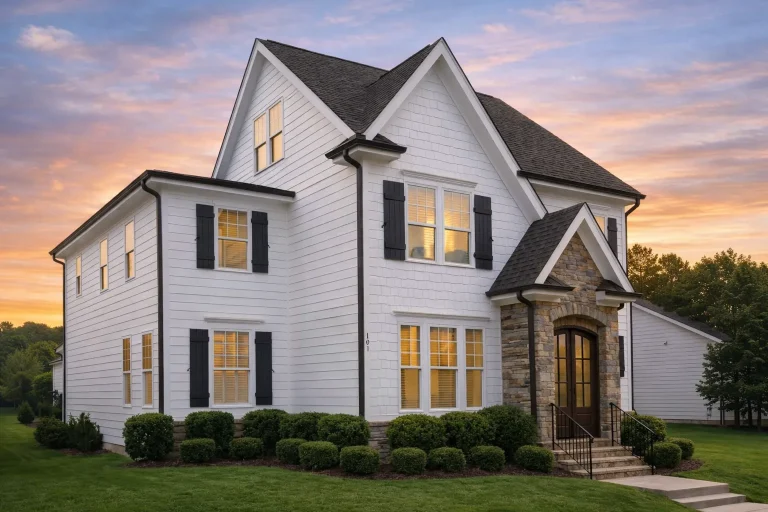
Plan 10-1678 – Being Retreat | Traditional Colonial – 4-Bed, 3.5-Bath, 2,581 SF – House plan details
Log in to rule out -
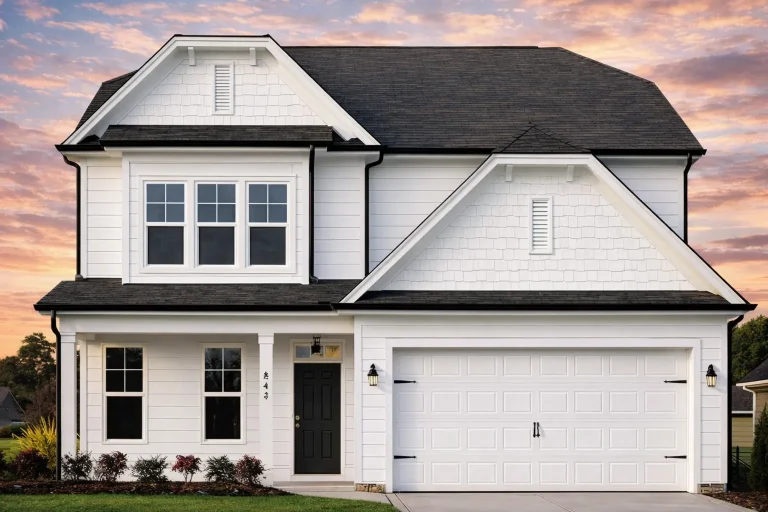
Plan 10-1583 – Elm Tree Wood | Modern Farmhouse – 3-Bed, 2-Bath, 2,276 SF – House plan details
Log in to rule out -
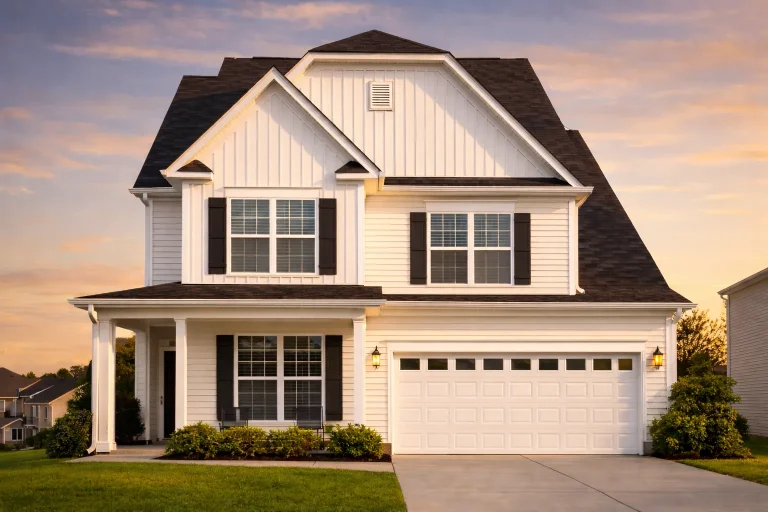
Plan 10-1431 – Wood Hollow | Modern Craftsman – 4-Bed, 2,731 SF – House plan details
Log in to rule out
continued…
ueprints & CAD Files – Delivered with every plan Most plans in this collection pair the upstairs laundry room with an owner’s suite on the main floor or group all bedrooms upstairs for even more efficiency. You’ll find styles like Contemporary, Modern Farmhouse, and Colonial that feature dedicated laundry zones with optional folding space, storage cabinets, or utility sinks. Many plans also include bonus rooms or flex spaces on the upper level. Why choose an upstairs laundry room? Do upstairs laundry rooms create noise issues? Can I include folding space or cabinets? Can I convert an upstairs closet into a laundry space? Browse our House Plans with Upstairs Laundry Room to discover smart, family-friendly designs that simplify everyday living. Similar Collections:
FAQs
It’s more convenient when bedrooms are on the second floor, making laundry quicker and easier.
Most are designed with soundproofing and are located away from bedrooms to reduce disruption.
Yes—many plans feature full laundry rooms with folding counters, shelves, and optional utility sinks.
Absolutely. Many designs allow flexibility for closet-to-laundry conversions or stacked washer/dryer units.

