Jack and Jill
Find the perfect house plan. For less.
Search Plans
Contact Us
Jack and Jill
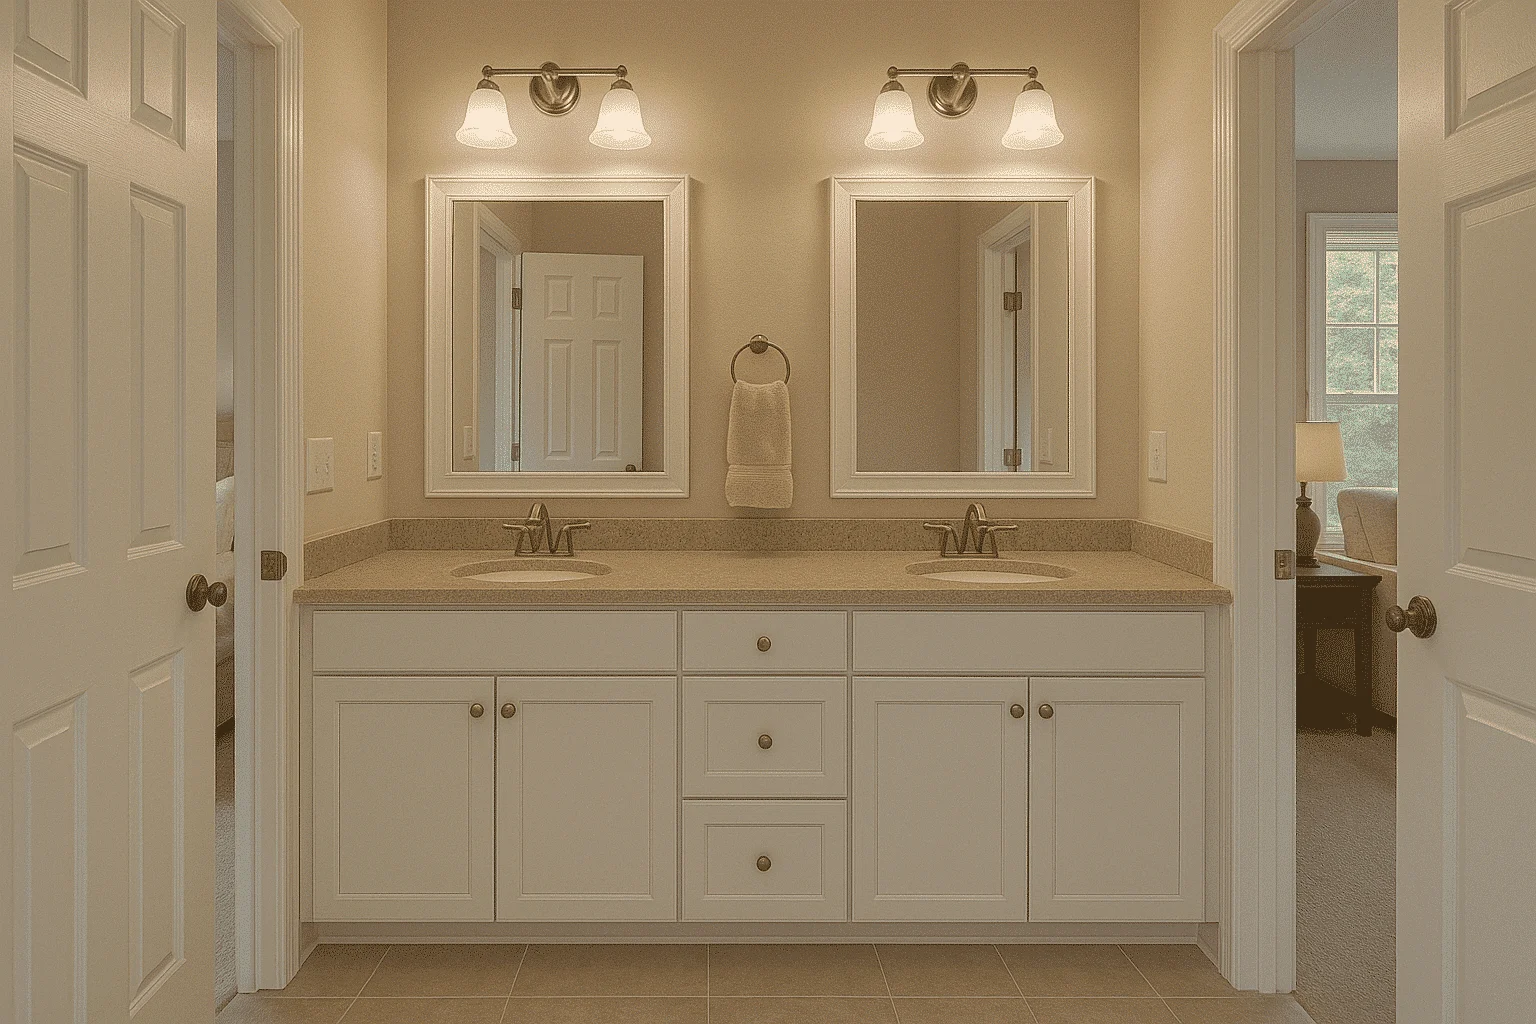
Explore our House Plans with Jack and Jill Bathroom—ideal for shared living while maintaining privacy and efficiency. These cleverly designed layouts connect two bedrooms to a single bathroom, making them perfect for siblings, guests, or multigenerational households. House Plans with Jack and Jill Bathroom
Benefits:
…
Found 993 House Plans!
-
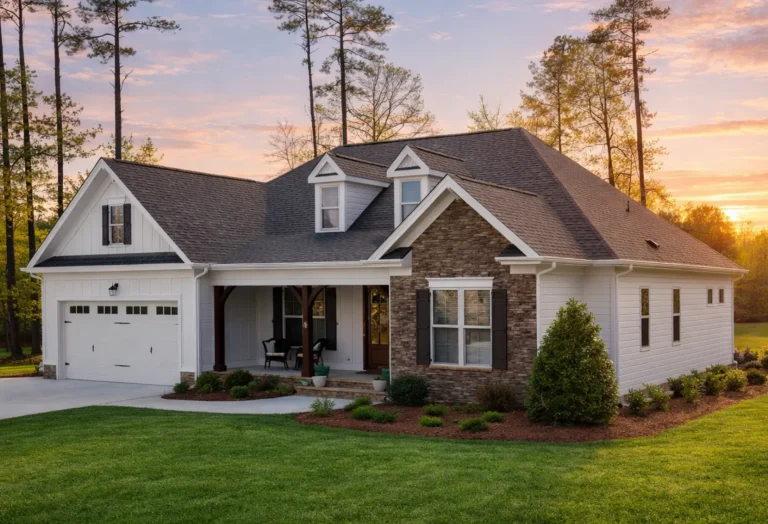
Plan 13-1303 – Role House | Craftsman – 4-Bed, 3-Bath, 3,366 SF – House plan details
Log in to rule out -
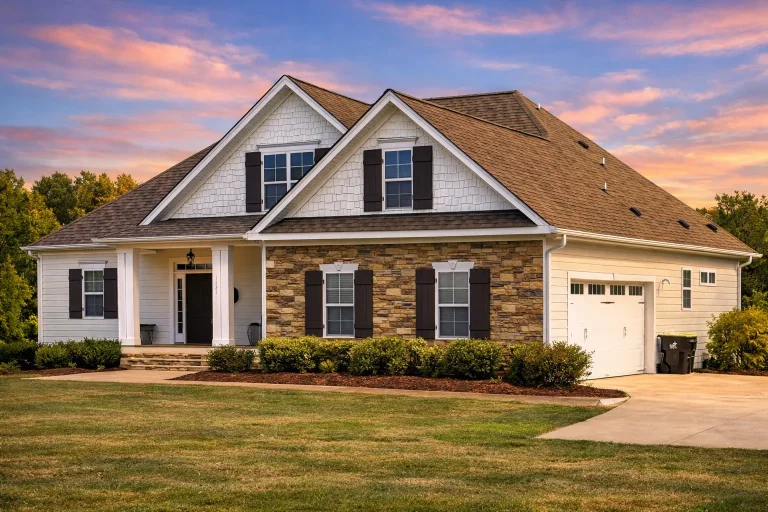
Plan 12-2881 – Chestnut Ridge House | Craftsman – 4-Bed, 3-Bath, 2,611 SF – House plan details
Log in to rule out -
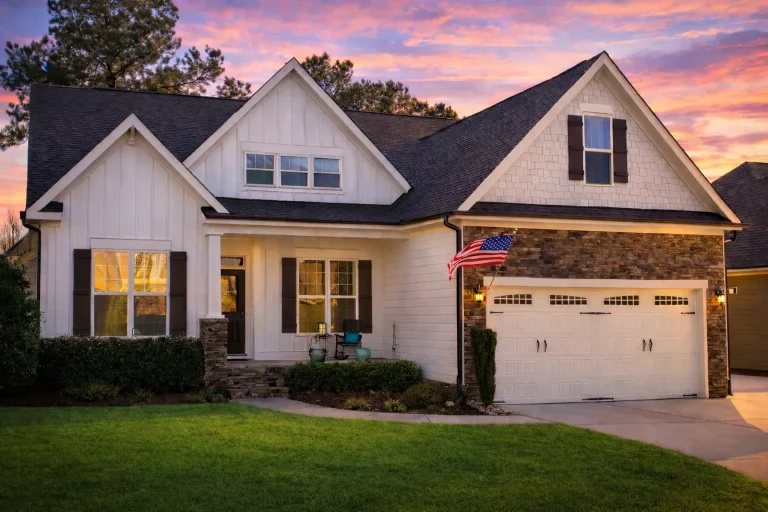
Plan 12-2697 – Ash Grove Manor | Craftsman – 5-Bed, 3-Bath, 3,268 SF – House plan details
Log in to rule out -
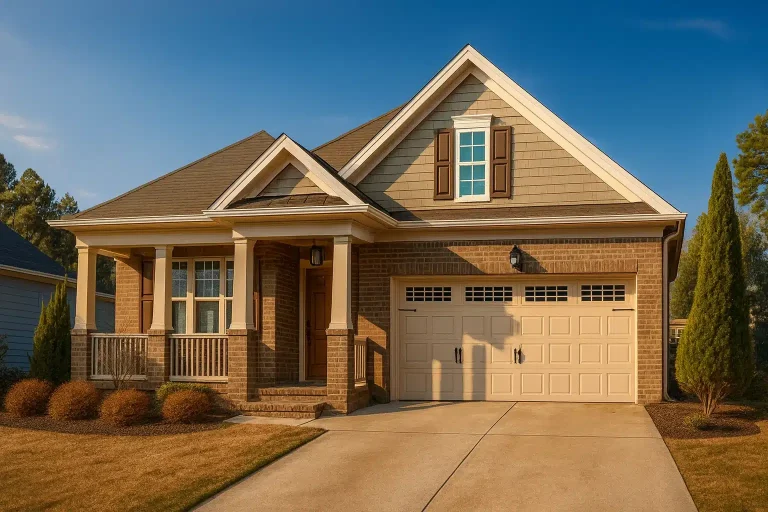
Plan 12-2210 – The Empire | Craftsman – 4-Bed, 3-Bath, 2,494 SF – House plan details
Log in to rule out -
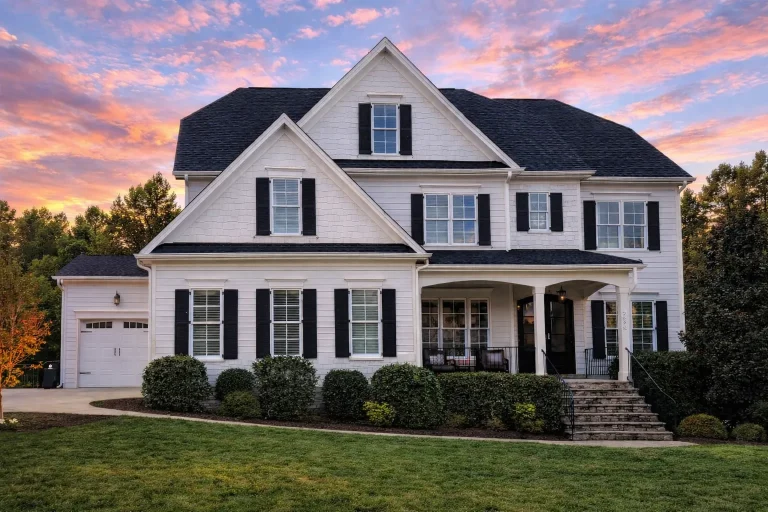
Plan 12-2018 – Nebraska Plains | Traditional Colonial – 5-Bed, 5-Bath, 4,463 SF – House plan details
Log in to rule out -
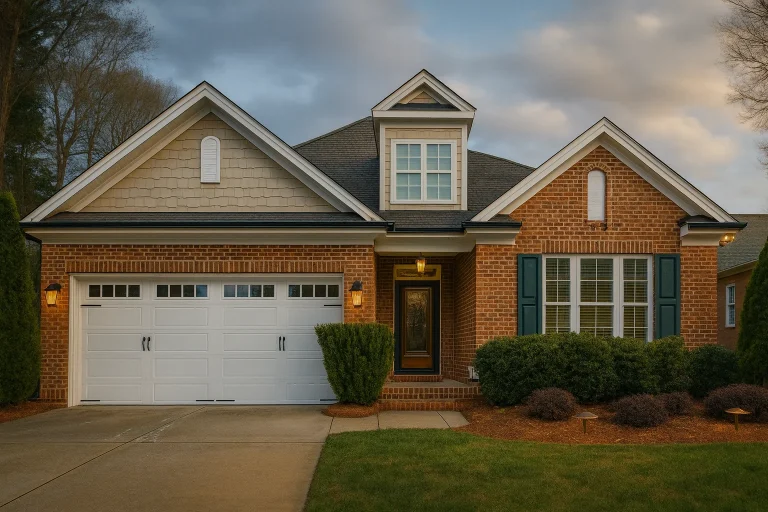
Plan 12-1048 – Cypress Valley Cabin | Traditional Ranch – 4-Bed, 3-Bath, 2,935 SF – House plan details
Log in to rule out -
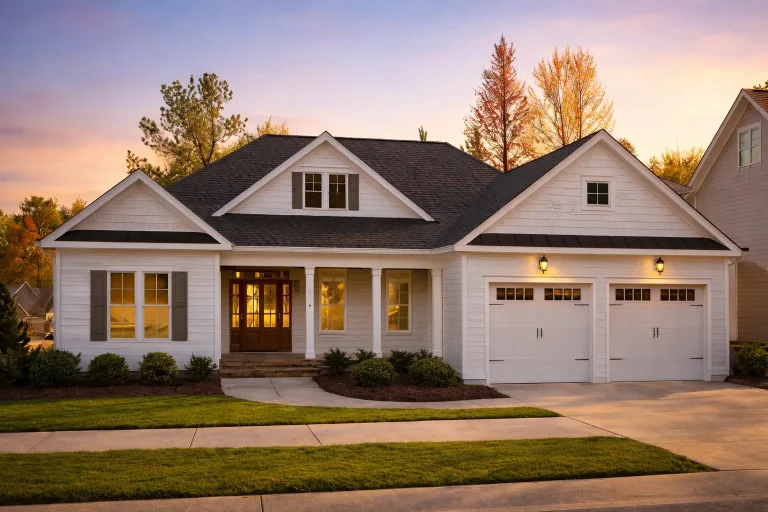
Plan 10-1470 – Pennsylvania Plateau | Modern Farmhouse – 4-Bed, 2-Bath, 2,191 SF – House plan details
Log in to rule out -
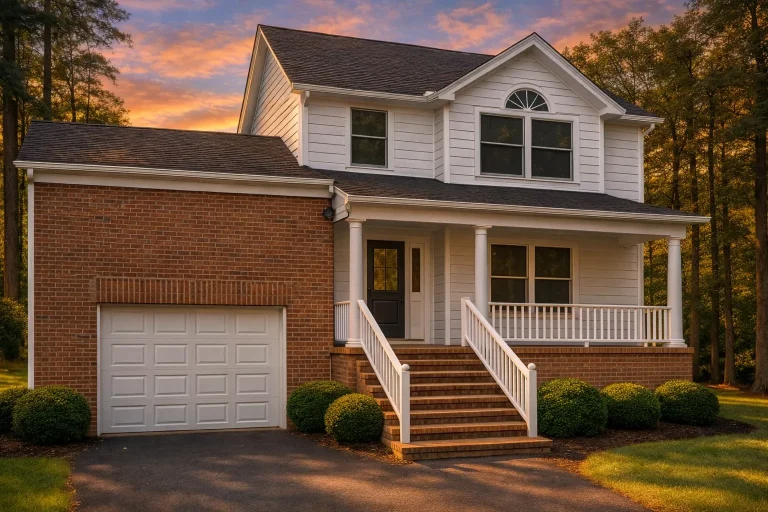
Plan 8-1933 – The Martin Farmhouse | Traditional Colonial – 3-Bed, 2.5-Bath, 2,045 SF – House plan details
Log in to rule out -
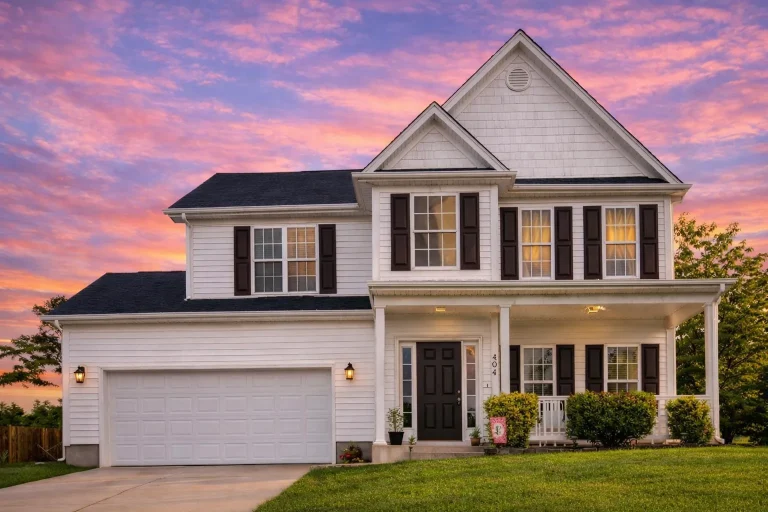
Plan 8-1554 – Auburn Brook Manor | Traditional Colonial – 3-Bed, 3-Bath, 2,992 SF – House plan details
Log in to rule out -
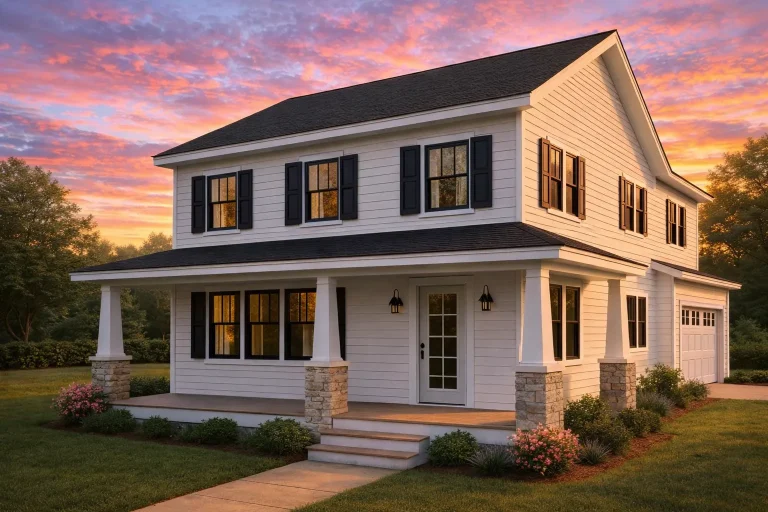
Plan 20-1703 – Sanders Walk | Traditional Colonial – 3-Bed, 2.5-Bath, 4,236 SF – House plan details
Log in to rule out -
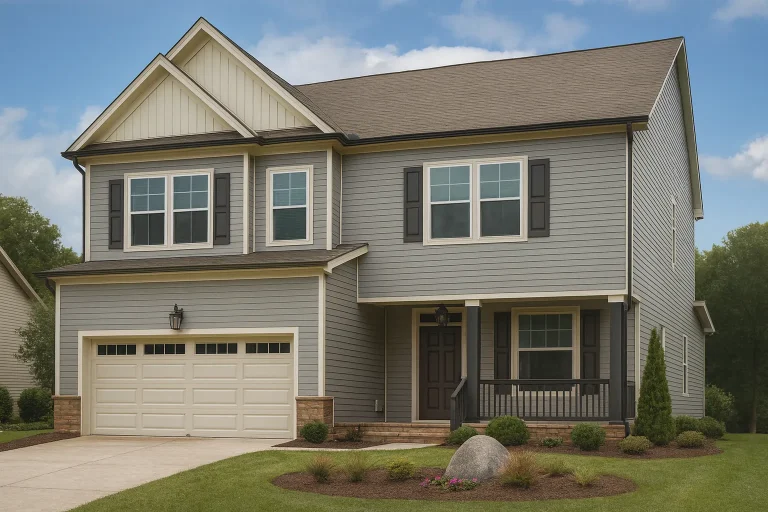
Plan 20-1657 – Auburn Garden Cottage | Traditional – 3-Bed, 2.5-Bath, 2,110 SF – House plan details
Log in to rule out -
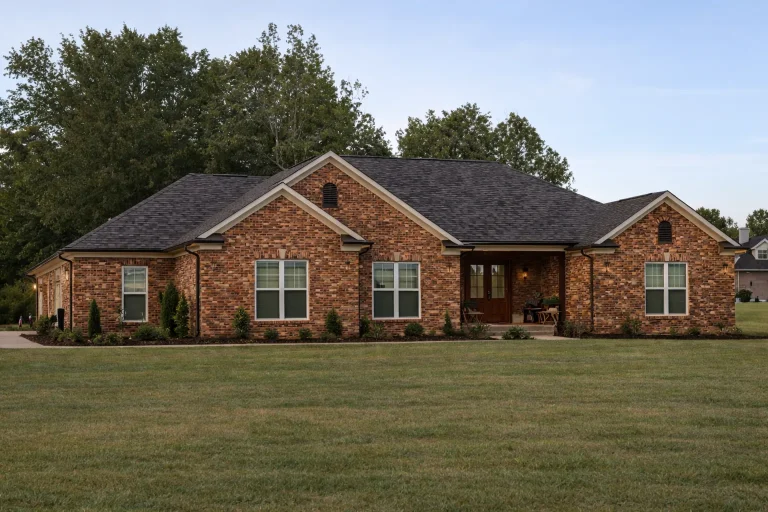
Plan 20-1558 – Orchard Cottage | Traditional Ranch – 3-Bed, 2.5-Bath, 2,096 SF – House plan details
Log in to rule out -
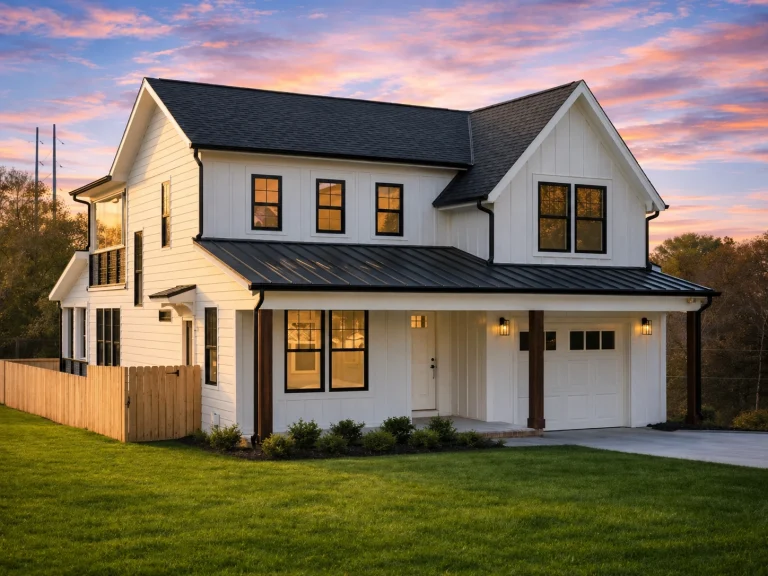
Plan 20-1199 – Auburn Summit Haven | Modern Farmhouse – 3-Bed, 2.5-Bath, 2,055 SF – House plan details
Log in to rule out -
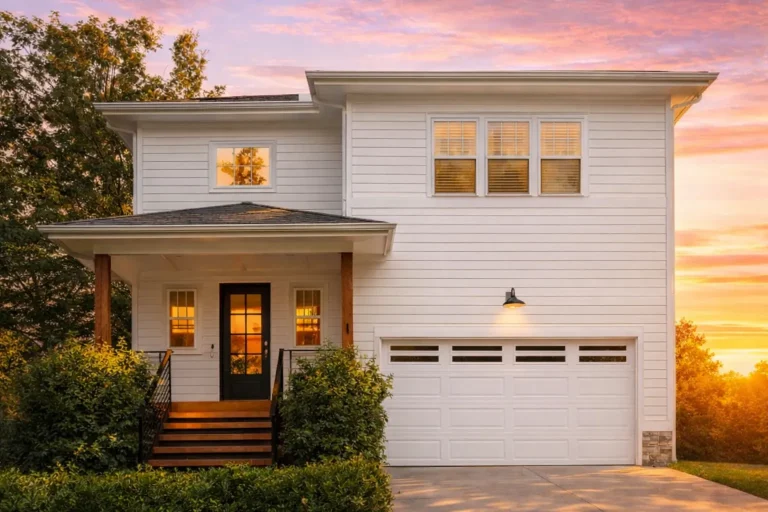
Plan 19-1715 – Brooks Place | Craftsman – 3-Bed, 2.5-Bath, 2,670 SF – House plan details
Log in to rule out -
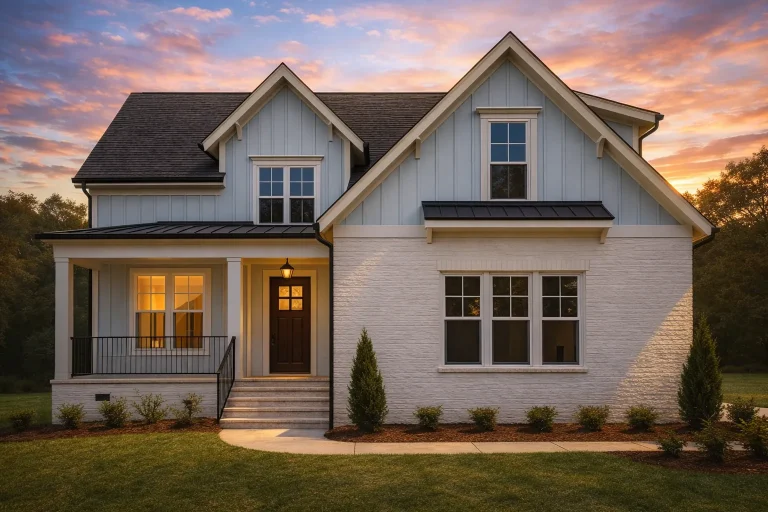
Plan 19-1245 – Kodiak Retreat | Modern Farmhouse – 3-Bed, 2.5-Bath, 3,174 SF – House plan details
Log in to rule out -
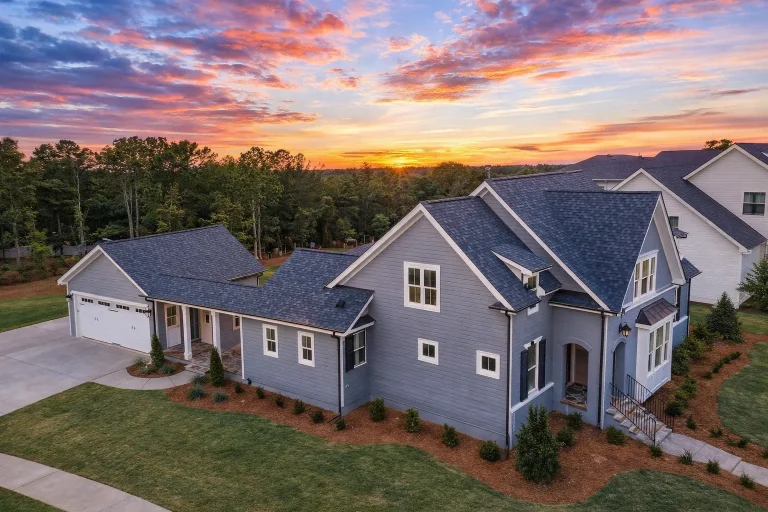
Plan 17-1645 – Roberts Crossing | Modern Farmhouse – 3-Bed, 2.5-Bath, 2,506 SF – House plan details
Log in to rule out -
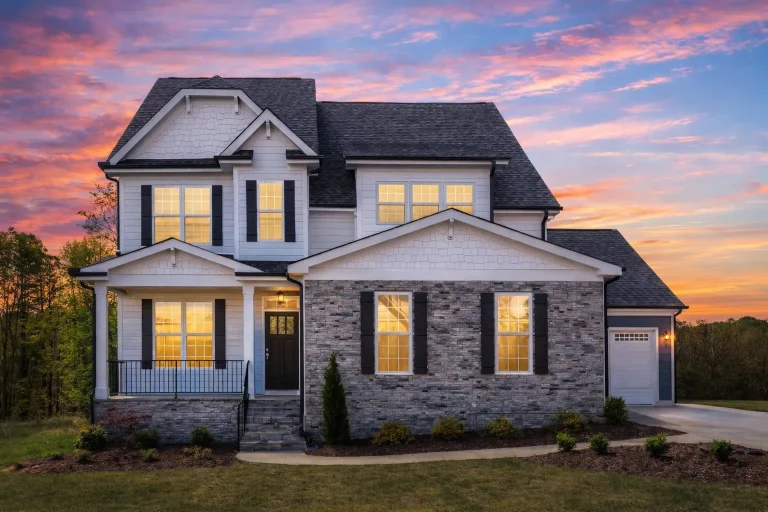
Plan 17-1527 – Hill Place | Traditional Colonial – 3-Bed, 2.5-Bath, 2,794 SF – House plan details
Log in to rule out -
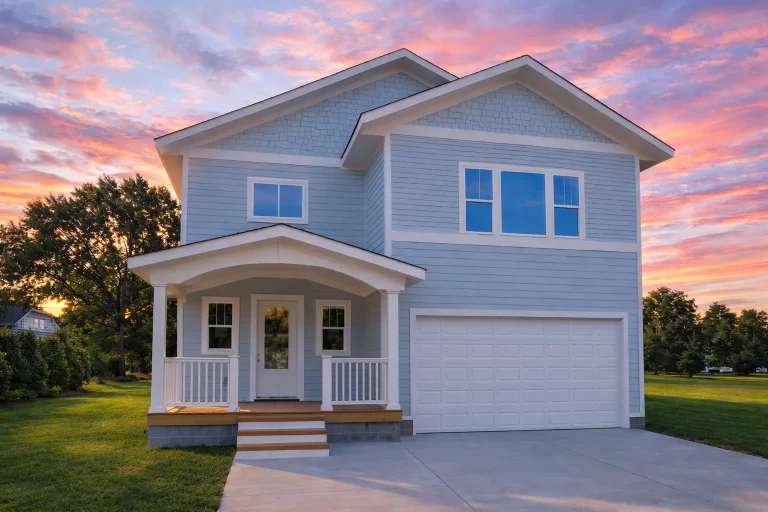
Plan 17-1173 – Aster Lane Estate | Craftsman – 3-Bed, 2.5-Bath, 3,400 SF – House plan details
Log in to rule out -
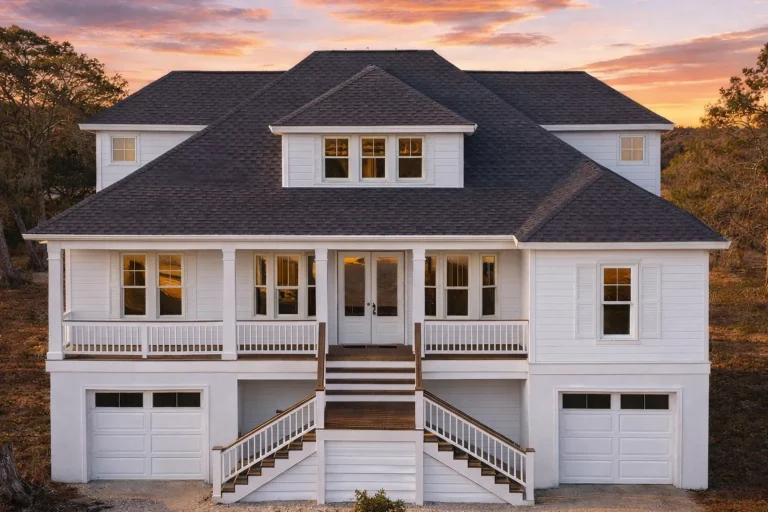
Plan 16-1835 – Florida Ridge | Traditional Brick Cottage – 3-Bed, 2.5-Bath, 2,649 SF – House plan details
Log in to rule out -
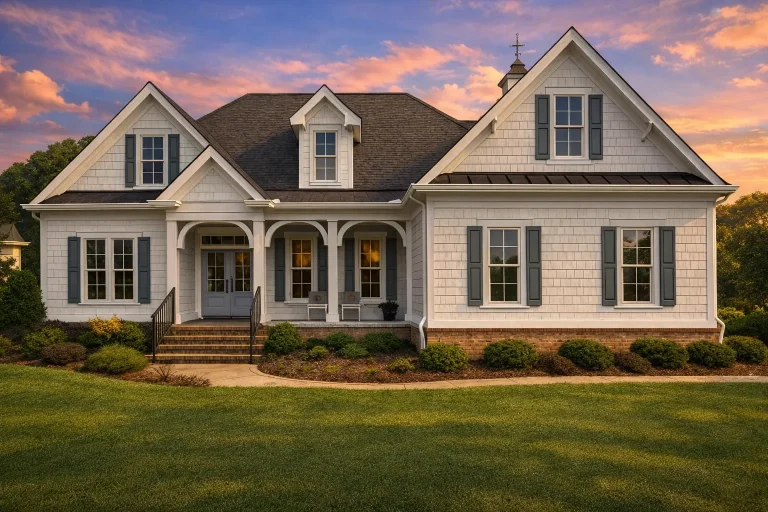
Plan 16-1309 – Bell Crossing | Coastal Farmhouse – 3-Bed, 2.5-Bath, 3,206 SF – House plan details
Log in to rule out -
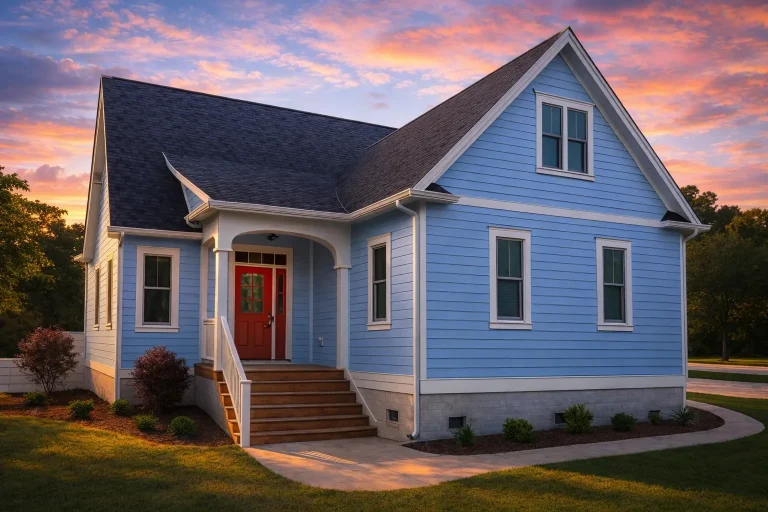
Plan 15-1496 – Auburn Grove Chalet | Cape Cod – 3-Bed, 2.5-Bath, 2,469 SF – House plan details
Log in to rule out -
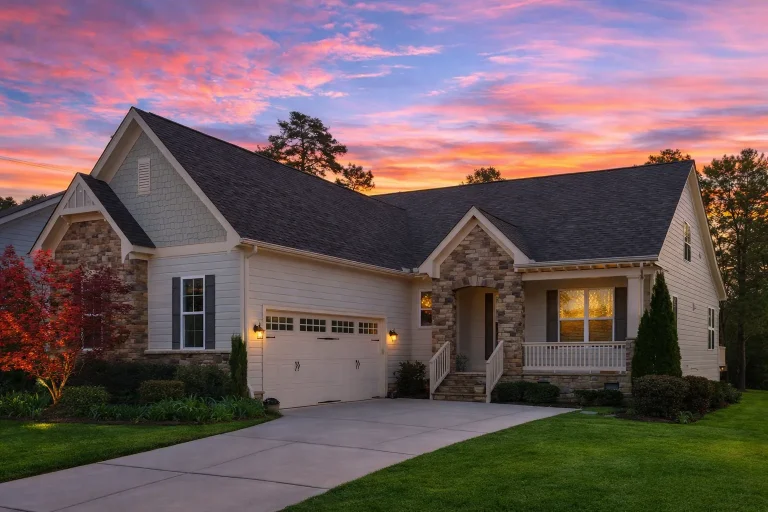
Plan 14-1068 – Glacier Bay Lodge | Cottage – 3-Bed, 3-Bath, 2,587 SF – House plan details
Log in to rule out -
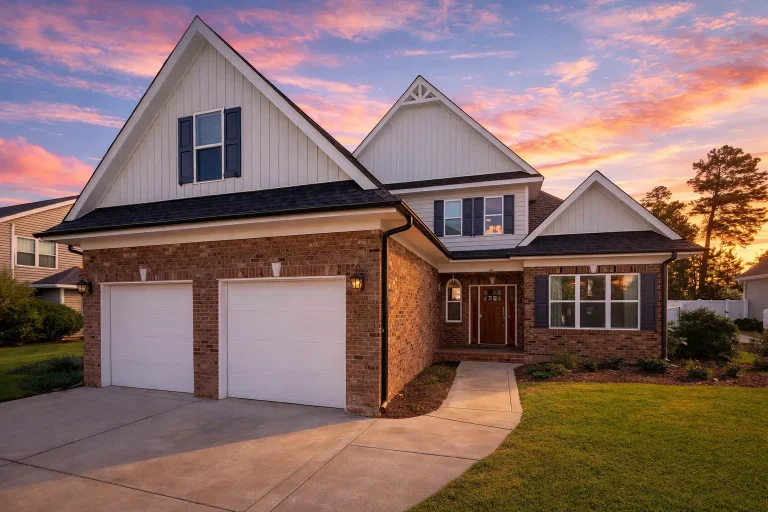
Plan 14-1030 – Drop Manor | Traditional – 4-Bed, 3.5-Bath, 2,752 SF – House plan details
Log in to rule out -
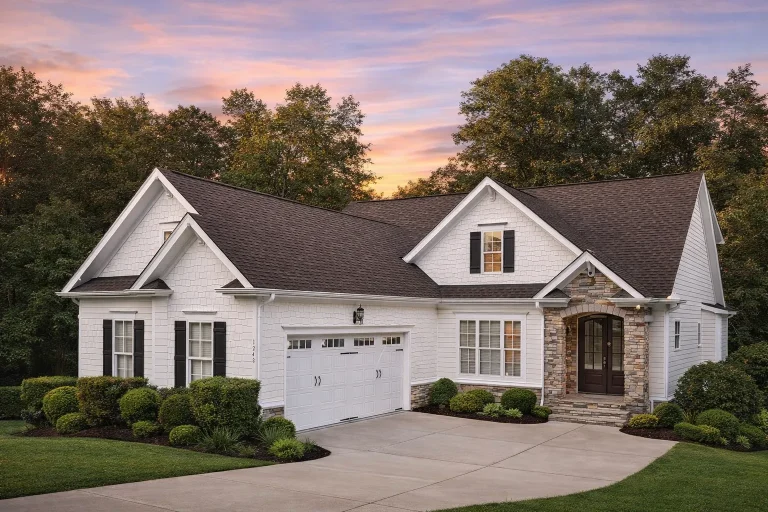
Plan 13-1675 – California Golden | Traditional – 3-Bed, 2.5-Bath, 2,479 SF – House plan details
Log in to rule out -
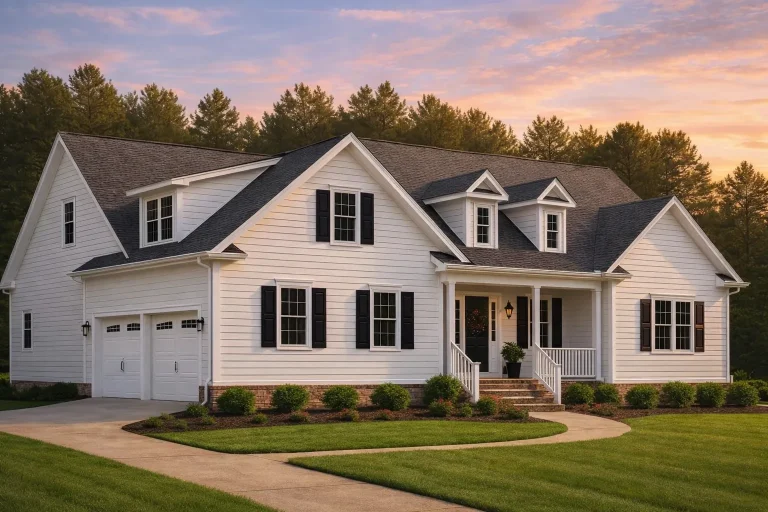
Plan 13-1459 – Aster Trail Lodge | Traditional – 3-Bed, 2.5-Bath, 2,710 SF – House plan details
Log in to rule out
continued…
d for Your State – Code-compliant for all U.S. regions Jack and Jill bathrooms are popular in 4-bedroom homes, ranch-style plans, and modern farmhouses. Typically placed between two secondary bedrooms, they include dual sinks, private toilet areas, and separate tub/shower access to allow multiple users at once. These layouts are especially family-friendly and ideal for keeping morning routines stress-free. What is a Jack and Jill bathroom? Can a Jack and Jill bathroom include private areas? Is this layout suitable for kids? Can I customize a plan to include a Jack and Jill bath? Browse our Jack and Jill Bathroom House Plans and find a layout that’s smart, efficient, and family-friendly. Similar Collections:
FAQs
A Jack and Jill bathroom is a shared full or partial bathroom with private entrances from two adjacent bedrooms—usually with dual sinks and a shared toilet/shower area.
Yes—many designs include separate sinks and private water closets to allow multiple users at once.
Absolutely. Jack and Jill bathrooms are popular for siblings or shared children’s rooms, helping streamline routines while offering privacy.
Yes—our designers can modify nearly any plan to add this feature between bedrooms.

