Kitchen Island
Find the perfect house plan. For less.
Search Plans
Contact Us
Kitchen Island
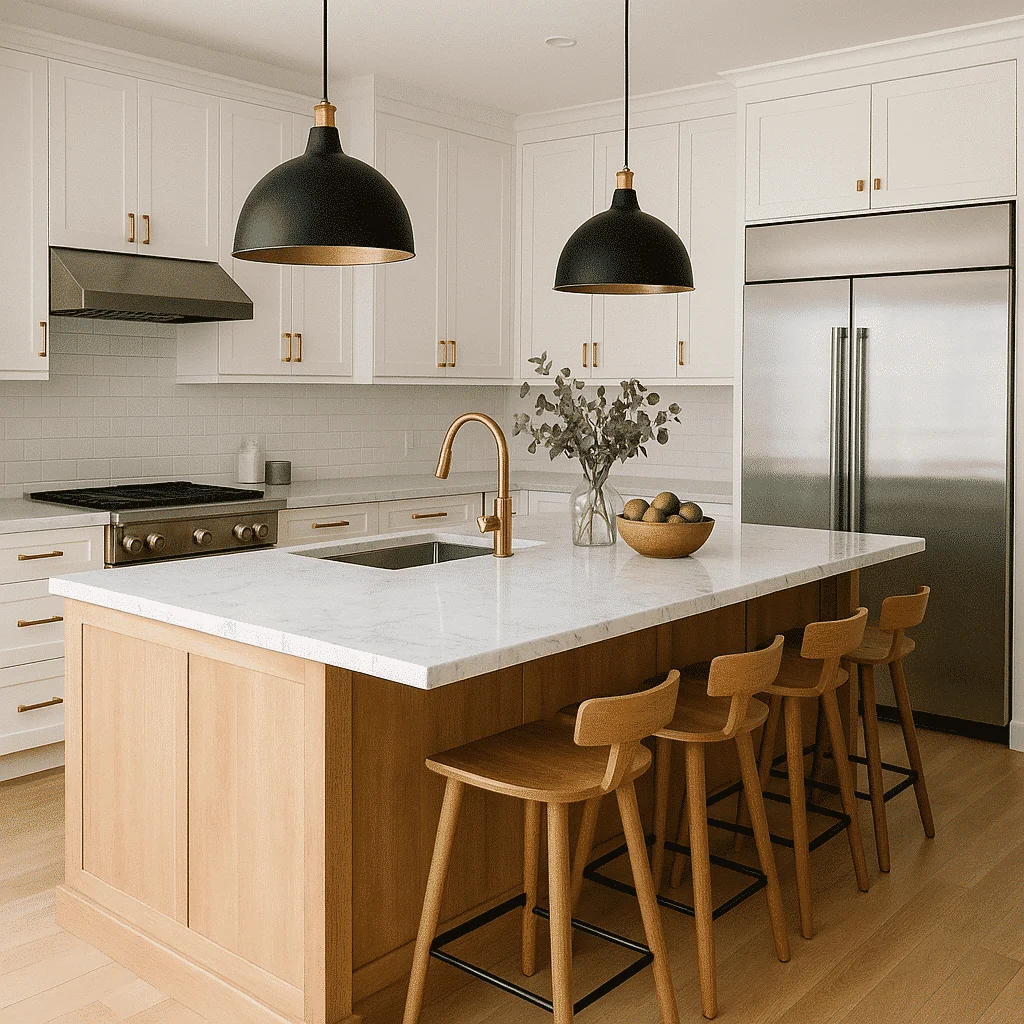
Explore our House Plans with Kitchen Island, where style meets everyday function in the heart of the home. Whether you love to entertain, cook with family, or simply enjoy a spacious and organized layout, our plans with kitchen islands offer convenience and elegance. Ideal for modern living, these layouts are perfect for homeowners who value open-concept design, extra counter space, and effortless flow. House Plans with Kitchen Island
Benefits:
…
Found 2,534 House Plans!
-
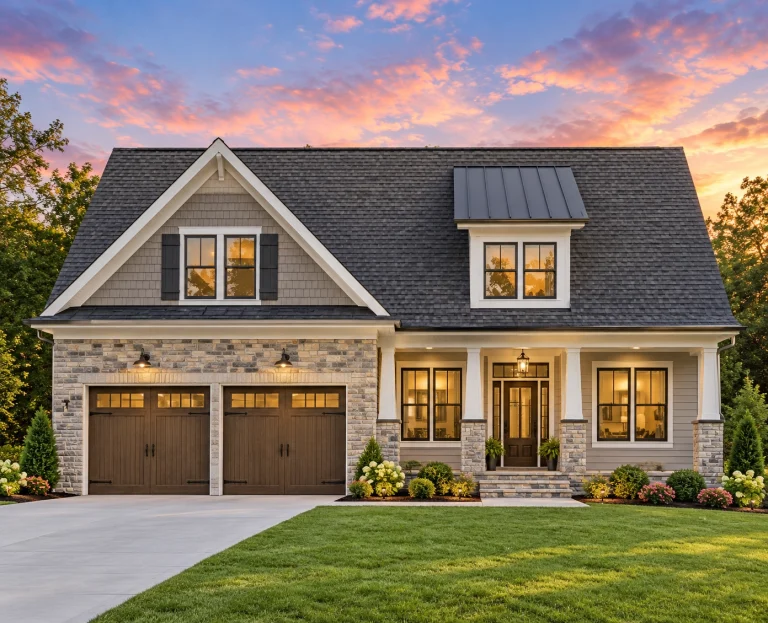
Plan 13-1957 – Cherry Brook Manor | Modern Farmhouse – 3-Bed, 2-Bath, 1,896 SF – House plan details
Log in to rule out -
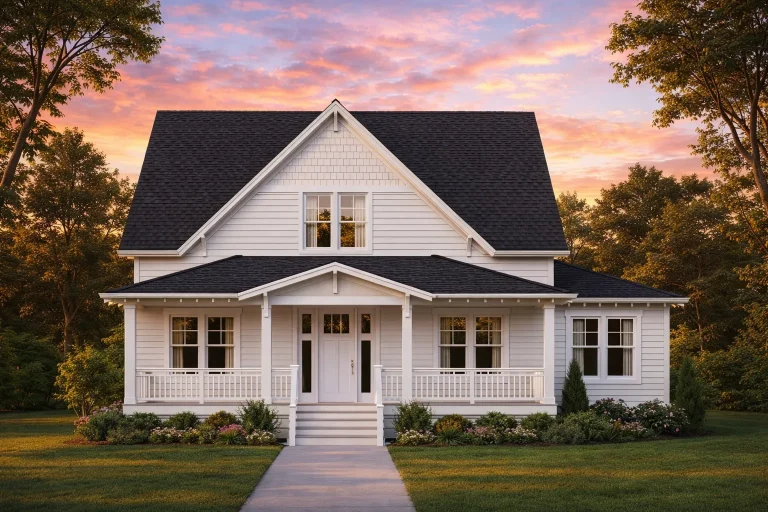
Plan 12-2880 – Auburn Willow Cottage | Modern Farmhouse – 3-Bed, 2-Bath, 1,873 SF – House plan details
Log in to rule out -
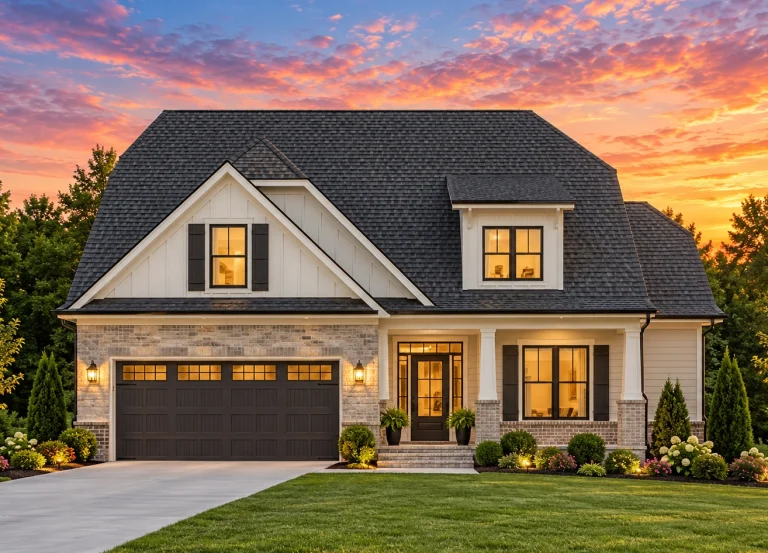
Plan 12-2736 – Willow Point House | Modern Farmhouse – 3-Bed, 2-Bath, 2,454 SF – House plan details
Log in to rule out -
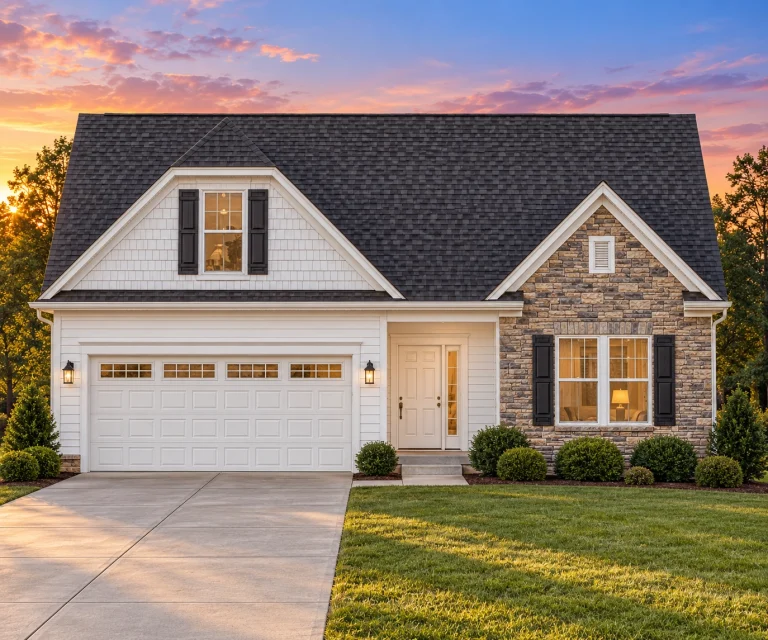
Plan 12-2567 – Aster Point House | Modern Farmhouse – 3-Bed, 2-Bath, 2,315 SF – House plan details
Log in to rule out -
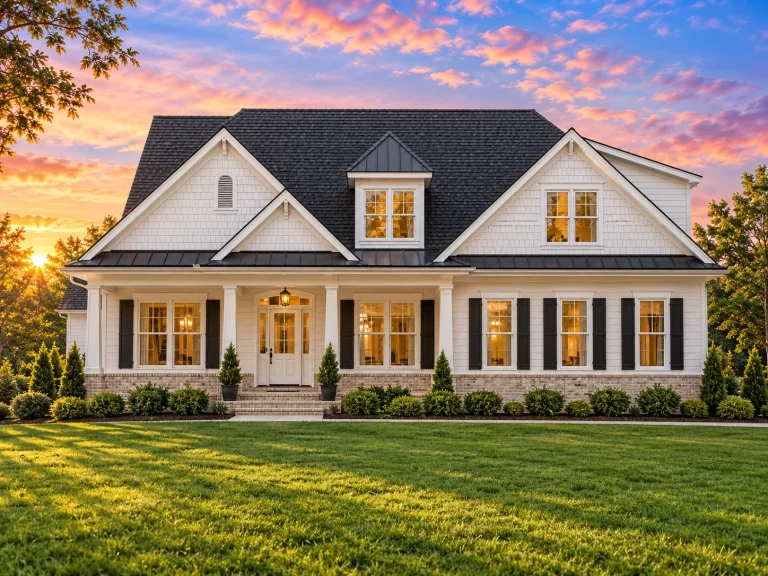
Plan 9-1436 – The Gables | Modern Farmhouse – 3-Bed, 2-Bath, 2,315 SF – House plan details
Log in to rule out -
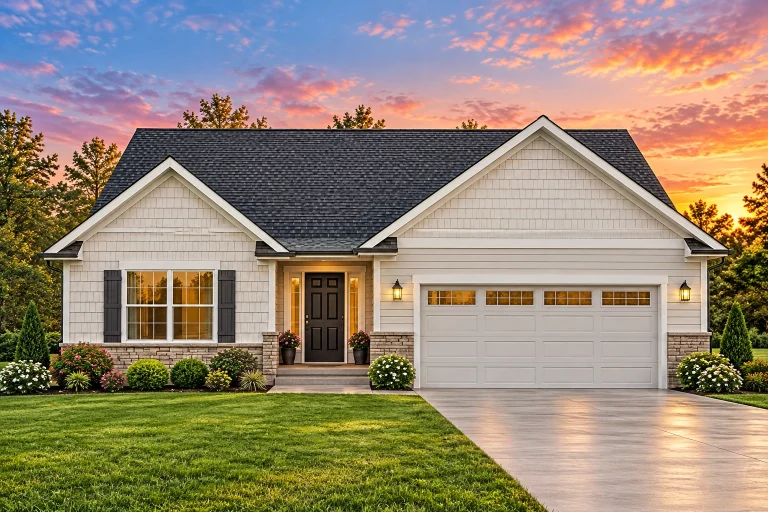
Plan 9-1217 – The Adams Manor | Traditional Ranch – 3-Bed, 2-Bath, 1,537 SF – House plan details
Log in to rule out -
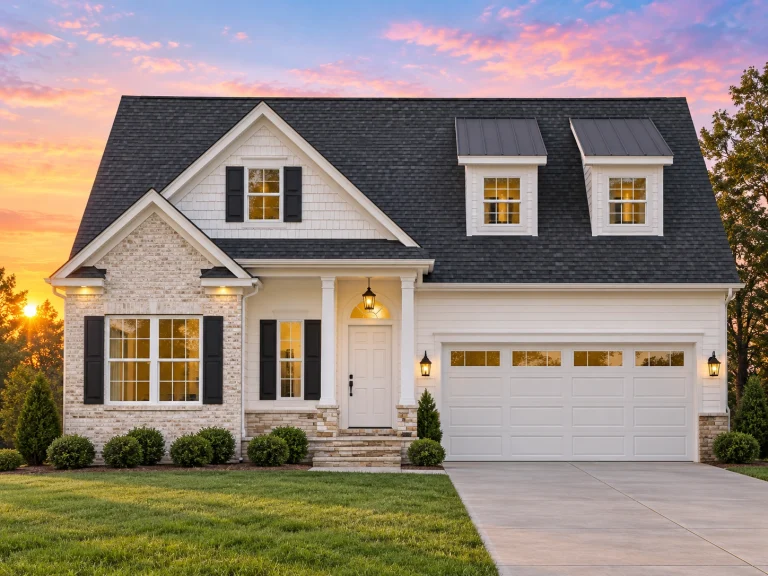
Plan 8-1179 – Stewart Crossing | Traditional – 3-Bed, 2-Bath, 2,064 SF – House plan details
Log in to rule out -
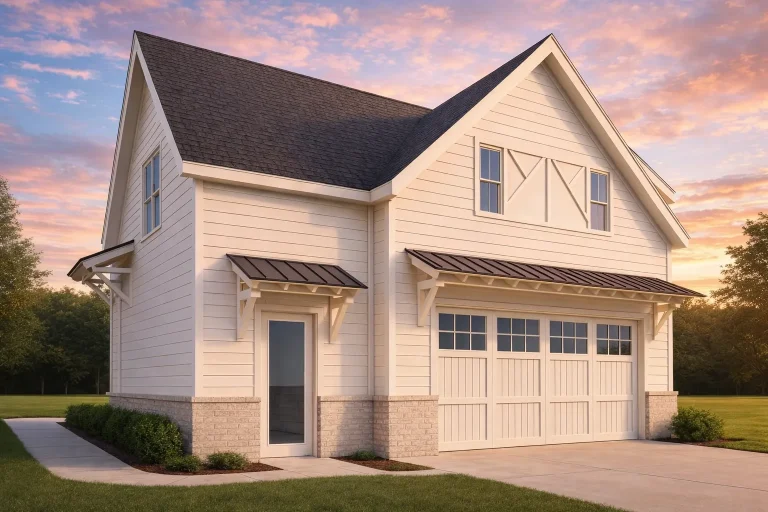
Plan 20-2178 – Delaware Ridge | Craftsman Garage – 1-Bed, 1-Bath, 900 SF – House plan details
Log in to rule out -
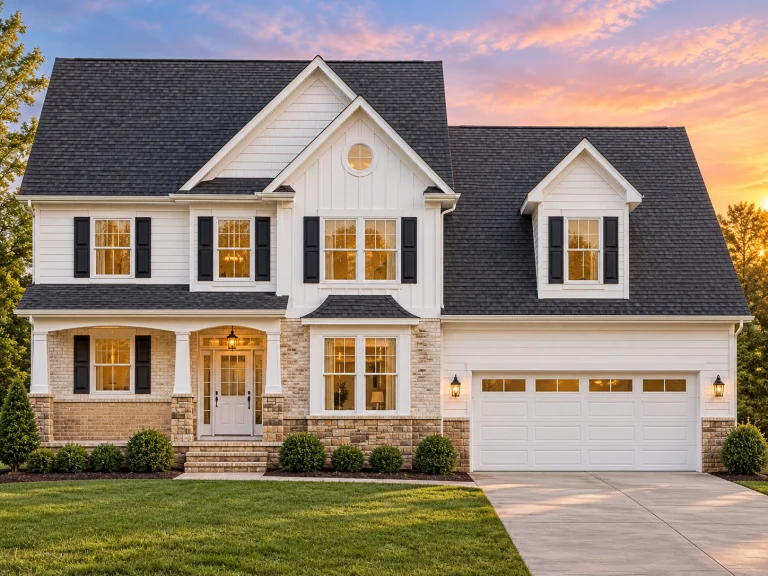
Plan 11-1882 – Aster Station Estate | Traditional Colonial – 3-Bed, 2.5-Bath, 2,024 SF – House plan details
Log in to rule out
continued…
> Kitchen islands are a standout feature in many of our home designs, offering multifunctional space for prep, dining, storage, and socializing. From modern farmhouse to contemporary, and coastal-inspired homes, these plans feature large open kitchens that flow into dining or living areas. Many include bonus features like walk-in pantries, butler’s stations, and eating bars to complement the island centerpiece. What are the benefits of a kitchen island? Can I modify the kitchen island in a floor plan? Do all kitchen island plans include seating? Are kitchen island layouts only for large homes? Browse our House Plans with Kitchen Island today and find a layout that’s perfect for cooking, gathering, and living beautifully. Similar Collections:
FAQs
Kitchen islands provide extra prep space, storage, and seating while promoting a more social and functional kitchen layout.
Yes. All plans are fully customizable—including island size, shape, and placement—to meet your specific needs.
Many do! Look for designs with overhangs or eating bars built into the island for casual dining or entertaining.
Not at all. We offer small home plans with efficient kitchen islands too.

